$474,900
Maintenance, Insurance, Ground Maintenance, Property Management, Other, See Remarks, Sewer
$384.26 Monthly
$474,900
Maintenance, Insurance, Ground Maintenance, Property Management, Other, See Remarks, Sewer
$384.26 Monthly
$474,900
Maintenance, Insurance, Ground Maintenance, Property Management, Other, See Remarks, Sewer
$384.26 Monthly
$474,900
Maintenance, Insurance, Ground Maintenance, Property Management, Other, See Remarks, Sewer
$384.26 Monthly
$474,900
Maintenance, Insurance, Ground Maintenance, Property Management, Other, See Remarks, Sewer
$384.26 Monthly
$474,900
Maintenance, Insurance, Ground Maintenance, Property Management, Other, See Remarks, Sewer
$384.26 Monthly
$474,900
Maintenance, Insurance, Ground Maintenance, Property Management, Other, See Remarks, Sewer
$384.26 Monthly
$474,900
Maintenance, Insurance, Ground Maintenance, Property Management, Other, See Remarks, Sewer
$384.26 Monthly
$474,900
Maintenance, Insurance, Ground Maintenance, Property Management, Other, See Remarks, Sewer
$384.26 Monthly
$474,900
Maintenance, Insurance, Ground Maintenance, Property Management, Other, See Remarks, Sewer
$384.26 Monthly
$474,900
Maintenance, Insurance, Ground Maintenance, Property Management, Other, See Remarks, Sewer
$384.26 Monthly
$474,900
Maintenance, Insurance, Ground Maintenance, Property Management, Other, See Remarks, Sewer
$384.26 Monthly
$474,900
Maintenance, Insurance, Ground Maintenance, Property Management, Other, See Remarks, Sewer
$384.26 Monthly
$474,900
Maintenance, Insurance, Ground Maintenance, Property Management, Other, See Remarks, Sewer
$384.26 Monthly
$474,900
Maintenance, Insurance, Ground Maintenance, Property Management, Other, See Remarks, Sewer
$384.26 Monthly
$474,900
Maintenance, Insurance, Ground Maintenance, Property Management, Other, See Remarks, Sewer
$384.26 Monthly
$474,900
Maintenance, Insurance, Ground Maintenance, Property Management, Other, See Remarks, Sewer
$384.26 Monthly
$474,900
Maintenance, Insurance, Ground Maintenance, Property Management, Other, See Remarks, Sewer
$384.26 Monthly
$474,900
Maintenance, Insurance, Ground Maintenance, Property Management, Other, See Remarks, Sewer
$384.26 Monthly
$474,900
Maintenance, Insurance, Ground Maintenance, Property Management, Other, See Remarks, Sewer
$384.26 Monthly
$474,900
Maintenance, Insurance, Ground Maintenance, Property Management, Other, See Remarks, Sewer
$384.26 Monthly
$474,900
Maintenance, Insurance, Ground Maintenance, Property Management, Other, See Remarks, Sewer
$384.26 Monthly
$474,900
Maintenance, Insurance, Ground Maintenance, Property Management, Other, See Remarks, Sewer
$384.26 Monthly
$474,900
Maintenance, Insurance, Ground Maintenance, Property Management, Other, See Remarks, Sewer
$384.26 Monthly
$474,900
Maintenance, Insurance, Ground Maintenance, Property Management, Other, See Remarks, Sewer
$384.26 Monthly
$474,900
Maintenance, Insurance, Ground Maintenance, Property Management, Other, See Remarks, Sewer
$384.26 Monthly
$474,900
Maintenance, Insurance, Ground Maintenance, Property Management, Other, See Remarks, Sewer
$384.26 Monthly
Like this listing?
Contact us for more information


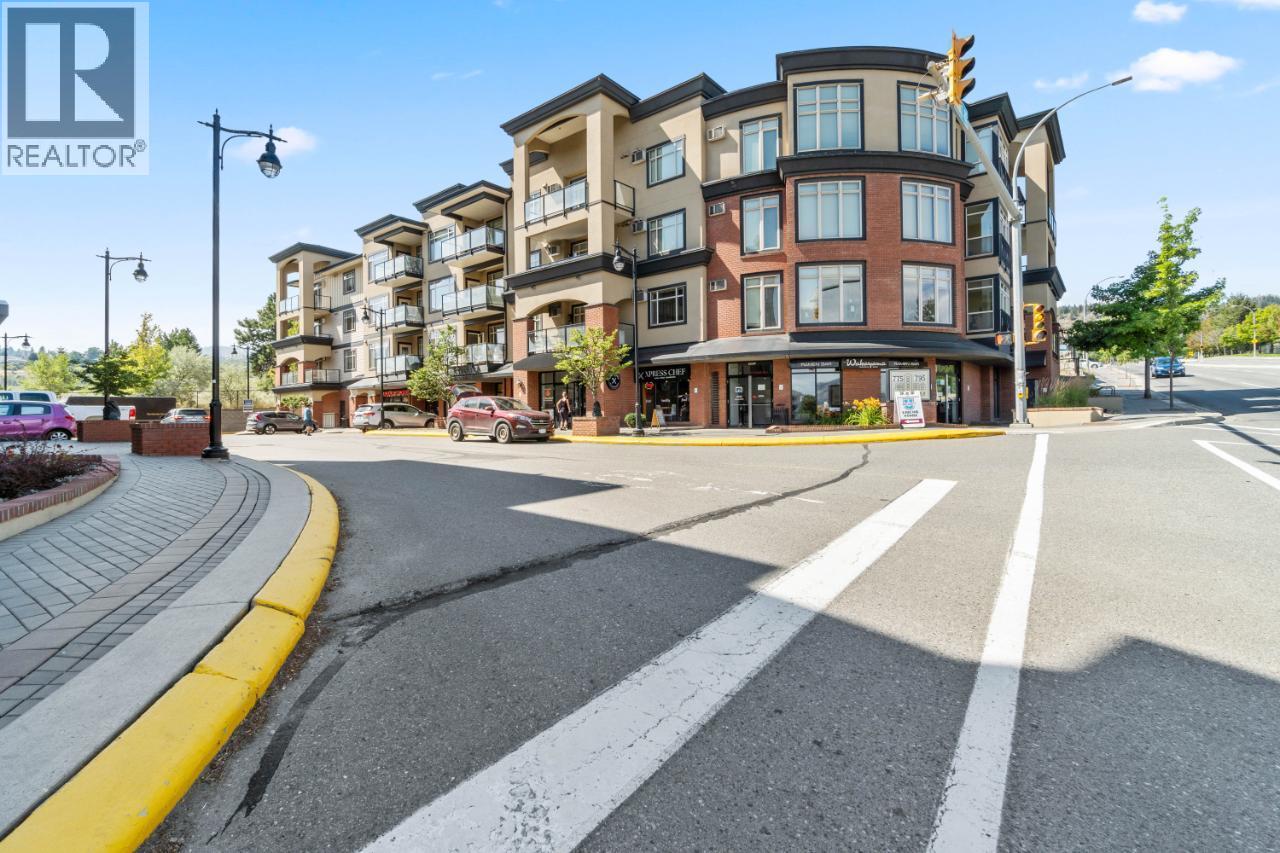
Great 2 bedroom, 2 bathroom unit in the Southeast corner of this sought after Landmark One building. Centrally located right across from TRU, this unit is steps away from shopping, transportation and city amenities. This unit has a good size kitchen with granite countertops, SS appliances, large pantry cupboard, and an island with a raised eating bar. Very spacious open concept living and dining room with many windows giving this unit lots of natural light and an electric fireplace. Great access to the large deck off the living room. Two good sized bedrooms including the primary bedroom which features a full ensuite with separate shower and soaker tub. The second bathroom is a full 4 piece. In unit laundry, wall A/C unit, 9 foot ceilings,1 underground parking stall and storage locker included. Unit can be offered furnished. Rentals and pets allowed (with restrictions). 24 hrs notice for showings. (id:67517)
-
Property Details
MLS® Number 10375512 Property Type Single Family Neigbourhood Sahali Community Name landmark One AmenitiesNearBy Recreation, Shopping CommunityFeatures Pet Restrictions Features Level Lot ParkingSpaceTotal 1 StorageType Storage, Locker -
Building
BathroomTotal 2 BedroomsTotal 2 Appliances Range, Refrigerator, Dishwasher, Microwave, Washer & Dryer ArchitecturalStyle Ranch ConstructedDate 2009 ExteriorFinish Other FireplaceFuel Electric FireplacePresent Yes FireplaceTotal 1 FireplaceType Unknown FlooringType Carpeted, Ceramic Tile HeatingType Baseboard Heaters RoofMaterial Unknown RoofStyle Unknown StoriesTotal 1 SizeInterior 934 Sqft Type Apartment UtilityWater Municipal Water Underground -
Land
AccessType Easy Access Acreage No LandAmenities Recreation, Shopping LandscapeFeatures Level Sewer Municipal Sewage System SizeTotalText Under 1 Acre -
Rooms
Level Type Length Width Dimensions Main Level Laundry Room 4'0'' x 4'0'' Main Level Foyer 9'6'' x 4'0'' Main Level Living Room 20'9'' x 14'6'' Main Level Kitchen 13'6'' x 7'6'' Main Level Primary Bedroom 13'0'' x 11'9'' Main Level Bedroom 11'5'' x 11'9'' Main Level 4pc Ensuite Bath Measurements not available Main Level 4pc Bathroom Measurements not available -
Utilities
Your Favourites
No Favourites Found







The trademarks REALTOR®, REALTORS®, and the REALTOR® logo are controlled by The Canadian Real Estate Association (CREA) and identify real estate professionals who are members of CREA. The trademarks MLS®, Multiple Listing Service® and the associated logos are owned by The Canadian Real Estate Association (CREA) and identify the quality of services provided by real estate professionals who are members of CREA. The trademark DDF® is owned by The Canadian Real Estate Association (CREA) and identifies CREA's Data Distribution Facility (DDF®)
February 11 2026 05:18:42
Association of Interior REALTORS®
