7939 Lenwood Rd

Merville, British Columbia V0R 2M0

  • 7939 Lenwood Rd, Merville, British Columbia  V0R 2M0 - Photo 1 - 1013256

    $4,250,000

  • 7939 Lenwood Rd, Merville, British Columbia  V0R 2M0 - Photo 2 - 1013256

    $4,250,000

  • 7939 Lenwood Rd, Merville, British Columbia  V0R 2M0 - Photo 3 - 1013256

    $4,250,000

  • 7939 Lenwood Rd, Merville, British Columbia  V0R 2M0 - Photo 4 - 1013256

    $4,250,000

  • 7939 Lenwood Rd, Merville, British Columbia  V0R 2M0 - Photo 5 - 1013256

    $4,250,000

  • 7939 Lenwood Rd, Merville, British Columbia  V0R 2M0 - Photo 6 - 1013256

    $4,250,000

  • 7939 Lenwood Rd, Merville, British Columbia  V0R 2M0 - Photo 7 - 1013256

    $4,250,000

  • 7939 Lenwood Rd, Merville, British Columbia  V0R 2M0 - Photo 8 - 1013256

    $4,250,000

  • 7939 Lenwood Rd, Merville, British Columbia  V0R 2M0 - Photo 9 - 1013256

    $4,250,000

  • 7939 Lenwood Rd, Merville, British Columbia  V0R 2M0 - Photo 10 - 1013256

    $4,250,000

  • 7939 Lenwood Rd, Merville, British Columbia  V0R 2M0 - Photo 11 - 1013256

    $4,250,000

  • 7939 Lenwood Rd, Merville, British Columbia  V0R 2M0 - Photo 12 - 1013256

    $4,250,000

  • 7939 Lenwood Rd, Merville, British Columbia  V0R 2M0 - Photo 13 - 1013256

    $4,250,000

  • 7939 Lenwood Rd, Merville, British Columbia  V0R 2M0 - Photo 14 - 1013256

    $4,250,000

  • 7939 Lenwood Rd, Merville, British Columbia  V0R 2M0 - Photo 15 - 1013256

    $4,250,000

  • 7939 Lenwood Rd, Merville, British Columbia  V0R 2M0 - Photo 16 - 1013256

    $4,250,000

  • 7939 Lenwood Rd, Merville, British Columbia  V0R 2M0 - Photo 17 - 1013256

    $4,250,000

  • 7939 Lenwood Rd, Merville, British Columbia  V0R 2M0 - Photo 18 - 1013256

    $4,250,000

  • 7939 Lenwood Rd, Merville, British Columbia  V0R 2M0 - Photo 19 - 1013256

    $4,250,000

  • 7939 Lenwood Rd, Merville, British Columbia  V0R 2M0 - Photo 20 - 1013256

    $4,250,000

  • 7939 Lenwood Rd, Merville, British Columbia  V0R 2M0 - Photo 21 - 1013256

    $4,250,000

  • 7939 Lenwood Rd, Merville, British Columbia  V0R 2M0 - Photo 22 - 1013256

    $4,250,000

  • 7939 Lenwood Rd, Merville, British Columbia  V0R 2M0 - Photo 23 - 1013256

    $4,250,000

  • 7939 Lenwood Rd, Merville, British Columbia  V0R 2M0 - Photo 24 - 1013256

    $4,250,000

  • 7939 Lenwood Rd, Merville, British Columbia  V0R 2M0 - Photo 25 - 1013256

    $4,250,000

  • 7939 Lenwood Rd, Merville, British Columbia  V0R 2M0 - Photo 26 - 1013256

    $4,250,000

  • 7939 Lenwood Rd, Merville, British Columbia  V0R 2M0 - Photo 27 - 1013256

    $4,250,000

  • 7939 Lenwood Rd, Merville, British Columbia  V0R 2M0 - Photo 28 - 1013256

    $4,250,000

  • 7939 Lenwood Rd, Merville, British Columbia  V0R 2M0 - Photo 29 - 1013256

    $4,250,000

  • 7939 Lenwood Rd, Merville, British Columbia  V0R 2M0 - Photo 30 - 1013256

    $4,250,000

  • 7939 Lenwood Rd, Merville, British Columbia  V0R 2M0 - Photo 31 - 1013256

    $4,250,000

  • 7939 Lenwood Rd, Merville, British Columbia  V0R 2M0 - Photo 32 - 1013256

    $4,250,000

  • 7939 Lenwood Rd, Merville, British Columbia  V0R 2M0 - Photo 33 - 1013256

    $4,250,000

  • 7939 Lenwood Rd, Merville, British Columbia  V0R 2M0 - Photo 34 - 1013256

    $4,250,000

  • 7939 Lenwood Rd, Merville, British Columbia  V0R 2M0 - Photo 35 - 1013256

    $4,250,000

  • 7939 Lenwood Rd, Merville, British Columbia  V0R 2M0 - Photo 36 - 1013256

    $4,250,000

  • 7939 Lenwood Rd, Merville, British Columbia  V0R 2M0 - Photo 37 - 1013256

    $4,250,000

  • 7939 Lenwood Rd, Merville, British Columbia  V0R 2M0 - Photo 38 - 1013256

    $4,250,000

  • 7939 Lenwood Rd, Merville, British Columbia  V0R 2M0 - Photo 39 - 1013256

    $4,250,000

  • 7939 Lenwood Rd, Merville, British Columbia  V0R 2M0 - Photo 40 - 1013256

    $4,250,000

  • 7939 Lenwood Rd, Merville, British Columbia  V0R 2M0 - Photo 41 - 1013256

    $4,250,000

  • 7939 Lenwood Rd, Merville, British Columbia  V0R 2M0 - Photo 42 - 1013256

    $4,250,000

  • 7939 Lenwood Rd, Merville, British Columbia  V0R 2M0 - Photo 43 - 1013256

    $4,250,000

  • 7939 Lenwood Rd, Merville, British Columbia  V0R 2M0 - Photo 44 - 1013256

    $4,250,000

  • 7939 Lenwood Rd, Merville, British Columbia  V0R 2M0 - Photo 45 - 1013256

    $4,250,000

  • 7939 Lenwood Rd, Merville, British Columbia  V0R 2M0 - Photo 46 - 1013256

    $4,250,000

  • 7939 Lenwood Rd, Merville, British Columbia  V0R 2M0 - Photo 47 - 1013256

    $4,250,000

  • 7939 Lenwood Rd, Merville, British Columbia  V0R 2M0 - Photo 48 - 1013256

    $4,250,000

  • 7939 Lenwood Rd, Merville, British Columbia  V0R 2M0 - Photo 49 - 1013256

    $4,250,000

  • 7939 Lenwood Rd, Merville, British Columbia  V0R 2M0 - Photo 50 - 1013256

    $4,250,000

  • 7939 Lenwood Rd, Merville, British Columbia  V0R 2M0 - Photo 51 - 1013256

    $4,250,000

  • 7939 Lenwood Rd, Merville, British Columbia  V0R 2M0 - Photo 52 - 1013256

    $4,250,000

  • 7939 Lenwood Rd, Merville, British Columbia  V0R 2M0 - Photo 53 - 1013256

    $4,250,000

  • 7939 Lenwood Rd, Merville, British Columbia  V0R 2M0 - Photo 54 - 1013256

    $4,250,000

  • 7939 Lenwood Rd, Merville, British Columbia  V0R 2M0 - Photo 55 - 1013256

    $4,250,000

  • 7939 Lenwood Rd, Merville, British Columbia  V0R 2M0 - Photo 56 - 1013256

    $4,250,000

  • 7939 Lenwood Rd, Merville, British Columbia  V0R 2M0 - Photo 57 - 1013256

    $4,250,000

  • 7939 Lenwood Rd, Merville, British Columbia  V0R 2M0 - Photo 58 - 1013256

    $4,250,000

  • 7939 Lenwood Rd, Merville, British Columbia  V0R 2M0 - Photo 59 - 1013256

    $4,250,000

  • 7939 Lenwood Rd, Merville, British Columbia  V0R 2M0 - Photo 60 - 1013256

    $4,250,000

  • 7939 Lenwood Rd, Merville, British Columbia  V0R 2M0 - Photo 61 - 1013256

    $4,250,000

  • 7939 Lenwood Rd, Merville, British Columbia  V0R 2M0 - Photo 62 - 1013256

    $4,250,000

  • 7939 Lenwood Rd, Merville, British Columbia  V0R 2M0 - Photo 63 - 1013256

    $4,250,000

  • 7939 Lenwood Rd, Merville, British Columbia  V0R 2M0 - Photo 64 - 1013256

    $4,250,000

  • 7939 Lenwood Rd, Merville, British Columbia  V0R 2M0 - Photo 65 - 1013256

    $4,250,000

  • 7939 Lenwood Rd, Merville, British Columbia  V0R 2M0 - Photo 66 - 1013256

    $4,250,000

  • 7939 Lenwood Rd, Merville, British Columbia  V0R 2M0 - Photo 67 - 1013256

    $4,250,000

  • 7939 Lenwood Rd, Merville, British Columbia  V0R 2M0 - Photo 68 - 1013256

    $4,250,000

  • 7939 Lenwood Rd, Merville, British Columbia  V0R 2M0 - Photo 69 - 1013256

    $4,250,000

  • 7939 Lenwood Rd, Merville, British Columbia  V0R 2M0 - Photo 70 - 1013256

    $4,250,000

  • 7939 Lenwood Rd, Merville, British Columbia  V0R 2M0 - Photo 71 - 1013256

    $4,250,000

  • 7939 Lenwood Rd, Merville, British Columbia  V0R 2M0 - Photo 72 - 1013256

    $4,250,000

  • 7939 Lenwood Rd, Merville, British Columbia  V0R 2M0 - Photo 73 - 1013256

    $4,250,000

  • 7939 Lenwood Rd, Merville, British Columbia  V0R 2M0 - Photo 74 - 1013256

    $4,250,000

  • 7939 Lenwood Rd, Merville, British Columbia  V0R 2M0 - Photo 75 - 1013256

    $4,250,000

  • 7939 Lenwood Rd, Merville, British Columbia  V0R 2M0 - Photo 76 - 1013256

    $4,250,000

  • 7939 Lenwood Rd, Merville, British Columbia  V0R 2M0 - Photo 77 - 1013256

    $4,250,000

  • 7939 Lenwood Rd, Merville, British Columbia  V0R 2M0 - Photo 78 - 1013256

    $4,250,000

  • 7939 Lenwood Rd, Merville, British Columbia  V0R 2M0 - Photo 79 - 1013256

    $4,250,000

  • 7939 Lenwood Rd, Merville, British Columbia  V0R 2M0 - Photo 80 - 1013256

    $4,250,000

  • 7939 Lenwood Rd, Merville, British Columbia  V0R 2M0 - Photo 81 - 1013256

    $4,250,000

  • 7939 Lenwood Rd, Merville, British Columbia  V0R 2M0 - Photo 82 - 1013256

    $4,250,000

  • 7939 Lenwood Rd, Merville, British Columbia  V0R 2M0 - Photo 83 - 1013256

    $4,250,000

  • 7939 Lenwood Rd, Merville, British Columbia  V0R 2M0 - Photo 84 - 1013256

    $4,250,000

  • 7939 Lenwood Rd, Merville, British Columbia  V0R 2M0 - Photo 85 - 1013256

    $4,250,000

  • 7939 Lenwood Rd, Merville, British Columbia  V0R 2M0 - Photo 86 - 1013256

    $4,250,000

  • 7939 Lenwood Rd, Merville, British Columbia  V0R 2M0 - Photo 87 - 1013256

    $4,250,000

  • 7939 Lenwood Rd, Merville, British Columbia  V0R 2M0 - Photo 88 - 1013256

    $4,250,000

  • 7939 Lenwood Rd, Merville, British Columbia  V0R 2M0 - Photo 89 - 1013256

    $4,250,000

  • 7939 Lenwood Rd, Merville, British Columbia  V0R 2M0 - Photo 90 - 1013256

    $4,250,000

  • 7939 Lenwood Rd, Merville, British Columbia  V0R 2M0 - Photo 91 - 1013256

    $4,250,000

  • 7939 Lenwood Rd, Merville, British Columbia  V0R 2M0 - Photo 92 - 1013256

    $4,250,000

  • 7939 Lenwood Rd, Merville, British Columbia  V0R 2M0 - Photo 93 - 1013256

    $4,250,000

  • 7939 Lenwood Rd, Merville, British Columbia  V0R 2M0 - Photo 94 - 1013256

    $4,250,000

  • 7939 Lenwood Rd, Merville, British Columbia  V0R 2M0 - Photo 95 - 1013256

    $4,250,000

  • 7939 Lenwood Rd, Merville, British Columbia  V0R 2M0 - Photo 96 - 1013256

    $4,250,000

  • 7939 Lenwood Rd, Merville, British Columbia  V0R 2M0 - Photo 97 - 1013256

    $4,250,000

  • 7939 Lenwood Rd, Merville, British Columbia  V0R 2M0 - Photo 98 - 1013256

    $4,250,000

Like this listing?

Contact us for more information


Name


15,905 sqft

5
Beds

7
Baths
Westcoast Fireplace See Remarks Waterfront On Ocean Acreage

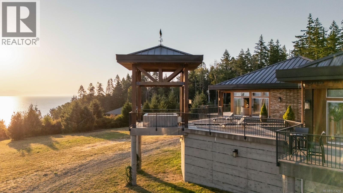
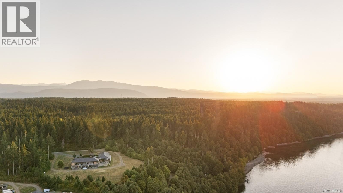
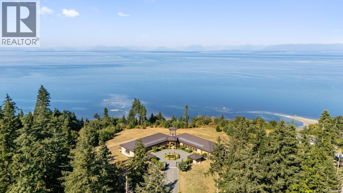
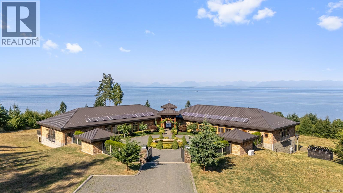
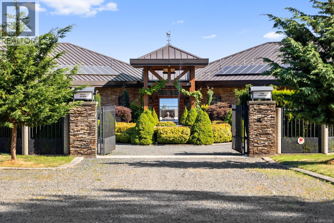
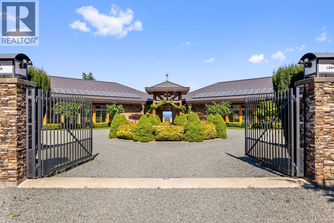
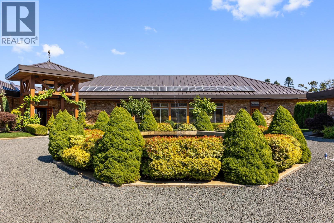
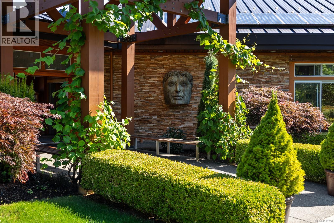
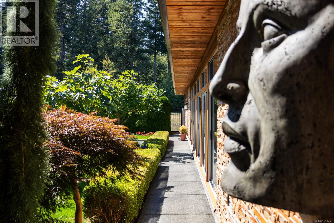
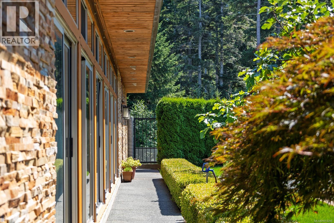
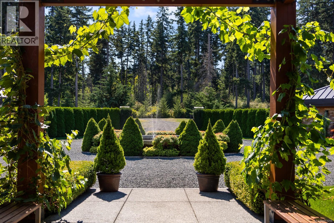
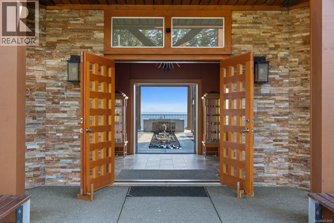
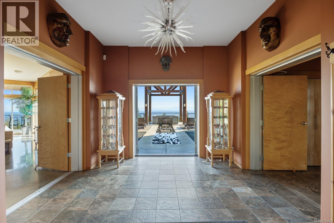
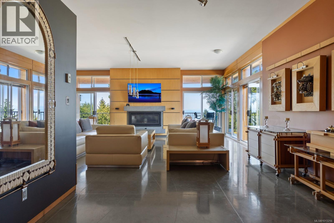
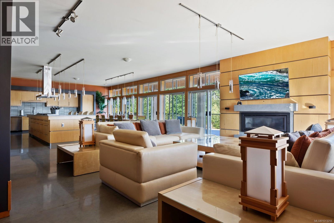
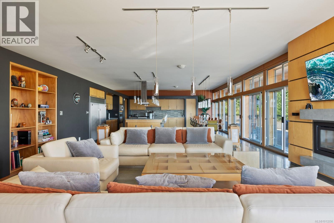
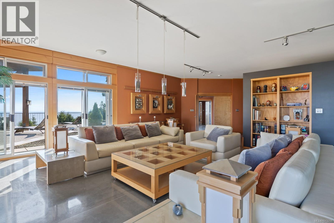
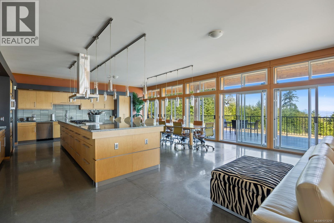
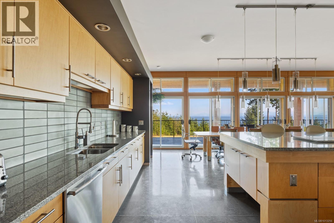
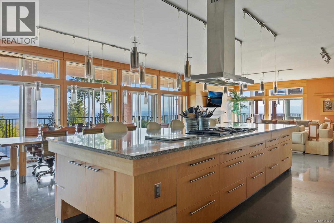
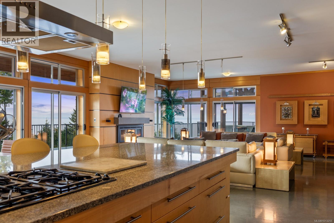
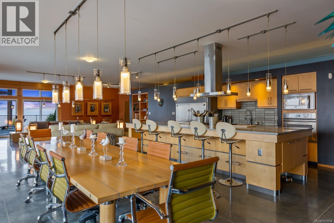
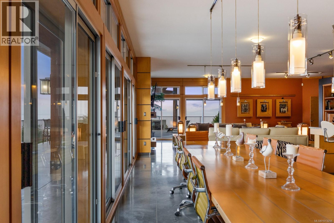
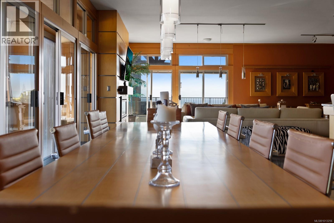
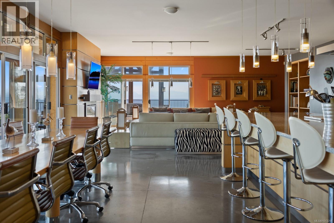
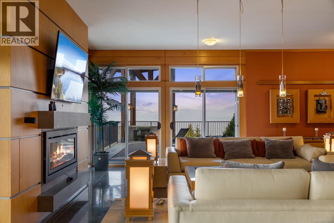
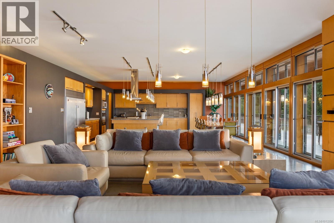
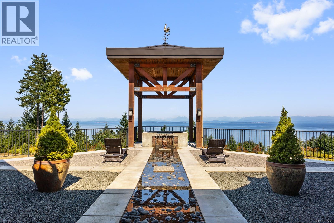
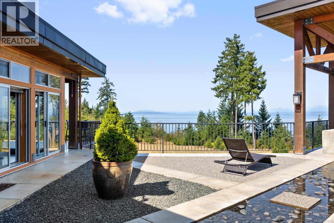
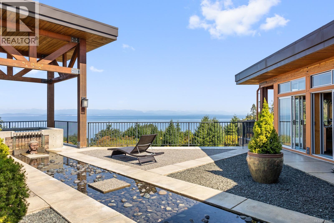
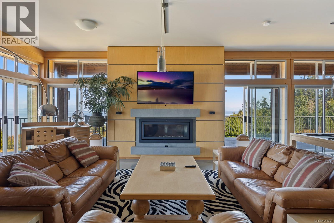
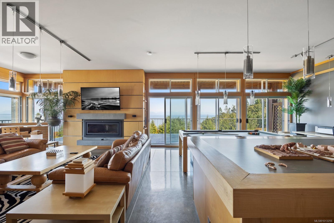
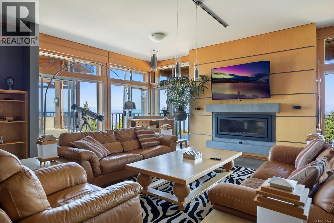
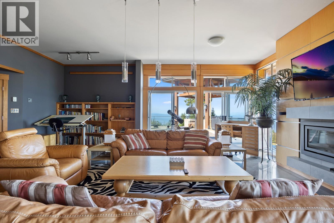
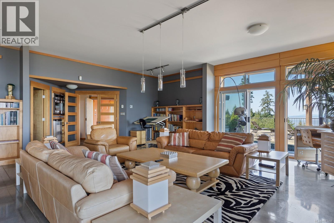
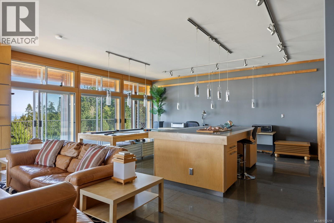
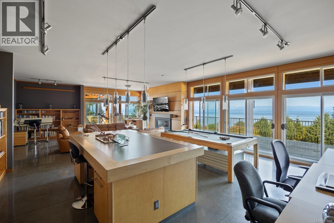
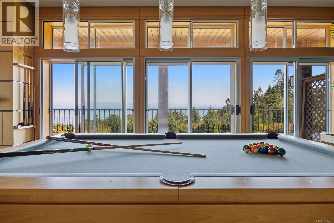
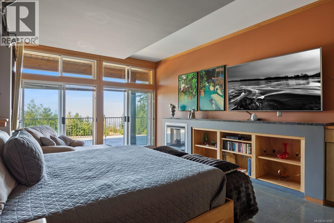
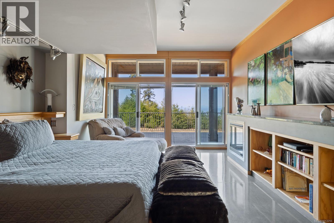
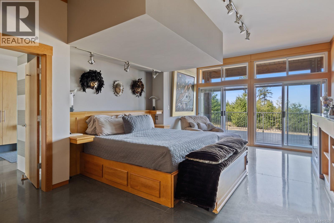
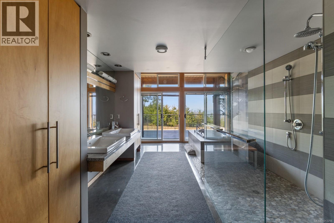
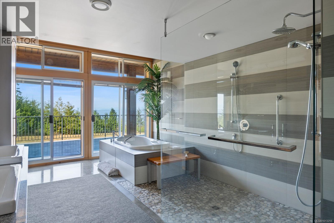
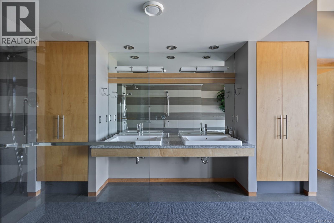
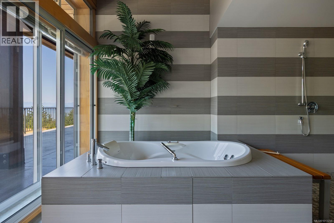
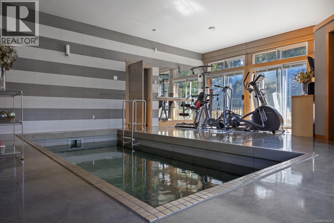
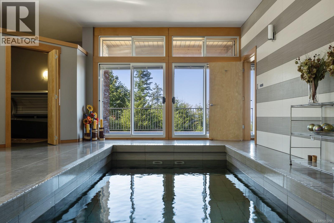
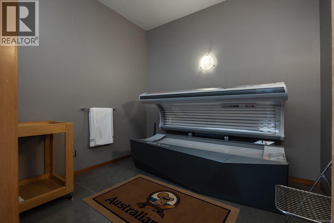
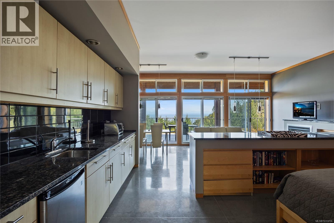
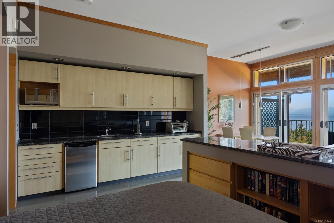
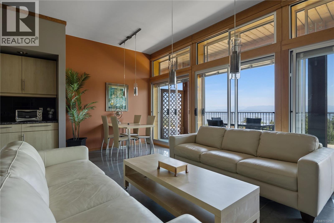
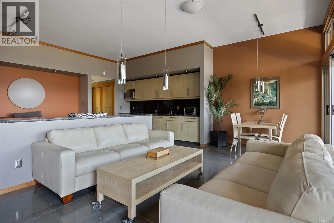
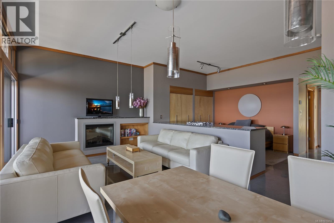
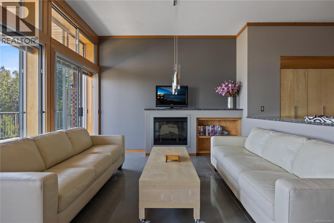
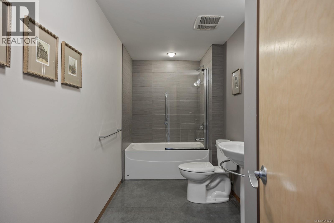
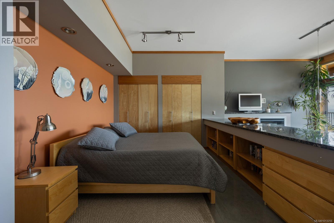
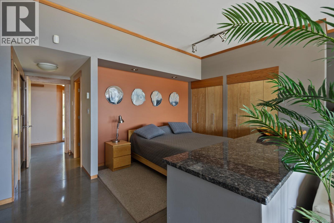
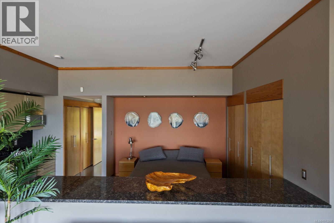
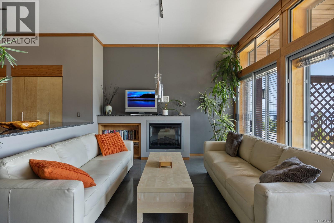
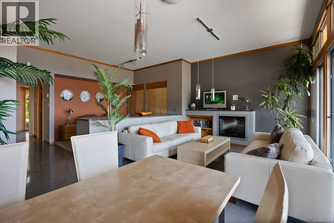
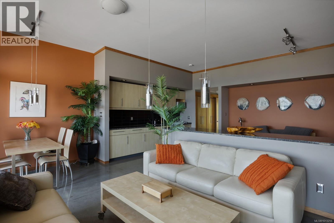
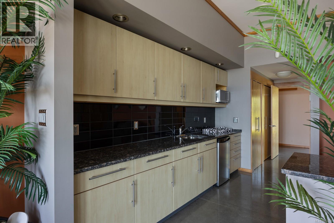
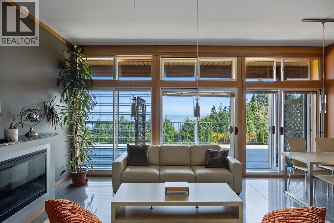
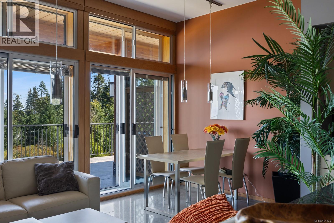
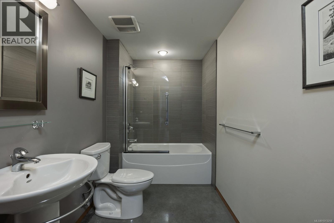
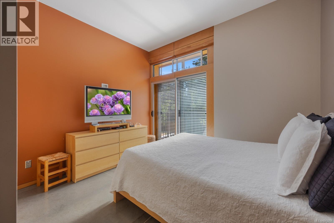
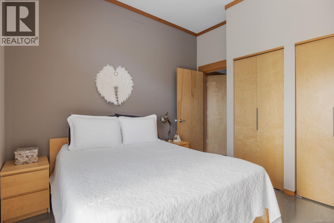
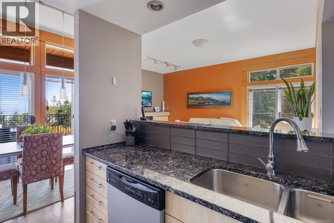
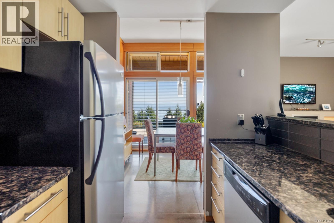
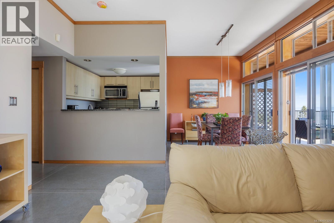

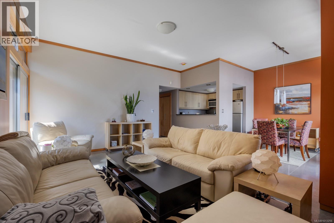
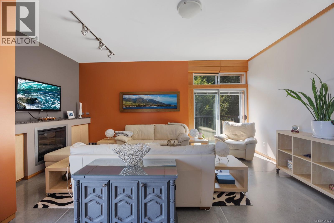
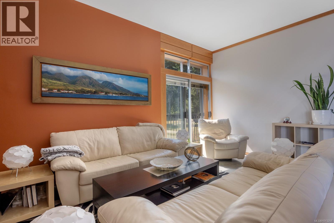
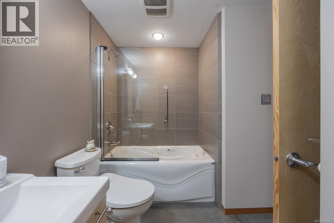
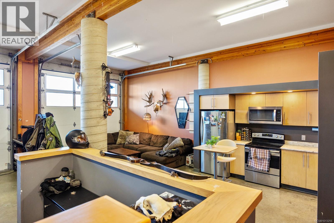
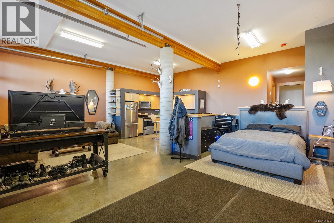
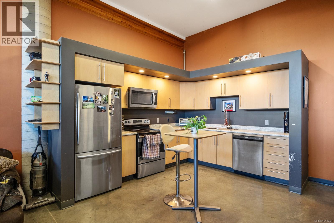
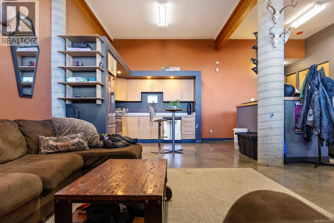
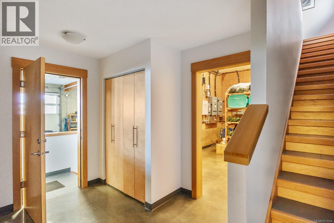
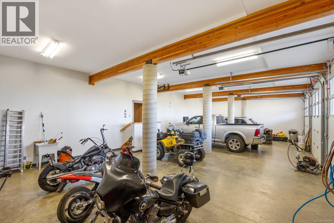
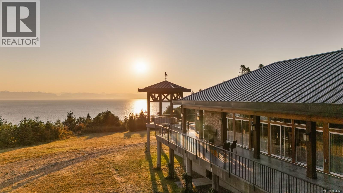
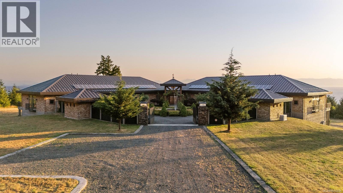
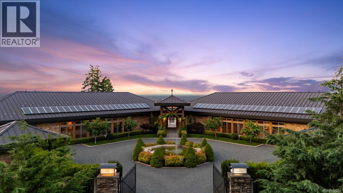
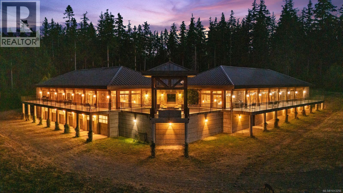
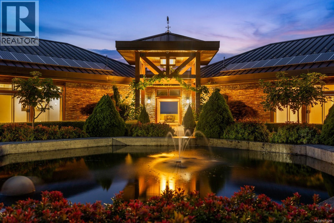
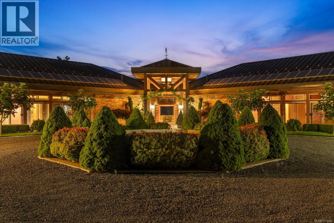
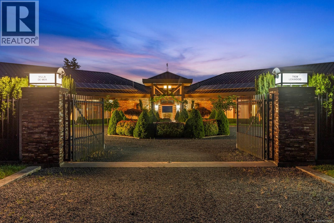
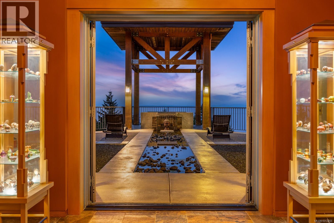
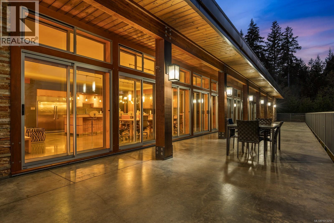
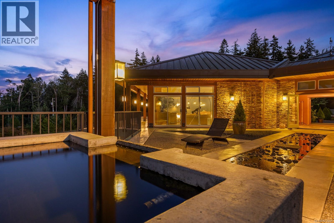
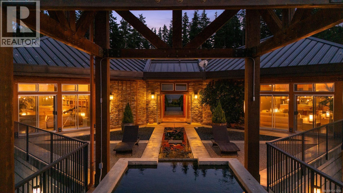
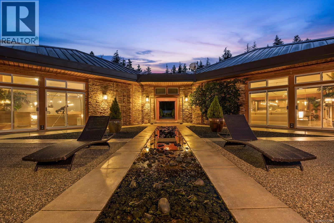
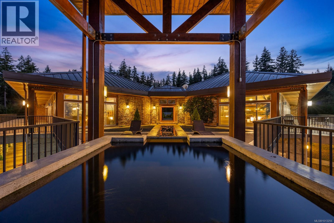
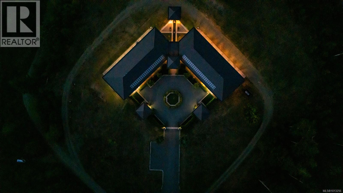
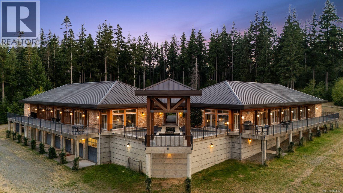
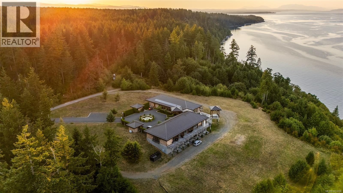
Commanding presence above the coastline- Villa de Mer- an oceanfront citadel. Built with architectural sophistication & natural grandeur, the estate watches over the Strait of Georgia with two distinct wings- the East & the West. Focusing on seclusion, privacy & hospitality- the West houses the stately primary suite w/ gas fireplace, dual walk-in closets & spa-like ensuite that features a glass-encased shower with river rock flooring & jacuzzi tub. A private wellness center w/ resistance pool & sunbed, a chef’s kitchen, generous storage & laundry ensure your privacy. The East wing opens to a dramatic entertaining space & 3 impeccably appointed, self-contained suites- 2 studios & 1 one-bedroom- each with fireplace, kitchen, laundry & private quarters. Notable features- 48 solar panels, geothermal heating/cooling, a 7-bay garage (2 bays w/ electrical & plumbing lines for kitchen, bath & laundry) & irrigated grounds w/ mature fig & peach trees. A retreat of architectural majesty. (id:45055)

  • Property Details
    MLS® Number 1013256
    Property Type Single Family
    Neigbourhood Merville Black Creek
    Features Acreage, Park Setting, Wooded Area, Other
    ParkingSpaceTotal 8
    Plan Vip18439
    Structure Shed, Workshop
    ViewType Mountain View, Ocean View
    WaterFrontType Waterfront On Ocean
  • Building
    BathroomTotal 7
    BedroomsTotal 5
    Appliances Range, Dishwasher, Jetted Tub, Oven - Built-in, See Remarks, Refrigerator, Stove, Washer, Dryer
    ArchitecturalStyle Westcoast
    ConstructedDate 2008
    CoolingType See Remarks
    FireplacePresent Yes
    FireplaceTotal 6
    HeatingFuel Geo Thermal, Solar, Other
    SizeInterior 15,905 Sqft
    TotalFinishedArea 10414 Sqft
    Type House
  • Land
    AccessType Road Access
    Acreage Yes
    SizeIrregular 17.9
    SizeTotal 17.9 Ac
    SizeTotalText 17.9 Ac
    ZoningDescription Ru-20
    ZoningType Residential
  • Rooms
    Level Type Dimensions
    Lower Level Workshop 24'6 x 32'10
    Lower Level Utility Room 10'8 x 12'9
    Lower Level Utility Room 28'4 x 16'4
    Lower Level Utility Room 40'5 x 10²'5
    Lower Level Storage 6'1 x 7'5
    Lower Level Storage 17'5 x 7'6
    Lower Level Storage 18'6 x 7'5
    Lower Level Living Room 13'5 x 14'0
    Lower Level Kitchen 17'3 x 12'2
    Lower Level Utility Room 16'0 x 13'0
    Lower Level Bedroom 11'8 x 21'7
    Lower Level Bathroom 6'2 x 7'5
    Main Level Utility Room 6'8 x 11'1
    Main Level Other 10'3 x 10'3
    Main Level Storage 13'9 x 5'6
    Main Level Primary Bedroom 22'3 x 14'1
    Main Level Living Room 21'7 x 25'4
    Main Level Living Room 13'3 x 11'8
    Main Level Living Room 13'1 x 11'8
    Main Level Living Room 10'2 x 19'1
    Main Level Laundry Room 12'0 x 9'1
    Main Level Gym 22'3 x 14'1
    Main Level Kitchen 13'0 x 24'1
    Main Level Kitchen 6'4 x 12'2
    Main Level Kitchen 6'3 x 12'1
    Main Level Kitchen 7'8 x 8'3
    Main Level Entrance 11'3 x 12'6
    Main Level Family Room 36'4 x 28'9
    Main Level Dining Room 11'0 x 24'1
    Main Level Dining Room 6'2 x 8'11
    Main Level Dining Room 6'2 x 8'9
    Main Level Dining Room 14'0 x 8'7
    Main Level Bedroom 10'11 x 10'10
    Main Level Bedroom 10'9 x 10'9
    Main Level Bedroom 11'3 x 11'11
    Main Level Ensuite 22'3 x 12'8
    Main Level Ensuite 12'10 x 5'6
    Main Level Ensuite 6'11 x 9'7
    Main Level Ensuite 12'10 x 5'6
    Main Level Bathroom 7'10 x 5'6
    Main Level Bathroom 6'11 x 6'1
    Other Storage 12'10 x 12'11
    Other Storage 12'9 x 12'10
  • Utilities