792 8th Avenue

Fernie, British Columbia V0B 1M0

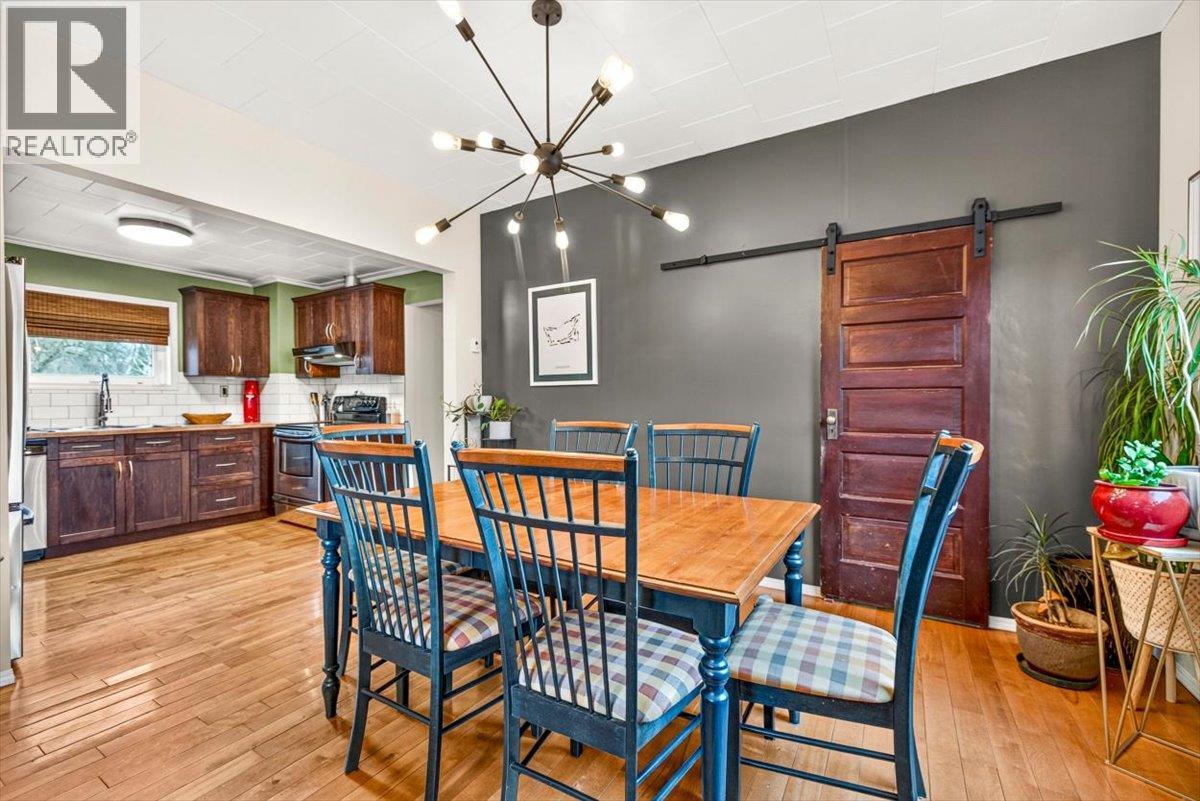
  • 792 8th Avenue, Fernie, British Columbia  V0B 1M0 - Photo 1 - 10406178

    $749,000

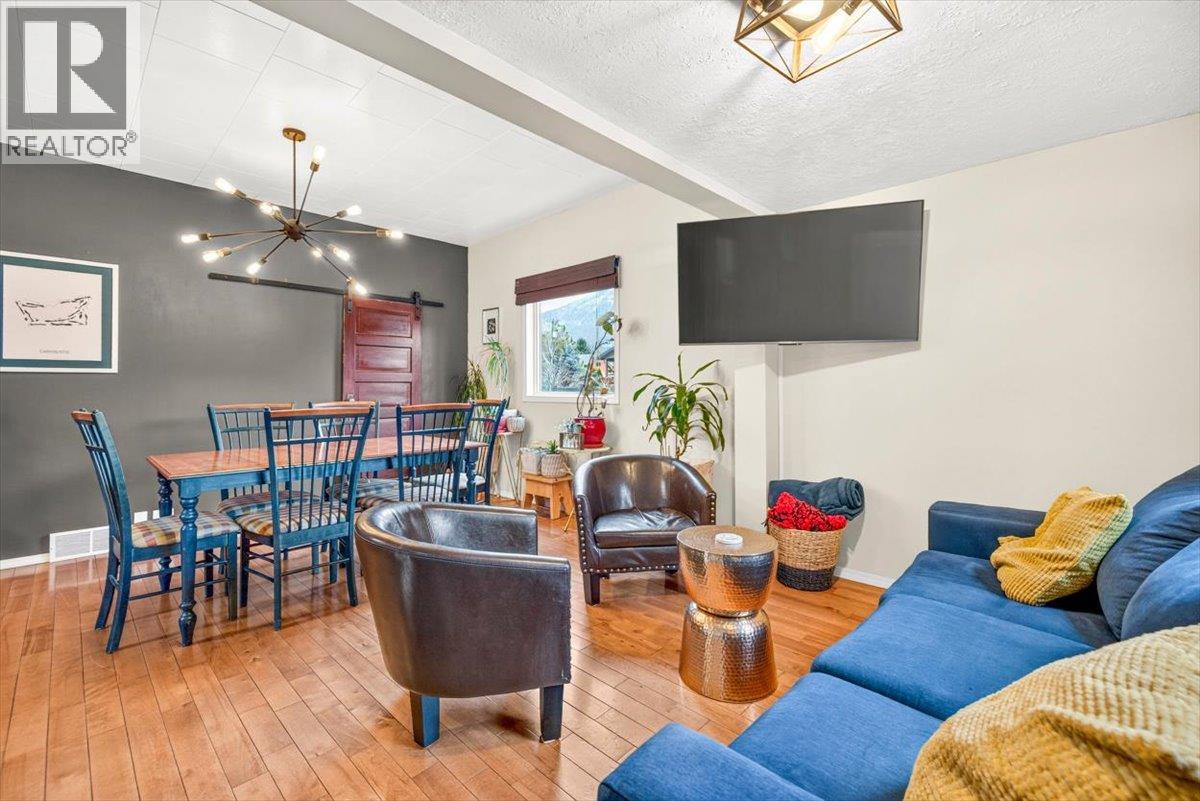
  • 792 8th Avenue, Fernie, British Columbia  V0B 1M0 - Photo 2 - 10406178

    $749,000

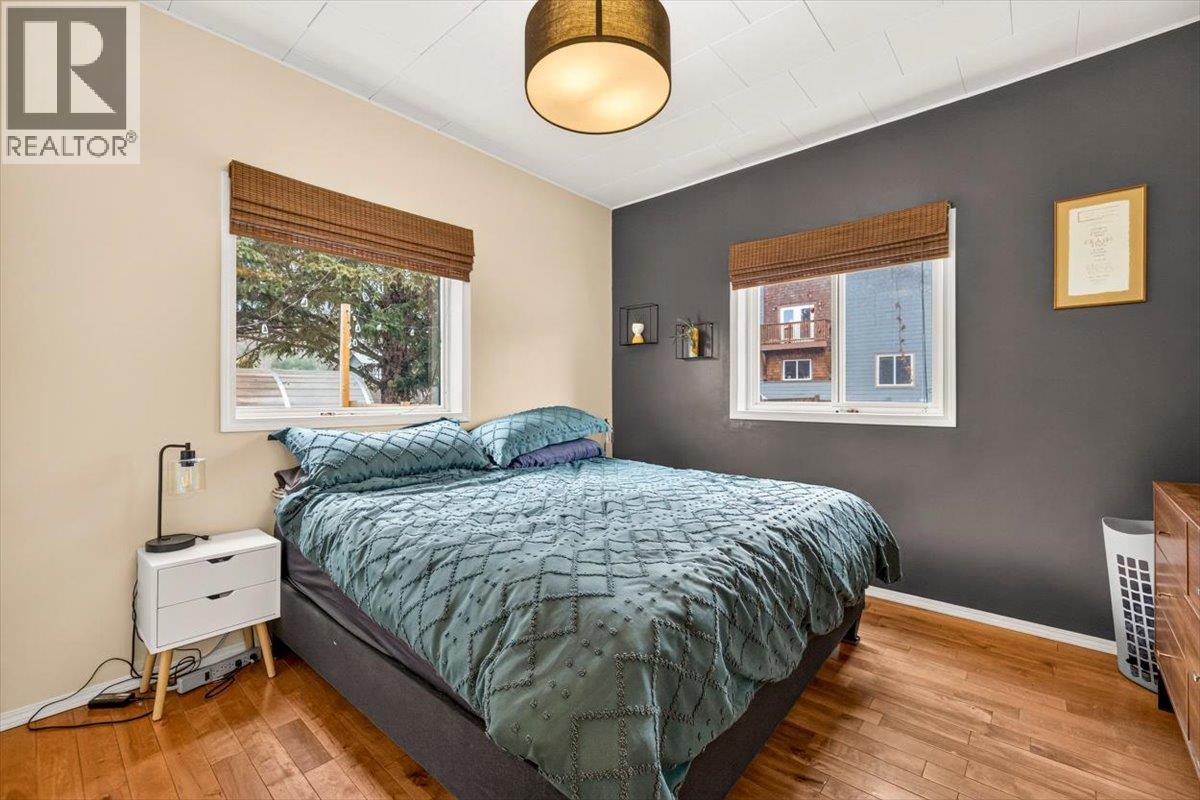
  • 792 8th Avenue, Fernie, British Columbia  V0B 1M0 - Photo 3 - 10406178

    $749,000

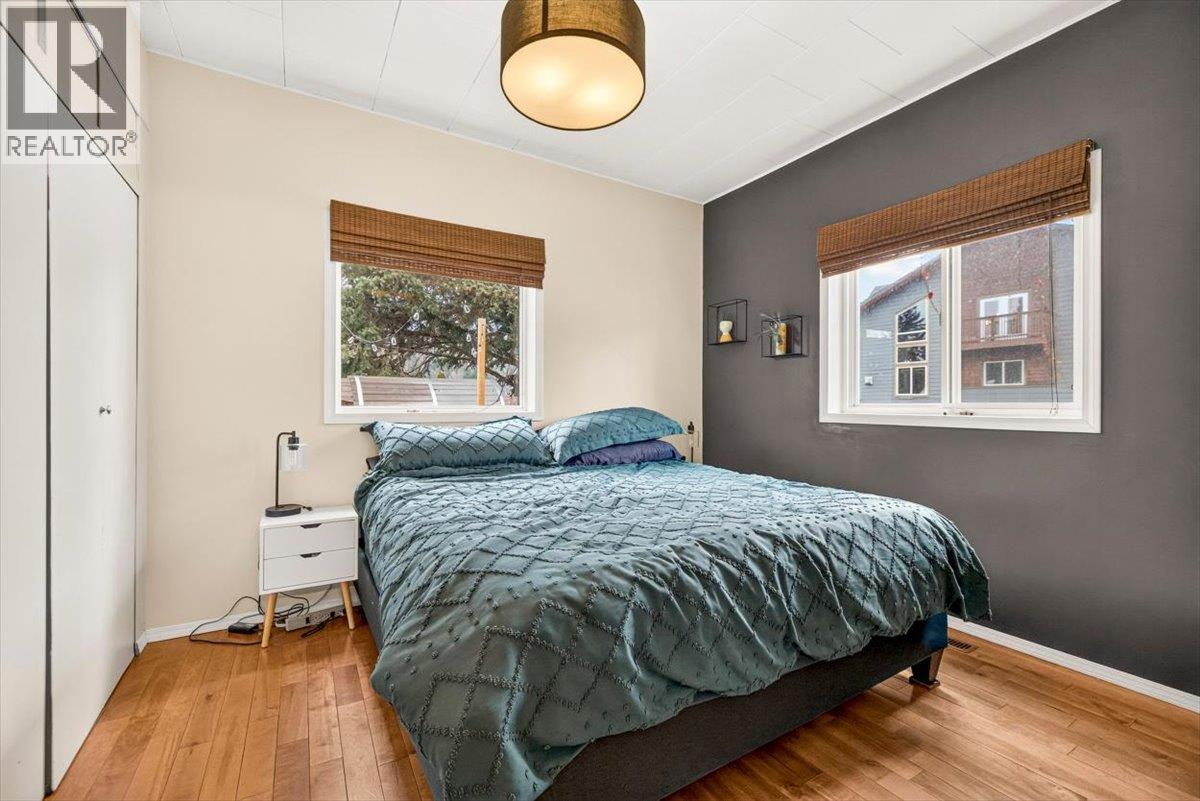
  • 792 8th Avenue, Fernie, British Columbia  V0B 1M0 - Photo 4 - 10406178

    $749,000

  • 792 8th Avenue, Fernie, British Columbia  V0B 1M0 - Photo 5 - 10406178

    $749,000

  • 792 8th Avenue, Fernie, British Columbia  V0B 1M0 - Photo 6 - 10406178

    $749,000

  • 792 8th Avenue, Fernie, British Columbia  V0B 1M0 - Photo 7 - 10406178

    $749,000

  • 792 8th Avenue, Fernie, British Columbia  V0B 1M0 - Photo 8 - 10406178

    $749,000

  • 792 8th Avenue, Fernie, British Columbia  V0B 1M0 - Photo 9 - 10406178

    $749,000

  • 792 8th Avenue, Fernie, British Columbia  V0B 1M0 - Photo 10 - 10406178

    $749,000

  • 792 8th Avenue, Fernie, British Columbia  V0B 1M0 - Photo 11 - 10406178

    $749,000

  • 792 8th Avenue, Fernie, British Columbia  V0B 1M0 - Photo 12 - 10406178

    $749,000

  • 792 8th Avenue, Fernie, British Columbia  V0B 1M0 - Photo 13 - 10406178

    $749,000

  • 792 8th Avenue, Fernie, British Columbia  V0B 1M0 - Photo 14 - 10406178

    $749,000

  • 792 8th Avenue, Fernie, British Columbia  V0B 1M0 - Photo 15 - 10406178

    $749,000

  • 792 8th Avenue, Fernie, British Columbia  V0B 1M0 - Photo 16 - 10406178

    $749,000

  • 792 8th Avenue, Fernie, British Columbia  V0B 1M0 - Photo 17 - 10406178

    $749,000

  • 792 8th Avenue, Fernie, British Columbia  V0B 1M0 - Photo 18 - 10406178

    $749,000

  • 792 8th Avenue, Fernie, British Columbia  V0B 1M0 - Photo 19 - 10406178

    $749,000

  • 792 8th Avenue, Fernie, British Columbia  V0B 1M0 - Photo 20 - 10406178

    $749,000

  • 792 8th Avenue, Fernie, British Columbia  V0B 1M0 - Photo 21 - 10406178

    $749,000

  • 792 8th Avenue, Fernie, British Columbia  V0B 1M0 - Photo 22 - 10406178

    $749,000

  • 792 8th Avenue, Fernie, British Columbia  V0B 1M0 - Photo 23 - 10406178

    $749,000

  • 792 8th Avenue, Fernie, British Columbia  V0B 1M0 - Photo 24 - 10406178

    $749,000

  • 792 8th Avenue, Fernie, British Columbia  V0B 1M0 - Photo 25 - 10406178

    $749,000

  • 792 8th Avenue, Fernie, British Columbia  V0B 1M0 - Photo 26 - 10406178

    $749,000

  • 792 8th Avenue, Fernie, British Columbia  V0B 1M0 - Photo 27 - 10406178

    $749,000

  • 792 8th Avenue, Fernie, British Columbia  V0B 1M0 - Photo 28 - 10406178

    $749,000

  • 792 8th Avenue, Fernie, British Columbia  V0B 1M0 - Photo 29 - 10406178

    $749,000

  • 792 8th Avenue, Fernie, British Columbia  V0B 1M0 - Photo 30 - 10406178

    $749,000

  • 792 8th Avenue, Fernie, British Columbia  V0B 1M0 - Photo 31 - 10406178

    $749,000

  • 792 8th Avenue, Fernie, British Columbia  V0B 1M0 - Photo 32 - 10406178

    $749,000

  • 792 8th Avenue, Fernie, British Columbia  V0B 1M0 - Photo 33 - 10406178

    $749,000

  • 792 8th Avenue, Fernie, British Columbia  V0B 1M0 - Photo 34 - 10406178

    $749,000

  • 792 8th Avenue, Fernie, British Columbia  V0B 1M0 - Photo 35 - 10406178

    $749,000

  • 792 8th Avenue, Fernie, British Columbia  V0B 1M0 - Photo 36 - 10406178

    $749,000

  • 792 8th Avenue, Fernie, British Columbia  V0B 1M0 - Photo 37 - 10406178

    $749,000

  • 792 8th Avenue, Fernie, British Columbia  V0B 1M0 - Photo 38 - 10406178

    $749,000

  • 792 8th Avenue, Fernie, British Columbia  V0B 1M0 - Photo 39 - 10406178

    $749,000

  • 792 8th Avenue, Fernie, British Columbia  V0B 1M0 - Photo 40 - 10406178

    $749,000

Like this listing?

Contact us for more information


Name


805 sqft

2
Beds

2
Baths
Cottage Forced Air

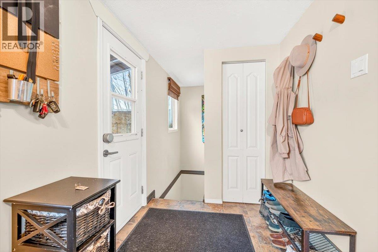
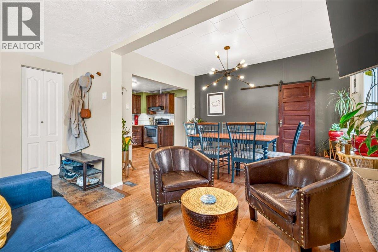
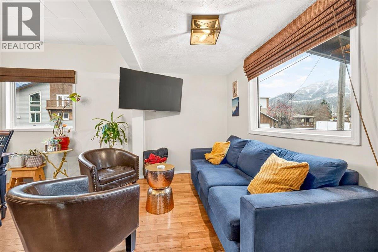
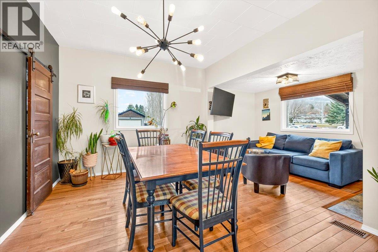
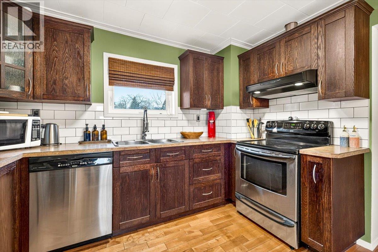
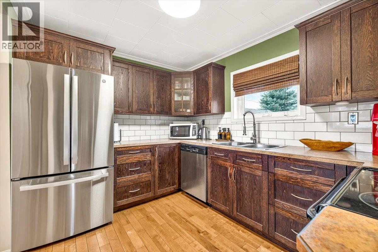
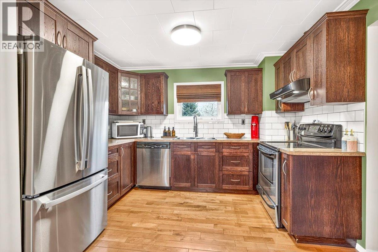
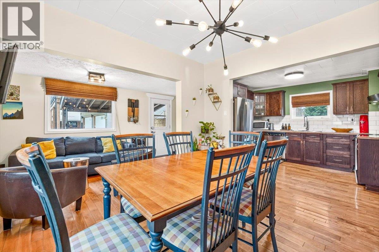
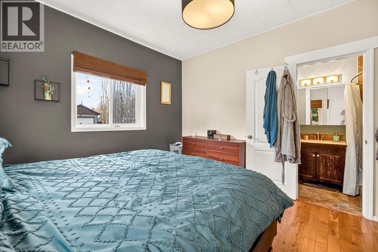
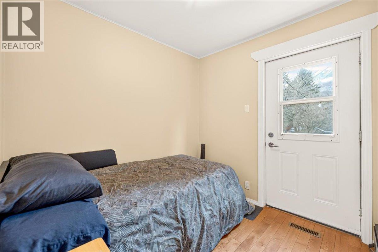
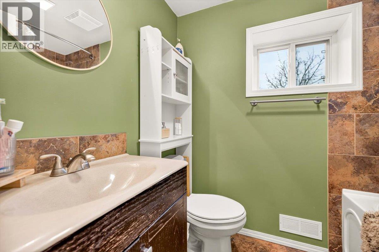
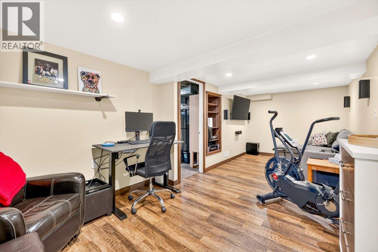
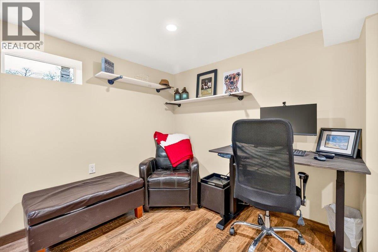
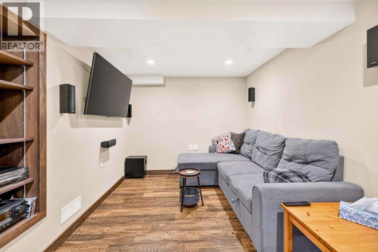
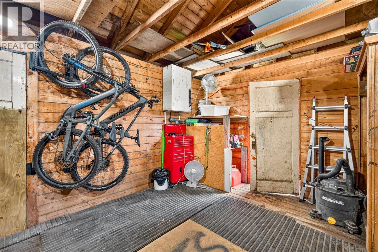
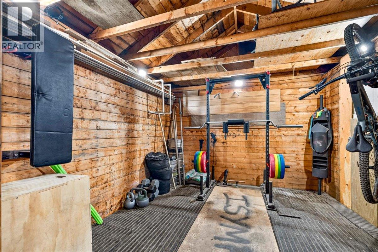
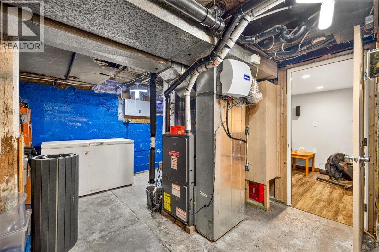
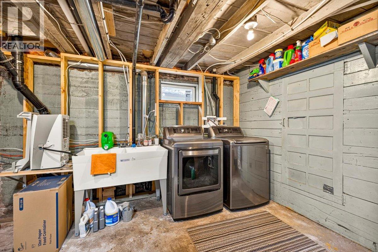
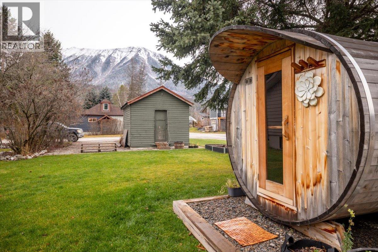
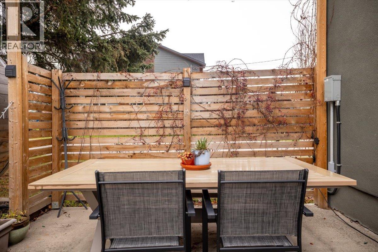
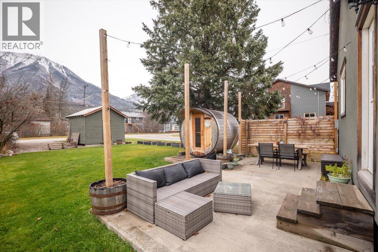
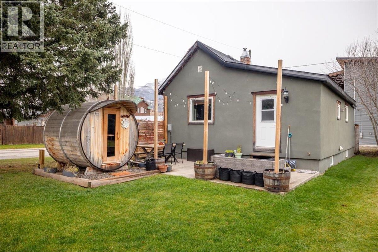
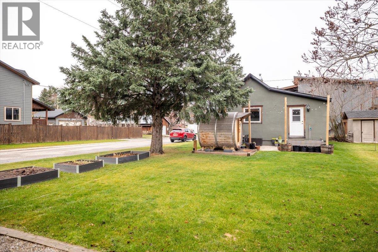
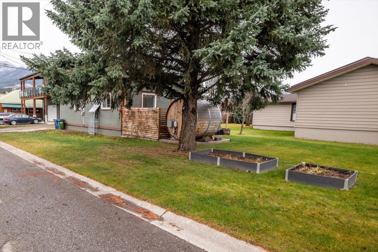
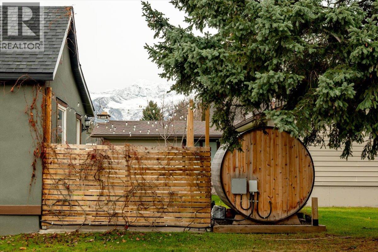
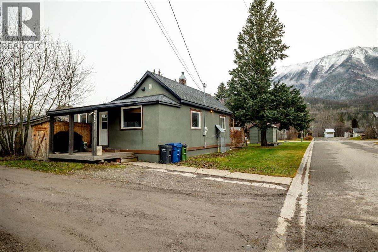
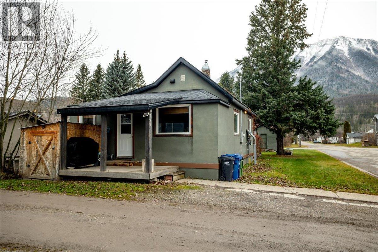
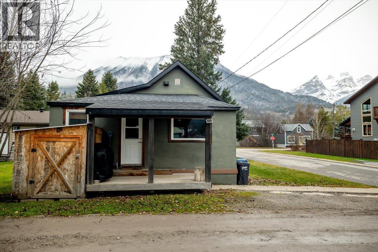
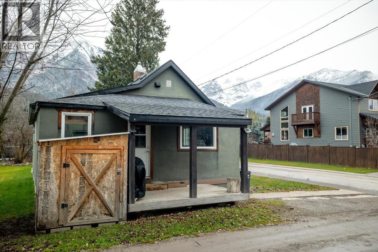
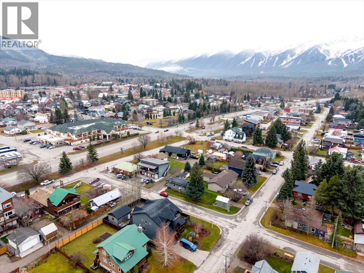
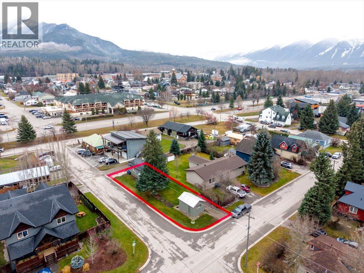
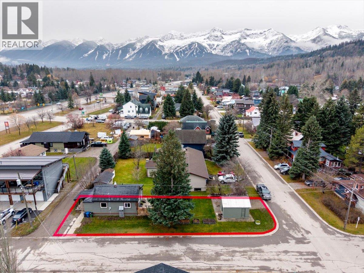
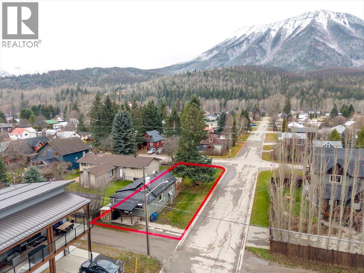
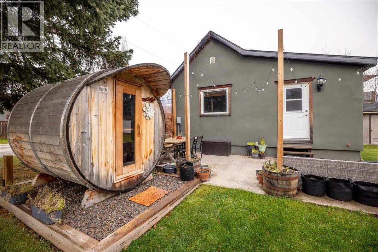
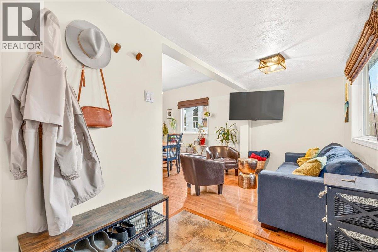
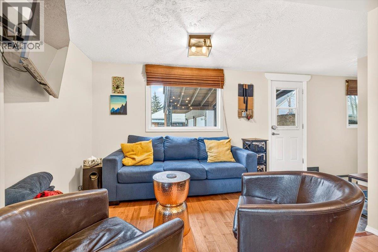
This charming 2-bedroom, 2-bathroom home sits on a corner half lot in Fernie’s Annex, an easy walk to the Elk River, trails, restaurants and downtown. Well maintained and updated throughout, the home features a spacious entry, an open kitchen, dining and living area, and a primary bedroom with a full ensuite. Downstairs, a finished rec room offers extra space to spread out, along with laundry and storage. A sauna is a welcome bonus after a day on the slopes, and the powered shed is handy for gear or projects. With a brand-new hot water heater, plenty of parking and easy access to the backyard, this is a sweet spot to put down roots in Fernie. (id:67517)

  • Property Details
    MLS® Number 10406178
    Property Type Single Family
    Neigbourhood Fernie
  • Building
    BathroomTotal 2
    BedroomsTotal 2
    ArchitecturalStyle Cottage
    BasementType Crawl Space, Cellar
    ConstructedDate 1909
    ConstructionStyleAttachment Detached
    HeatingType Forced Air
    RoofMaterial Vinyl Shingles
    RoofStyle Unknown
    StoriesTotal 1
    SizeInterior 805 Sqft
    Type House
    UtilityWater Municipal Water
    Additional Parking
    Rear
  • Land
    Acreage No
    Sewer Municipal Sewage System
    SizeIrregular 0.08
    SizeTotal 0.08 Ac|under 1 Acre
    SizeTotalText 0.08 Ac|under 1 Acre
  • Rooms
    Level Type Dimensions
    Basement Utility Room 16' x 13'
    Basement Recreation Room 21' x 8'5''
    Basement Laundry Room 8'4'' x 12'
    Main Level 4pc Bathroom Measurements not available
    Main Level Kitchen 11' x 8'4''
    Main Level Bedroom 8' x 8'5''
    Main Level Living Room 13' x 11'2''
    Main Level 3pc Bathroom Measurements not available
    Main Level Primary Bedroom 13' x 11'
  • Utilities