$759,000
$759,000
$759,000
$759,000
$759,000
$759,000
$759,000
$759,000
$759,000
$759,000
$759,000
$759,000
$759,000
$759,000
$759,000
$759,000
$759,000
$759,000
$759,000
$759,000
$759,000
$759,000
$759,000
$759,000
$759,000
$759,000
$759,000
$759,000
$759,000
$759,000
$759,000
$759,000
$759,000
$759,000
$759,000
$759,000
$759,000
$759,000
$759,000
$759,000
$759,000
$759,000
$759,000
$759,000
$759,000
$759,000
$759,000
$759,000
$759,000
$759,000
$759,000
$759,000
$759,000
$759,000
$759,000
$759,000
$759,000
$759,000
$759,000
$759,000
$759,000
$759,000
$759,000
$759,000
$759,000
$759,000
$759,000
$759,000
$759,000
$759,000
$759,000
$759,000
$759,000
$759,000
$759,000
$759,000
$759,000
$759,000
$759,000
$759,000
$759,000
$759,000
$759,000
$759,000
$759,000
$759,000
$759,000
$759,000
$759,000
$759,000
$759,000
$759,000
$759,000
$759,000
$759,000
$759,000
$759,000
$759,000
$759,000
Like this listing?
Contact us for more information


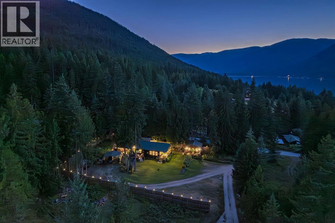
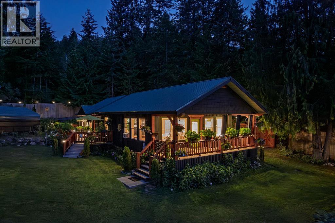
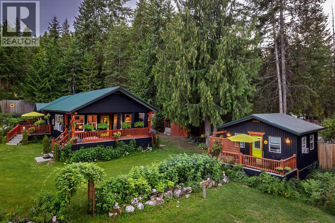
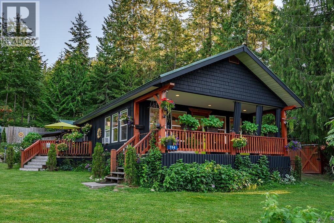
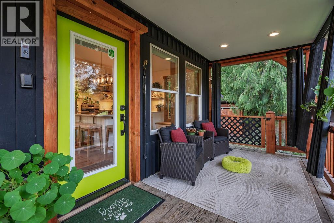
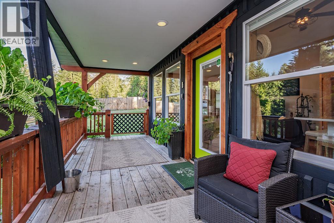
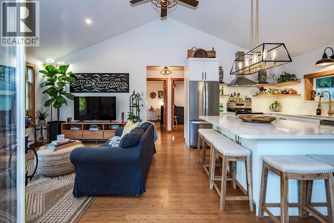
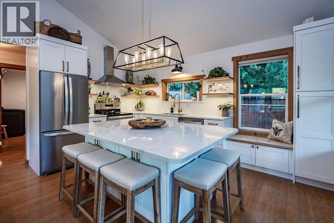
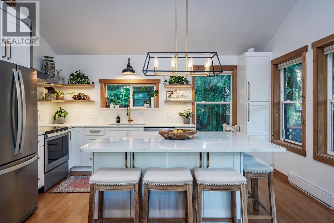
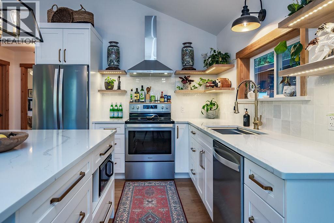
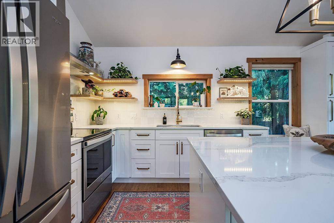
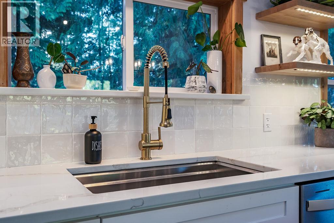
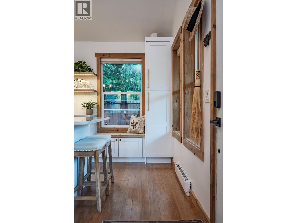
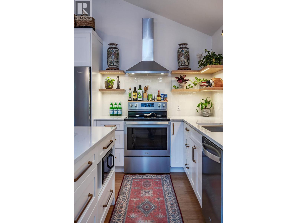
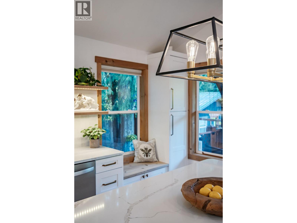
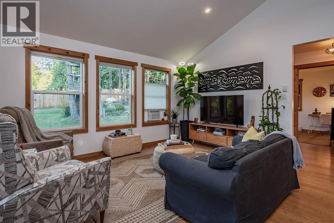
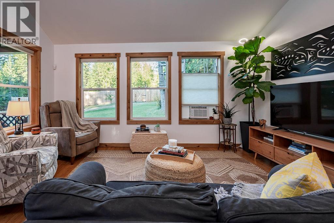
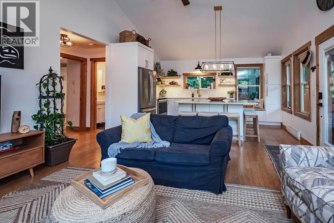
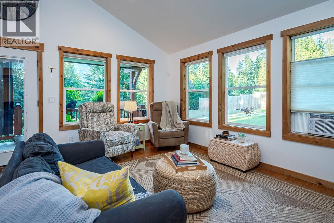
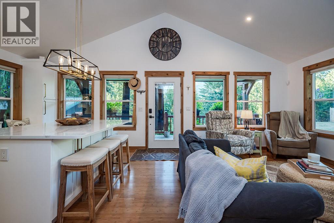
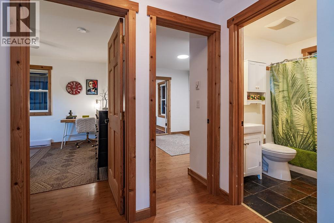
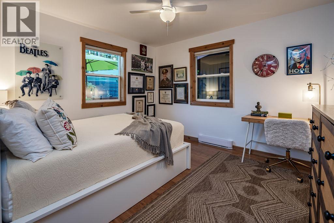
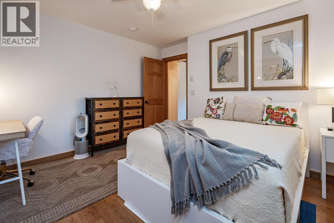
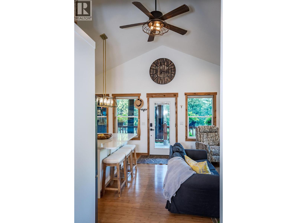
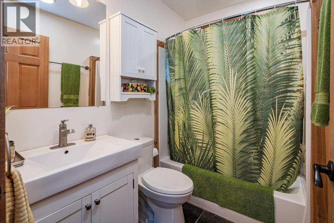
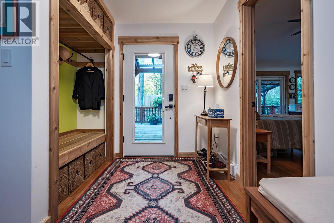
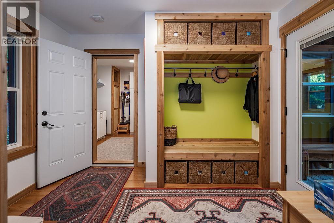
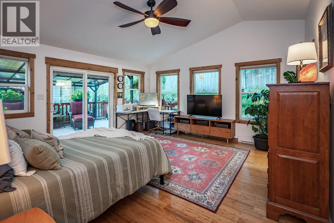
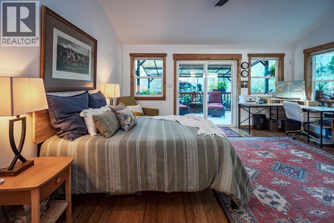
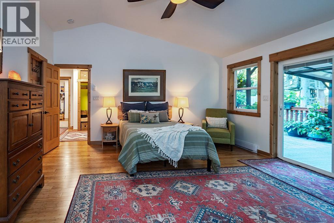
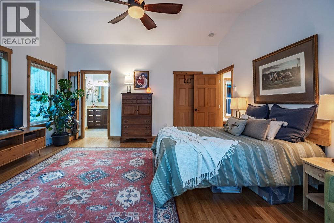
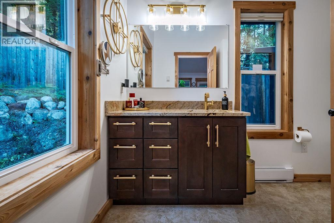
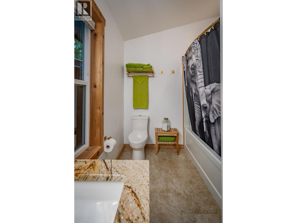
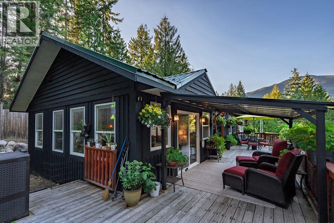
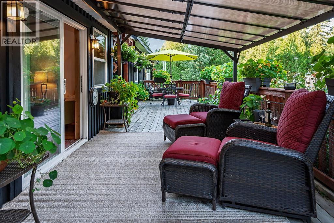
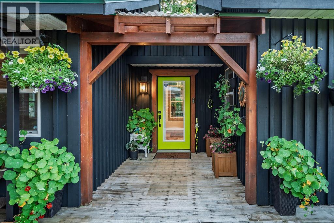
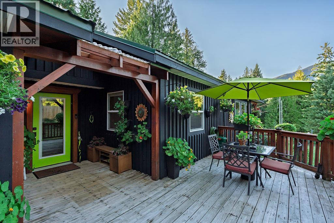
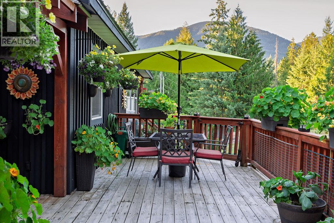
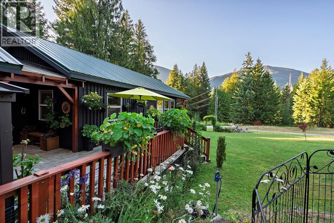
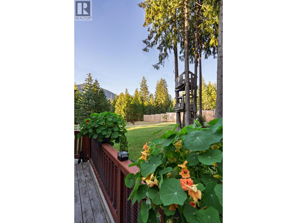
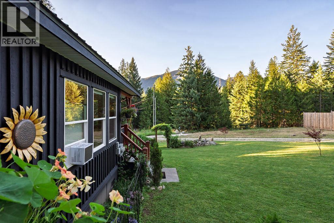
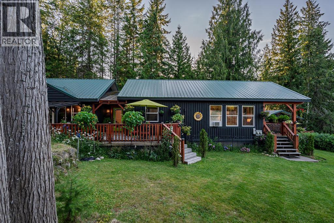
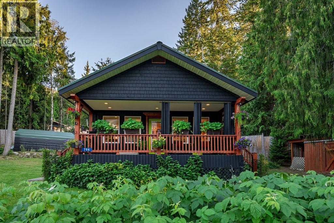
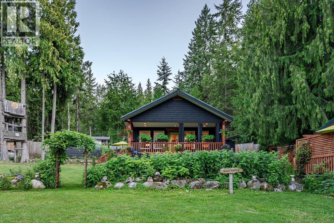
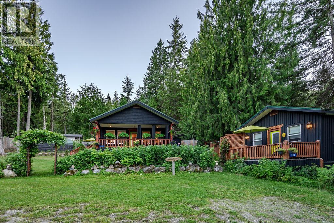
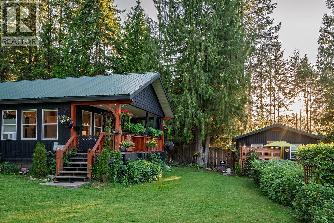
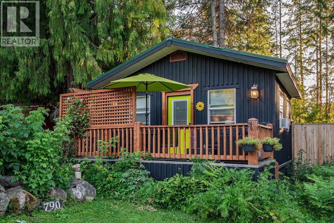
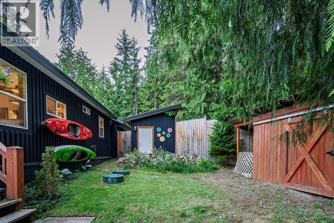
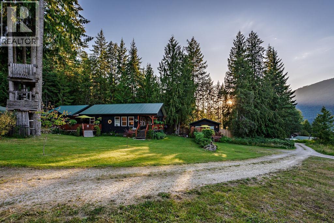
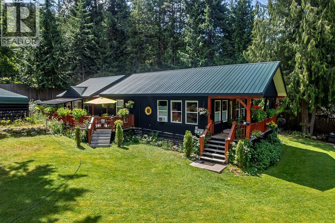
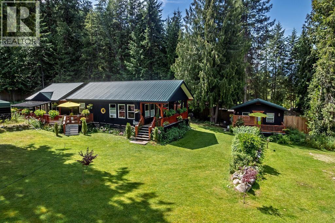
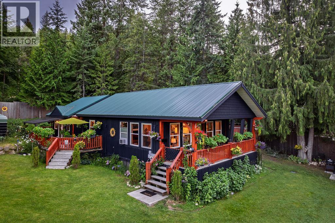
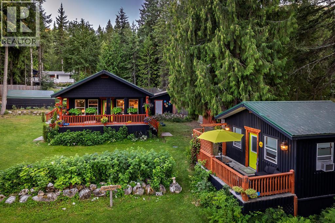
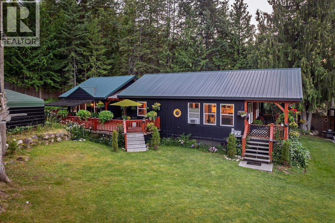
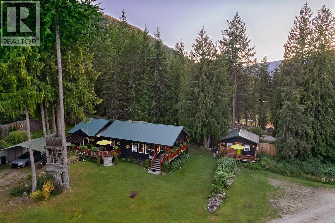
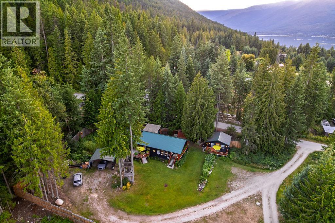
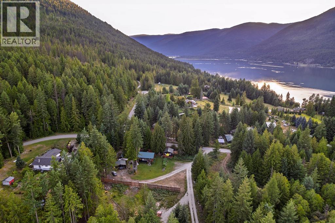
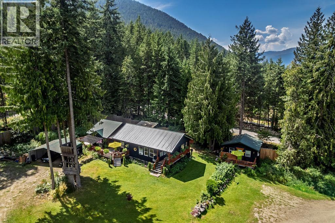
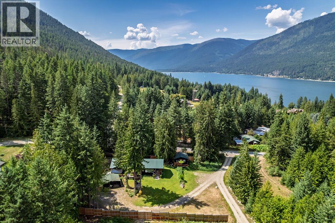
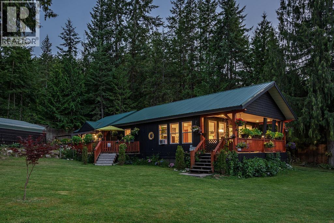
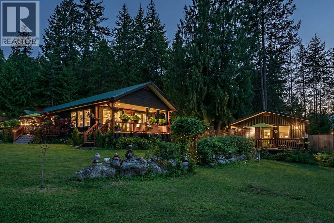
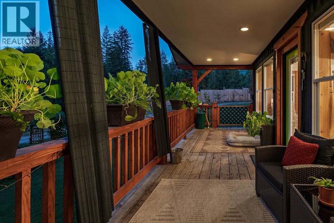
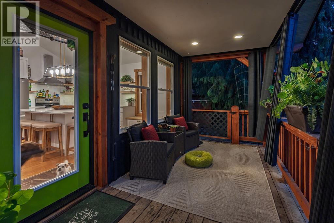
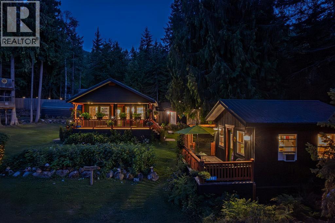
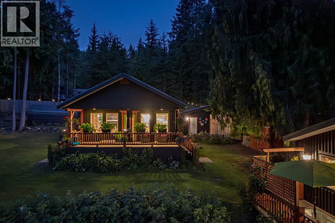
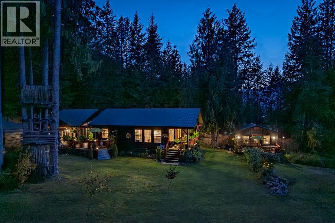
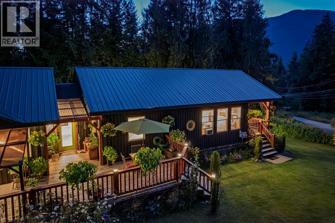
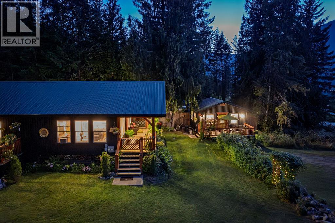
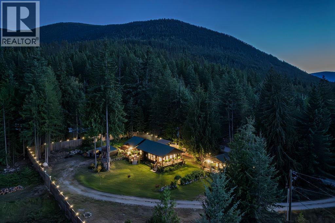
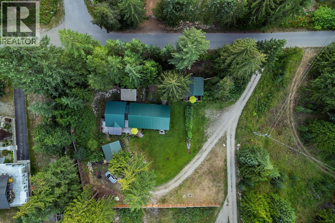
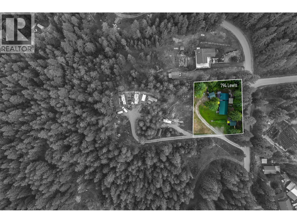
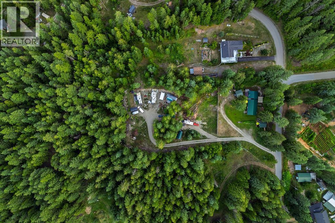
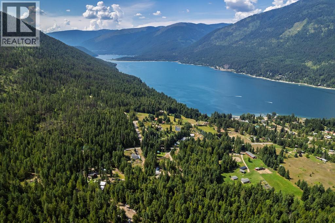
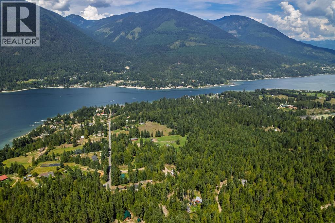
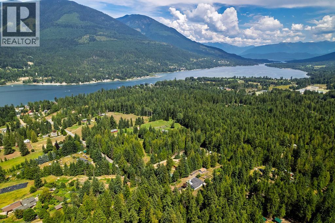
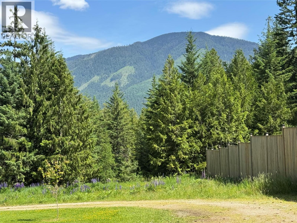
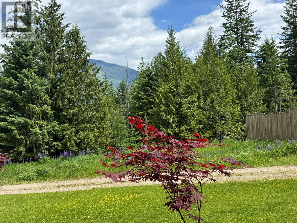
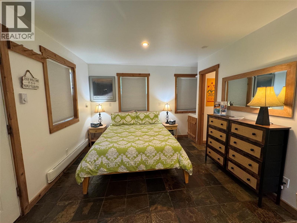
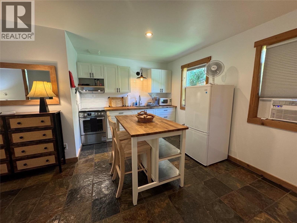
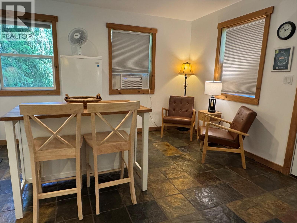
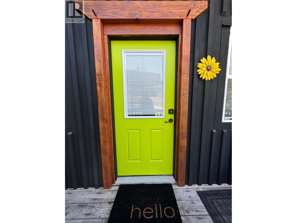
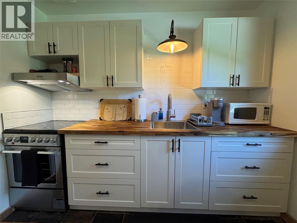
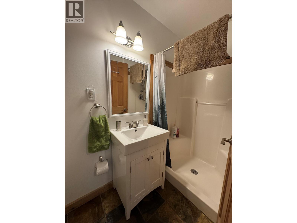
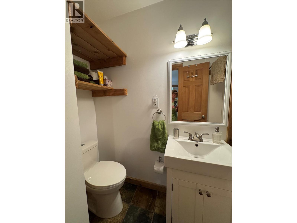
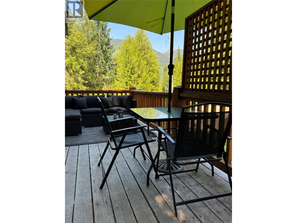
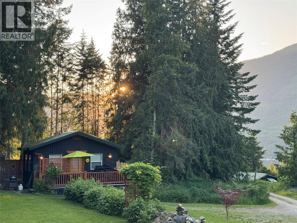
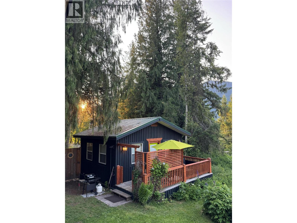
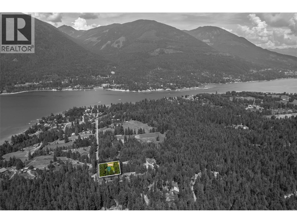
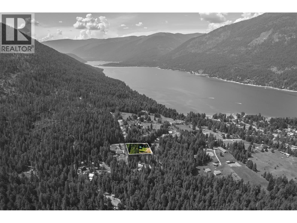
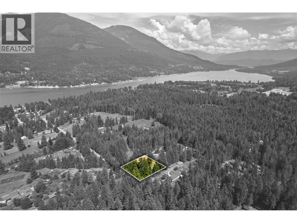
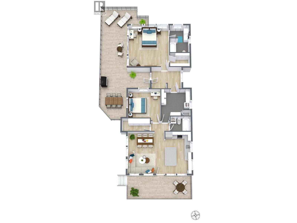
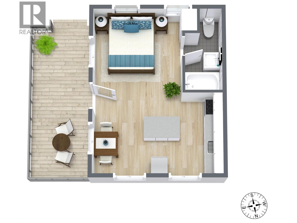
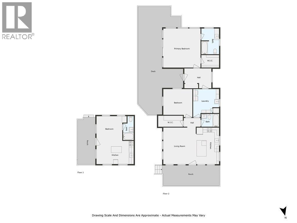
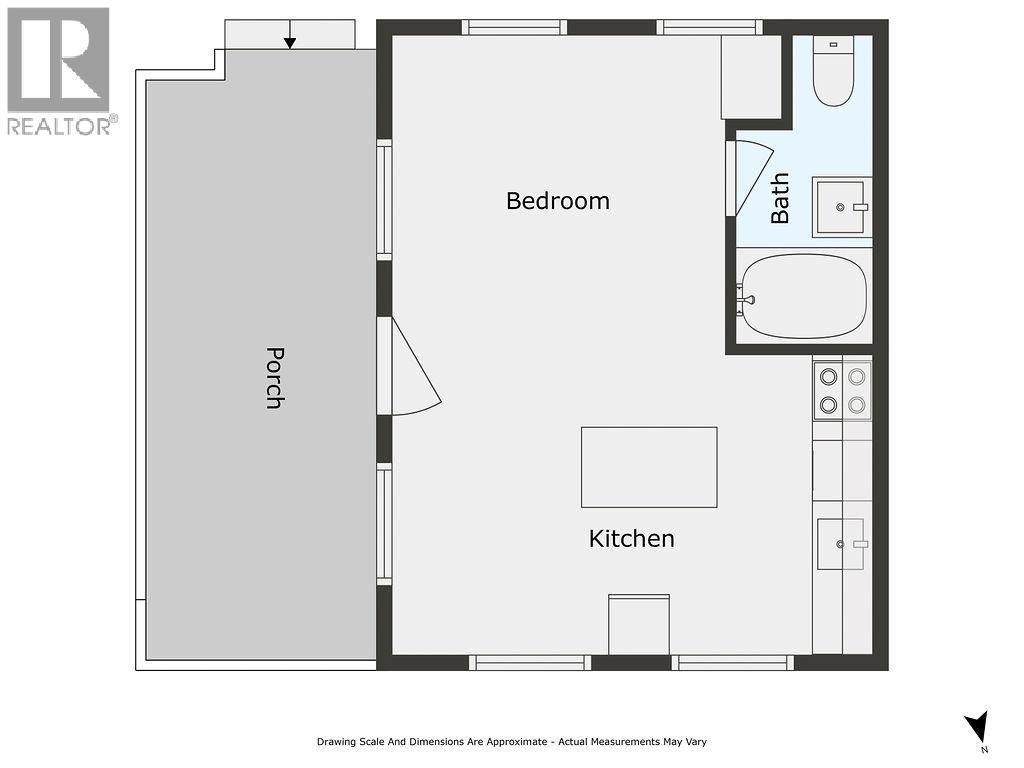
This is a rare opportunity to own a beautiful rancher and guest cottage in a peaceful Kootenay setting. Situated on a serene 0.64-acre lot, this property is ideal for relaxed living, an investment, or both. The main 1,297 sq. ft. home, built in 2009 and added onto in 2015, features an open-concept kitchen with solid maple cabinets, quartz countertops, a large island, custom lighting, floating maple shelves, and stainless-steel appliances. The home includes two bedrooms and two full bathrooms, with the potential to be divided into two separate living spaces. The primary bedroom offers a walk-in closet, an ensuite bathroom, and direct access to a large deck. High vaulted ceilings, bamboo flooring, and ample natural light throughout create a bright and comfortable living environment. Additionally, the property includes ""The Kootenay Cottage,"" a successful 320 sq. ft. vacation rental. The guest cottage features an open-concept living area and full bathroom, and a private deck with a BBQ area. The property is equipped with two legal addresses, two septic systems, a 20 x 20 ft. carport, a generator wired to the panel, two large sheds, and a privacy fence. Whether for family or investment purposes, this type of opportunity comes along once in a lifetime. Bonus - Located steps away from crown land with trails and a short walk to the lake. (id:67517)
-
Property Details
MLS® Number 10382068 Property Type Single Family Neigbourhood Harrop/Procter Features Central Island, Balcony ParkingSpaceTotal 10 ViewType Mountain View -
Building
BathroomTotal 3 BedroomsTotal 3 Appliances Refrigerator, Dishwasher, Dryer, Range - Electric, Washer ArchitecturalStyle Ranch BasementType Crawl Space ConstructedDate 2009 ConstructionStyleAttachment Detached ExteriorFinish Wood FlooringType Bamboo, Mixed Flooring, Slate HeatingFuel Electric HeatingType Baseboard Heaters RoofMaterial Metal RoofStyle Unknown StoriesTotal 1 SizeInterior 1,617 Sqft Type House UtilityWater Creek/stream, Community Water System Additional Parking -
Land
Acreage No FenceType Fence Sewer Septic Tank SizeIrregular 0.64 SizeTotal 0.64 Ac|under 1 Acre SizeTotalText 0.64 Ac|under 1 Acre -
Rooms
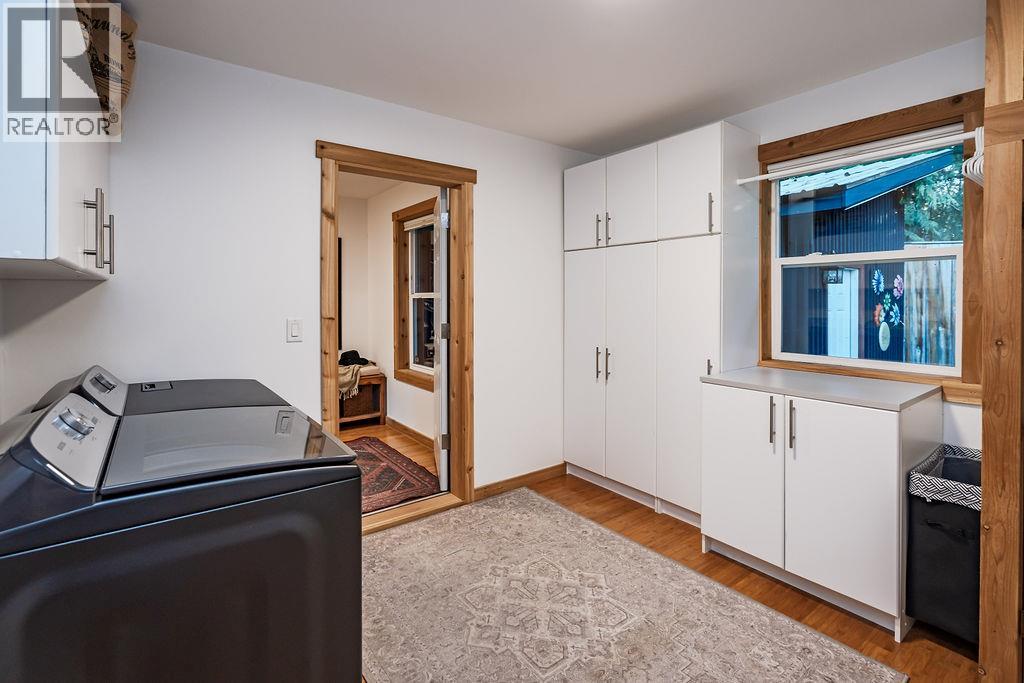
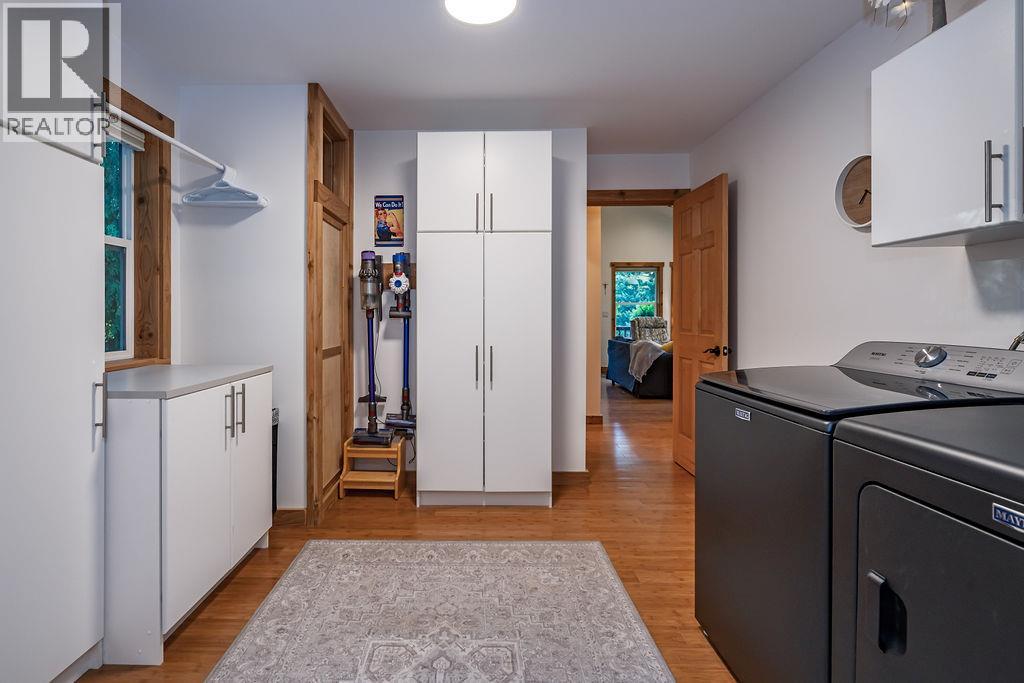
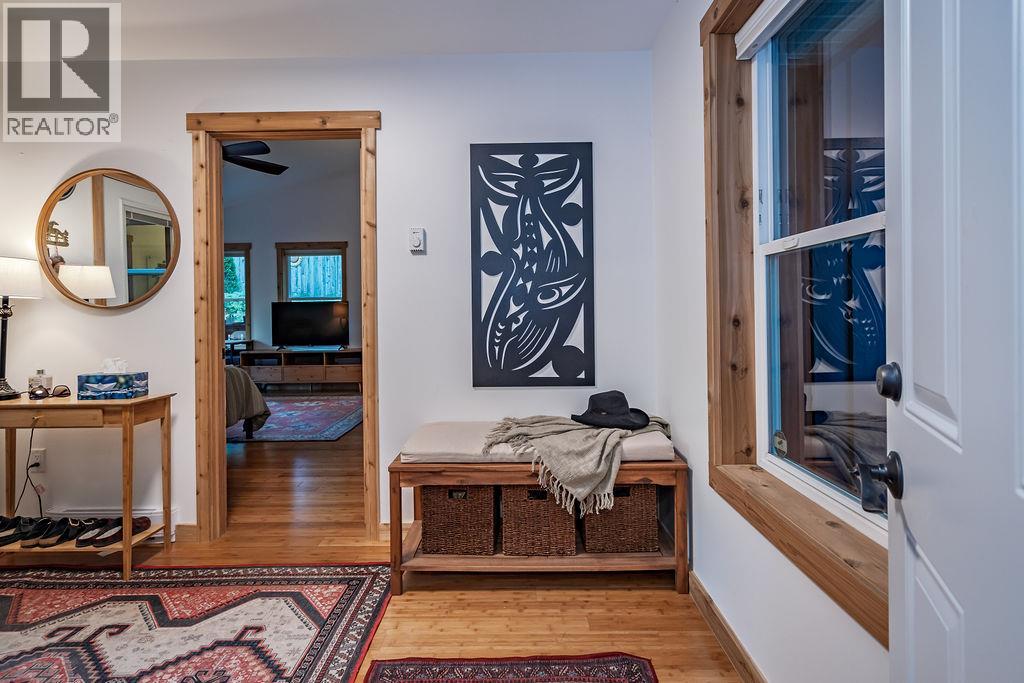
Level Type Length Width Dimensions Main Level Kitchen 15'8'' x 9'9'' Main Level 4pc Bathroom Measurements not available Main Level Bedroom 10'0'' x 10'0'' Main Level Bedroom - Bachelor 20'0'' x 16'0'' Main Level 4pc Ensuite Bath Measurements not available Main Level Primary Bedroom 16'0'' x 16'0'' Main Level 4pc Bathroom Measurements not available Main Level Mud Room 11'0'' x 8'2'' Main Level Laundry Room 10'0'' x 11'0'' Main Level Bedroom 11'4'' x 11'1'' Main Level Living Room 23'0'' x 15'0'' Main Level Kitchen 23'0'' x 15'0'' -
Utilities
Your Favourites
No Favourites Found







The trademarks REALTOR®, REALTORS®, and the REALTOR® logo are controlled by The Canadian Real Estate Association (CREA) and identify real estate professionals who are members of CREA. The trademarks MLS®, Multiple Listing Service® and the associated logos are owned by The Canadian Real Estate Association (CREA) and identify the quality of services provided by real estate professionals who are members of CREA. The trademark DDF® is owned by The Canadian Real Estate Association (CREA) and identifies CREA's Data Distribution Facility (DDF®)
September 15 2026 09:35:46
Association of Interior REALTORS®
