$1,395,000
$1,395,000
$1,395,000
$1,395,000
$1,395,000
$1,395,000
$1,395,000
$1,395,000
$1,395,000
$1,395,000
$1,395,000
$1,395,000
$1,395,000
$1,395,000
$1,395,000
$1,395,000
$1,395,000
$1,395,000
$1,395,000
$1,395,000
$1,395,000
$1,395,000
$1,395,000
$1,395,000
$1,395,000
$1,395,000
$1,395,000
$1,395,000
$1,395,000
$1,395,000
$1,395,000
$1,395,000
$1,395,000
$1,395,000
$1,395,000
$1,395,000
$1,395,000
$1,395,000
$1,395,000
$1,395,000
$1,395,000
$1,395,000
$1,395,000
$1,395,000
$1,395,000
$1,395,000
$1,395,000
$1,395,000
$1,395,000
$1,395,000
$1,395,000
$1,395,000
$1,395,000
$1,395,000
$1,395,000
$1,395,000
$1,395,000
$1,395,000
$1,395,000
$1,395,000
$1,395,000
$1,395,000
$1,395,000
$1,395,000
$1,395,000
$1,395,000
$1,395,000
$1,395,000
$1,395,000
$1,395,000
$1,395,000
Like this listing?
Contact us for more information


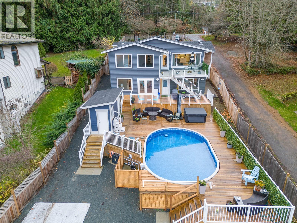
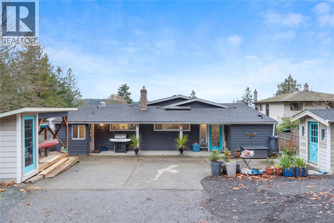
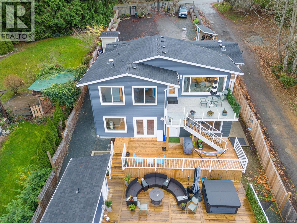
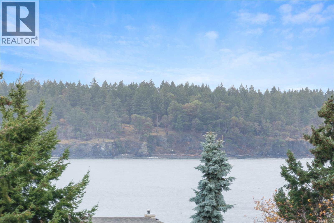
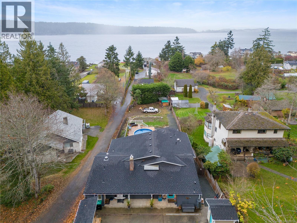
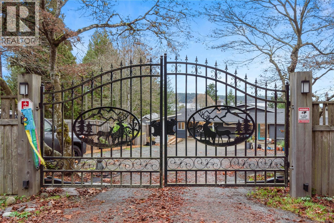
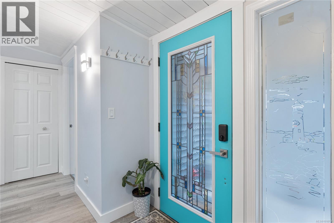
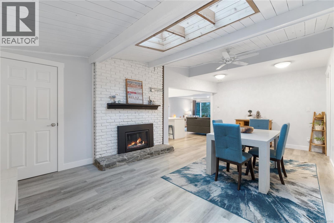
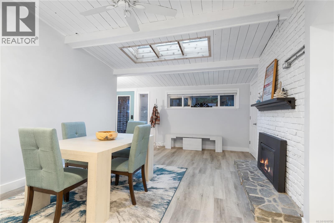
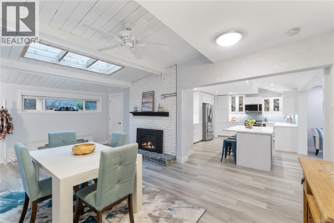
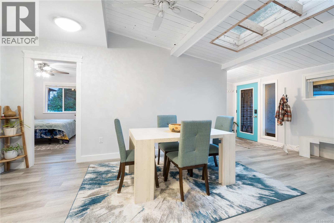
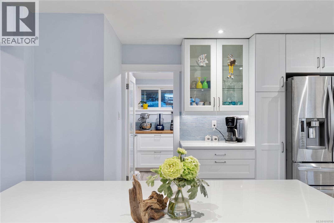
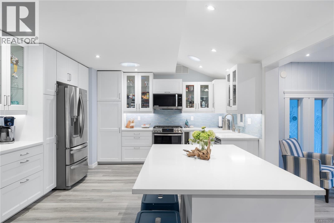
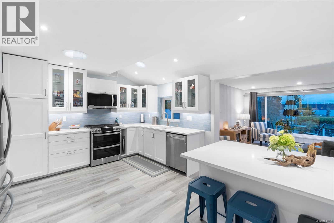
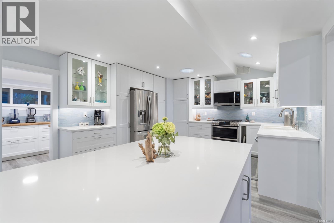
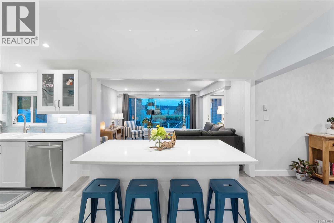
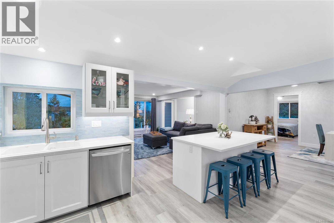
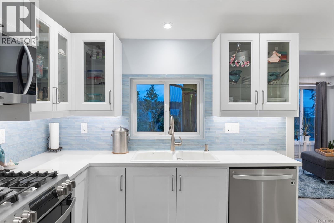
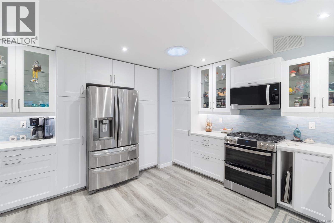
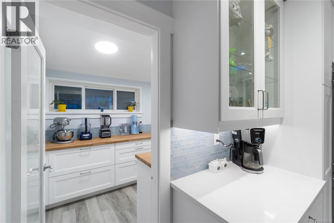
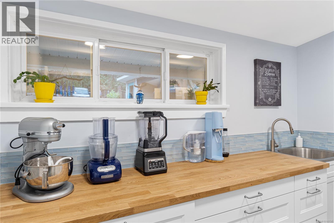
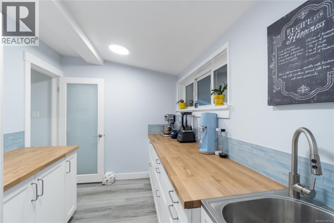
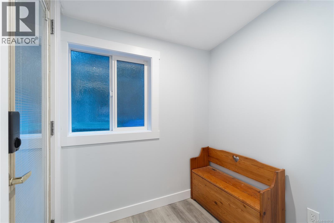
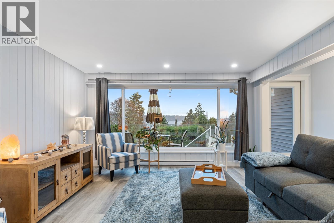
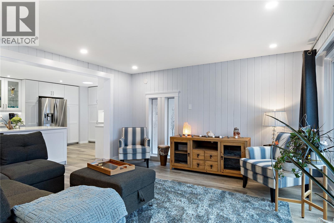
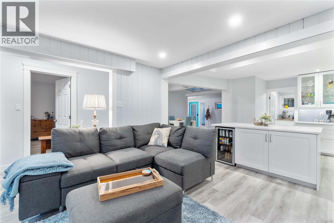
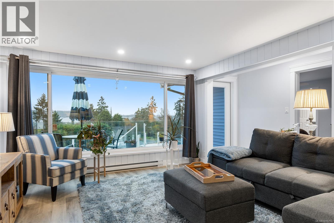
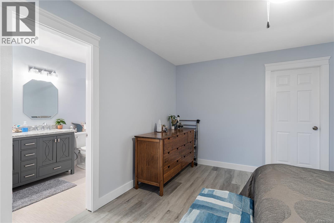
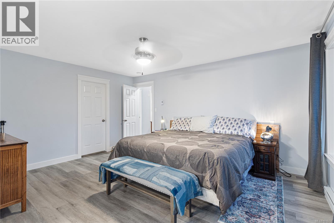
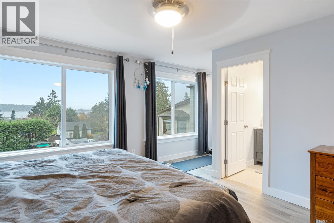
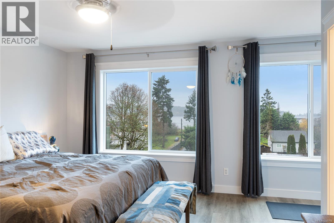
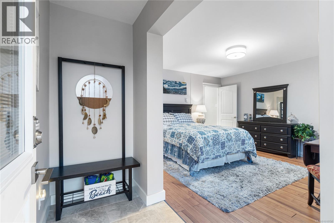
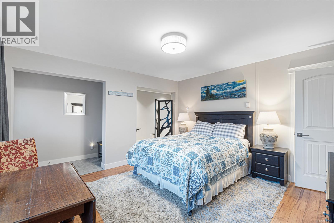
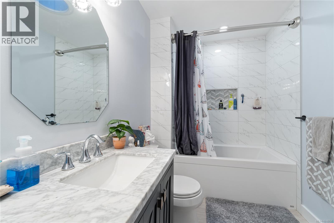
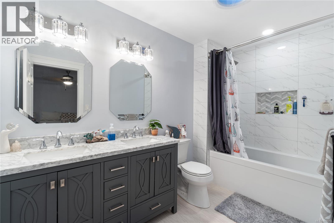
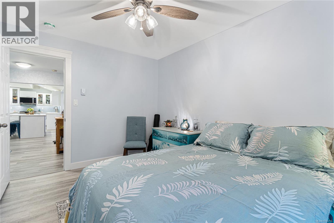
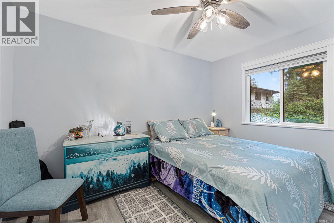
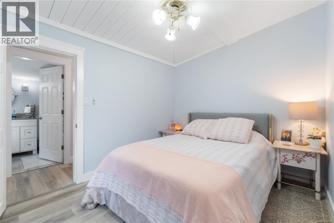
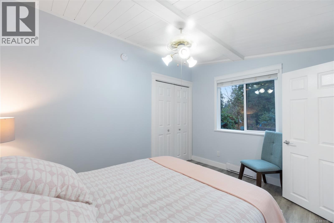
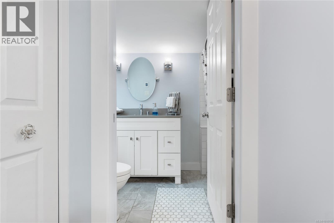
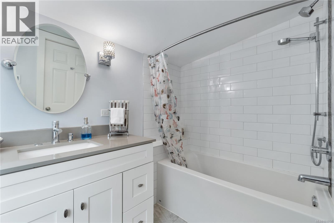
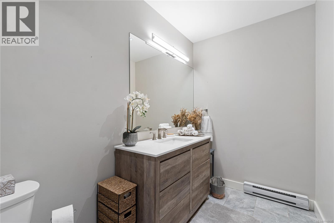
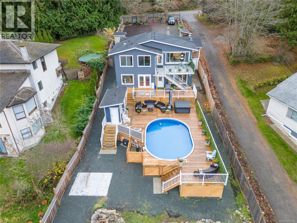
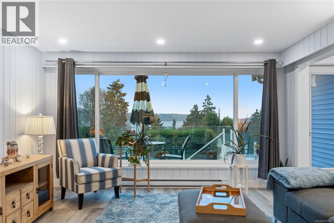
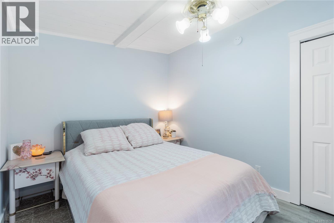
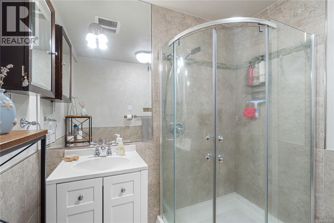
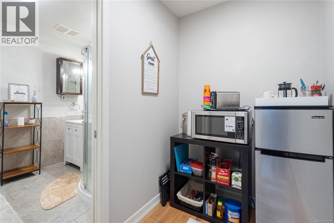
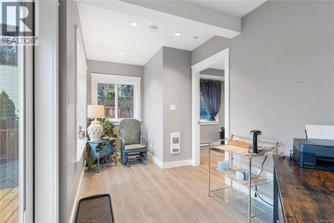
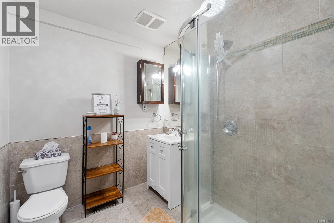
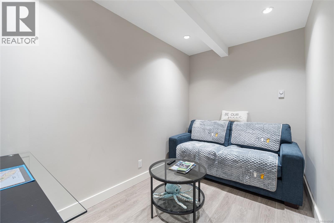
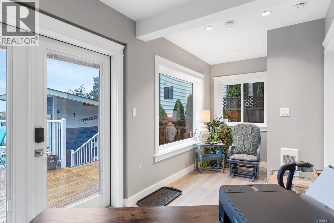
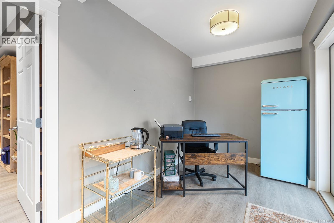
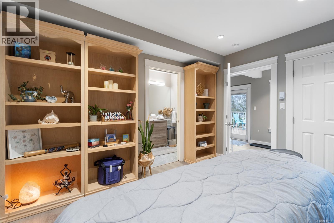
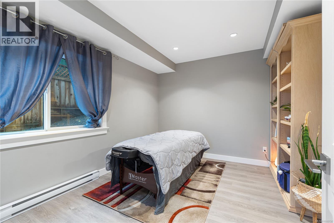
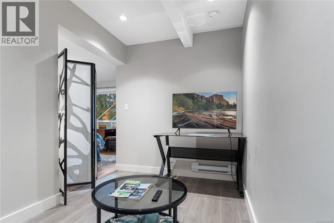
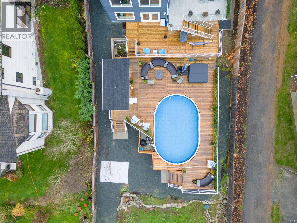
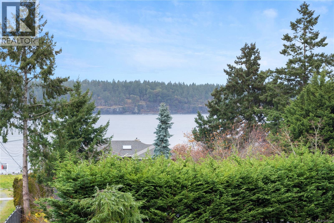
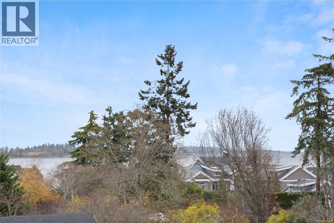
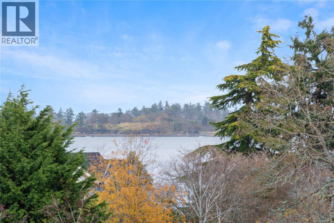
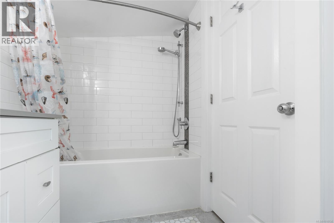
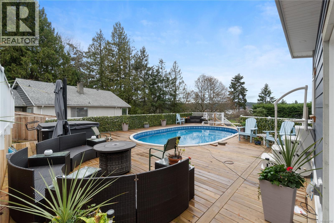
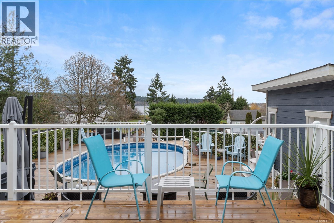
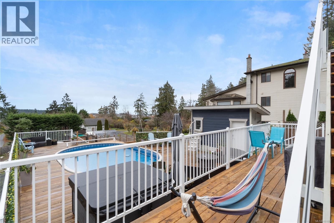
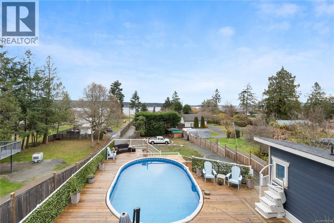
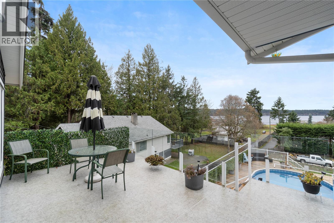
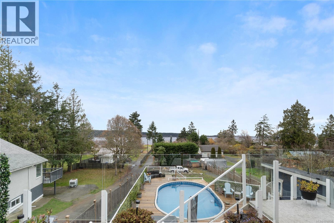
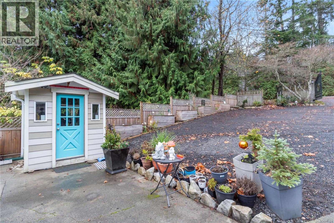
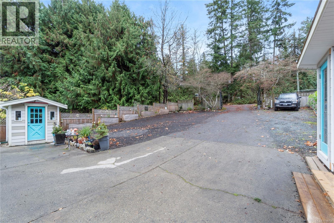
Prepare to be captivated by this 3,000 sq ft ocean-view gem, perfect for investors, multi-generational living, or those who simply crave space and luxury. The main house boasts 3 spacious bedrooms and 2 beautifully updated bathrooms. The chef's dream kitchen is brand new and extends to include a butler's pantry, providing unparalleled storage and prep space. But the real advantage lies below: two separate, self-contained 1-bed/1-bath units. These flexible spaces are ideal for AirBnB income, extended family, a private home office suite—your options are endless! Step outside into your private resort-style yard. It's been expertly tiered and terraced, featuring an above-ground pool with a surrounding deck, a dedicated pool house complete with its own bathroom and an outdoor shower. Green thumb enthusiasts will love the above-ground garden beds. With a new bus stop close by, connectivity is a breeze. This is a rare opportunity to own a spectacular home that pays for itself. Don't miss out! (id:45055)
-
Property Details
MLS® Number 1018756 Property Type Single Family Neigbourhood Lower Lantzville Features Central Location, Other ParkingSpaceTotal 5 ViewType Mountain View, Ocean View -
Building
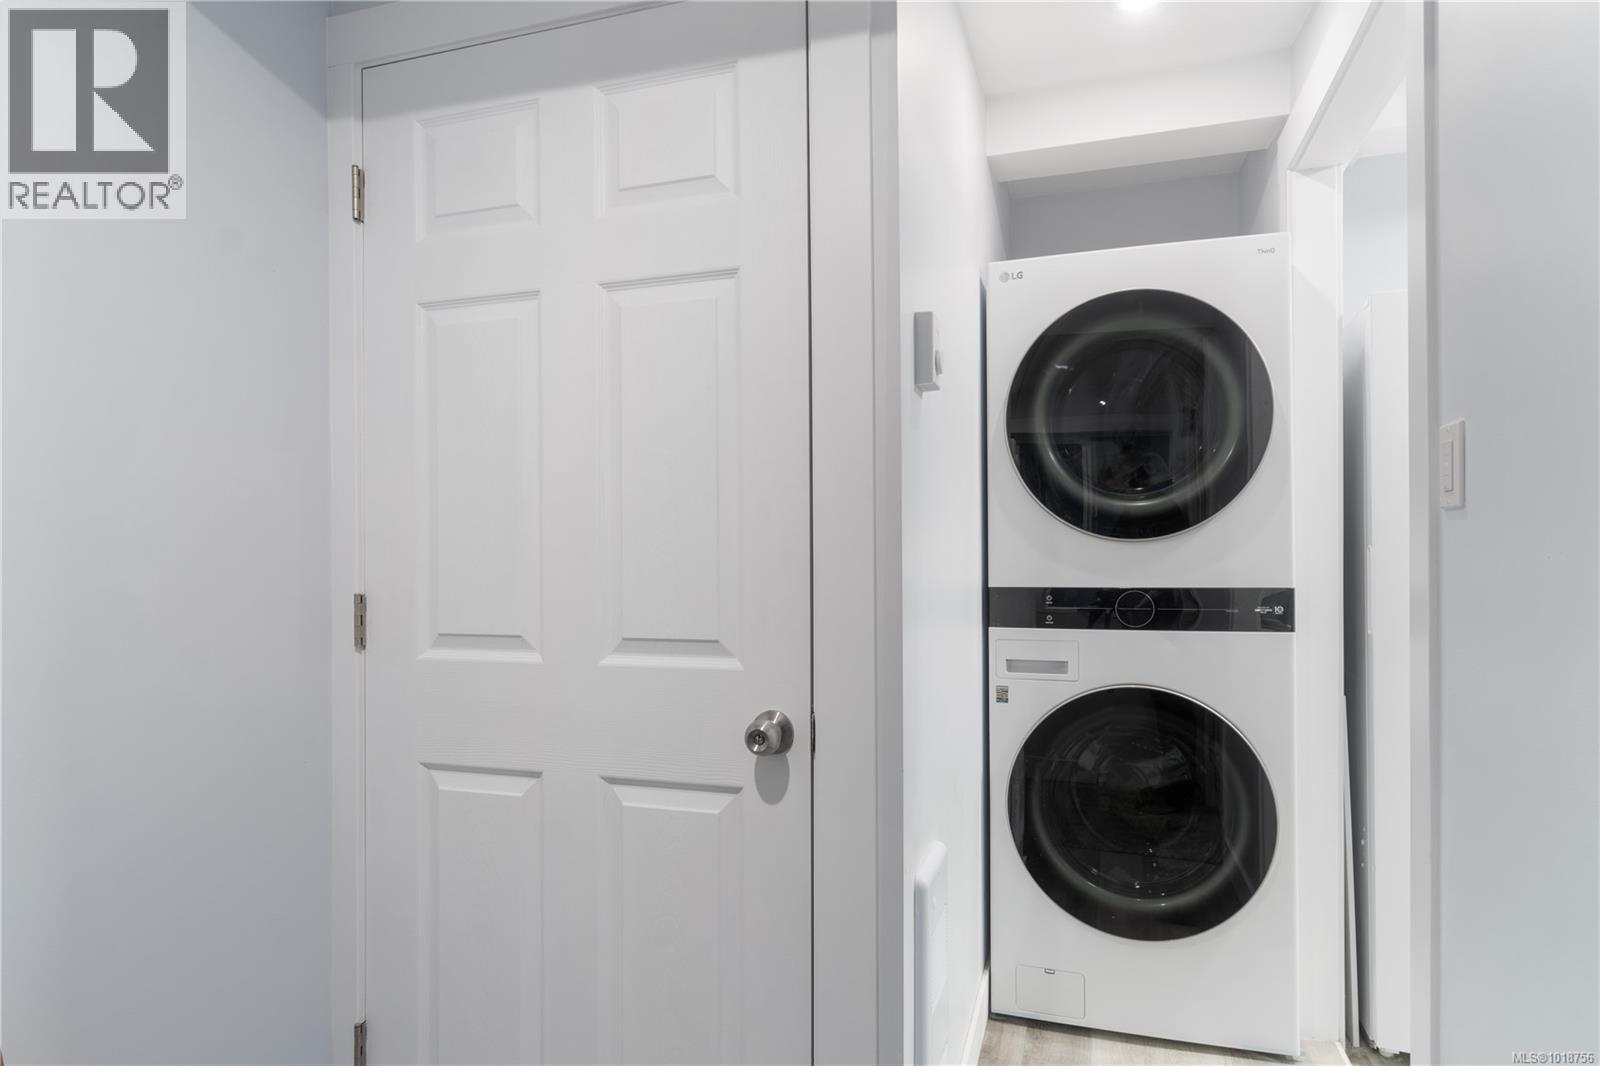
BathroomTotal 4 BedroomsTotal 5 Appliances Dishwasher, Microwave, Oven - Electric, Refrigerator, Stove, Washer, Dryer ArchitecturalStyle Westcoast ConstructedDate 1942 CoolingType None FireplacePresent Yes FireplaceTotal 1 HeatingType Baseboard Heaters SizeInterior 3,178 Sqft TotalFinishedArea 2625 Sqft Type House -
Land
Acreage No SizeIrregular 17424 SizeTotal 17424 Sqft SizeTotalText 17424 Sqft ZoningDescription R1 ZoningType Residential -
Rooms
Level Type Length Width Dimensions Lower Level Bathroom 6'5 x 4'6 Lower Level Den 6'9 x 12'1 Lower Level Bathroom 6'5 x 4'6 Lower Level Bedroom 10'6 x 12'6 Main Level Living Room 12'5 x 9'2 Main Level Kitchen 8'10 x 10'11 Main Level Bedroom 9'11 x 11'9 Main Level Bathroom 6'5 x 4'6 Main Level Bedroom 12'5 x 9'5 Main Level Bedroom 12'5 x 9'5 Main Level Ensuite 6'5 x 4'6 Main Level Primary Bedroom 12'10 x 15'11 Additional Accommodation Living Room 14'4 x 7'5 Additional Accommodation Living Room 12'11 x 13'8 -
Utilities
Your Favourites
No Favourites Found







The trademarks REALTOR®, REALTORS®, and the REALTOR® logo are controlled by The Canadian Real Estate Association (CREA) and identify real estate professionals who are members of CREA. The trademarks MLS®, Multiple Listing Service® and the associated logos are owned by The Canadian Real Estate Association (CREA) and identify the quality of services provided by real estate professionals who are members of CREA. The trademark DDF® is owned by The Canadian Real Estate Association (CREA) and identifies CREA's Data Distribution Facility (DDF®)
January 06 2026 08:16:17
Vancouver Island Real Estate Board
