$599,900
$599,900
$599,900
$599,900
$599,900
$599,900
$599,900
$599,900
$599,900
$599,900
$599,900
$599,900
$599,900
$599,900
$599,900
$599,900
$599,900
$599,900
$599,900
$599,900
$599,900
$599,900
$599,900
$599,900
$599,900
$599,900
$599,900
$599,900
$599,900
$599,900
$599,900
$599,900
$599,900
$599,900
$599,900
$599,900
$599,900
$599,900
Like this listing?
Contact us for more information


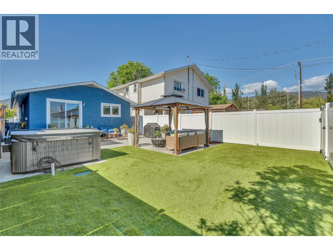
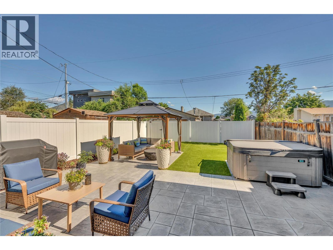
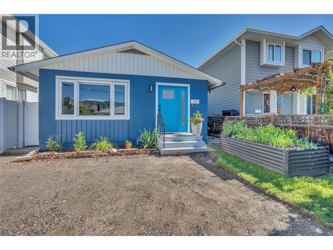
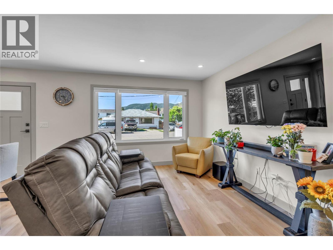
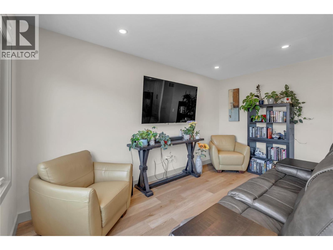
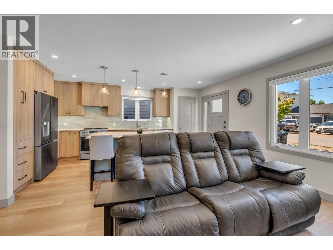
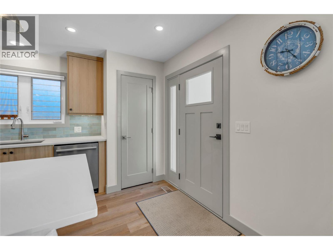
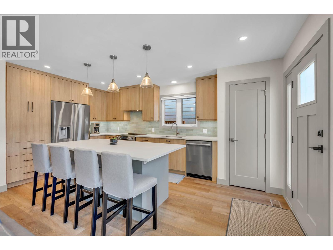
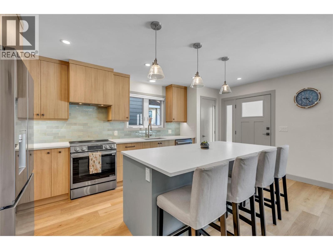
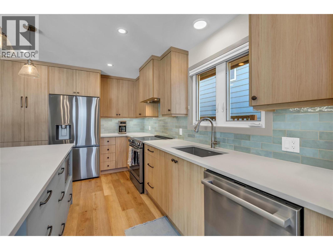
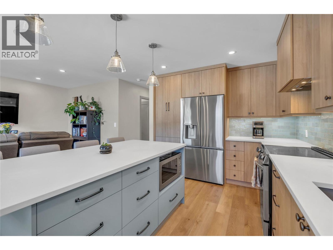
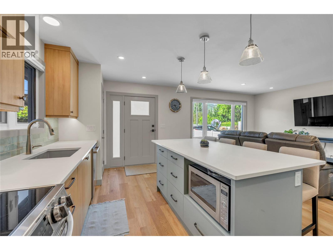
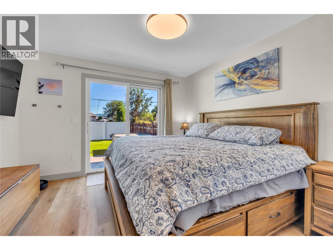
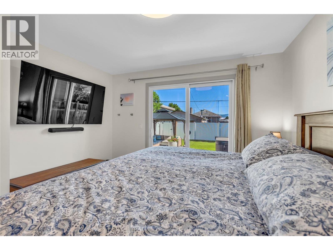
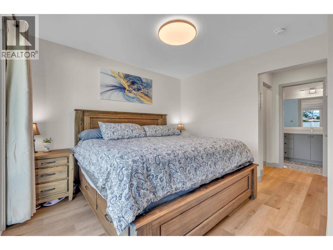
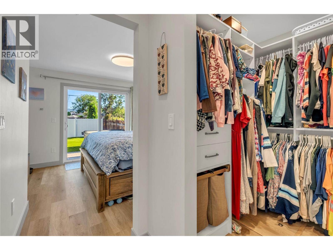
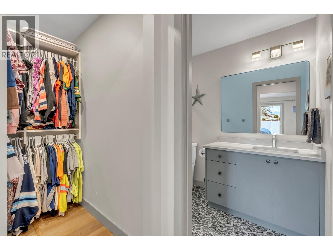
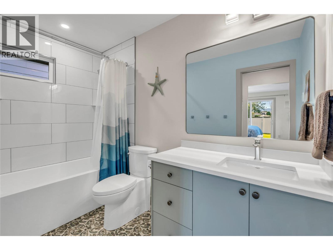
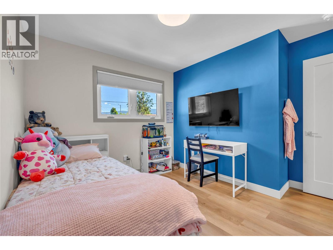
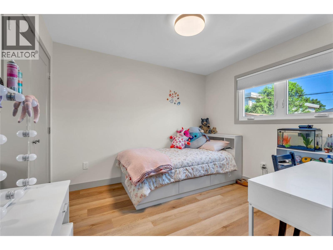
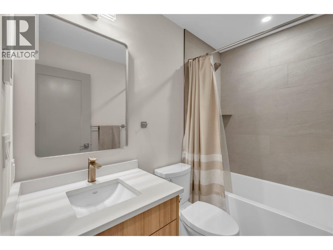
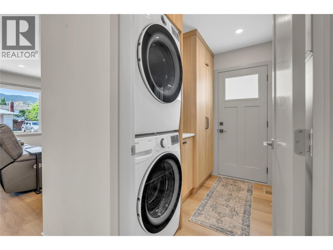
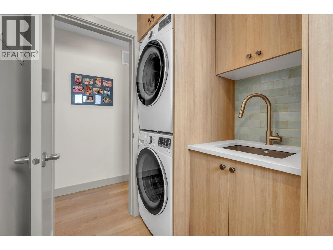
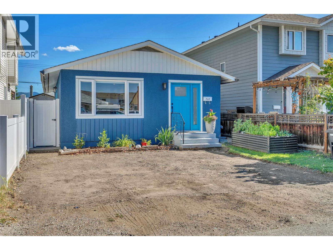
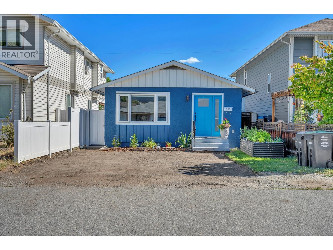
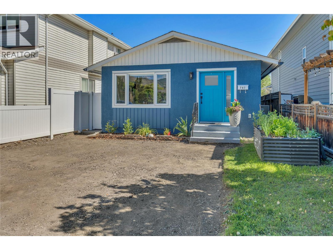
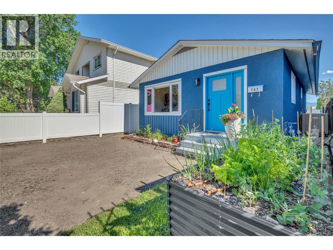
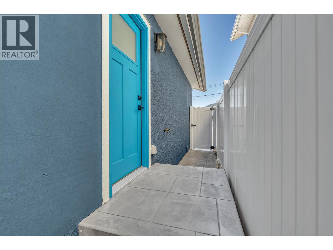
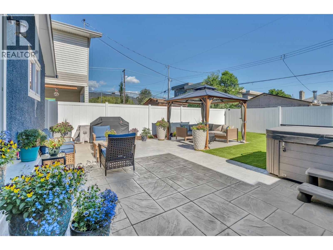
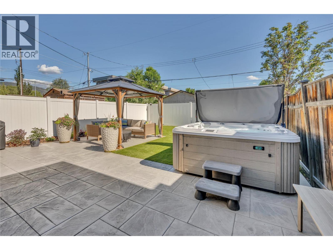
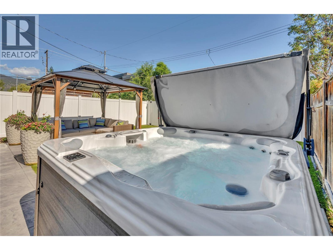
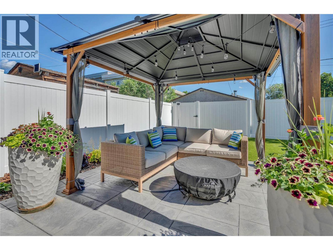
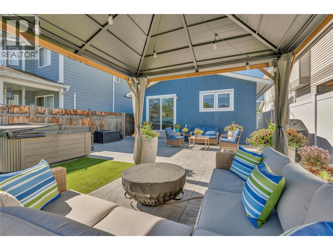
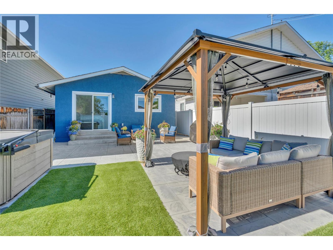
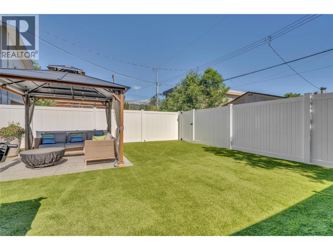
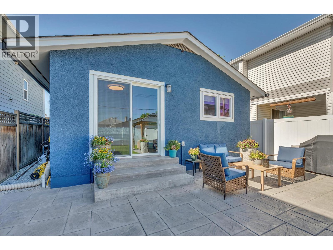
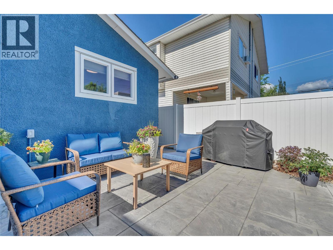
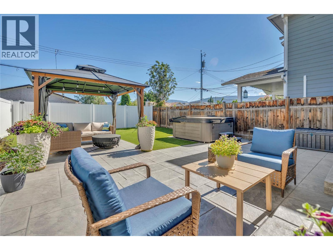
Welcome to 787 Kamloops Avenue a home taken down to the studs and rebuilt with quality and modern living in mind. Buyers get the rare feel of a brand new home in an established neighbourhood. The stunning kitchen by Innovation Kitchens & Baths and Granite Rocks features custom cabinetry, quartz countertops, a large island, and new stainless steel appliances. A second 4pc bathroom with heated floors, dedicated laundry room with sink, and custom closets complete the interior. The primary bedroom offers a walk-in closet, pull-out laundry, a private 4pc ensuite with heated floors, and sliding doors to the backyard. Outside, enjoy a fully fenced yard with a gazebo, pet-friendly irrigated turf, hot tub, irrigated landscaping, and stamped concrete with natural gas hook-ups for a BBQ and fire pit. A gas conduit and electrical are already in place for a future pool. Additional highlights include on-demand hot water with recirculation, new 200-amp underground electrical, new HVAC, and a quiet no-through street. Minutes to the SOEC, Penticton Trade & Convention Centre, schools, and Cascades Casino. Just steps to Okanagan Lake. Move-in ready. Do not miss it. (id:67517)
-
Property Details
MLS® Number 10400185 Property Type Single Family Neigbourhood Main North AmenitiesNearBy Public Transit, Park, Recreation, Schools, Shopping CommunityFeatures Family Oriented Features Level Lot, Central Island ParkingSpaceTotal 1 ViewType Mountain View, View (panoramic) -
Building
BathroomTotal 2 BedroomsTotal 2 Appliances Refrigerator, Dishwasher, Range - Electric, Microwave, Washer/dryer Stack-up, Water Softener ArchitecturalStyle Bungalow BasementType Crawl Space ConstructedDate 1970 ConstructionStyleAttachment Detached CoolingType Central Air Conditioning, Heat Pump ExteriorFinish Stucco FlooringType Carpeted, Laminate HeatingType Forced Air, Heat Pump, See Remarks RoofMaterial Asphalt Shingle RoofStyle Unknown StoriesTotal 1 SizeInterior 898 Sqft Type House UtilityWater Municipal Water Additional Parking Detached Garage 1 RV -
Land
AccessType Easy Access Acreage No LandAmenities Public Transit, Park, Recreation, Schools, Shopping LandscapeFeatures Landscaped, Level Sewer Municipal Sewage System SizeIrregular 0.07 SizeTotal 0.07 Ac|under 1 Acre SizeTotalText 0.07 Ac|under 1 Acre -
Rooms
Level Type Length Width Dimensions Main Level Primary Bedroom 11'9'' x 11'2'' Main Level Living Room 11'5'' x 14'4'' Main Level Laundry Room 7'10'' x 5'6'' Main Level Kitchen 9'10'' x 17'5'' Main Level Bedroom 11'3'' x 10'7'' Main Level 4pc Ensuite Bath 9'8'' x 4'11'' Main Level 4pc Bathroom 7'10'' x 4'11'' -
Utilities
Your Favourites
No Favourites Found







The trademarks REALTOR®, REALTORS®, and the REALTOR® logo are controlled by The Canadian Real Estate Association (CREA) and identify real estate professionals who are members of CREA. The trademarks MLS®, Multiple Listing Service® and the associated logos are owned by The Canadian Real Estate Association (CREA) and identify the quality of services provided by real estate professionals who are members of CREA. The trademark DDF® is owned by The Canadian Real Estate Association (CREA) and identifies CREA's Data Distribution Facility (DDF®)
September 26 2026 08:48:06
Association of Interior REALTORS®
