$685,000
$685,000
$685,000
$685,000
$685,000
$685,000
$685,000
$685,000
$685,000
$685,000
$685,000
$685,000
$685,000
$685,000
$685,000
$685,000
$685,000
$685,000
$685,000
$685,000
$685,000
$685,000
$685,000
$685,000
$685,000
$685,000
$685,000
$685,000
$685,000
$685,000
$685,000
$685,000
$685,000
$685,000
$685,000
$685,000
$685,000
Like this listing?
Contact us for more information


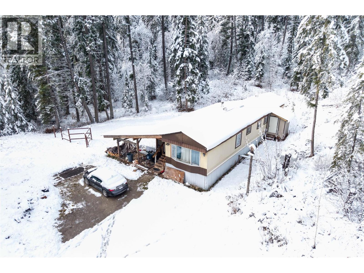
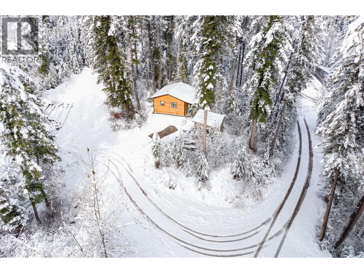
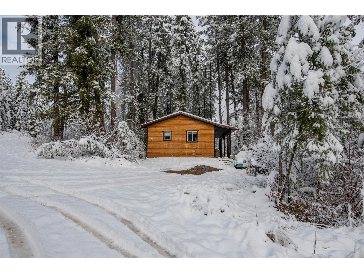
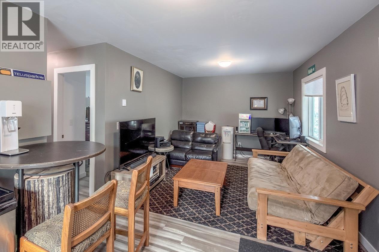
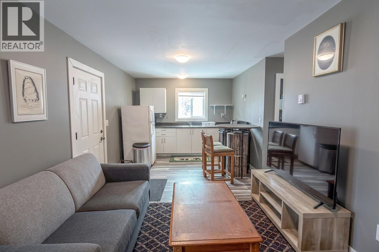
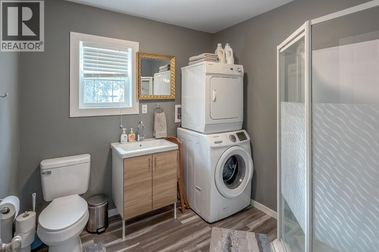
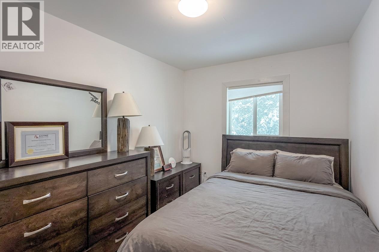
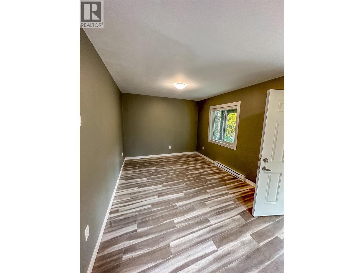
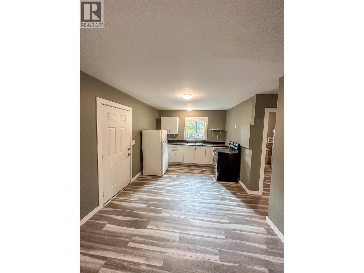
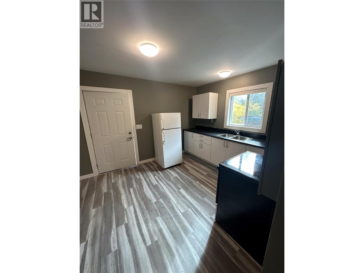
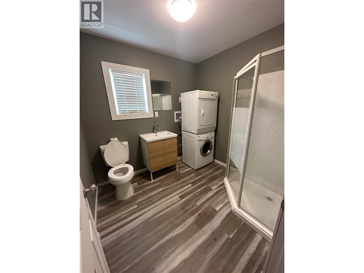
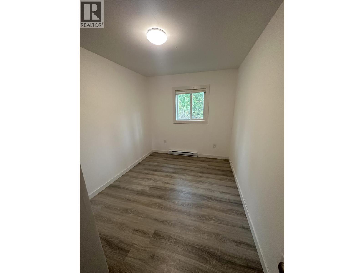
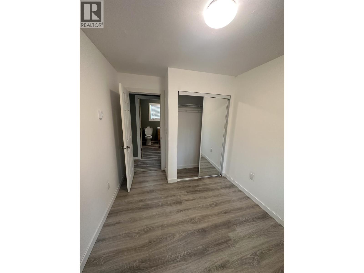
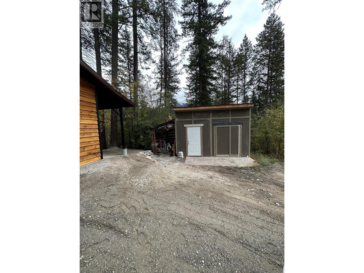
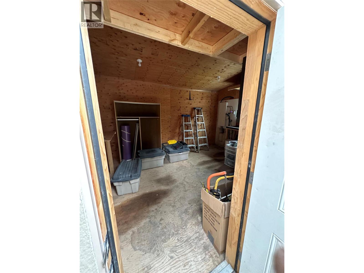
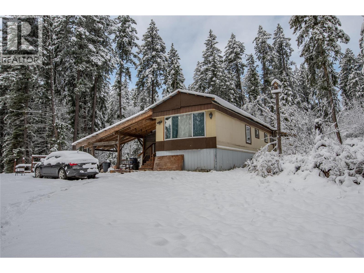
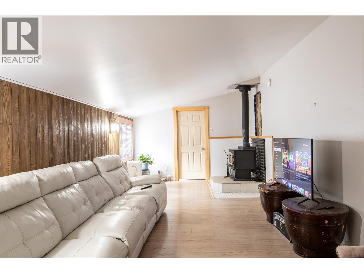
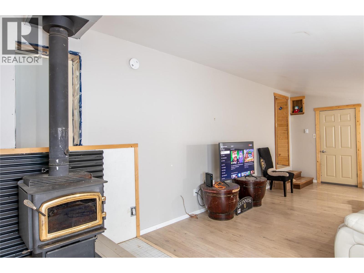
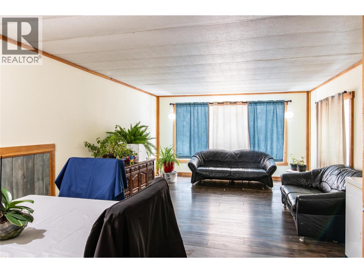
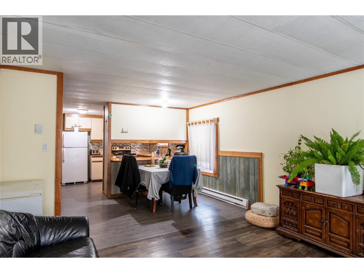
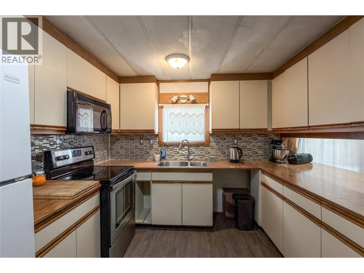
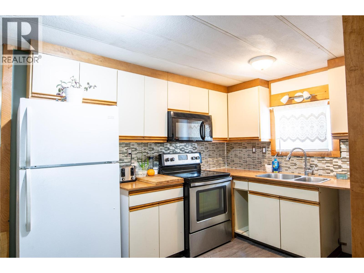
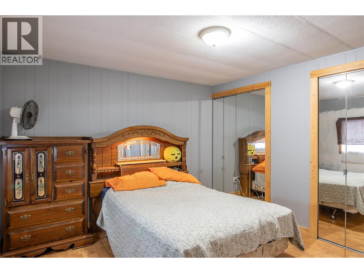
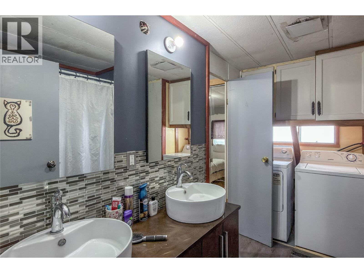
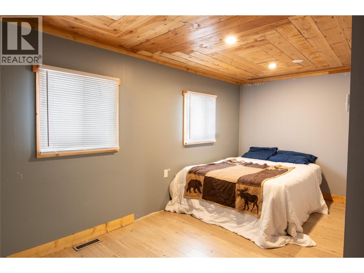
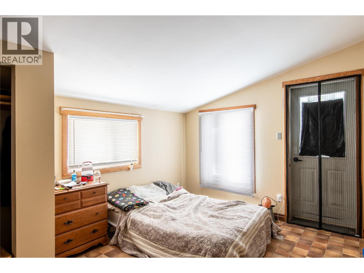
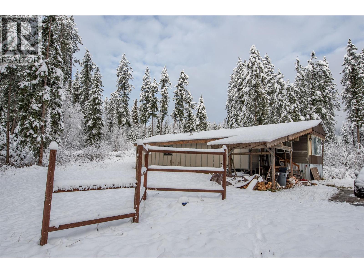
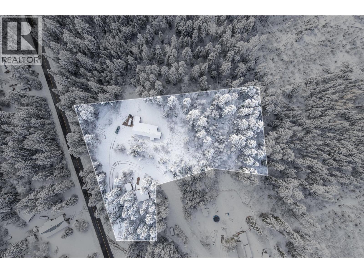
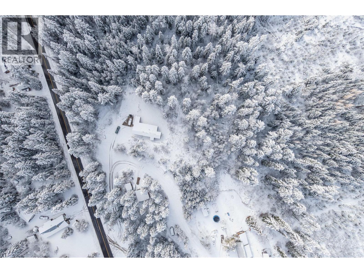
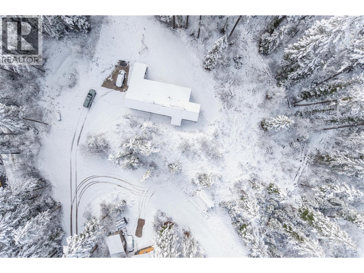
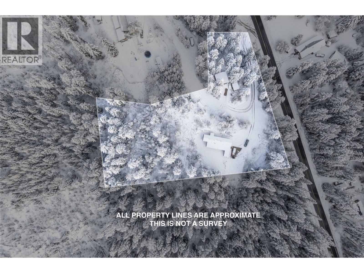
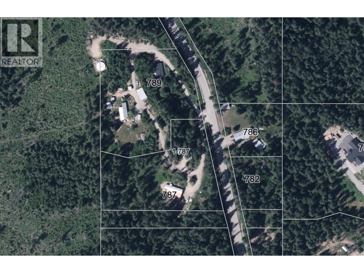
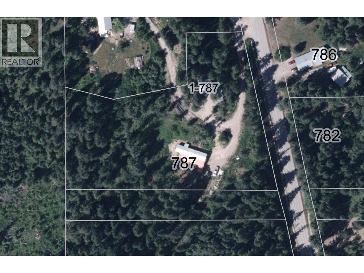
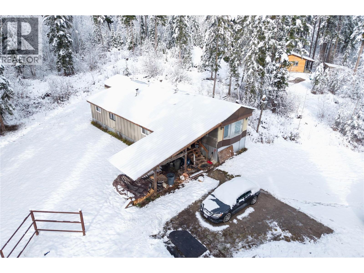
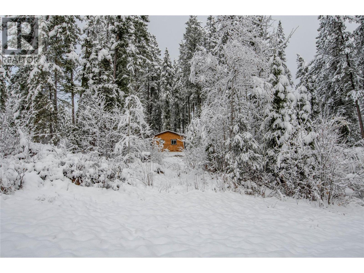
Two Separate Dwellings | Rural Living & Investment Opportunity. Located just 5 minutes north of Golden on Upper Donald Road, this versatile rural property backs onto a woodlot, offering privacy, mature trees, and a peaceful country setting. Featuring two separate tenanted dwellings, it presents an excellent opportunity for investors or those looking to build their dream home while generating rental income. The 500 sq.ft. cabin, built in 2021, offers 1 bedroom, 1 bathroom, all appliances, a large driveway with ample parking for vehicles and recreational toys, plus a small heated shop. Currently rented for $1,500/month, the reliable tenant has maintained an excellent payment history since 2023. The second dwelling is approximately 1,500 sq.ft. single-wide mobile home with a substantial addition, providing 3 bedrooms, a spacious yard, and a large driveway. A wood stove complements the electric baseboard heating. This unit also rents for $1,500/month, providing a strong rental history. Both dwellings are occupied under month-to-month tenancy agreements. Tenants are responsible for utilities, except hydro. With two existing dwellings, established rental income, and a private rural setting close to Golden, this property offers flexibility, investment potential, and room to plan for the future. (id:67517)
-
Property Details
MLS® Number 10404931 Property Type Single Family Neigbourhood West & North Highway 1 CommunityFeatures Rural Setting ViewType Mountain View, View (panoramic) -
Building
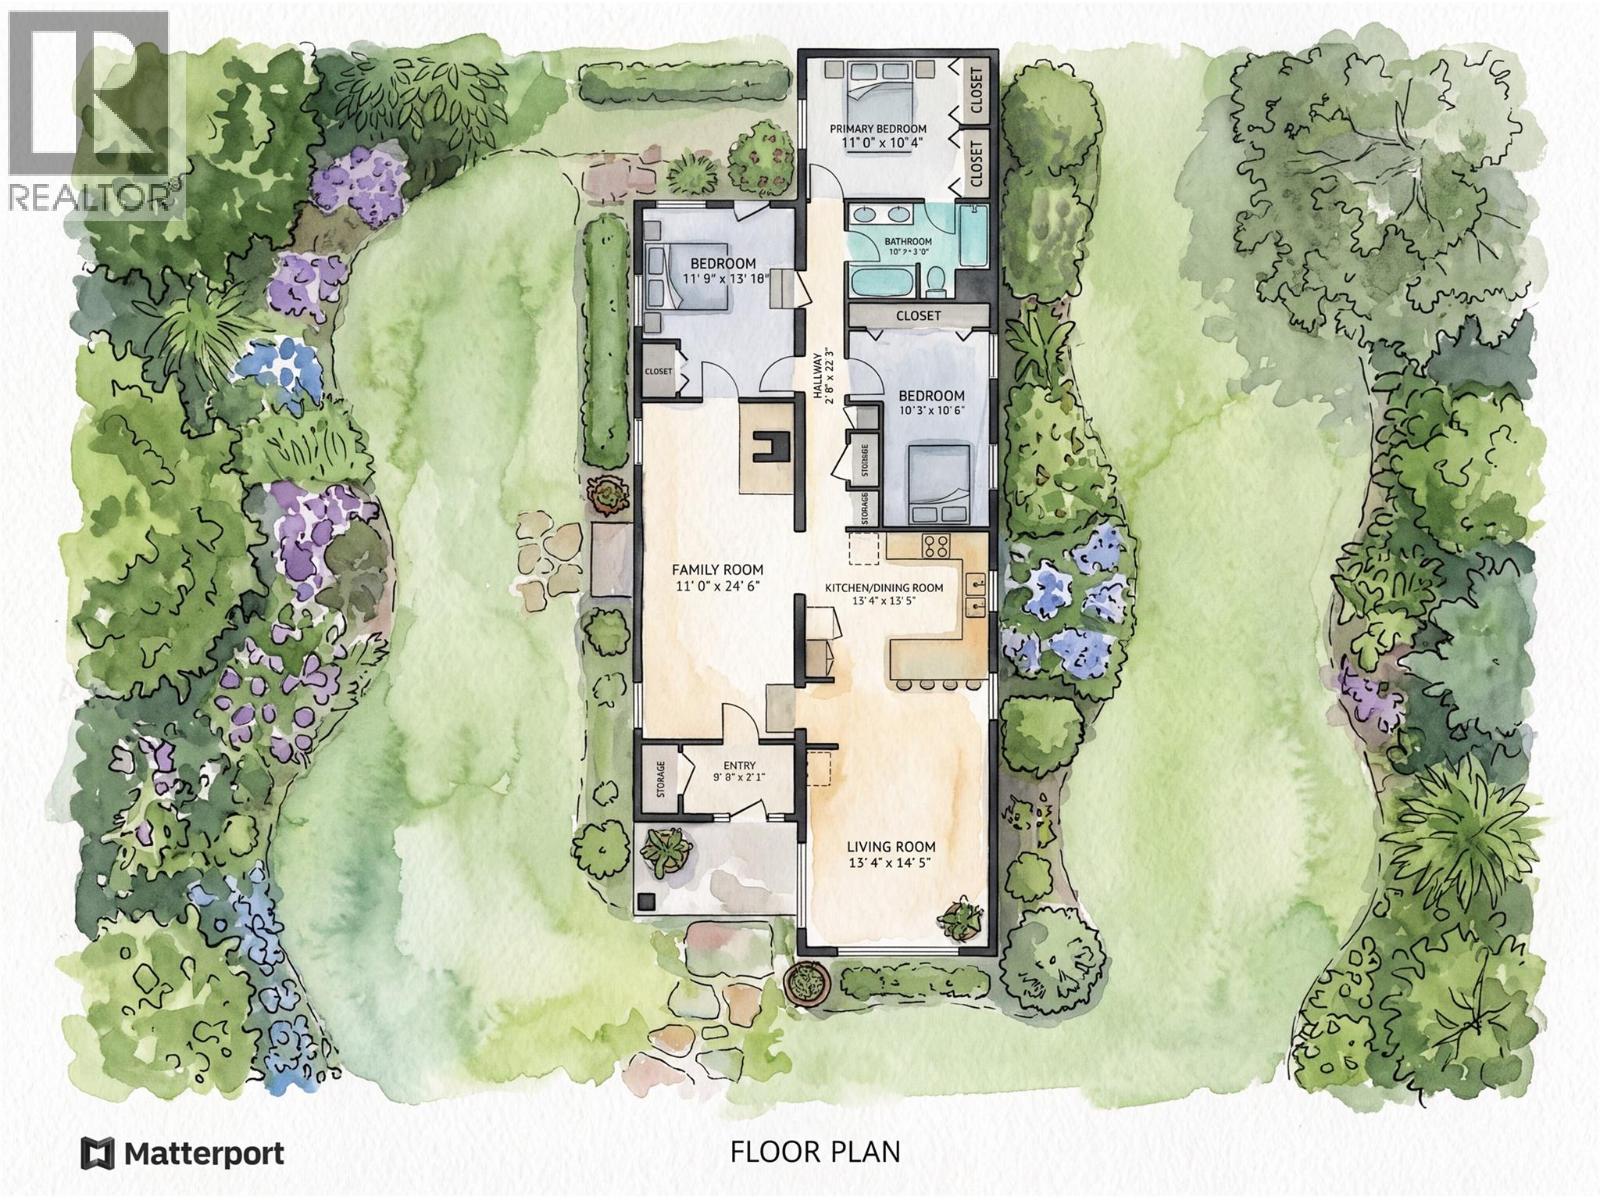
BathroomTotal 1 BedroomsTotal 3 Appliances Refrigerator, Dishwasher, Range - Electric, Water Heater - Electric, Hood Fan, Washer & Dryer ConstructedDate 1977 ExteriorFinish Other FireProtection Smoke Detector Only FireplacePresent Yes FireplaceTotal 1 FireplaceType Free Standing Metal FlooringType Laminate, Mixed Flooring HeatingFuel Electric, Wood HeatingType Baseboard Heaters, Forced Air, Stove, See Remarks RoofMaterial Metal RoofStyle Unknown StoriesTotal 1 SizeInterior 1,508 Sqft Type Manufactured Home UtilityWater Well Additional Parking -
Land
AccessType Easy Access Acreage Yes CurrentUse Other SizeIrregular 2.47 SizeTotal 2.47 Ac|1 - 5 Acres SizeTotalText 2.47 Ac|1 - 5 Acres -
Rooms
Level Type Length Width Dimensions Main Level Bedroom 11'0'' x 13'10'' Main Level Foyer 8'1'' x 5'1'' Main Level Family Room 11'0'' x 24'6'' Main Level Living Room 13'4'' x 14'5'' Main Level Kitchen 13'4'' x 15'5'' Main Level Bedroom 10'3'' x 16'6'' Main Level 6pc Bathroom 10'3'' x 6'9'' Main Level Primary Bedroom 11' x 10'4'' Secondary Dwelling Unit Full Bathroom 7'5'' x 8'2'' Secondary Dwelling Unit Primary Bedroom 12'0'' x 8'5'' Secondary Dwelling Unit Living Room 10'3'' x 12'3'' Secondary Dwelling Unit Kitchen 10'6'' x 7'10'' -
Utilities
Your Favourites
No Favourites Found







The trademarks REALTOR®, REALTORS®, and the REALTOR® logo are controlled by The Canadian Real Estate Association (CREA) and identify real estate professionals who are members of CREA. The trademarks MLS®, Multiple Listing Service® and the associated logos are owned by The Canadian Real Estate Association (CREA) and identify the quality of services provided by real estate professionals who are members of CREA. The trademark DDF® is owned by The Canadian Real Estate Association (CREA) and identifies CREA's Data Distribution Facility (DDF®)
October 31 2026 02:51:07
Association of Interior REALTORS®
