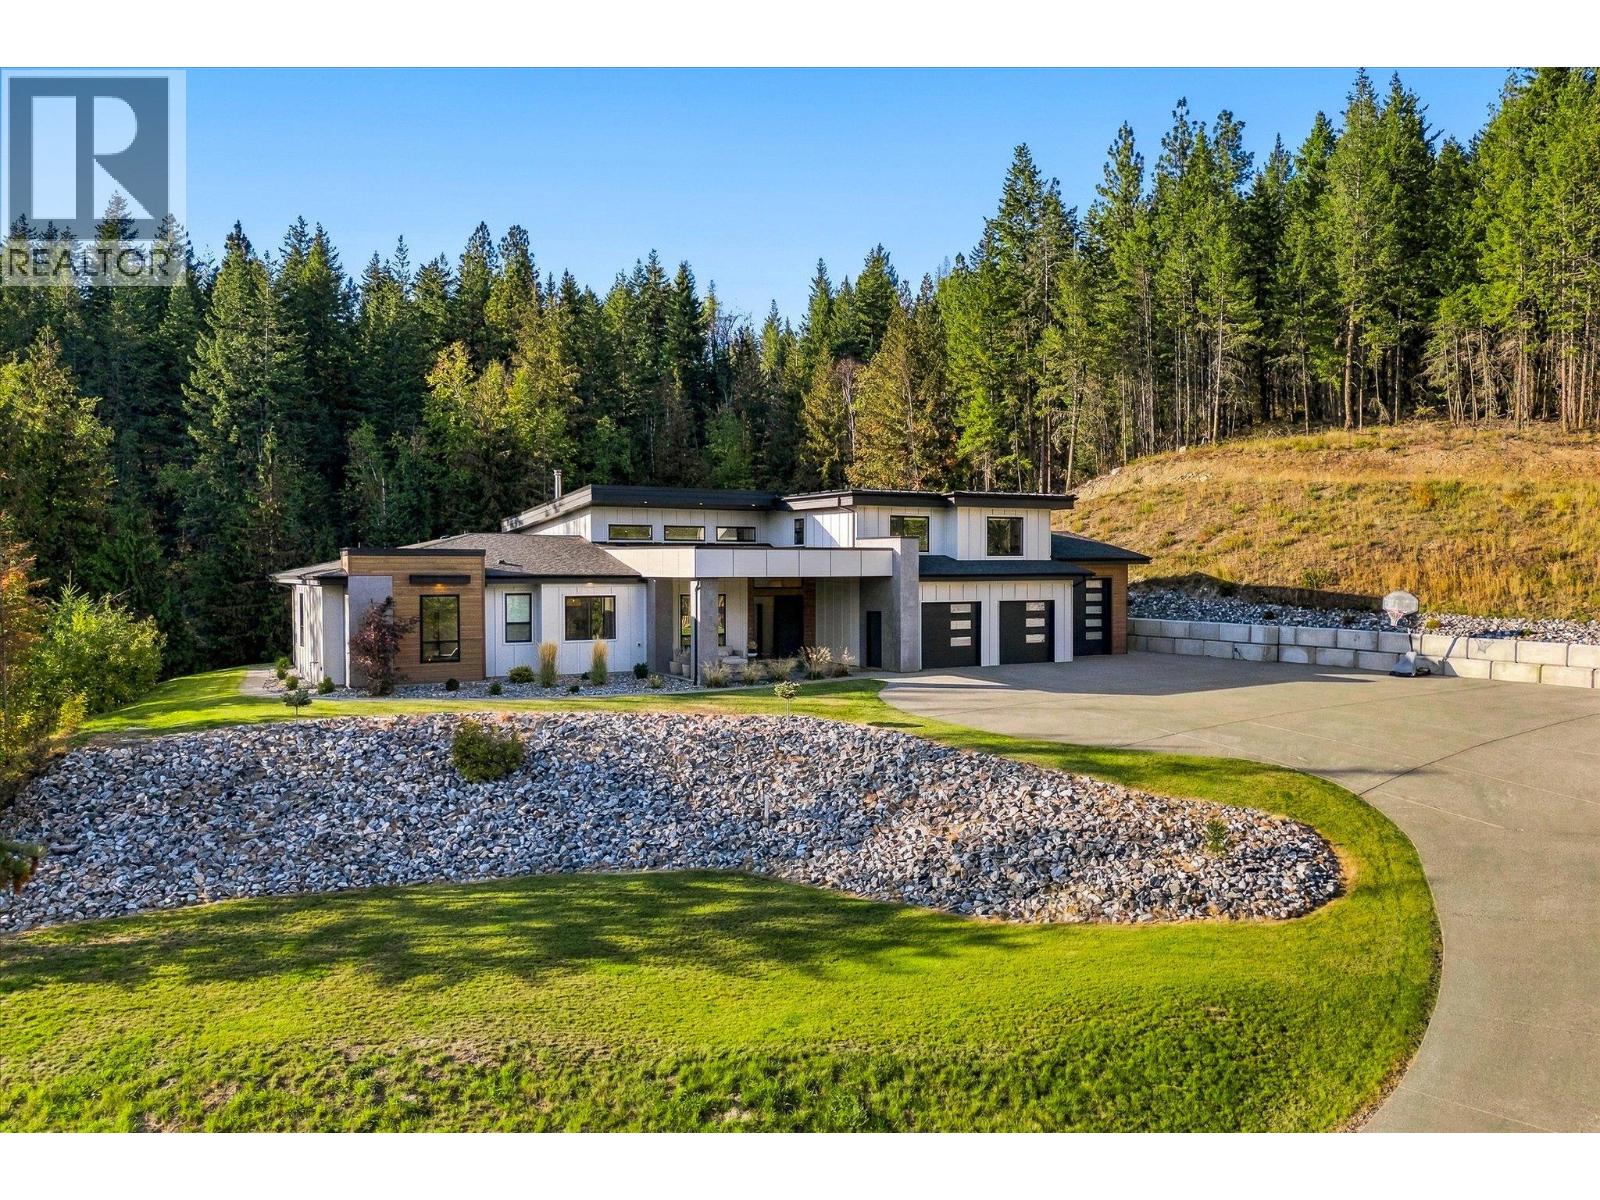
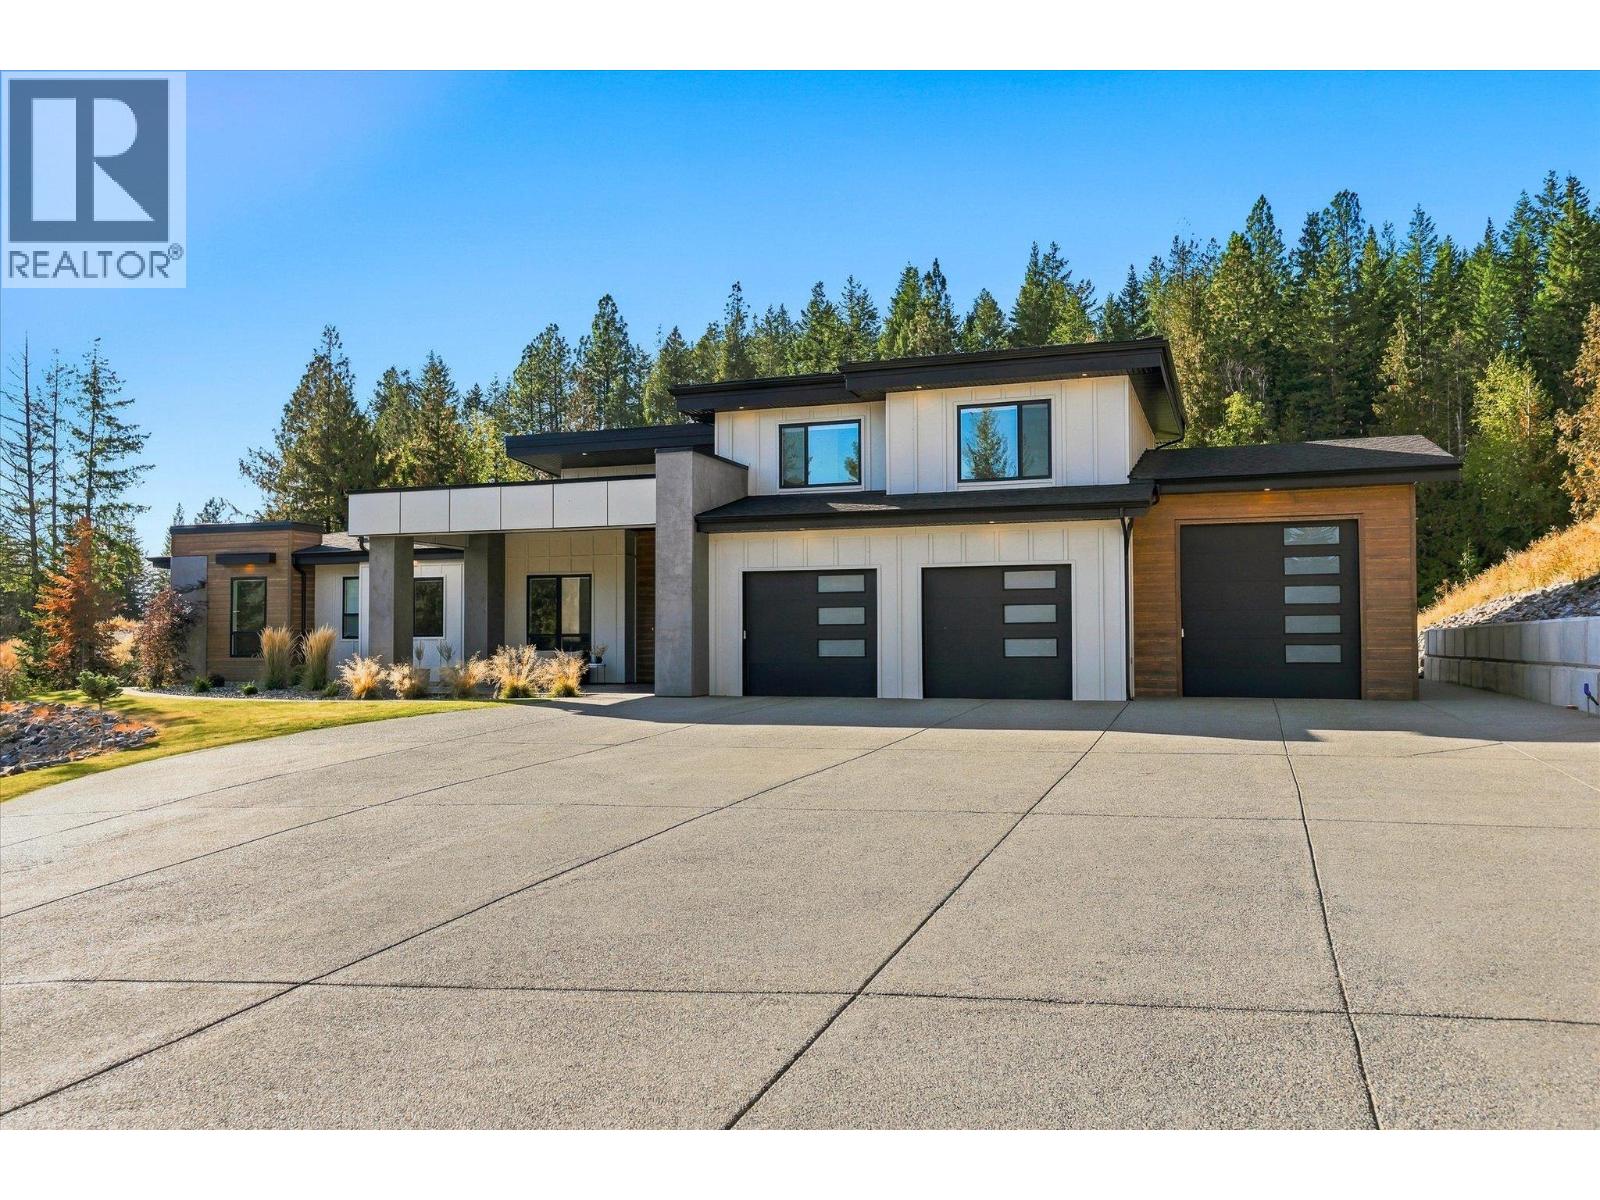
7859 Boulter Road

Vernon, British Columbia V1B 3N2

  • 7859 Boulter Road, Vernon, British Columbia  V1B 3N2 - Photo 1 - 10401797

    $2,199,000

  • 7859 Boulter Road, Vernon, British Columbia  V1B 3N2 - Photo 2 - 10401797

    $2,199,000

  • 7859 Boulter Road, Vernon, British Columbia  V1B 3N2 - Photo 3 - 10401797

    $2,199,000

  • 7859 Boulter Road, Vernon, British Columbia  V1B 3N2 - Photo 4 - 10401797

    $2,199,000

  • 7859 Boulter Road, Vernon, British Columbia  V1B 3N2 - Photo 5 - 10401797

    $2,199,000

  • 7859 Boulter Road, Vernon, British Columbia  V1B 3N2 - Photo 6 - 10401797

    $2,199,000

  • 7859 Boulter Road, Vernon, British Columbia  V1B 3N2 - Photo 7 - 10401797

    $2,199,000

  • 7859 Boulter Road, Vernon, British Columbia  V1B 3N2 - Photo 8 - 10401797

    $2,199,000

  • 7859 Boulter Road, Vernon, British Columbia  V1B 3N2 - Photo 9 - 10401797

    $2,199,000

  • 7859 Boulter Road, Vernon, British Columbia  V1B 3N2 - Photo 10 - 10401797

    $2,199,000

  • 7859 Boulter Road, Vernon, British Columbia  V1B 3N2 - Photo 11 - 10401797

    $2,199,000

  • 7859 Boulter Road, Vernon, British Columbia  V1B 3N2 - Photo 12 - 10401797

    $2,199,000

  • 7859 Boulter Road, Vernon, British Columbia  V1B 3N2 - Photo 13 - 10401797

    $2,199,000

  • 7859 Boulter Road, Vernon, British Columbia  V1B 3N2 - Photo 14 - 10401797

    $2,199,000

  • 7859 Boulter Road, Vernon, British Columbia  V1B 3N2 - Photo 15 - 10401797

    $2,199,000

  • 7859 Boulter Road, Vernon, British Columbia  V1B 3N2 - Photo 16 - 10401797

    $2,199,000

  • 7859 Boulter Road, Vernon, British Columbia  V1B 3N2 - Photo 17 - 10401797

    $2,199,000

  • 7859 Boulter Road, Vernon, British Columbia  V1B 3N2 - Photo 18 - 10401797

    $2,199,000

  • 7859 Boulter Road, Vernon, British Columbia  V1B 3N2 - Photo 19 - 10401797

    $2,199,000

  • 7859 Boulter Road, Vernon, British Columbia  V1B 3N2 - Photo 20 - 10401797

    $2,199,000

  • 7859 Boulter Road, Vernon, British Columbia  V1B 3N2 - Photo 21 - 10401797

    $2,199,000

  • 7859 Boulter Road, Vernon, British Columbia  V1B 3N2 - Photo 22 - 10401797

    $2,199,000

  • 7859 Boulter Road, Vernon, British Columbia  V1B 3N2 - Photo 23 - 10401797

    $2,199,000

  • 7859 Boulter Road, Vernon, British Columbia  V1B 3N2 - Photo 24 - 10401797

    $2,199,000

  • 7859 Boulter Road, Vernon, British Columbia  V1B 3N2 - Photo 25 - 10401797

    $2,199,000

  • 7859 Boulter Road, Vernon, British Columbia  V1B 3N2 - Photo 26 - 10401797

    $2,199,000

  • 7859 Boulter Road, Vernon, British Columbia  V1B 3N2 - Photo 27 - 10401797

    $2,199,000

  • 7859 Boulter Road, Vernon, British Columbia  V1B 3N2 - Photo 28 - 10401797

    $2,199,000

  • 7859 Boulter Road, Vernon, British Columbia  V1B 3N2 - Photo 29 - 10401797

    $2,199,000

  • 7859 Boulter Road, Vernon, British Columbia  V1B 3N2 - Photo 30 - 10401797

    $2,199,000

  • 7859 Boulter Road, Vernon, British Columbia  V1B 3N2 - Photo 31 - 10401797

    $2,199,000

  • 7859 Boulter Road, Vernon, British Columbia  V1B 3N2 - Photo 32 - 10401797

    $2,199,000

  • 7859 Boulter Road, Vernon, British Columbia  V1B 3N2 - Photo 33 - 10401797

    $2,199,000

  • 7859 Boulter Road, Vernon, British Columbia  V1B 3N2 - Photo 34 - 10401797

    $2,199,000

  • 7859 Boulter Road, Vernon, British Columbia  V1B 3N2 - Photo 35 - 10401797

    $2,199,000

  • 7859 Boulter Road, Vernon, British Columbia  V1B 3N2 - Photo 36 - 10401797

    $2,199,000

  • 7859 Boulter Road, Vernon, British Columbia  V1B 3N2 - Photo 37 - 10401797

    $2,199,000

  • 7859 Boulter Road, Vernon, British Columbia  V1B 3N2 - Photo 38 - 10401797

    $2,199,000

  • 7859 Boulter Road, Vernon, British Columbia  V1B 3N2 - Photo 39 - 10401797

    $2,199,000

  • 7859 Boulter Road, Vernon, British Columbia  V1B 3N2 - Photo 40 - 10401797

    $2,199,000

  • 7859 Boulter Road, Vernon, British Columbia  V1B 3N2 - Photo 41 - 10401797

    $2,199,000

  • 7859 Boulter Road, Vernon, British Columbia  V1B 3N2 - Photo 42 - 10401797

    $2,199,000

  • 7859 Boulter Road, Vernon, British Columbia  V1B 3N2 - Photo 43 - 10401797

    $2,199,000

  • 7859 Boulter Road, Vernon, British Columbia  V1B 3N2 - Photo 44 - 10401797

    $2,199,000

  • 7859 Boulter Road, Vernon, British Columbia  V1B 3N2 - Photo 45 - 10401797

    $2,199,000

  • 7859 Boulter Road, Vernon, British Columbia  V1B 3N2 - Photo 46 - 10401797

    $2,199,000

  • 7859 Boulter Road, Vernon, British Columbia  V1B 3N2 - Photo 47 - 10401797

    $2,199,000

  • 7859 Boulter Road, Vernon, British Columbia  V1B 3N2 - Photo 48 - 10401797

    $2,199,000

  • 7859 Boulter Road, Vernon, British Columbia  V1B 3N2 - Photo 49 - 10401797

    $2,199,000

  • 7859 Boulter Road, Vernon, British Columbia  V1B 3N2 - Photo 50 - 10401797

    $2,199,000

  • 7859 Boulter Road, Vernon, British Columbia  V1B 3N2 - Photo 51 - 10401797

    $2,199,000

  • 7859 Boulter Road, Vernon, British Columbia  V1B 3N2 - Photo 52 - 10401797

    $2,199,000

  • 7859 Boulter Road, Vernon, British Columbia  V1B 3N2 - Photo 53 - 10401797

    $2,199,000

  • 7859 Boulter Road, Vernon, British Columbia  V1B 3N2 - Photo 54 - 10401797

    $2,199,000

  • 7859 Boulter Road, Vernon, British Columbia  V1B 3N2 - Photo 55 - 10401797

    $2,199,000

  • 7859 Boulter Road, Vernon, British Columbia  V1B 3N2 - Photo 56 - 10401797

    $2,199,000

  • 7859 Boulter Road, Vernon, British Columbia  V1B 3N2 - Photo 57 - 10401797

    $2,199,000

  • 7859 Boulter Road, Vernon, British Columbia  V1B 3N2 - Photo 58 - 10401797

    $2,199,000

  • 7859 Boulter Road, Vernon, British Columbia  V1B 3N2 - Photo 59 - 10401797

    $2,199,000

  • 7859 Boulter Road, Vernon, British Columbia  V1B 3N2 - Photo 60 - 10401797

    $2,199,000

  • 7859 Boulter Road, Vernon, British Columbia  V1B 3N2 - Photo 61 - 10401797

    $2,199,000

  • 7859 Boulter Road, Vernon, British Columbia  V1B 3N2 - Photo 62 - 10401797

    $2,199,000

  • 7859 Boulter Road, Vernon, British Columbia  V1B 3N2 - Photo 63 - 10401797

    $2,199,000

  • 7859 Boulter Road, Vernon, British Columbia  V1B 3N2 - Photo 64 - 10401797

    $2,199,000

  • 7859 Boulter Road, Vernon, British Columbia  V1B 3N2 - Photo 65 - 10401797

    $2,199,000

  • 7859 Boulter Road, Vernon, British Columbia  V1B 3N2 - Photo 66 - 10401797

    $2,199,000

  • 7859 Boulter Road, Vernon, British Columbia  V1B 3N2 - Photo 67 - 10401797

    $2,199,000

  • 7859 Boulter Road, Vernon, British Columbia  V1B 3N2 - Photo 68 - 10401797

    $2,199,000

  • 7859 Boulter Road, Vernon, British Columbia  V1B 3N2 - Photo 69 - 10401797

    $2,199,000

  • 7859 Boulter Road, Vernon, British Columbia  V1B 3N2 - Photo 70 - 10401797

    $2,199,000

  • 7859 Boulter Road, Vernon, British Columbia  V1B 3N2 - Photo 71 - 10401797

    $2,199,000

  • 7859 Boulter Road, Vernon, British Columbia  V1B 3N2 - Photo 72 - 10401797

    $2,199,000

  • 7859 Boulter Road, Vernon, British Columbia  V1B 3N2 - Photo 73 - 10401797

    $2,199,000

  • 7859 Boulter Road, Vernon, British Columbia  V1B 3N2 - Photo 74 - 10401797

    $2,199,000

  • 7859 Boulter Road, Vernon, British Columbia  V1B 3N2 - Photo 75 - 10401797

    $2,199,000

  • 7859 Boulter Road, Vernon, British Columbia  V1B 3N2 - Photo 76 - 10401797

    $2,199,000

  • 7859 Boulter Road, Vernon, British Columbia  V1B 3N2 - Photo 77 - 10401797

    $2,199,000

  • 7859 Boulter Road, Vernon, British Columbia  V1B 3N2 - Photo 78 - 10401797

    $2,199,000

  • 7859 Boulter Road, Vernon, British Columbia  V1B 3N2 - Photo 79 - 10401797

    $2,199,000

  • 7859 Boulter Road, Vernon, British Columbia  V1B 3N2 - Photo 80 - 10401797

    $2,199,000

  • 7859 Boulter Road, Vernon, British Columbia  V1B 3N2 - Photo 81 - 10401797

    $2,199,000

  • 7859 Boulter Road, Vernon, British Columbia  V1B 3N2 - Photo 82 - 10401797

    $2,199,000

  • 7859 Boulter Road, Vernon, British Columbia  V1B 3N2 - Photo 83 - 10401797

    $2,199,000

  • 7859 Boulter Road, Vernon, British Columbia  V1B 3N2 - Photo 84 - 10401797

    $2,199,000

  • 7859 Boulter Road, Vernon, British Columbia  V1B 3N2 - Photo 85 - 10401797

    $2,199,000

  • 7859 Boulter Road, Vernon, British Columbia  V1B 3N2 - Photo 86 - 10401797

    $2,199,000

Like this listing?

Contact us for more information


Name


3,742 sqft

7
Beds

3
Baths
Fireplace Central Air Conditioning Forced Air, Other, See Remarks Acreage Landscaped, Wooded Area, Underground Sprinkler

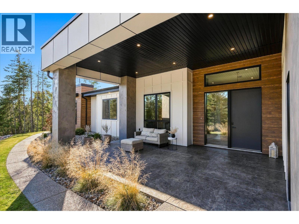
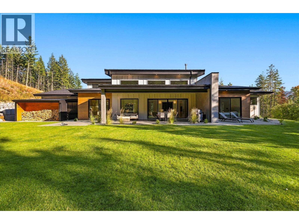
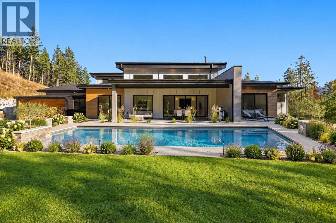
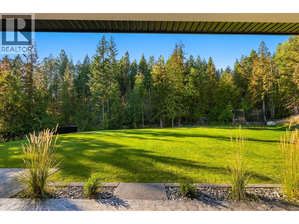
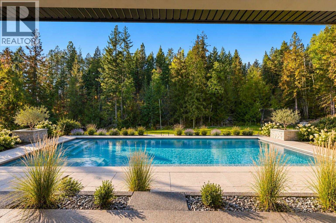
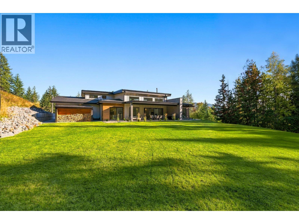
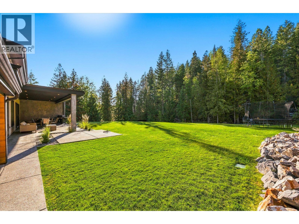
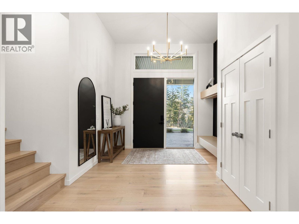
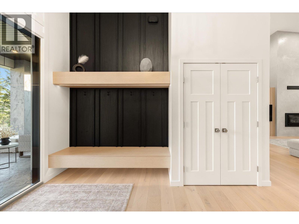
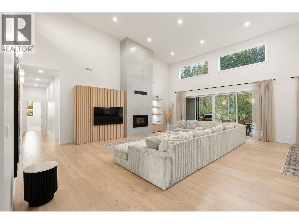
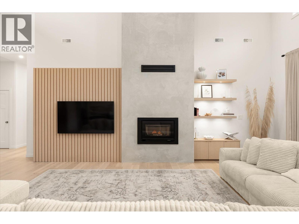
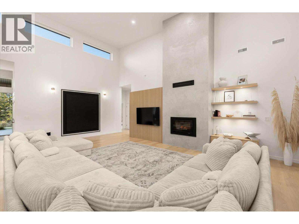
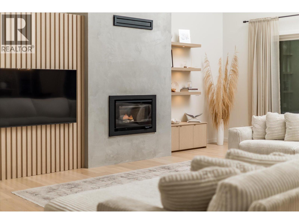
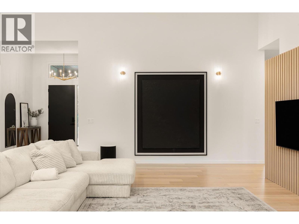
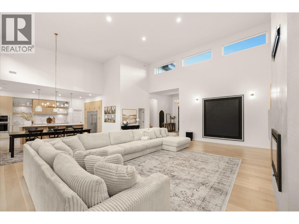
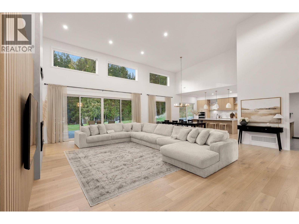
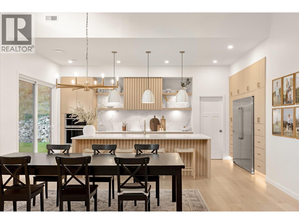
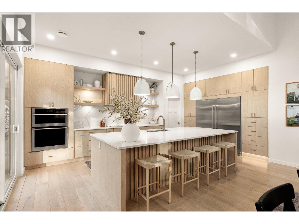
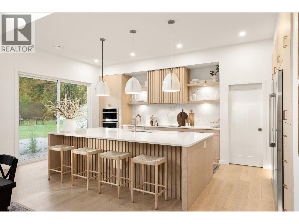
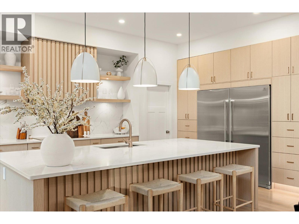
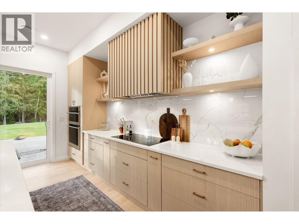
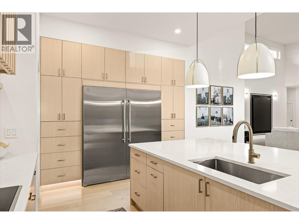
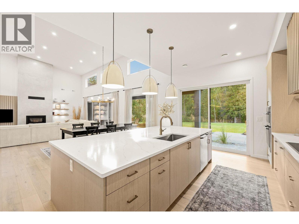
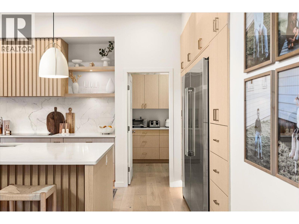
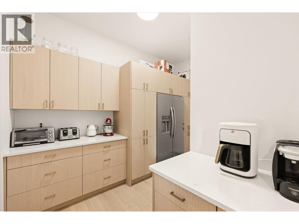
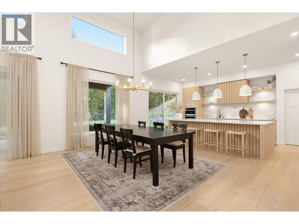
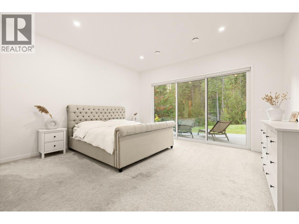
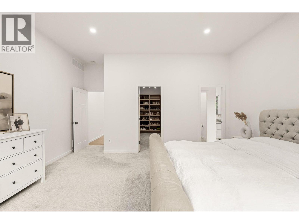
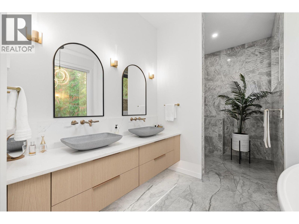
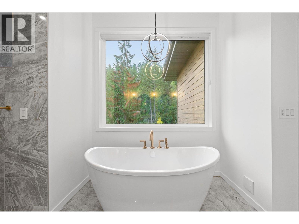
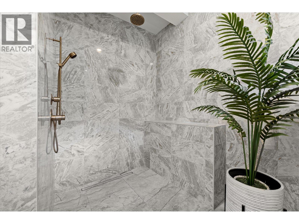
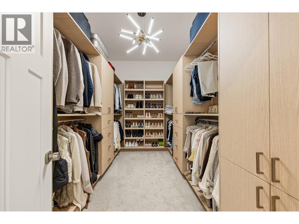
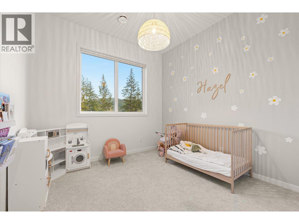
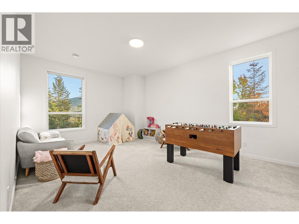
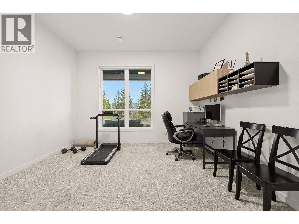
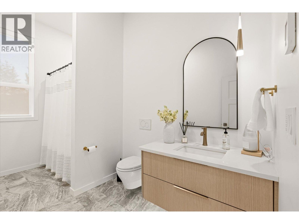
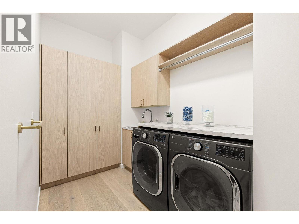
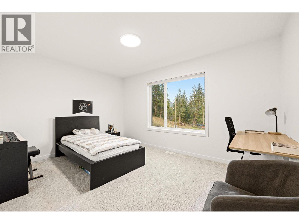
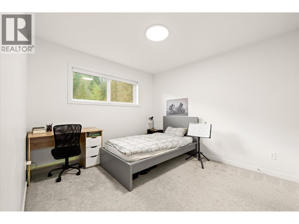
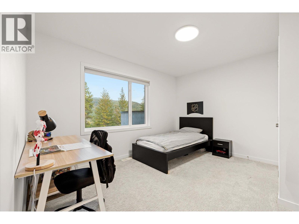
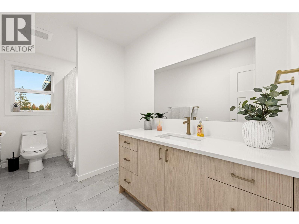
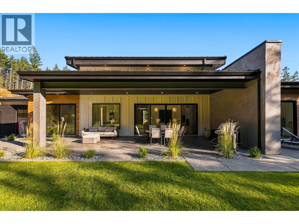
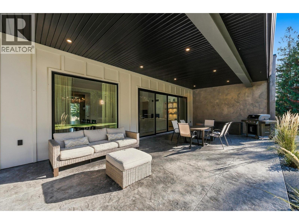
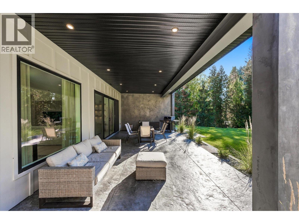
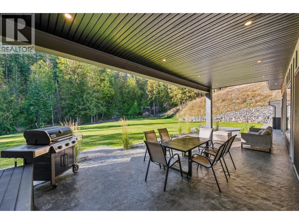
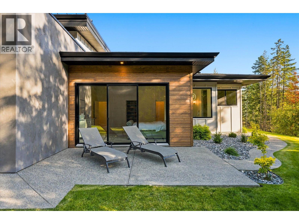
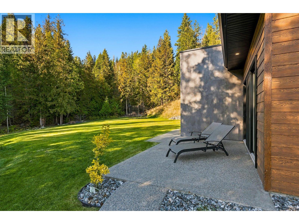
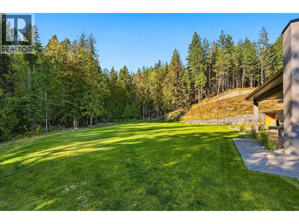
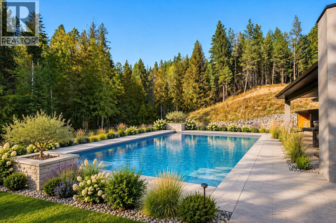
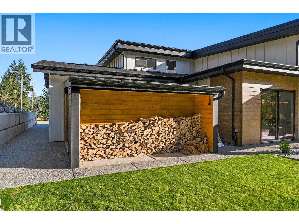
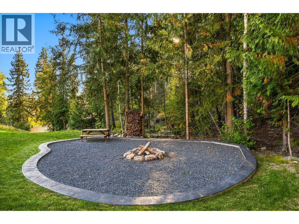
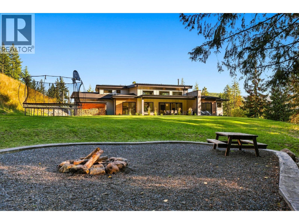
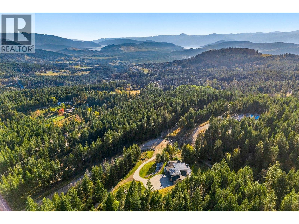
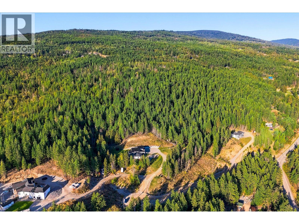
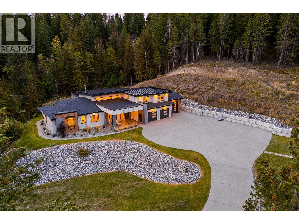
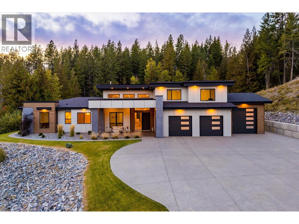
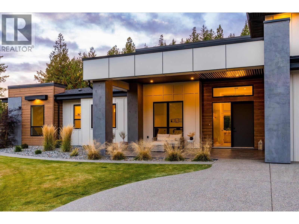
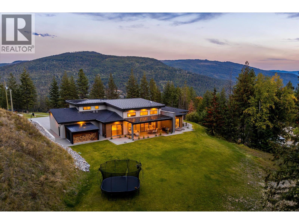
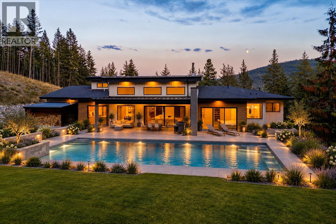
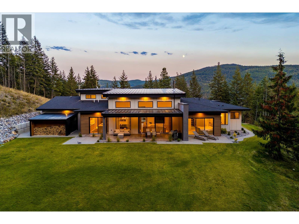
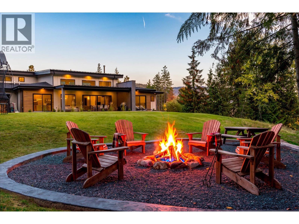
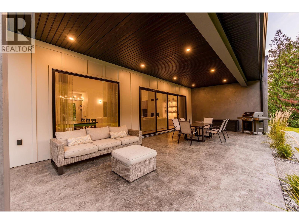
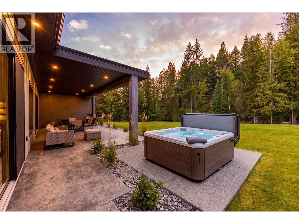
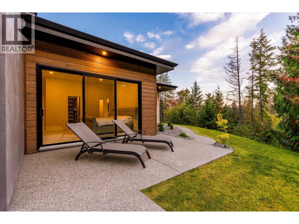
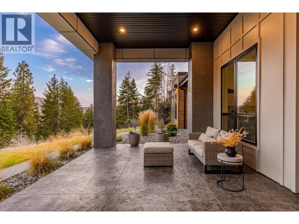
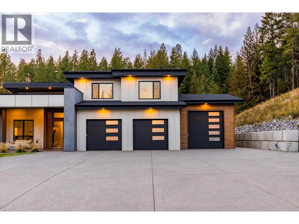
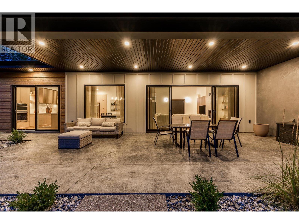
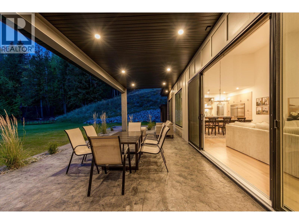
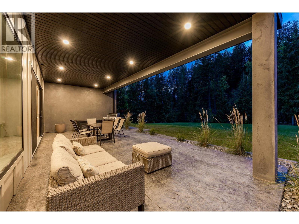
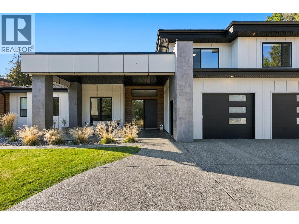
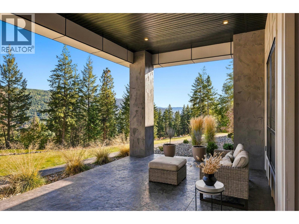
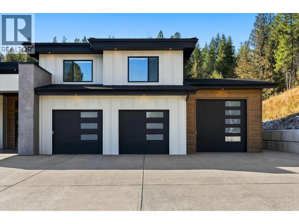
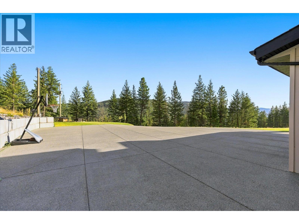
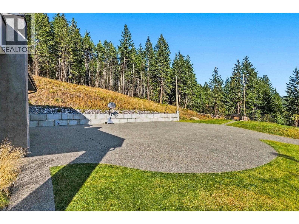
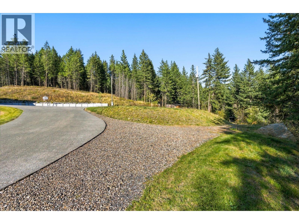
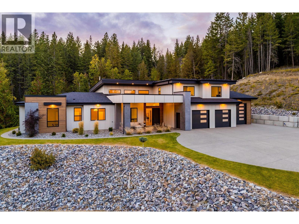
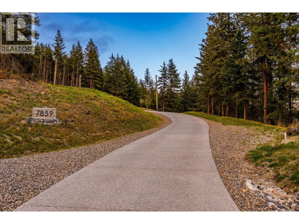
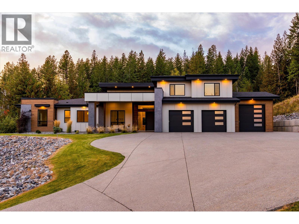
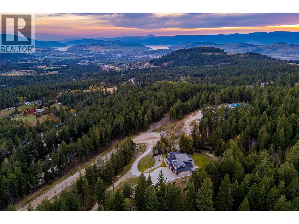
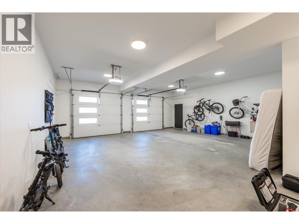
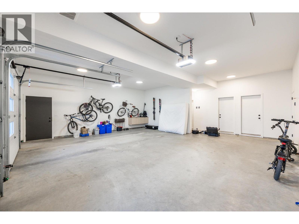
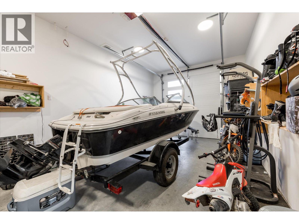
Welcome to this gorgeous custom home set on a pristinely landscaped 4.99 acres, designed for ultimate privacy and outdoor living. Featuring six bedrooms, three full bathrooms, office, and a supremely designed open concept living spaces. The great room features soaring ceiling heights, extensive windows, wood-burning fireplace, and beautiful sliding doors providing access to the back yard. The kitchen features custom cabinetry and premium appliance package, including induction cooktop, oversized fridge & freezer, wall ovens, and boasts a large butler pantry with additional refrigerator. Hardwood floors and beautiful drapery add to the feeling of relaxation. The expansive primary wing features a large walk-in closet, and a stunning ensuite bathroom with dual vanities, soaker tub, and spa-inspired tile shower. Two more bedrooms, an additional full bathroom, generous laundry room, and home office complete the main level. Upstairs is perfect for the kids or guests, with three large bedrooms and another full bathroom. All bathrooms have heated floors. The large covered patio overlooks the large back yard space, fully plumbed and wired for hot tub, pool, sauna, and whatever else you could desire. The oversized triple garage is separated into a large two car bay, plus an extended length third bay perfect for boat, RV, workshop, or home gym. This home was crafted with fine attention to detail, with all the modern luxuries like smart lighting & thermostat, extra insulation, custom siding, and beautifully detailed landscaping with extensive use of concrete and low maintenance planting. The fully finished concrete driveway provides a beautiful approach. RV parking with power and sani-dump facilities. There is a large unused section on the property where you could add a future shop or carriage house, with power already in place. This amazing property provides all of the charm of country living, but with all of the modern luxuries you expect - there are no compromises here. (id:67517)

  • Property Details
    MLS® Number 10401797
    Property Type Single Family
    Neigbourhood North BX
    AmenitiesNearBy Recreation, Ski Area
    CommunityFeatures Rural Setting, Pets Allowed
    Features Private Setting, Treed, Central Island, One Balcony
    ParkingSpaceTotal 10
    ViewType Mountain View, Valley View, View (panoramic)
  • Building
    BathroomTotal 3
    BedroomsTotal 7
    Appliances Refrigerator, Dishwasher, Dryer, Oven - Electric, Microwave, See Remarks, Washer, Water Softener
    ConstructedDate 2022
    ConstructionStyleAttachment Detached
    CoolingType Central Air Conditioning
    ExteriorFinish Concrete, Stucco, Other
    FireplaceFuel Wood
    FireplacePresent Yes
    FireplaceTotal 1
    FireplaceType Conventional
    FlooringType Carpeted, Wood, Tile
    HeatingType Forced Air, Other, See Remarks
    RoofMaterial Asphalt Shingle,metal,other
    RoofStyle Unknown,unknown,unknown
    StoriesTotal 2
    SizeInterior 3,742 Sqft
    Type House
    UtilityWater Well
    Additional Parking
    Attached Garage 3
    Oversize
    RV 1
  • Land
    Acreage Yes
    LandAmenities Recreation, Ski Area
    LandscapeFeatures Landscaped, Wooded Area, Underground Sprinkler
    Sewer Septic Tank
    SizeIrregular 4.99
    SizeTotal 4.99 Ac|1 - 5 Acres
    SizeTotalText 4.99 Ac|1 - 5 Acres
  • Rooms
    Level Type Dimensions
    Second Level 4pc Bathroom '0'' x '0''
    Second Level Bedroom 11'2'' x 12'8''
    Second Level Bedroom 10'1'' x 13'11''
    Second Level Bedroom 11'10'' x 10'0''
    Main Level Utility Room 6'5'' x 7'5''
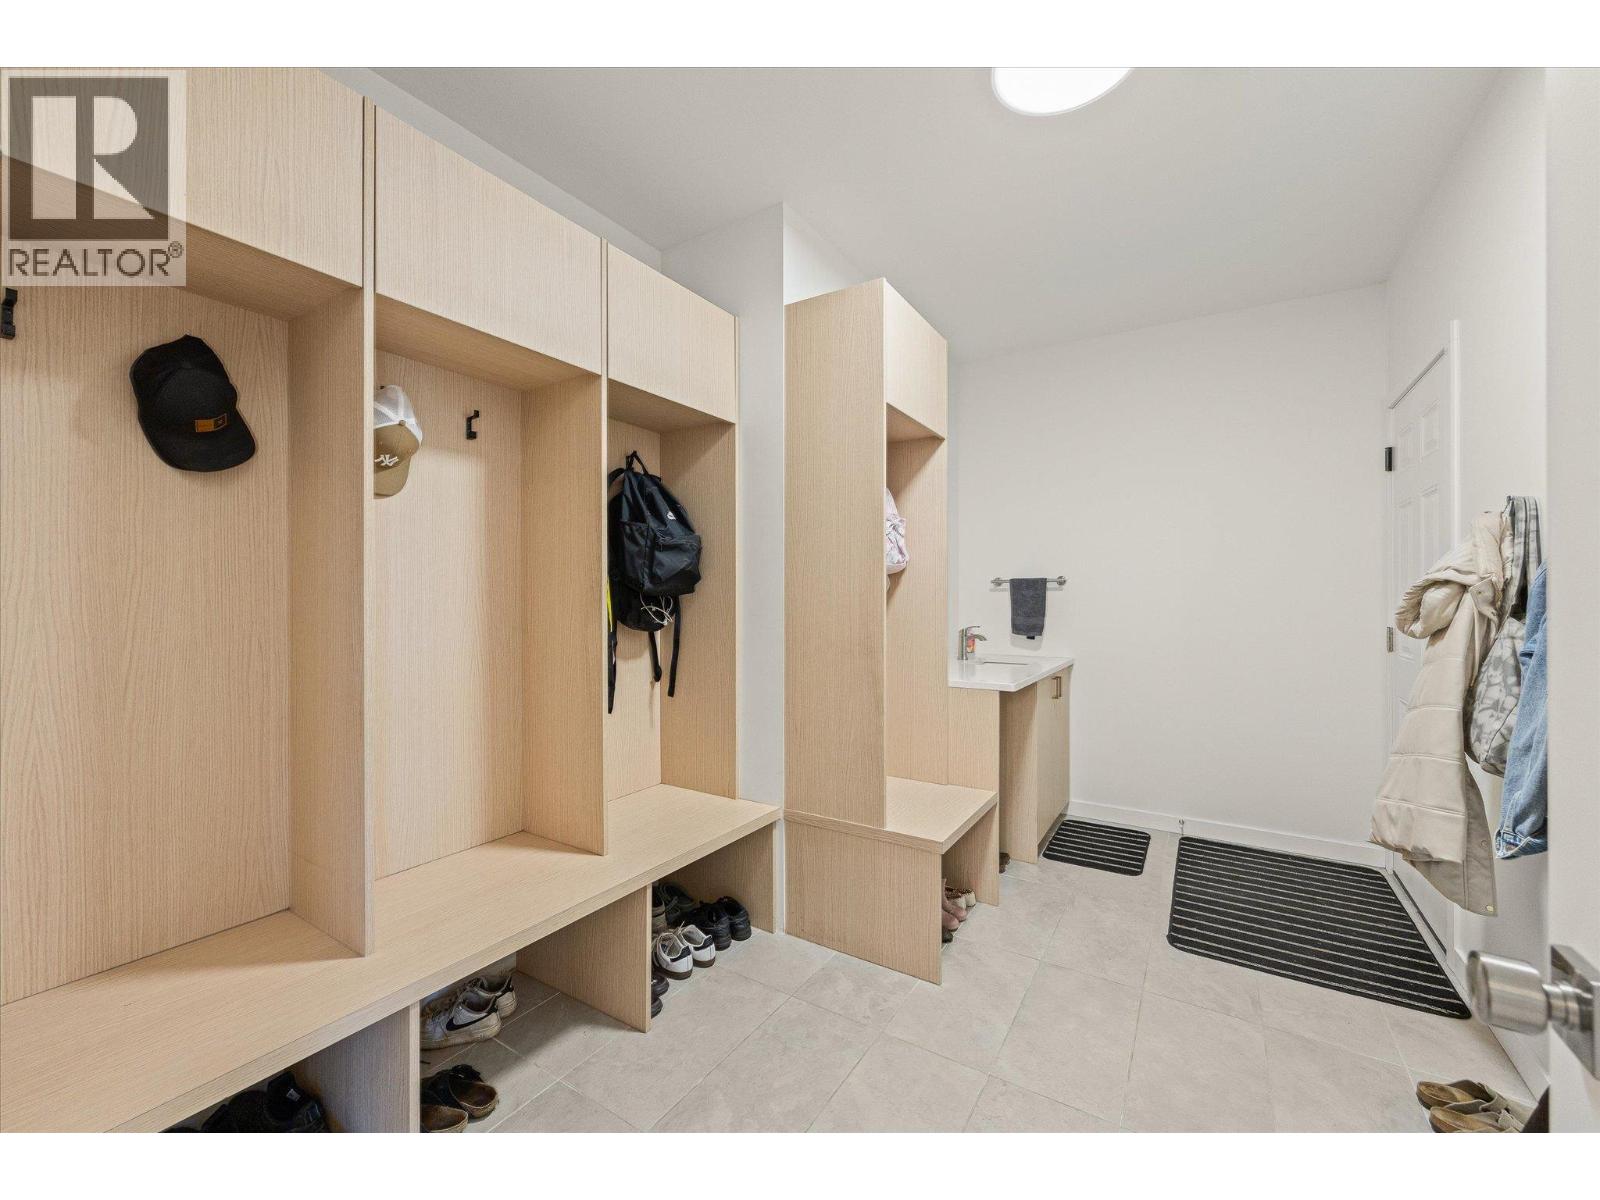
    Main Level Mud Room 8'5'' x 12'5''
    Main Level Laundry Room 6'2'' x 13'5''
    Main Level Bedroom 19'5'' x 14'0''
    Main Level Bedroom 10'3'' x 10'5''
    Main Level Bedroom 13'11'' x 13'2''
    Main Level 5pc Ensuite Bath 12'1'' x 18'2''
    Main Level Other 13'2'' x 8'6''
    Main Level Primary Bedroom 17'10'' x 15'11''
    Main Level 4pc Bathroom 12'0'' x 6'9''
    Main Level Dining Room 17'11'' x 10'10''
    Main Level Other 12'4'' x 9'8''
    Main Level Kitchen 19'11'' x 12'5''
    Main Level Living Room 26'9'' x 24'8''
  • Utilities