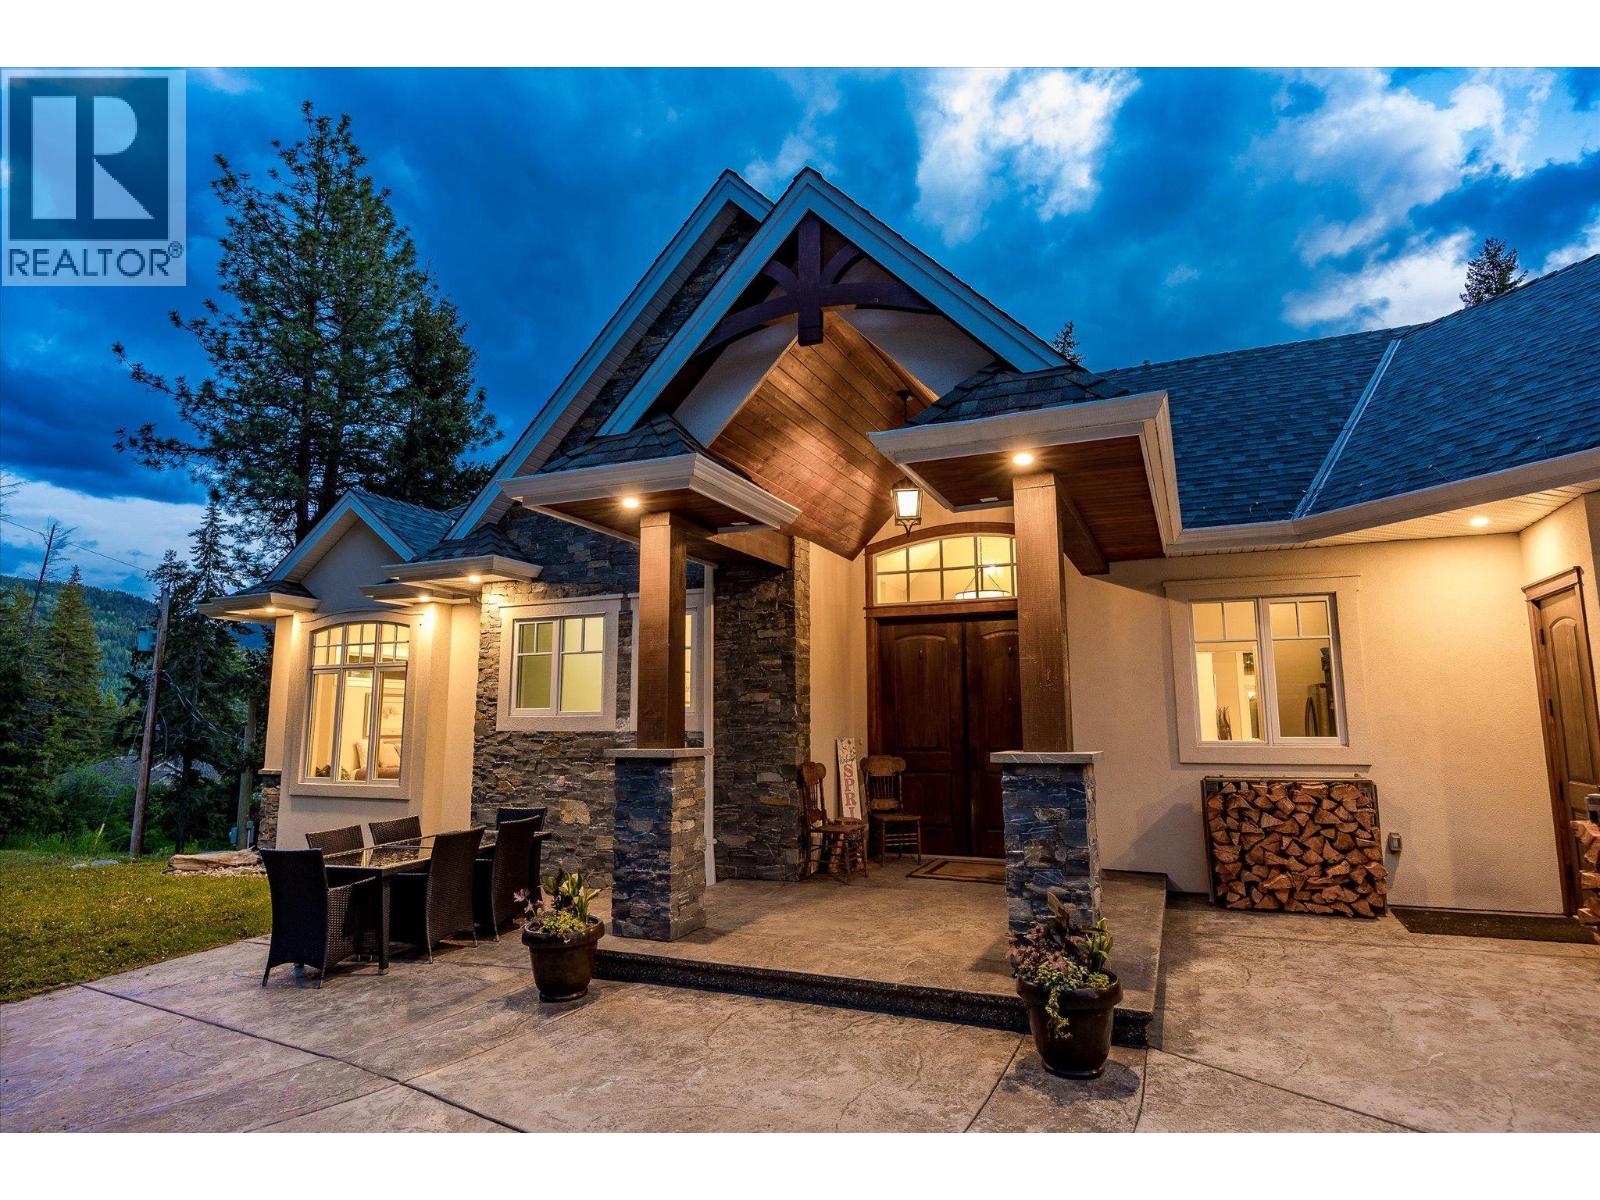
7844 Chew Road

Vernon, British Columbia V1B 3N6

  • 7844 Chew Road, Vernon, British Columbia  V1B 3N6 - Photo 1 - 10400447

    $2,295,000

  • 7844 Chew Road, Vernon, British Columbia  V1B 3N6 - Photo 2 - 10400447

    $2,295,000

  • 7844 Chew Road, Vernon, British Columbia  V1B 3N6 - Photo 3 - 10400447

    $2,295,000

  • 7844 Chew Road, Vernon, British Columbia  V1B 3N6 - Photo 4 - 10400447

    $2,295,000

  • 7844 Chew Road, Vernon, British Columbia  V1B 3N6 - Photo 5 - 10400447

    $2,295,000

  • 7844 Chew Road, Vernon, British Columbia  V1B 3N6 - Photo 6 - 10400447

    $2,295,000

  • 7844 Chew Road, Vernon, British Columbia  V1B 3N6 - Photo 7 - 10400447

    $2,295,000

  • 7844 Chew Road, Vernon, British Columbia  V1B 3N6 - Photo 8 - 10400447

    $2,295,000

  • 7844 Chew Road, Vernon, British Columbia  V1B 3N6 - Photo 9 - 10400447

    $2,295,000

  • 7844 Chew Road, Vernon, British Columbia  V1B 3N6 - Photo 10 - 10400447

    $2,295,000

  • 7844 Chew Road, Vernon, British Columbia  V1B 3N6 - Photo 11 - 10400447

    $2,295,000

  • 7844 Chew Road, Vernon, British Columbia  V1B 3N6 - Photo 12 - 10400447

    $2,295,000

  • 7844 Chew Road, Vernon, British Columbia  V1B 3N6 - Photo 13 - 10400447

    $2,295,000

  • 7844 Chew Road, Vernon, British Columbia  V1B 3N6 - Photo 14 - 10400447

    $2,295,000

  • 7844 Chew Road, Vernon, British Columbia  V1B 3N6 - Photo 15 - 10400447

    $2,295,000

  • 7844 Chew Road, Vernon, British Columbia  V1B 3N6 - Photo 16 - 10400447

    $2,295,000

  • 7844 Chew Road, Vernon, British Columbia  V1B 3N6 - Photo 17 - 10400447

    $2,295,000

  • 7844 Chew Road, Vernon, British Columbia  V1B 3N6 - Photo 18 - 10400447

    $2,295,000

  • 7844 Chew Road, Vernon, British Columbia  V1B 3N6 - Photo 19 - 10400447

    $2,295,000

  • 7844 Chew Road, Vernon, British Columbia  V1B 3N6 - Photo 20 - 10400447

    $2,295,000

  • 7844 Chew Road, Vernon, British Columbia  V1B 3N6 - Photo 21 - 10400447

    $2,295,000

  • 7844 Chew Road, Vernon, British Columbia  V1B 3N6 - Photo 22 - 10400447

    $2,295,000

  • 7844 Chew Road, Vernon, British Columbia  V1B 3N6 - Photo 23 - 10400447

    $2,295,000

  • 7844 Chew Road, Vernon, British Columbia  V1B 3N6 - Photo 24 - 10400447

    $2,295,000

  • 7844 Chew Road, Vernon, British Columbia  V1B 3N6 - Photo 25 - 10400447

    $2,295,000

  • 7844 Chew Road, Vernon, British Columbia  V1B 3N6 - Photo 26 - 10400447

    $2,295,000

  • 7844 Chew Road, Vernon, British Columbia  V1B 3N6 - Photo 27 - 10400447

    $2,295,000

  • 7844 Chew Road, Vernon, British Columbia  V1B 3N6 - Photo 28 - 10400447

    $2,295,000

  • 7844 Chew Road, Vernon, British Columbia  V1B 3N6 - Photo 29 - 10400447

    $2,295,000

  • 7844 Chew Road, Vernon, British Columbia  V1B 3N6 - Photo 30 - 10400447

    $2,295,000

  • 7844 Chew Road, Vernon, British Columbia  V1B 3N6 - Photo 31 - 10400447

    $2,295,000

  • 7844 Chew Road, Vernon, British Columbia  V1B 3N6 - Photo 32 - 10400447

    $2,295,000

  • 7844 Chew Road, Vernon, British Columbia  V1B 3N6 - Photo 33 - 10400447

    $2,295,000

  • 7844 Chew Road, Vernon, British Columbia  V1B 3N6 - Photo 34 - 10400447

    $2,295,000

  • 7844 Chew Road, Vernon, British Columbia  V1B 3N6 - Photo 35 - 10400447

    $2,295,000

  • 7844 Chew Road, Vernon, British Columbia  V1B 3N6 - Photo 36 - 10400447

    $2,295,000

  • 7844 Chew Road, Vernon, British Columbia  V1B 3N6 - Photo 37 - 10400447

    $2,295,000

  • 7844 Chew Road, Vernon, British Columbia  V1B 3N6 - Photo 38 - 10400447

    $2,295,000

  • 7844 Chew Road, Vernon, British Columbia  V1B 3N6 - Photo 39 - 10400447

    $2,295,000

  • 7844 Chew Road, Vernon, British Columbia  V1B 3N6 - Photo 40 - 10400447

    $2,295,000

  • 7844 Chew Road, Vernon, British Columbia  V1B 3N6 - Photo 41 - 10400447

    $2,295,000

  • 7844 Chew Road, Vernon, British Columbia  V1B 3N6 - Photo 42 - 10400447

    $2,295,000

  • 7844 Chew Road, Vernon, British Columbia  V1B 3N6 - Photo 43 - 10400447

    $2,295,000

  • 7844 Chew Road, Vernon, British Columbia  V1B 3N6 - Photo 44 - 10400447

    $2,295,000

  • 7844 Chew Road, Vernon, British Columbia  V1B 3N6 - Photo 45 - 10400447

    $2,295,000

  • 7844 Chew Road, Vernon, British Columbia  V1B 3N6 - Photo 46 - 10400447

    $2,295,000

  • 7844 Chew Road, Vernon, British Columbia  V1B 3N6 - Photo 47 - 10400447

    $2,295,000

  • 7844 Chew Road, Vernon, British Columbia  V1B 3N6 - Photo 48 - 10400447

    $2,295,000

  • 7844 Chew Road, Vernon, British Columbia  V1B 3N6 - Photo 49 - 10400447

    $2,295,000

  • 7844 Chew Road, Vernon, British Columbia  V1B 3N6 - Photo 50 - 10400447

    $2,295,000

  • 7844 Chew Road, Vernon, British Columbia  V1B 3N6 - Photo 51 - 10400447

    $2,295,000

  • 7844 Chew Road, Vernon, British Columbia  V1B 3N6 - Photo 52 - 10400447

    $2,295,000

  • 7844 Chew Road, Vernon, British Columbia  V1B 3N6 - Photo 53 - 10400447

    $2,295,000

  • 7844 Chew Road, Vernon, British Columbia  V1B 3N6 - Photo 54 - 10400447

    $2,295,000

  • 7844 Chew Road, Vernon, British Columbia  V1B 3N6 - Photo 55 - 10400447

    $2,295,000

  • 7844 Chew Road, Vernon, British Columbia  V1B 3N6 - Photo 56 - 10400447

    $2,295,000

  • 7844 Chew Road, Vernon, British Columbia  V1B 3N6 - Photo 57 - 10400447

    $2,295,000

  • 7844 Chew Road, Vernon, British Columbia  V1B 3N6 - Photo 58 - 10400447

    $2,295,000

  • 7844 Chew Road, Vernon, British Columbia  V1B 3N6 - Photo 59 - 10400447

    $2,295,000

  • 7844 Chew Road, Vernon, British Columbia  V1B 3N6 - Photo 60 - 10400447

    $2,295,000

  • 7844 Chew Road, Vernon, British Columbia  V1B 3N6 - Photo 61 - 10400447

    $2,295,000

  • 7844 Chew Road, Vernon, British Columbia  V1B 3N6 - Photo 62 - 10400447

    $2,295,000

  • 7844 Chew Road, Vernon, British Columbia  V1B 3N6 - Photo 63 - 10400447

    $2,295,000

  • 7844 Chew Road, Vernon, British Columbia  V1B 3N6 - Photo 64 - 10400447

    $2,295,000

  • 7844 Chew Road, Vernon, British Columbia  V1B 3N6 - Photo 65 - 10400447

    $2,295,000

Like this listing?

Contact us for more information


Name


4,979 sqft

8
Beds

5
Baths
Ranch Fireplace Central Air Conditioning See Remarks Acreage

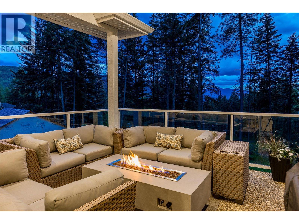
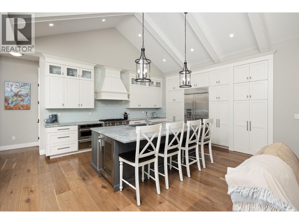
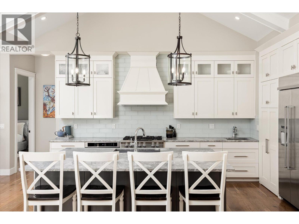
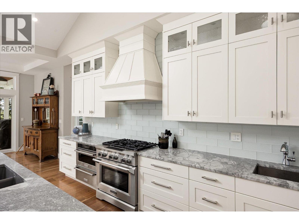
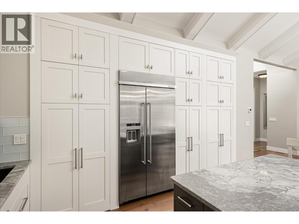
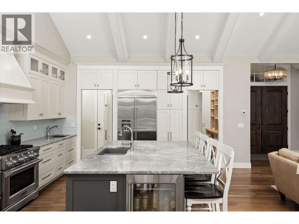
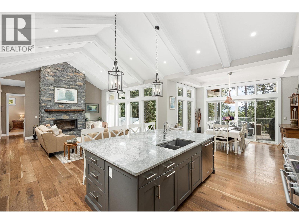
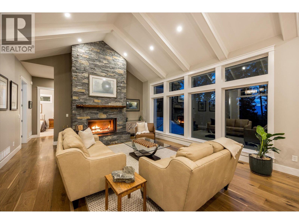
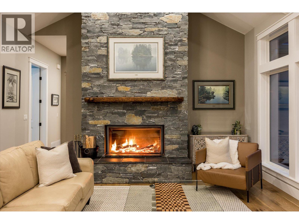
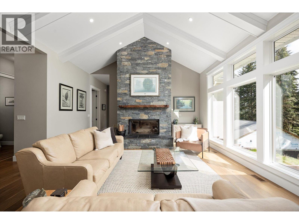
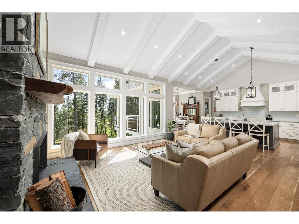
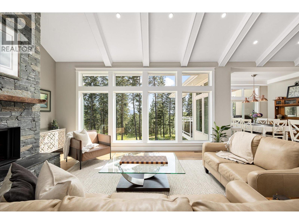
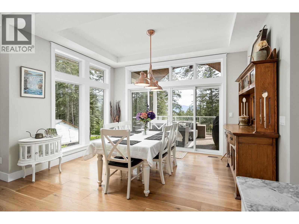
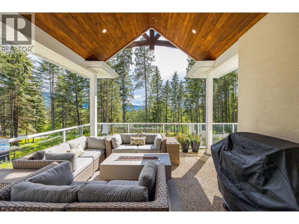
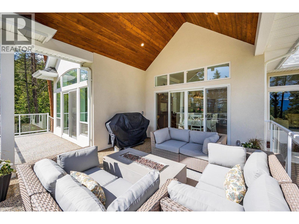
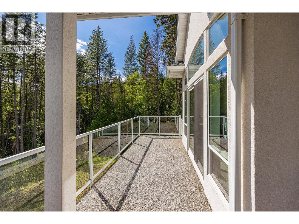
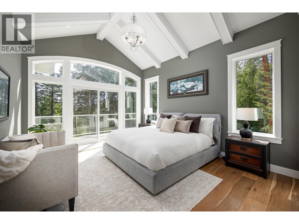
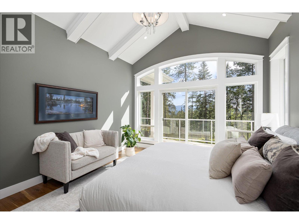
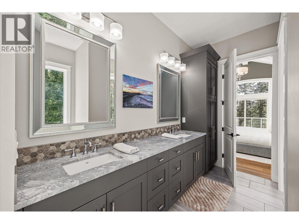
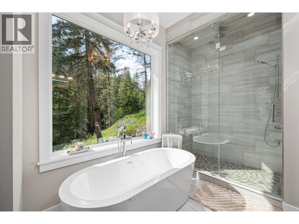
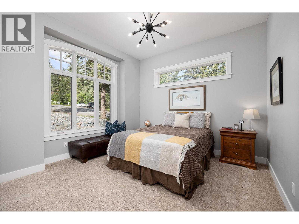
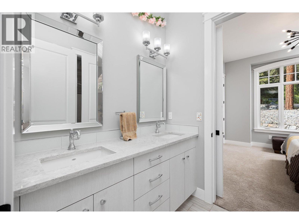
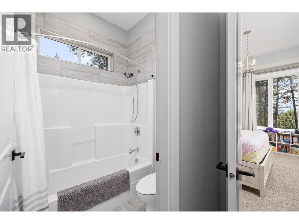
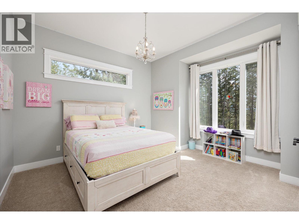
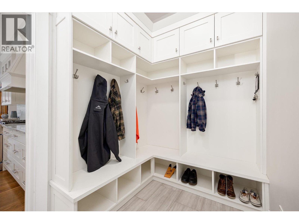
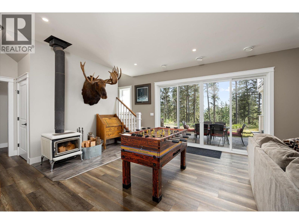
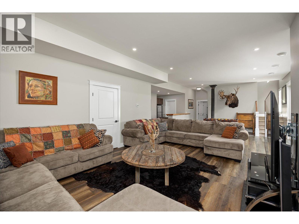
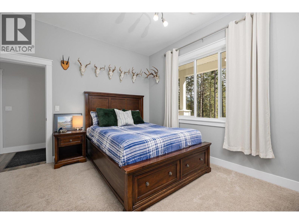
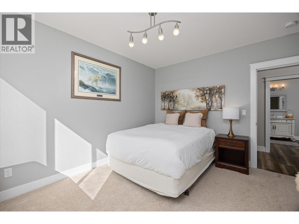
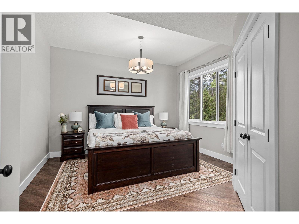
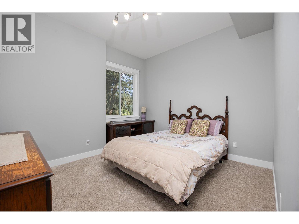
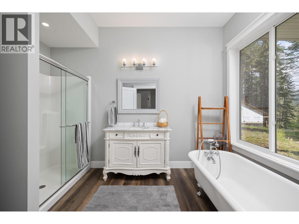
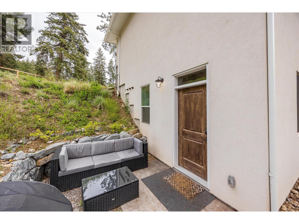
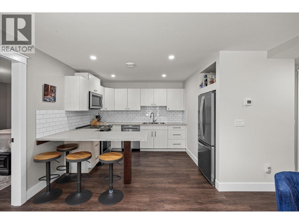
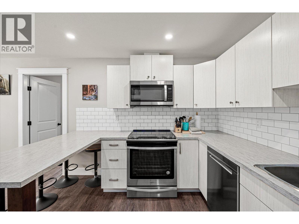
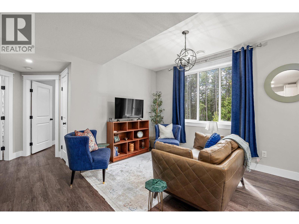
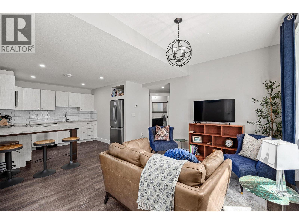
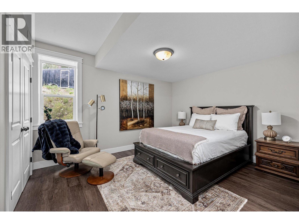
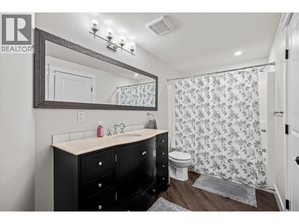
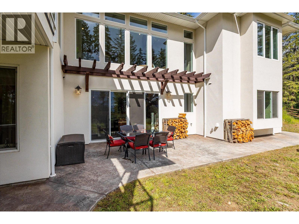
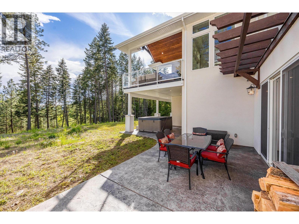
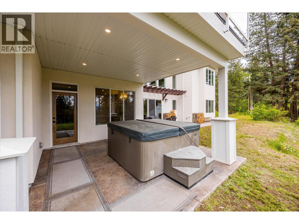
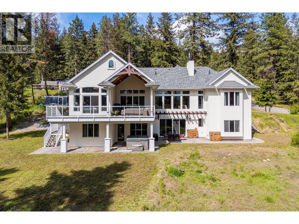
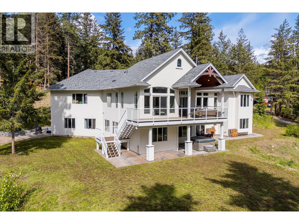
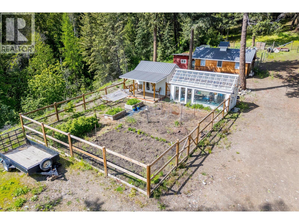
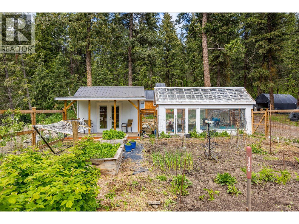
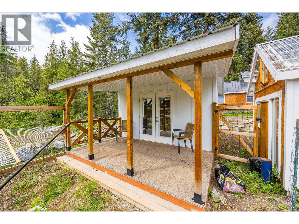
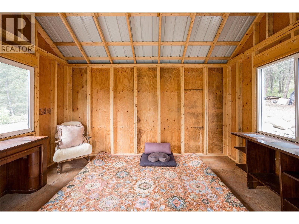
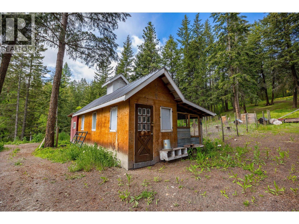
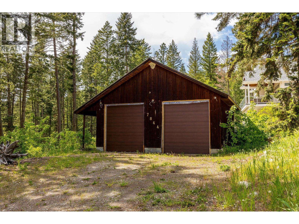
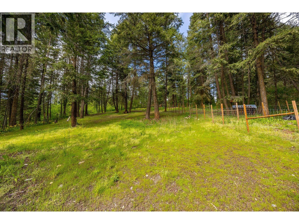
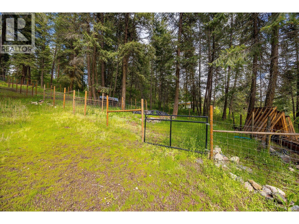
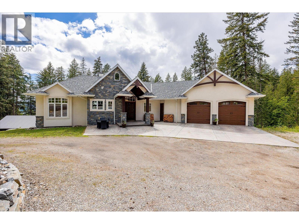
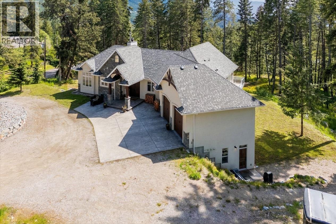
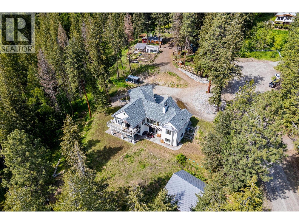
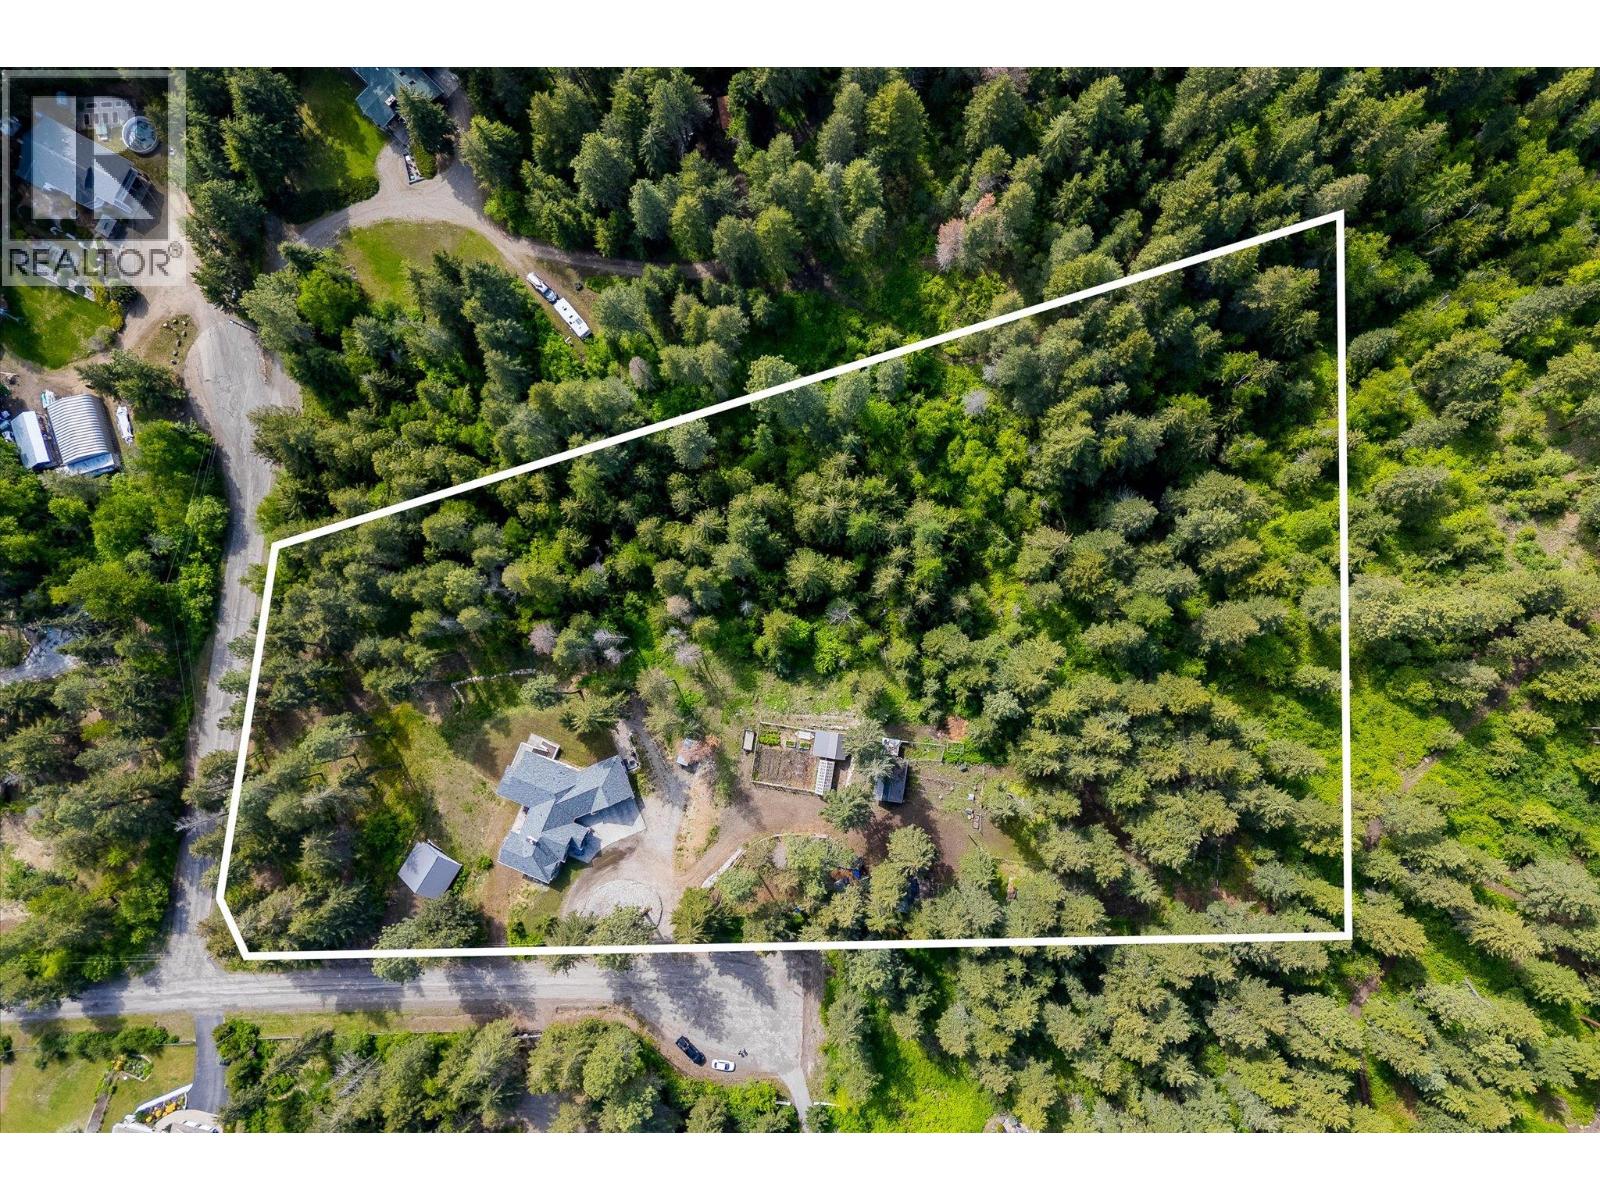
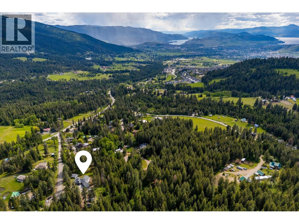
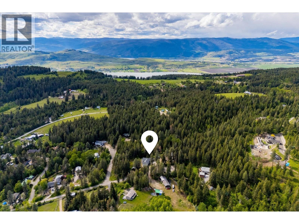
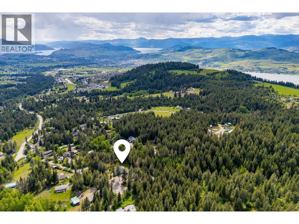
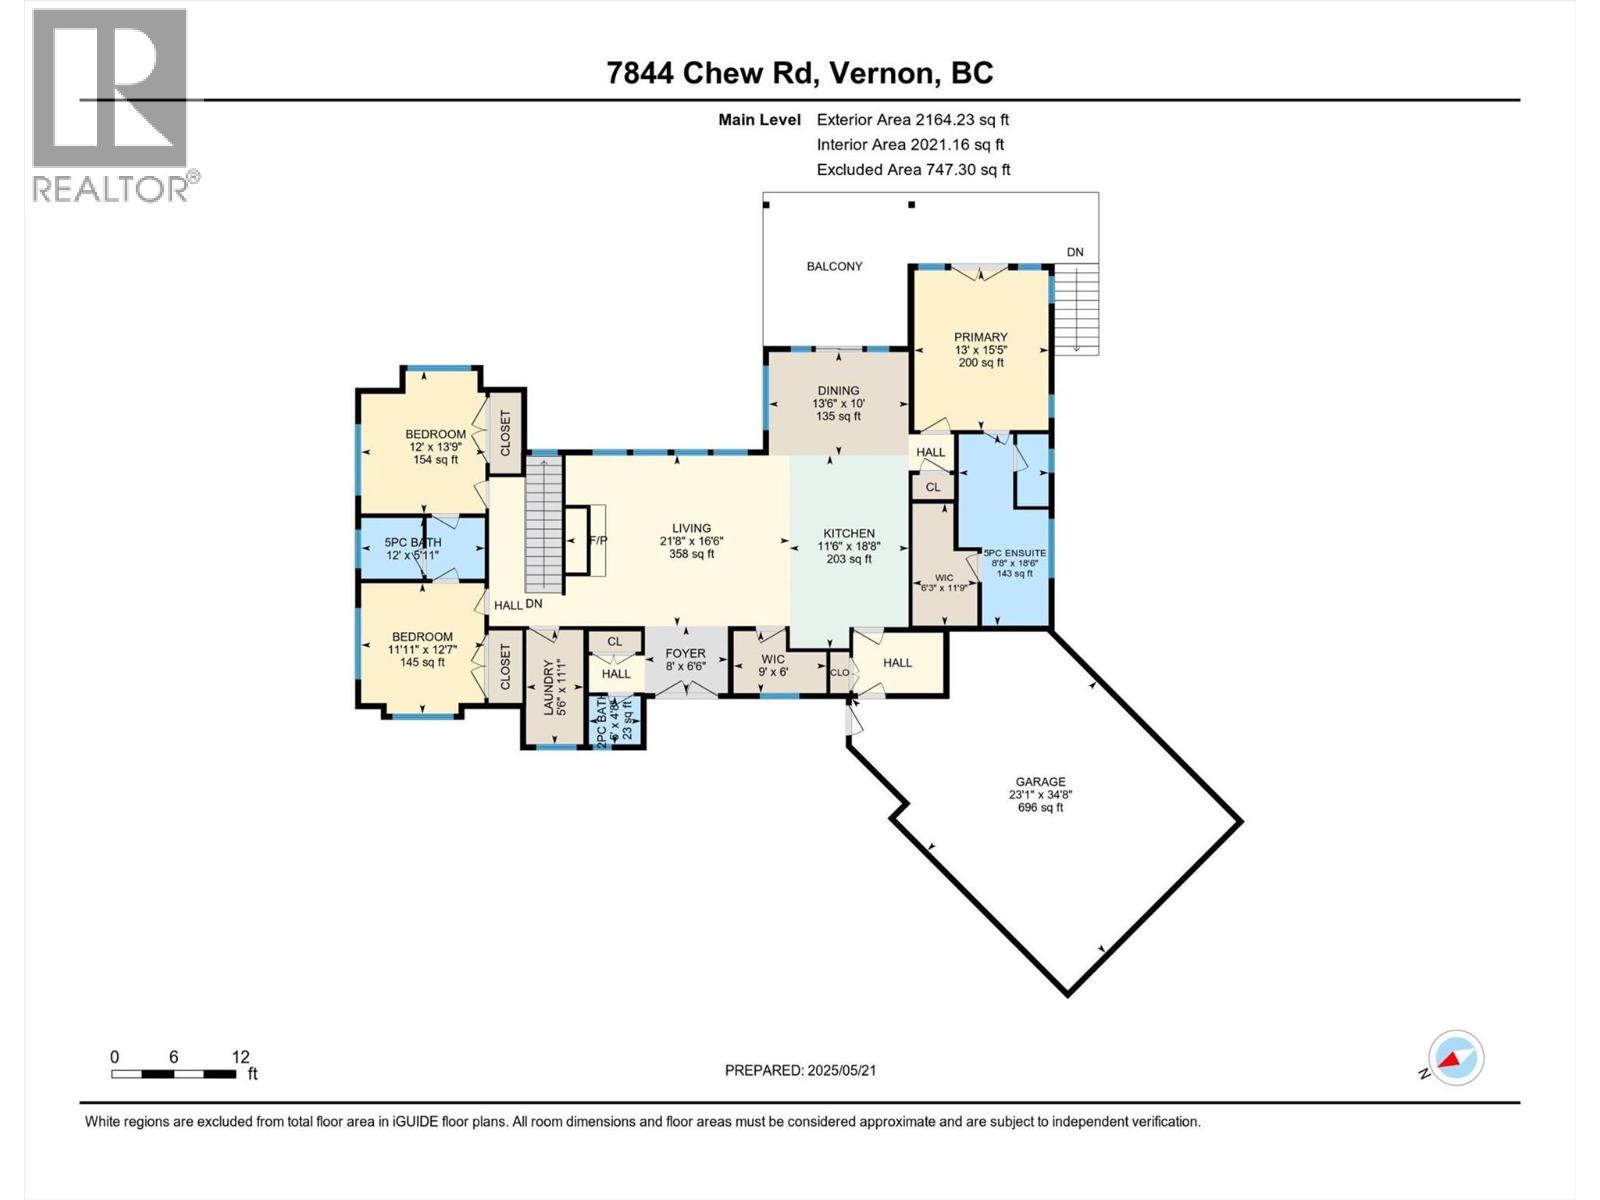
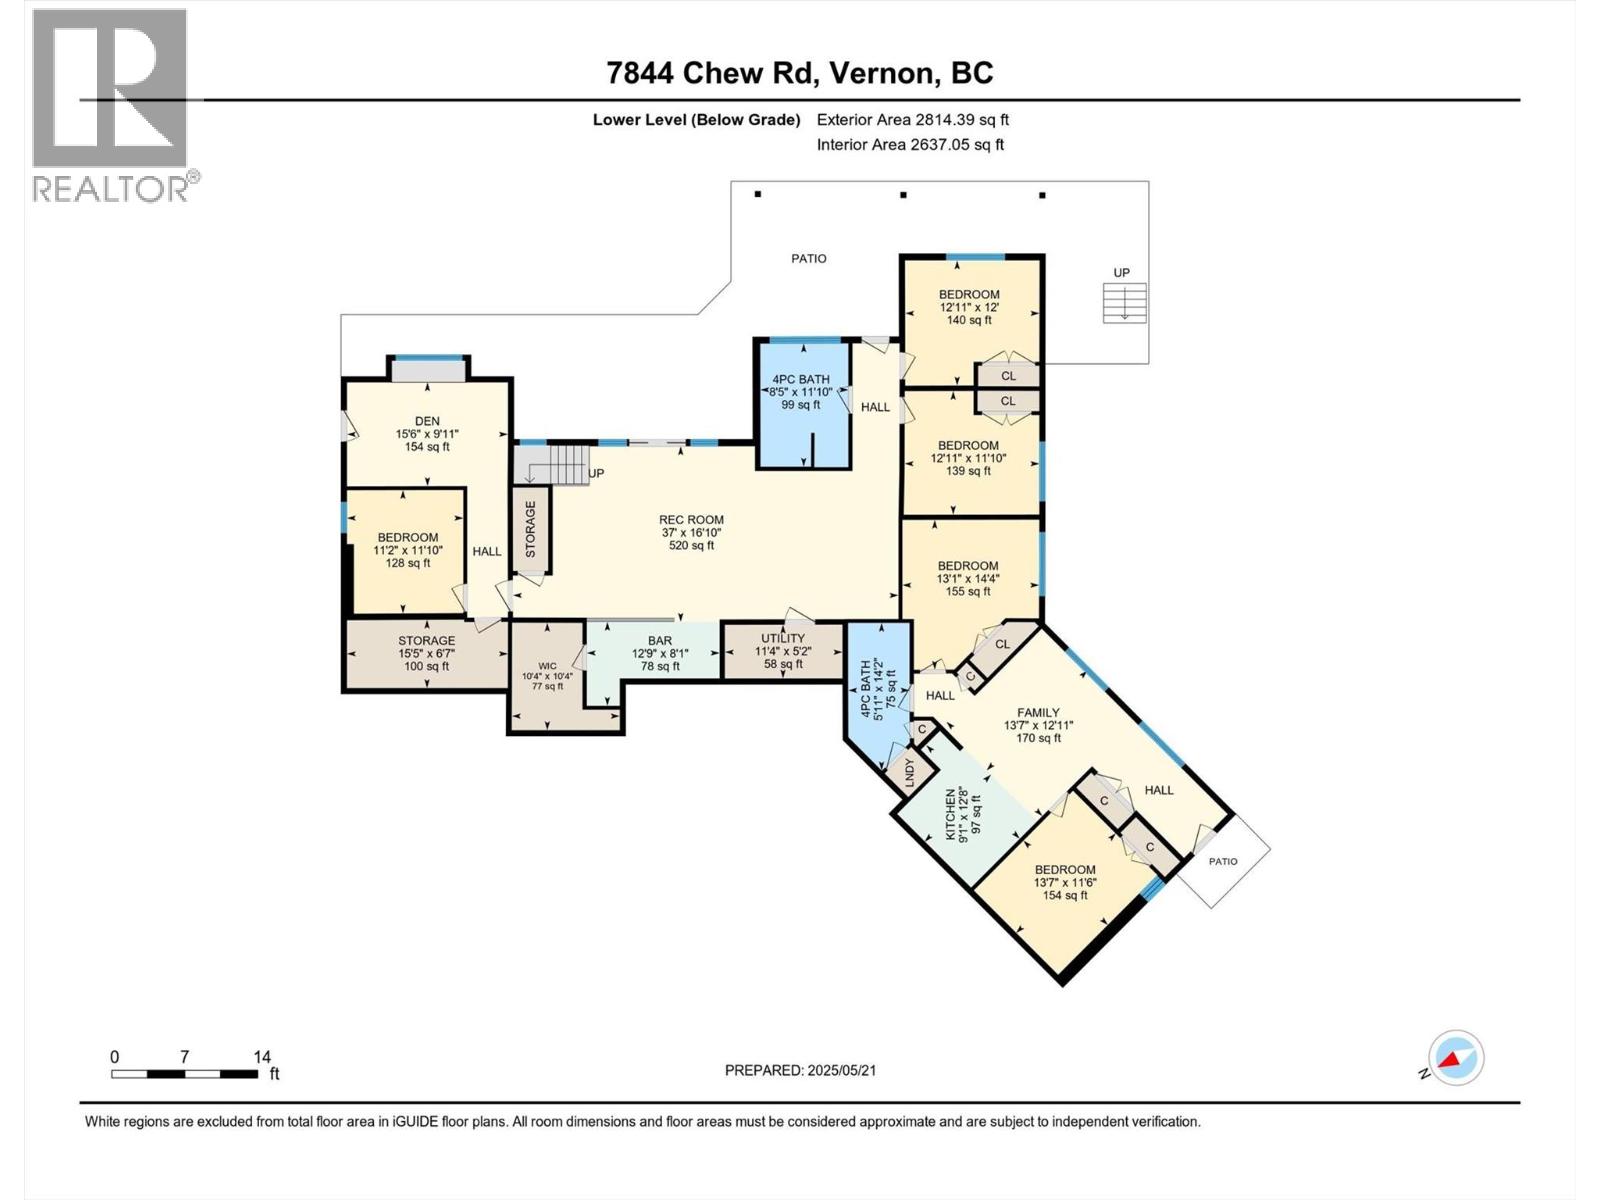
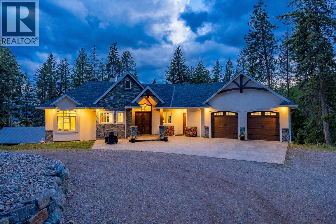
Stunning eight bedroom plus den or office, five bathroom residence with a legal income-generating (Air BnB or long-term) suite, situated on a private 4.59-acre parcel in the Vernon/BX area of the Okanagan Valley. Finished in 2018 and boasting over 4,900 square feet of finished living space, this home spares no expense. Upon entering, you are immediately greeted in the living room by soaring ceilings and an emphatic stone-covered, wood-burning fireplace. This area opens to a beautiful kitchen with an island, stainless steel appliances, and a hidden pantry. The main floor offers the perfect main floor living, with two bedrooms serviced by a Jack & Jill style bathroom, a luxurious primary suite with access to the balcony space, and a private ensuite. Downstairs, there is a large recreational room with a full bar and a large space with a separate office and bedroom, great if you have a home-based business that requires separation from the rest of the living space. There are two additional full bedrooms serviced by a full bathroom and access to an expansive patio. There is also a two bedroom, one bathroom legal suite under the suspended slab garage or the perfect spot for family/guests. Even better, it has successfully generated as high as $3,800 a month w/ Air BnB or could gather approximately $2,000 as a long term rental. The large, detached workshop is perfect for your toys, woodworking, etc! This can be an active hobby farm, with extensive gardening space, a greenhouse, studio/shed, chicken coop, and extensive cross-fencing and paddocked areas for your potential animals. The remainder of the property feels like your own park! (id:67517)

  • Property Details
    MLS® Number 10400447
    Property Type Single Family
    Neigbourhood North BX
    Features Balcony
    ParkingSpaceTotal 2
    ViewType Mountain View, View (panoramic)
  • Building
    BathroomTotal 5
    BedroomsTotal 8
    ArchitecturalStyle Ranch
    ConstructedDate 2018
    ConstructionStyleAttachment Detached
    CoolingType Central Air Conditioning
    FireplacePresent Yes
    FireplaceTotal 2
    FireplaceType Free Standing Metal
    HalfBathTotal 1
    HeatingType See Remarks
    StoriesTotal 2
    SizeInterior 4,979 Sqft
    Type House
    UtilityWater Well
    Additional Parking
    Attached Garage 2
    RV
  • Land
    Acreage Yes
    Sewer Septic Tank
    SizeIrregular 4.59
    SizeTotal 4.59 Ac|1 - 5 Acres
    SizeTotalText 4.59 Ac|1 - 5 Acres
  • Rooms
    Level Type Dimensions
    Basement Storage 15'5'' x 6'7''
    Basement Den 15'6'' x 9'11''
    Basement Bedroom 11'2'' x 11'10''
    Basement Bedroom 13'1'' x 14'4''
    Basement Bedroom 12'11'' x 11'10''
    Basement Bedroom 12'11'' x 12'0''
    Basement 4pc Bathroom 8'5'' x 11'10''
    Basement Other 12'9'' x 8'1''
    Basement Recreation Room 37'0'' x 16'10''
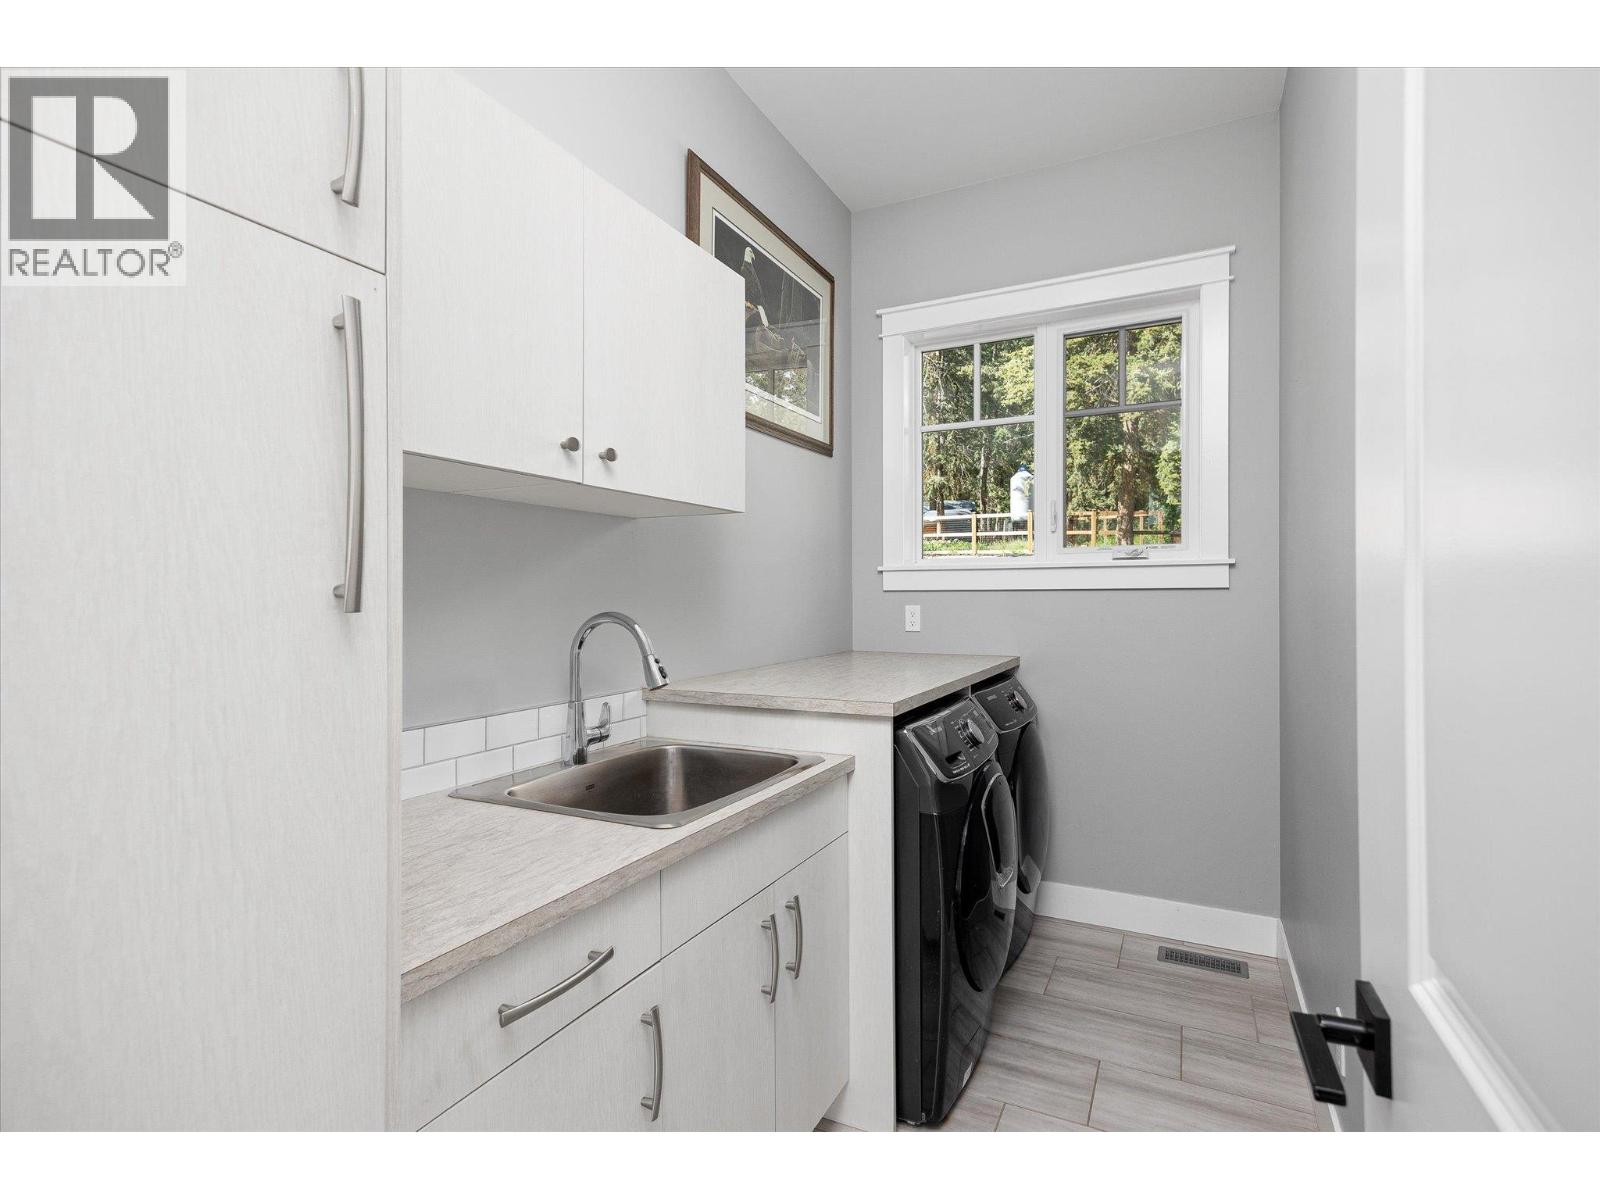
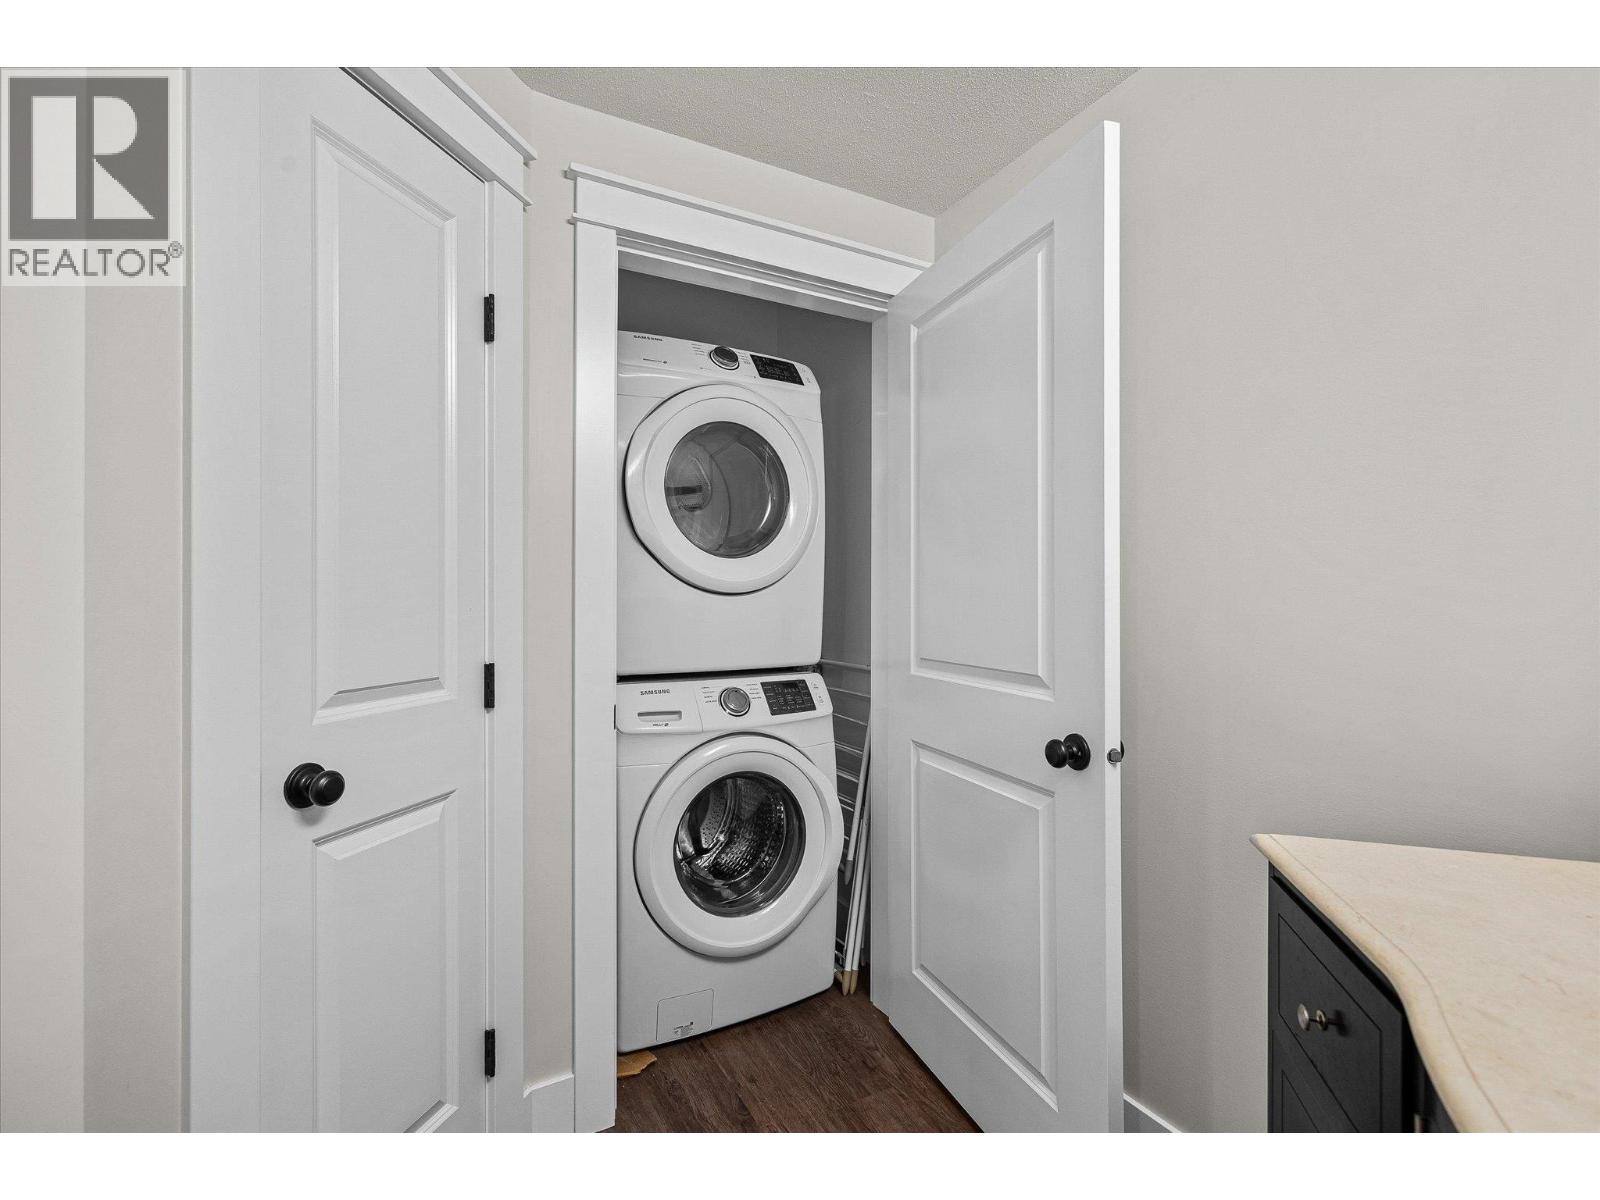
    Main Level Laundry Room 5'6'' x 11'1''
    Main Level Bedroom 11'11'' x 12'7''
    Main Level 5pc Bathroom 12'0'' x 5'11''
    Main Level Bedroom 12'0'' x 13'9''
    Main Level 5pc Ensuite Bath 8'8'' x 18'6''
    Main Level Other 6'3'' x 11'9''
    Main Level Primary Bedroom 13'0'' x 15'5''
    Main Level Partial Bathroom 5'0'' x 4'8''
    Main Level Dining Room 13'6'' x 10'0''
    Main Level Pantry 9'0'' x 6'0''
    Main Level Kitchen 11'6'' x 18'8''
    Main Level Living Room 21'8'' x 16'6''
    Main Level Foyer 8'0'' x 6'6''
    Additional Accommodation Bedroom 13'6'' x 11'6''
    Additional Accommodation Full Bathroom 5'11'' x 14'2''
    Additional Accommodation Kitchen 9'1'' x 12'8''
    Additional Accommodation Living Room 13'7'' x 12'11''
  • Utilities