$373,000
Maintenance, Reserve Fund Contributions, Ground Maintenance, Property Management, Waste Removal, Water
$547.85 Monthly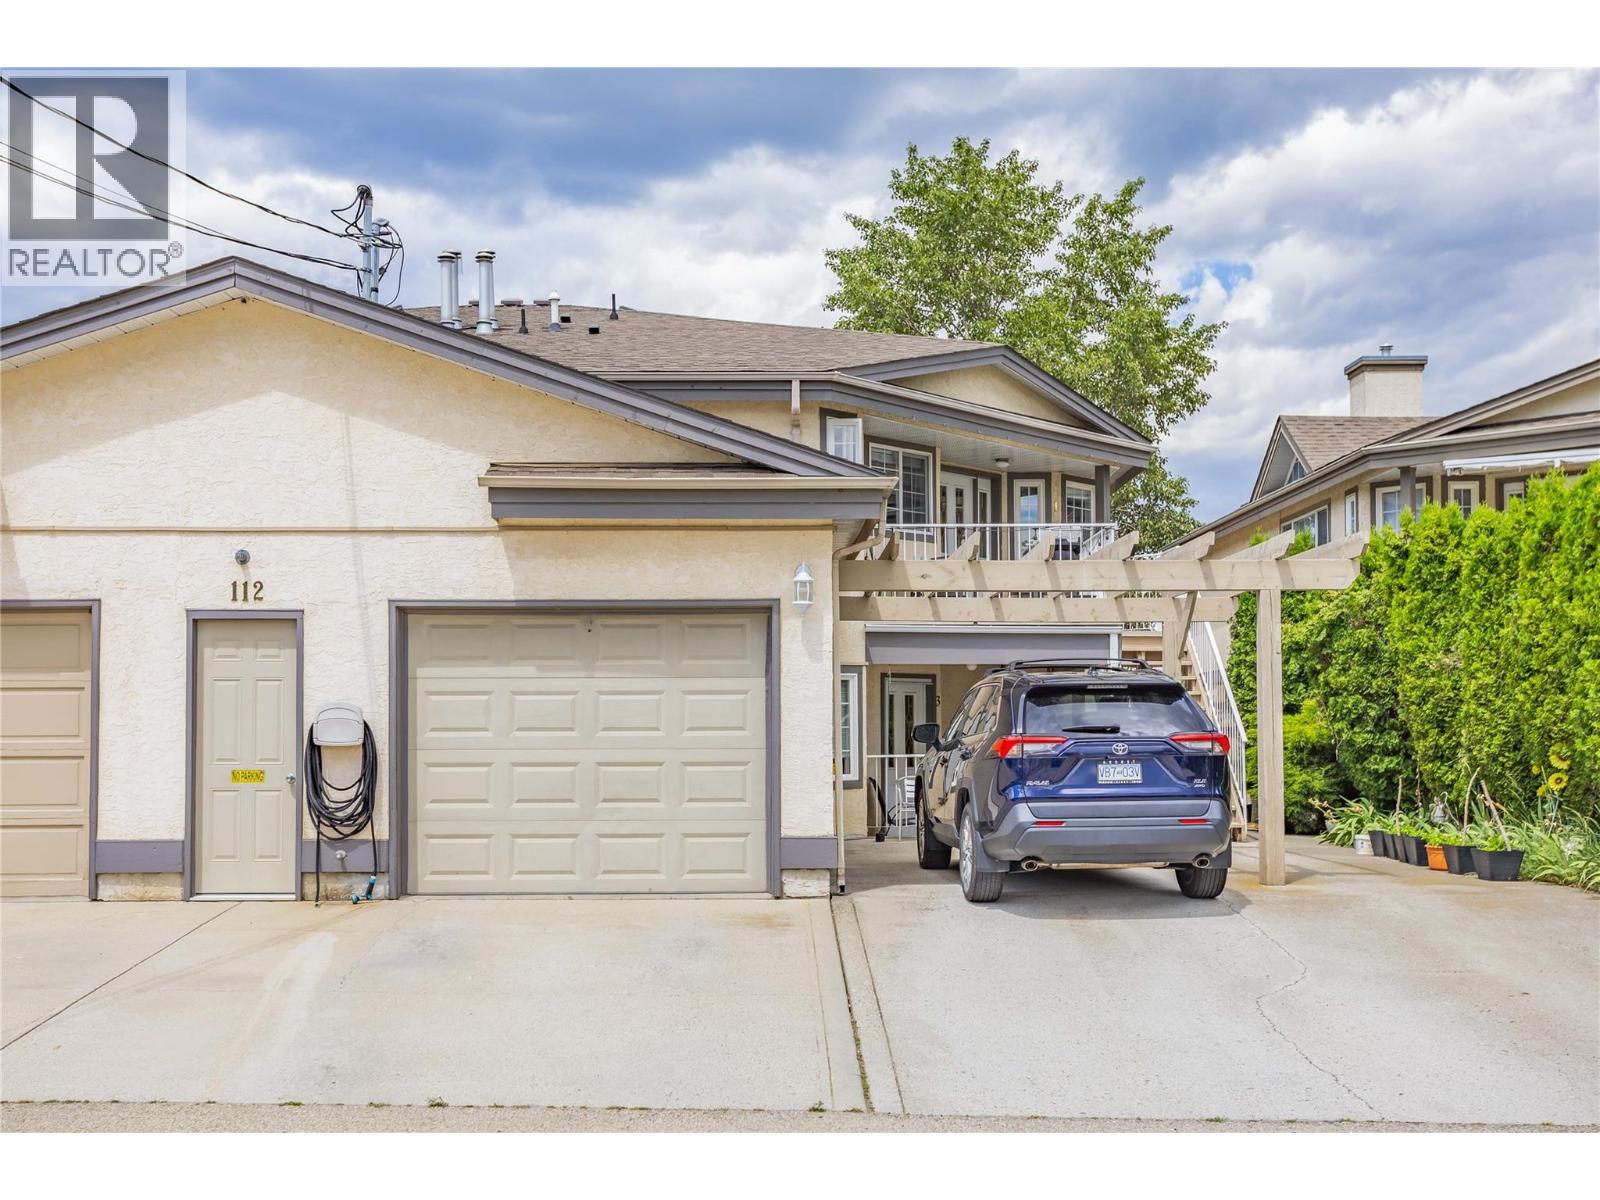
$373,000
Maintenance, Reserve Fund Contributions, Ground Maintenance, Property Management, Waste Removal, Water
$547.85 Monthly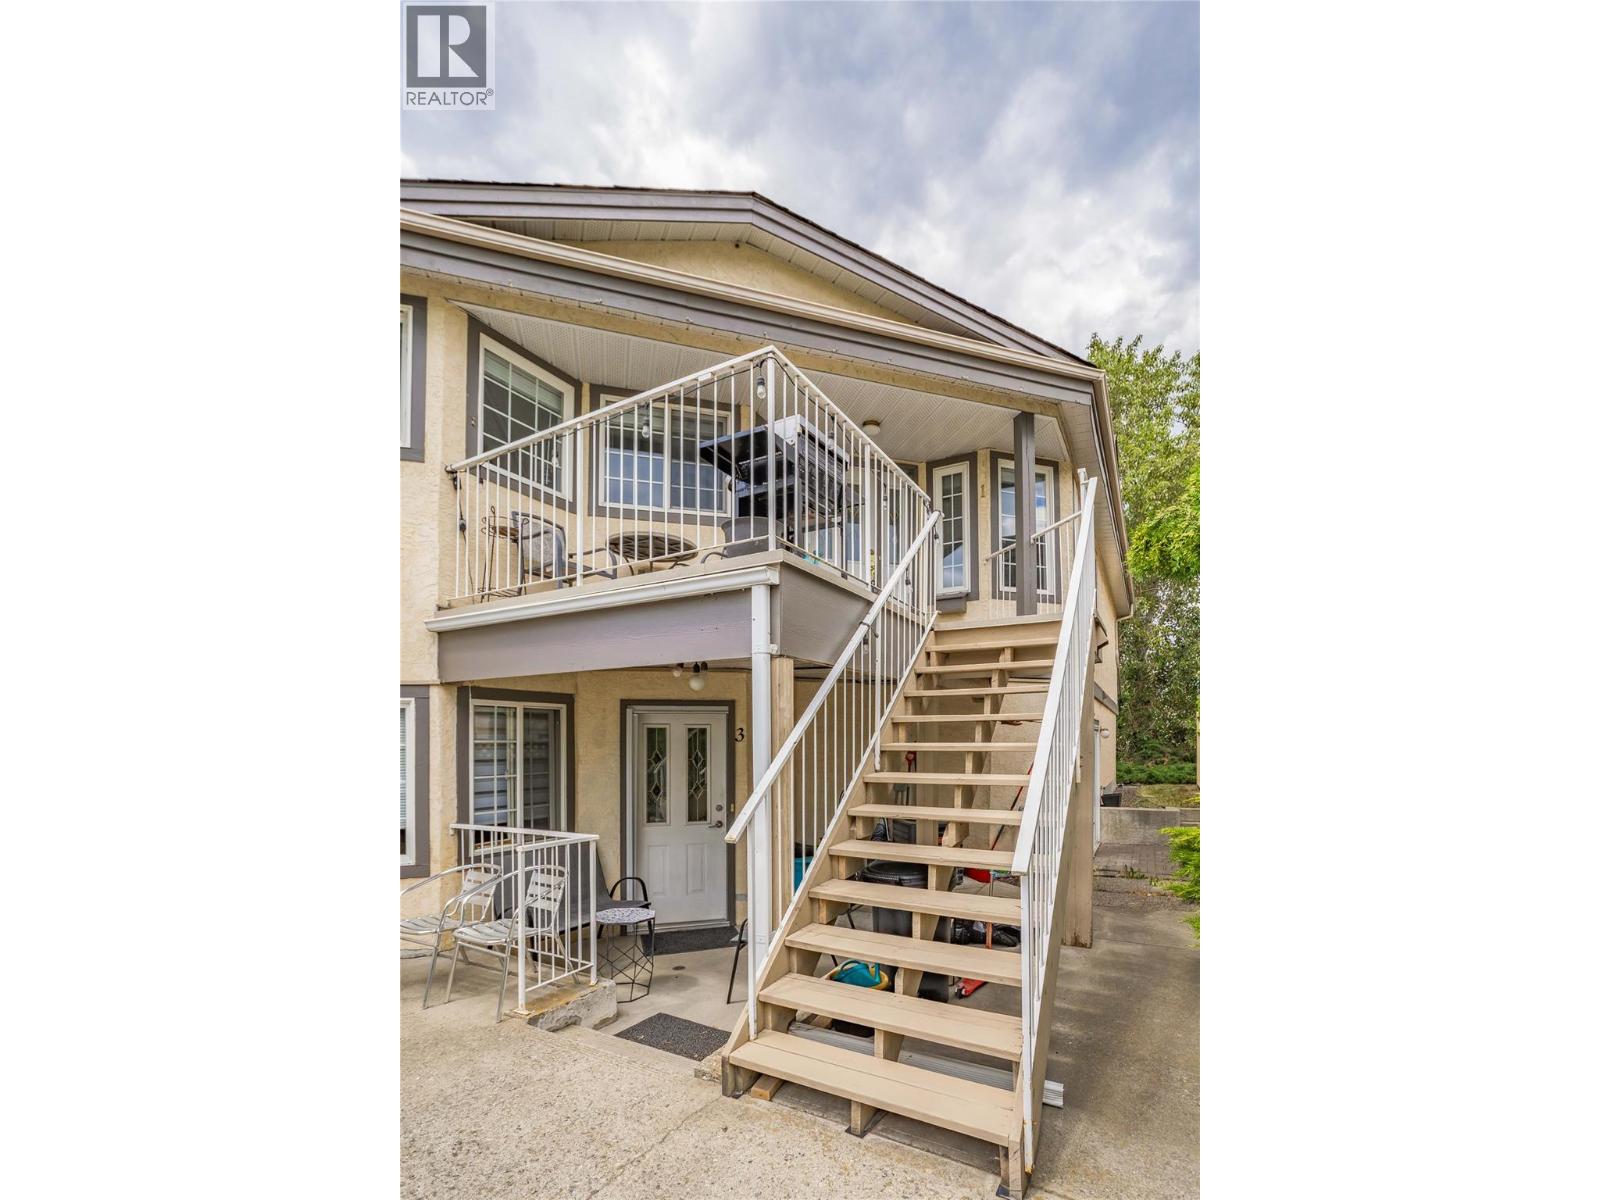
$373,000
Maintenance, Reserve Fund Contributions, Ground Maintenance, Property Management, Waste Removal, Water
$547.85 Monthly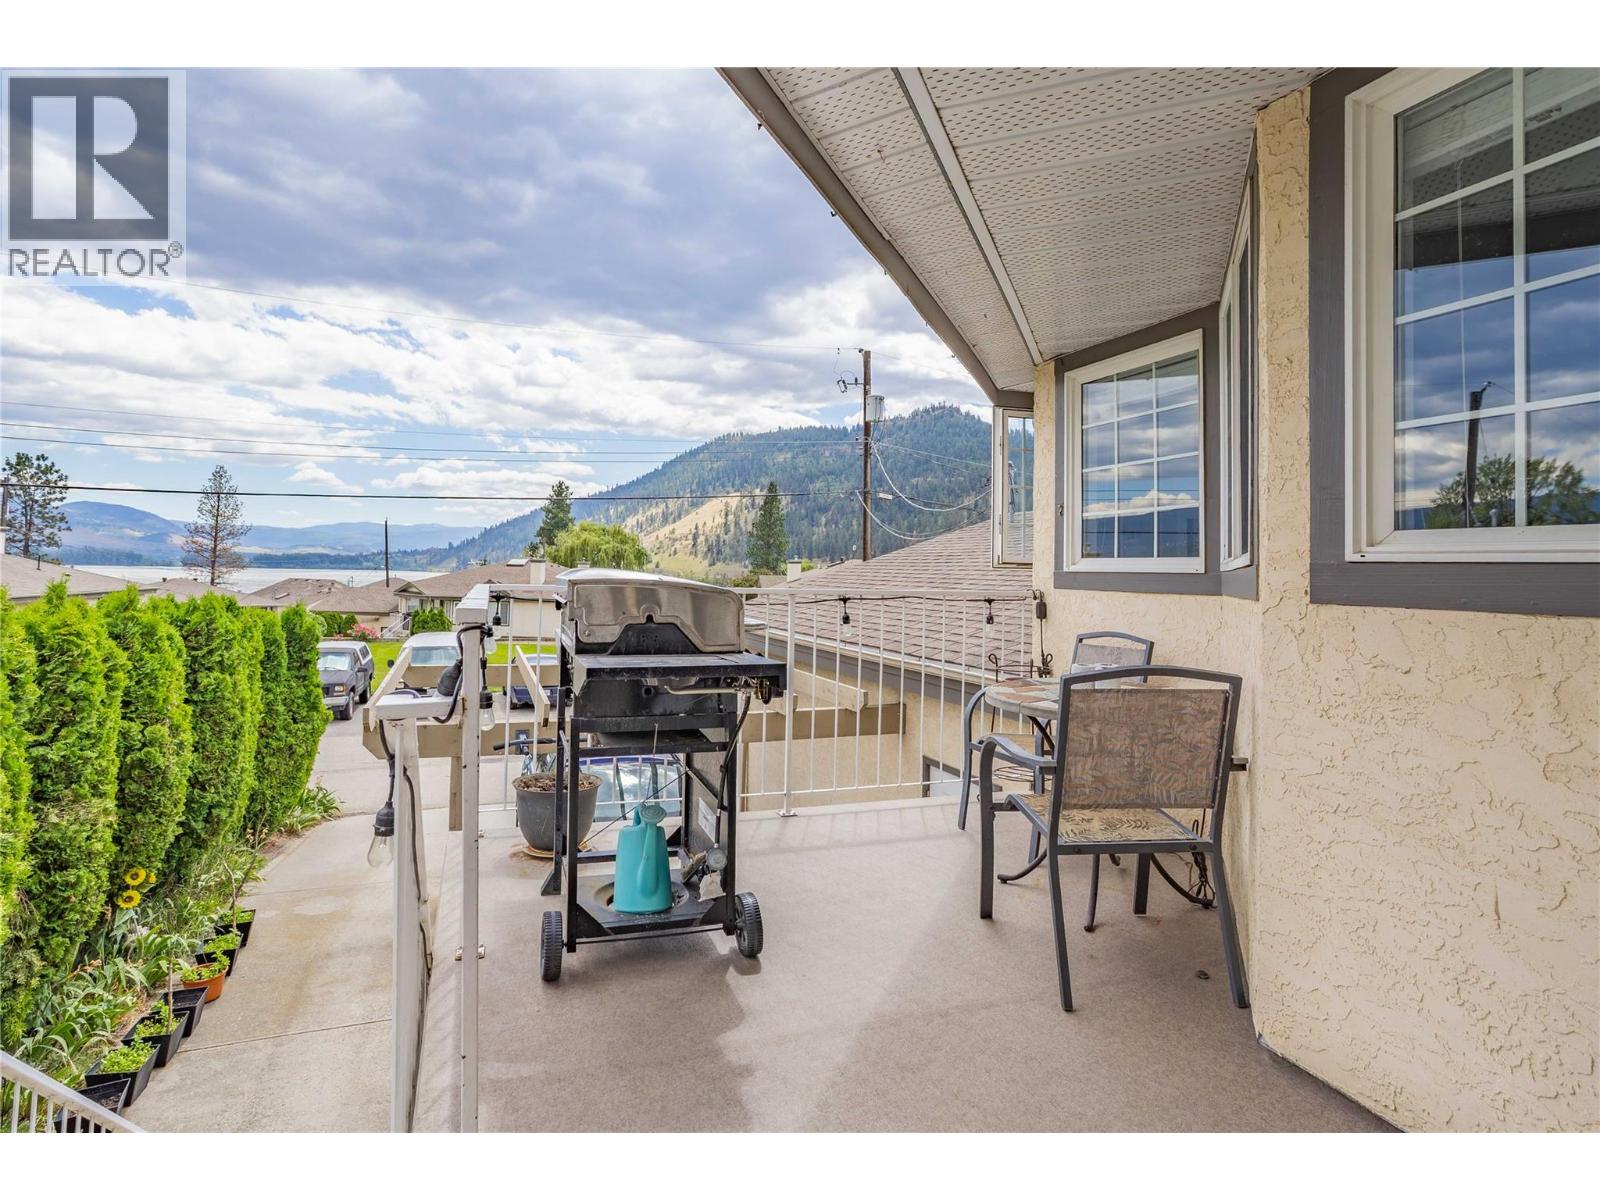
$373,000
Maintenance, Reserve Fund Contributions, Ground Maintenance, Property Management, Waste Removal, Water
$547.85 Monthly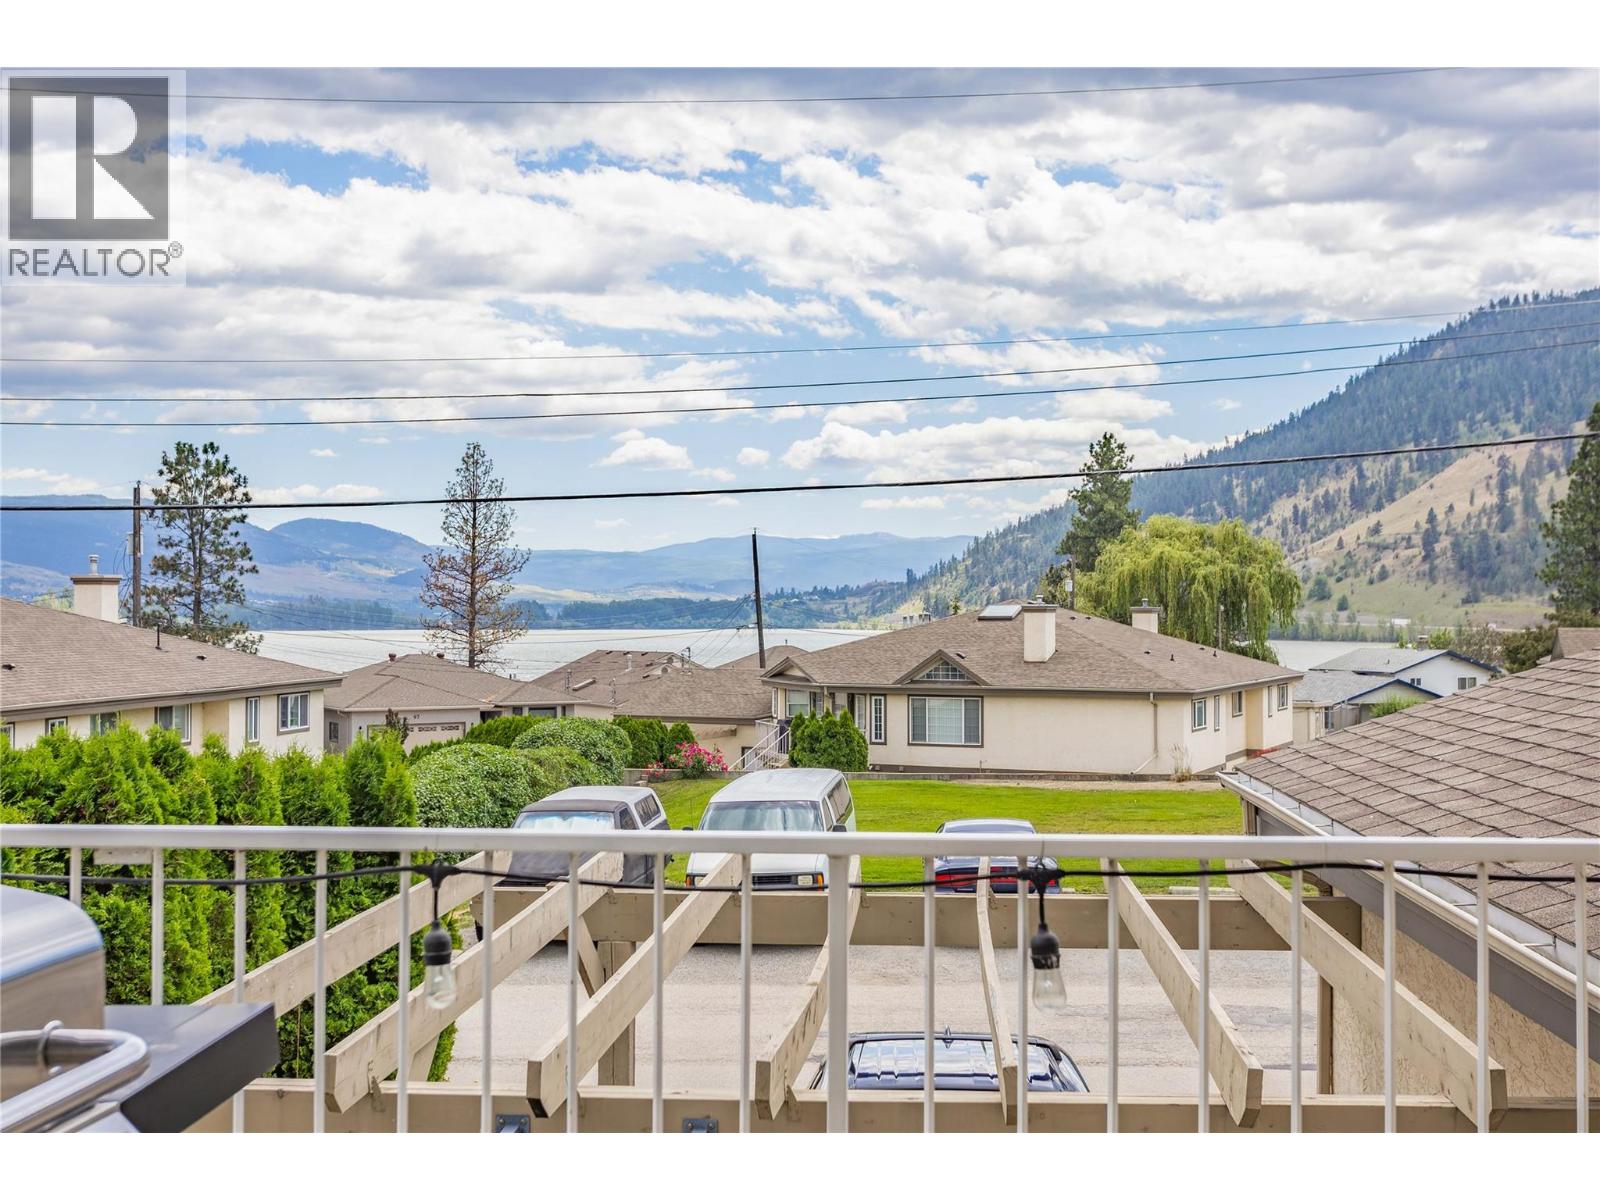
$373,000
Maintenance, Reserve Fund Contributions, Ground Maintenance, Property Management, Waste Removal, Water
$547.85 Monthly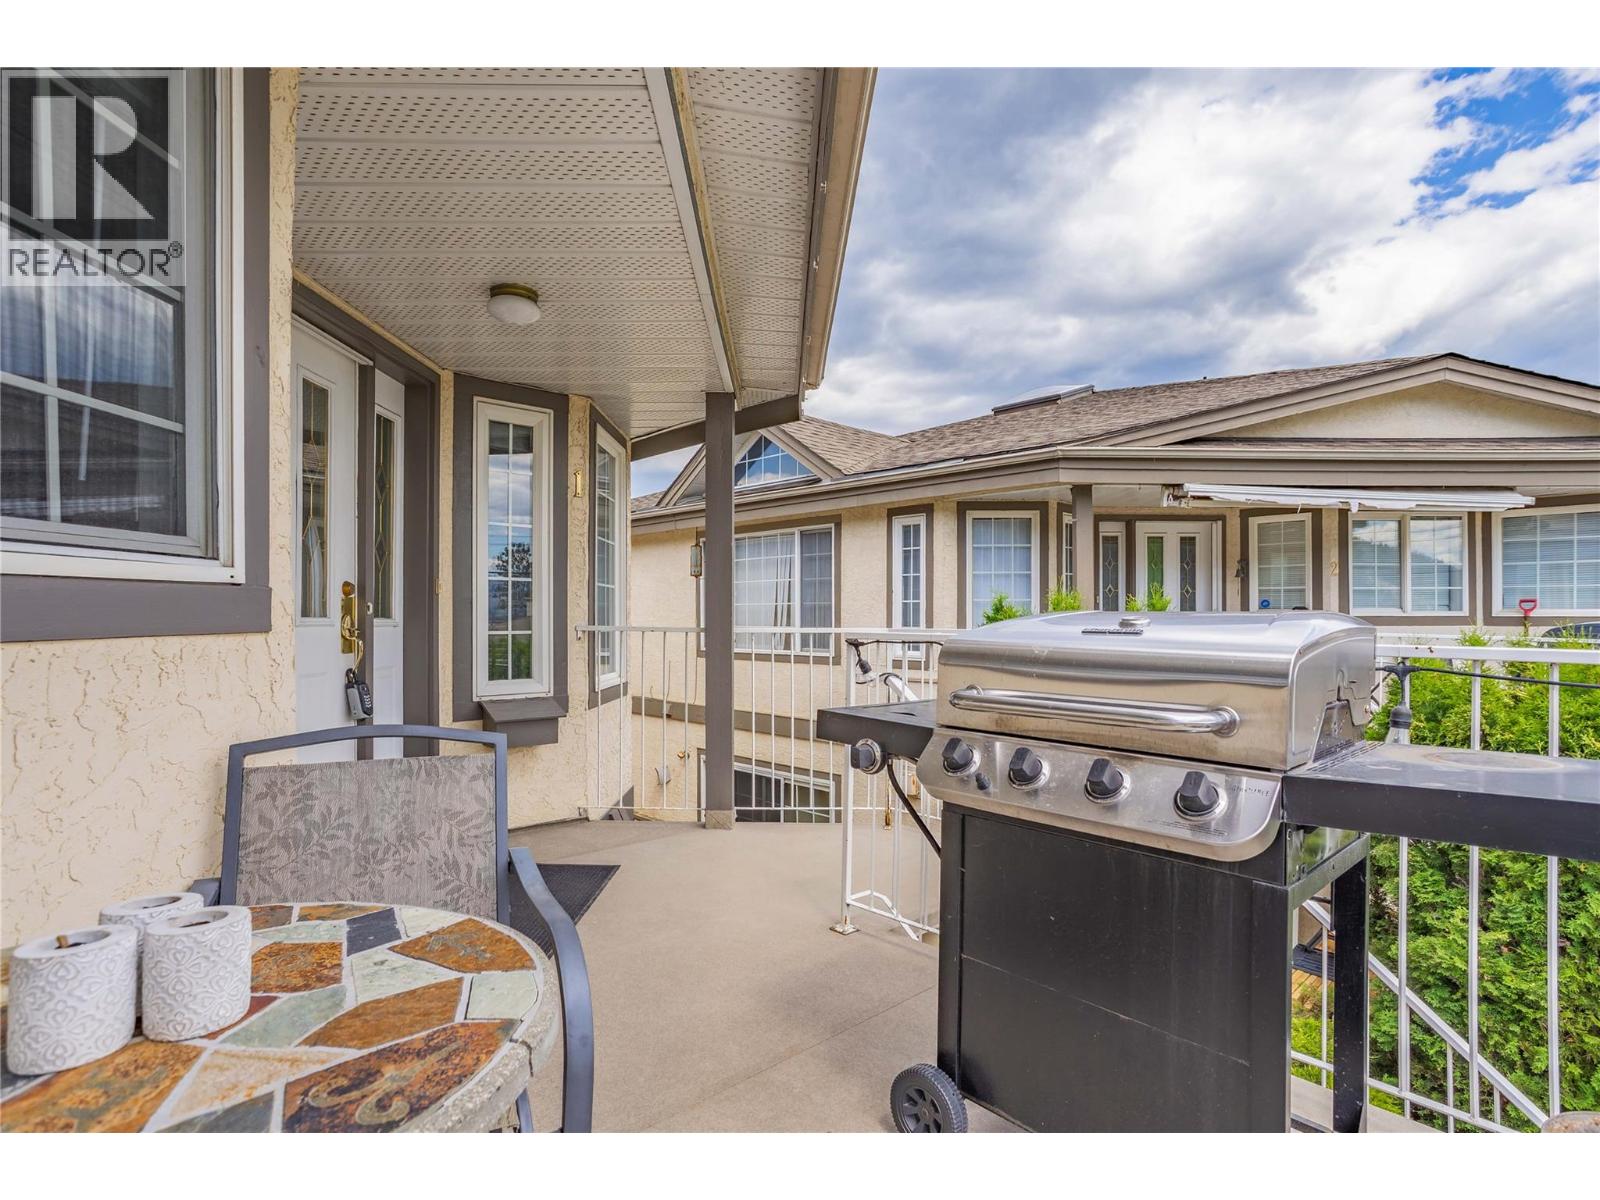
$373,000
Maintenance, Reserve Fund Contributions, Ground Maintenance, Property Management, Waste Removal, Water
$547.85 Monthly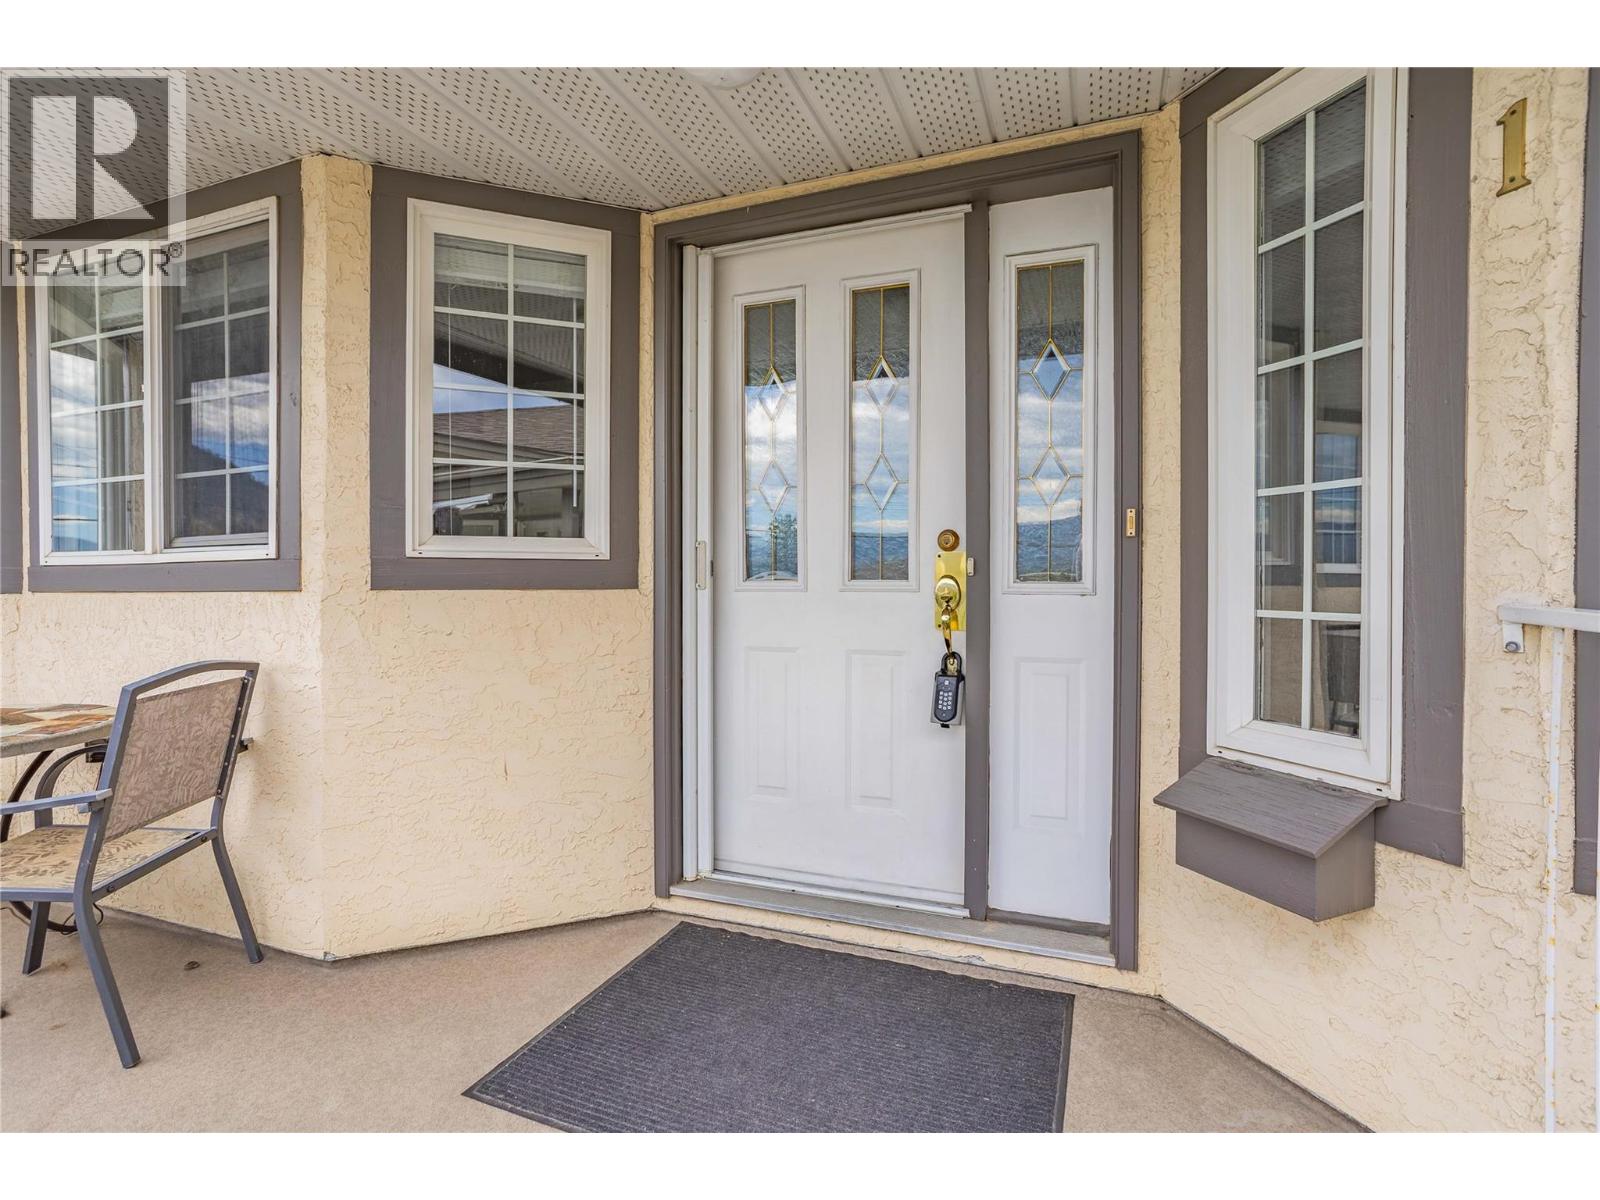
$373,000
Maintenance, Reserve Fund Contributions, Ground Maintenance, Property Management, Waste Removal, Water
$547.85 Monthly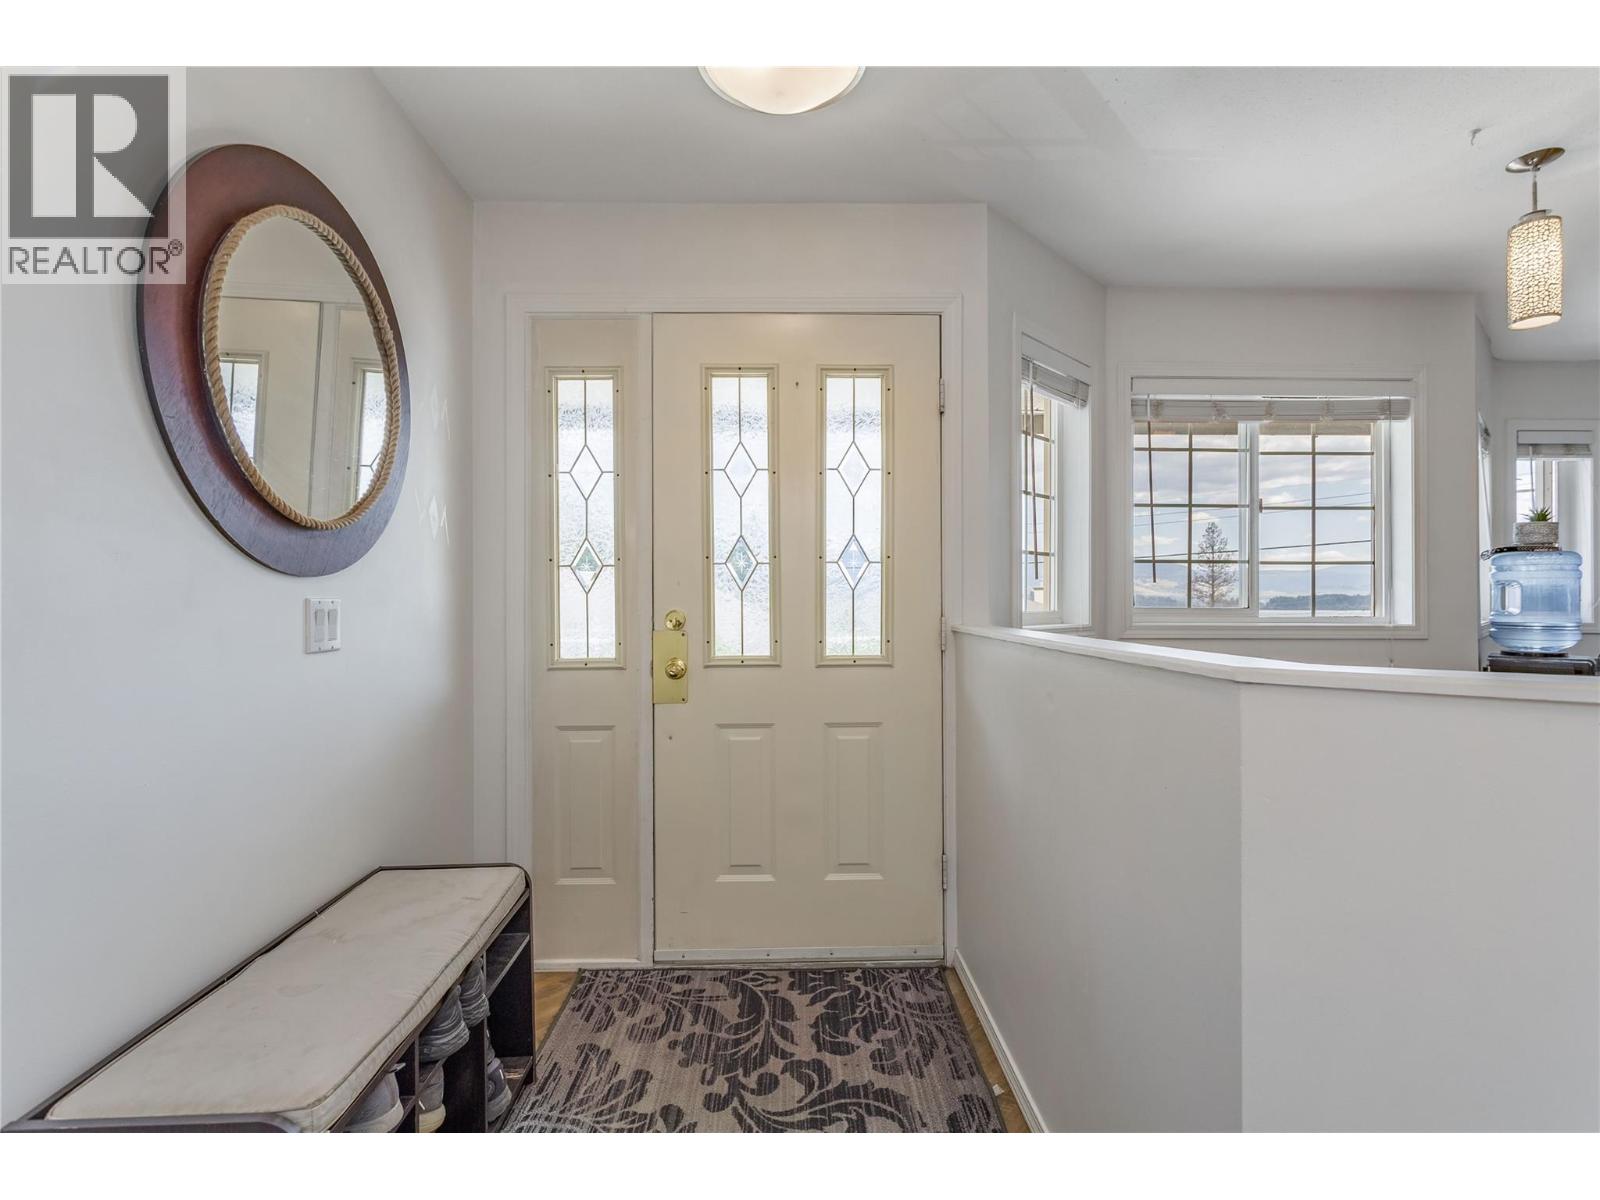
$373,000
Maintenance, Reserve Fund Contributions, Ground Maintenance, Property Management, Waste Removal, Water
$547.85 Monthly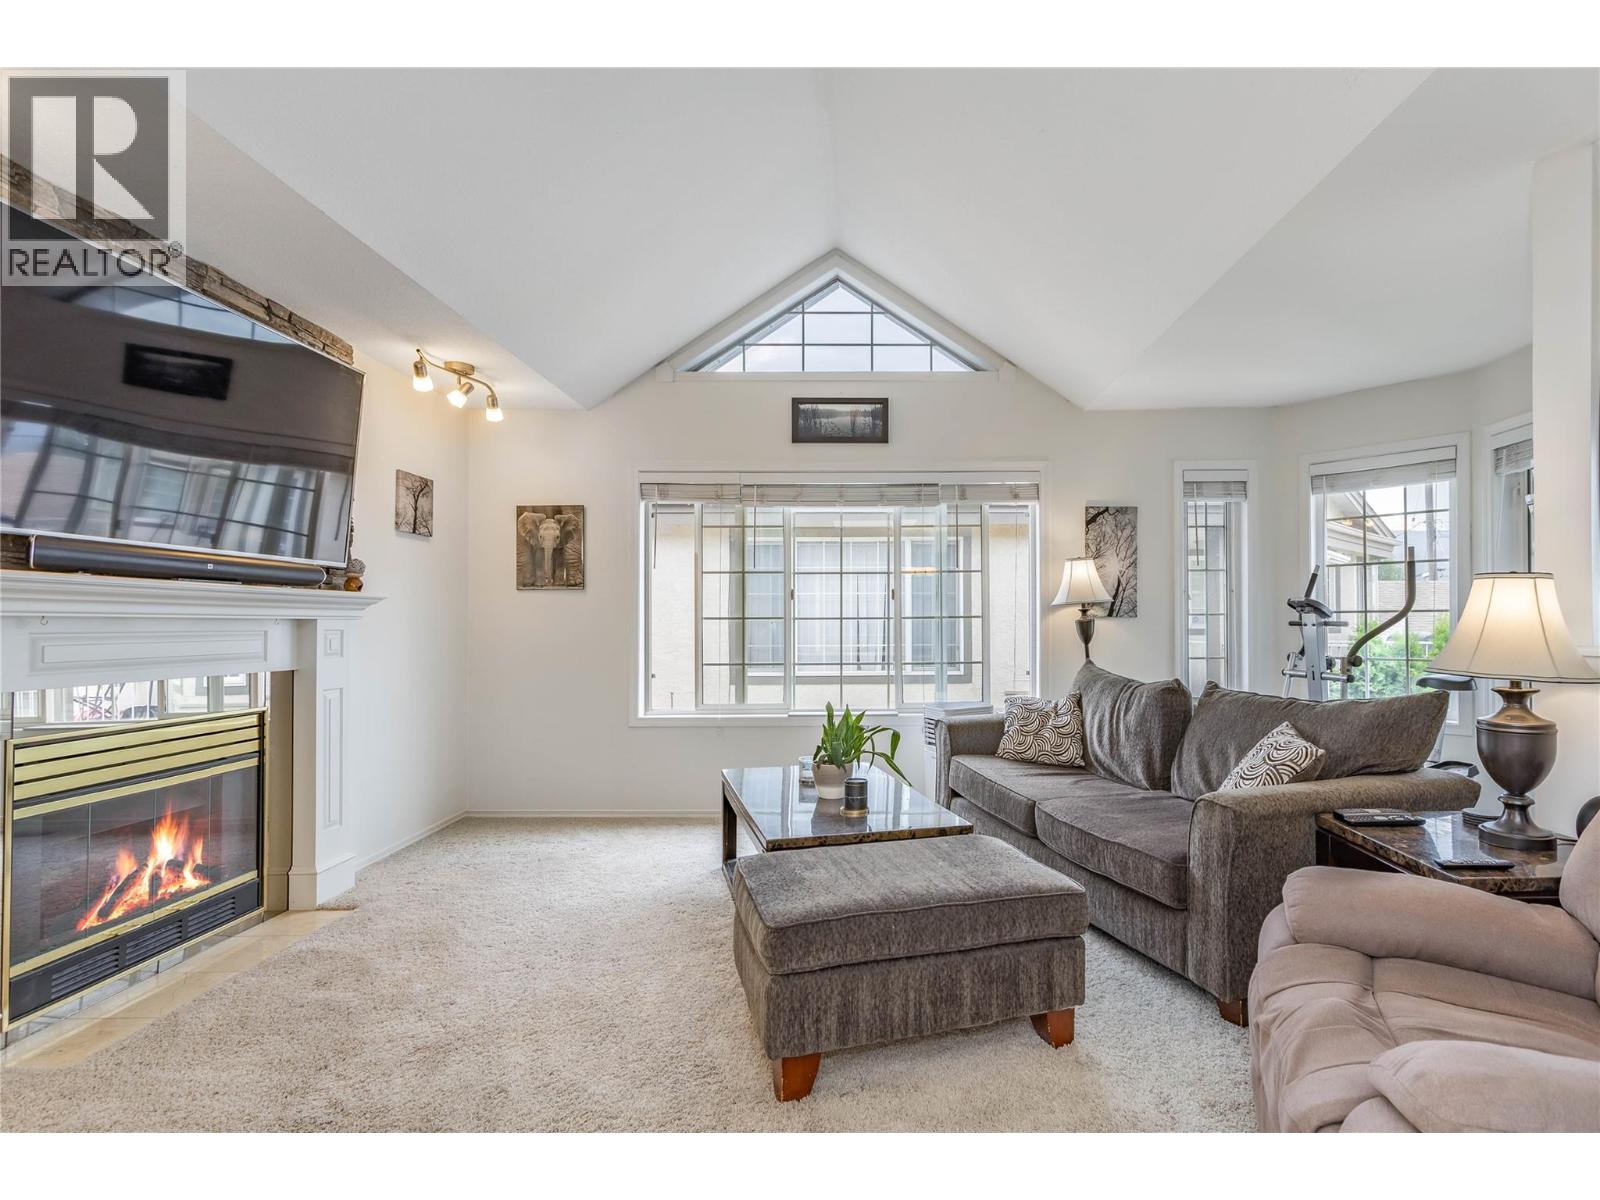
$373,000
Maintenance, Reserve Fund Contributions, Ground Maintenance, Property Management, Waste Removal, Water
$547.85 Monthly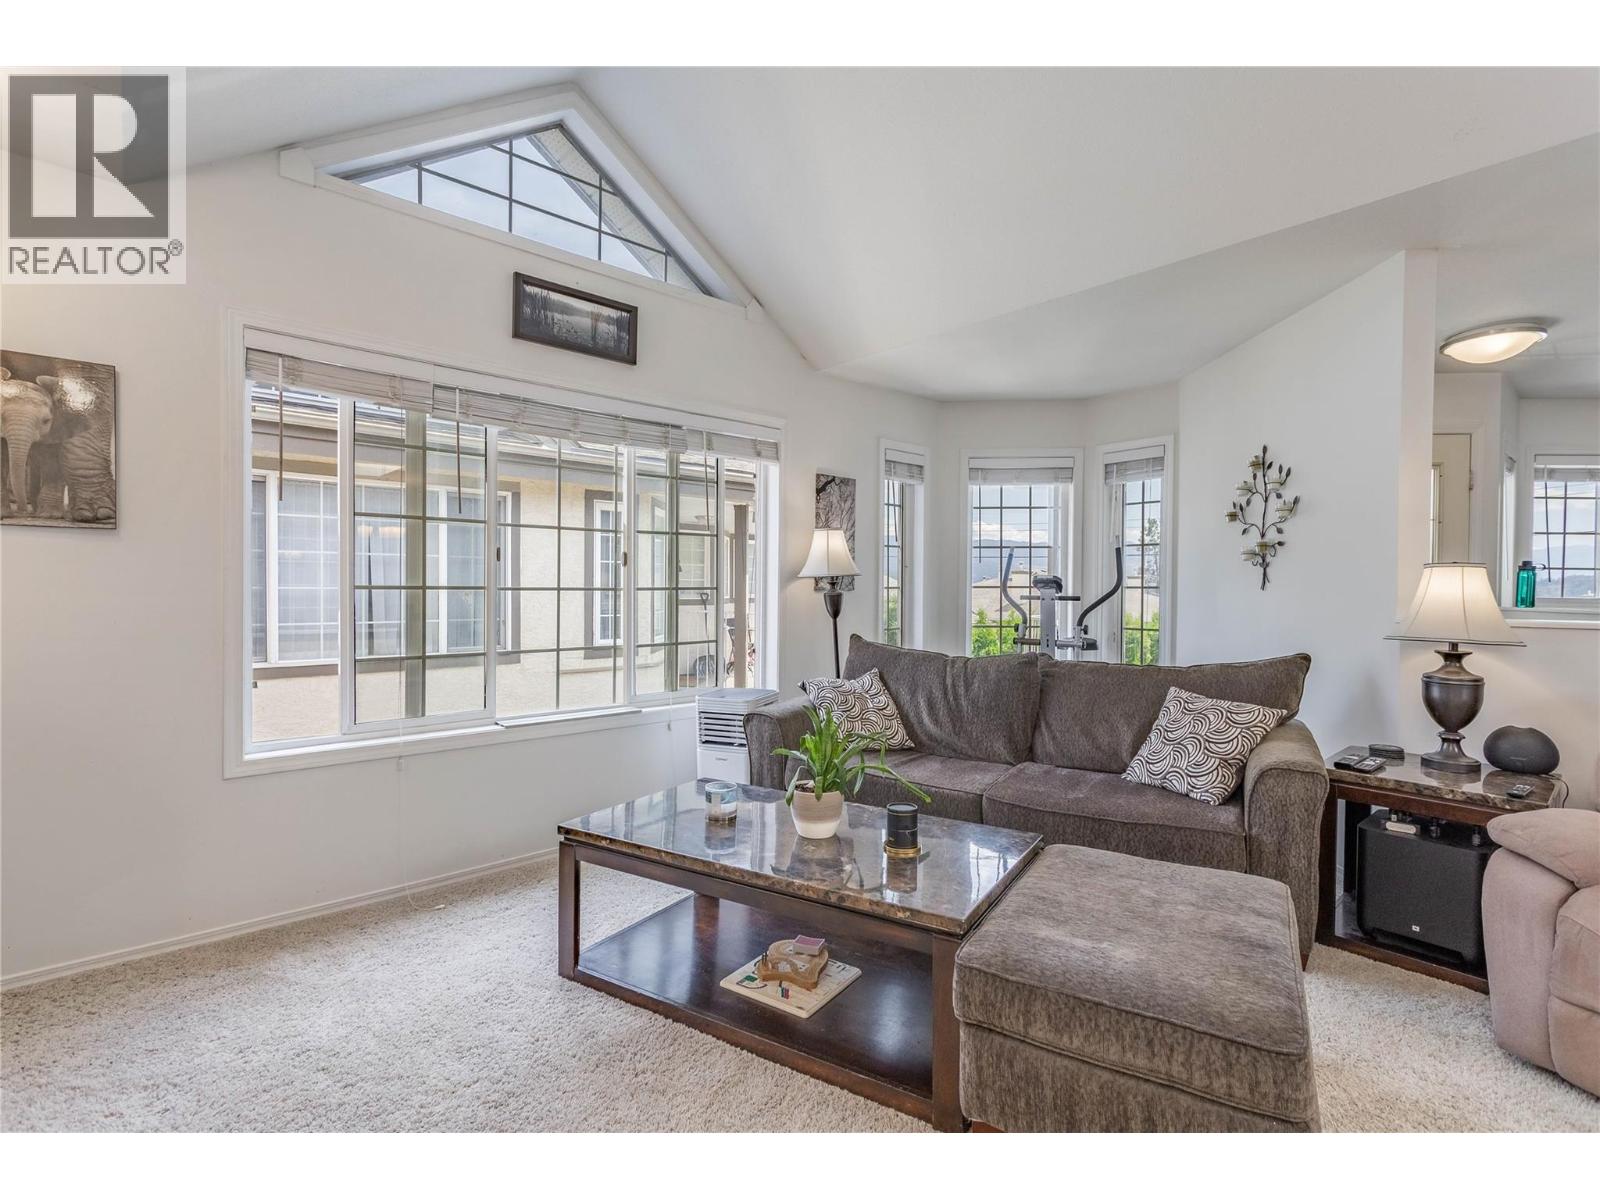
$373,000
Maintenance, Reserve Fund Contributions, Ground Maintenance, Property Management, Waste Removal, Water
$547.85 Monthly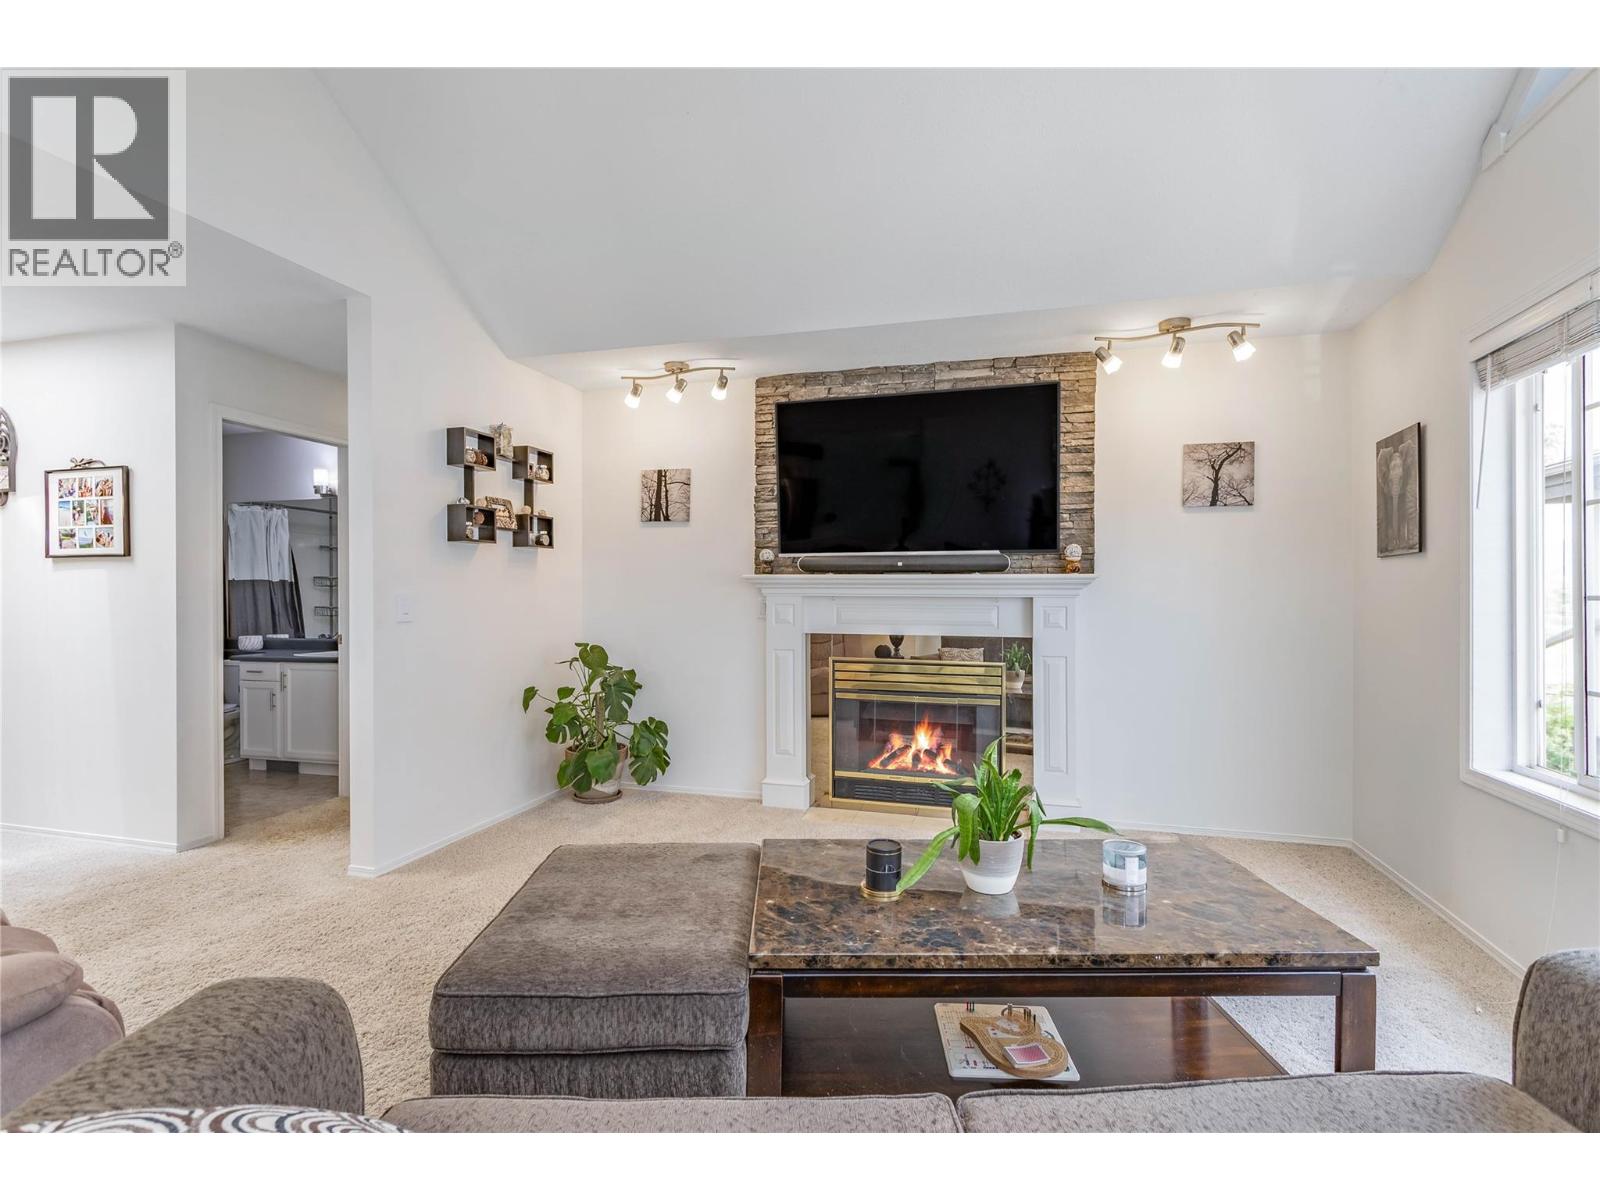
$373,000
Maintenance, Reserve Fund Contributions, Ground Maintenance, Property Management, Waste Removal, Water
$547.85 Monthly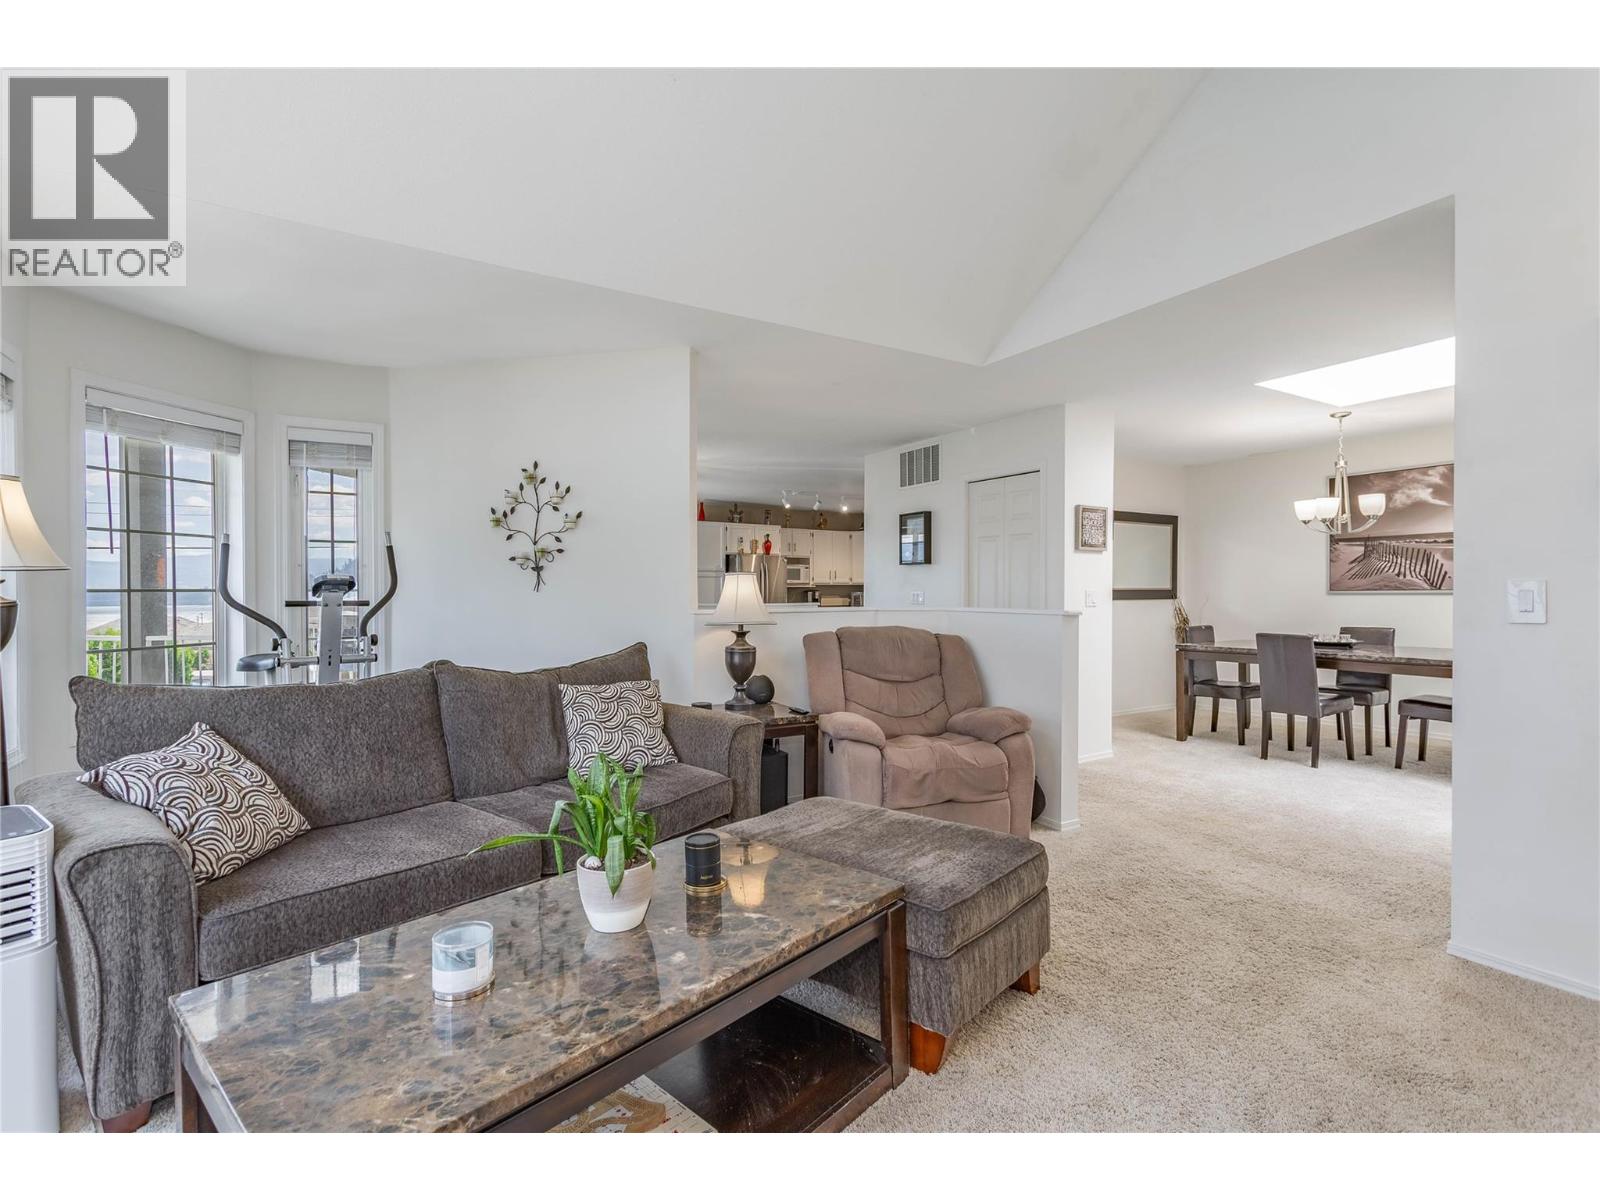
$373,000
Maintenance, Reserve Fund Contributions, Ground Maintenance, Property Management, Waste Removal, Water
$547.85 Monthly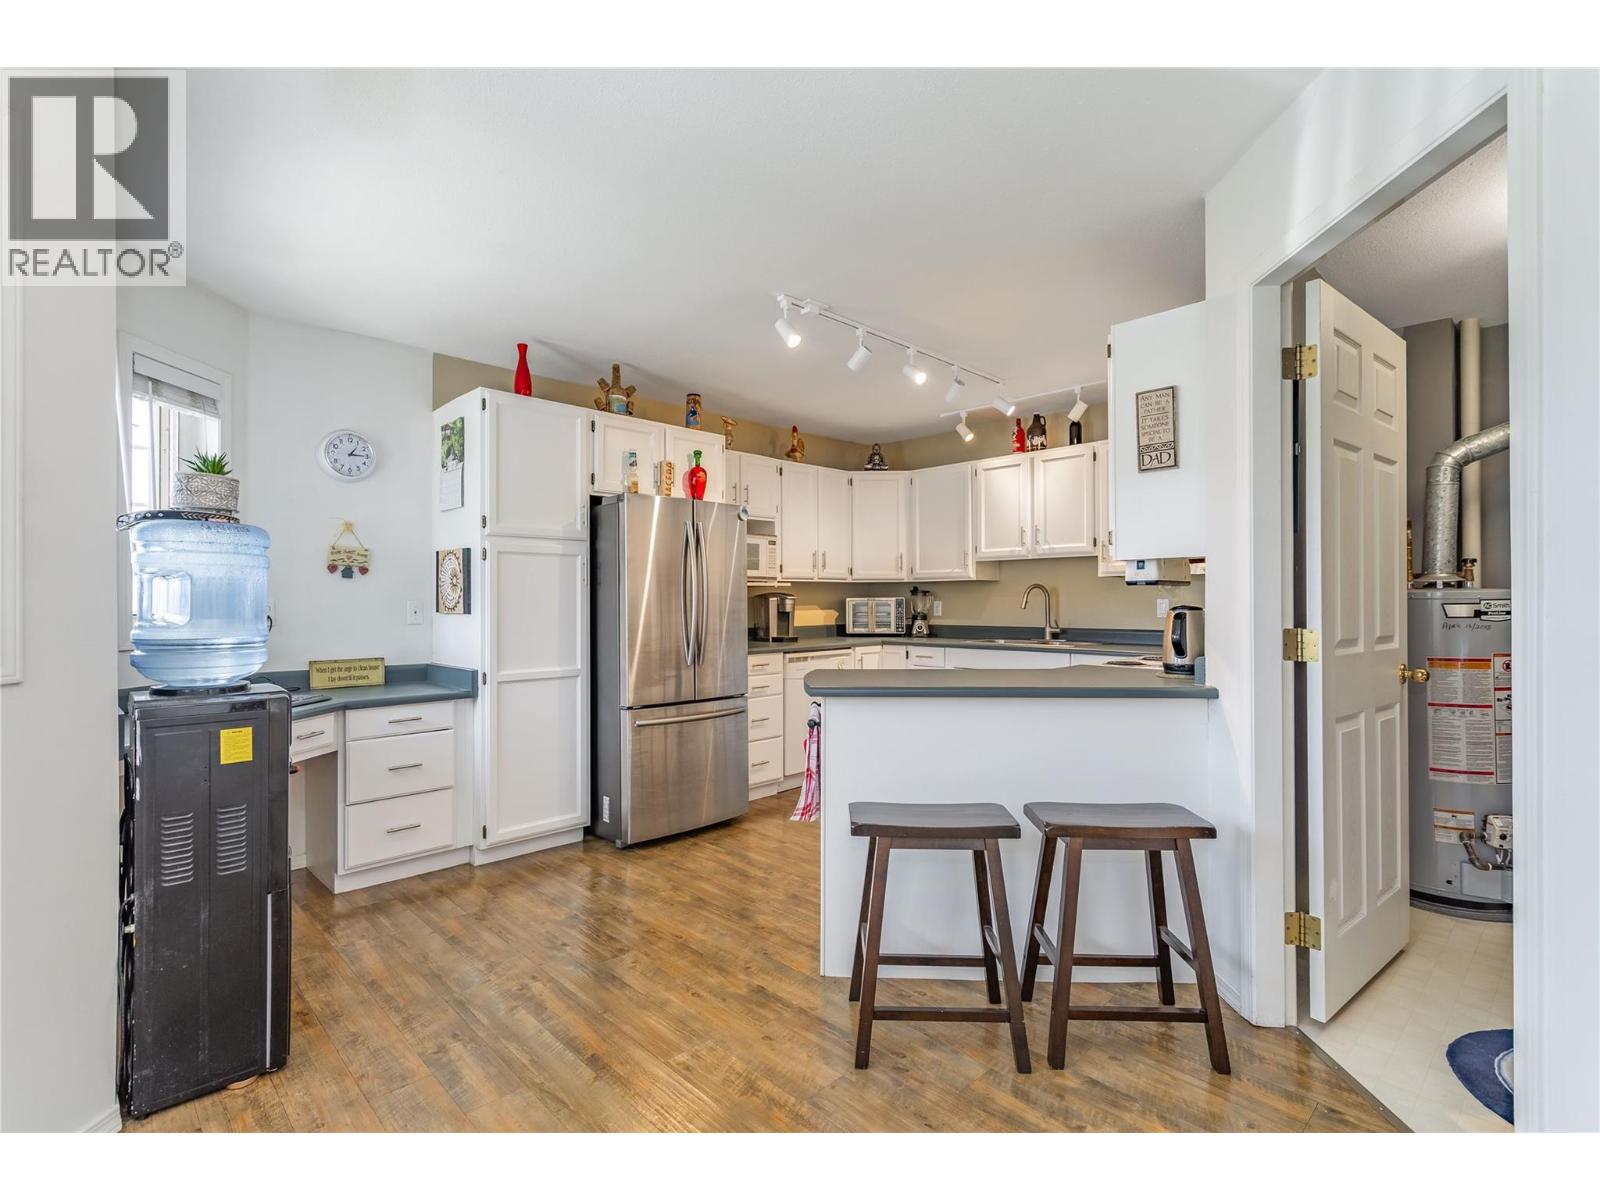
$373,000
Maintenance, Reserve Fund Contributions, Ground Maintenance, Property Management, Waste Removal, Water
$547.85 Monthly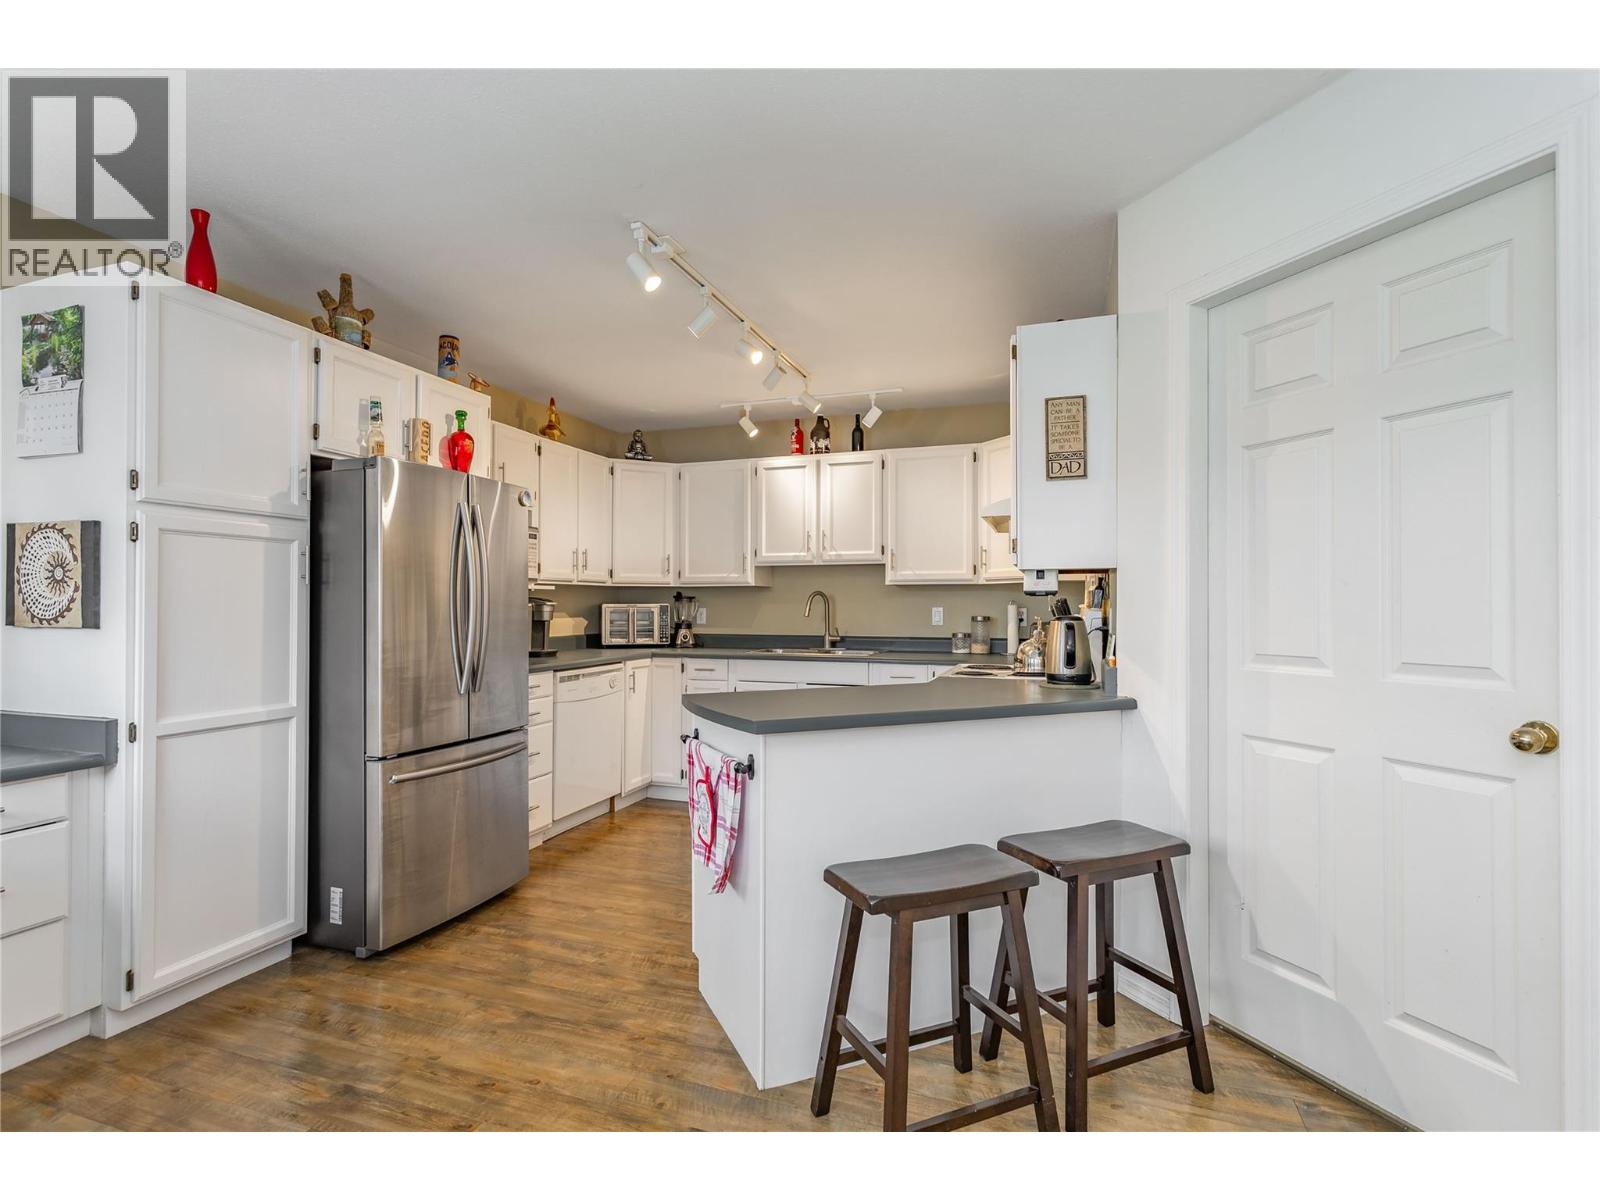
$373,000
Maintenance, Reserve Fund Contributions, Ground Maintenance, Property Management, Waste Removal, Water
$547.85 Monthly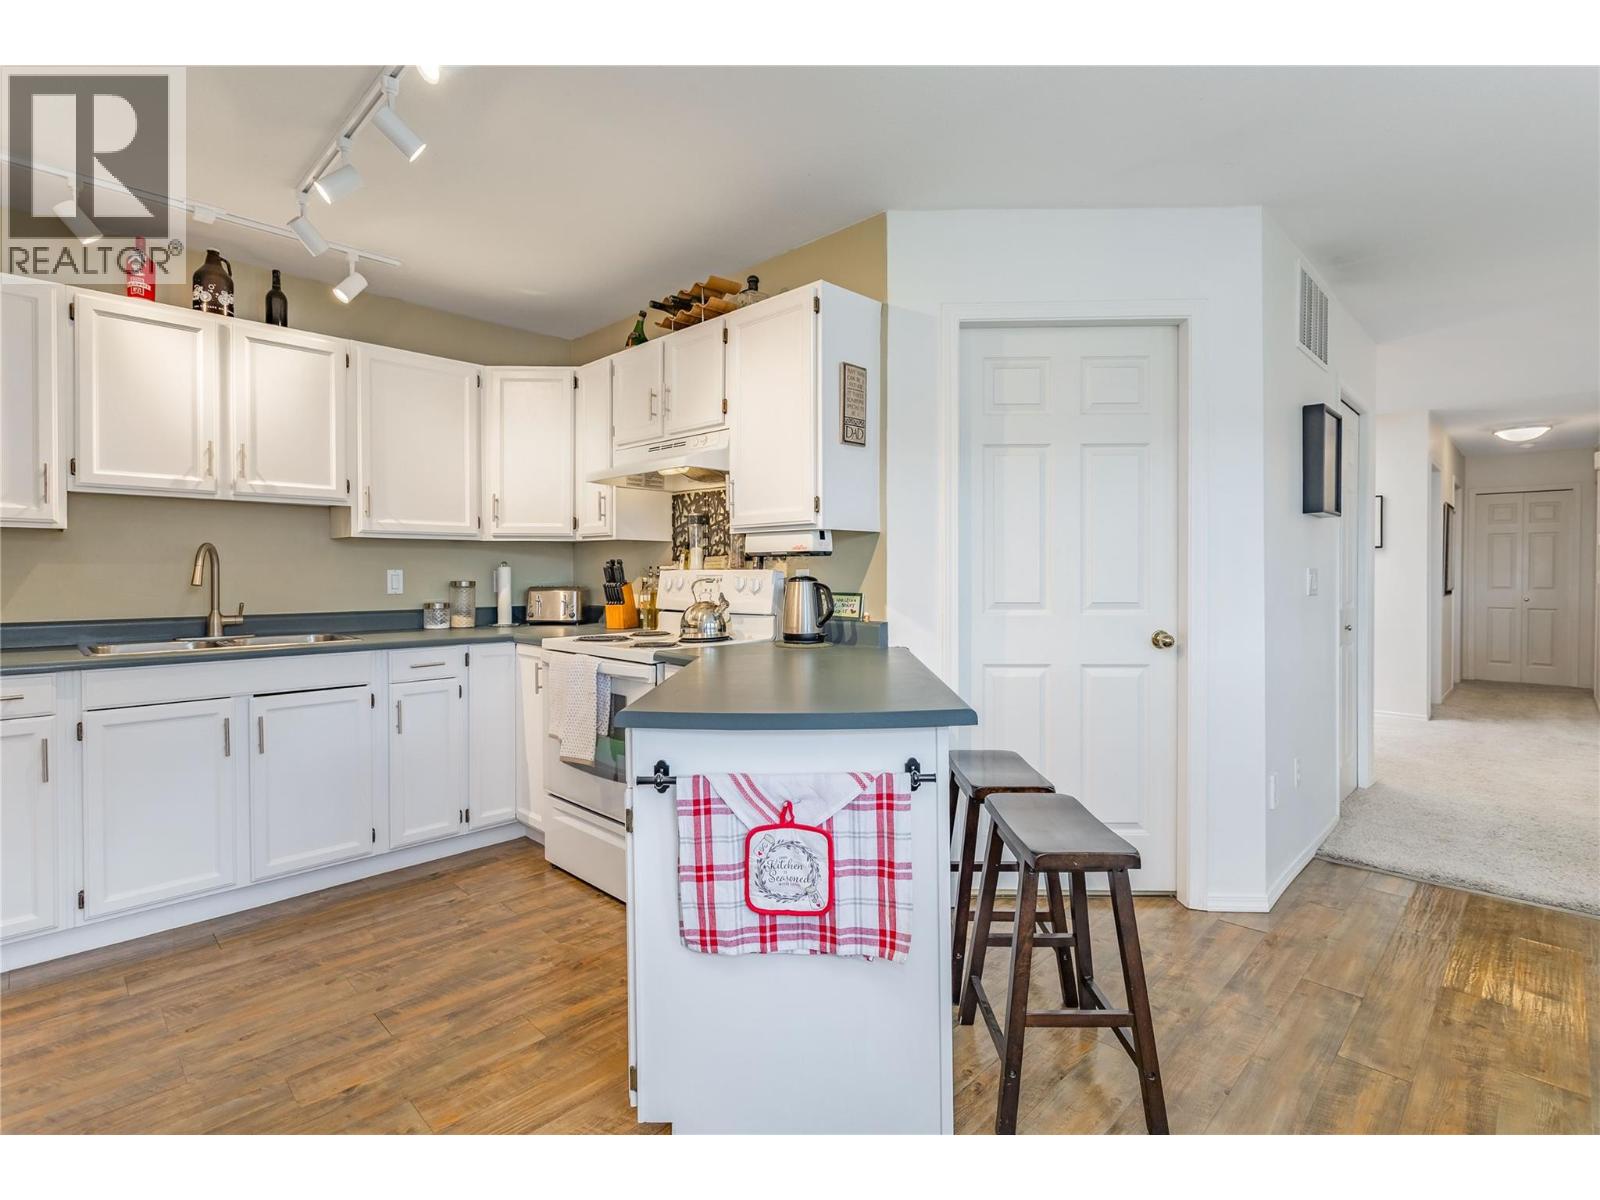
$373,000
Maintenance, Reserve Fund Contributions, Ground Maintenance, Property Management, Waste Removal, Water
$547.85 Monthly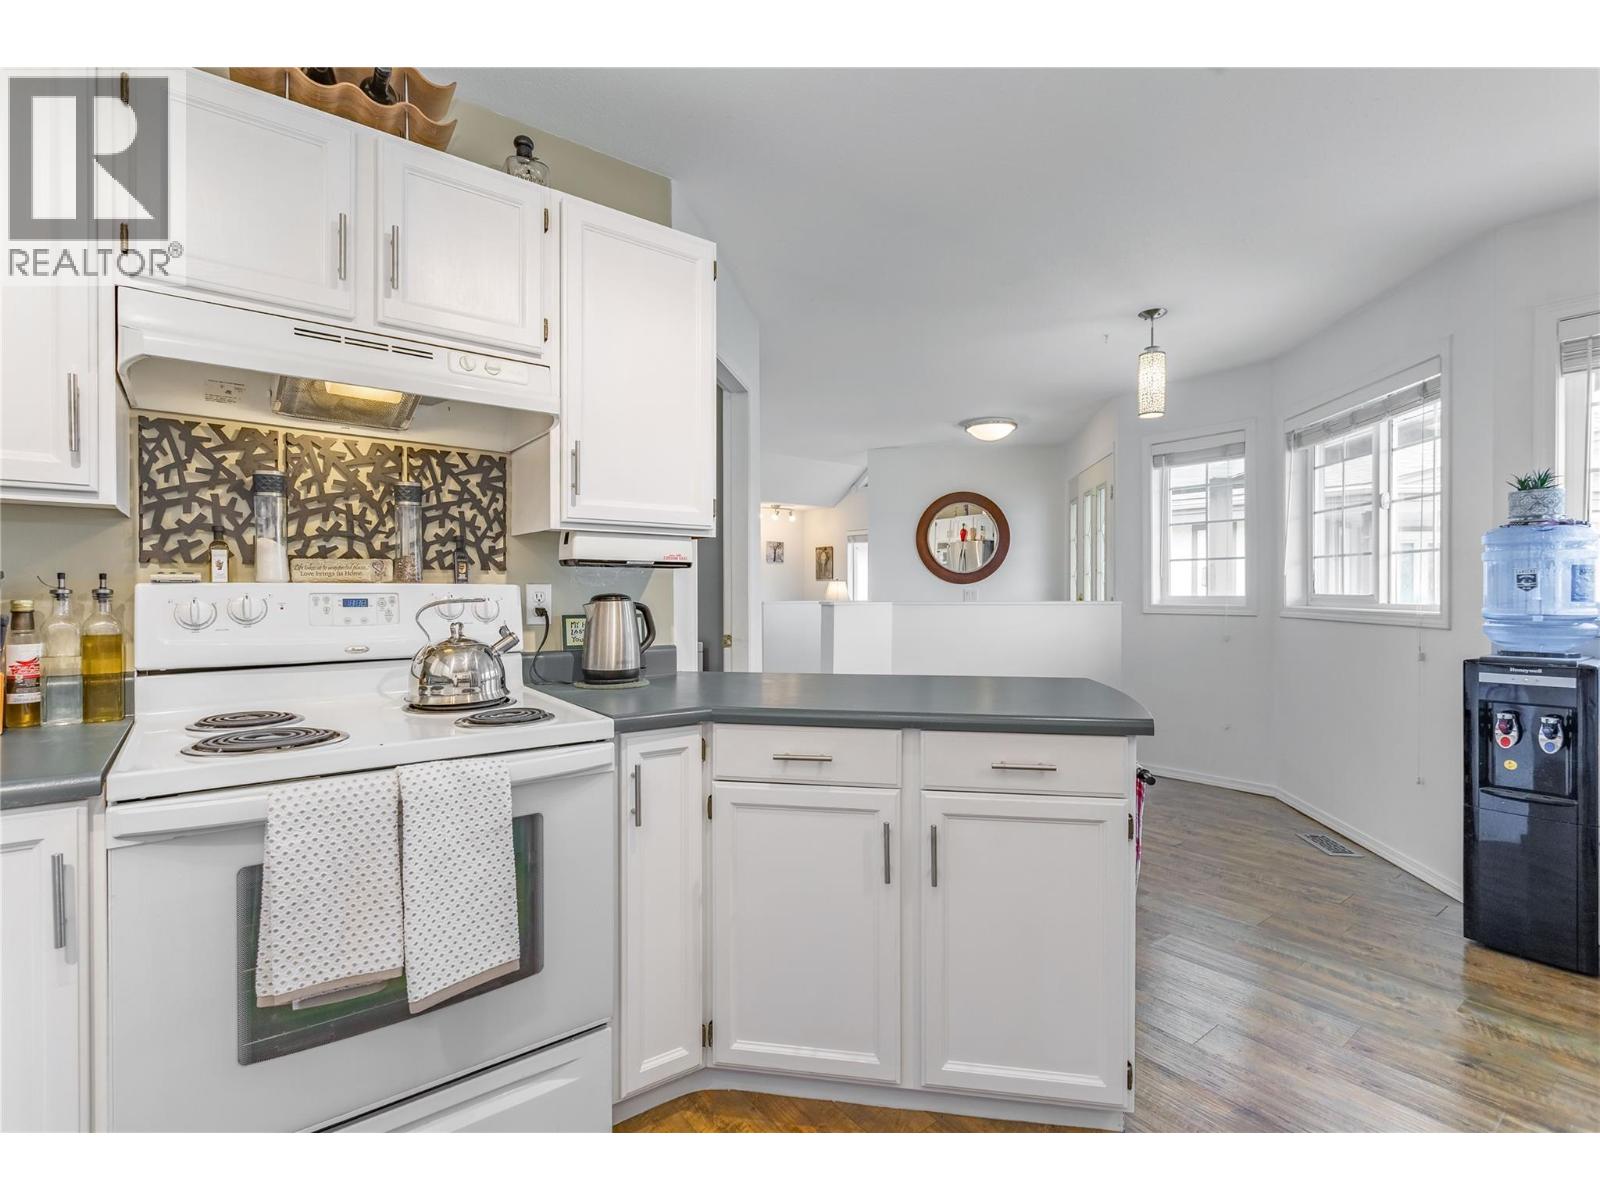
$373,000
Maintenance, Reserve Fund Contributions, Ground Maintenance, Property Management, Waste Removal, Water
$547.85 Monthly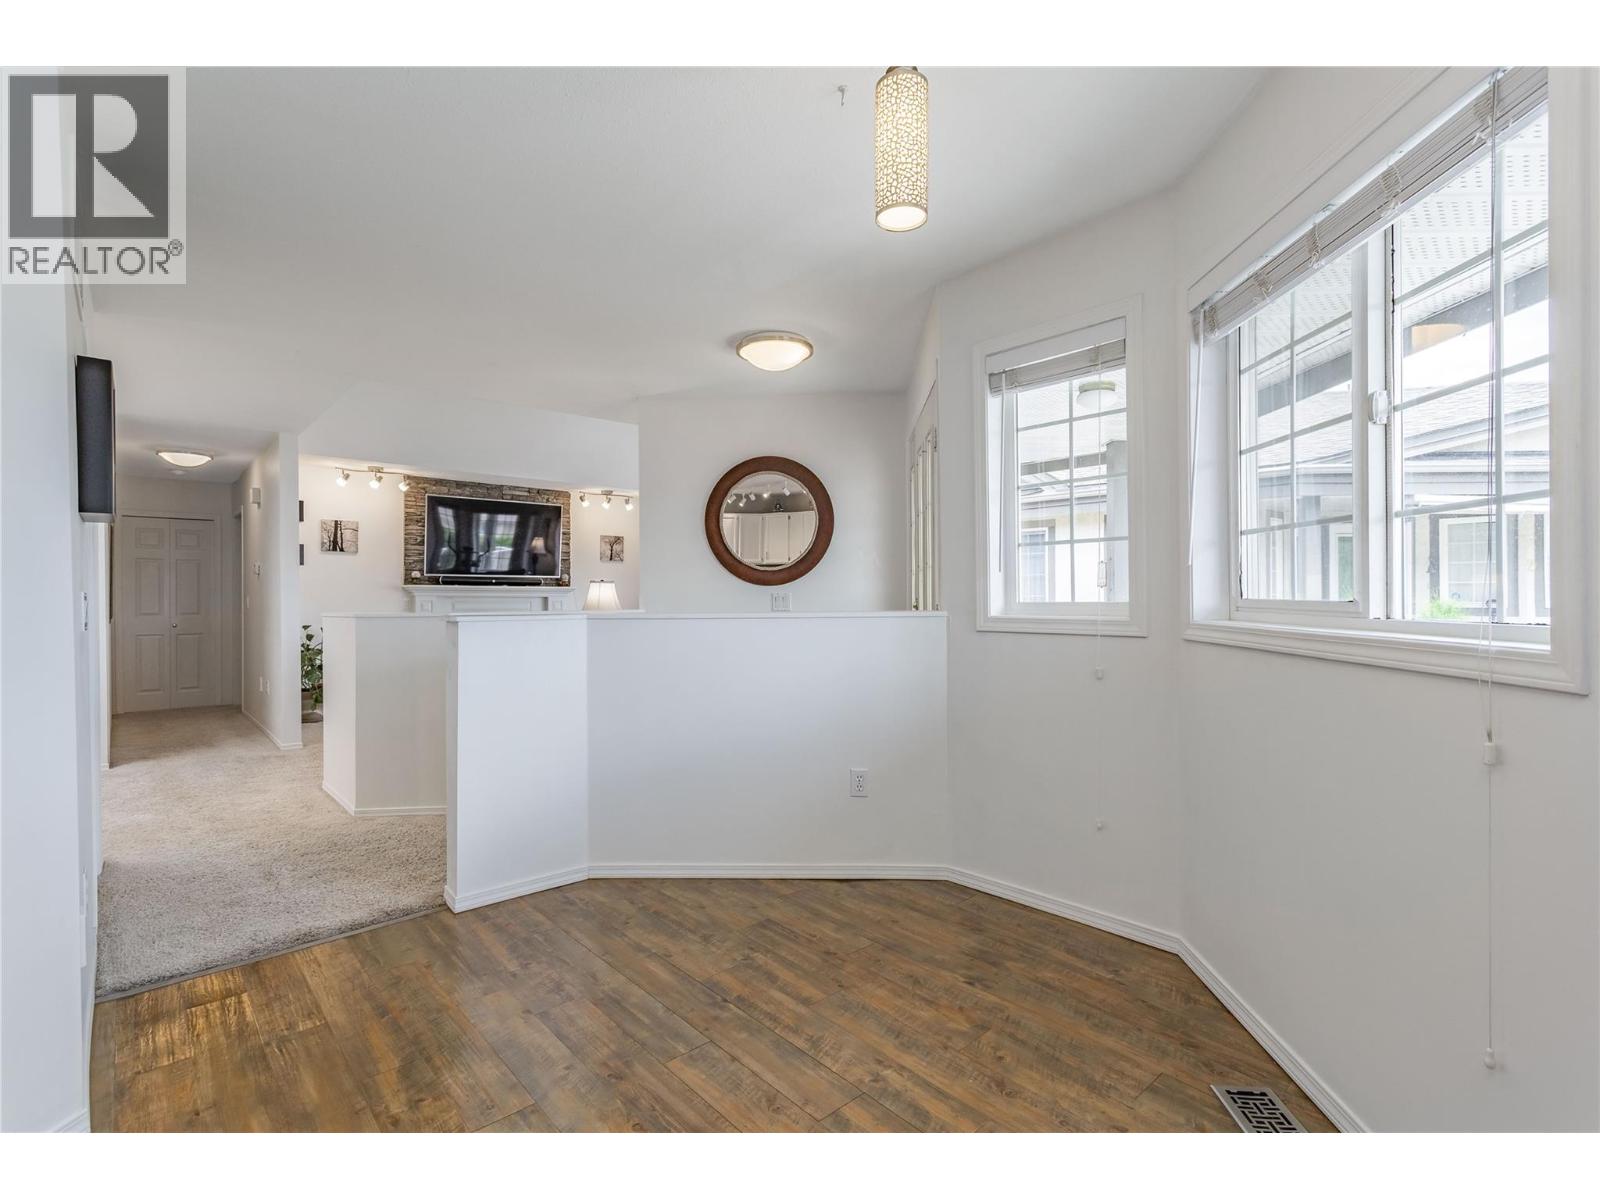
$373,000
Maintenance, Reserve Fund Contributions, Ground Maintenance, Property Management, Waste Removal, Water
$547.85 Monthly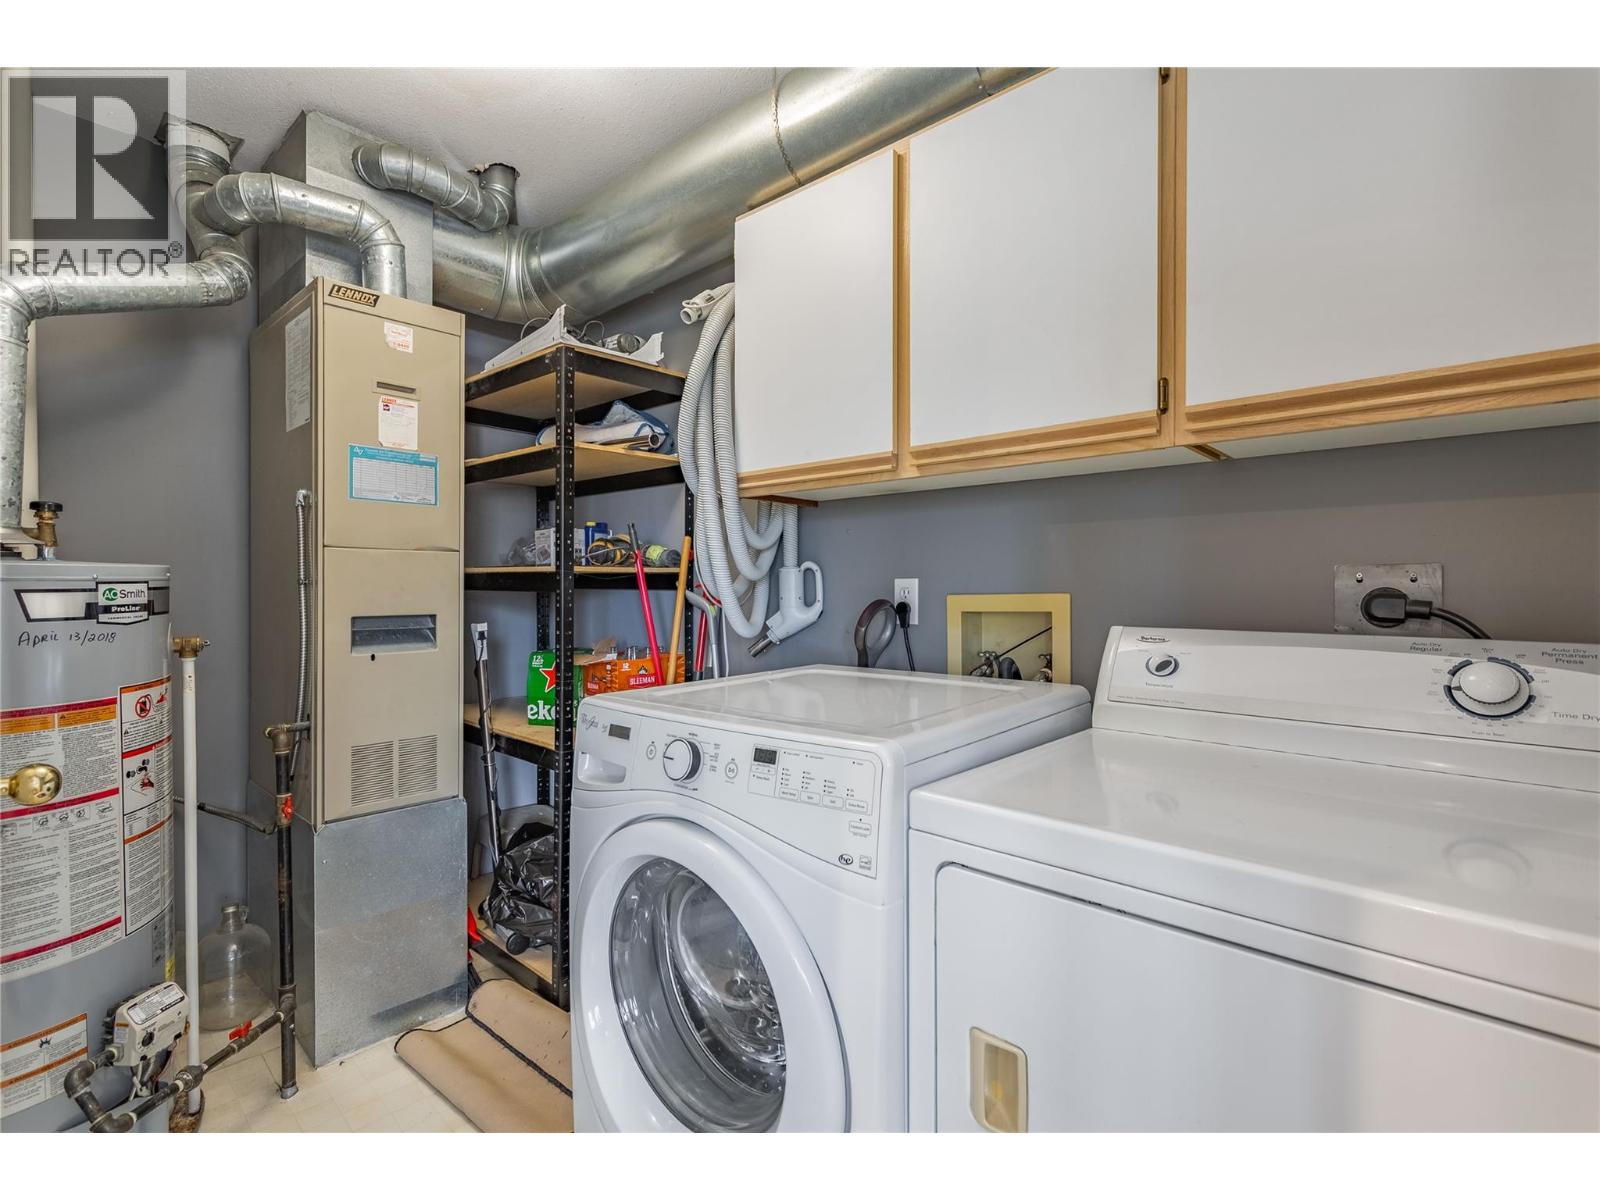
$373,000
Maintenance, Reserve Fund Contributions, Ground Maintenance, Property Management, Waste Removal, Water
$547.85 Monthly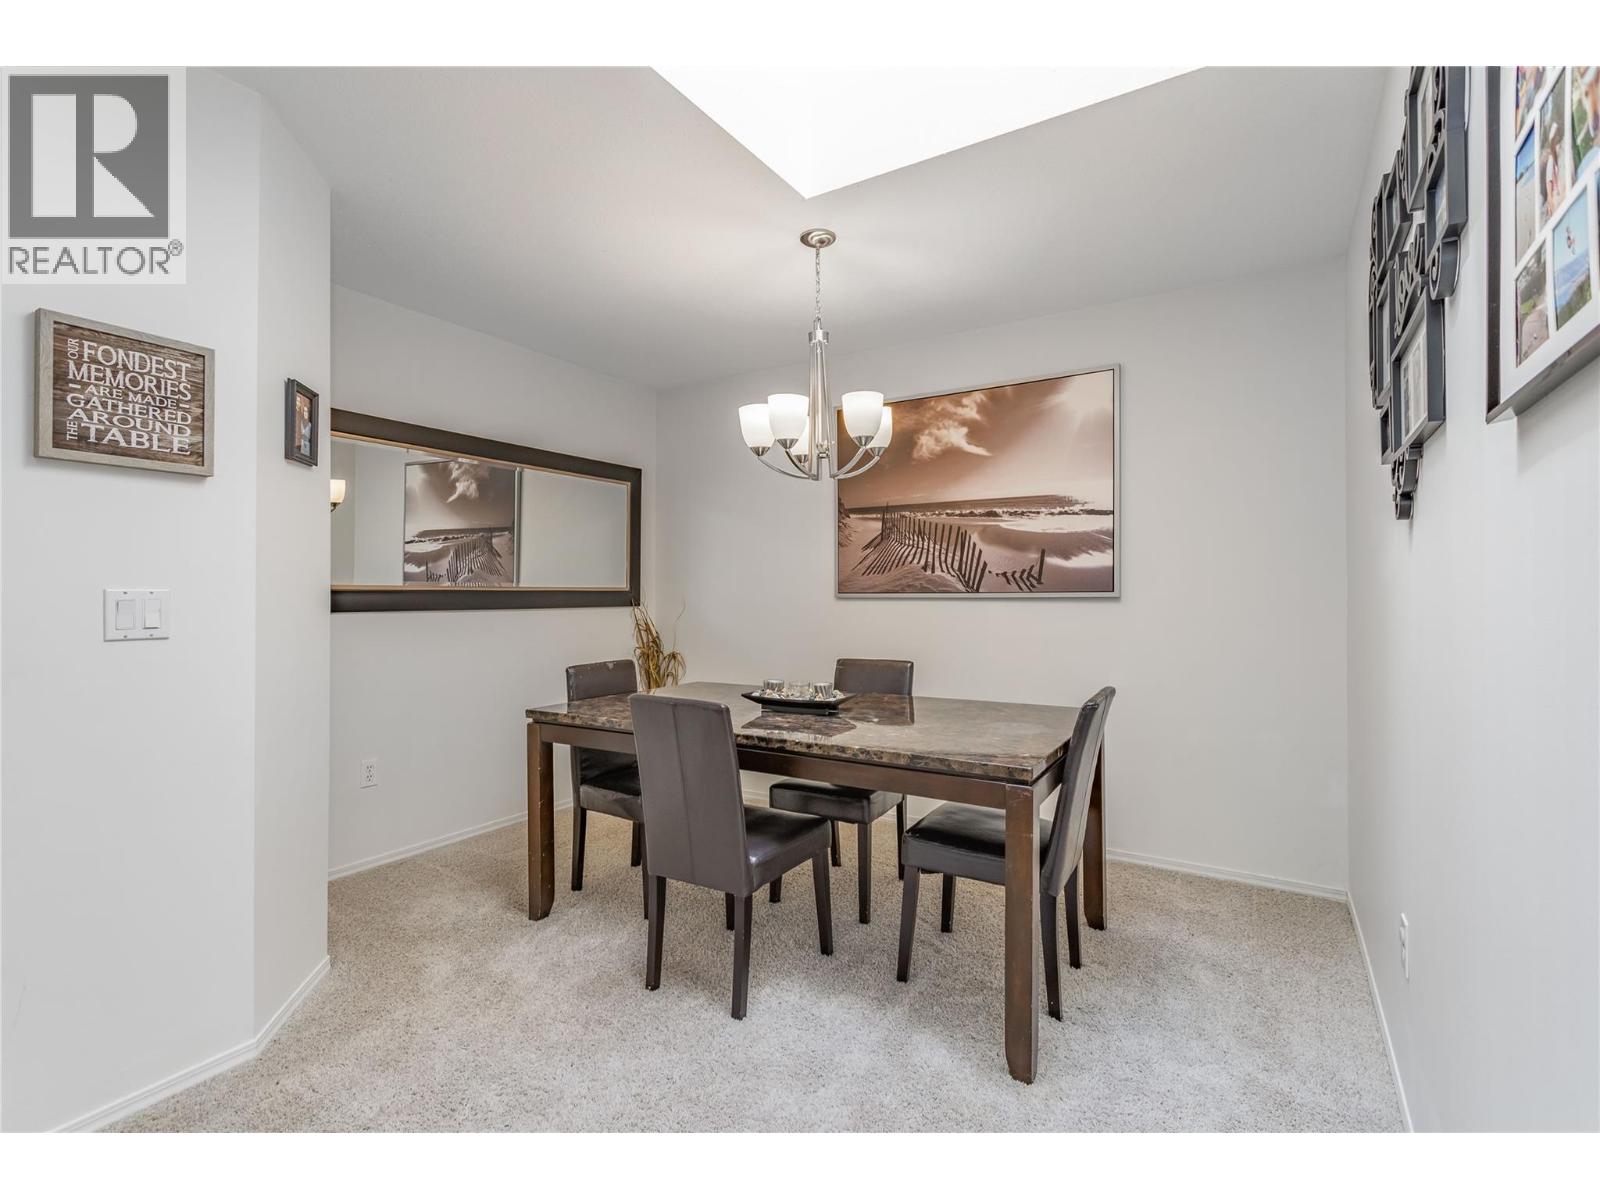
$373,000
Maintenance, Reserve Fund Contributions, Ground Maintenance, Property Management, Waste Removal, Water
$547.85 Monthly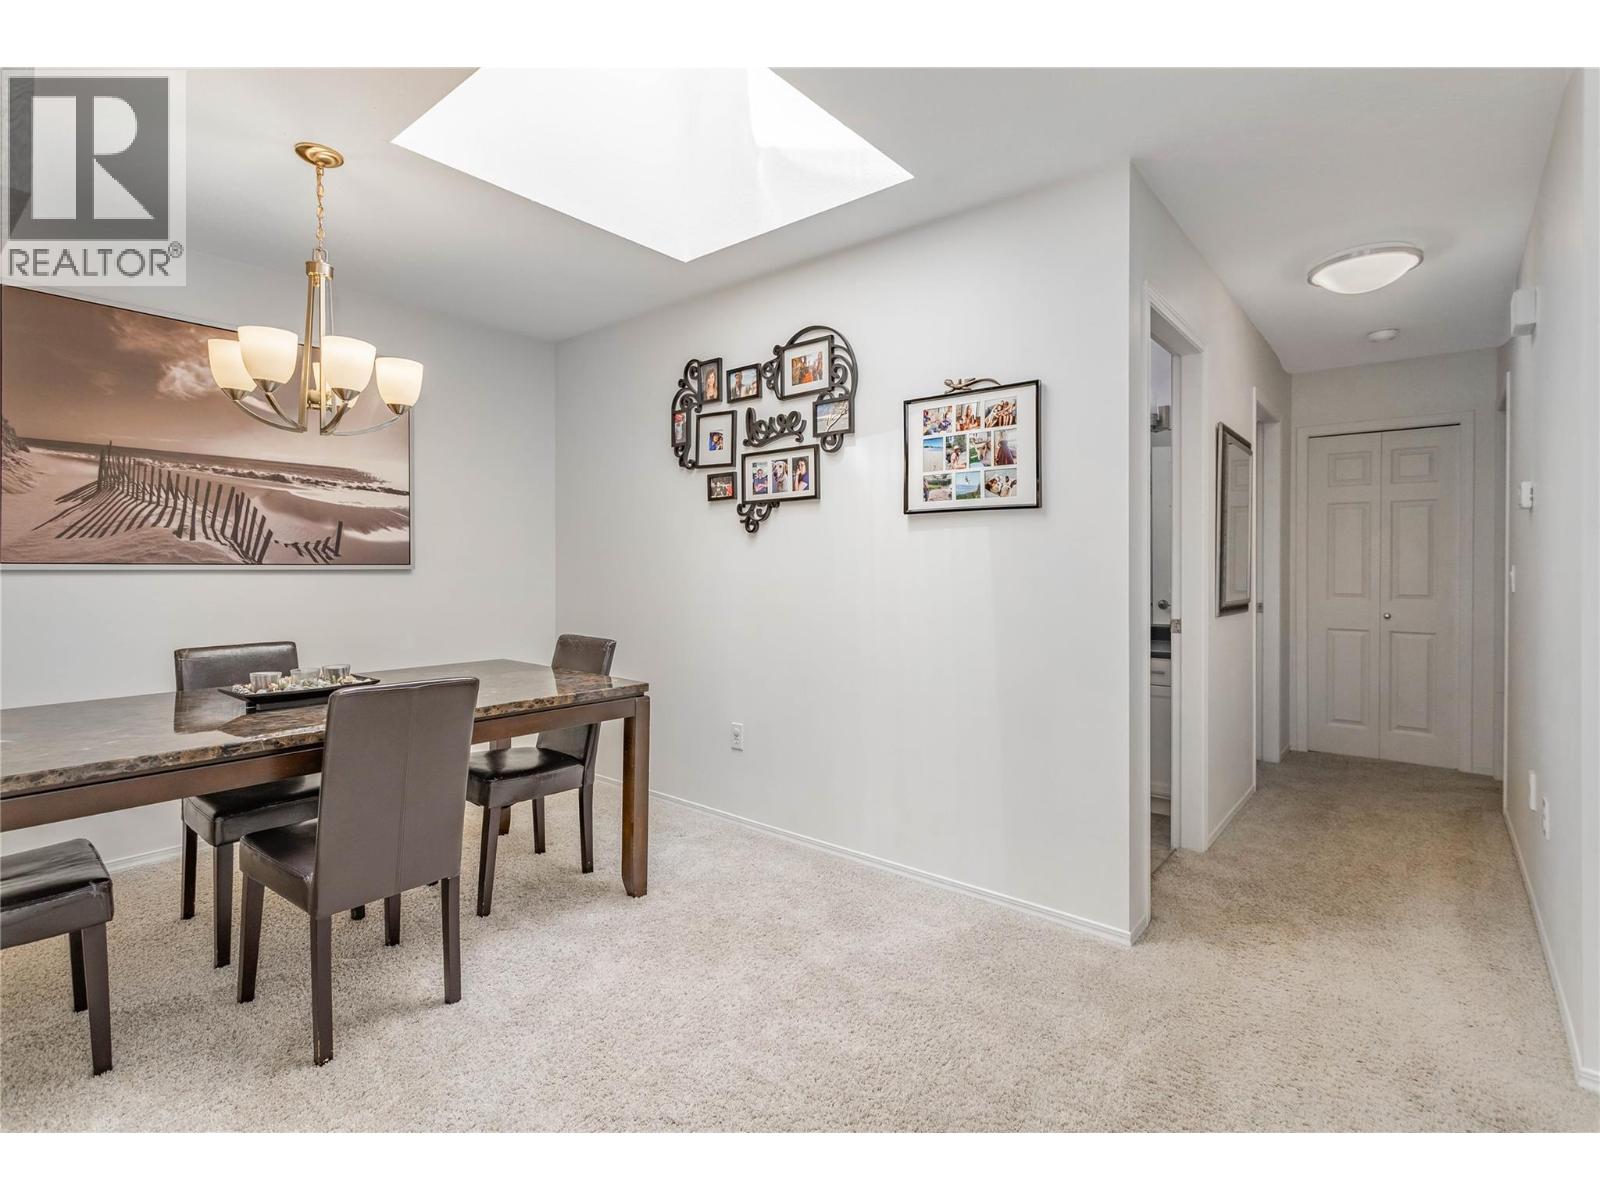
$373,000
Maintenance, Reserve Fund Contributions, Ground Maintenance, Property Management, Waste Removal, Water
$547.85 Monthly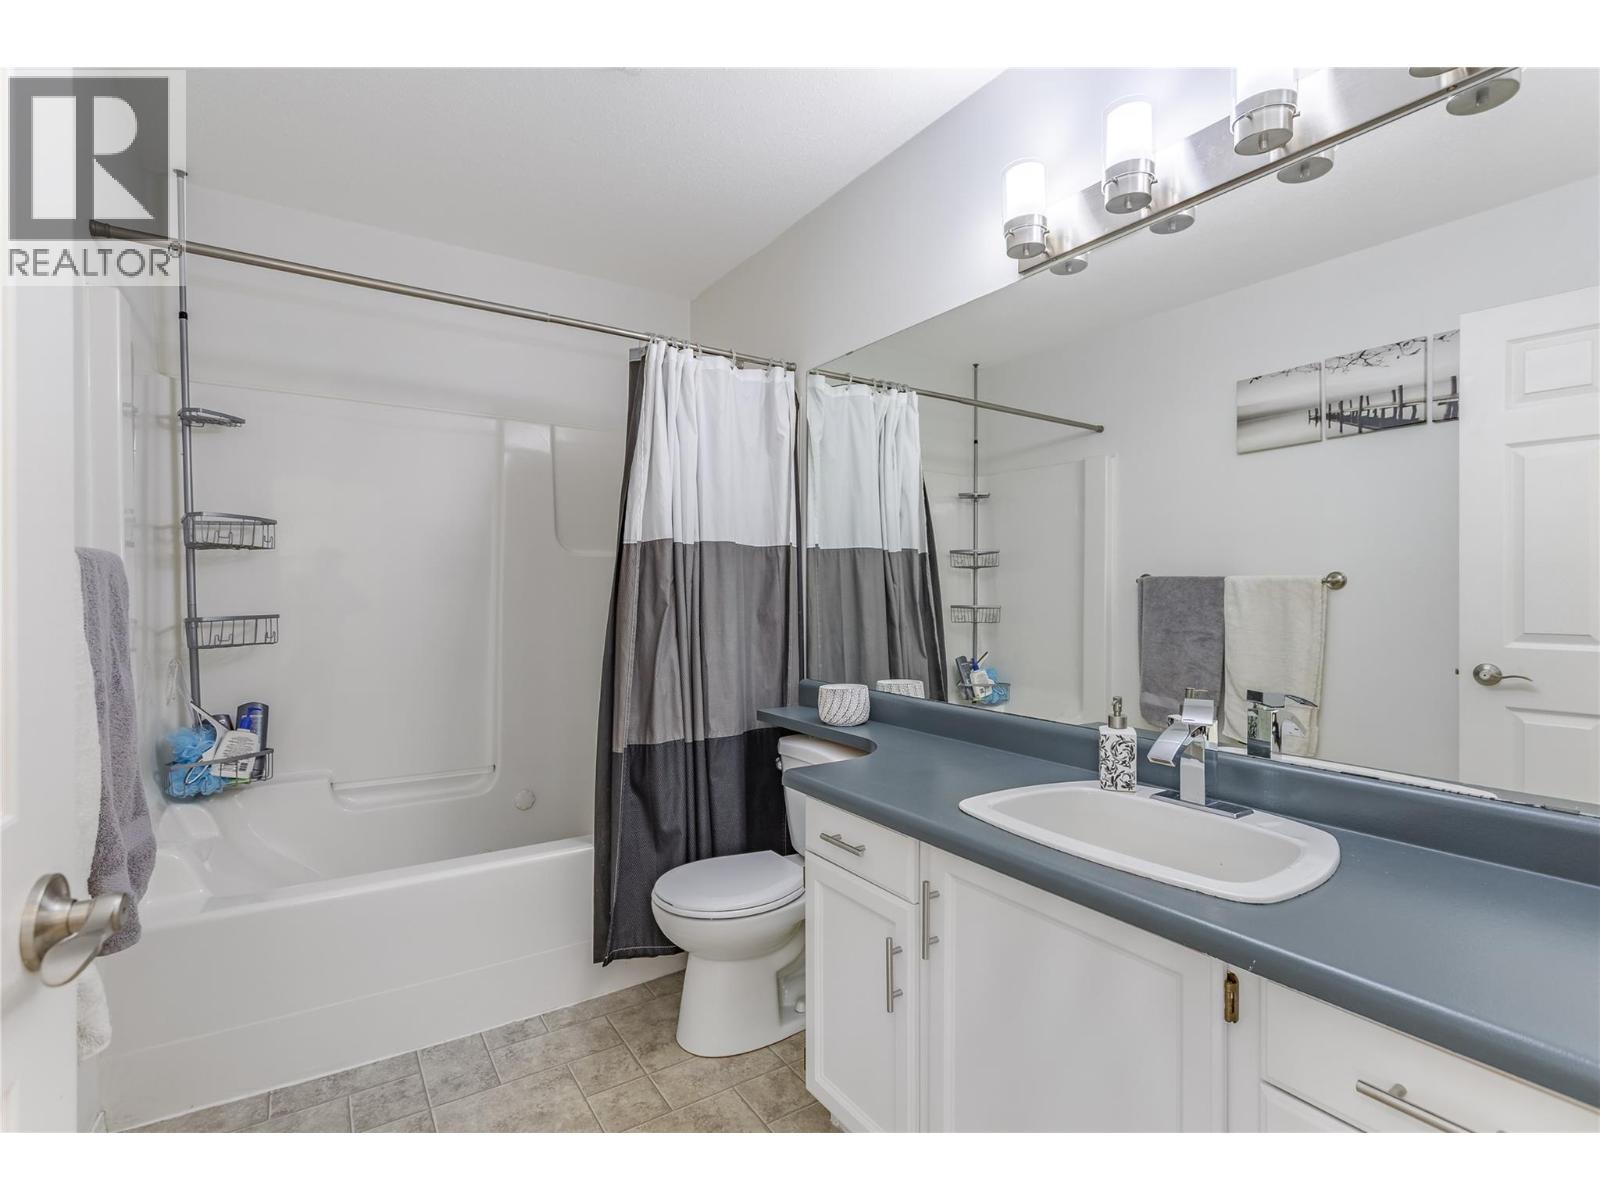
$373,000
Maintenance, Reserve Fund Contributions, Ground Maintenance, Property Management, Waste Removal, Water
$547.85 Monthly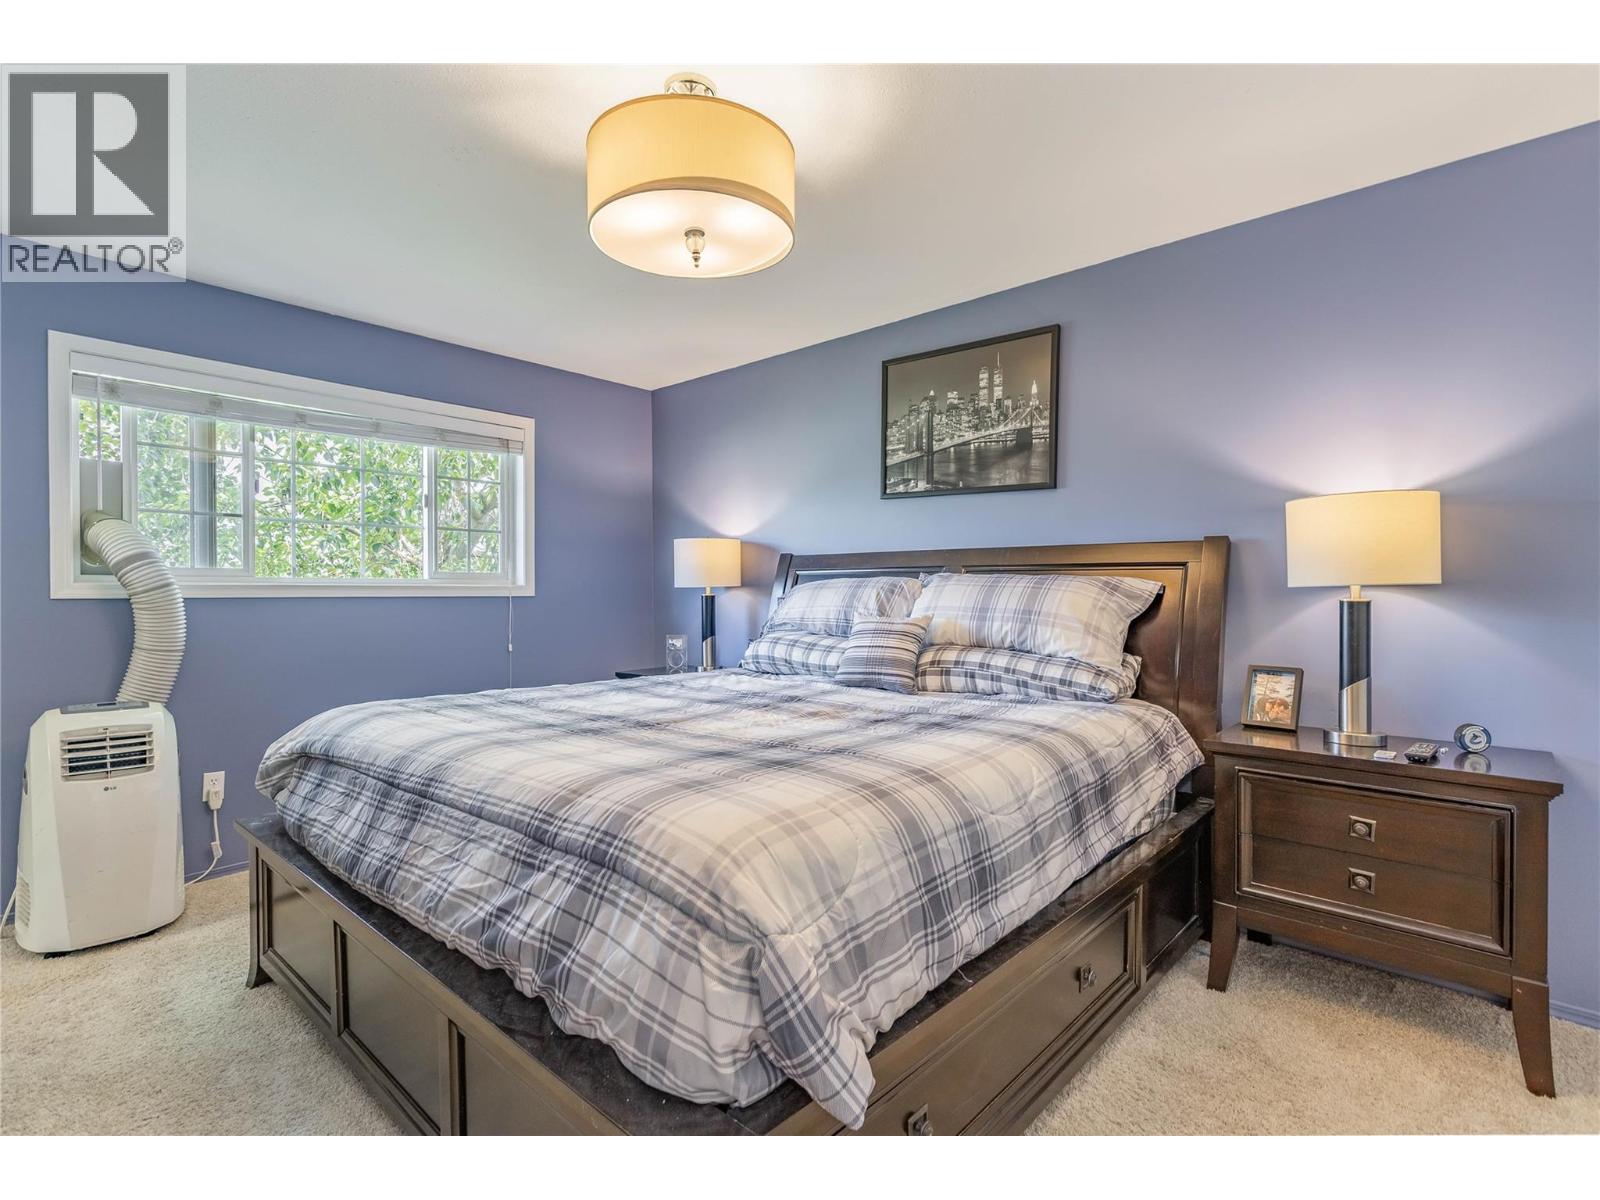
$373,000
Maintenance, Reserve Fund Contributions, Ground Maintenance, Property Management, Waste Removal, Water
$547.85 Monthly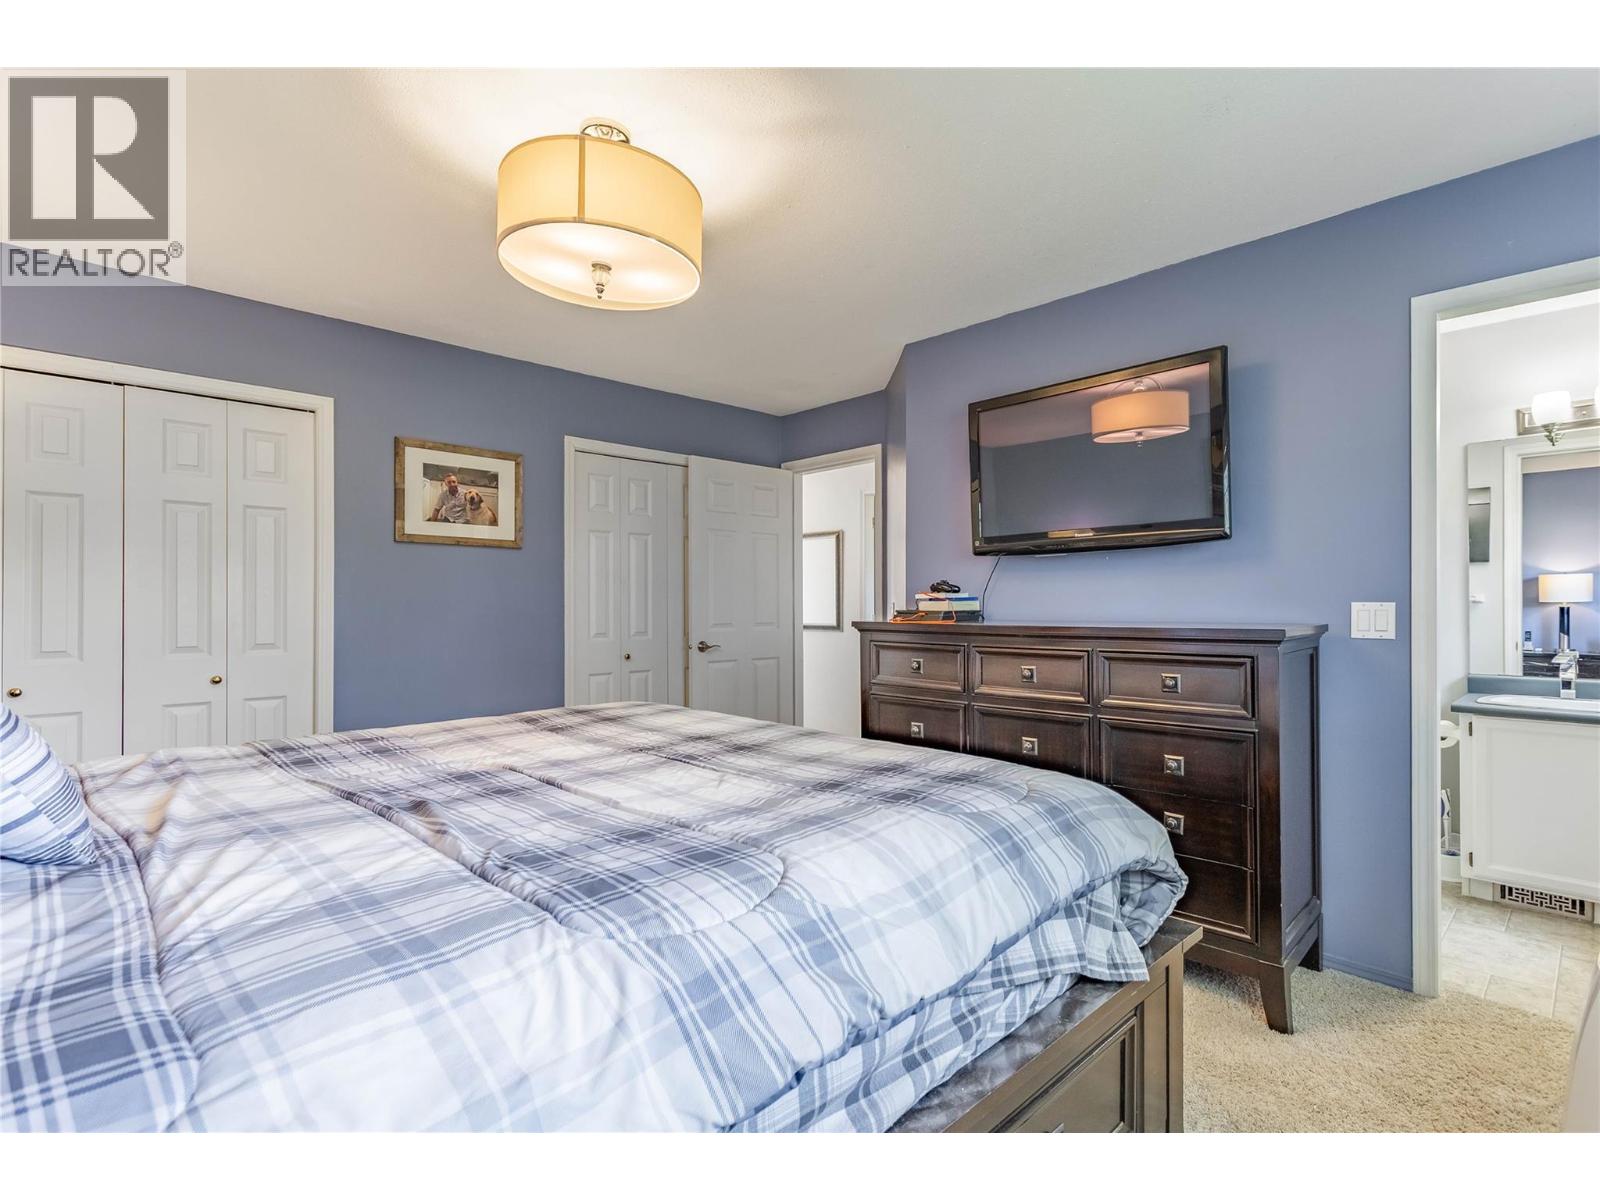
$373,000
Maintenance, Reserve Fund Contributions, Ground Maintenance, Property Management, Waste Removal, Water
$547.85 Monthly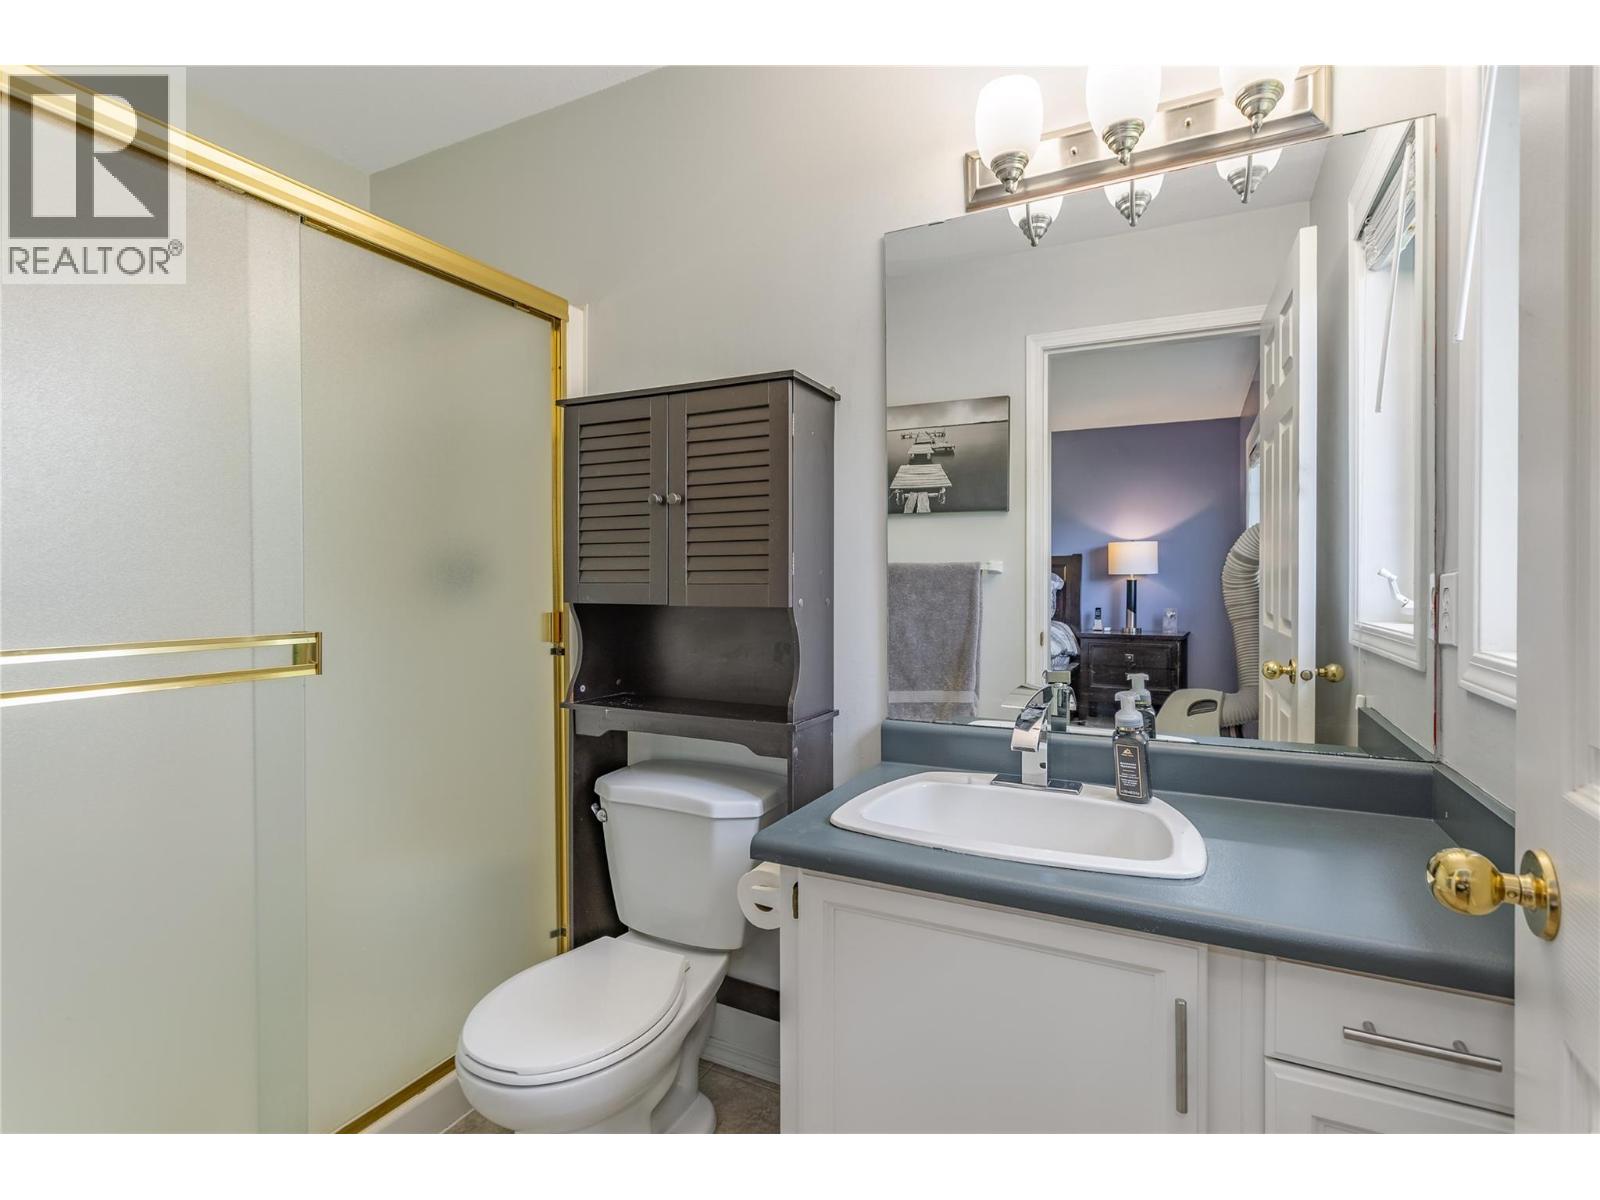
$373,000
Maintenance, Reserve Fund Contributions, Ground Maintenance, Property Management, Waste Removal, Water
$547.85 Monthly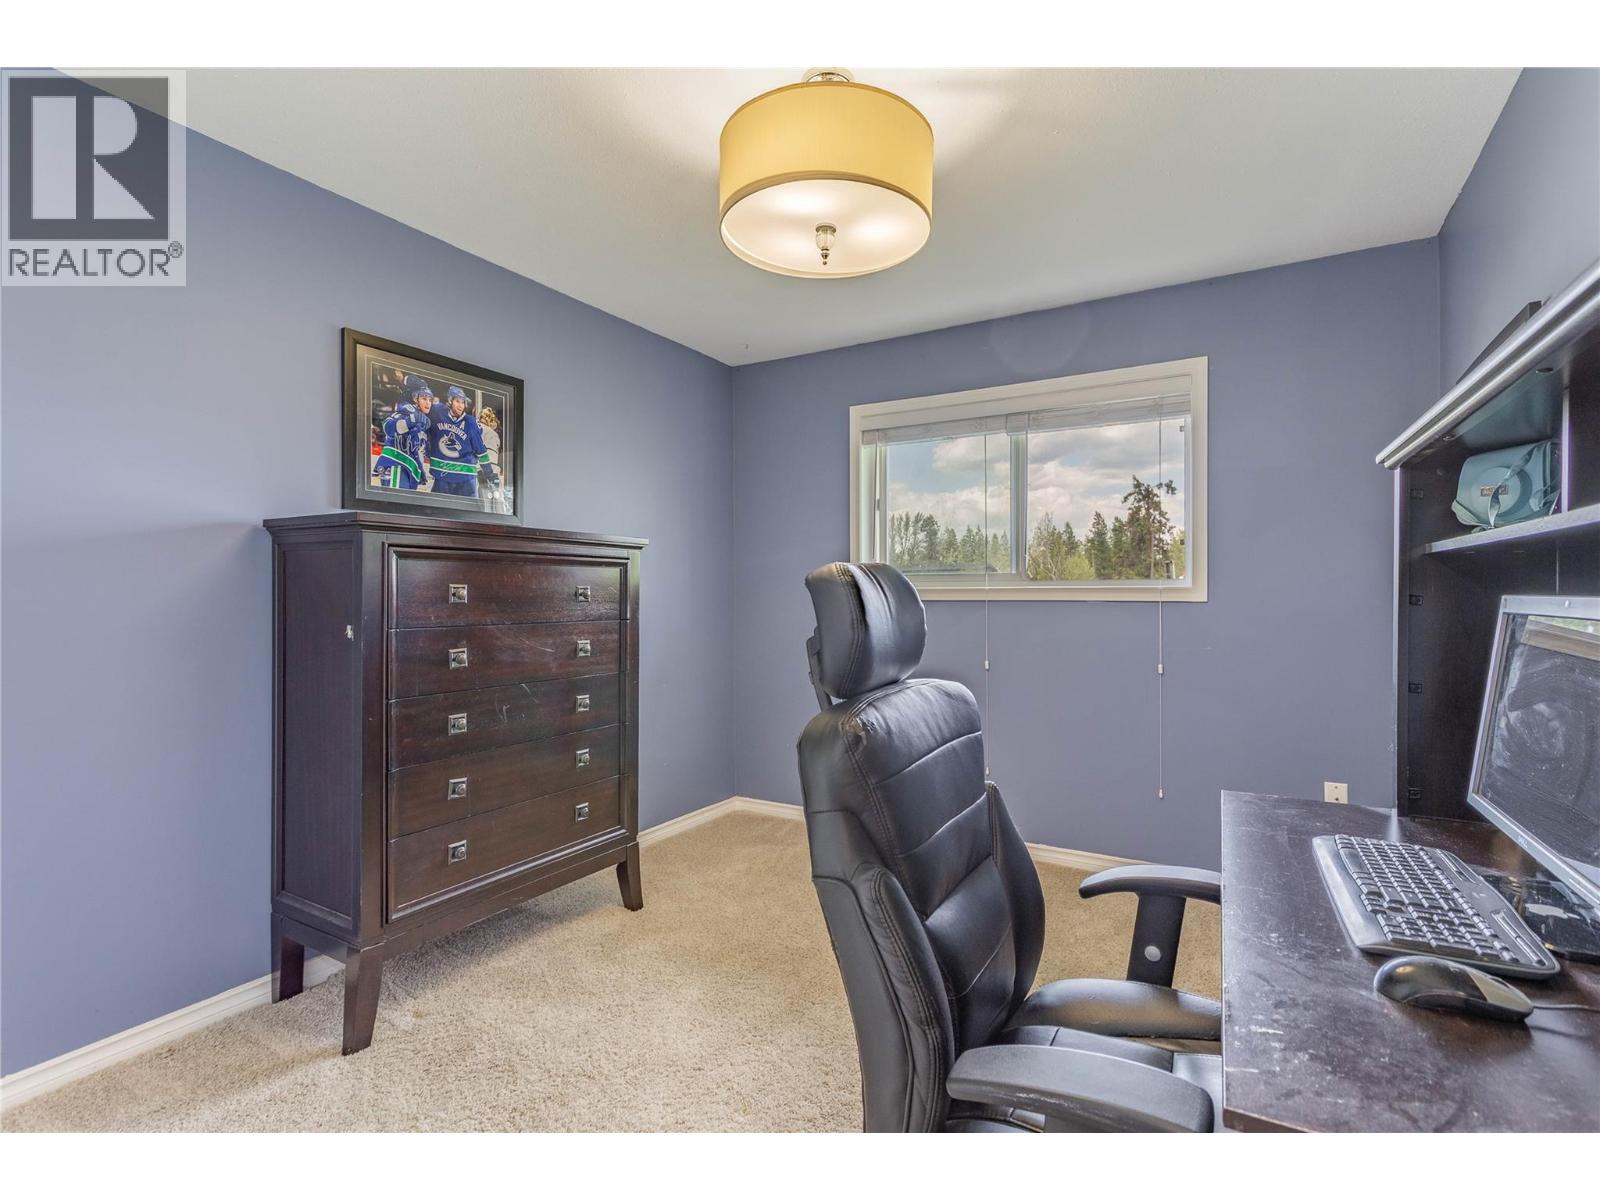
$373,000
Maintenance, Reserve Fund Contributions, Ground Maintenance, Property Management, Waste Removal, Water
$547.85 Monthly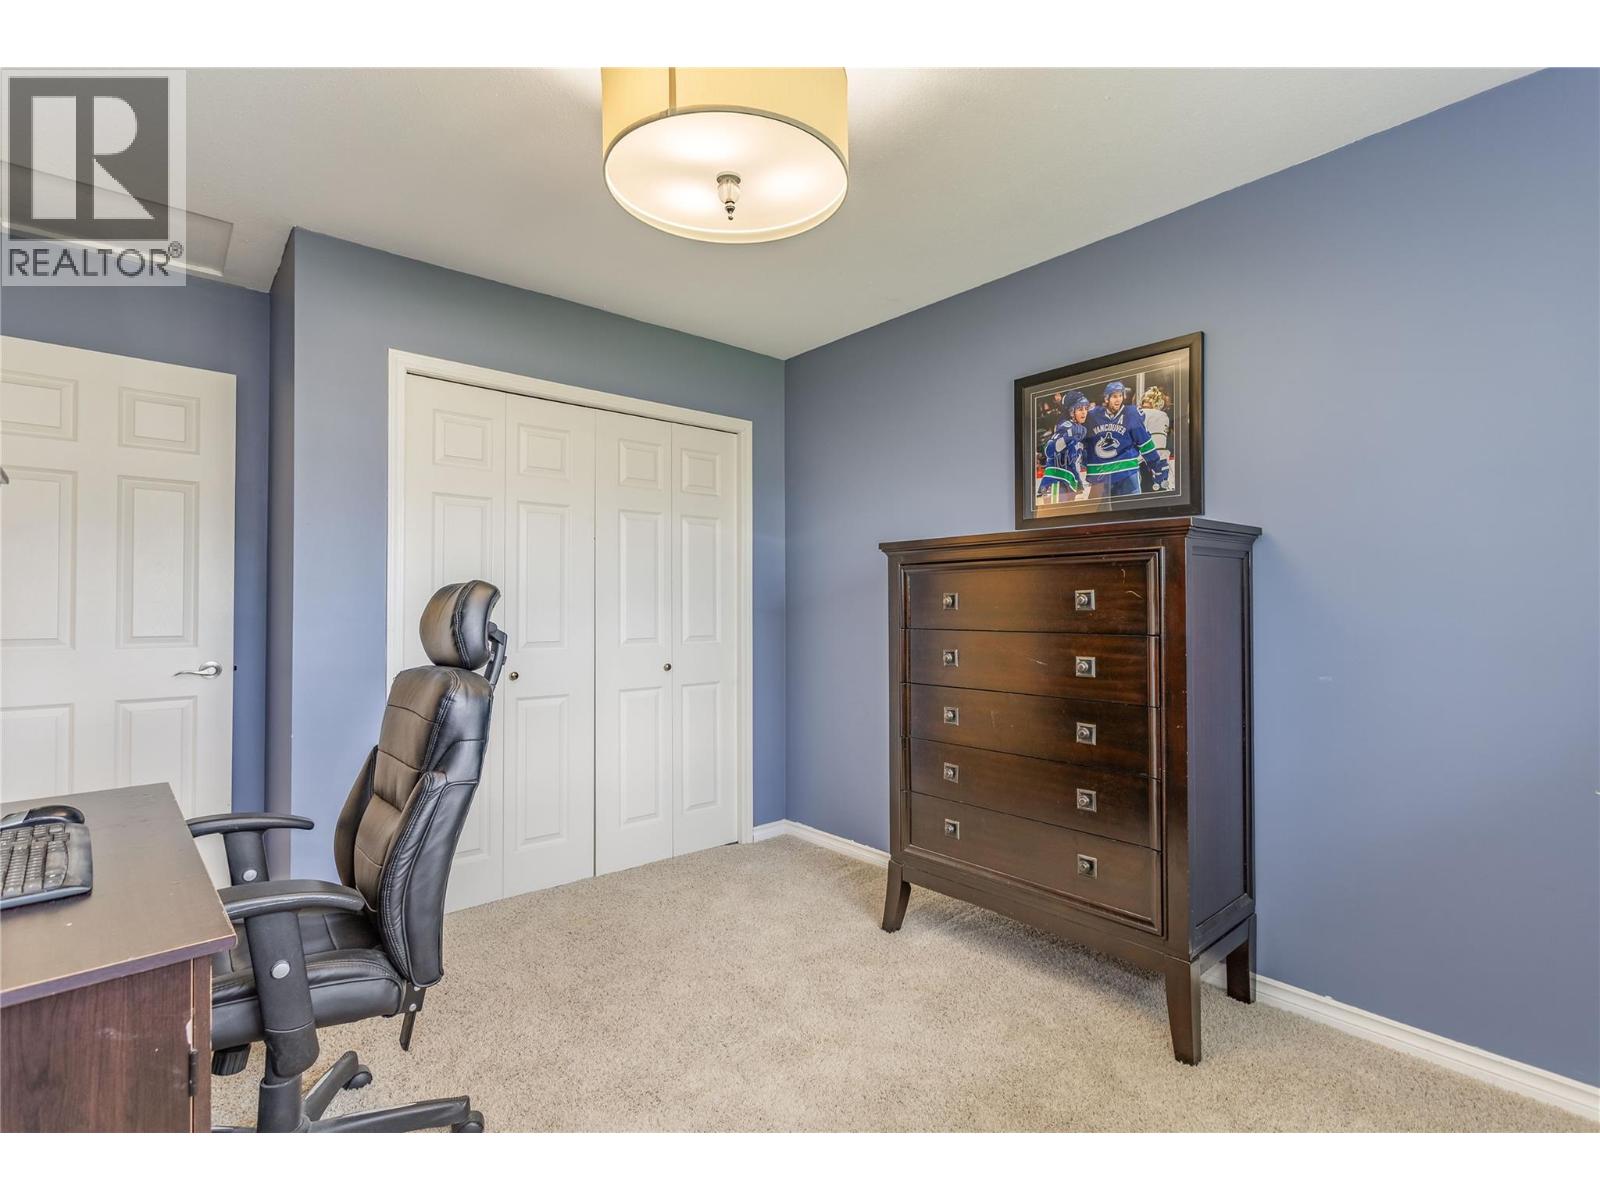
$373,000
Maintenance, Reserve Fund Contributions, Ground Maintenance, Property Management, Waste Removal, Water
$547.85 Monthly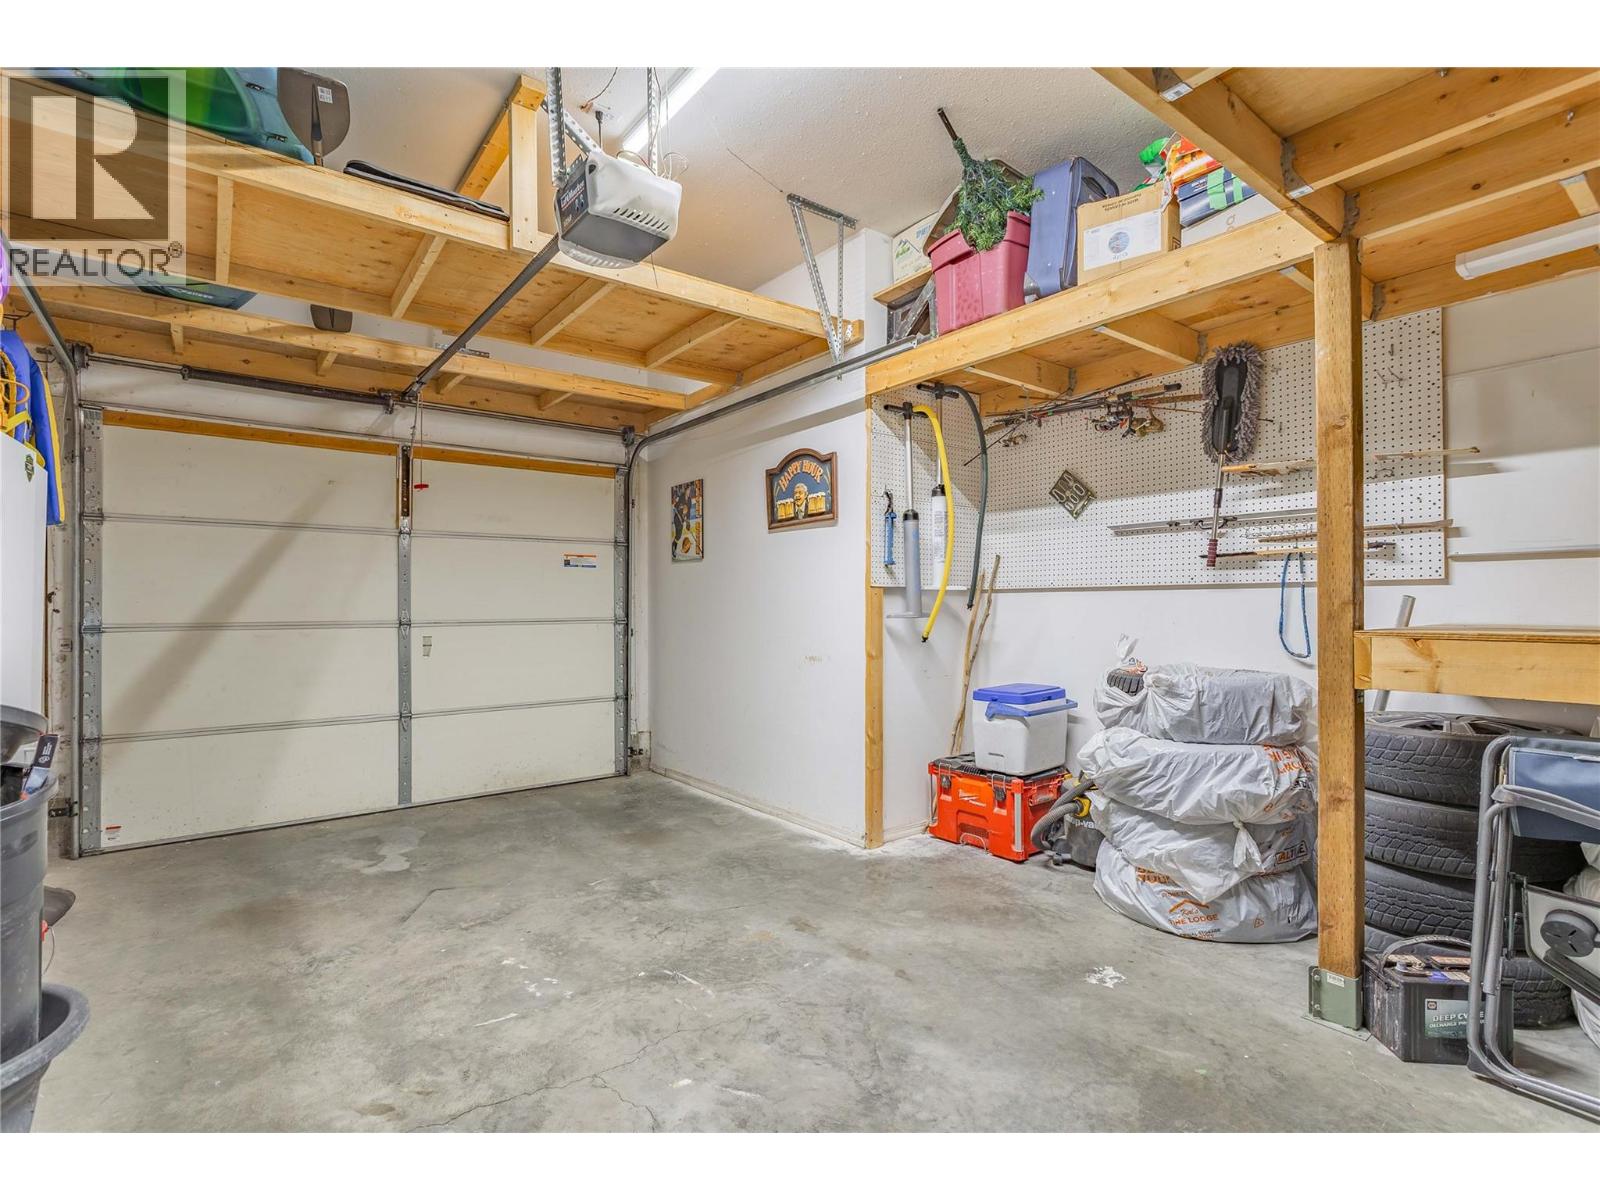
$373,000
Maintenance, Reserve Fund Contributions, Ground Maintenance, Property Management, Waste Removal, Water
$547.85 Monthly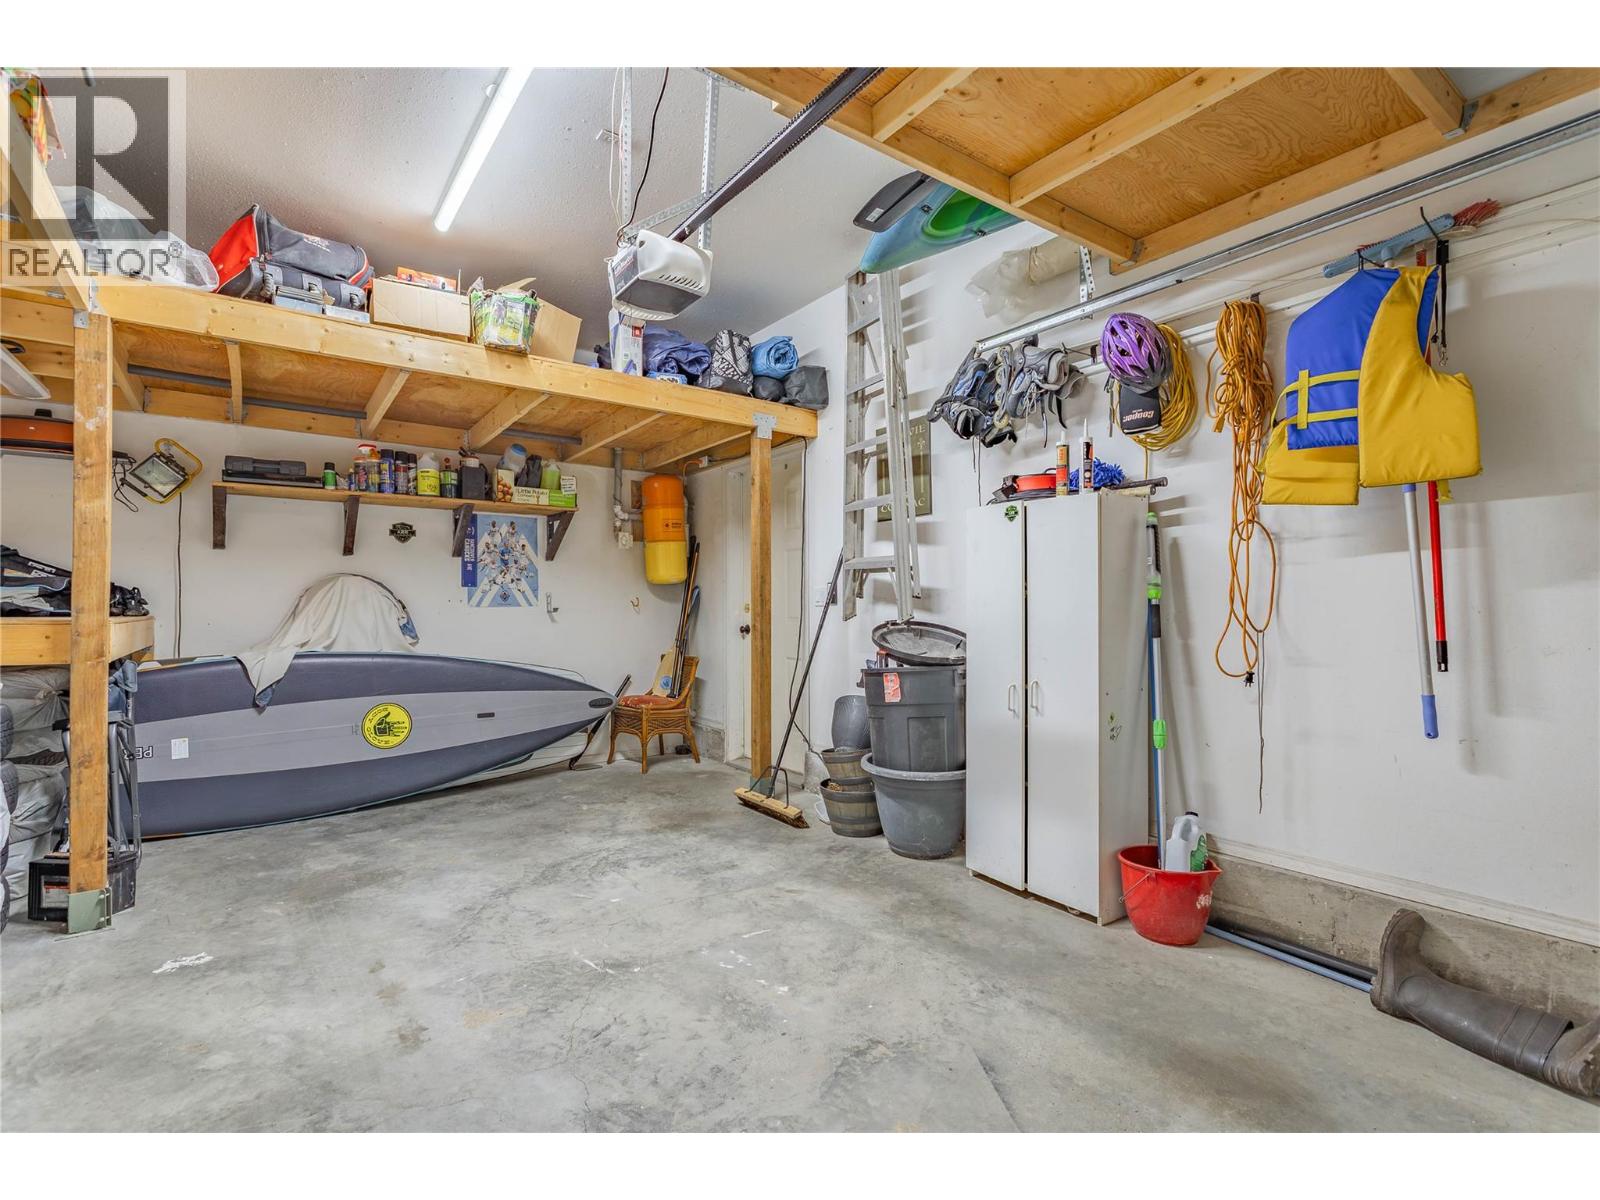
$373,000
Maintenance, Reserve Fund Contributions, Ground Maintenance, Property Management, Waste Removal, Water
$547.85 Monthly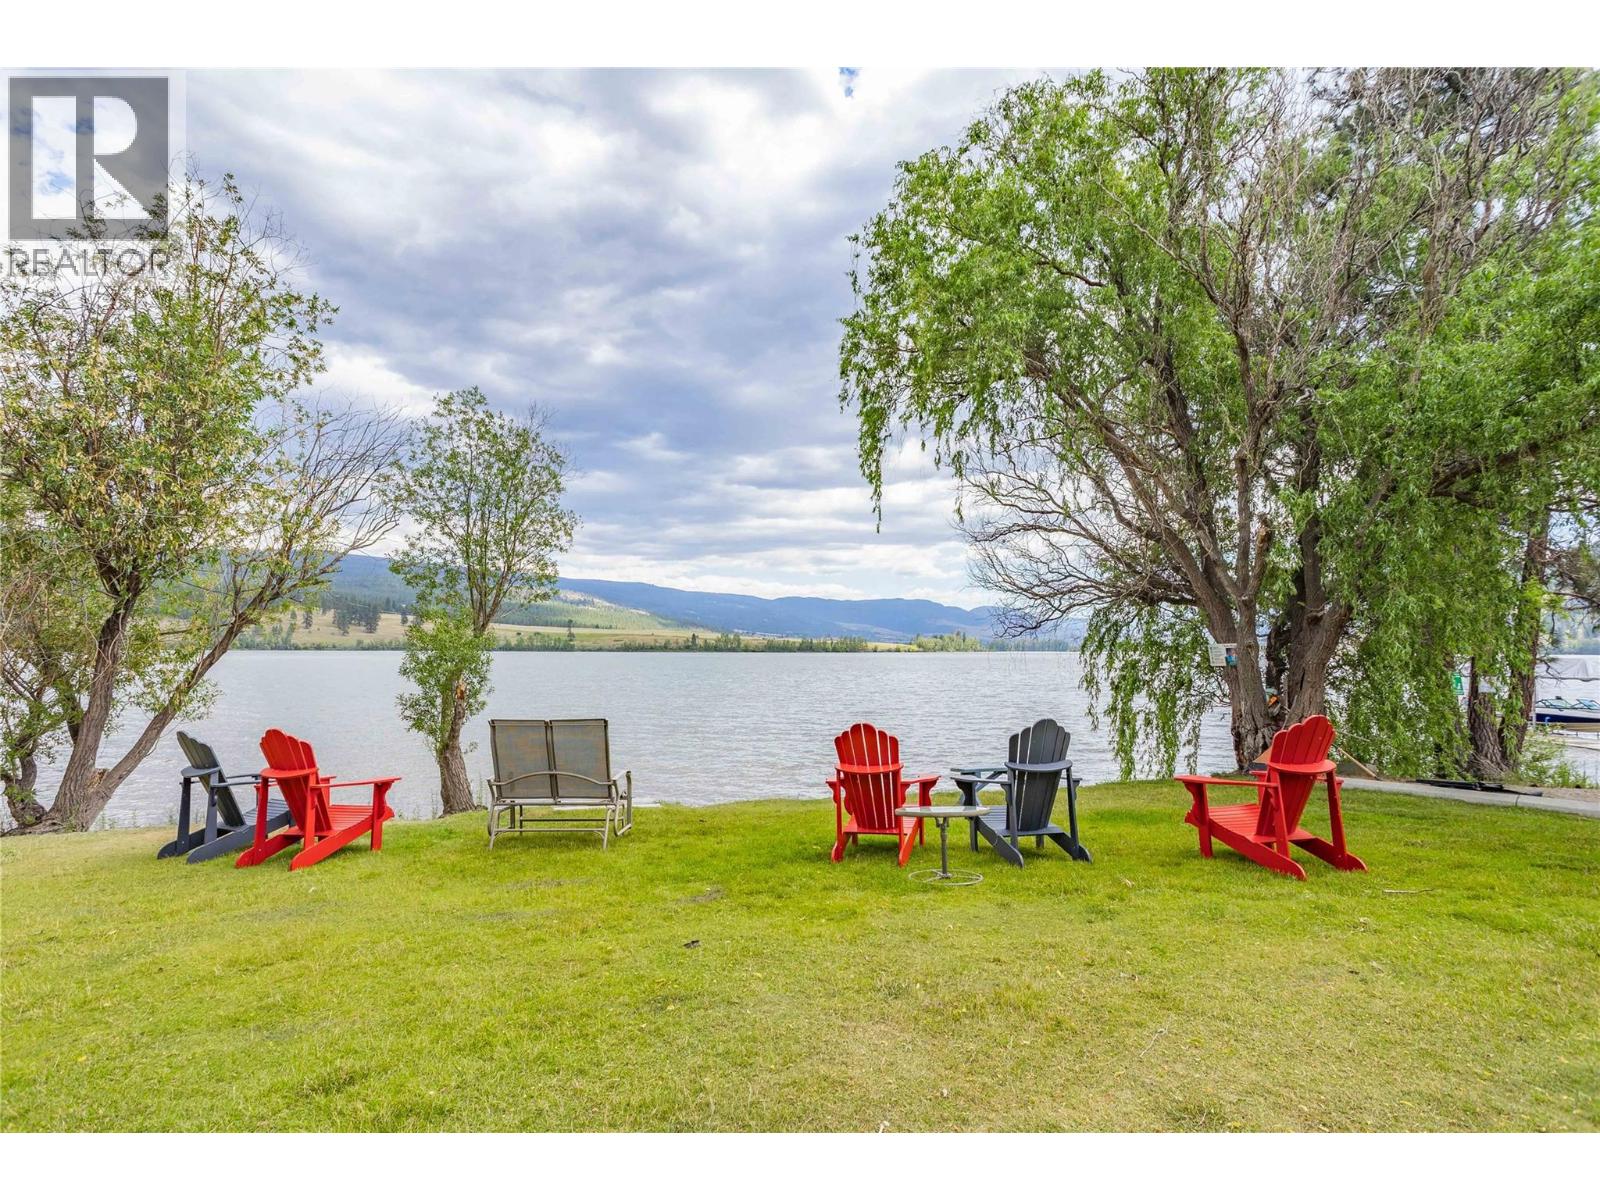
$373,000
Maintenance, Reserve Fund Contributions, Ground Maintenance, Property Management, Waste Removal, Water
$547.85 Monthly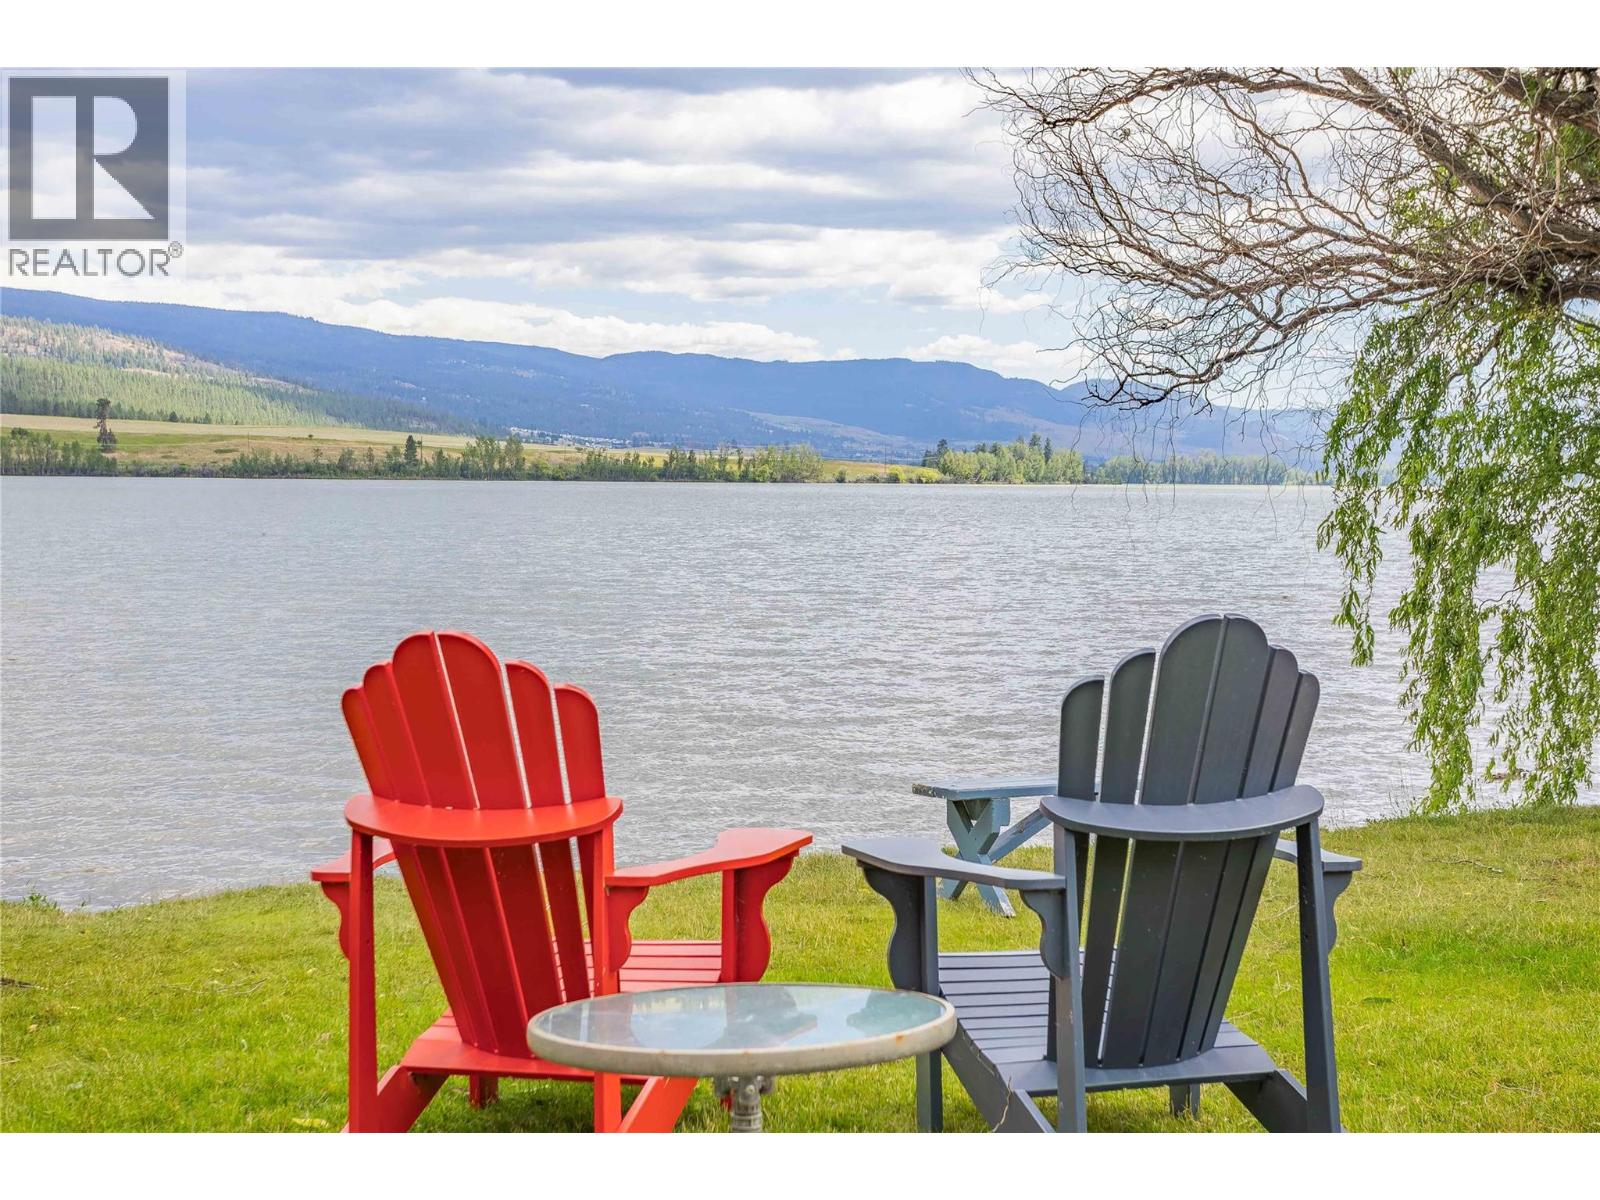
$373,000
Maintenance, Reserve Fund Contributions, Ground Maintenance, Property Management, Waste Removal, Water
$547.85 Monthly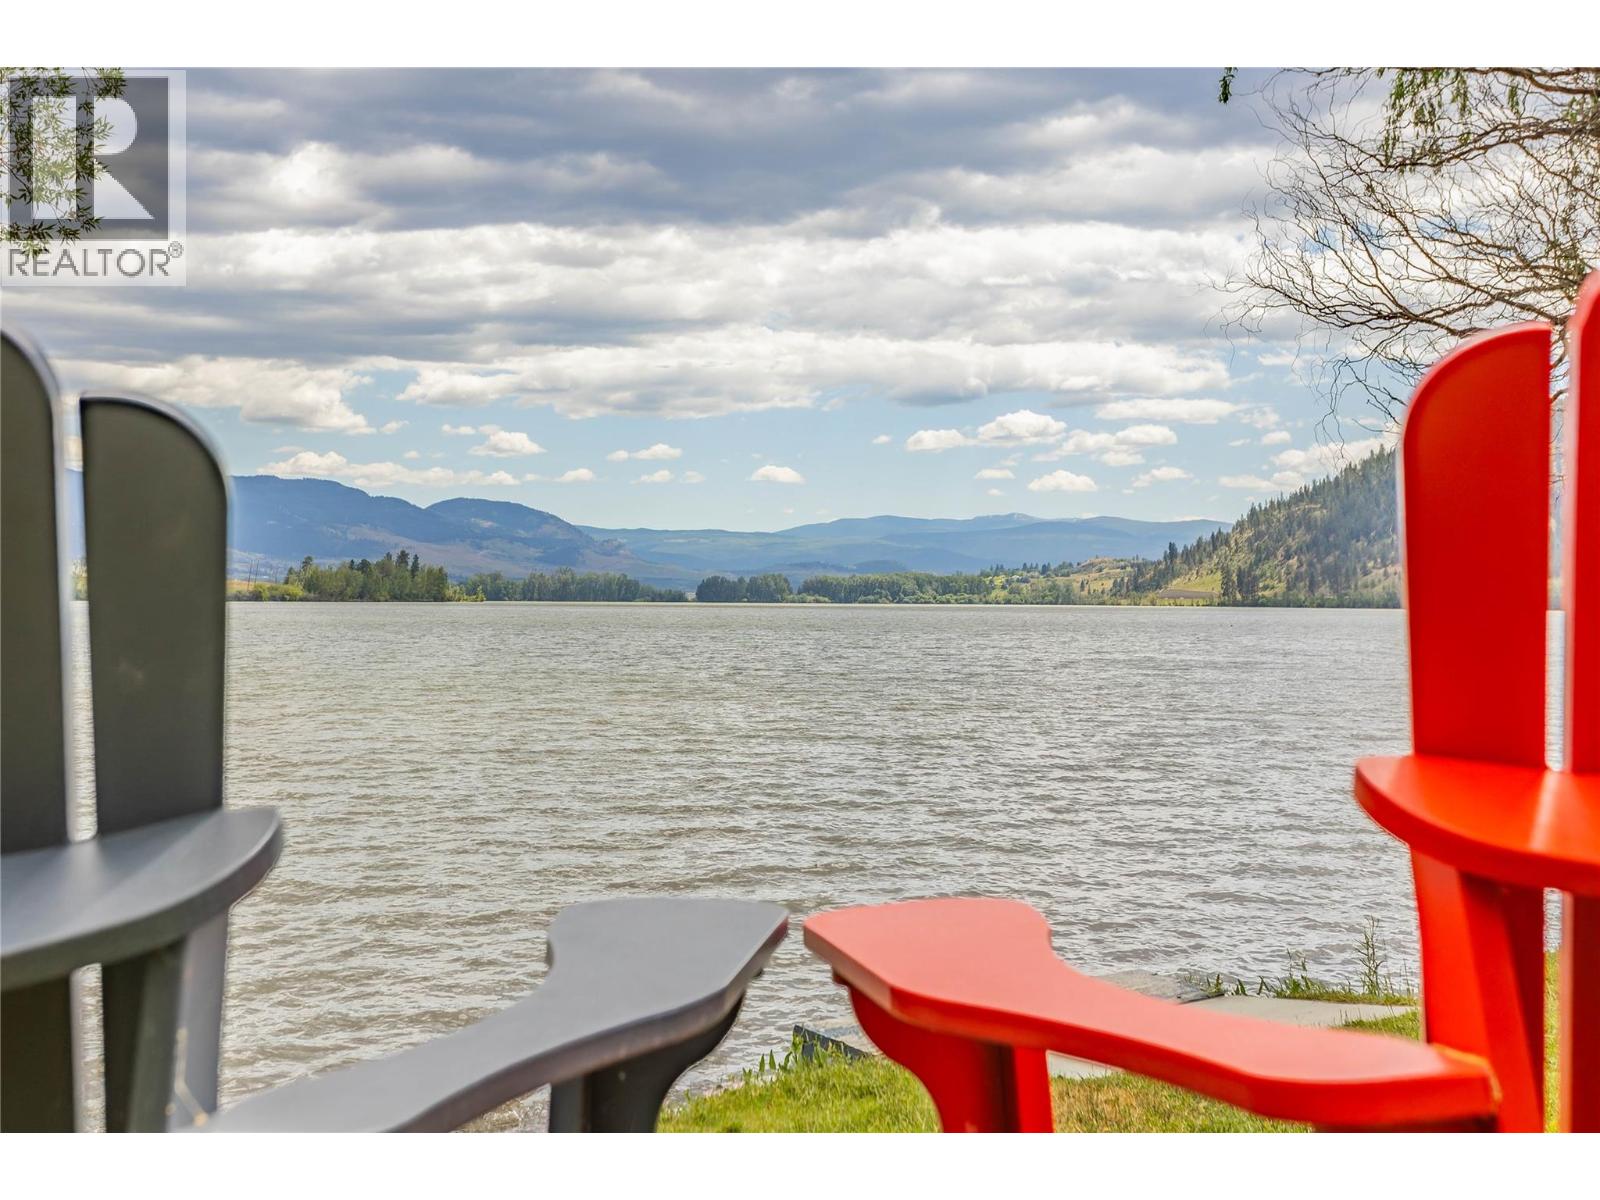
$373,000
Maintenance, Reserve Fund Contributions, Ground Maintenance, Property Management, Waste Removal, Water
$547.85 Monthly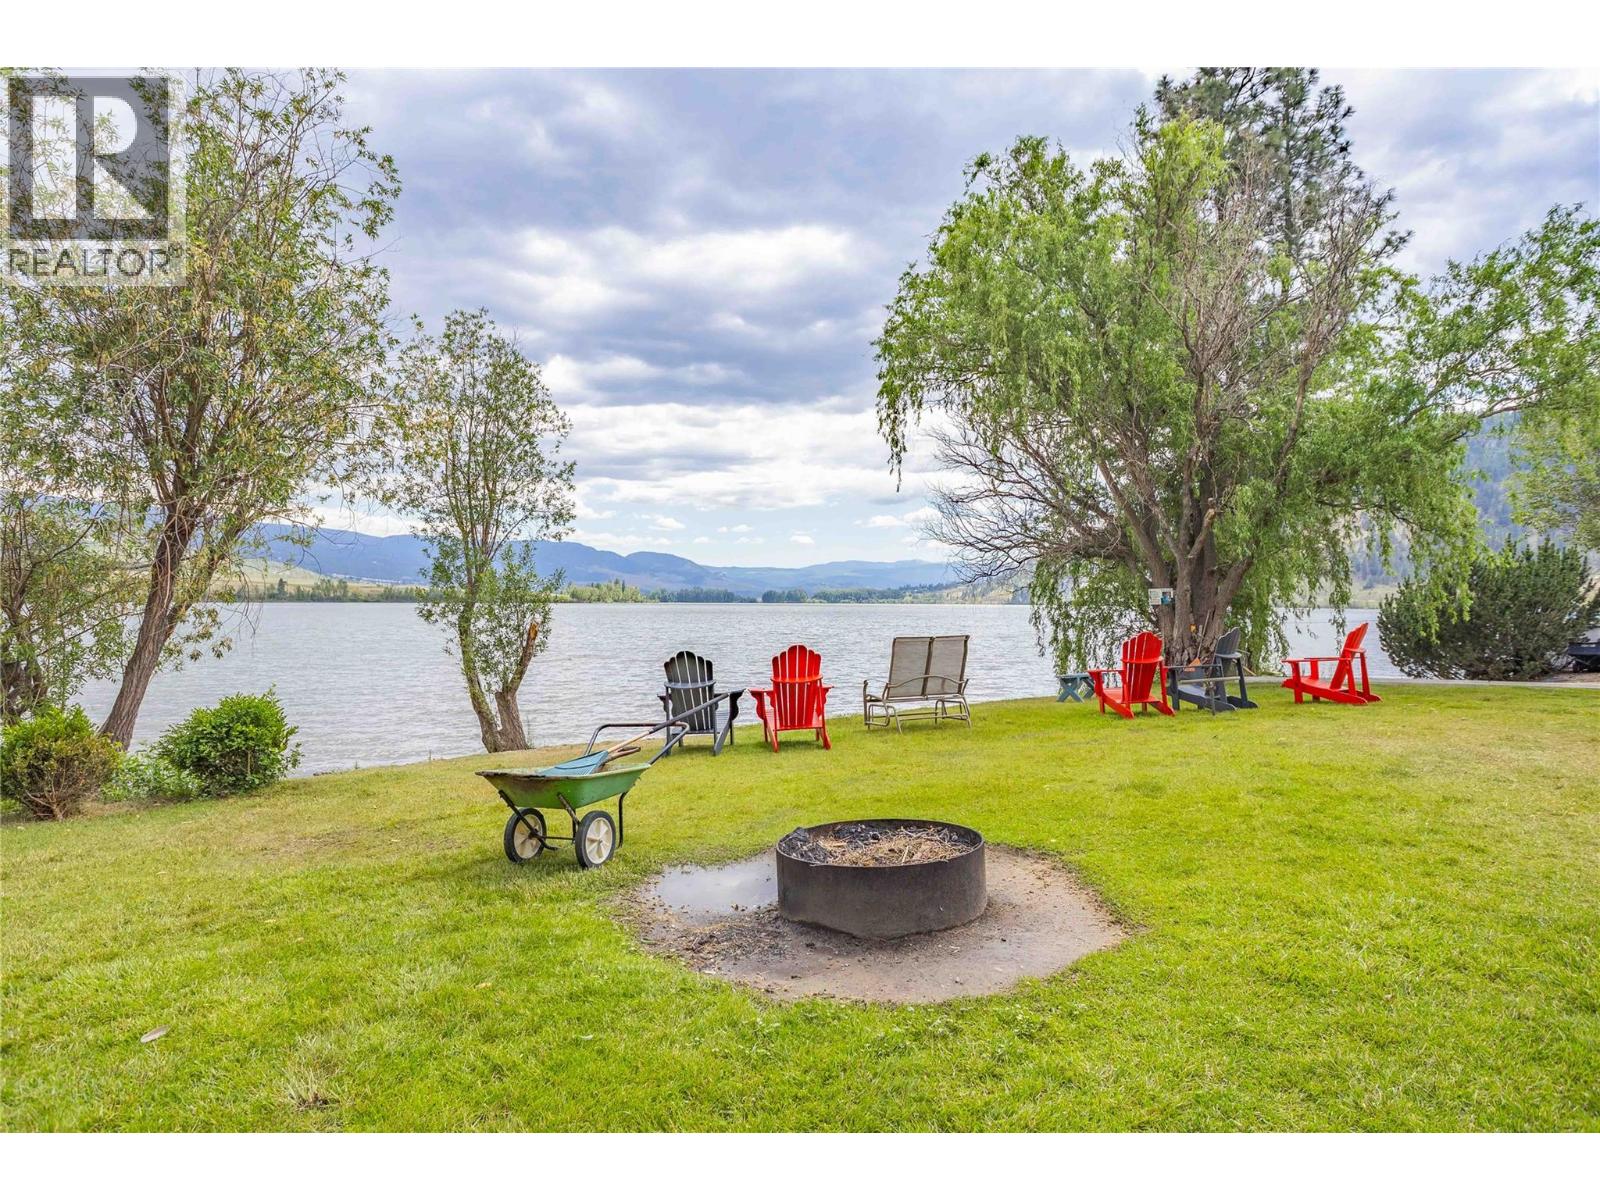
$373,000
Maintenance, Reserve Fund Contributions, Ground Maintenance, Property Management, Waste Removal, Water
$547.85 Monthly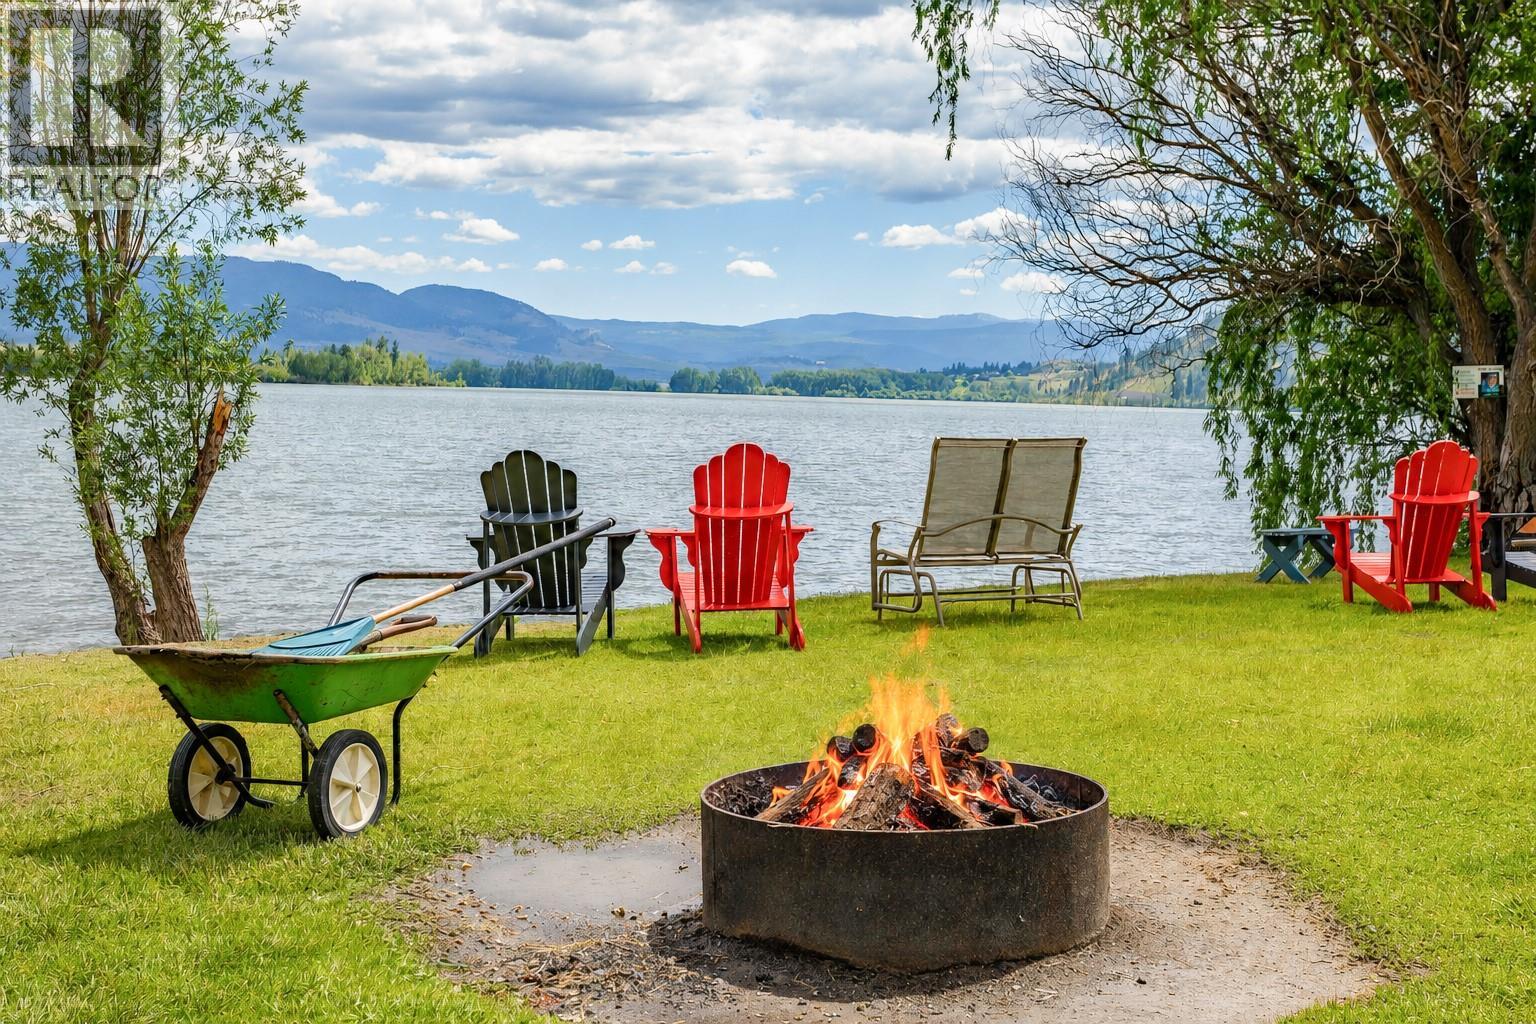
$373,000
Maintenance, Reserve Fund Contributions, Ground Maintenance, Property Management, Waste Removal, Water
$547.85 Monthly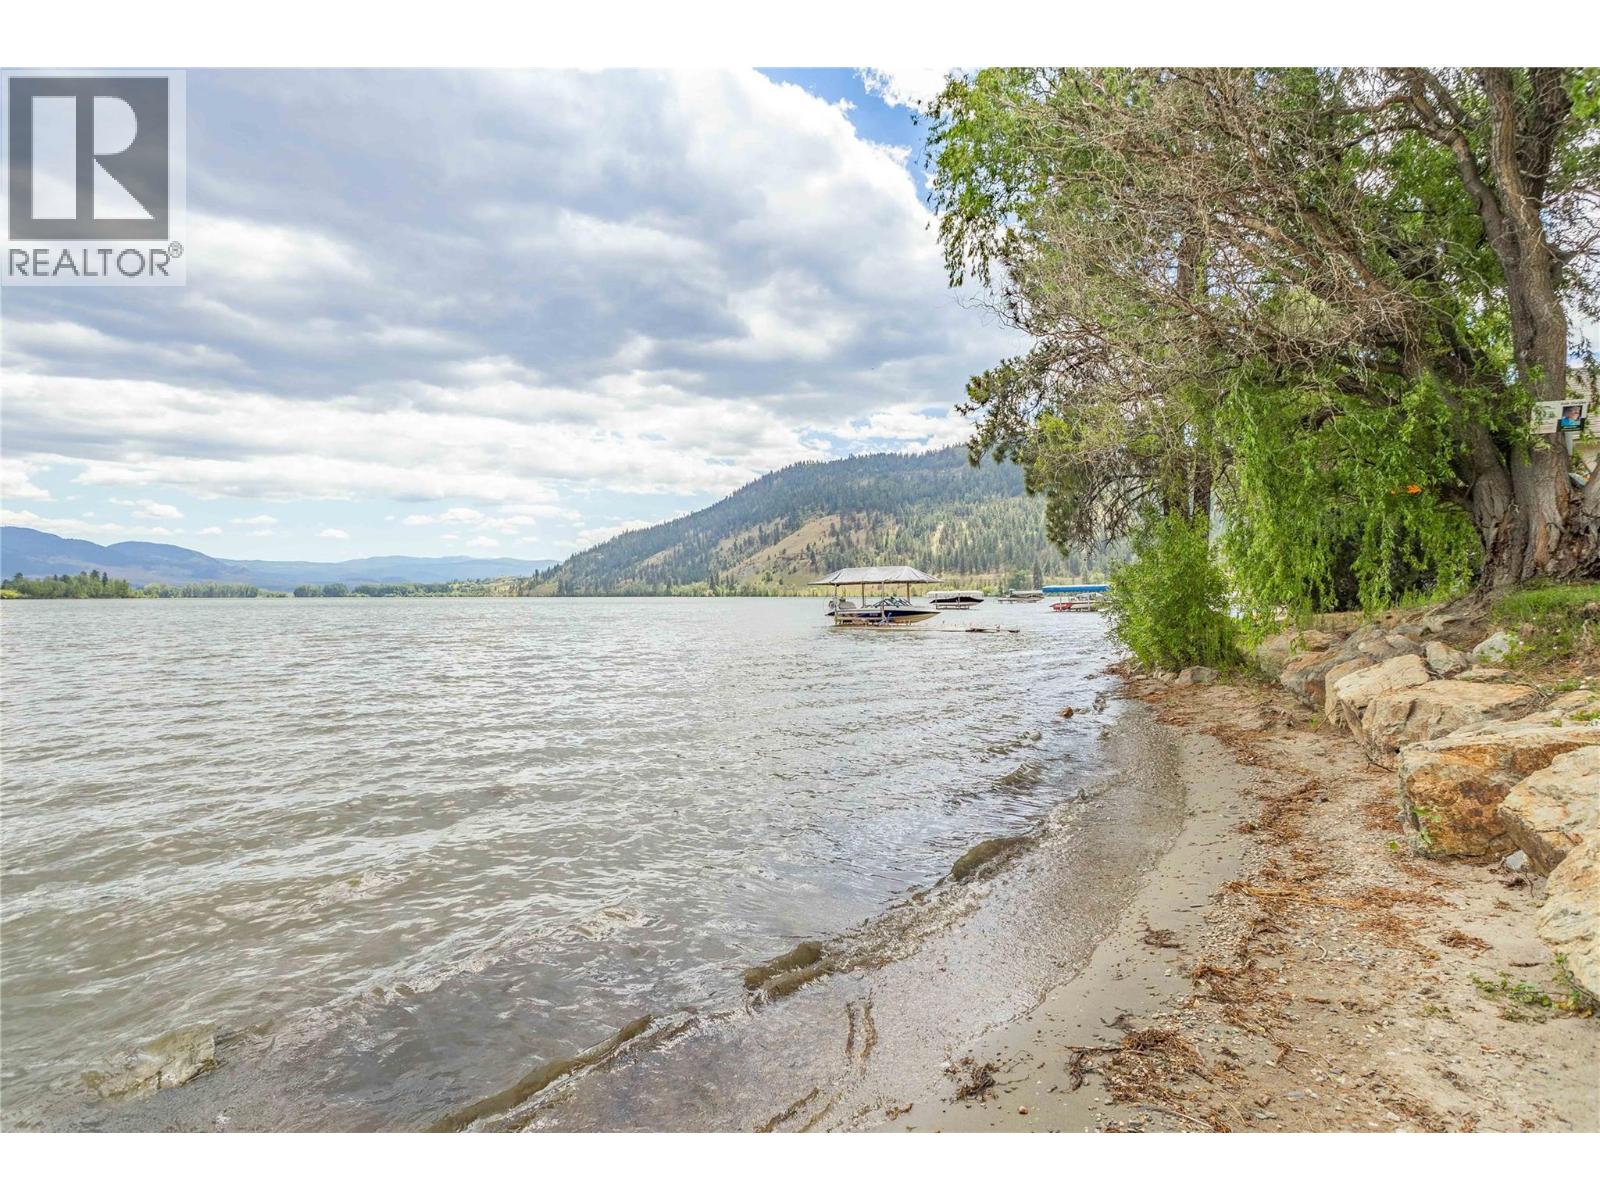
$373,000
Maintenance, Reserve Fund Contributions, Ground Maintenance, Property Management, Waste Removal, Water
$547.85 Monthly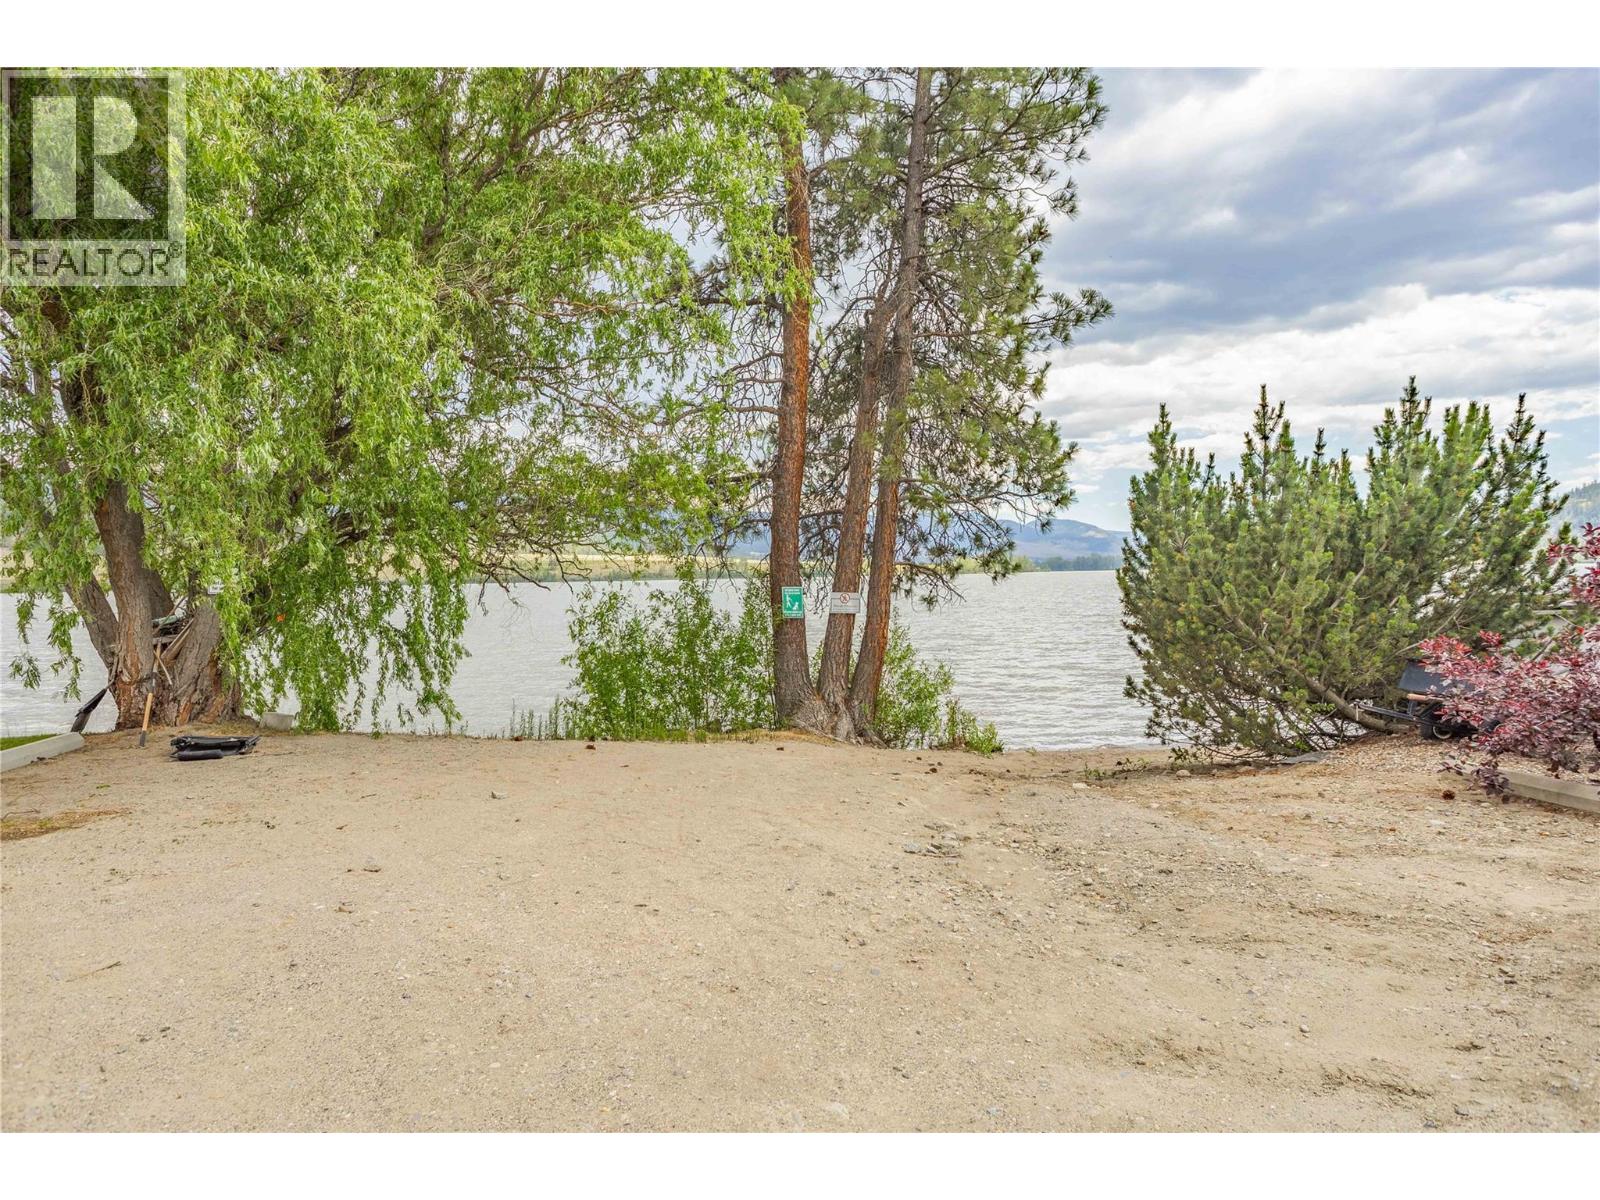
$373,000
Maintenance, Reserve Fund Contributions, Ground Maintenance, Property Management, Waste Removal, Water
$547.85 Monthly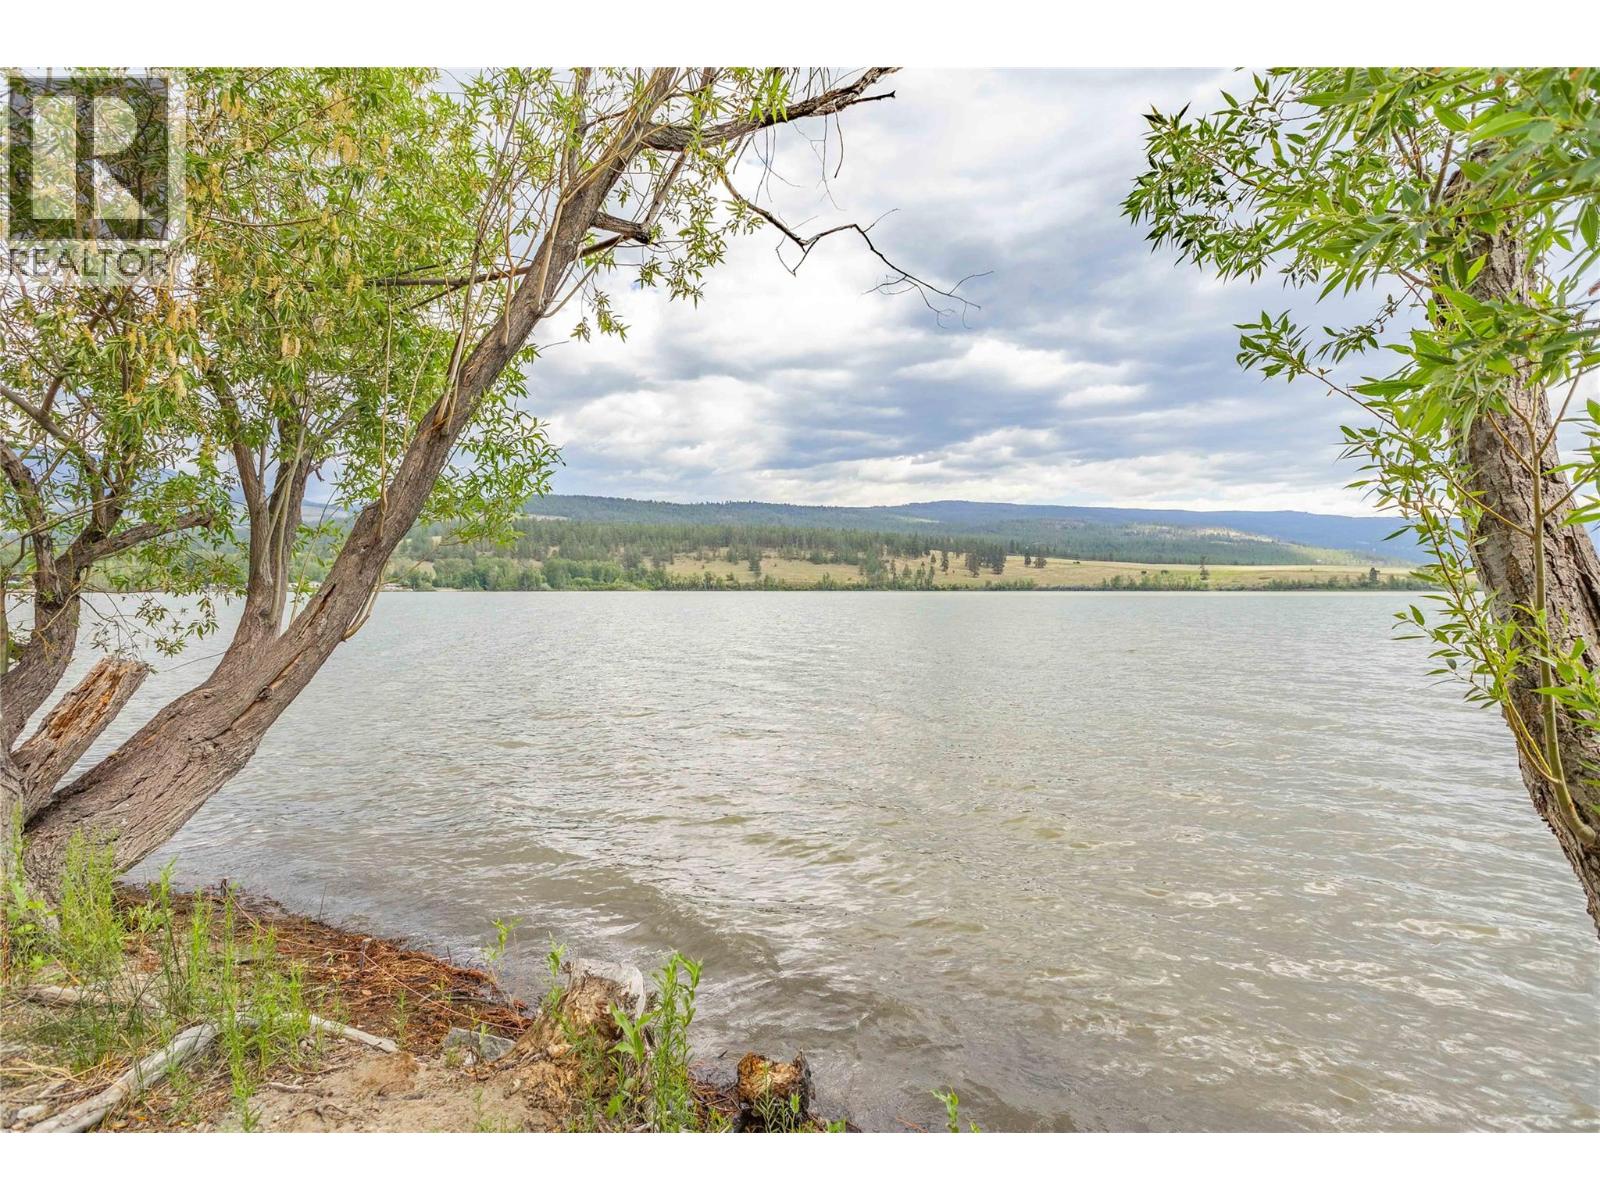
$373,000
Maintenance, Reserve Fund Contributions, Ground Maintenance, Property Management, Waste Removal, Water
$547.85 Monthly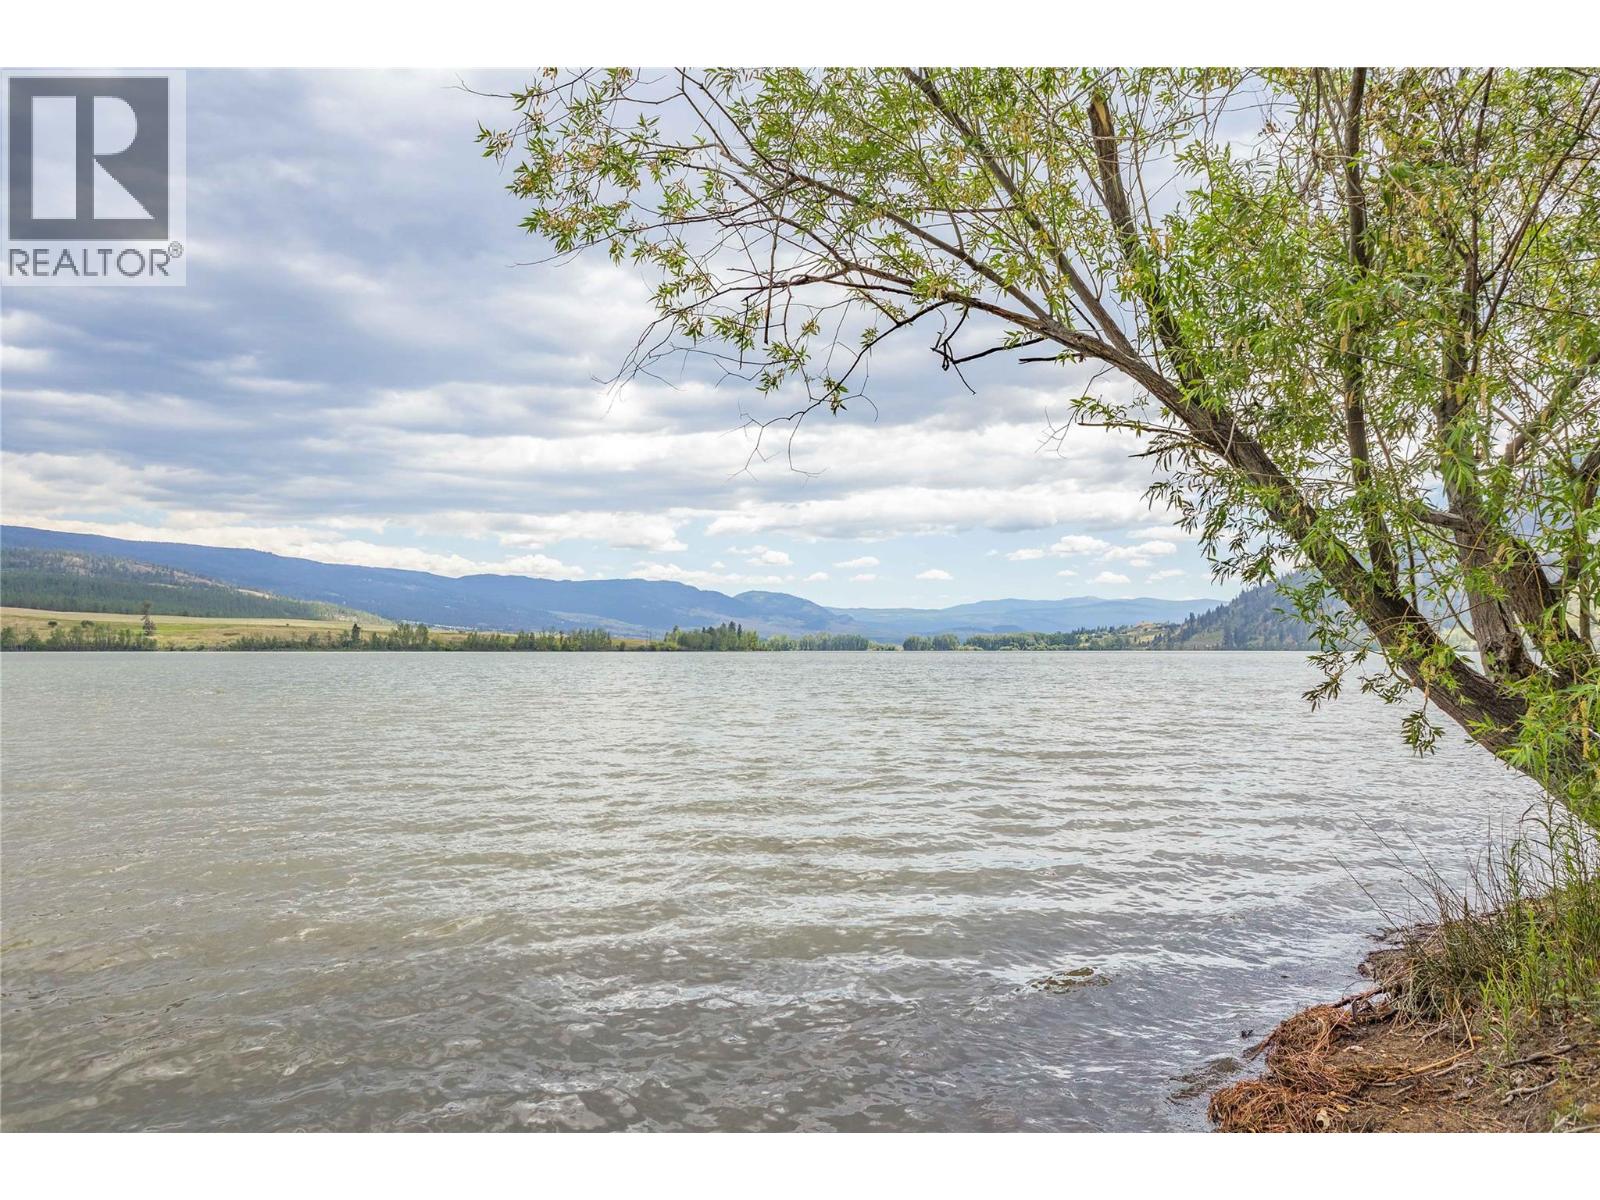
$373,000
Maintenance, Reserve Fund Contributions, Ground Maintenance, Property Management, Waste Removal, Water
$547.85 Monthly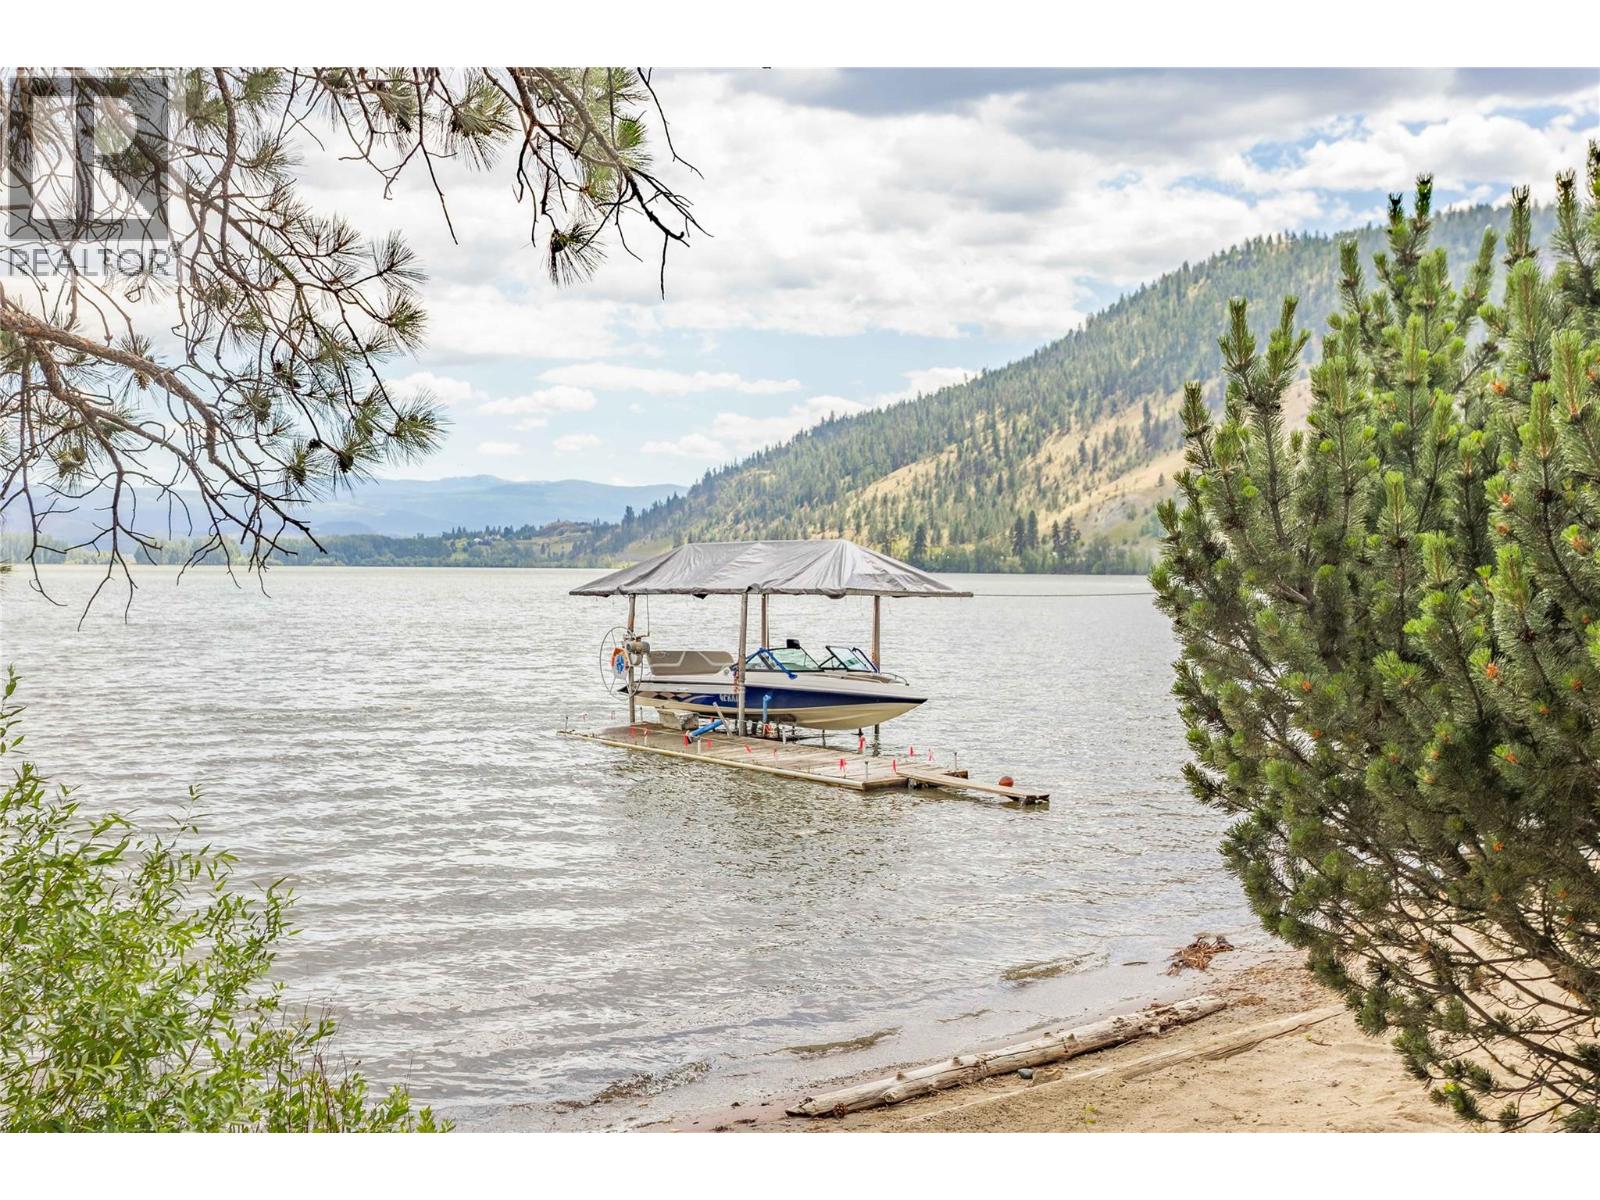
$373,000
Maintenance, Reserve Fund Contributions, Ground Maintenance, Property Management, Waste Removal, Water
$547.85 Monthly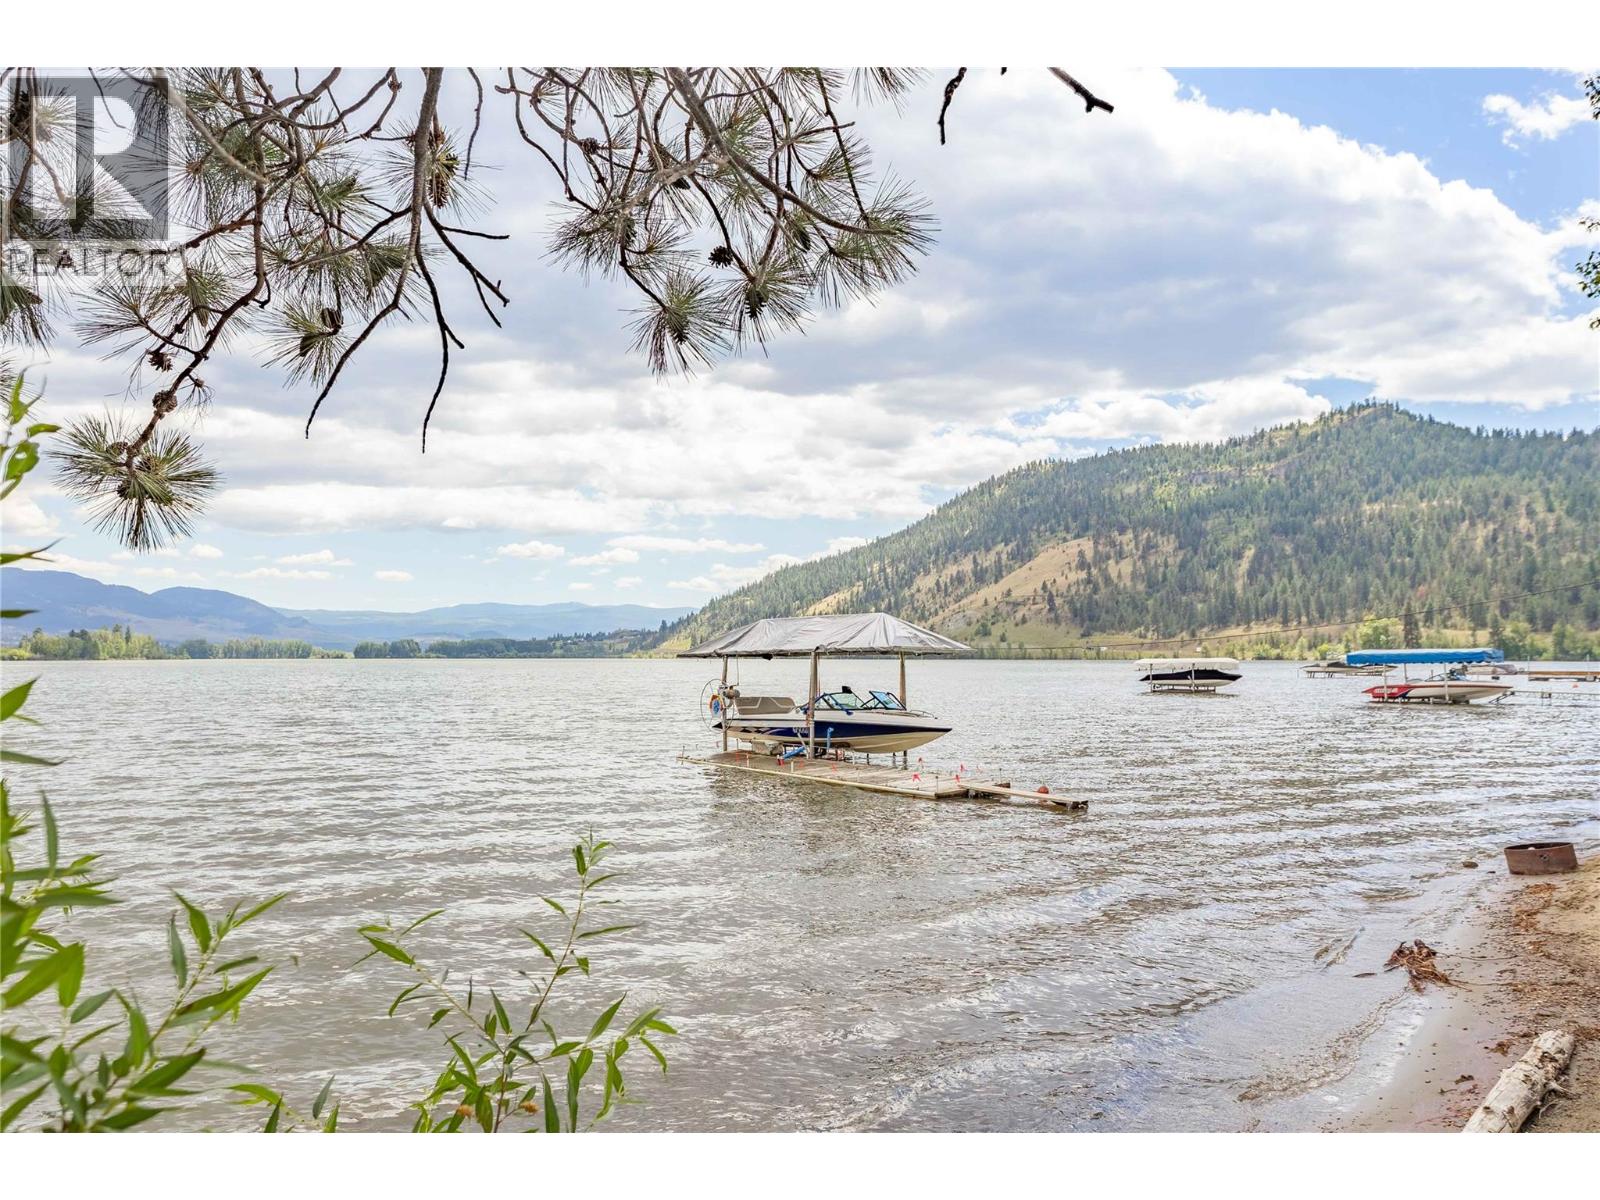
$373,000
Maintenance, Reserve Fund Contributions, Ground Maintenance, Property Management, Waste Removal, Water
$547.85 Monthly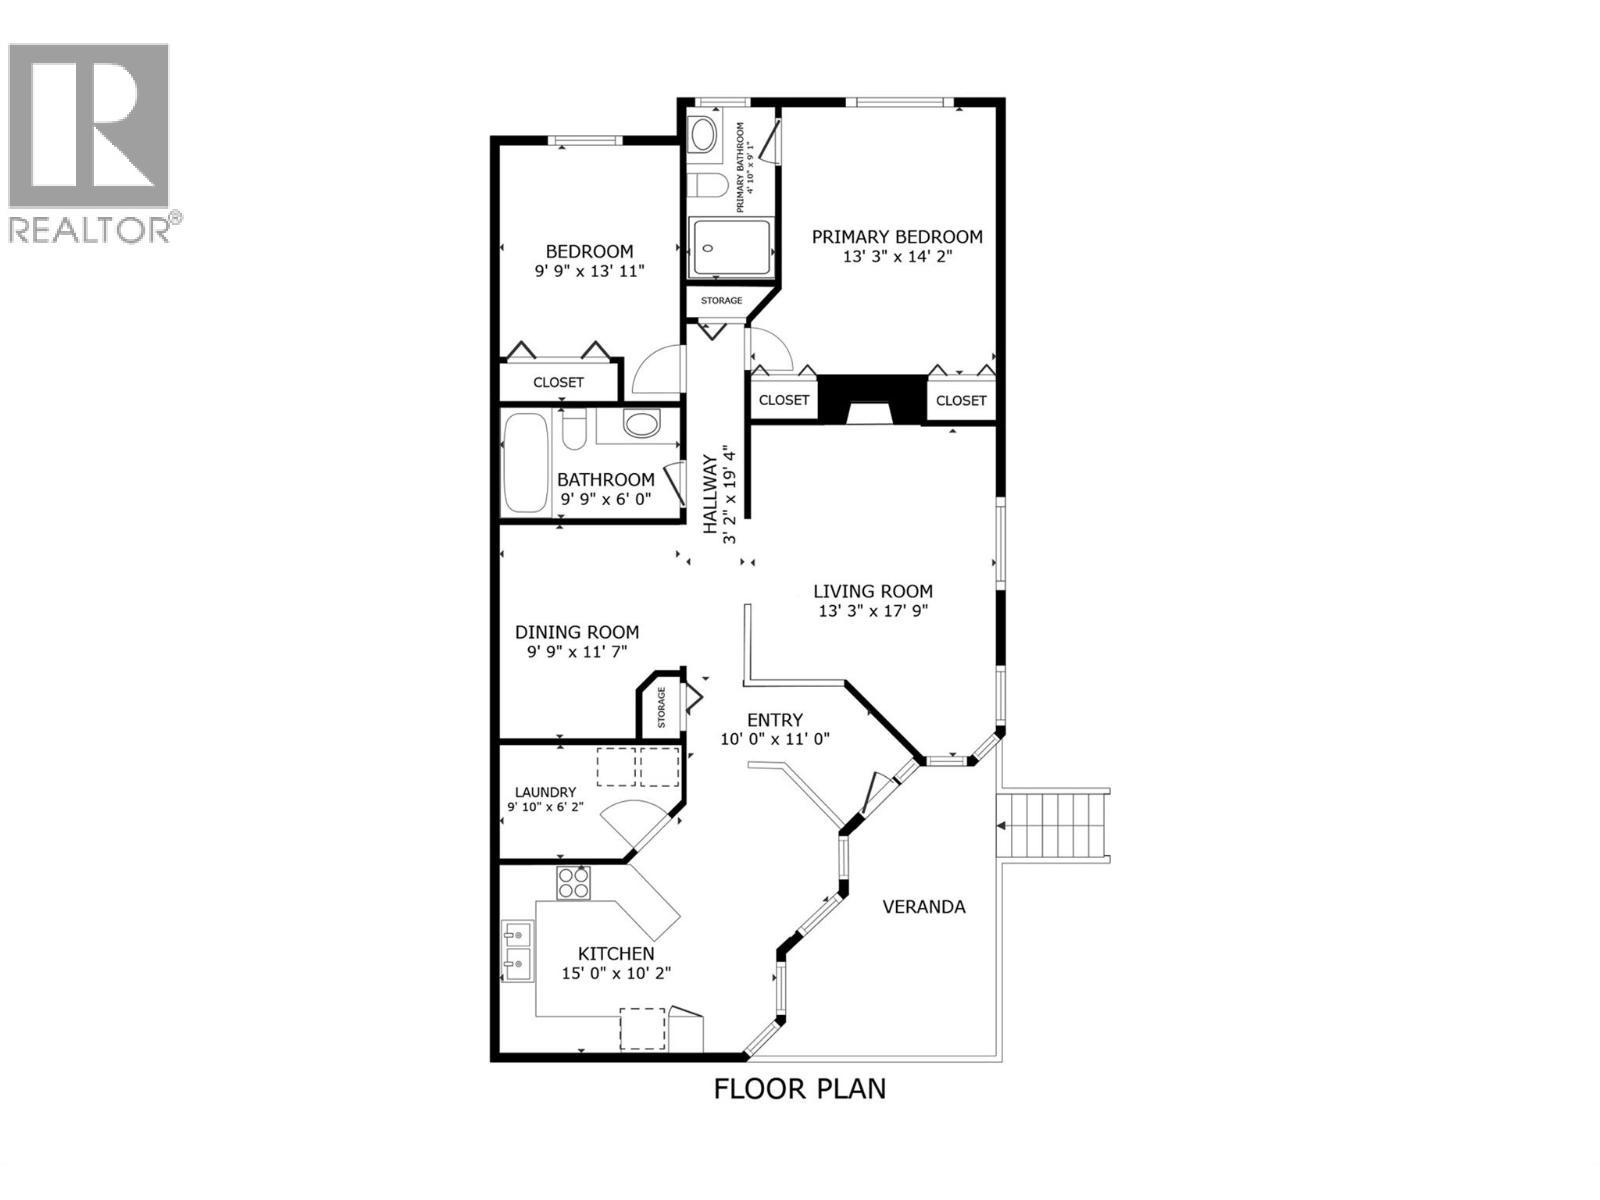
$373,000
Maintenance, Reserve Fund Contributions, Ground Maintenance, Property Management, Waste Removal, Water
$547.85 Monthly
Like this listing?
Contact us for more information


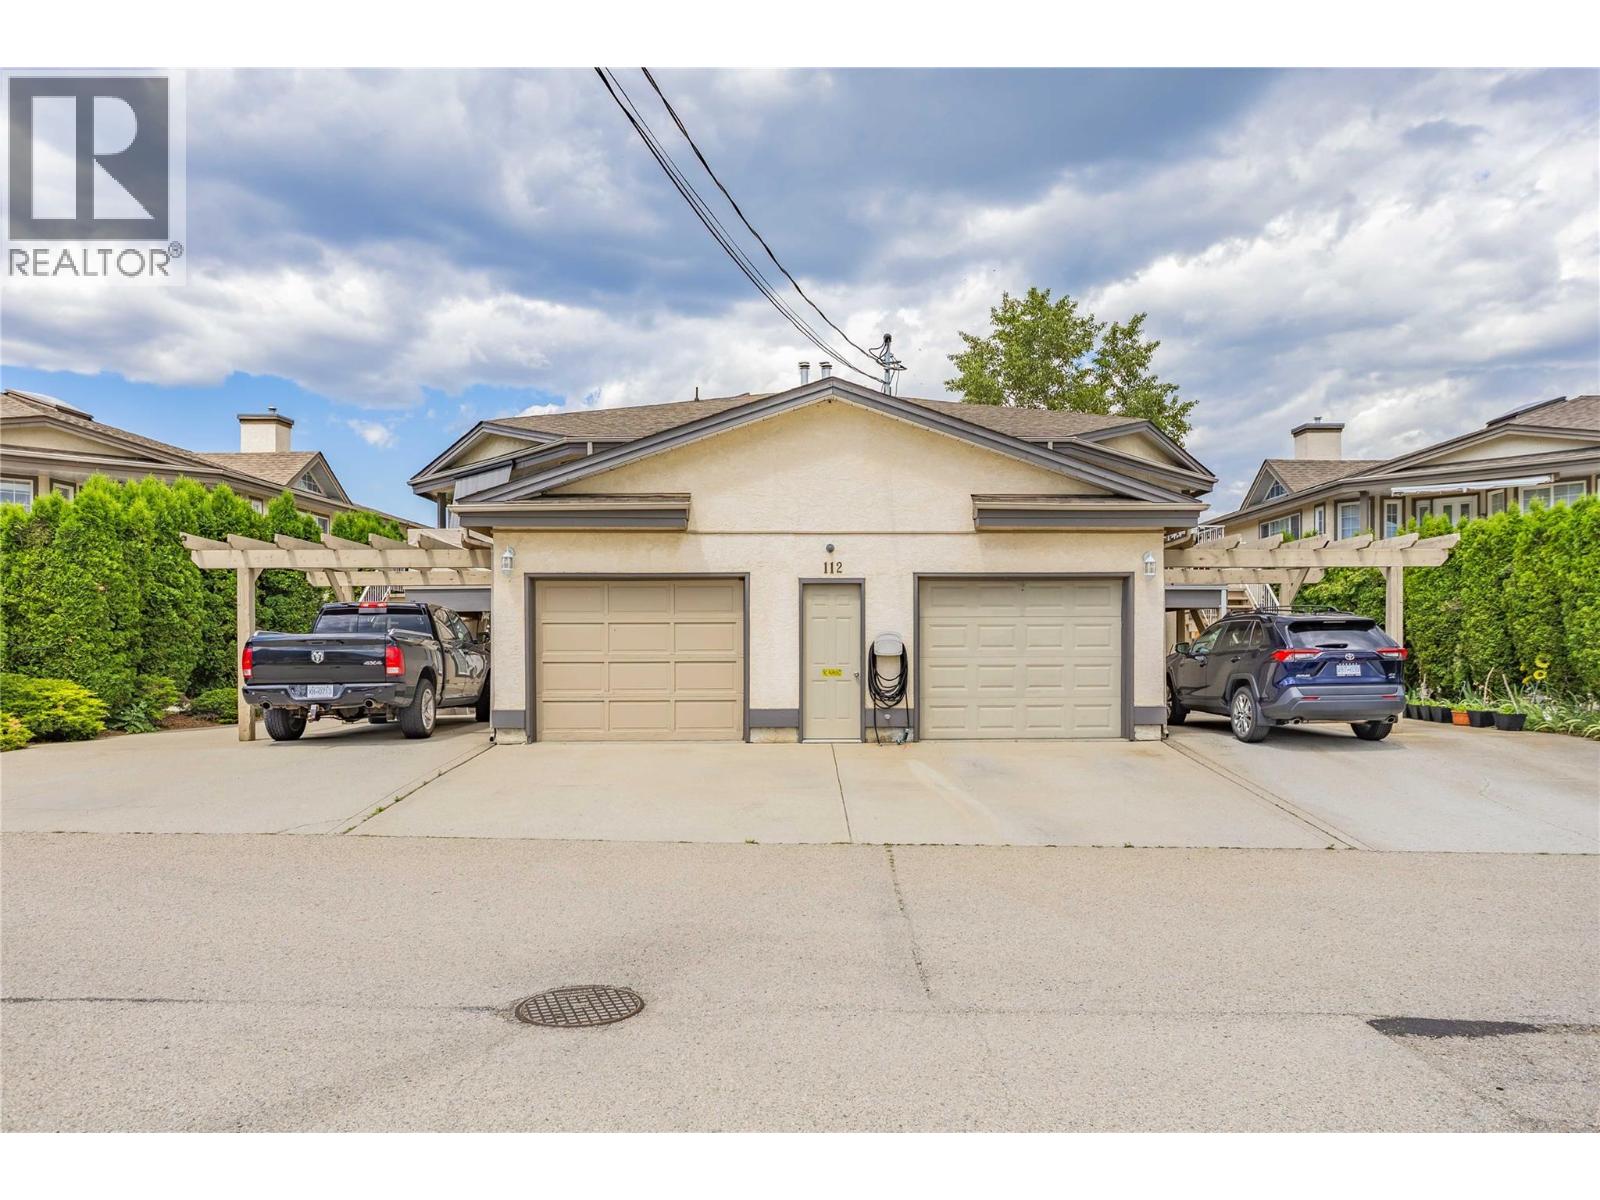
No PTT - No Spec Tax ~ Strata/HOA Docs Available ~ Crown Lease Prepaid until 2054. Current Lease is being Discussed Regarding an Extension [nothing pending as of yet]~Pet Friendly, only restriction is no vicious breeds (see bylaws for list) ~ No rental restrictions with the exception of Short Term Rentals/AirBnb (nothing less than 28 consecutive days) ~ RV Storage is free [if space is available] in the compound. This is an Upper Level Unit with Vaults, Skylight and 2 Large Bedrooms with 2 Full Bathrooms. Just under 1300 sq ft. [measurements are approx.] Very Nice Overall Condition... 20' x 12' [oversize] garage that has been customized to accommodate as much storage as possible. 2 dedicated parking spots for the unit and more available through the Strata. Built In Central Vac [container is in the garage] Wonderful Lake Views from the Upper Deck. (id:67517)
-
Property Details
MLS® Number 10391457 Property Type Single Family Neigbourhood Lake Country East / Oyama Community Name Turtle Lodges CommunityFeatures Rentals Allowed ParkingSpaceTotal 2 ViewType Lake View -
Building
BathroomTotal 2 BedroomsTotal 2 ConstructedDate 1992 ConstructionStyleAttachment Attached CoolingType Window Air Conditioner FireplacePresent Yes FireplaceTotal 1 FireplaceType Insert HeatingType Forced Air, See Remarks StoriesTotal 1 SizeInterior 1,292 Sqft Type Row / Townhouse UtilityWater Community Water System Detached Garage 1 Other -
Land
Acreage No Sewer See Remarks SizeTotalText Under 1 Acre -
Rooms
Level Type Length Width Dimensions Main Level Other 14' x 12' Main Level Storage 20' x 12' Main Level Bedroom 13' x 12' Main Level Full Ensuite Bathroom 9' x 6' Main Level Primary Bedroom 15' x 13' Main Level Full Bathroom 12' Main Level Living Room 20' x 16' Main Level Other 10' x 6' Main Level Kitchen 13' x 12' Main Level Foyer 6' x 4' -
Utilities
Your Favourites
No Favourites Found







The trademarks REALTOR®, REALTORS®, and the REALTOR® logo are controlled by The Canadian Real Estate Association (CREA) and identify real estate professionals who are members of CREA. The trademarks MLS®, Multiple Listing Service® and the associated logos are owned by The Canadian Real Estate Association (CREA) and identify the quality of services provided by real estate professionals who are members of CREA. The trademark DDF® is owned by The Canadian Real Estate Association (CREA) and identifies CREA's Data Distribution Facility (DDF®)
October 21 2026 05:49:04
Association of Interior REALTORS®
