$959,000
$959,000
$959,000
$959,000
$959,000
$959,000
$959,000
$959,000
$959,000
$959,000
$959,000
$959,000
$959,000
$959,000
$959,000
$959,000
$959,000
$959,000
$959,000
$959,000
$959,000
$959,000
$959,000
$959,000
$959,000
$959,000
$959,000
$959,000
$959,000
$959,000
$959,000
$959,000
$959,000
$959,000
$959,000
$959,000
$959,000
$959,000
$959,000
$959,000
$959,000
$959,000
$959,000
Like this listing?
Contact us for more information


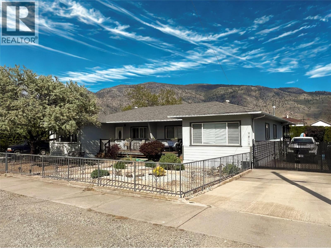
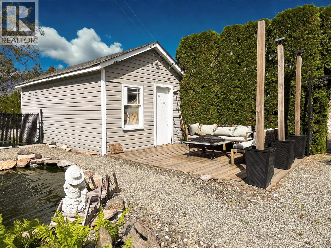
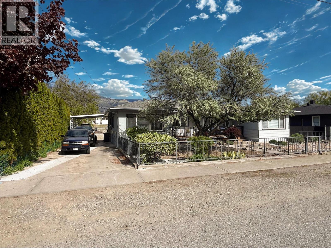
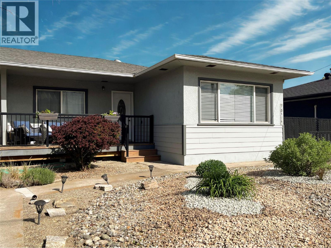
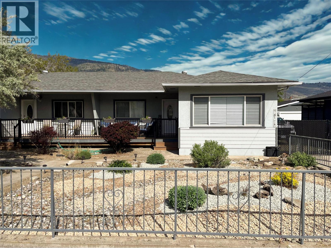
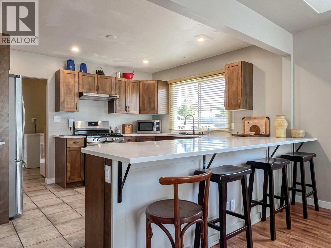
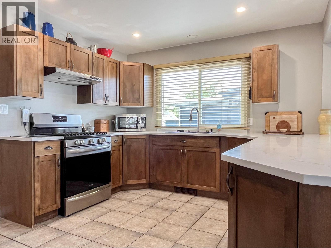
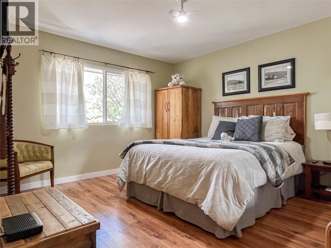
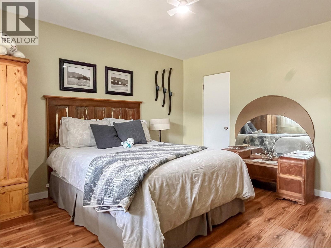
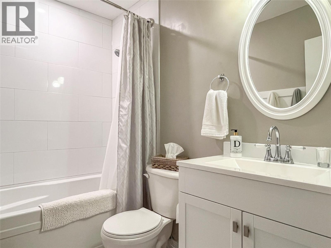
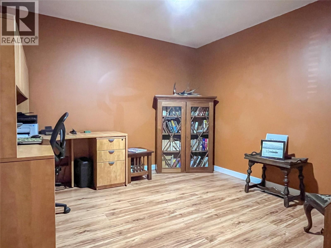
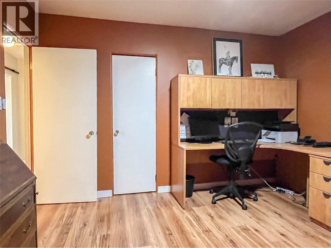
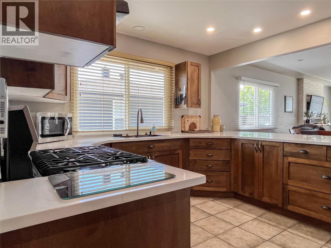
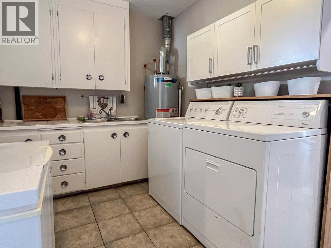
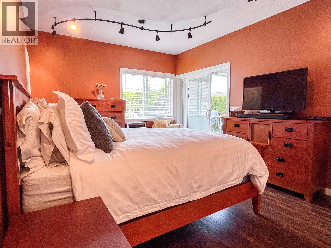
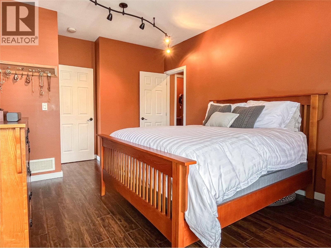
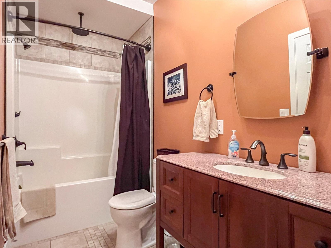
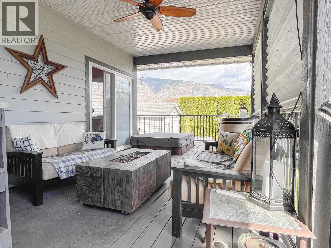
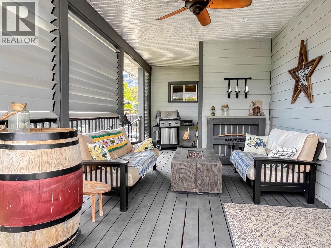
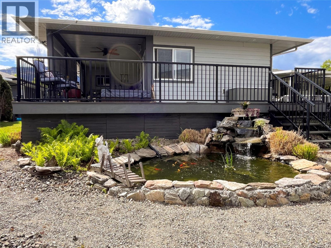
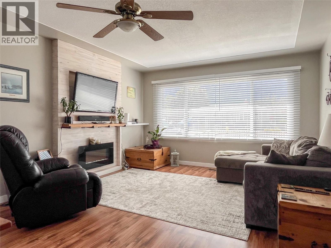
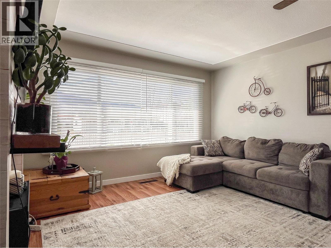
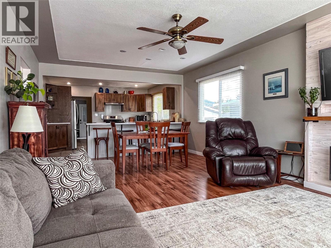
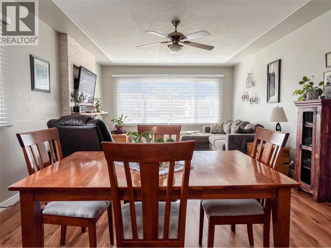
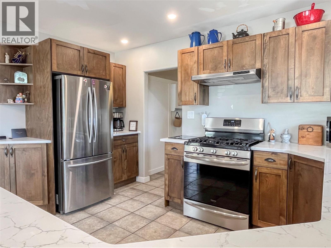
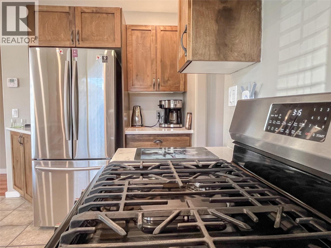
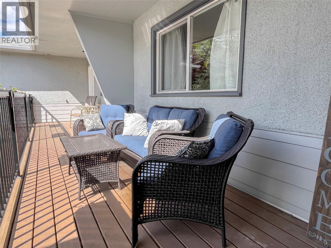
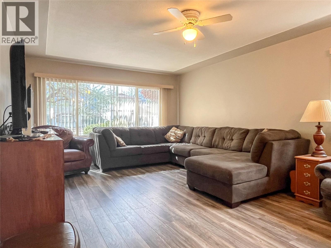
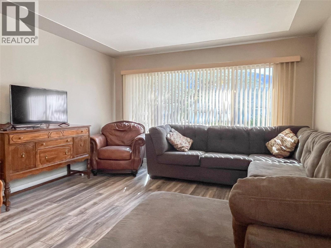
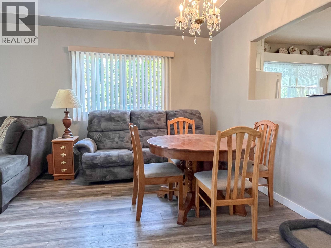
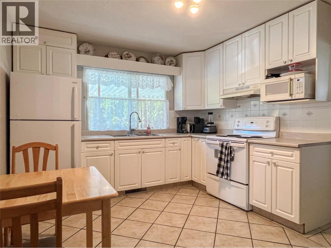
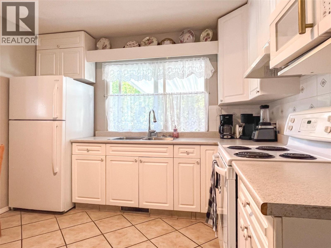
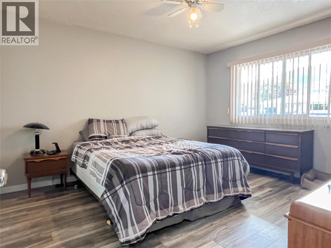
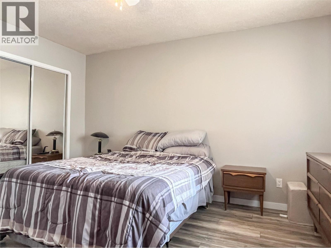
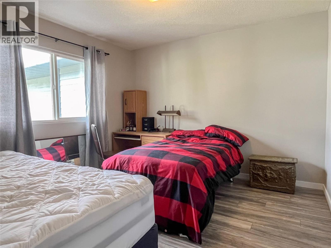
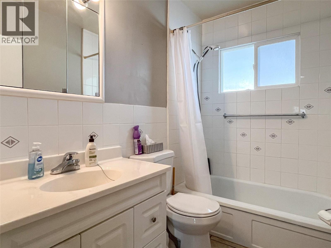
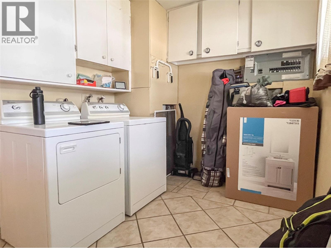
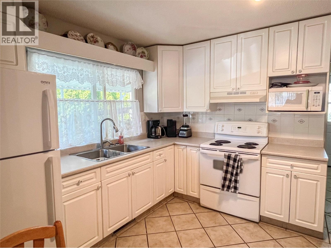
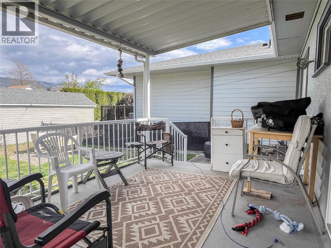
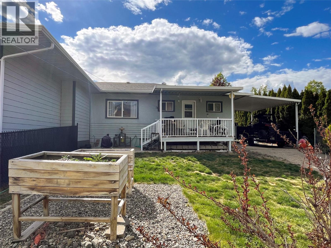
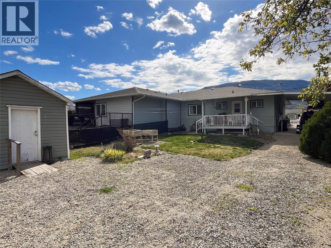
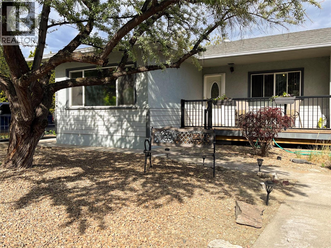
A rare side-by-side duplex on a third of an acre in one of Osoyoos' most walkable neighbourhoods, offering both lifestyle and income potential. Side A has 2 bedrooms which includes a master bedroom with ensuite and large walk-in closet, office/den, a second four piece bathroom for guests, open concept for kitchen, dining, and living room with a separate laundry room. Step out to a partially covered wrap around back deck with a hot tub and fire table, great for those leisure evenings or entertaining situated on a fully fenced yard. Side B has 2 bedrooms, four piece bathroom, modified open concept kitchen, dining and living room with a separate laundry room that opens to a back deck with direct access to a carport. The opportunities are endless with this property having access to the back lane, situated on a large level lot provides plenty of room for RV parking, boat storage, gardening and future accessory buildings in the heart of downtown. The property has a workshop with electricity and a large garden shed. Easy walk to shopping, restaurants, as well as the beach. Major updates include an addition of 400 sq.ft on Side A with a new roof in 2015. The opportunities for this property are endless. Appliances included: Side A - fridge, gas convection range, microwave, washer & dryer. Side B - fridge, electric range, microwave, washer & dryer. (id:67517)
-
Property Details
MLS® Number 10386629 Property Type Single Family Neigbourhood Osoyoos Features Balcony ParkingSpaceTotal 4 -
Building
BathroomTotal 3 BedroomsTotal 4 Appliances Range, Refrigerator, Dryer, Washer & Dryer ArchitecturalStyle Ranch ConstructedDate 1958 ConstructionStyleAttachment Semi-detached CoolingType Central Air Conditioning FireplaceFuel Electric FireplacePresent Yes FireplaceTotal 1 FireplaceType Unknown HeatingType Forced Air, See Remarks StoriesTotal 2 SizeInterior 2,550 Sqft Type Duplex UtilityWater Community Water User's Utility Additional Parking Carport -
Land
Acreage No FenceType Fence Sewer Municipal Sewage System SizeTotalText Under 1 Acre -
Rooms
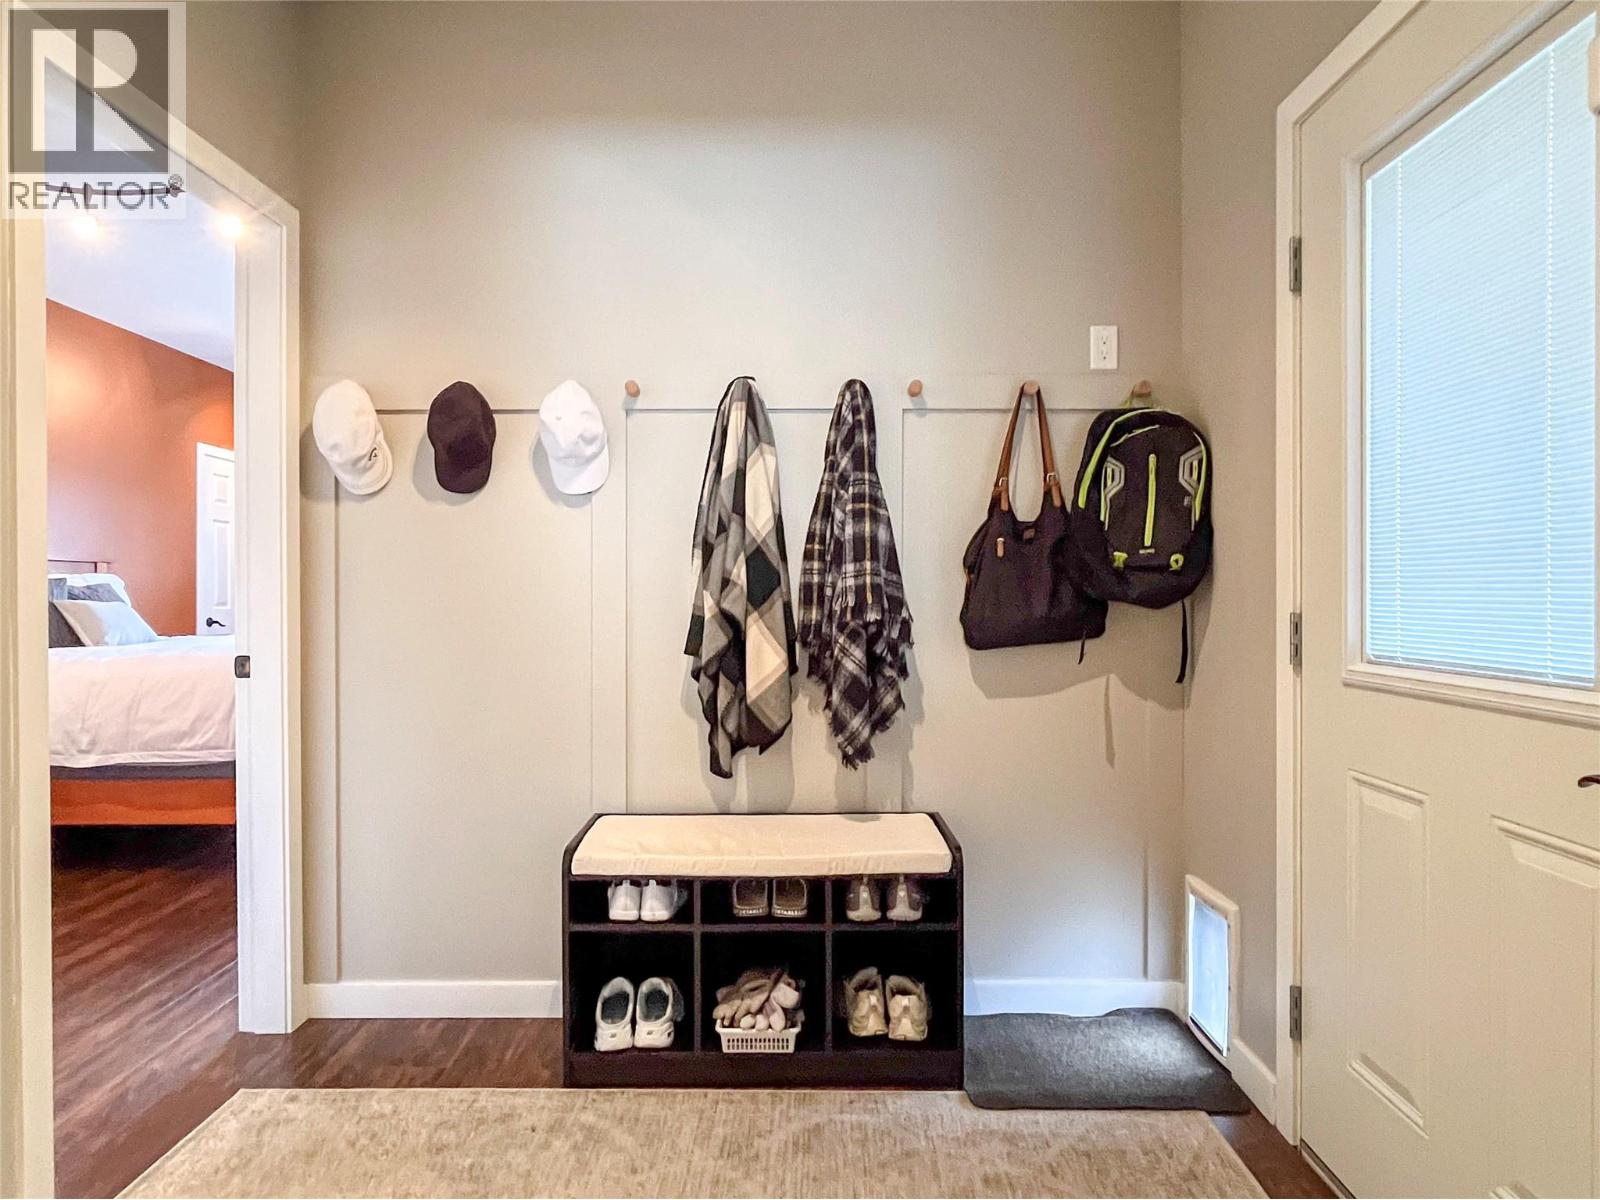
Level Type Length Width Dimensions Second Level 4pc Bathroom 8'2'' x 5'2'' Second Level Laundry Room 11'6'' x 8'2'' Second Level Bedroom 12' x 11'4'' Second Level Primary Bedroom 13' x 12' Second Level Dining Room 13'0'' x 9'6'' Second Level Living Room 13'0'' x 12'2'' Second Level Kitchen 13'0'' x 10'8'' Main Level Living Room 13'4'' x 13'2'' Main Level Other 14'2'' x 6'7'' Main Level 4pc Ensuite Bath 11'9'' x 5'4'' Main Level 4pc Bathroom 8'0'' x 5'2'' Main Level Mud Room 7'8'' x 7'6'' Main Level Laundry Room 11'6'' x 8'0'' Main Level Den 12'8'' x 12'0'' Main Level Bedroom 13'2'' x 12'0'' Main Level Primary Bedroom 17'0'' x 11'2'' Main Level Dining Room 13'2'' x 7'8'' Main Level Kitchen 12' x 13'2'' -
Utilities
Your Favourites
No Favourites Found







The trademarks REALTOR®, REALTORS®, and the REALTOR® logo are controlled by The Canadian Real Estate Association (CREA) and identify real estate professionals who are members of CREA. The trademarks MLS®, Multiple Listing Service® and the associated logos are owned by The Canadian Real Estate Association (CREA) and identify the quality of services provided by real estate professionals who are members of CREA. The trademark DDF® is owned by The Canadian Real Estate Association (CREA) and identifies CREA's Data Distribution Facility (DDF®)
September 08 2026 09:59:47
Association of Interior REALTORS®
