$834,900
$834,900
$834,900
$834,900
$834,900
$834,900
$834,900
$834,900
$834,900
$834,900
$834,900
$834,900
$834,900
$834,900
$834,900
$834,900
$834,900
$834,900
$834,900
$834,900
$834,900
$834,900
$834,900
$834,900
$834,900
$834,900
$834,900
$834,900
$834,900
$834,900
$834,900
$834,900
$834,900
$834,900
$834,900
$834,900
$834,900
$834,900
$834,900
$834,900
Like this listing?
Contact us for more information


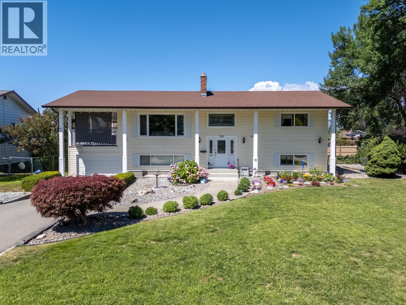
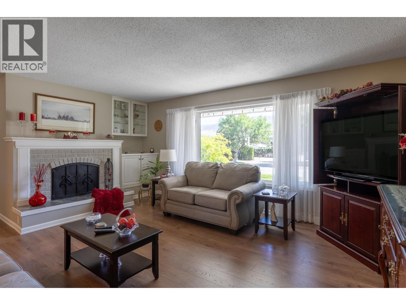
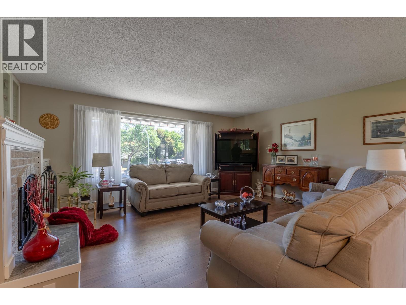
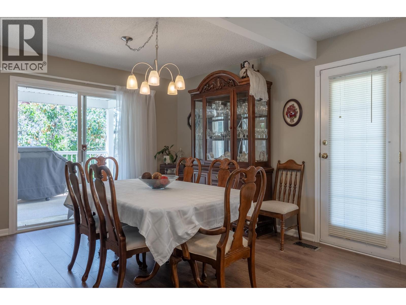
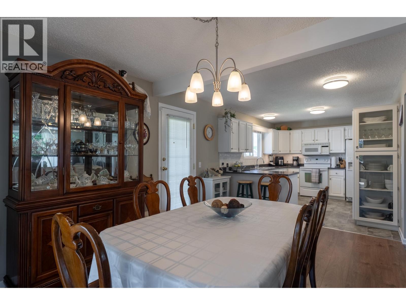
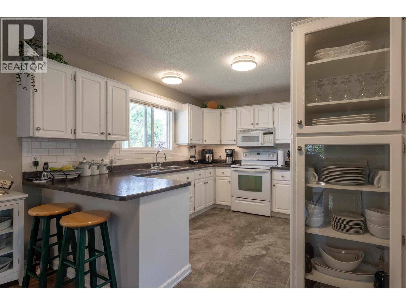
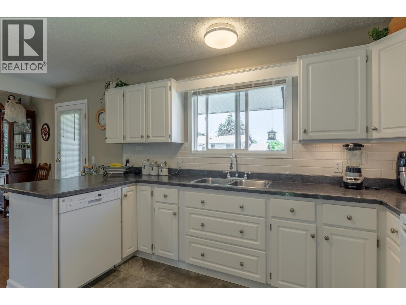
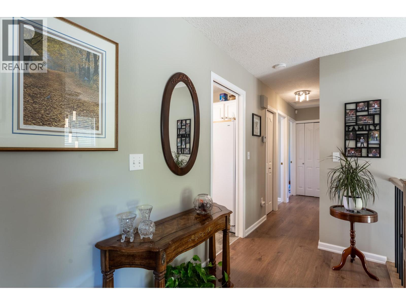
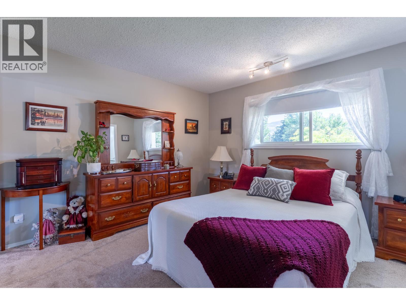
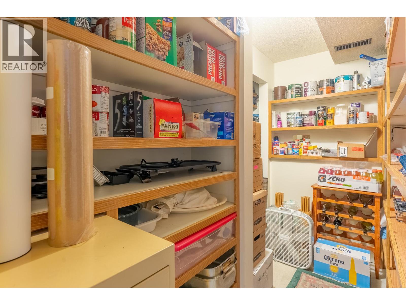
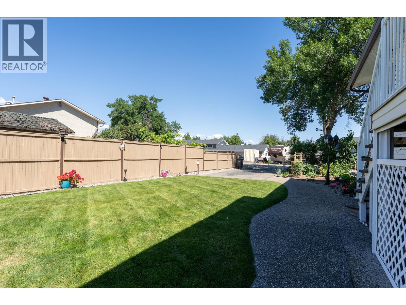
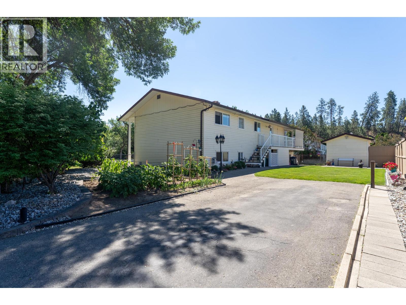
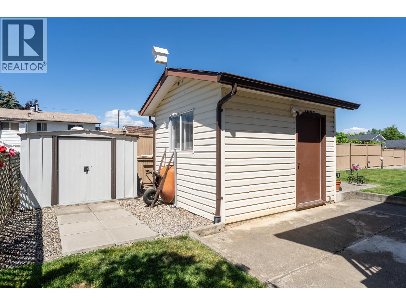
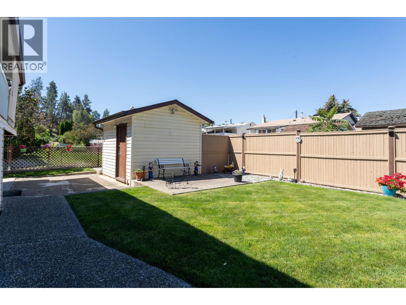
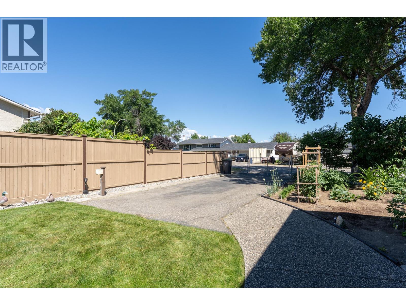
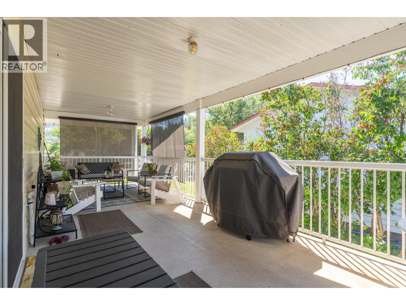
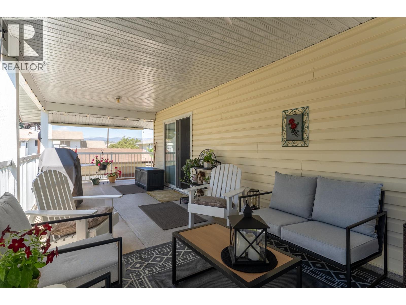
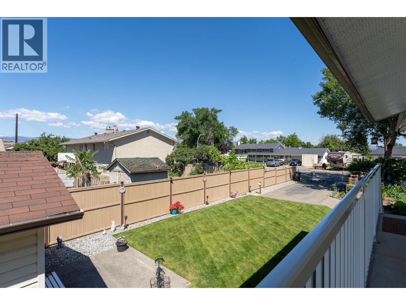
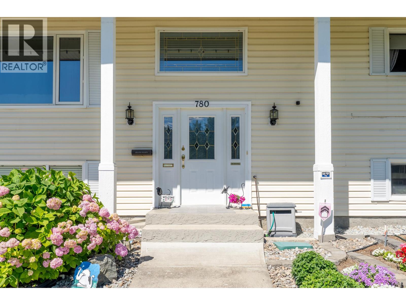
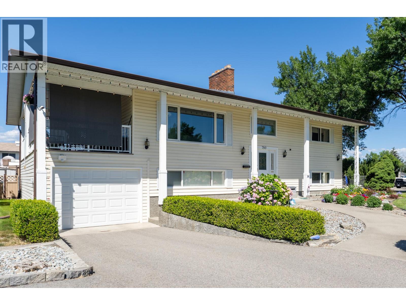
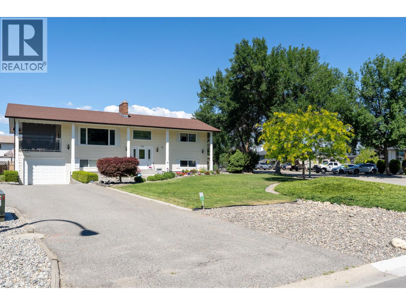
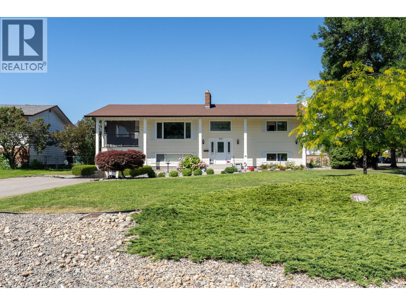
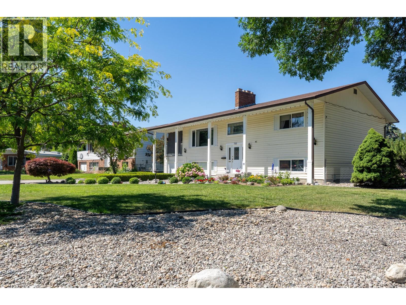
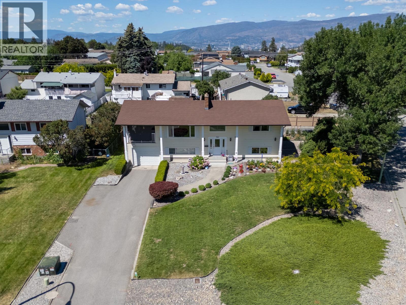
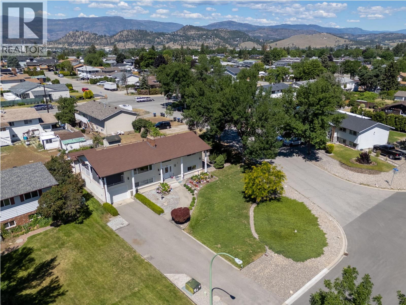
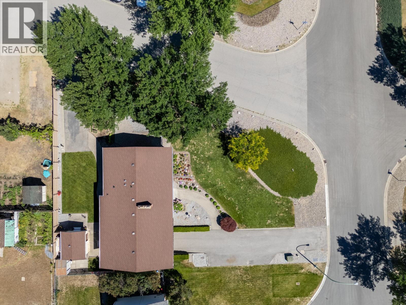
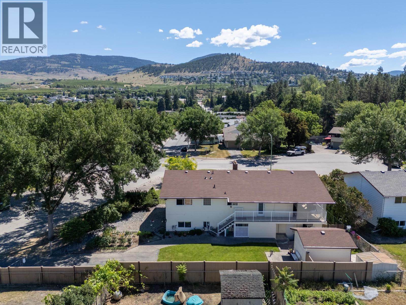
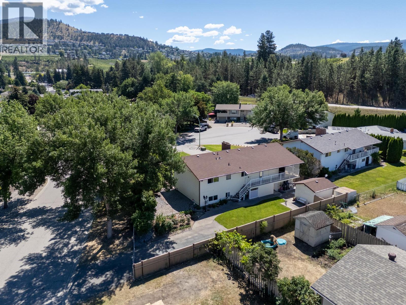
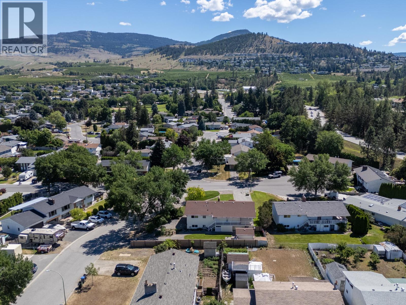
Welcome to 780 Princess Court, a meticulously maintained and pristine 4 bedroom, 3 bathroom family home that radiates true pride of ownership. Nestled in a quiet, highly desirable cul-de-sac, this bright and airy residence has plenty of natural light throughout its spacious and functional layout. Step outside into your private, beautifully landscaped, and fully fenced backyard oasis which is an ideal for children, pets, and weekend entertaining. Vehicle enthusiasts and adventure seekers will love the abundance of parking, highlighted by a dedicated RV parking space complete with a convenient 30 AMP hookup. Location is everything, and this property is in a family centric neighbourhood just minutes from schools, shopping, and major bus routes. Spotless and completely turn key! Schedule your viewing today before it's gone! (id:67517)
-
Property Details
MLS® Number 10391726 Property Type Single Family Neigbourhood Rutland South AmenitiesNearBy Recreation, Schools, Shopping Features Cul-de-sac ParkingSpaceTotal 1 RoadType Cul De Sac -
Building
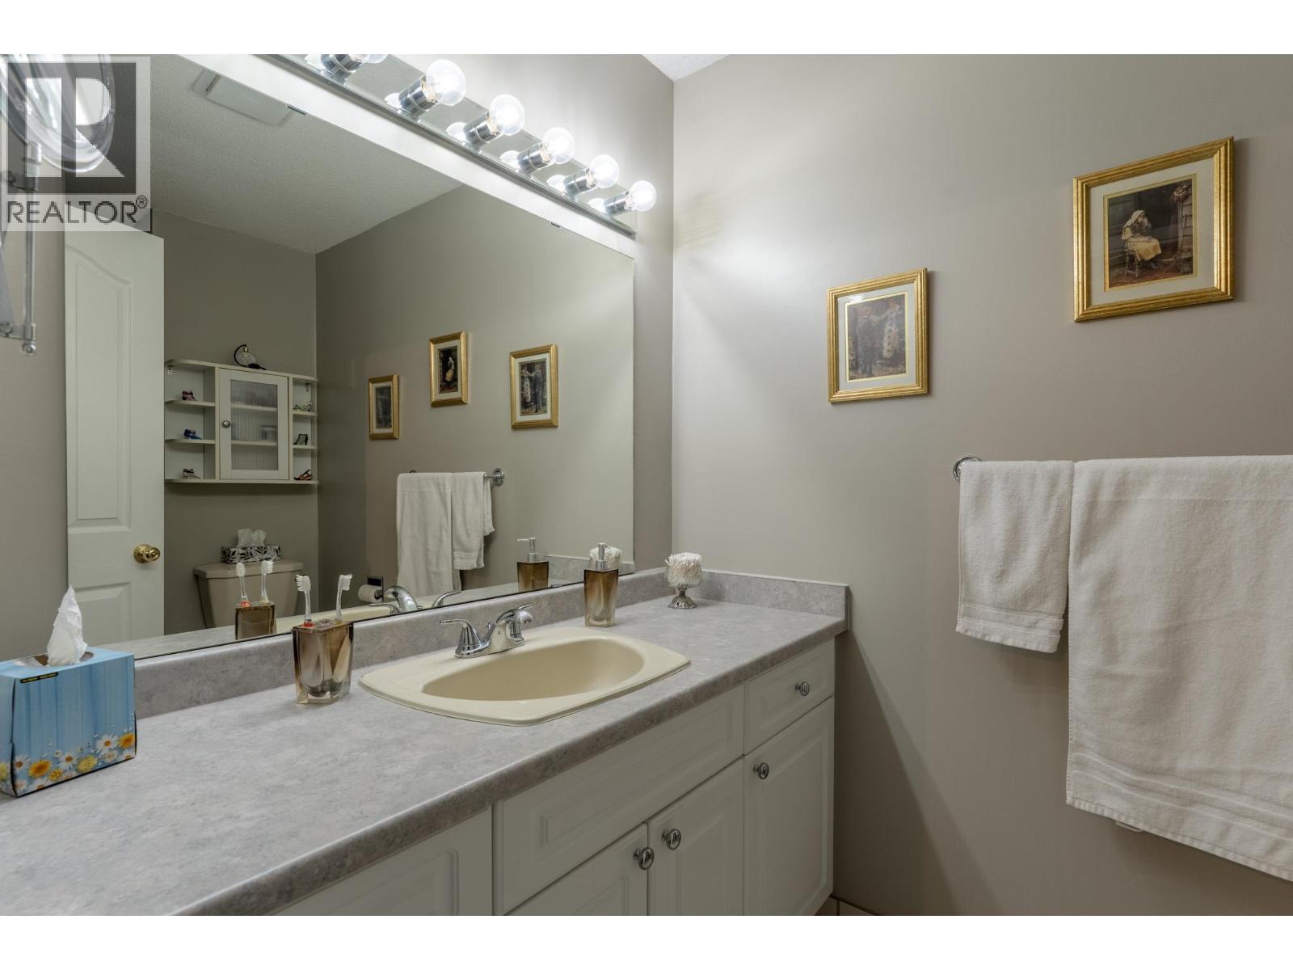
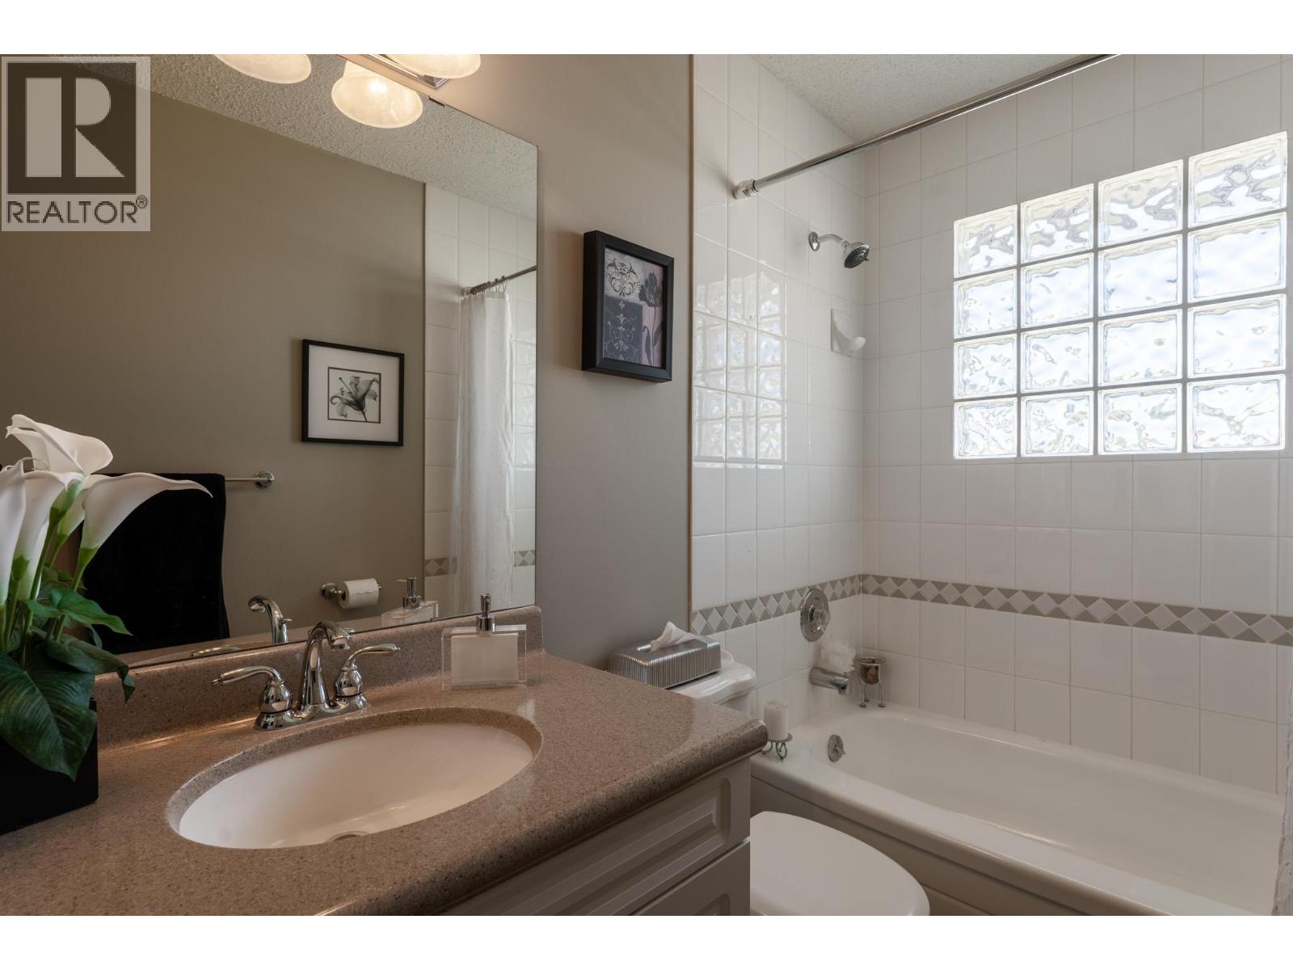
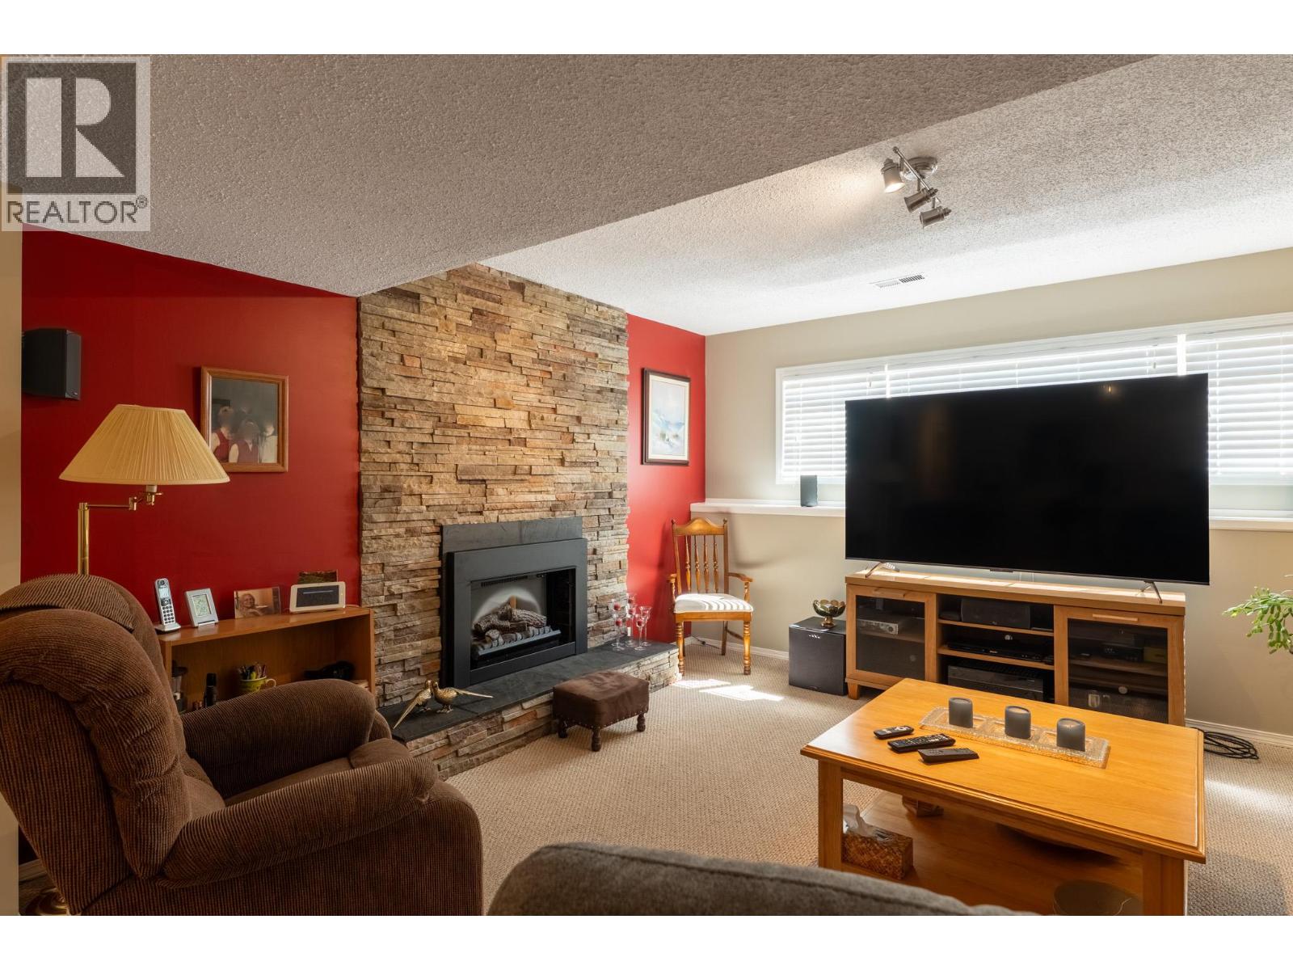
BathroomTotal 3 BedroomsTotal 4 Appliances Refrigerator, Dishwasher, Dryer, Range - Electric, Microwave, Washer ArchitecturalStyle Multi-level ConstructedDate 1978 ConstructionStyleAttachment Detached ConstructionStyleSplitLevel Other CoolingType Central Air Conditioning ExteriorFinish Vinyl Siding FireplaceFuel Electric,wood FireplacePresent Yes FireplaceTotal 2 FireplaceType Unknown,conventional FlooringType Carpeted, Laminate, Tile HeatingType See Remarks RoofMaterial Asphalt Shingle RoofStyle Unknown StoriesTotal 2 SizeInterior 2,128 Sqft Type House UtilityWater Municipal Water Attached Garage 1 -
Land
Acreage No LandAmenities Recreation, Schools, Shopping LandscapeFeatures Underground Sprinkler Sewer Municipal Sewage System SizeIrregular 0.23 SizeTotal 0.23 Ac|under 1 Acre SizeTotalText 0.23 Ac|under 1 Acre -
Rooms
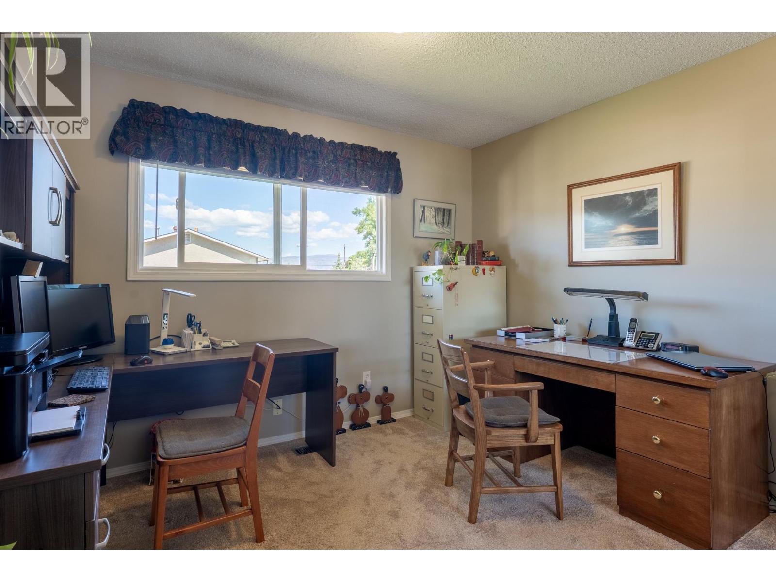
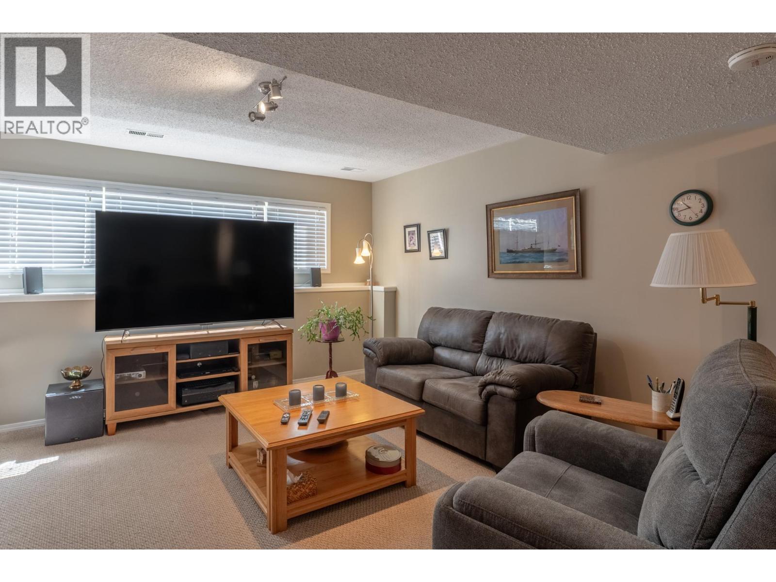
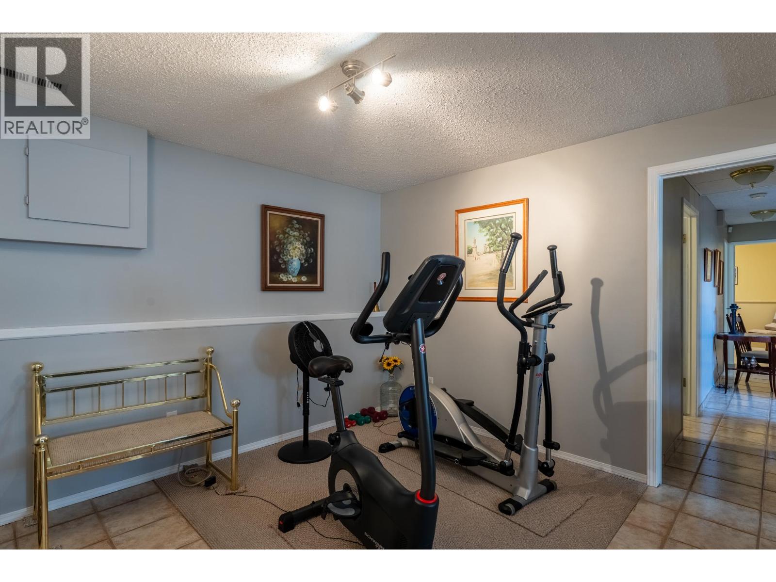
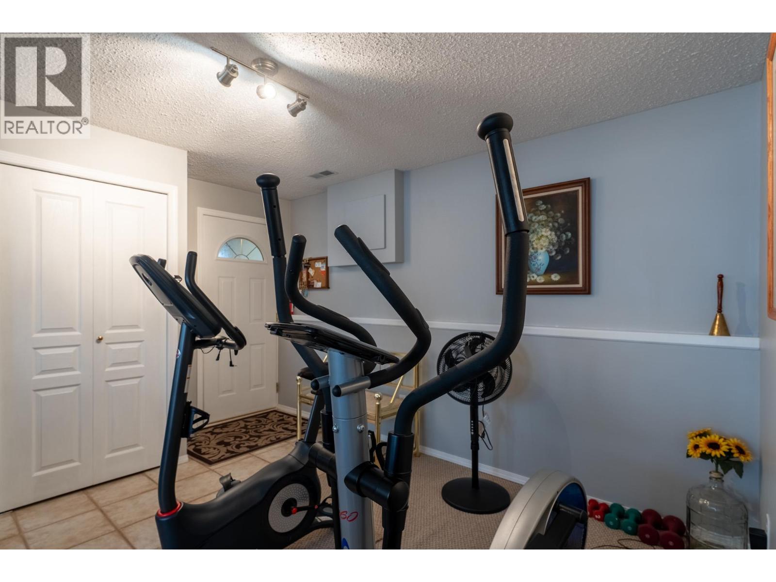
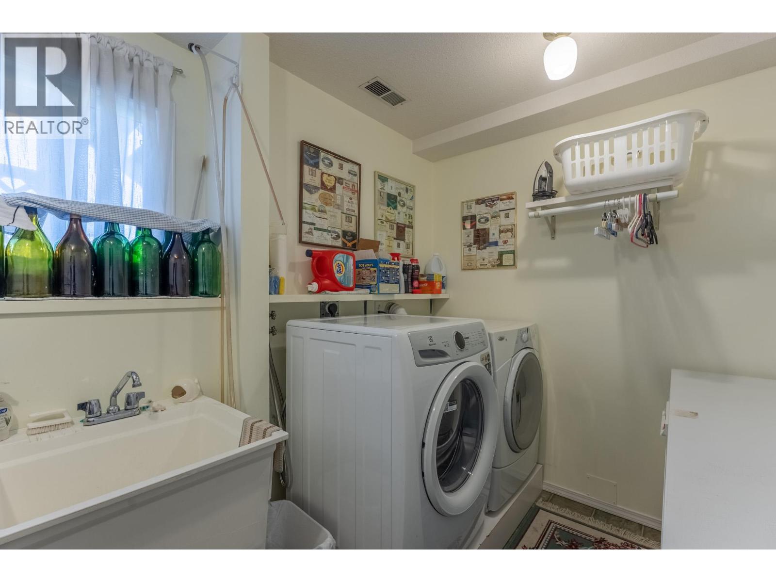
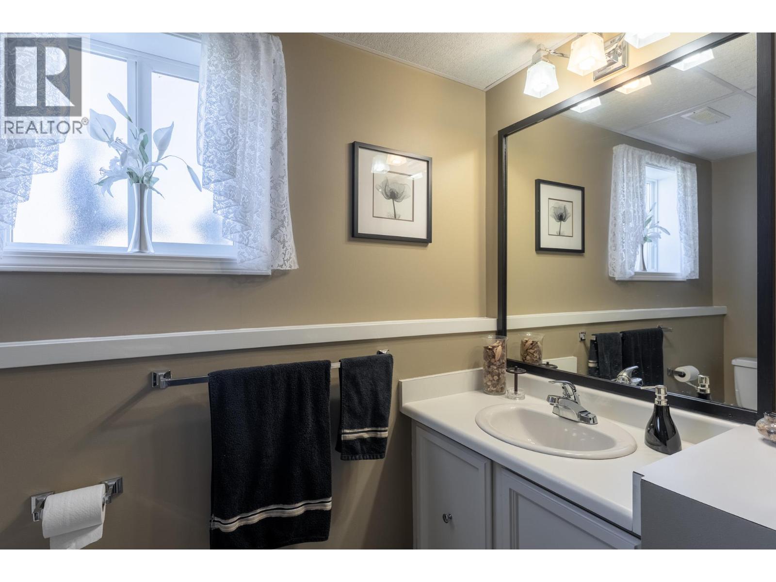
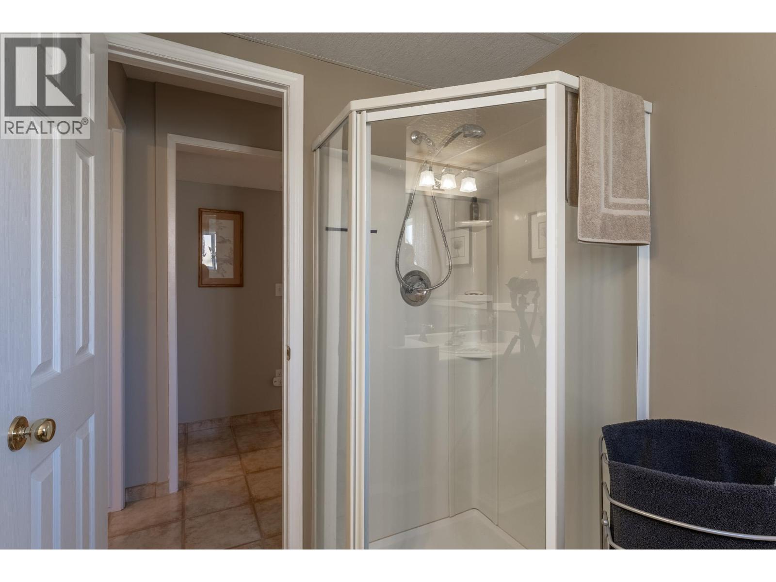
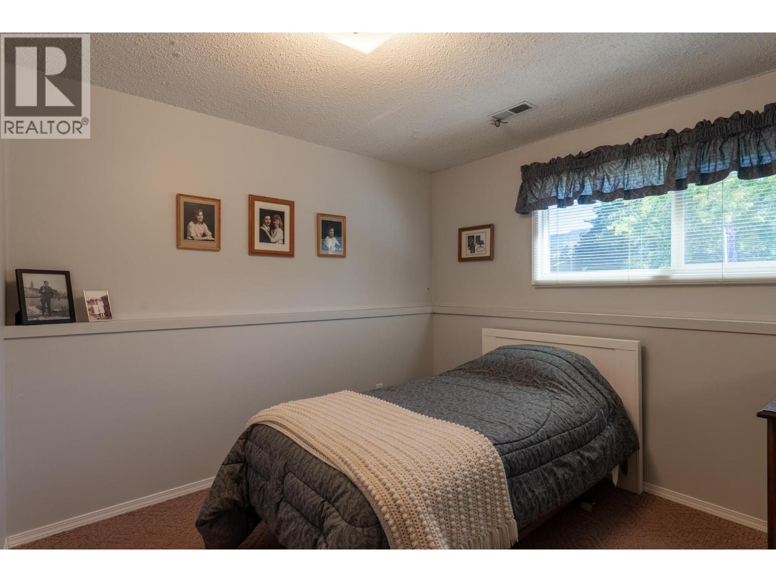
Level Type Length Width Dimensions Basement Recreation Room 11' x 10' Basement Recreation Room 12'10'' x 14'2'' Basement Laundry Room 7'6'' x 10'7'' Basement 3pc Bathroom 7'11'' x 7'6'' Basement Bedroom 8'11'' x 11' Basement Bedroom 11' x 10'6'' Main Level 3pc Bathroom Measurements not available Main Level Living Room 14'5'' x 16' Main Level Dining Room 11' x 9' Main Level Kitchen 8'2'' x 10'6'' Main Level 4pc Bathroom 10' x 5' Main Level Bedroom 11'6'' x 8'11'' Main Level Primary Bedroom 10'10'' x 12'11'' -
Utilities
Your Favourites
No Favourites Found







The trademarks REALTOR®, REALTORS®, and the REALTOR® logo are controlled by The Canadian Real Estate Association (CREA) and identify real estate professionals who are members of CREA. The trademarks MLS®, Multiple Listing Service® and the associated logos are owned by The Canadian Real Estate Association (CREA) and identify the quality of services provided by real estate professionals who are members of CREA. The trademark DDF® is owned by The Canadian Real Estate Association (CREA) and identifies CREA's Data Distribution Facility (DDF®)
August 26 2026 11:18:53
Association of Interior REALTORS®
