$964,900
$964,900
$964,900
$964,900
$964,900
$964,900
$964,900
$964,900
$964,900
$964,900
$964,900
$964,900
$964,900
$964,900
$964,900
$964,900
$964,900
$964,900
$964,900
$964,900
$964,900
$964,900
$964,900
$964,900
$964,900
$964,900
$964,900

$964,900
$964,900
$964,900
$964,900
$964,900
$964,900
$964,900
$964,900
$964,900
$964,900
$964,900
$964,900
$964,900
$964,900
$964,900
$964,900
$964,900
$964,900
$964,900
$964,900
$964,900
$964,900
$964,900
$964,900
$964,900
$964,900
$964,900
$964,900
$964,900
$964,900
$964,900
$964,900
$964,900
$964,900
$964,900
$964,900
$964,900
$964,900
$964,900
$964,900
$964,900
$964,900
$964,900
$964,900
$964,900
$964,900
$964,900
$964,900
$964,900
$964,900
$964,900
Like this listing?
Contact us for more information


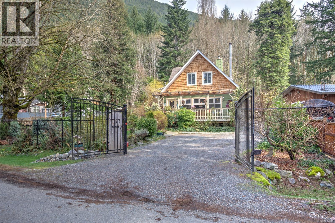
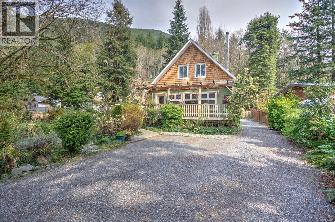
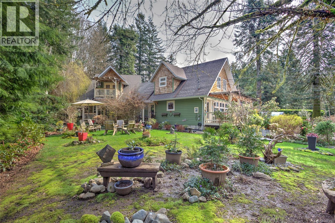
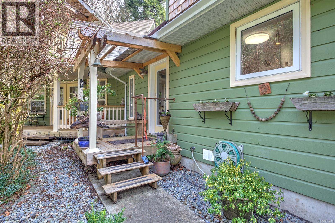
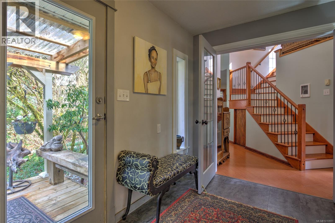
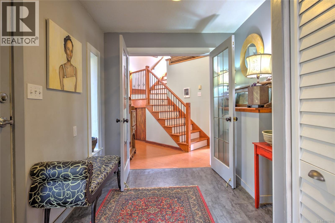
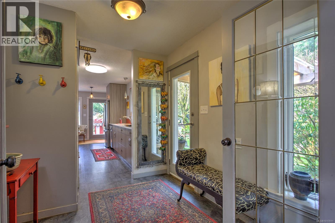
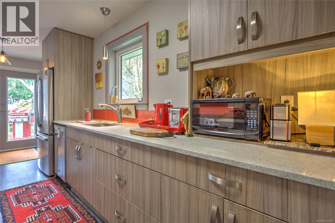

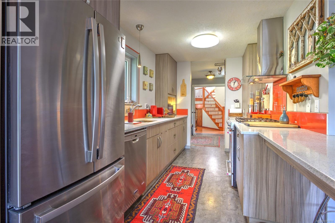
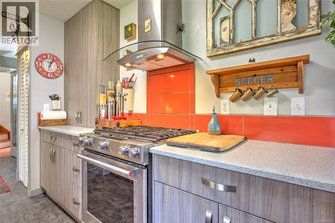
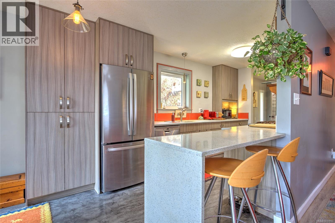
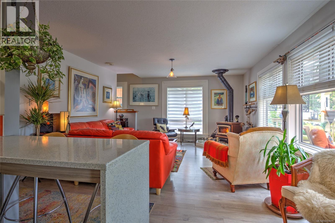
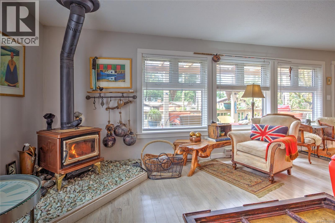
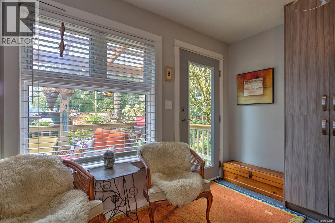
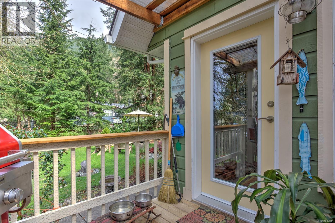
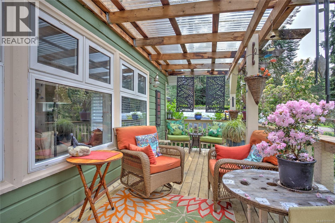
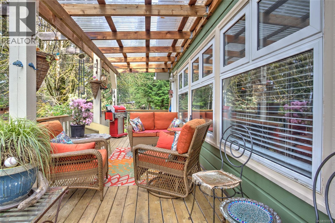
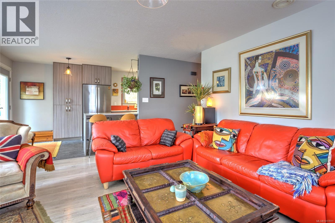
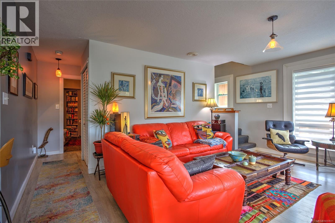
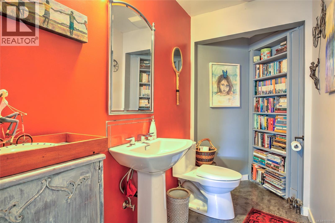
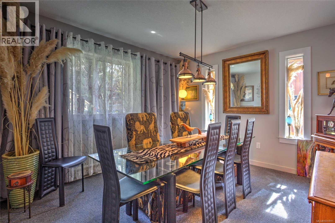
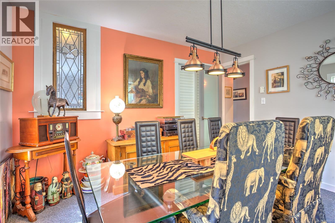
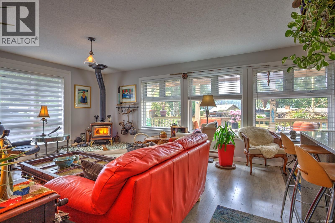
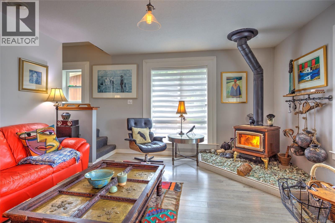
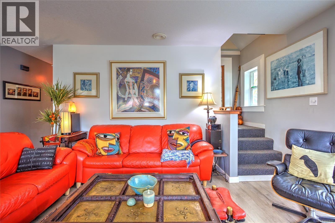
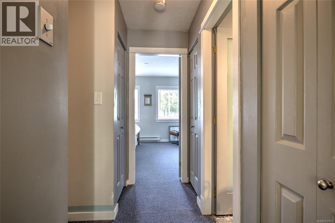
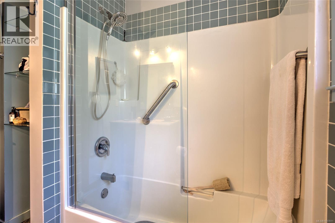
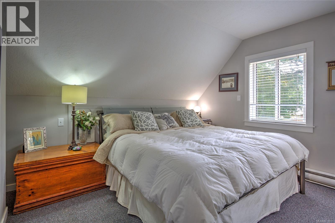
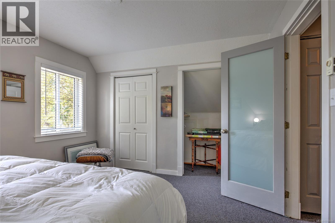
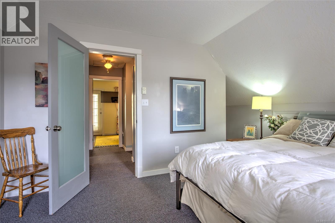
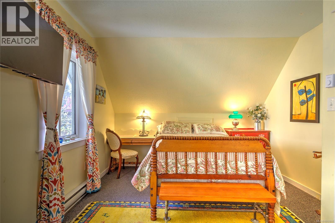
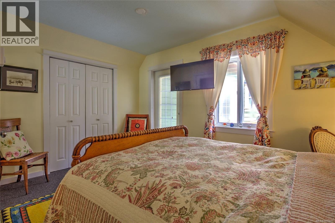
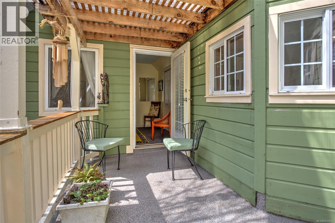
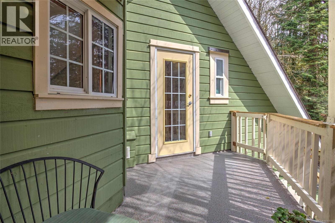
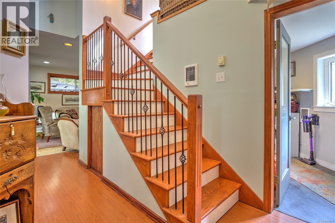
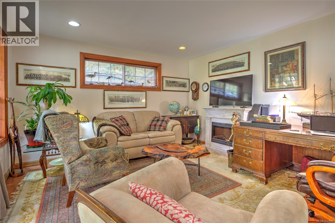
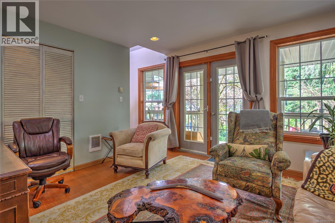
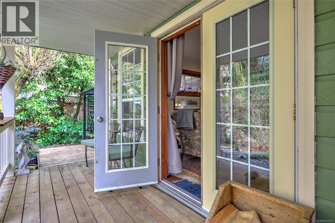
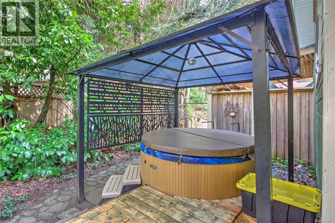
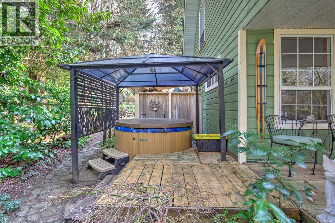
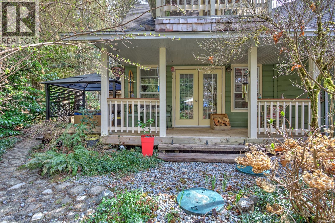
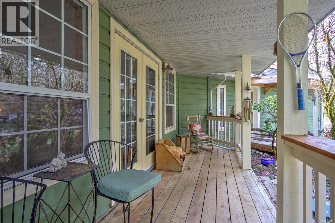
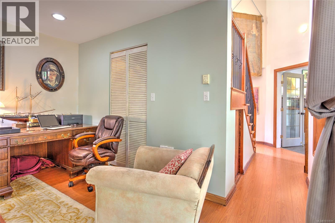
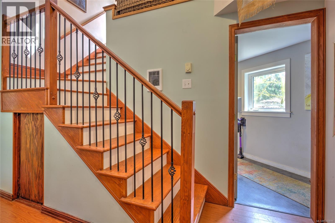
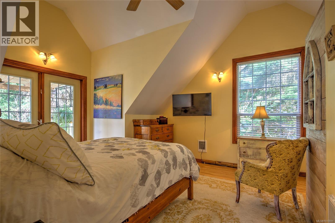
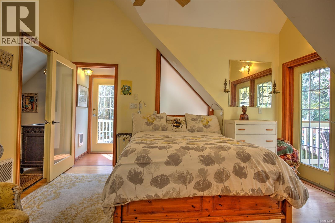
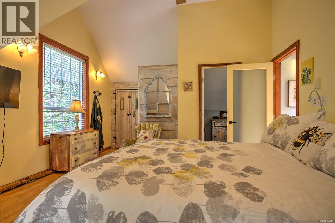
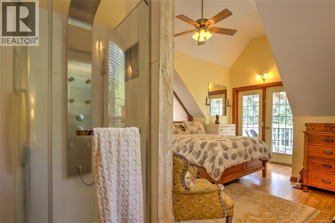
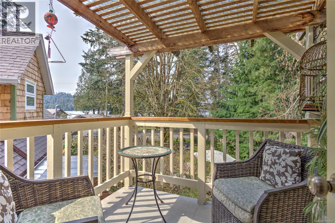
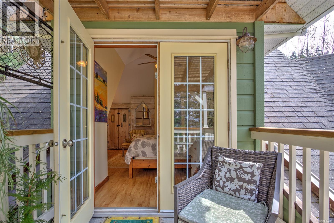
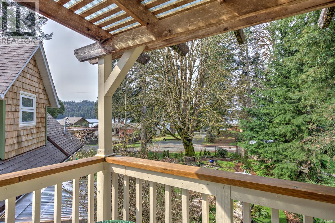
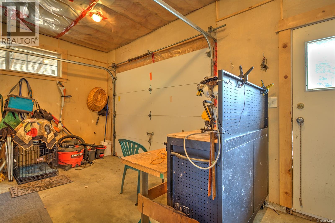
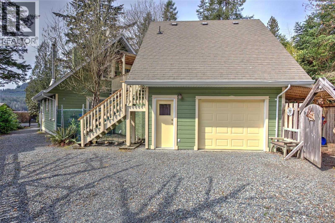
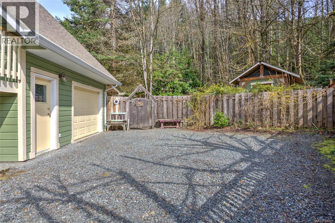
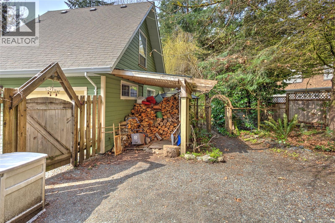
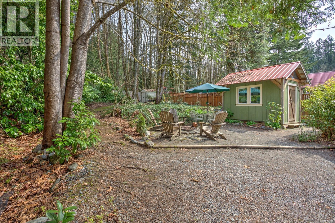
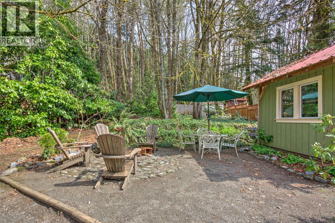
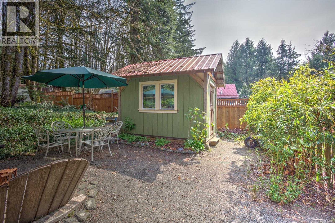
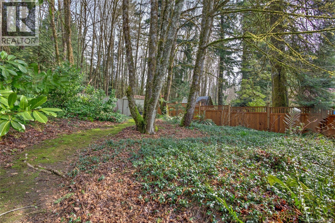
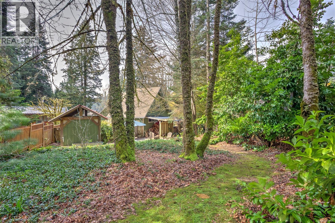
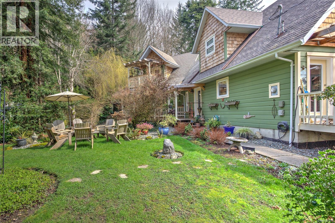
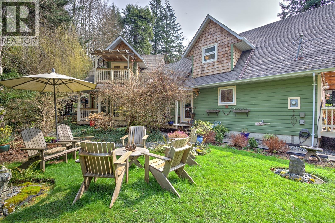
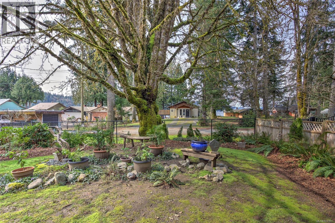
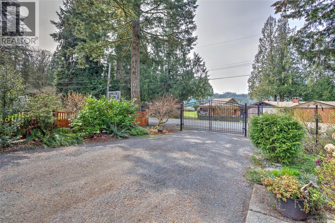
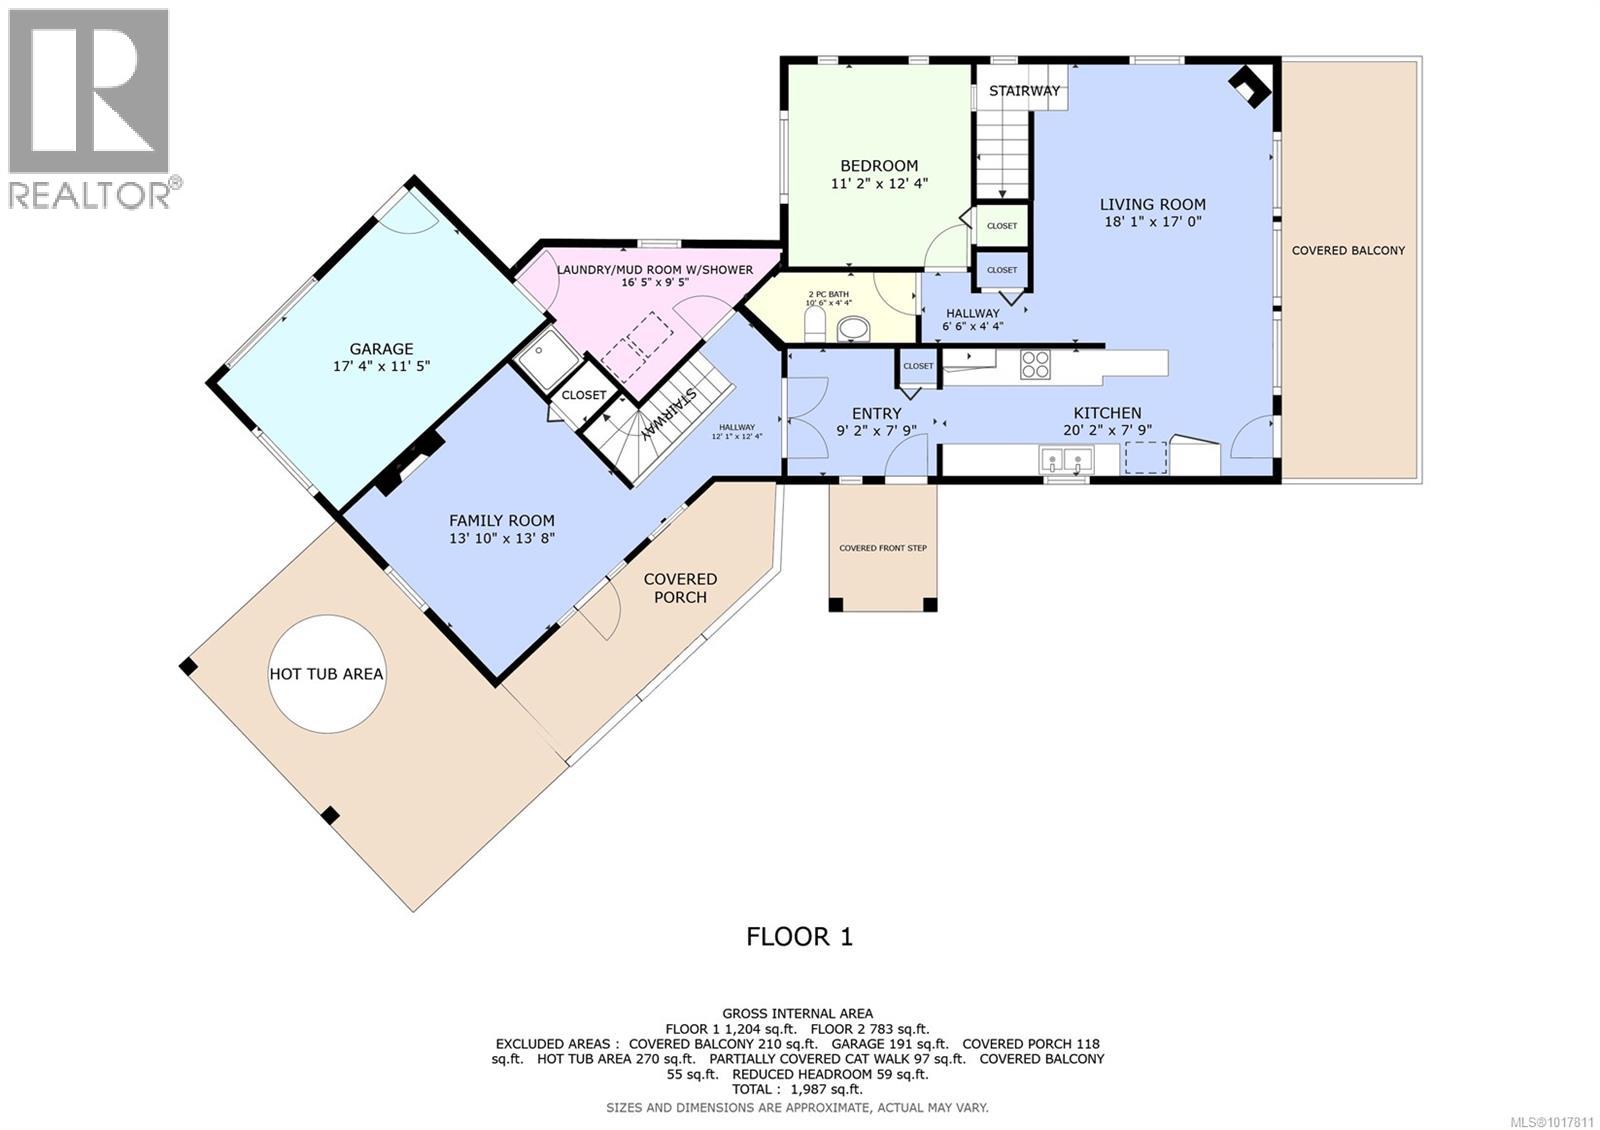
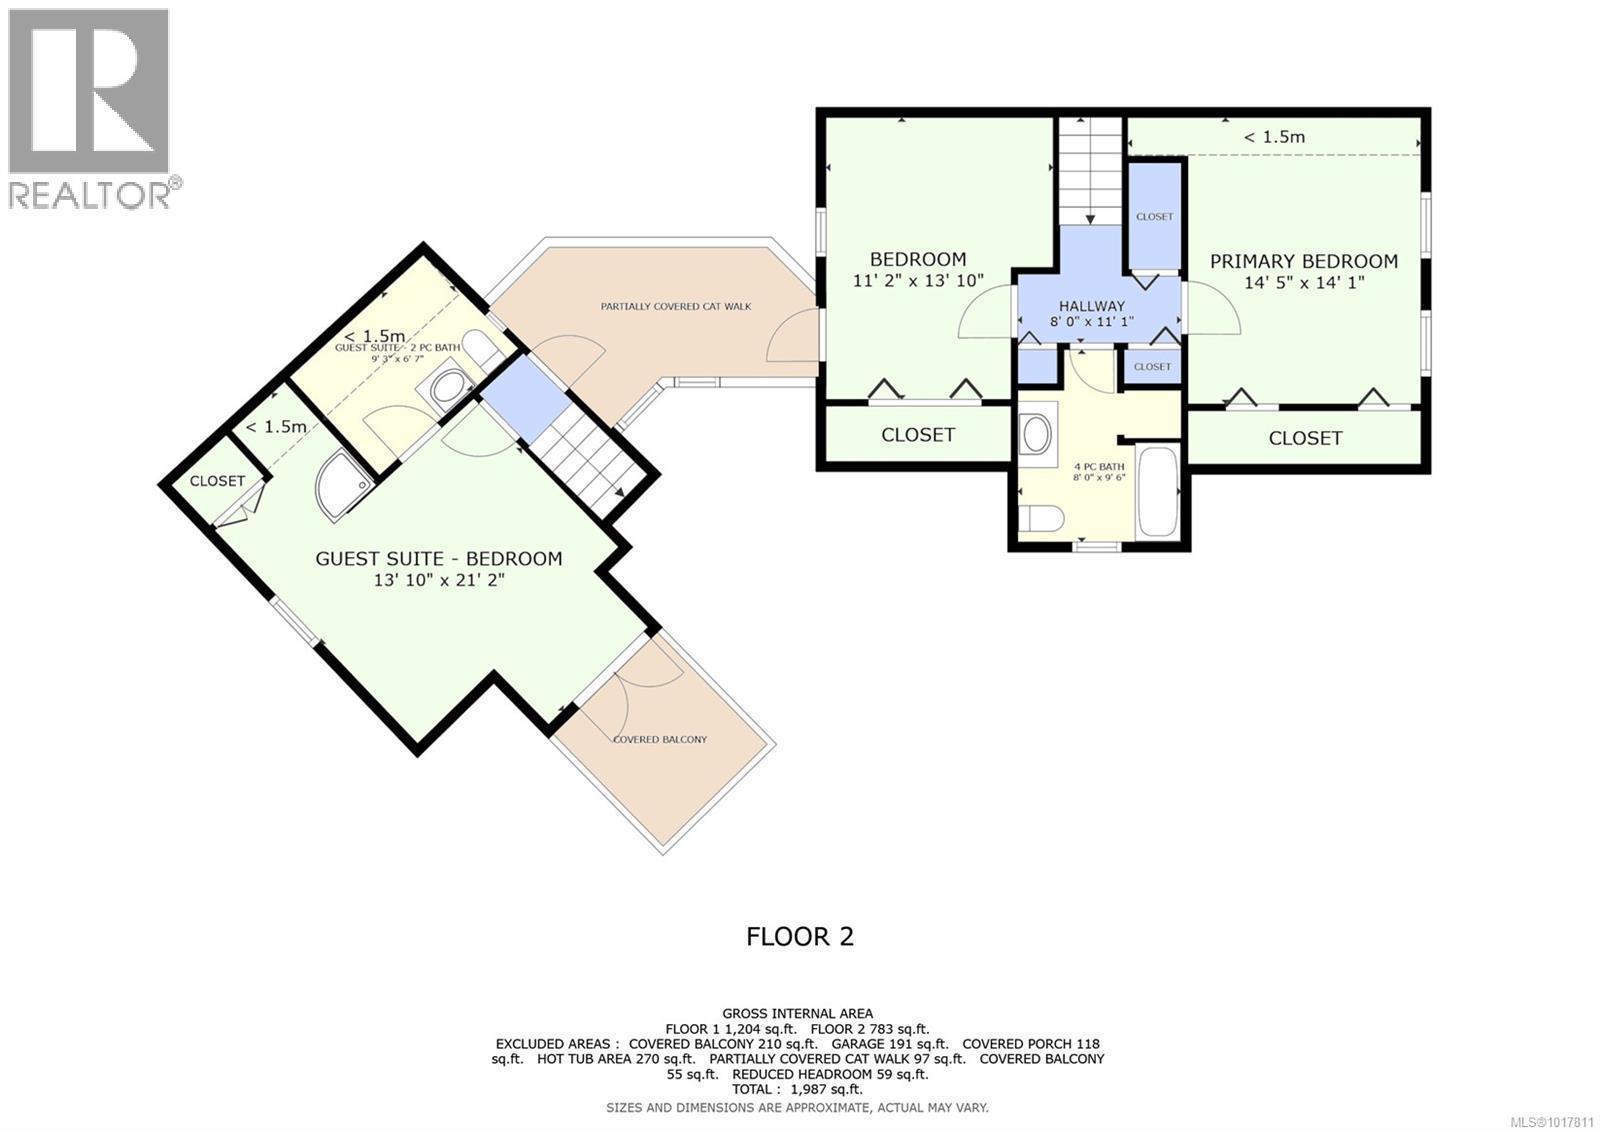
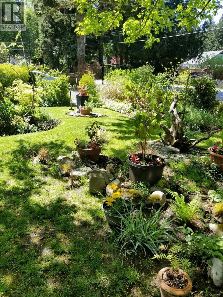
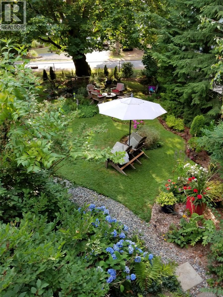
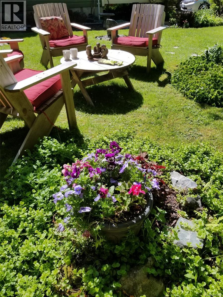
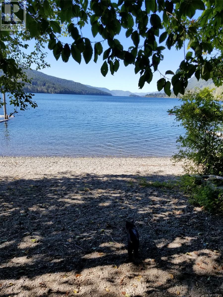
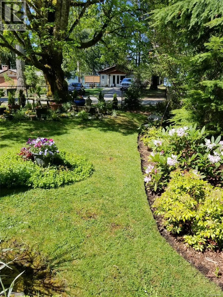
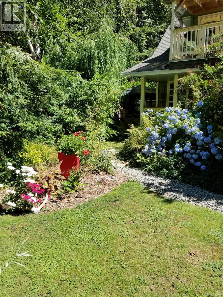
This magical home & .32 acre property are quietly tucked away on a no thru road, only steps from a beautiful beach & lake access. Just thru the gated entrance you’ll find stunning meandering gardens, fenced yard, carefully designed outdoor patio & covered spaces, a fairytale 4 bdrm home & a sense of complete tranquility. The functional layout of this family home offers 1 bdrm on the main, 2 bdrms up & a 4th bdrm/guest suite with separate access & private covered balcony, perfect for extended family, home business or Bed & Breakfast accommodations. Take in nature thru big picture windows while you cozy up to the living room woodstove. Enjoy a soak in the hot tub on a partially covered patio off the Family room. The bright modern kitchen & dining/living combination are perfect for entertaining. Garage/shop, plenty of parking, lake views, small quiet rural neighbourhood w/access to amenities & world famous recreation too! Come experience life on the lake without the lakefront price tag! (id:45055)
-
Property Details
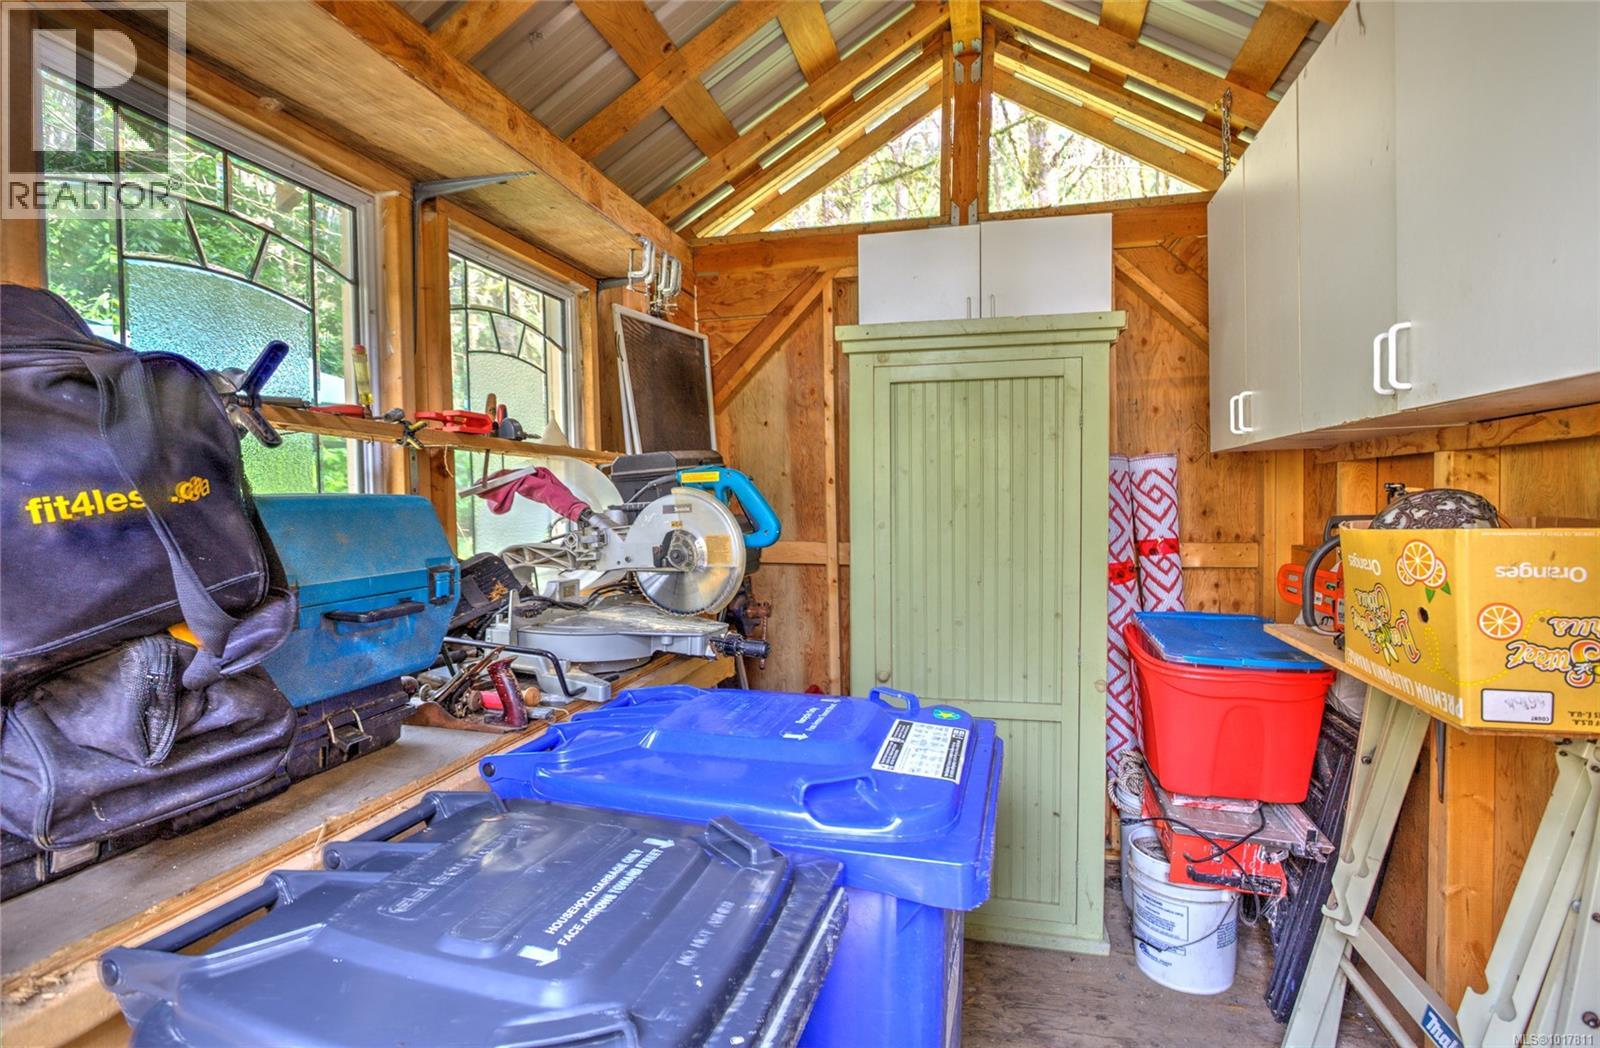
MLS® Number 1017811 Property Type Single Family Neigbourhood Lake Cowichan Features Level Lot, Southern Exposure, Other, Marine Oriented ParkingSpaceTotal 4 Structure Shed ViewType Lake View, Mountain View -
Building
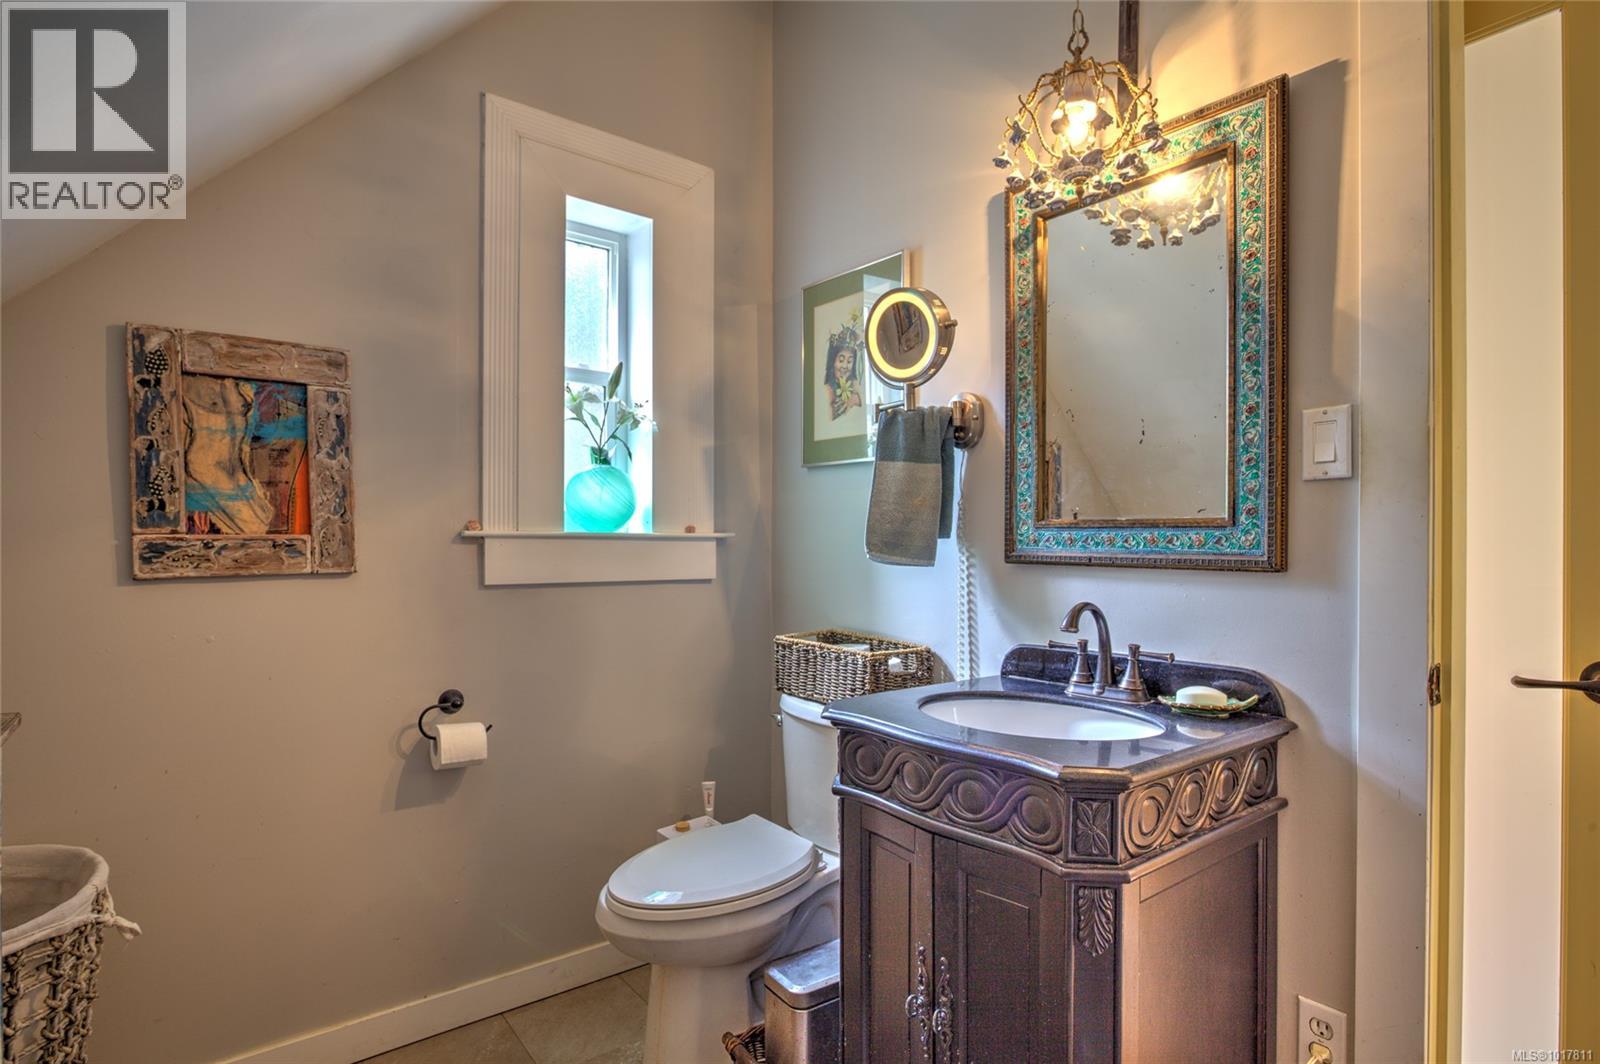
BathroomTotal 3 BedroomsTotal 4 Appliances Dishwasher, Refrigerator, Stove, Washer, Dryer ConstructedDate 1993 CoolingType None FireplacePresent Yes FireplaceTotal 2 HeatingFuel Electric HeatingType Baseboard Heaters SizeInterior 1,987 Sqft TotalFinishedArea 1987 Sqft Type House -
Land
AccessType Road Access Acreage No SizeIrregular 13939 SizeTotal 13939 Sqft SizeTotalText 13939 Sqft ZoningDescription R2 ZoningType Residential -
Rooms
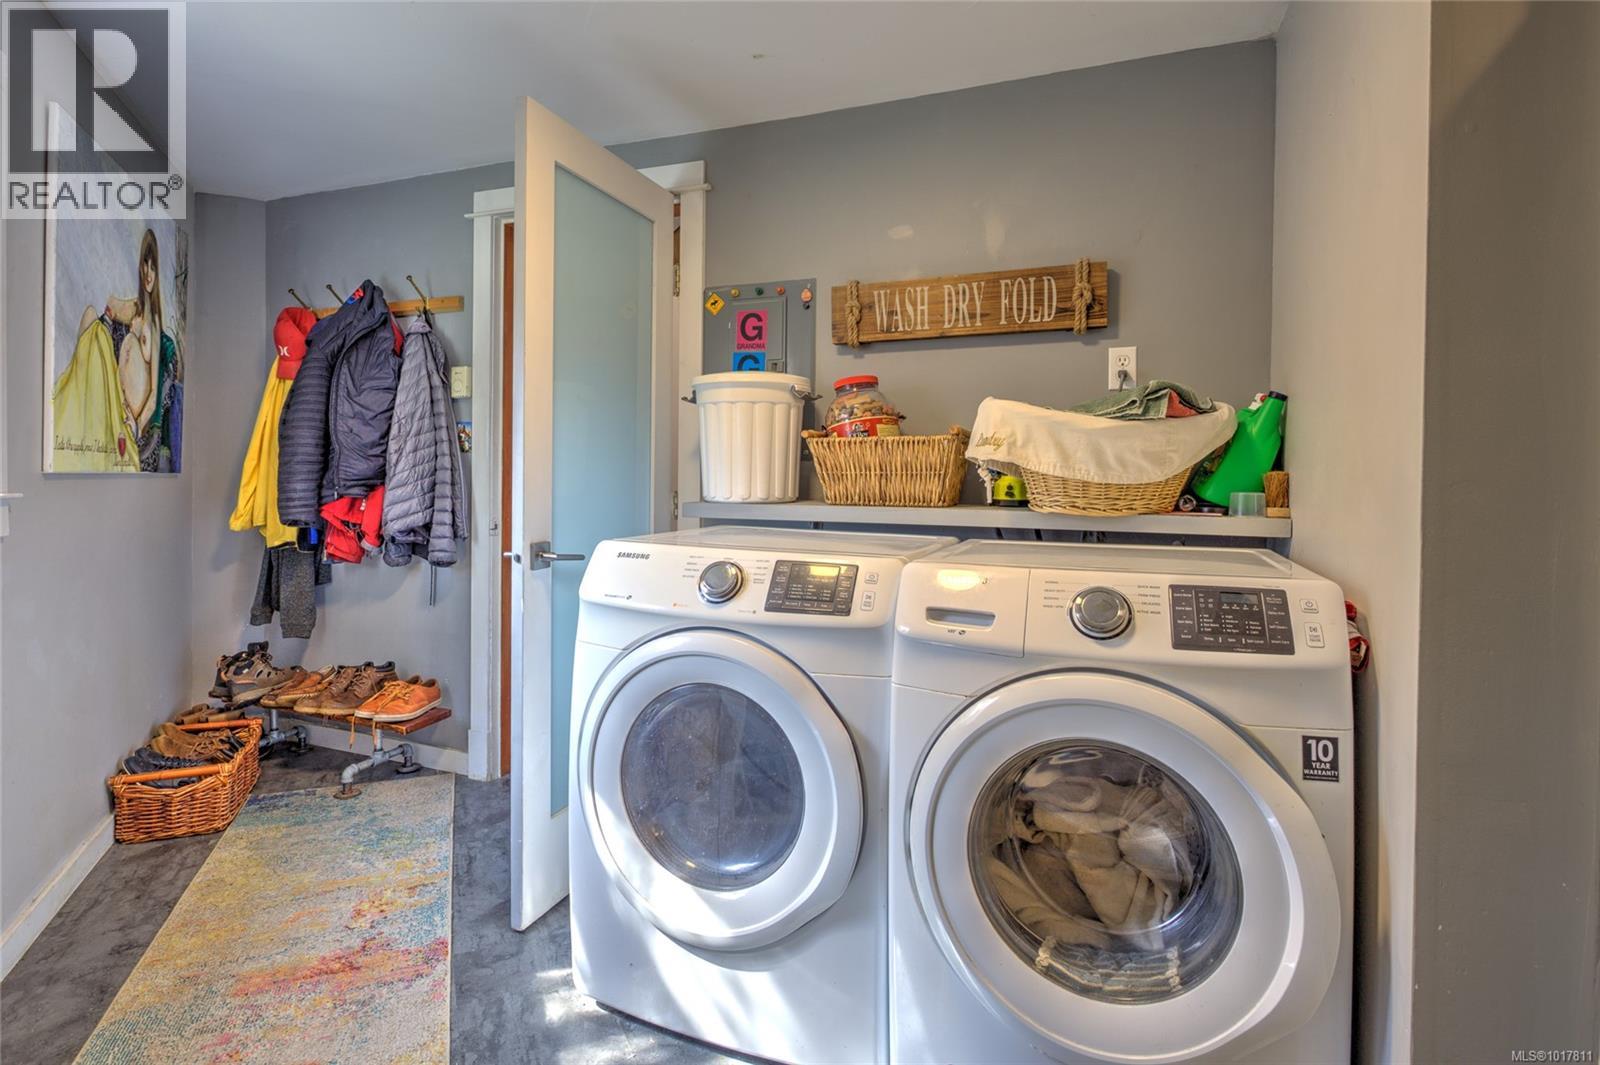
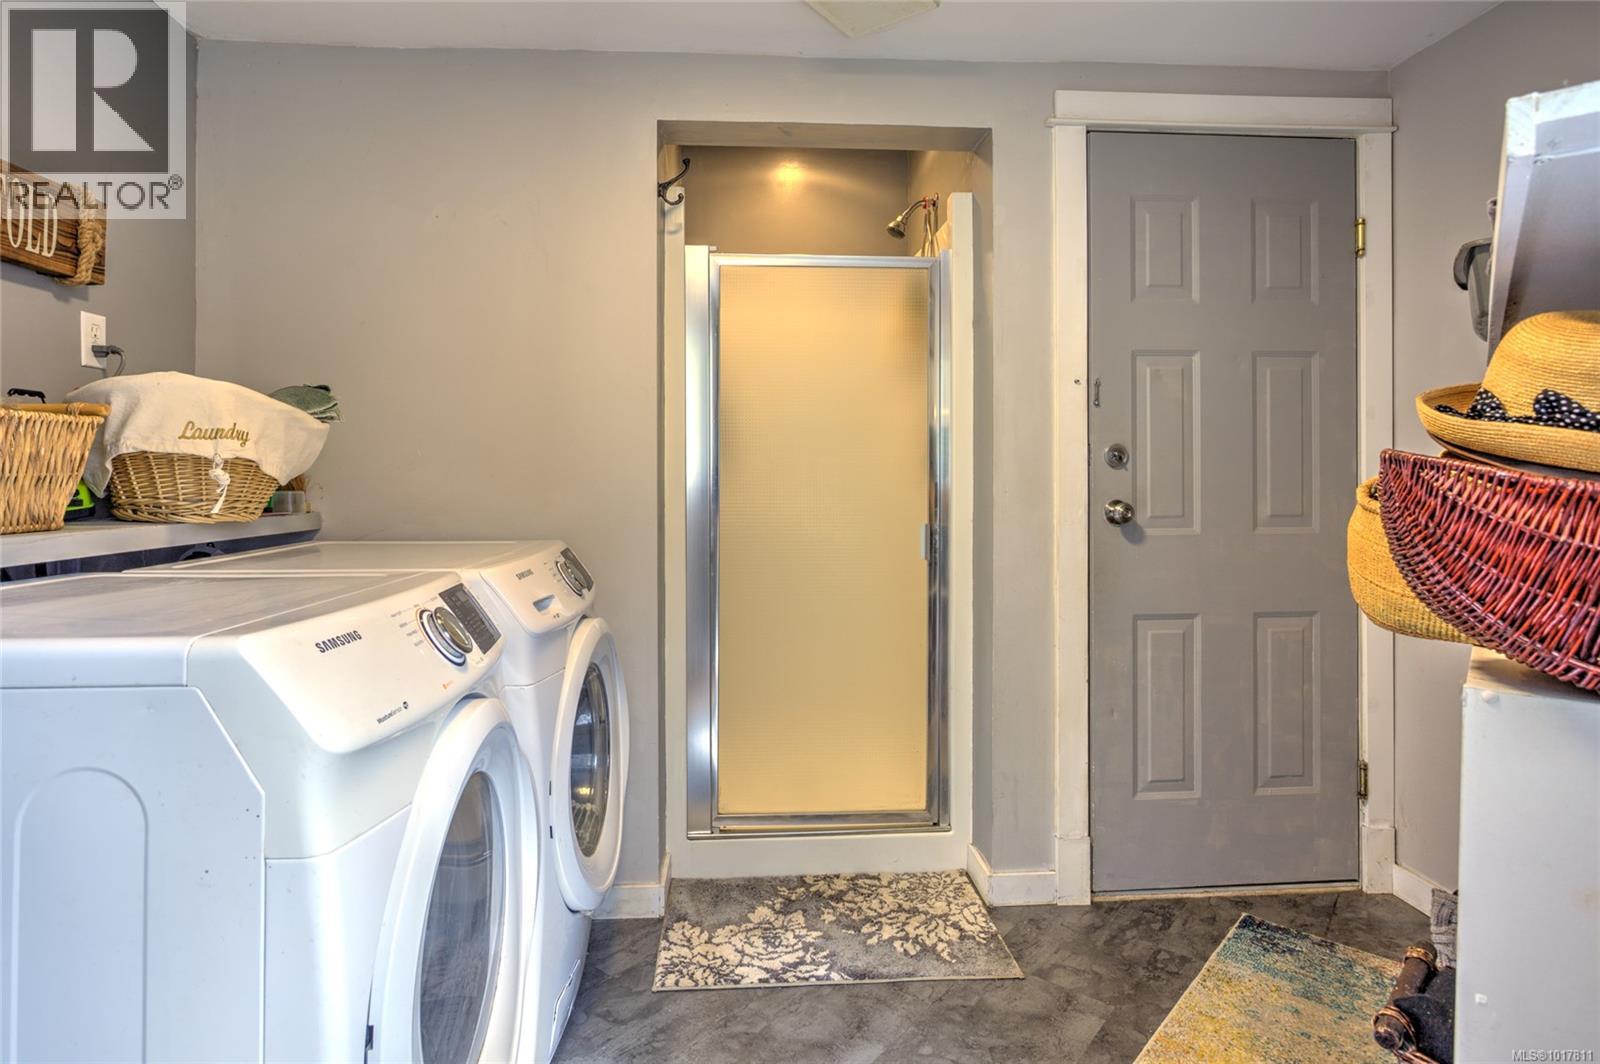
Level Type Length Width Dimensions Second Level Ensuite 9'3 x 6'7 Second Level Bedroom 13'10 x 21'2 Second Level Bathroom 8 ft 8 ft x Measurements not available Second Level Bedroom 11'2 x 13'10 Second Level Primary Bedroom 14'5 x 14'1 Main Level Bathroom 10'6 x 4'4 Main Level Bedroom 11'2 x 12'4 Main Level Family Room 13'10 x 13'8 Main Level Living Room 17 ft Measurements not available x 17 ft Main Level Kitchen 20'2 x 7'9 Main Level Mud Room 16'5 x 9'5 Main Level Entrance 9'2 x 7'9 -
Utilities
Your Favourites
No Favourites Found







The trademarks REALTOR®, REALTORS®, and the REALTOR® logo are controlled by The Canadian Real Estate Association (CREA) and identify real estate professionals who are members of CREA. The trademarks MLS®, Multiple Listing Service® and the associated logos are owned by The Canadian Real Estate Association (CREA) and identify the quality of services provided by real estate professionals who are members of CREA. The trademark DDF® is owned by The Canadian Real Estate Association (CREA) and identifies CREA's Data Distribution Facility (DDF®)
January 06 2026 08:17:28
Vancouver Island Real Estate Board
