
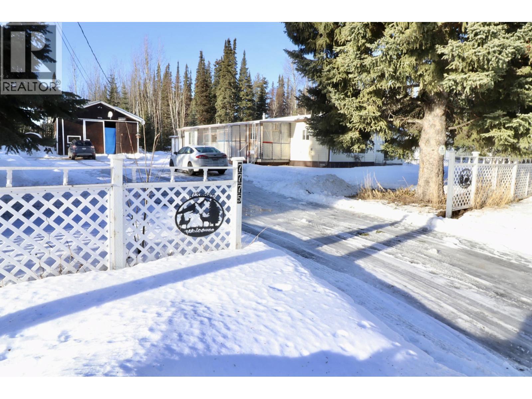
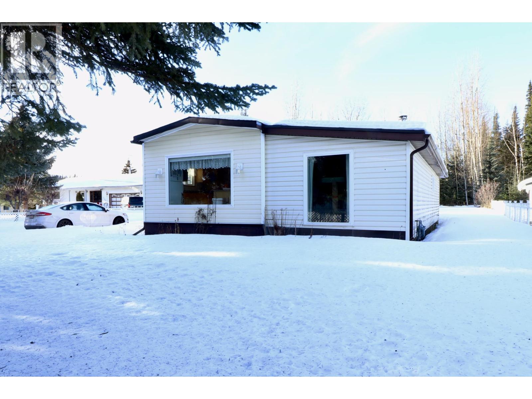
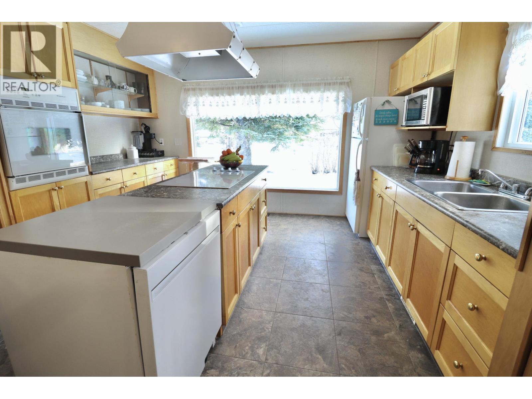

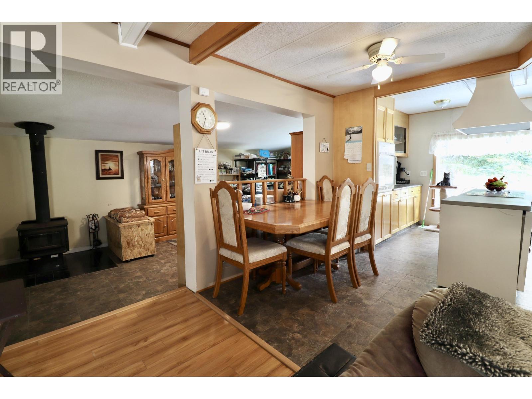
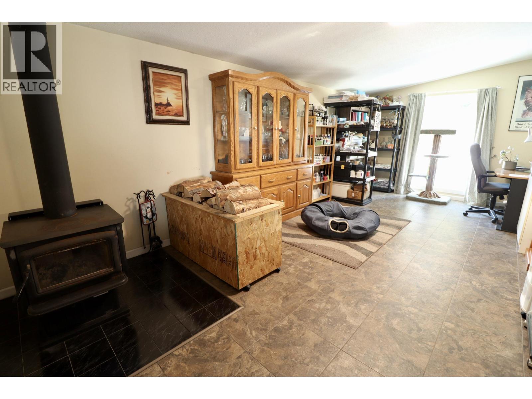
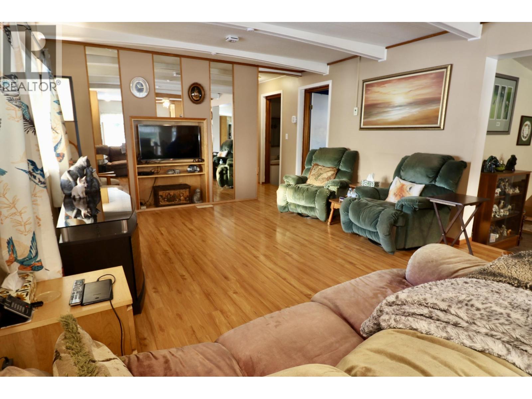
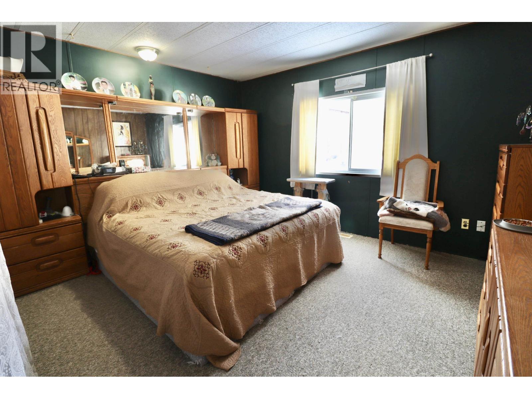

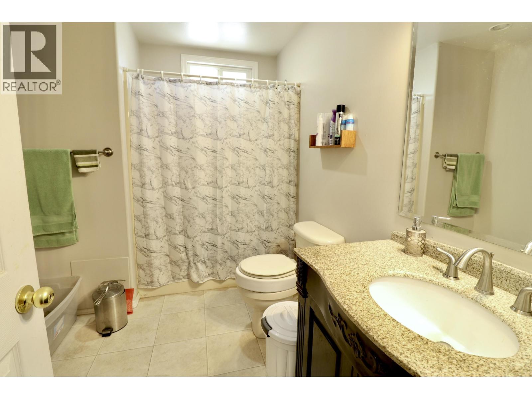
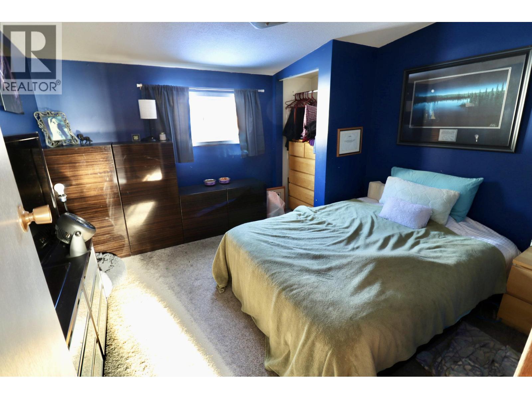

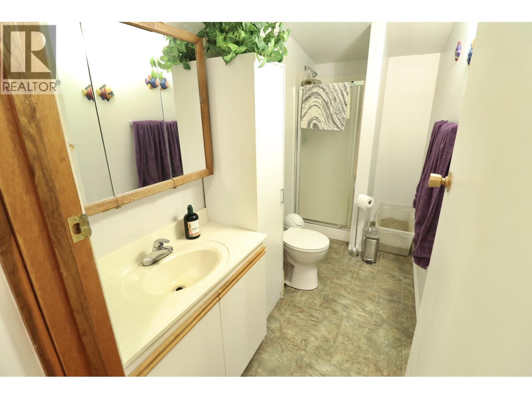
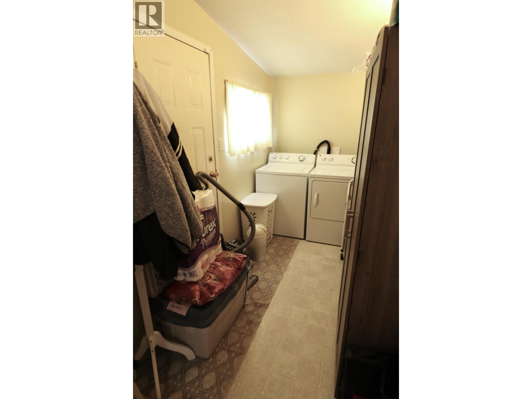
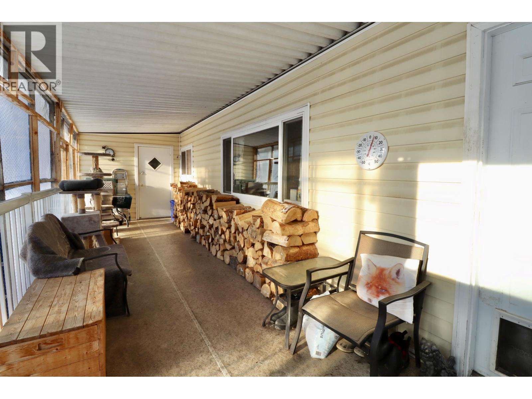
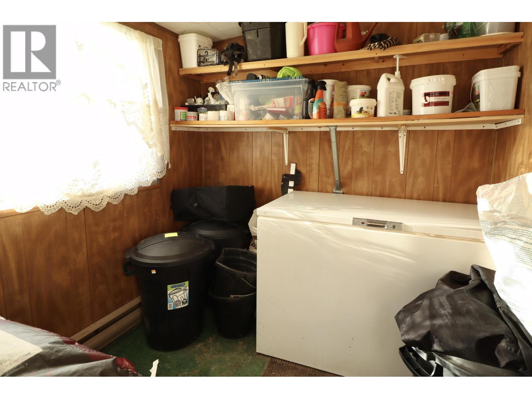
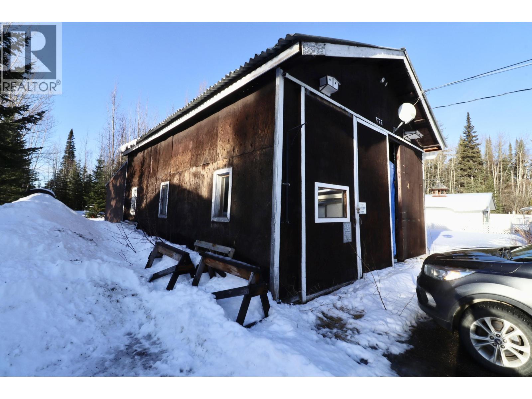
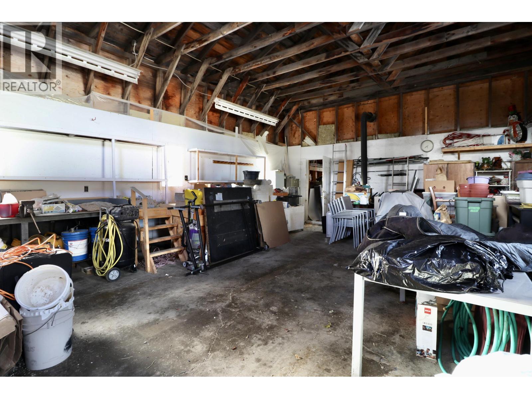
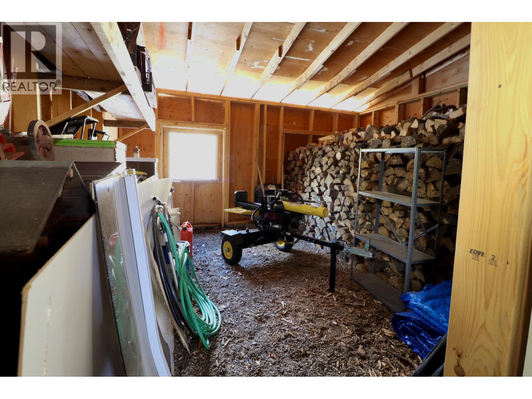



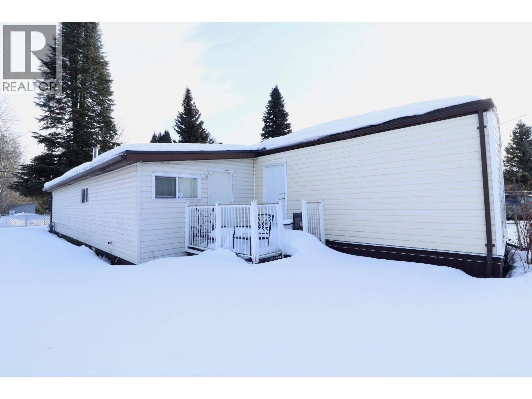


Welcome to 7775 Sabyam Road. Nicely maintained 3 bedroom, 2 bathroom mobile with a large 12 X 45 addition. This home sits on a large flat 0.85 acre city lot. The property includes a spacious 30 X 24 shop with concrete floors, 12 foot ceilings and 200amp Service. The bright updated kitchen leads seamlessly to the dining room and living room. Down the hall you'll find the bedrooms, bathrooms and laundry. The addition is a generously sized family room featuring a recently installed wood stove. This property is extremely private and offers ample space for parking and storing your boats, RV's, trailers, etc. There is a large covered deck with detachable panels. allowing for use year round. Additional features include a greenhouse, gazebo and fire pit. (id:45055)
-
Property Details
MLS® Number R3078923 Property Type Single Family -
Building
BathroomTotal 2 BedroomsTotal 3 BasementType None ConstructedDate 1978 ConstructionStyleAttachment Detached ConstructionStyleOther Manufactured FireplacePresent Yes FireplaceTotal 2 FoundationType Unknown HeatingFuel Natural Gas HeatingType Forced Air RoofMaterial Asphalt Shingle RoofStyle Conventional StoriesTotal 1 SizeInterior 1,492 Ft2 TotalFinishedArea 1492 Sqft Type Manufactured Home/mobile UtilityWater Municipal Water Garage 2 Open RV -
Land
Acreage No SizeIrregular 0.85 SizeTotal 0.85 Ac SizeTotalText 0.85 Ac -
Rooms
Level Type Length Width Dimensions Main Level Kitchen 13 ft ,4 in 9 ft ,8 in 13 ft ,4 in x 9 ft ,8 in Main Level Living Room 13 ft ,4 in 16 ft ,1 in 13 ft ,4 in x 16 ft ,1 in Main Level Dining Room 13 ft ,4 in 8 ft ,4 in 13 ft ,4 in x 8 ft ,4 in Main Level Primary Bedroom 13 ft ,4 in 13 ft ,1 in 13 ft ,4 in x 13 ft ,1 in Main Level Bedroom 2 10 ft ,3 in 10 ft 10 ft ,3 in x 10 ft Main Level Bedroom 3 11 ft 11 ft ,6 in 11 ft x 11 ft ,6 in Main Level Family Room 22 ft 11 ft 22 ft x 11 ft Main Level Laundry Room 11 ft 5 ft ,7 in 11 ft x 5 ft ,7 in Main Level Storage 7 ft ,4 in 3 ft ,9 in 7 ft ,4 in x 3 ft ,9 in -
Utilities
Your Favourites
No Favourites Found







The trademarks REALTOR®, REALTORS®, and the REALTOR® logo are controlled by The Canadian Real Estate Association (CREA) and identify real estate professionals who are members of CREA. The trademarks MLS®, Multiple Listing Service® and the associated logos are owned by The Canadian Real Estate Association (CREA) and identify the quality of services provided by real estate professionals who are members of CREA. The trademark DDF® is owned by The Canadian Real Estate Association (CREA) and identifies CREA's Data Distribution Facility (DDF®)
January 26 2026 11:44:46
BC Northern Real Estate Board
RE/MAX Core Realty
