$1,175,000
Maintenance, Reserve Fund Contributions, Insurance, Ground Maintenance, Sewer, Waste Removal, Water
$328.20 Monthly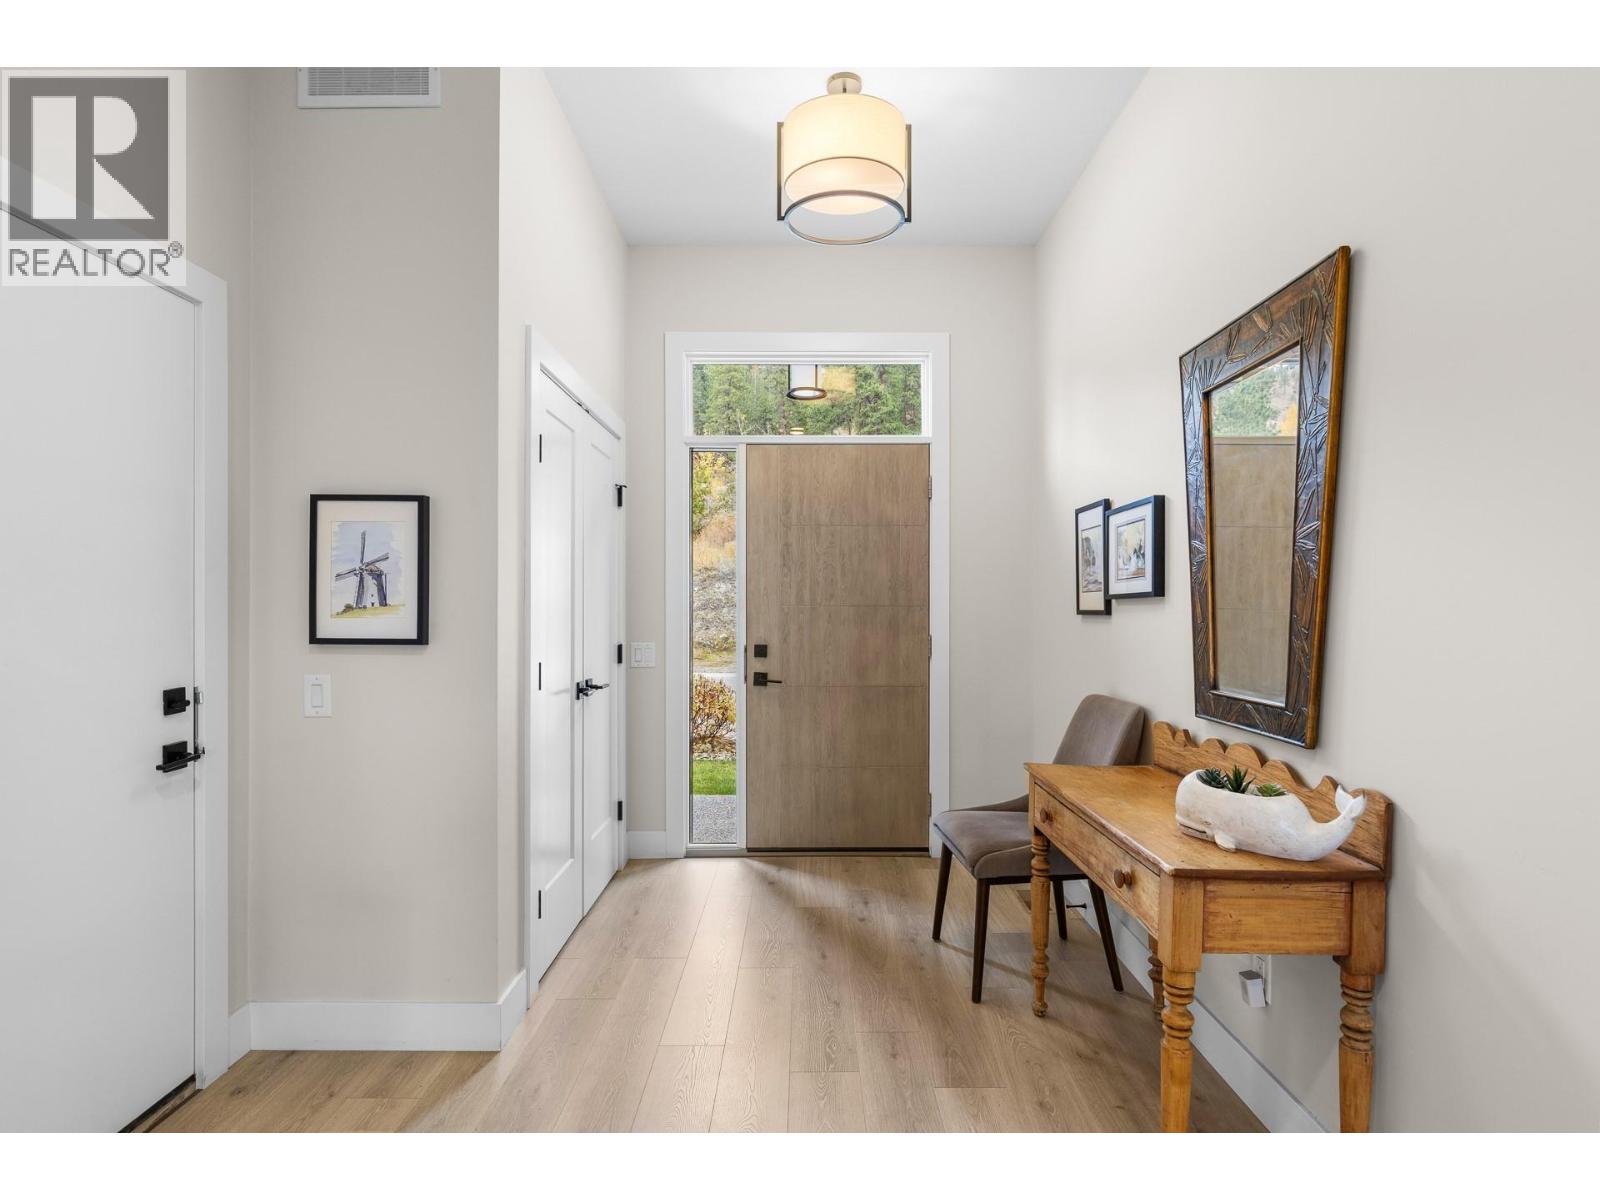
$1,175,000
Maintenance, Reserve Fund Contributions, Insurance, Ground Maintenance, Sewer, Waste Removal, Water
$328.20 Monthly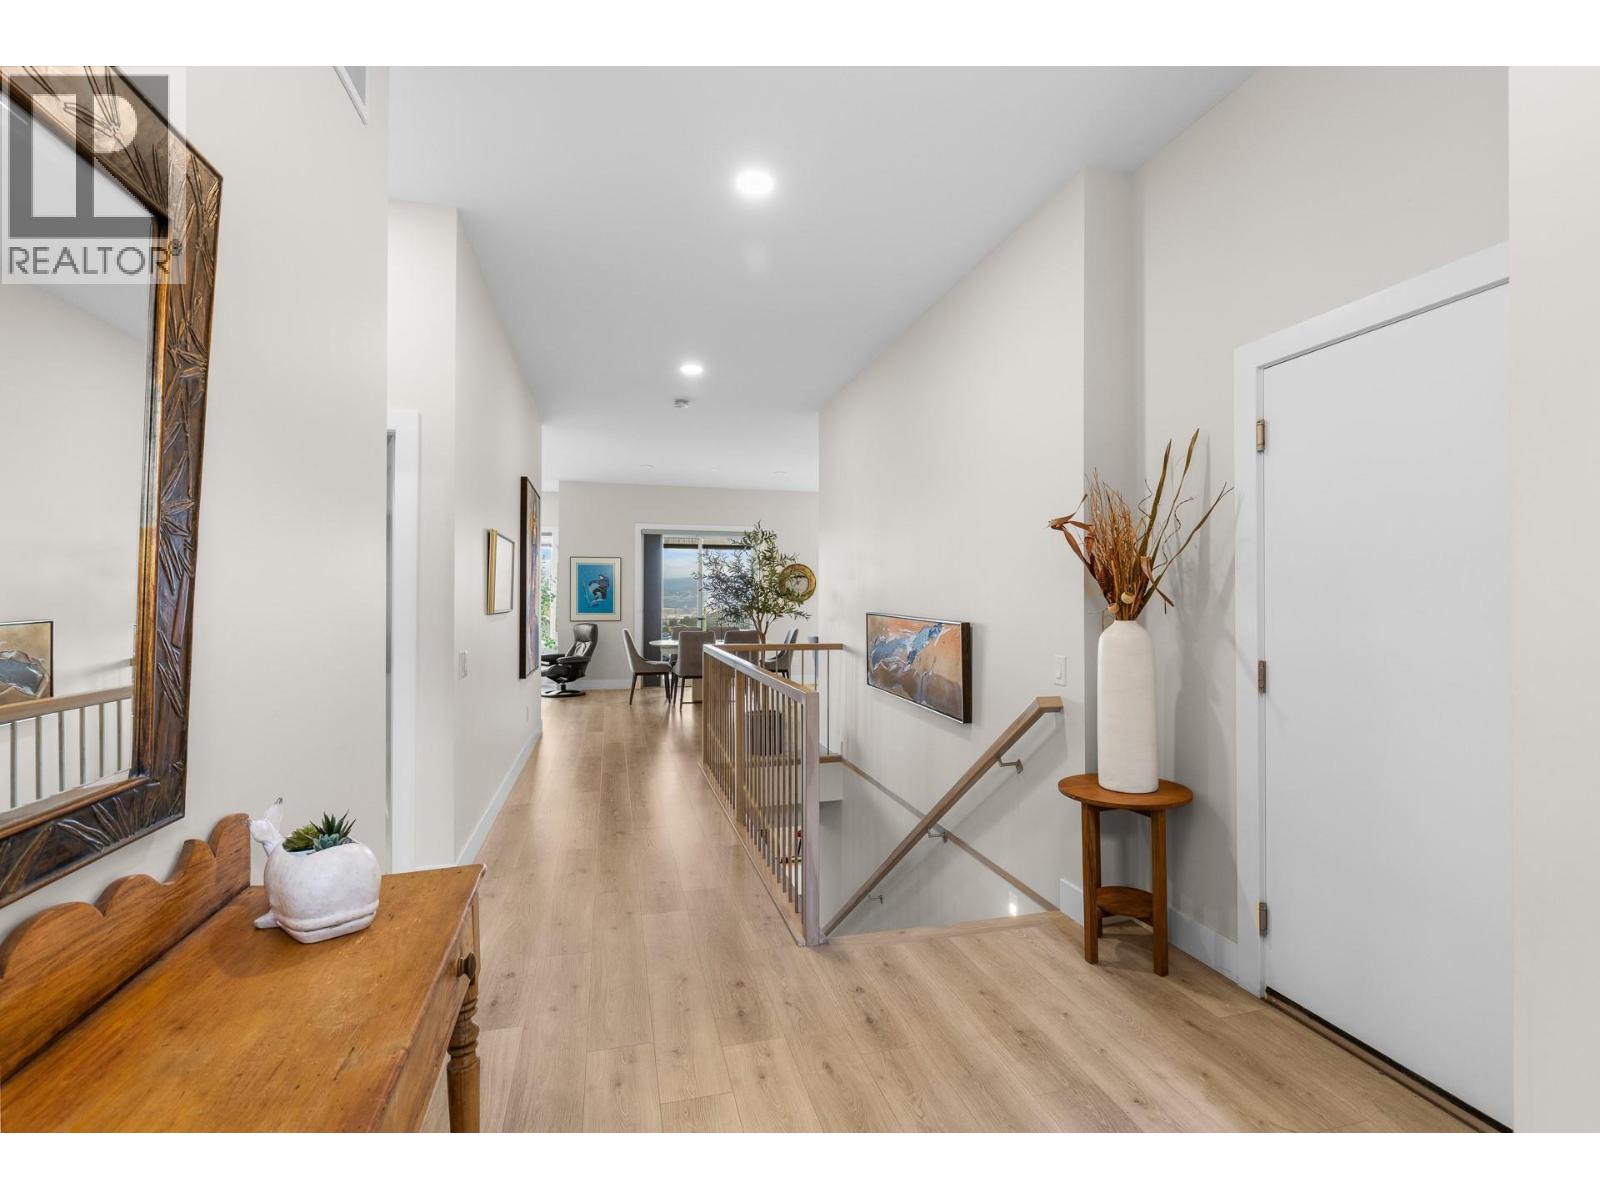
$1,175,000
Maintenance, Reserve Fund Contributions, Insurance, Ground Maintenance, Sewer, Waste Removal, Water
$328.20 Monthly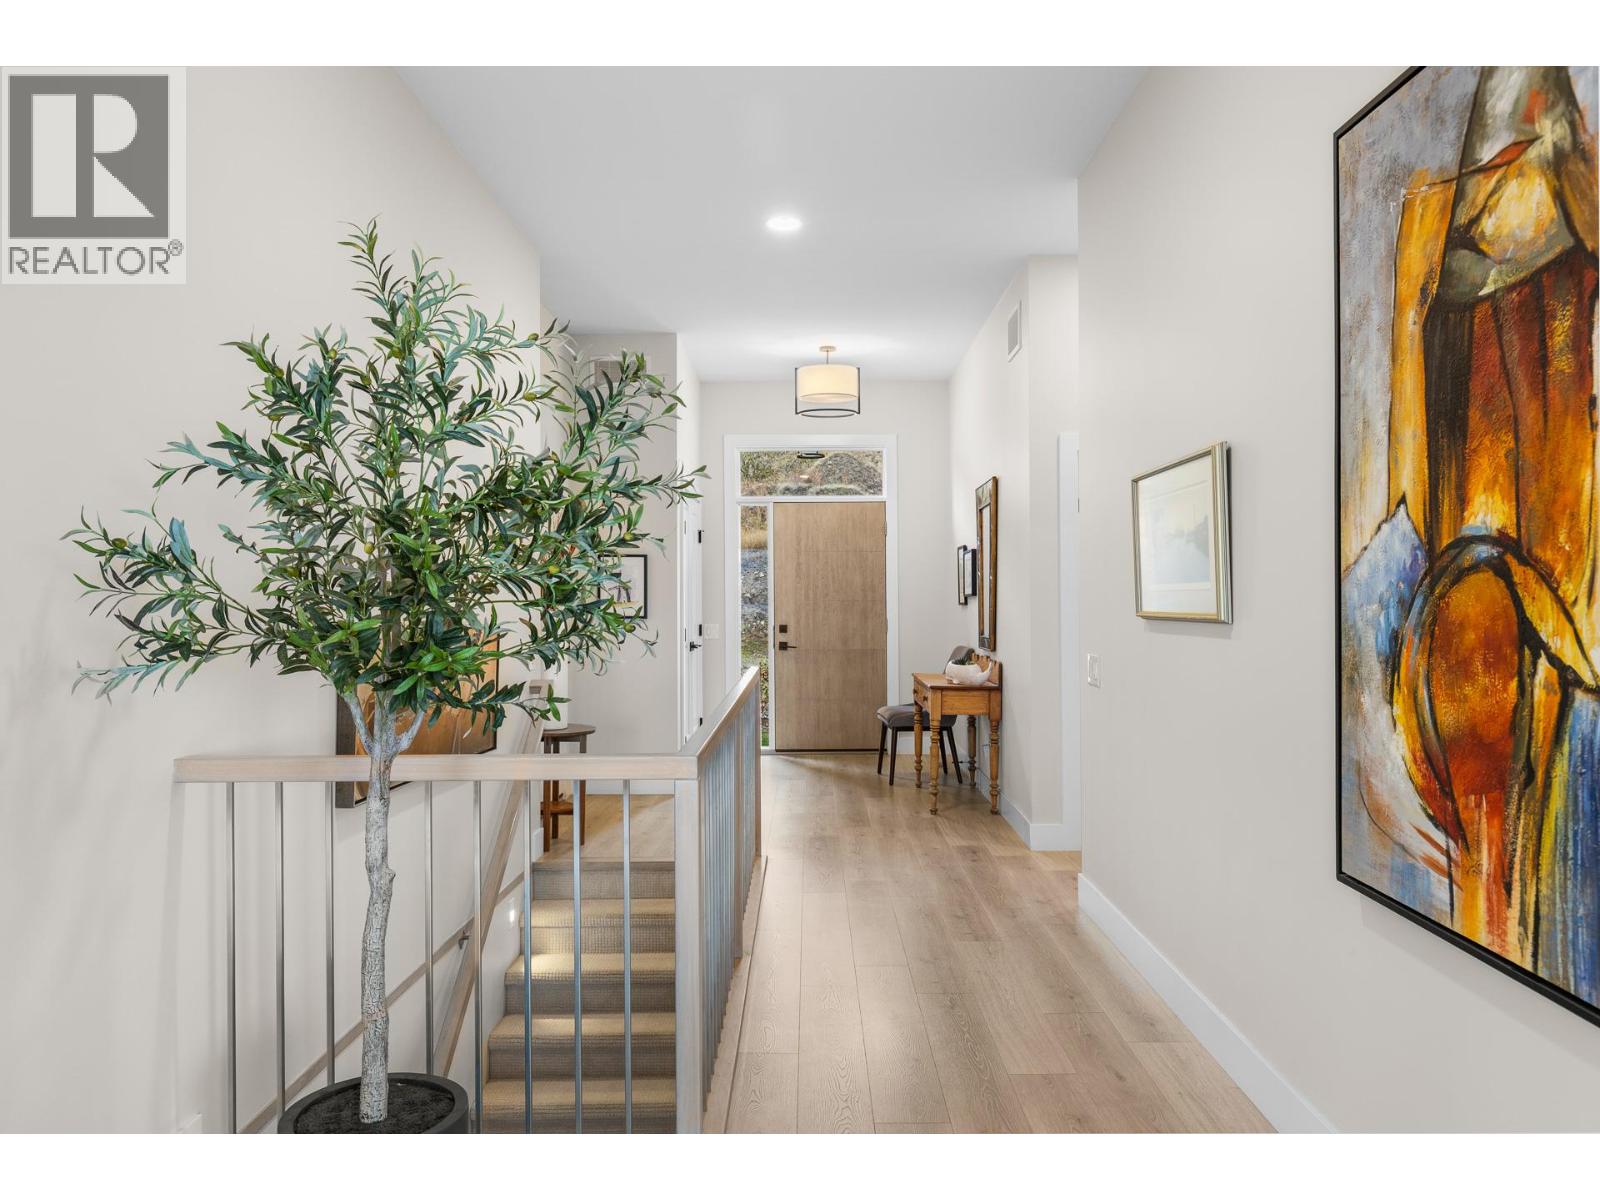
$1,175,000
Maintenance, Reserve Fund Contributions, Insurance, Ground Maintenance, Sewer, Waste Removal, Water
$328.20 Monthly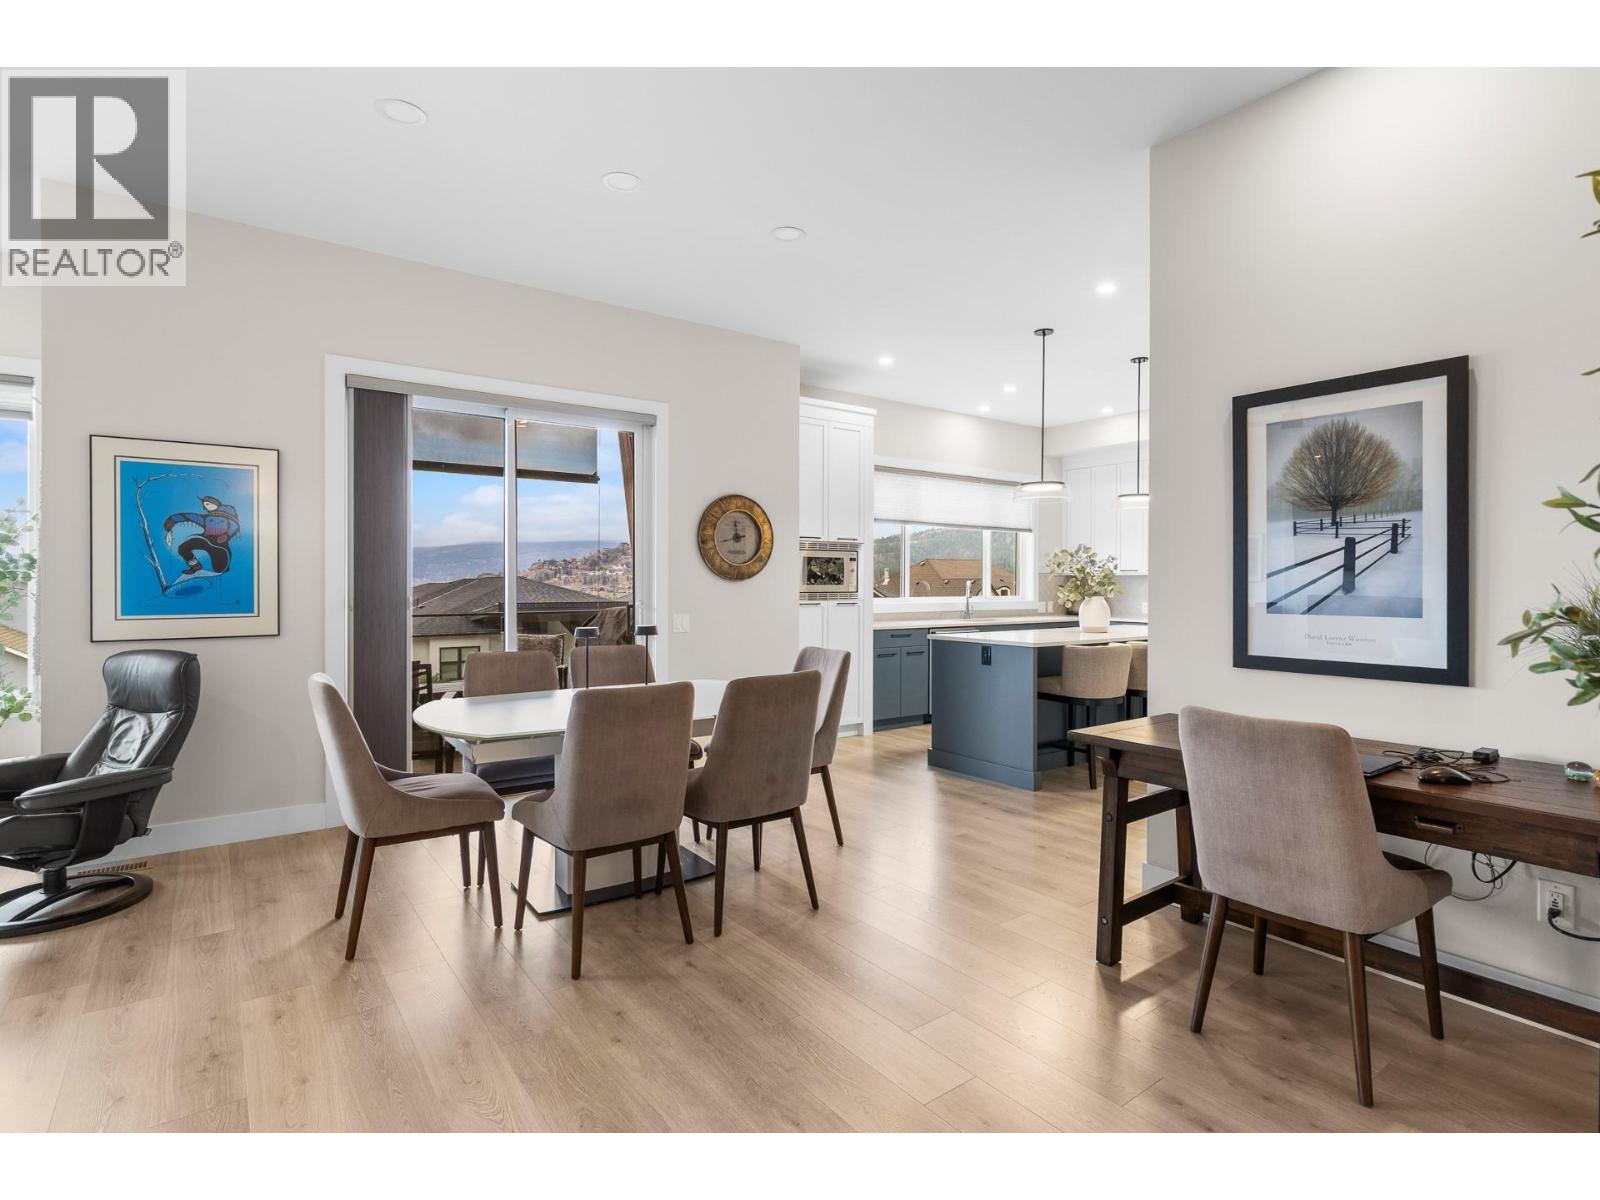
$1,175,000
Maintenance, Reserve Fund Contributions, Insurance, Ground Maintenance, Sewer, Waste Removal, Water
$328.20 Monthly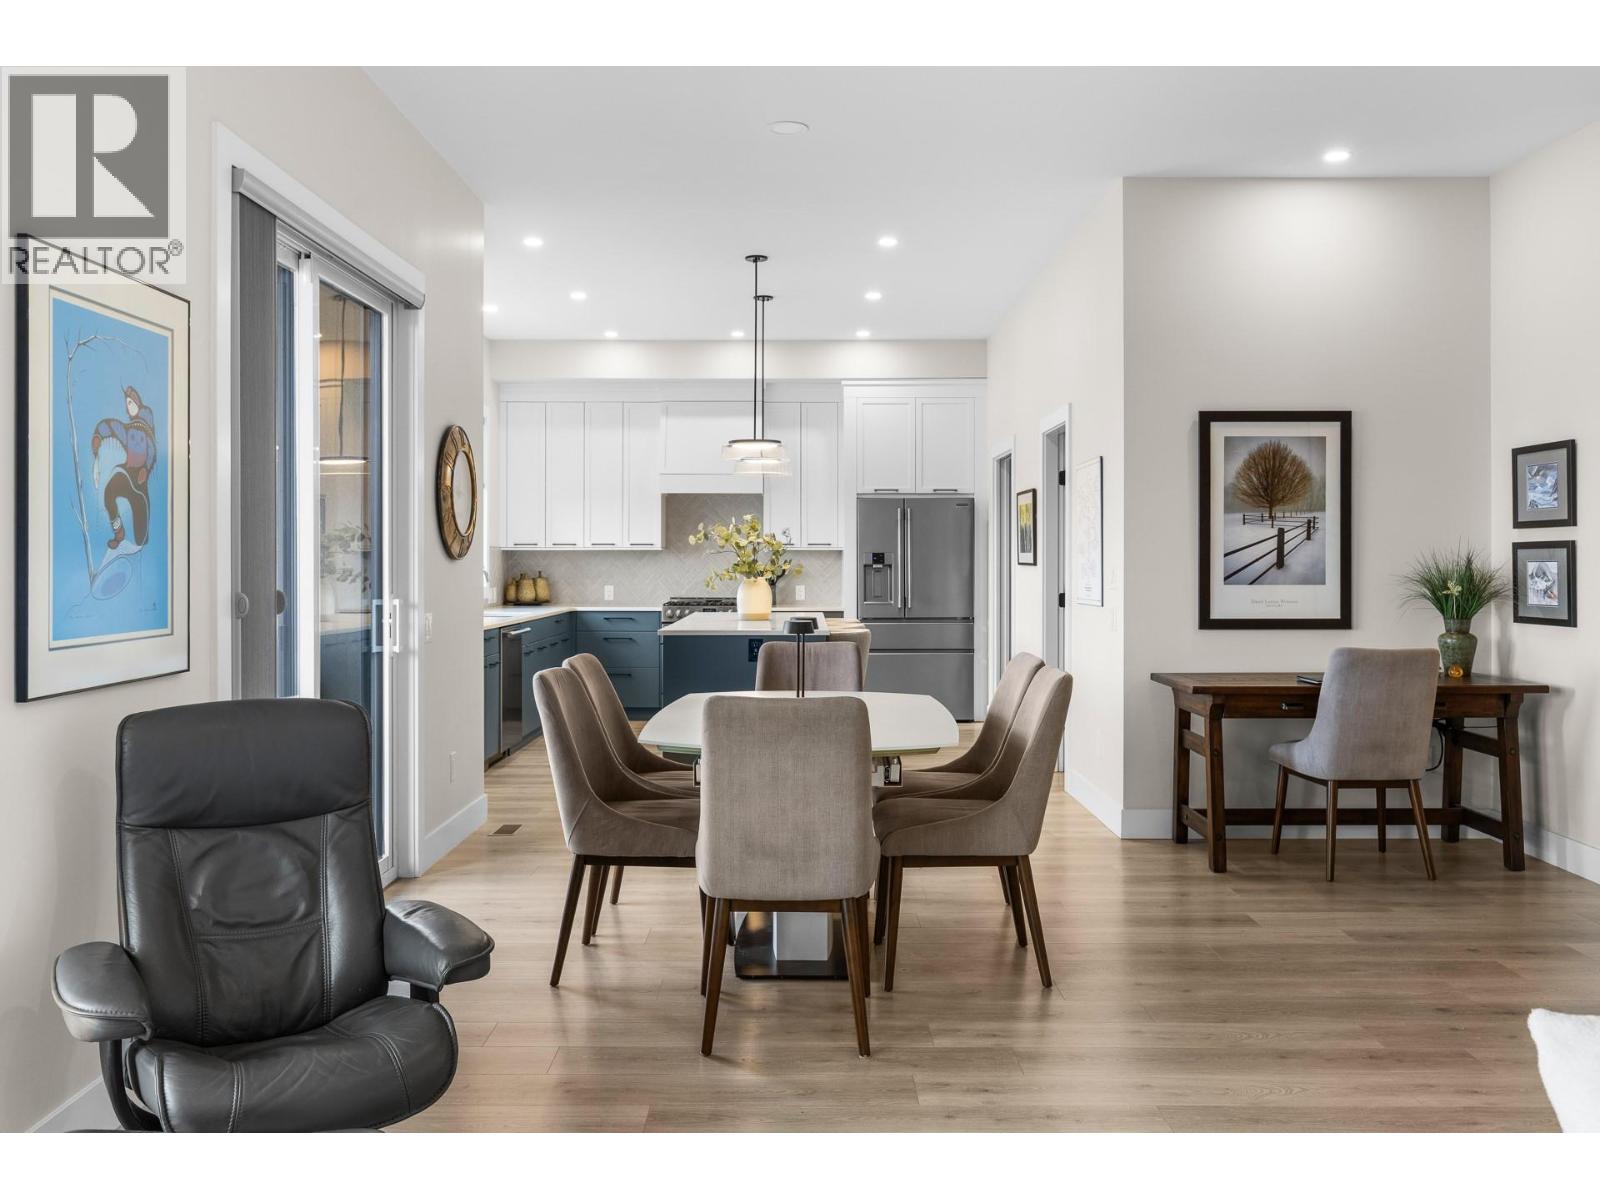
$1,175,000
Maintenance, Reserve Fund Contributions, Insurance, Ground Maintenance, Sewer, Waste Removal, Water
$328.20 Monthly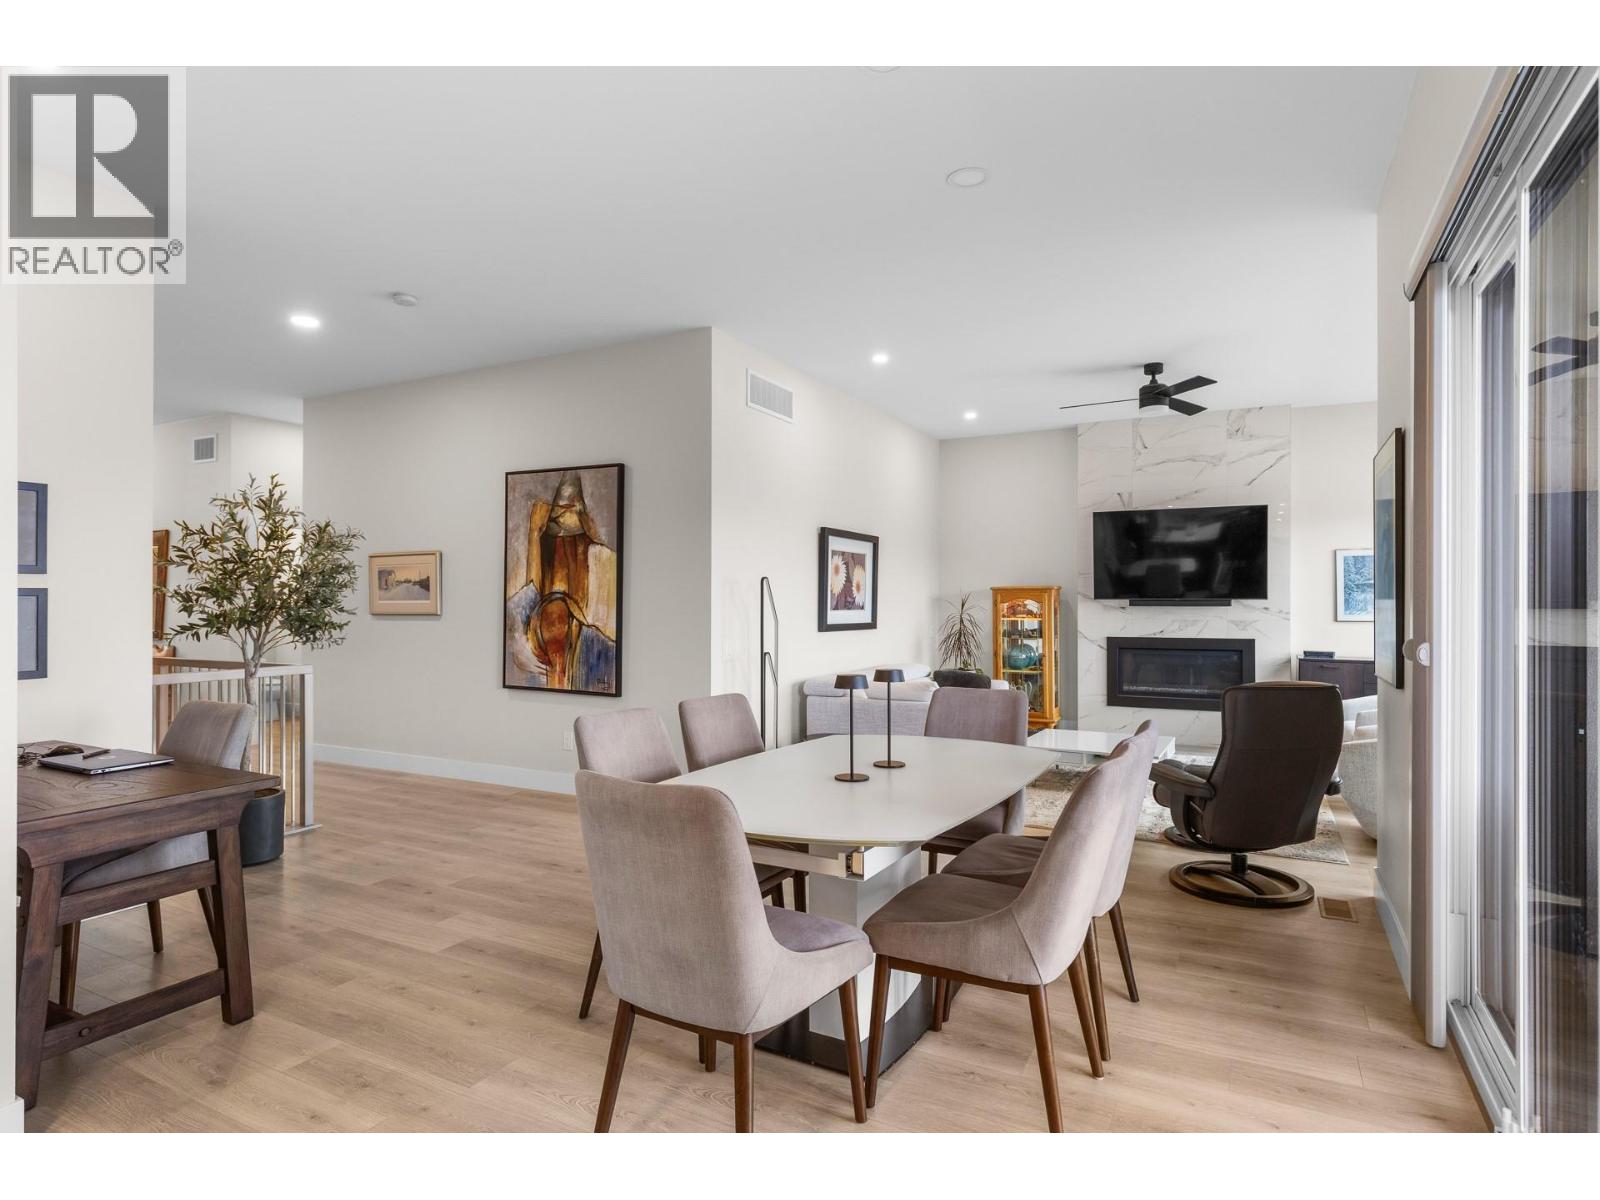
$1,175,000
Maintenance, Reserve Fund Contributions, Insurance, Ground Maintenance, Sewer, Waste Removal, Water
$328.20 Monthly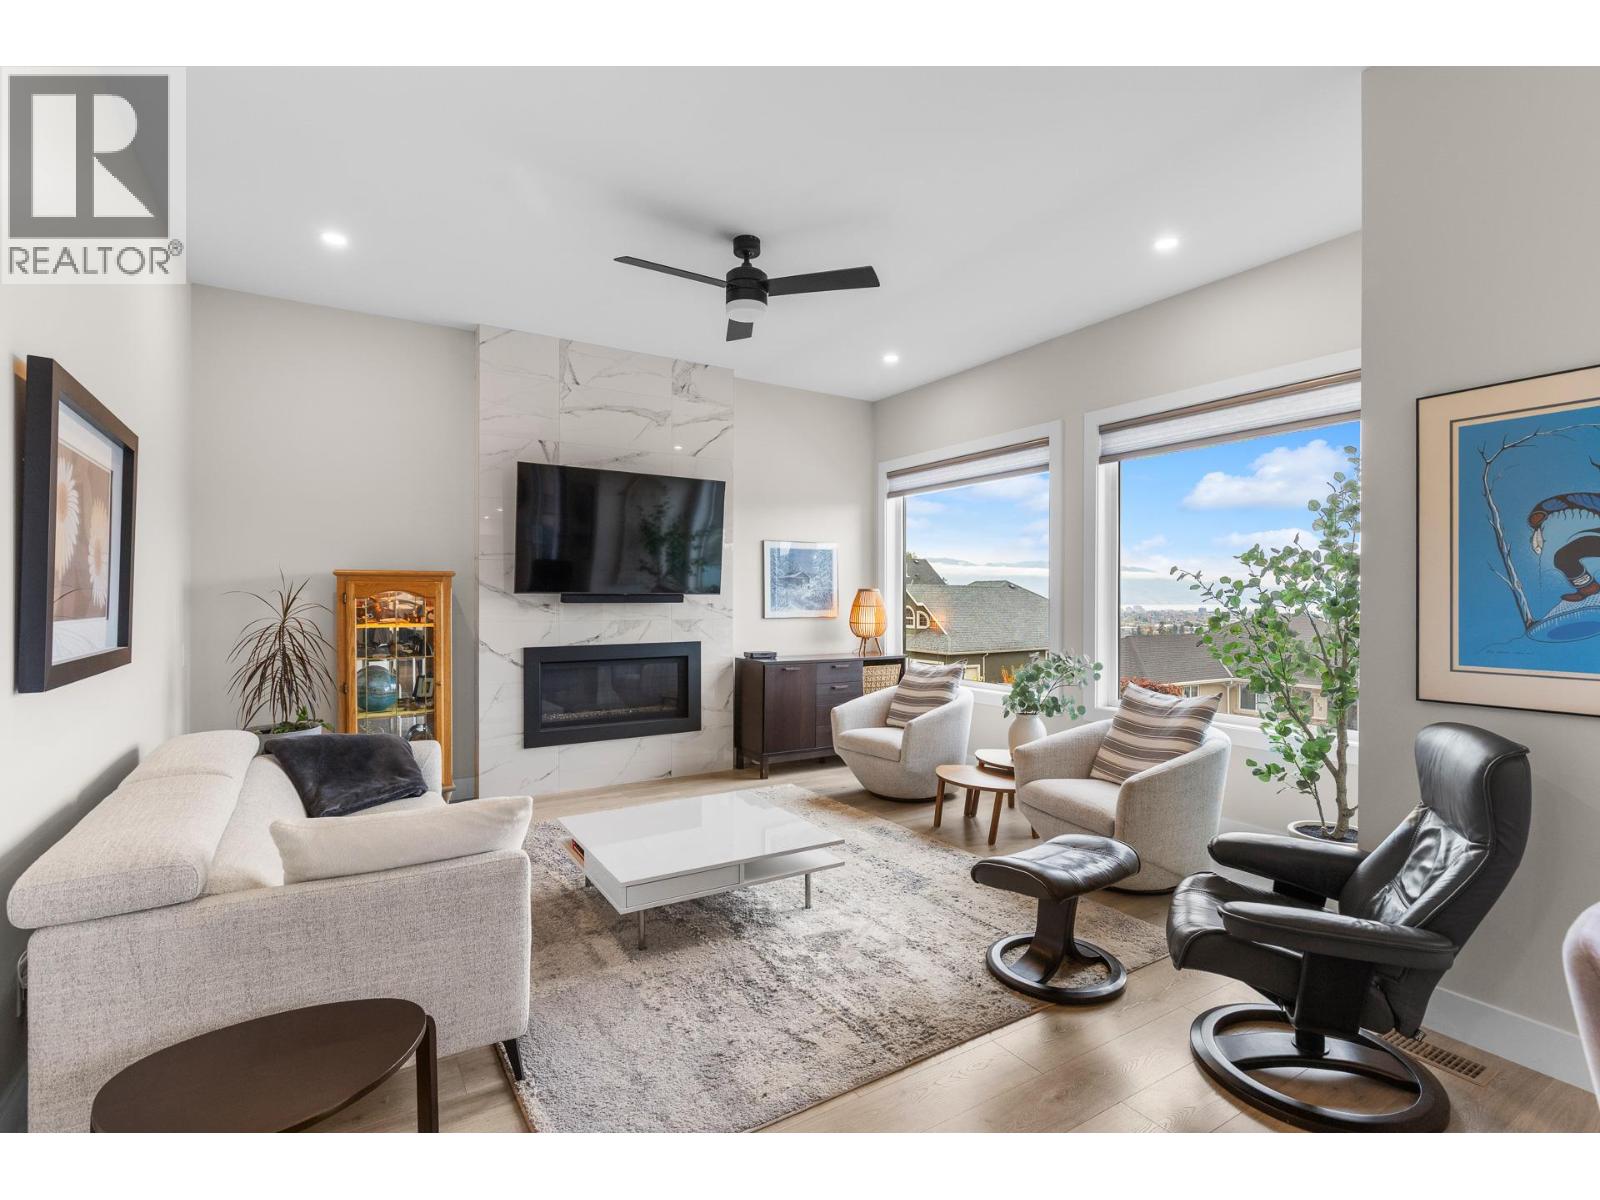
$1,175,000
Maintenance, Reserve Fund Contributions, Insurance, Ground Maintenance, Sewer, Waste Removal, Water
$328.20 Monthly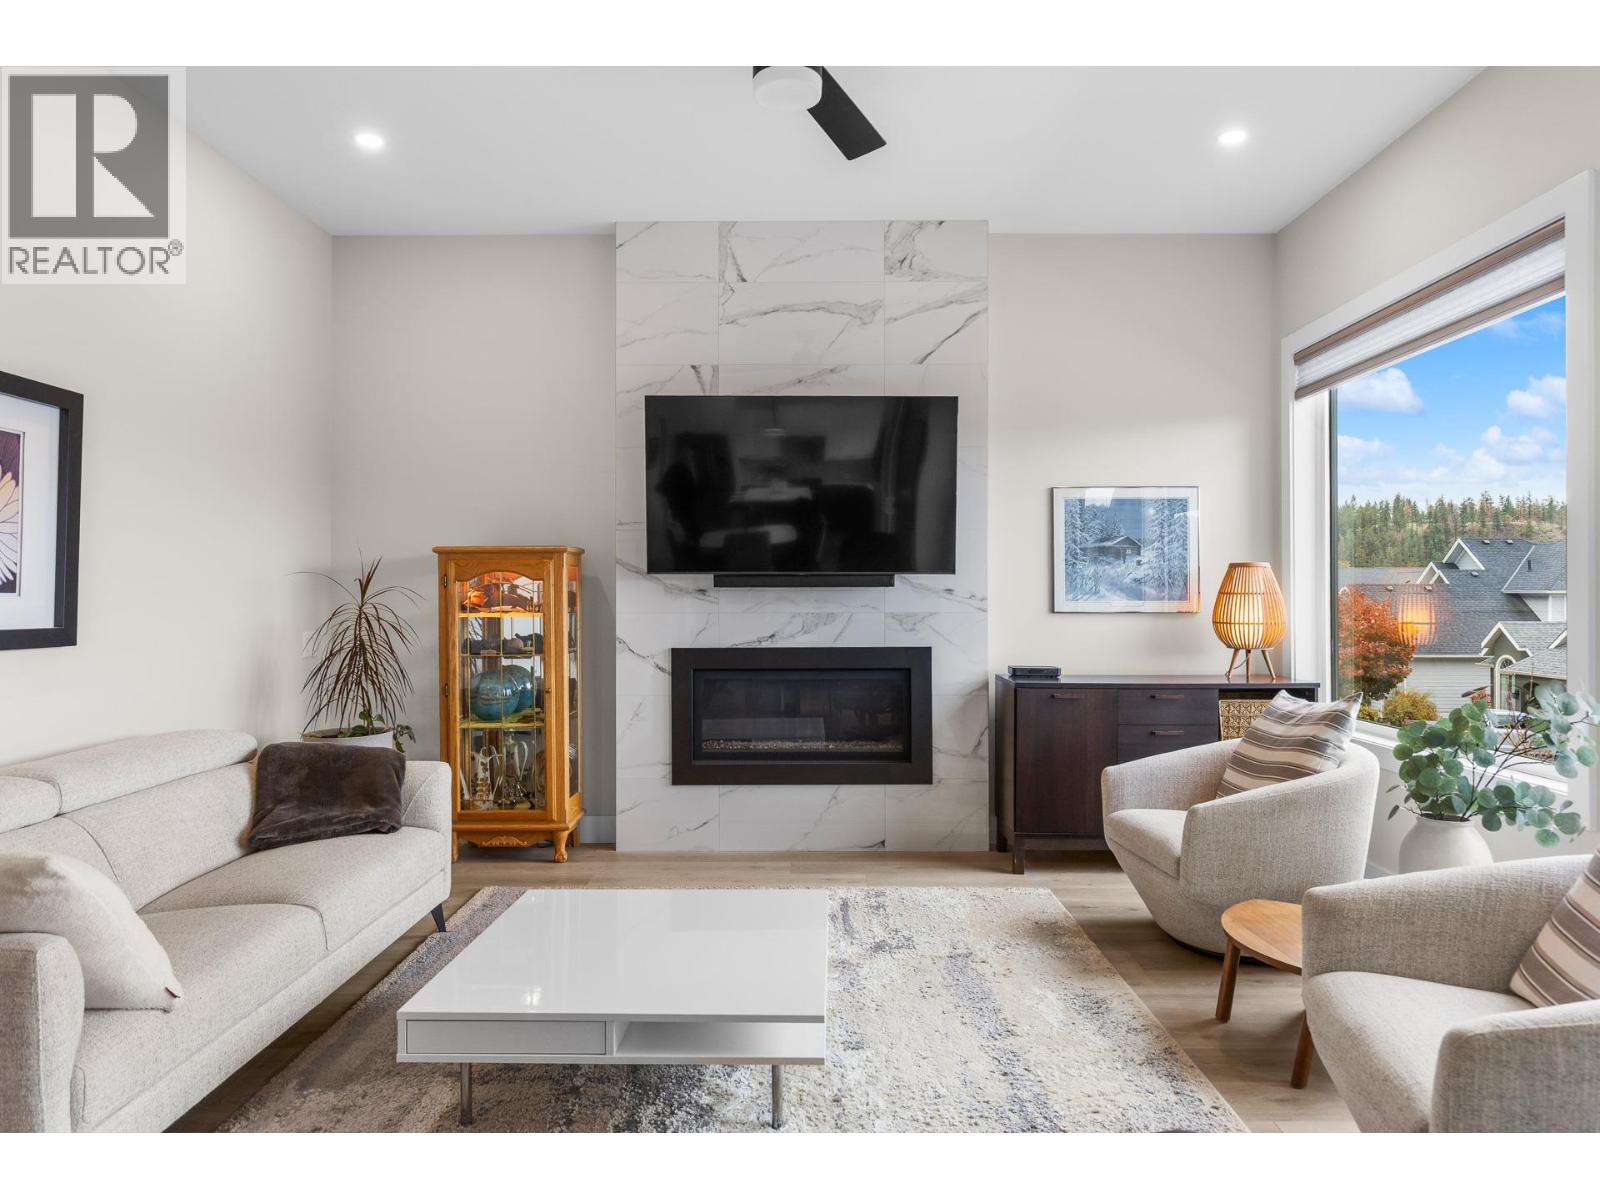
$1,175,000
Maintenance, Reserve Fund Contributions, Insurance, Ground Maintenance, Sewer, Waste Removal, Water
$328.20 Monthly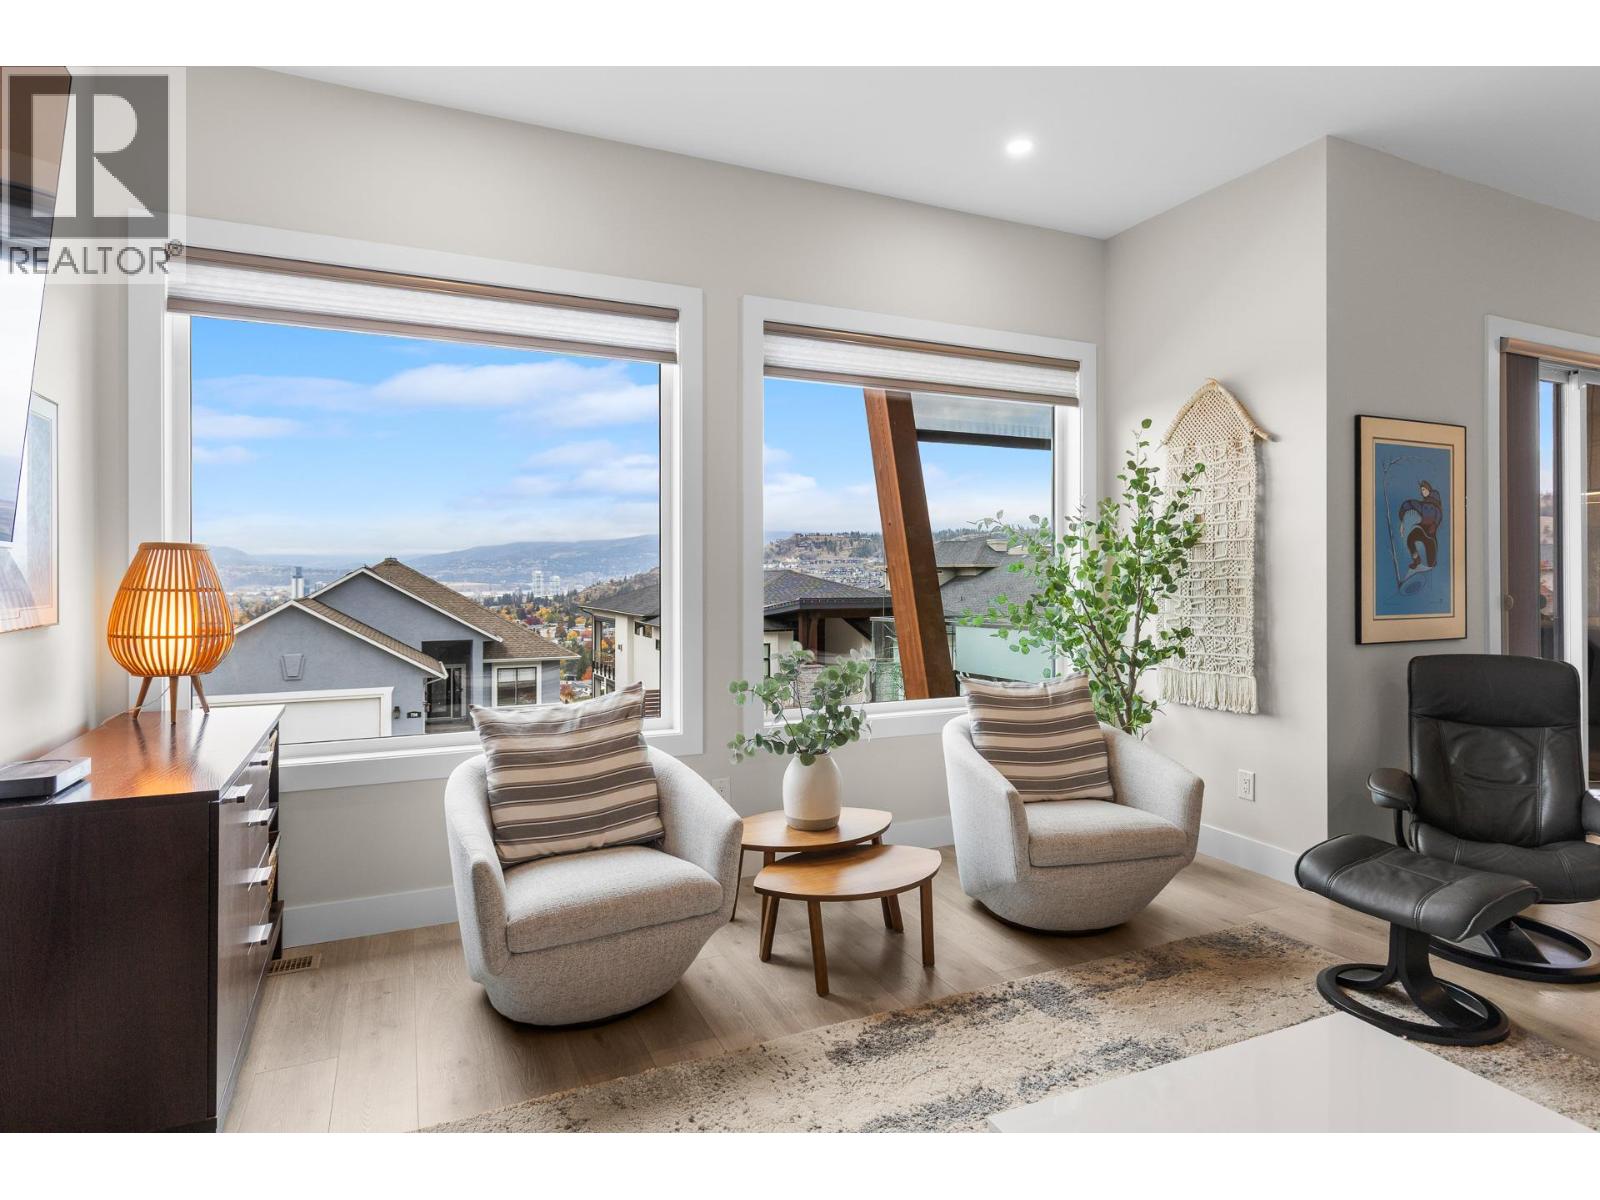
$1,175,000
Maintenance, Reserve Fund Contributions, Insurance, Ground Maintenance, Sewer, Waste Removal, Water
$328.20 Monthly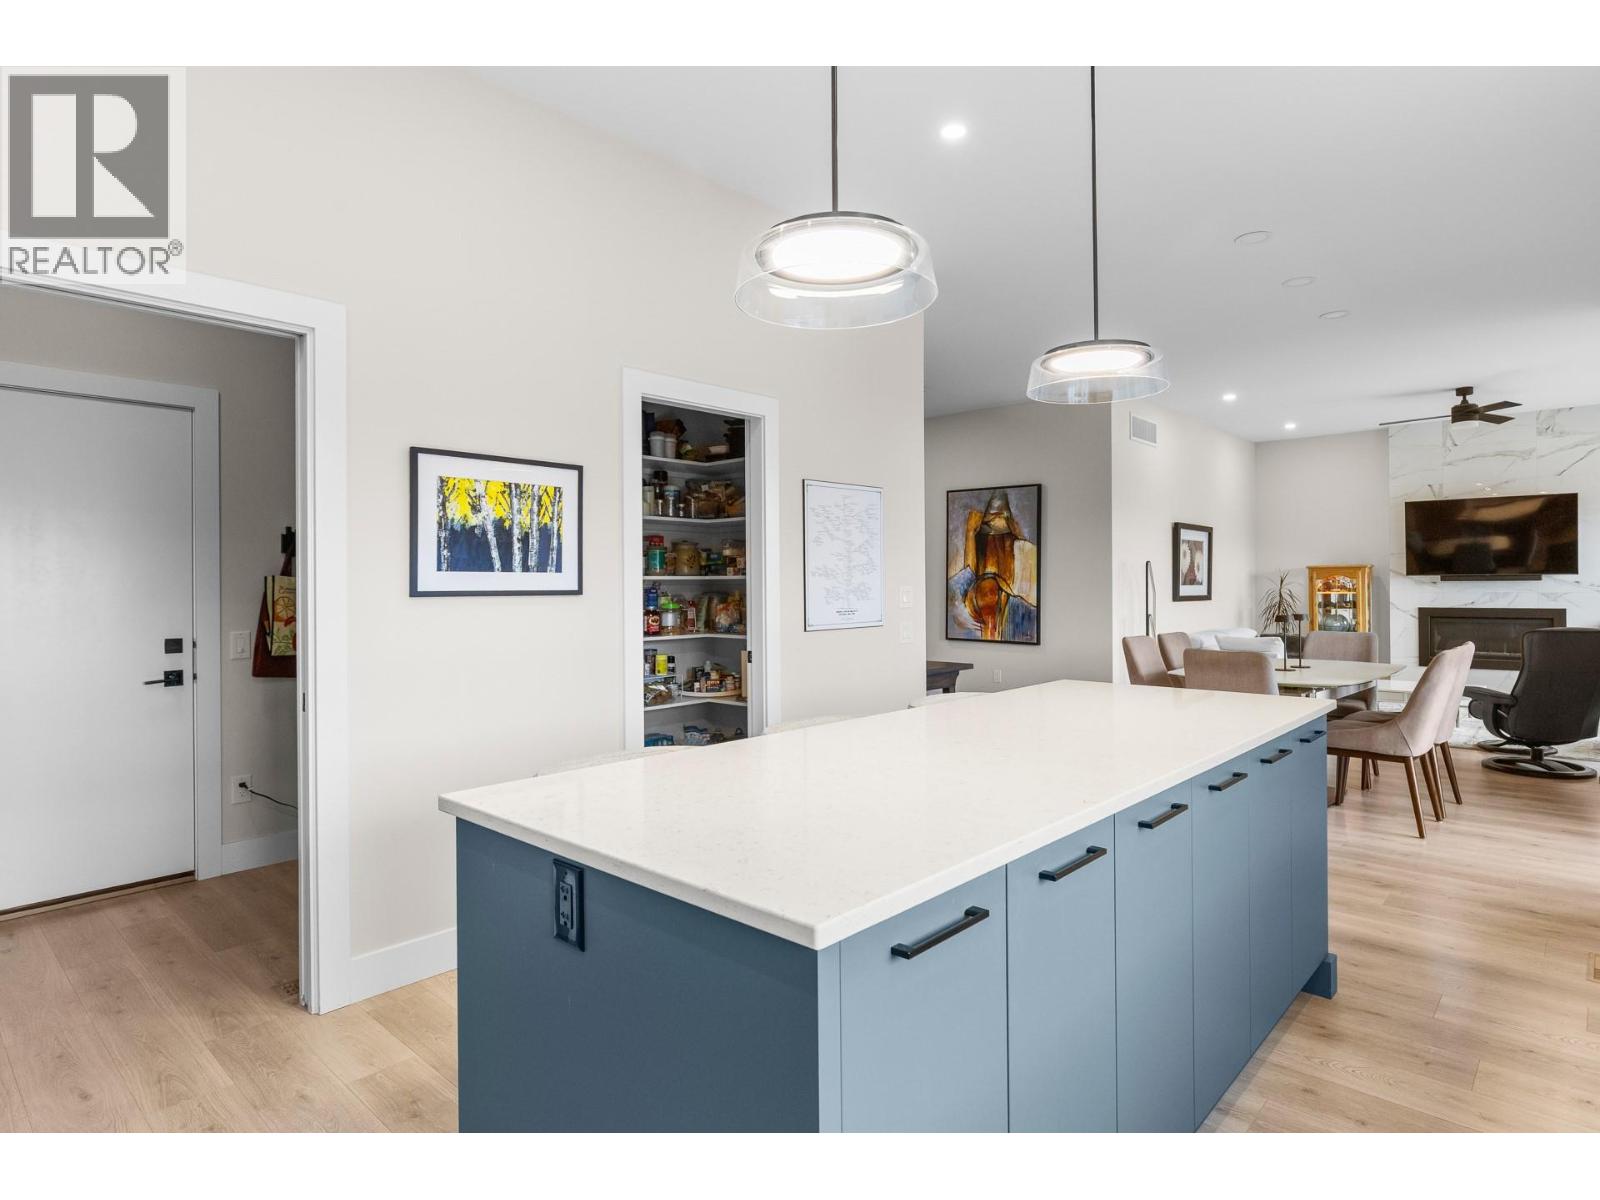
$1,175,000
Maintenance, Reserve Fund Contributions, Insurance, Ground Maintenance, Sewer, Waste Removal, Water
$328.20 Monthly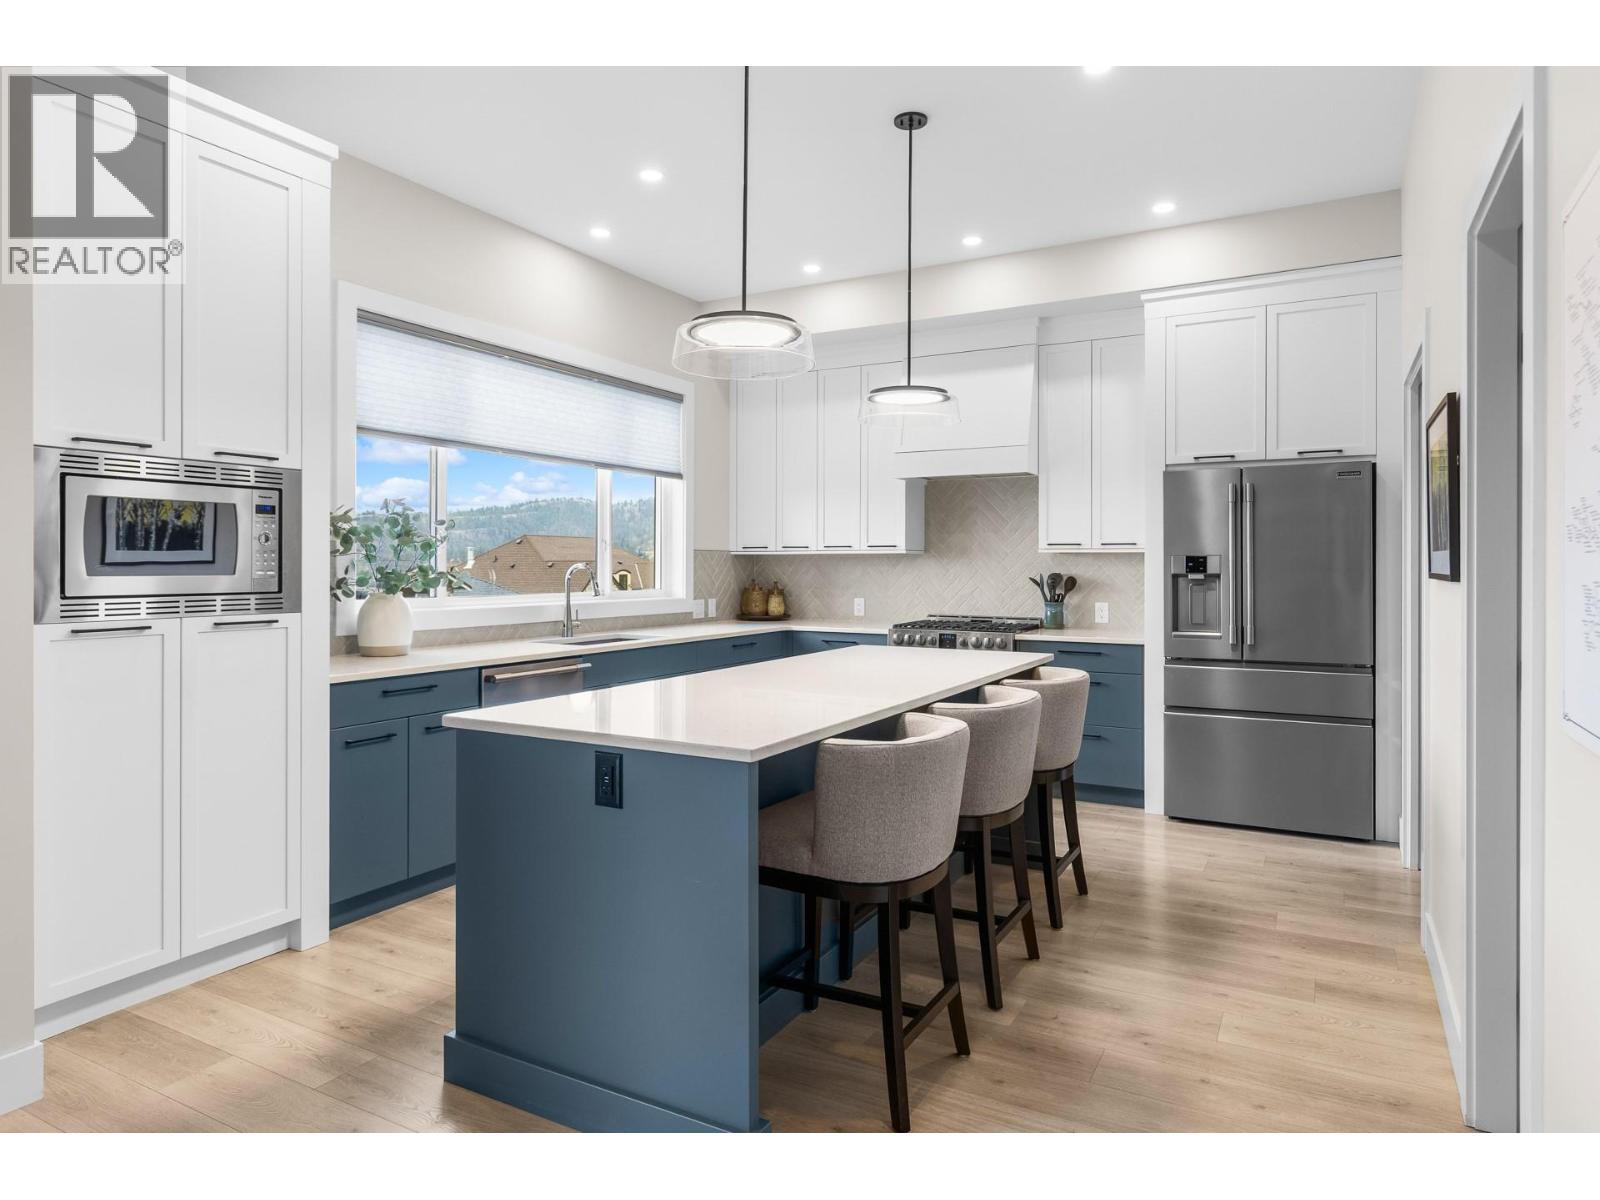
$1,175,000
Maintenance, Reserve Fund Contributions, Insurance, Ground Maintenance, Sewer, Waste Removal, Water
$328.20 Monthly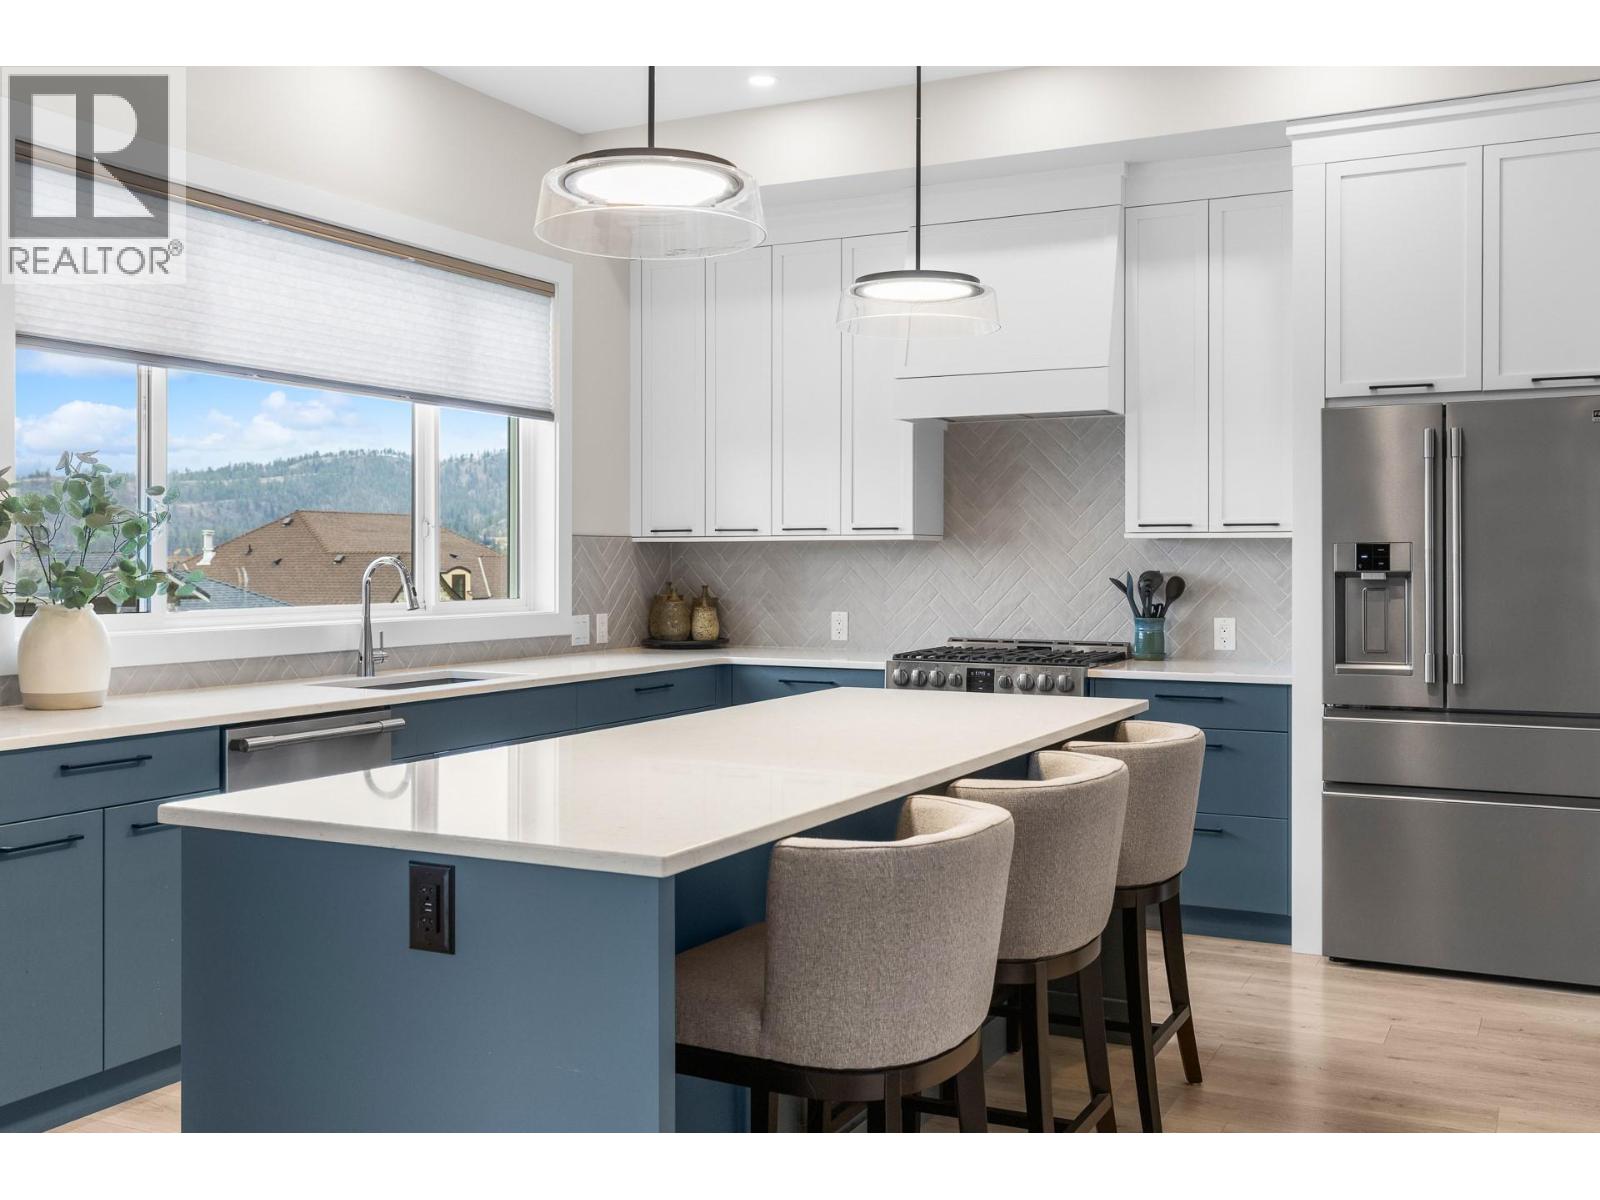
$1,175,000
Maintenance, Reserve Fund Contributions, Insurance, Ground Maintenance, Sewer, Waste Removal, Water
$328.20 Monthly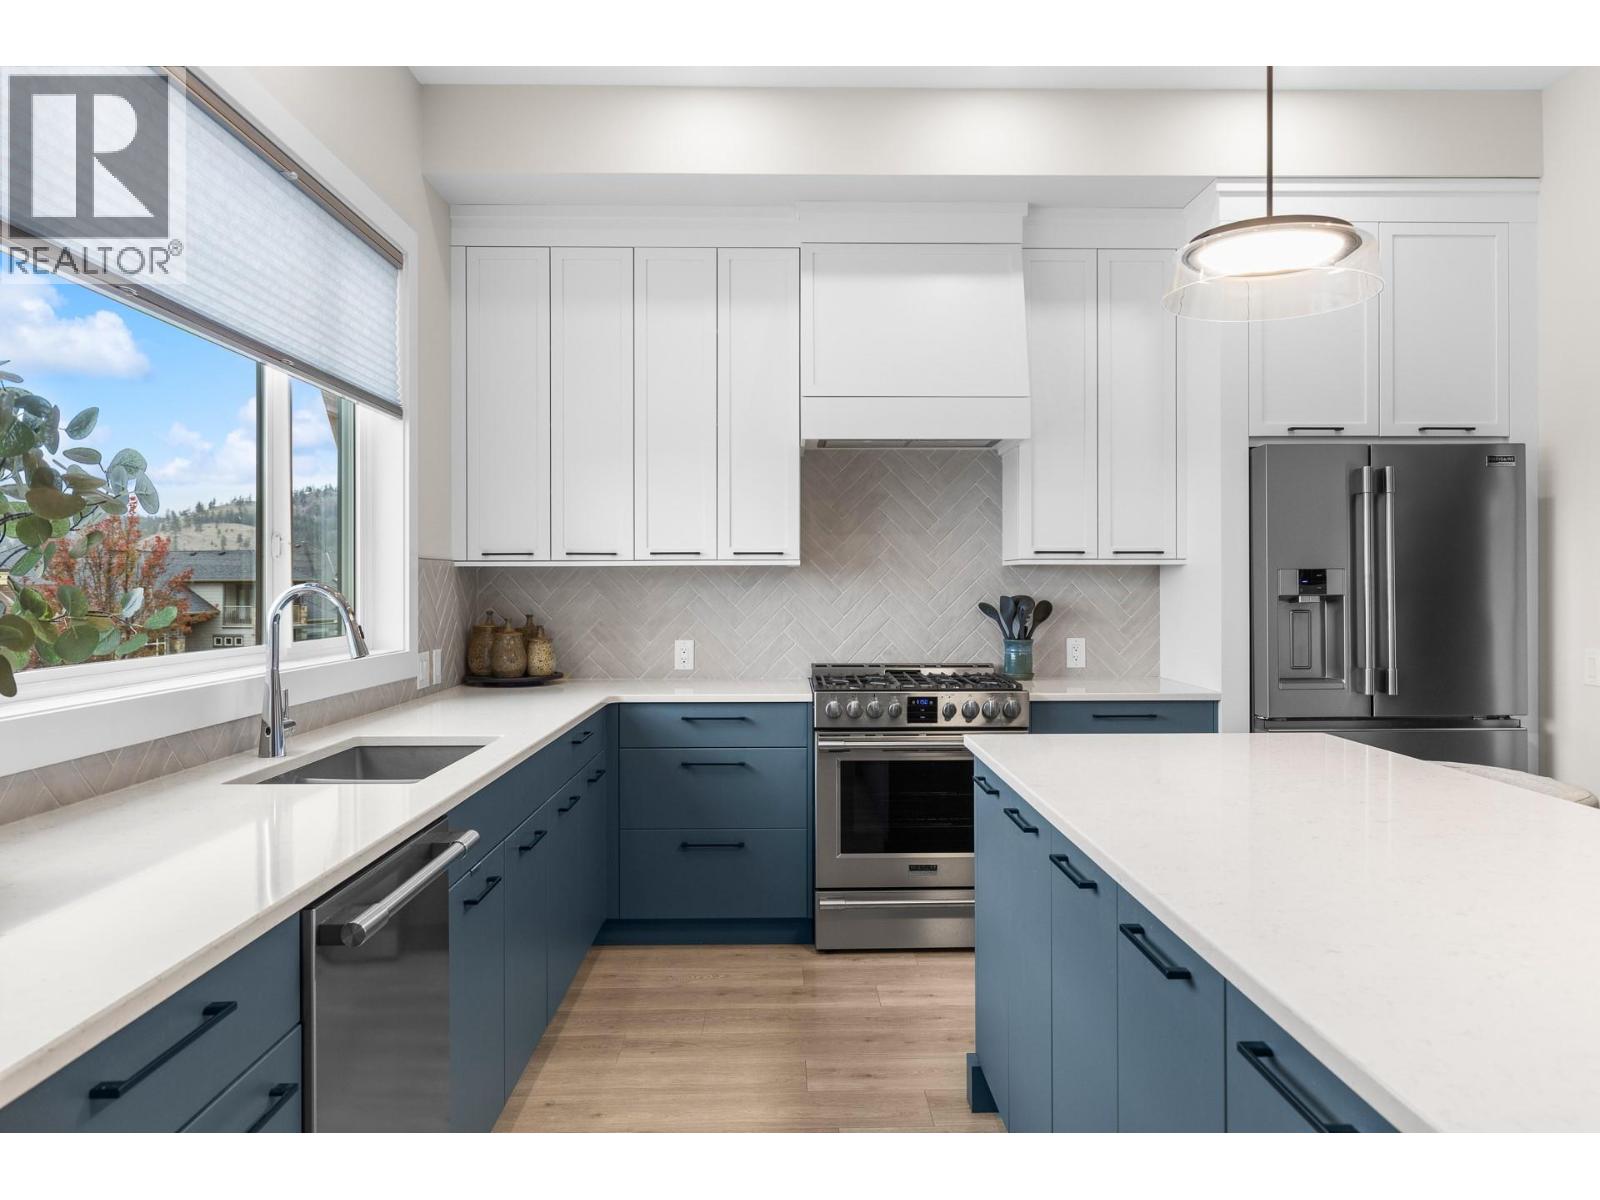
$1,175,000
Maintenance, Reserve Fund Contributions, Insurance, Ground Maintenance, Sewer, Waste Removal, Water
$328.20 Monthly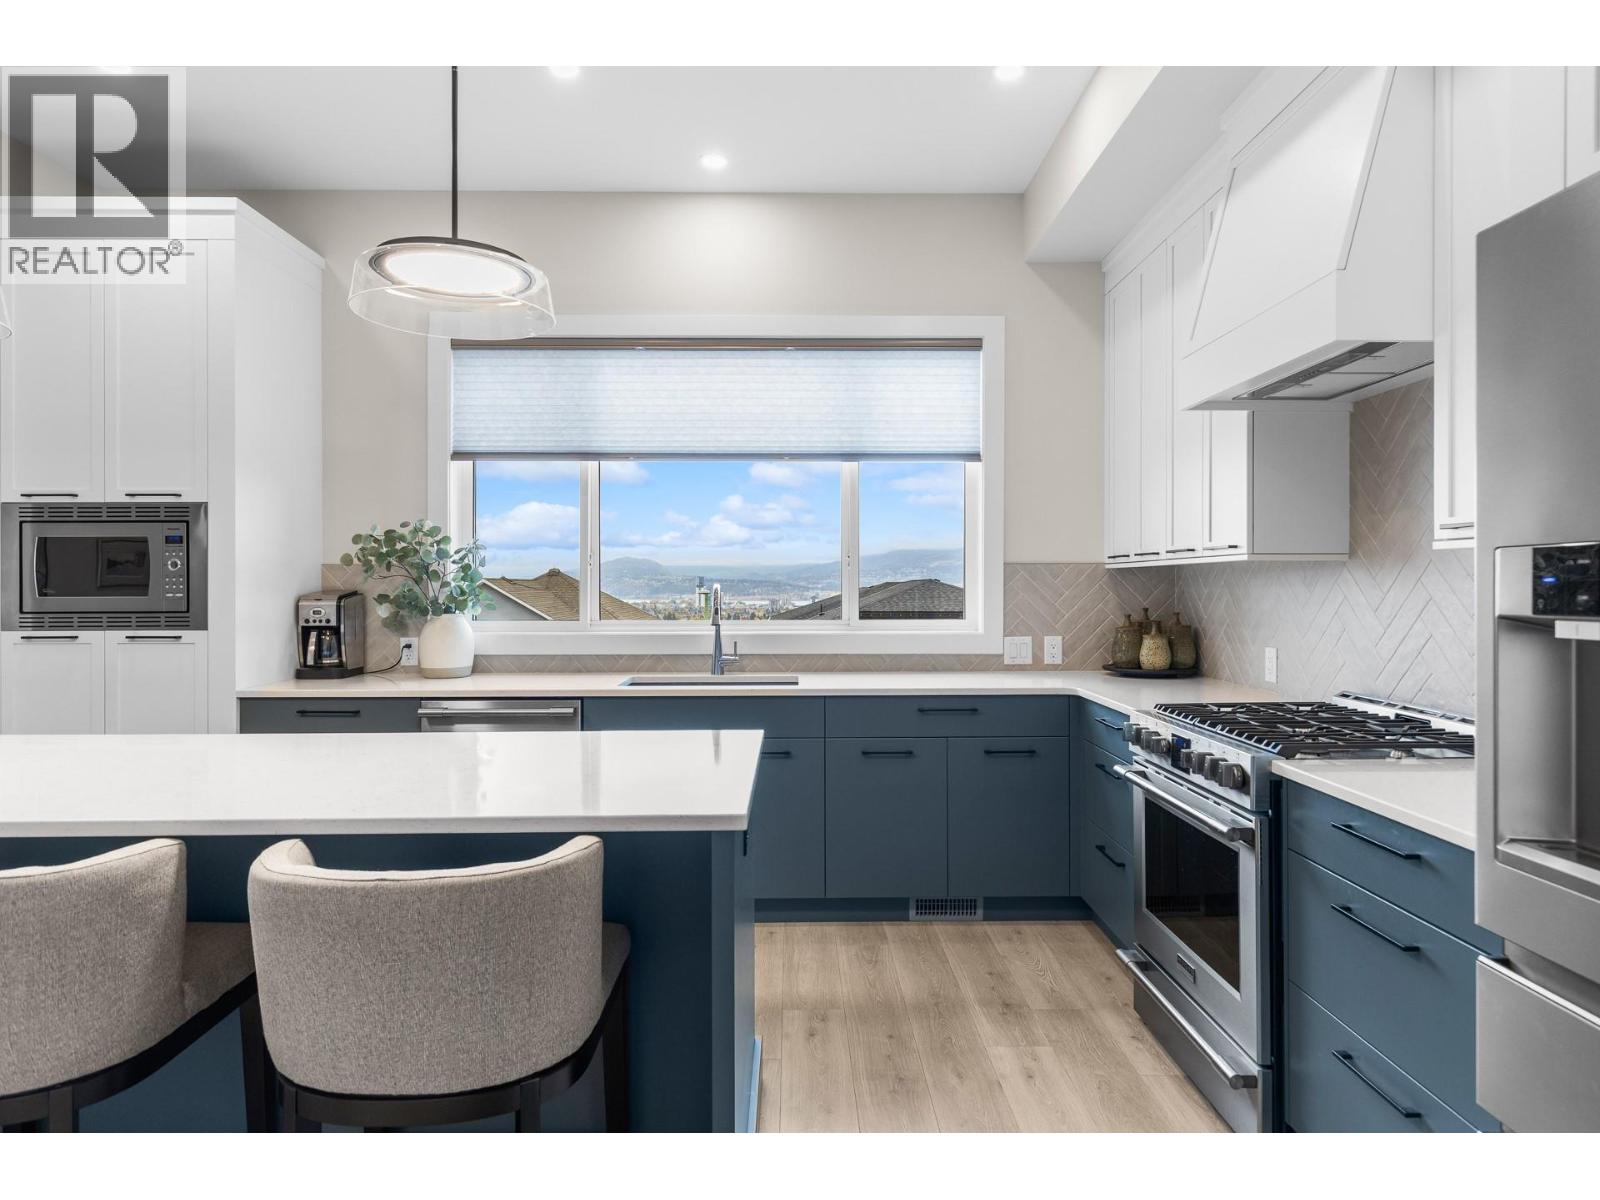
$1,175,000
Maintenance, Reserve Fund Contributions, Insurance, Ground Maintenance, Sewer, Waste Removal, Water
$328.20 Monthly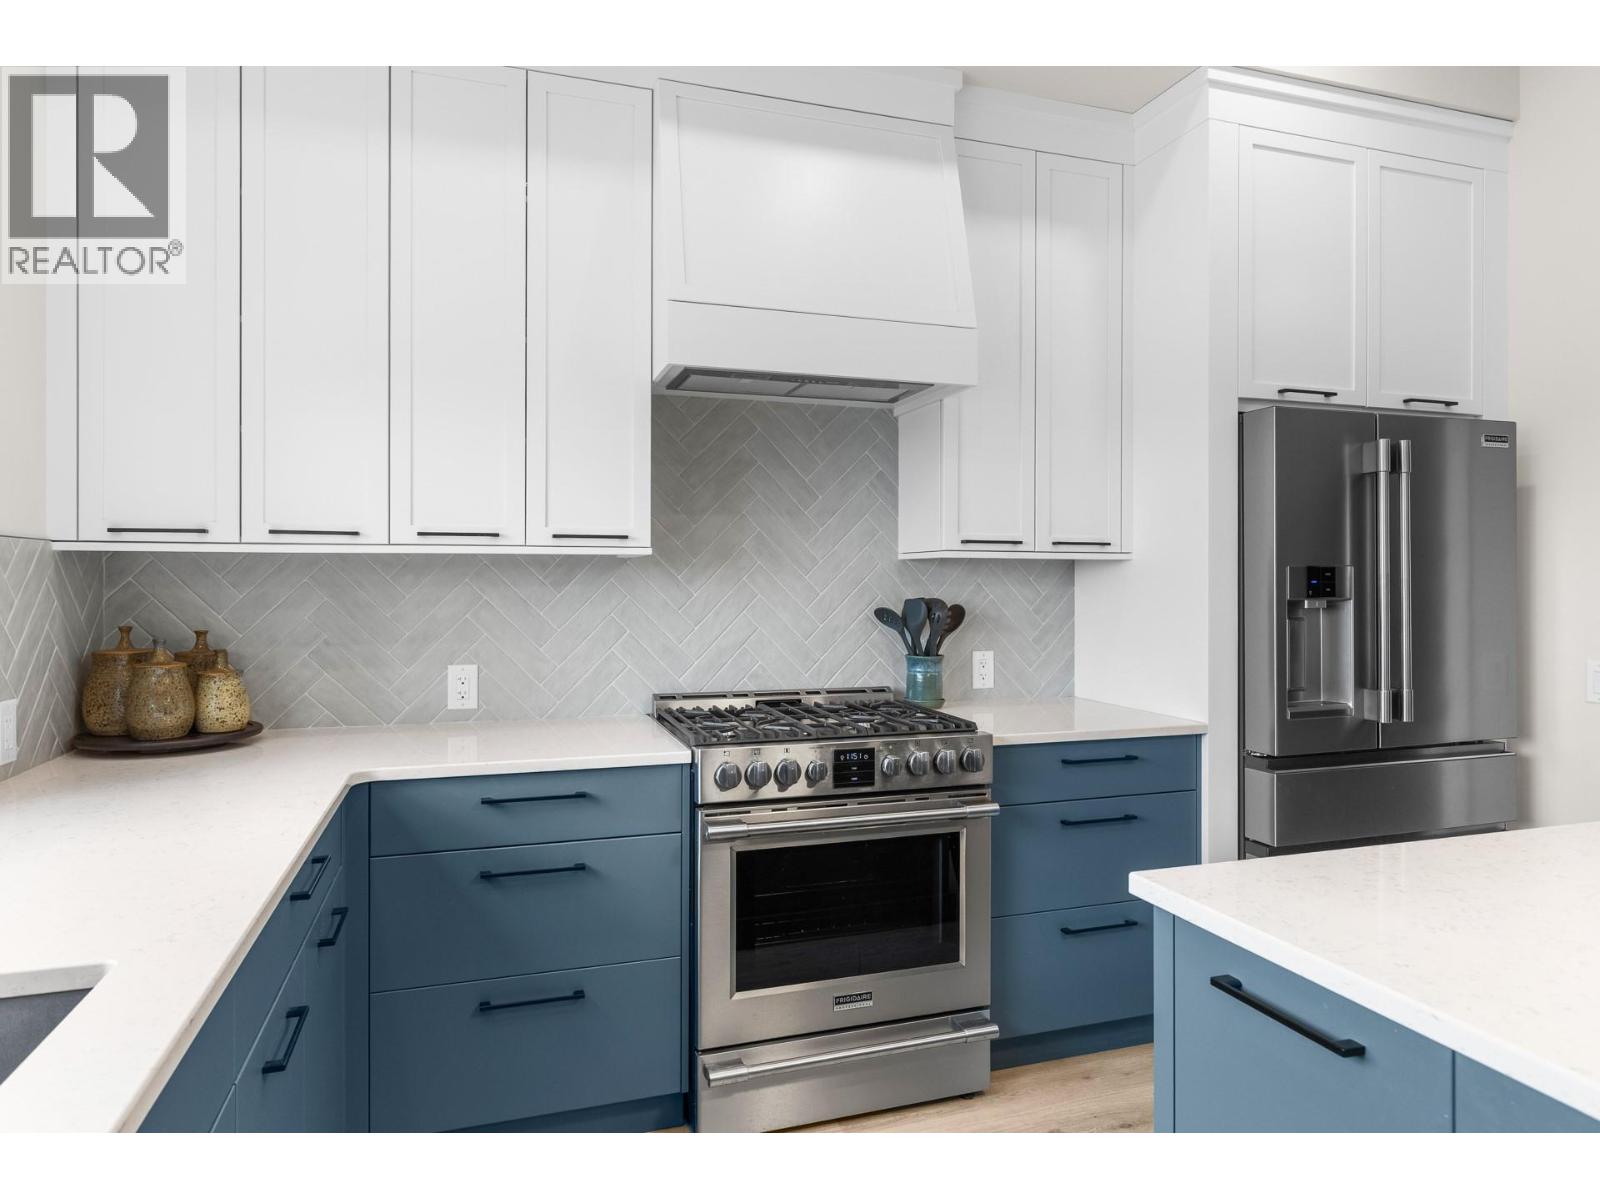
$1,175,000
Maintenance, Reserve Fund Contributions, Insurance, Ground Maintenance, Sewer, Waste Removal, Water
$328.20 Monthly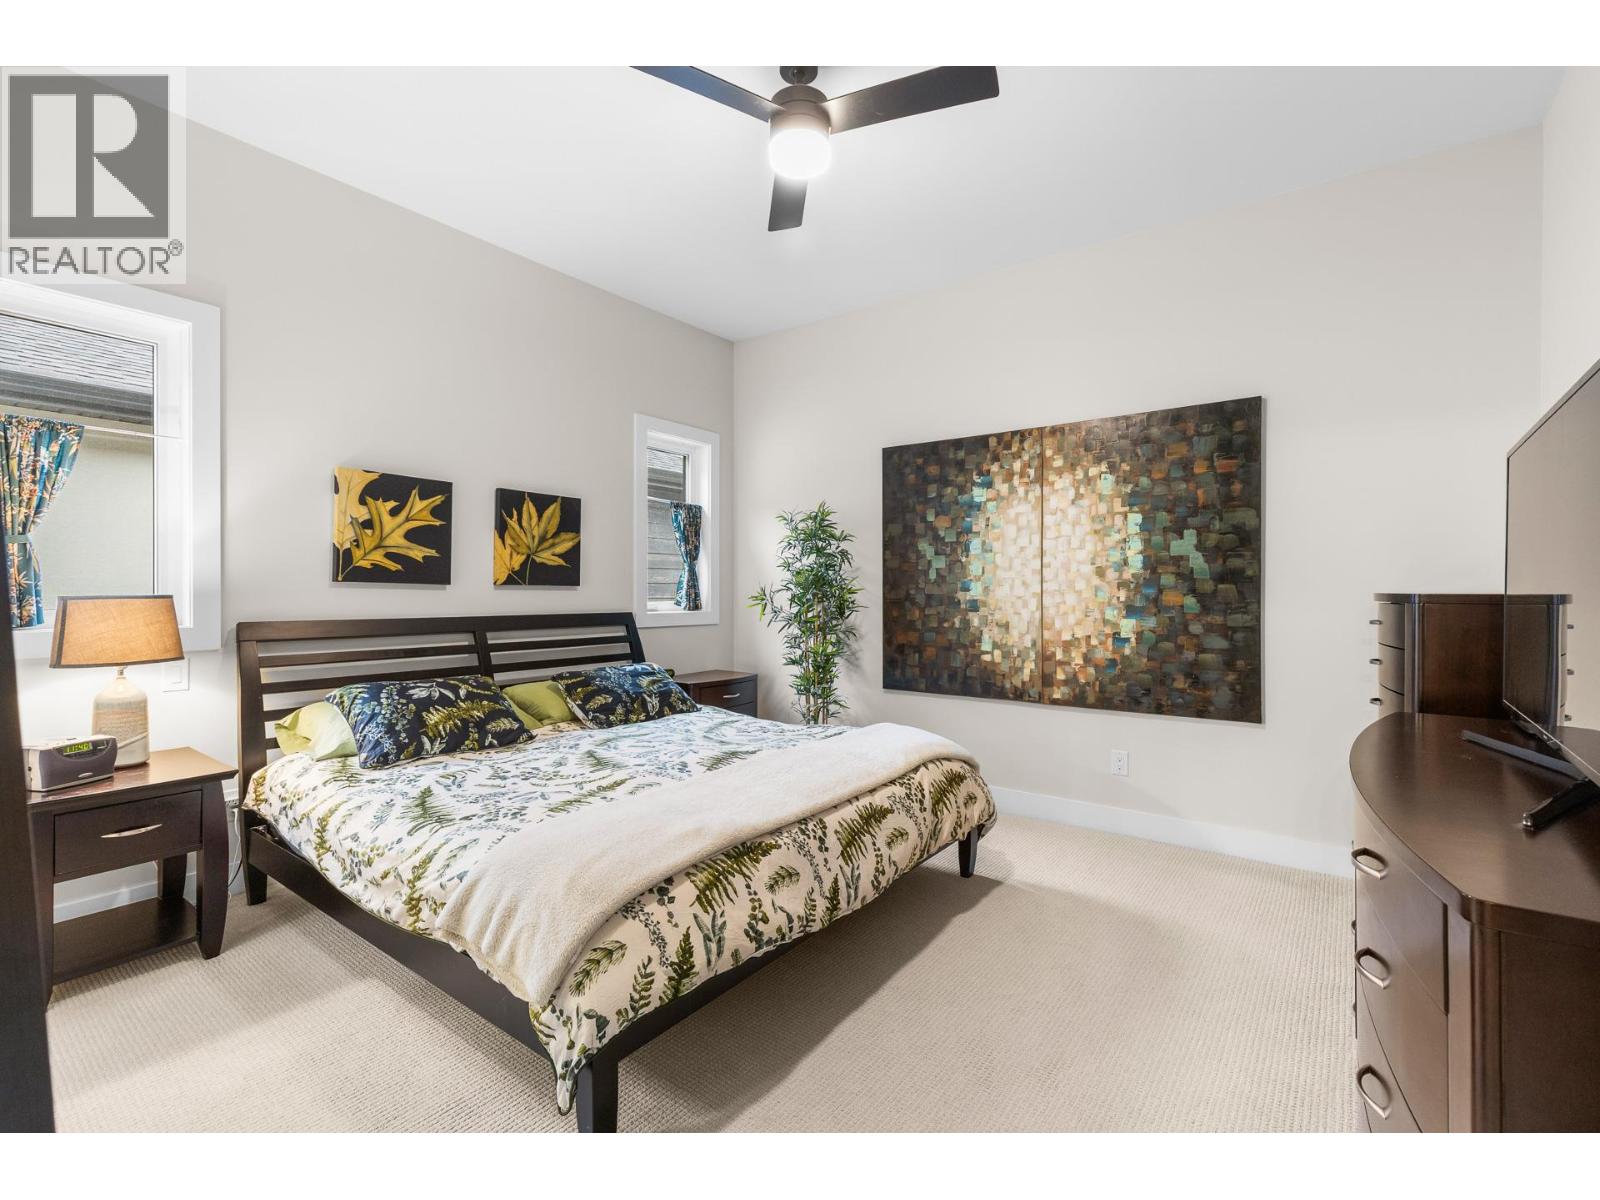
$1,175,000
Maintenance, Reserve Fund Contributions, Insurance, Ground Maintenance, Sewer, Waste Removal, Water
$328.20 Monthly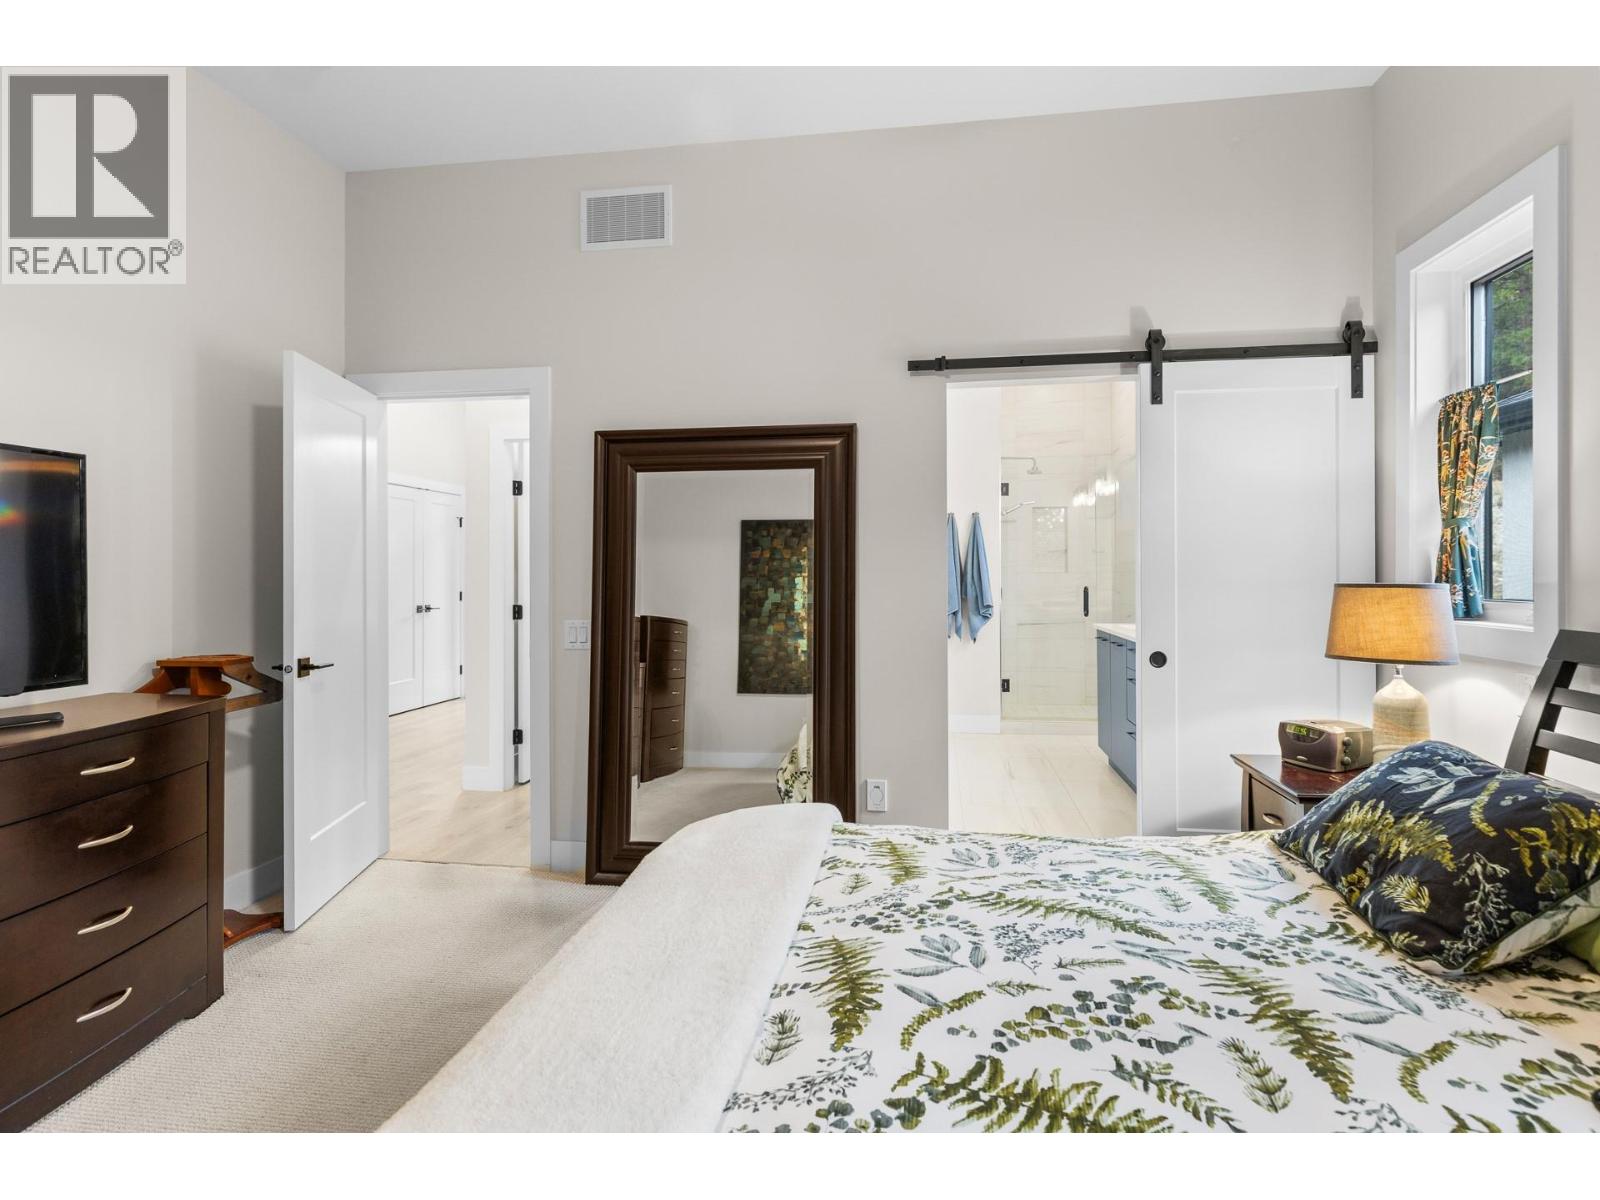
$1,175,000
Maintenance, Reserve Fund Contributions, Insurance, Ground Maintenance, Sewer, Waste Removal, Water
$328.20 Monthly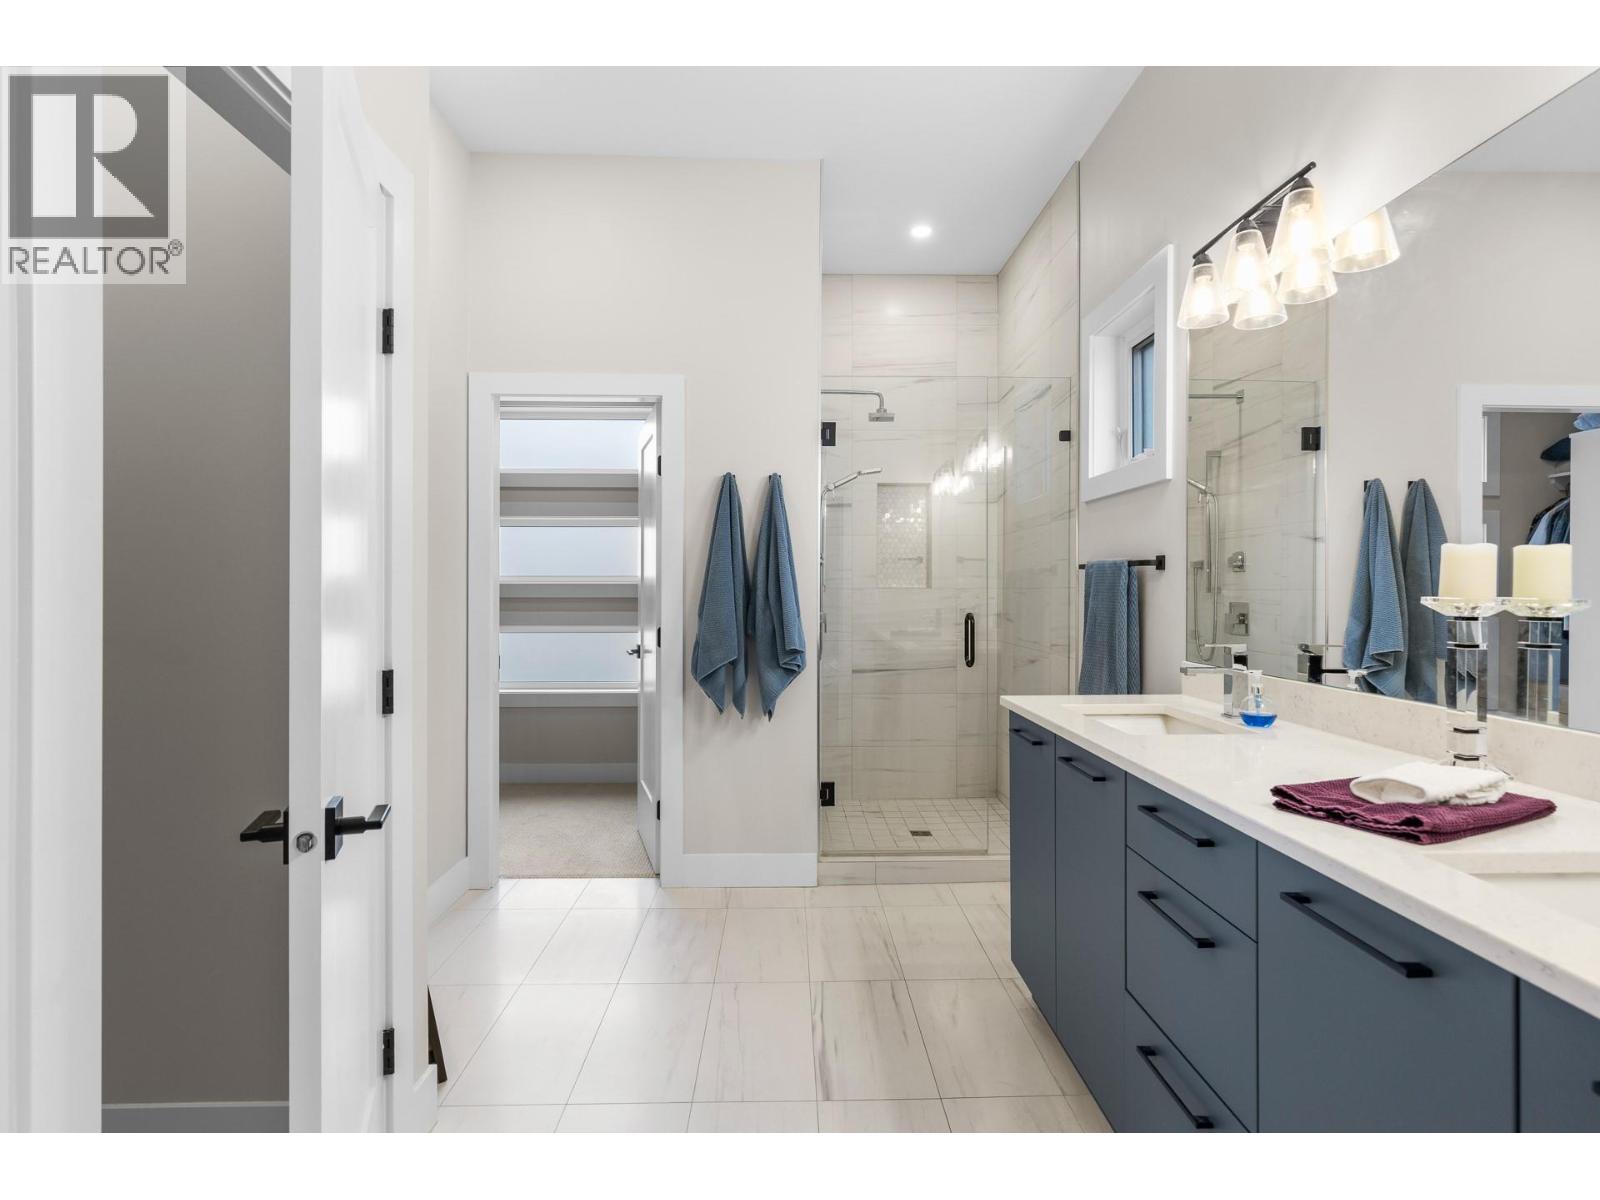
$1,175,000
Maintenance, Reserve Fund Contributions, Insurance, Ground Maintenance, Sewer, Waste Removal, Water
$328.20 Monthly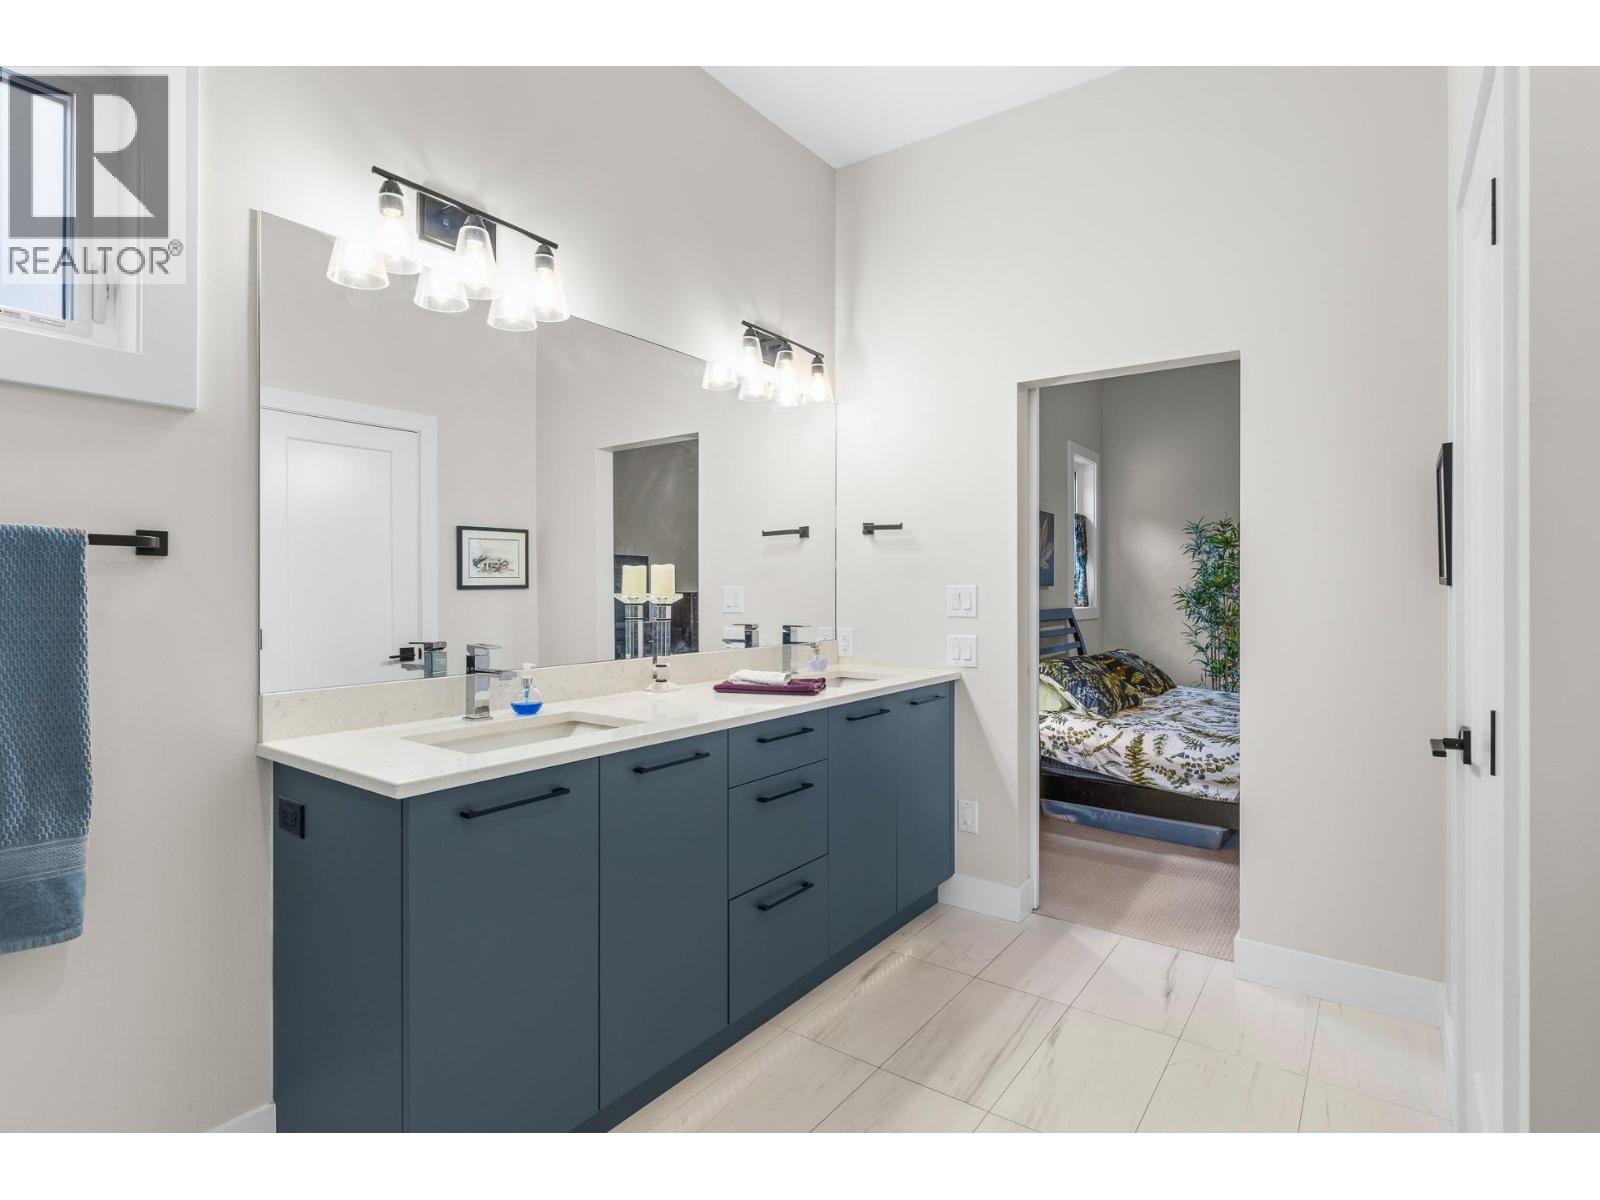
$1,175,000
Maintenance, Reserve Fund Contributions, Insurance, Ground Maintenance, Sewer, Waste Removal, Water
$328.20 Monthly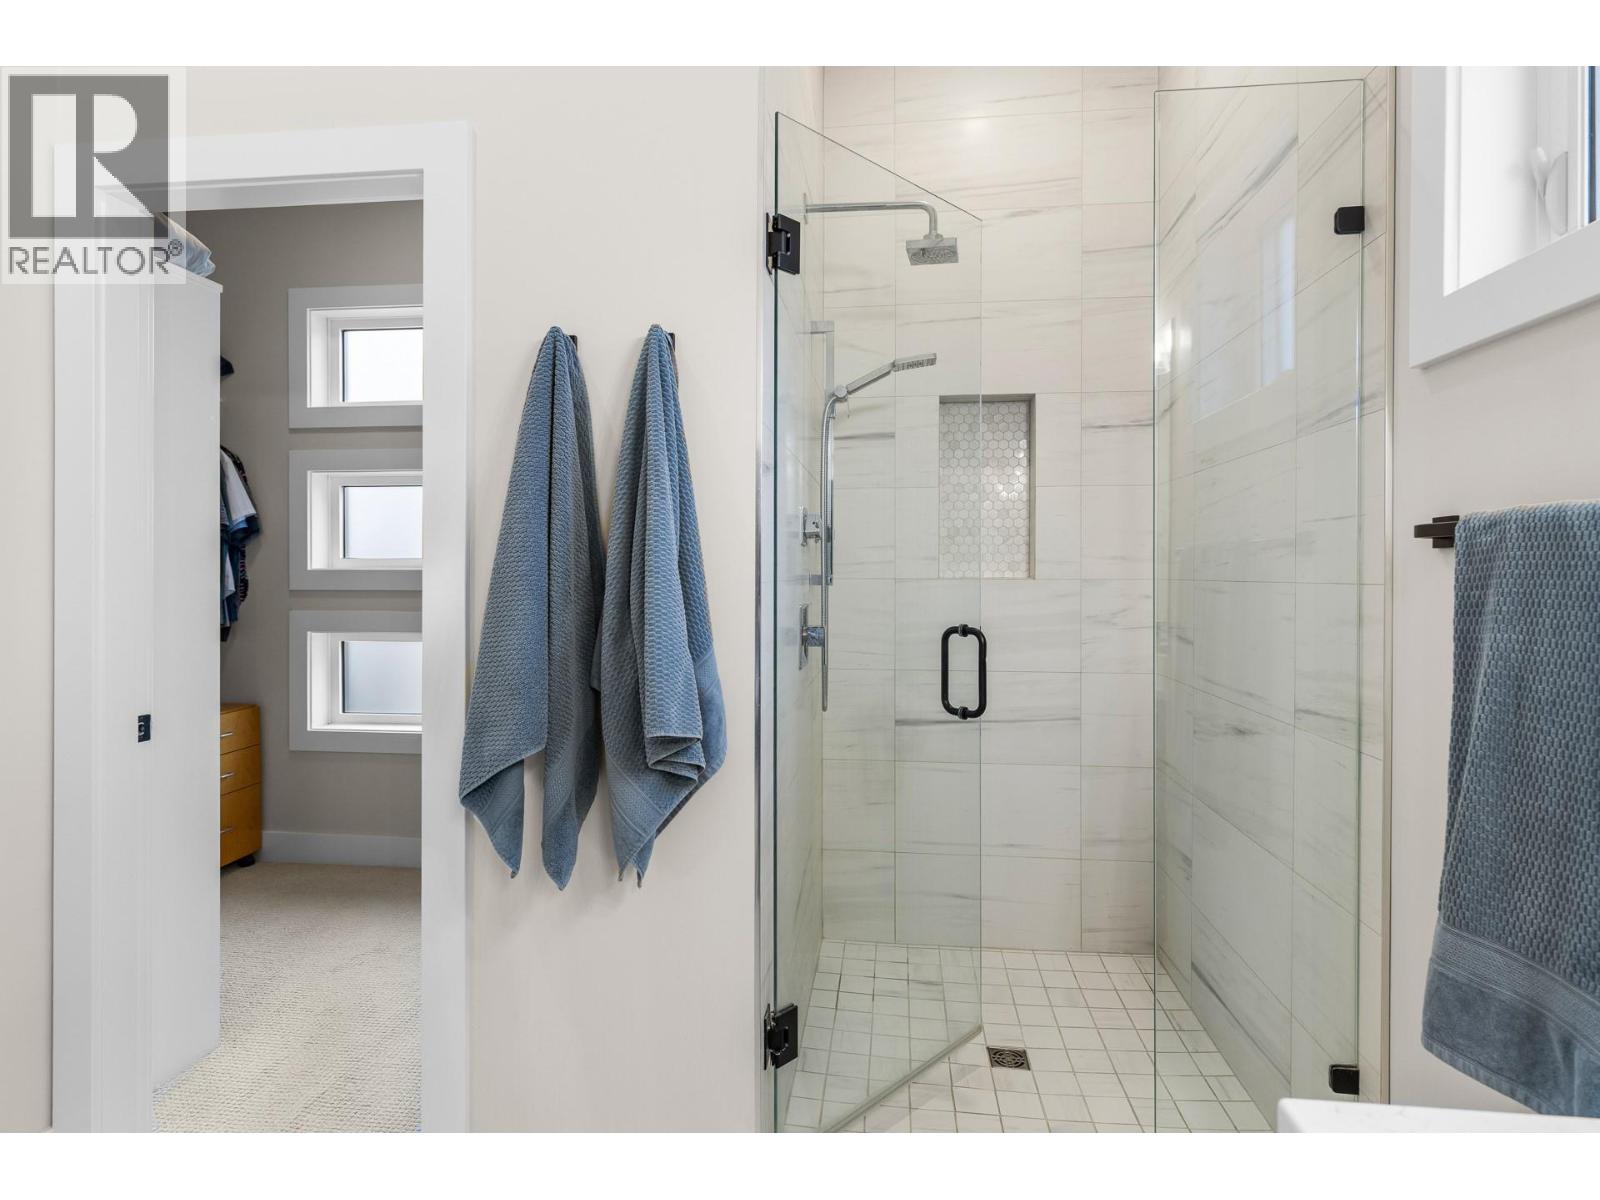
$1,175,000
Maintenance, Reserve Fund Contributions, Insurance, Ground Maintenance, Sewer, Waste Removal, Water
$328.20 Monthly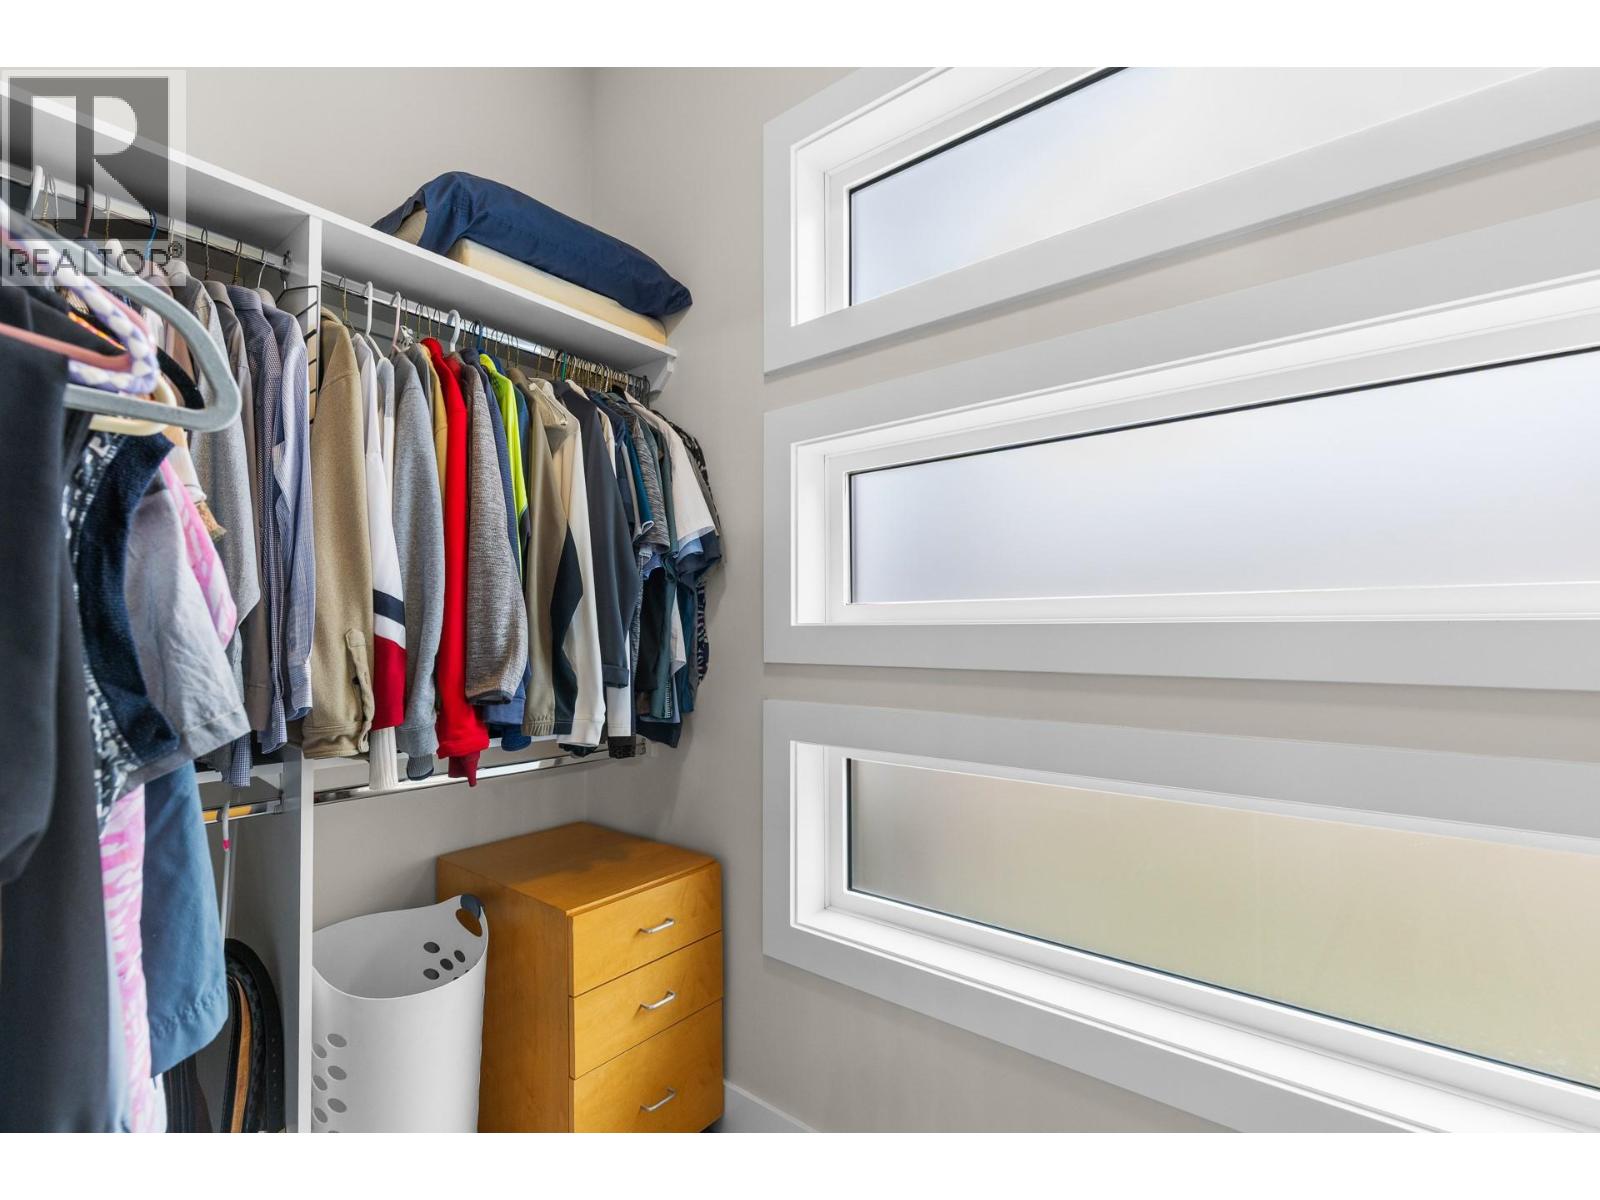
$1,175,000
Maintenance, Reserve Fund Contributions, Insurance, Ground Maintenance, Sewer, Waste Removal, Water
$328.20 Monthly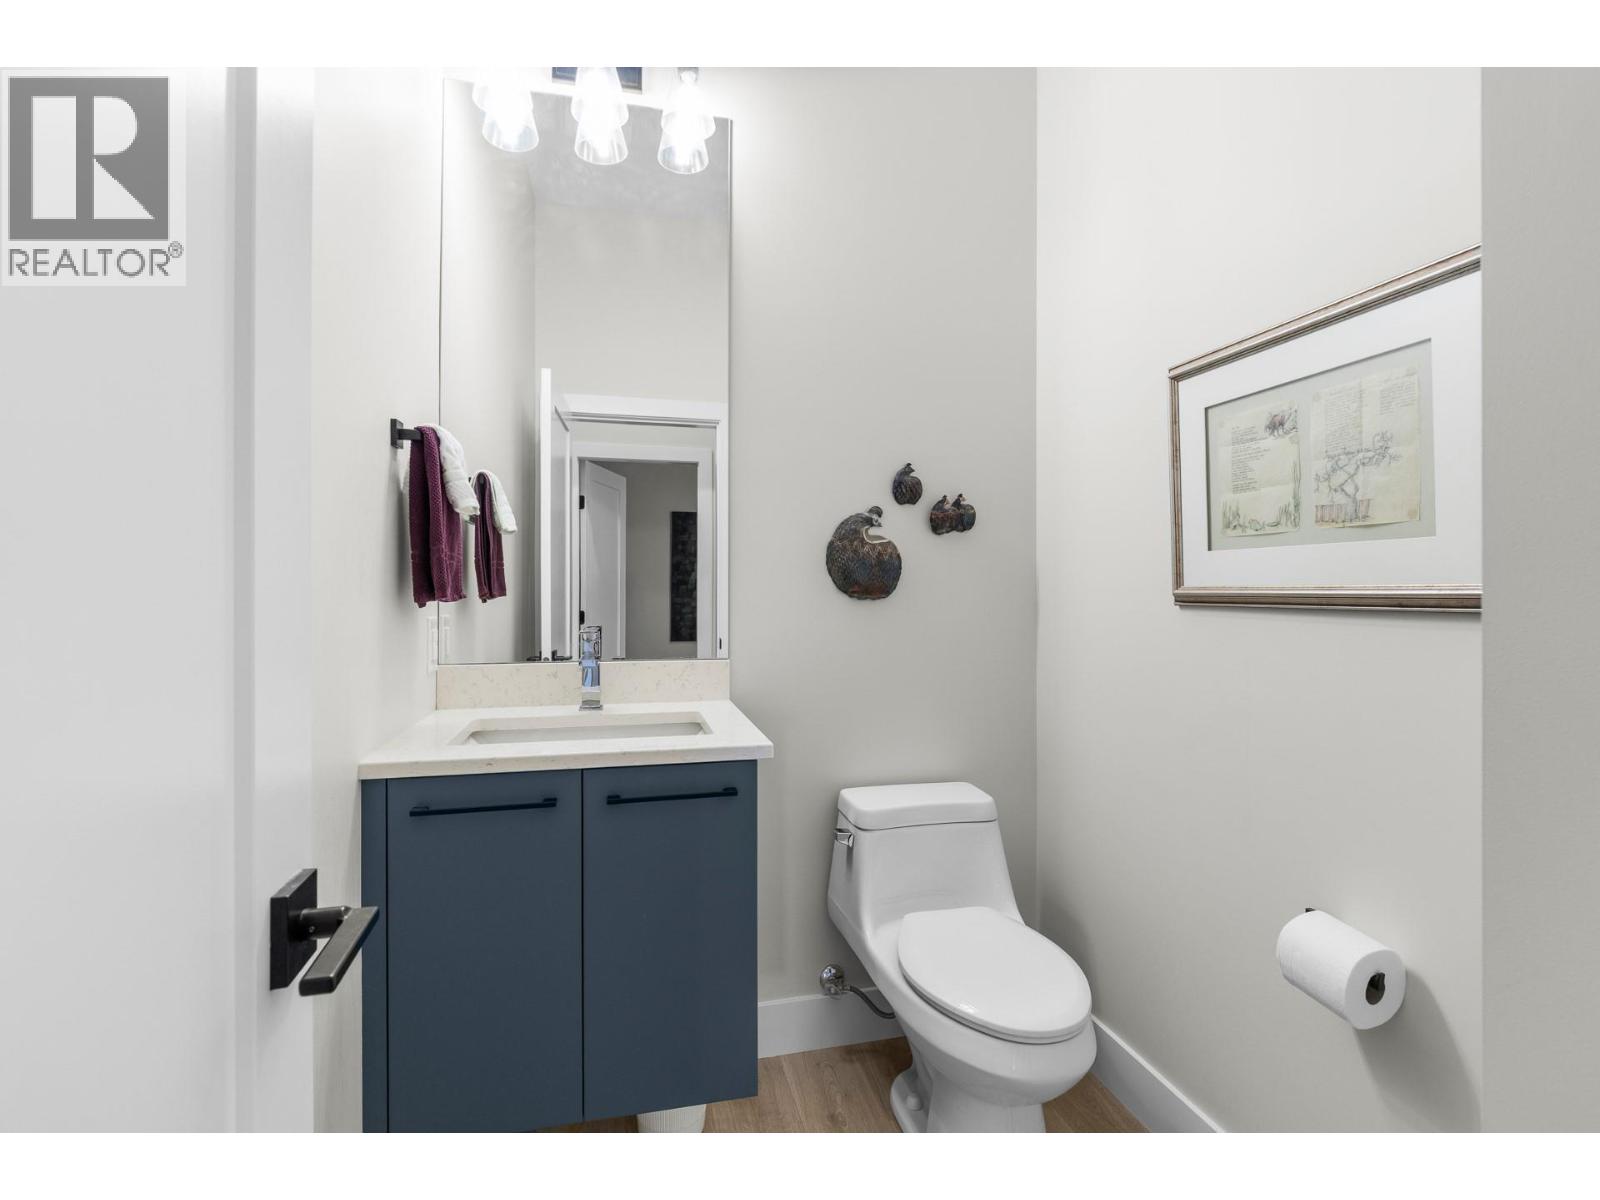
$1,175,000
Maintenance, Reserve Fund Contributions, Insurance, Ground Maintenance, Sewer, Waste Removal, Water
$328.20 Monthly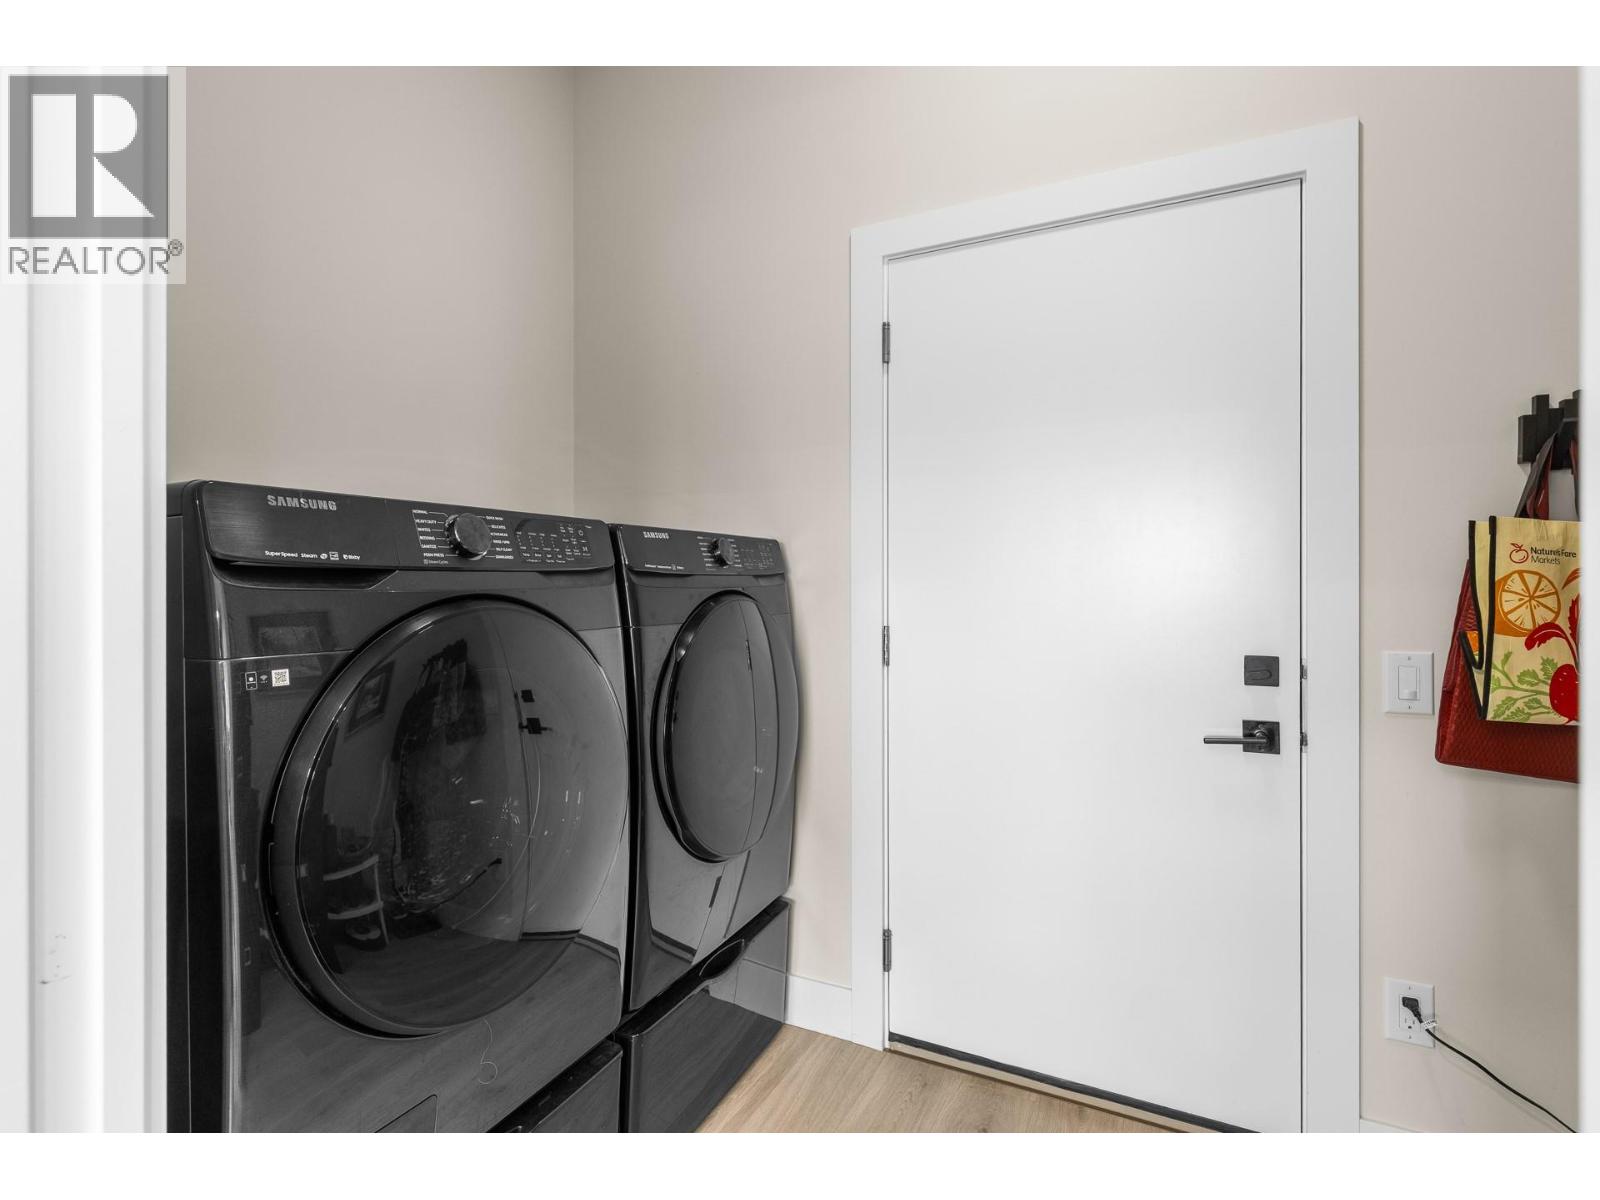
$1,175,000
Maintenance, Reserve Fund Contributions, Insurance, Ground Maintenance, Sewer, Waste Removal, Water
$328.20 Monthly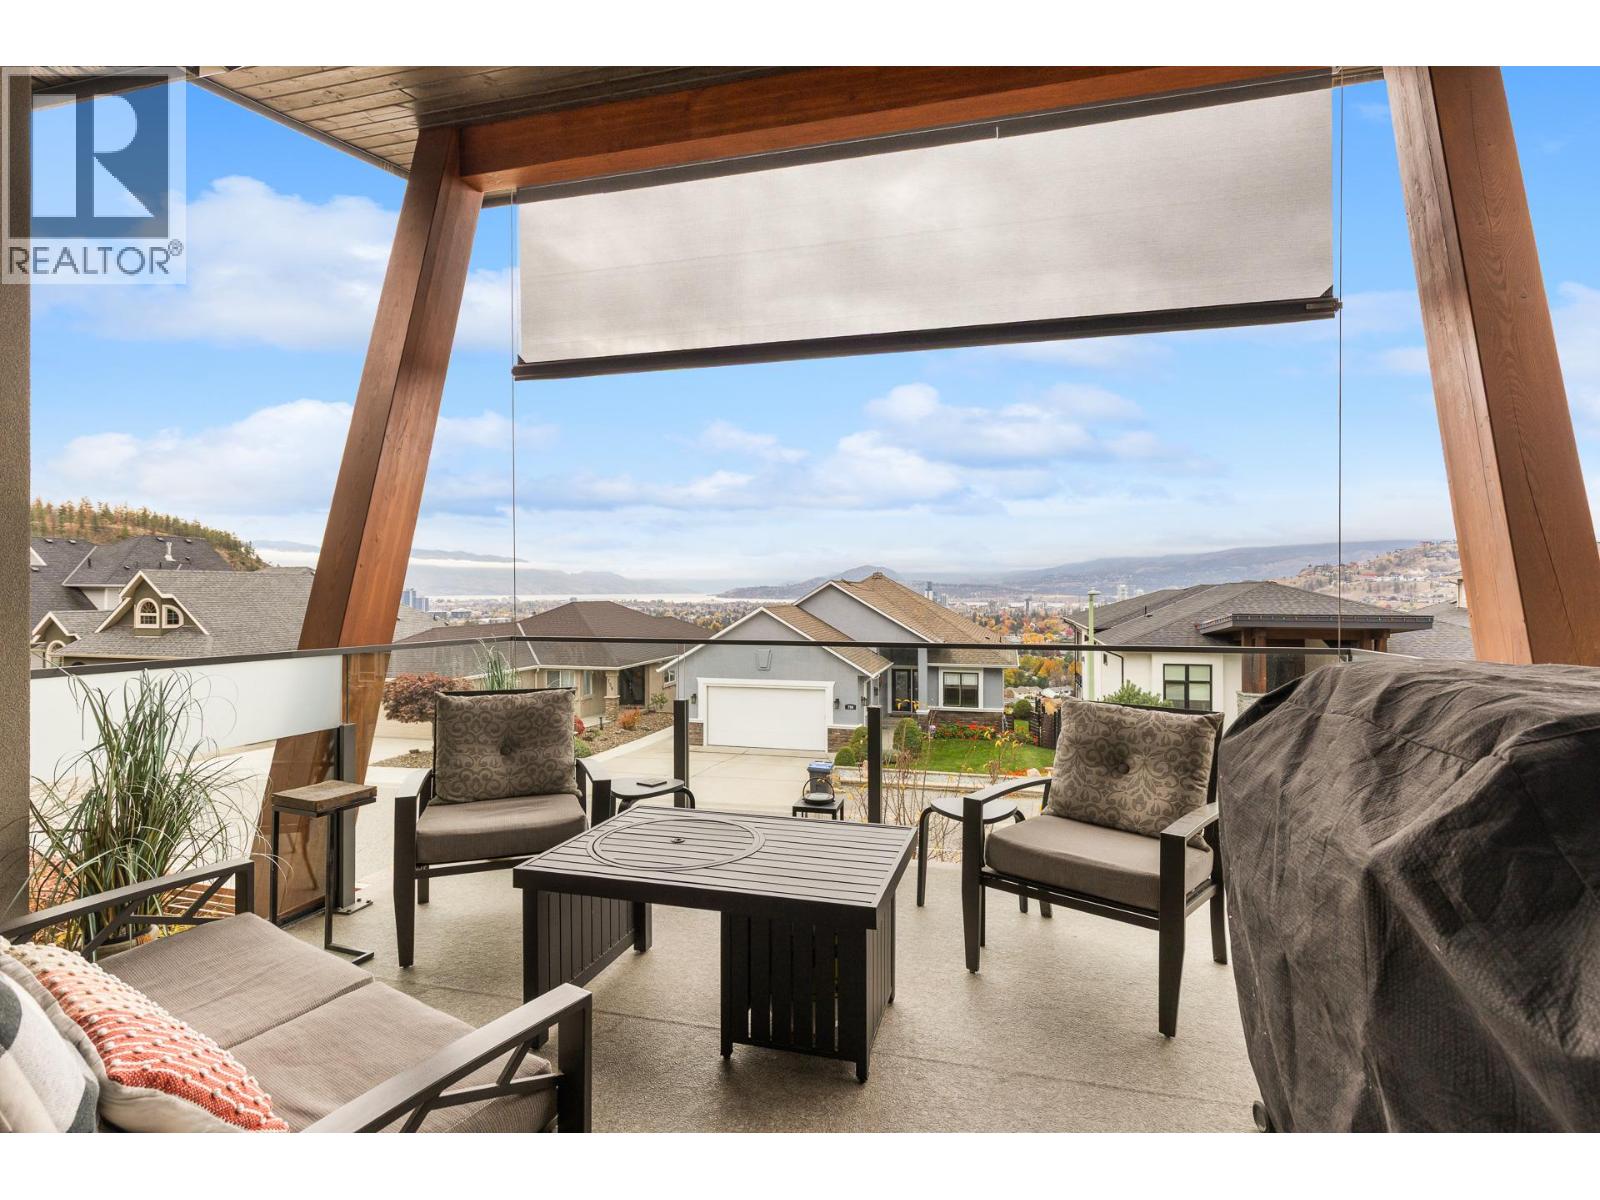
$1,175,000
Maintenance, Reserve Fund Contributions, Insurance, Ground Maintenance, Sewer, Waste Removal, Water
$328.20 Monthly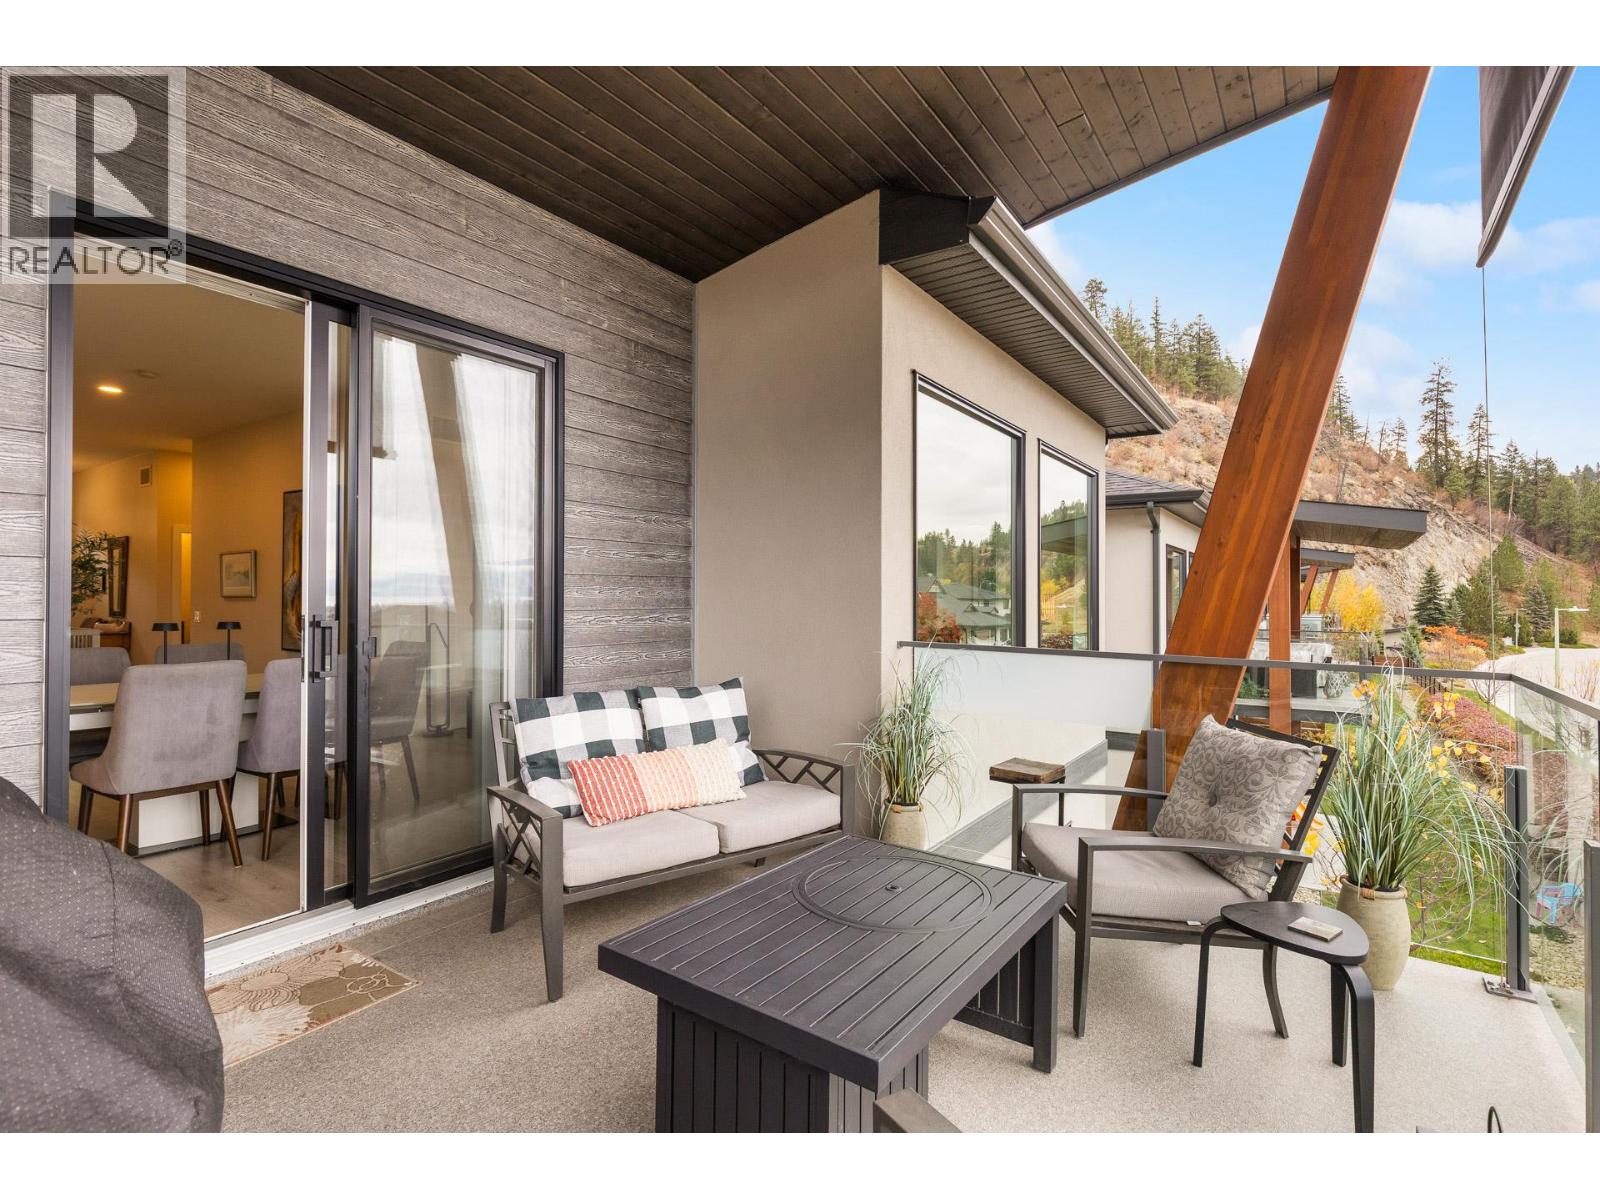
$1,175,000
Maintenance, Reserve Fund Contributions, Insurance, Ground Maintenance, Sewer, Waste Removal, Water
$328.20 Monthly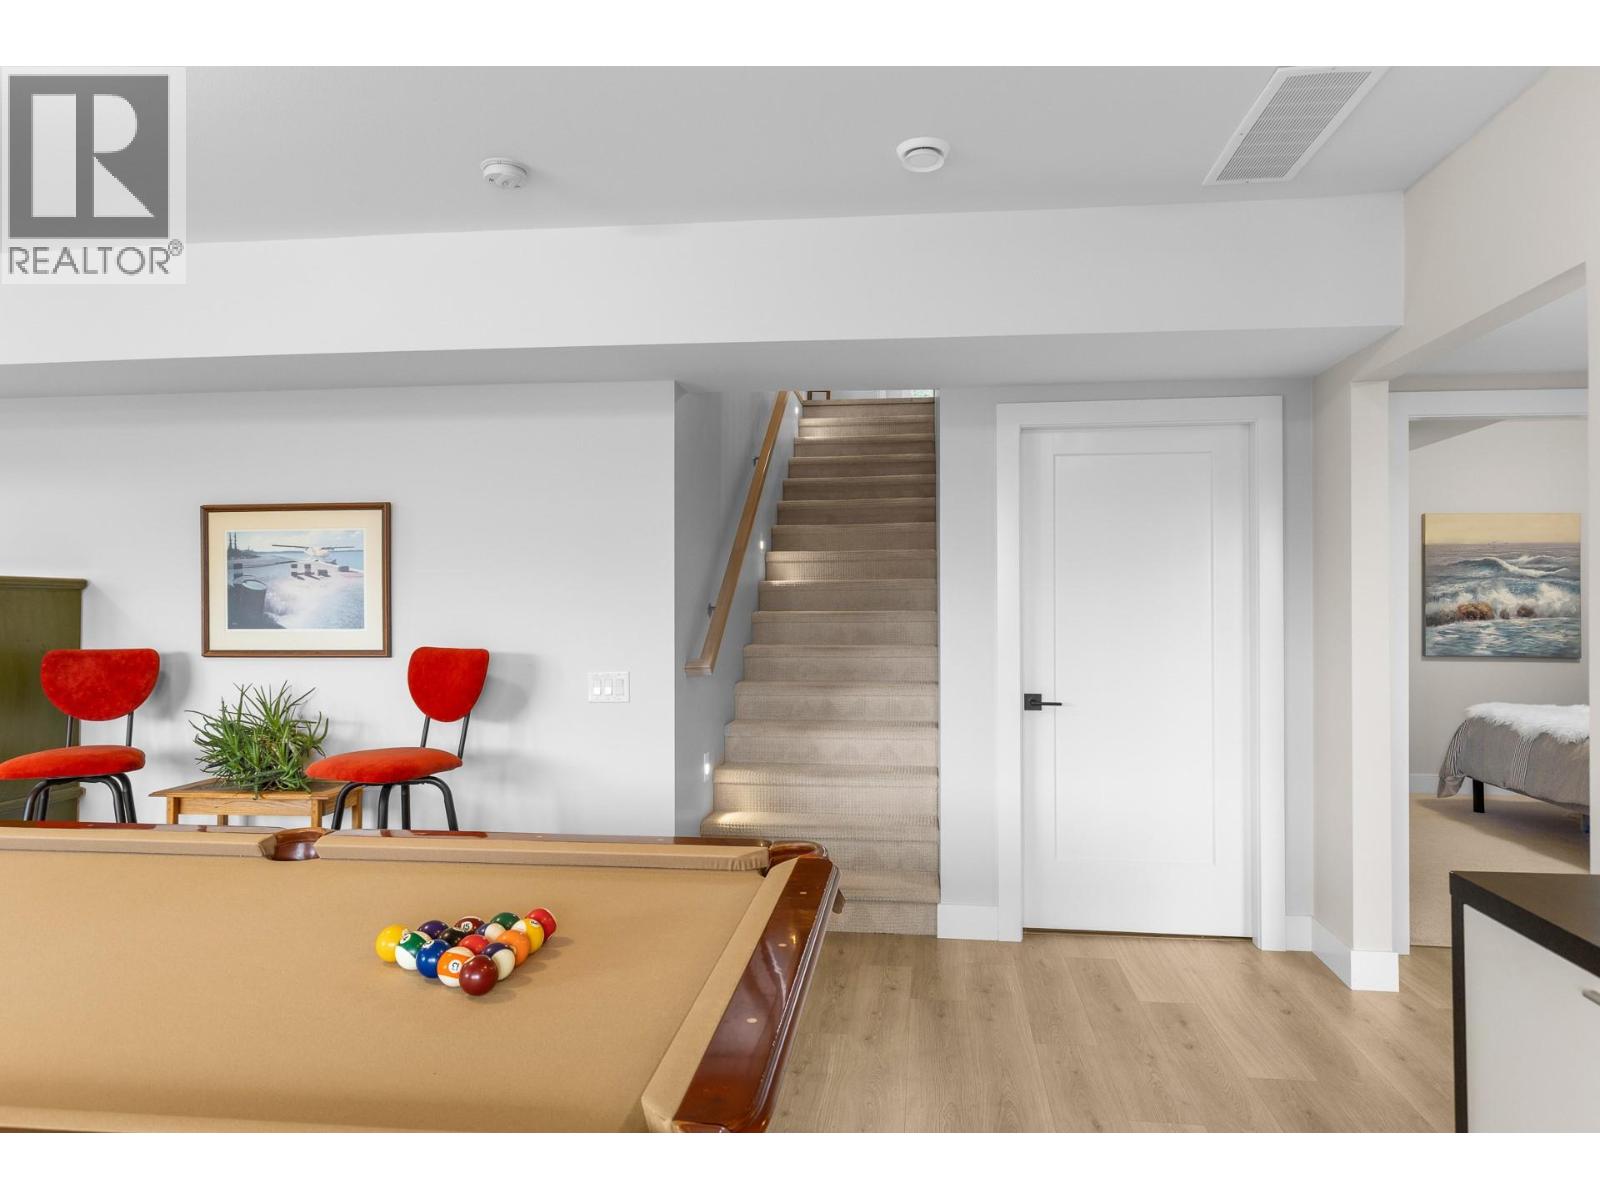
$1,175,000
Maintenance, Reserve Fund Contributions, Insurance, Ground Maintenance, Sewer, Waste Removal, Water
$328.20 Monthly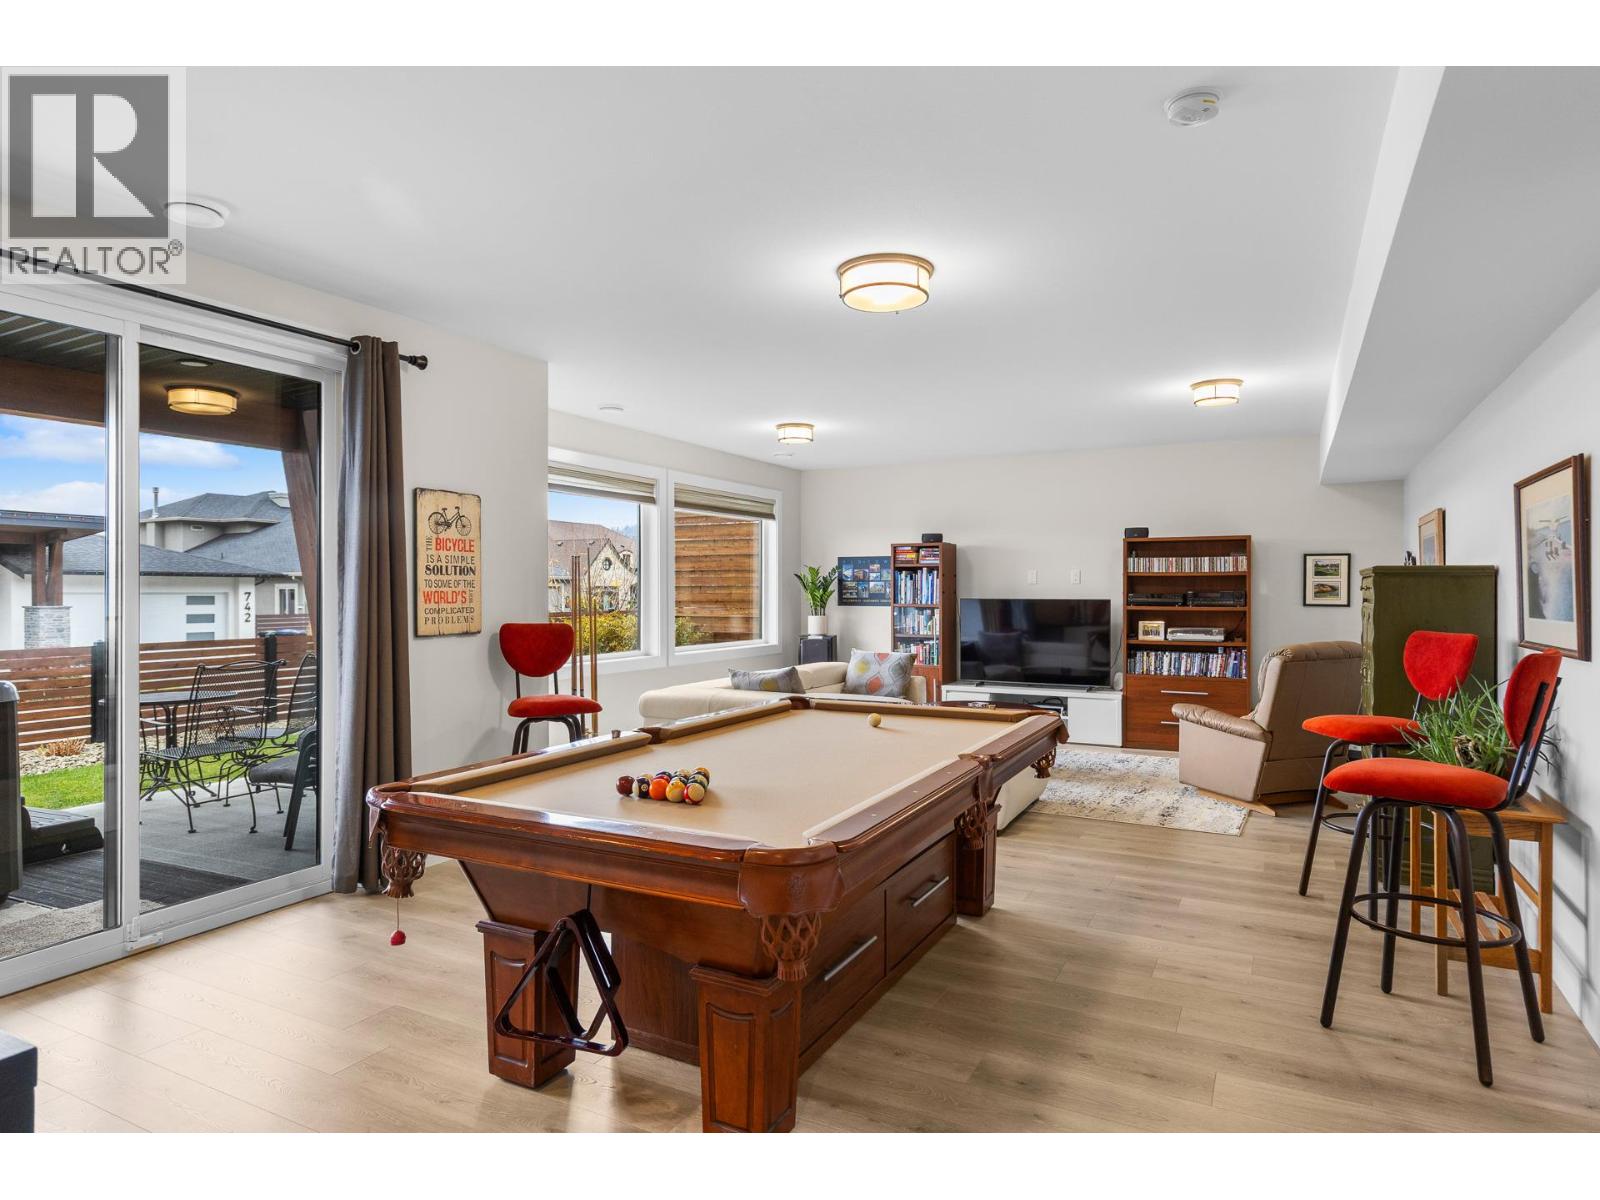
$1,175,000
Maintenance, Reserve Fund Contributions, Insurance, Ground Maintenance, Sewer, Waste Removal, Water
$328.20 Monthly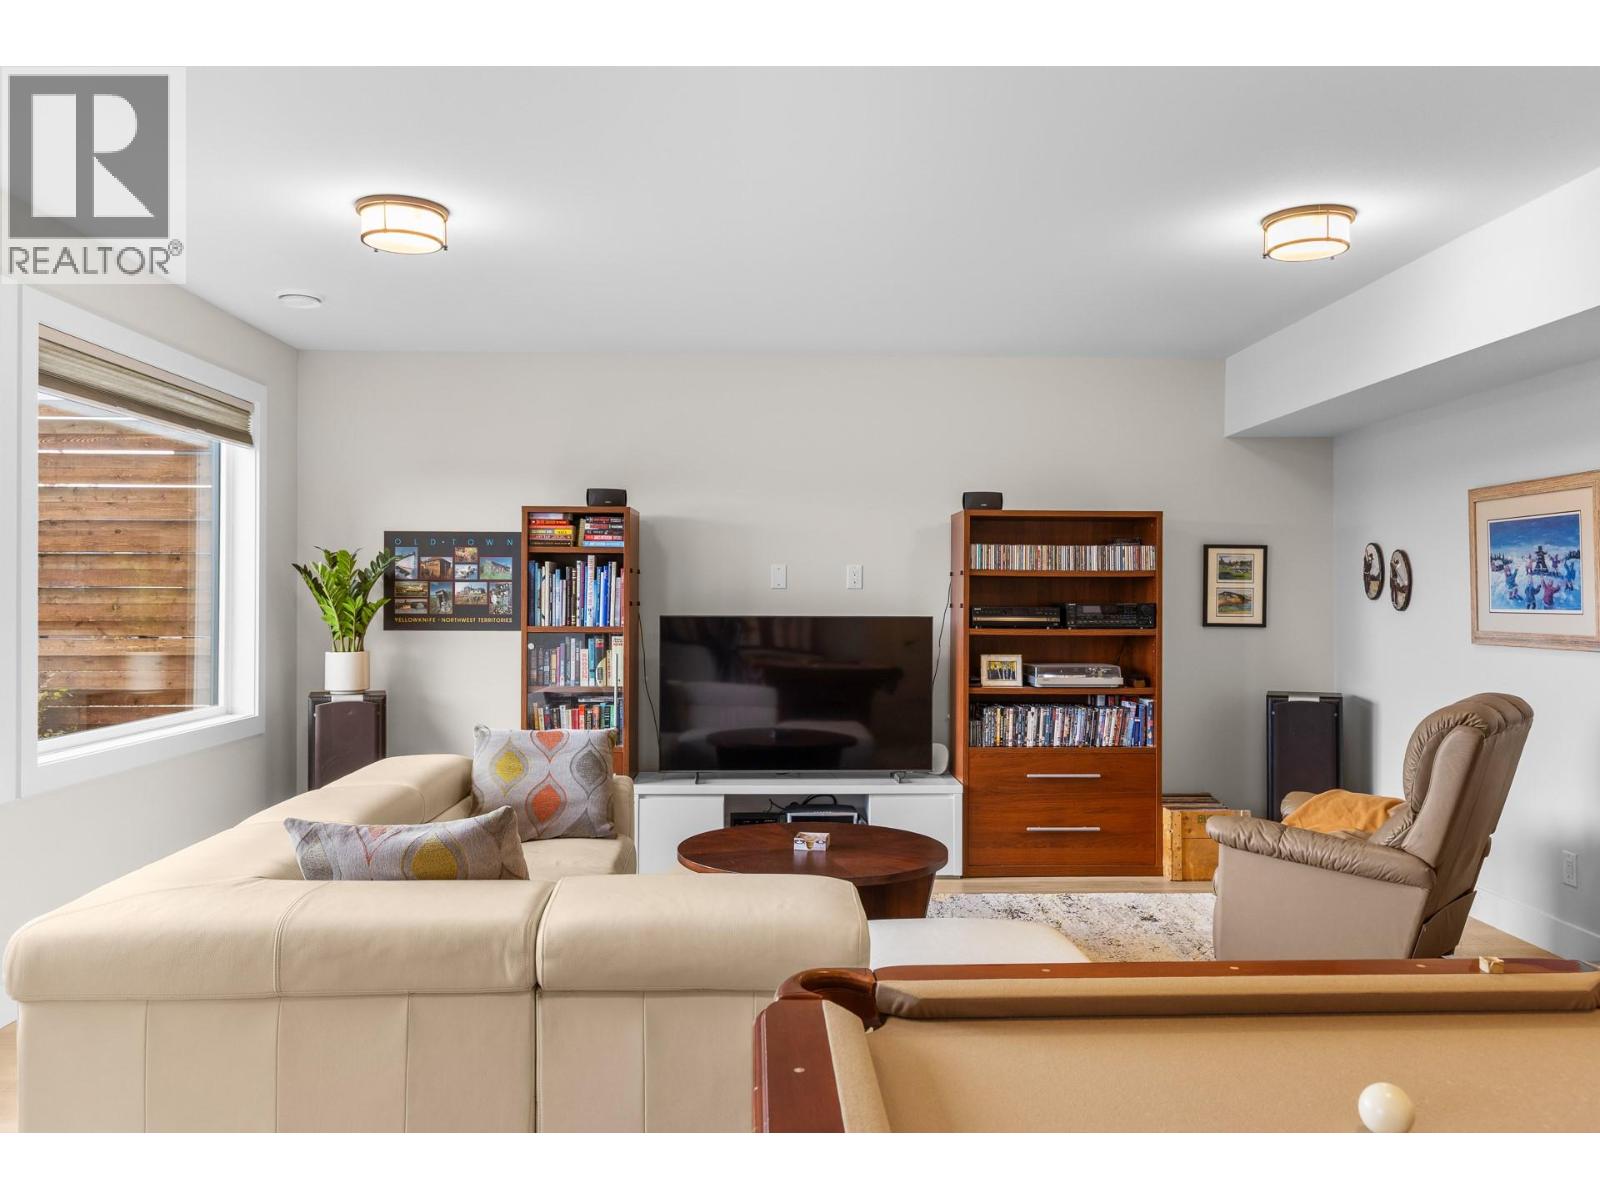
$1,175,000
Maintenance, Reserve Fund Contributions, Insurance, Ground Maintenance, Sewer, Waste Removal, Water
$328.20 Monthly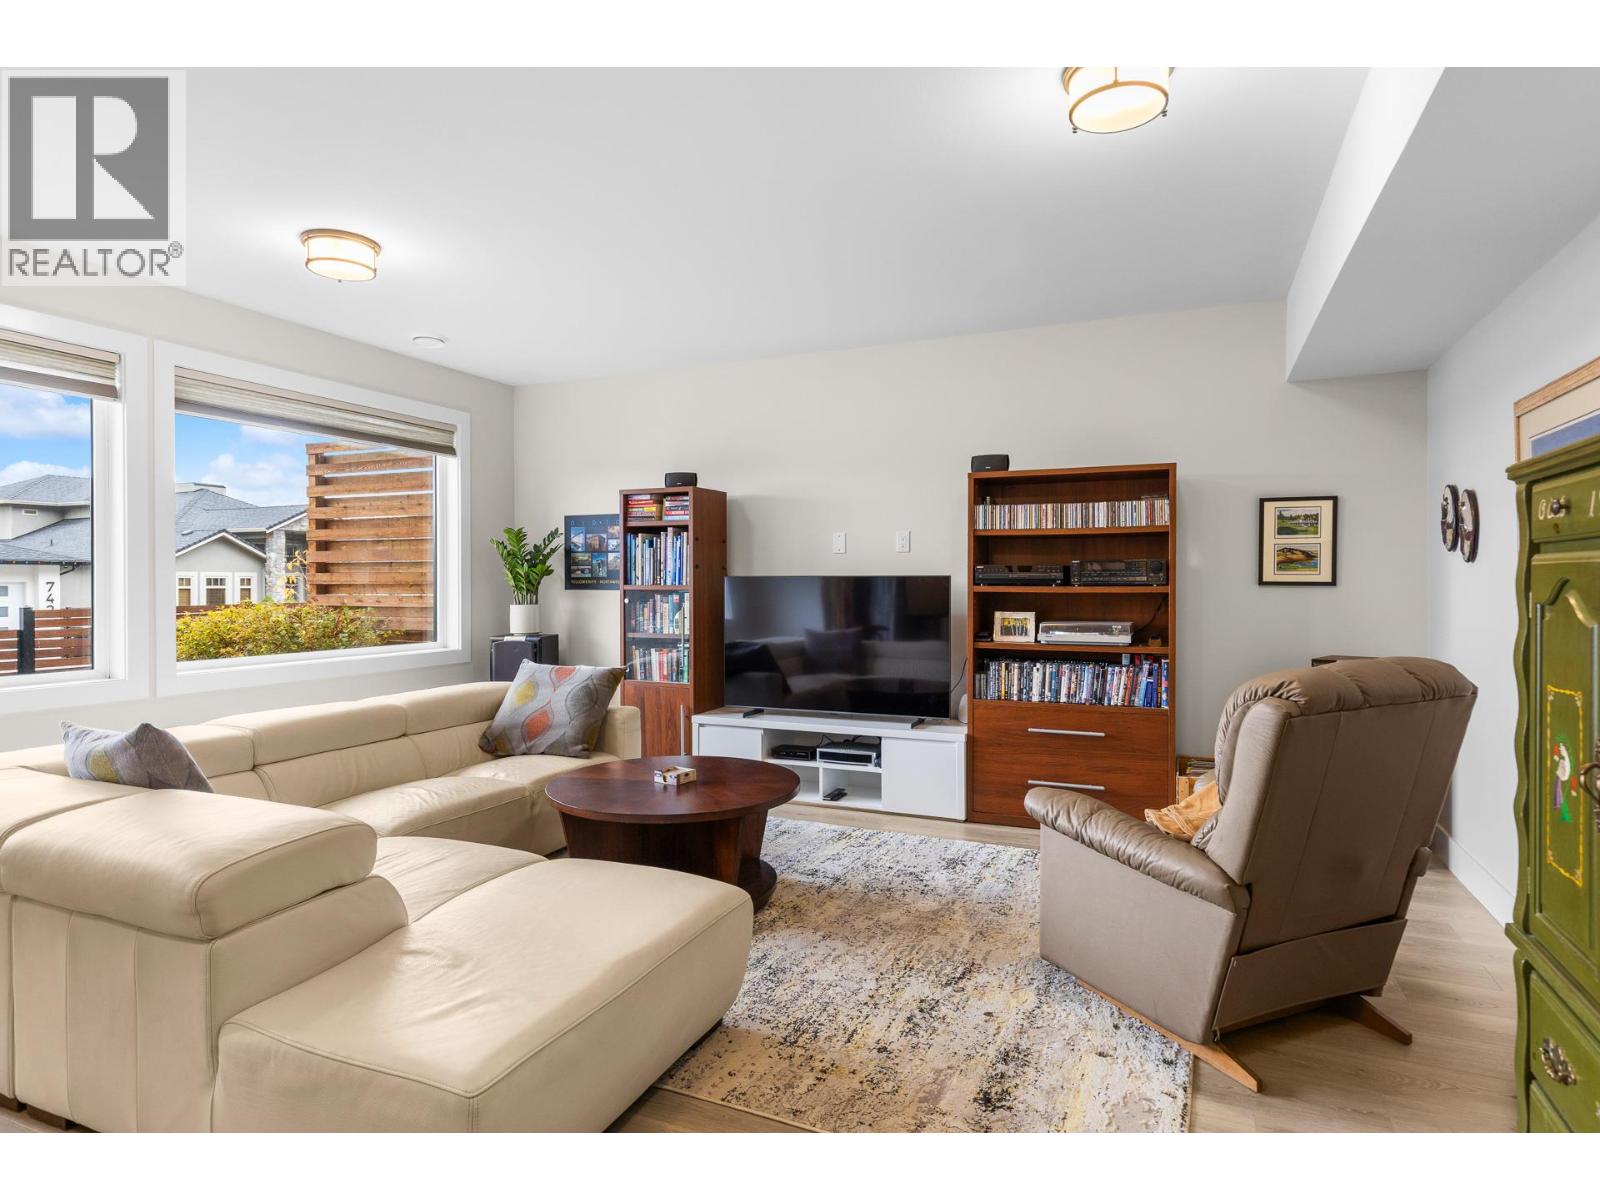
$1,175,000
Maintenance, Reserve Fund Contributions, Insurance, Ground Maintenance, Sewer, Waste Removal, Water
$328.20 Monthly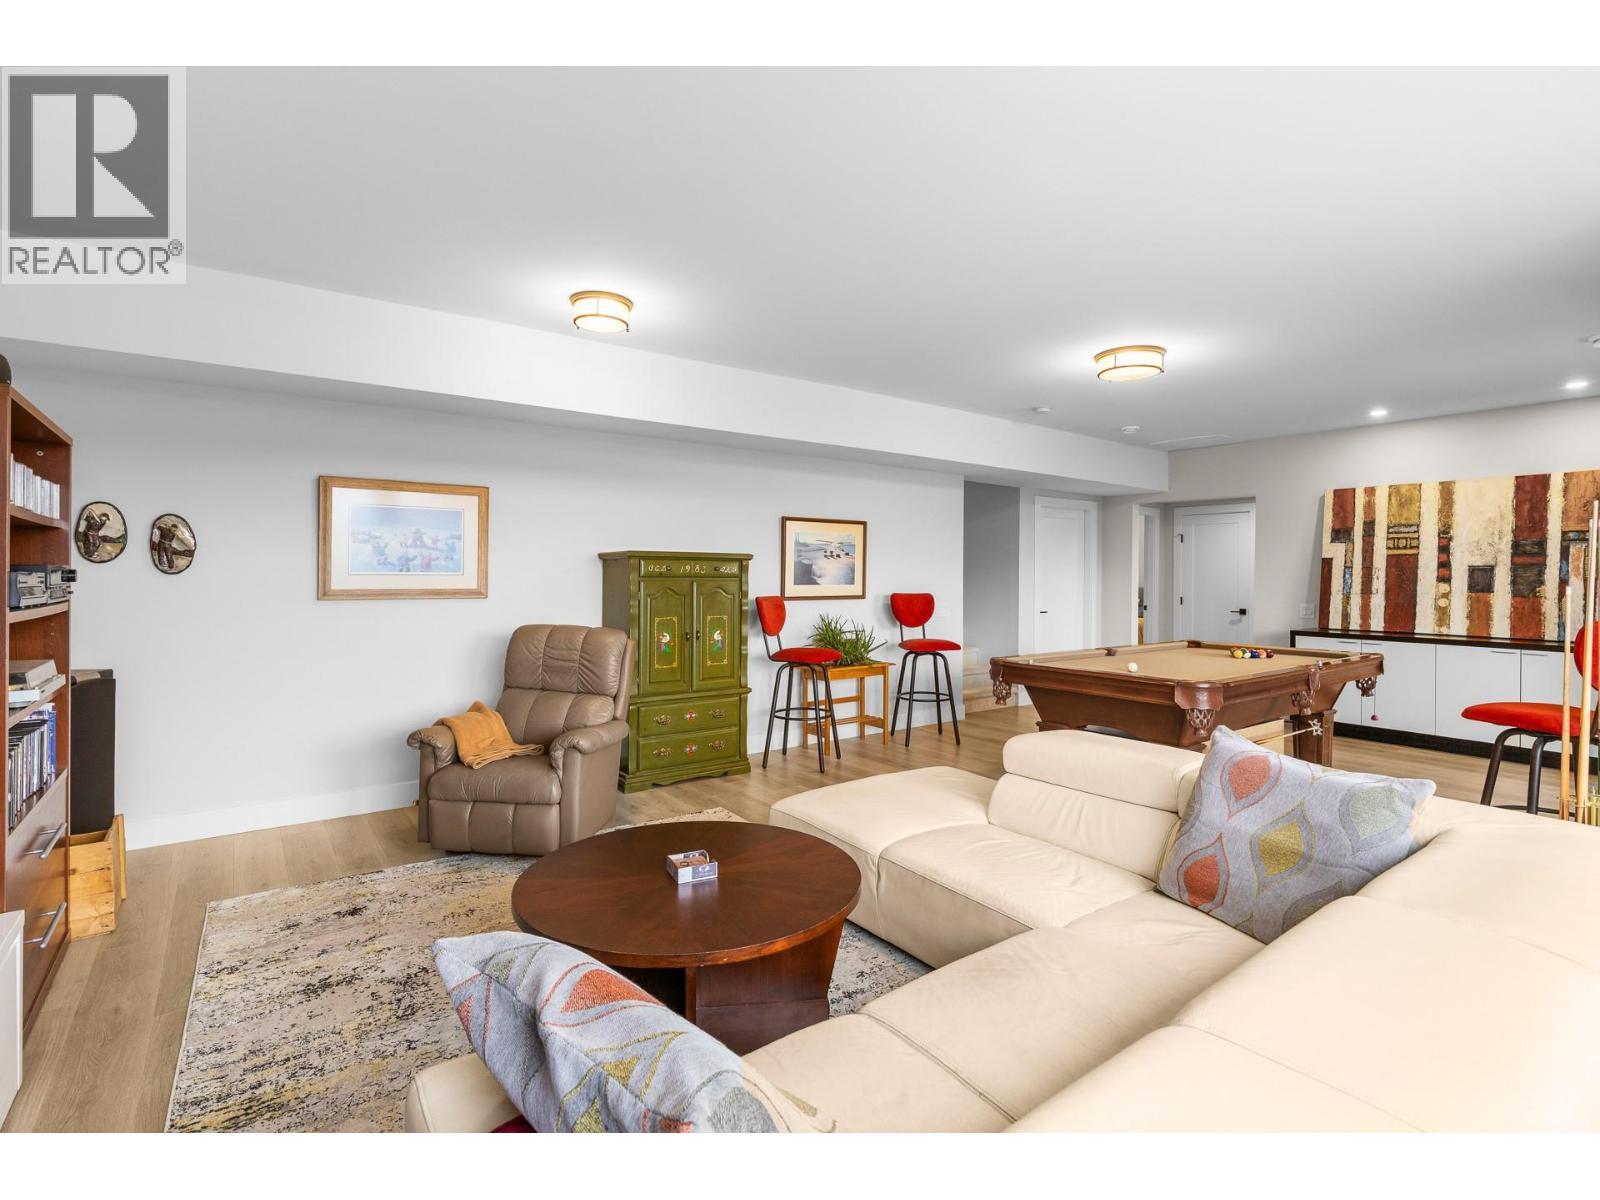
$1,175,000
Maintenance, Reserve Fund Contributions, Insurance, Ground Maintenance, Sewer, Waste Removal, Water
$328.20 Monthly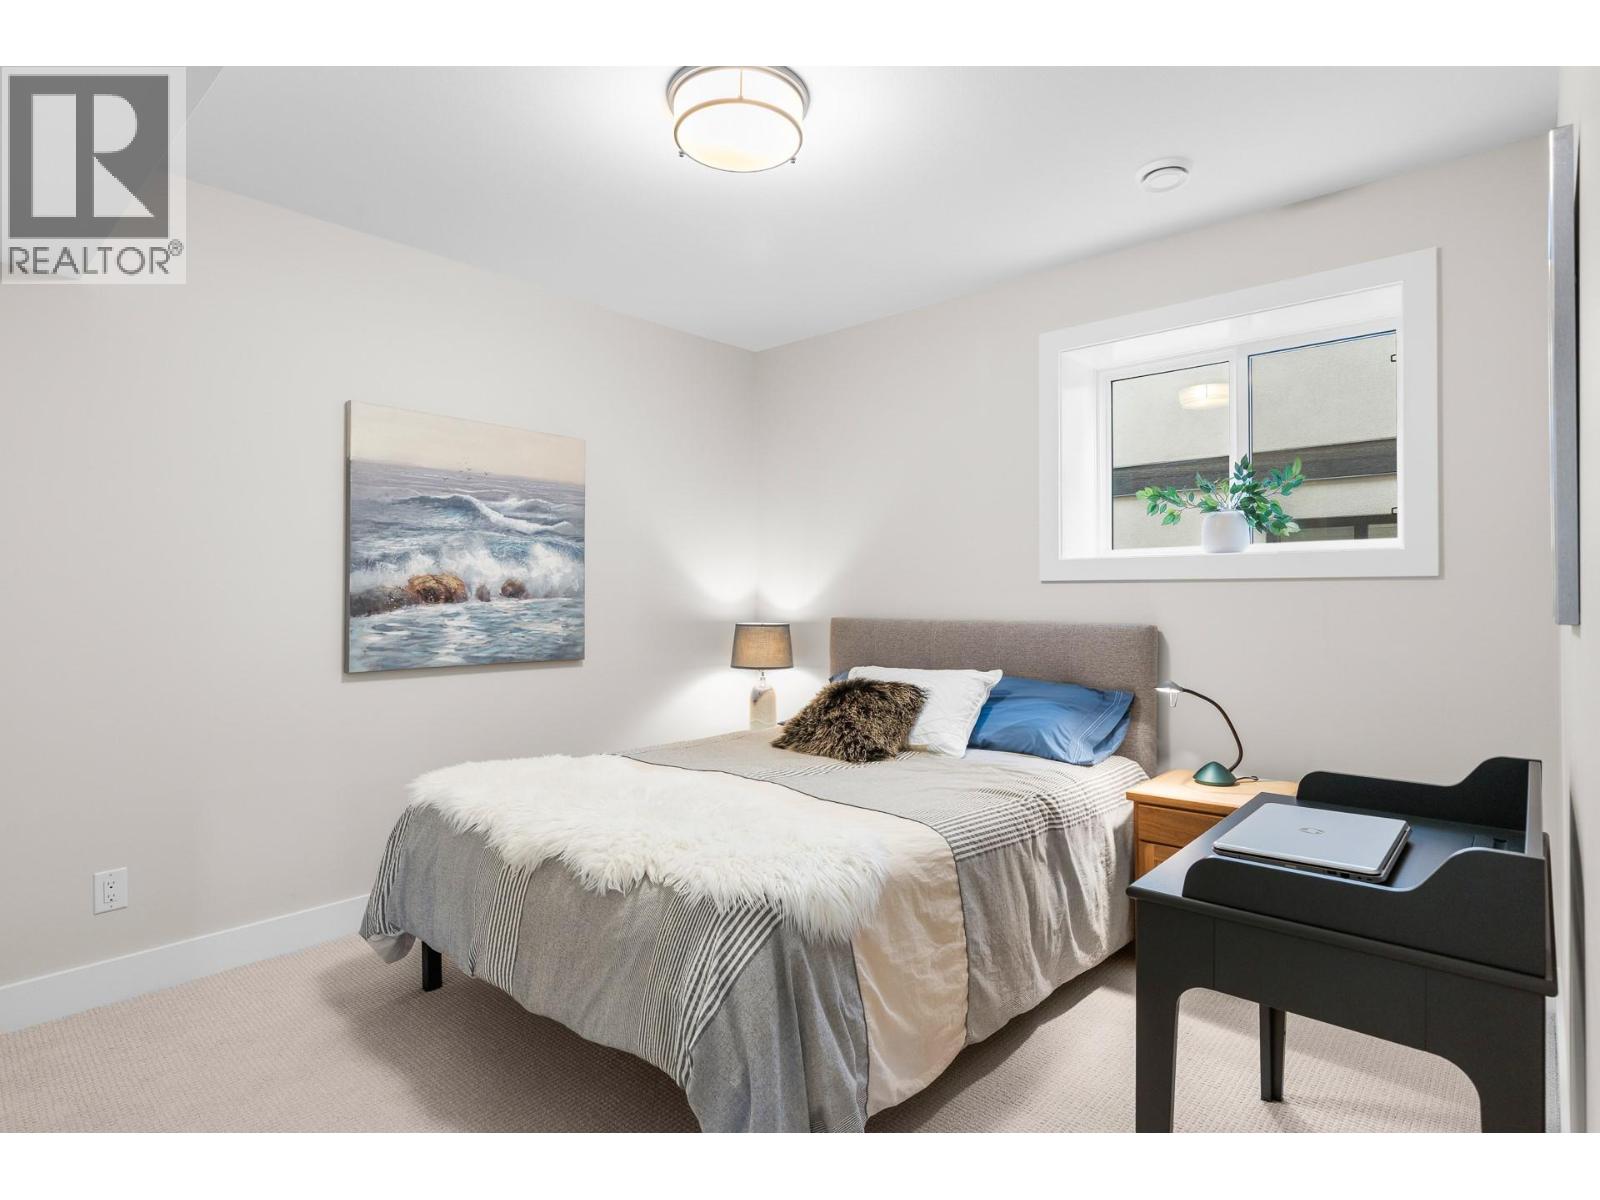
$1,175,000
Maintenance, Reserve Fund Contributions, Insurance, Ground Maintenance, Sewer, Waste Removal, Water
$328.20 Monthly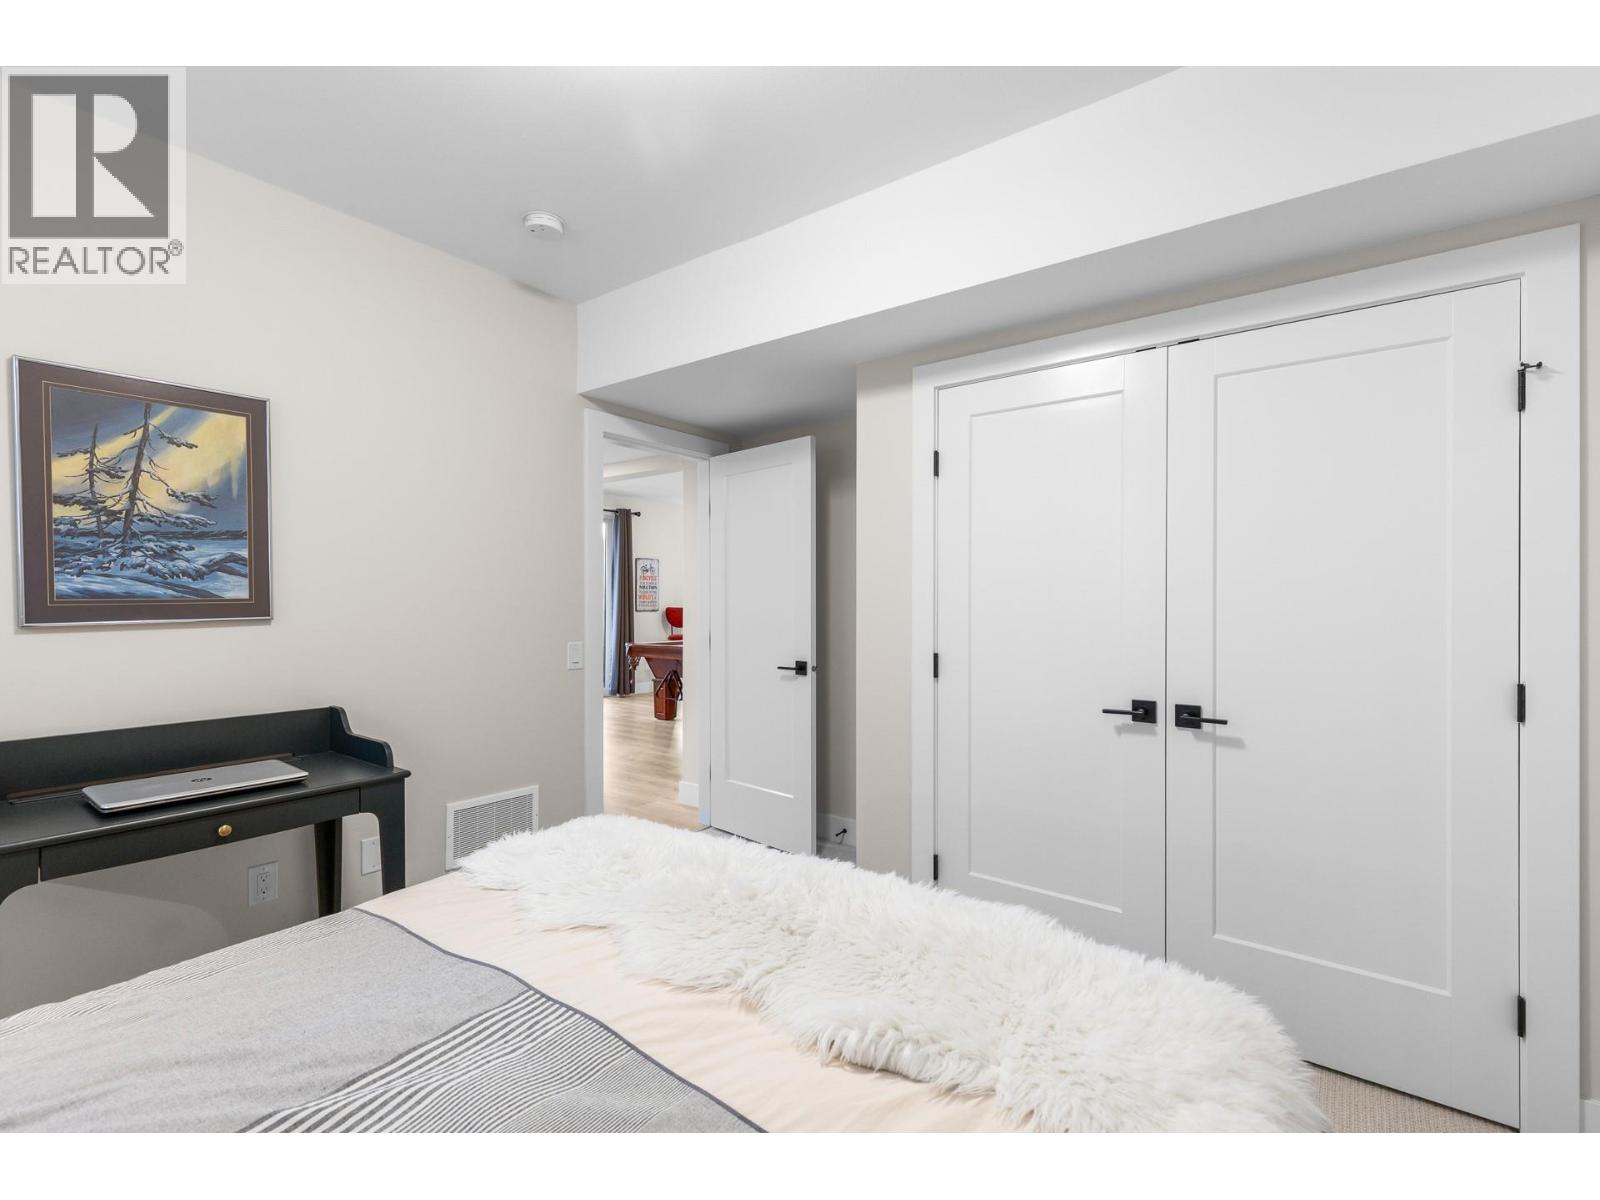
$1,175,000
Maintenance, Reserve Fund Contributions, Insurance, Ground Maintenance, Sewer, Waste Removal, Water
$328.20 Monthly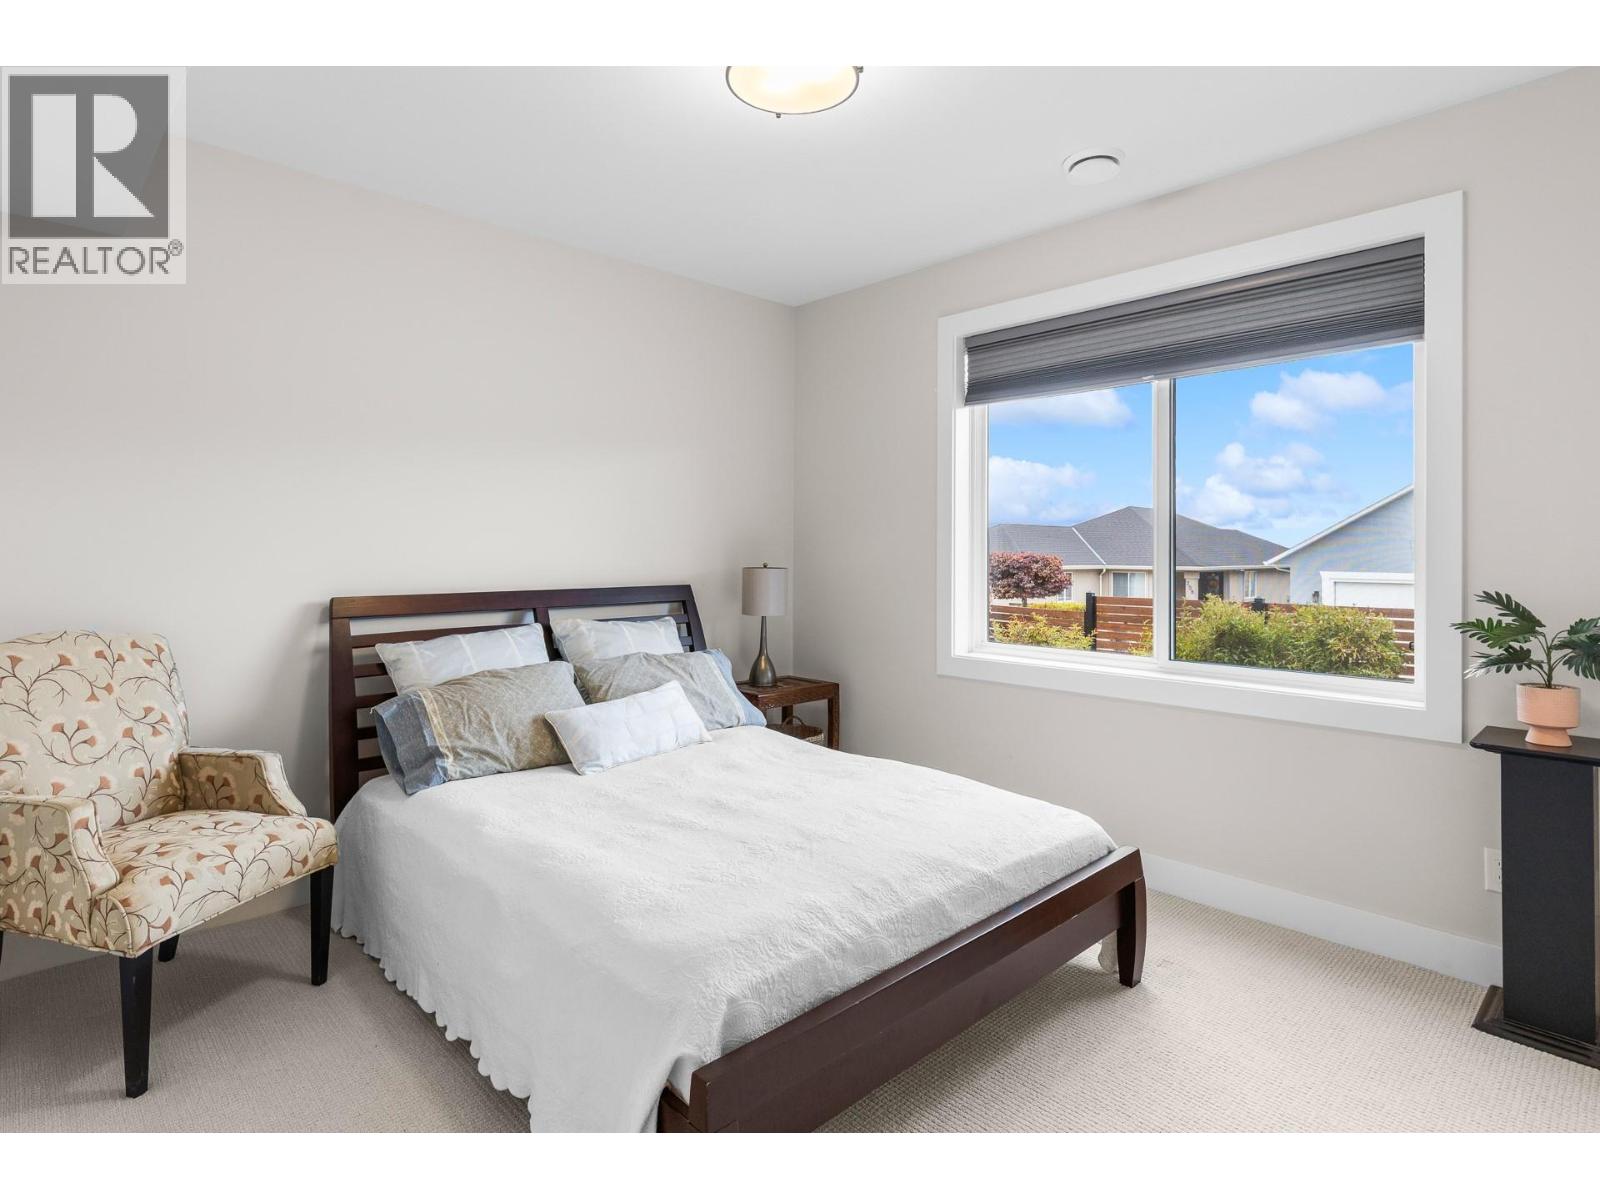
$1,175,000
Maintenance, Reserve Fund Contributions, Insurance, Ground Maintenance, Sewer, Waste Removal, Water
$328.20 Monthly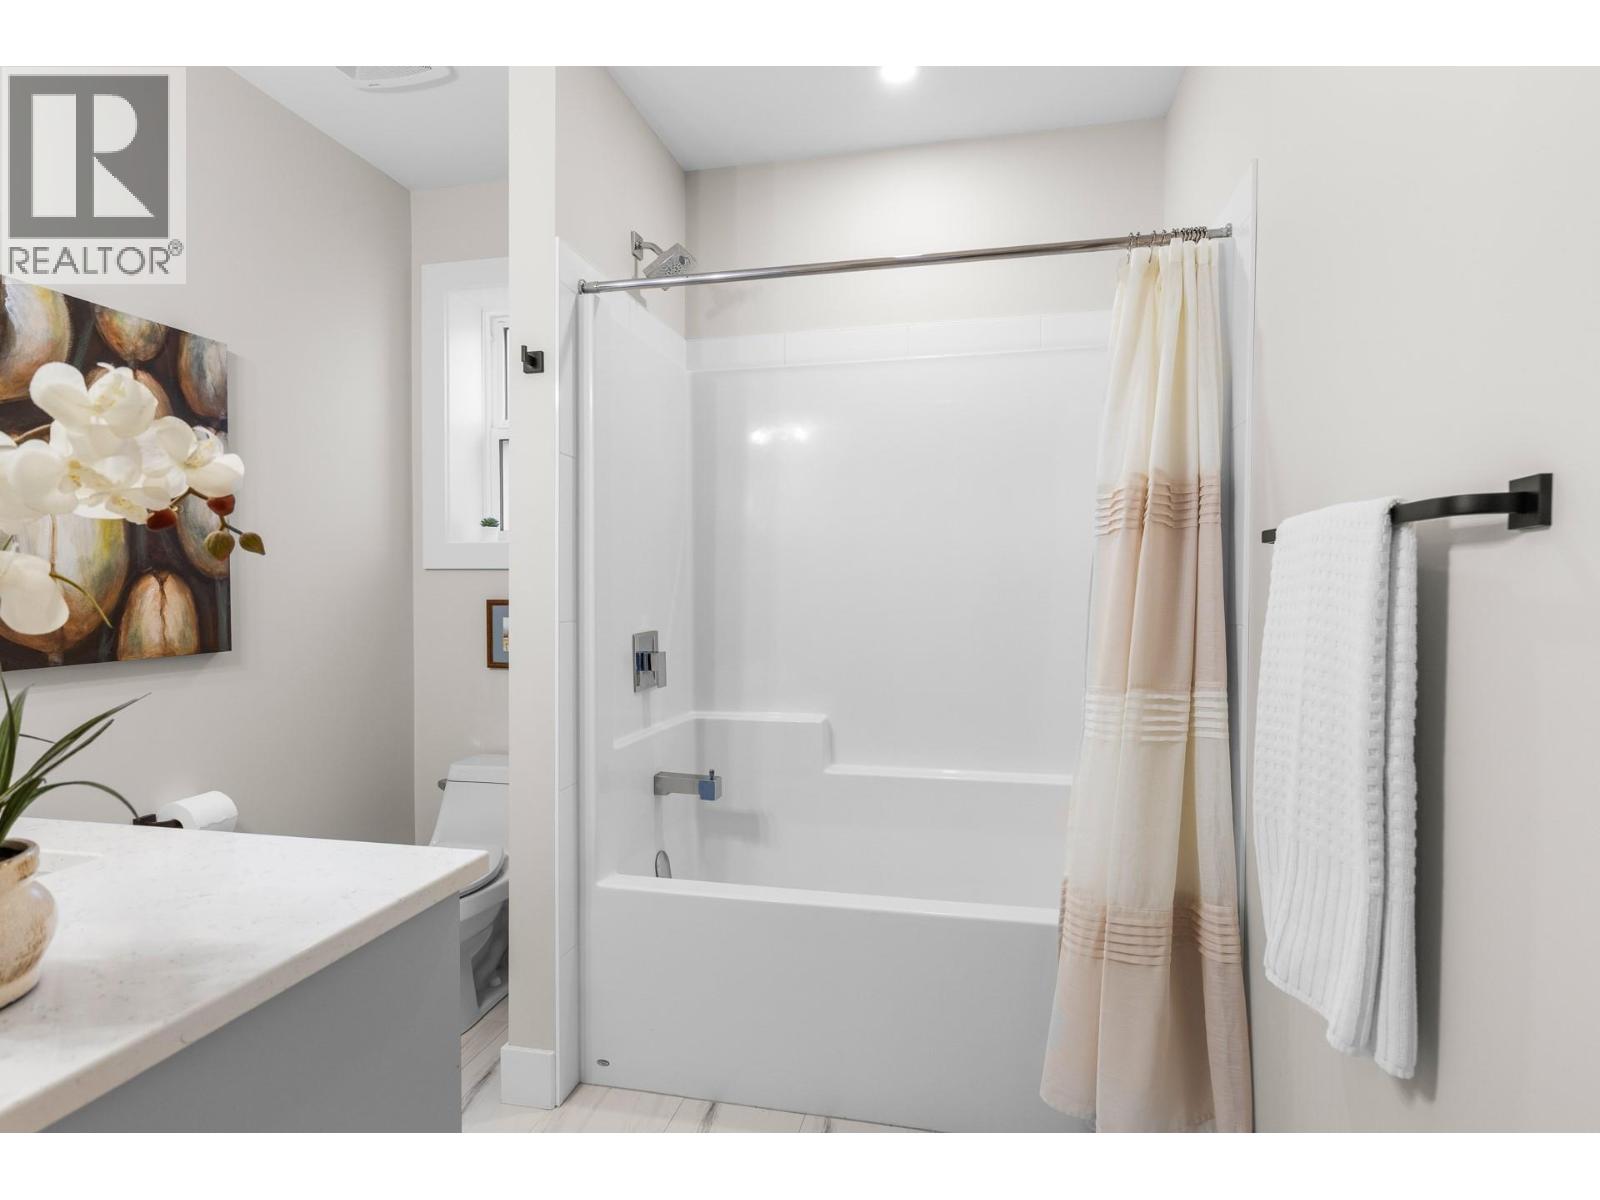
$1,175,000
Maintenance, Reserve Fund Contributions, Insurance, Ground Maintenance, Sewer, Waste Removal, Water
$328.20 Monthly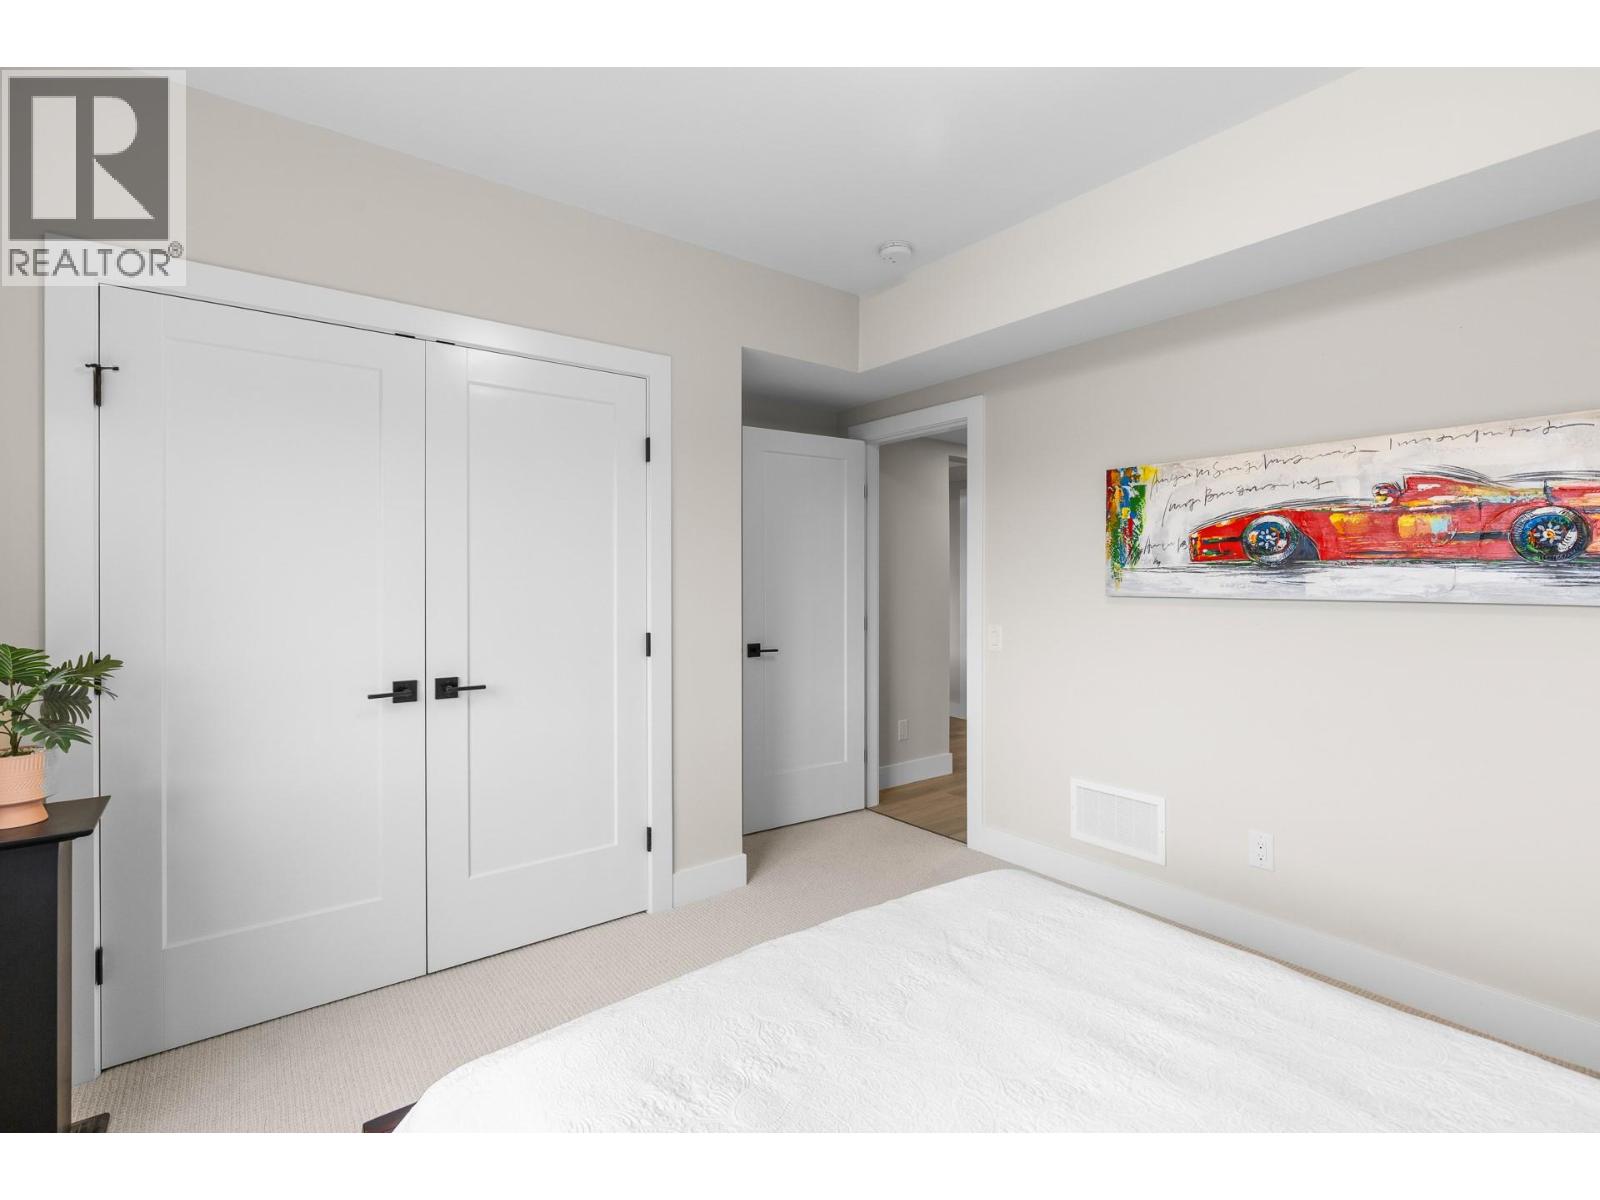
$1,175,000
Maintenance, Reserve Fund Contributions, Insurance, Ground Maintenance, Sewer, Waste Removal, Water
$328.20 Monthly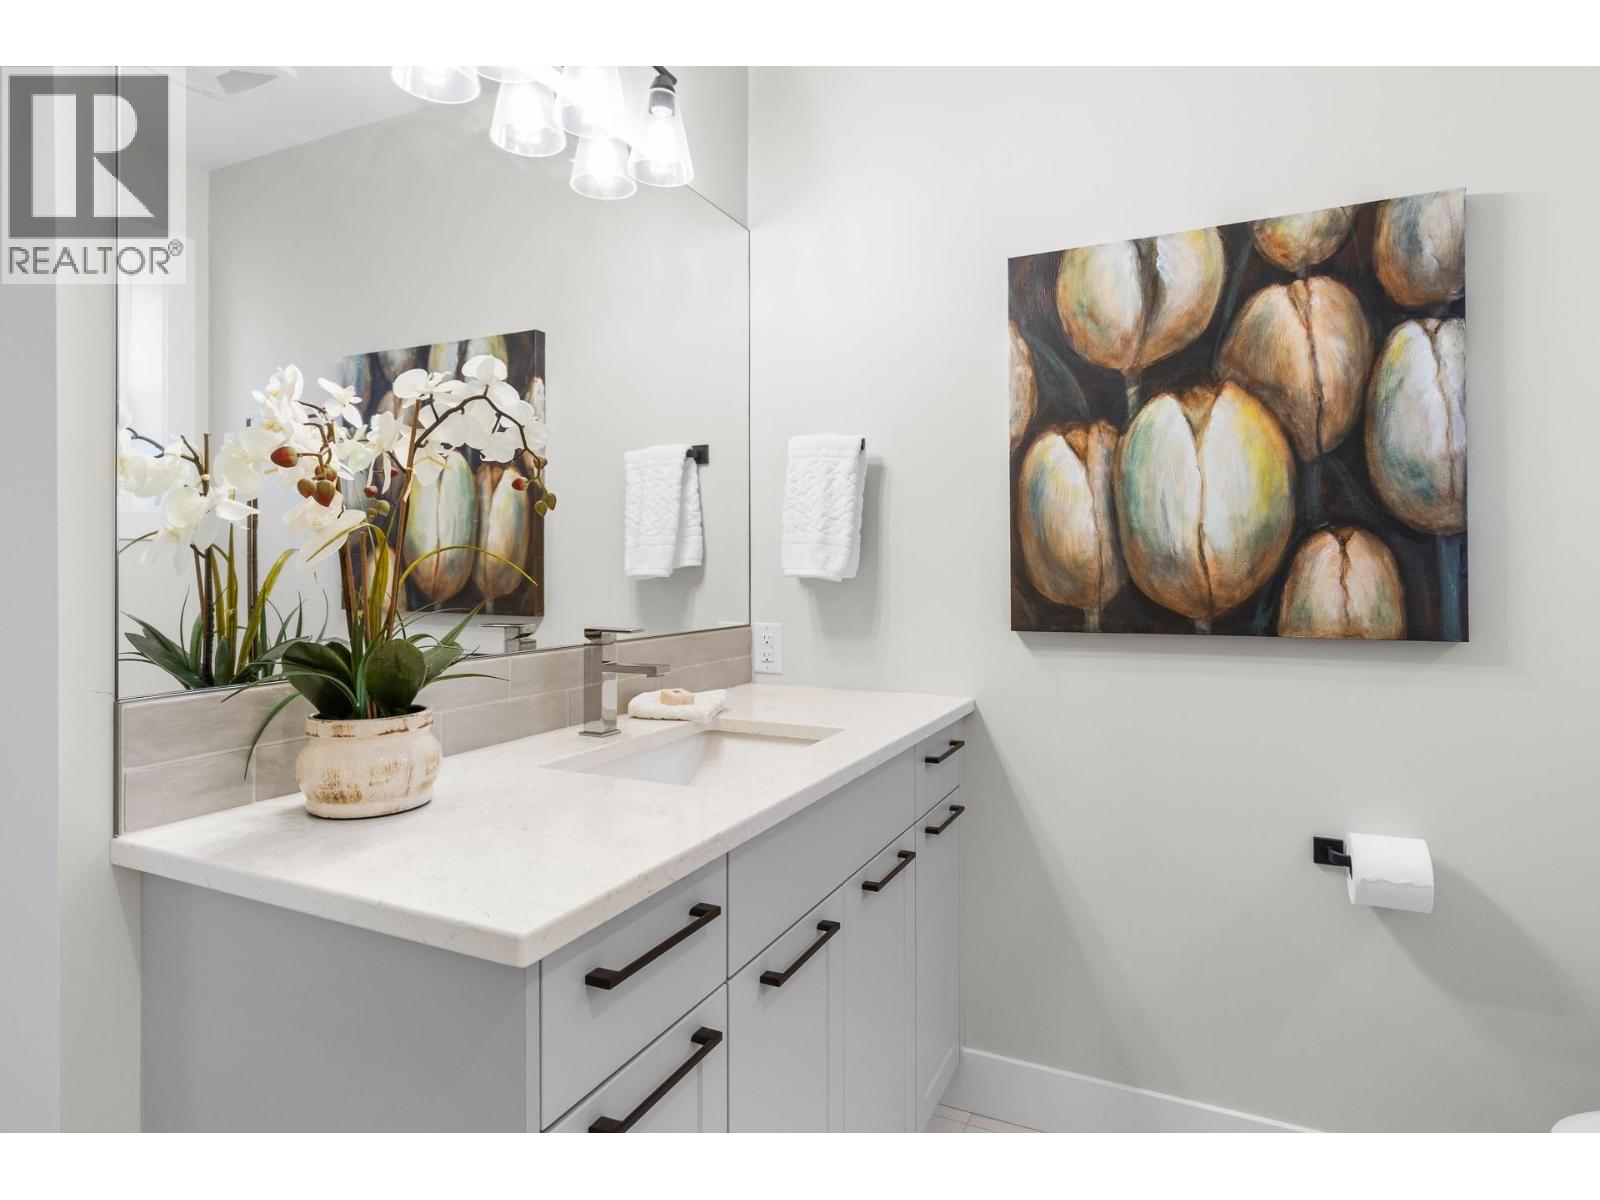
$1,175,000
Maintenance, Reserve Fund Contributions, Insurance, Ground Maintenance, Sewer, Waste Removal, Water
$328.20 Monthly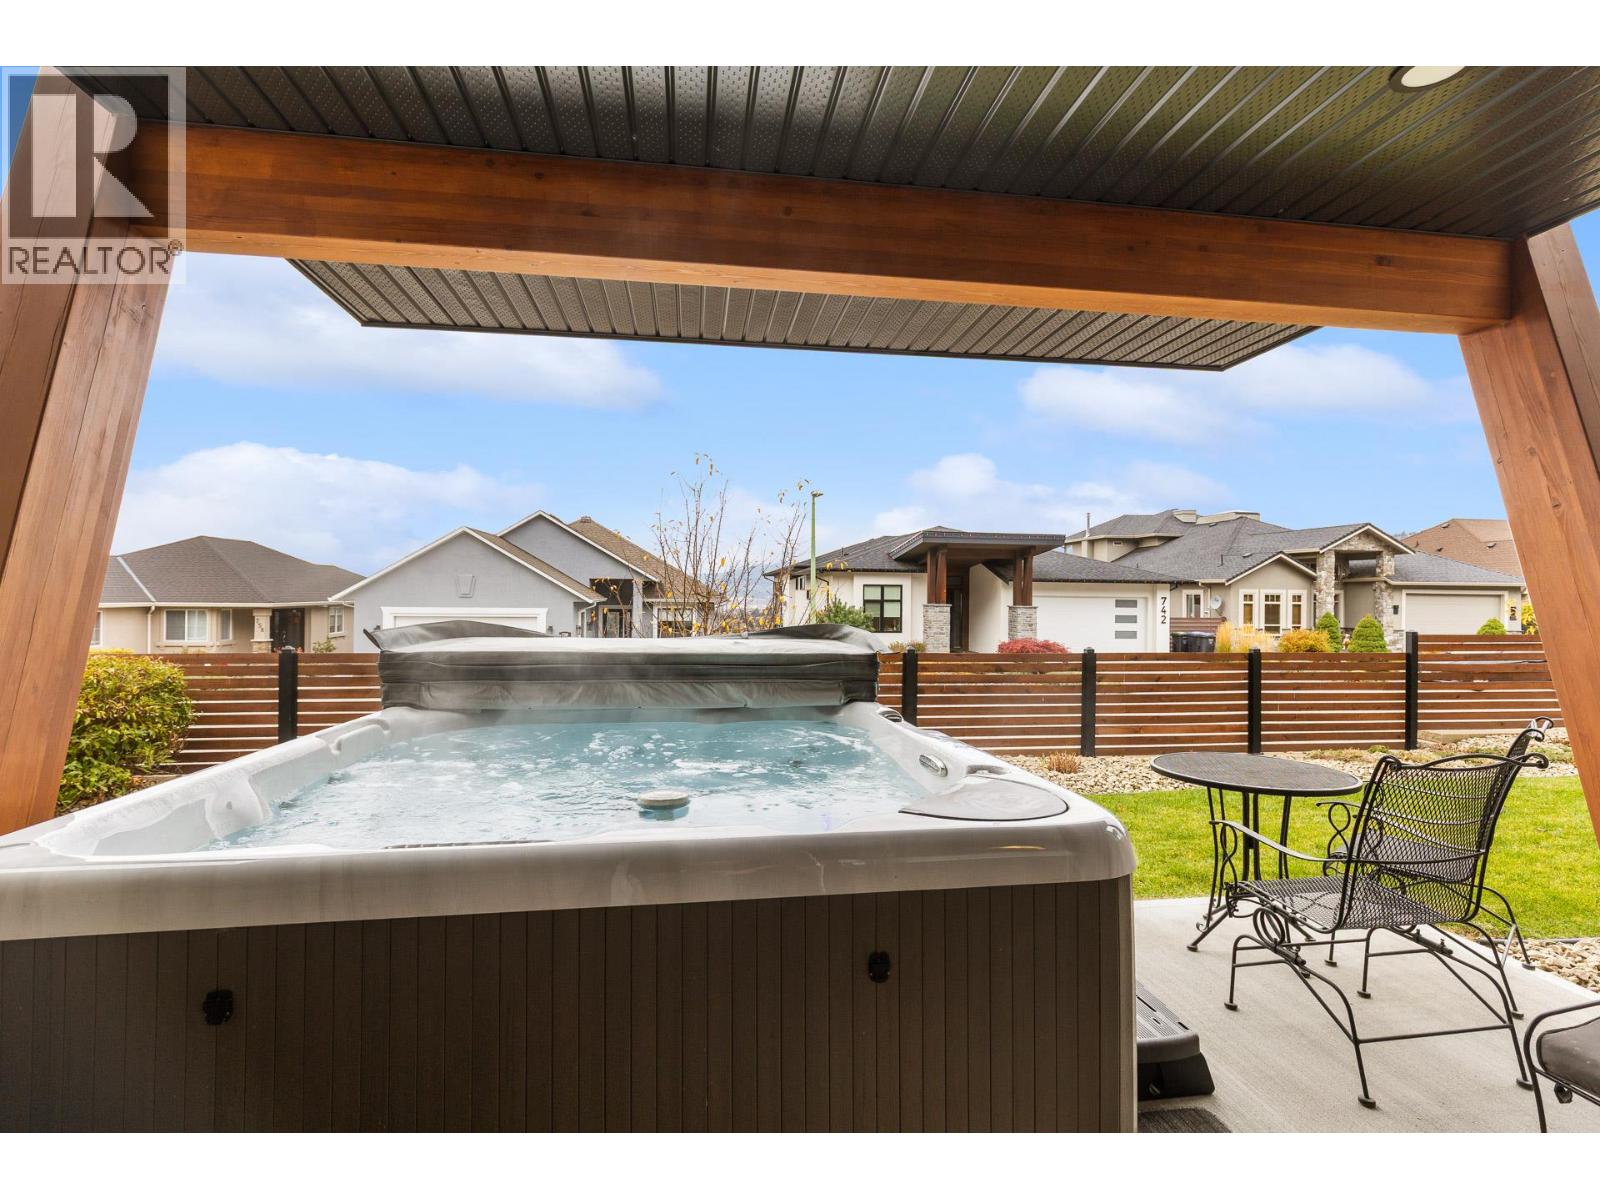
$1,175,000
Maintenance, Reserve Fund Contributions, Insurance, Ground Maintenance, Sewer, Waste Removal, Water
$328.20 Monthly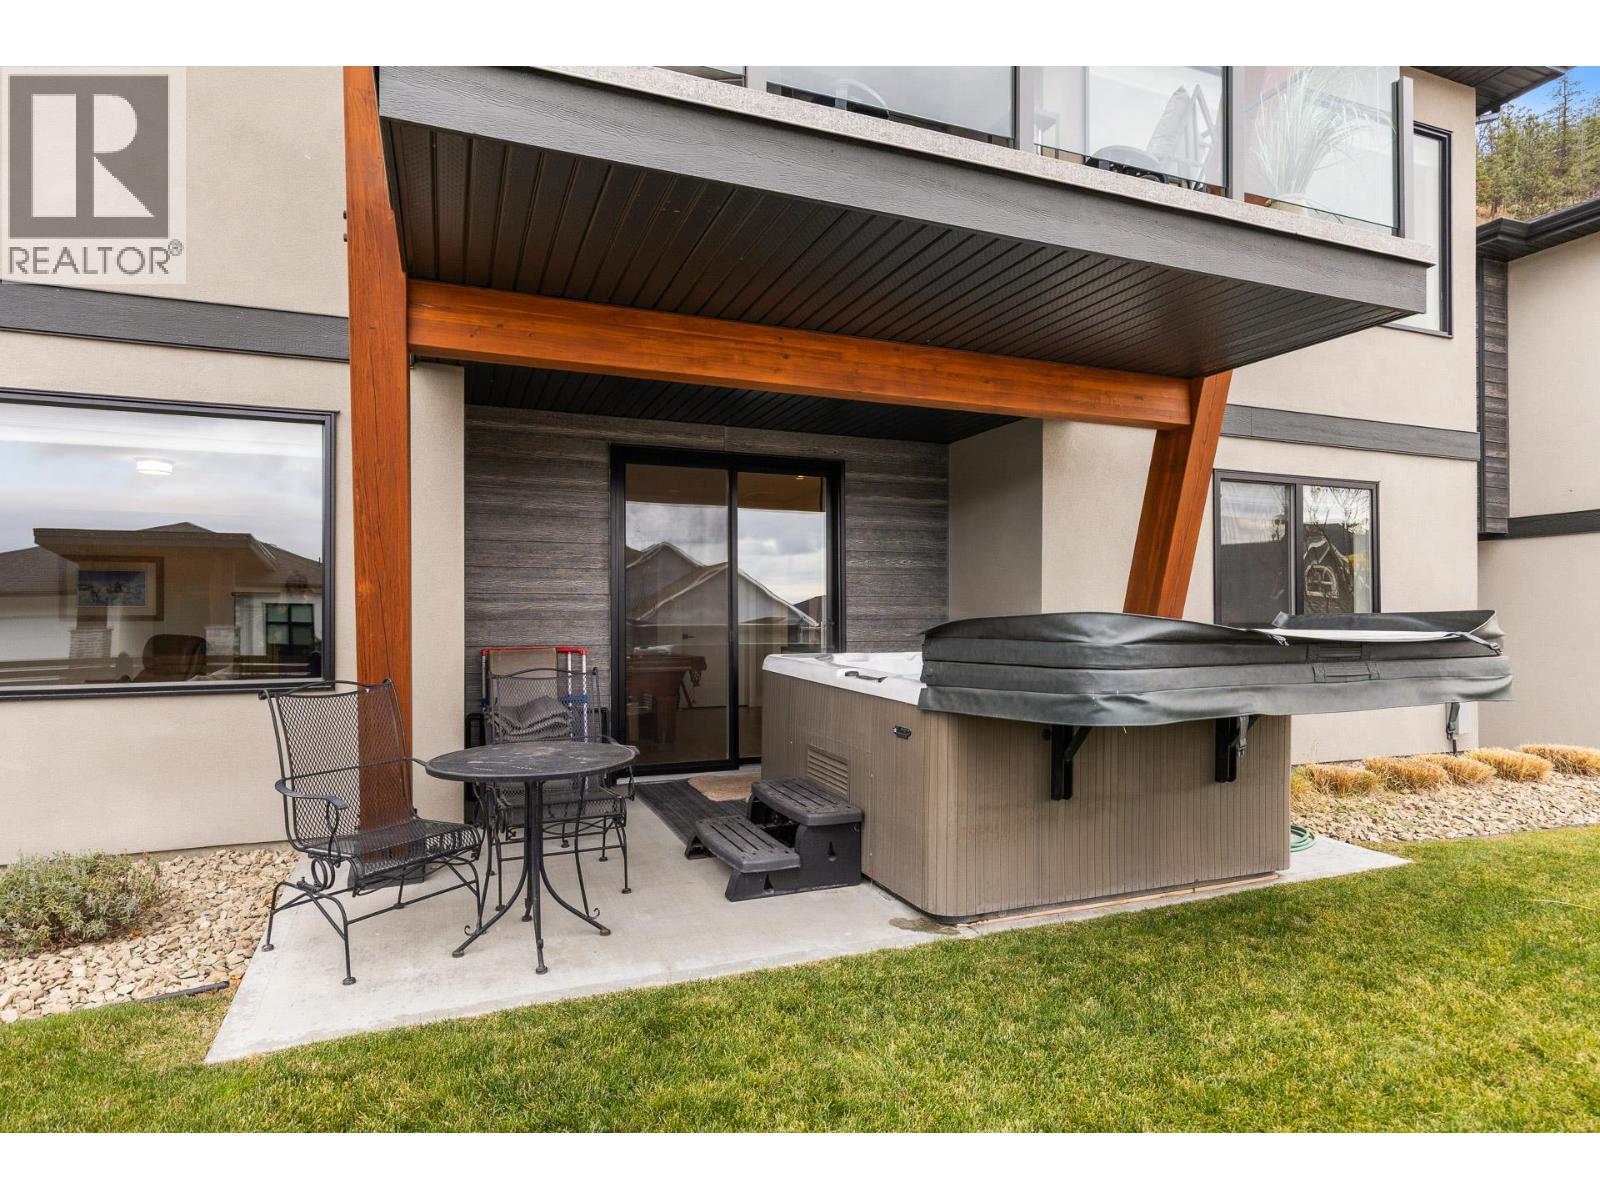
$1,175,000
Maintenance, Reserve Fund Contributions, Insurance, Ground Maintenance, Sewer, Waste Removal, Water
$328.20 Monthly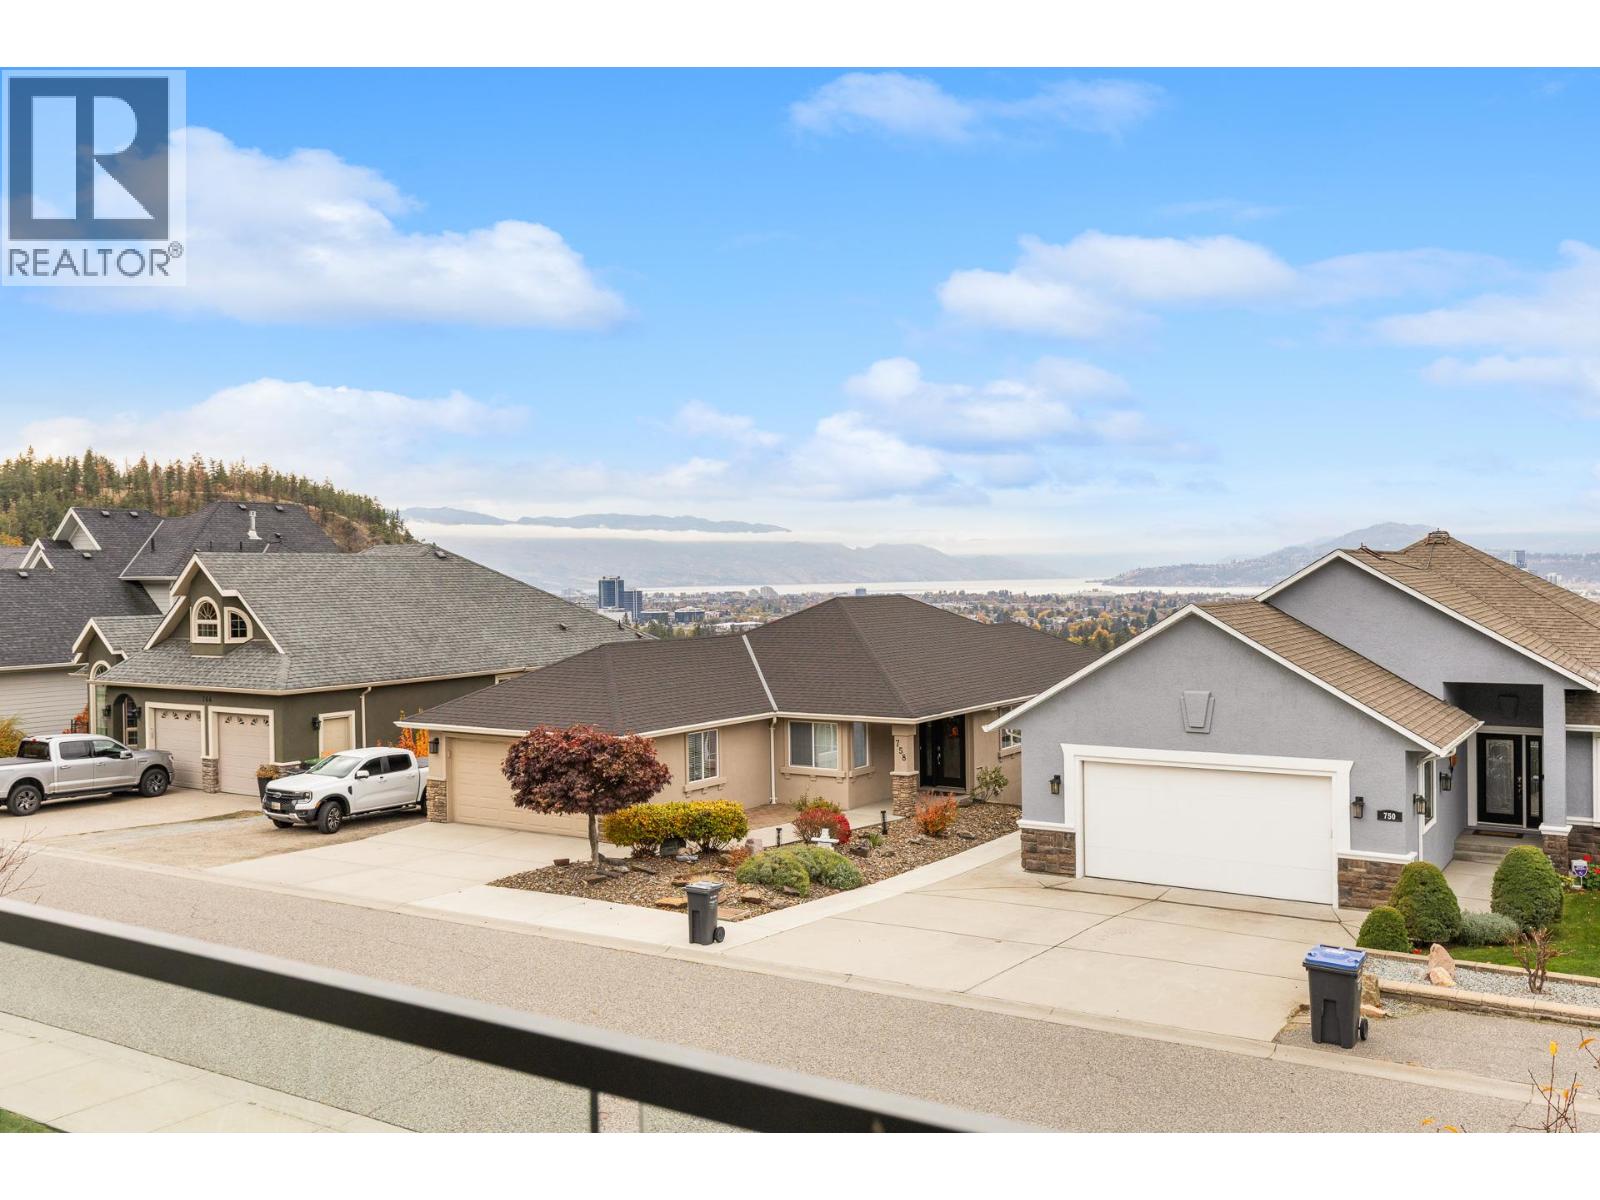
$1,175,000
Maintenance, Reserve Fund Contributions, Insurance, Ground Maintenance, Sewer, Waste Removal, Water
$328.20 Monthly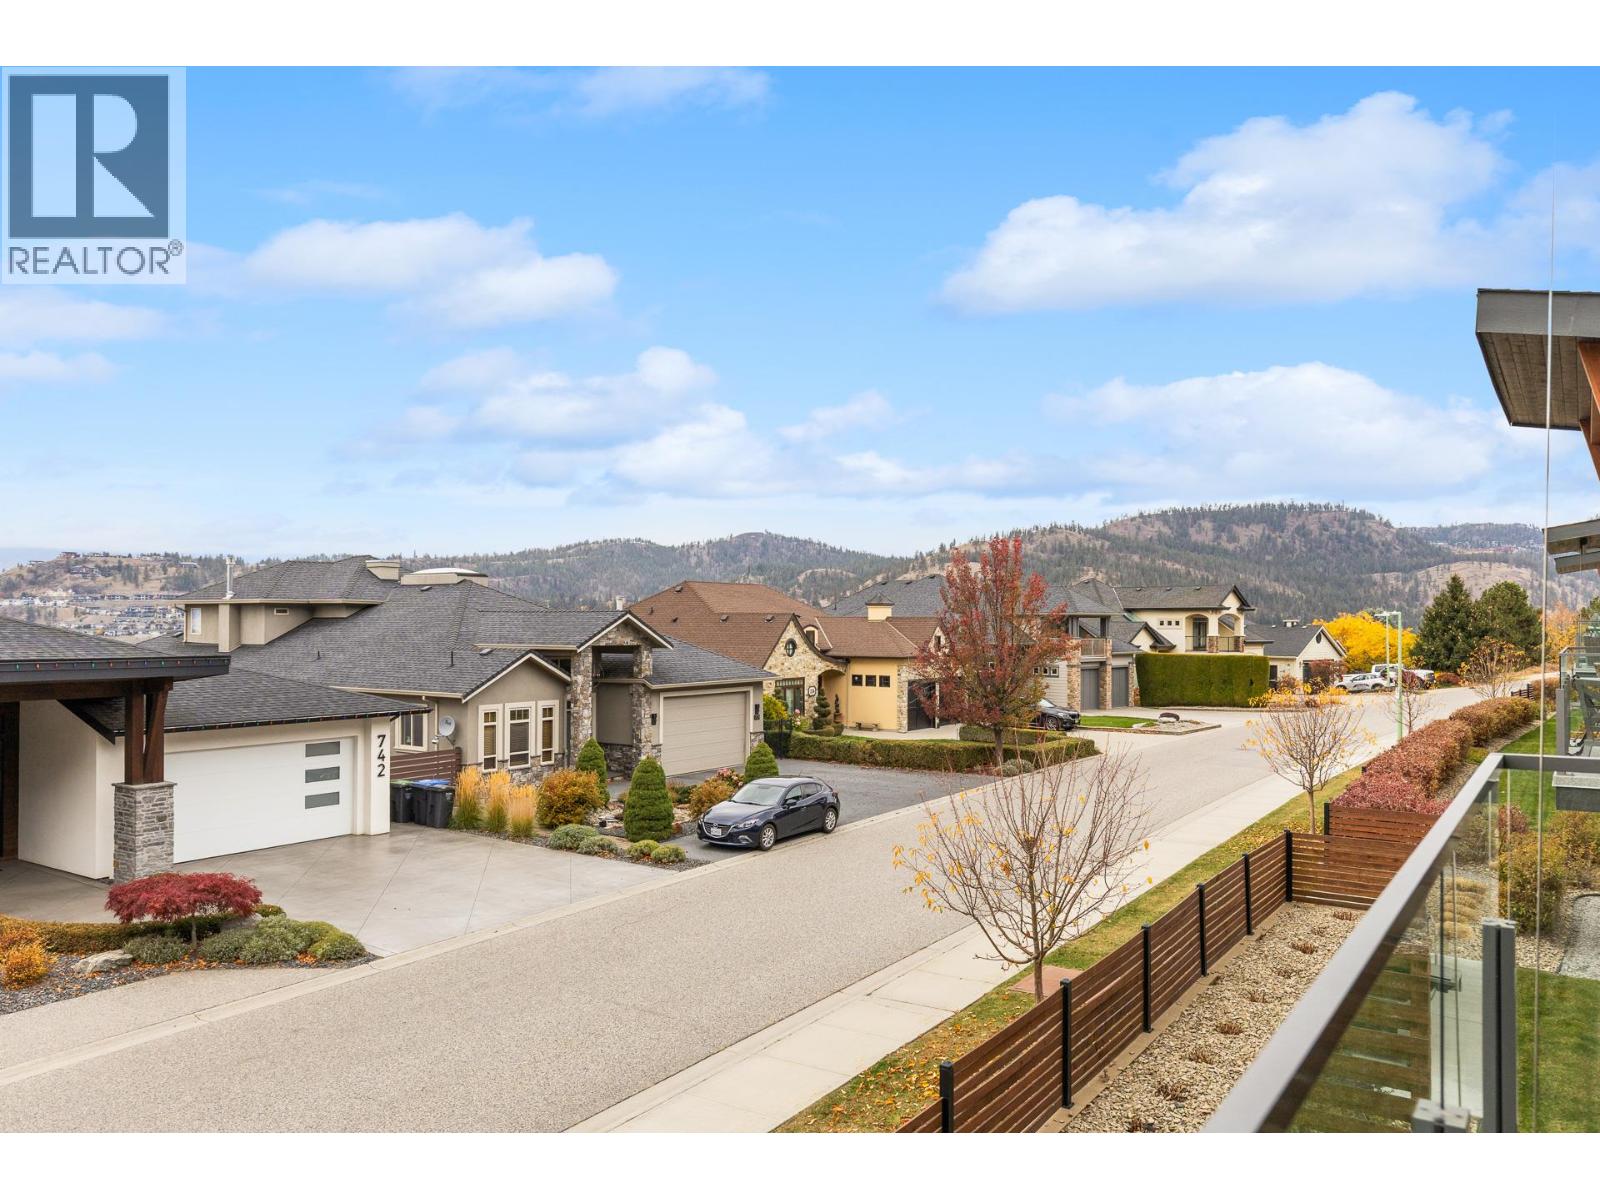
$1,175,000
Maintenance, Reserve Fund Contributions, Insurance, Ground Maintenance, Sewer, Waste Removal, Water
$328.20 Monthly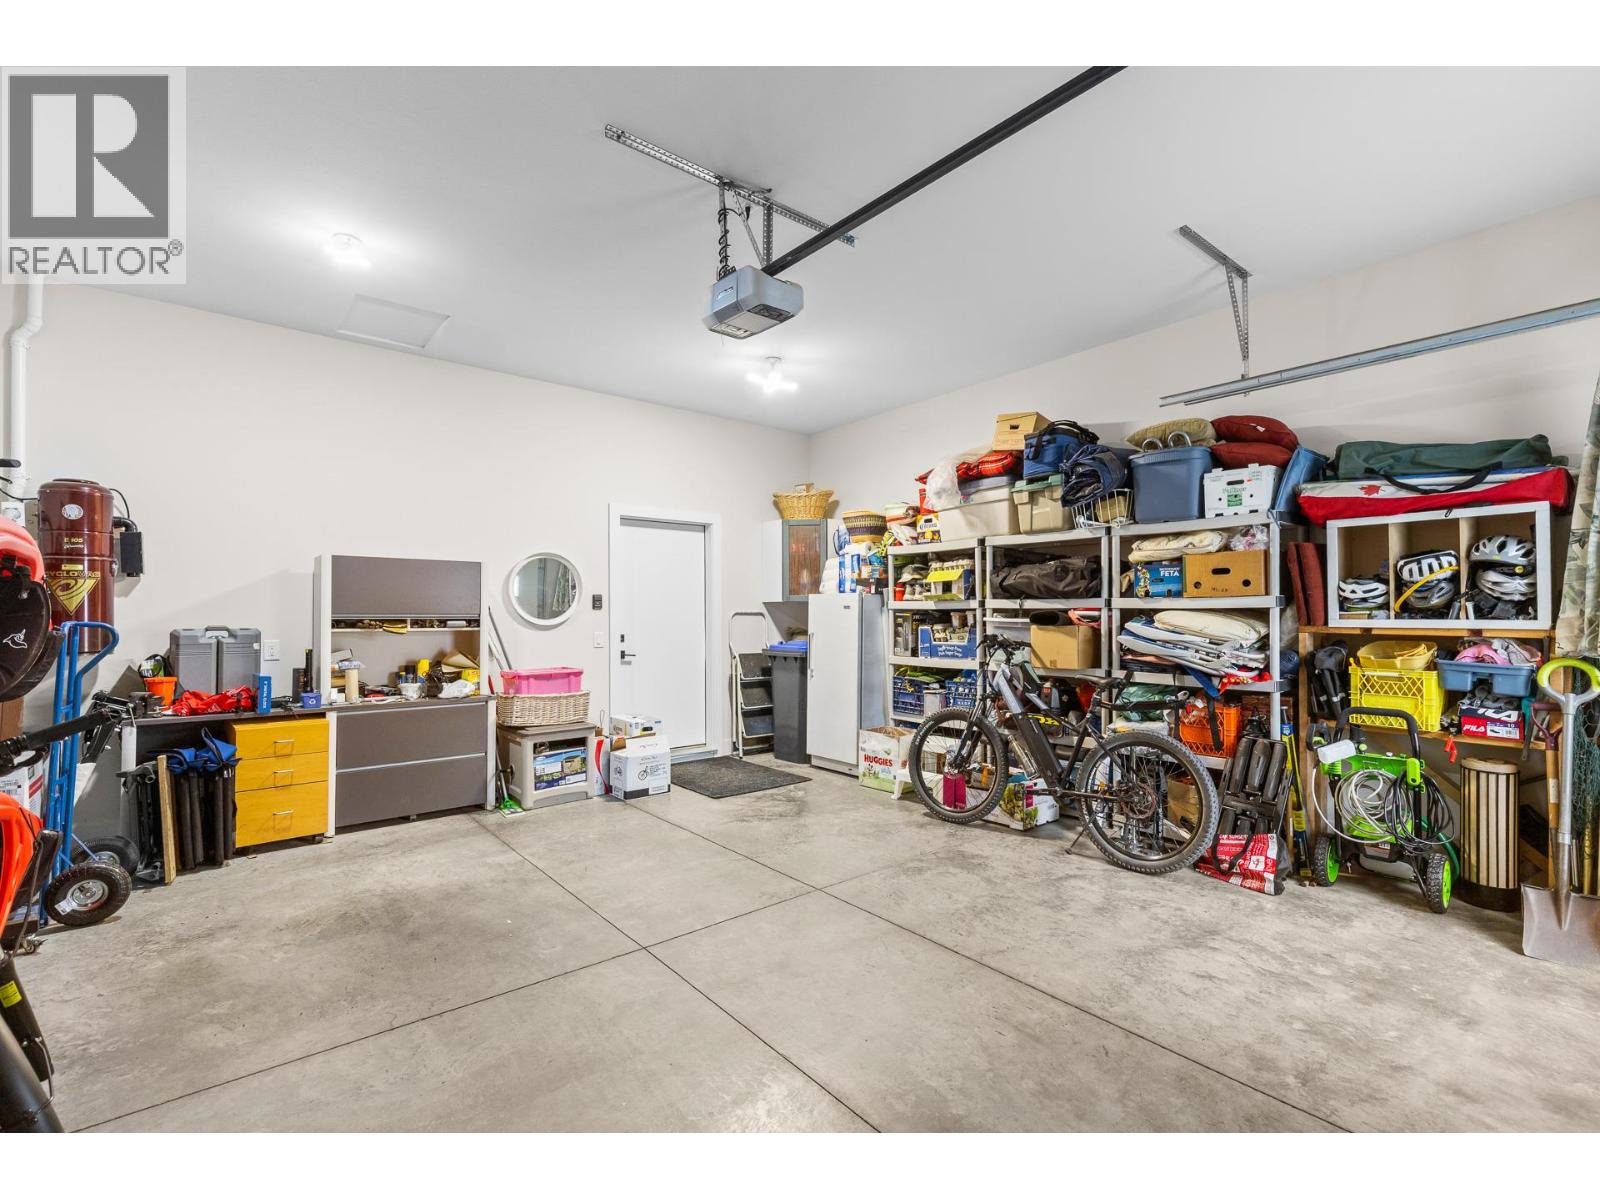
$1,175,000
Maintenance, Reserve Fund Contributions, Insurance, Ground Maintenance, Sewer, Waste Removal, Water
$328.20 Monthly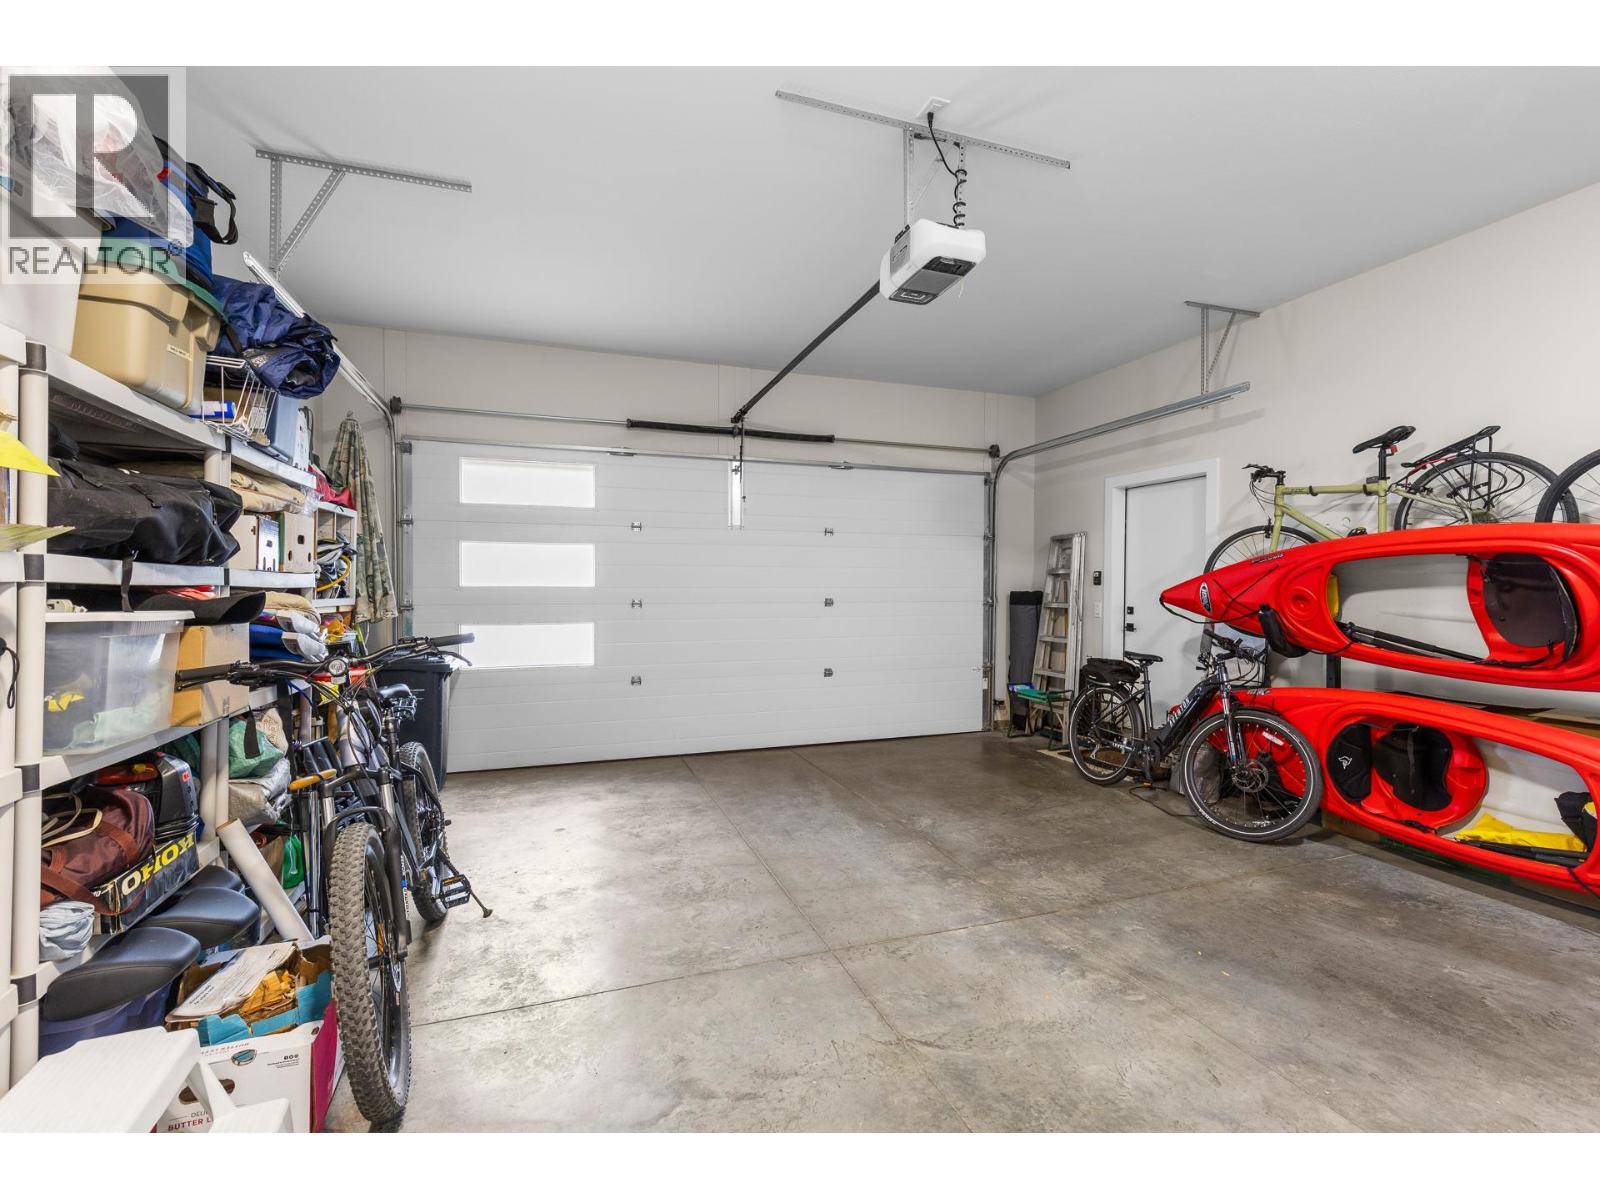
$1,175,000
Maintenance, Reserve Fund Contributions, Insurance, Ground Maintenance, Sewer, Waste Removal, Water
$328.20 Monthly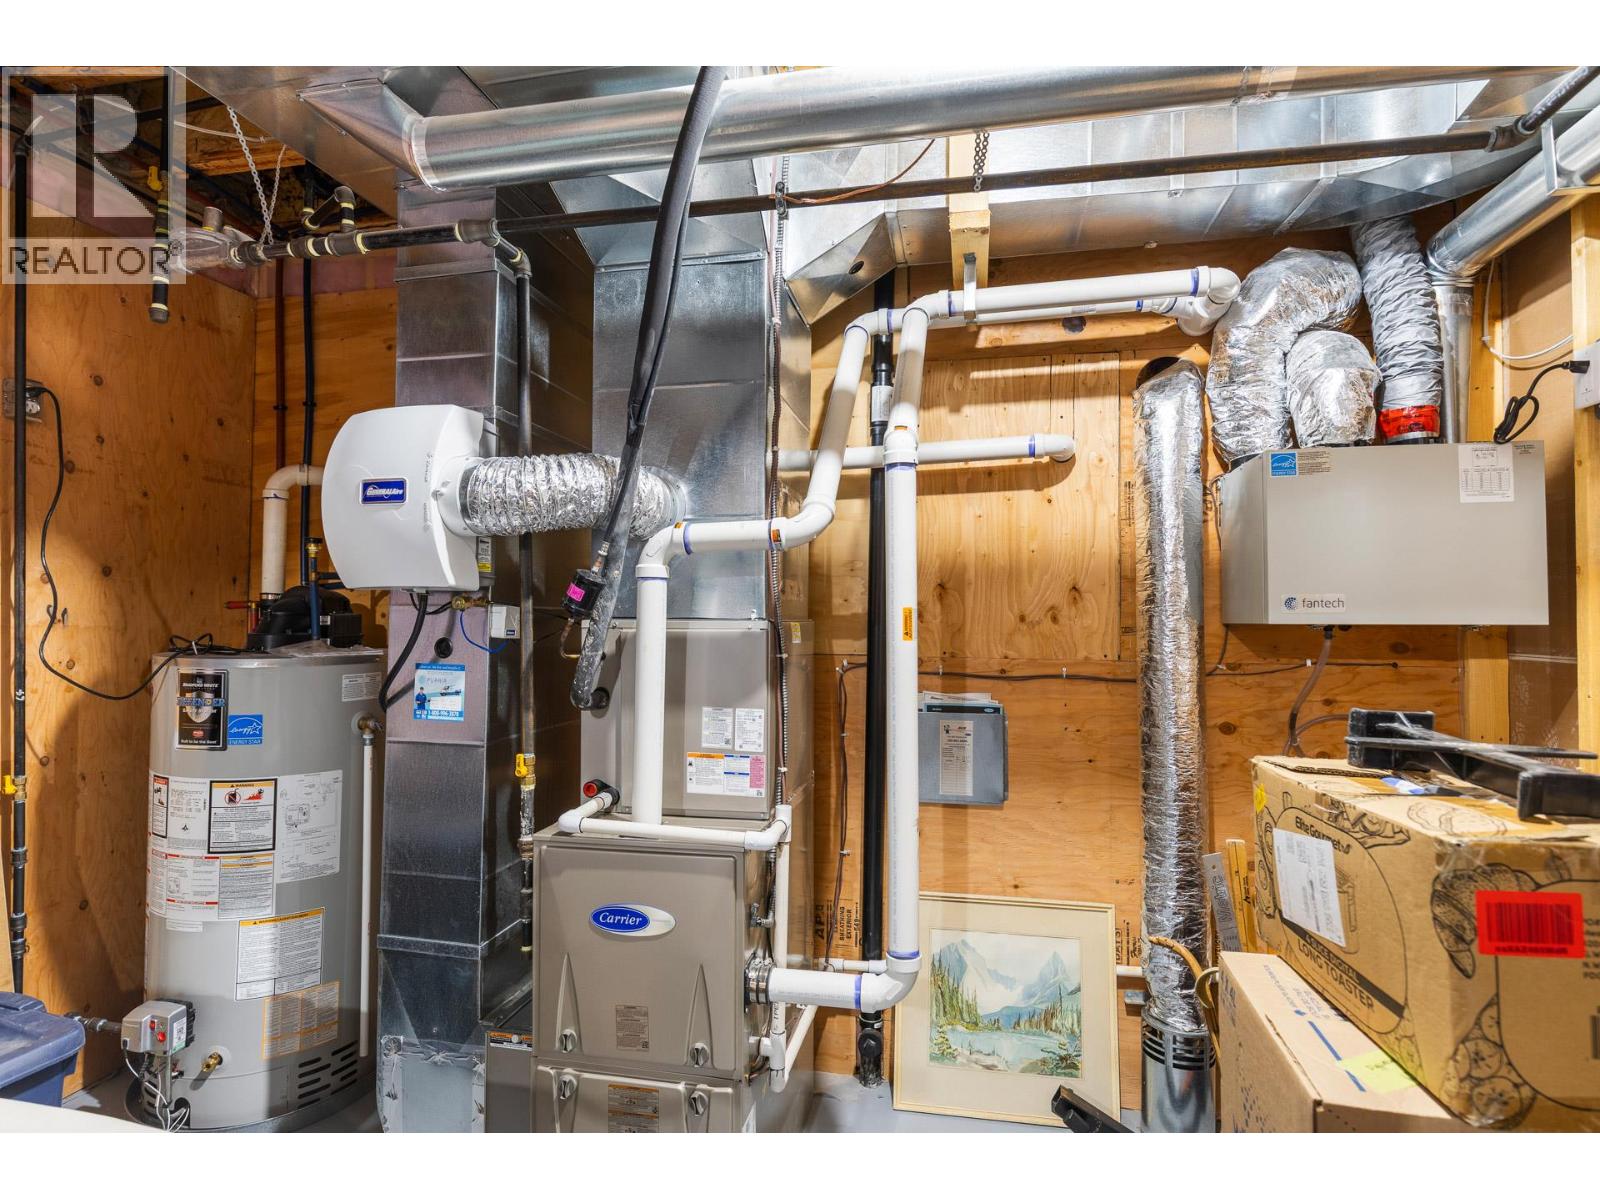
$1,175,000
Maintenance, Reserve Fund Contributions, Insurance, Ground Maintenance, Sewer, Waste Removal, Water
$328.20 Monthly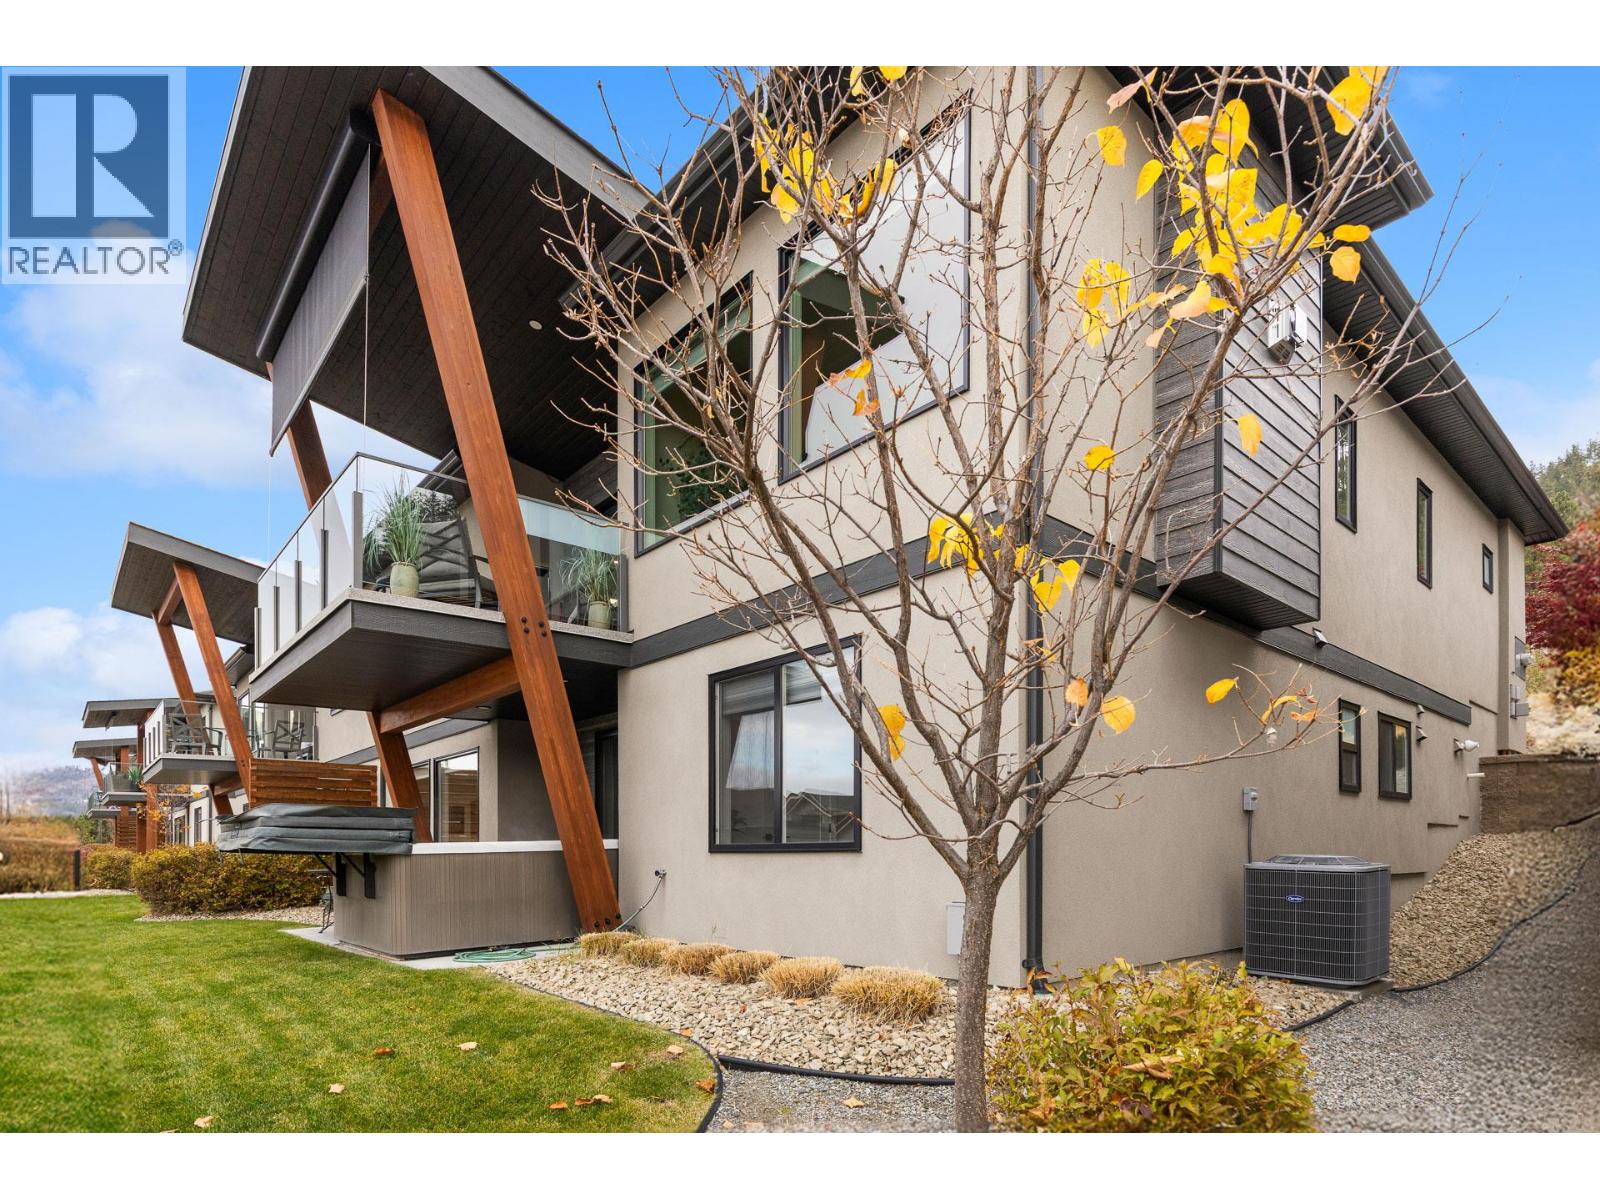
$1,175,000
Maintenance, Reserve Fund Contributions, Insurance, Ground Maintenance, Sewer, Waste Removal, Water
$328.20 Monthly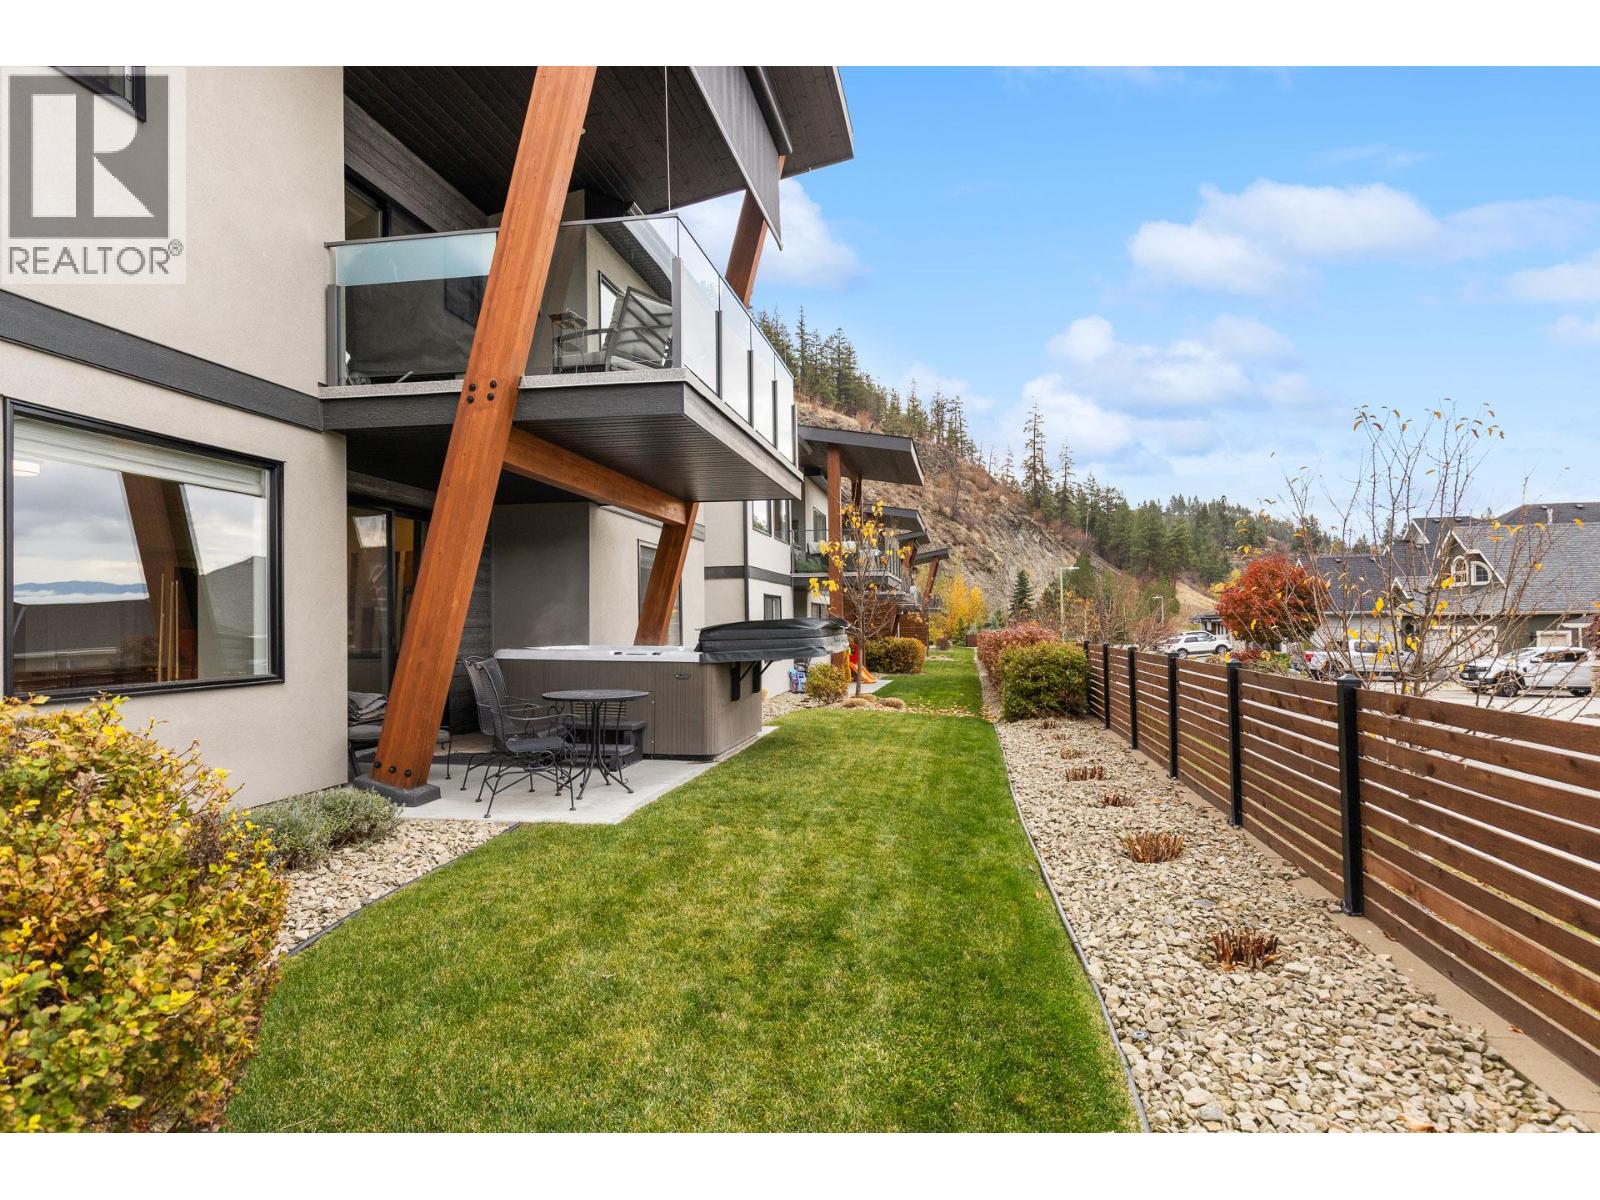
$1,175,000
Maintenance, Reserve Fund Contributions, Insurance, Ground Maintenance, Sewer, Waste Removal, Water
$328.20 Monthly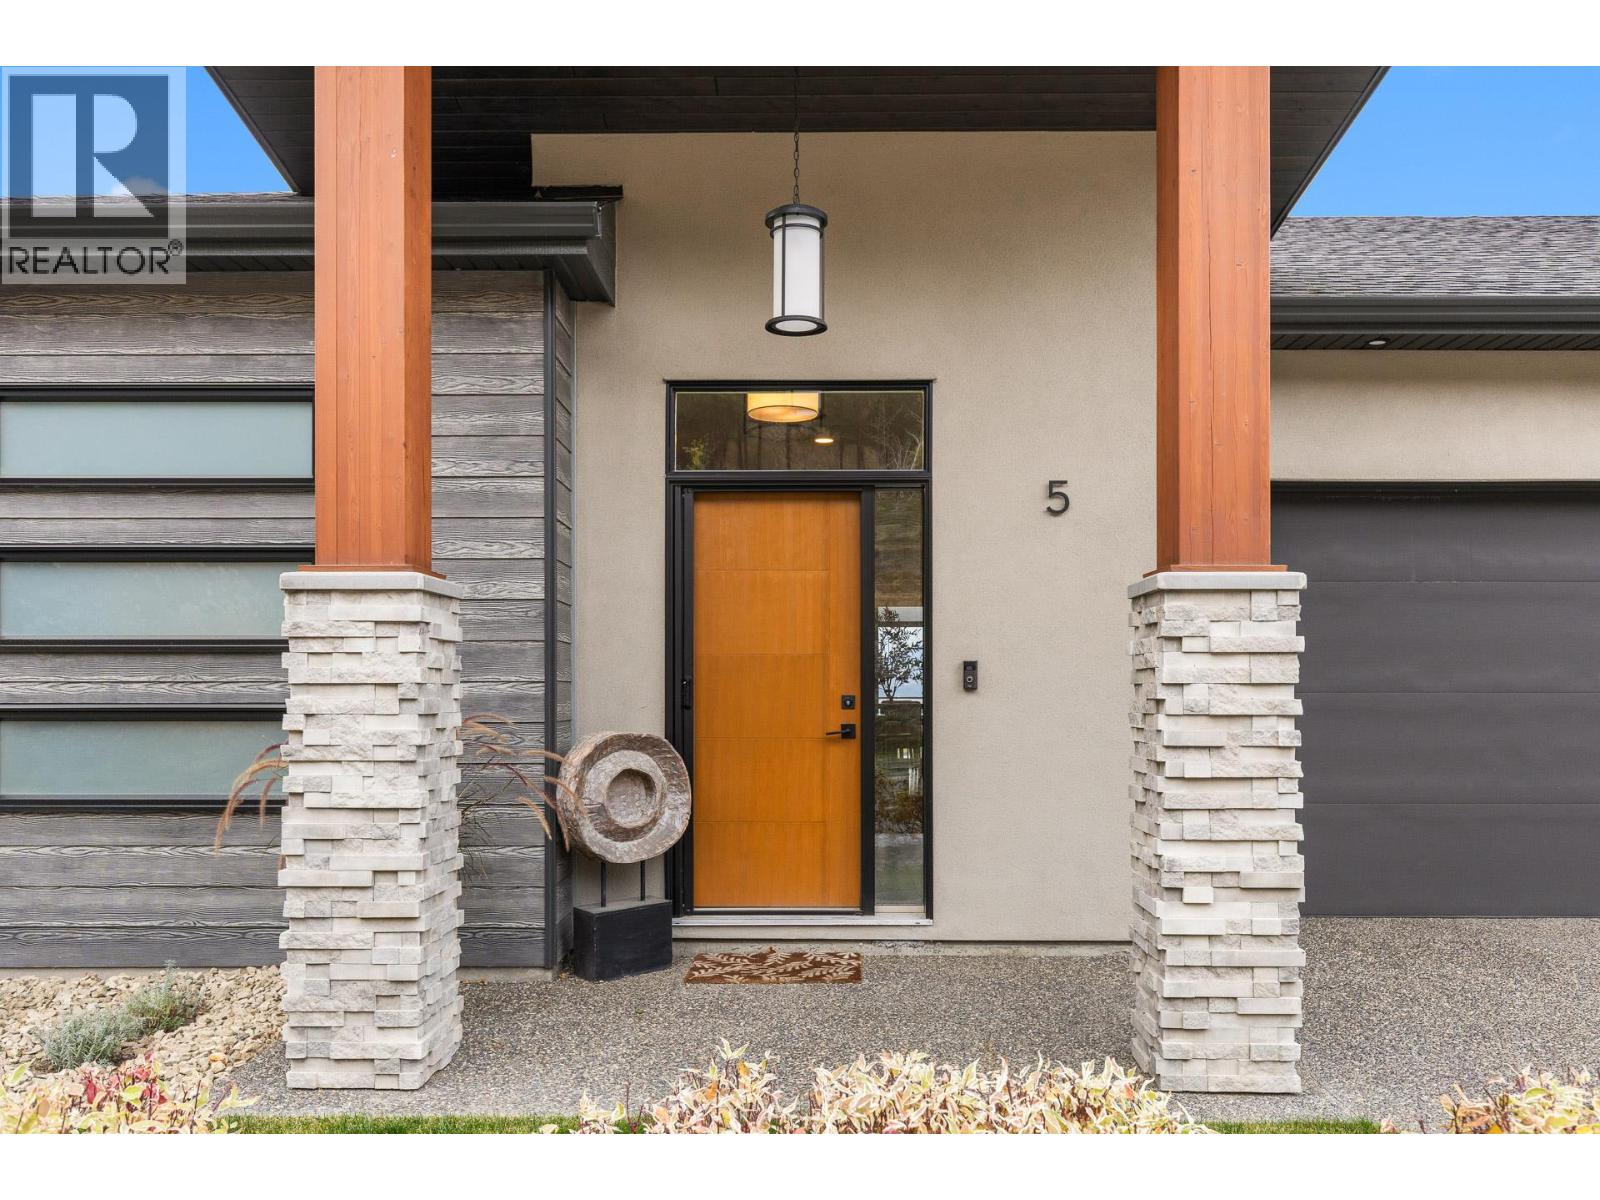
$1,175,000
Maintenance, Reserve Fund Contributions, Insurance, Ground Maintenance, Sewer, Waste Removal, Water
$328.20 Monthly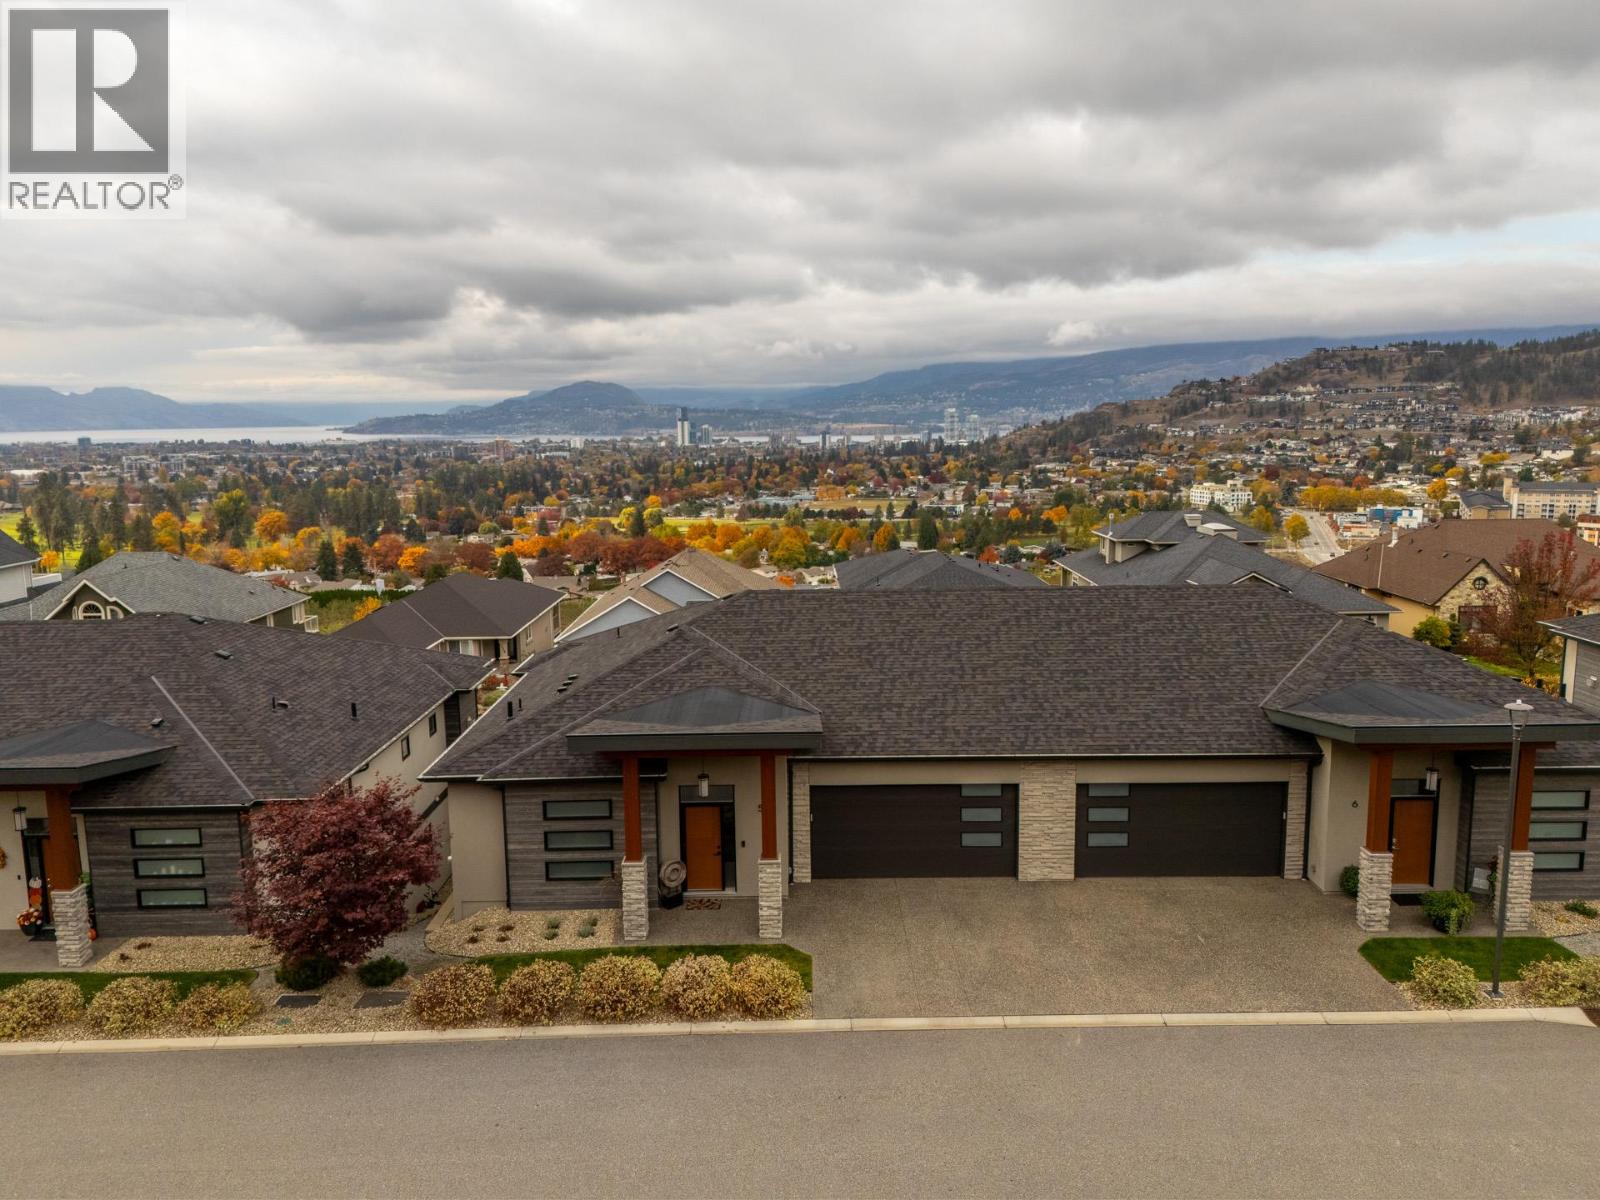
$1,175,000
Maintenance, Reserve Fund Contributions, Insurance, Ground Maintenance, Sewer, Waste Removal, Water
$328.20 Monthly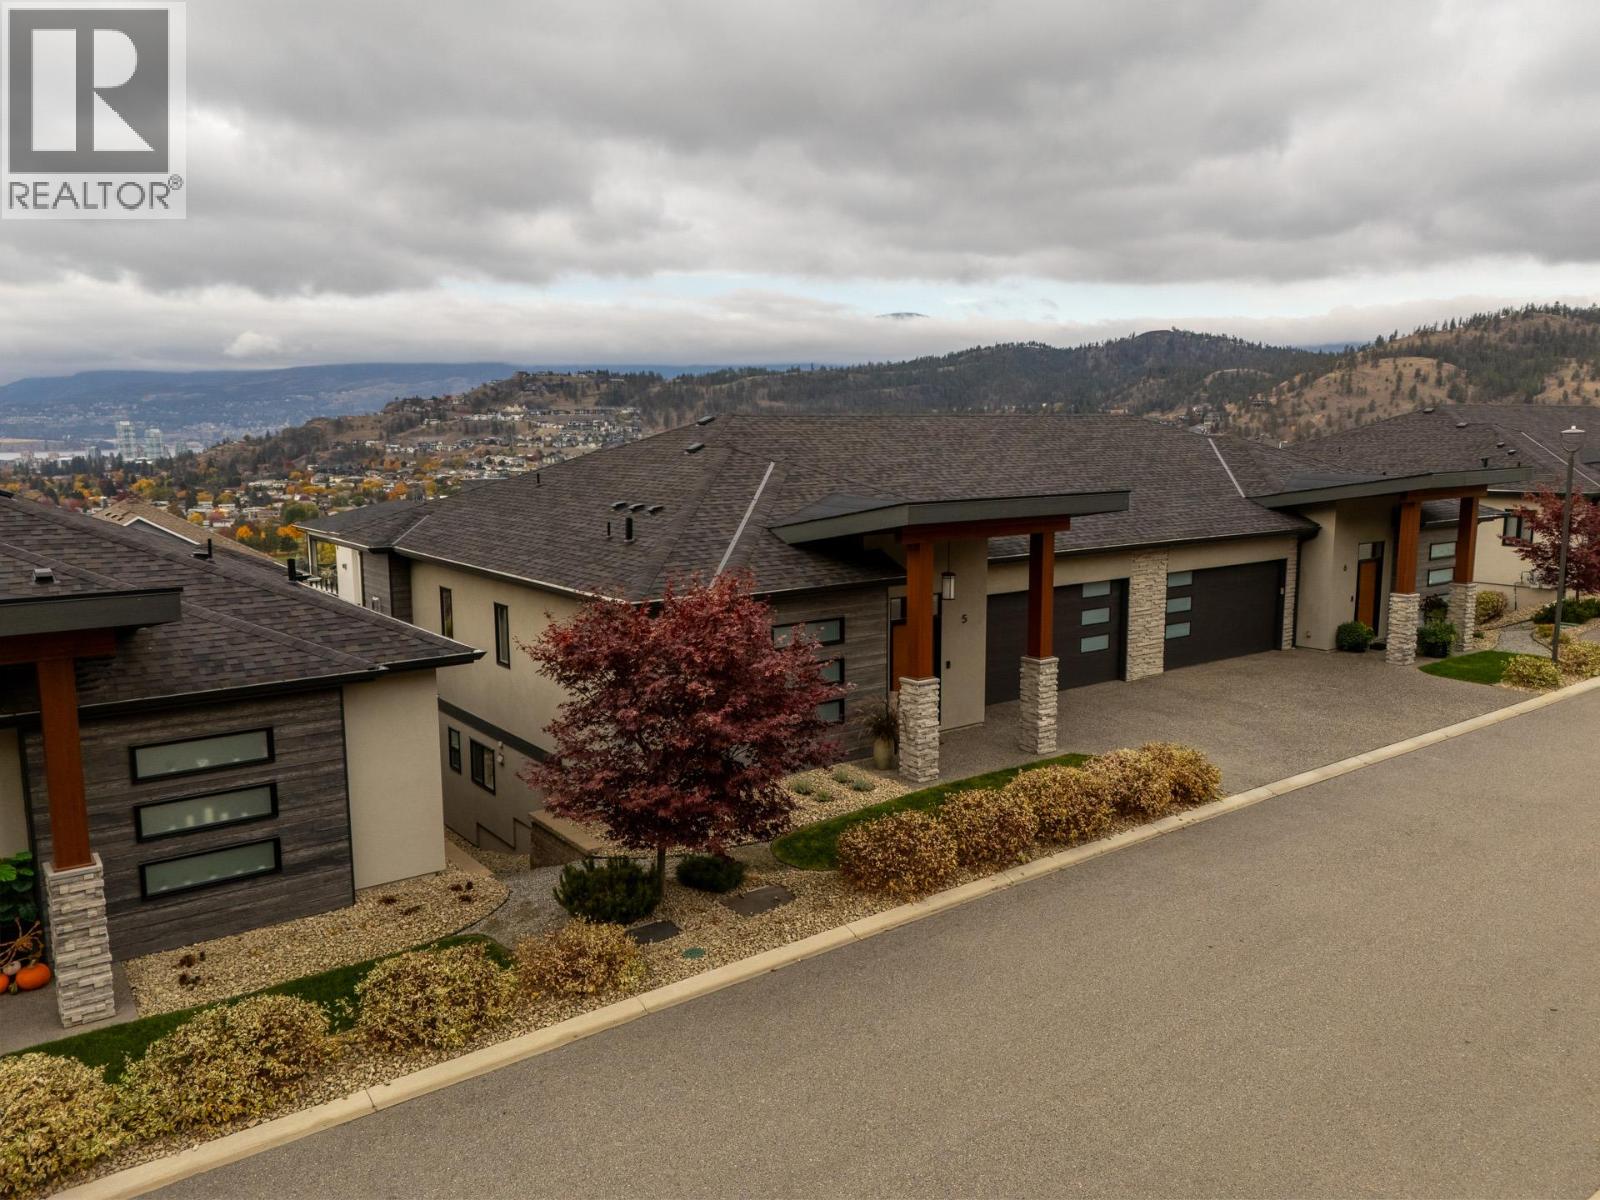
$1,175,000
Maintenance, Reserve Fund Contributions, Insurance, Ground Maintenance, Sewer, Waste Removal, Water
$328.20 Monthly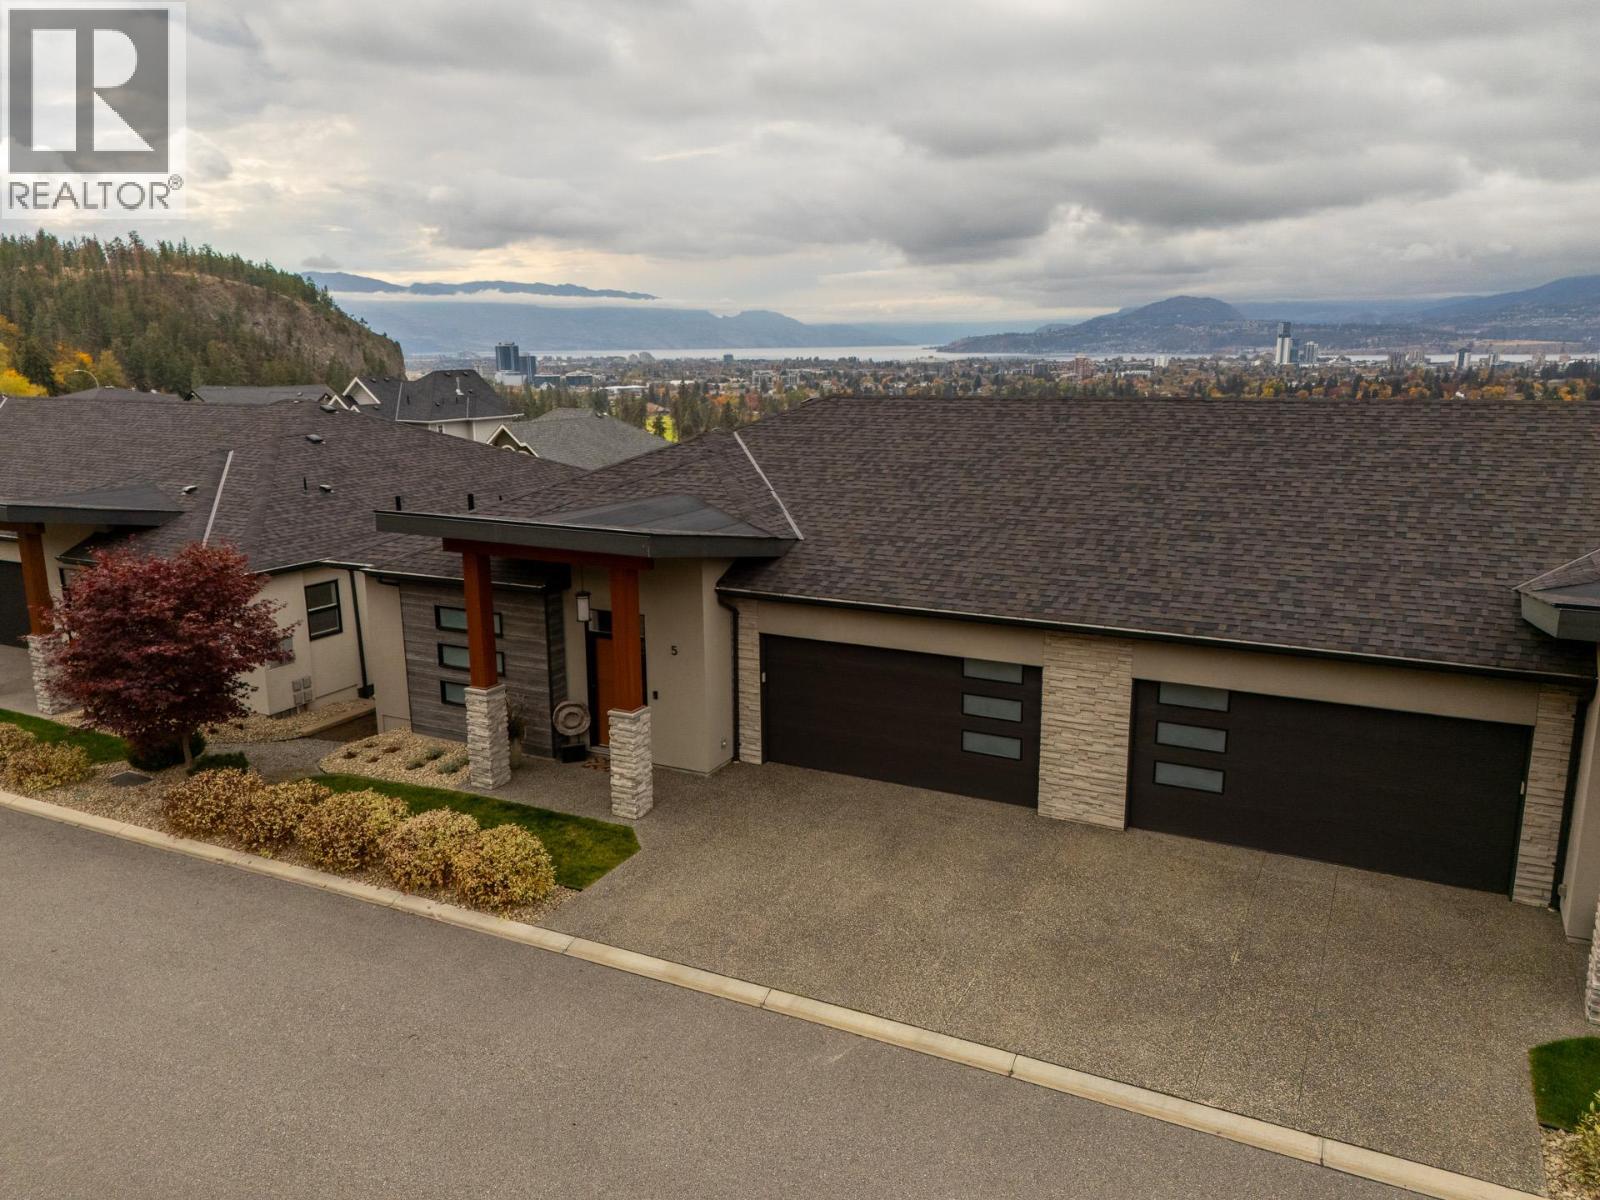
$1,175,000
Maintenance, Reserve Fund Contributions, Insurance, Ground Maintenance, Sewer, Waste Removal, Water
$328.20 Monthly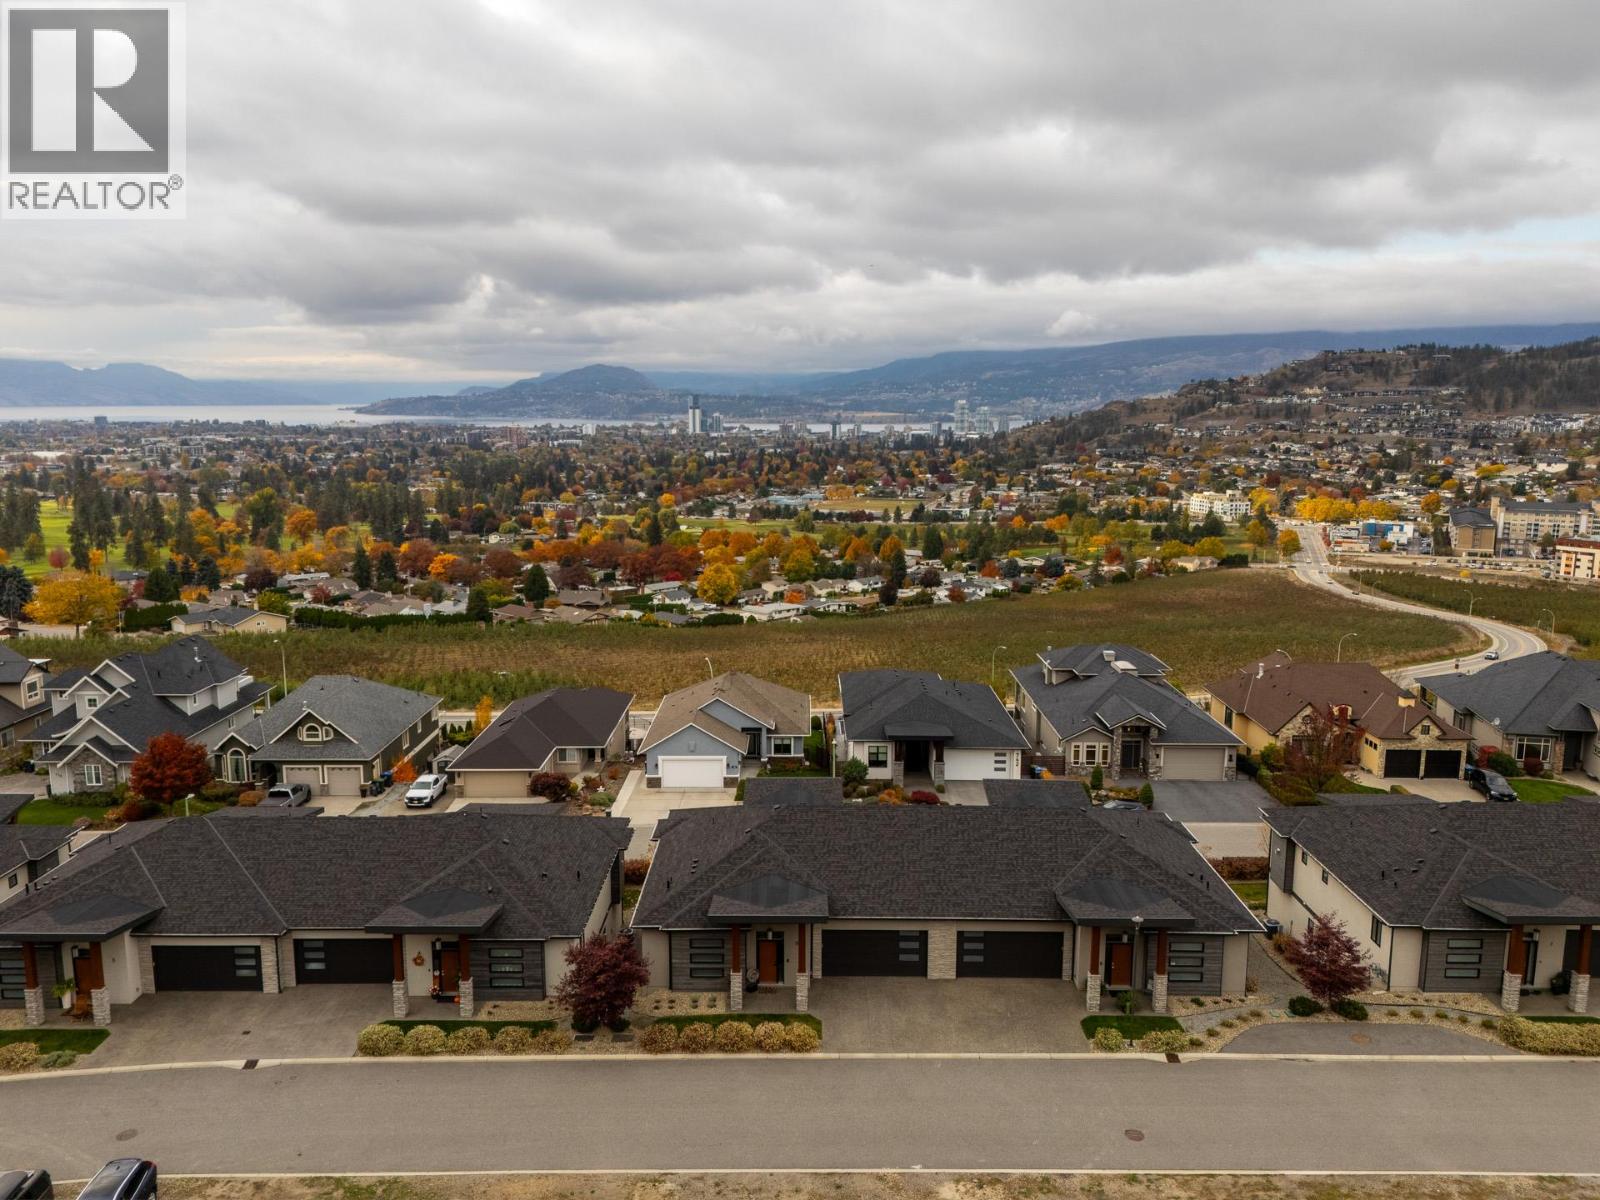
$1,175,000
Maintenance, Reserve Fund Contributions, Insurance, Ground Maintenance, Sewer, Waste Removal, Water
$328.20 Monthly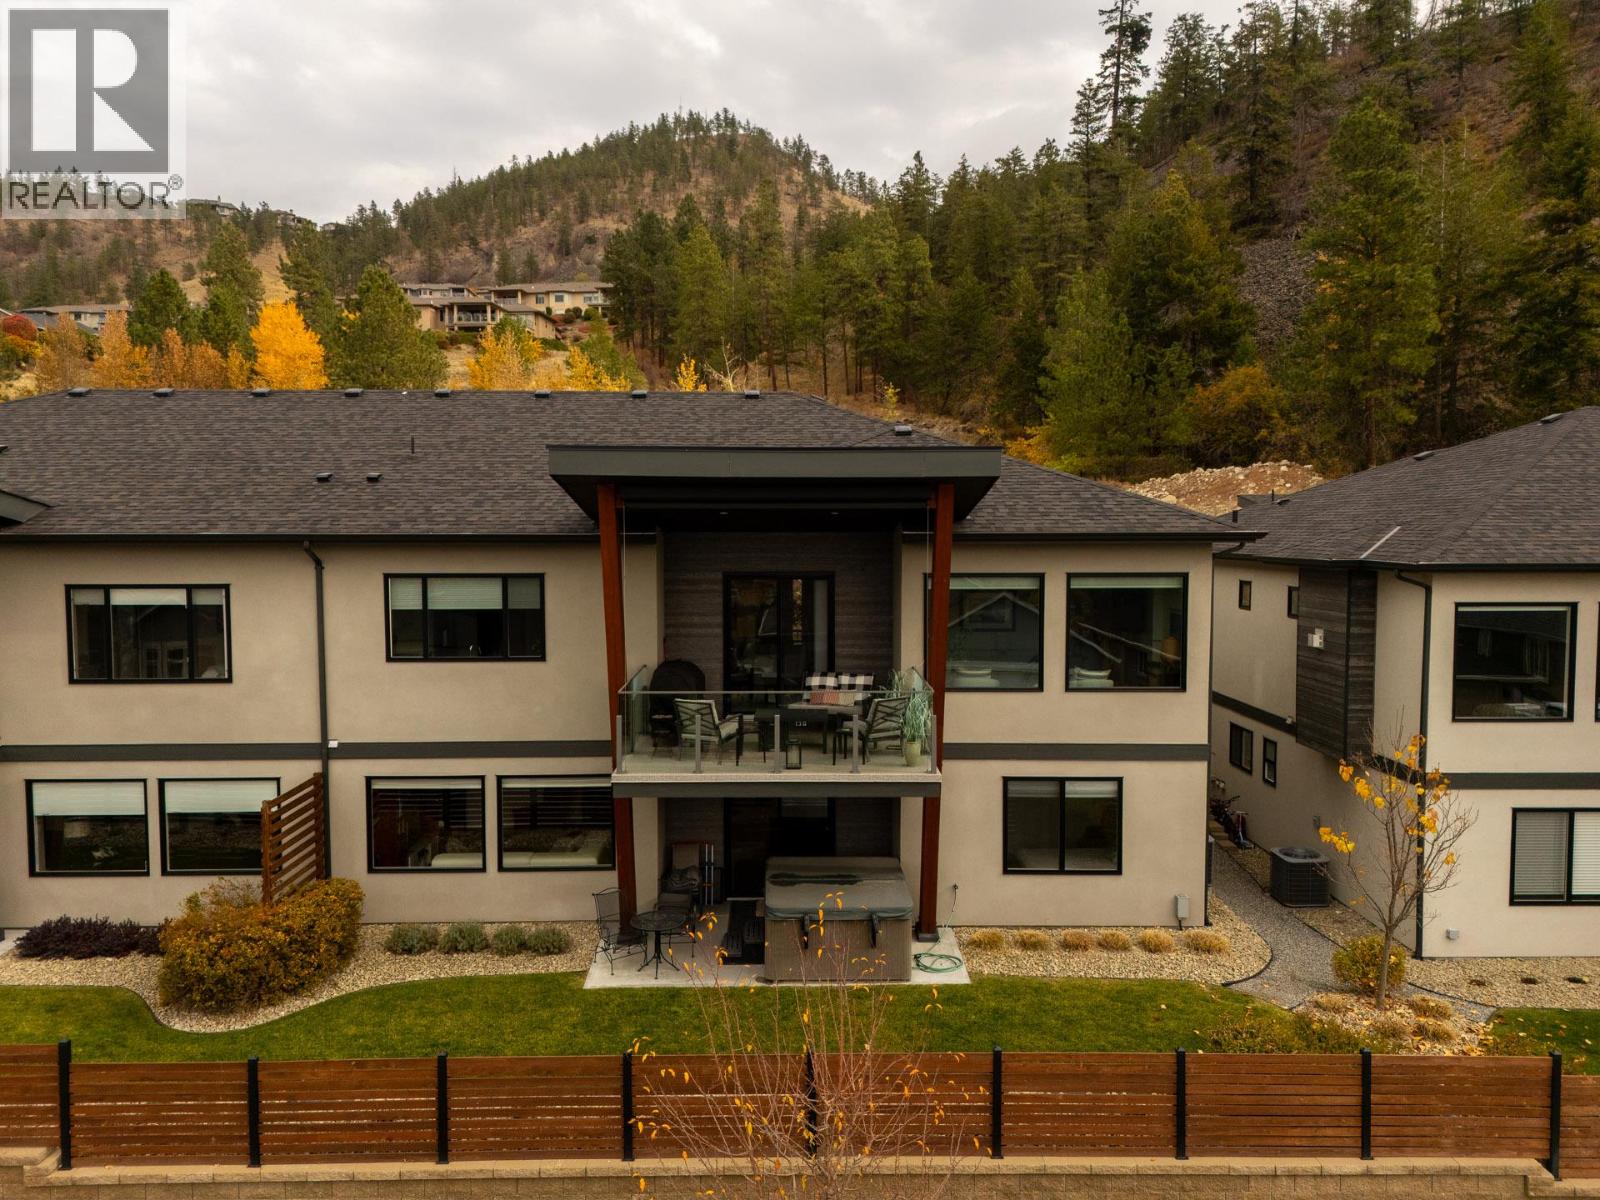
$1,175,000
Maintenance, Reserve Fund Contributions, Insurance, Ground Maintenance, Sewer, Waste Removal, Water
$328.20 Monthly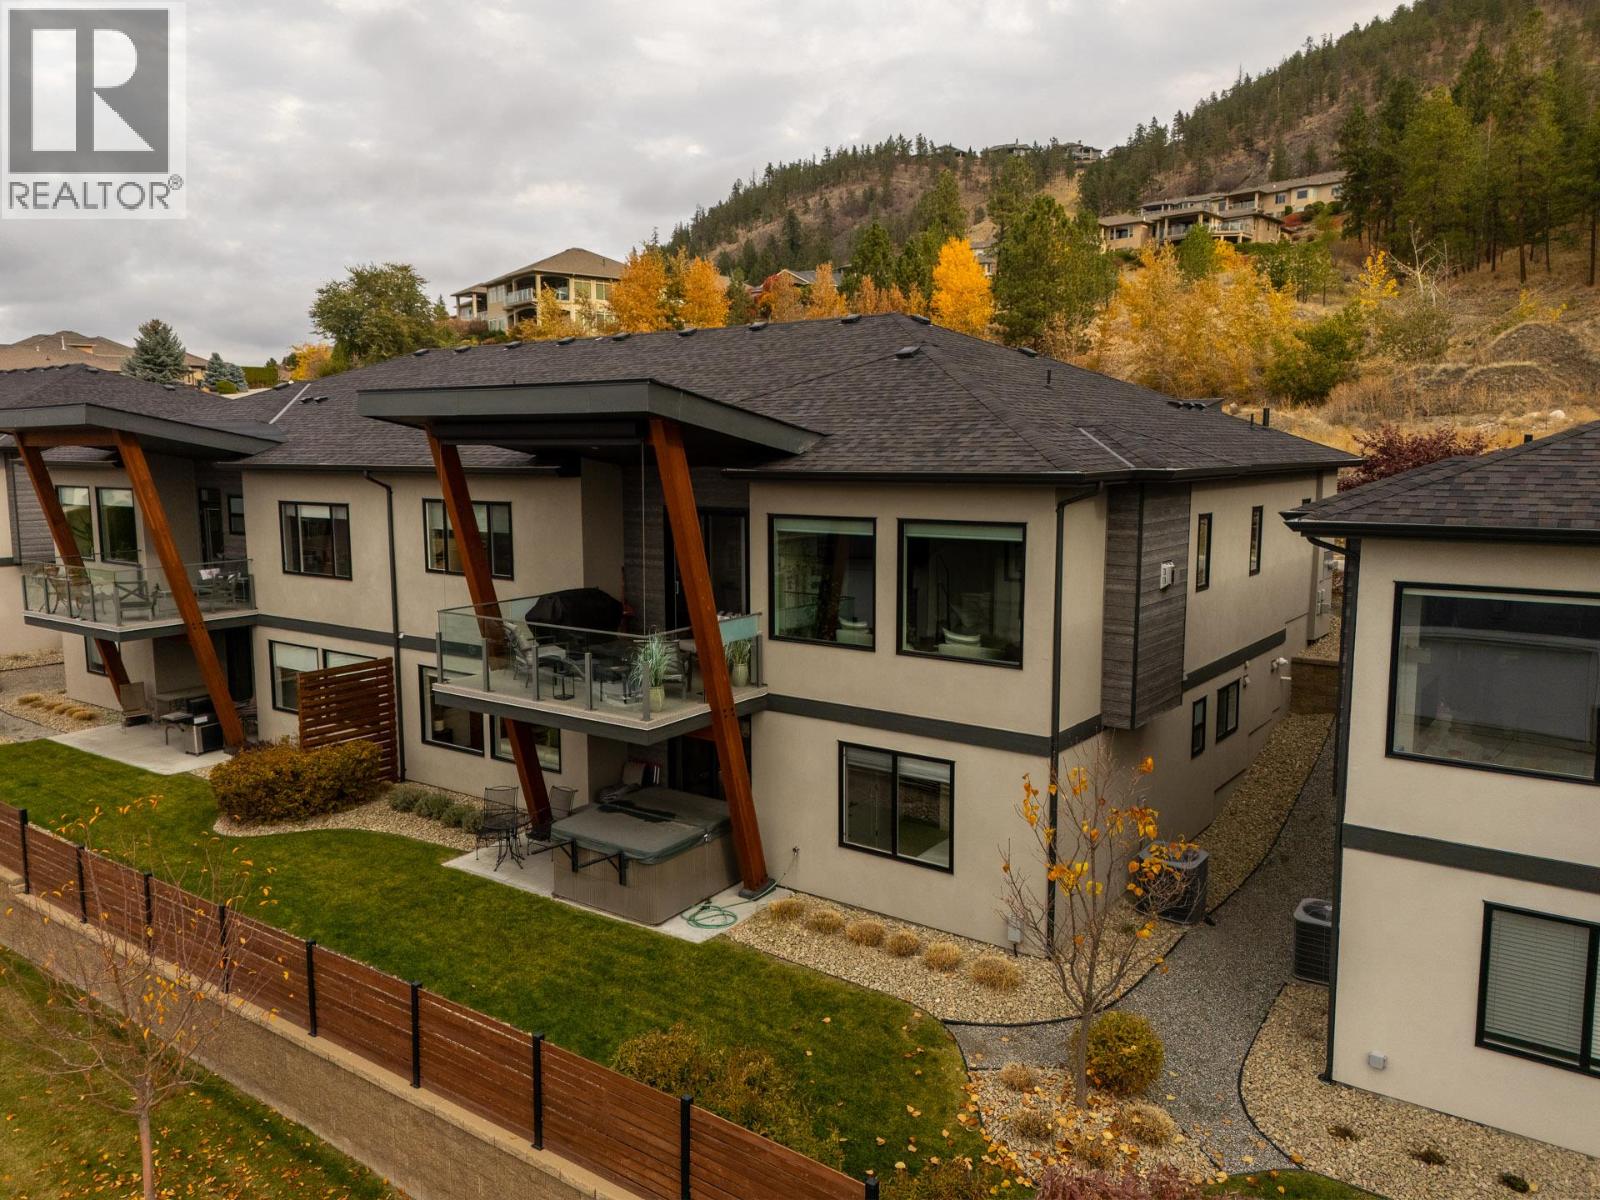
$1,175,000
Maintenance, Reserve Fund Contributions, Insurance, Ground Maintenance, Sewer, Waste Removal, Water
$328.20 Monthly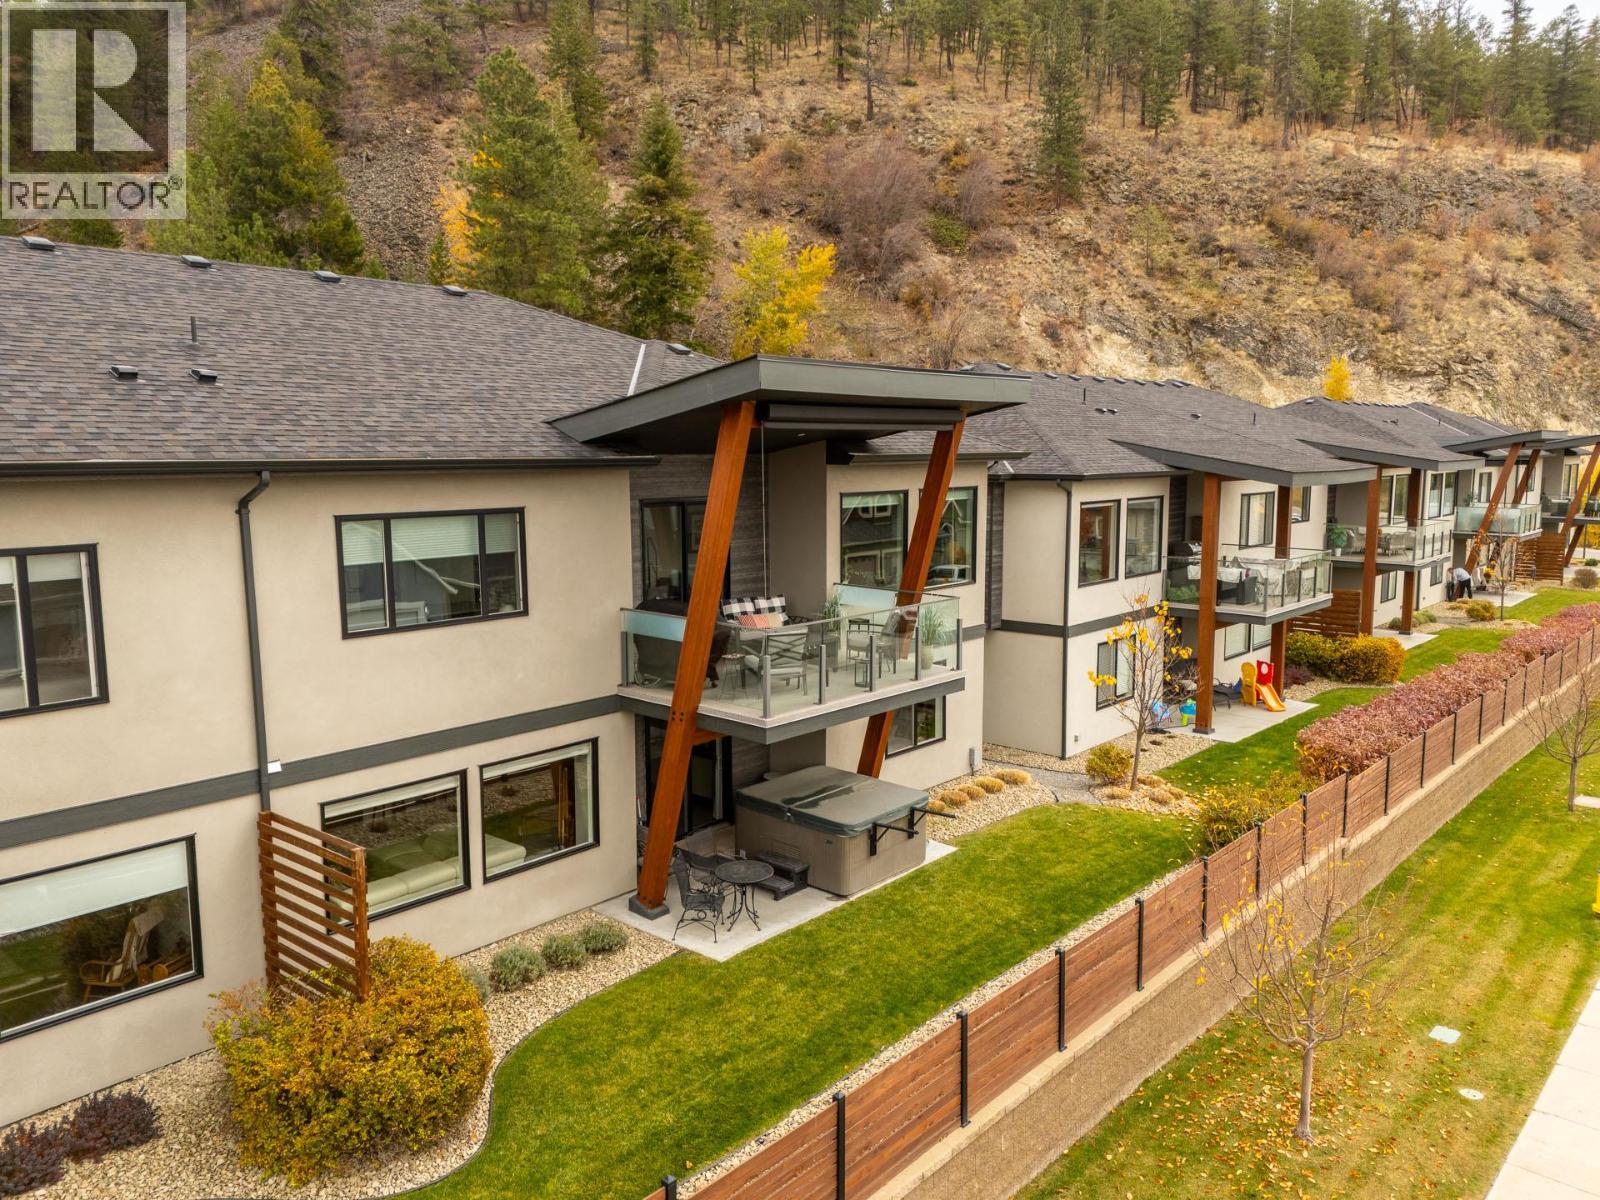
$1,175,000
Maintenance, Reserve Fund Contributions, Insurance, Ground Maintenance, Sewer, Waste Removal, Water
$328.20 Monthly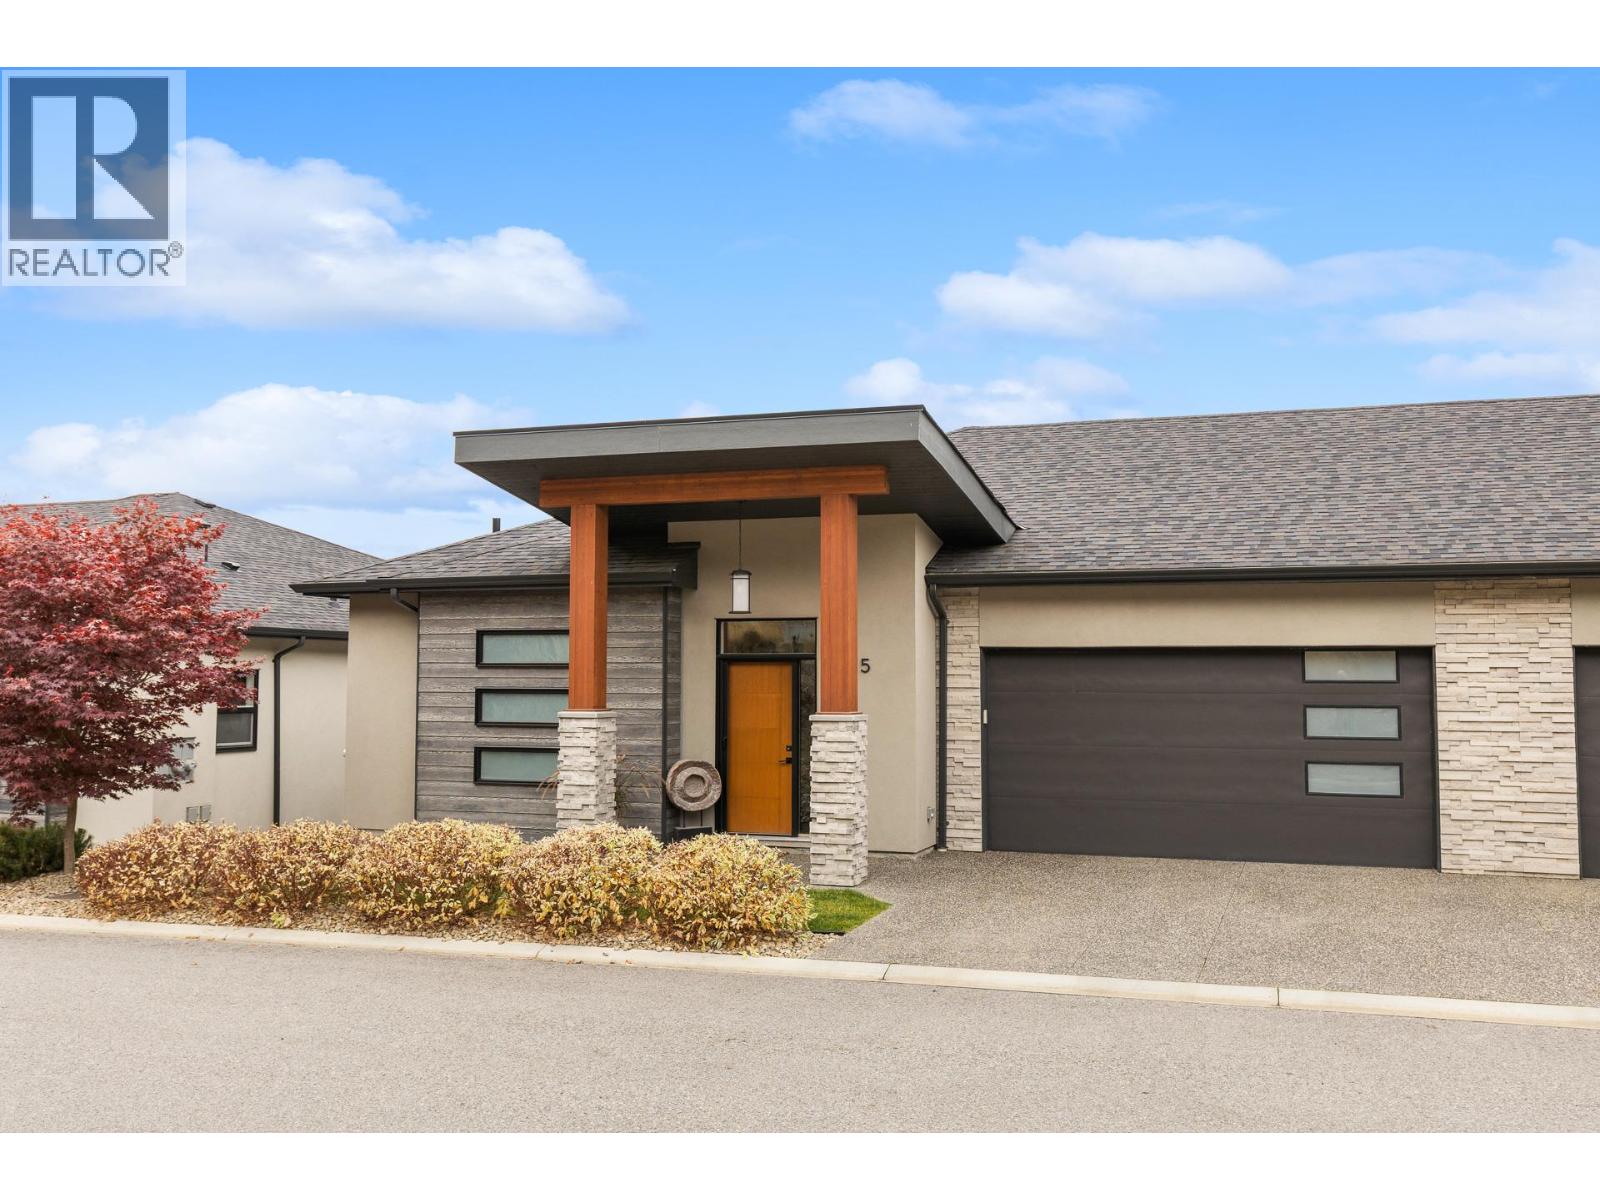
$1,175,000
Maintenance, Reserve Fund Contributions, Insurance, Ground Maintenance, Sewer, Waste Removal, Water
$328.20 Monthly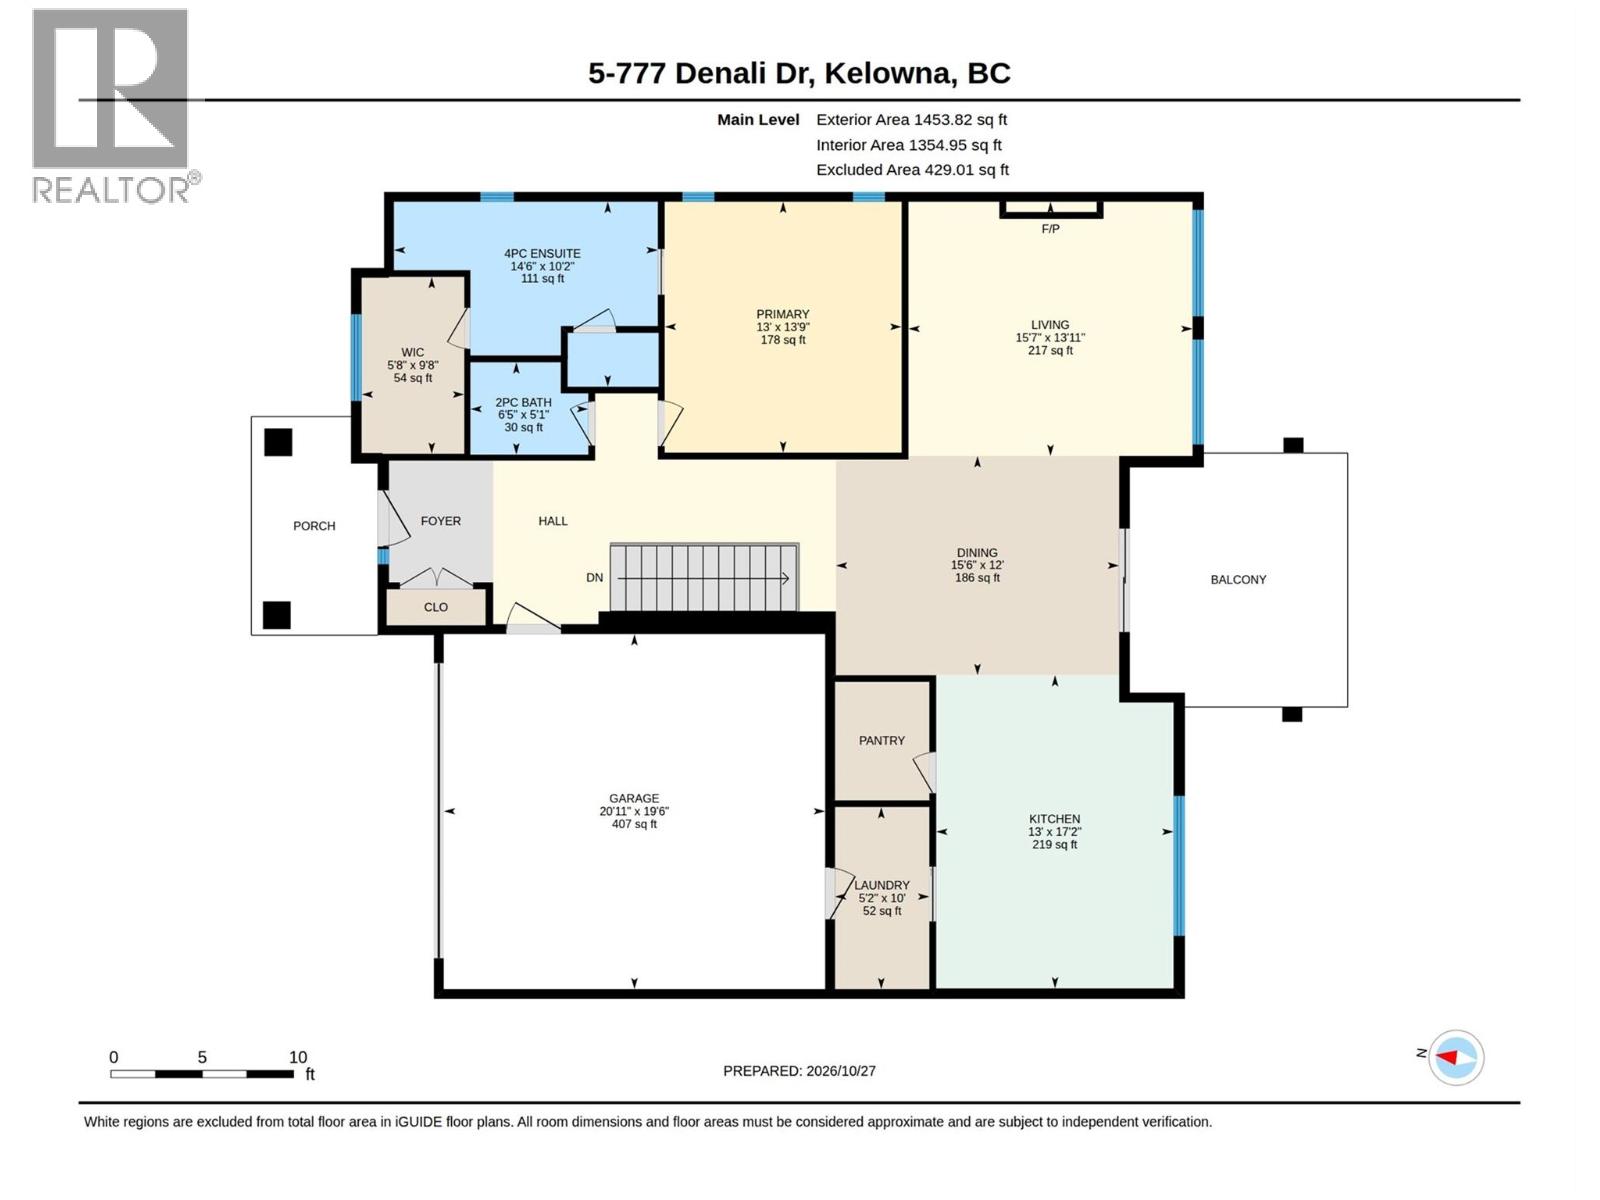
$1,175,000
Maintenance, Reserve Fund Contributions, Insurance, Ground Maintenance, Sewer, Waste Removal, Water
$328.20 Monthly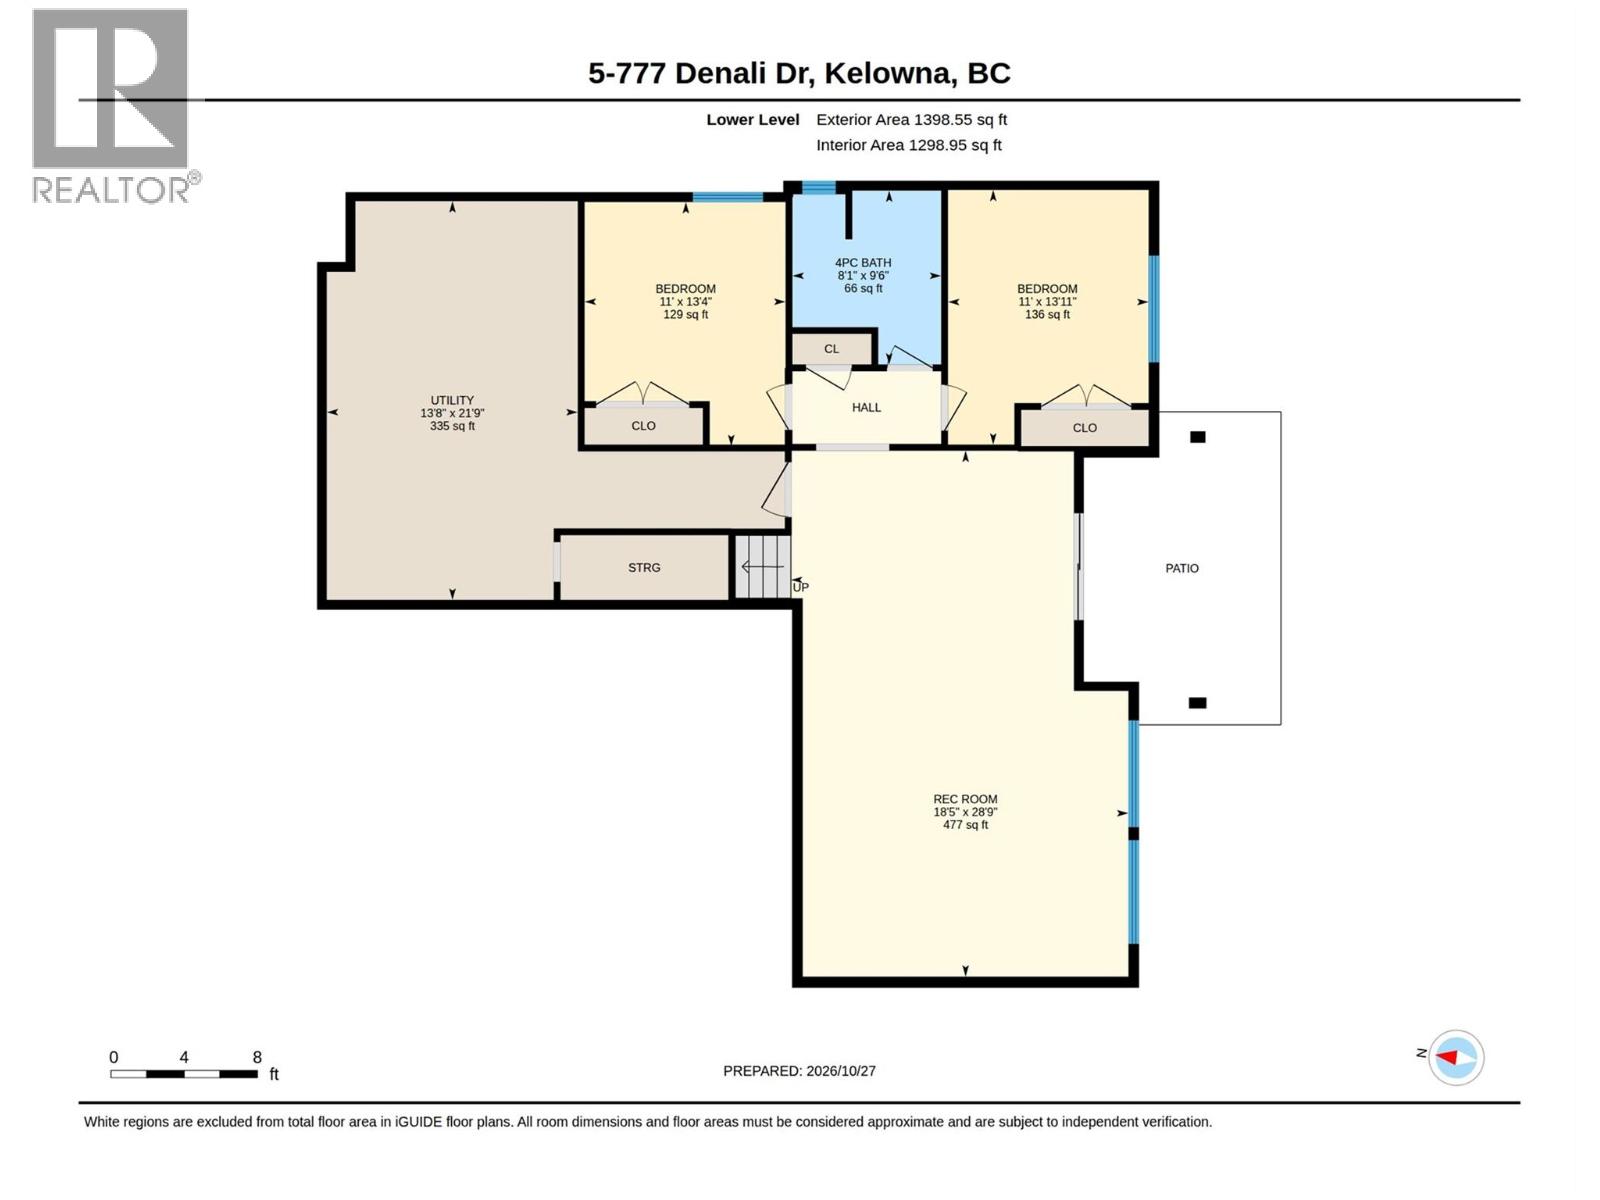
$1,175,000
Maintenance, Reserve Fund Contributions, Insurance, Ground Maintenance, Sewer, Waste Removal, Water
$328.20 Monthly
Like this listing?
Contact us for more information


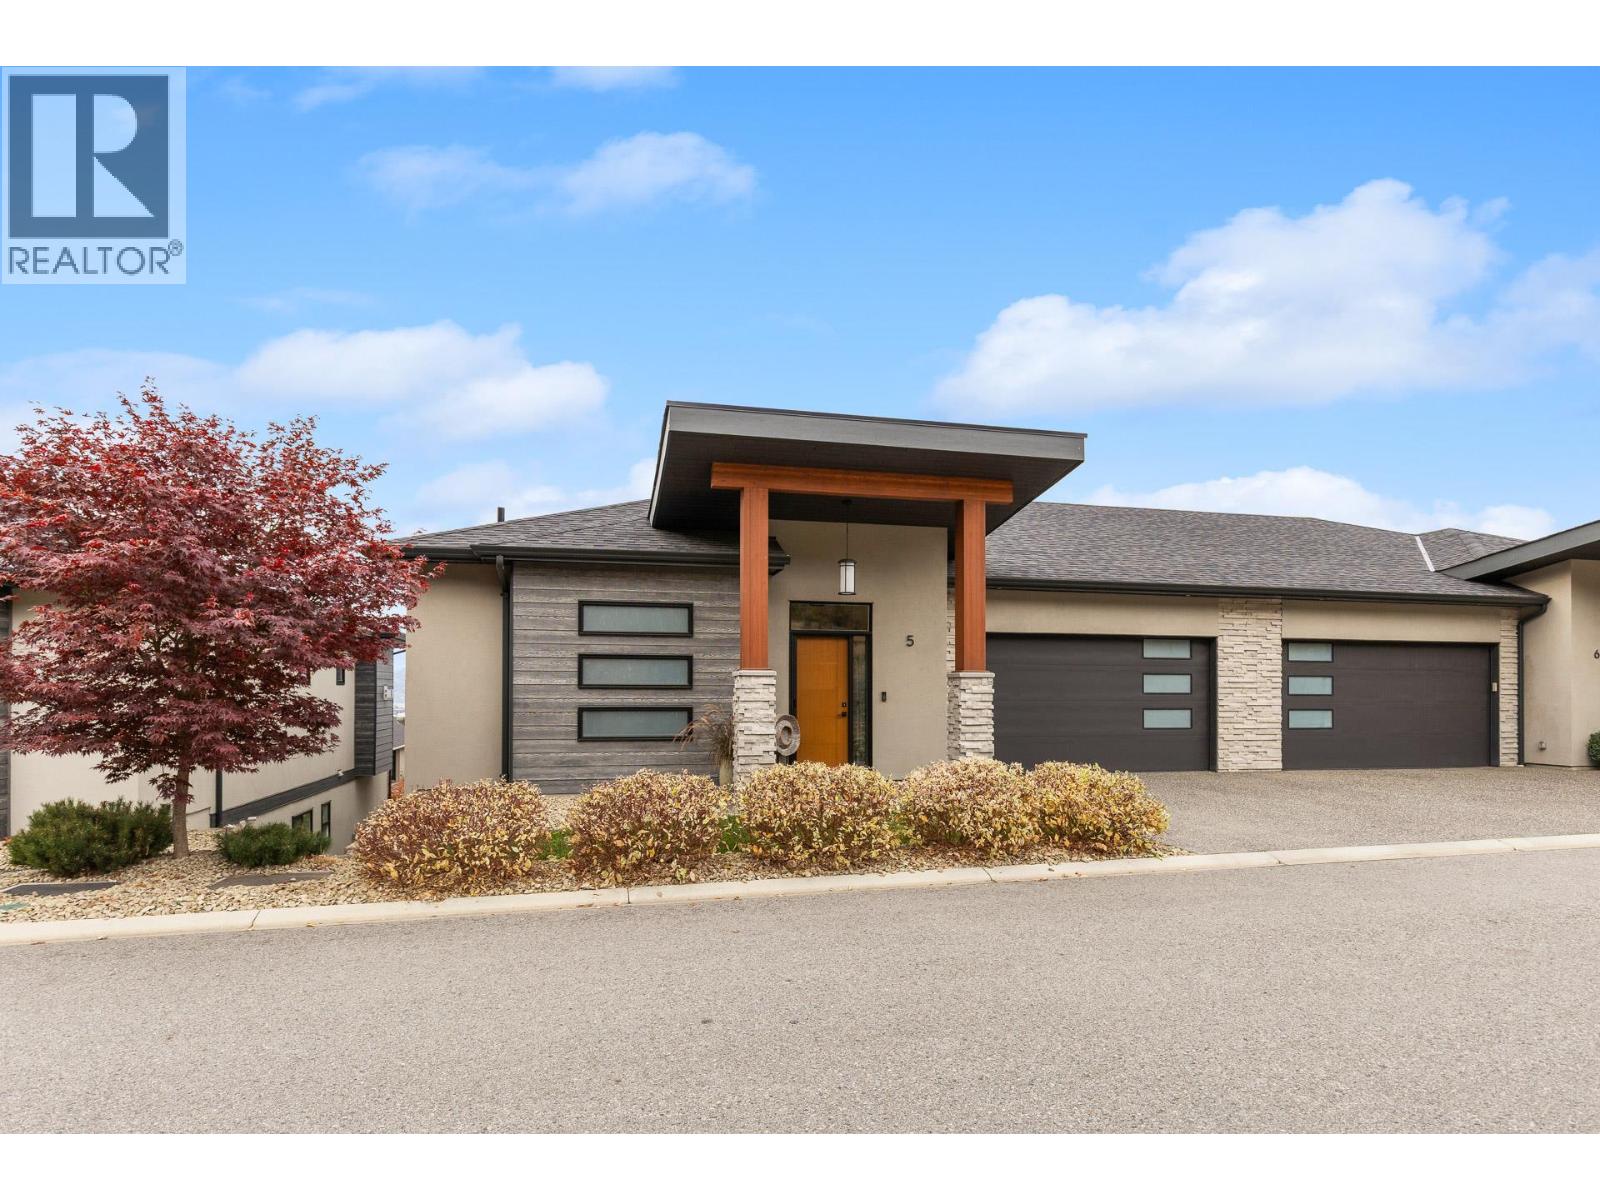
777 Denali on Dilworth Mountain is the setting for this meticulously cared for walk-out rancher featuring dynamic city & lake views. The open main floor designed is truly awesome. The kitchen / great room features an island that is an entertainers dream. The lower level is bright, with room for a pool table and offers two more guest bedrooms and bathroom. The covered deck includes gas line & sun shade. If you are from out of the area and don't already know, Dilworth is a spectacular mountain community that is only minutes to downtown and the lake. (id:67517)
-
Property Details
MLS® Number 10404702 Property Type Single Family Neigbourhood Dilworth Mountain Community Name 777 Denali CommunityFeatures Pet Restrictions, Pets Allowed With Restrictions Features Balcony ParkingSpaceTotal 4 ViewType City View, Lake View, Mountain View, View (panoramic) -
Building
BathroomTotal 3 BedroomsTotal 3 Appliances Refrigerator, Dishwasher, Dryer, Cooktop - Gas, Oven - Gas, Microwave, Washer ArchitecturalStyle Ranch BasementType Full ConstructedDate 2020 ConstructionStyleAttachment Semi-detached CoolingType Central Air Conditioning FireplaceFuel Gas FireplacePresent Yes FireplaceTotal 1 FireplaceType Unknown HalfBathTotal 1 HeatingType Forced Air, See Remarks RoofMaterial Asphalt Shingle RoofStyle Unknown StoriesTotal 2 SizeInterior 2,851 Sqft Type Duplex UtilityWater Irrigation District Attached Garage 2 -
Land
Acreage No LandscapeFeatures Underground Sprinkler Sewer Municipal Sewage System SizeTotalText Under 1 Acre -
Rooms
Level Type Length Width Dimensions Lower Level Utility Room 13'8'' x 21'9'' Lower Level 4pc Bathroom Measurements not available Lower Level Bedroom 11' x 13'11'' Lower Level Bedroom 11' x 13'4'' Lower Level Recreation Room 18'5'' x 28'9'' Main Level 2pc Bathroom Measurements not available Main Level 3pc Ensuite Bath Measurements not available Main Level Laundry Room 5'2'' x 10' Main Level Primary Bedroom 13' x 13'9'' Main Level Kitchen 13' x 17'2'' Main Level Dining Room 15'6'' x 12' Main Level Living Room 15'7'' x 13'11'' -
Utilities
Your Favourites
No Favourites Found







The trademarks REALTOR®, REALTORS®, and the REALTOR® logo are controlled by The Canadian Real Estate Association (CREA) and identify real estate professionals who are members of CREA. The trademarks MLS®, Multiple Listing Service® and the associated logos are owned by The Canadian Real Estate Association (CREA) and identify the quality of services provided by real estate professionals who are members of CREA. The trademark DDF® is owned by The Canadian Real Estate Association (CREA) and identifies CREA's Data Distribution Facility (DDF®)
October 31 2026 09:01:58
Association of Interior REALTORS®
