777 Coopland Crescent Unit# 3

Kelowna, British Columbia V1Y 2V2

  • 777 Coopland Crescent Unit# 3, Kelowna, British Columbia  V1Y 2V2 - Photo 1 - 10404901

    $864,900

  • 777 Coopland Crescent Unit# 3, Kelowna, British Columbia  V1Y 2V2 - Photo 2 - 10404901

    $864,900

  • 777 Coopland Crescent Unit# 3, Kelowna, British Columbia  V1Y 2V2 - Photo 3 - 10404901

    $864,900

  • 777 Coopland Crescent Unit# 3, Kelowna, British Columbia  V1Y 2V2 - Photo 4 - 10404901

    $864,900

  • 777 Coopland Crescent Unit# 3, Kelowna, British Columbia  V1Y 2V2 - Photo 5 - 10404901

    $864,900

  • 777 Coopland Crescent Unit# 3, Kelowna, British Columbia  V1Y 2V2 - Photo 6 - 10404901

    $864,900

  • 777 Coopland Crescent Unit# 3, Kelowna, British Columbia  V1Y 2V2 - Photo 7 - 10404901

    $864,900

  • 777 Coopland Crescent Unit# 3, Kelowna, British Columbia  V1Y 2V2 - Photo 8 - 10404901

    $864,900

  • 777 Coopland Crescent Unit# 3, Kelowna, British Columbia  V1Y 2V2 - Photo 9 - 10404901

    $864,900

  • 777 Coopland Crescent Unit# 3, Kelowna, British Columbia  V1Y 2V2 - Photo 10 - 10404901

    $864,900

  • 777 Coopland Crescent Unit# 3, Kelowna, British Columbia  V1Y 2V2 - Photo 11 - 10404901

    $864,900

  • 777 Coopland Crescent Unit# 3, Kelowna, British Columbia  V1Y 2V2 - Photo 12 - 10404901

    $864,900

  • 777 Coopland Crescent Unit# 3, Kelowna, British Columbia  V1Y 2V2 - Photo 13 - 10404901

    $864,900

  • 777 Coopland Crescent Unit# 3, Kelowna, British Columbia  V1Y 2V2 - Photo 14 - 10404901

    $864,900

  • 777 Coopland Crescent Unit# 3, Kelowna, British Columbia  V1Y 2V2 - Photo 15 - 10404901

    $864,900

  • 777 Coopland Crescent Unit# 3, Kelowna, British Columbia  V1Y 2V2 - Photo 16 - 10404901

    $864,900

  • 777 Coopland Crescent Unit# 3, Kelowna, British Columbia  V1Y 2V2 - Photo 17 - 10404901

    $864,900

  • 777 Coopland Crescent Unit# 3, Kelowna, British Columbia  V1Y 2V2 - Photo 18 - 10404901

    $864,900

  • 777 Coopland Crescent Unit# 3, Kelowna, British Columbia  V1Y 2V2 - Photo 19 - 10404901

    $864,900

  • 777 Coopland Crescent Unit# 3, Kelowna, British Columbia  V1Y 2V2 - Photo 20 - 10404901

    $864,900

  • 777 Coopland Crescent Unit# 3, Kelowna, British Columbia  V1Y 2V2 - Photo 21 - 10404901

    $864,900

  • 777 Coopland Crescent Unit# 3, Kelowna, British Columbia  V1Y 2V2 - Photo 22 - 10404901

    $864,900

  • 777 Coopland Crescent Unit# 3, Kelowna, British Columbia  V1Y 2V2 - Photo 23 - 10404901

    $864,900

  • 777 Coopland Crescent Unit# 3, Kelowna, British Columbia  V1Y 2V2 - Photo 24 - 10404901

    $864,900

  • 777 Coopland Crescent Unit# 3, Kelowna, British Columbia  V1Y 2V2 - Photo 25 - 10404901

    $864,900

  • 777 Coopland Crescent Unit# 3, Kelowna, British Columbia  V1Y 2V2 - Photo 26 - 10404901

    $864,900

  • 777 Coopland Crescent Unit# 3, Kelowna, British Columbia  V1Y 2V2 - Photo 27 - 10404901

    $864,900

  • 777 Coopland Crescent Unit# 3, Kelowna, British Columbia  V1Y 2V2 - Photo 28 - 10404901

    $864,900

  • 777 Coopland Crescent Unit# 3, Kelowna, British Columbia  V1Y 2V2 - Photo 29 - 10404901

    $864,900

  • 777 Coopland Crescent Unit# 3, Kelowna, British Columbia  V1Y 2V2 - Photo 30 - 10404901

    $864,900

  • 777 Coopland Crescent Unit# 3, Kelowna, British Columbia  V1Y 2V2 - Photo 31 - 10404901

    $864,900

  • 777 Coopland Crescent Unit# 3, Kelowna, British Columbia  V1Y 2V2 - Photo 32 - 10404901

    $864,900

  • 777 Coopland Crescent Unit# 3, Kelowna, British Columbia  V1Y 2V2 - Photo 33 - 10404901

    $864,900

  • 777 Coopland Crescent Unit# 3, Kelowna, British Columbia  V1Y 2V2 - Photo 34 - 10404901

    $864,900

  • 777 Coopland Crescent Unit# 3, Kelowna, British Columbia  V1Y 2V2 - Photo 35 - 10404901

    $864,900

  • 777 Coopland Crescent Unit# 3, Kelowna, British Columbia  V1Y 2V2 - Photo 36 - 10404901

    $864,900

  • 777 Coopland Crescent Unit# 3, Kelowna, British Columbia  V1Y 2V2 - Photo 37 - 10404901

    $864,900

  • 777 Coopland Crescent Unit# 3, Kelowna, British Columbia  V1Y 2V2 - Photo 38 - 10404901

    $864,900

  • 777 Coopland Crescent Unit# 3, Kelowna, British Columbia  V1Y 2V2 - Photo 39 - 10404901

    $864,900

  • 777 Coopland Crescent Unit# 3, Kelowna, British Columbia  V1Y 2V2 - Photo 40 - 10404901

    $864,900

  • 777 Coopland Crescent Unit# 3, Kelowna, British Columbia  V1Y 2V2 - Photo 41 - 10404901

    $864,900

  • 777 Coopland Crescent Unit# 3, Kelowna, British Columbia  V1Y 2V2 - Photo 42 - 10404901

    $864,900

  • 777 Coopland Crescent Unit# 3, Kelowna, British Columbia  V1Y 2V2 - Photo 43 - 10404901

    $864,900

  • 777 Coopland Crescent Unit# 3, Kelowna, British Columbia  V1Y 2V2 - Photo 44 - 10404901

    $864,900

  • 777 Coopland Crescent Unit# 3, Kelowna, British Columbia  V1Y 2V2 - Photo 45 - 10404901

    $864,900

  • 777 Coopland Crescent Unit# 3, Kelowna, British Columbia  V1Y 2V2 - Photo 46 - 10404901

    $864,900

  • 777 Coopland Crescent Unit# 3, Kelowna, British Columbia  V1Y 2V2 - Photo 47 - 10404901

    $864,900

  • 777 Coopland Crescent Unit# 3, Kelowna, British Columbia  V1Y 2V2 - Photo 48 - 10404901

    $864,900

  • 777 Coopland Crescent Unit# 3, Kelowna, British Columbia  V1Y 2V2 - Photo 49 - 10404901

    $864,900

  • 777 Coopland Crescent Unit# 3, Kelowna, British Columbia  V1Y 2V2 - Photo 50 - 10404901

    $864,900

  • 777 Coopland Crescent Unit# 3, Kelowna, British Columbia  V1Y 2V2 - Photo 51 - 10404901

    $864,900

  • 777 Coopland Crescent Unit# 3, Kelowna, British Columbia  V1Y 2V2 - Photo 52 - 10404901

    $864,900

  • 777 Coopland Crescent Unit# 3, Kelowna, British Columbia  V1Y 2V2 - Photo 53 - 10404901

    $864,900

  • 777 Coopland Crescent Unit# 3, Kelowna, British Columbia  V1Y 2V2 - Photo 54 - 10404901

    $864,900

  • 777 Coopland Crescent Unit# 3, Kelowna, British Columbia  V1Y 2V2 - Photo 55 - 10404901

    $864,900

  • 777 Coopland Crescent Unit# 3, Kelowna, British Columbia  V1Y 2V2 - Photo 56 - 10404901

    $864,900

  • 777 Coopland Crescent Unit# 3, Kelowna, British Columbia  V1Y 2V2 - Photo 57 - 10404901

    $864,900

  • 777 Coopland Crescent Unit# 3, Kelowna, British Columbia  V1Y 2V2 - Photo 58 - 10404901

    $864,900

  • 777 Coopland Crescent Unit# 3, Kelowna, British Columbia  V1Y 2V2 - Photo 59 - 10404901

    $864,900

  • 777 Coopland Crescent Unit# 3, Kelowna, British Columbia  V1Y 2V2 - Photo 60 - 10404901

    $864,900

  • 777 Coopland Crescent Unit# 3, Kelowna, British Columbia  V1Y 2V2 - Photo 61 - 10404901

    $864,900

  • 777 Coopland Crescent Unit# 3, Kelowna, British Columbia  V1Y 2V2 - Photo 62 - 10404901

    $864,900

  • 777 Coopland Crescent Unit# 3, Kelowna, British Columbia  V1Y 2V2 - Photo 63 - 10404901

    $864,900

  • 777 Coopland Crescent Unit# 3, Kelowna, British Columbia  V1Y 2V2 - Photo 64 - 10404901

    $864,900

  • 777 Coopland Crescent Unit# 3, Kelowna, British Columbia  V1Y 2V2 - Photo 65 - 10404901

    $864,900

  • 777 Coopland Crescent Unit# 3, Kelowna, British Columbia  V1Y 2V2 - Photo 66 - 10404901

    $864,900

  • 777 Coopland Crescent Unit# 3, Kelowna, British Columbia  V1Y 2V2 - Photo 67 - 10404901

    $864,900

  • 777 Coopland Crescent Unit# 3, Kelowna, British Columbia  V1Y 2V2 - Photo 68 - 10404901

    $864,900

  • 777 Coopland Crescent Unit# 3, Kelowna, British Columbia  V1Y 2V2 - Photo 69 - 10404901

    $864,900

  • 777 Coopland Crescent Unit# 3, Kelowna, British Columbia  V1Y 2V2 - Photo 70 - 10404901

    $864,900

  • 777 Coopland Crescent Unit# 3, Kelowna, British Columbia  V1Y 2V2 - Photo 71 - 10404901

    $864,900

  • 777 Coopland Crescent Unit# 3, Kelowna, British Columbia  V1Y 2V2 - Photo 72 - 10404901

    $864,900

  • 777 Coopland Crescent Unit# 3, Kelowna, British Columbia  V1Y 2V2 - Photo 73 - 10404901

    $864,900

  • 777 Coopland Crescent Unit# 3, Kelowna, British Columbia  V1Y 2V2 - Photo 74 - 10404901

    $864,900

  • 777 Coopland Crescent Unit# 3, Kelowna, British Columbia  V1Y 2V2 - Photo 75 - 10404901

    $864,900

  • 777 Coopland Crescent Unit# 3, Kelowna, British Columbia  V1Y 2V2 - Photo 76 - 10404901

    $864,900

Like this listing?

Contact us for more information


Name


2,028 sqft

4
Beds

5
Baths
Fireplace Central Air Conditioning Forced Air

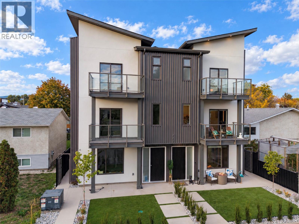
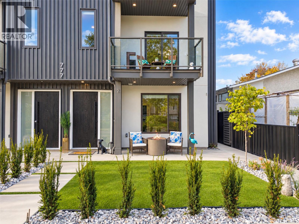
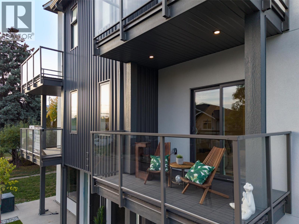
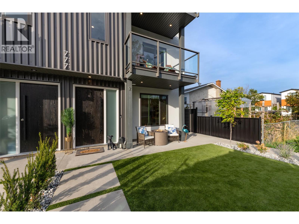
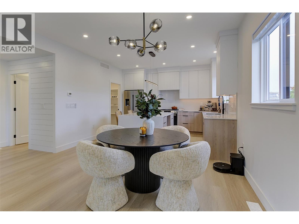
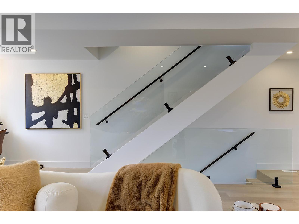
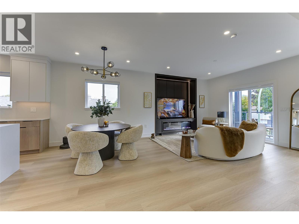
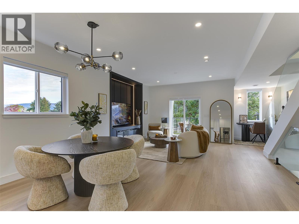
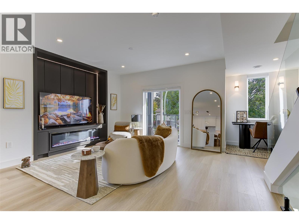
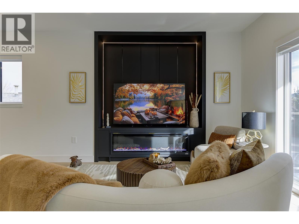
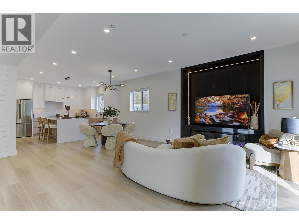
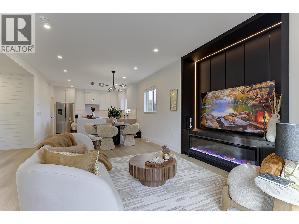
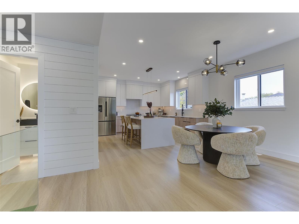
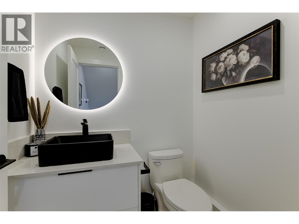
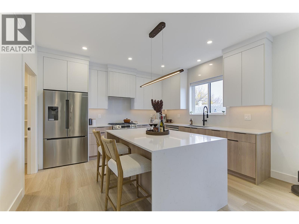
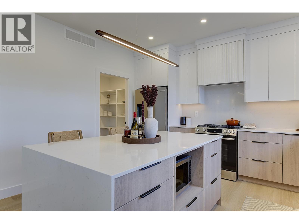
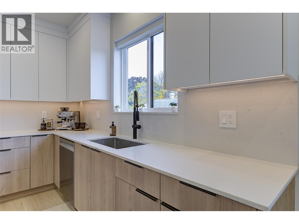
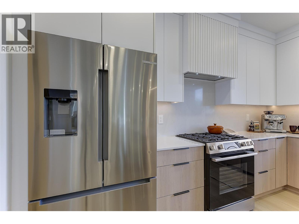
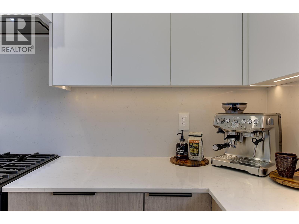
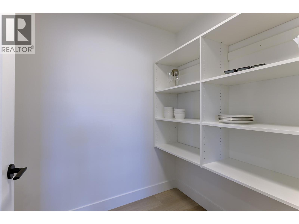
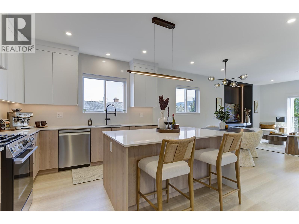
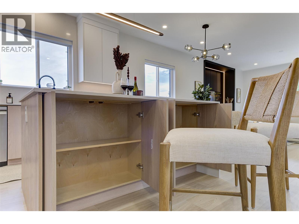
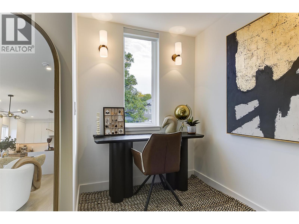
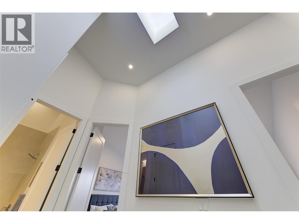
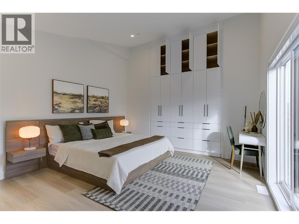
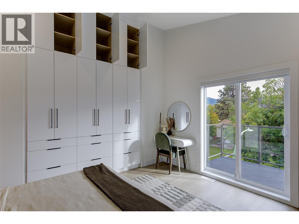
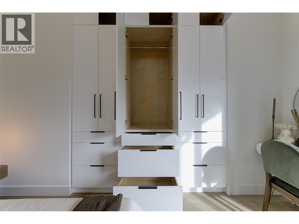
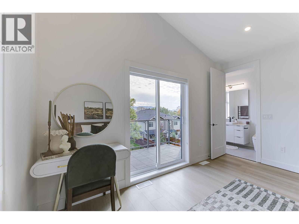
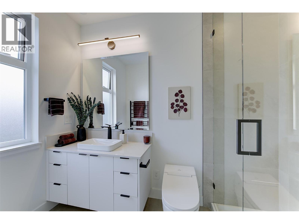
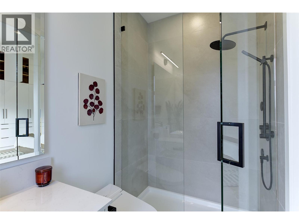
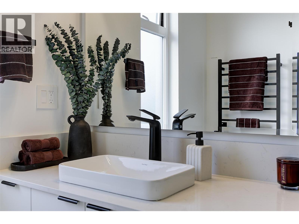
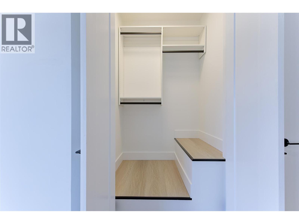
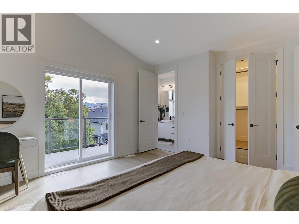
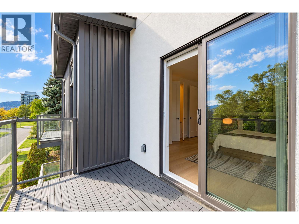
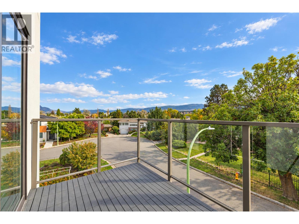
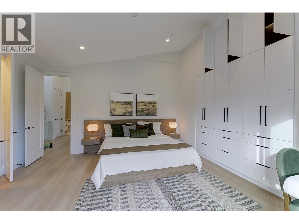
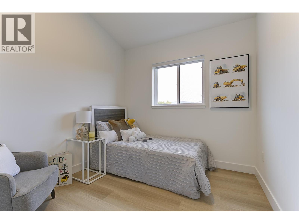
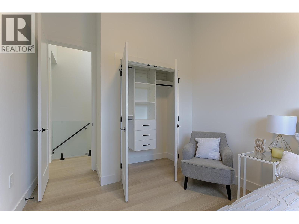
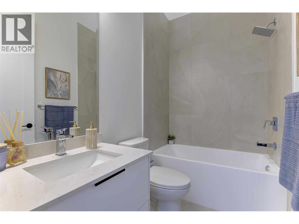
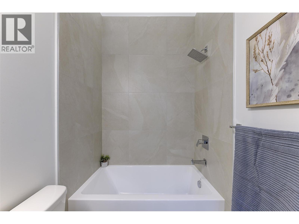
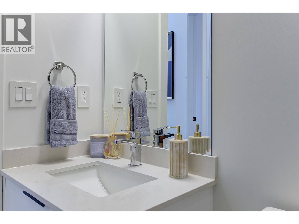
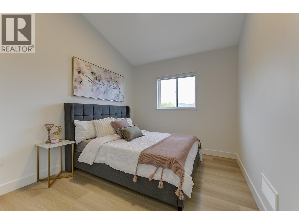
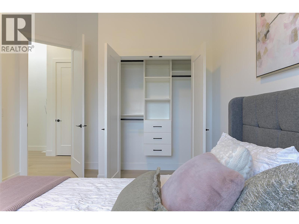
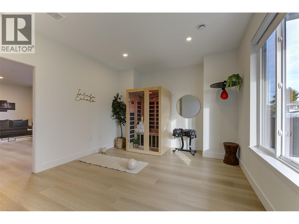
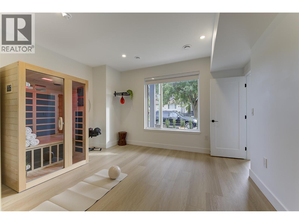
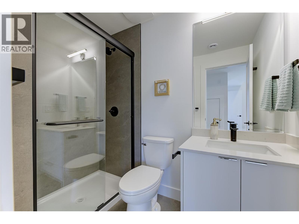
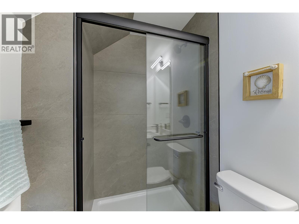
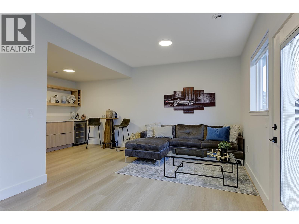
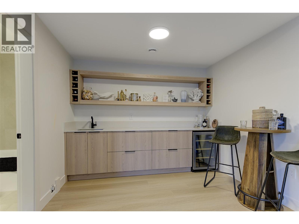
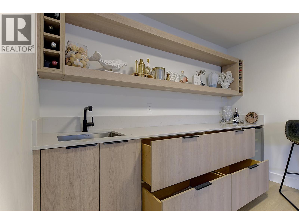
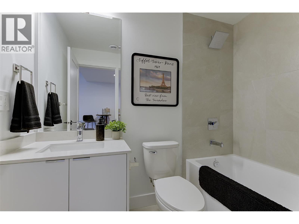
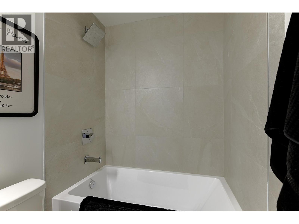
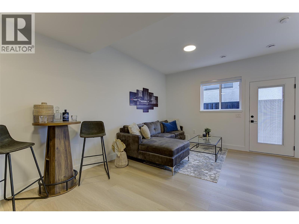
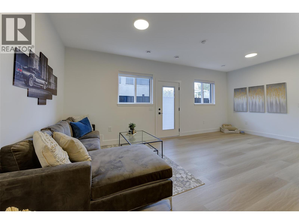
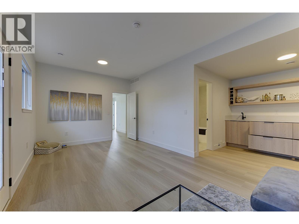
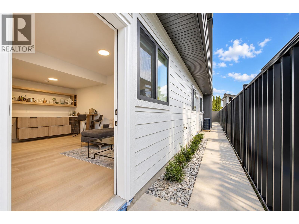
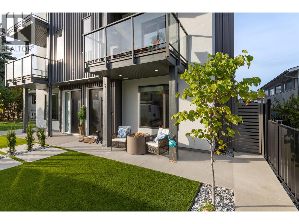
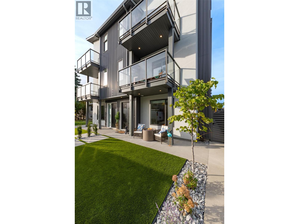
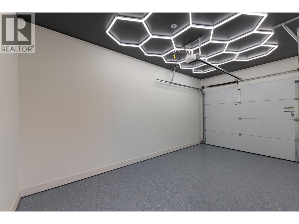
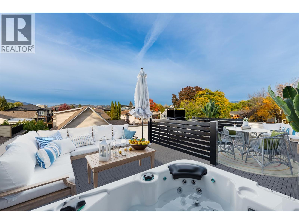
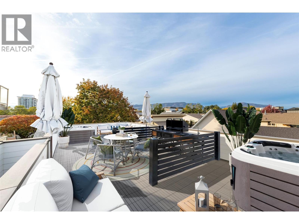
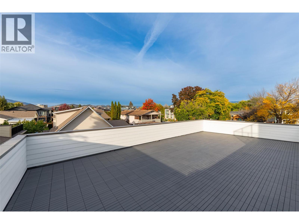
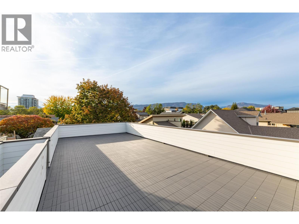
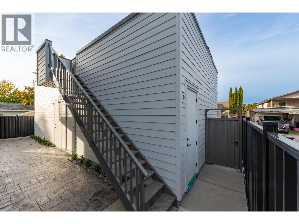
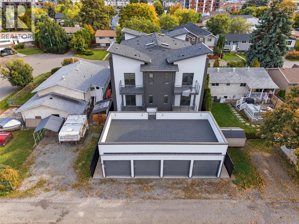
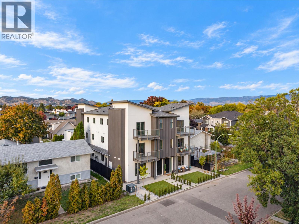
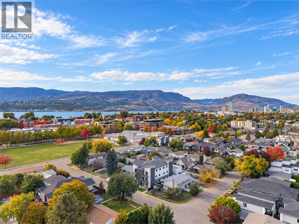
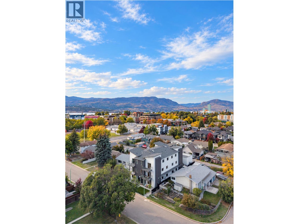
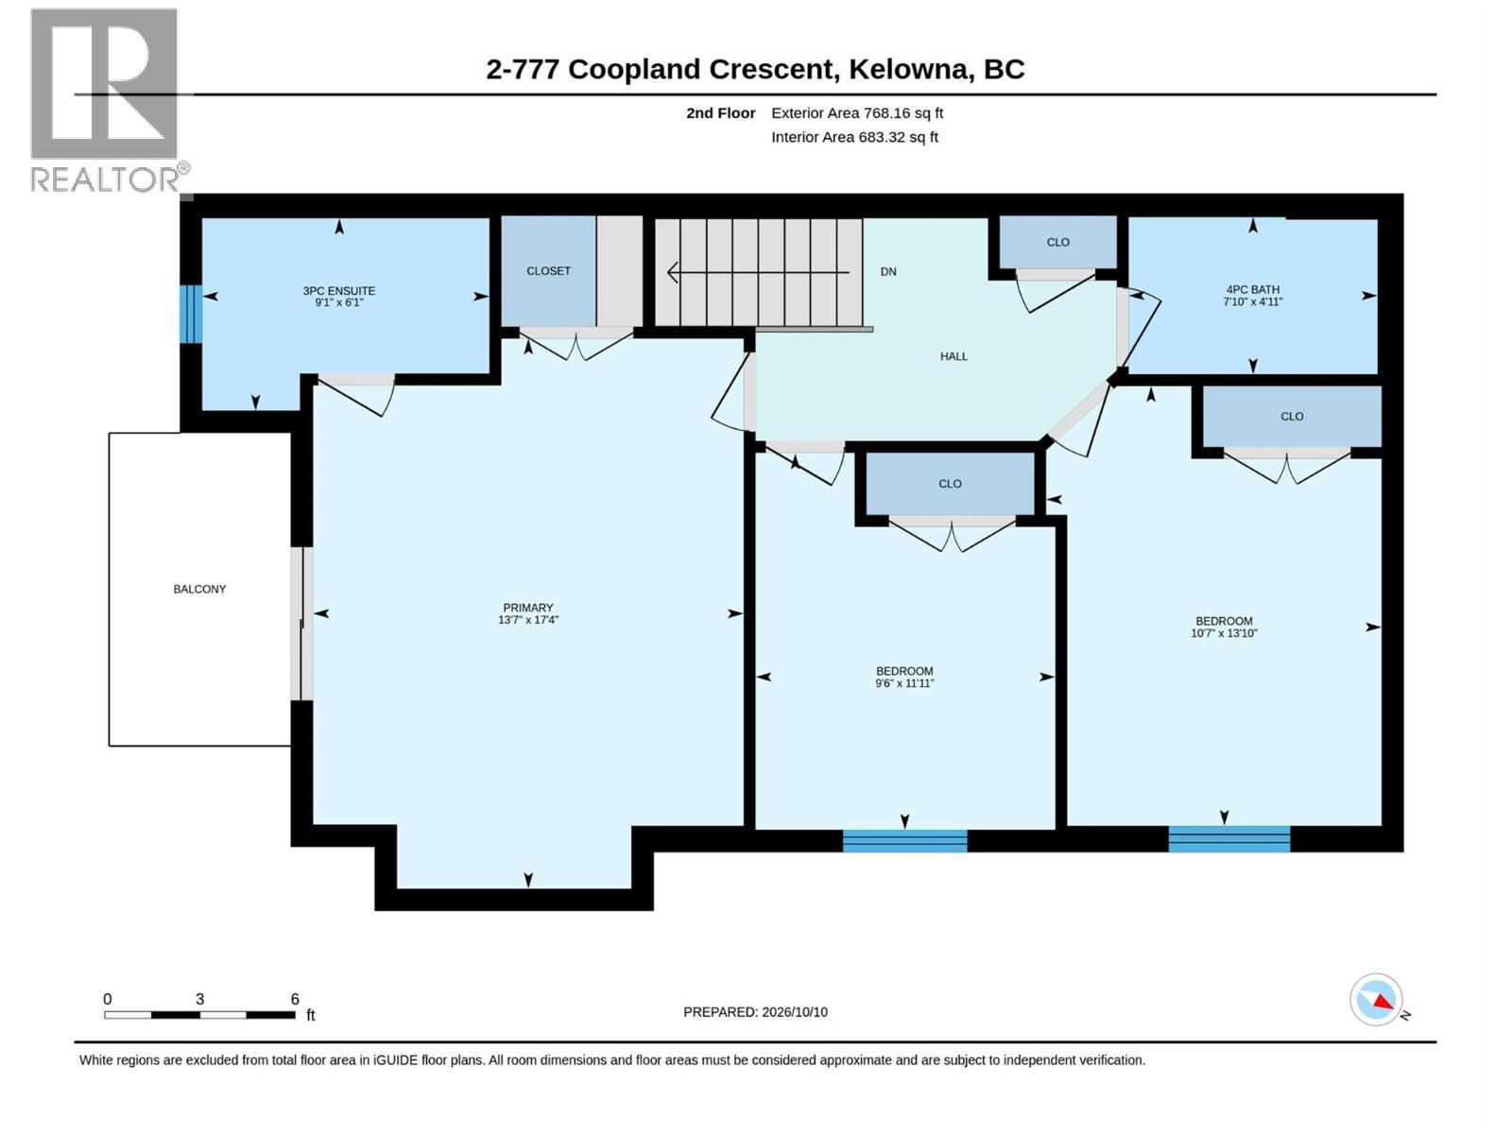
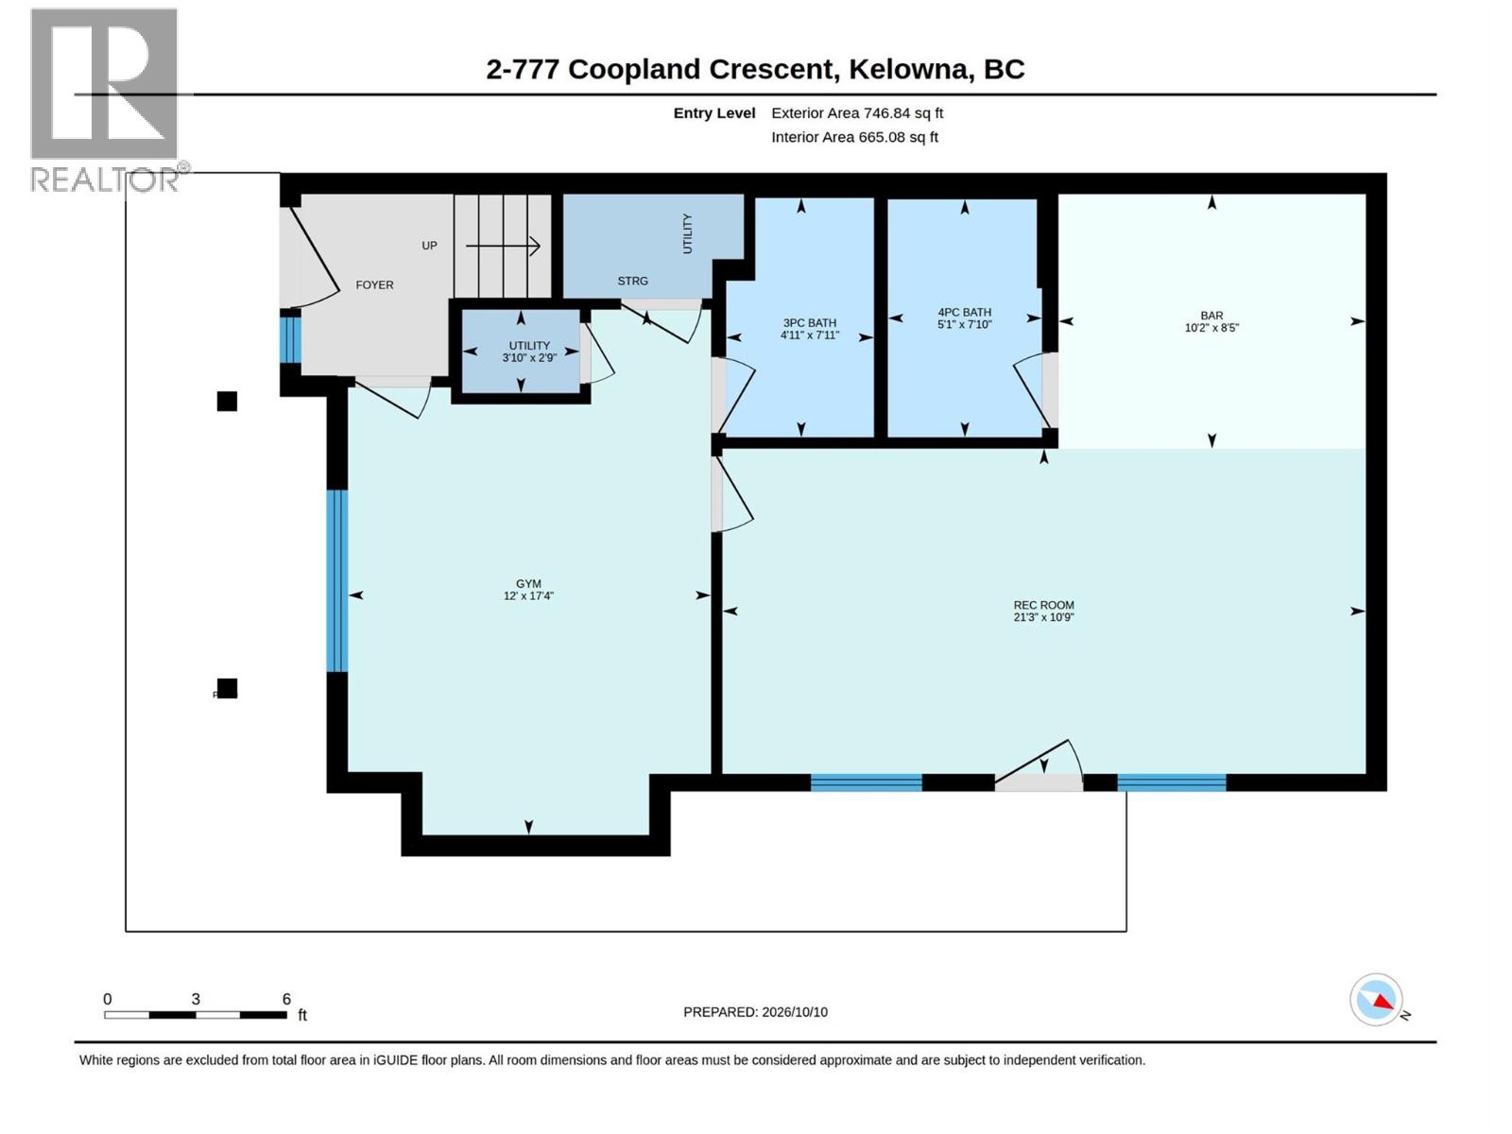
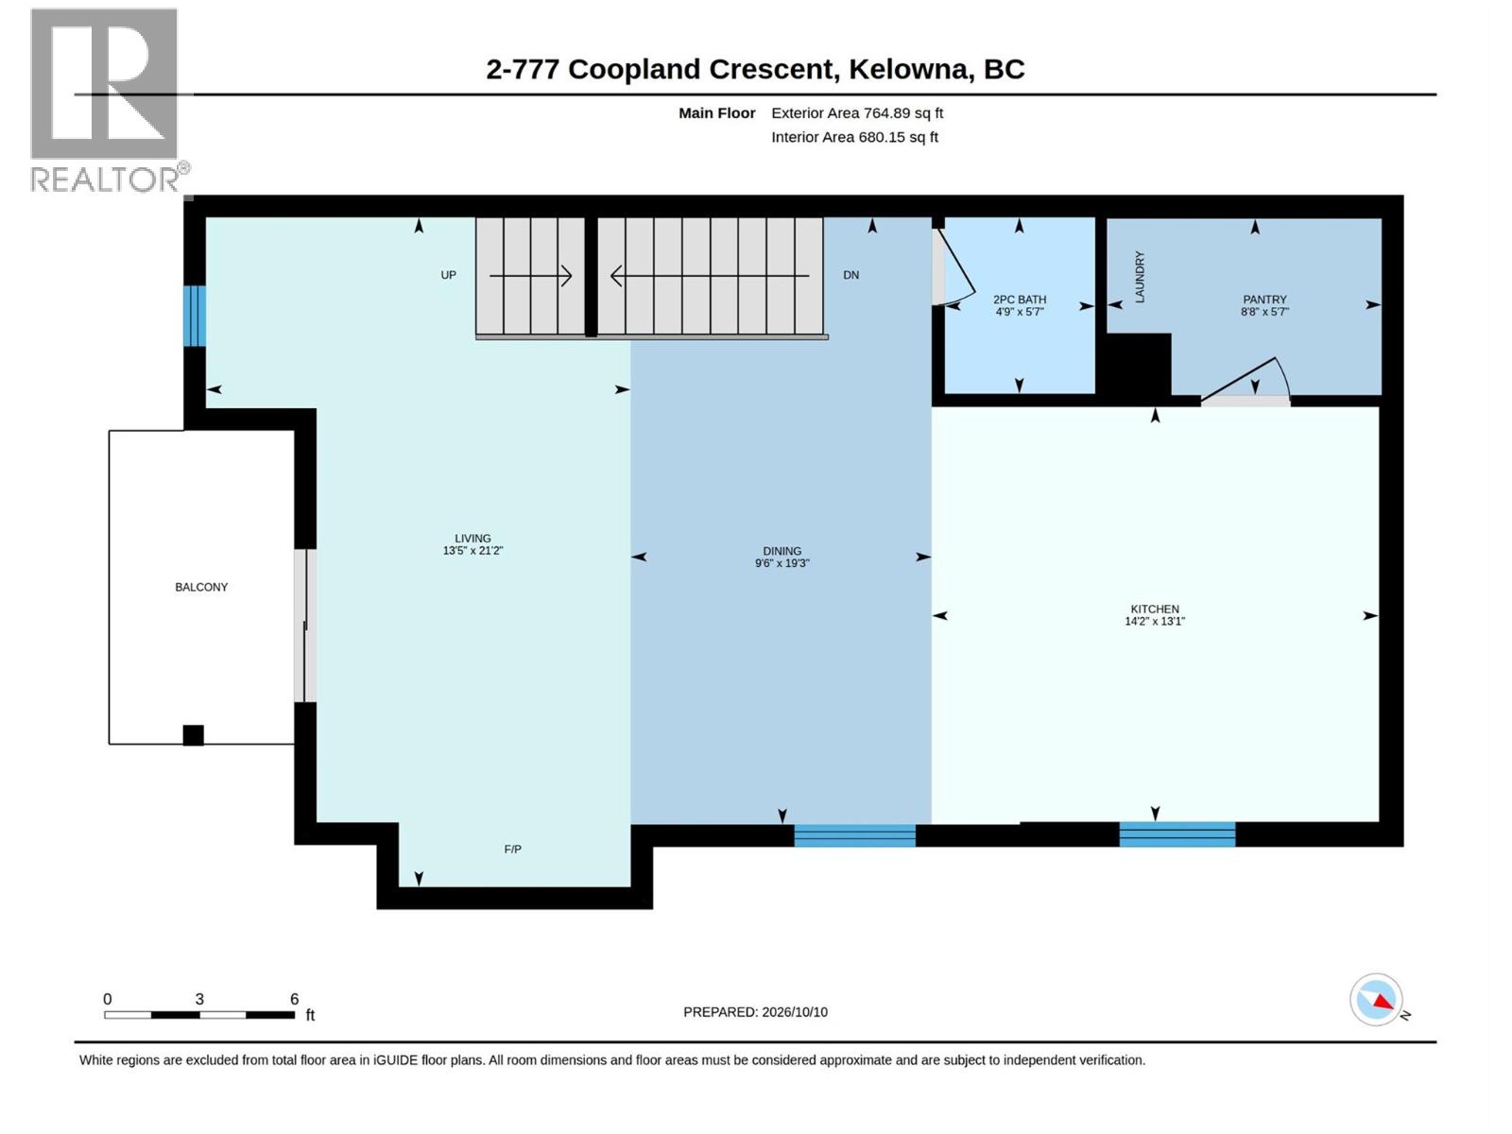
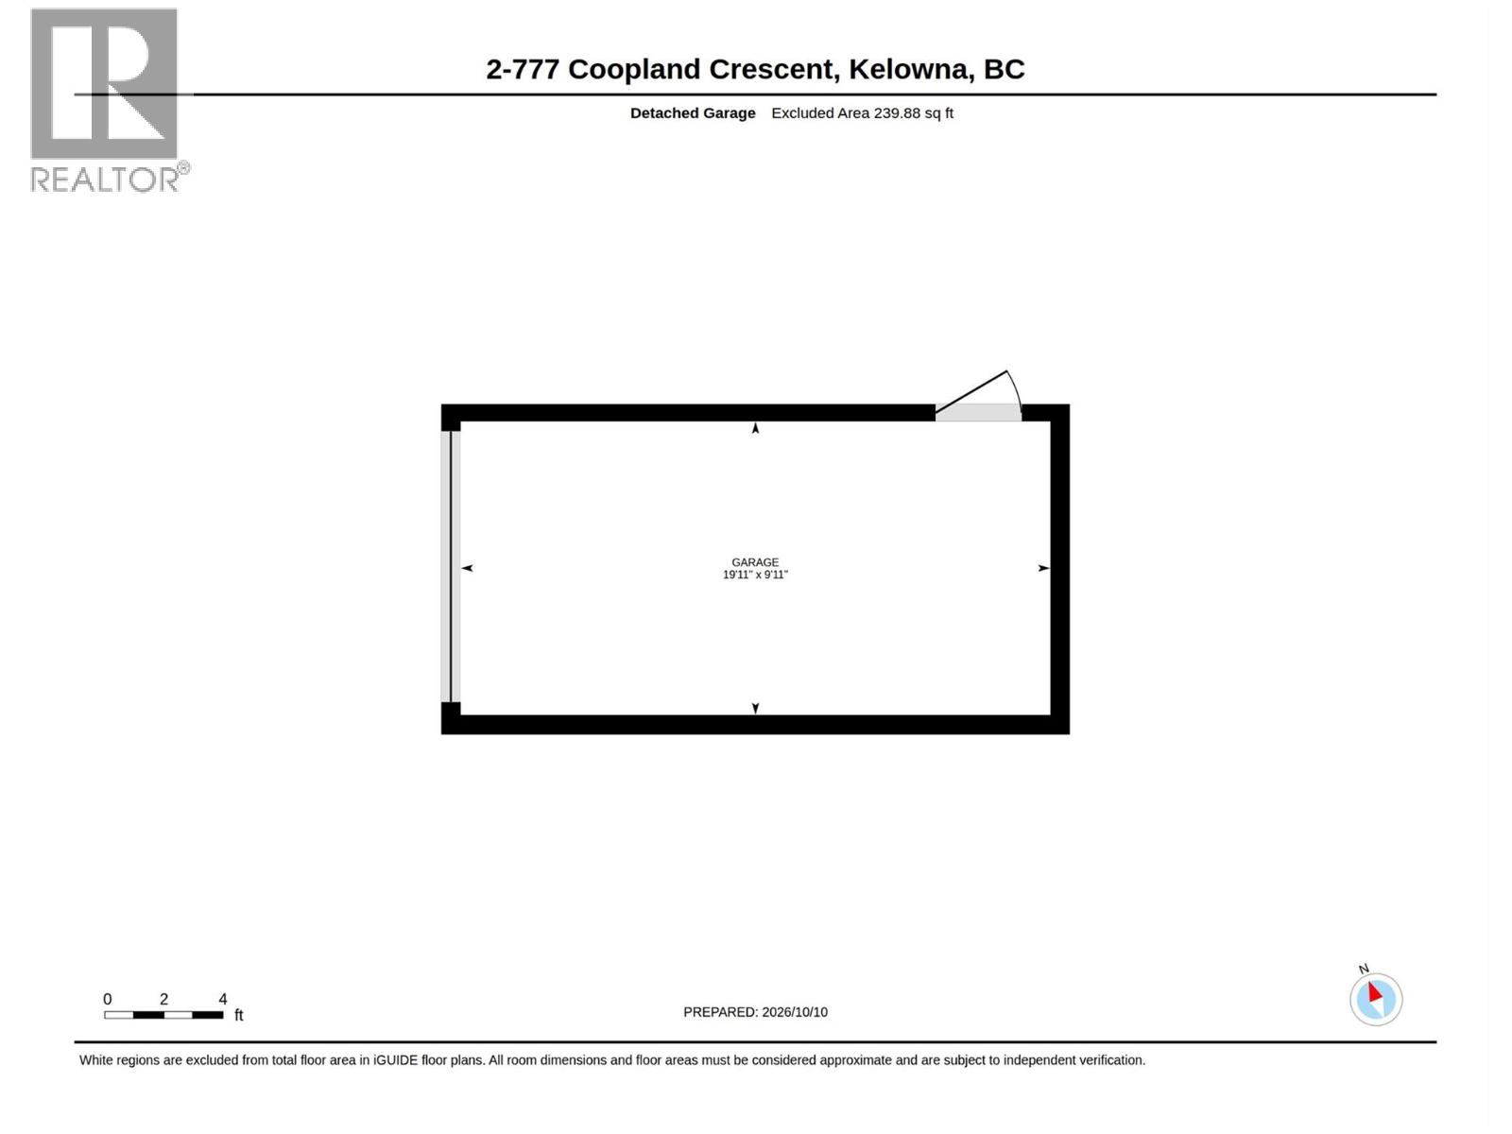
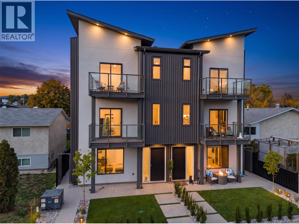
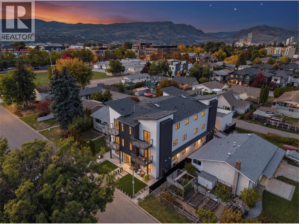
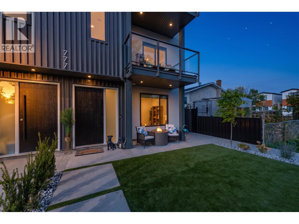
**SHOW SUITE NOW OPEN** Another beautiful build by SNG & Rava Homes! Known for exceptional quality & thoughtful design, this home delivers the high standards you’ve come to expect, all at an incredible price. You’ll love this brand-new layout featuring extensive customizable options to suit your lifestyle. Located in a prime area just steps from Okanagan Lake, Pandosy Village, the hospital and all essential amenities,777 Coopland offers convenience and vibrant living at its best. This spacious 2,000 sq/ft home offers a flexible 4 or 5-bedroom layout depending on your needs. The main floor features a bedroom with an ensuite bathroom. Thats not all! It also features an additional oversized rec room with a wet bar & full bathroom or guest suite w/private entry perfect for relaxing or entertaining. Home gym & sauna options available on the second level, you’ll find a bright, open-concept with a stunning kitchen design, walk in pantry, high end SS Bosch appliances, laundry room, powder room, open workstation, auto blinds & access to a private balcony with natural gas bbq connections. The top floor features 12' vaulted ceilings, including a large primary retreat with his & hers closets, a beautiful spa like ensuite featuring a walk-in shower with body jets, towel warmer, smart bidet toilet & your own private balcony. 2 additional bedrooms & full bathroom, This home also includes secure garage parking & access to an incredible 840 sqft rooftop patio hot tub & outdoor kitchen ready. (id:67517)

  • Property Details
    MLS® Number 10404901
    Property Type Single Family
    Neigbourhood Kelowna South
    Community Name 777 COOPLAND
    ParkingSpaceTotal 1
  • Building
    BathroomTotal 5
    BedroomsTotal 4
    ConstructedDate 2026
    ConstructionStyleAttachment Attached
    CoolingType Central Air Conditioning
    FireplaceFuel Electric
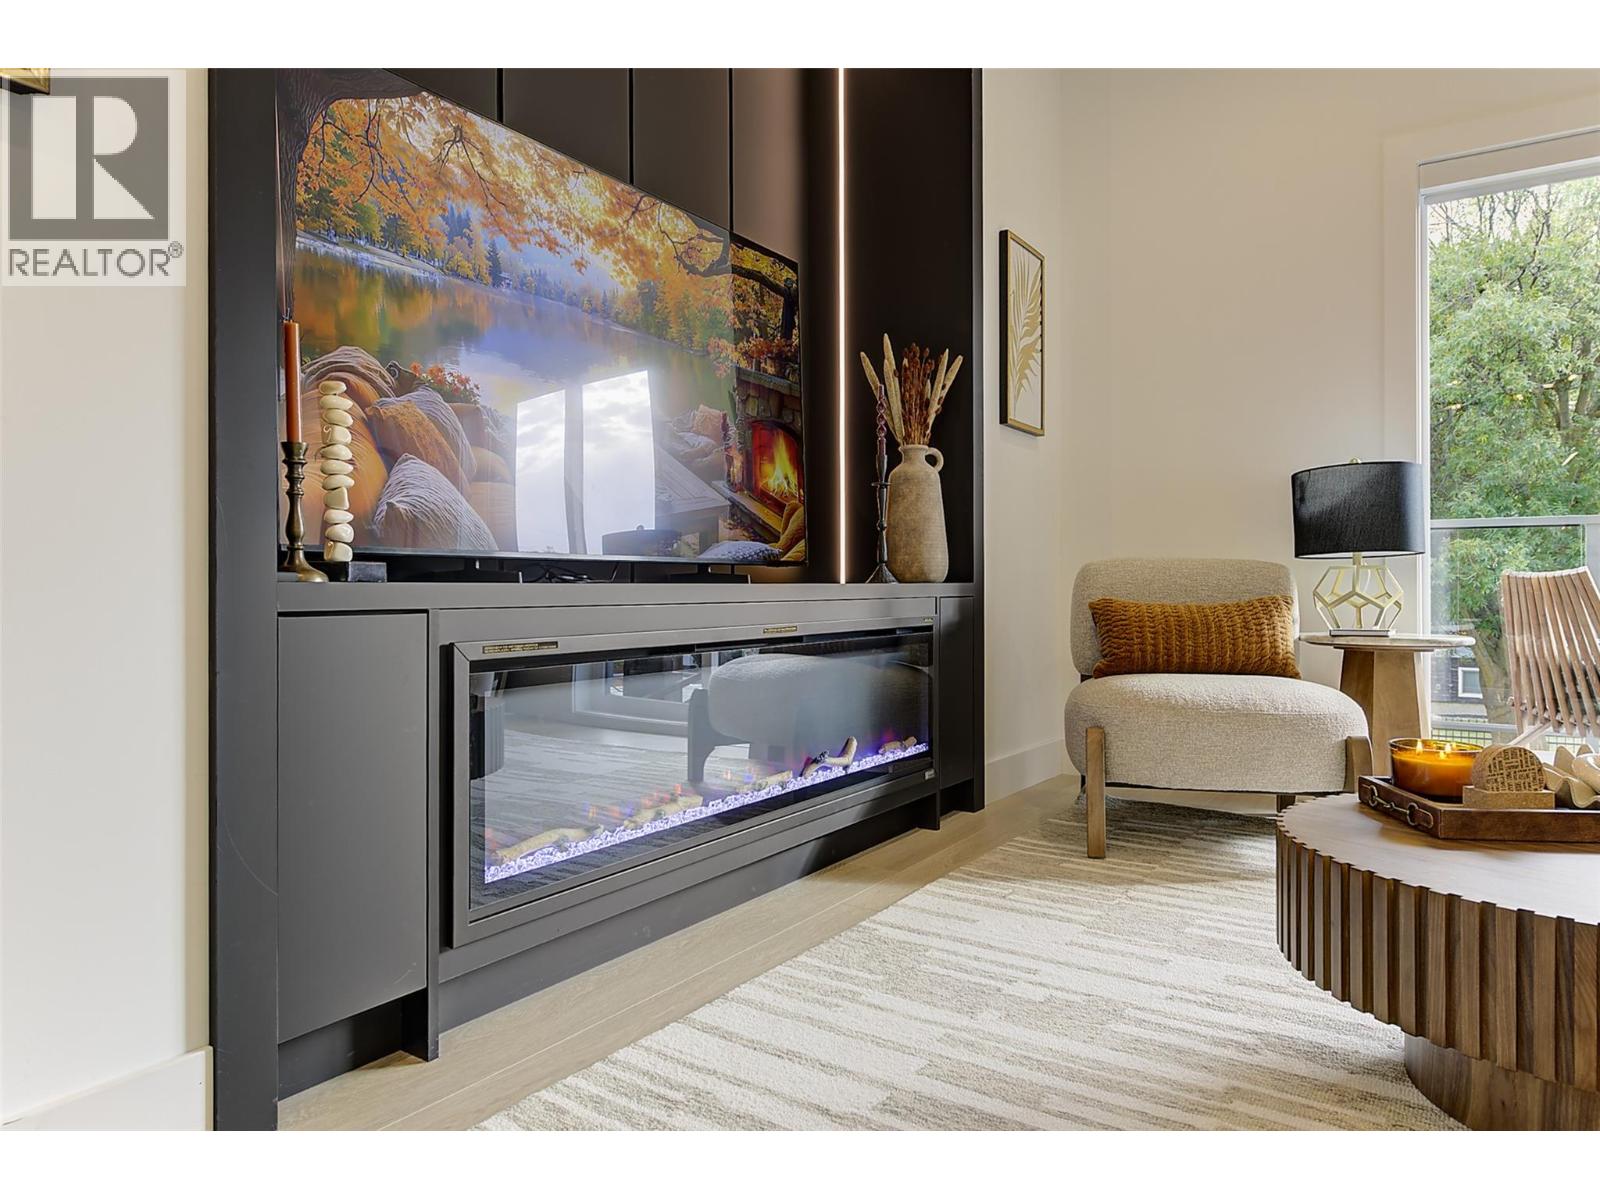
    FireplacePresent Yes
    FireplaceTotal 1
    FireplaceType Unknown
    HalfBathTotal 1
    HeatingType Forced Air
    StoriesTotal 3
    SizeInterior 2,028 Sqft
    Type Row / Townhouse
    UtilityWater Municipal Water
    Detached Garage 1
  • Land
    Acreage No
    Sewer Municipal Sewage System
    SizeTotalText Under 1 Acre
  • Rooms
    Level Type Dimensions
    Second Level 2pc Bathroom 5'4'' x 7'
    Second Level Kitchen 12'9'' x 13'
    Second Level Dining Room 8' x 11'
    Second Level Living Room 14' x 16'
    Third Level 4pc Bathroom 7'6'' x 5'
    Third Level 3pc Ensuite Bath 5'6'' x 8'
    Third Level Bedroom 10' x 11'6''
    Third Level Bedroom 9'4'' x 10'
    Third Level Primary Bedroom 12' x 15'6''
    Main Level 4pc Bathroom 5' x 8'
    Main Level 4pc Bathroom 5' x 8'
    Main Level Recreation Room 12'6'' x 18'3''
    Main Level Office 8'4'' x 9'8''
    Main Level Bedroom 12' x 14'3''
  • Utilities