$949,000
$949,000
$949,000
$949,000
$949,000
$949,000
$949,000
$949,000
$949,000
$949,000
$949,000
$949,000
$949,000
$949,000
$949,000
$949,000
$949,000
$949,000
$949,000
$949,000
$949,000
$949,000
$949,000
$949,000
$949,000
$949,000
$949,000
$949,000
$949,000
$949,000
$949,000
$949,000
$949,000
$949,000
$949,000
$949,000
$949,000
$949,000
$949,000
$949,000
$949,000
$949,000
$949,000
$949,000
$949,000
$949,000
$949,000
$949,000
$949,000
$949,000
$949,000
$949,000
$949,000
$949,000
$949,000
$949,000
$949,000
$949,000
$949,000
$949,000
$949,000
$949,000
$949,000
$949,000
$949,000
Like this listing?
Contact us for more information


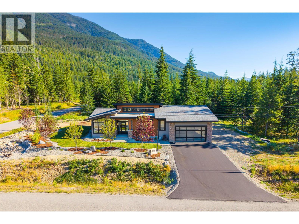
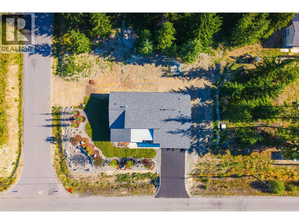
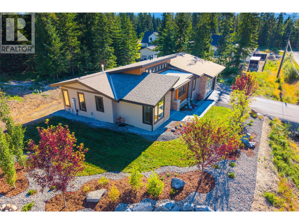
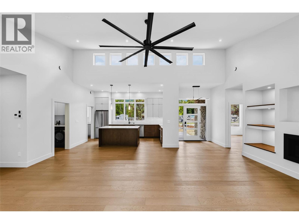
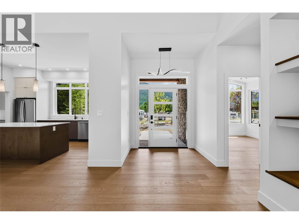
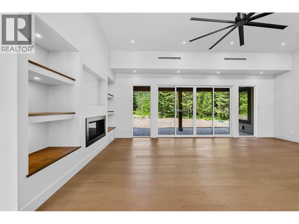
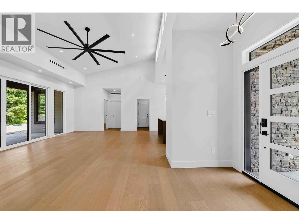
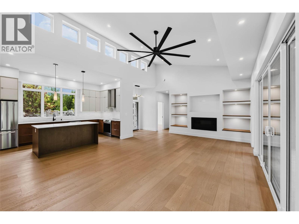
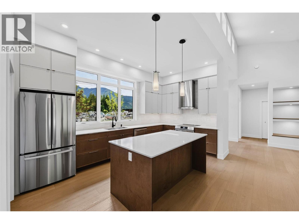
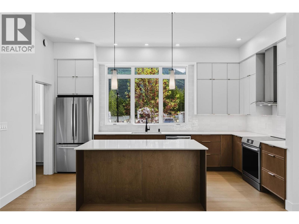
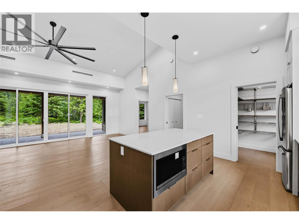
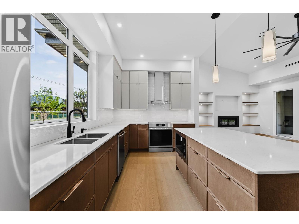
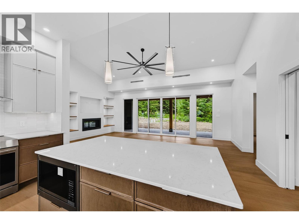
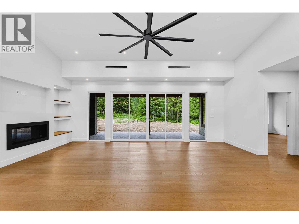
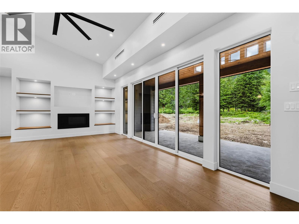
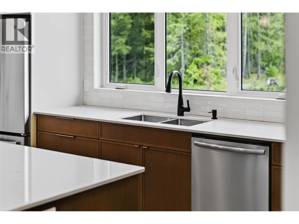
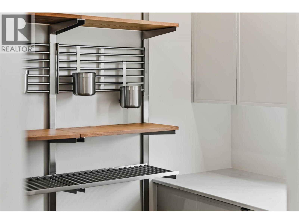
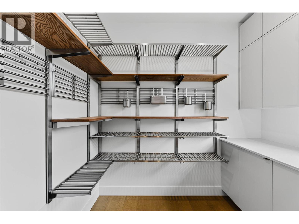
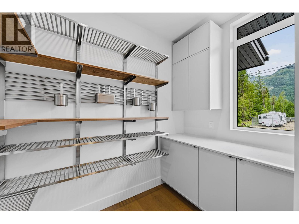
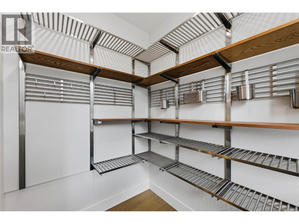
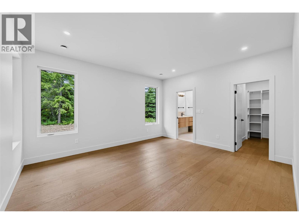
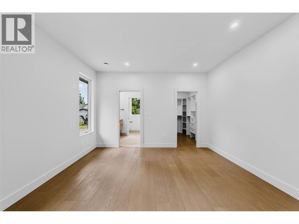
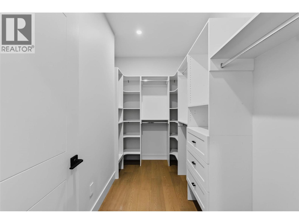
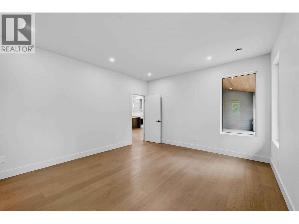
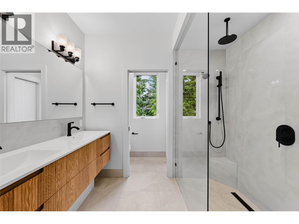
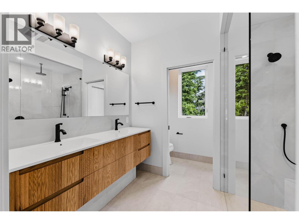
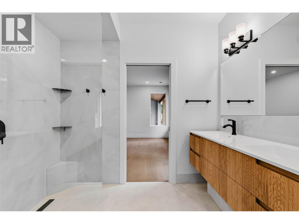
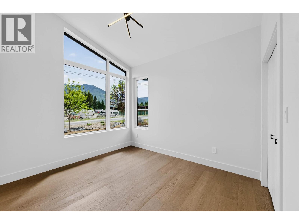
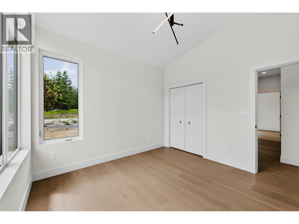
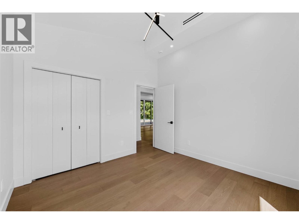
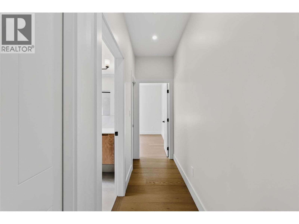
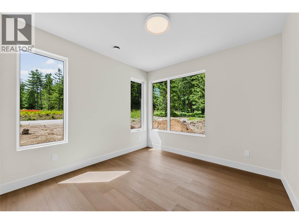
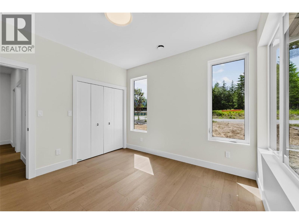
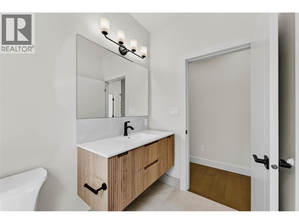
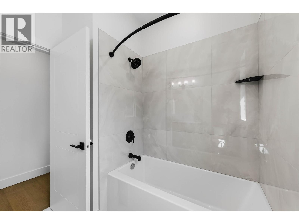
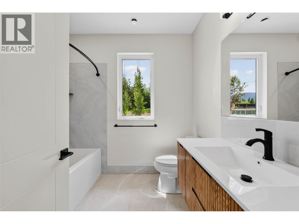
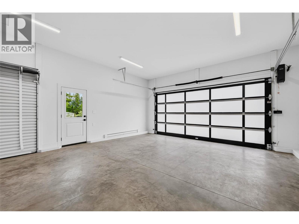
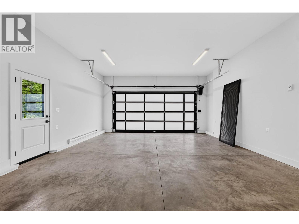
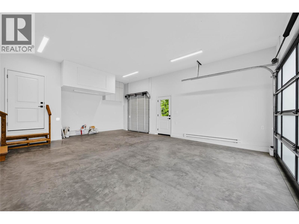
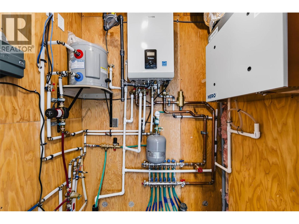
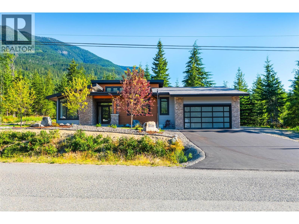
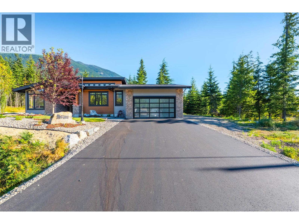
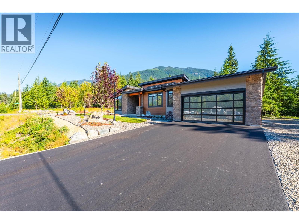
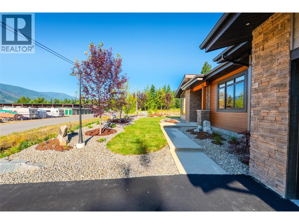
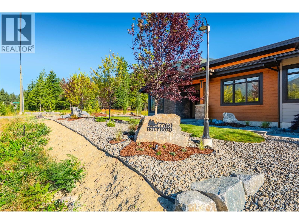
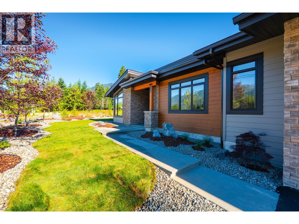
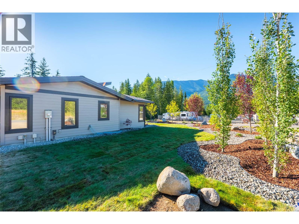
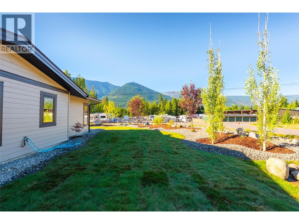
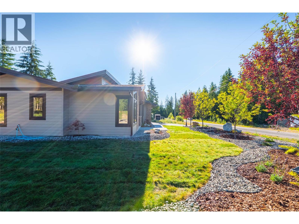
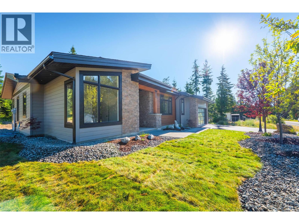
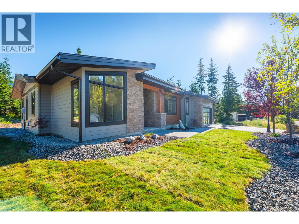
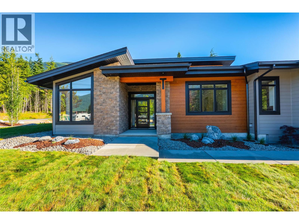
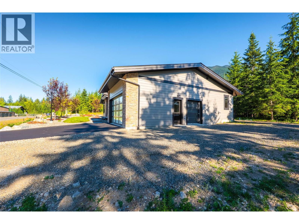
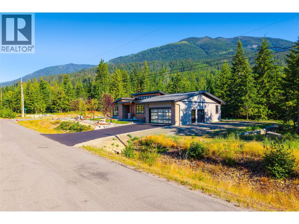
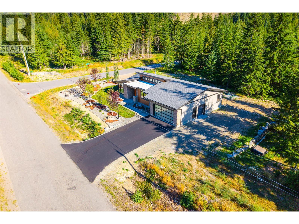
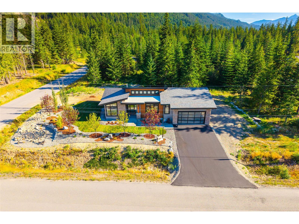
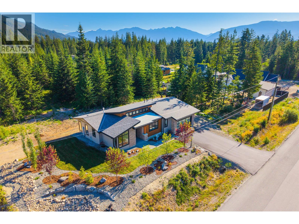
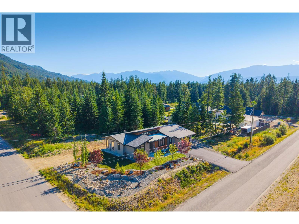
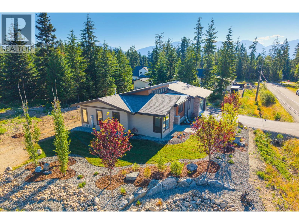
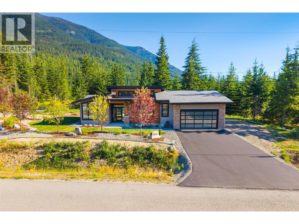
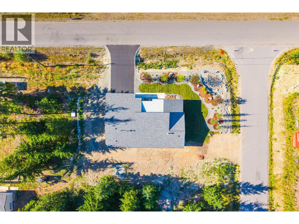
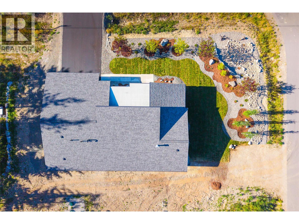
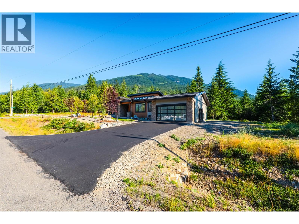
Welcome to 7769 Holt Road, a brand-new, single-level home in Balfour designed for effortless living and exceptional accessibility. Set on a generous 0.405-acre corner lot just one block from the golf course, this thoughtfully crafted slab-on-grade residence features a bright open-concept layout with a dramatic 16-foot vaulted ceiling, sleek gas fireplace, 9-foot ceilings, premium white oak floors, and a Scandinavian-inspired design. The chef’s kitchen includes an L-shaped layout, 7’ x 4’ granite island, and oversized walk-in pantry. Built to Step 4 energy-efficiency standards, the home offers a gas combination boiler, in-floor radiant heating, air conditioning, and an air exchanger for year-round comfort. The spacious primary suite includes a walk-in closet with built-ins and a tiled ensuite with a four-foot wheelchair-accessible rain shower, glass enclosure, and floating sink. Two additional bedrooms and a second bathroom provide flexibility for family, guests, or a home office. A double garage with EV charger, irrigation system, and dedicated golf cart door adds everyday convenience. Outside, enjoy a covered concrete patio plumbed for a gas BBQ and a property being landscaped with grass. Wrapped in durable HardiPlank siding, this modern home offers low-maintenance comfort in a sought-after Balfour setting. (id:67517)
-
Property Details
MLS® Number 10397081 Property Type Single Family Neigbourhood Kokanee Creek to Balfour ParkingSpaceTotal 2 -
Building
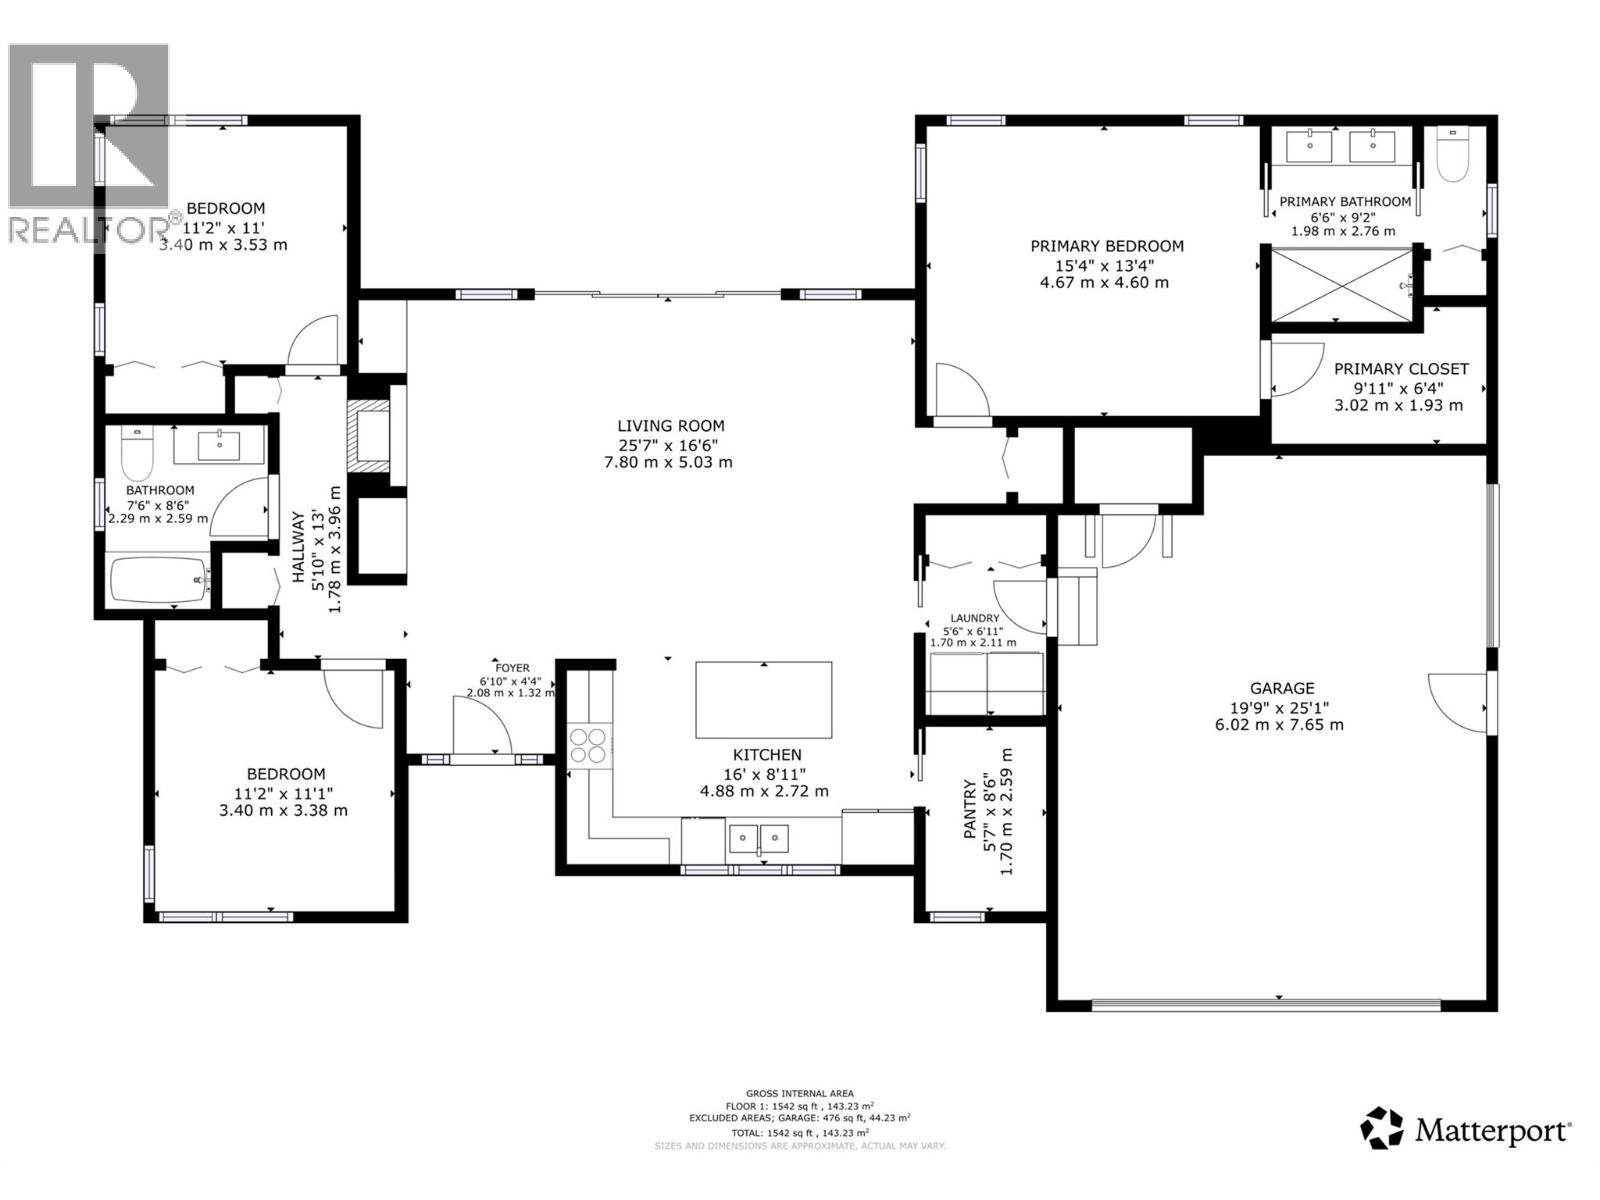
BathroomTotal 2 BedroomsTotal 3 ArchitecturalStyle Ranch ConstructedDate 2026 ConstructionStyleAttachment Detached CoolingType Heat Pump ExteriorFinish Other FireplaceFuel Gas FireplacePresent Yes FireplaceTotal 1 FireplaceType Unknown FlooringType Hardwood, Tile HeatingFuel Other HeatingType Heat Pump RoofMaterial Asphalt Shingle RoofStyle Unknown StoriesTotal 1 SizeInterior 1,629 Sqft Type House UtilityWater Community Water User's Utility Attached Garage 2 -
Land
Acreage No Sewer Septic Tank SizeIrregular 0.4 SizeTotal 0.4 Ac|under 1 Acre SizeTotalText 0.4 Ac|under 1 Acre -
Rooms
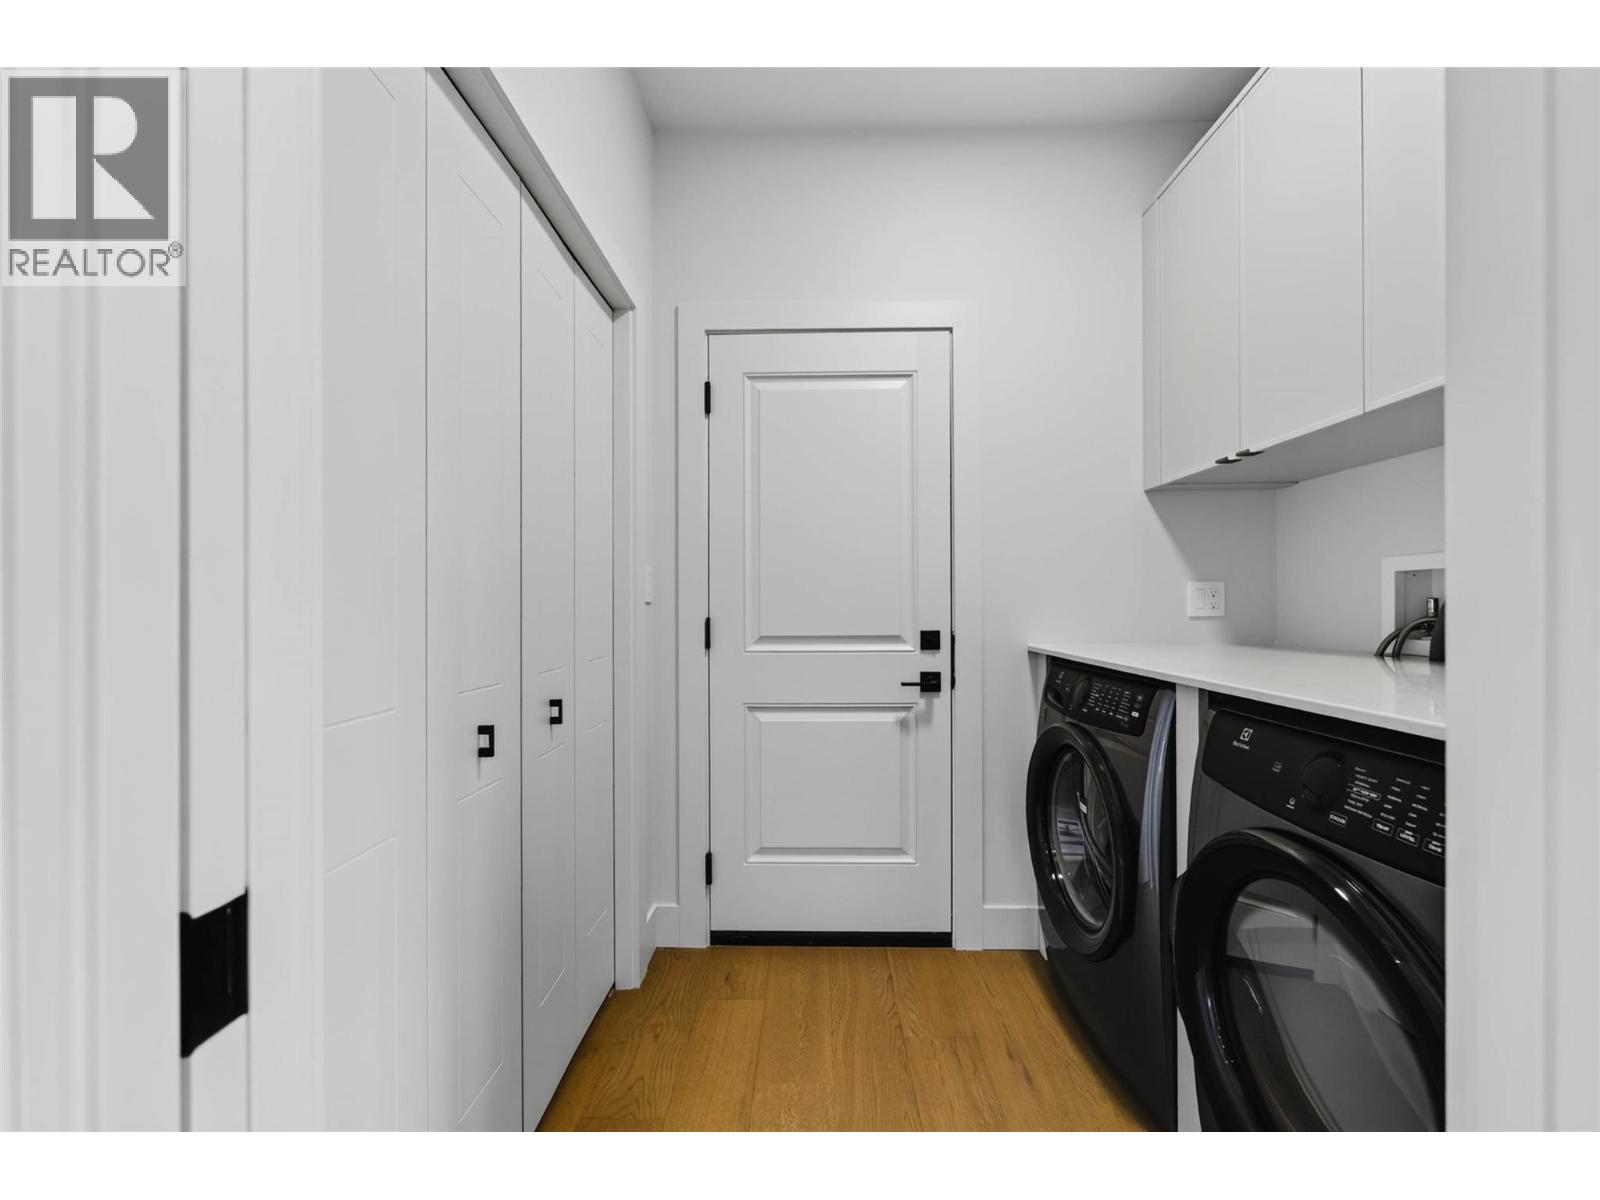
Level Type Length Width Dimensions Main Level Utility Room 5'3'' x 3'9'' Main Level Full Ensuite Bathroom 6'6'' x 9'2'' Main Level Primary Bedroom 15'4'' x 13'4'' Main Level Bedroom 11'2'' x 11' Main Level Full Bathroom 7'6'' x 8'6'' Main Level Bedroom 11'2'' x 11'1'' Main Level Living Room 25'7'' x 16'6'' Main Level Laundry Room 5'6'' x 6'11'' Main Level Pantry 5'7'' x 8'6'' Main Level Kitchen 16' x 8'11'' -
Utilities
Your Favourites
No Favourites Found







The trademarks REALTOR®, REALTORS®, and the REALTOR® logo are controlled by The Canadian Real Estate Association (CREA) and identify real estate professionals who are members of CREA. The trademarks MLS®, Multiple Listing Service® and the associated logos are owned by The Canadian Real Estate Association (CREA) and identify the quality of services provided by real estate professionals who are members of CREA. The trademark DDF® is owned by The Canadian Real Estate Association (CREA) and identifies CREA's Data Distribution Facility (DDF®)
November 05 2026 04:29:17
Association of Interior REALTORS®
