$1,149,000
Maintenance,
$317.80 Monthly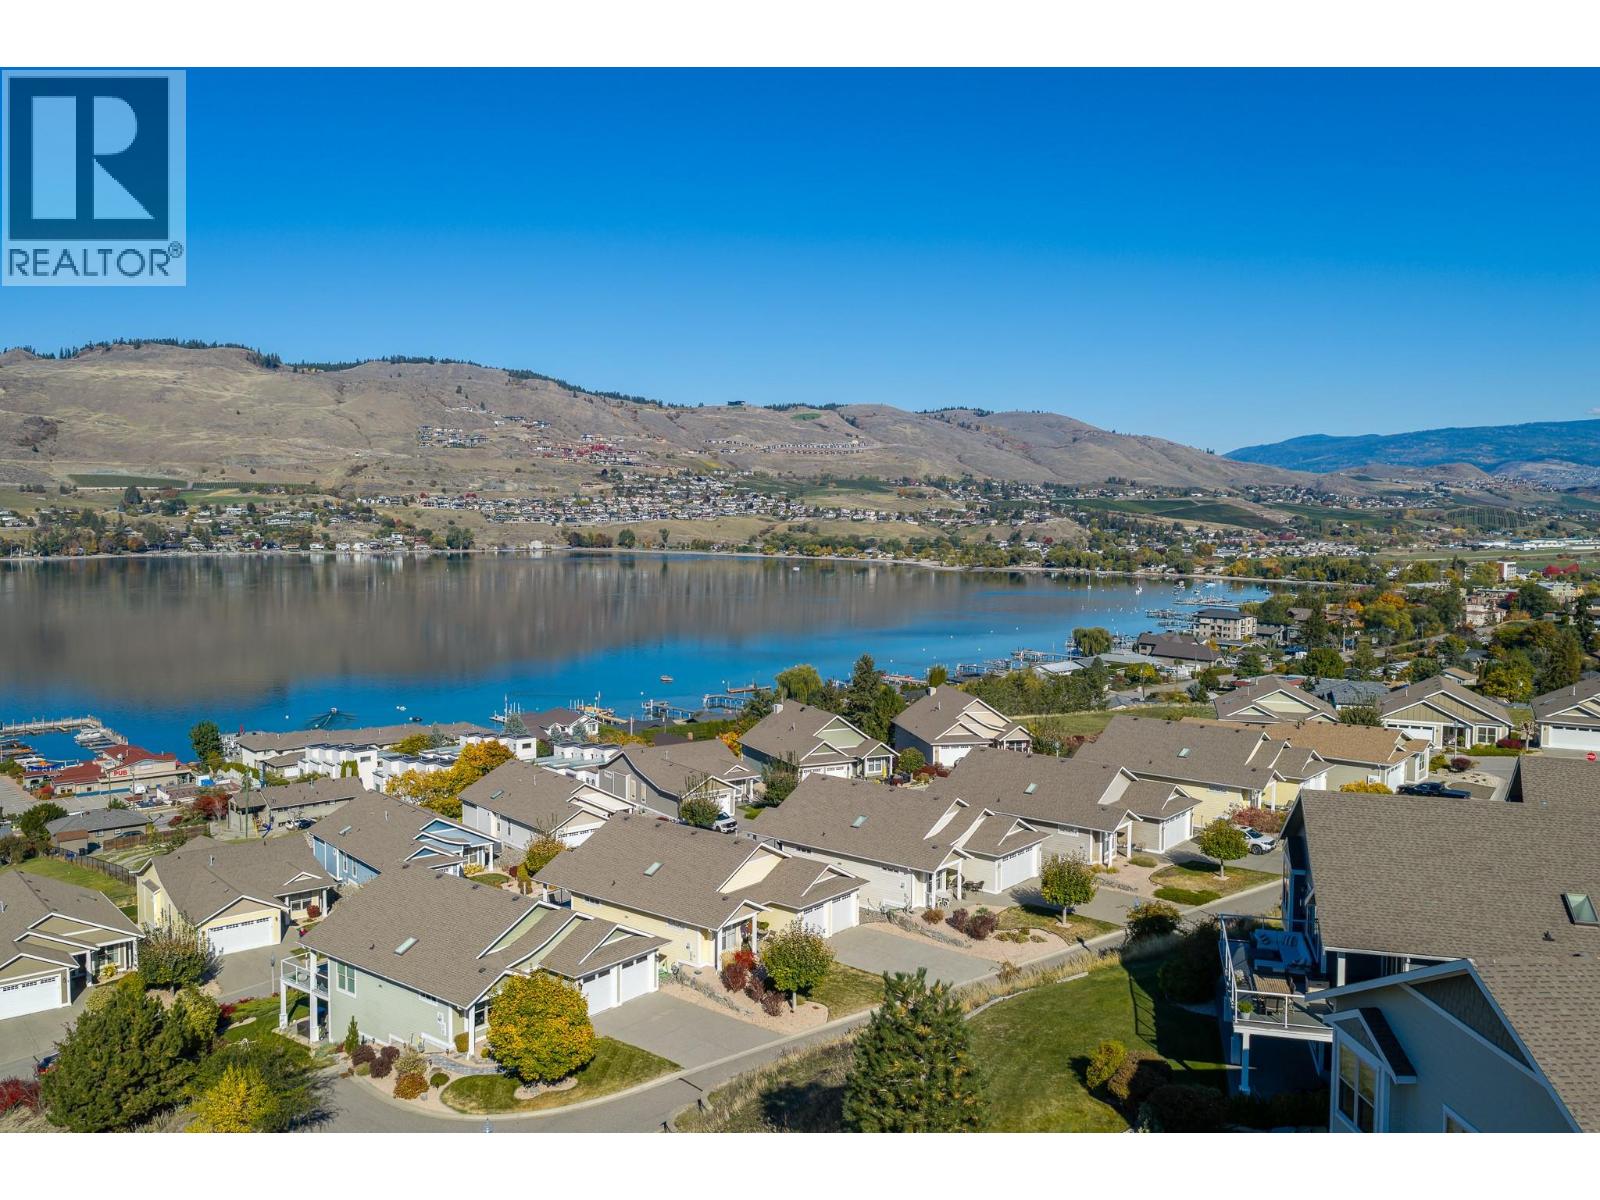
$1,149,000
Maintenance,
$317.80 Monthly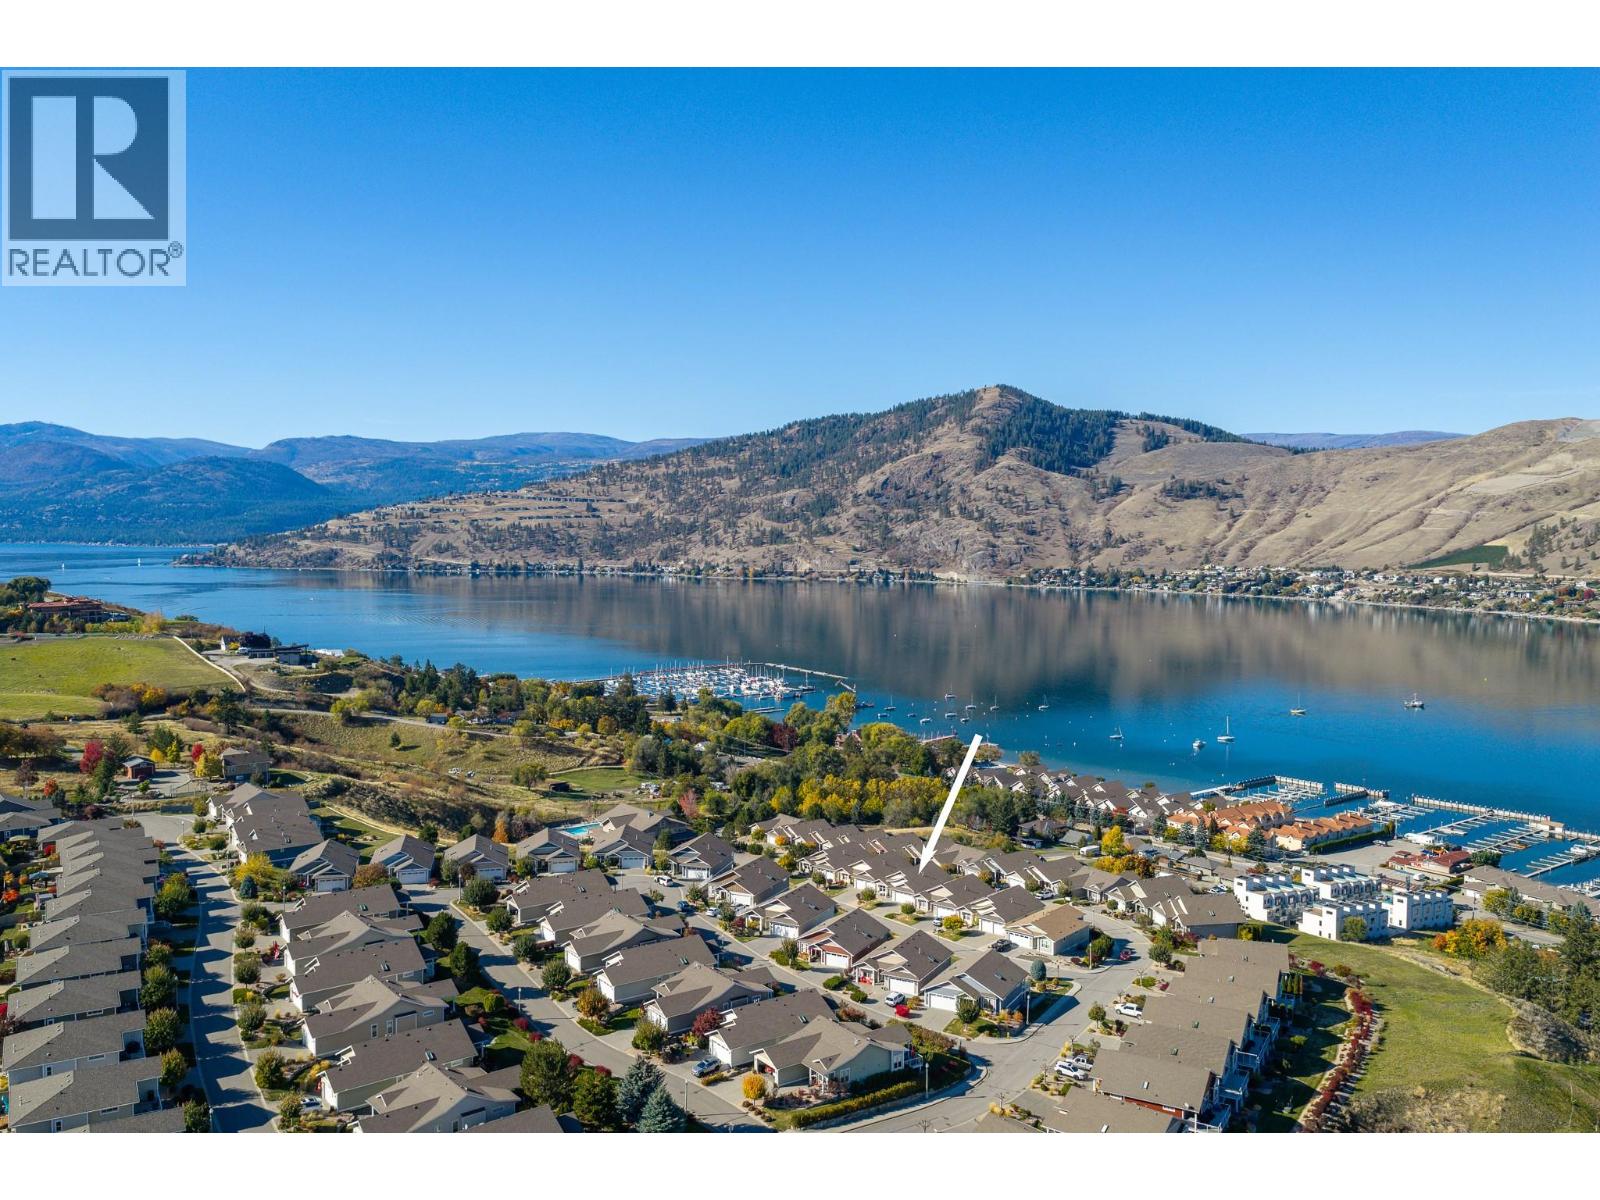
$1,149,000
Maintenance,
$317.80 Monthly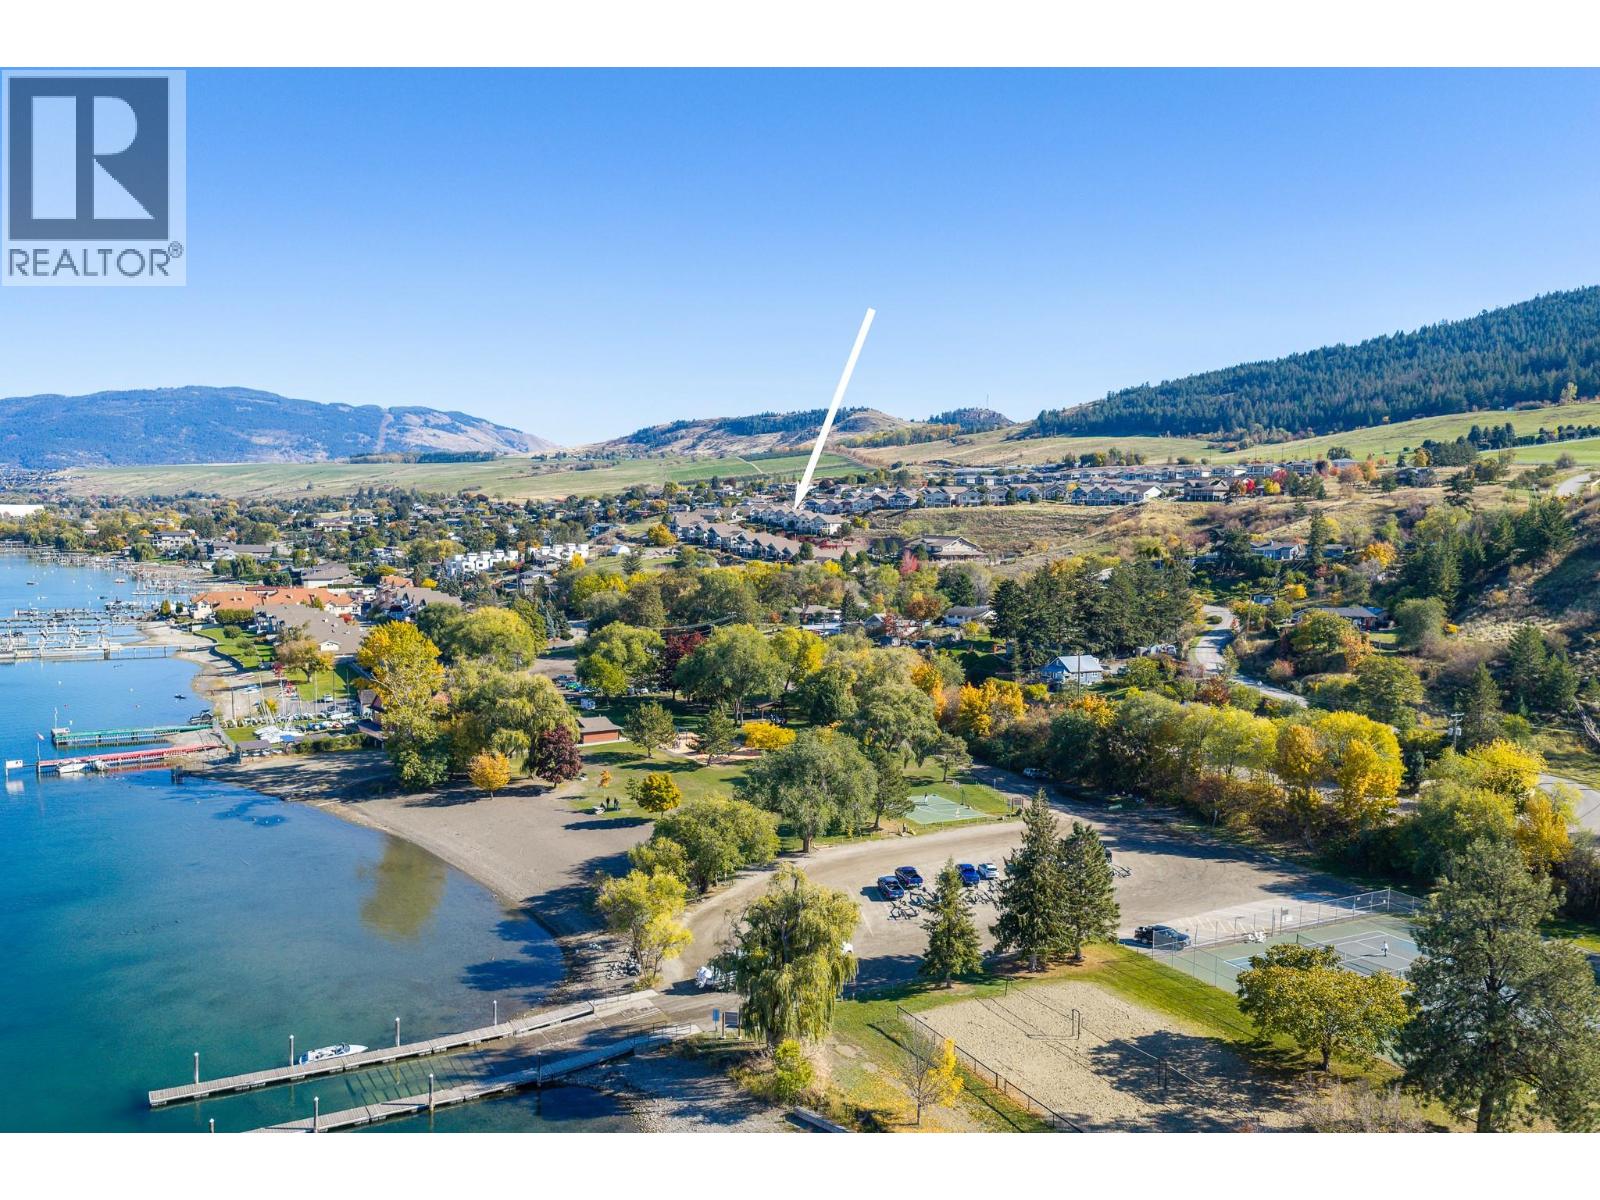
$1,149,000
Maintenance,
$317.80 Monthly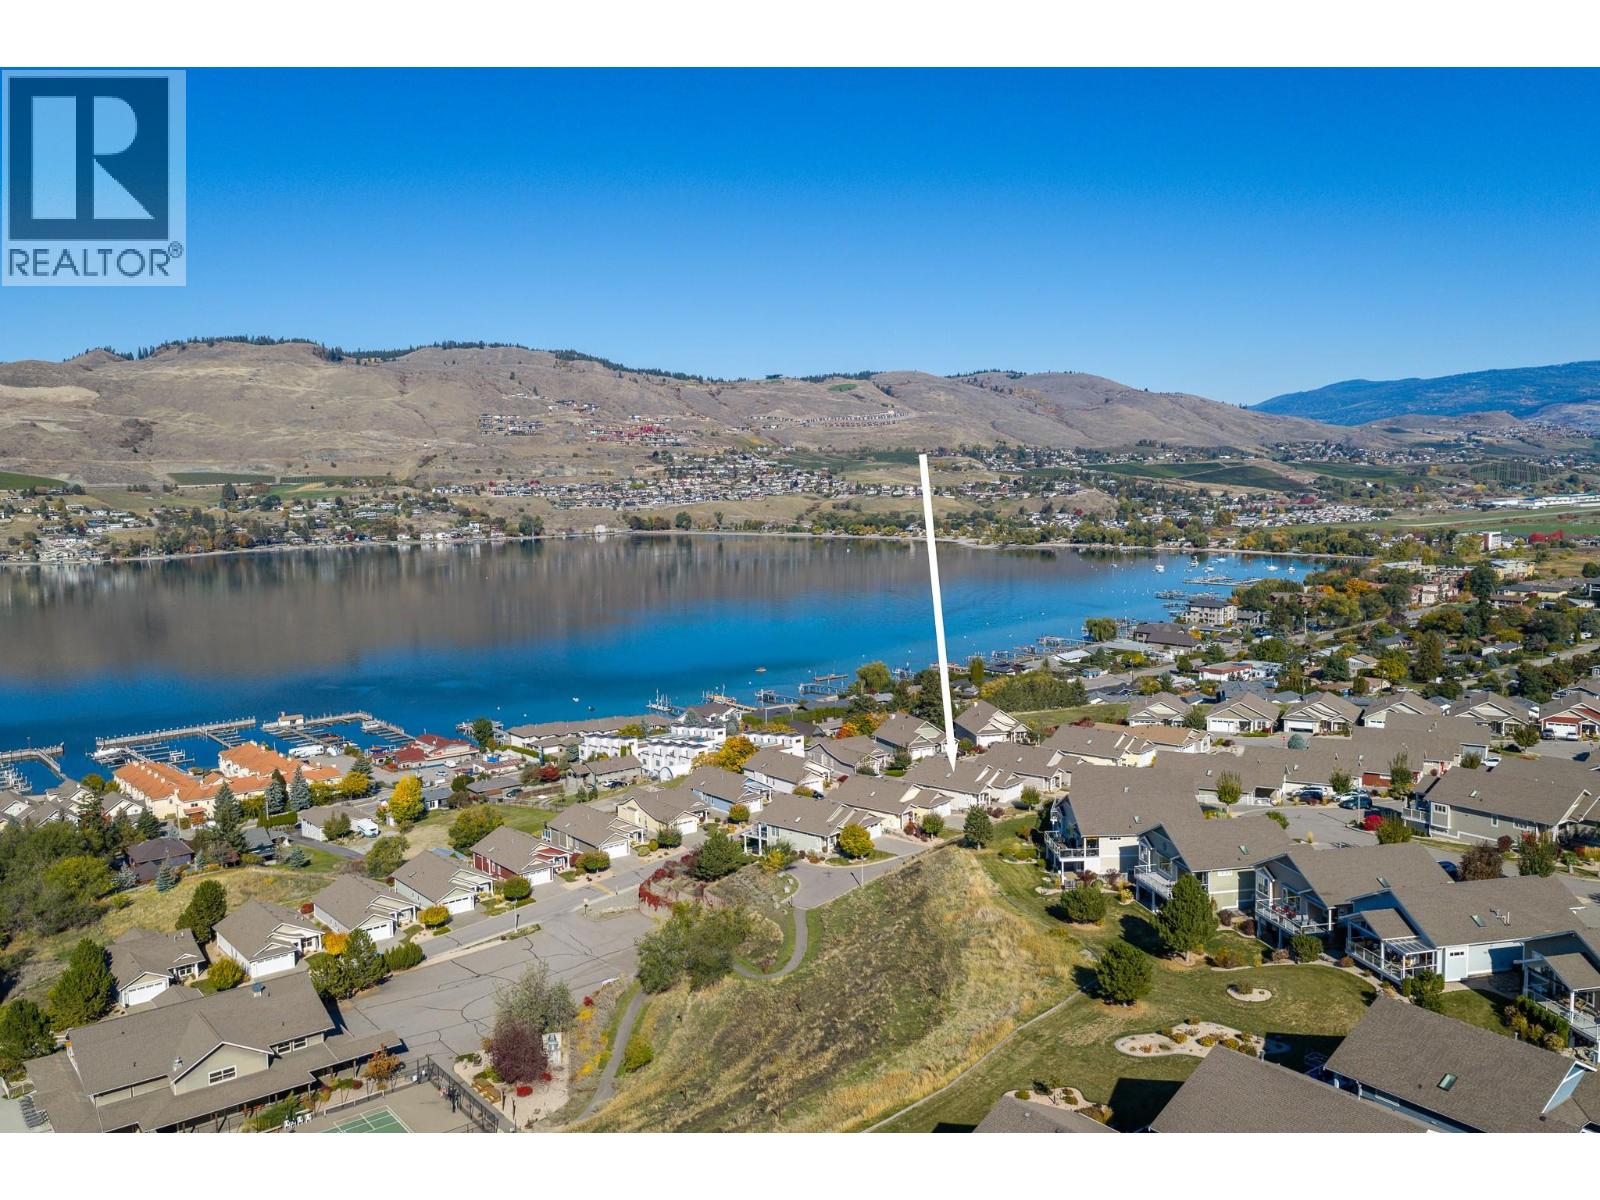
$1,149,000
Maintenance,
$317.80 Monthly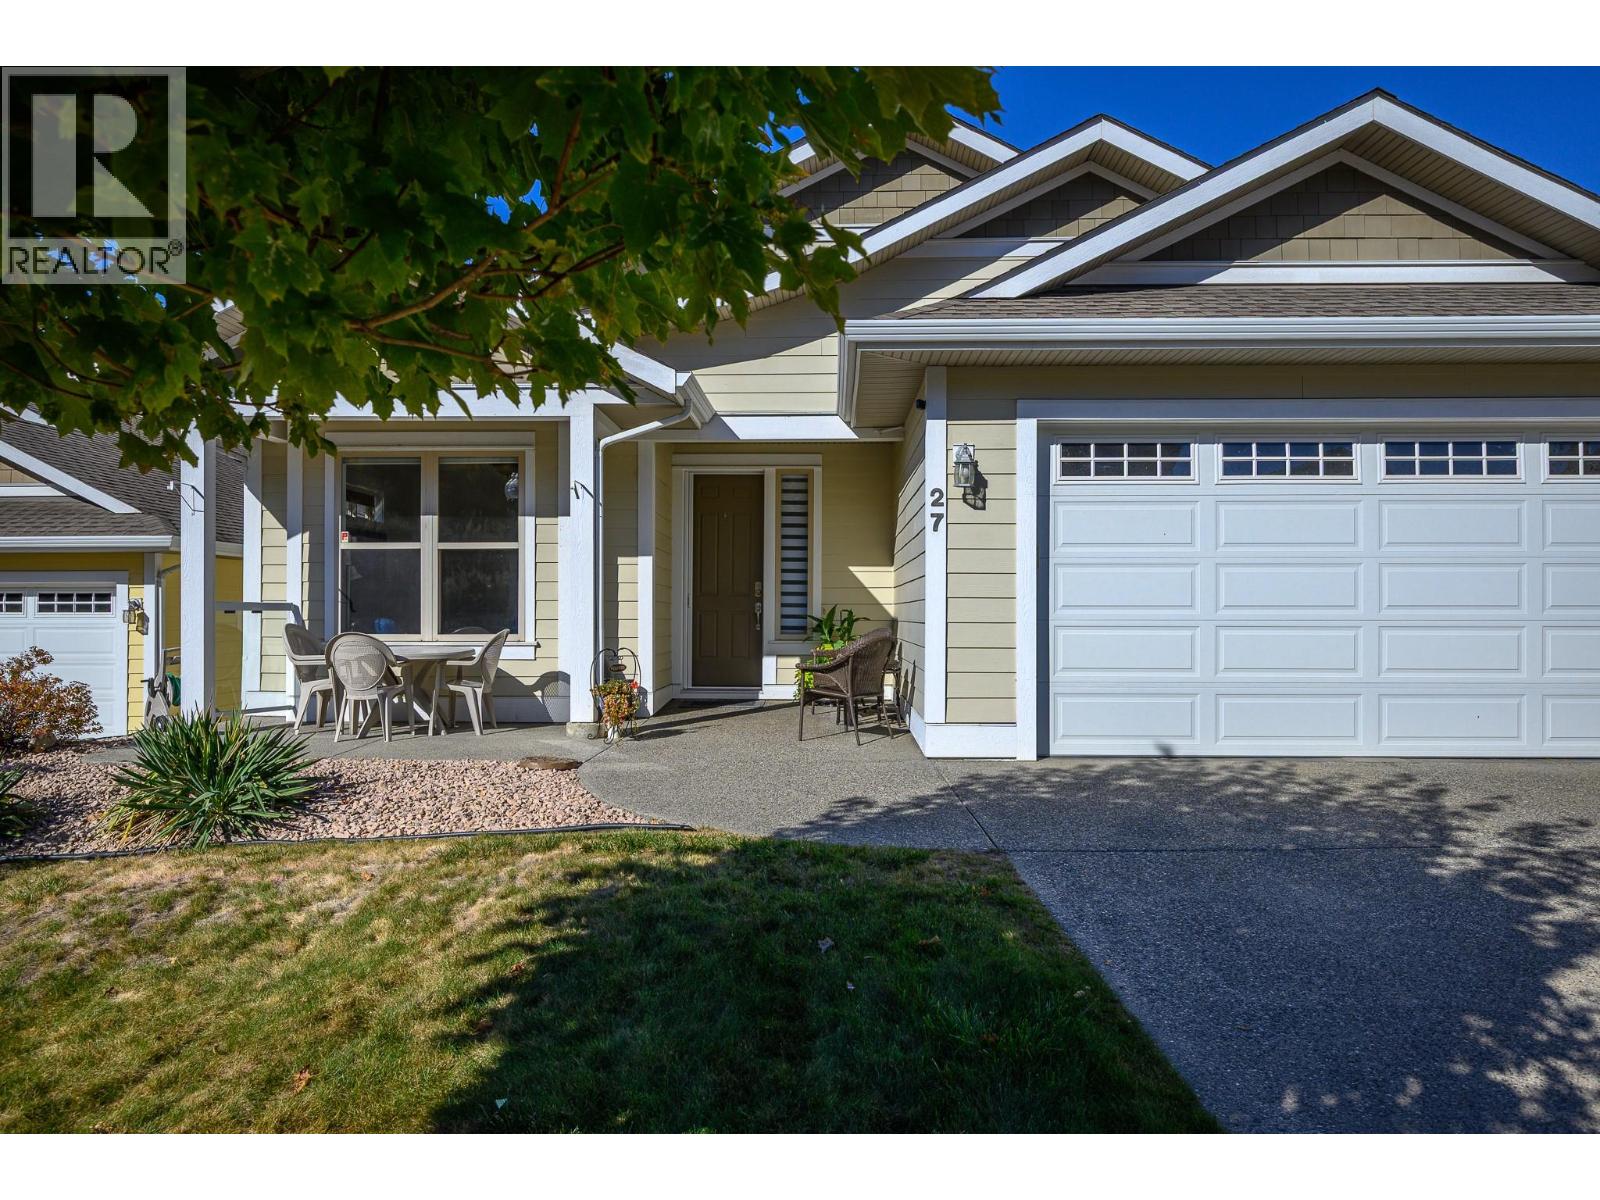
$1,149,000
Maintenance,
$317.80 Monthly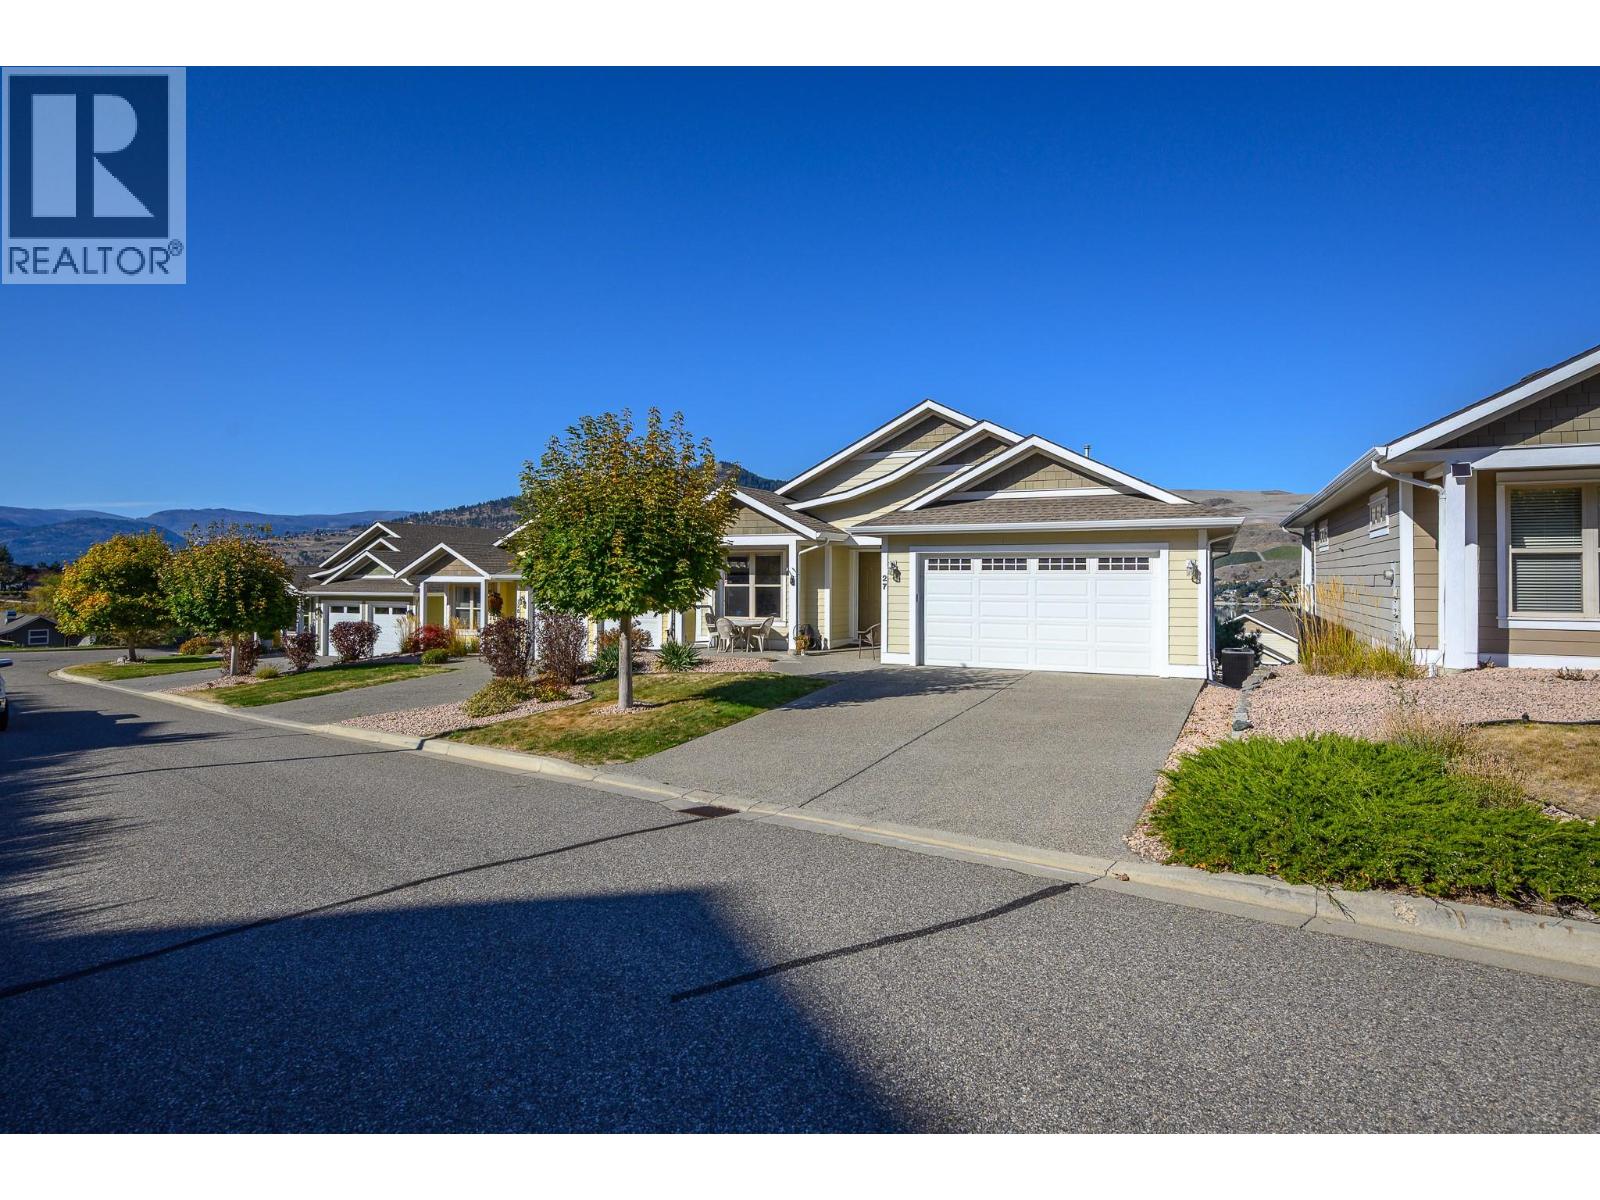
$1,149,000
Maintenance,
$317.80 Monthly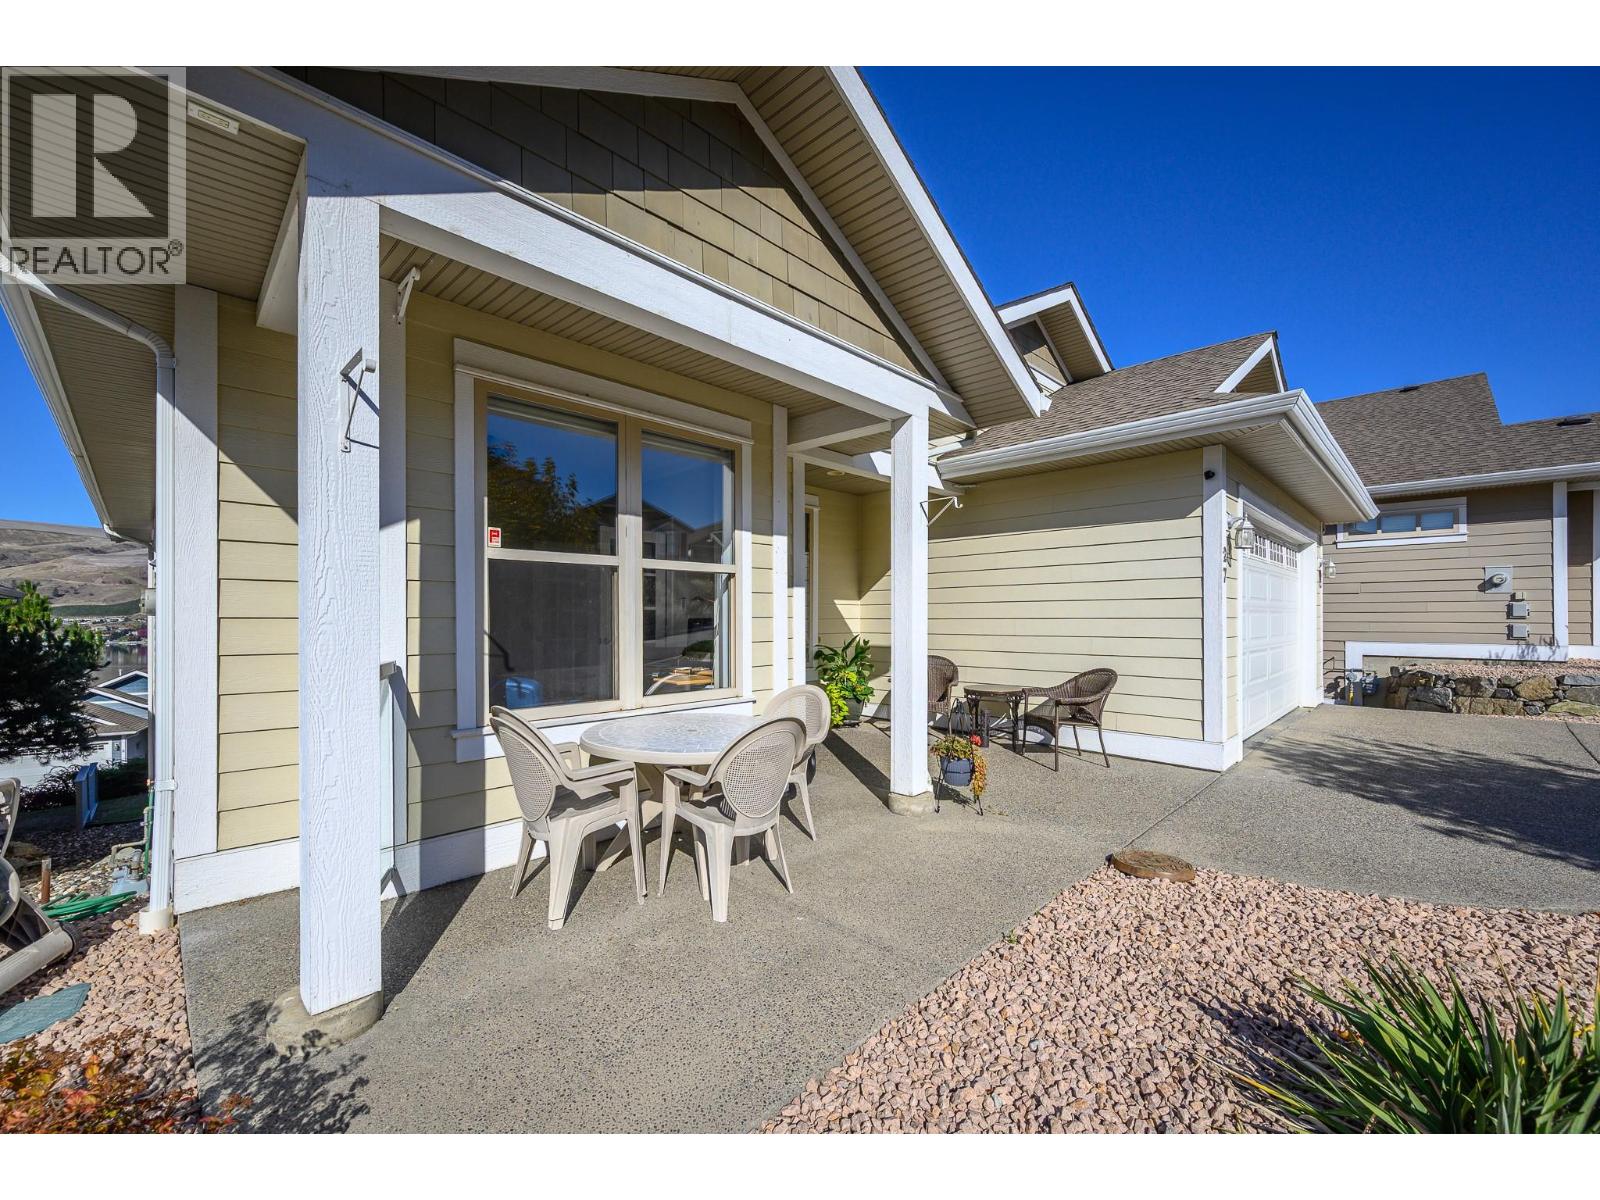
$1,149,000
Maintenance,
$317.80 Monthly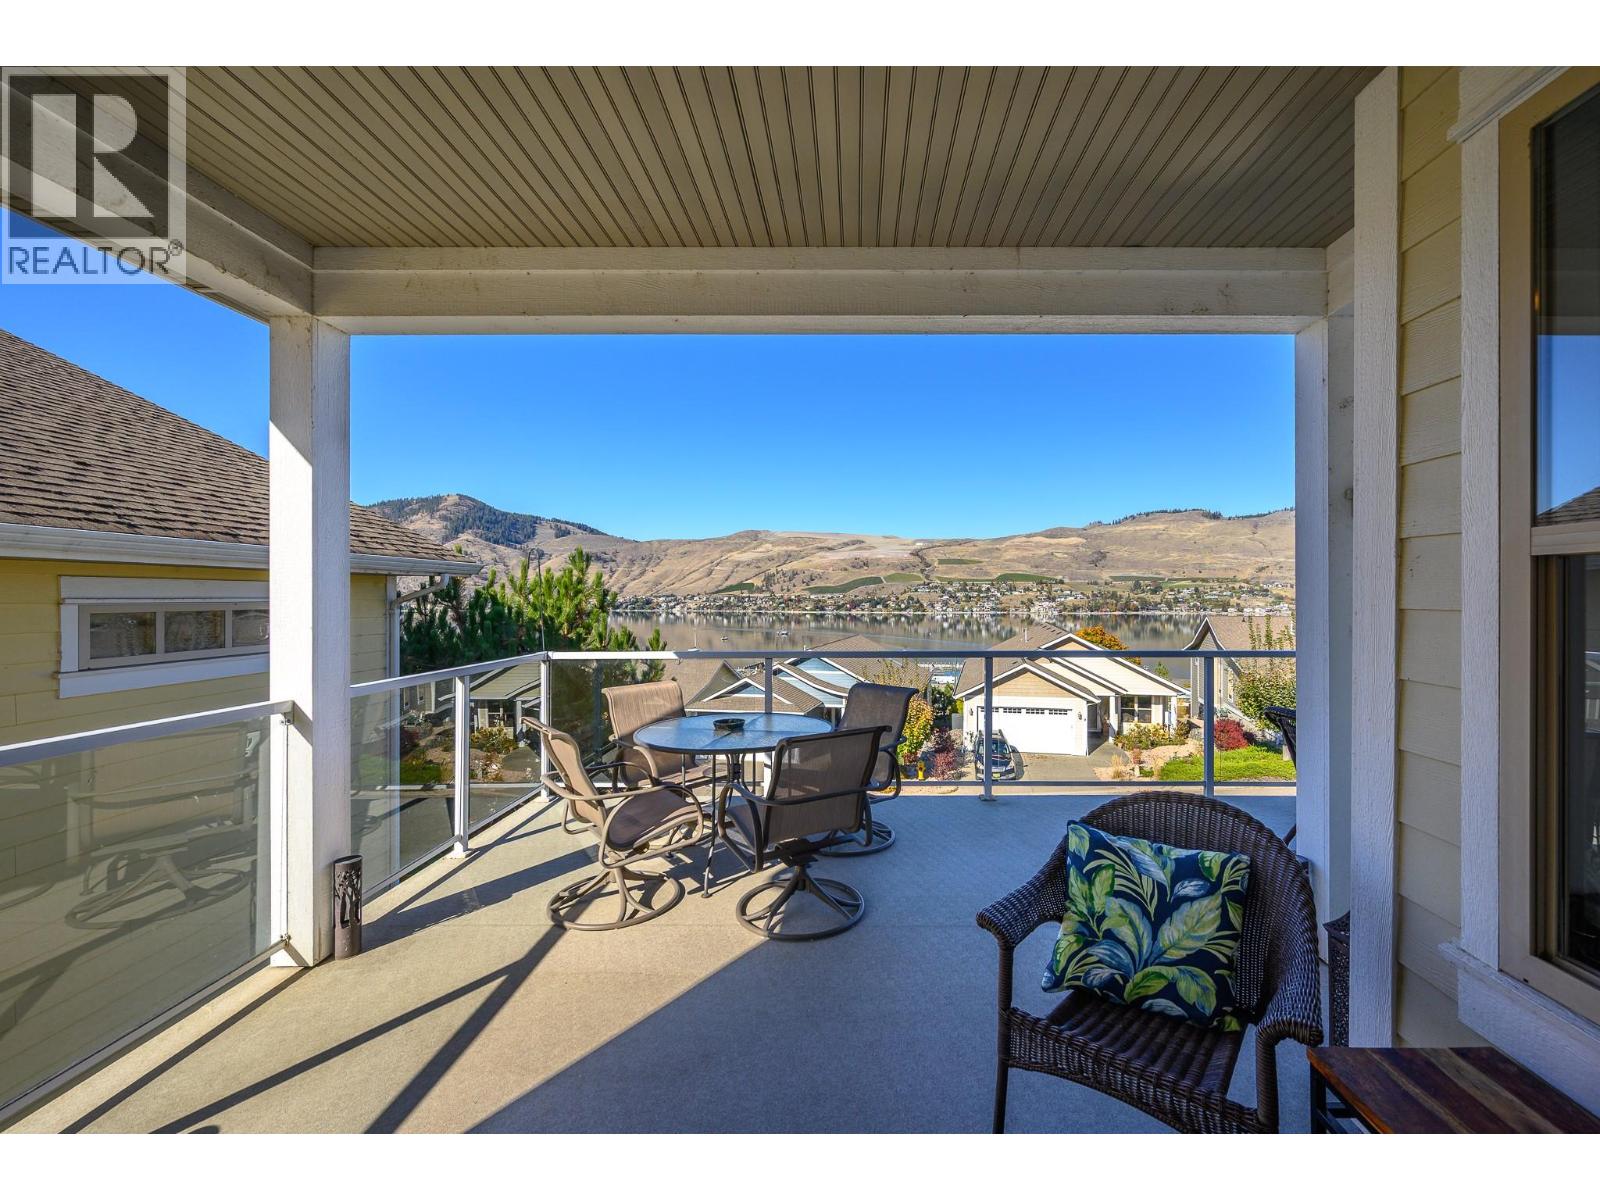
$1,149,000
Maintenance,
$317.80 Monthly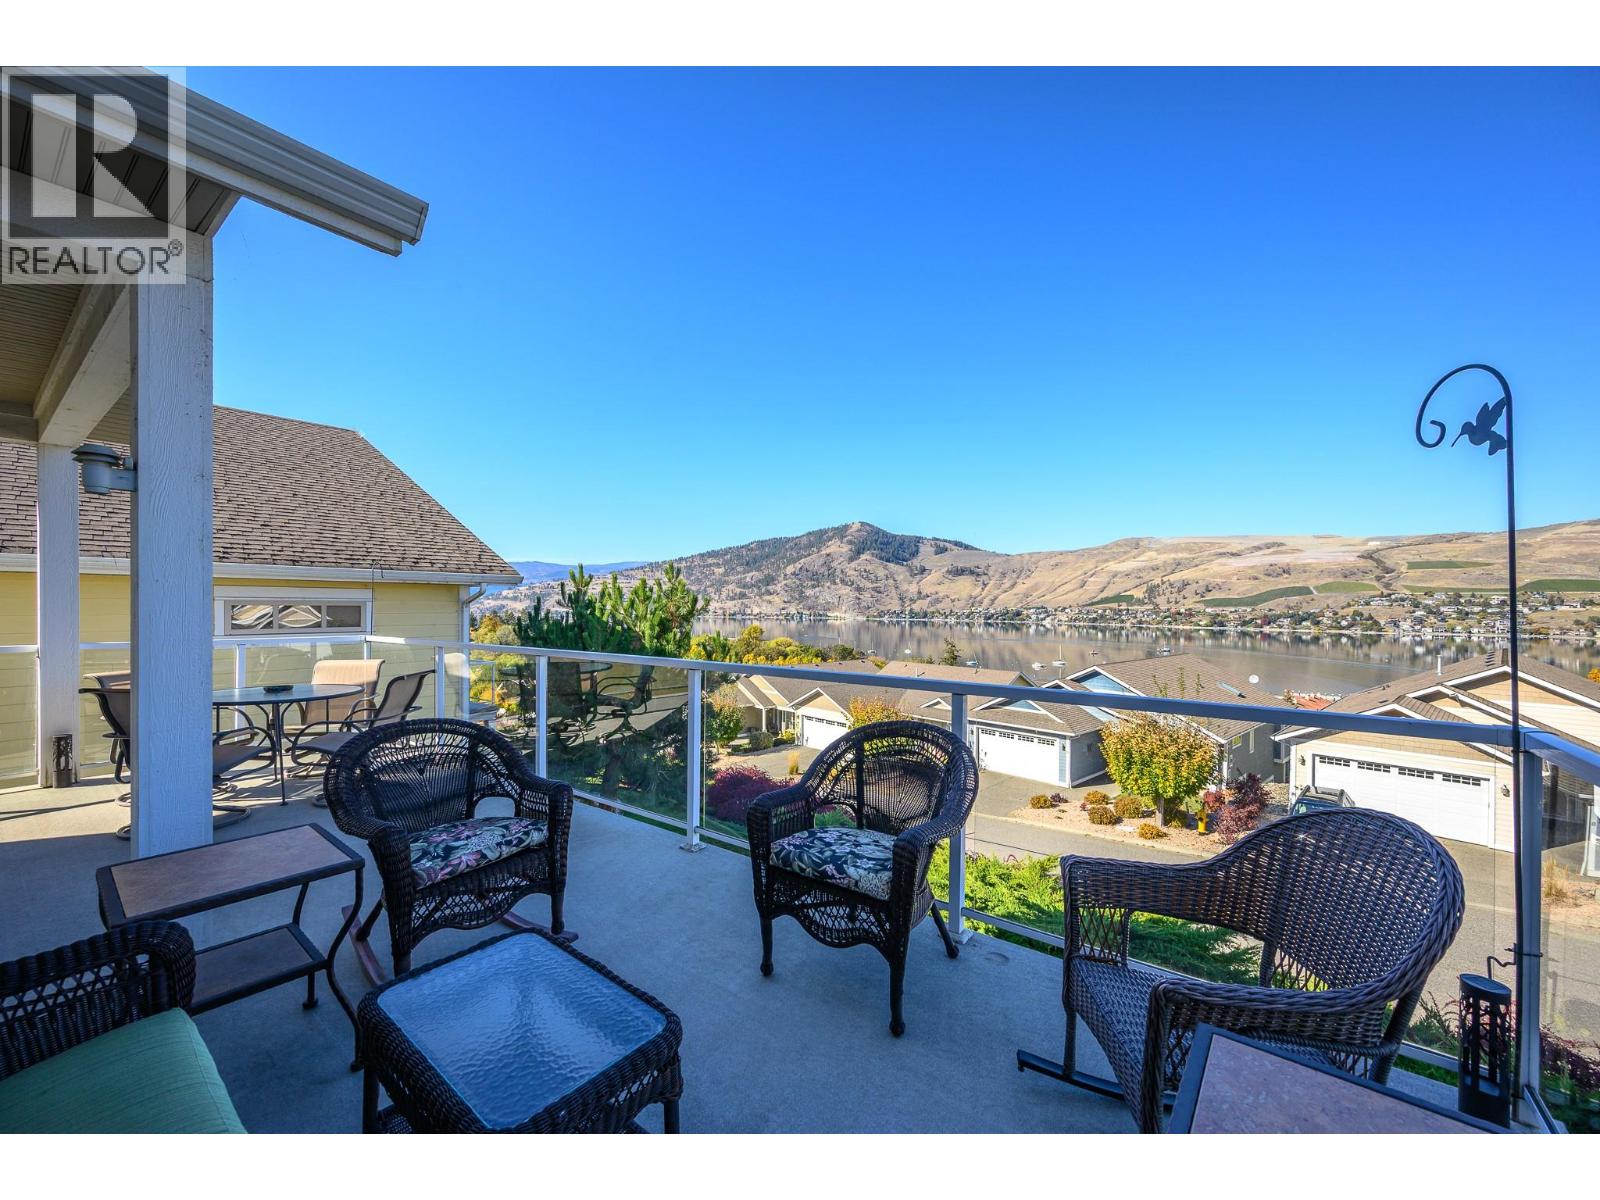
$1,149,000
Maintenance,
$317.80 Monthly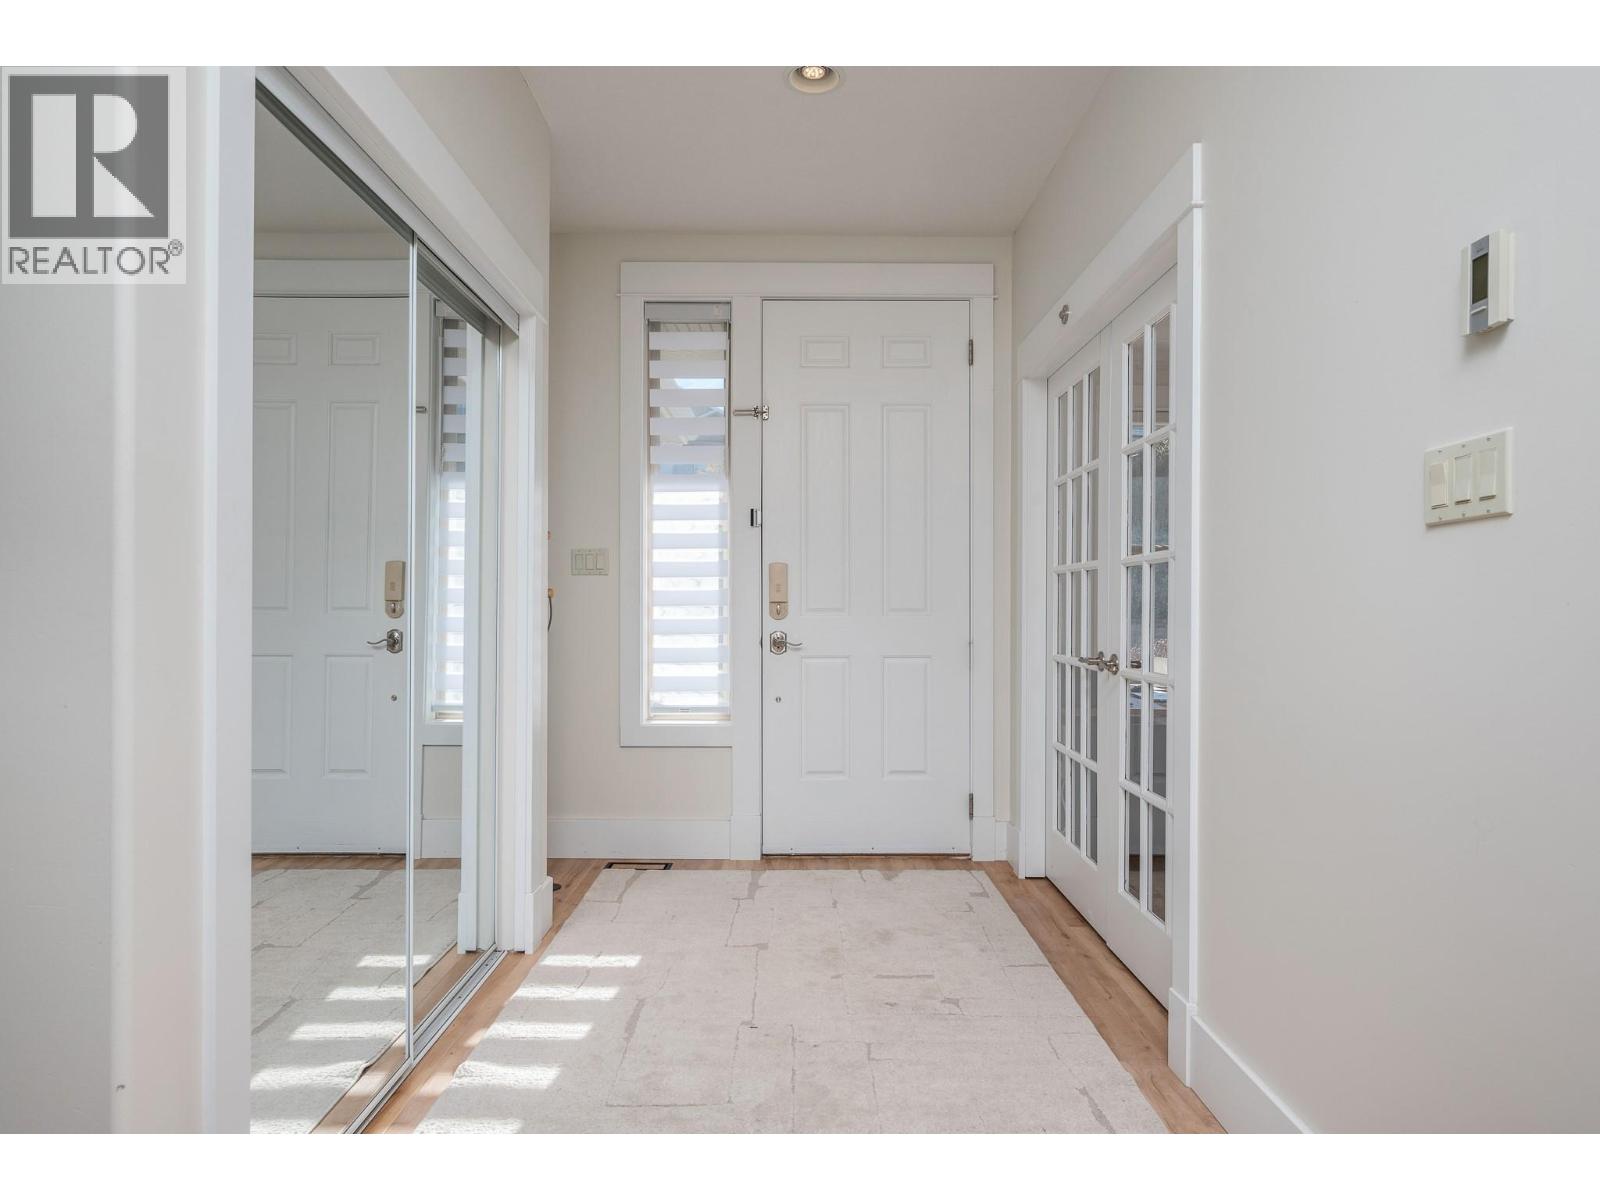
$1,149,000
Maintenance,
$317.80 Monthly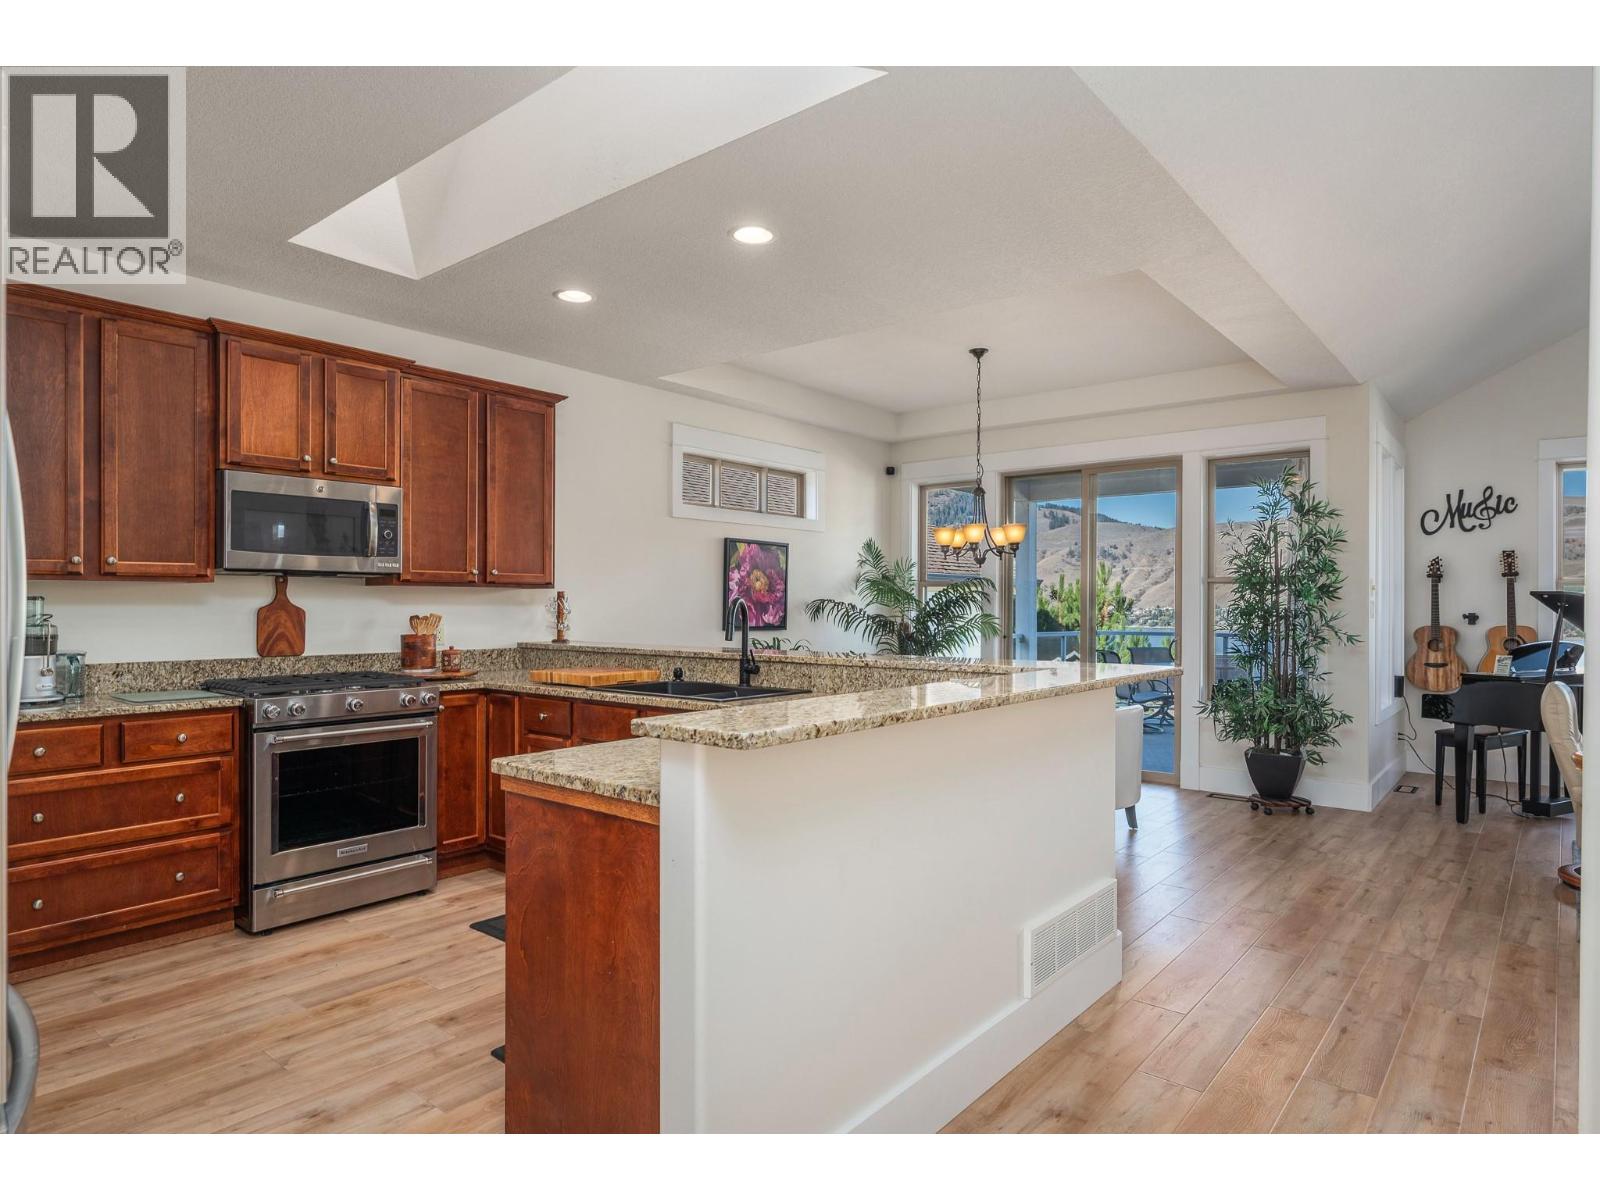
$1,149,000
Maintenance,
$317.80 Monthly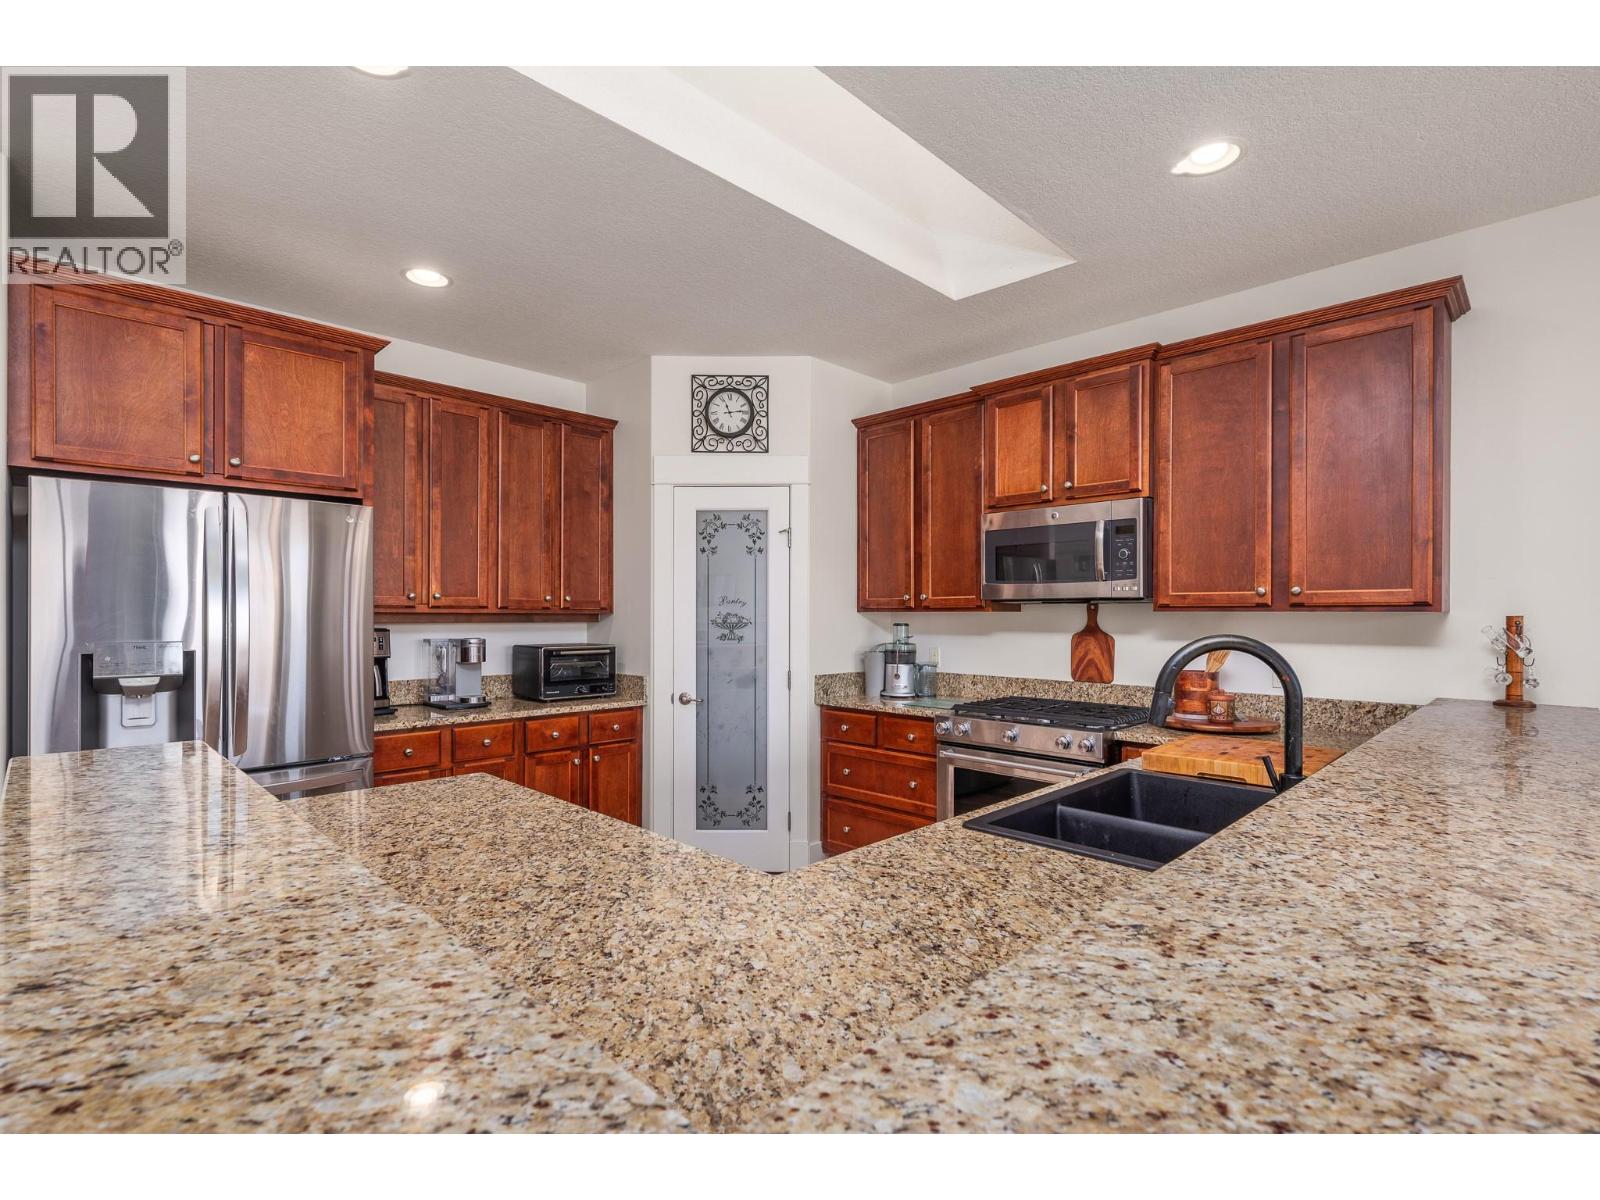
$1,149,000
Maintenance,
$317.80 Monthly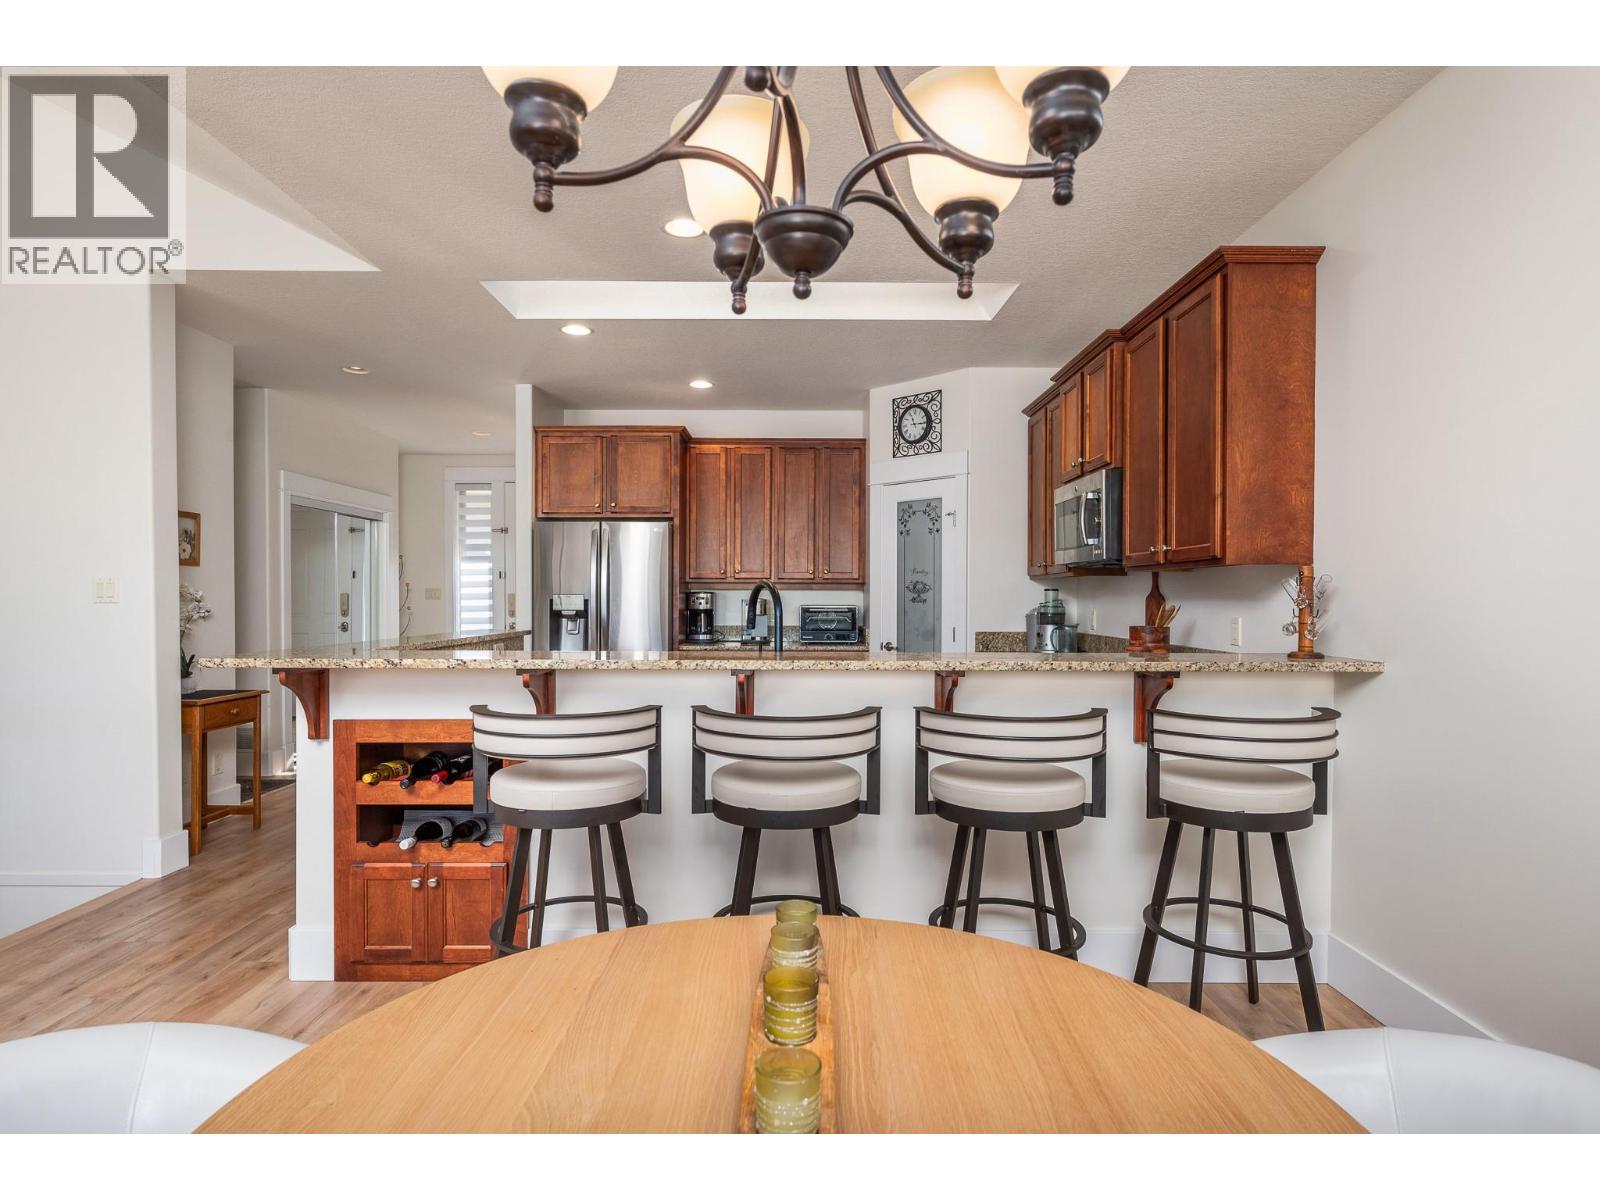
$1,149,000
Maintenance,
$317.80 Monthly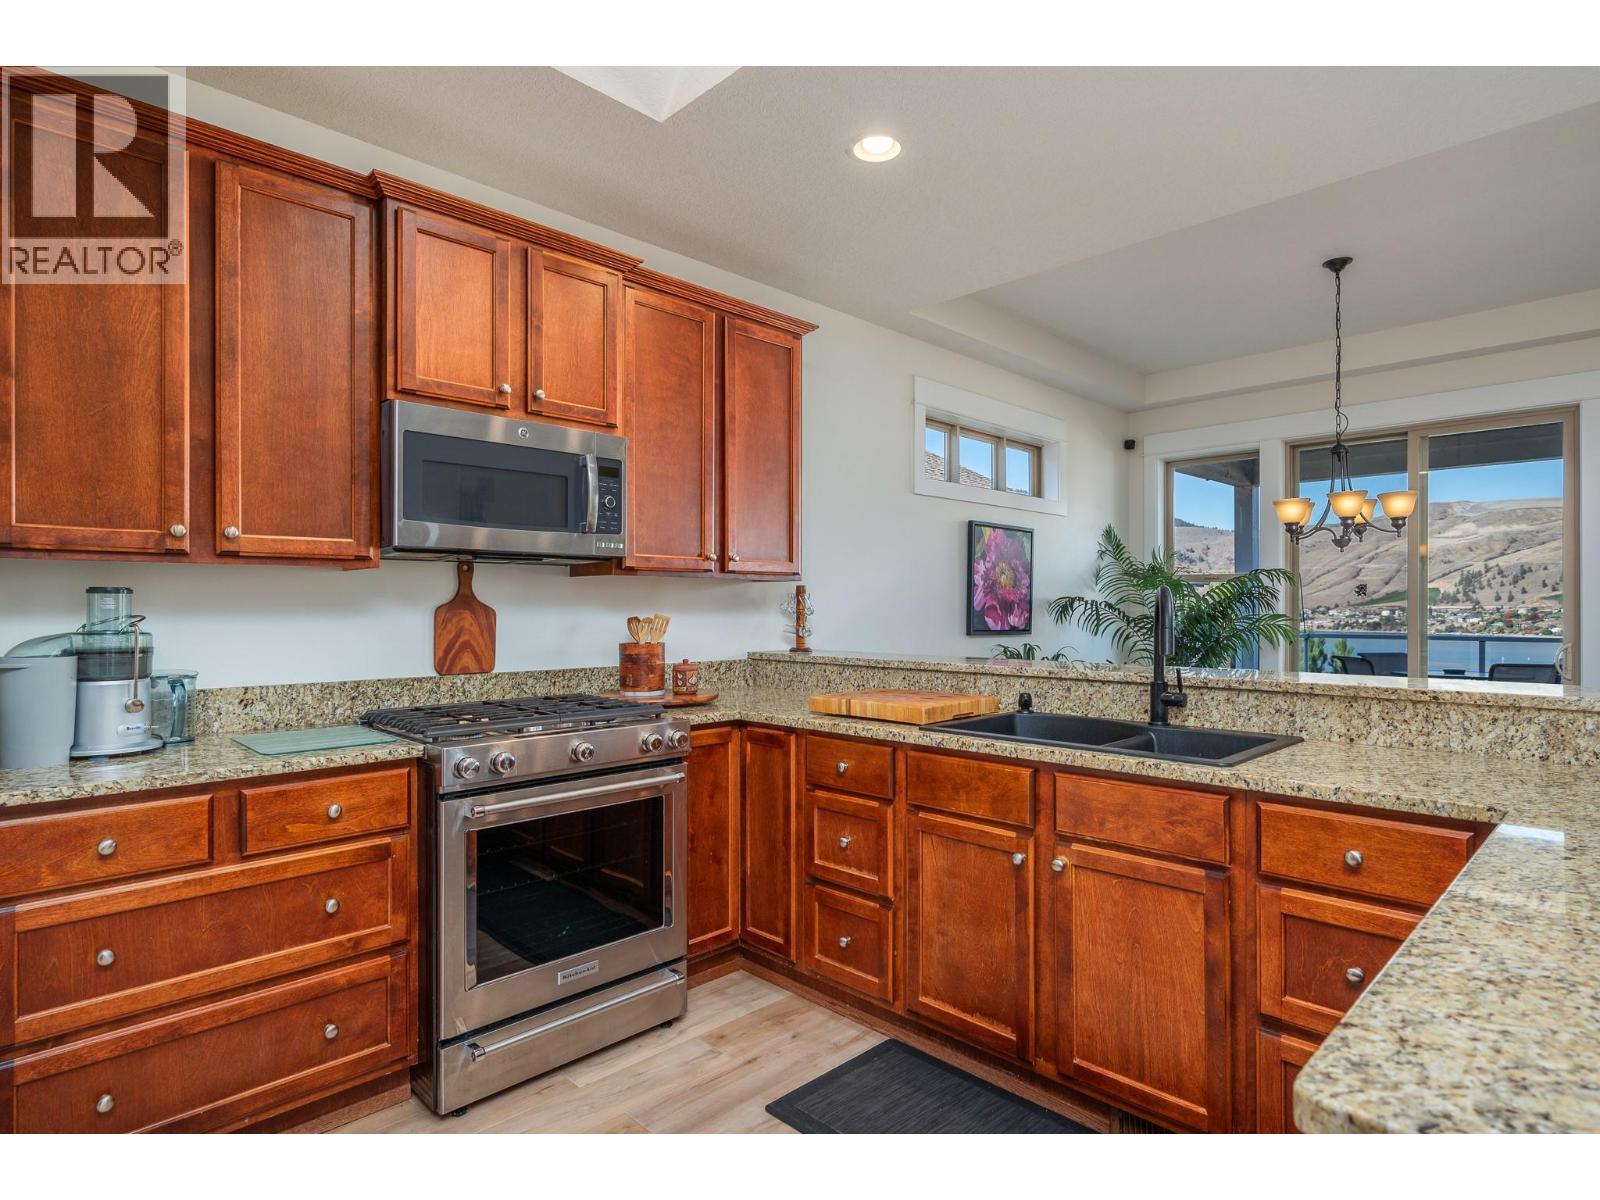
$1,149,000
Maintenance,
$317.80 Monthly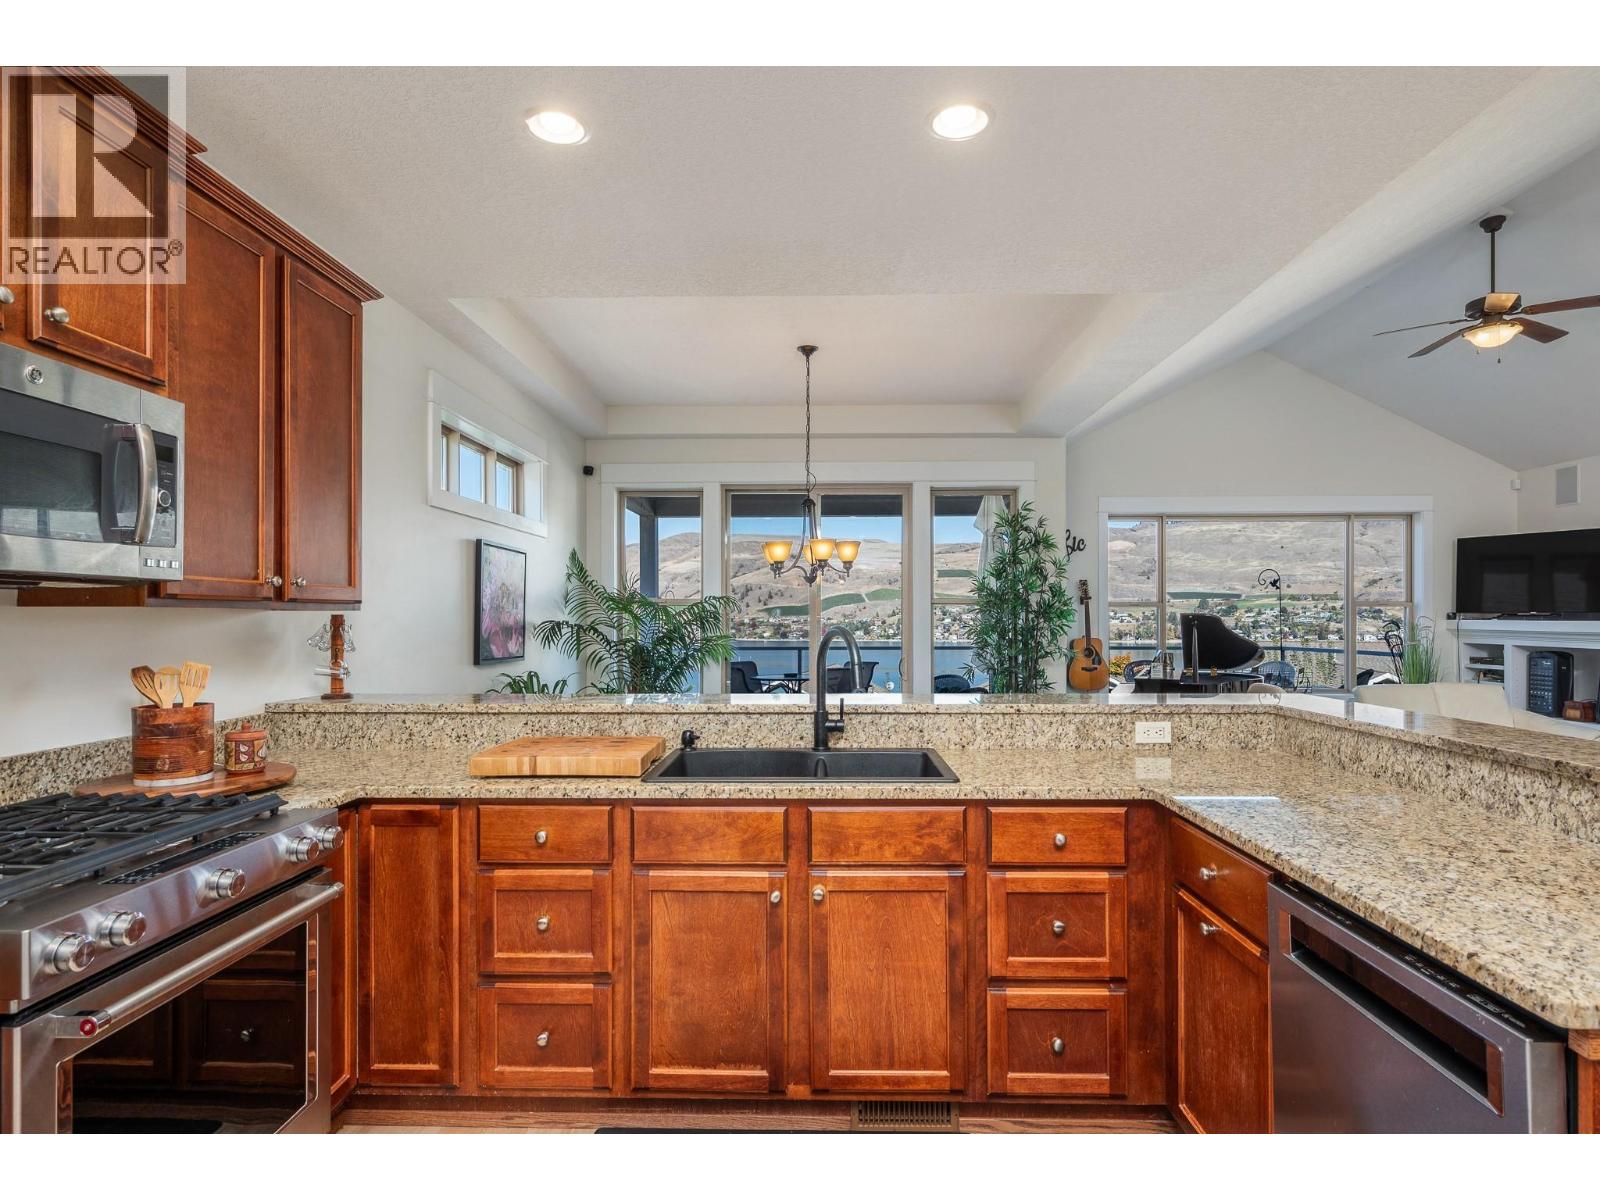
$1,149,000
Maintenance,
$317.80 Monthly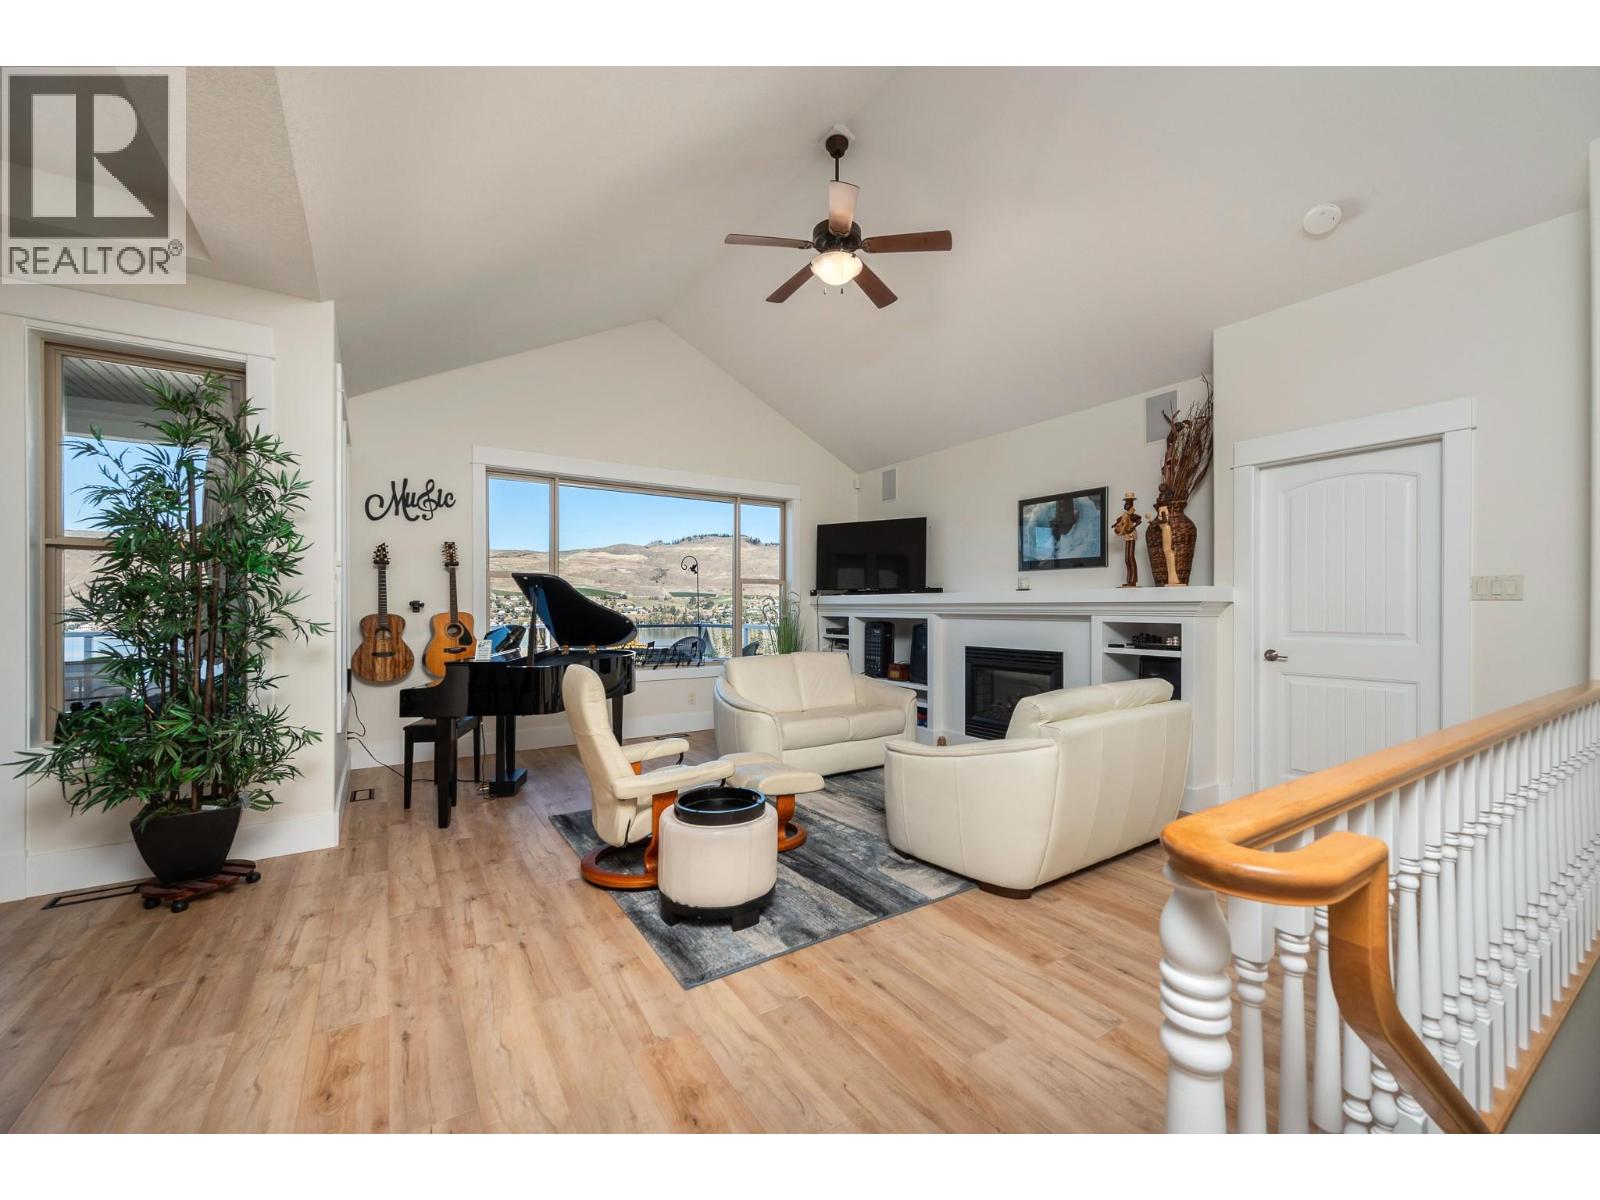
$1,149,000
Maintenance,
$317.80 Monthly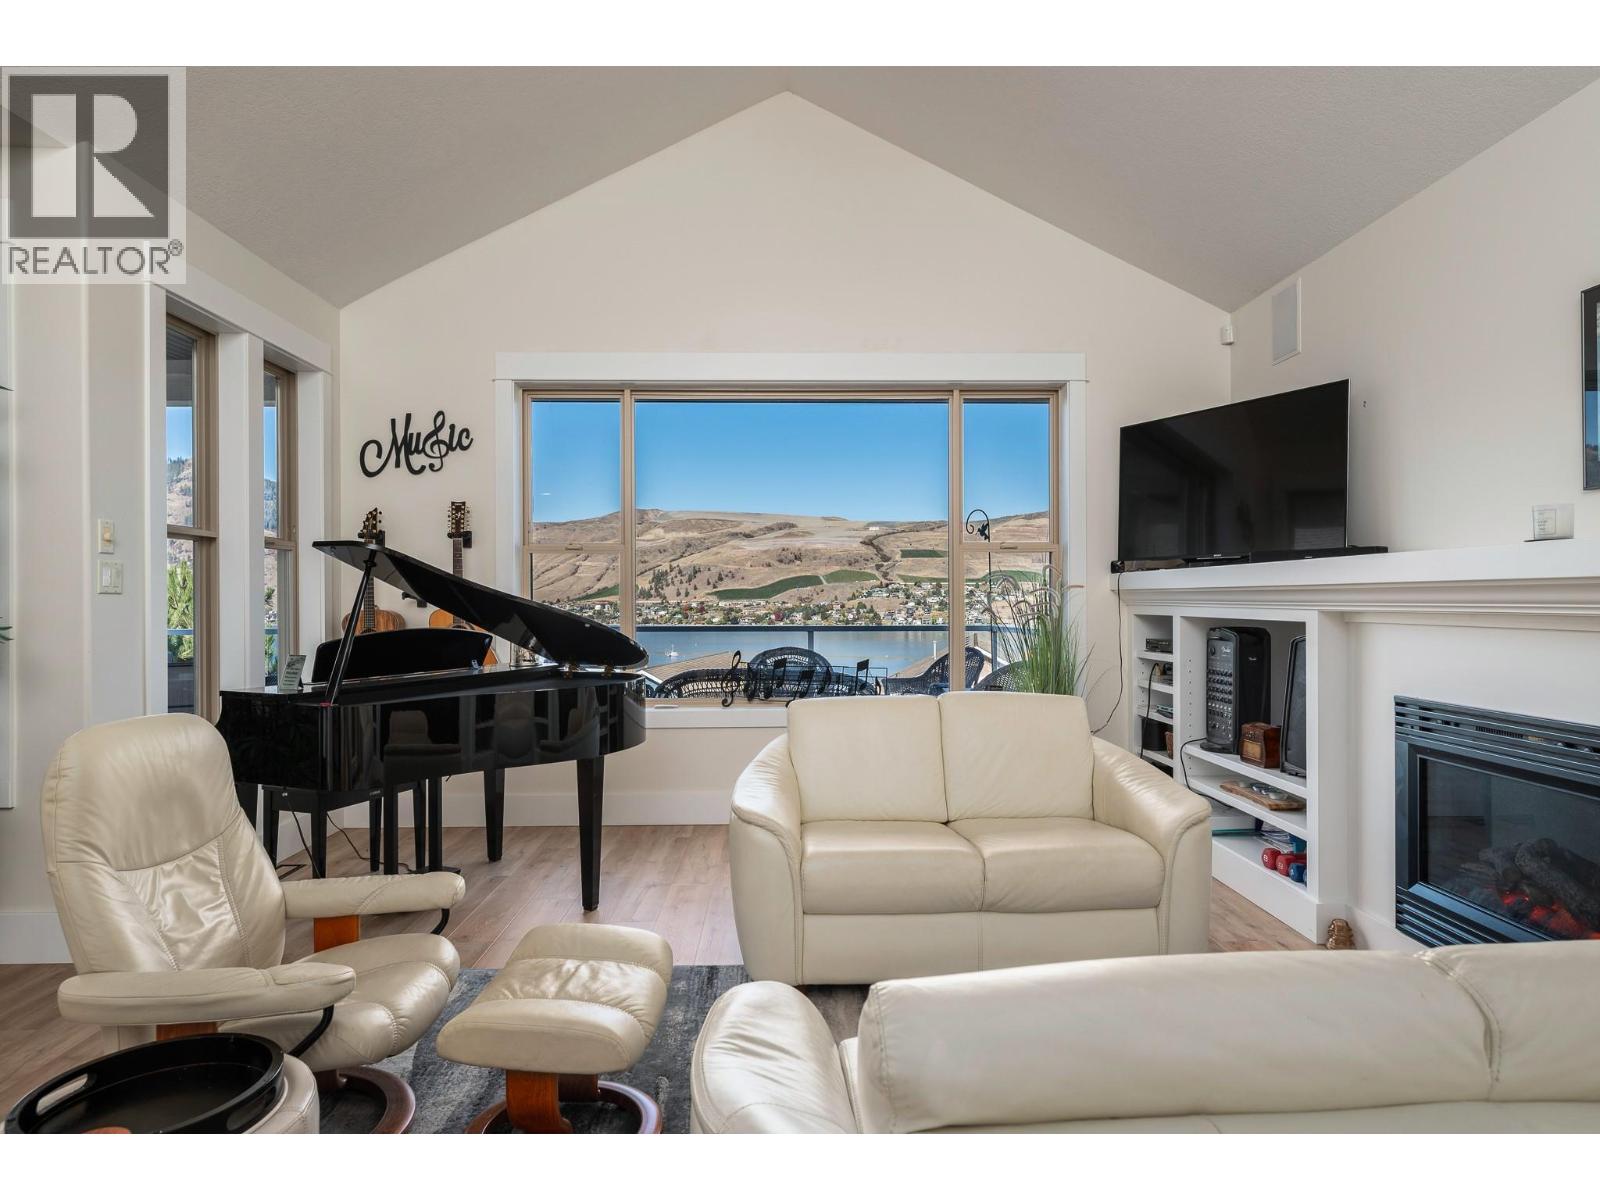
$1,149,000
Maintenance,
$317.80 Monthly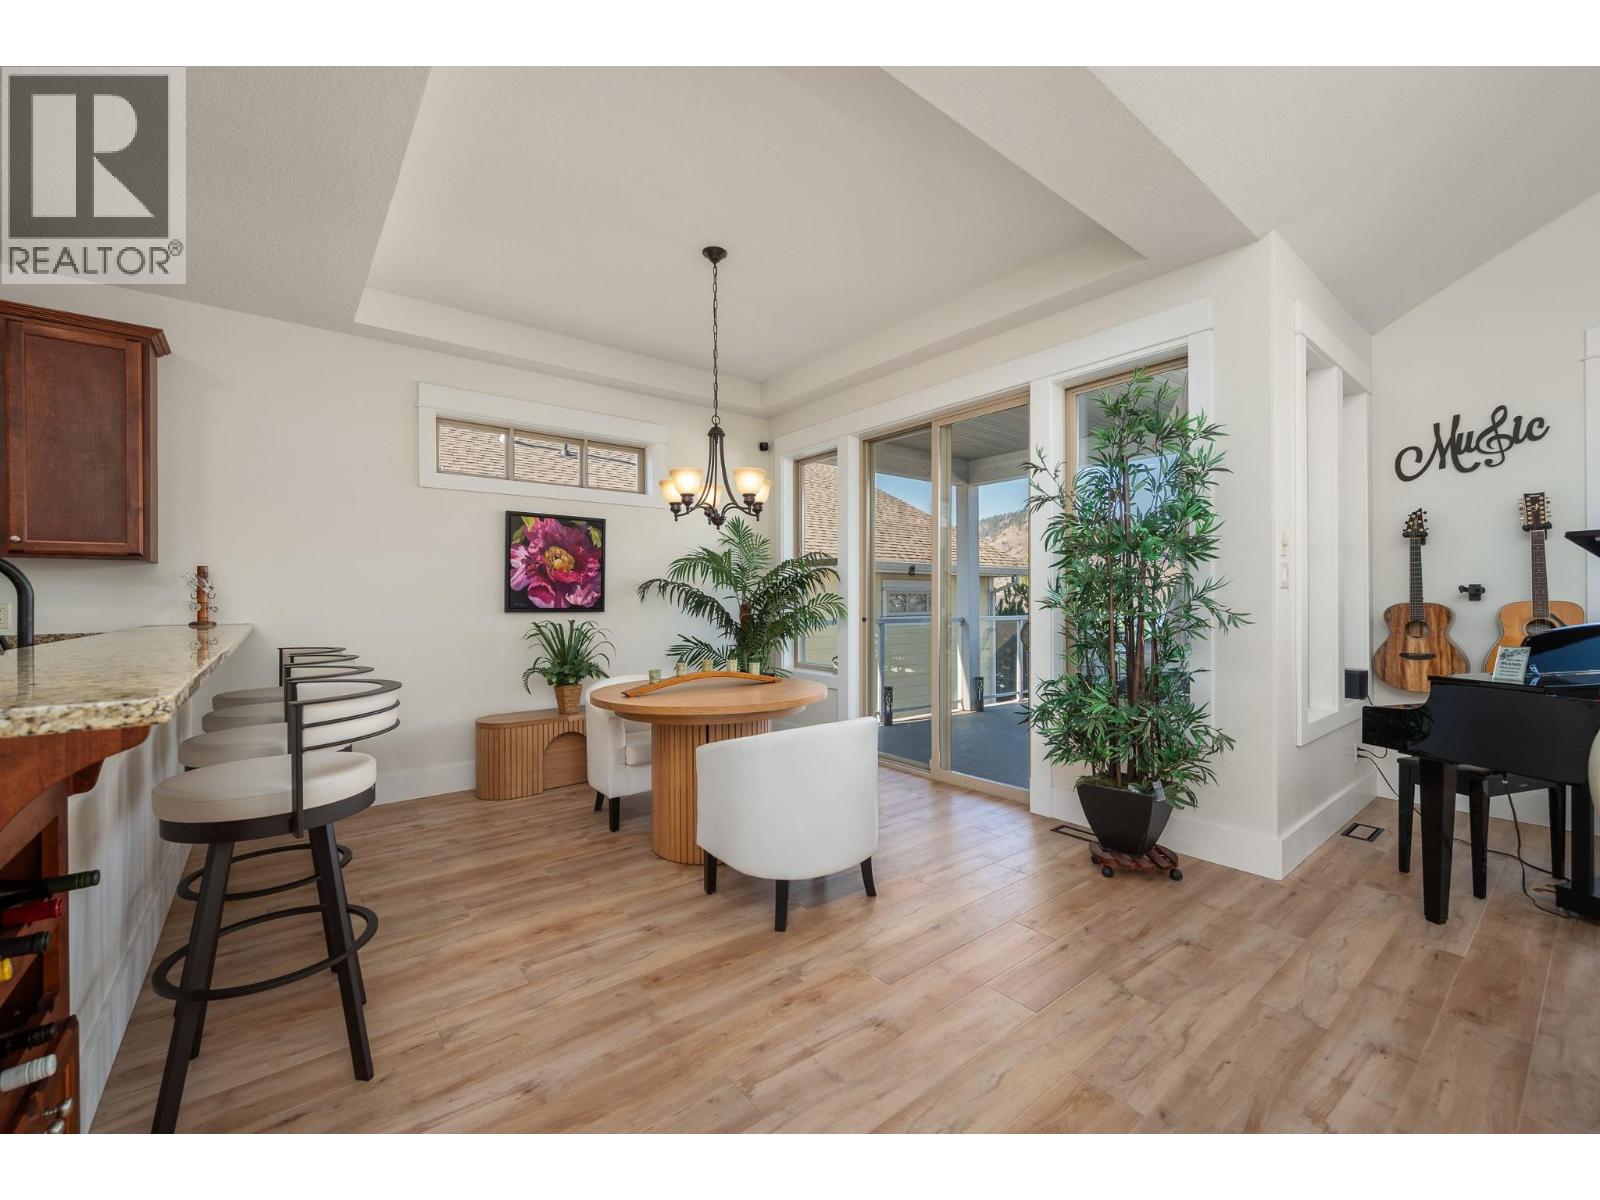
$1,149,000
Maintenance,
$317.80 Monthly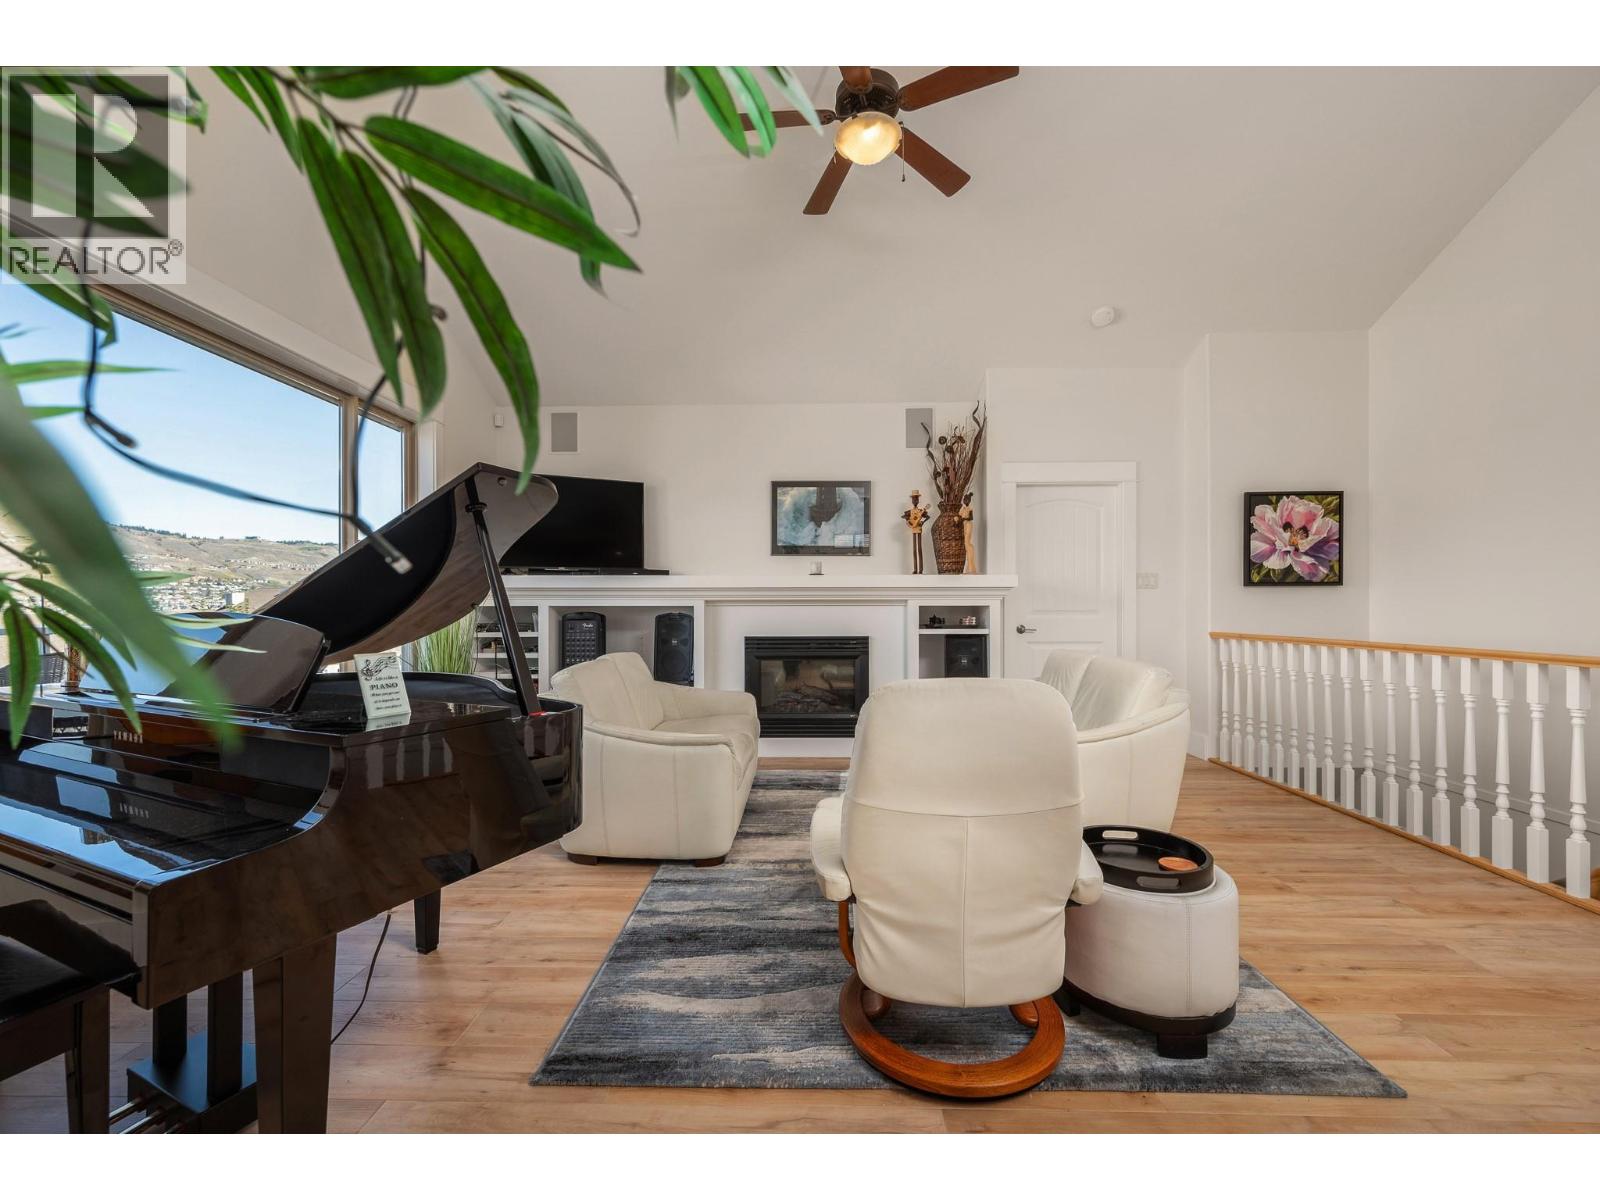
$1,149,000
Maintenance,
$317.80 Monthly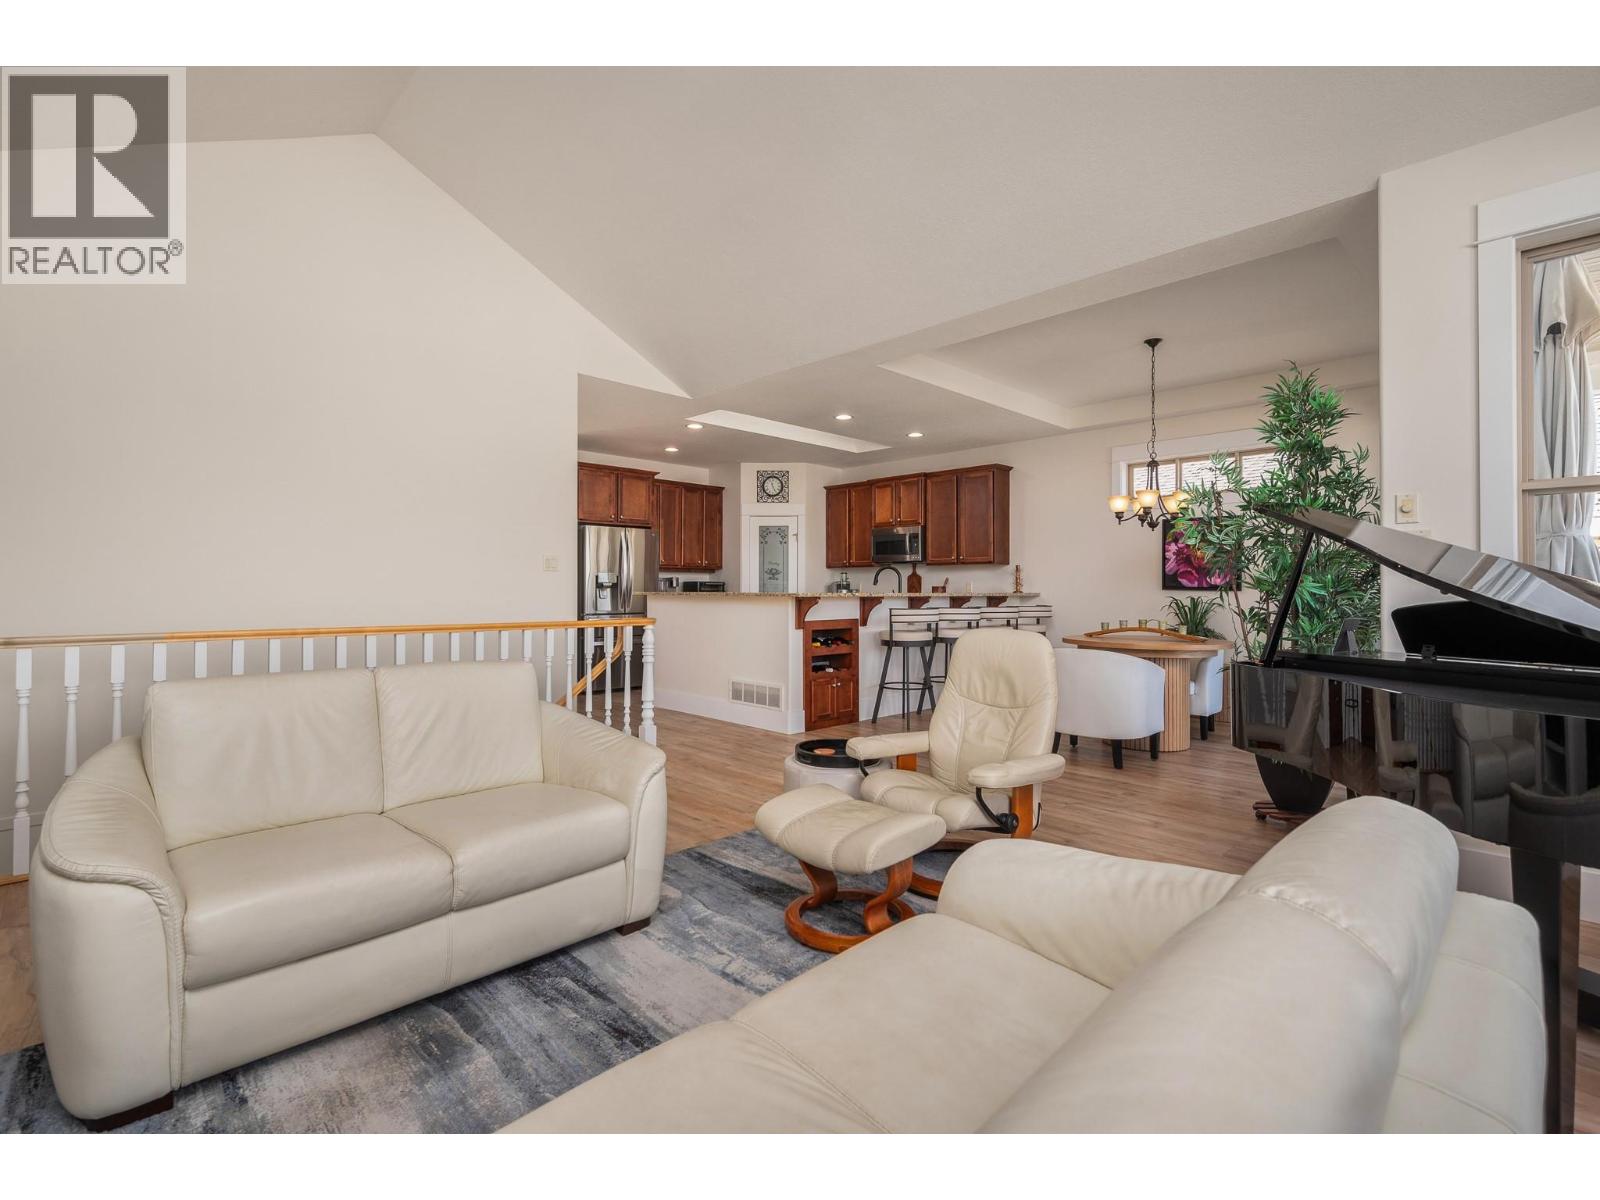
$1,149,000
Maintenance,
$317.80 Monthly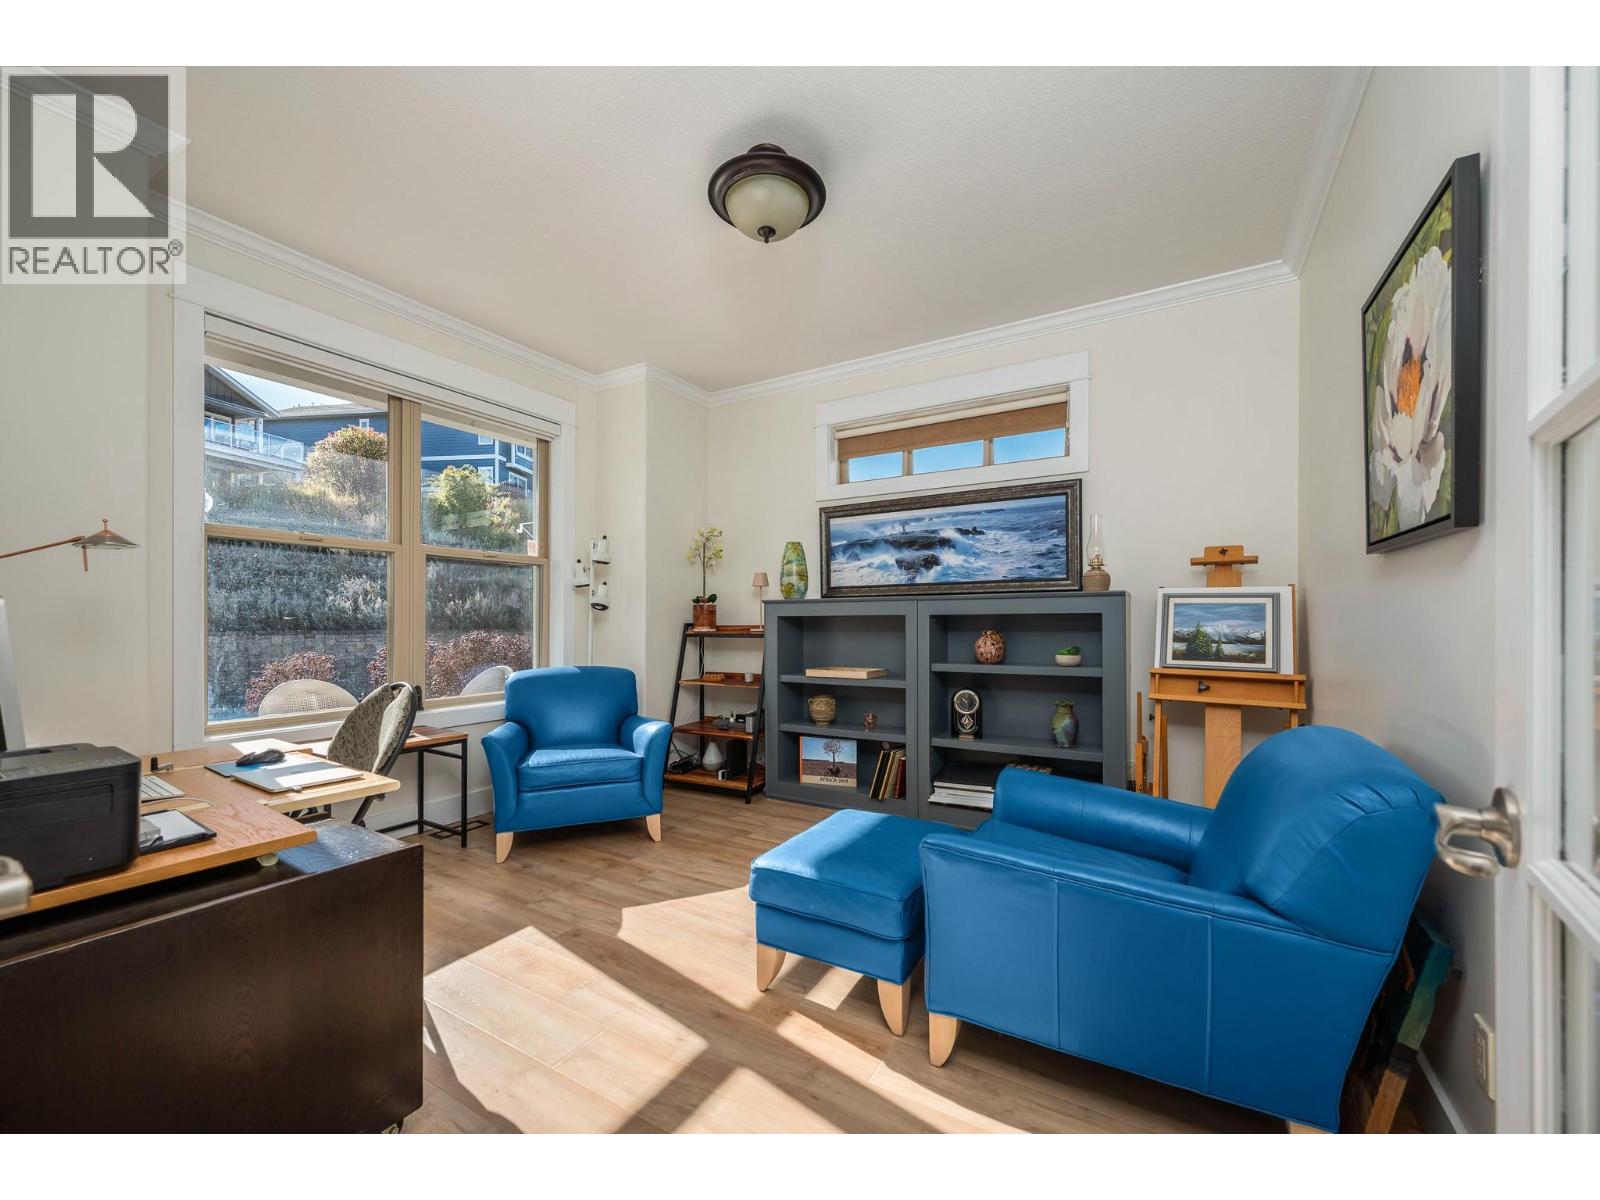
$1,149,000
Maintenance,
$317.80 Monthly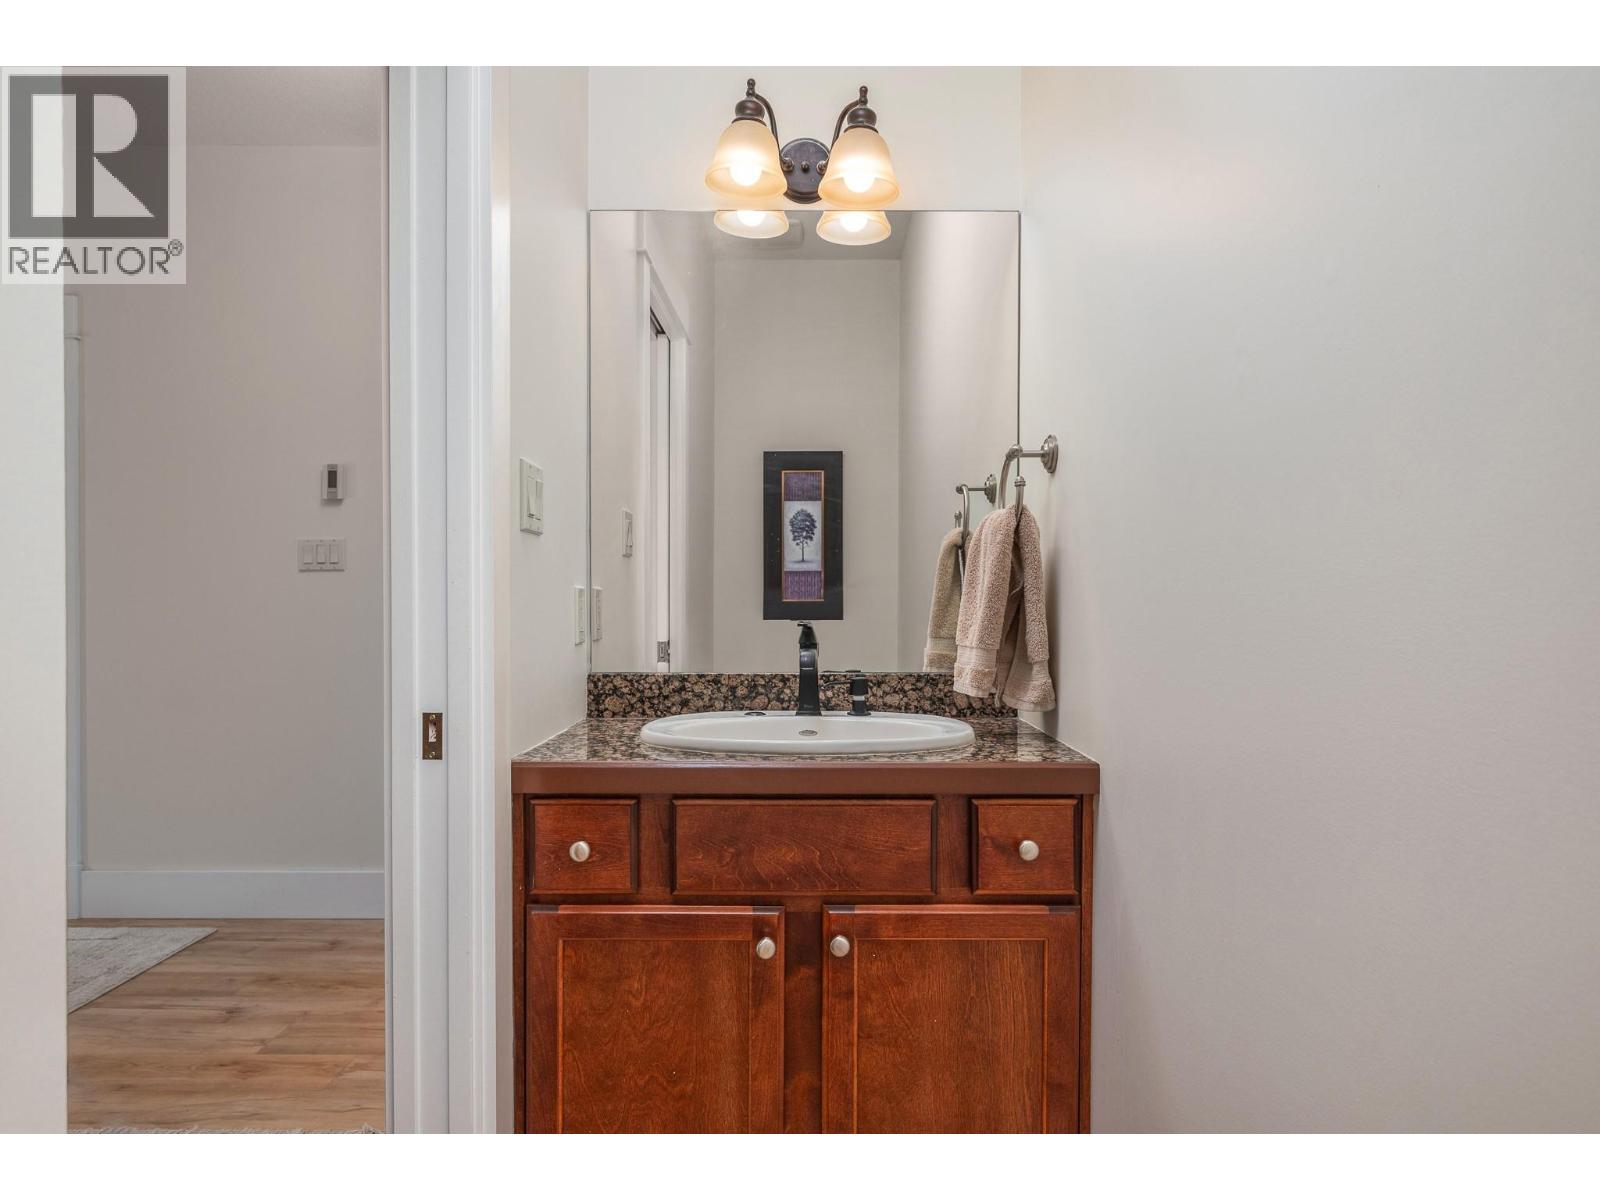
$1,149,000
Maintenance,
$317.80 Monthly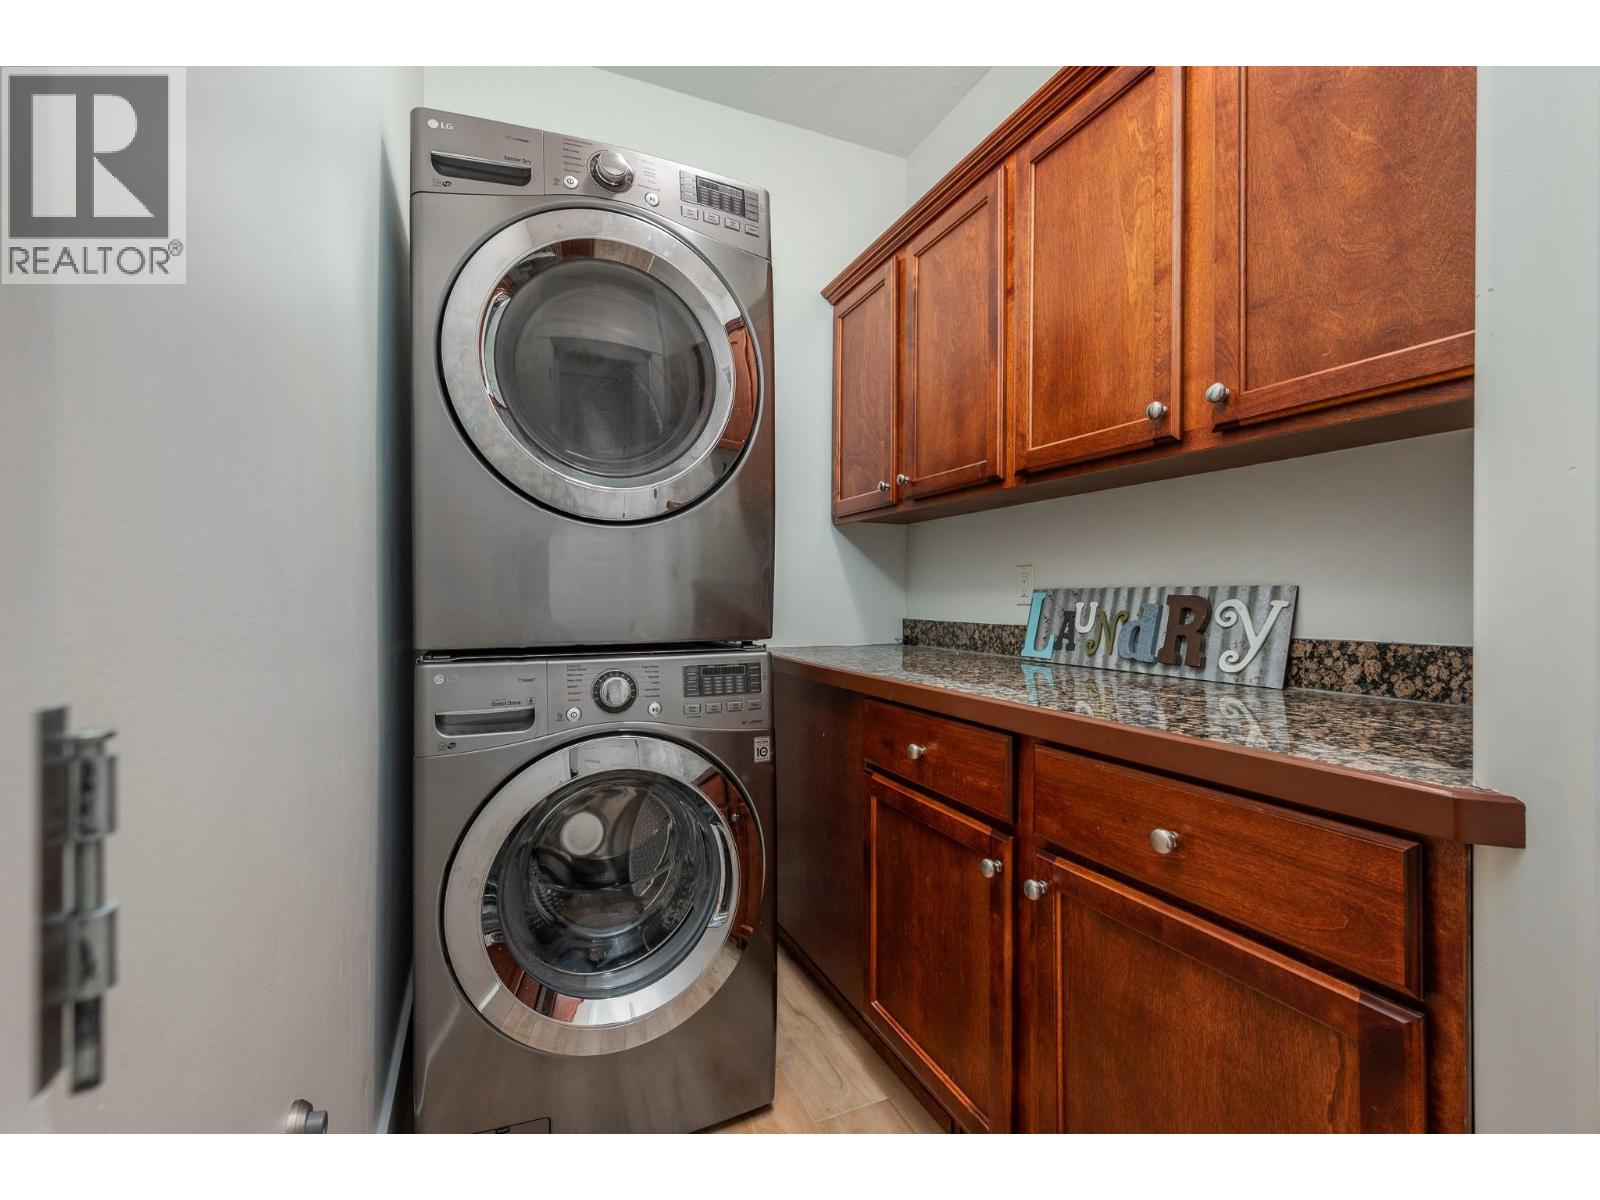
$1,149,000
Maintenance,
$317.80 Monthly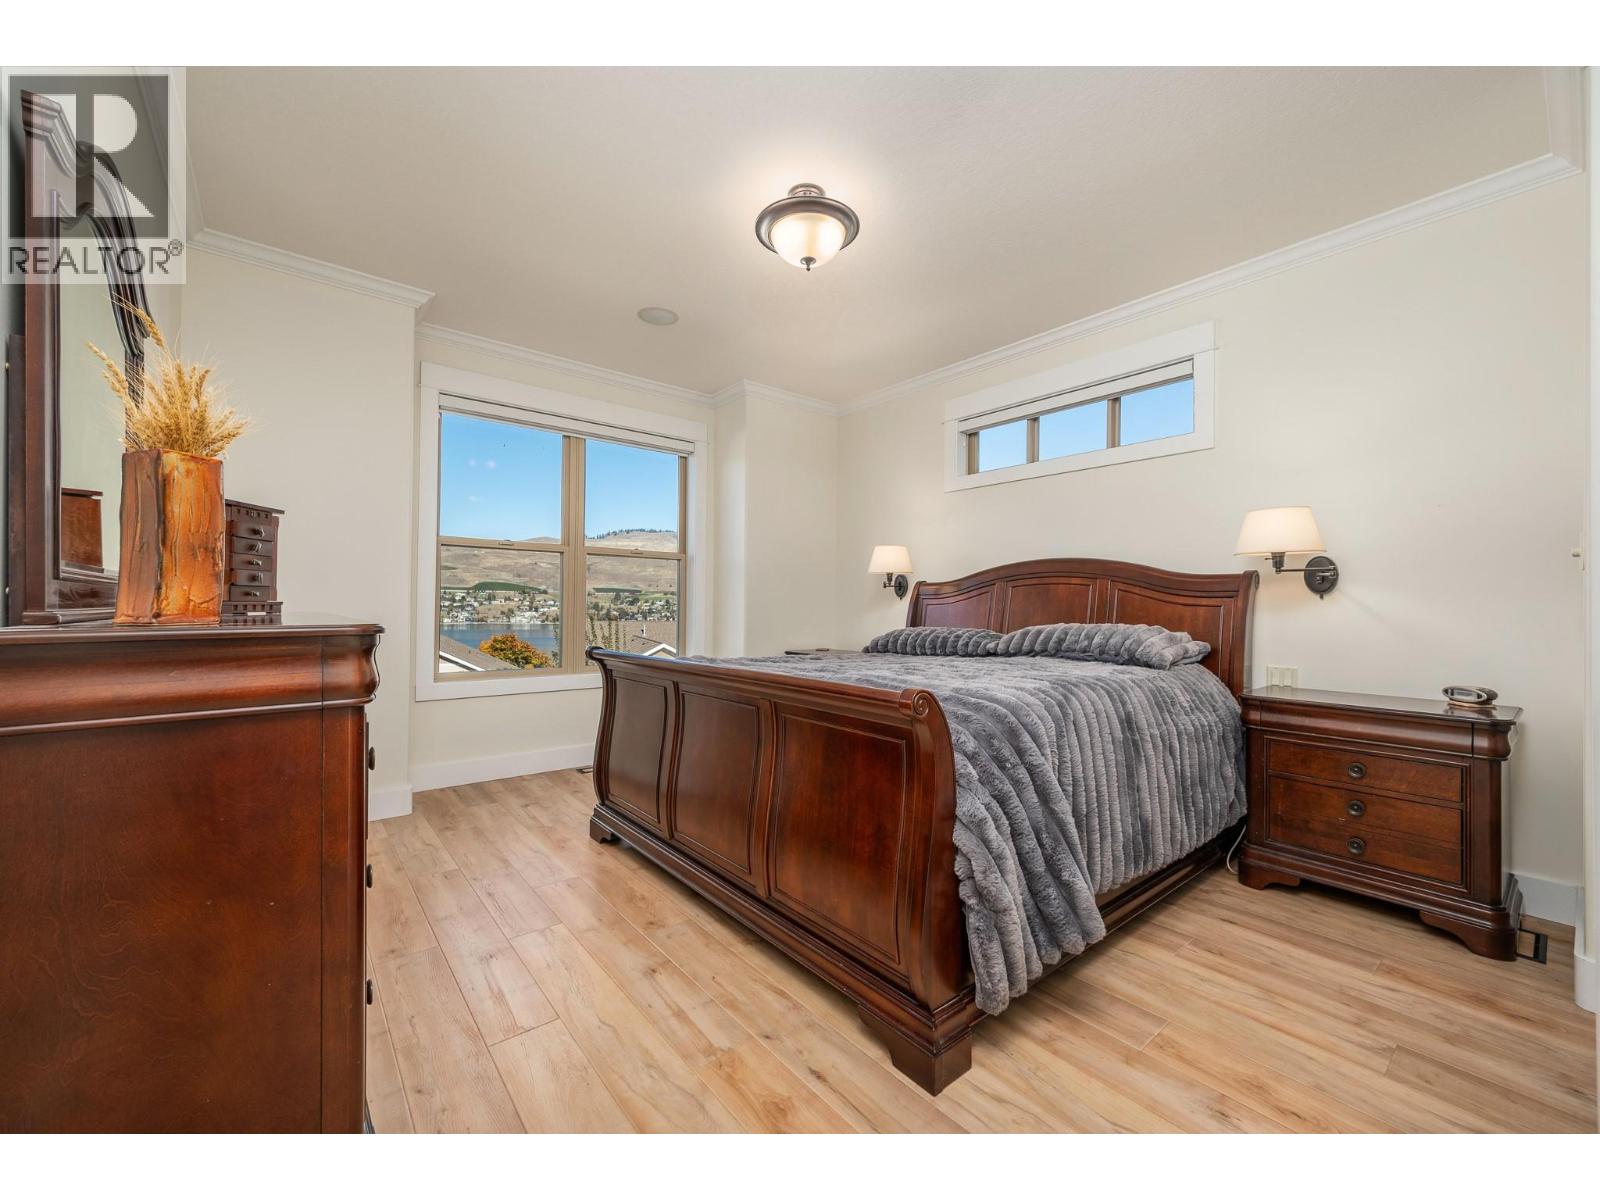
$1,149,000
Maintenance,
$317.80 Monthly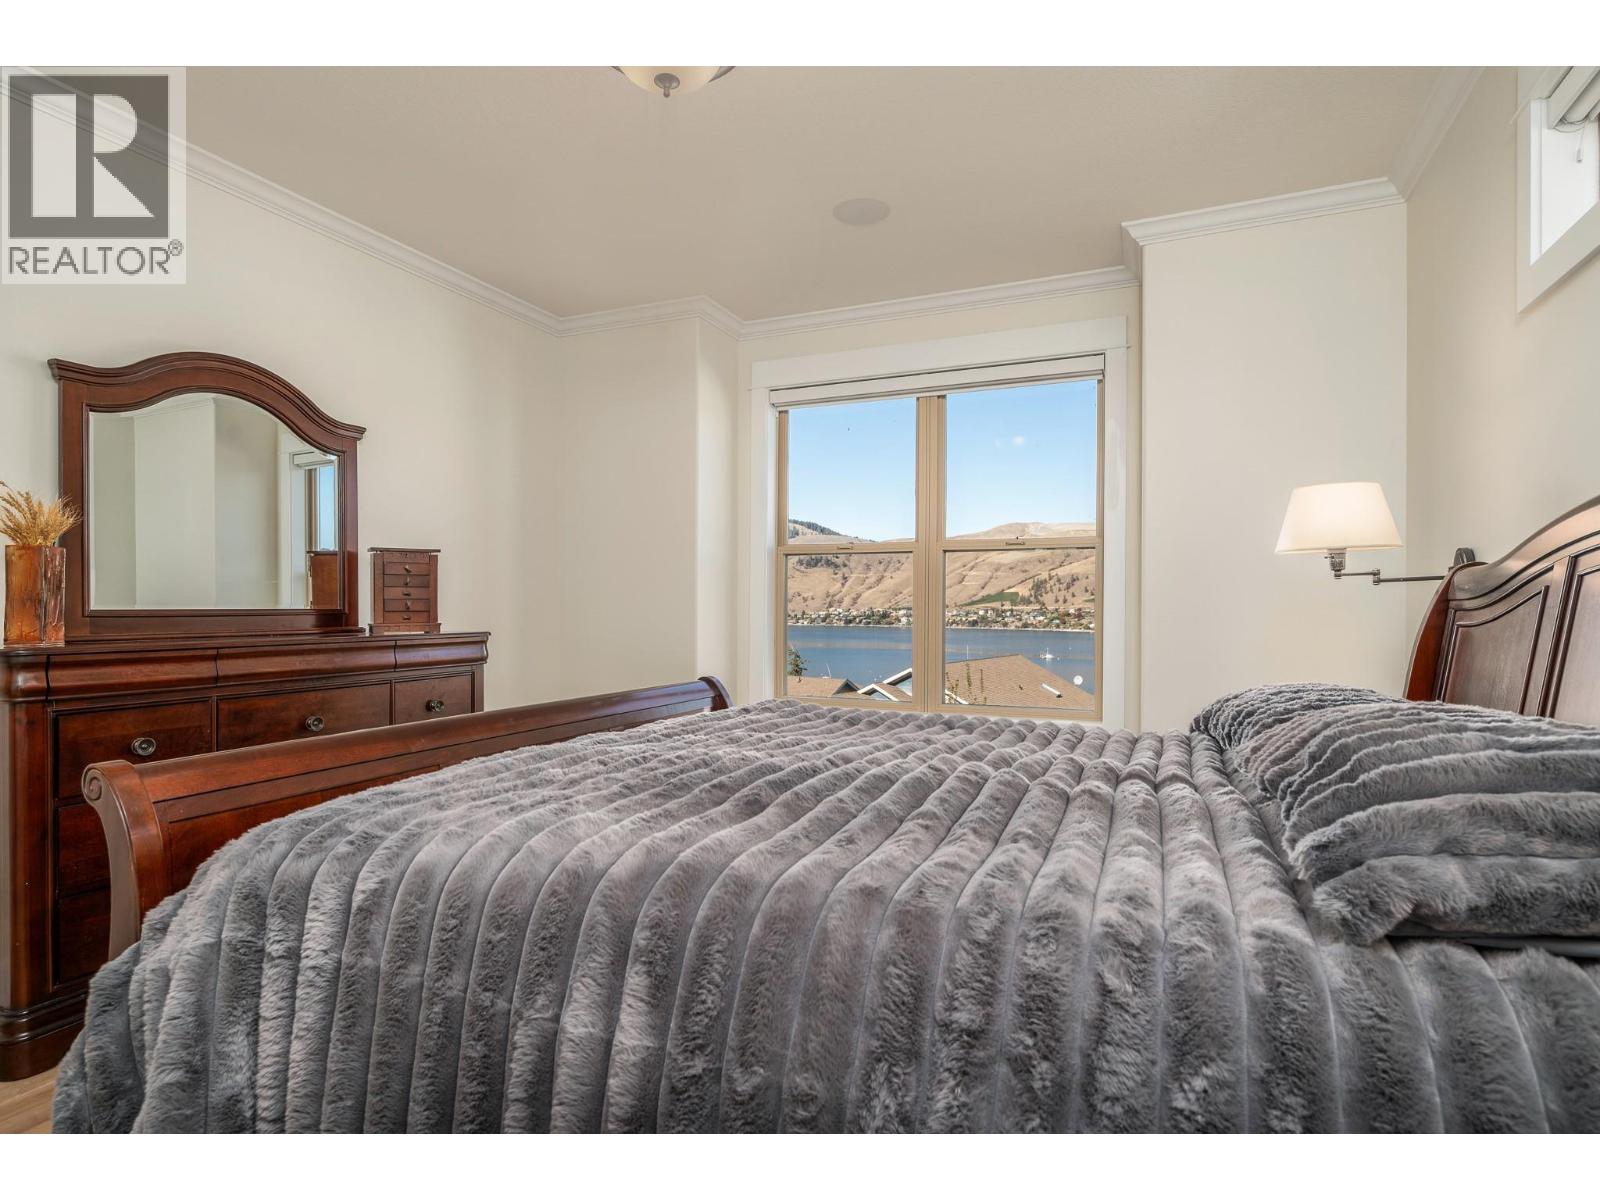
$1,149,000
Maintenance,
$317.80 Monthly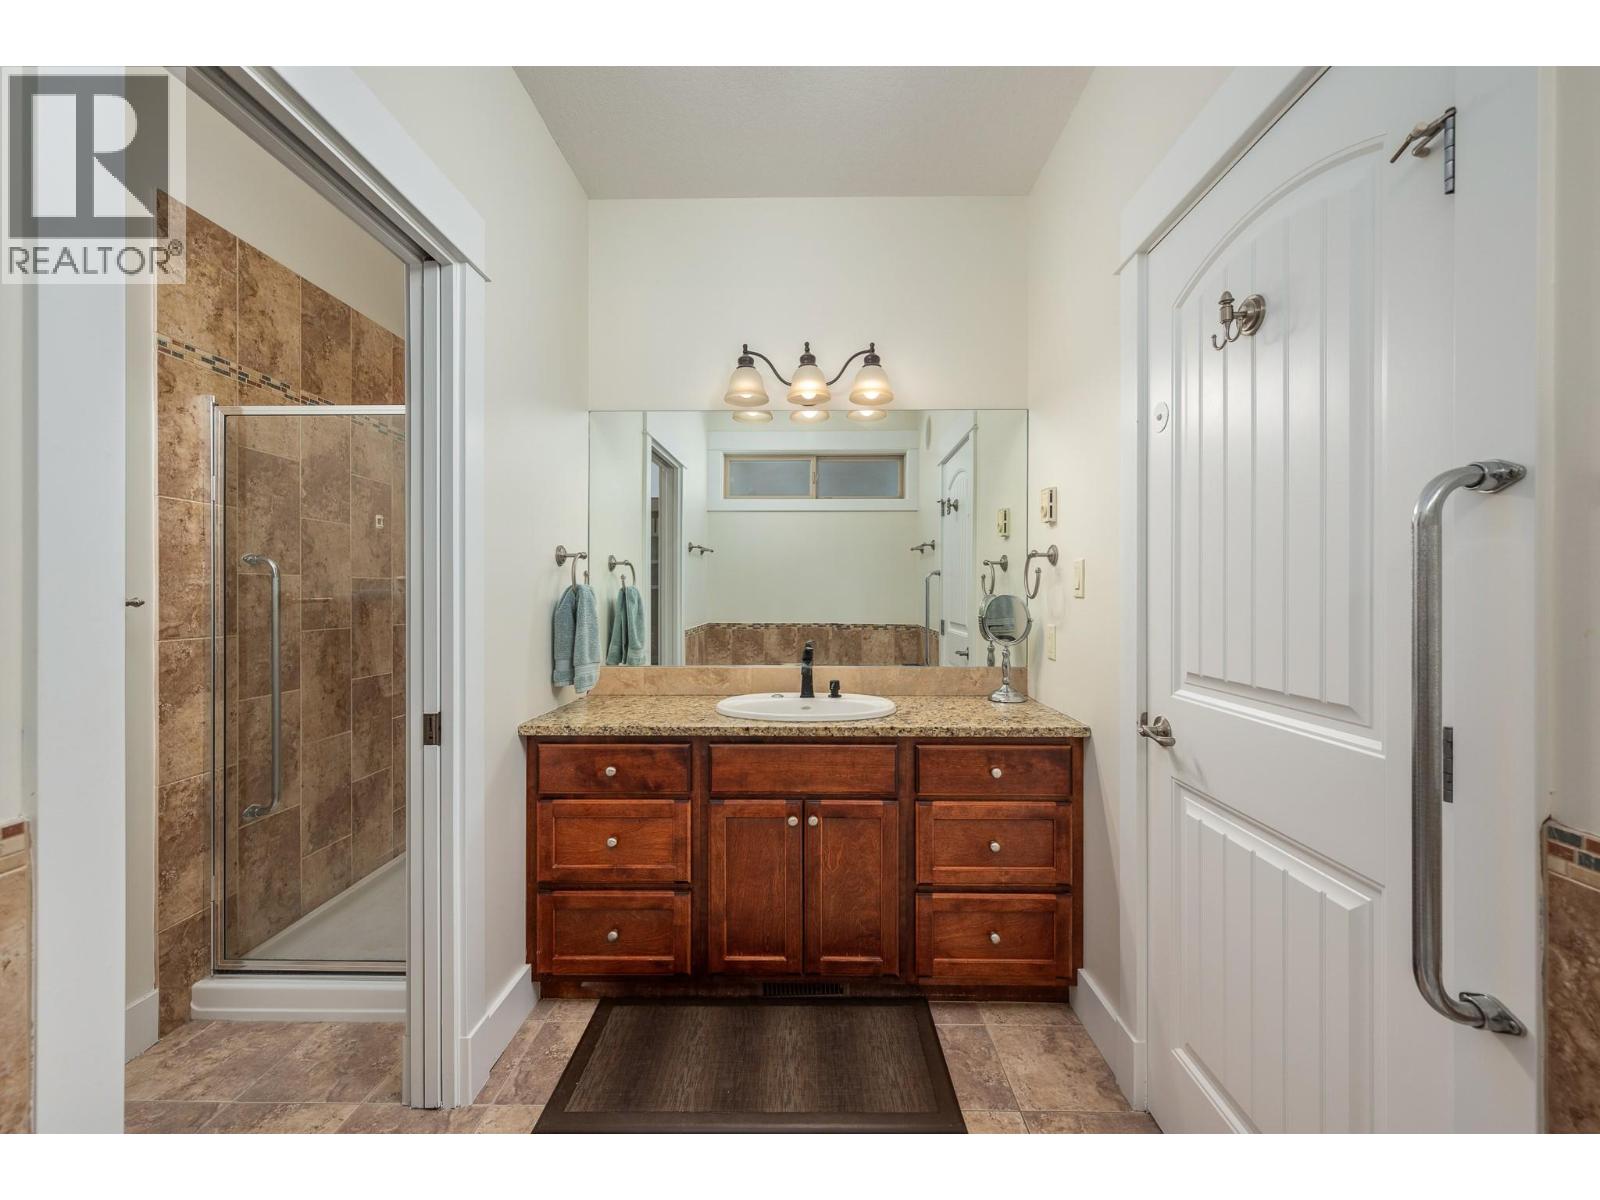
$1,149,000
Maintenance,
$317.80 Monthly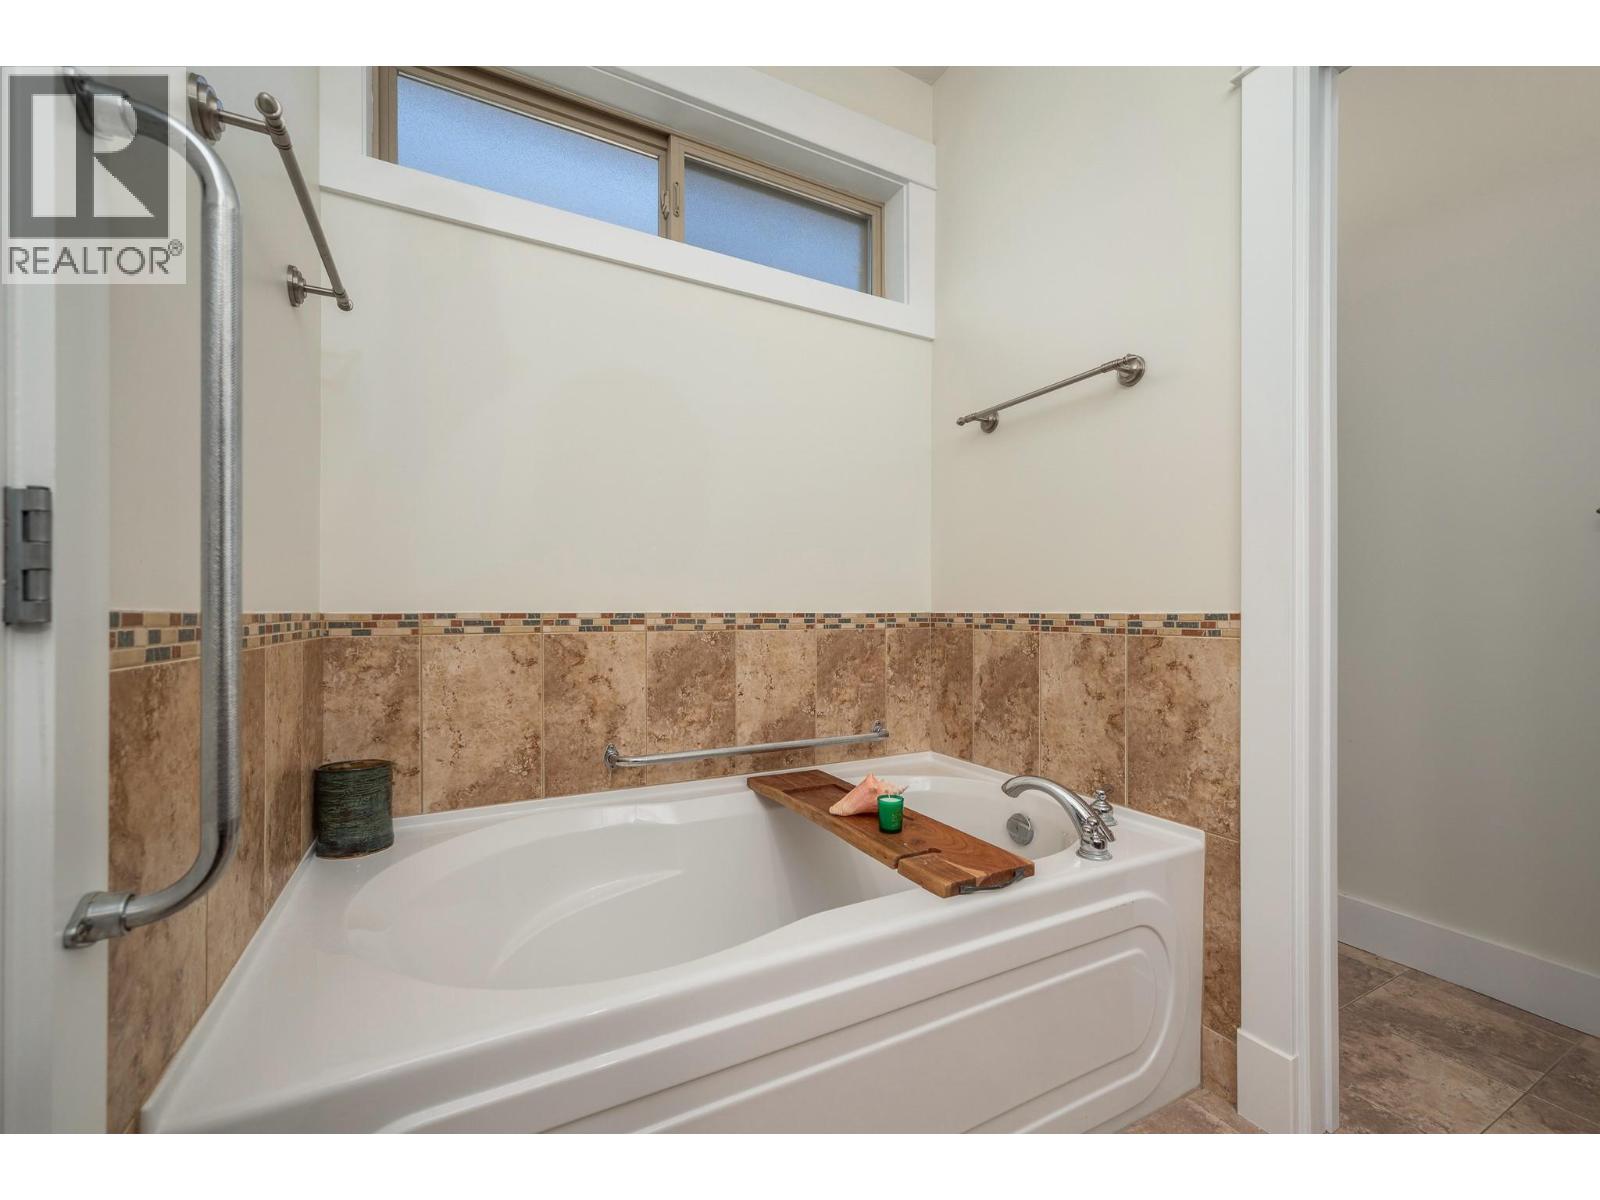
$1,149,000
Maintenance,
$317.80 Monthly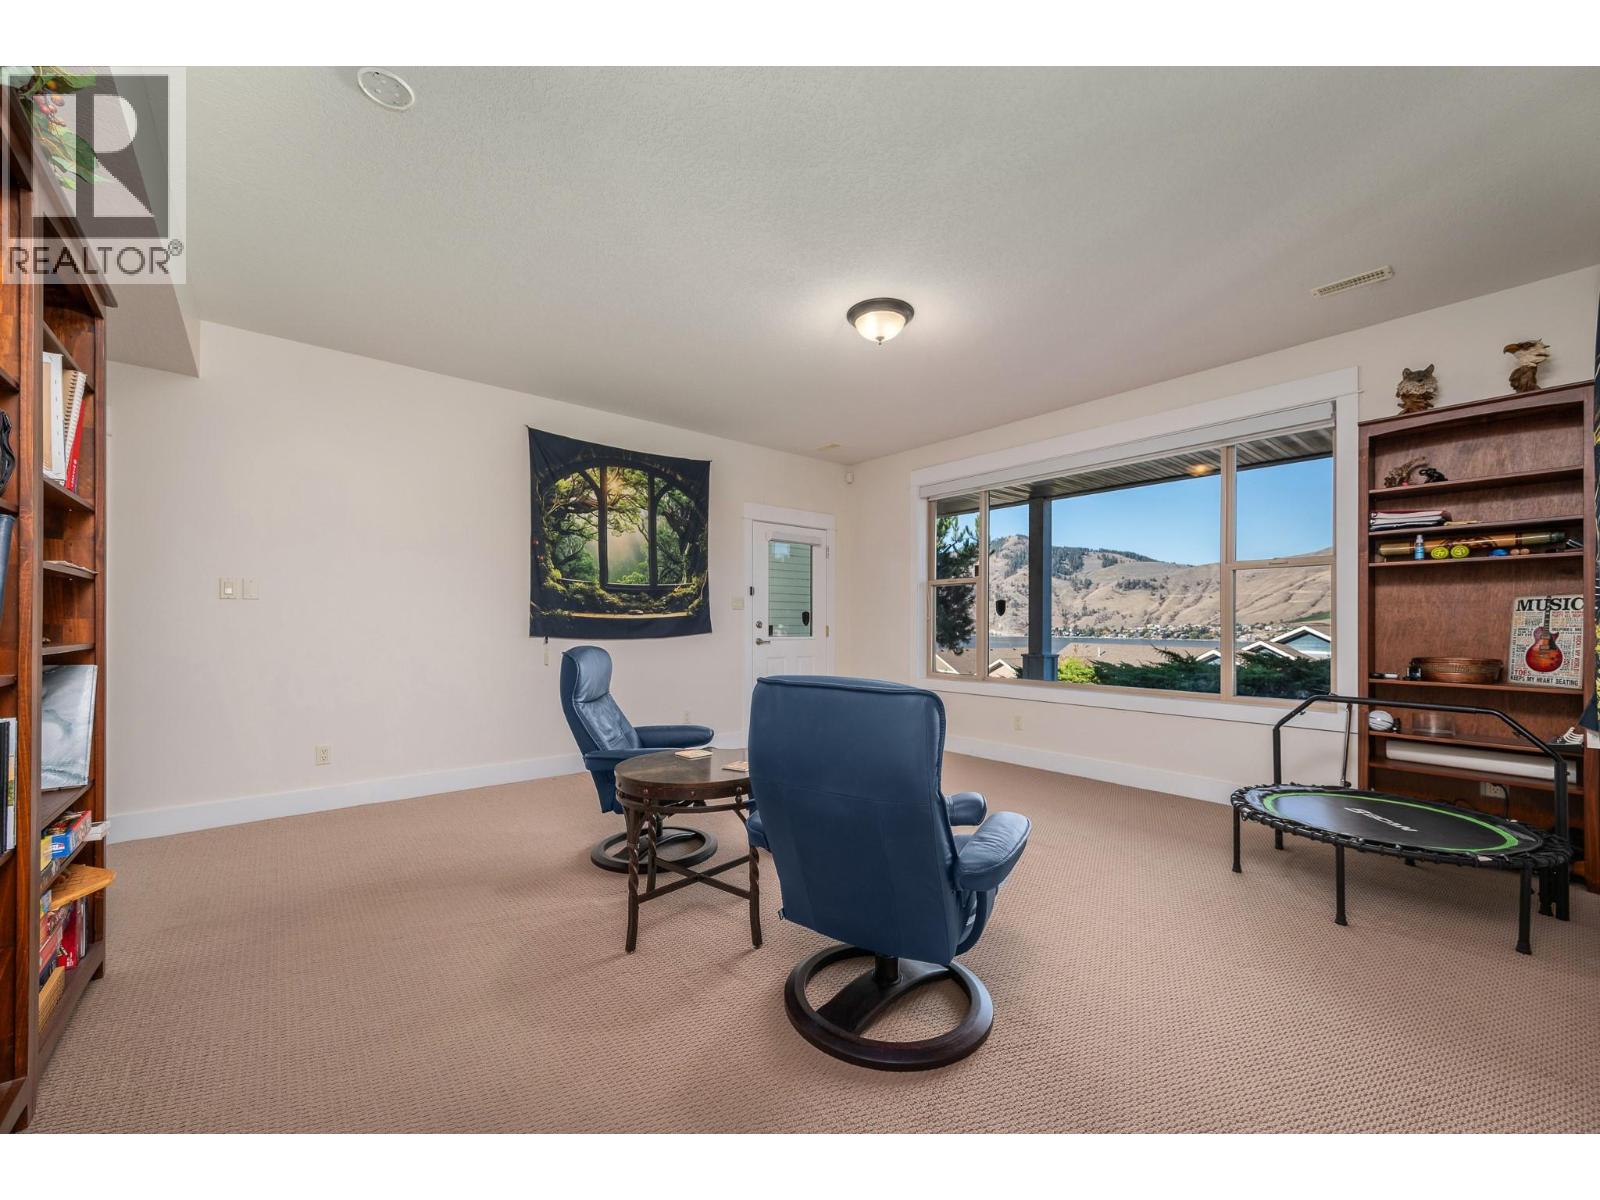
$1,149,000
Maintenance,
$317.80 Monthly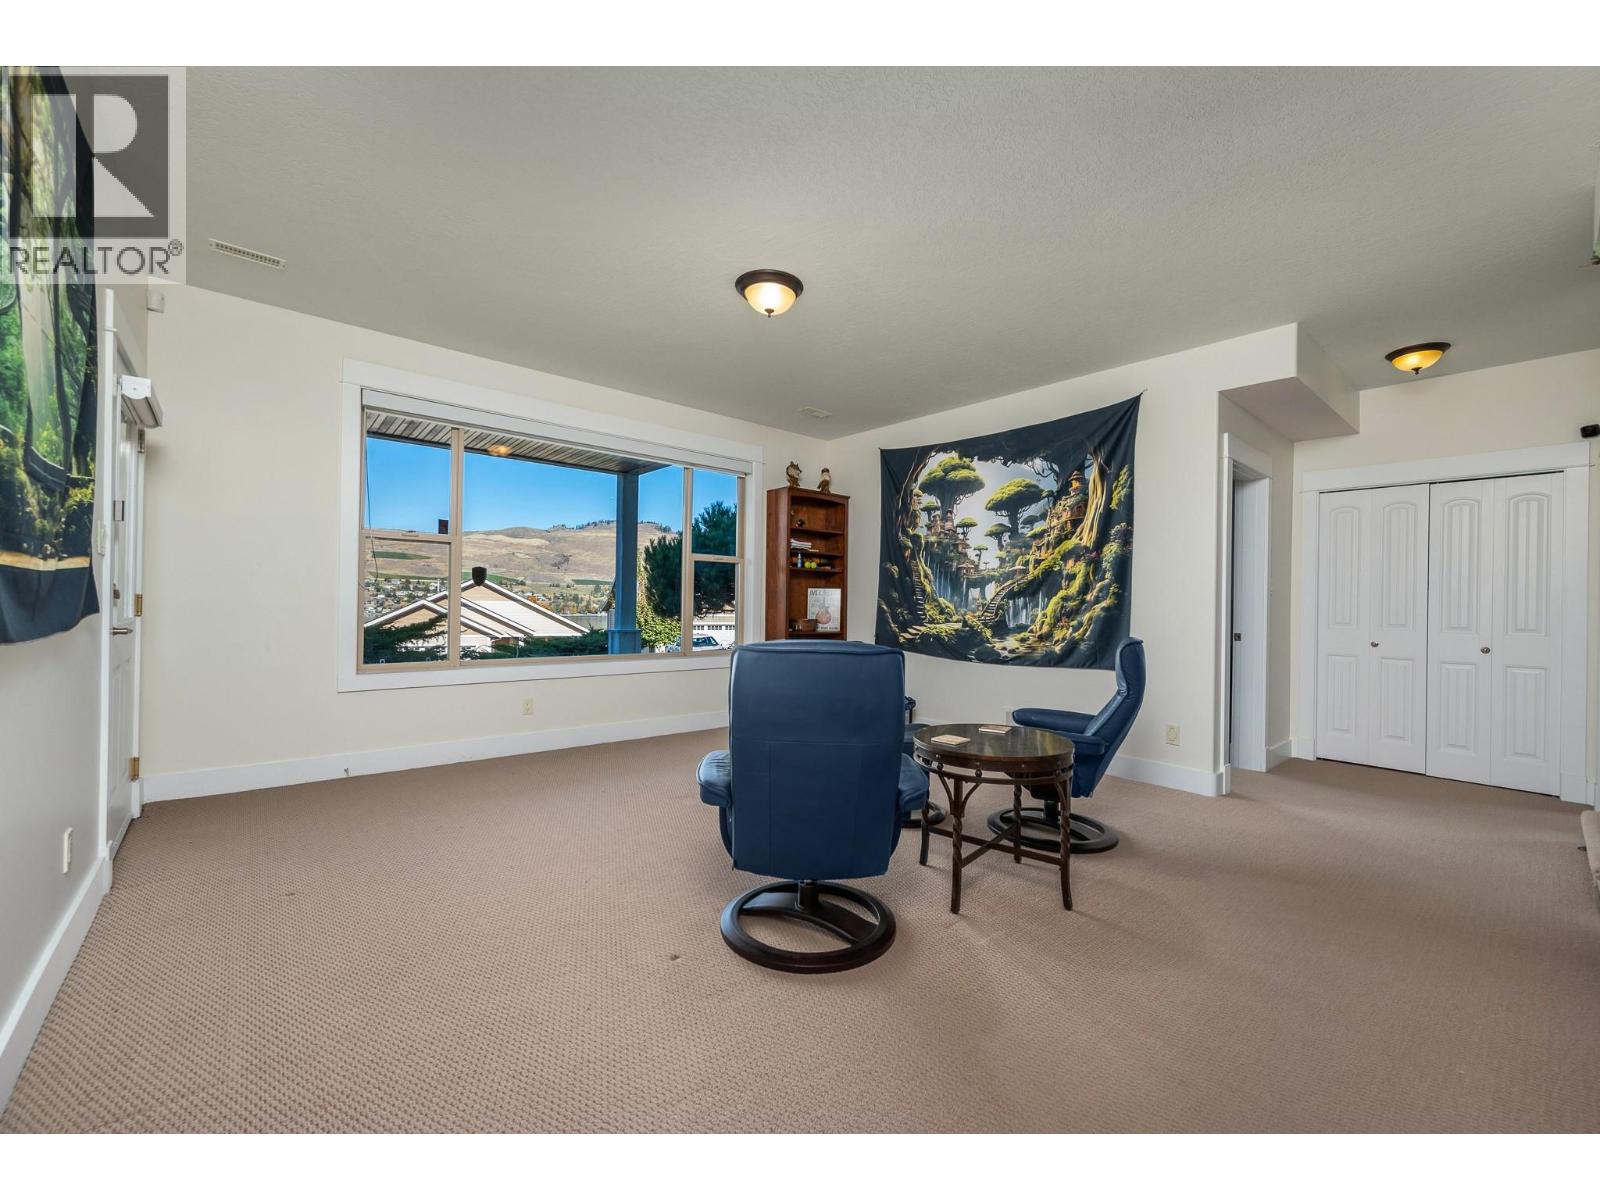
$1,149,000
Maintenance,
$317.80 Monthly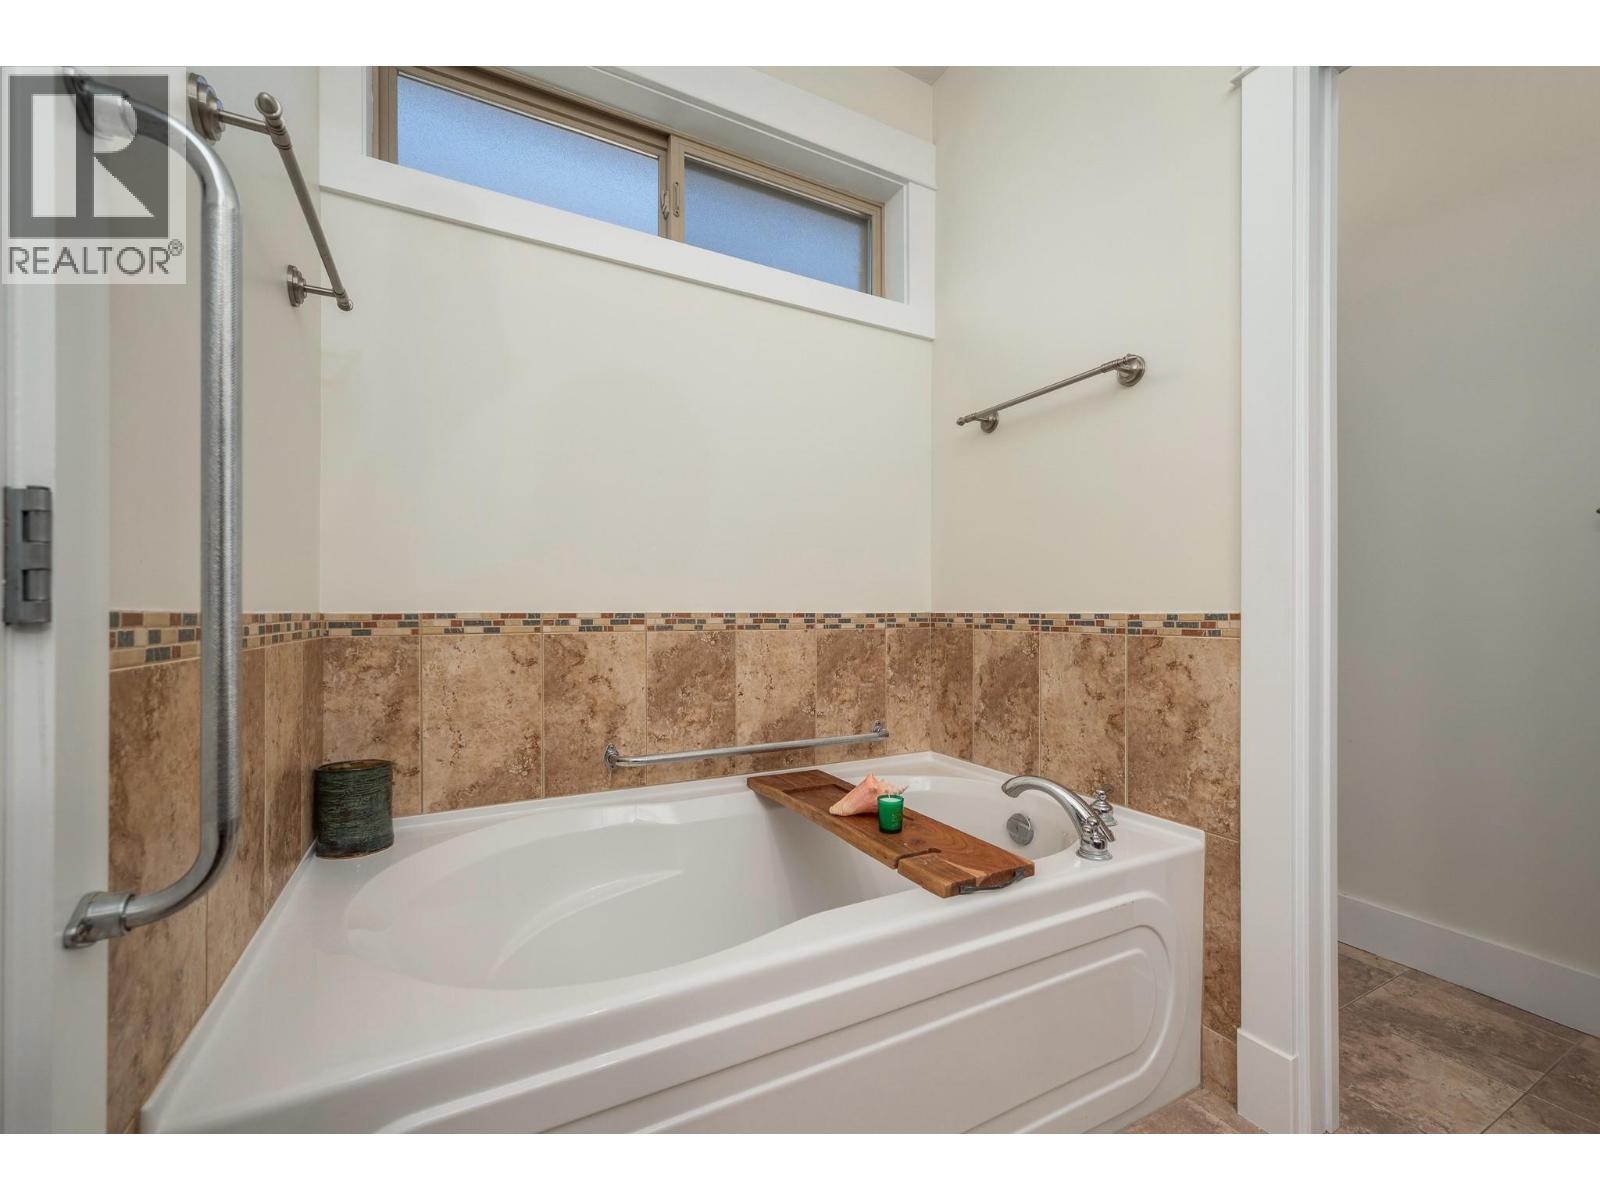
$1,149,000
Maintenance,
$317.80 Monthly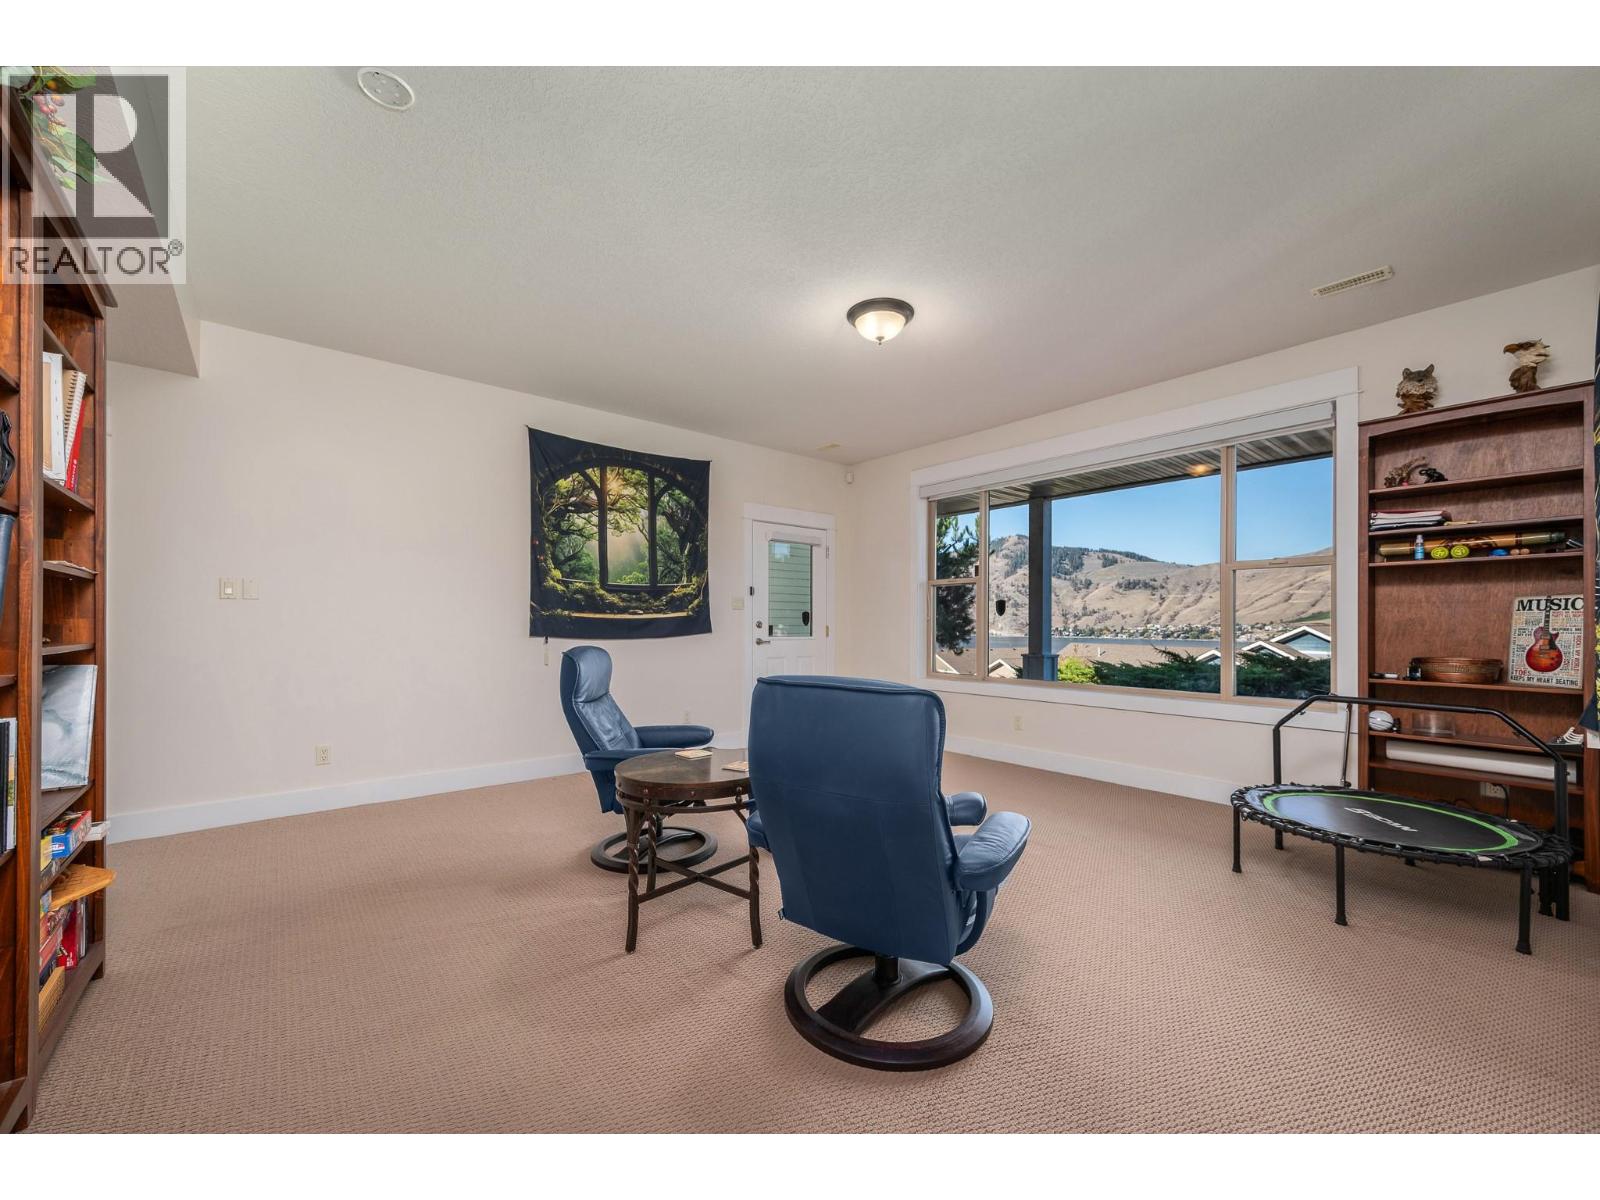
$1,149,000
Maintenance,
$317.80 Monthly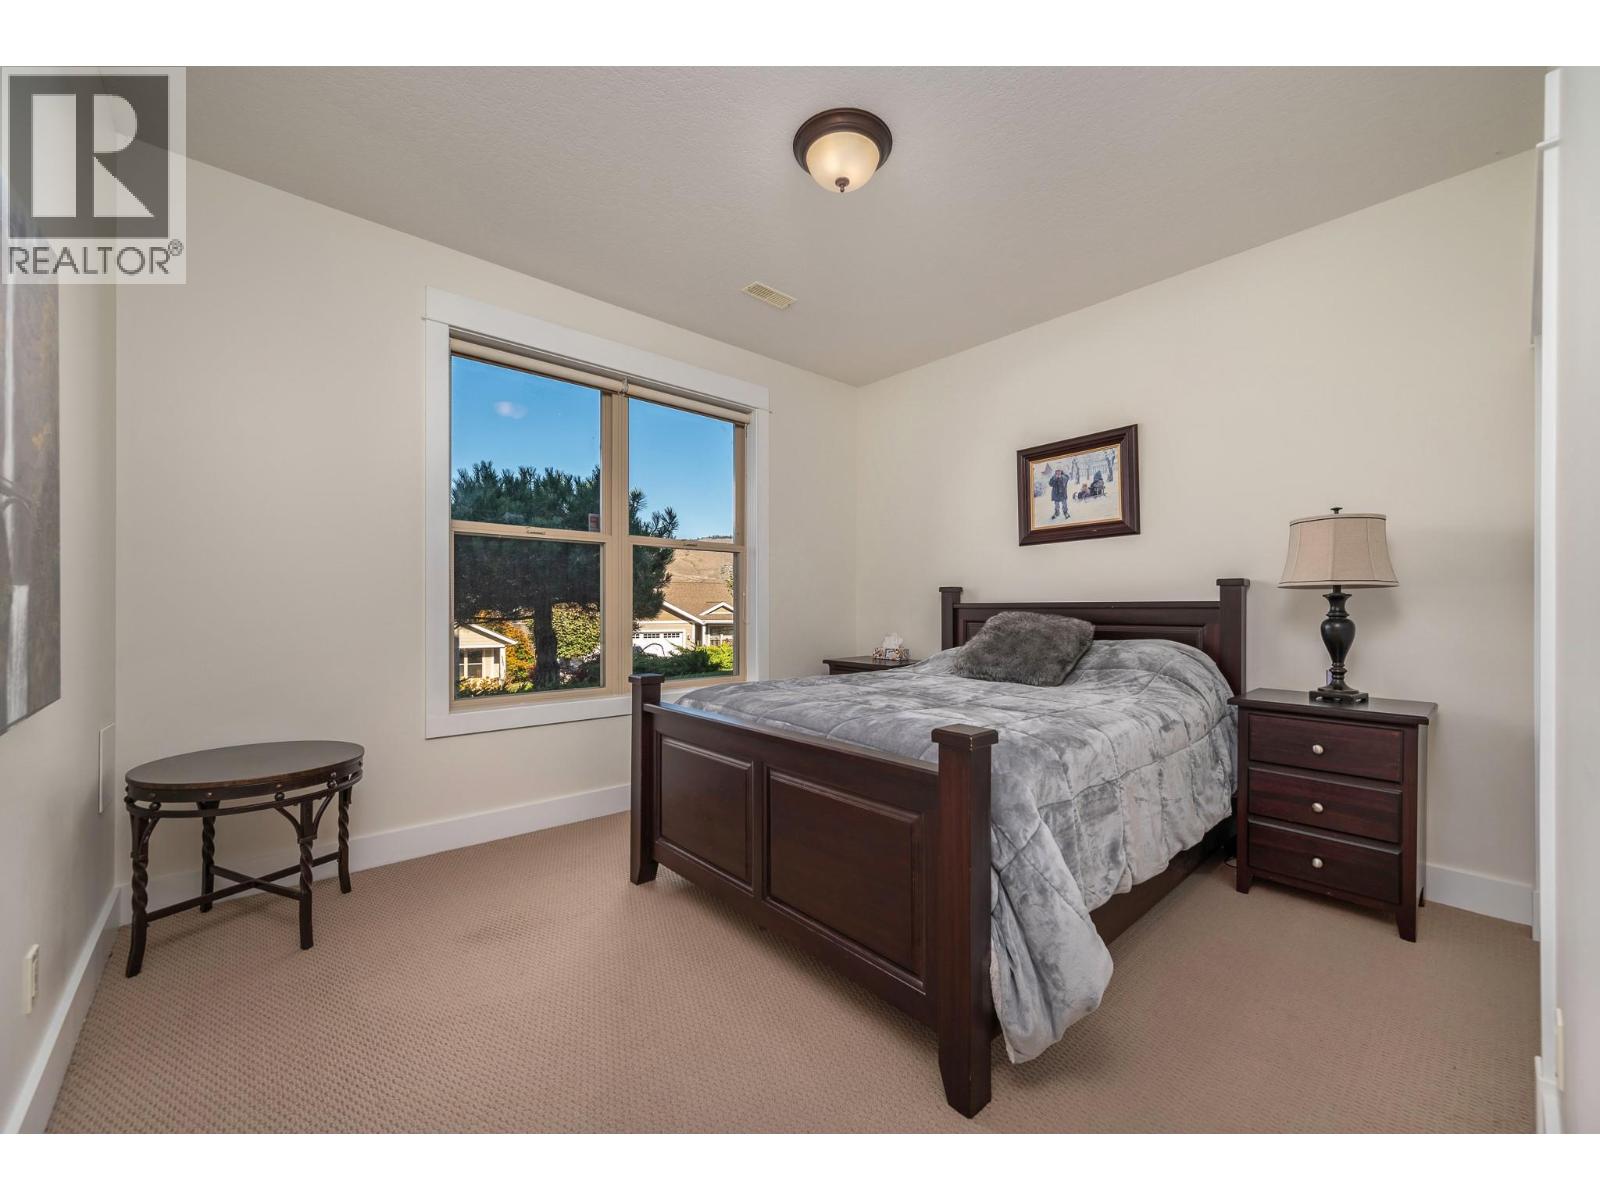
$1,149,000
Maintenance,
$317.80 Monthly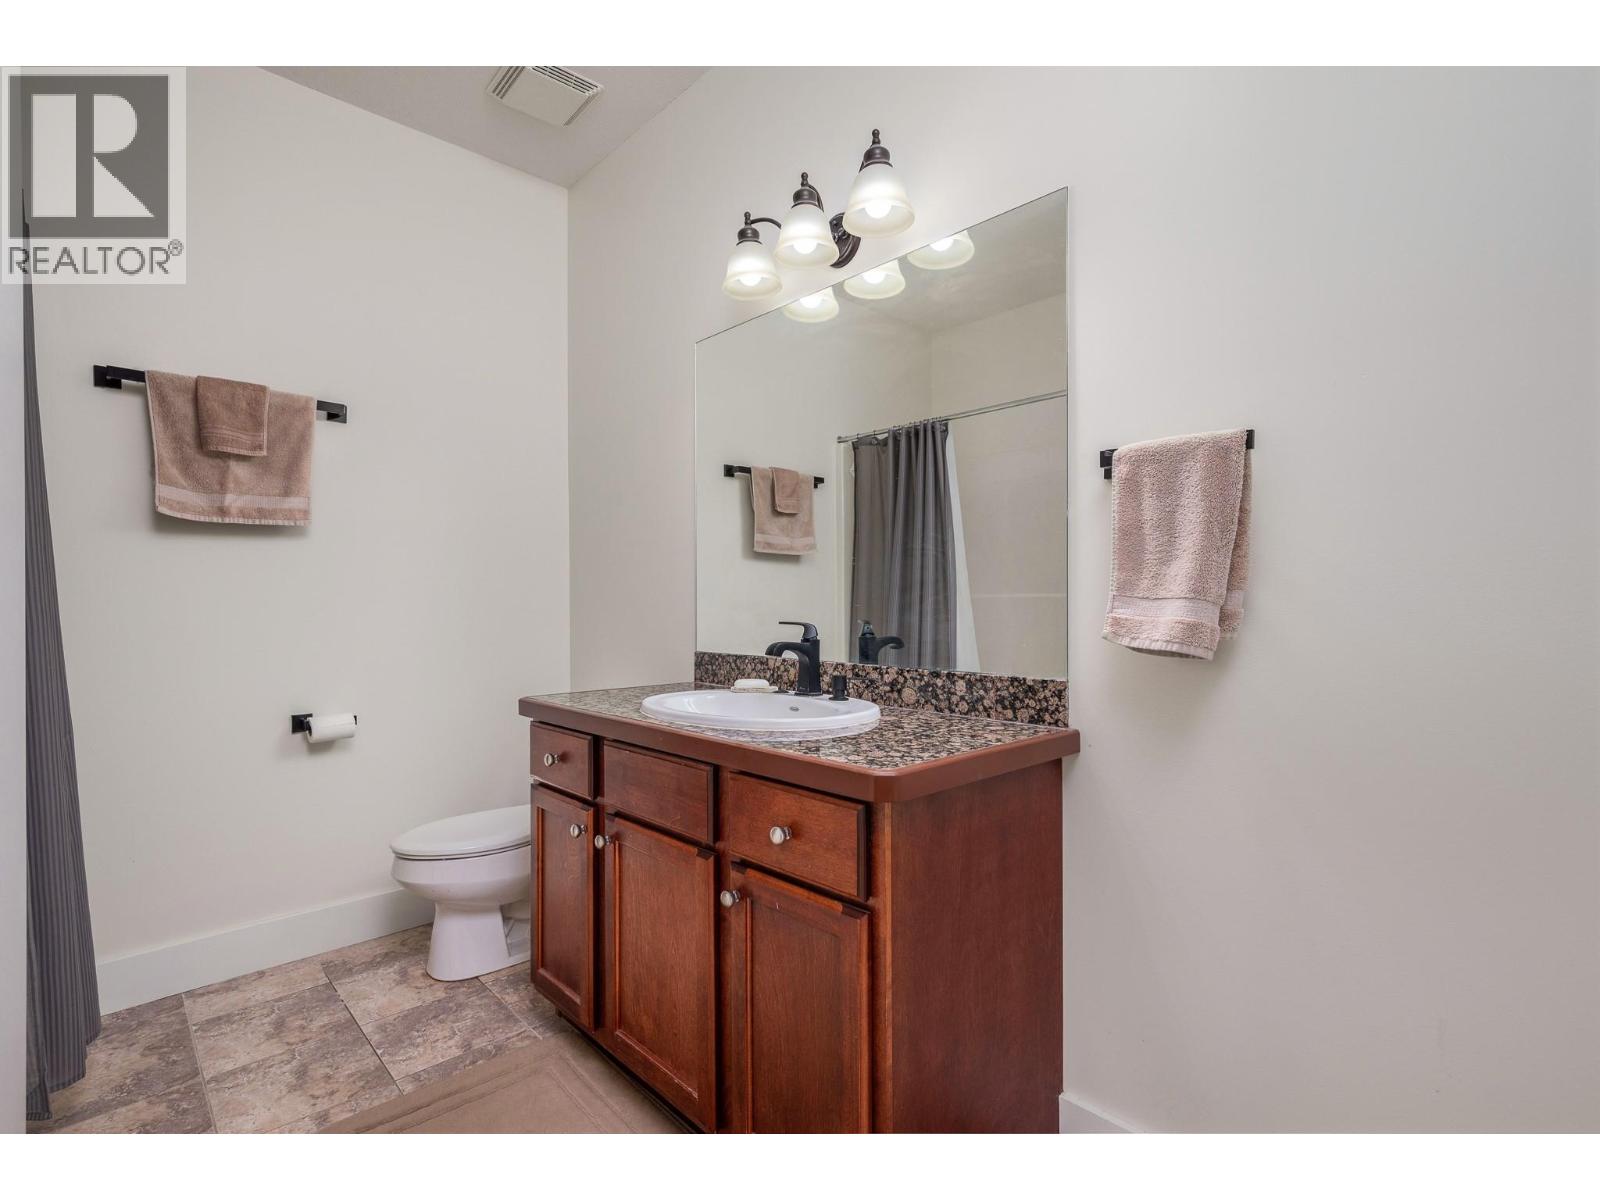
$1,149,000
Maintenance,
$317.80 Monthly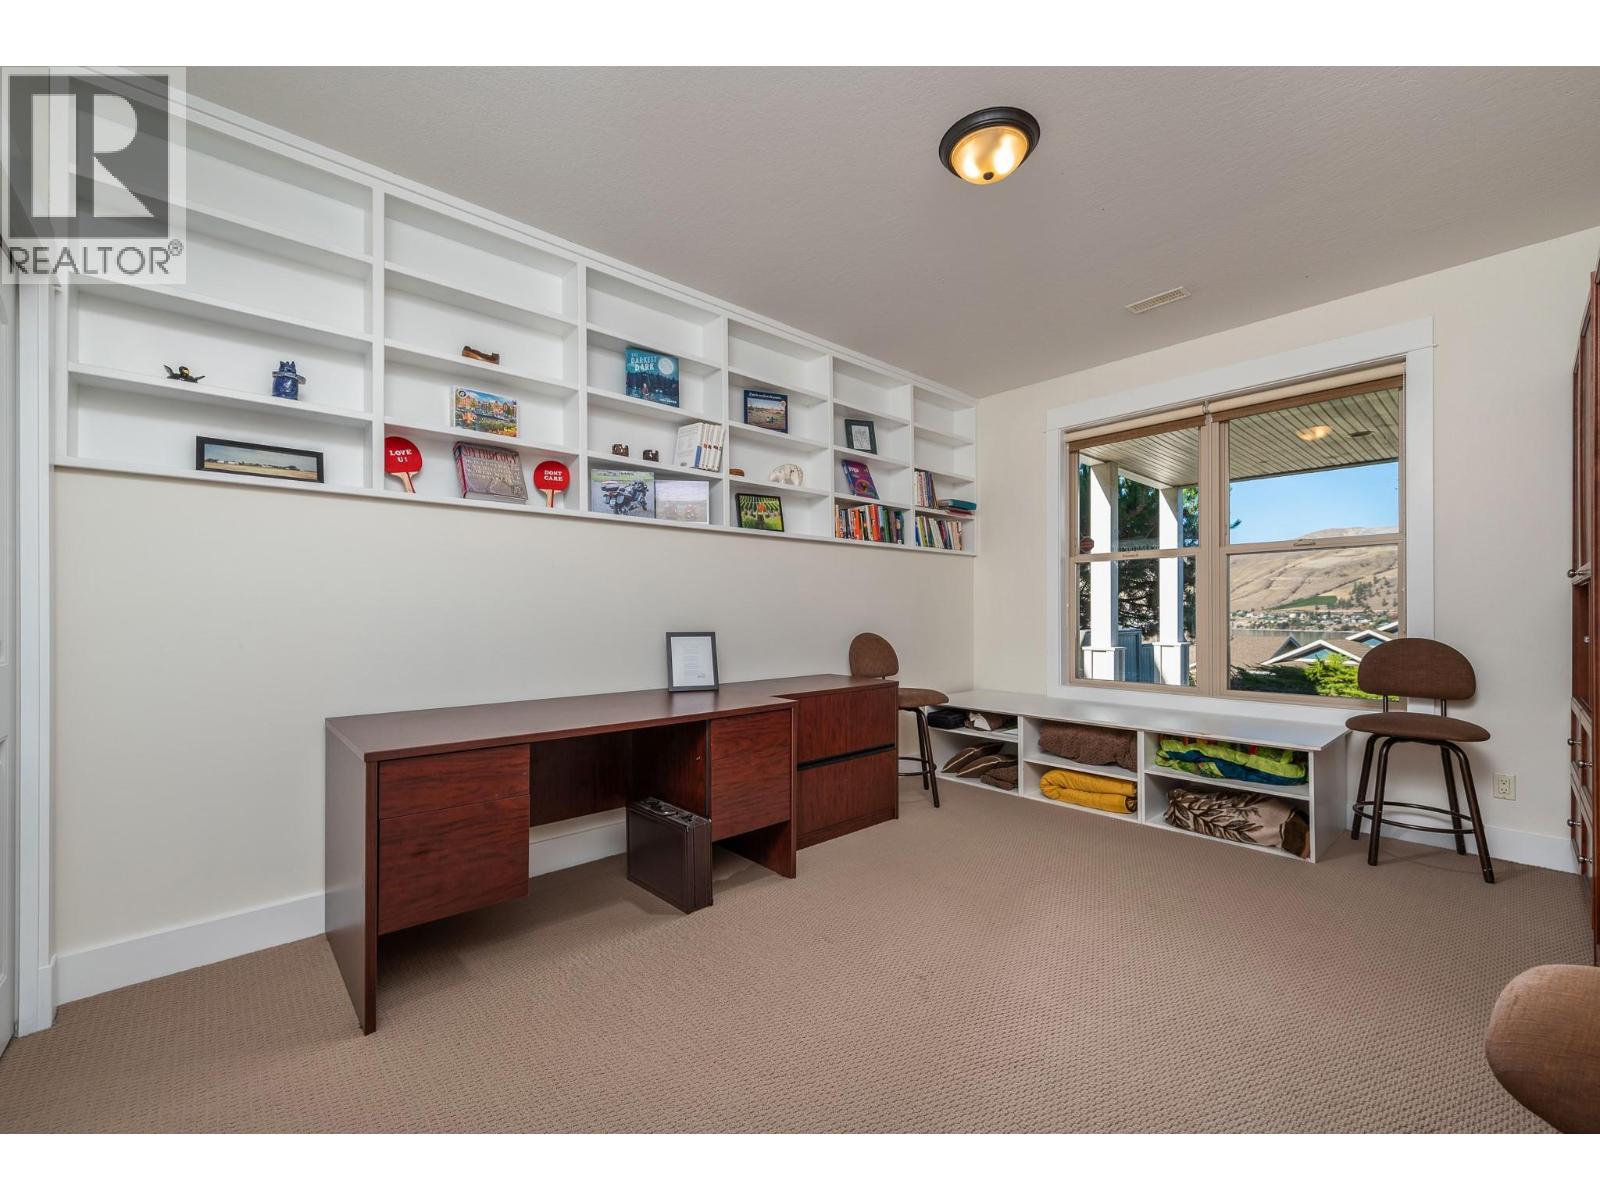
$1,149,000
Maintenance,
$317.80 Monthly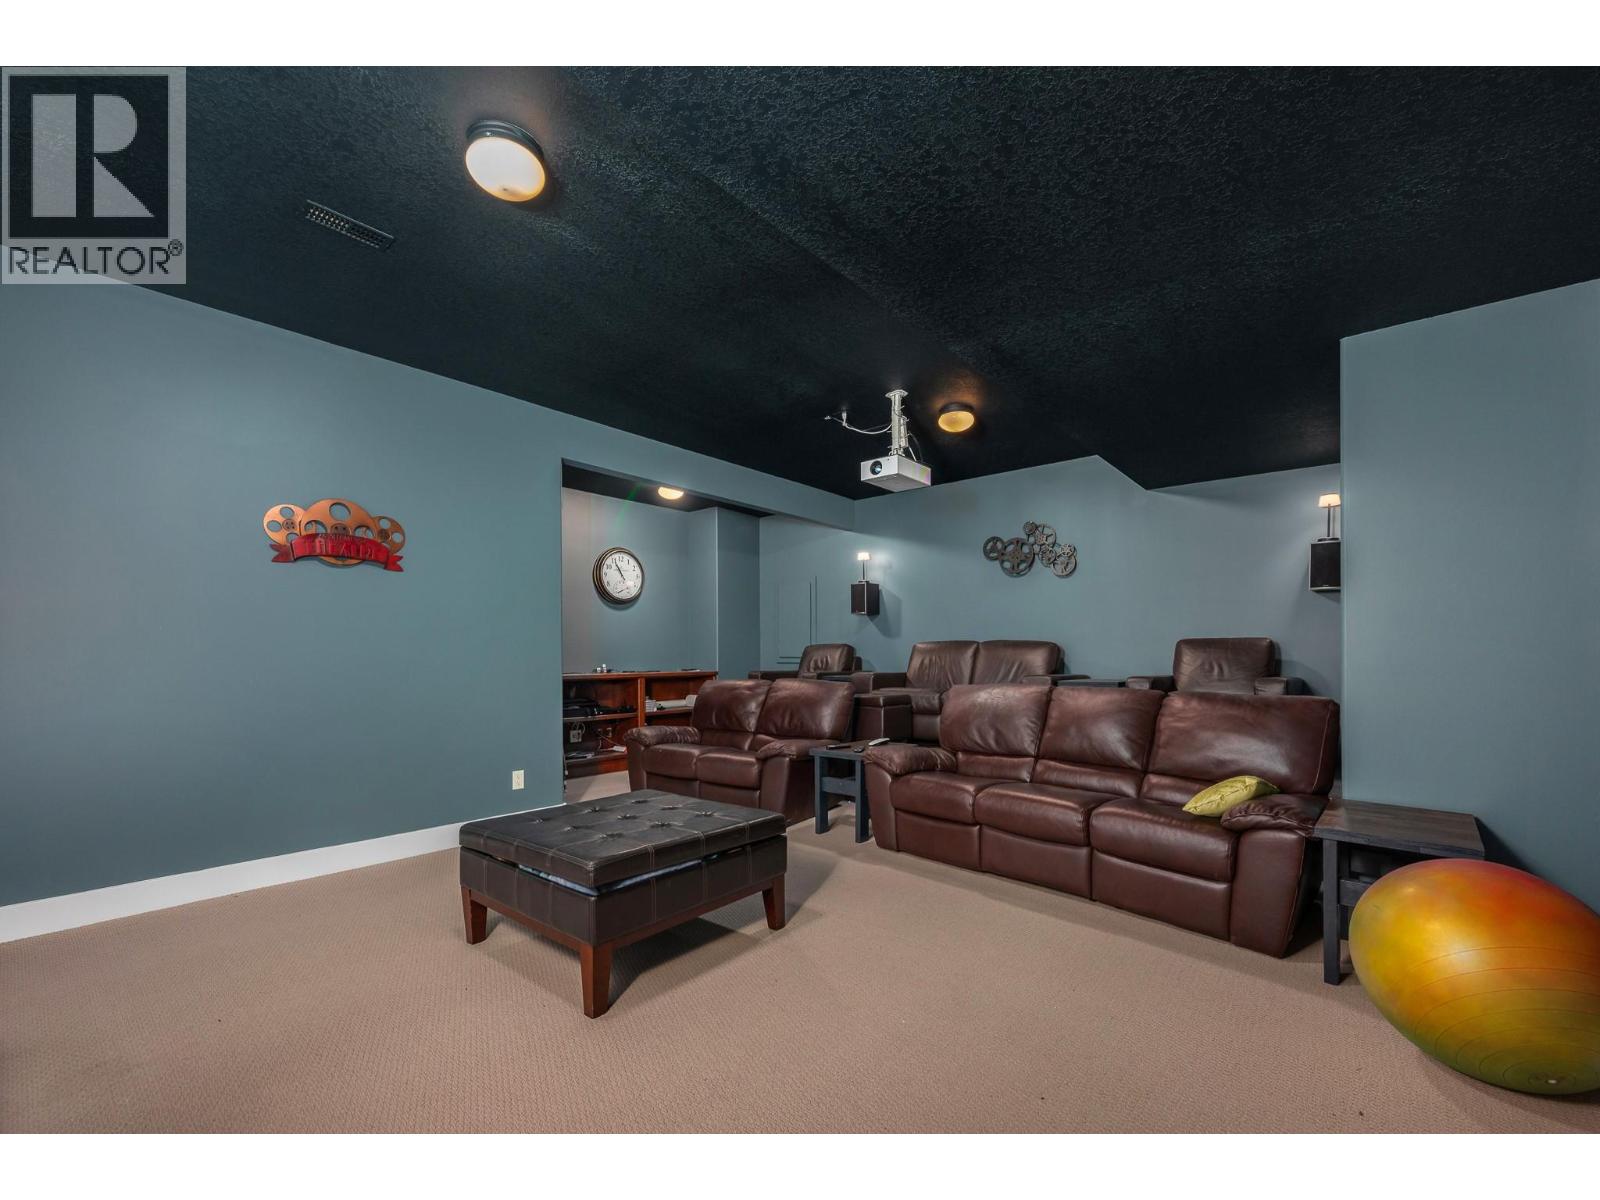
$1,149,000
Maintenance,
$317.80 Monthly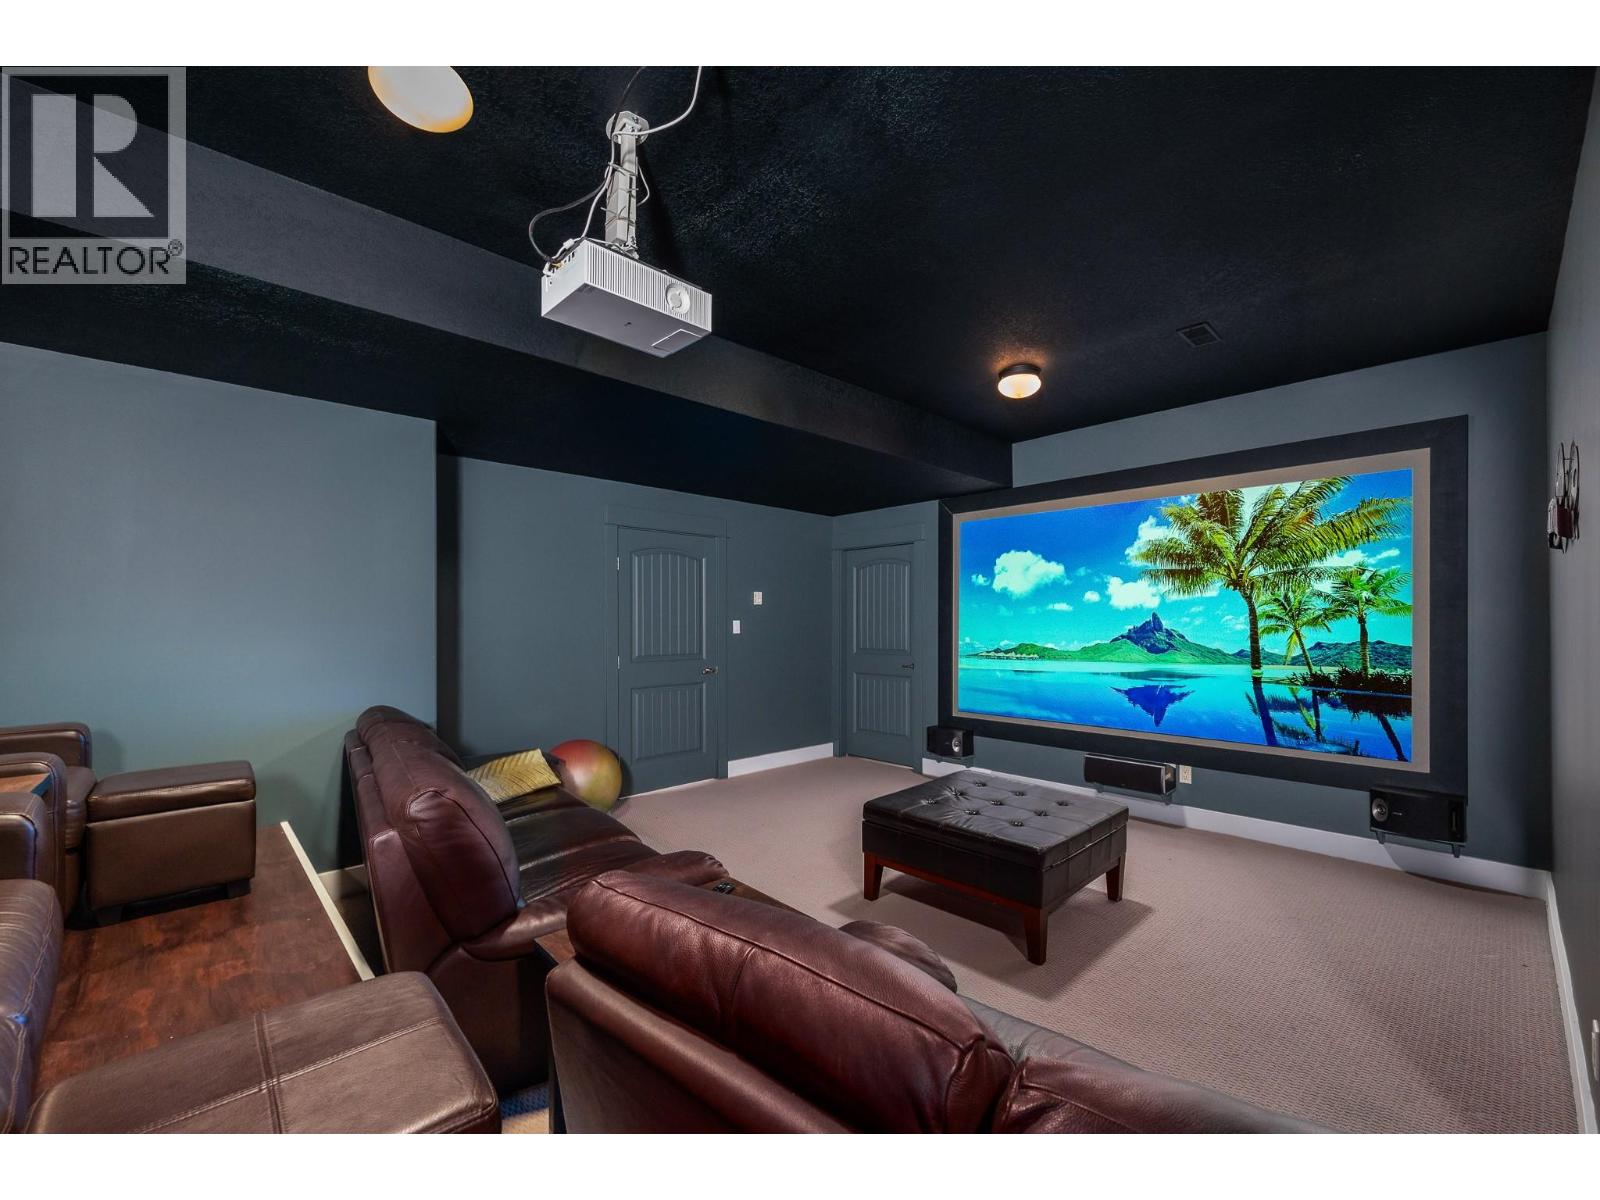
$1,149,000
Maintenance,
$317.80 Monthly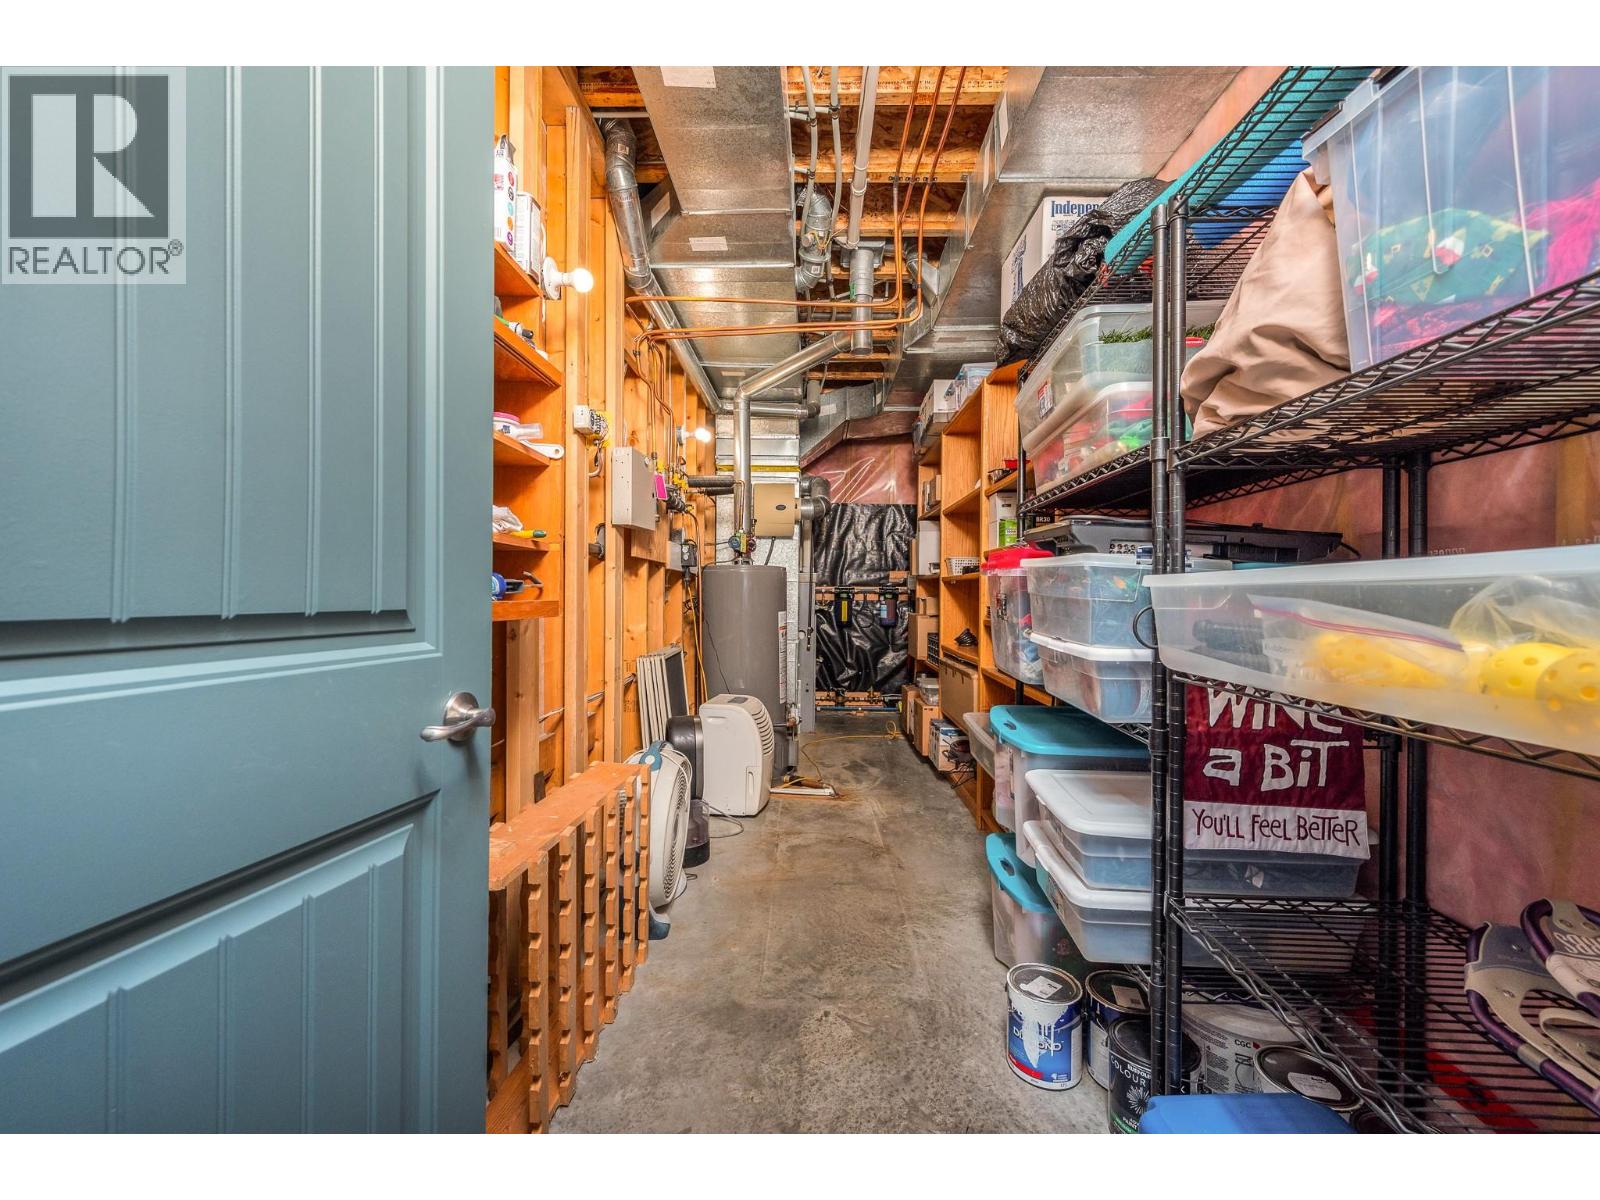
$1,149,000
Maintenance,
$317.80 Monthly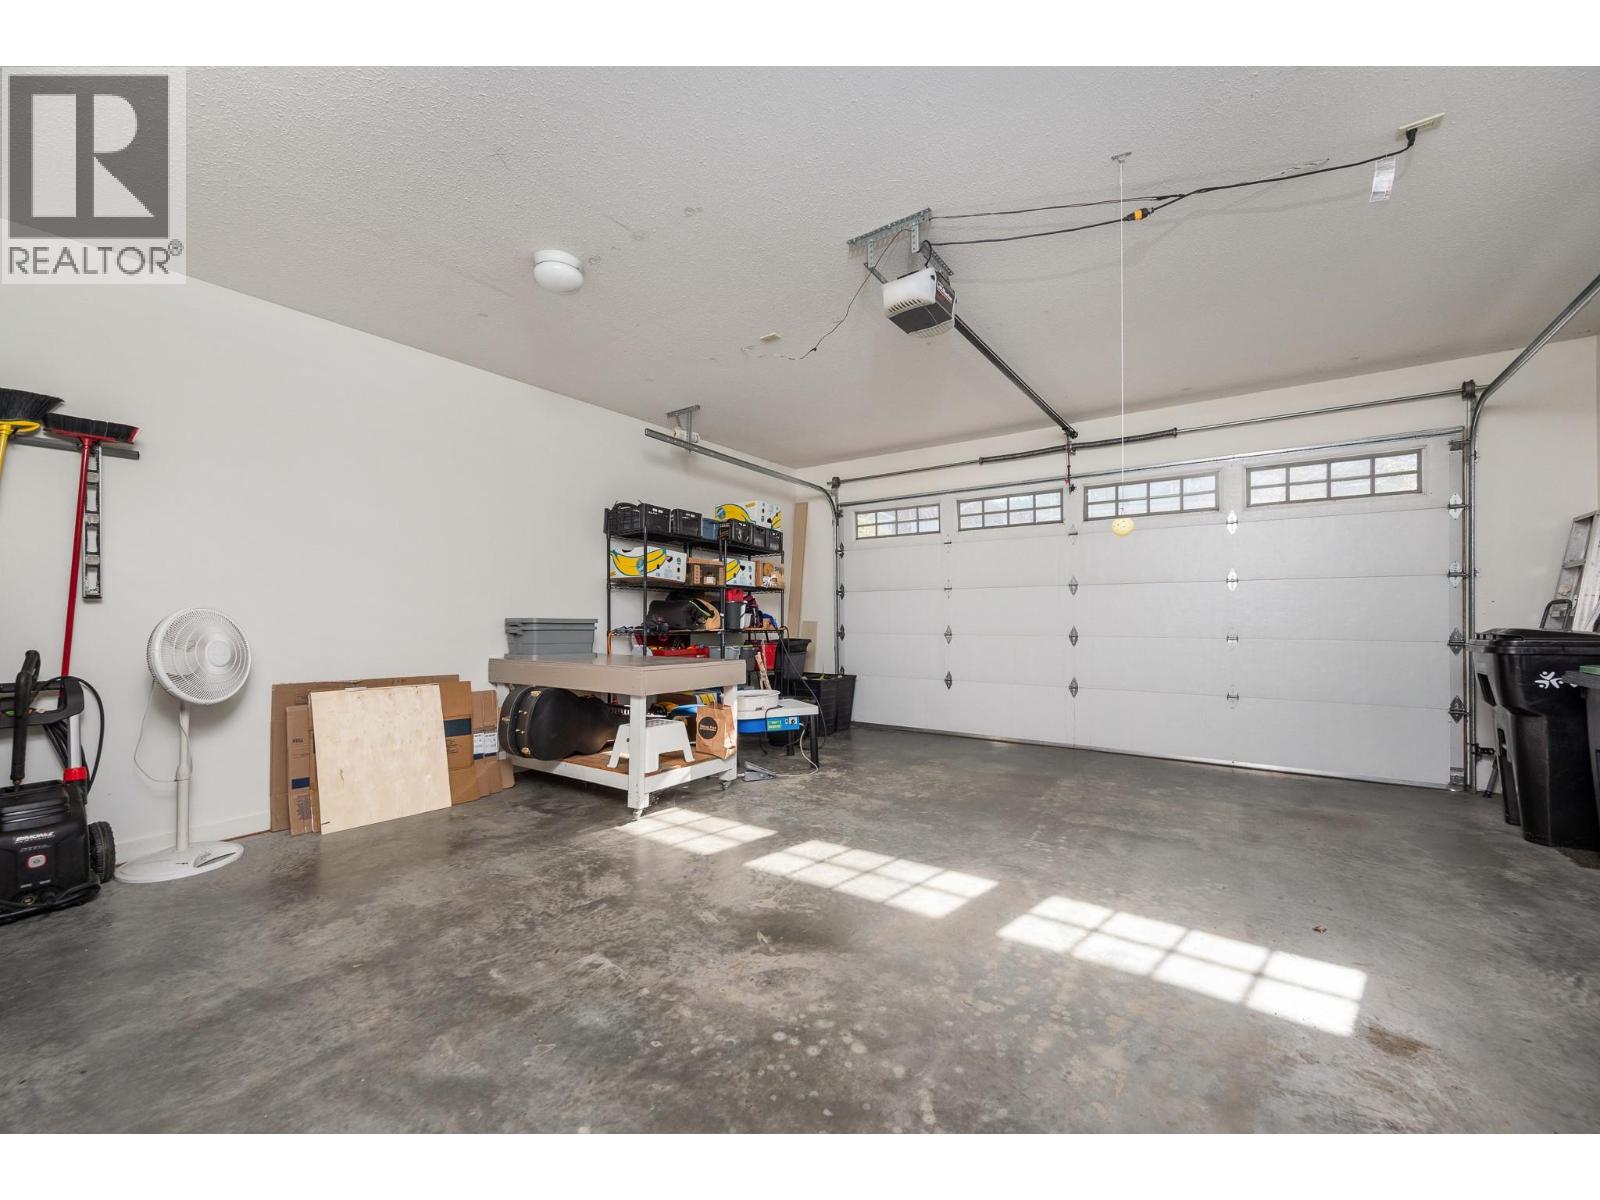
$1,149,000
Maintenance,
$317.80 Monthly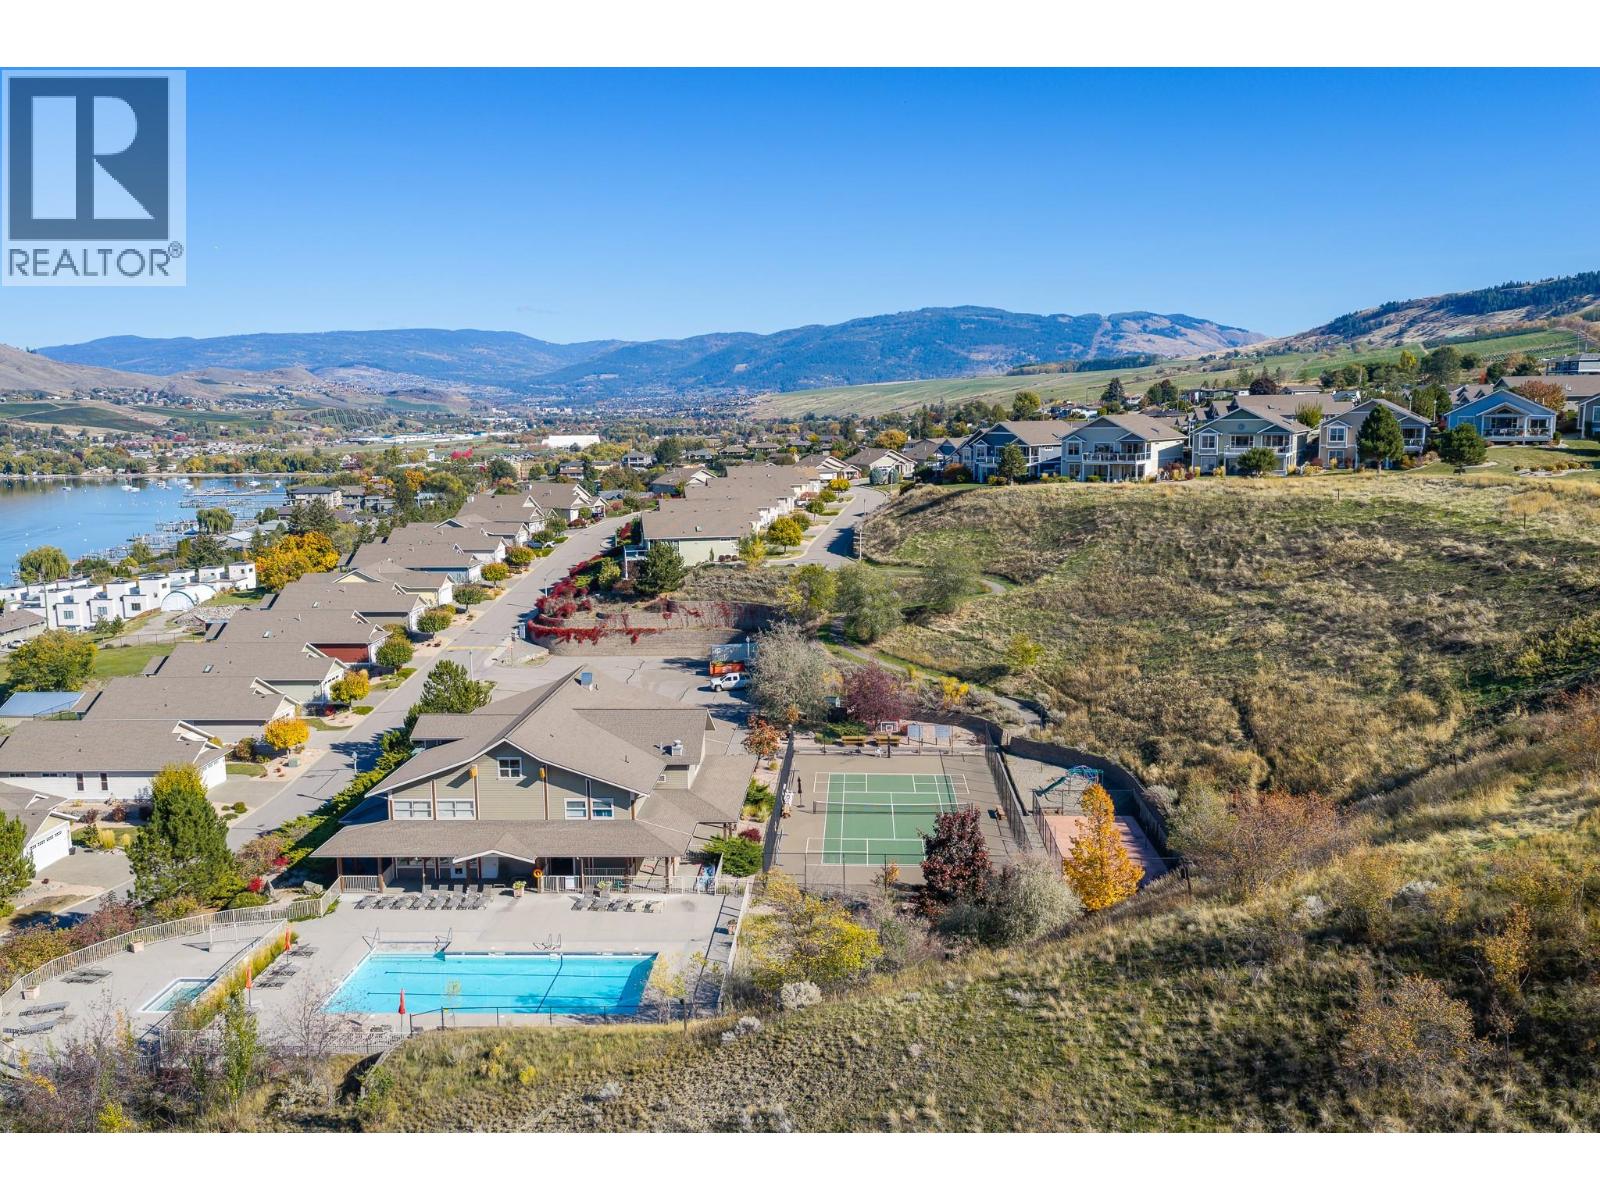
$1,149,000
Maintenance,
$317.80 Monthly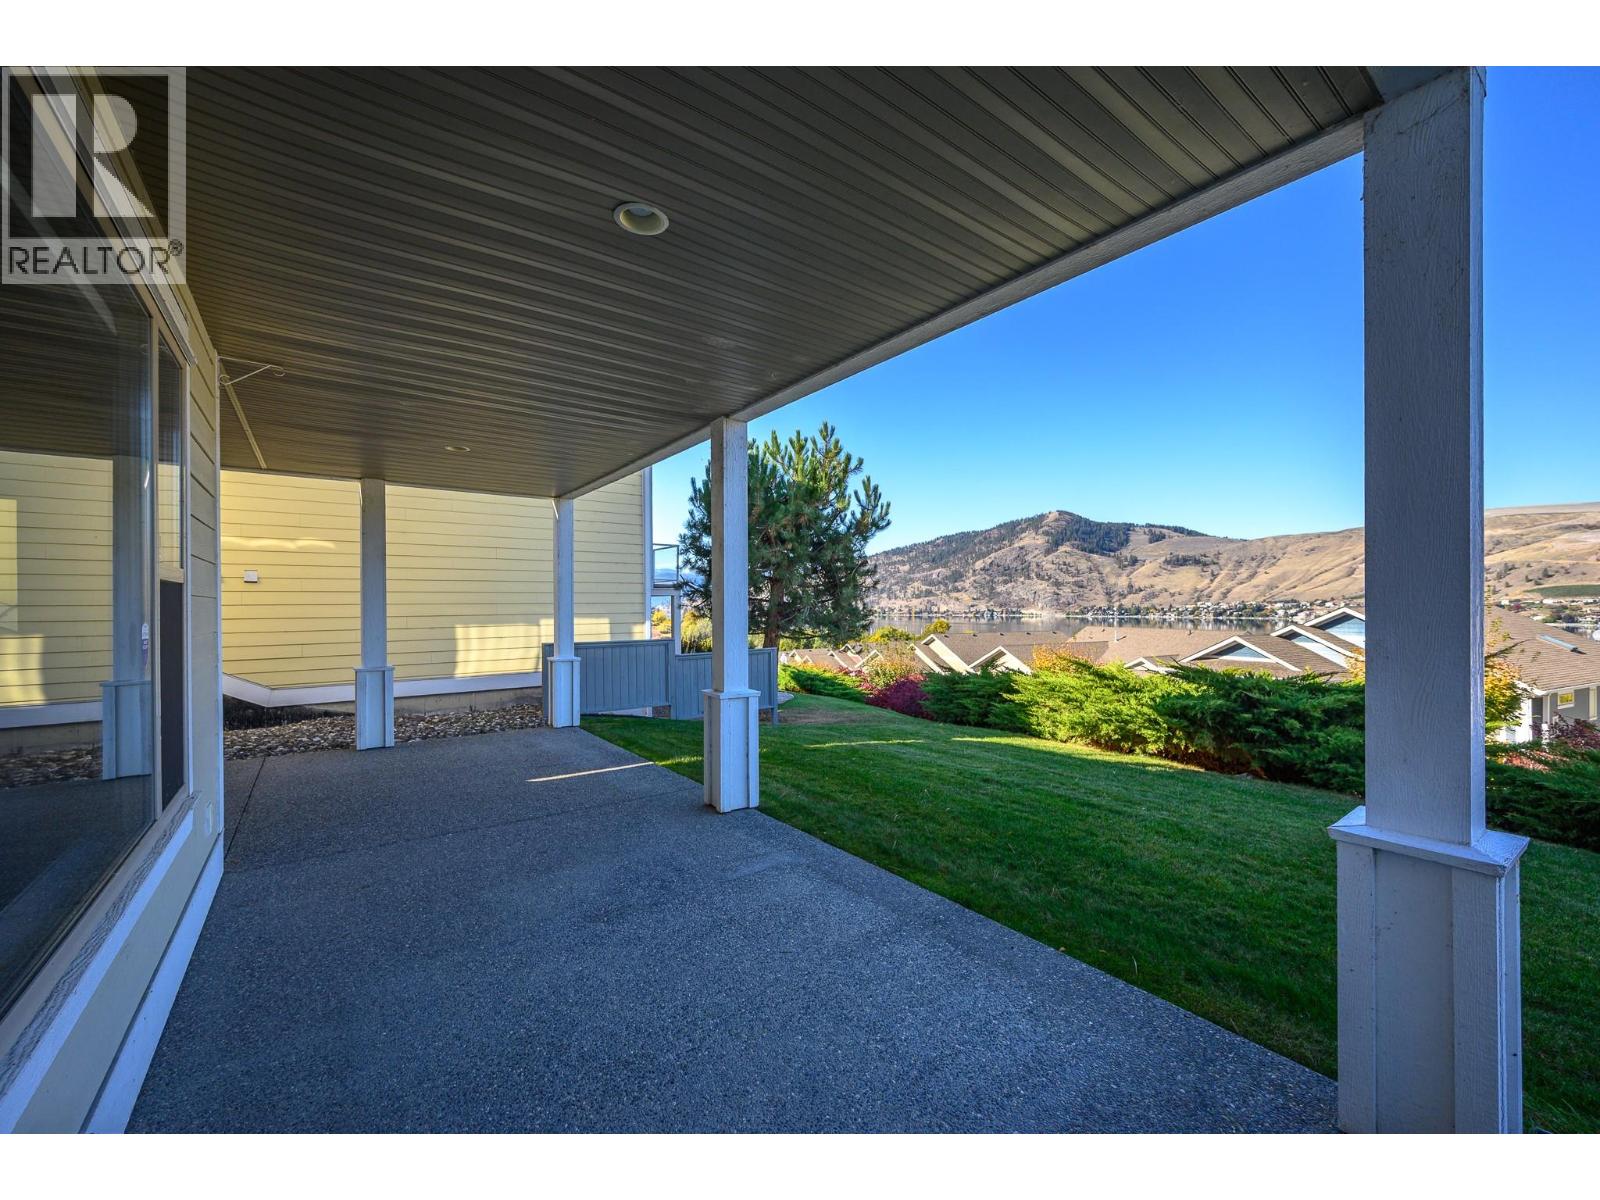
$1,149,000
Maintenance,
$317.80 Monthly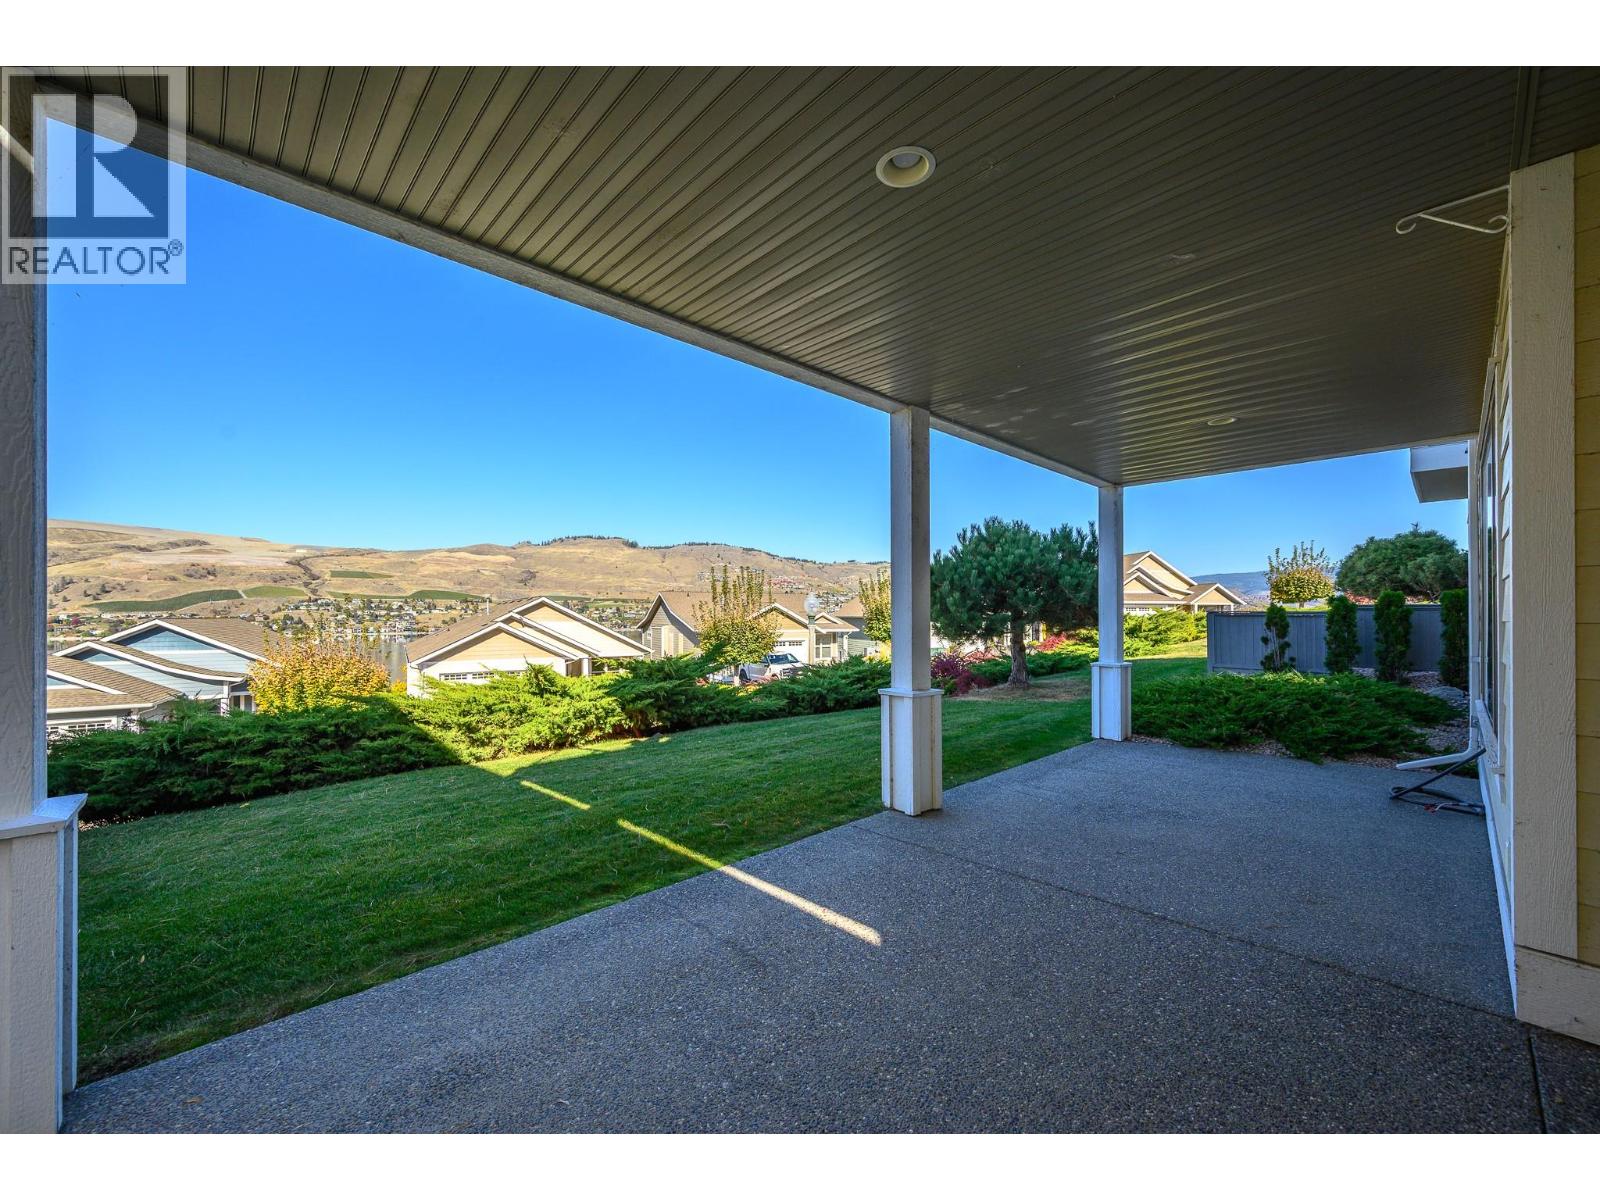
$1,149,000
Maintenance,
$317.80 Monthly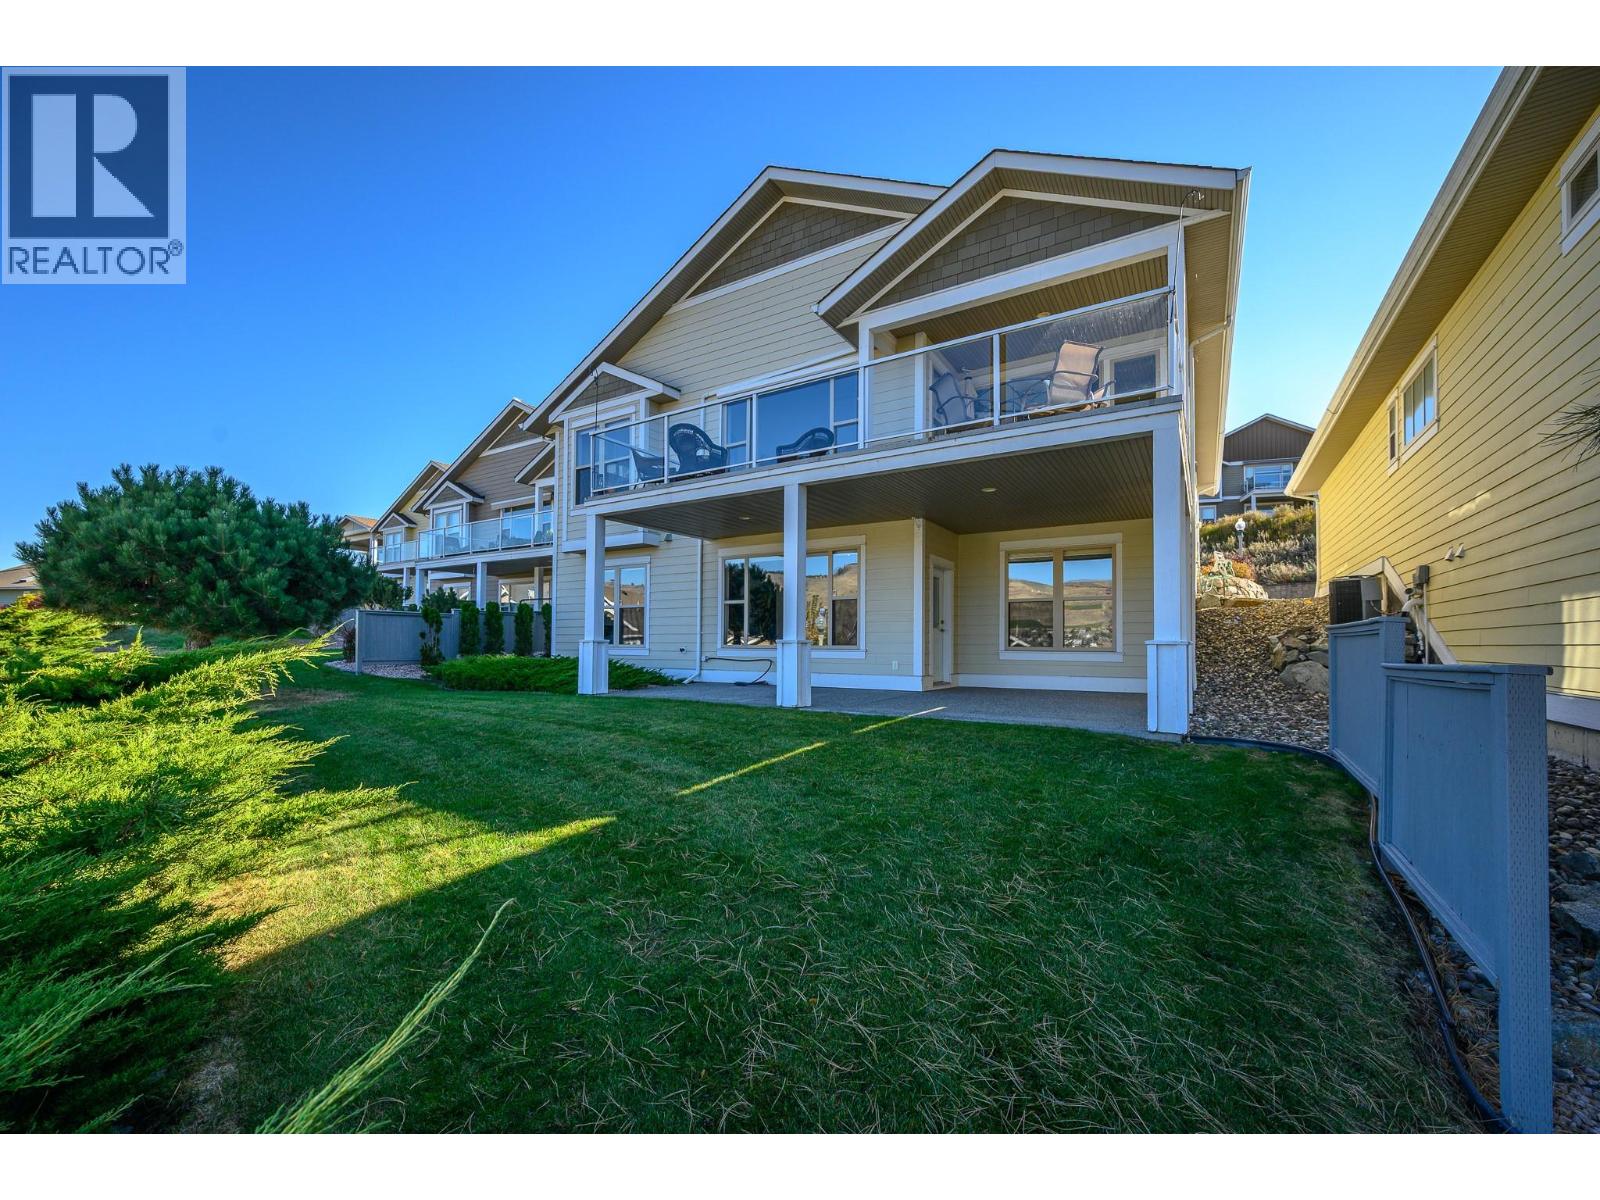
$1,149,000
Maintenance,
$317.80 Monthly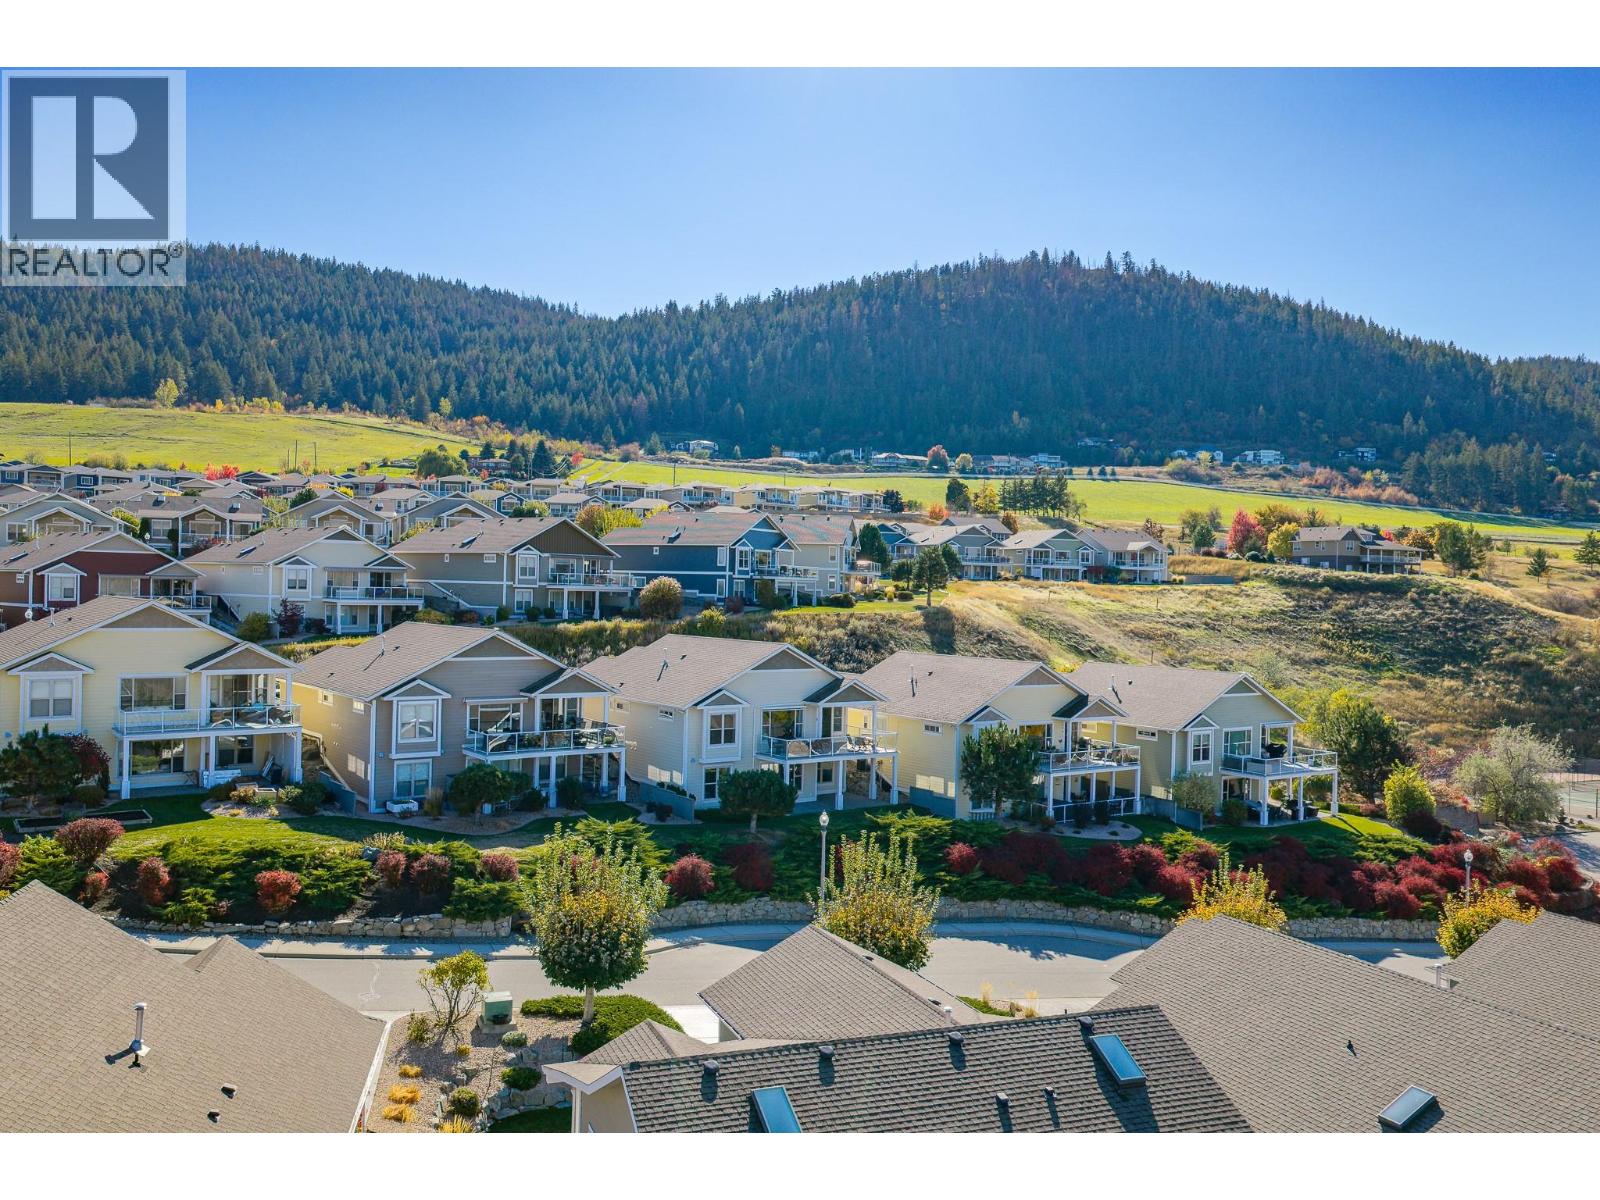
$1,149,000
Maintenance,
$317.80 Monthly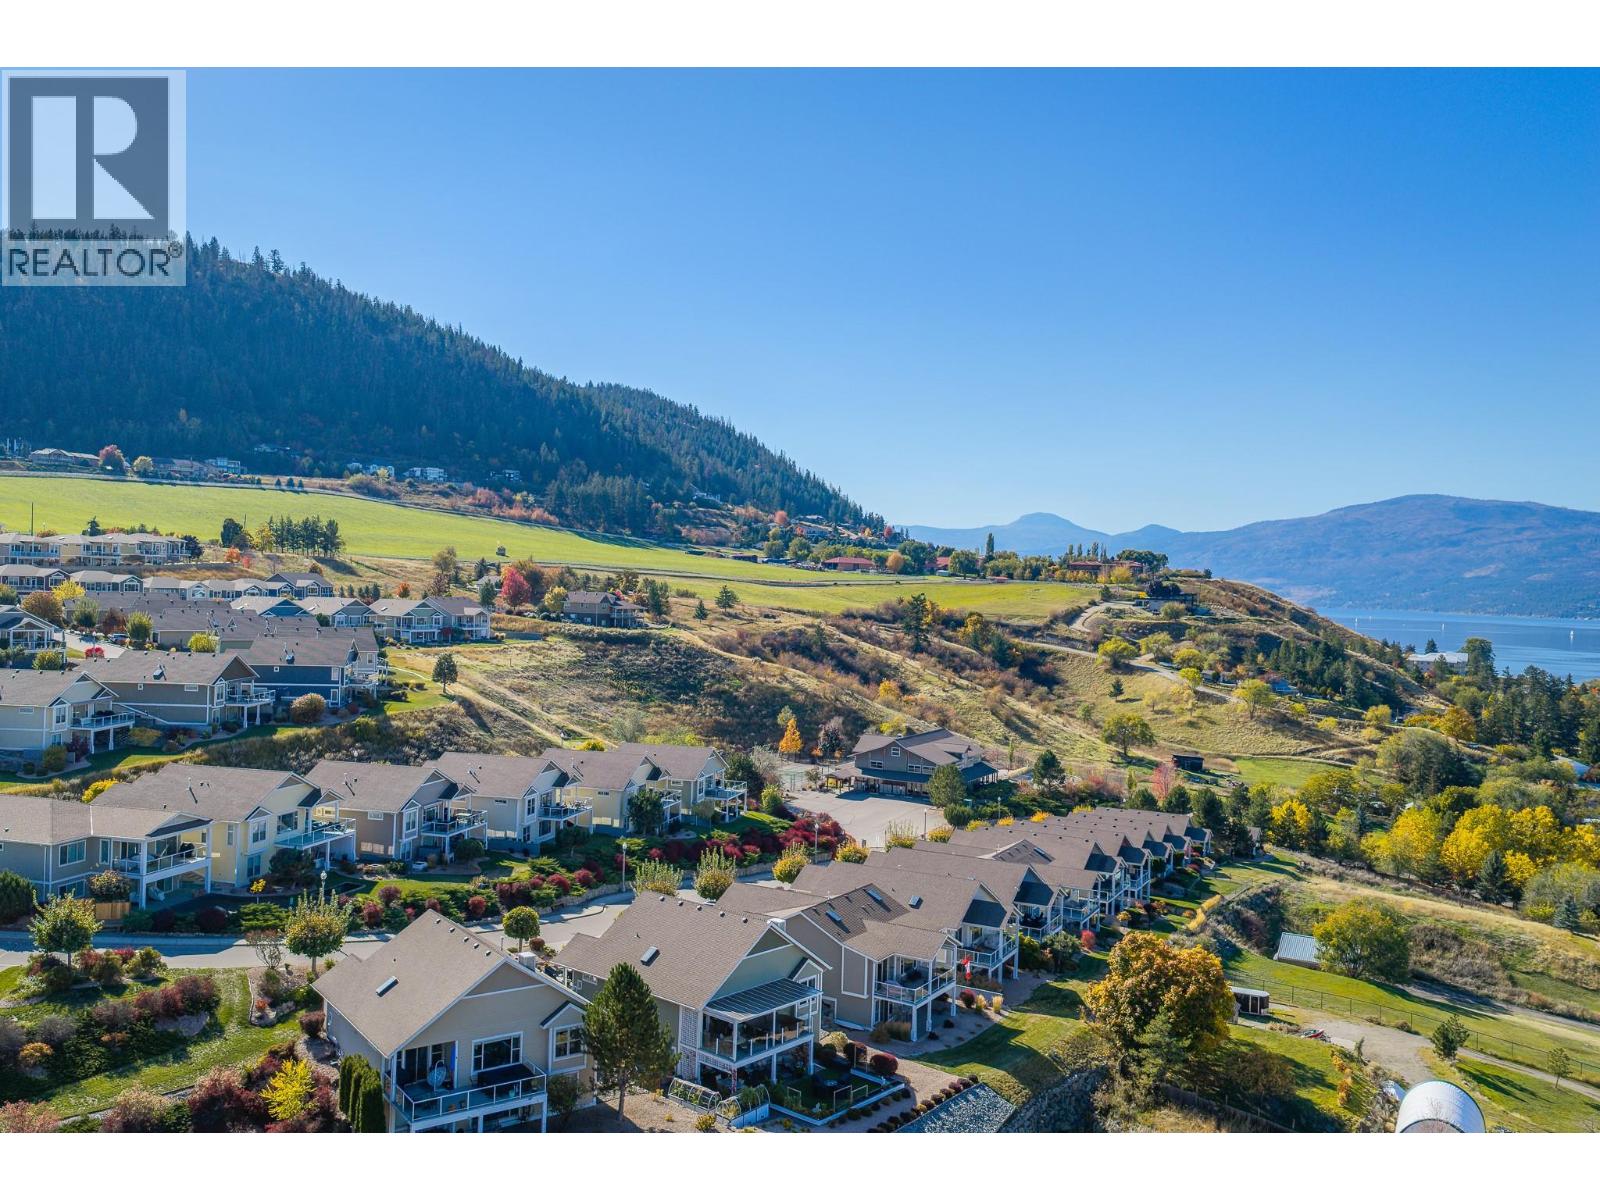
$1,149,000
Maintenance,
$317.80 Monthly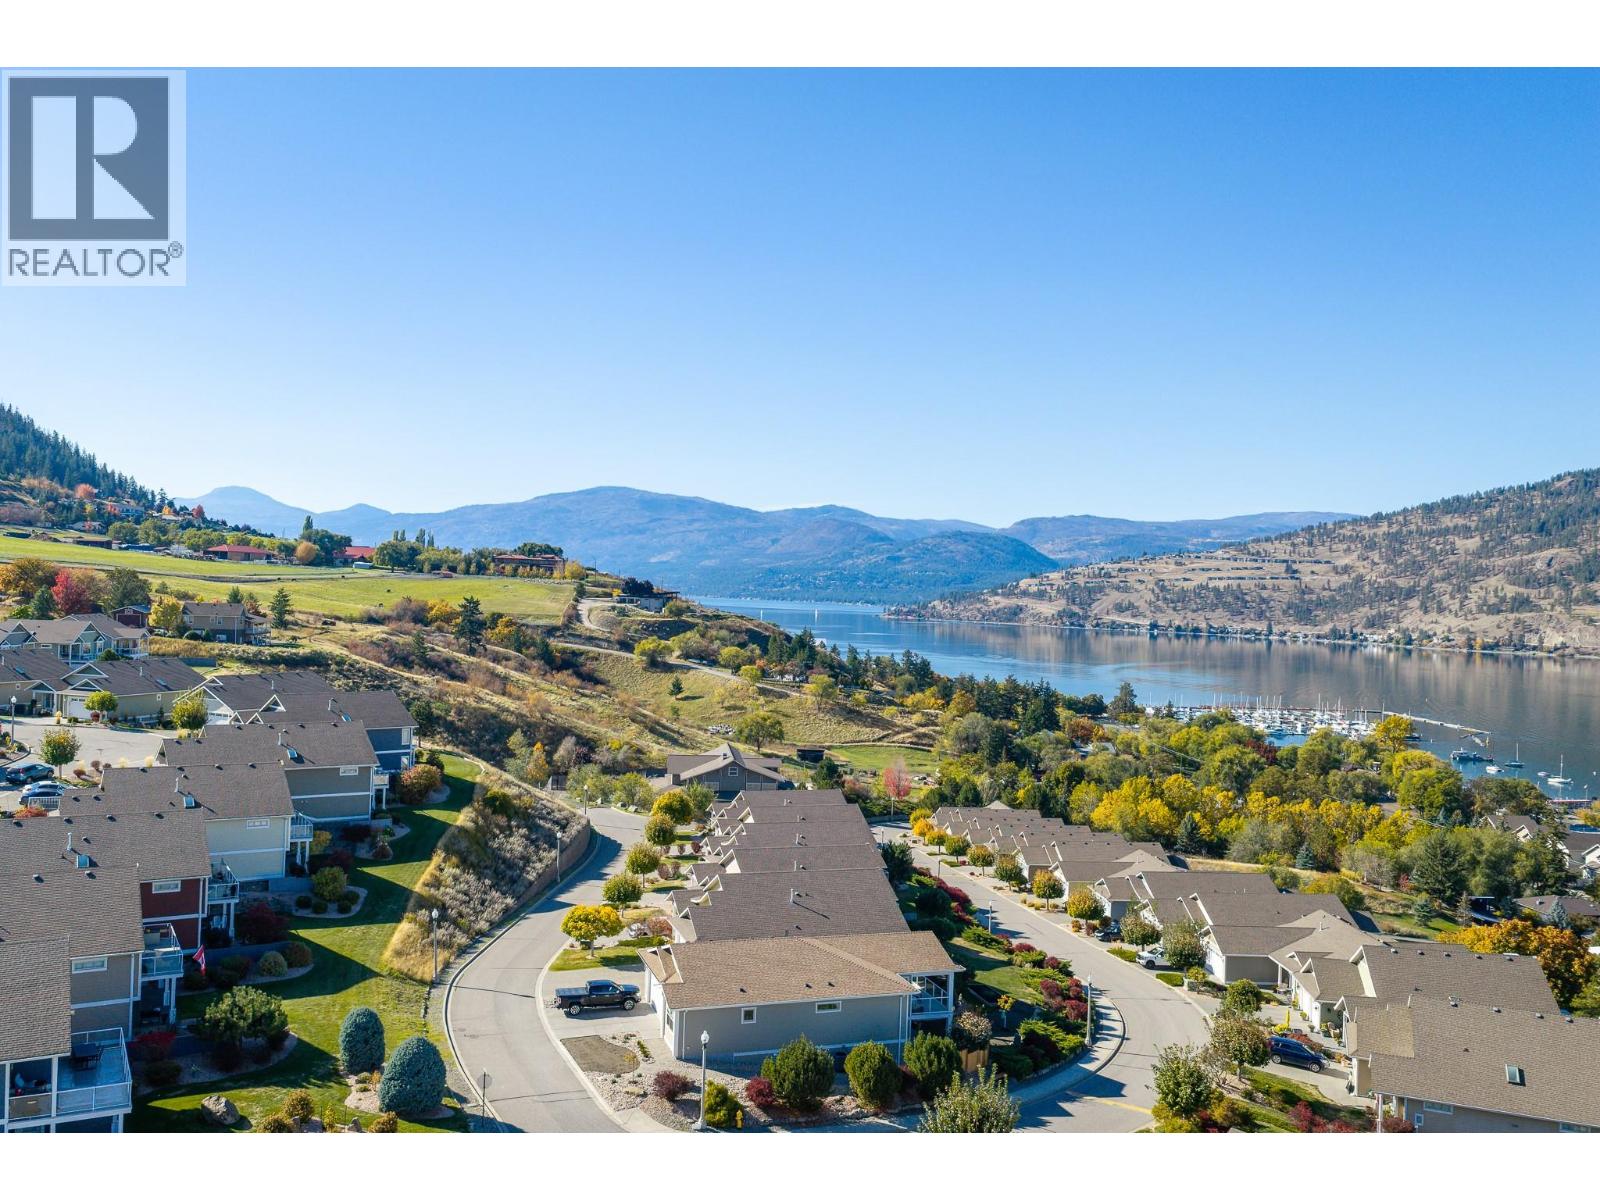
$1,149,000
Maintenance,
$317.80 Monthly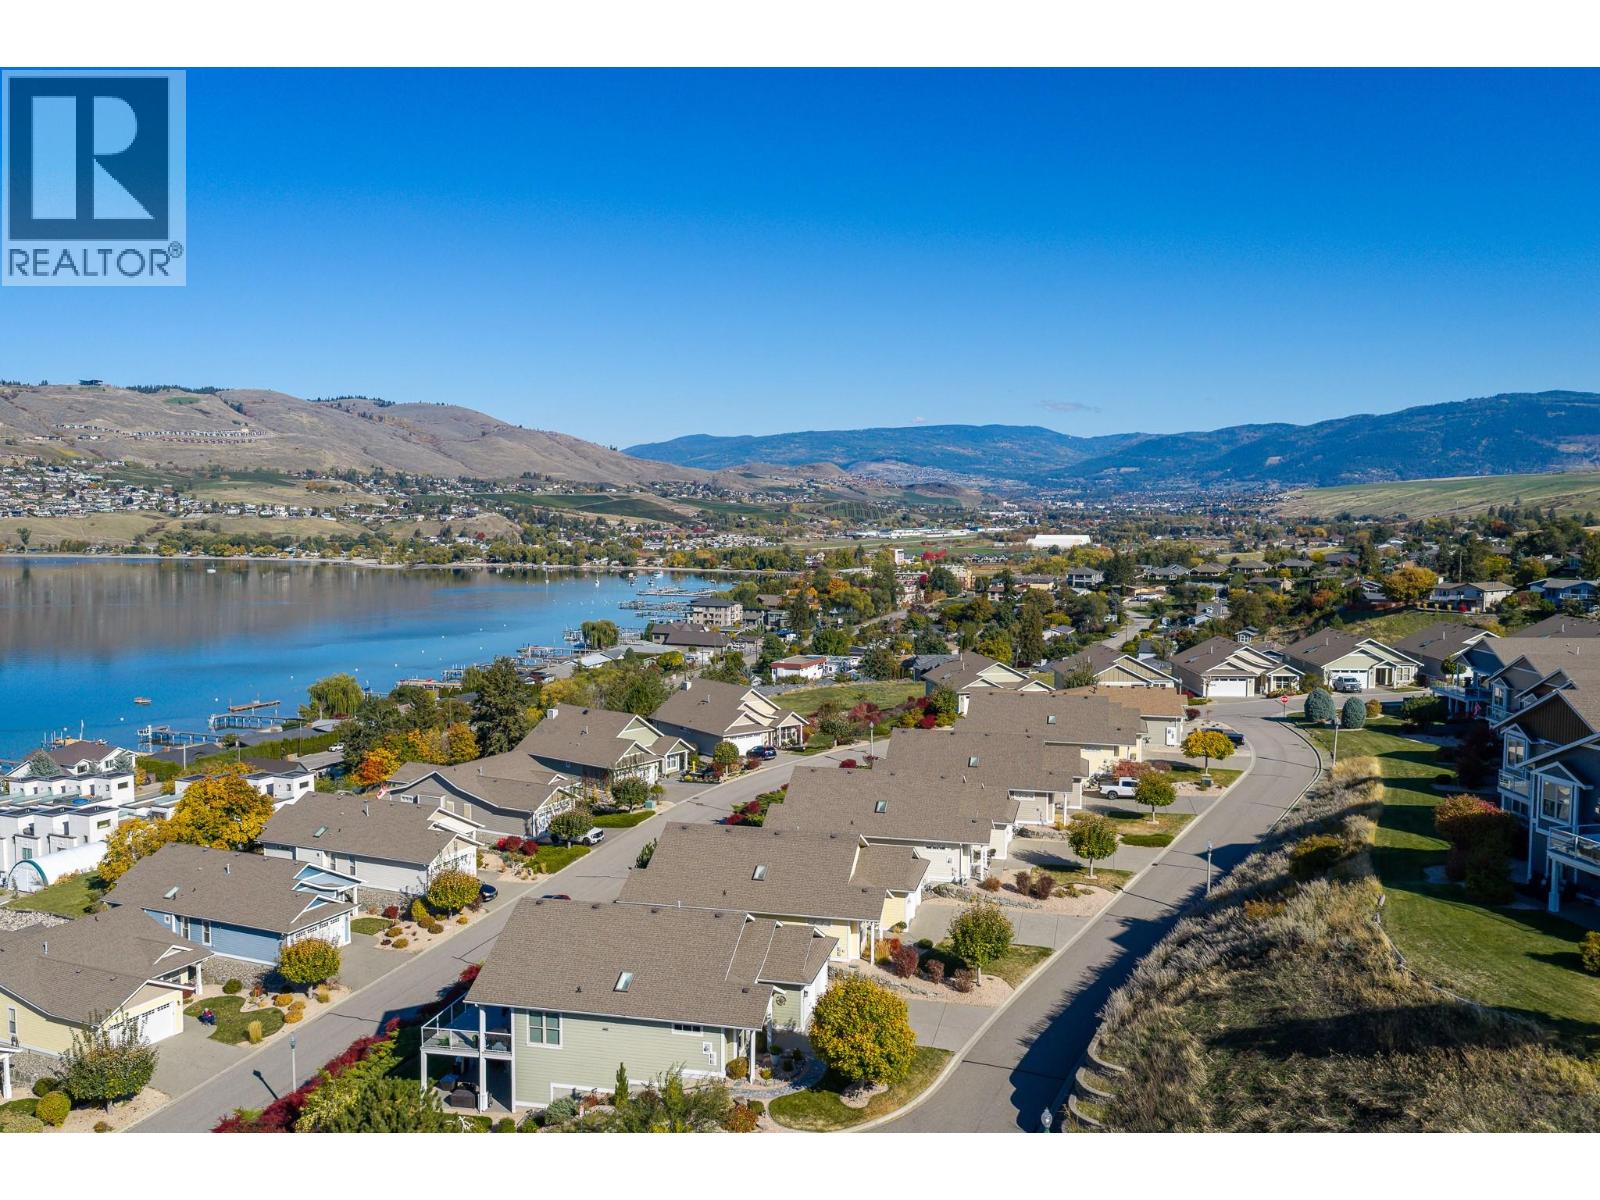
$1,149,000
Maintenance,
$317.80 Monthly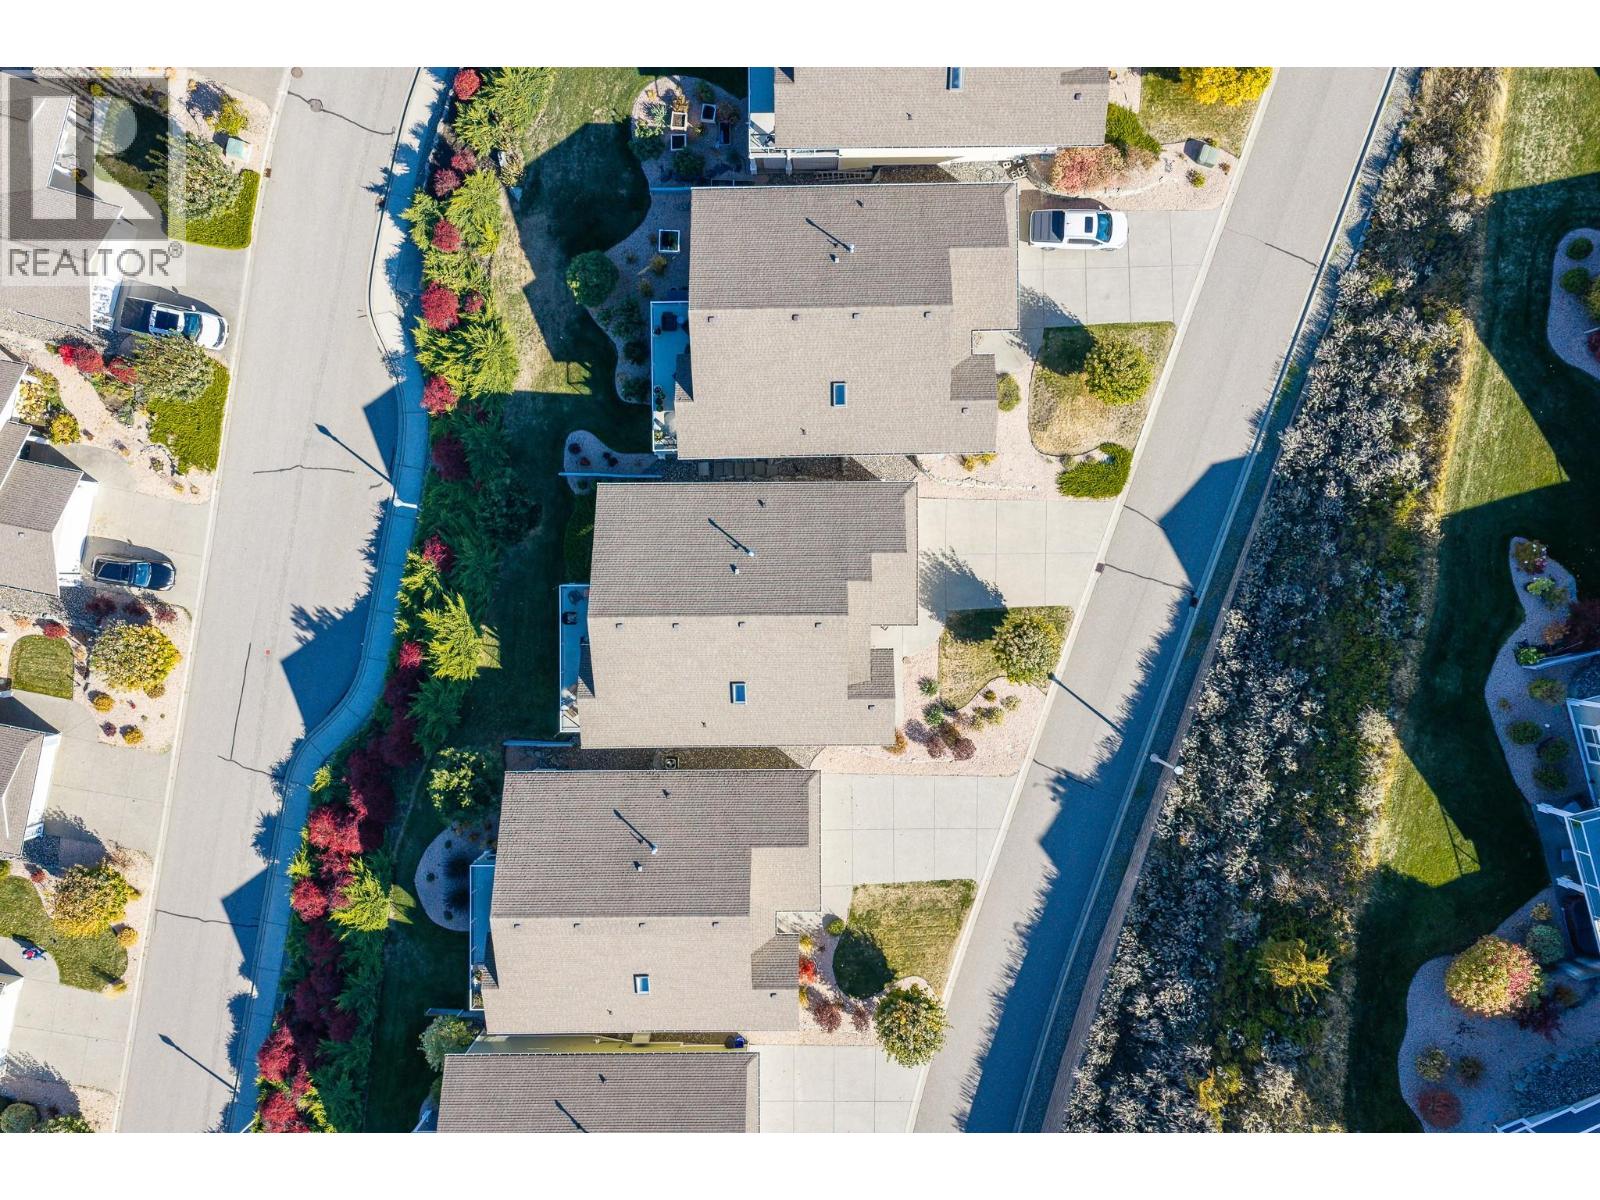
$1,149,000
Maintenance,
$317.80 Monthly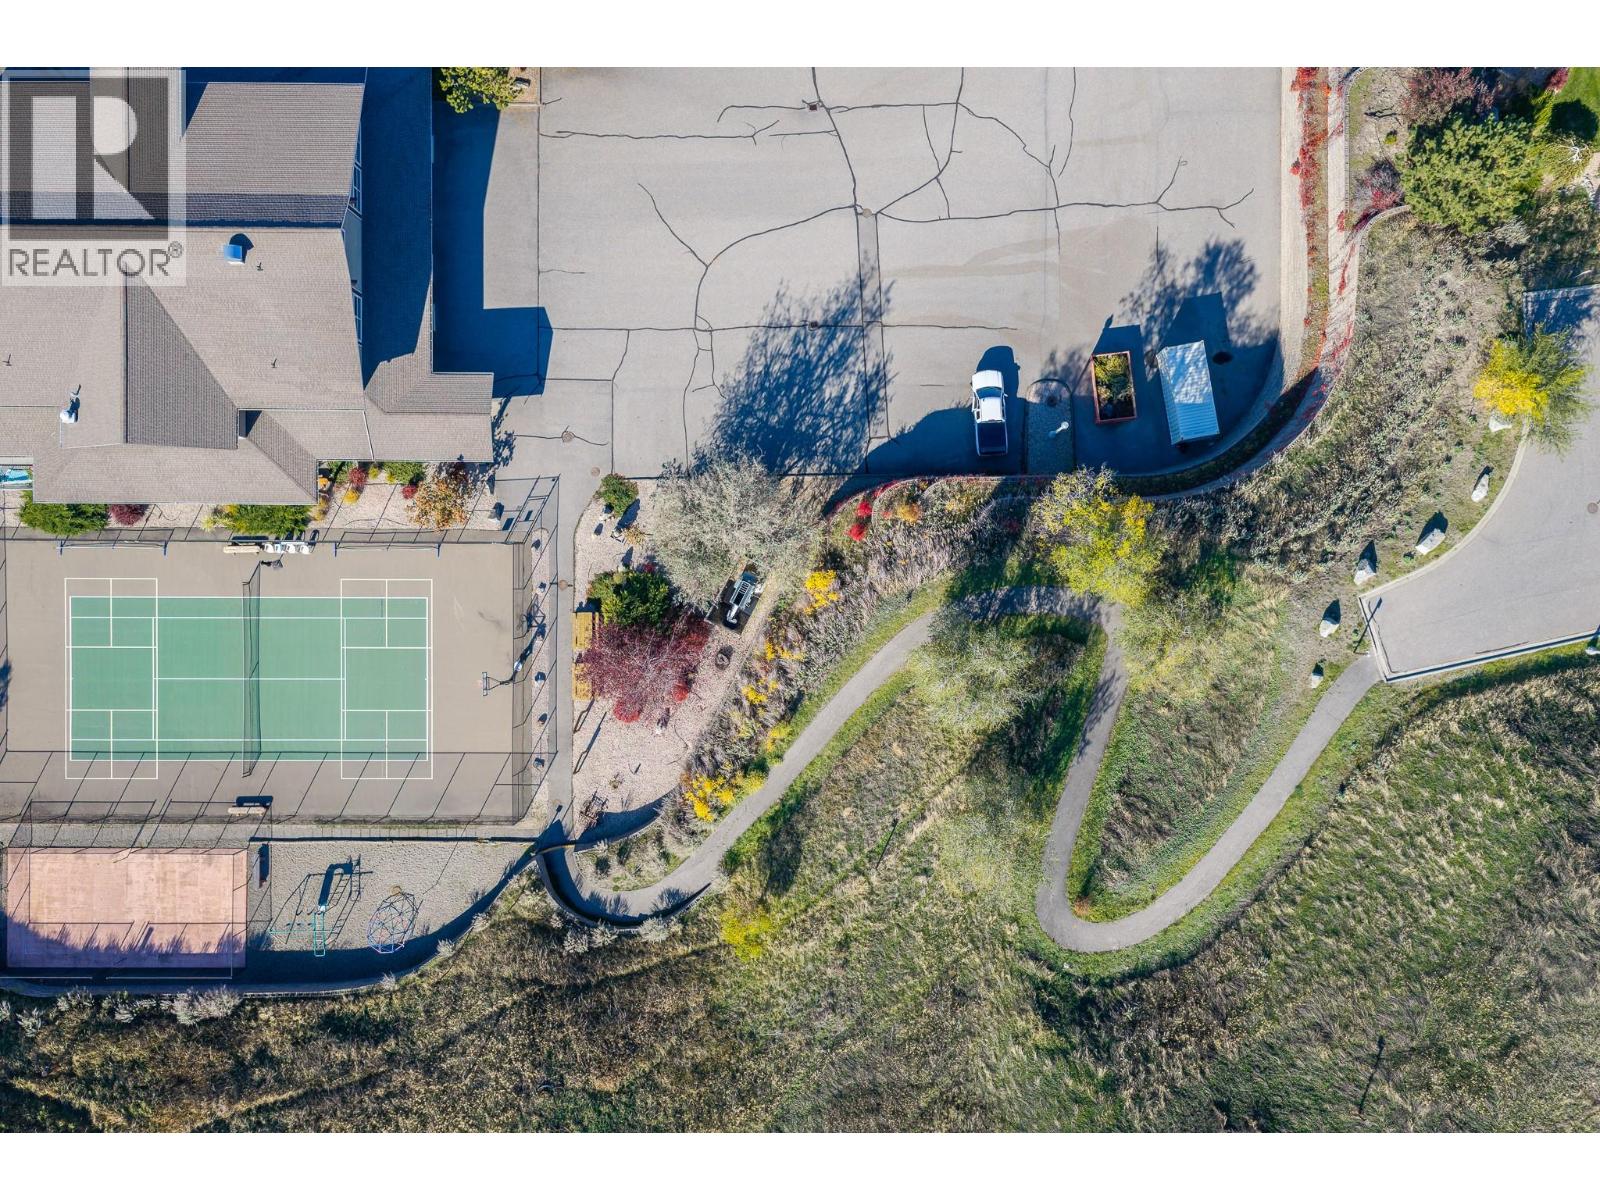
$1,149,000
Maintenance,
$317.80 Monthly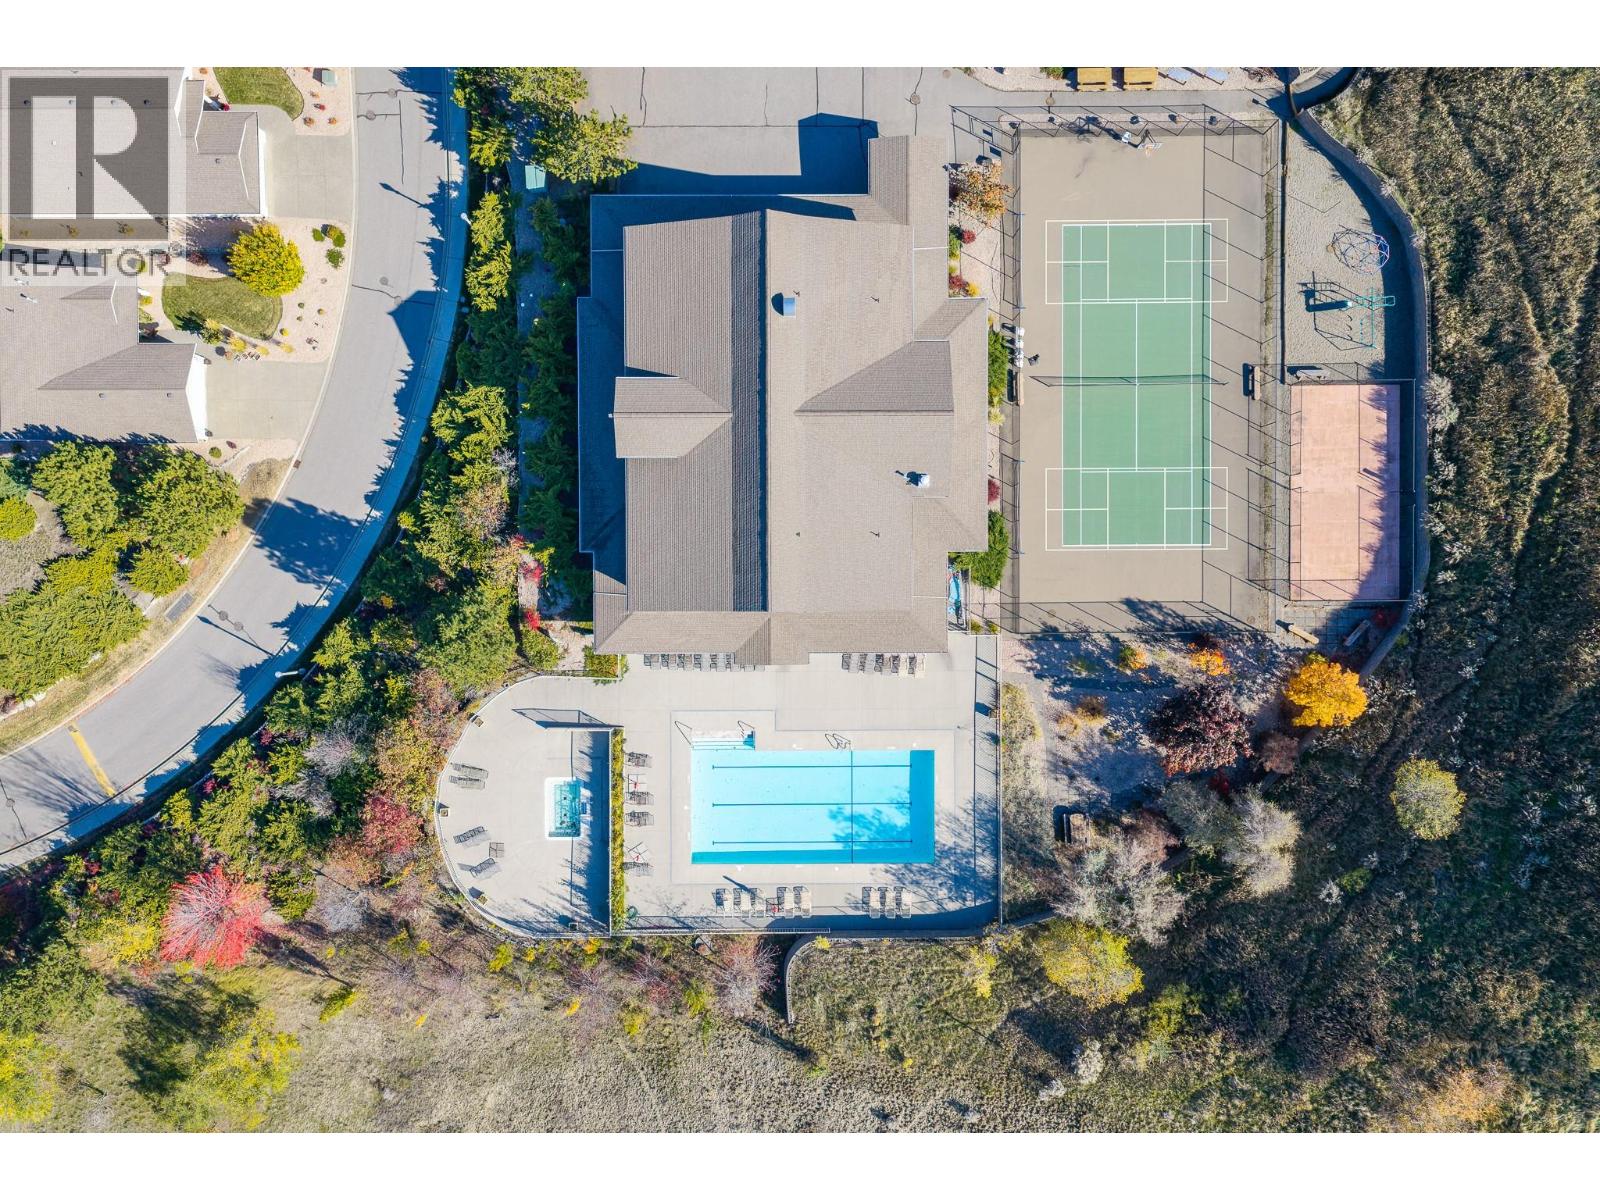
$1,149,000
Maintenance,
$317.80 Monthly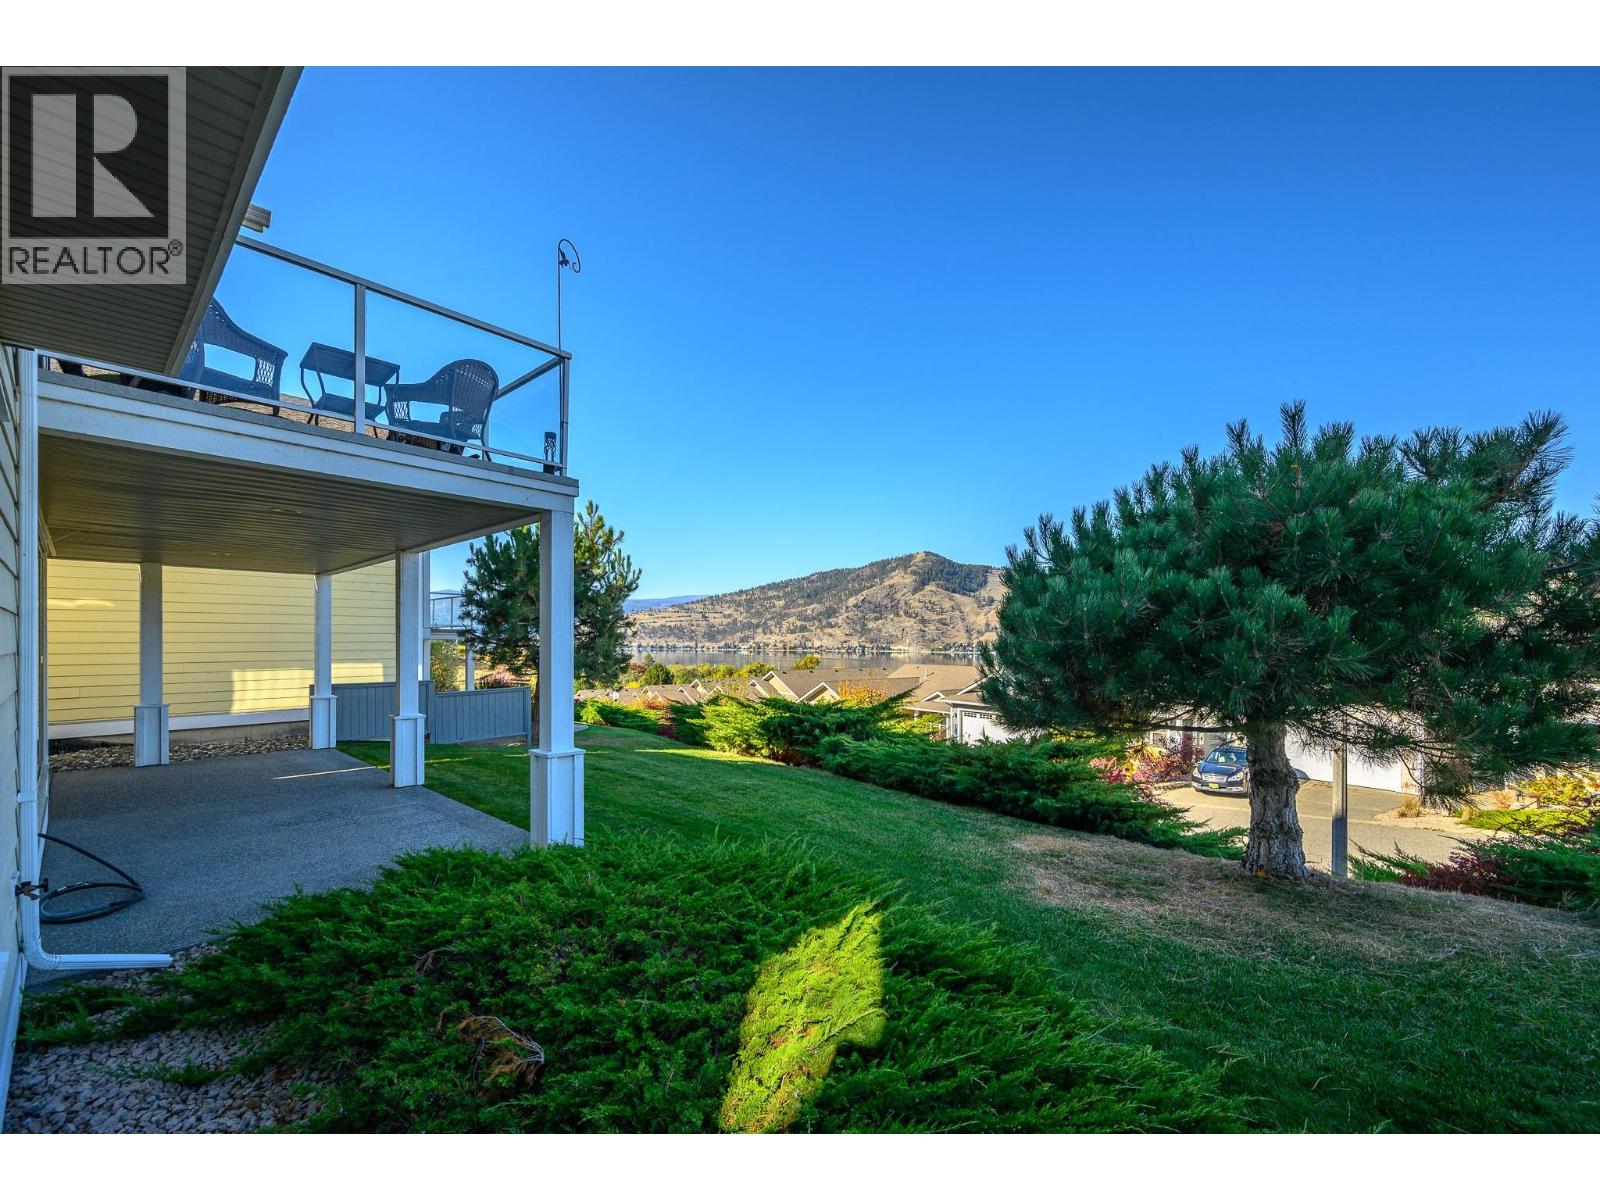
$1,149,000
Maintenance,
$317.80 Monthly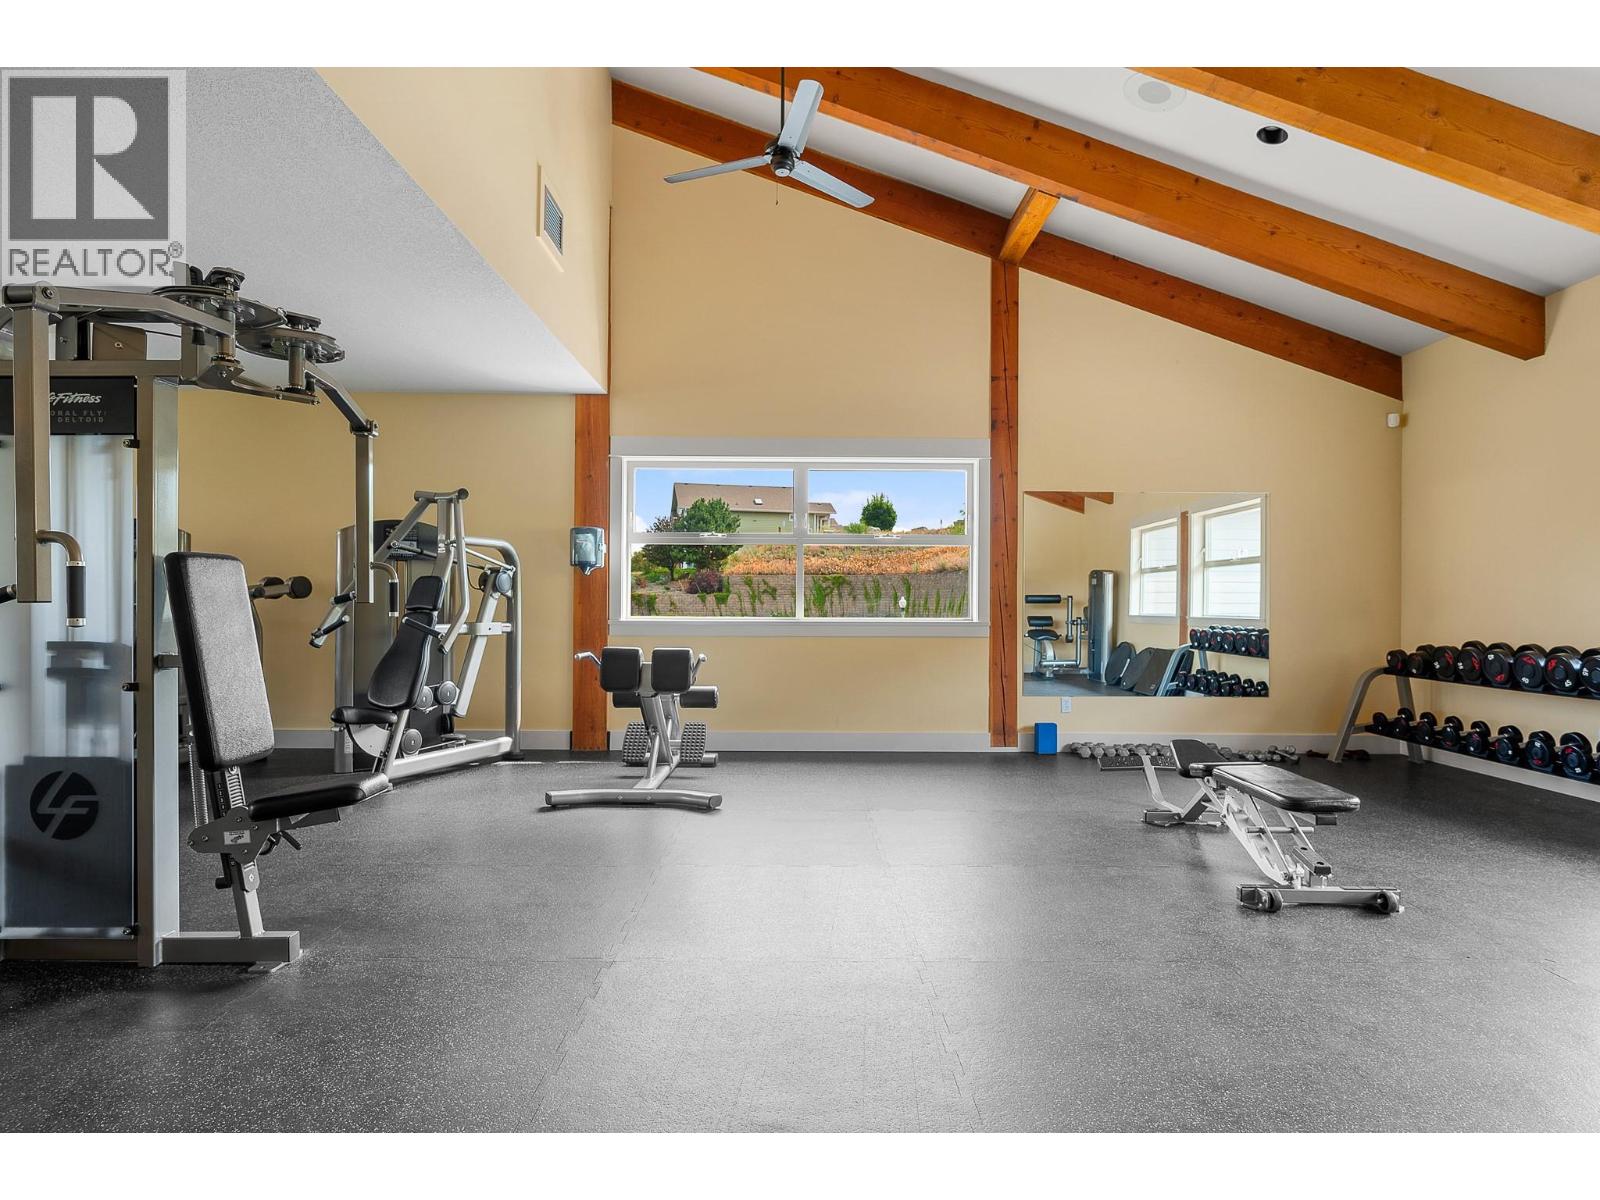
$1,149,000
Maintenance,
$317.80 Monthly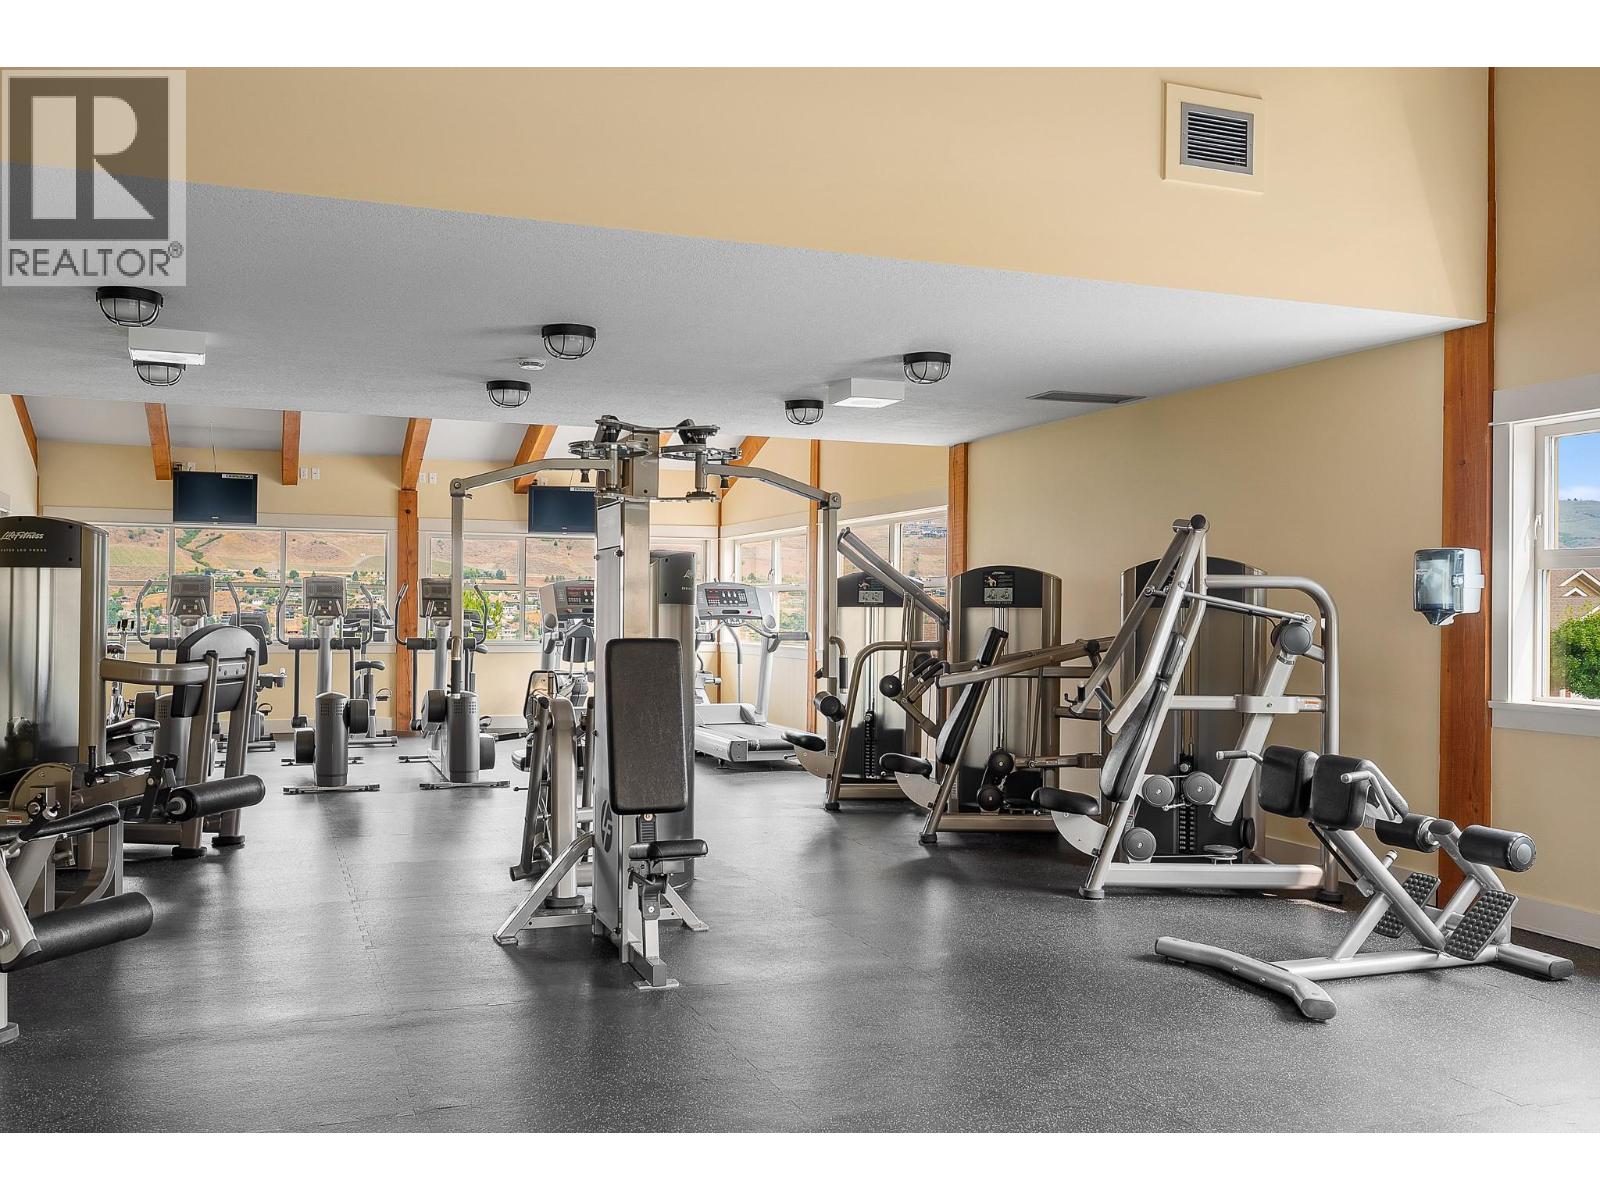
$1,149,000
Maintenance,
$317.80 Monthly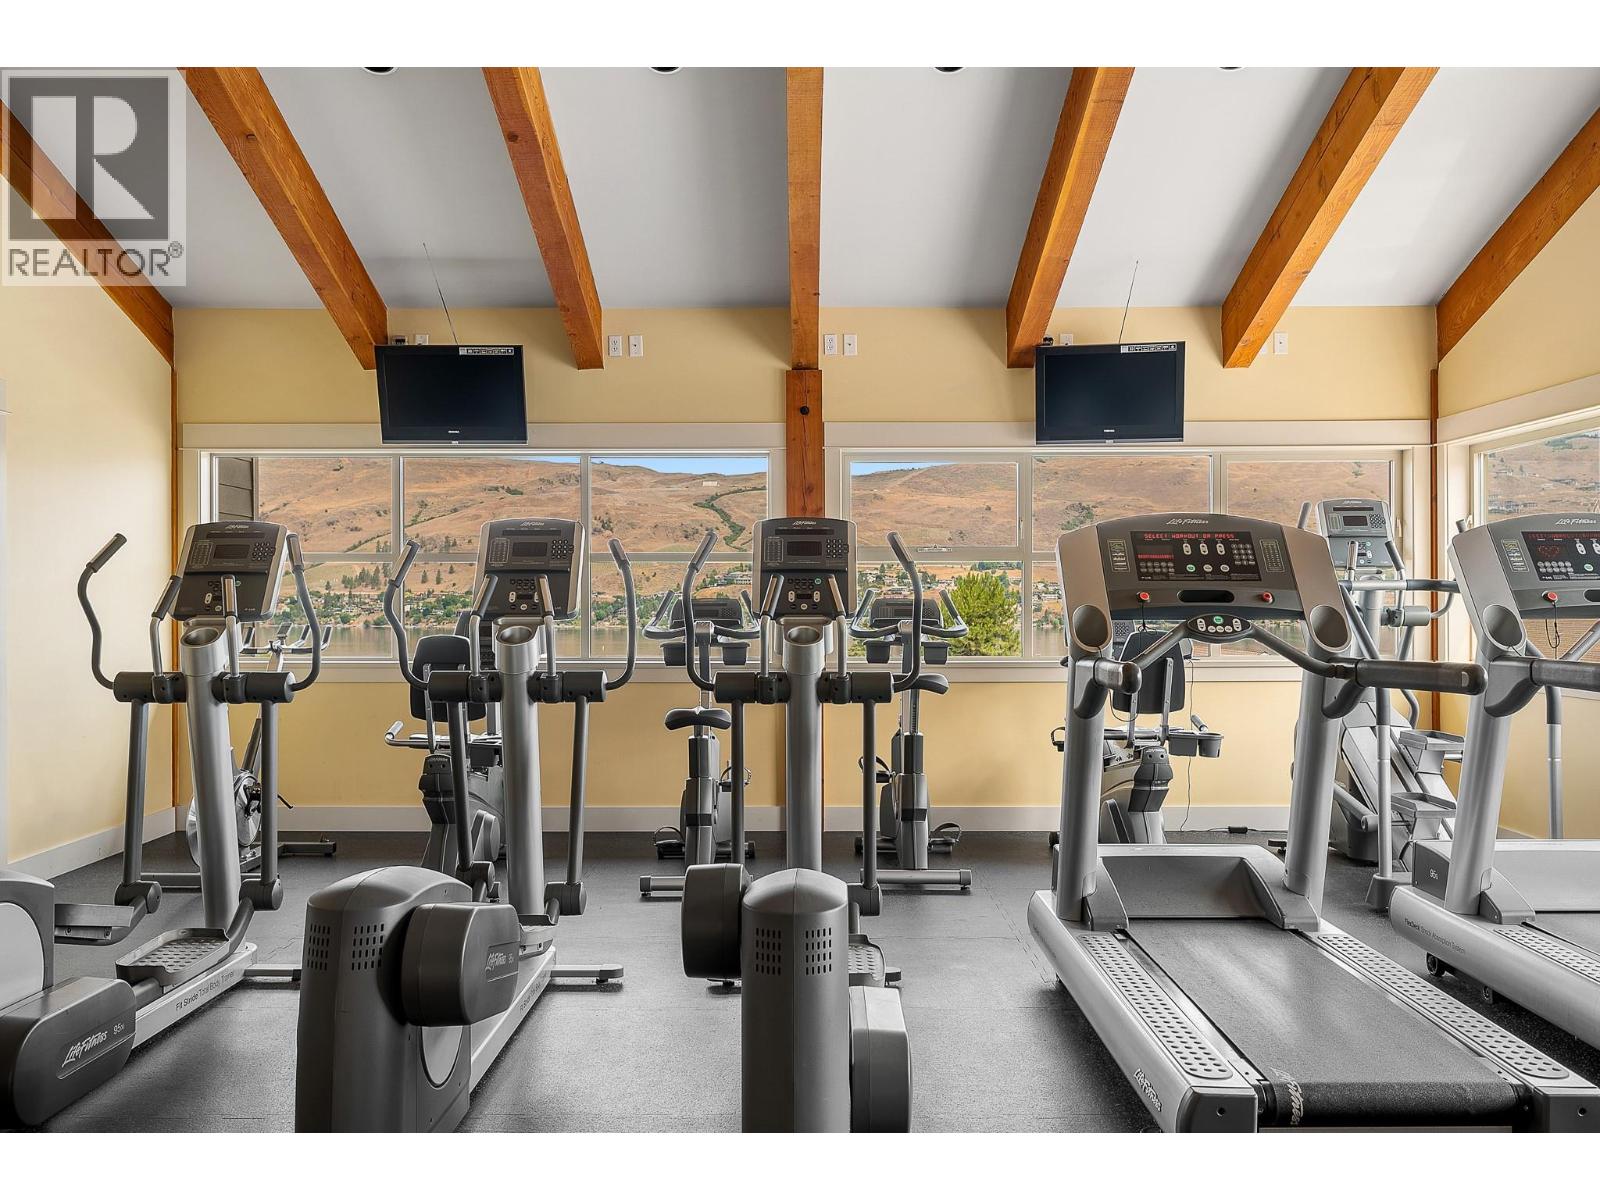
$1,149,000
Maintenance,
$317.80 Monthly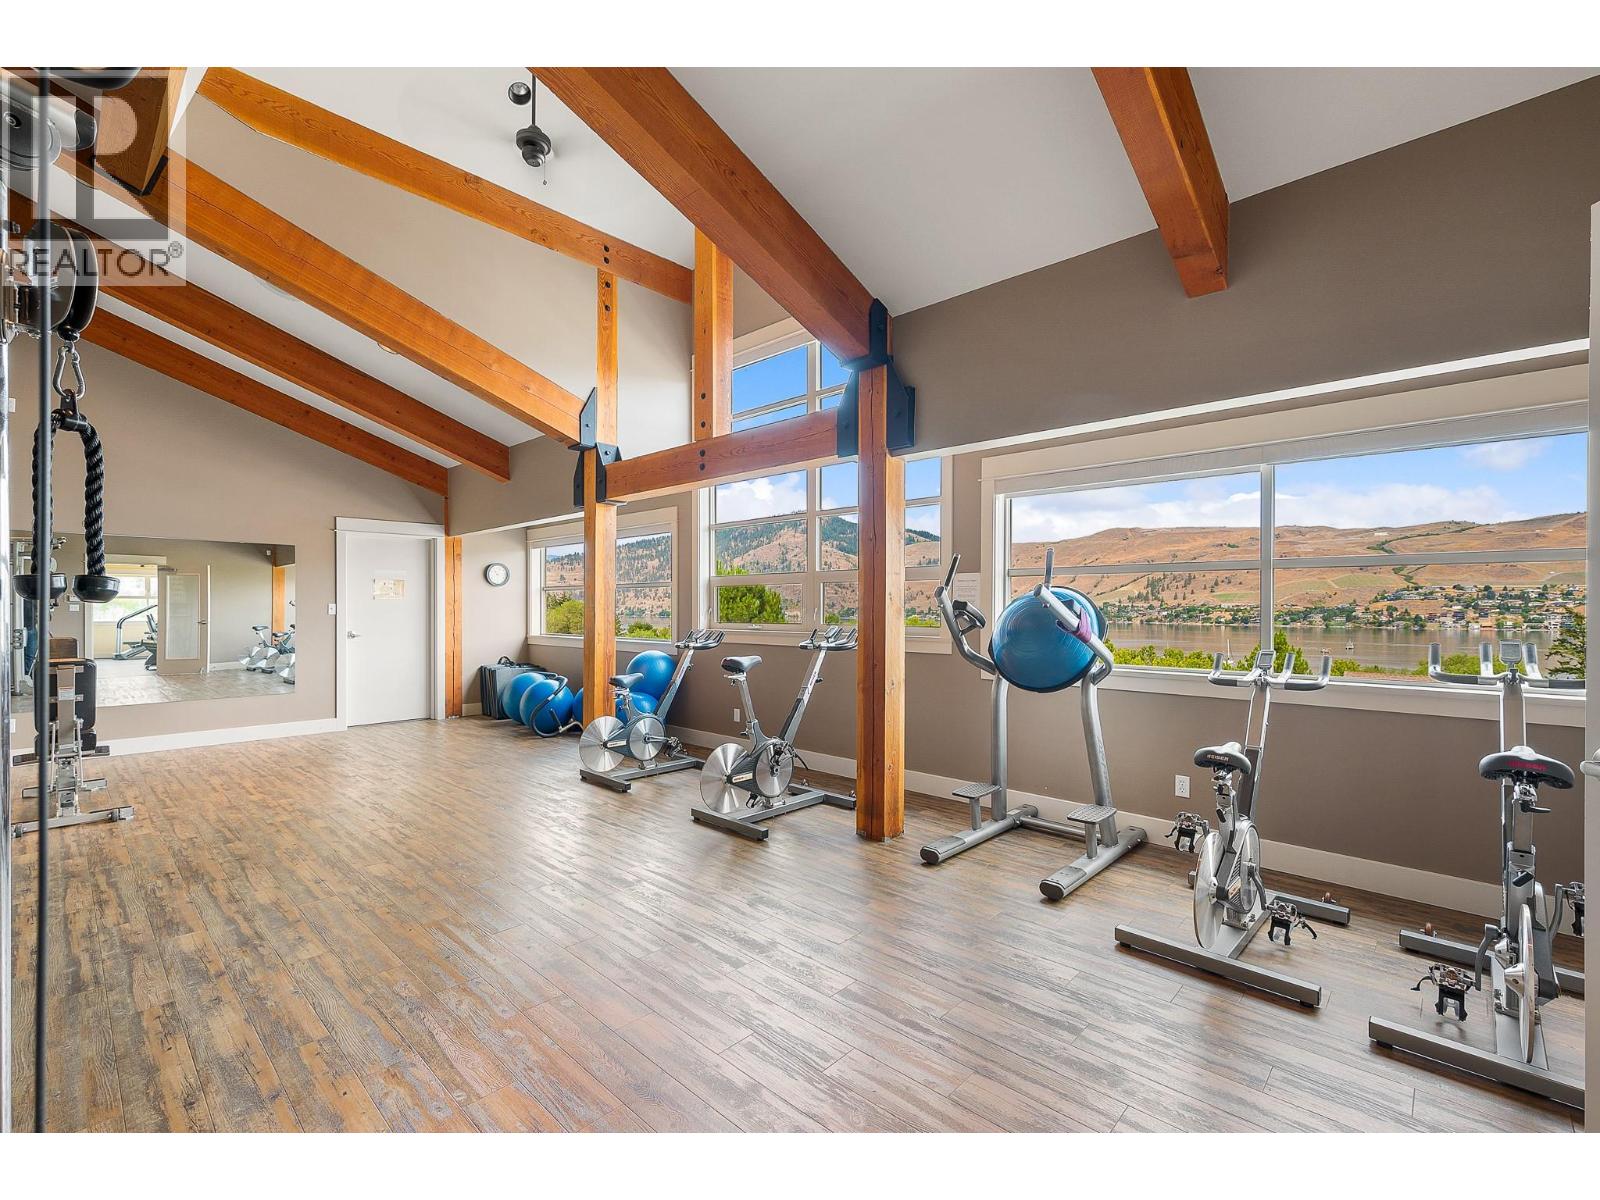
$1,149,000
Maintenance,
$317.80 Monthly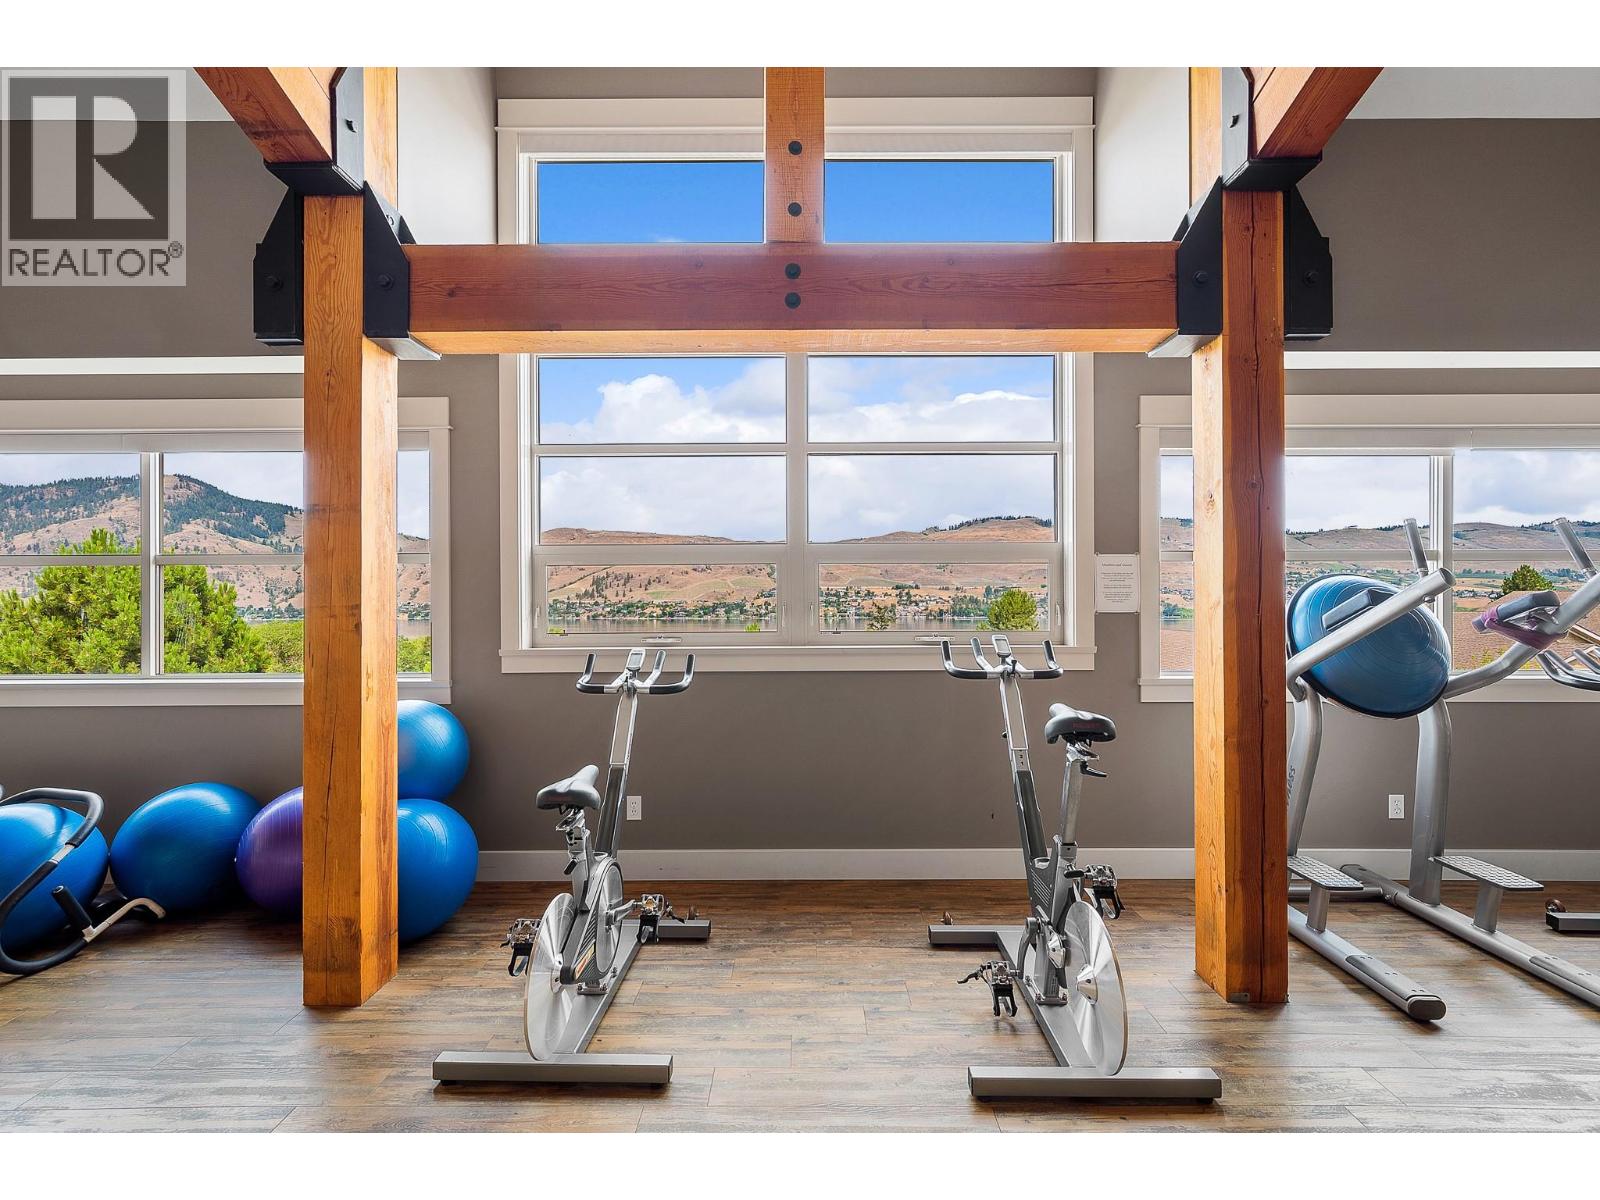
$1,149,000
Maintenance,
$317.80 Monthly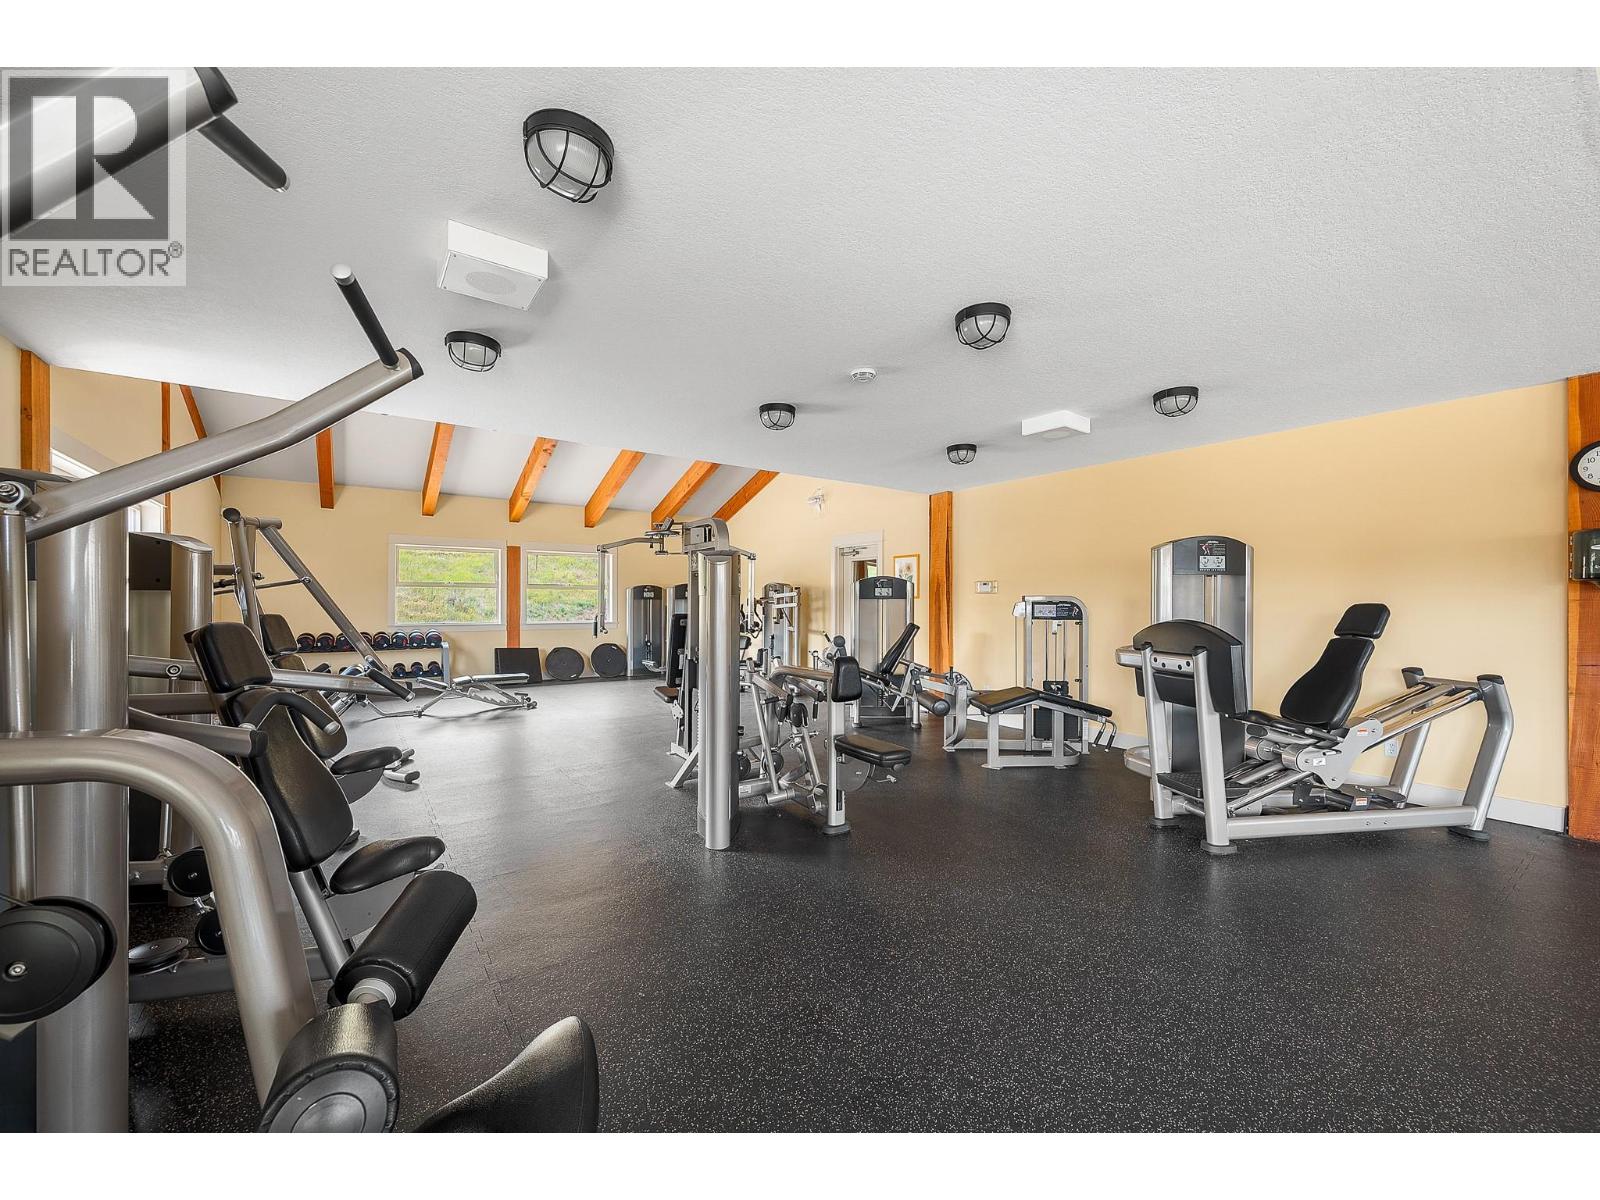
$1,149,000
Maintenance,
$317.80 Monthly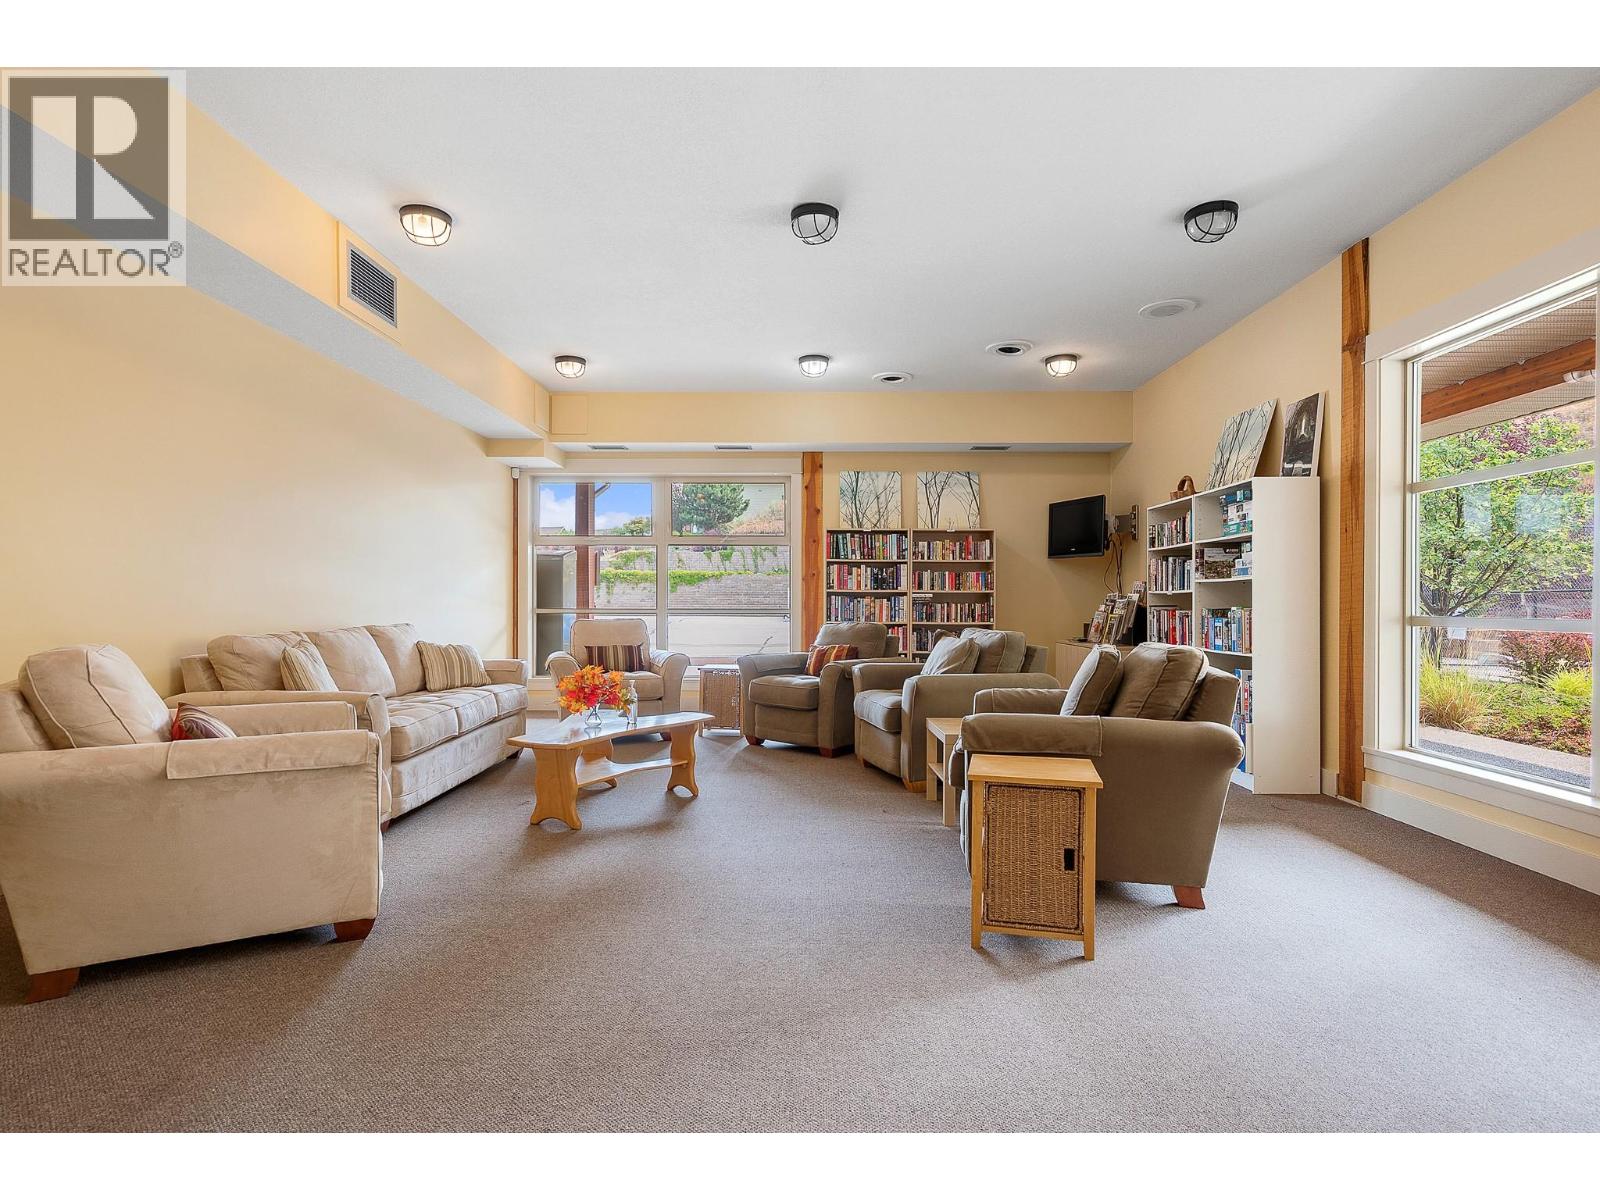
$1,149,000
Maintenance,
$317.80 Monthly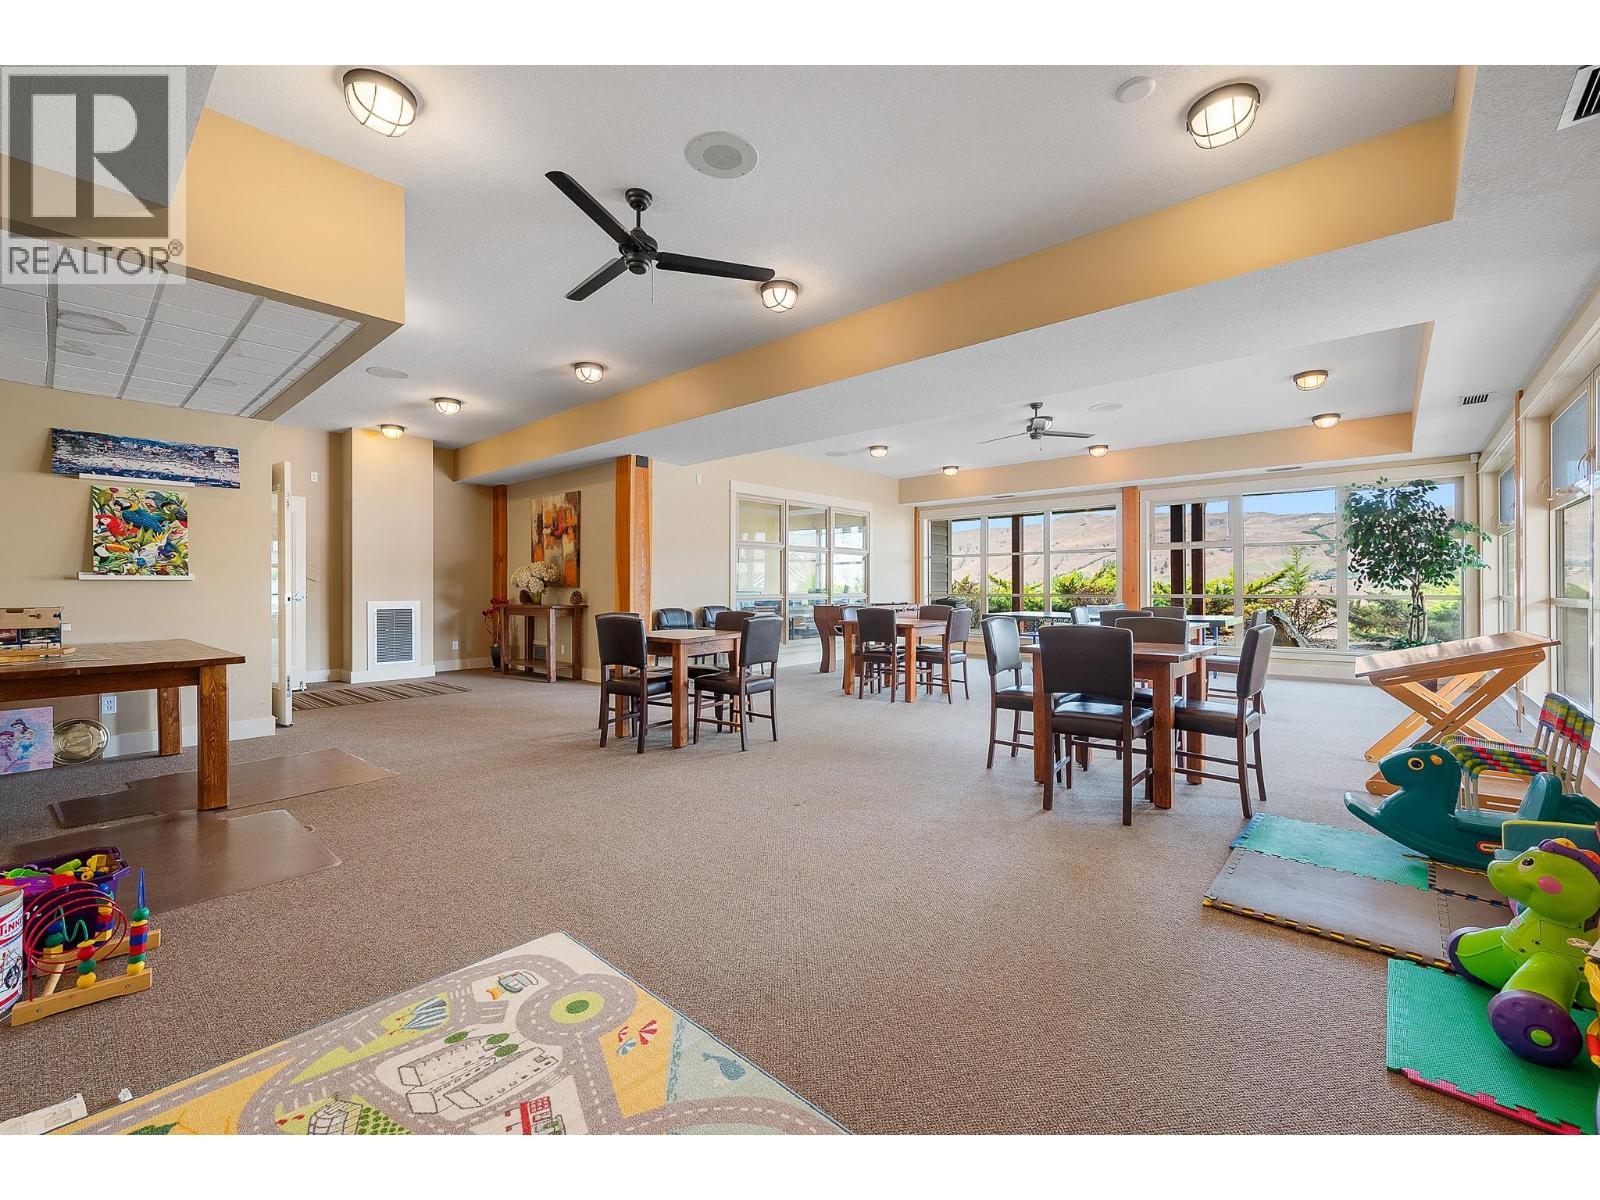
$1,149,000
Maintenance,
$317.80 Monthly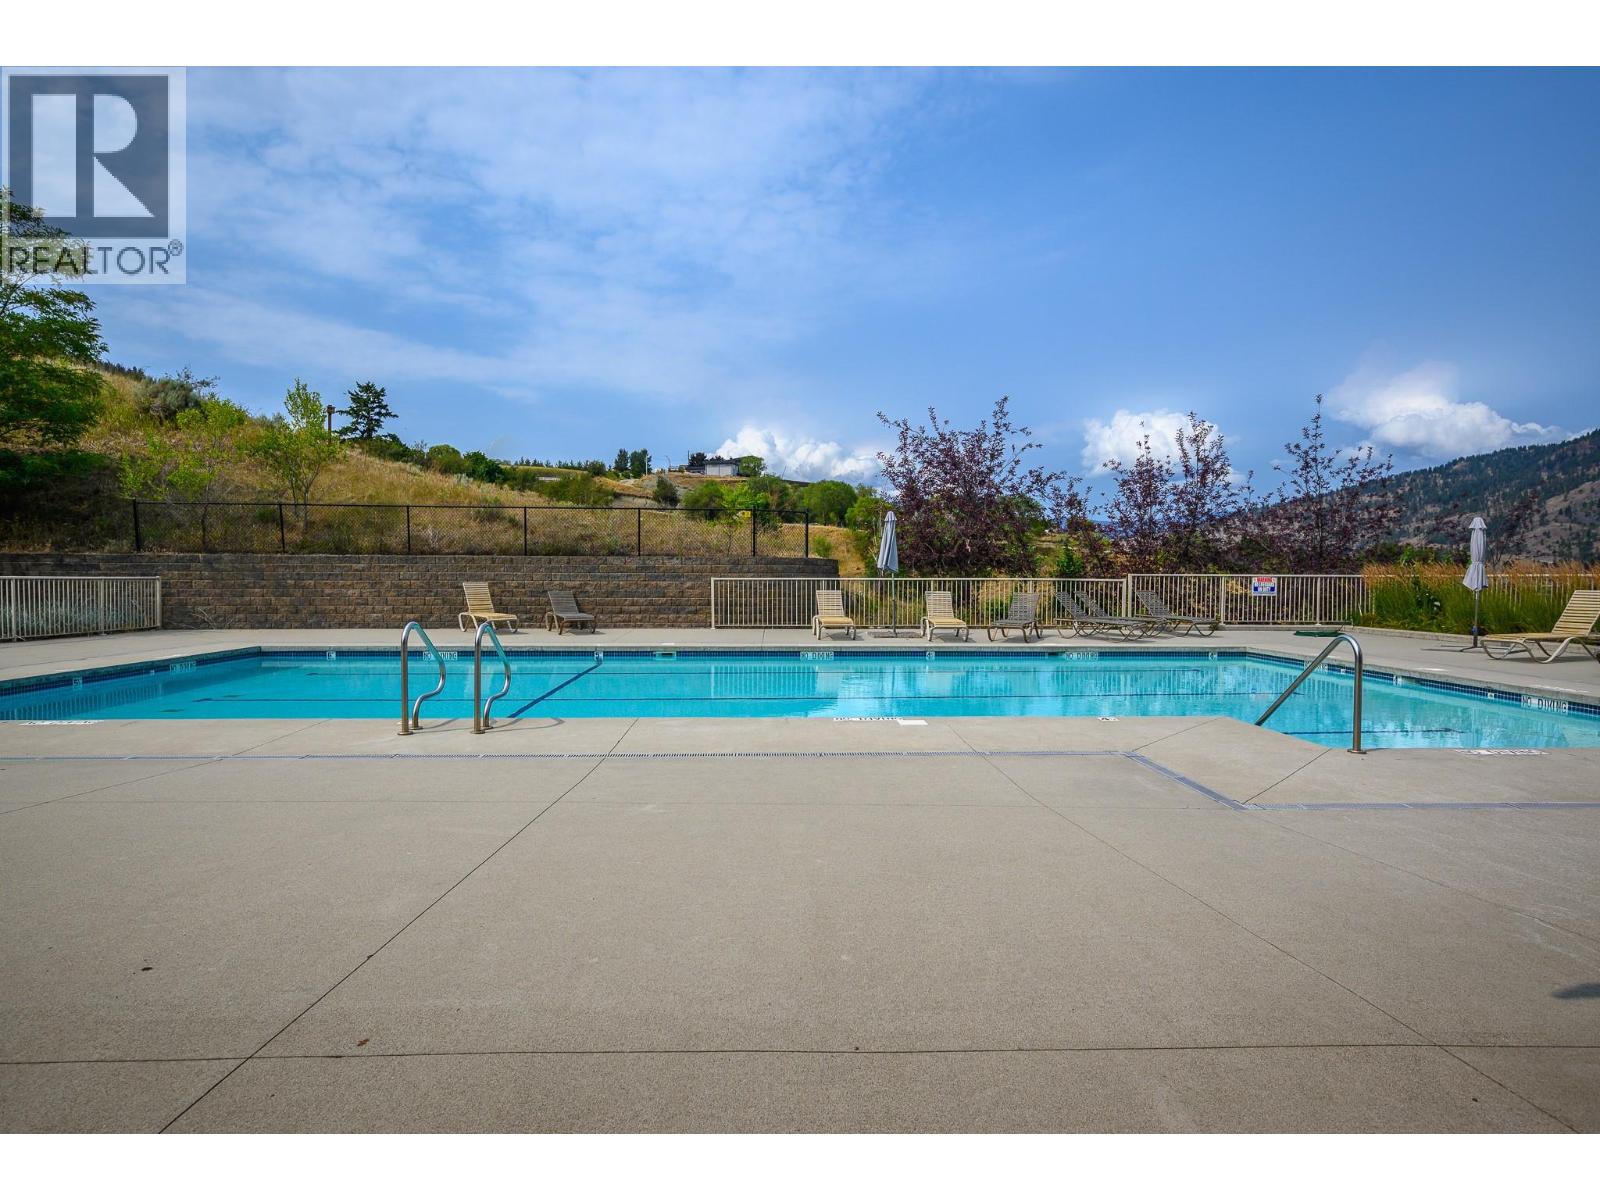
$1,149,000
Maintenance,
$317.80 Monthly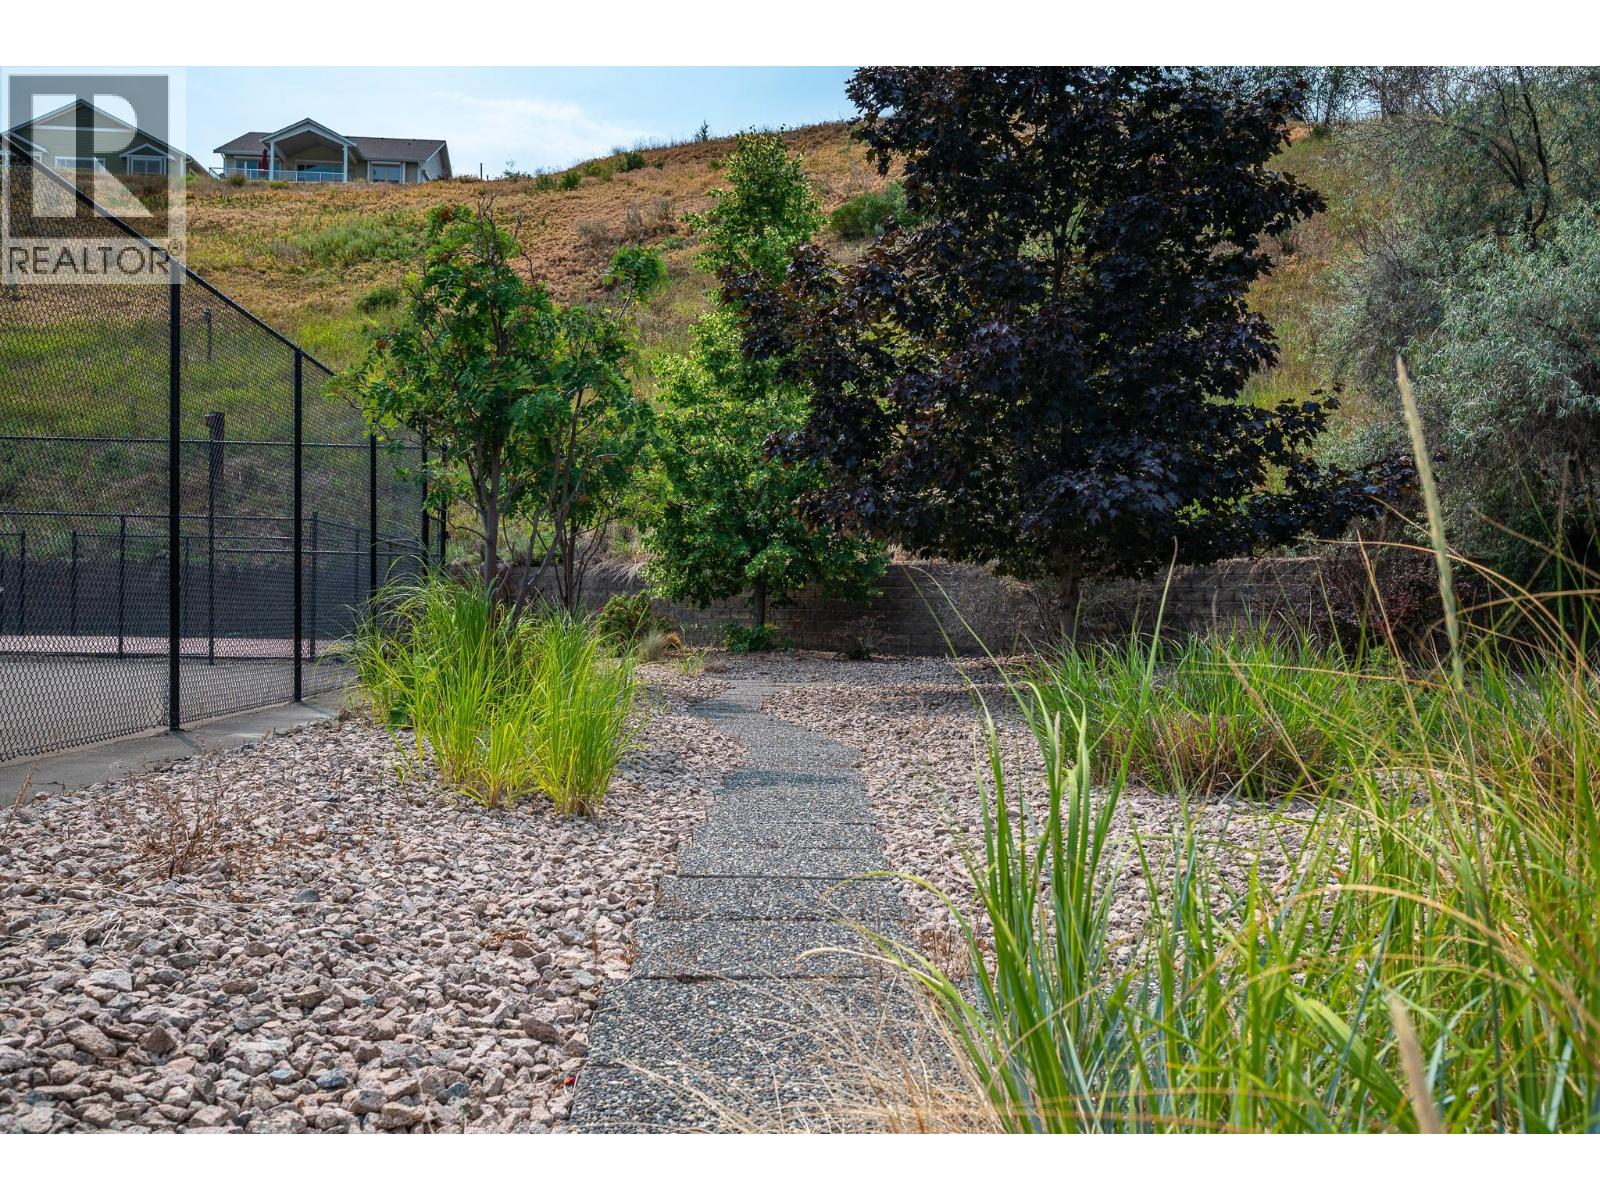
$1,149,000
Maintenance,
$317.80 Monthly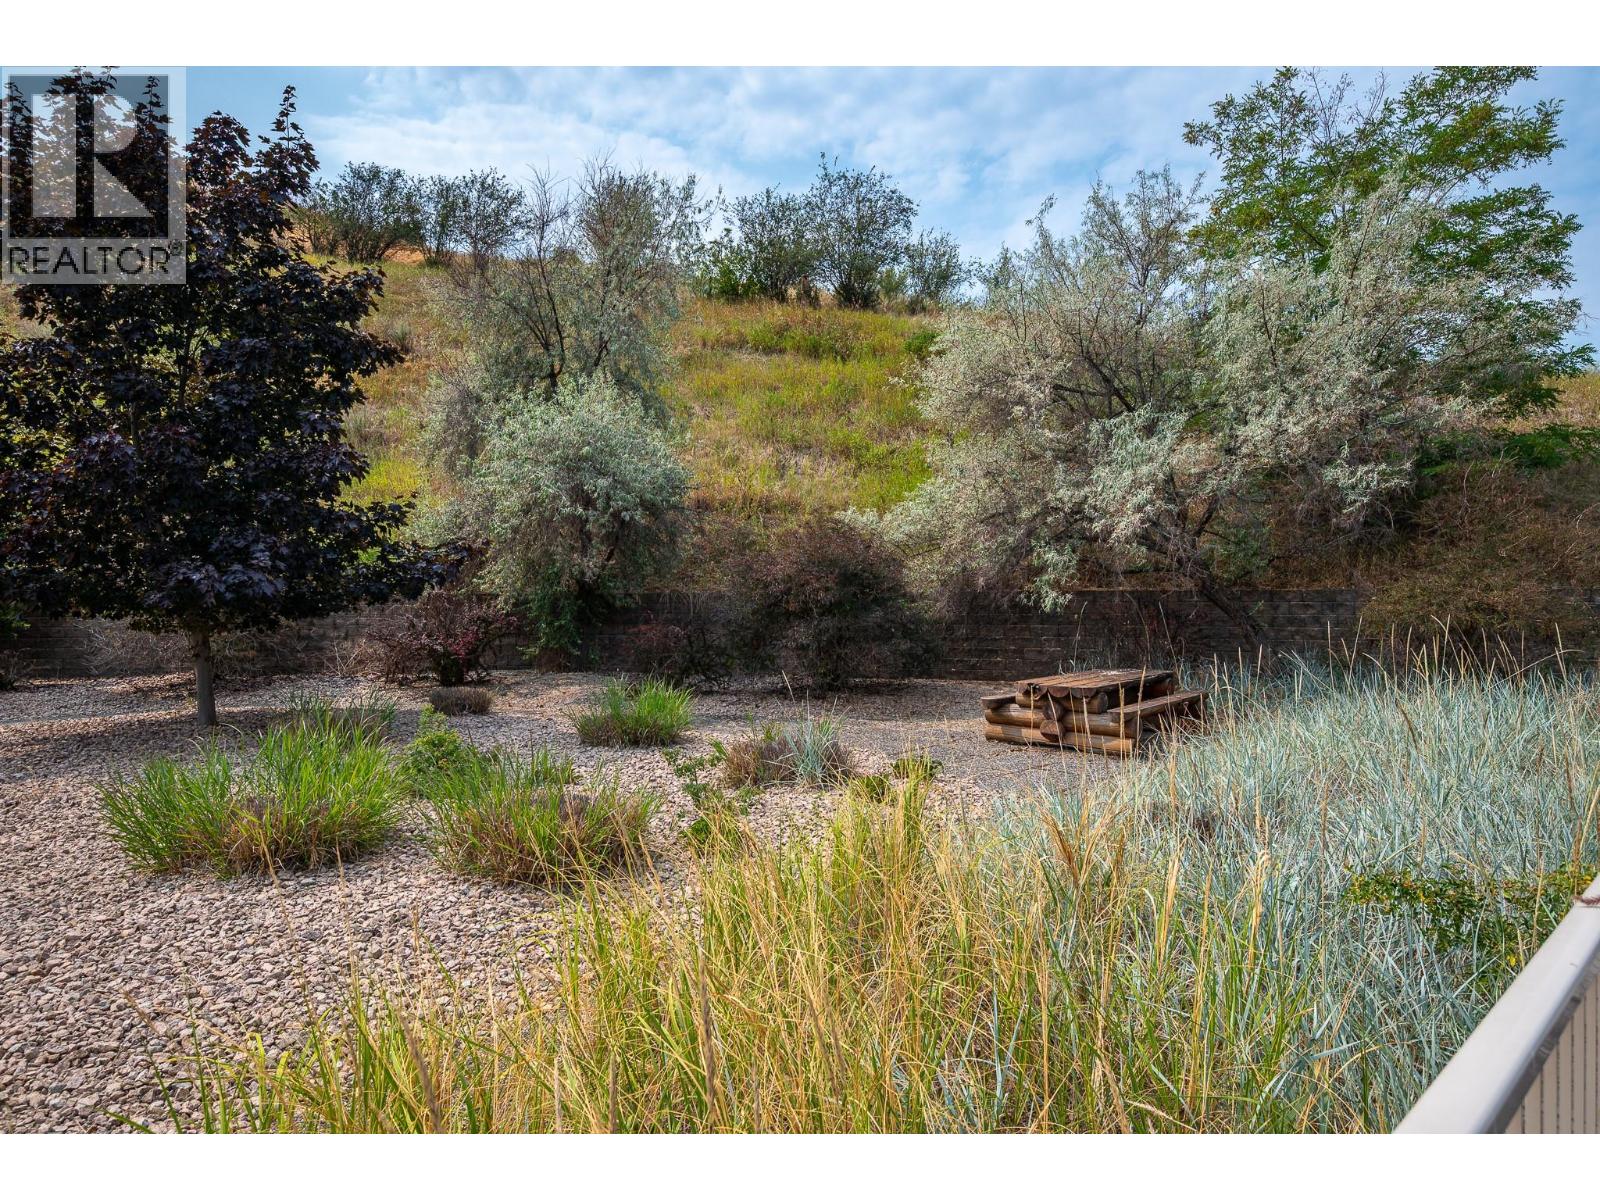
$1,149,000
Maintenance,
$317.80 Monthly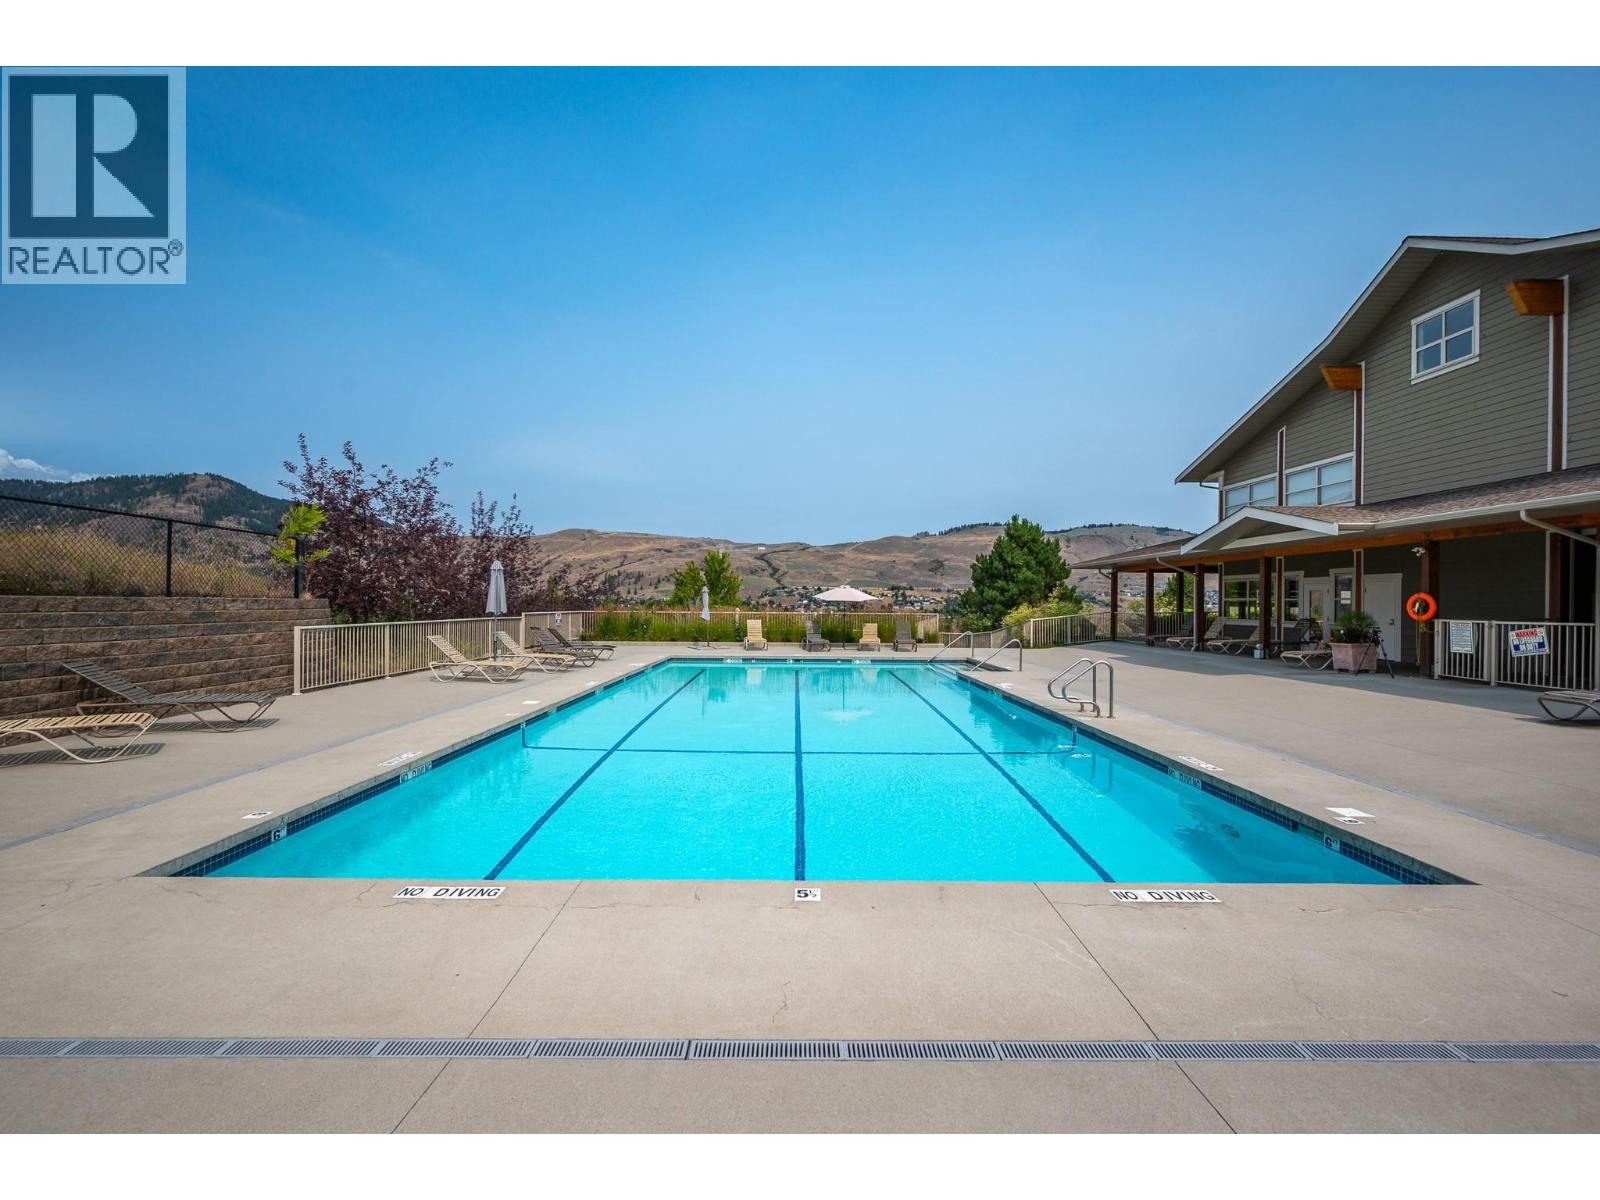
$1,149,000
Maintenance,
$317.80 Monthly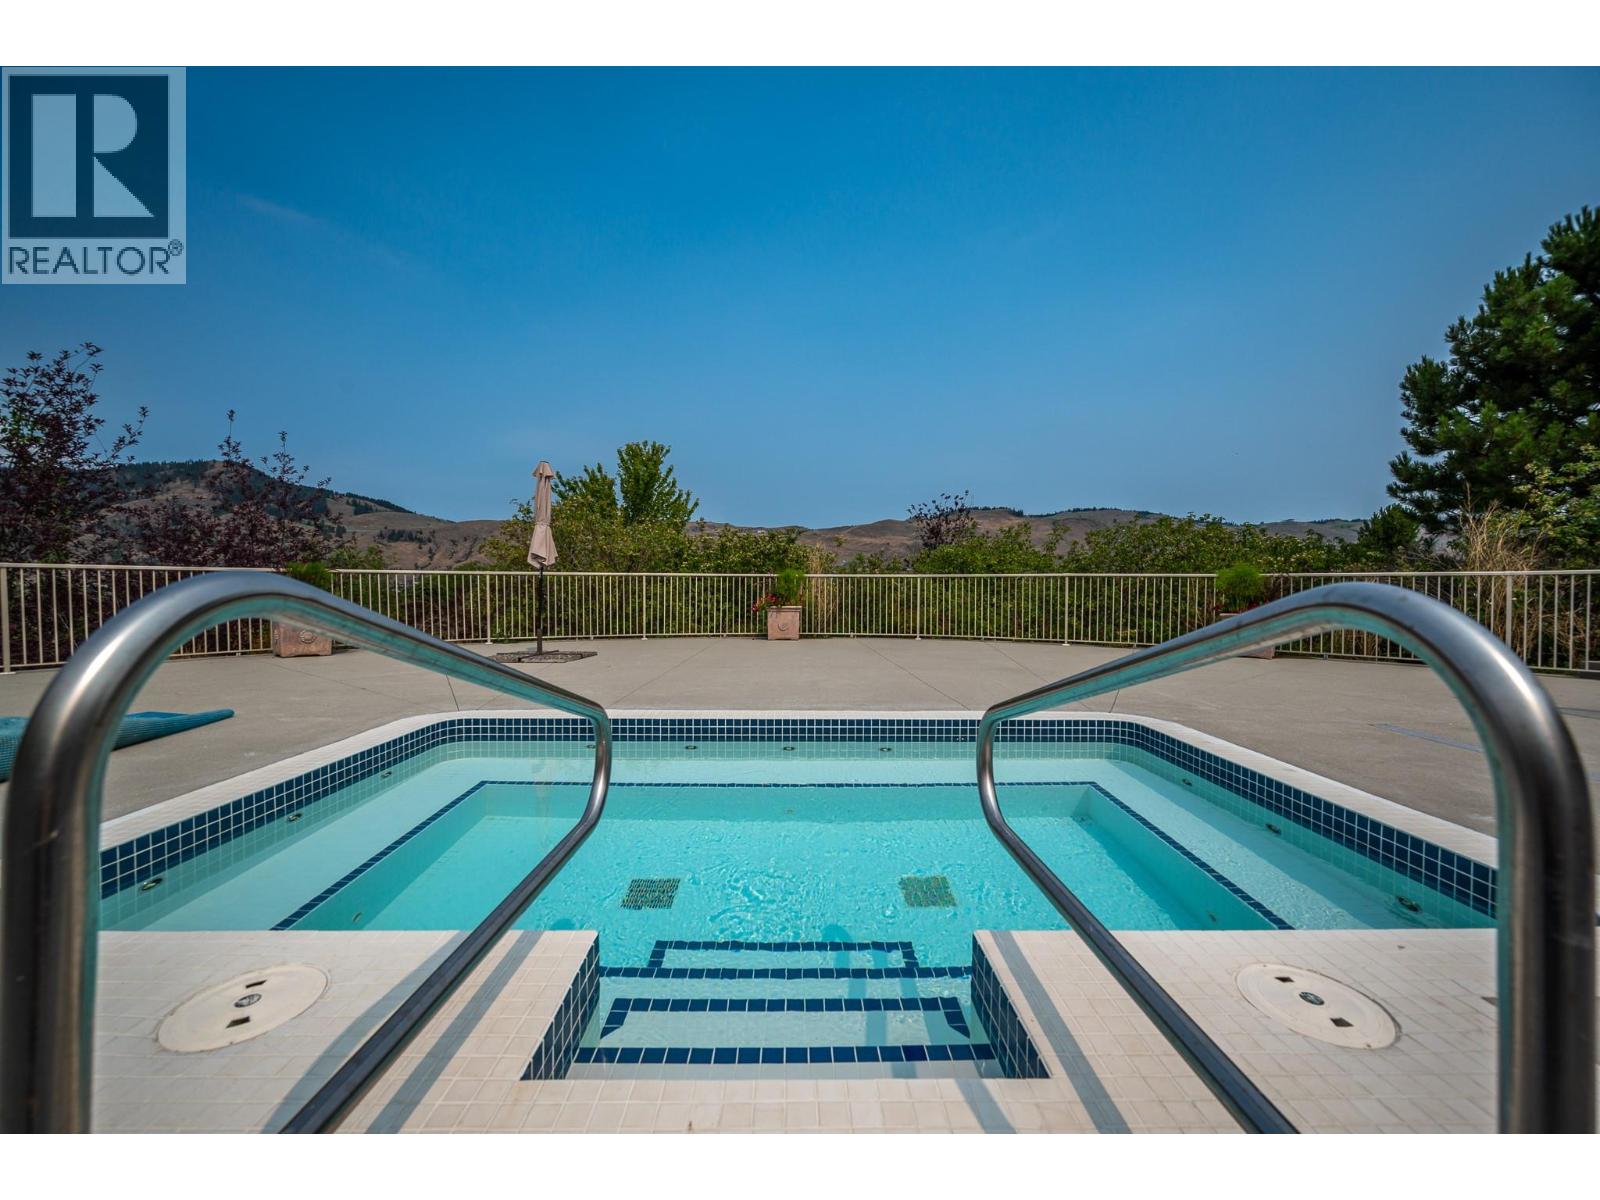
$1,149,000
Maintenance,
$317.80 Monthly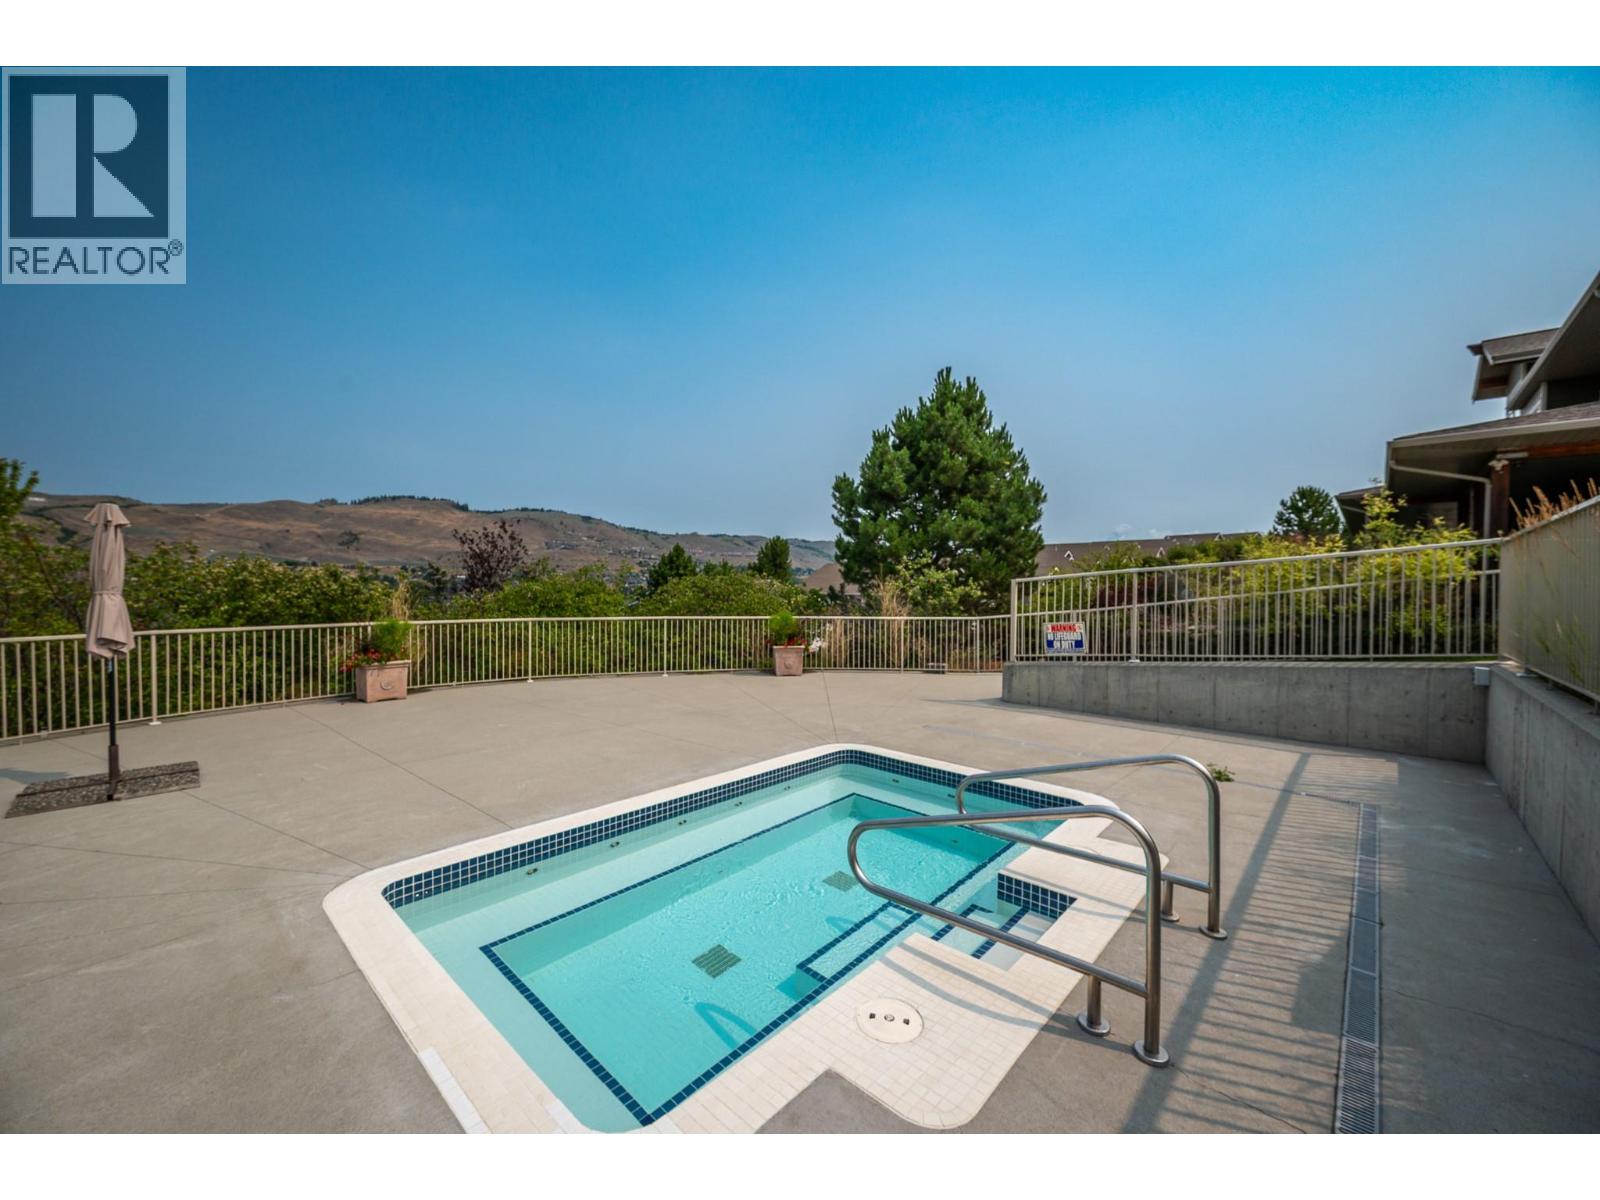
$1,149,000
Maintenance,
$317.80 Monthly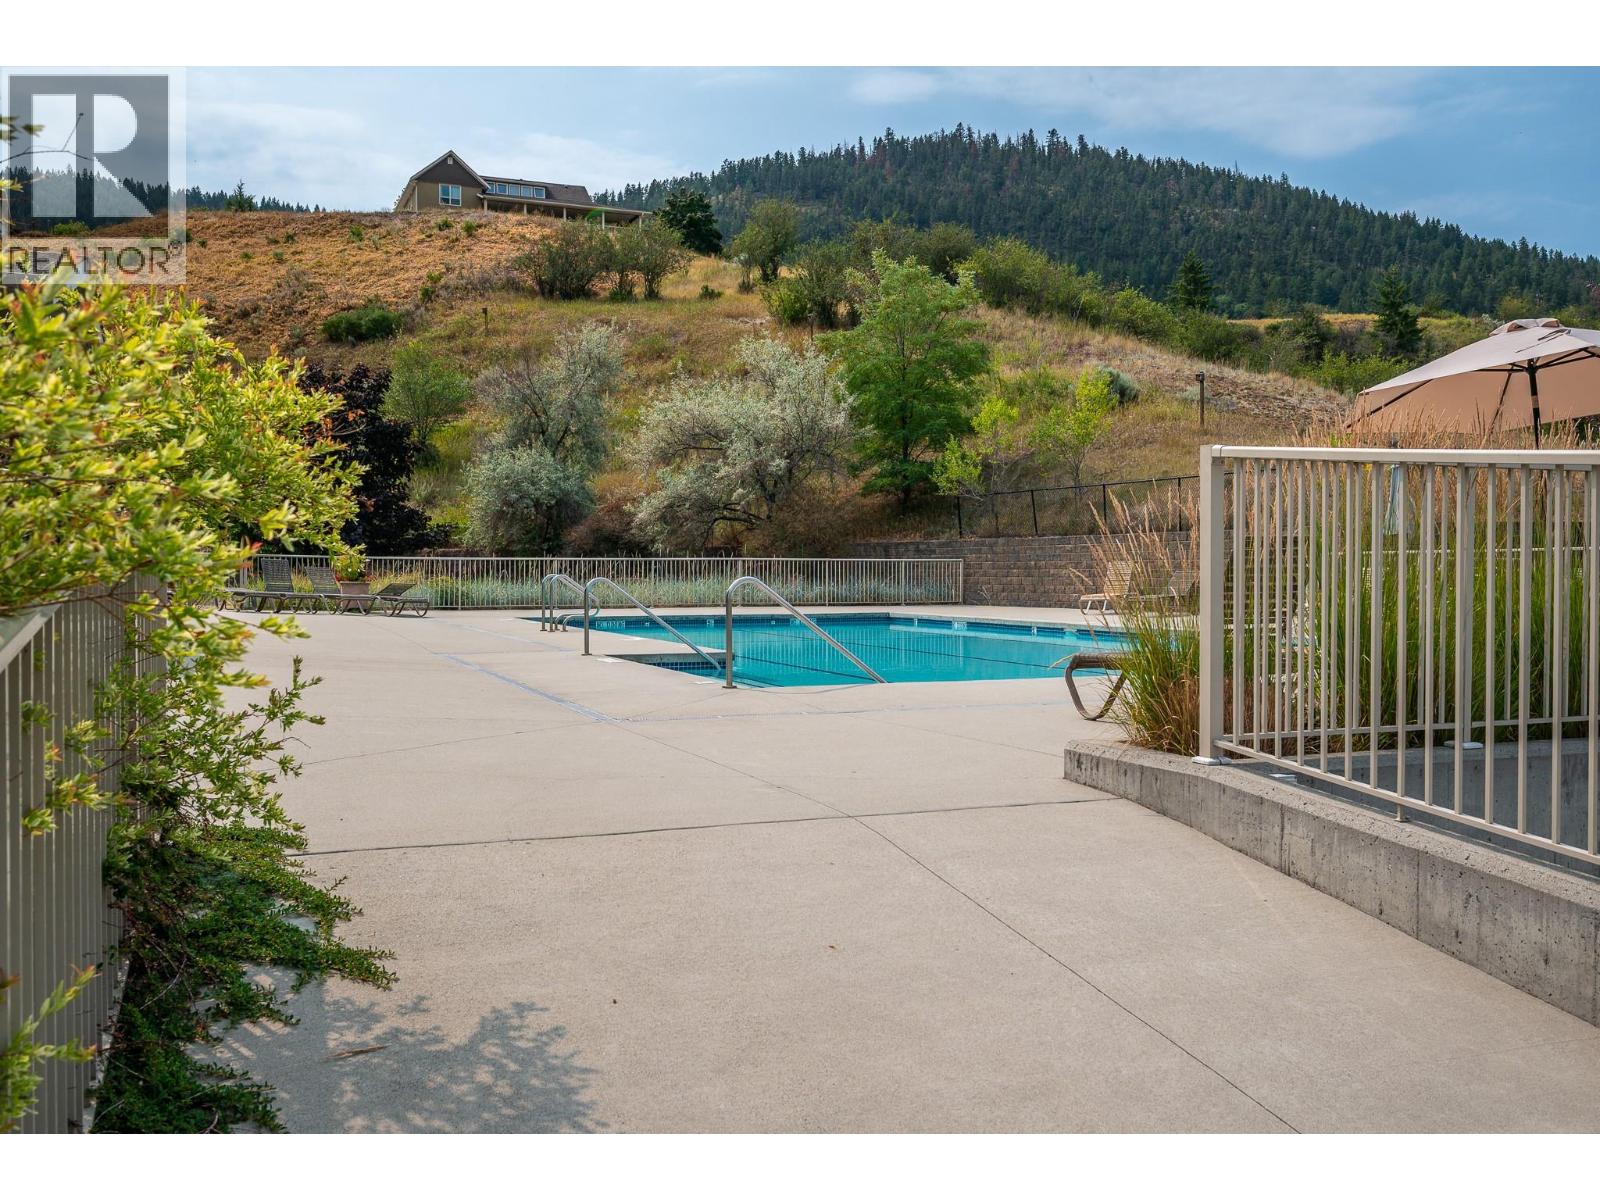
$1,149,000
Maintenance,
$317.80 Monthly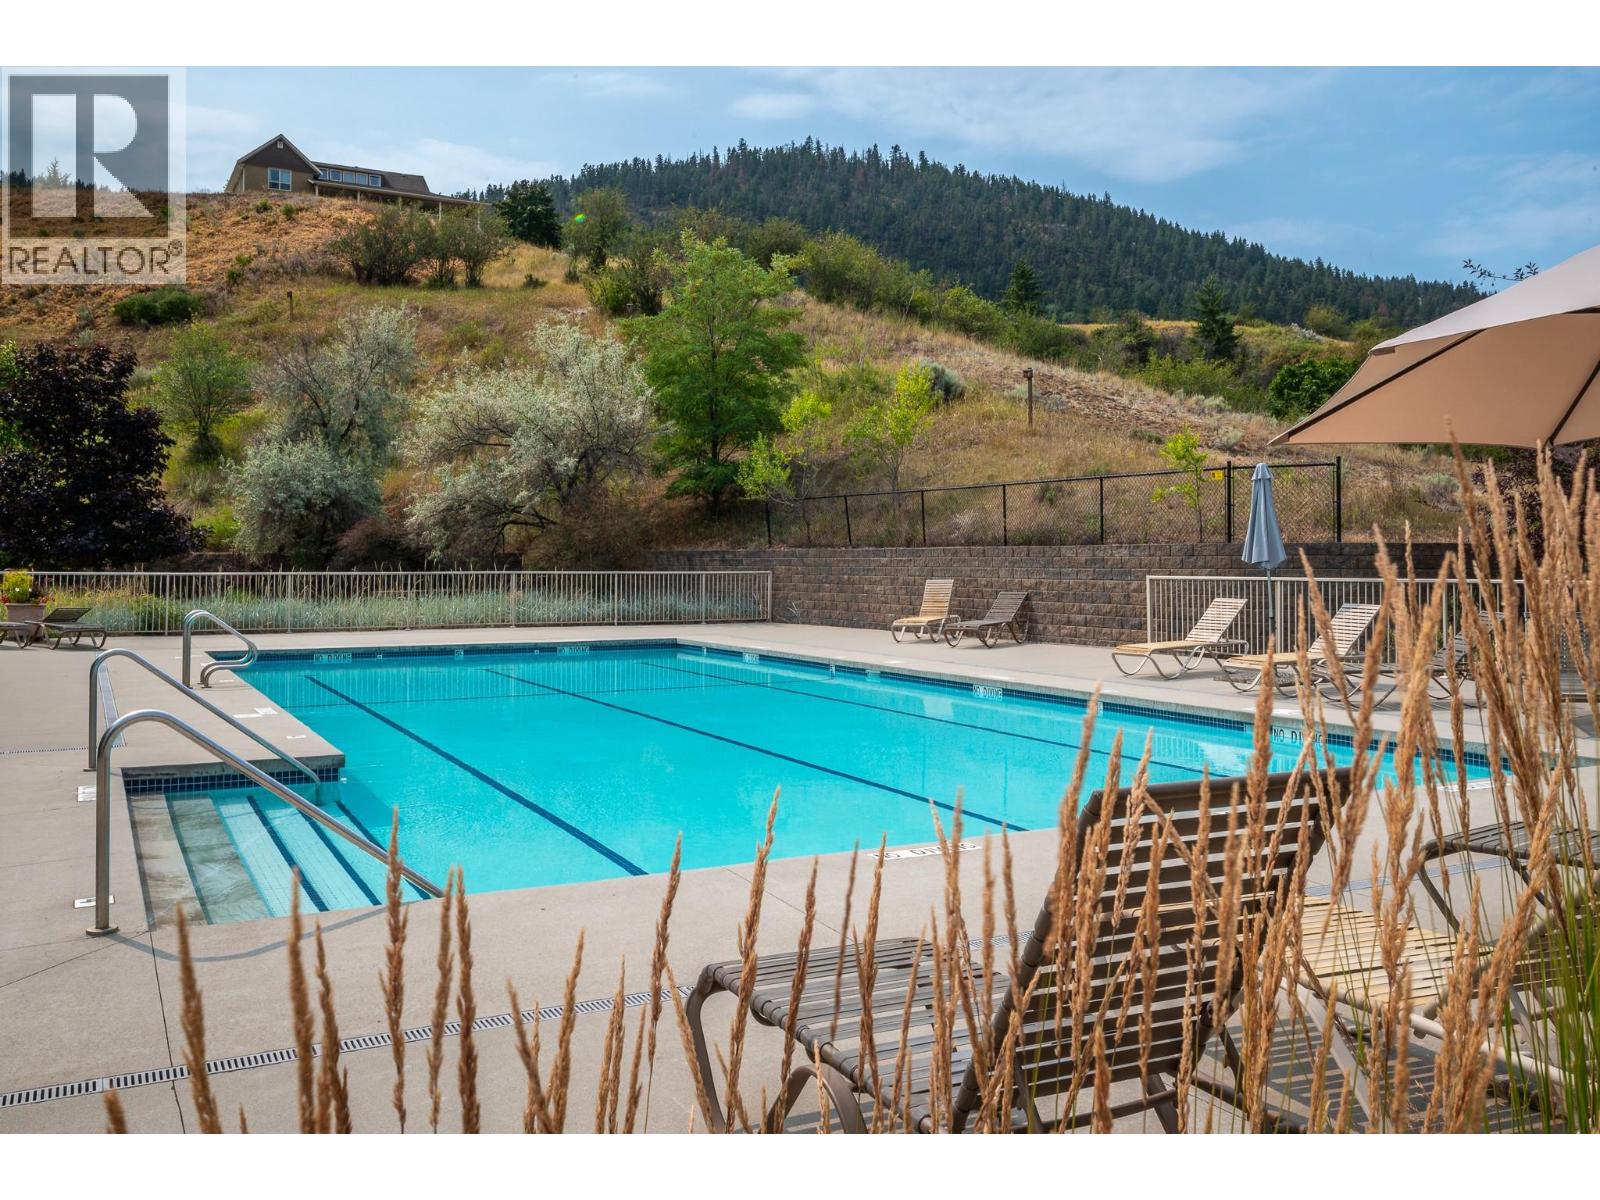
$1,149,000
Maintenance,
$317.80 Monthly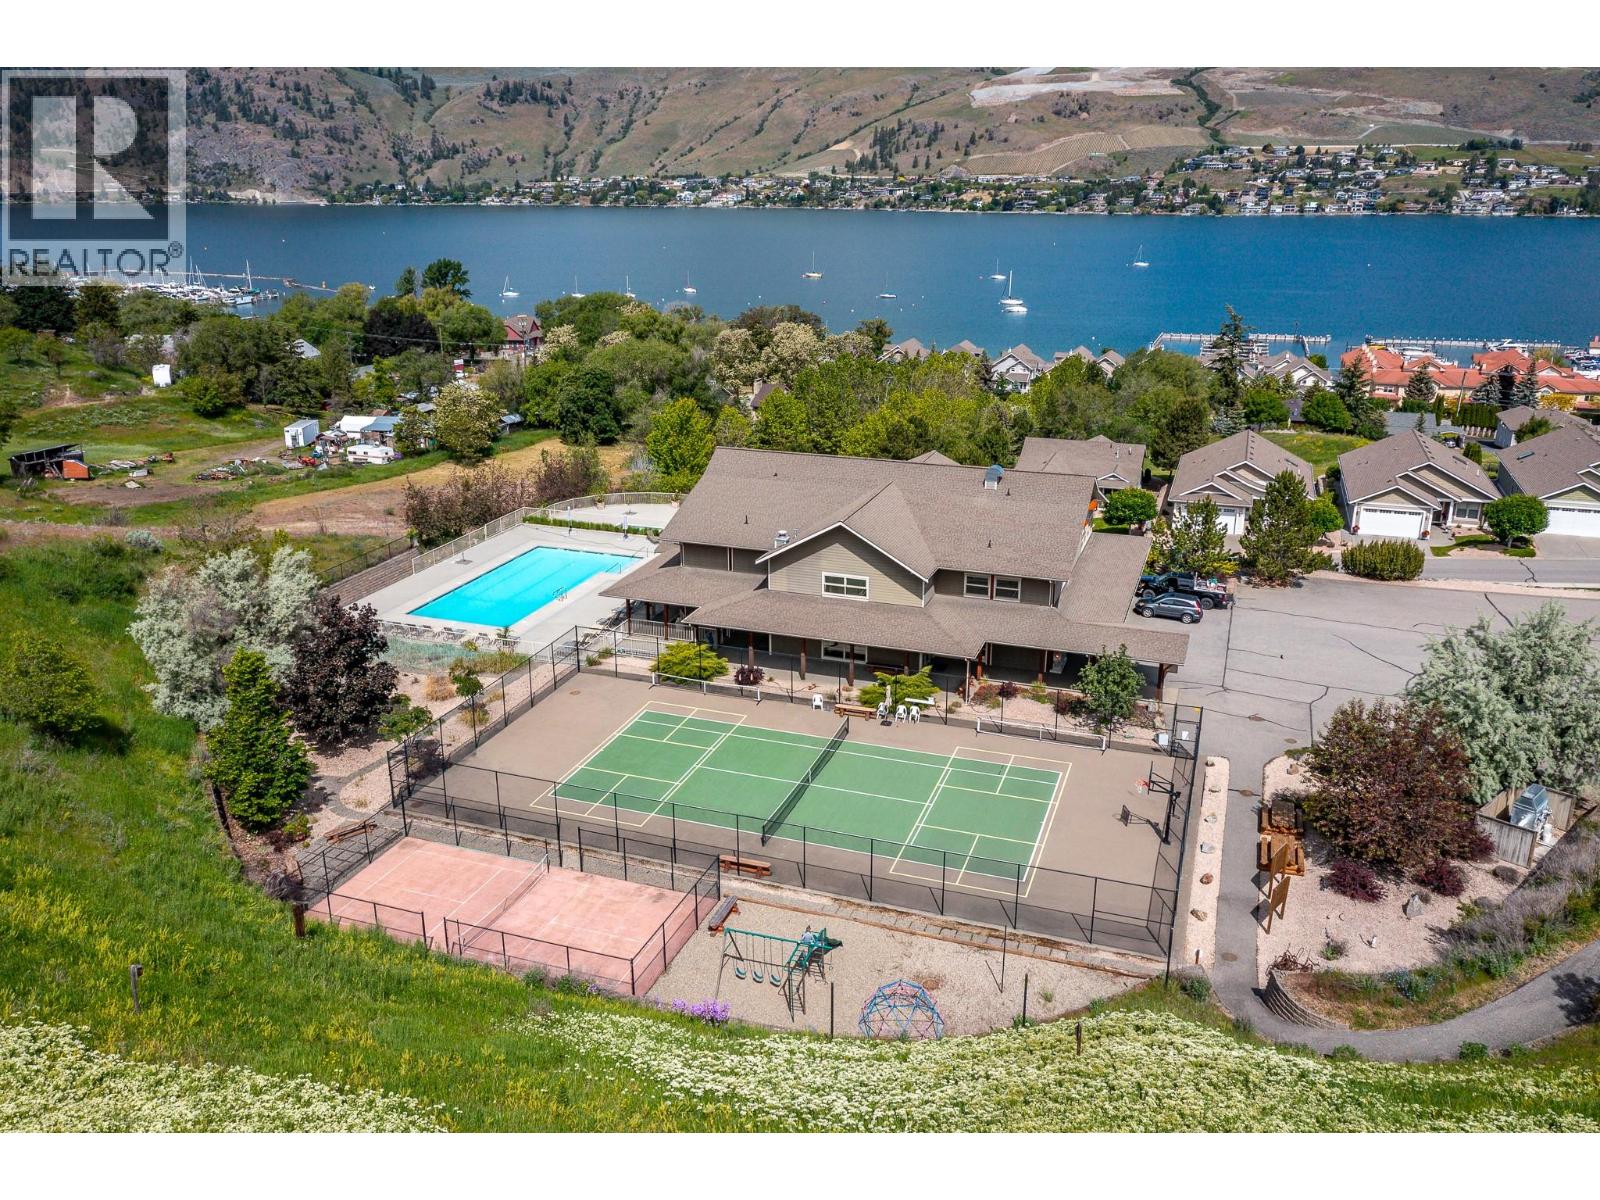
$1,149,000
Maintenance,
$317.80 Monthly
Like this listing?
Contact us for more information


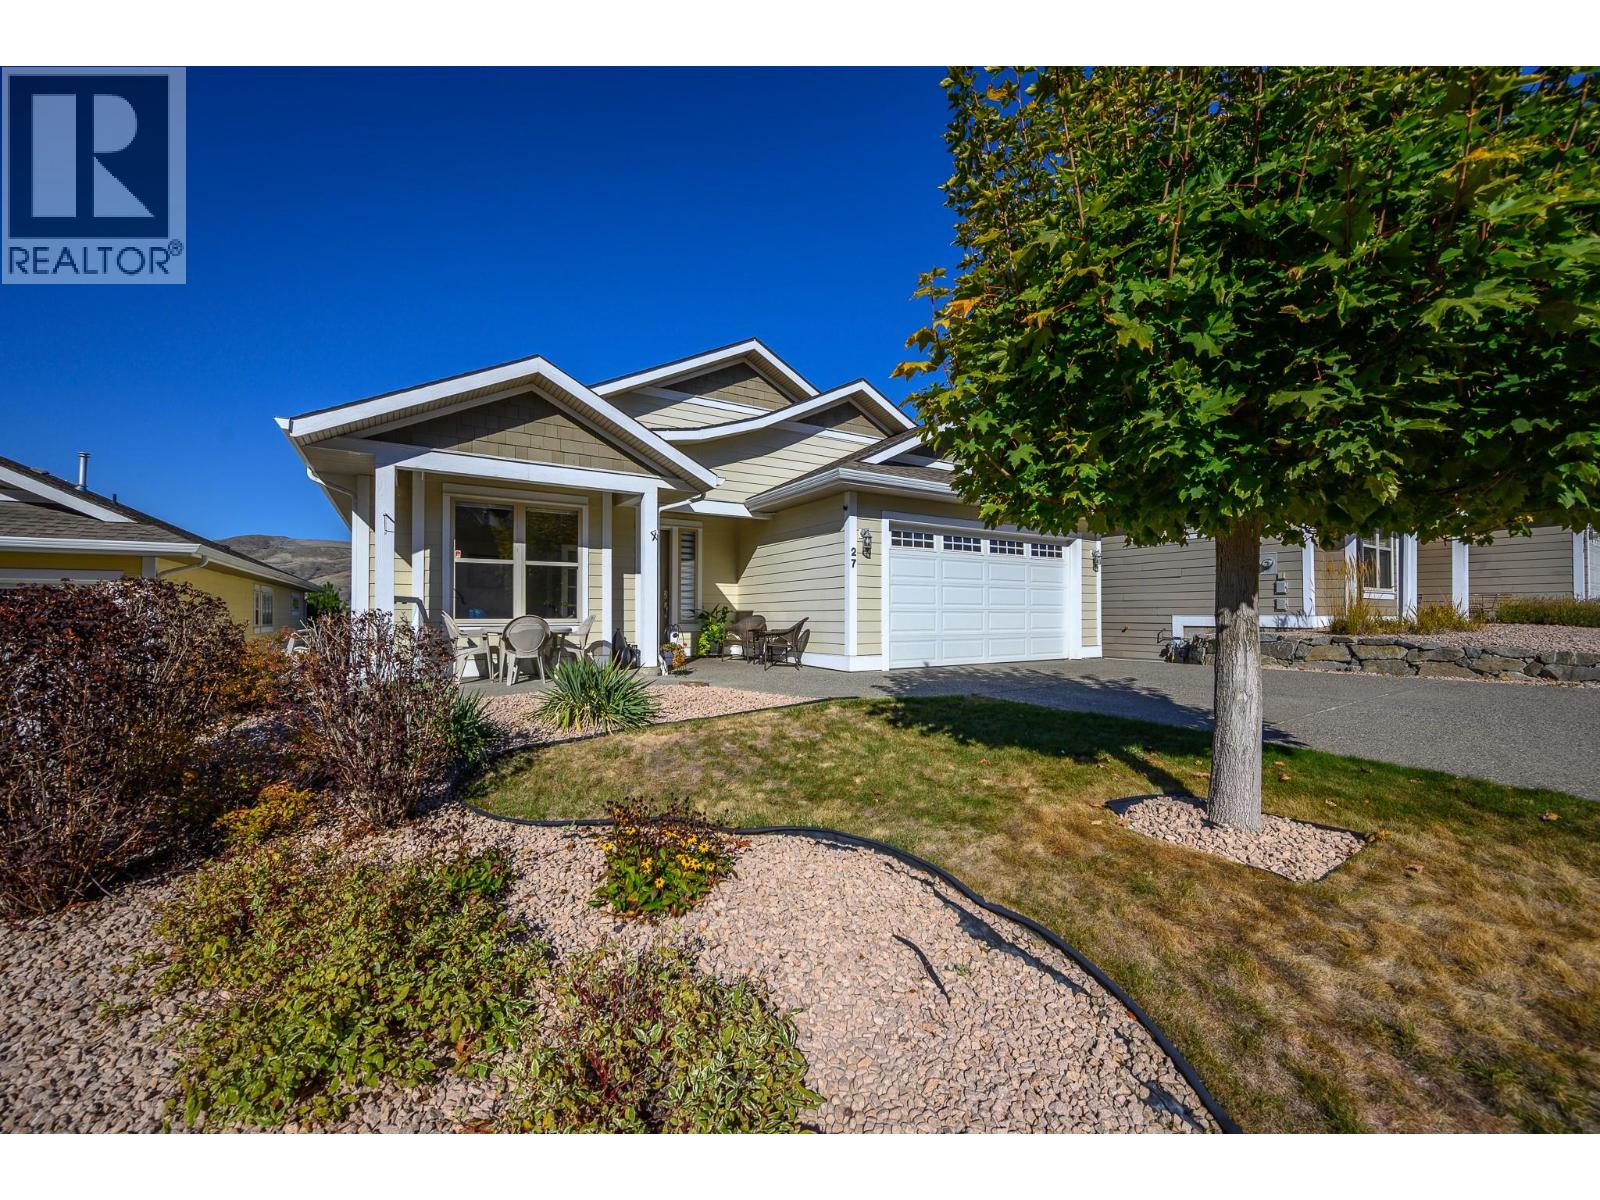
Retiring or just searching for an easier lifestyle, 'The Season in the Okanagan’ is waiting for you! Fantastic location in the heart of the Okanagan Landing, with minutes walk to Paddlewheel Park and beach & boat launch, Vernon yacht club and lakefront dining! Schools, playing fields and pickle ball facilities just down the road! Owners have access to the private first-class recreation center with fitness room, outdoor pool, tennis/basketball courts, pickleball & more! Now check out this home – everything you need for everyday comfort is on the level entry main floor! Open great room design welcomes in the inspirational Okanagan Lake views and invites outdoor living on the huge, partially covered deck. The lower level opens to the covered patio and same great view and is perfect for busy family life or lingering guests with two spacious bedrooms, bath, family room and amazing theatre room with huge screen, projector and elevated seating plan. Everything in move-in condition with soft decor, new high end flooring, new appliances, custom window coverings including automated exterior sunscreens. Electric fireplace, built-in vacuum, central air, and loads of storage space. Double garage and level driveway. Quiet no thru-street with walking path to the recreational facility. (id:67517)
-
Property Details
MLS® Number 10403186 Property Type Single Family Neigbourhood Okanagan Landing Community Name Season in the Okanagan CommunityFeatures Recreational Facilities ParkingSpaceTotal 4 PoolType Outdoor Pool Structure Tennis Court ViewType City View, Lake View, Mountain View, Valley View, View (panoramic) -
Building
BathroomTotal 3 BedroomsTotal 3 Amenities Recreation Centre, Racquet Courts ArchitecturalStyle Ranch ConstructedDate 2005 ConstructionStyleAttachment Detached CoolingType Central Air Conditioning FireplaceFuel Electric FireplacePresent Yes FireplaceTotal 1 FireplaceType Unknown FlooringType Carpeted, Slate, Vinyl HalfBathTotal 1 HeatingType Forced Air RoofMaterial Asphalt Shingle RoofStyle Unknown StoriesTotal 2 SizeInterior 2,678 Sqft Type House UtilityWater Municipal Water Attached Garage 2 -
Land
Acreage No Sewer Municipal Sewage System SizeFrontage 53 Ft SizeIrregular 0.14 SizeTotal 0.14 Ac|under 1 Acre SizeTotalText 0.14 Ac|under 1 Acre -
Rooms
Level Type Length Width Dimensions Basement Utility Room 20'2'' x 6'2'' Basement Media 21'7'' x 19'6'' Basement Recreation Room 21'6'' x 21'5'' Basement Bedroom 12'5'' x 10'0'' Basement Bedroom 15'5'' x 11'1'' Basement 4pc Bathroom 10'9'' x 7'6'' Basement Family Room 15'9'' x 17'3'' Main Level Laundry Room 6'9'' x 5'4'' Main Level 2pc Bathroom 8'10'' x 2'11'' Main Level Foyer 9'5'' x 8'1'' Main Level Office 12'10'' x 11'9'' Main Level 4pc Ensuite Bath 11'0'' x 8'7'' Main Level Primary Bedroom 14'8'' x 12'11'' Main Level Dining Room 12'0'' x 11'2'' Main Level Living Room 17'10'' x 16'8'' Main Level Kitchen 12'5'' x 12'0'' -
Utilities
Your Favourites
No Favourites Found







The trademarks REALTOR®, REALTORS®, and the REALTOR® logo are controlled by The Canadian Real Estate Association (CREA) and identify real estate professionals who are members of CREA. The trademarks MLS®, Multiple Listing Service® and the associated logos are owned by The Canadian Real Estate Association (CREA) and identify the quality of services provided by real estate professionals who are members of CREA. The trademark DDF® is owned by The Canadian Real Estate Association (CREA) and identifies CREA's Data Distribution Facility (DDF®)
November 06 2026 12:32:30
Association of Interior REALTORS®
