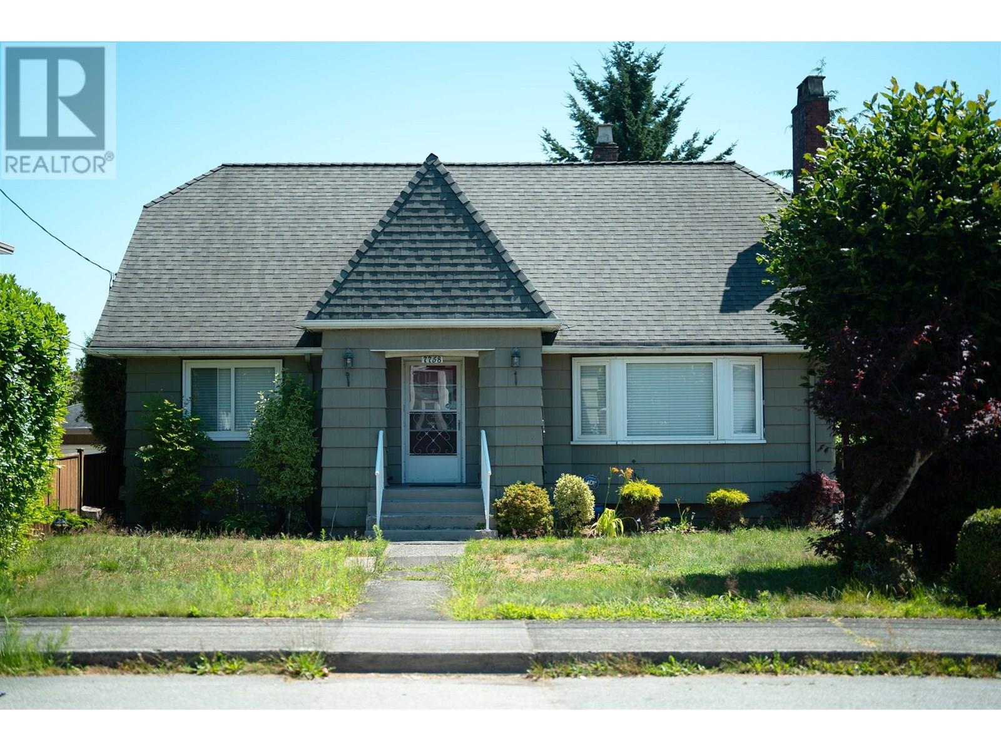
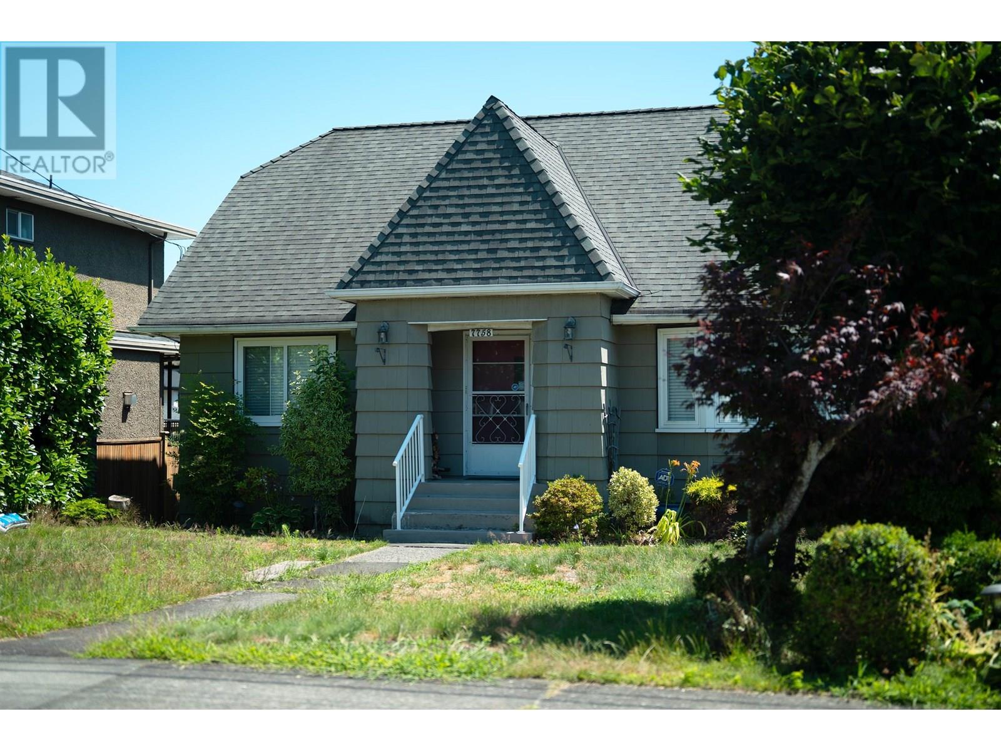
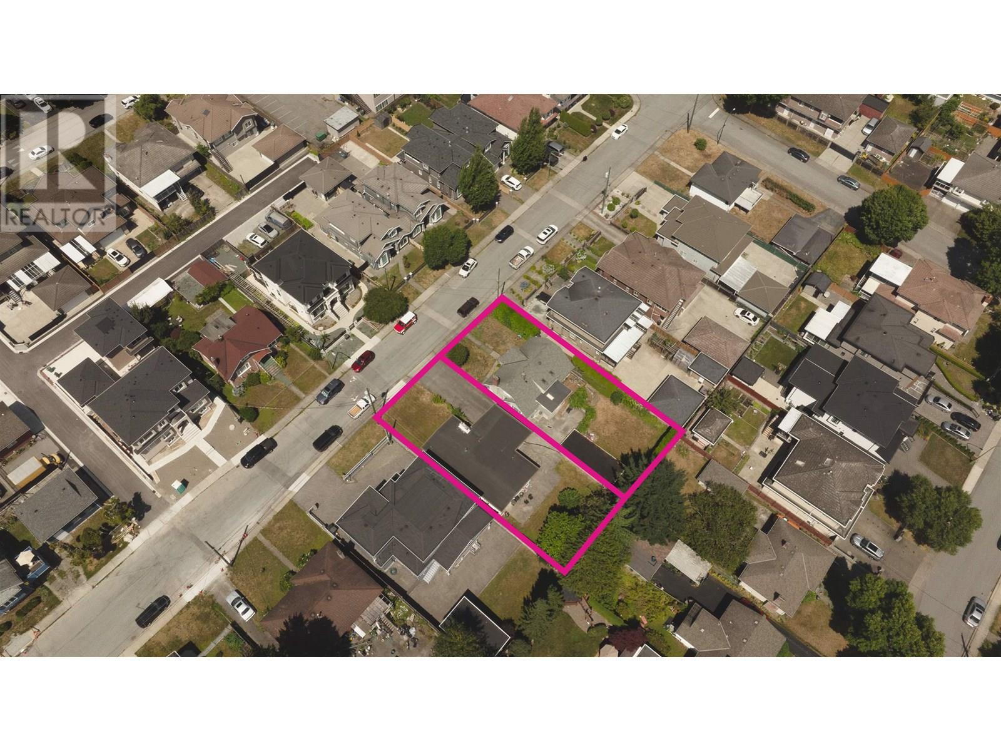
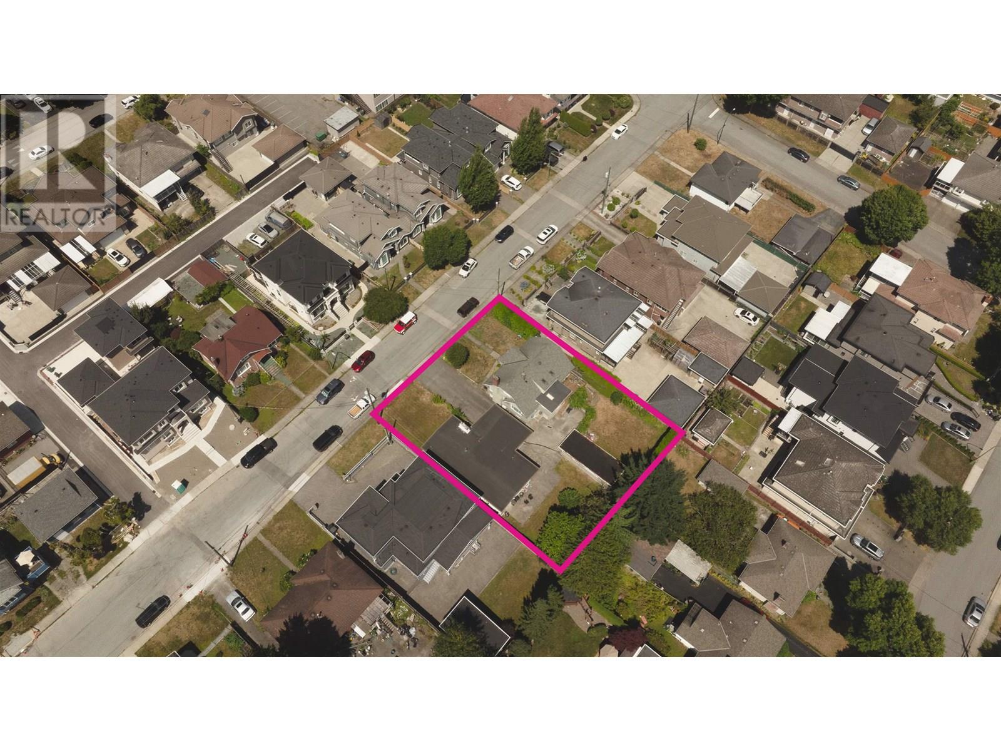
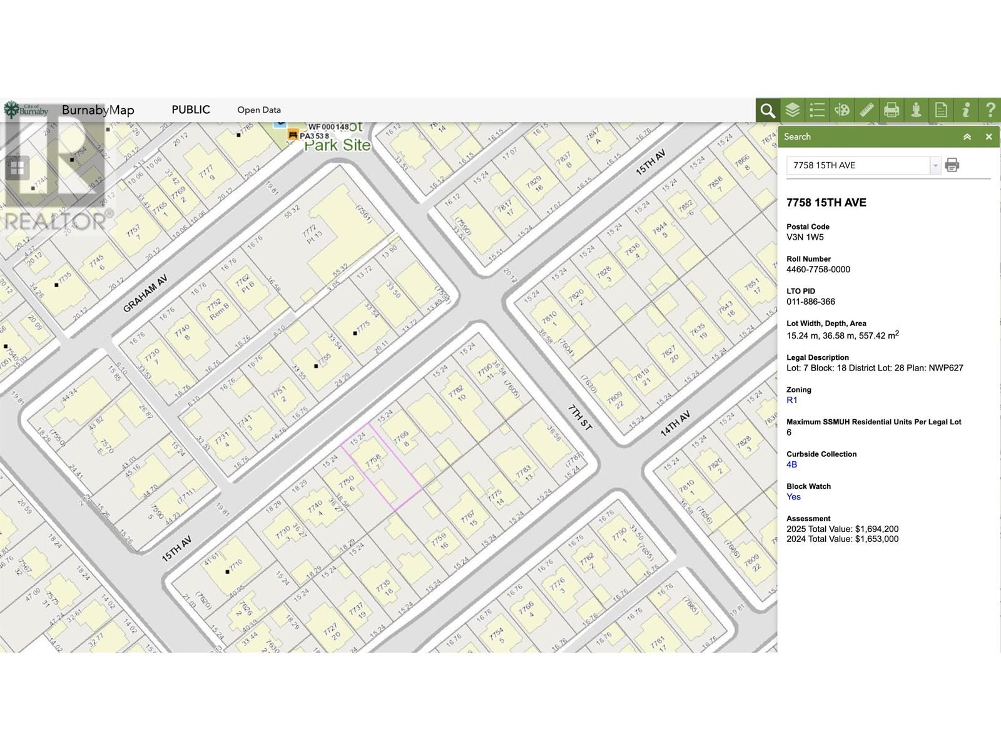


An extraordinary land development opportunity: two legal 50' x 120' side-by-side lots, totalling 12,000 SQFT, now zoned SSMUH (Small-Scale Multi-Unit Housing) - one of the most flexible residential zoning categories under the burnaby city´s new housing framework. It allows up to 6 units per lot, 12 total units. Prime location near schools, shopping, parks, and future infrastructure upgrades. These lots offer a rare chance to develop gentle density in a form that meets both community and market demand. Inquire today for pro forma estimates, sample site plans, and city guideline summaries. Don´t miss your chance to lead in the next wave of urban housing! (id:45055)
-
Property Details
MLS® Number R3026247 Property Type Single Family AmenitiesNearBy Golf Course, Shopping Features Central Location ParkingSpaceTotal 2 -
Building
BathroomTotal 3 BedroomsTotal 5 Appliances All ArchitecturalStyle 2 Level BasementDevelopment Finished BasementFeatures Unknown BasementType Unknown (finished) ConstructedDate 1948 ConstructionStyleAttachment Detached FireplacePresent Yes FireplaceTotal 2 HeatingType Forced Air SizeInterior 2,509 Sqft Type House Carport -
Land
Acreage No LandAmenities Golf Course, Shopping SizeFrontage 50 Ft SizeIrregular 6000 SizeTotal 6000 Sqft SizeTotalText 6000 Sqft -
Rooms
-
Utilities
Your Favourites
No Favourites Found







The trademarks REALTOR®, REALTORS®, and the REALTOR® logo are controlled by The Canadian Real Estate Association (CREA) and identify real estate professionals who are members of CREA. The trademarks MLS®, Multiple Listing Service® and the associated logos are owned by The Canadian Real Estate Association (CREA) and identify the quality of services provided by real estate professionals who are members of CREA. The trademark DDF® is owned by The Canadian Real Estate Association (CREA) and identifies CREA's Data Distribution Facility (DDF®)
September 24 2025 06:00:42
Greater Vancouver REALTORS®
