$699,999
Maintenance, Insurance, Ground Maintenance, Property Management, Other, See Remarks
$205 Monthly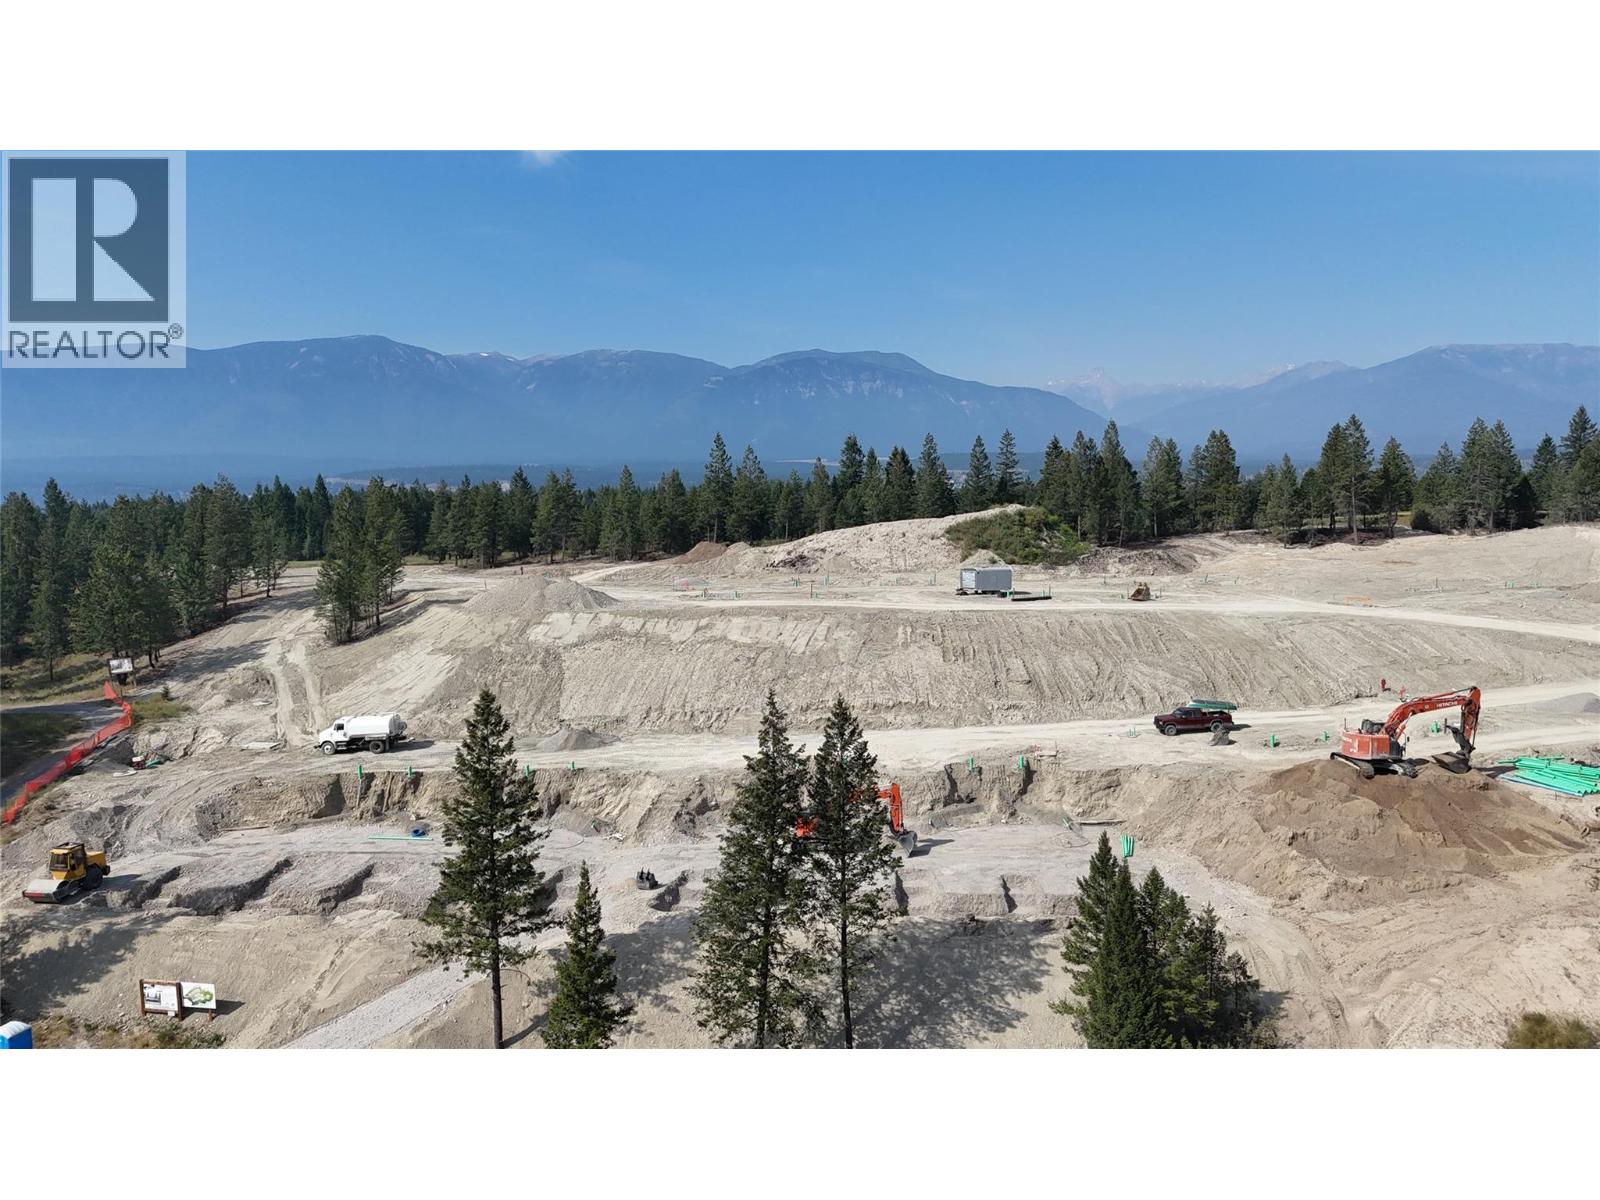
$699,999
Maintenance, Insurance, Ground Maintenance, Property Management, Other, See Remarks
$205 Monthly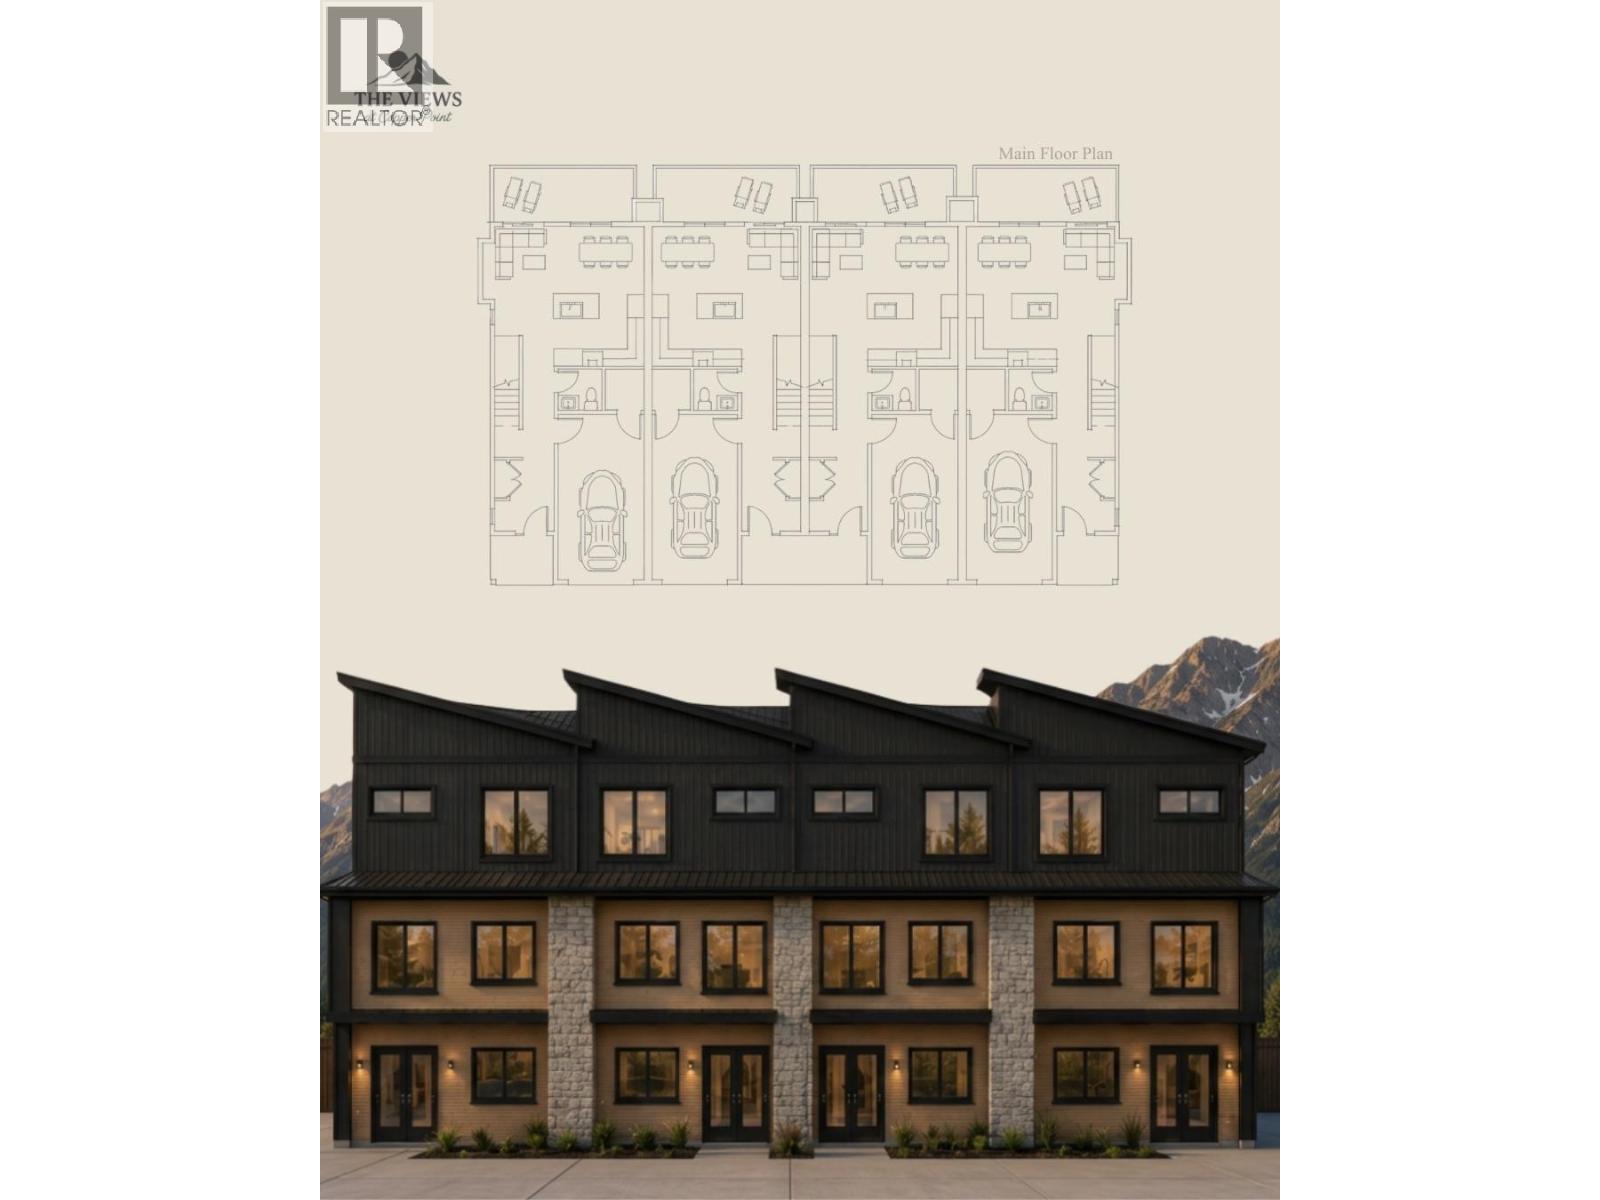
$699,999
Maintenance, Insurance, Ground Maintenance, Property Management, Other, See Remarks
$205 Monthly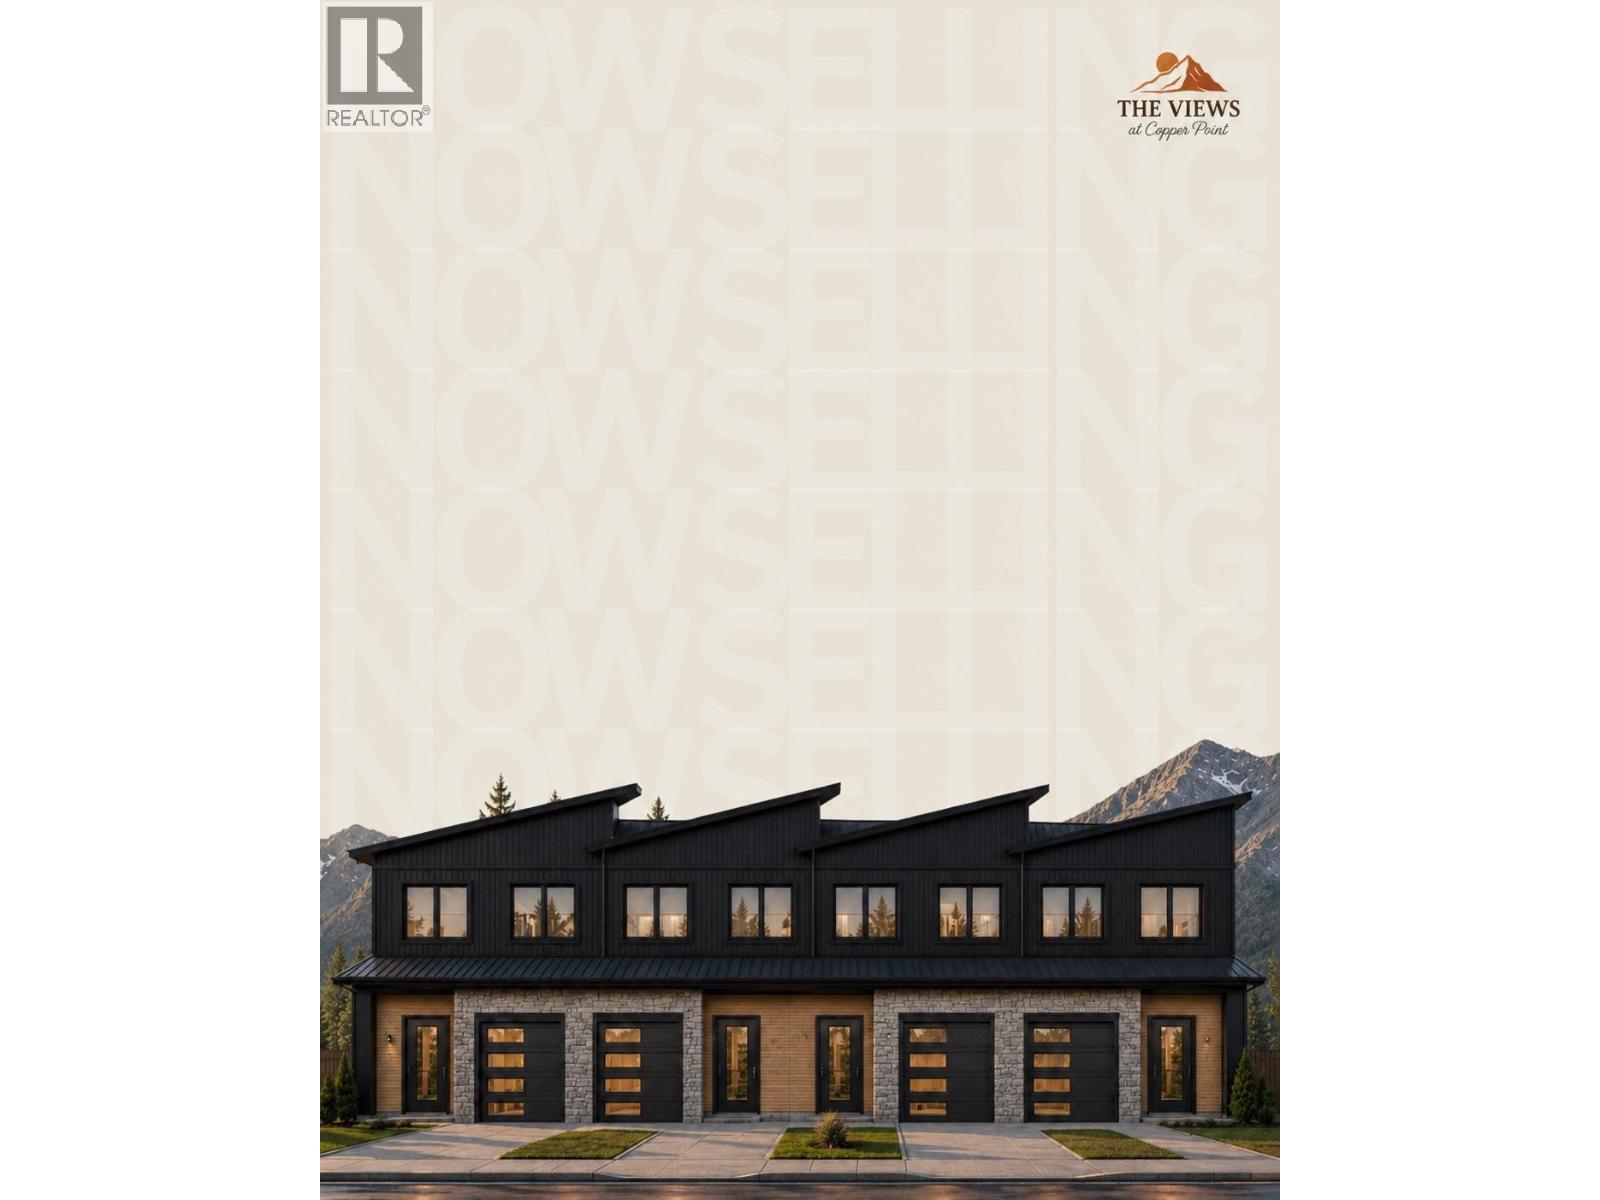
$699,999
Maintenance, Insurance, Ground Maintenance, Property Management, Other, See Remarks
$205 Monthly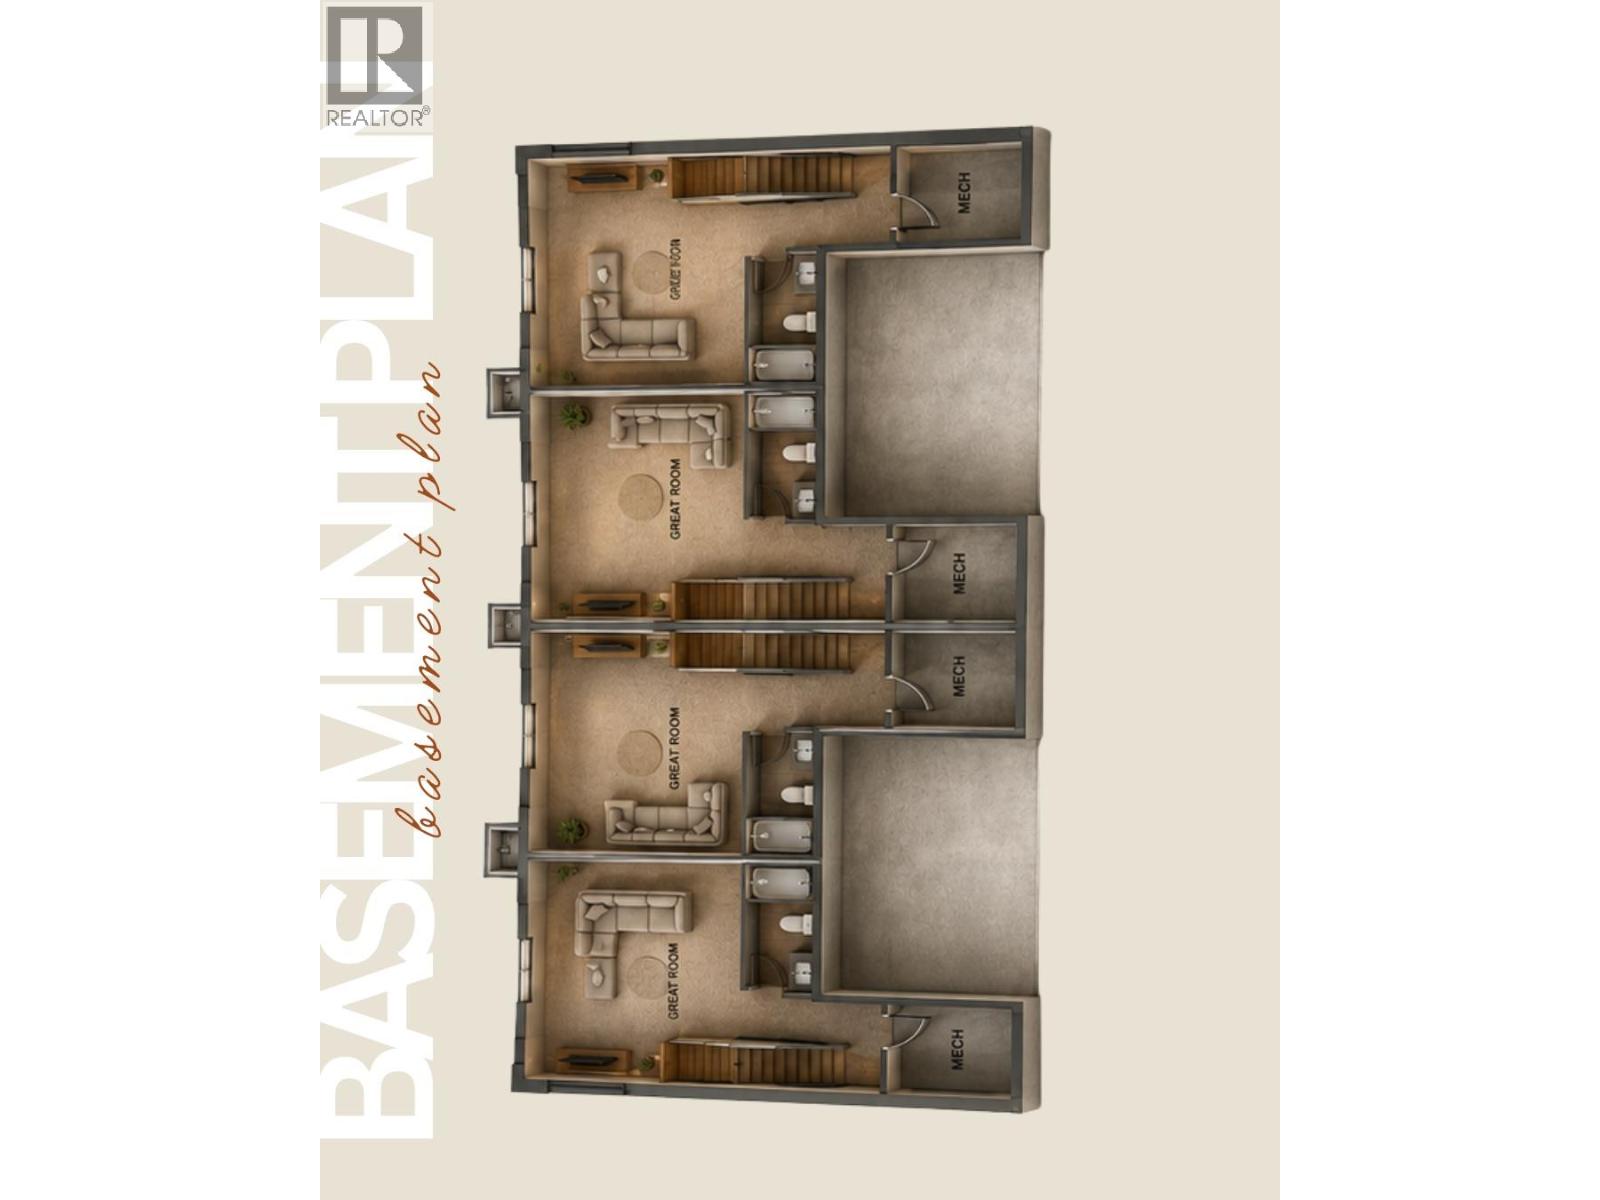
$699,999
Maintenance, Insurance, Ground Maintenance, Property Management, Other, See Remarks
$205 Monthly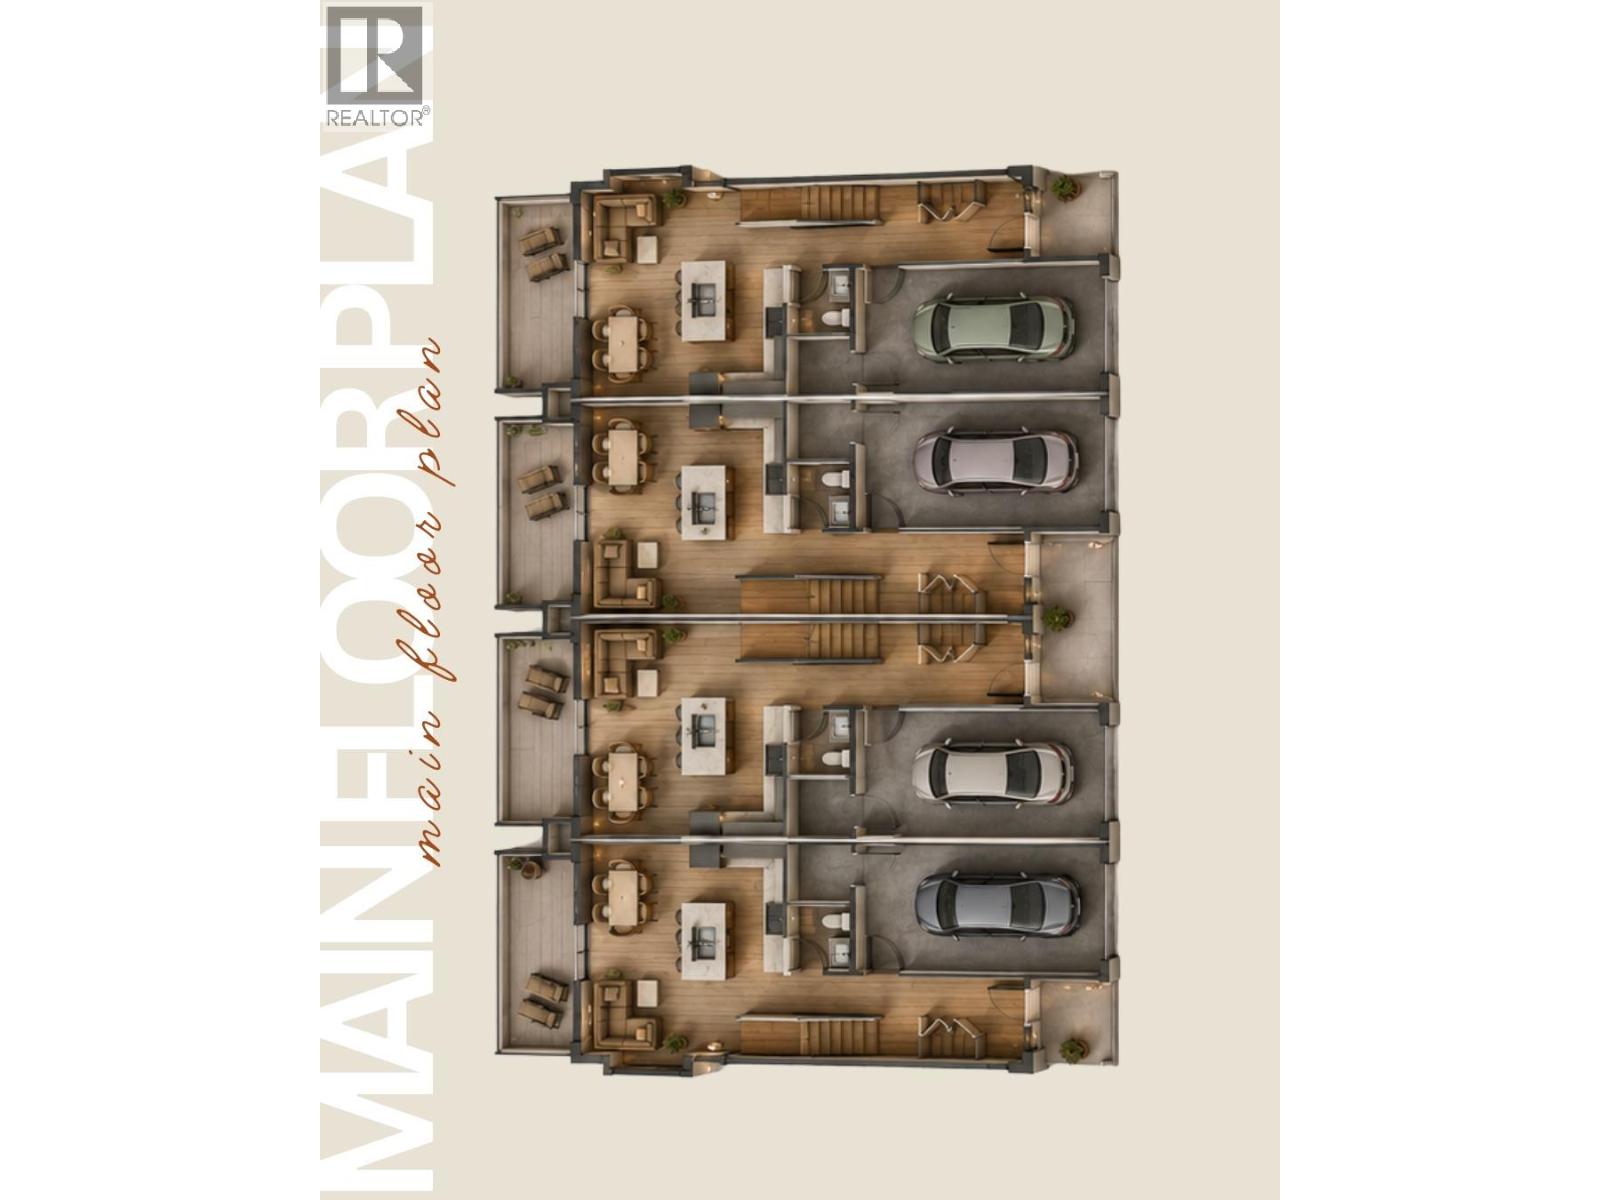
$699,999
Maintenance, Insurance, Ground Maintenance, Property Management, Other, See Remarks
$205 Monthly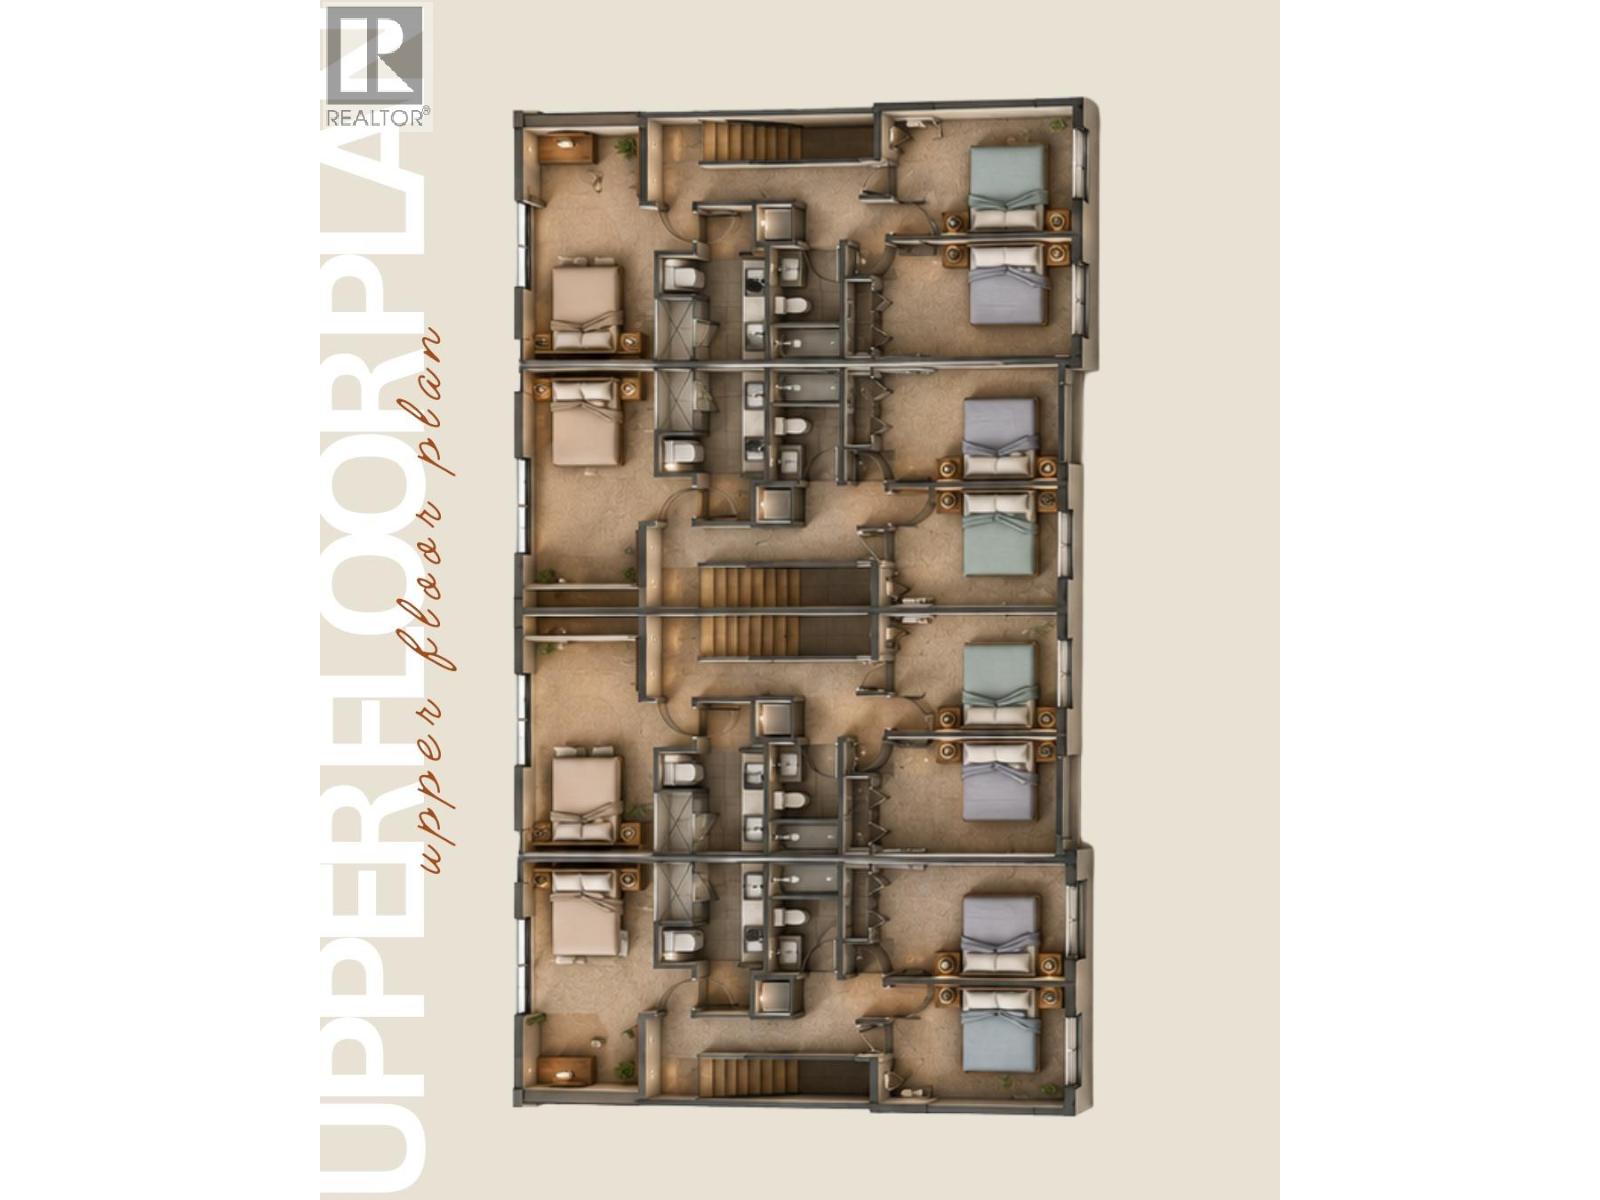
$699,999
Maintenance, Insurance, Ground Maintenance, Property Management, Other, See Remarks
$205 Monthly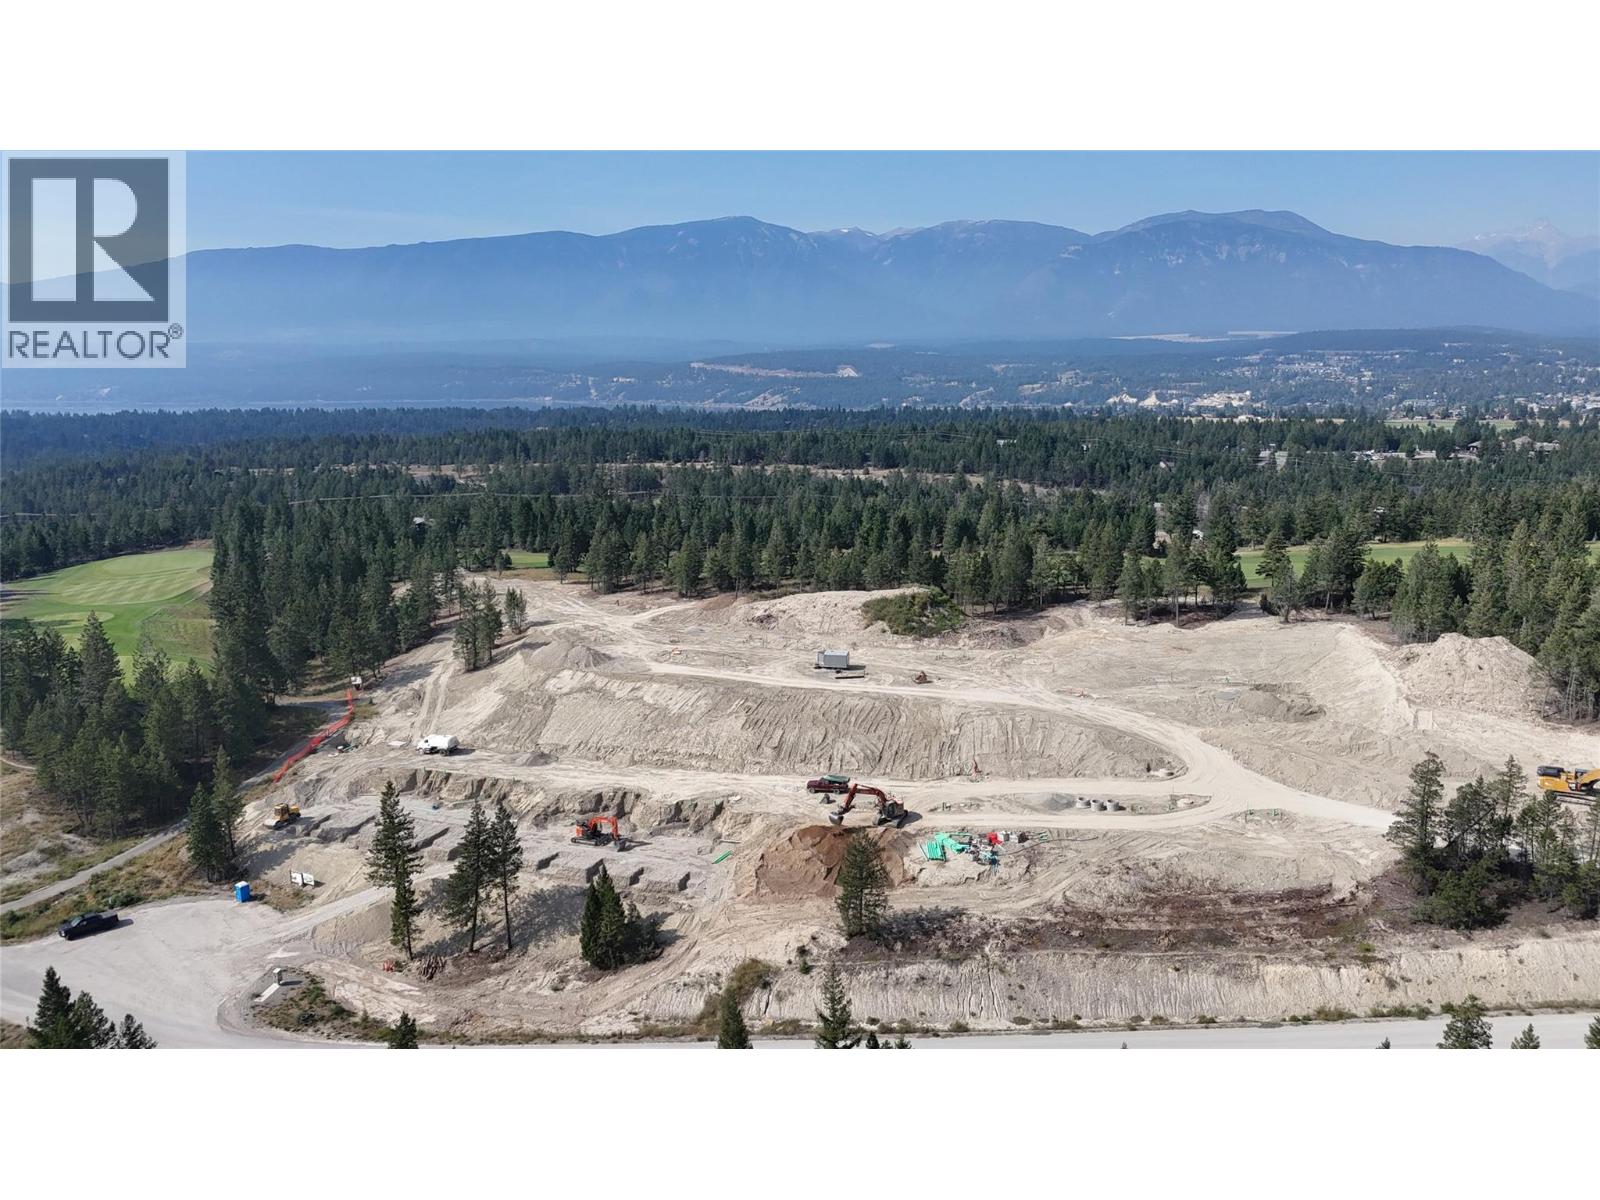
$699,999
Maintenance, Insurance, Ground Maintenance, Property Management, Other, See Remarks
$205 Monthly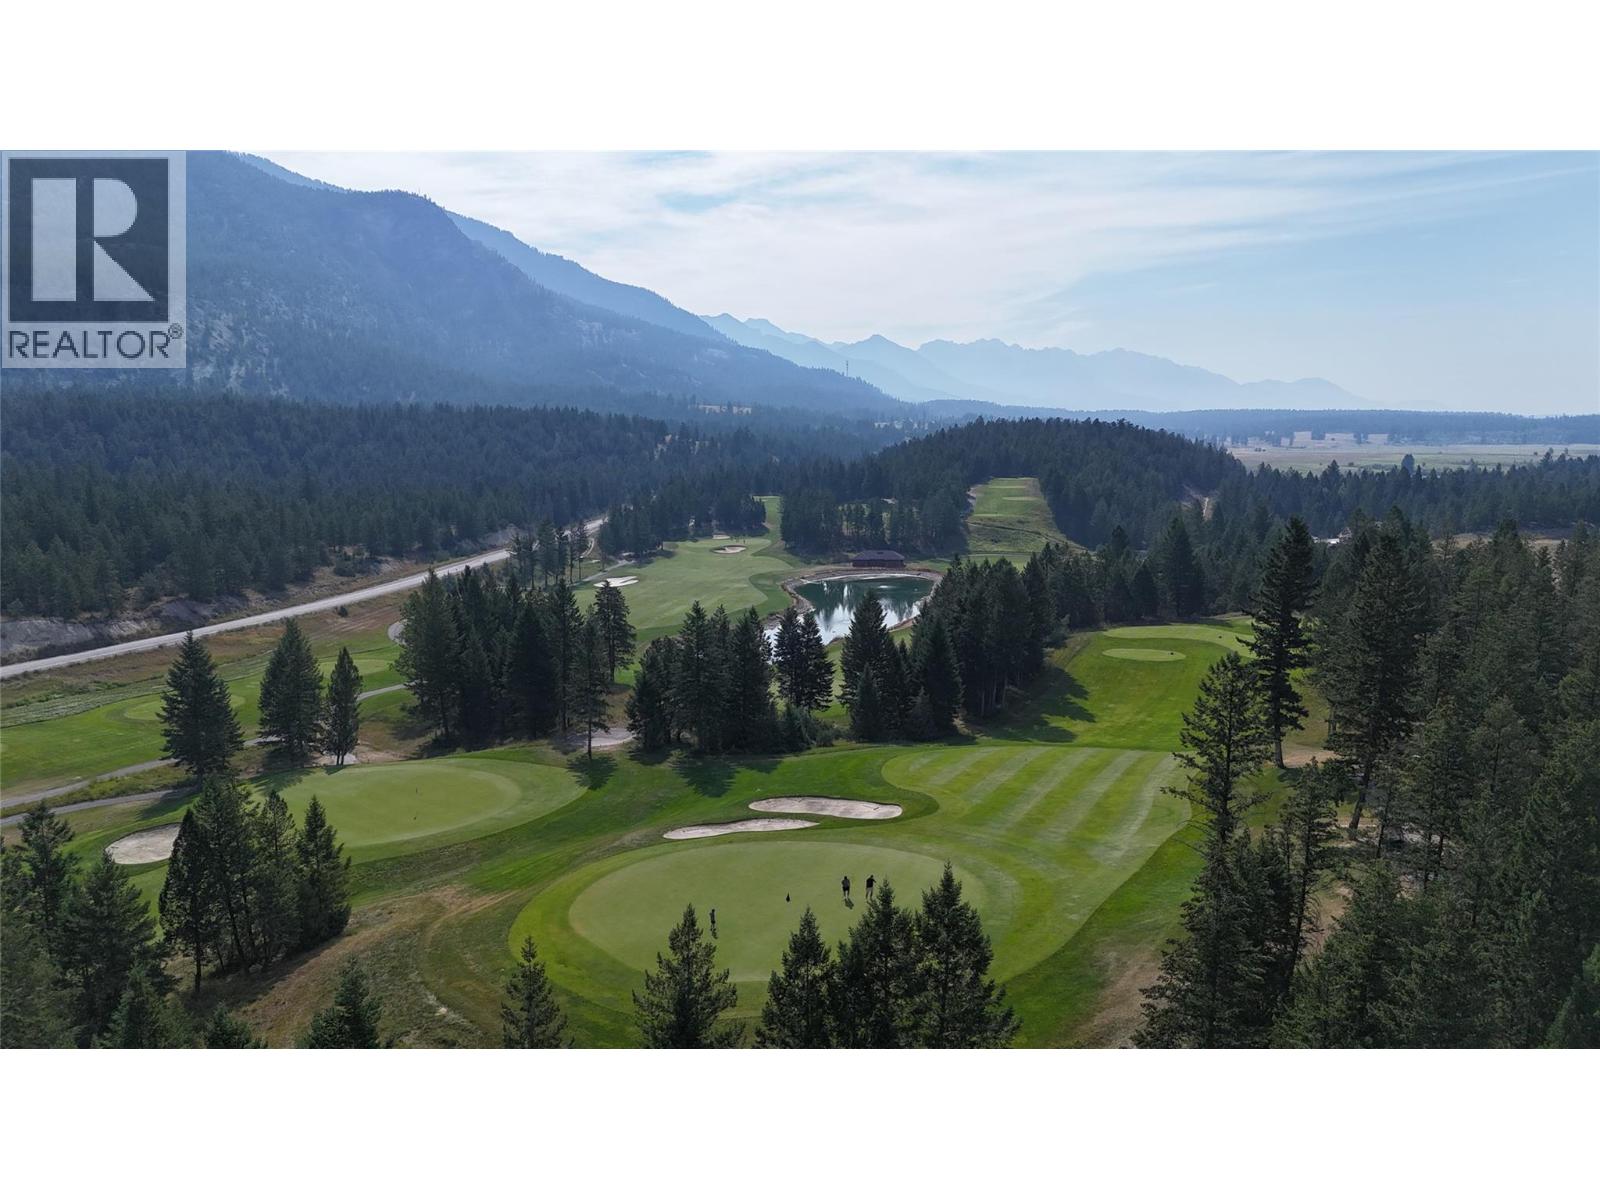
$699,999
Maintenance, Insurance, Ground Maintenance, Property Management, Other, See Remarks
$205 Monthly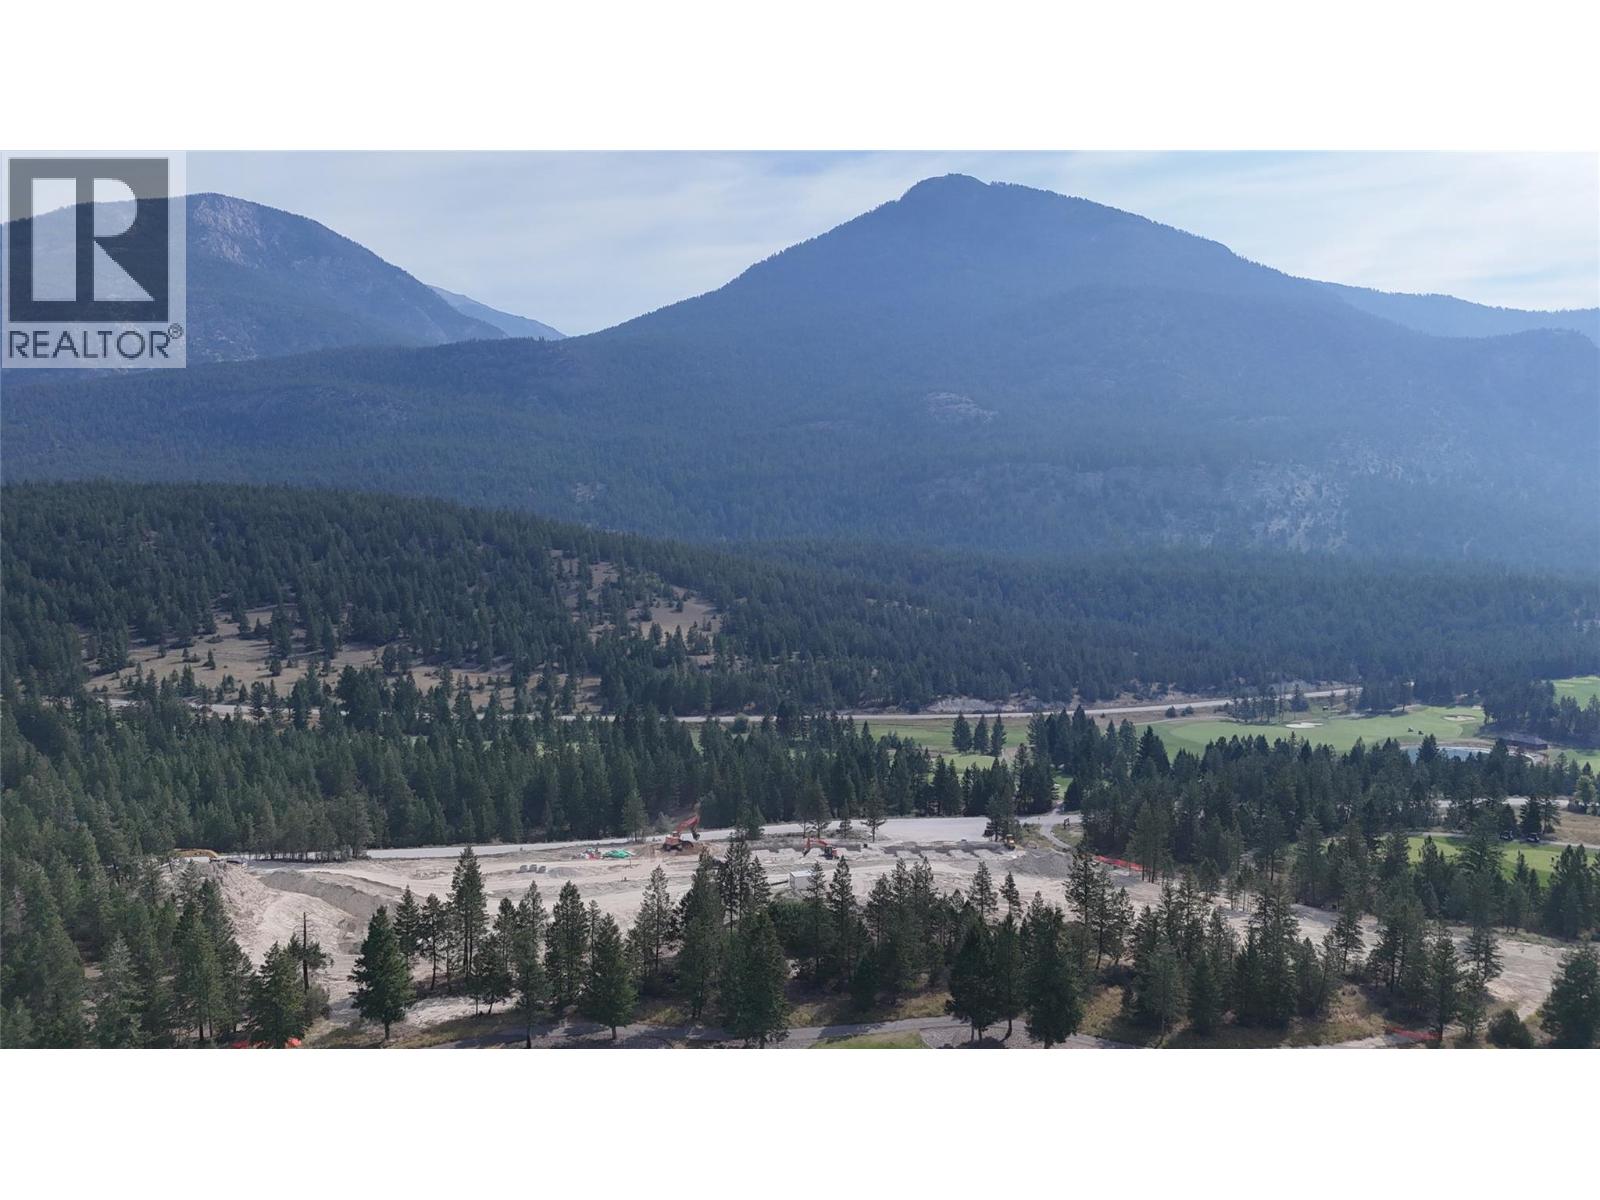
$699,999
Maintenance, Insurance, Ground Maintenance, Property Management, Other, See Remarks
$205 Monthly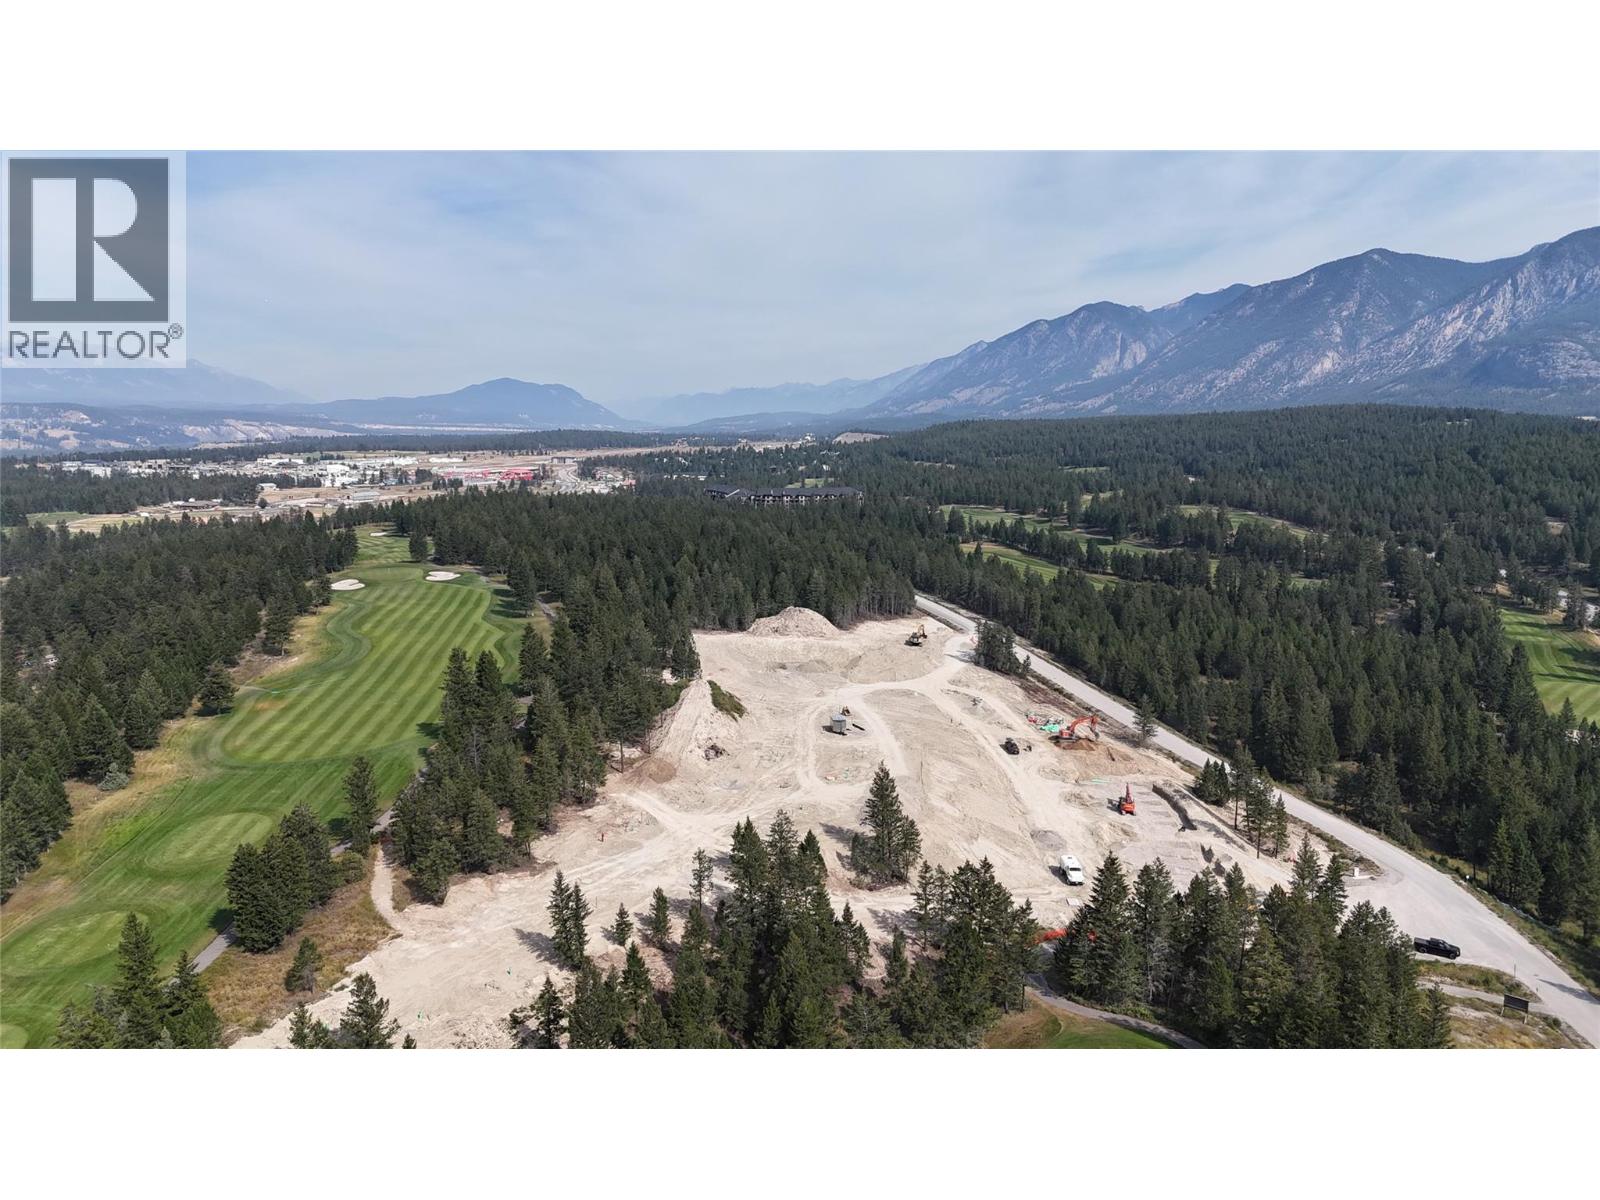
$699,999
Maintenance, Insurance, Ground Maintenance, Property Management, Other, See Remarks
$205 Monthly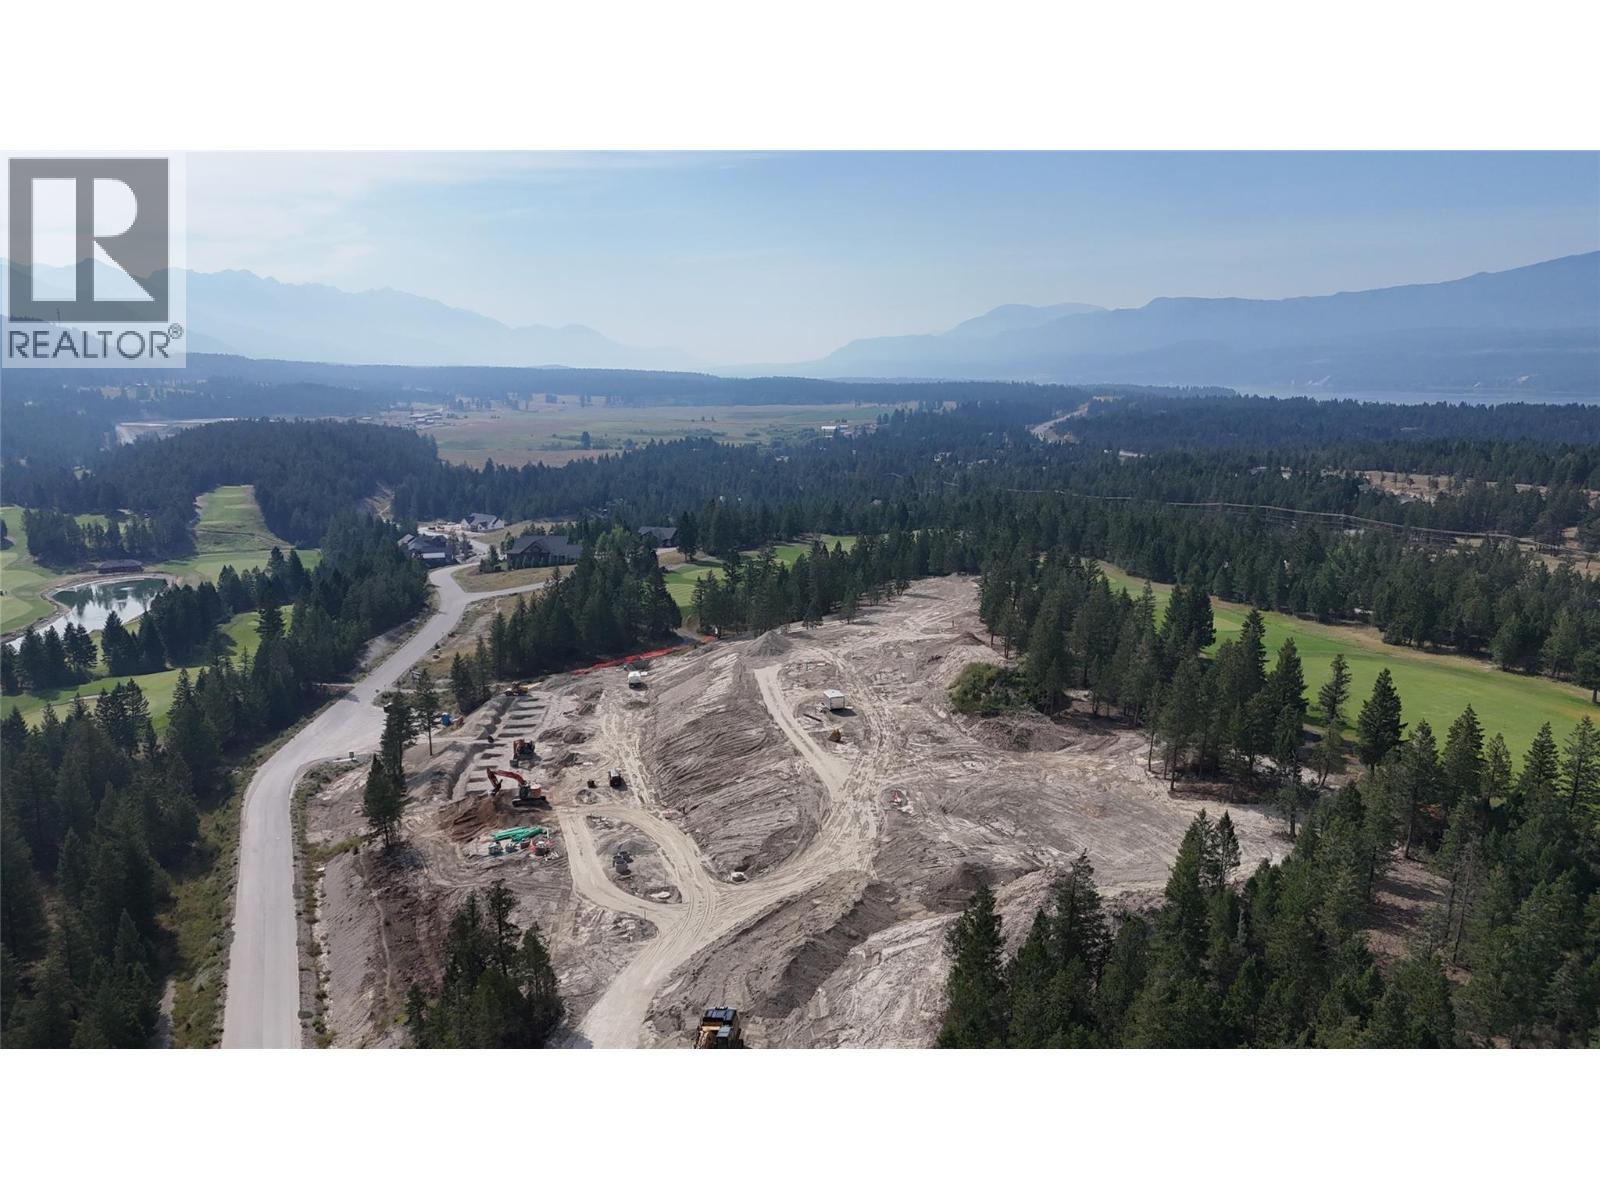
$699,999
Maintenance, Insurance, Ground Maintenance, Property Management, Other, See Remarks
$205 Monthly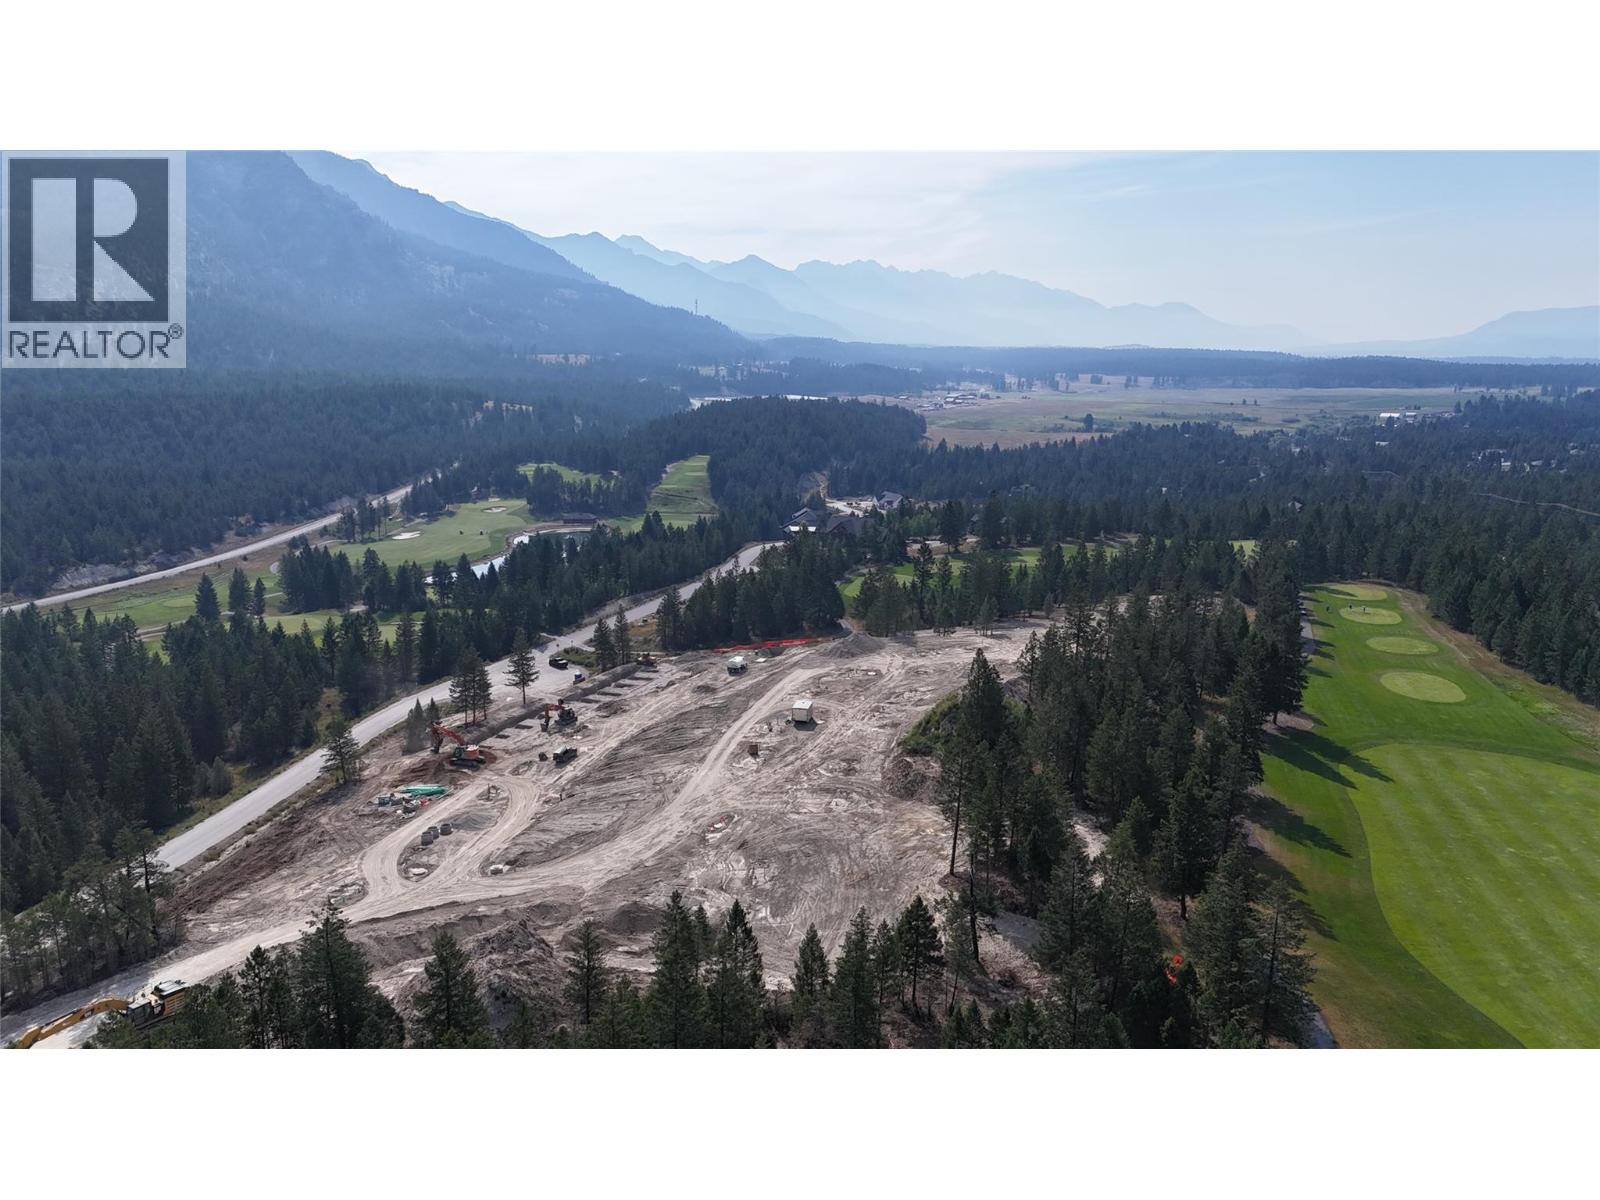
$699,999
Maintenance, Insurance, Ground Maintenance, Property Management, Other, See Remarks
$205 Monthly
Like this listing?
Contact us for more information


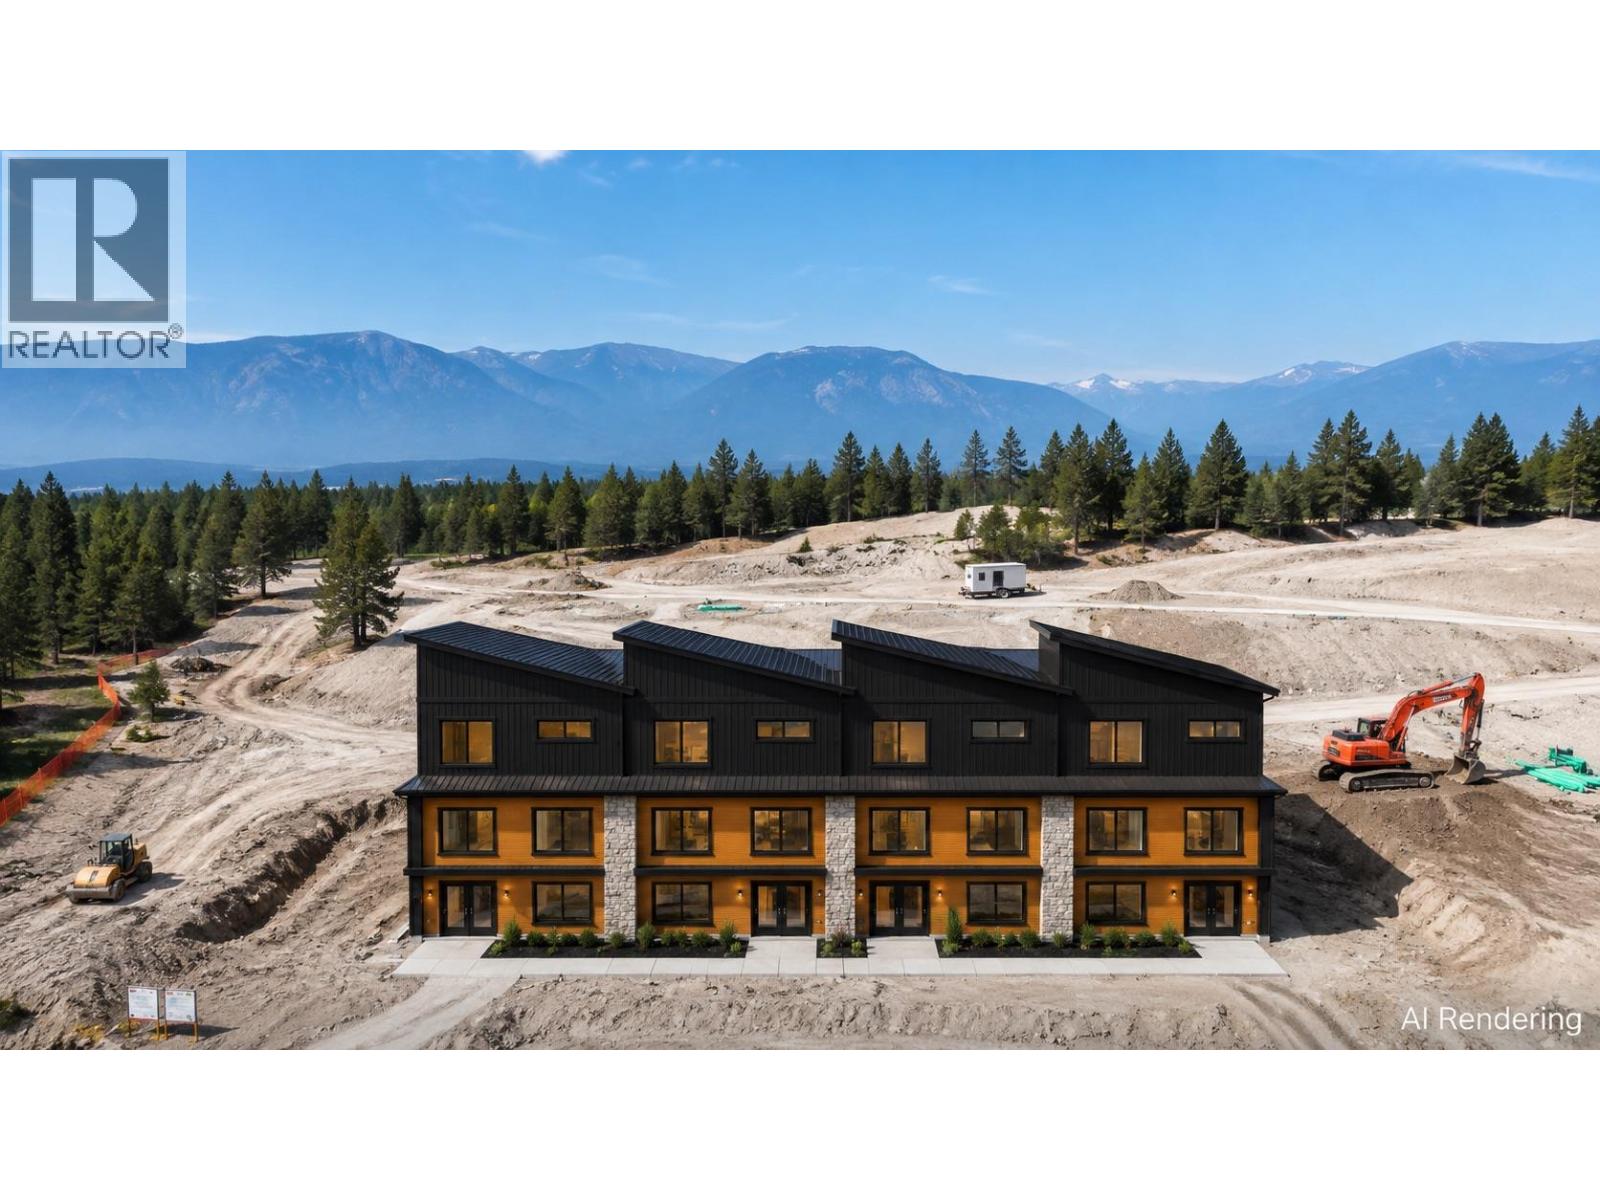
Welcome to The Views at Copper Point, a brand-new townhome development offering premium construction, modern mountain living, and stunning mountain views. Ideally located beside Copper Point Ridge Golf Course, you'll be just minutes from both Copper Point Golf Courses and all the shopping, restaurants, recreation, and amenities Invermere has to offer. The first 24 homes are now available for presale. Each thoughtfully designed townhome offers approximately 1,900 sq. ft., featuring 3 bedrooms, 3.5 bathrooms, and an oversized single garage. Choose from a variety of interior and end units, each offering different views and locations within the development. Starting at $699,900 + GST, this is your opportunity to secure today's pricing while enjoying the best selection of available homes. Contact us today for more information and to reserve your unit before they're gone. (id:67517)
-
Property Details
MLS® Number 10396834 Property Type Single Family Neigbourhood Windermere Community Name The Views at Copper Point CommunityFeatures Pets Allowed ParkingSpaceTotal 2 ViewType Mountain View, Valley View, View (panoramic) -
Building
BathroomTotal 4 BedroomsTotal 3 Appliances Refrigerator, Dishwasher, Oven, Hood Fan, Washer & Dryer BasementType Full ConstructedDate 2027 ConstructionStyleAttachment Attached CoolingType Heat Pump ExteriorFinish Stone FireplaceFuel Electric FireplacePresent Yes FireplaceTotal 1 FireplaceType Unknown FlooringType Carpeted, Tile, Vinyl FoundationType Insulated Concrete Forms HalfBathTotal 1 HeatingFuel Electric HeatingType Forced Air RoofMaterial Asphalt Shingle RoofStyle Unknown StoriesTotal 3 SizeInterior 1,899 Sqft Type Row / Townhouse UtilityWater Municipal Water Attached Garage 1 -
Land
Acreage No Sewer Municipal Sewage System SizeTotalText Under 1 Acre -
Rooms
Level Type Length Width Dimensions Second Level Full Bathroom 8'1'' x 5'0'' Second Level Bedroom 8'9'' x 11'6'' Second Level Bedroom 9'2'' x 10'3'' Second Level Full Ensuite Bathroom 11'7'' x 5'2'' Second Level Primary Bedroom 11'7'' x 11'8'' Basement Full Bathroom 10'8'' x 5'0'' Main Level Partial Bathroom 5'3'' x 5'0'' Main Level Living Room 9'10'' x 8'1'' Main Level Kitchen 10'10'' x 9'3'' -
Utilities
Your Favourites
No Favourites Found







The trademarks REALTOR®, REALTORS®, and the REALTOR® logo are controlled by The Canadian Real Estate Association (CREA) and identify real estate professionals who are members of CREA. The trademarks MLS®, Multiple Listing Service® and the associated logos are owned by The Canadian Real Estate Association (CREA) and identify the quality of services provided by real estate professionals who are members of CREA. The trademark DDF® is owned by The Canadian Real Estate Association (CREA) and identifies CREA's Data Distribution Facility (DDF®)
September 23 2026 09:48:37
Association of Interior REALTORS®
