7719 Hwy 97a Highway

Mara, British Columbia V0E 2K0

  • 7719 Hwy 97a Highway, Mara, British Columbia  V0E 2K0 - Photo 1 - 10405388

    $799,999

  • 7719 Hwy 97a Highway, Mara, British Columbia  V0E 2K0 - Photo 2 - 10405388

    $799,999

  • 7719 Hwy 97a Highway, Mara, British Columbia  V0E 2K0 - Photo 3 - 10405388

    $799,999

  • 7719 Hwy 97a Highway, Mara, British Columbia  V0E 2K0 - Photo 4 - 10405388

    $799,999

  • 7719 Hwy 97a Highway, Mara, British Columbia  V0E 2K0 - Photo 5 - 10405388

    $799,999

  • 7719 Hwy 97a Highway, Mara, British Columbia  V0E 2K0 - Photo 6 - 10405388

    $799,999

  • 7719 Hwy 97a Highway, Mara, British Columbia  V0E 2K0 - Photo 7 - 10405388

    $799,999

  • 7719 Hwy 97a Highway, Mara, British Columbia  V0E 2K0 - Photo 8 - 10405388

    $799,999

  • 7719 Hwy 97a Highway, Mara, British Columbia  V0E 2K0 - Photo 9 - 10405388

    $799,999

  • 7719 Hwy 97a Highway, Mara, British Columbia  V0E 2K0 - Photo 10 - 10405388

    $799,999

  • 7719 Hwy 97a Highway, Mara, British Columbia  V0E 2K0 - Photo 11 - 10405388

    $799,999

  • 7719 Hwy 97a Highway, Mara, British Columbia  V0E 2K0 - Photo 12 - 10405388

    $799,999

  • 7719 Hwy 97a Highway, Mara, British Columbia  V0E 2K0 - Photo 13 - 10405388

    $799,999

  • 7719 Hwy 97a Highway, Mara, British Columbia  V0E 2K0 - Photo 14 - 10405388

    $799,999

  • 7719 Hwy 97a Highway, Mara, British Columbia  V0E 2K0 - Photo 15 - 10405388

    $799,999

  • 7719 Hwy 97a Highway, Mara, British Columbia  V0E 2K0 - Photo 16 - 10405388

    $799,999

  • 7719 Hwy 97a Highway, Mara, British Columbia  V0E 2K0 - Photo 17 - 10405388

    $799,999

  • 7719 Hwy 97a Highway, Mara, British Columbia  V0E 2K0 - Photo 18 - 10405388

    $799,999

  • 7719 Hwy 97a Highway, Mara, British Columbia  V0E 2K0 - Photo 19 - 10405388

    $799,999

  • 7719 Hwy 97a Highway, Mara, British Columbia  V0E 2K0 - Photo 20 - 10405388

    $799,999

  • 7719 Hwy 97a Highway, Mara, British Columbia  V0E 2K0 - Photo 21 - 10405388

    $799,999

  • 7719 Hwy 97a Highway, Mara, British Columbia  V0E 2K0 - Photo 22 - 10405388

    $799,999

  • 7719 Hwy 97a Highway, Mara, British Columbia  V0E 2K0 - Photo 23 - 10405388

    $799,999

  • 7719 Hwy 97a Highway, Mara, British Columbia  V0E 2K0 - Photo 24 - 10405388

    $799,999

  • 7719 Hwy 97a Highway, Mara, British Columbia  V0E 2K0 - Photo 25 - 10405388

    $799,999

  • 7719 Hwy 97a Highway, Mara, British Columbia  V0E 2K0 - Photo 26 - 10405388

    $799,999

  • 7719 Hwy 97a Highway, Mara, British Columbia  V0E 2K0 - Photo 27 - 10405388

    $799,999

Like this listing?

Contact us for more information


Name


782 sqft

1
Beds

1
Baths
Cabin Fireplace Baseboard Heaters, See Remarks Acreage

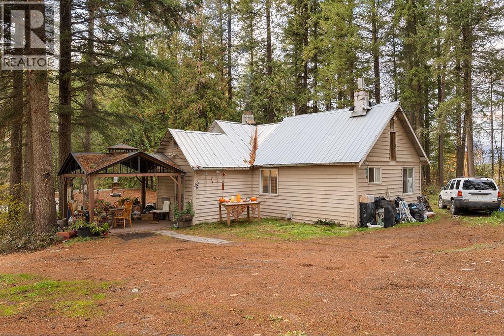
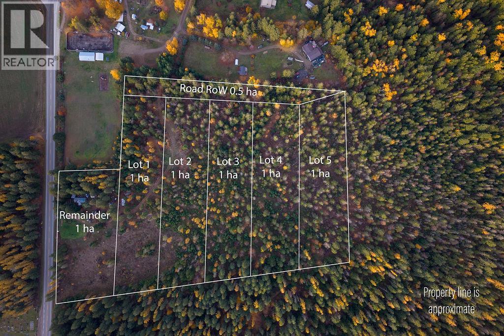
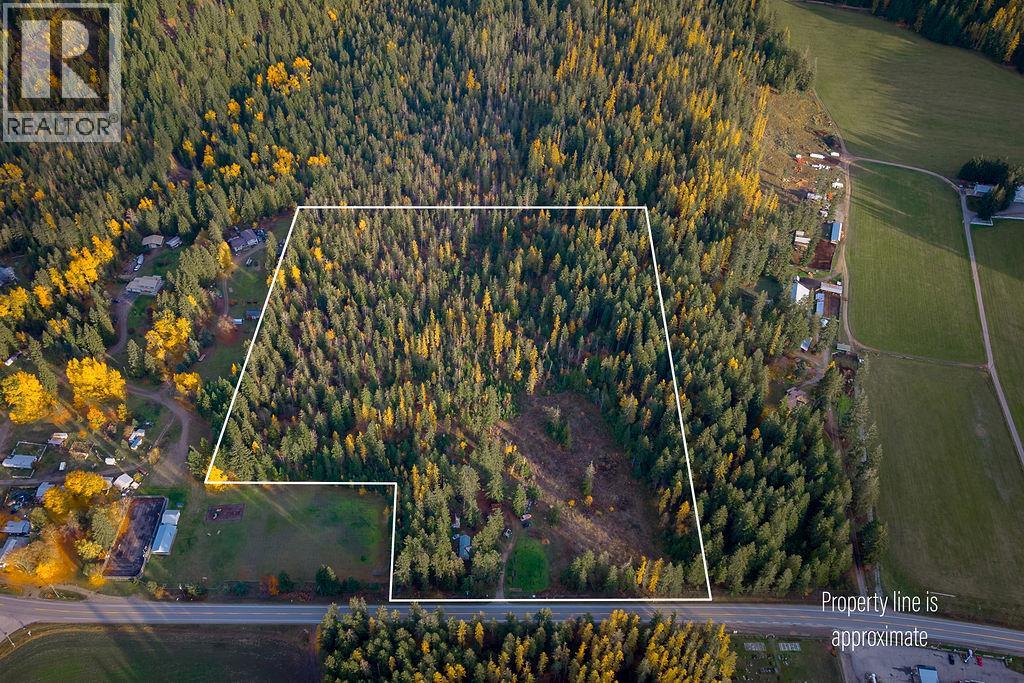
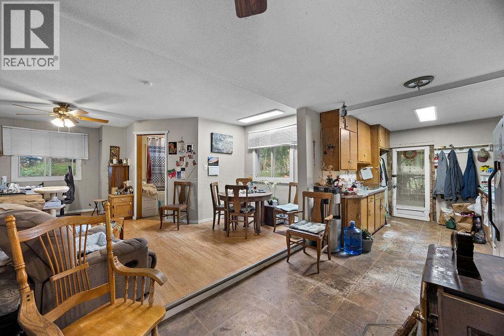
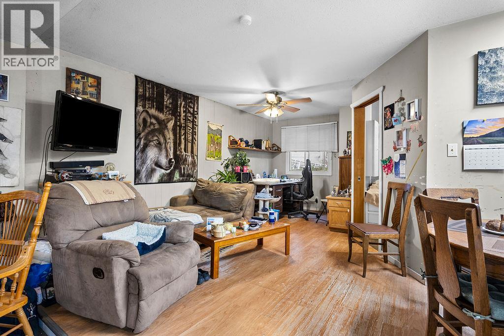
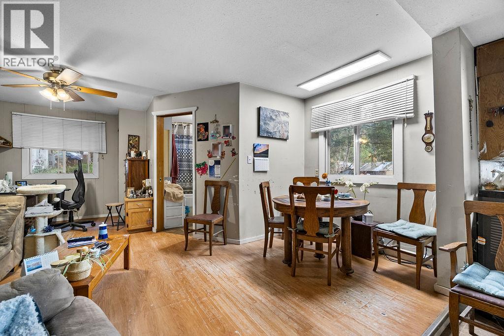
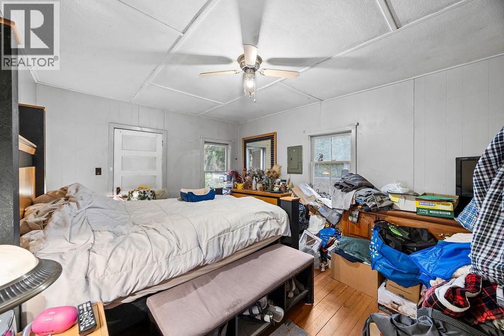
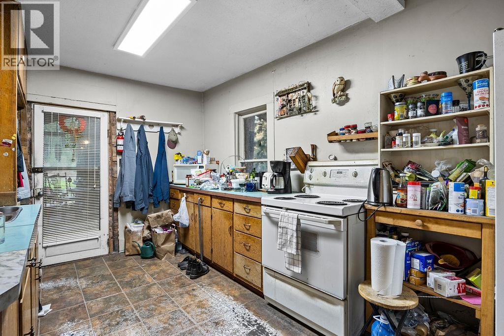
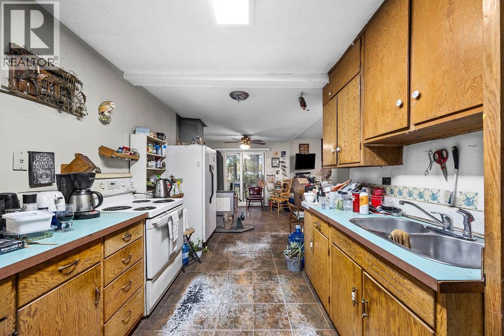
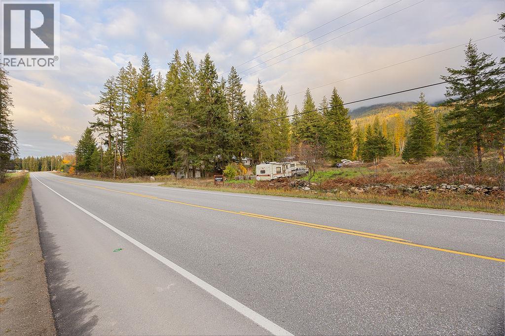
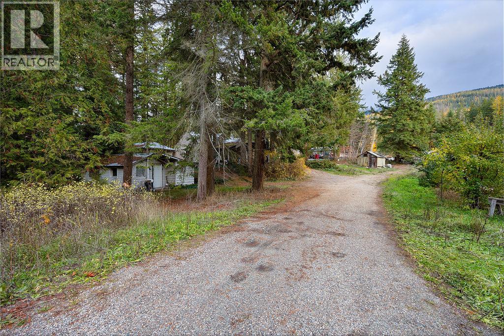
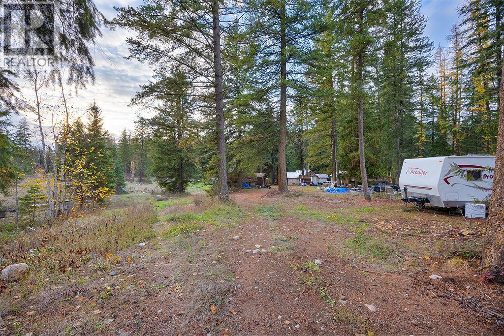
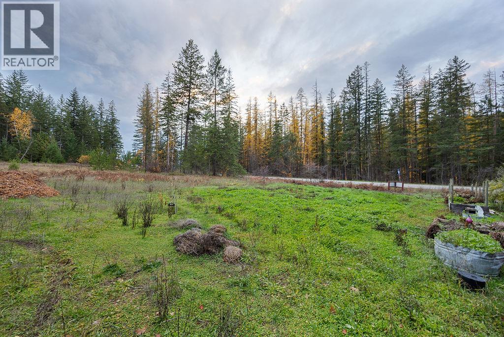
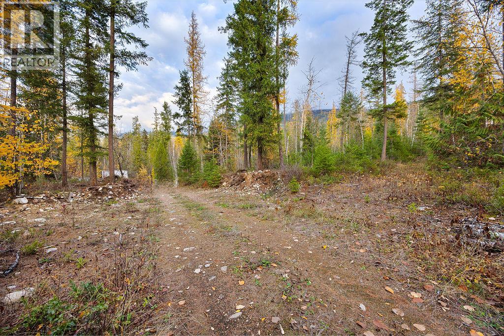
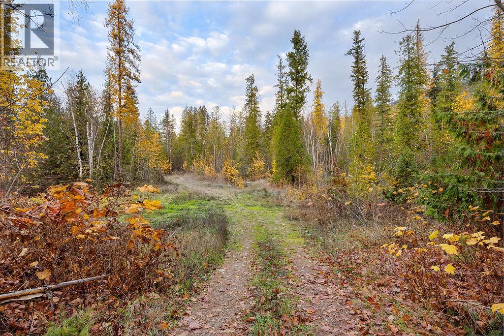
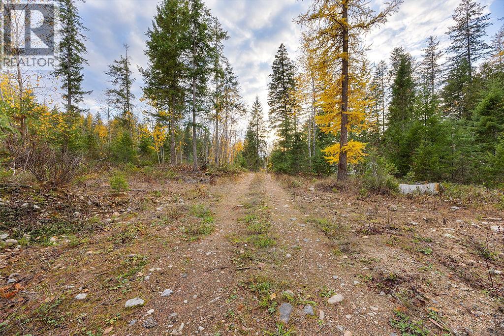
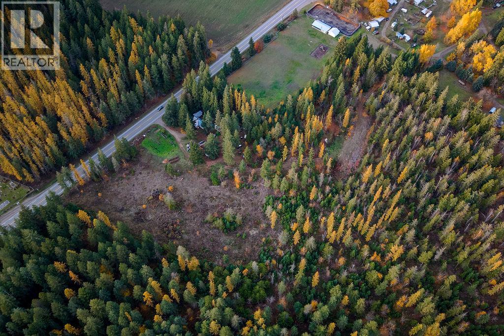
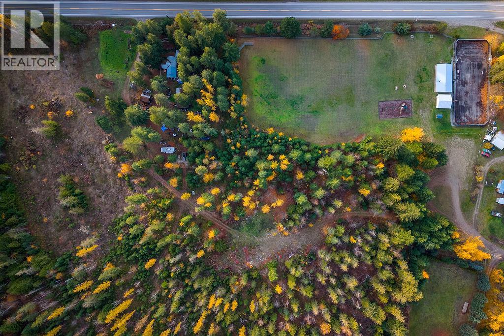
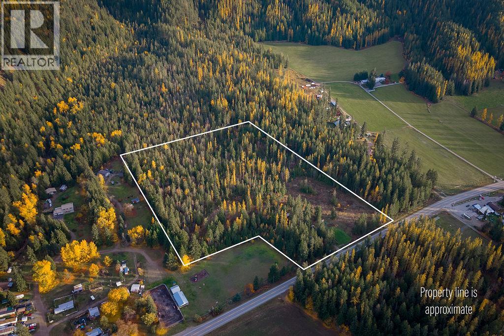
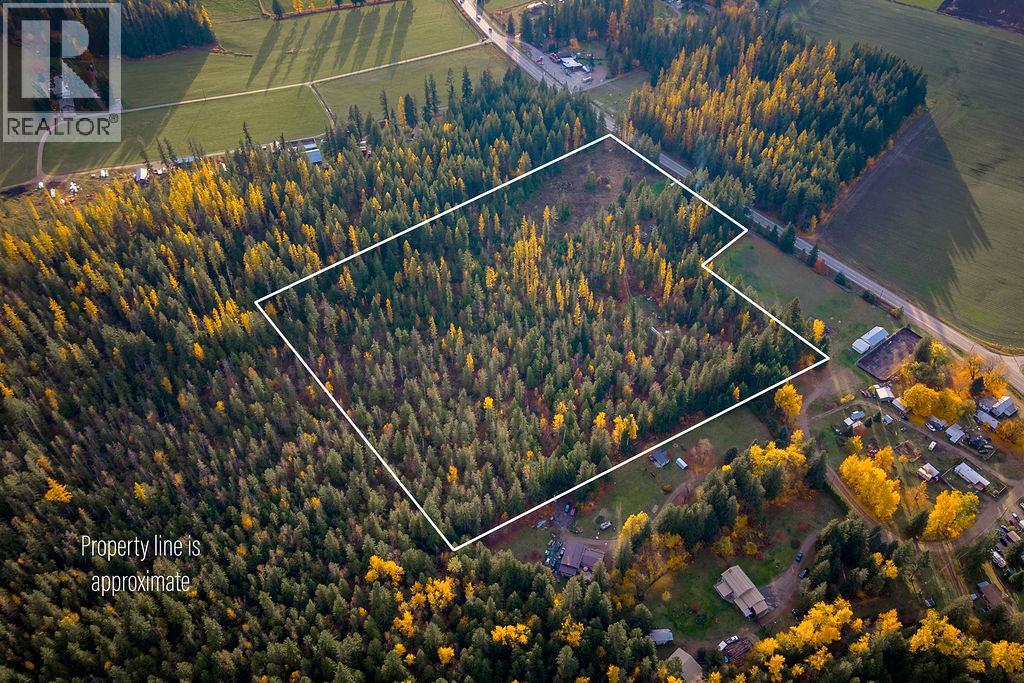
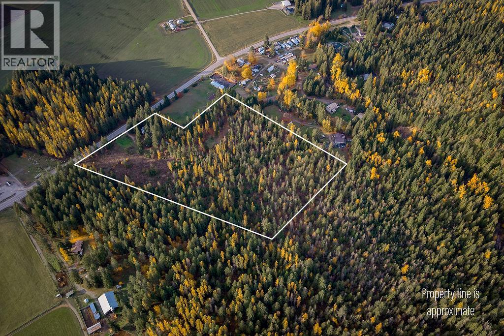
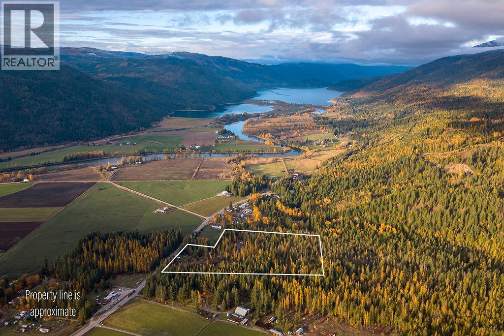
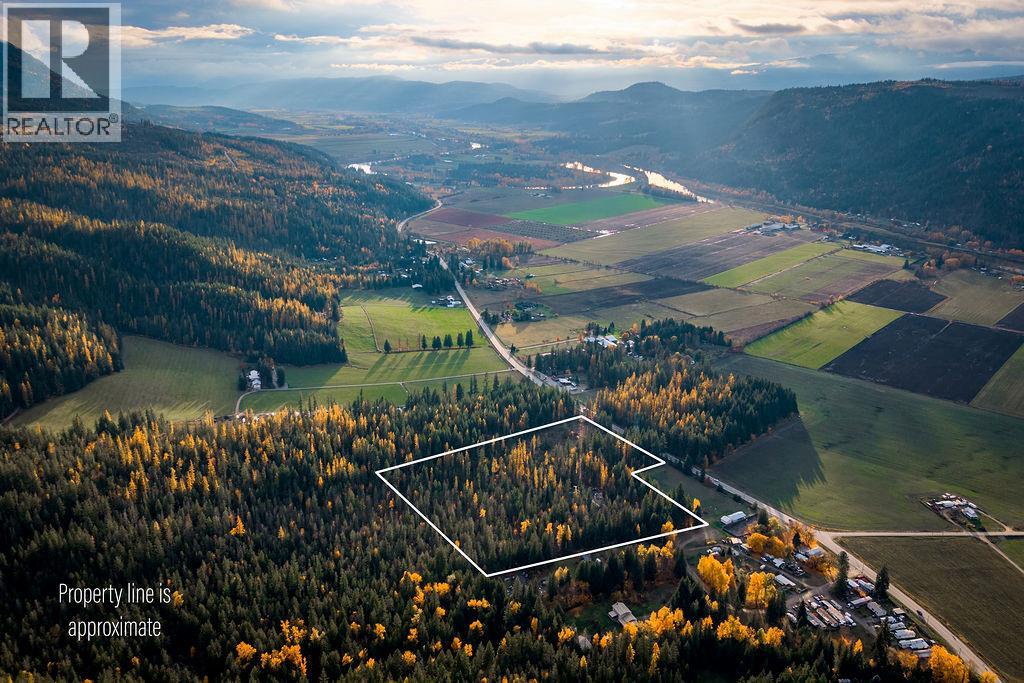
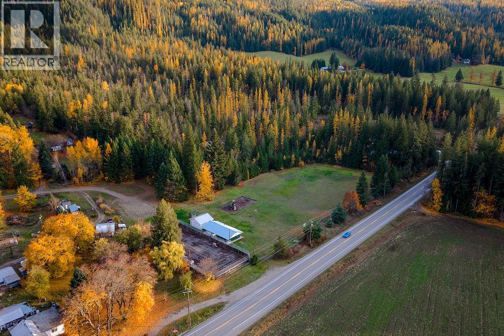
16.13 acres in Mara, out of the ALR, recently re zoned to small holdings - 1 ha min or 2.47 acres. Prime subdivision and development property with a lot of the leg work already done, proposed 6 lot rural subdivision. Great opportunity for somebody wanting to get into development without the huge costs of in town development projects. Existing small 1 bedroom home and several outbuildings/cabins that could easily be rented while working through the subdivision process. House and out buildings of very little value. (id:67517)

  • Property Details
    MLS® Number 10405388
    Property Type Single Family
    Neigbourhood Enderby / Grindrod
  • Building
    BathroomTotal 1
    BedroomsTotal 1
    ArchitecturalStyle Cabin
    ConstructedDate 1920
    ConstructionStyleAttachment Detached
    ExteriorFinish Vinyl Siding
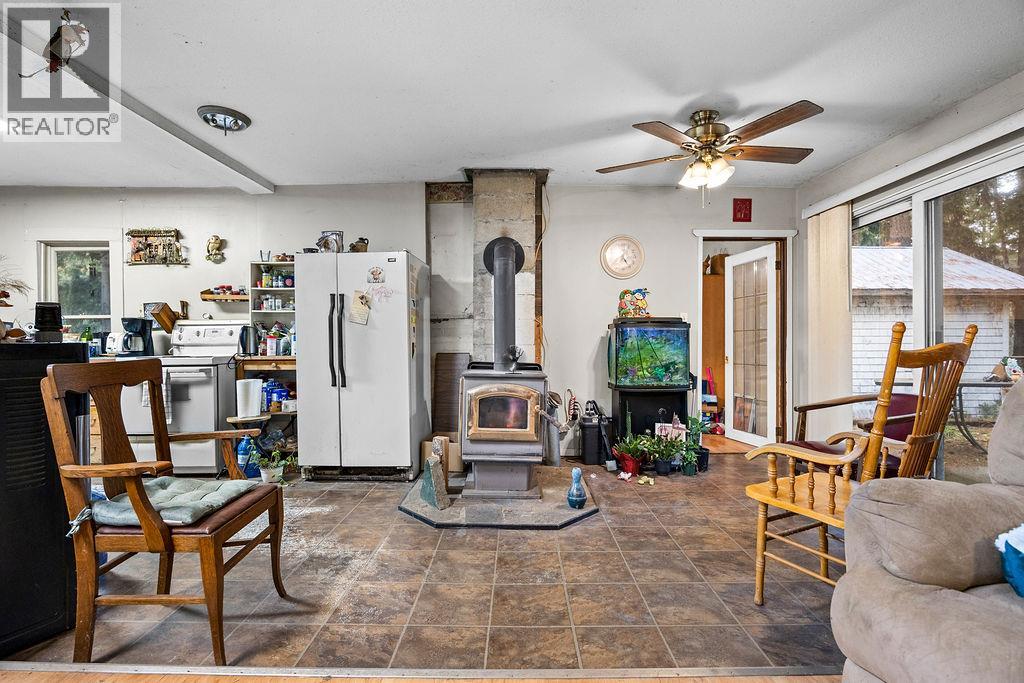
    FireplaceFuel Wood
    FireplacePresent Yes
    FireplaceTotal 1
    FireplaceType Conventional
    HeatingType Baseboard Heaters, See Remarks
    RoofMaterial Metal
    RoofStyle Unknown
    StoriesTotal 1
    SizeInterior 782 Sqft
    Type House
    UtilityWater Spring
  • Land
    Acreage Yes
    Sewer Septic Tank
    SizeIrregular 16.13
    SizeTotal 16.13 Ac|10 - 50 Acres
    SizeTotalText 16.13 Ac|10 - 50 Acres
  • Rooms
    Level Type Dimensions
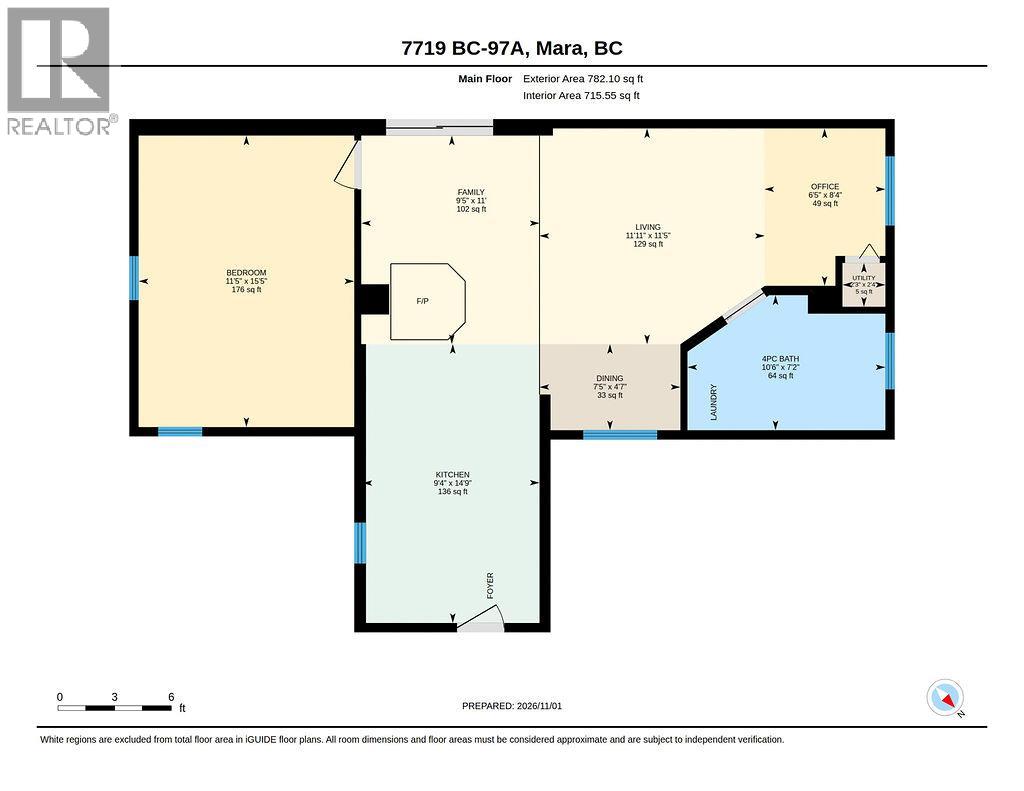
    Main Level Primary Bedroom 11'5'' x 15'5''
    Main Level Dining Room 7'5'' x 4'7''
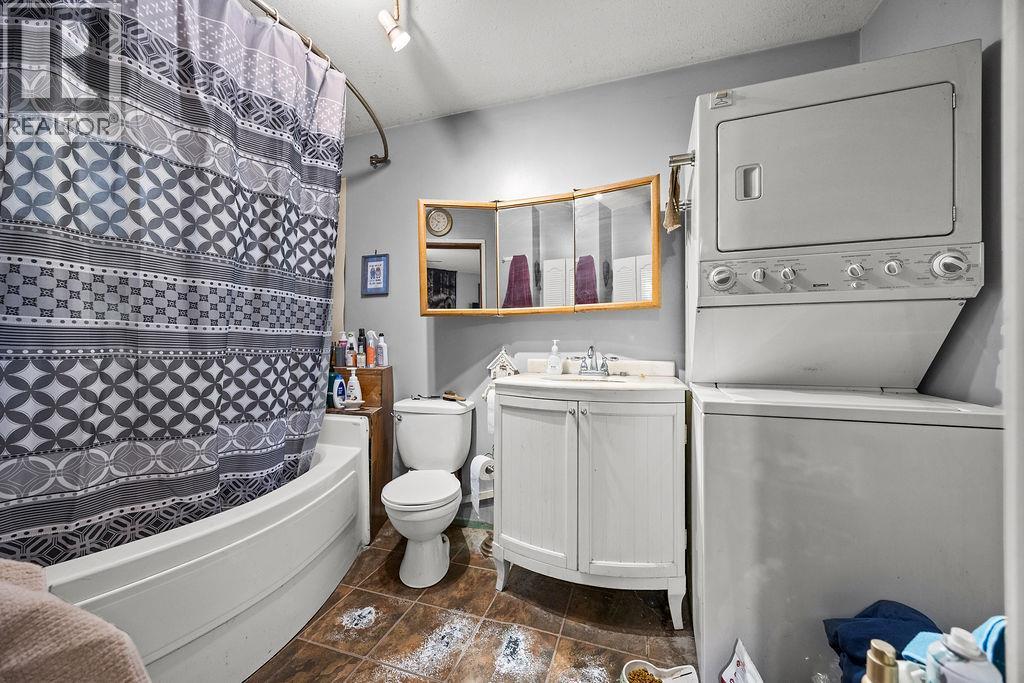
    Main Level 4pc Bathroom 10'6'' x 7'2''
    Main Level Family Room 9'5'' x 11'
    Main Level Living Room 11'11'' x 11'5''
    Main Level Kitchen 9'4'' x 14'9''
  • Utilities




