$749,000
Maintenance,
$282.61 Monthly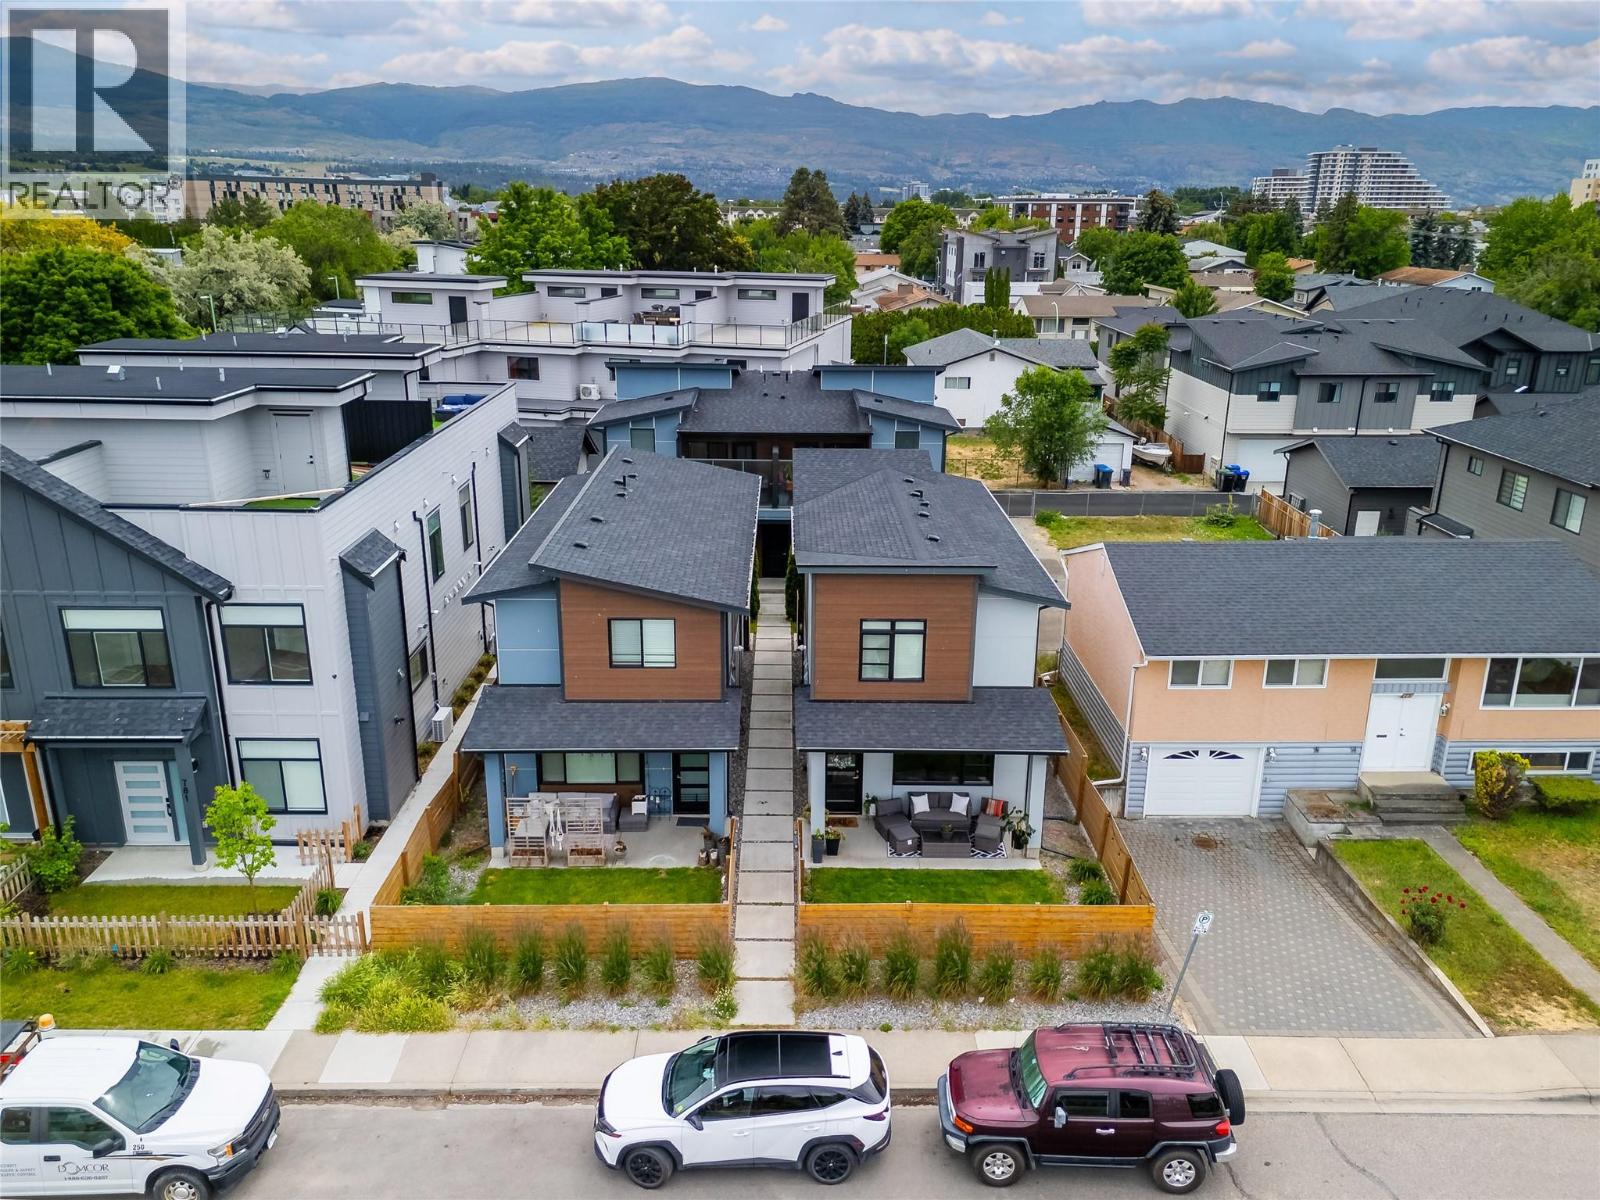
$749,000
Maintenance,
$282.61 Monthly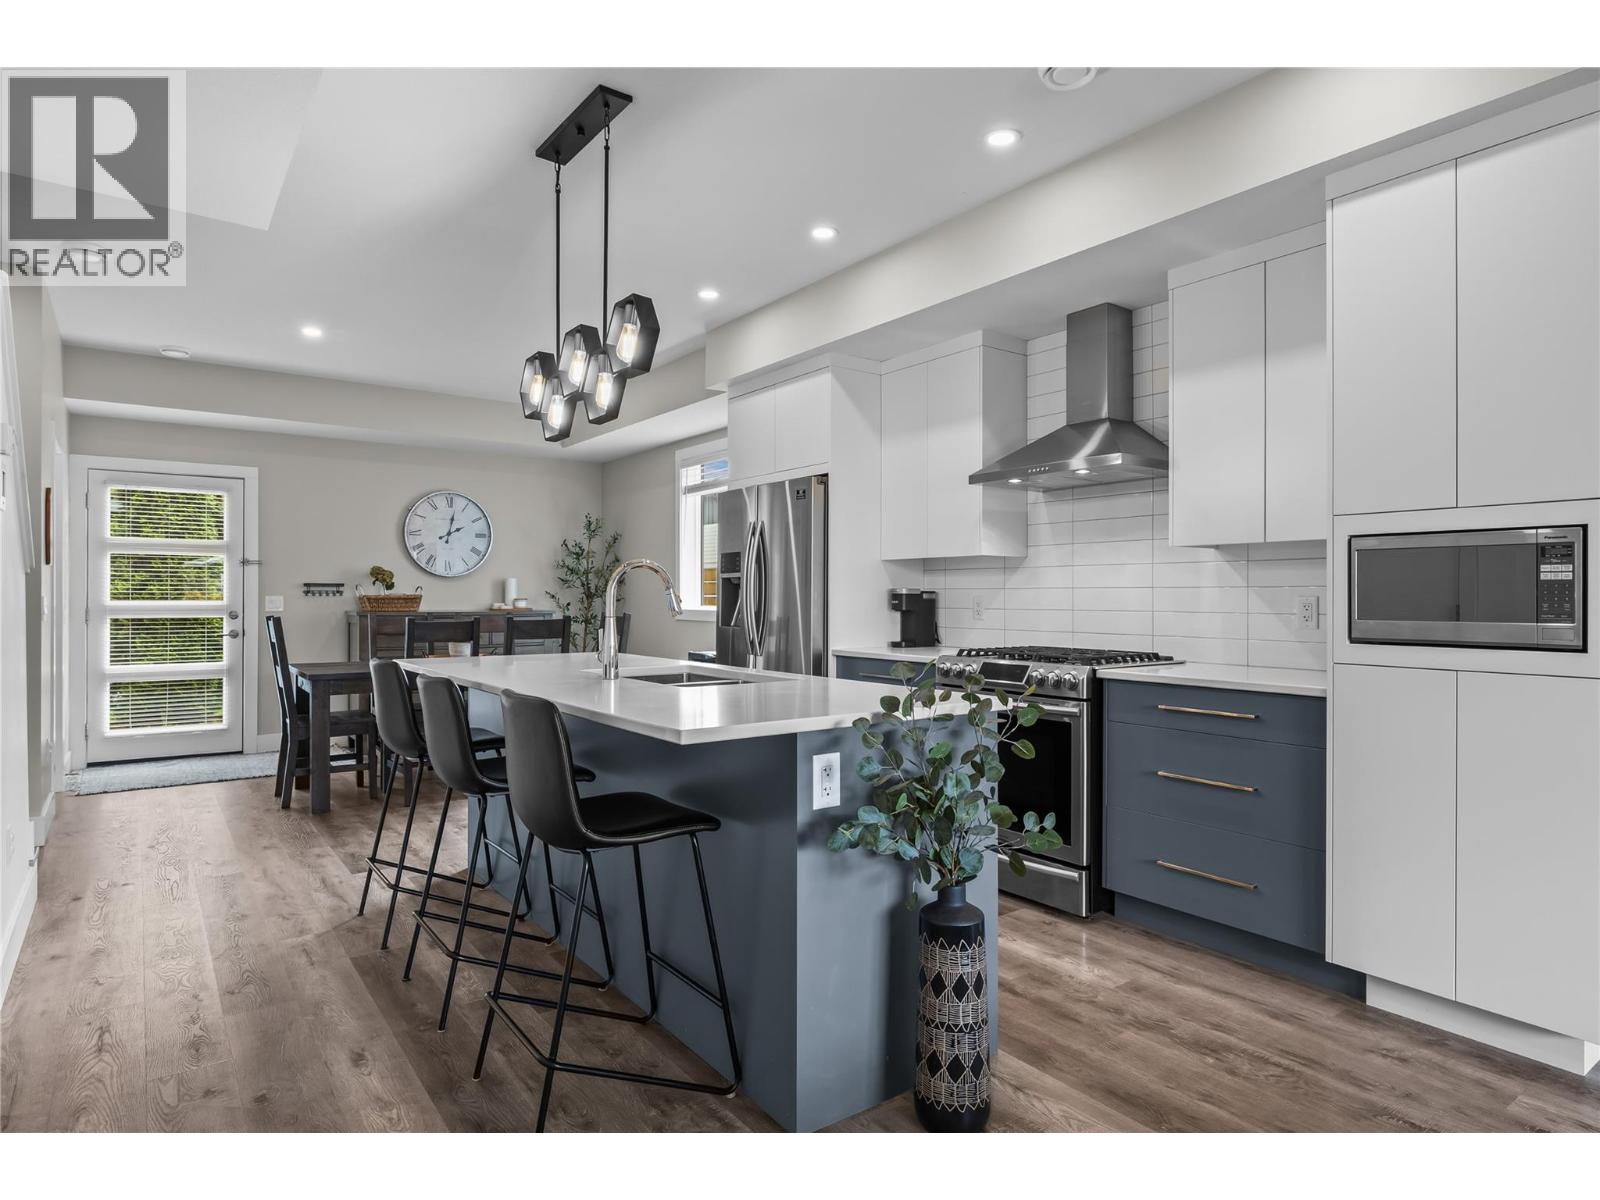
$749,000
Maintenance,
$282.61 Monthly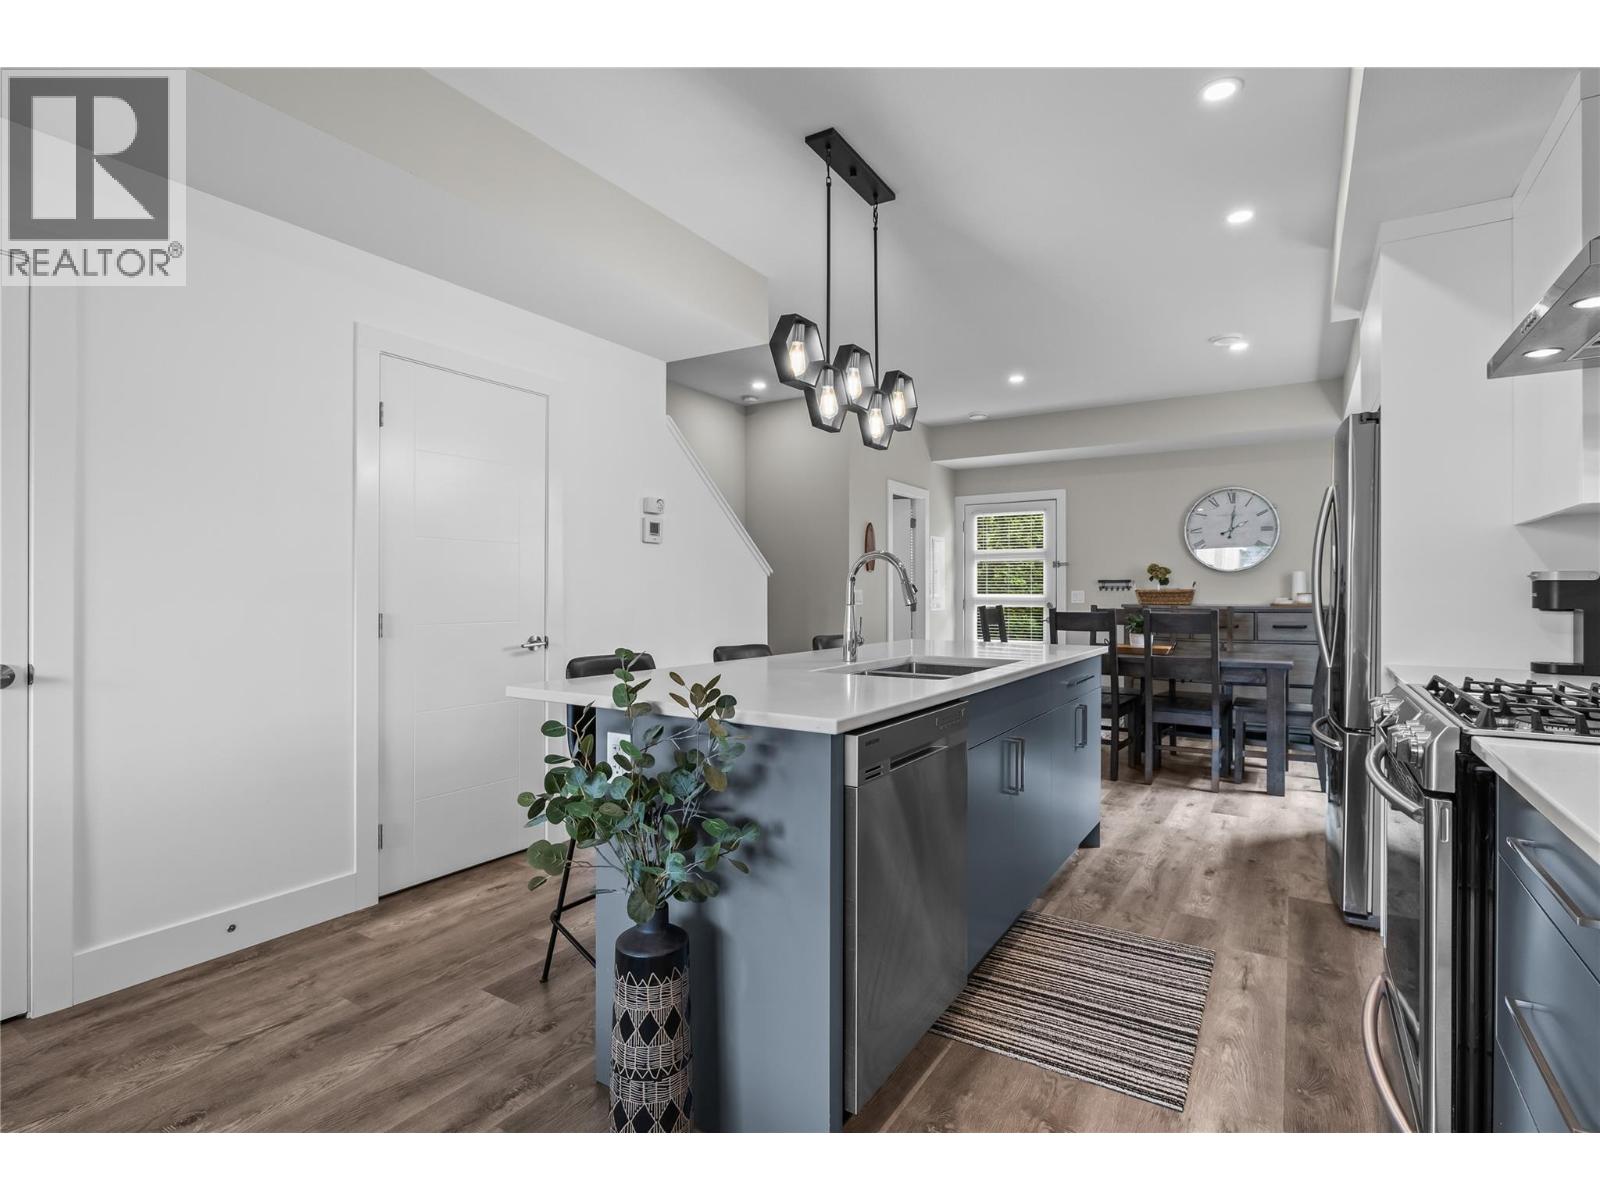
$749,000
Maintenance,
$282.61 Monthly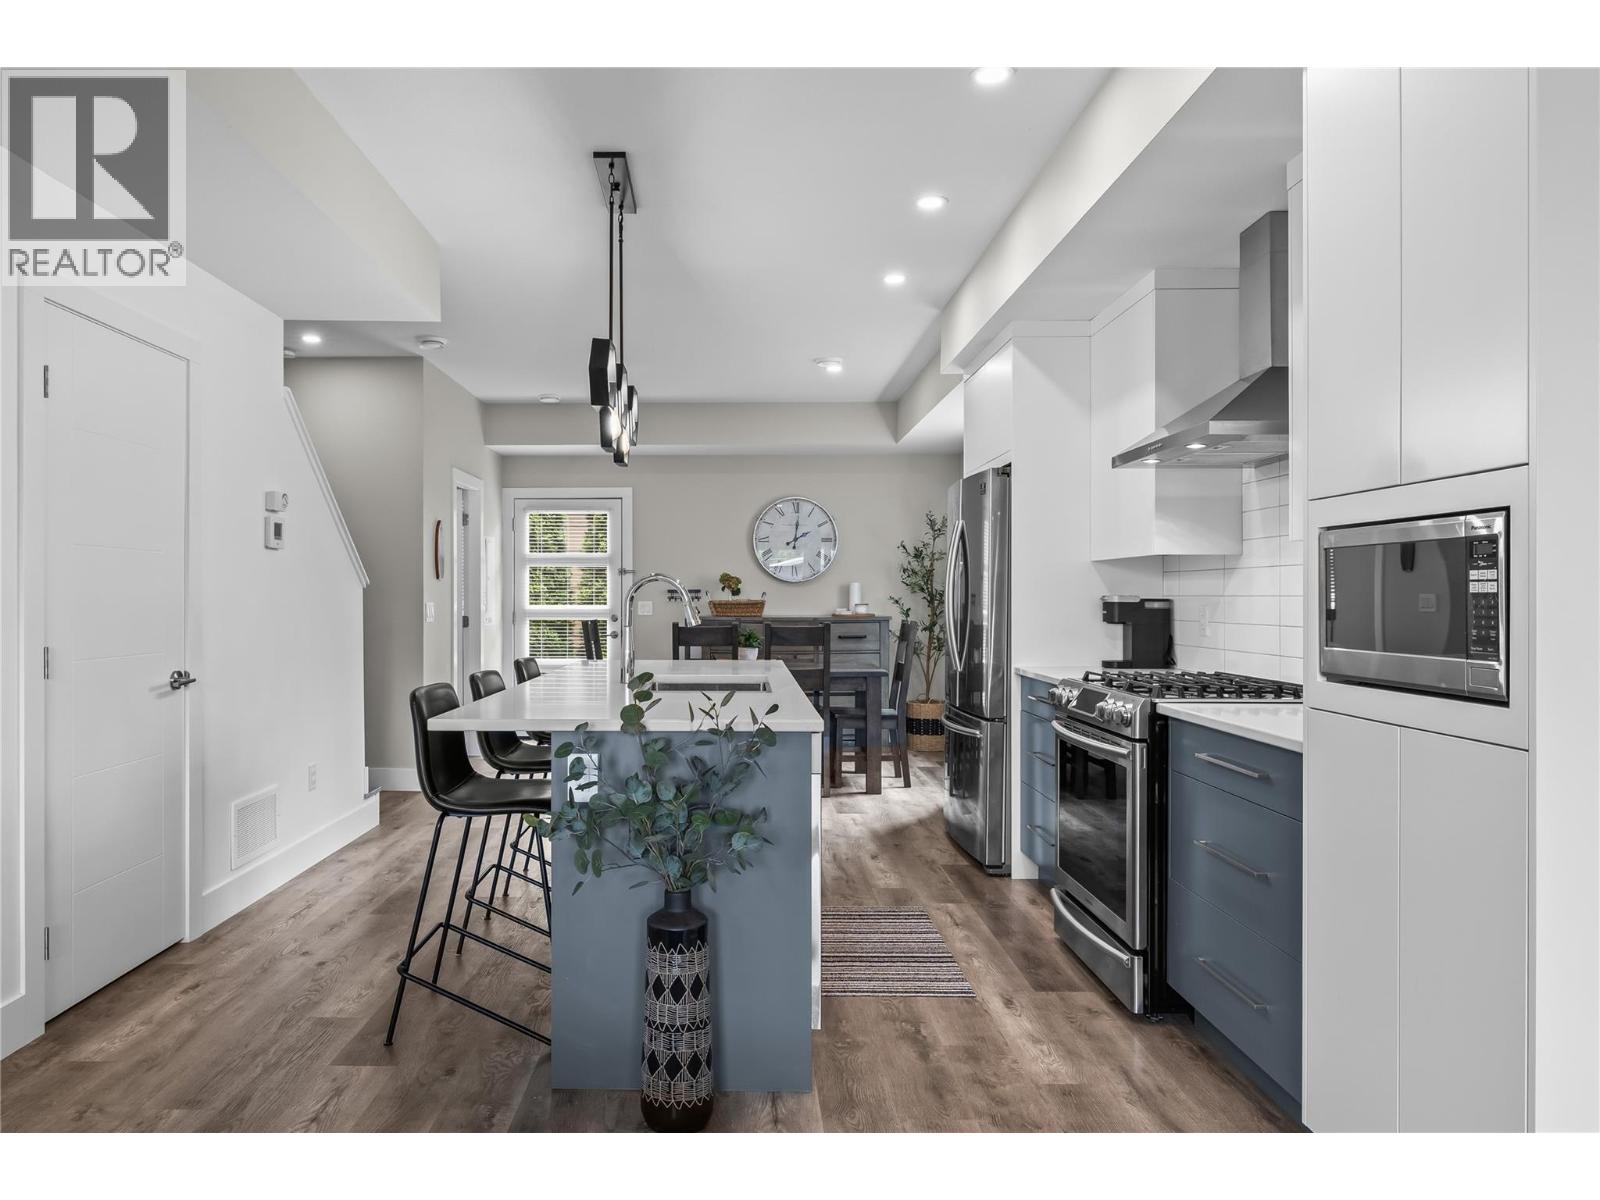
$749,000
Maintenance,
$282.61 Monthly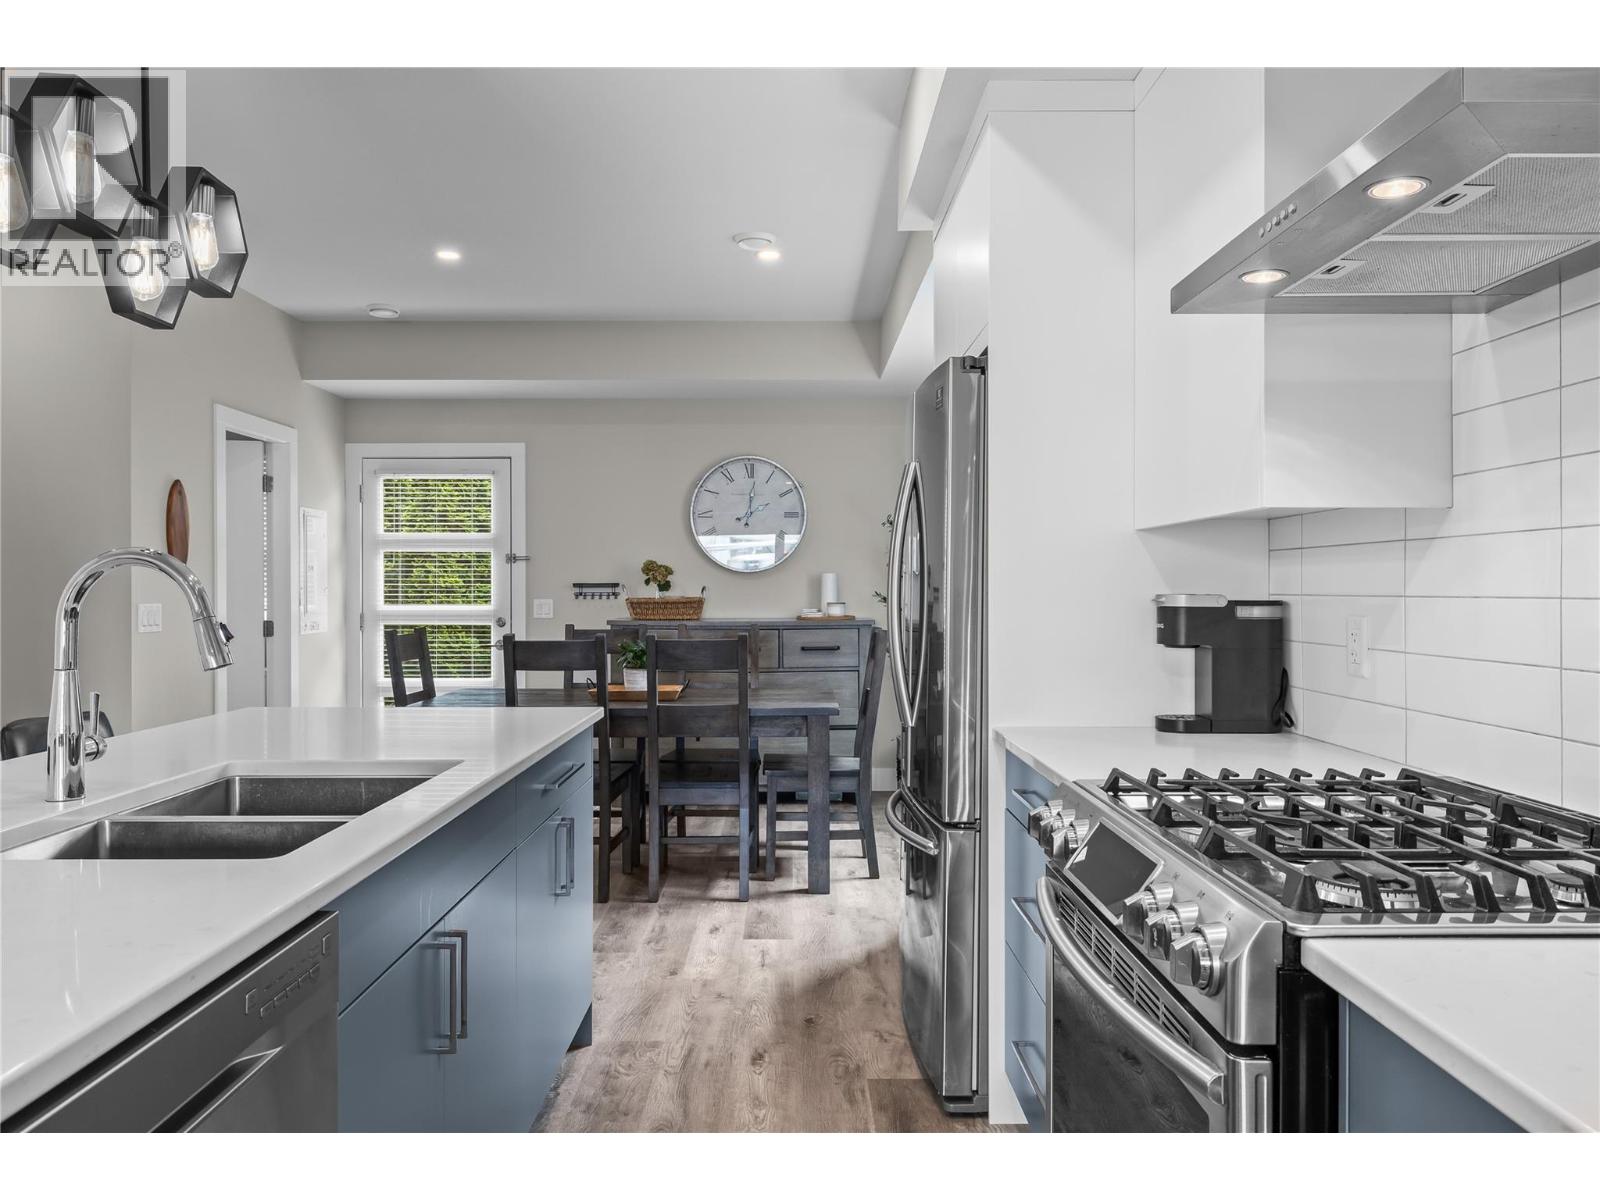
$749,000
Maintenance,
$282.61 Monthly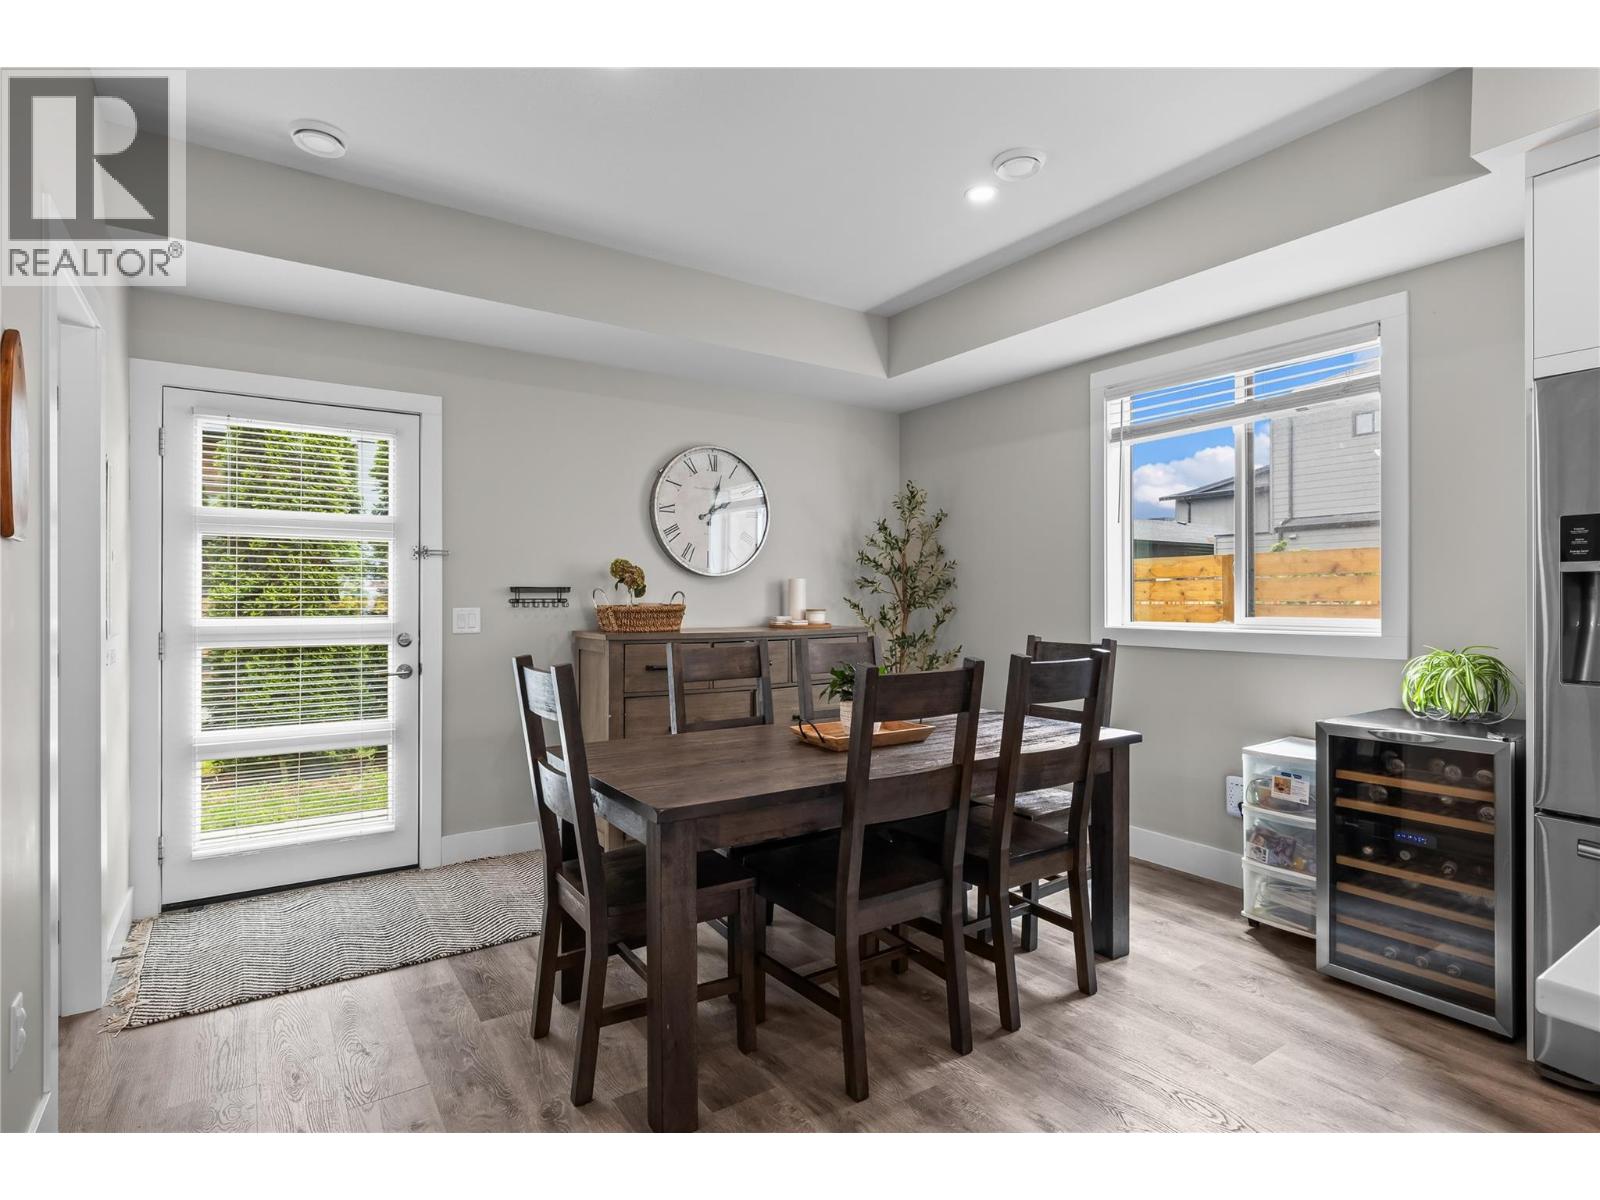
$749,000
Maintenance,
$282.61 Monthly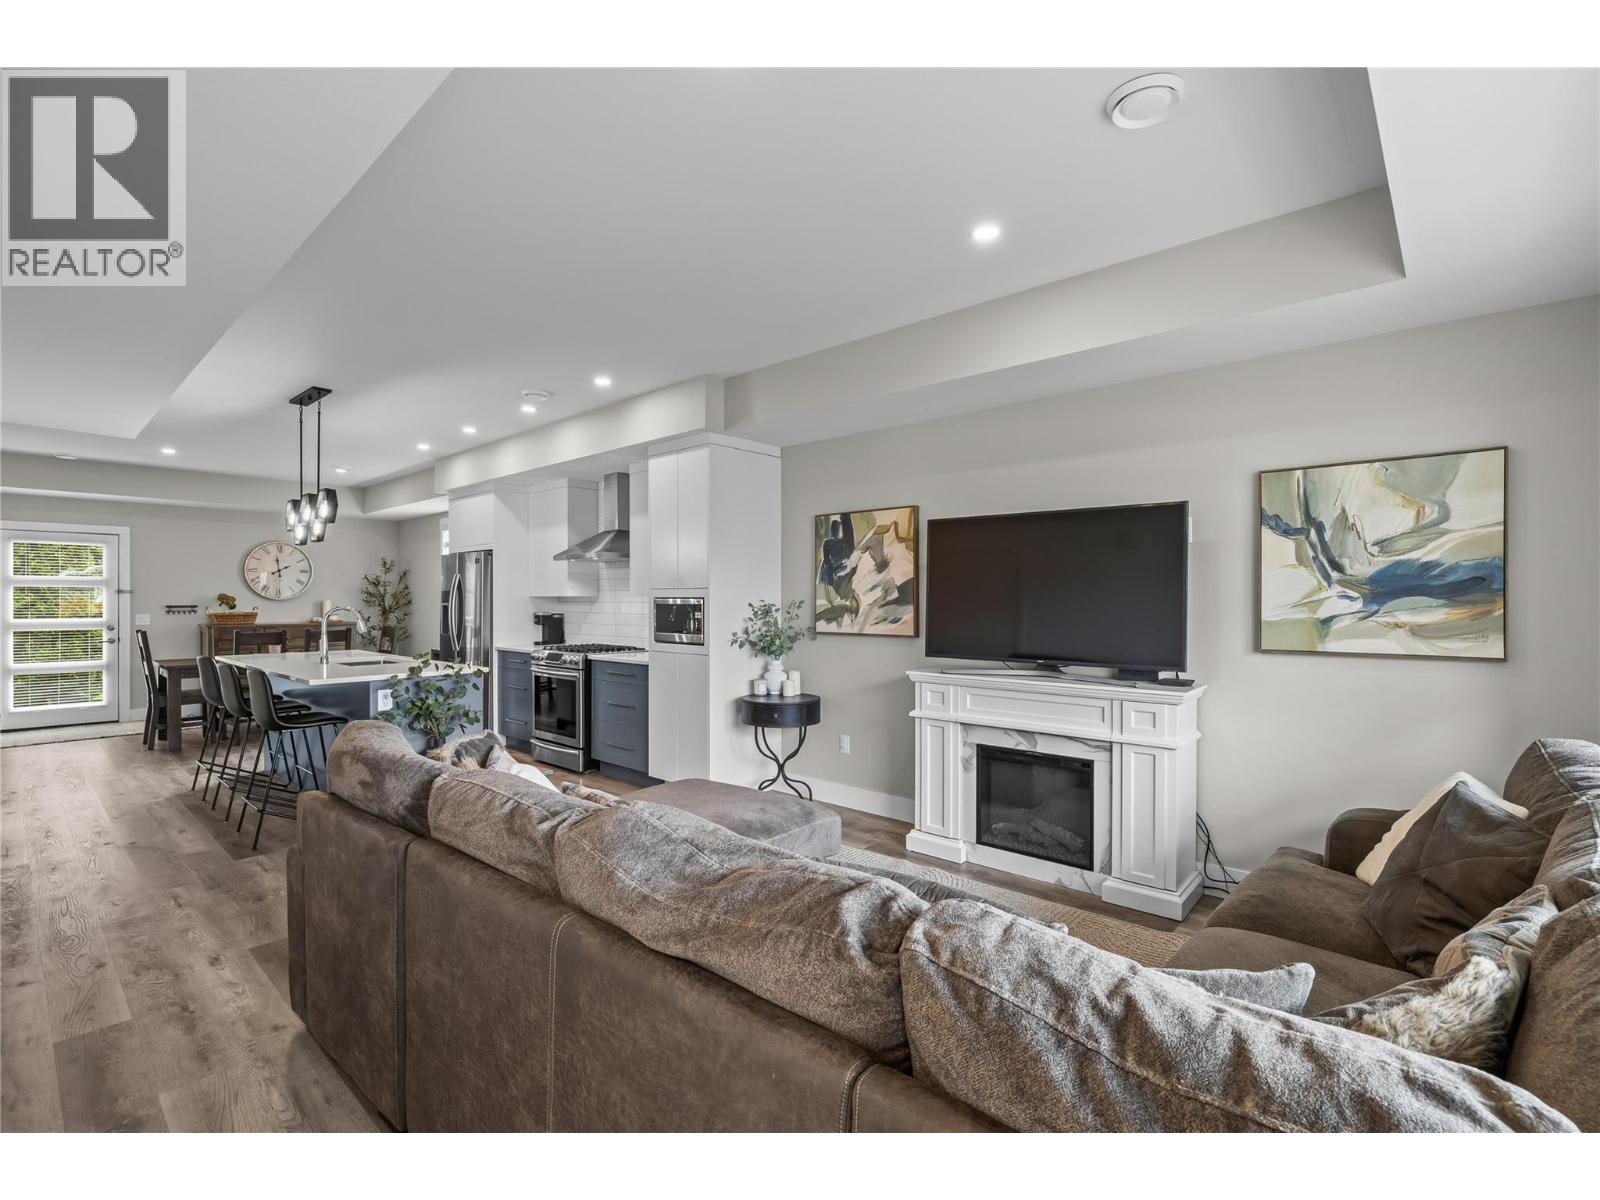
$749,000
Maintenance,
$282.61 Monthly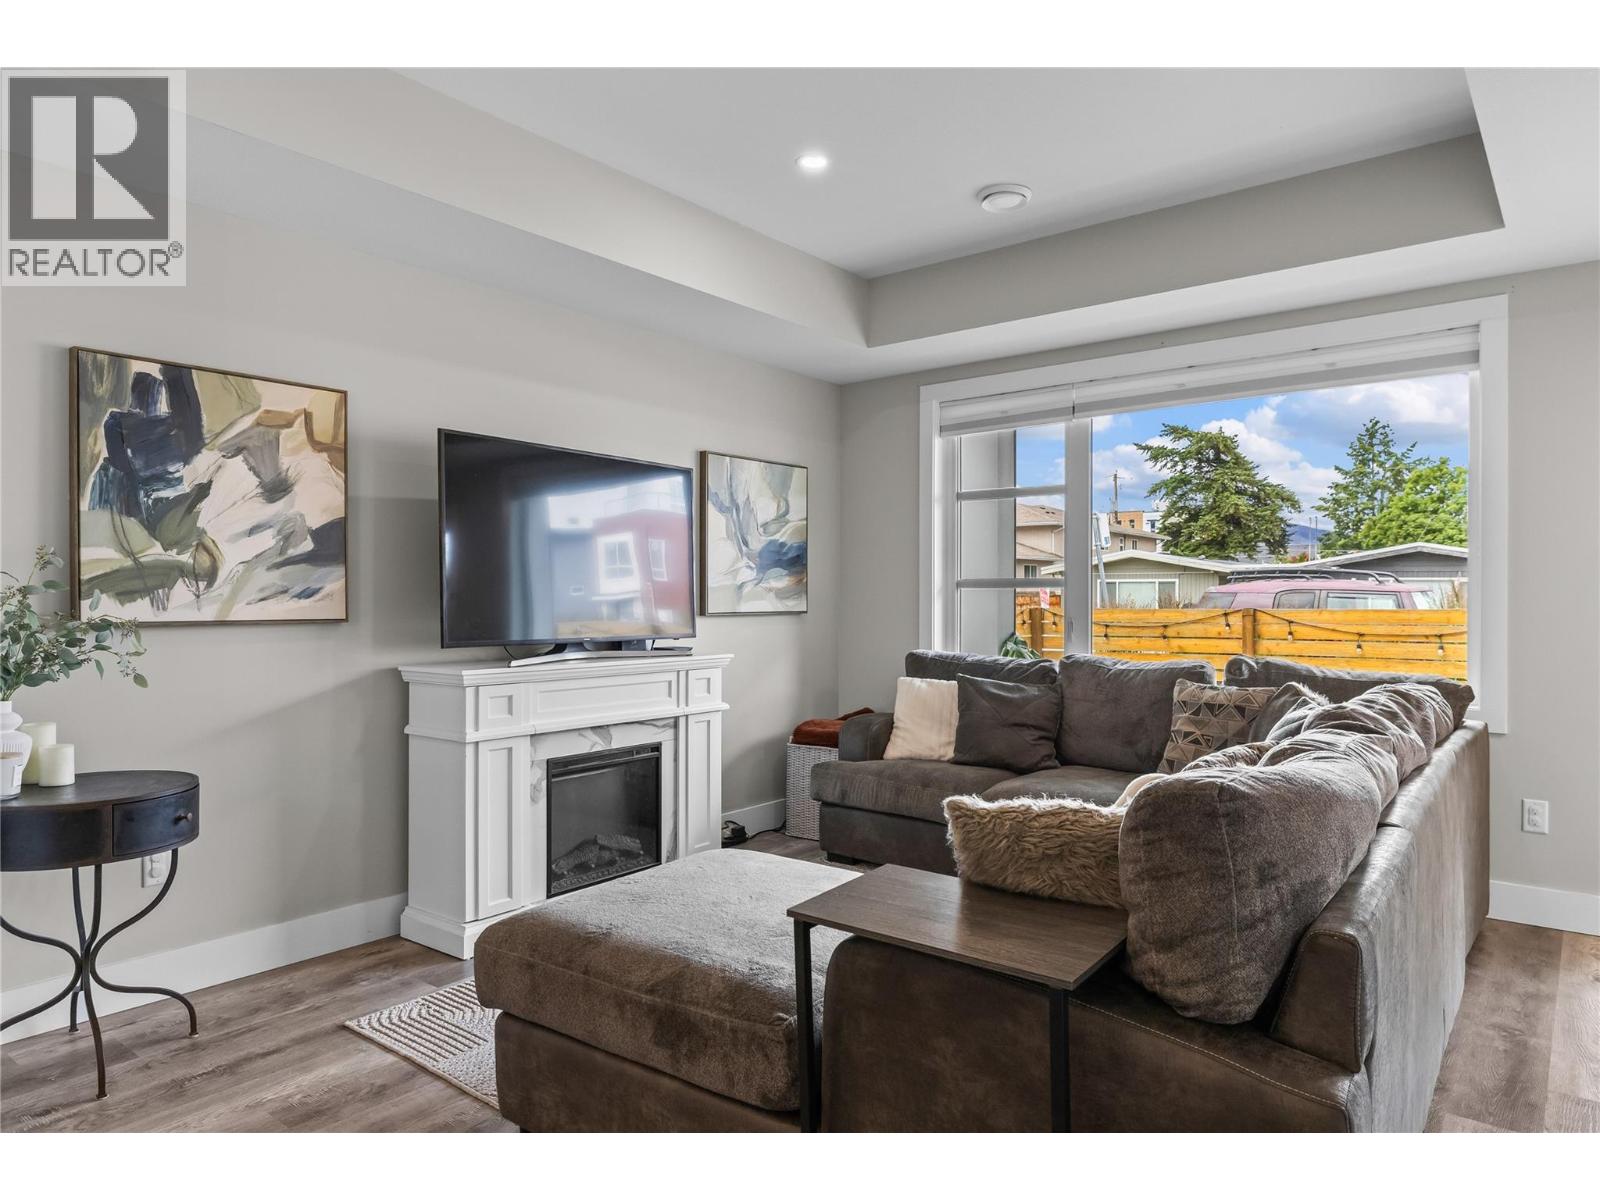
$749,000
Maintenance,
$282.61 Monthly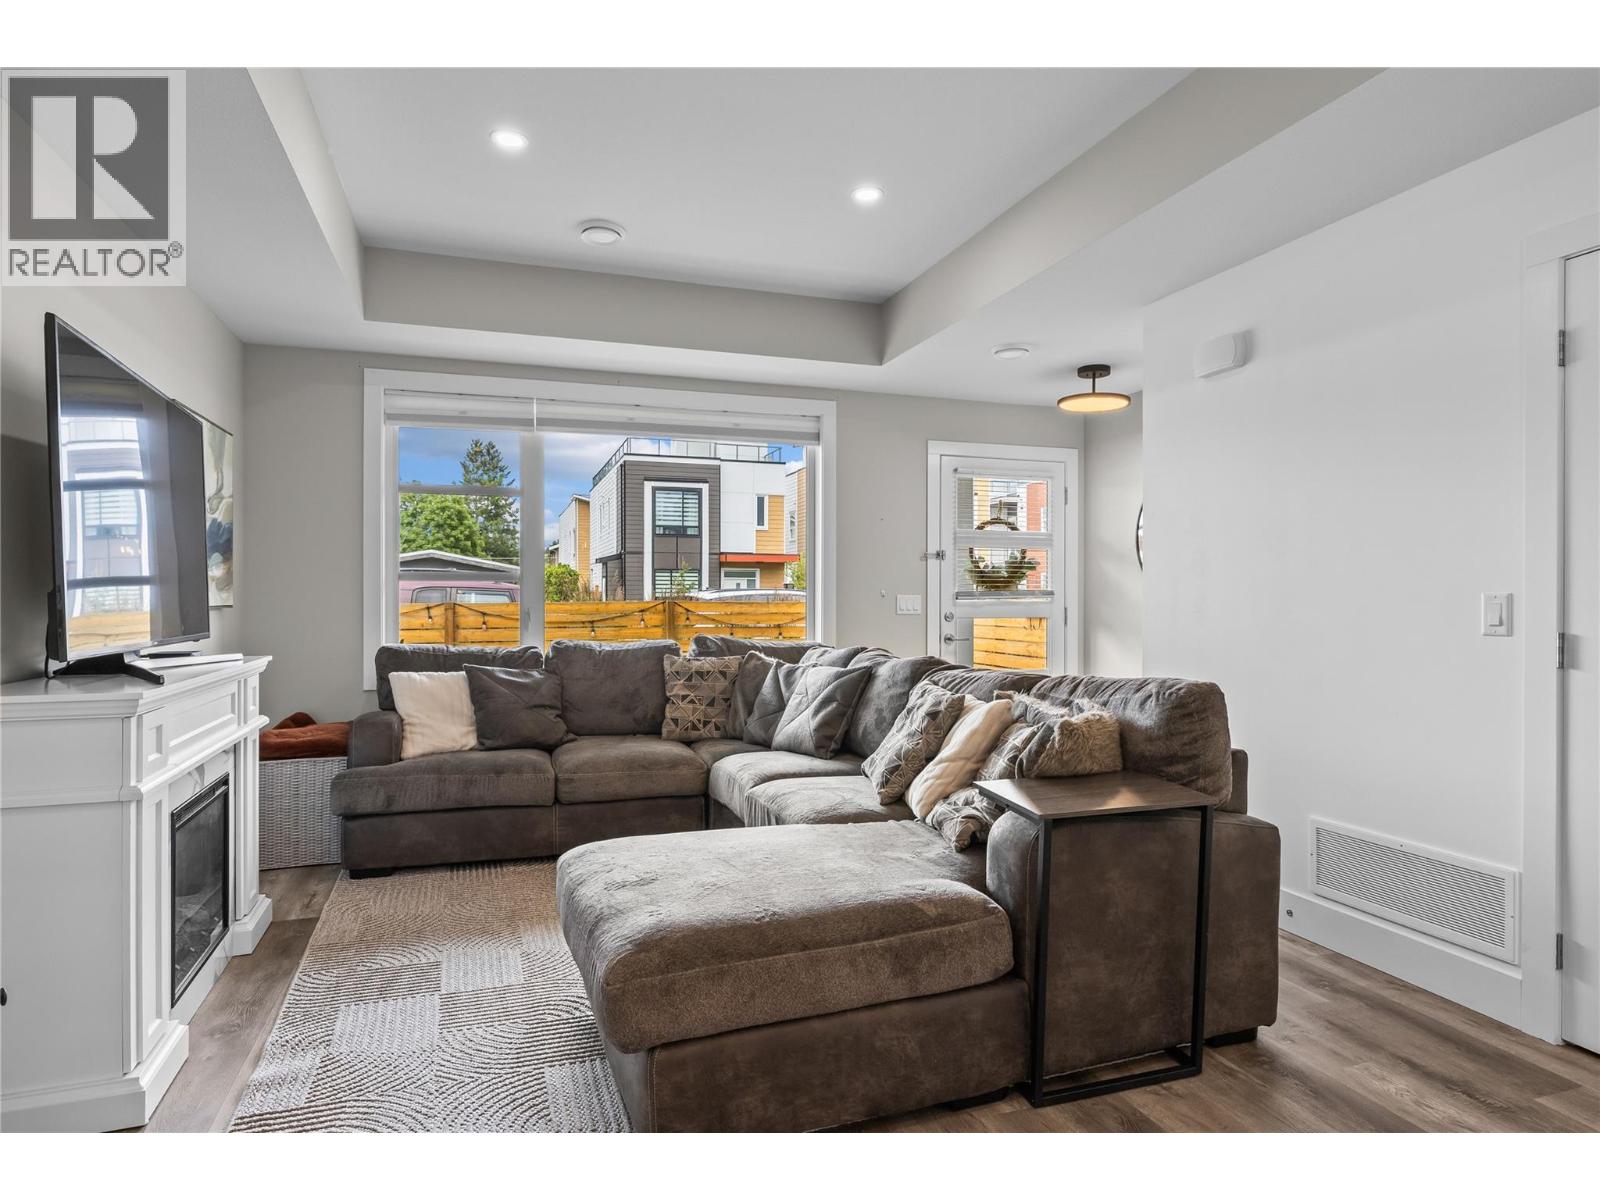
$749,000
Maintenance,
$282.61 Monthly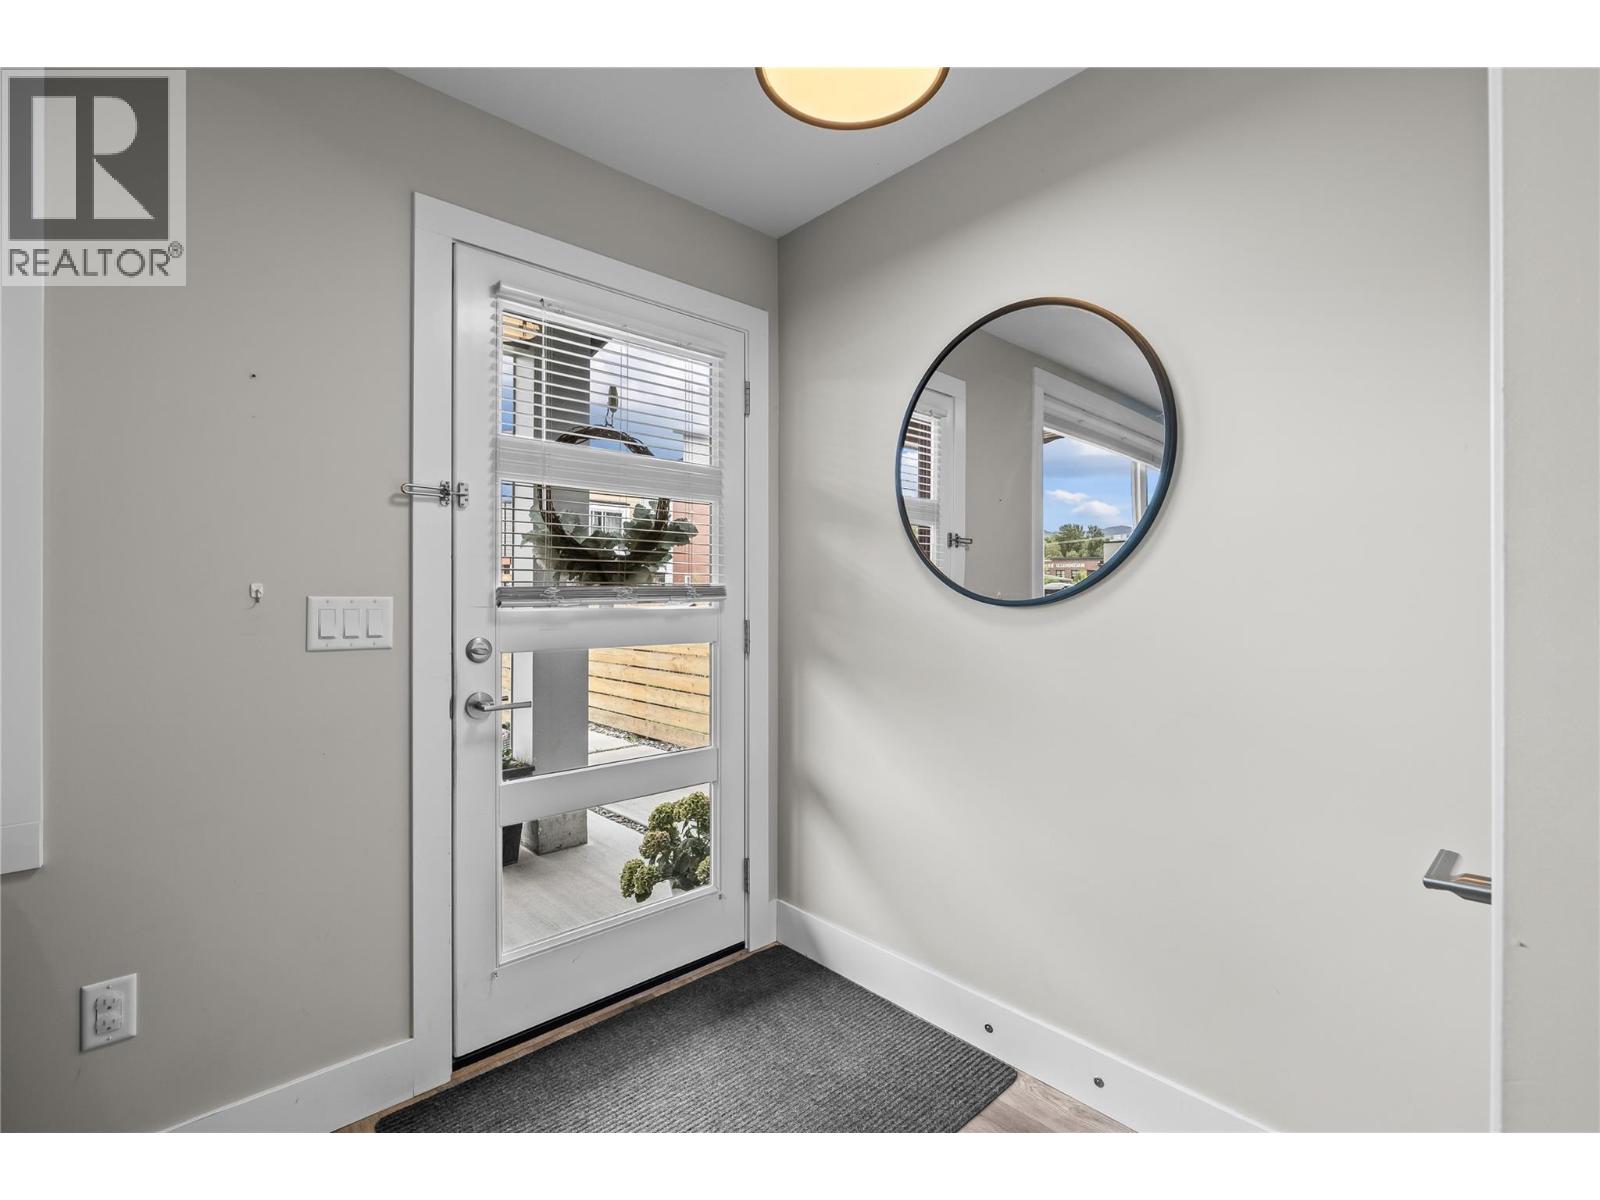
$749,000
Maintenance,
$282.61 Monthly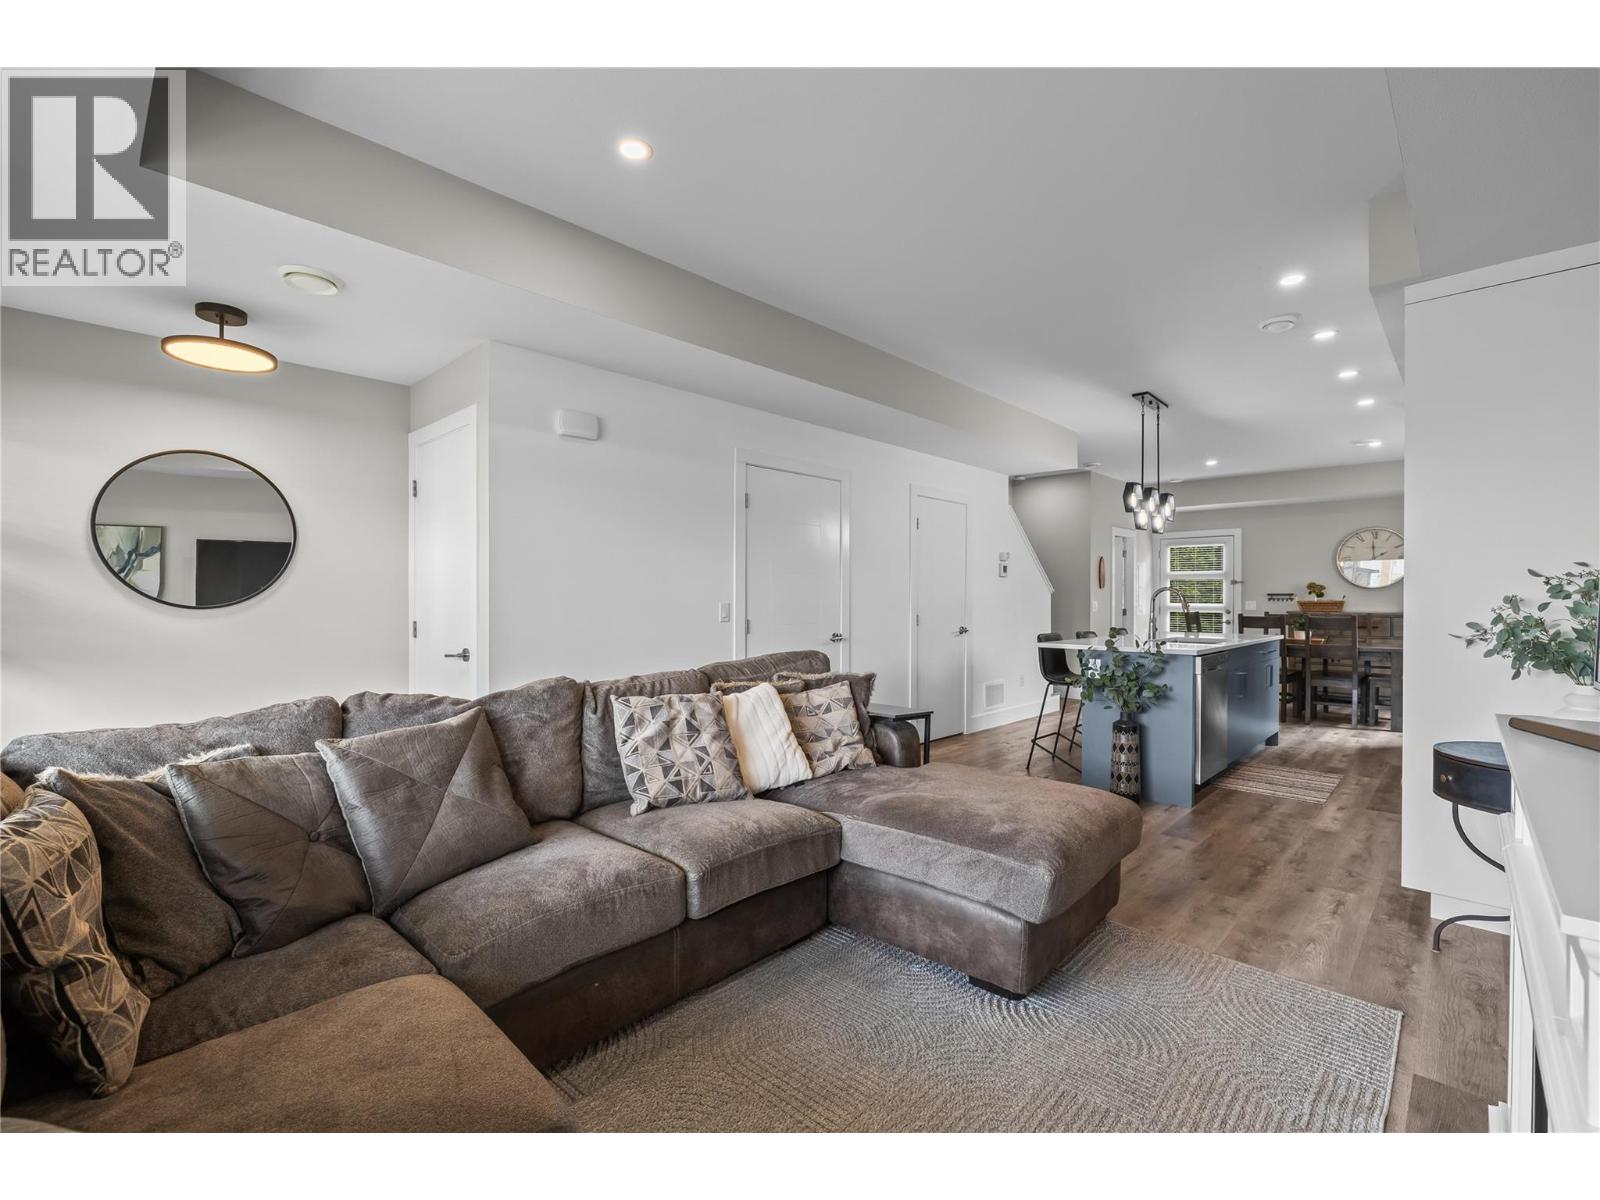
$749,000
Maintenance,
$282.61 Monthly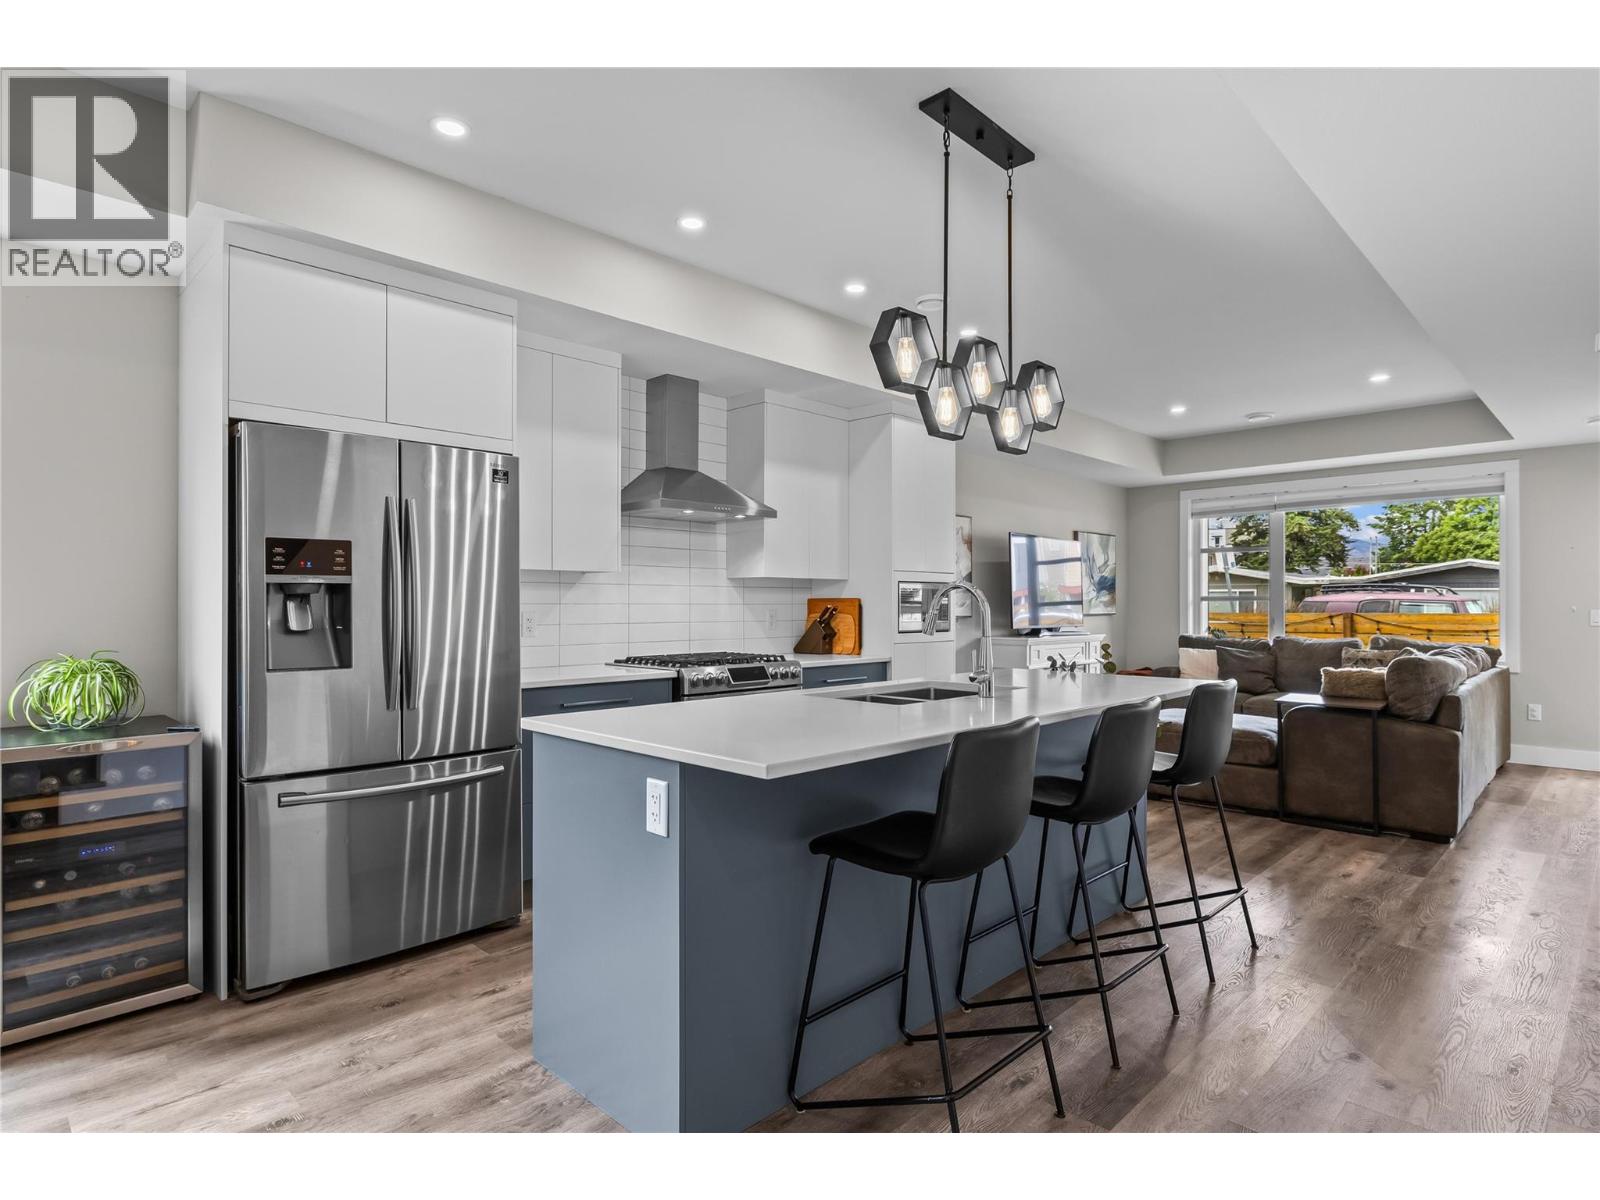
$749,000
Maintenance,
$282.61 Monthly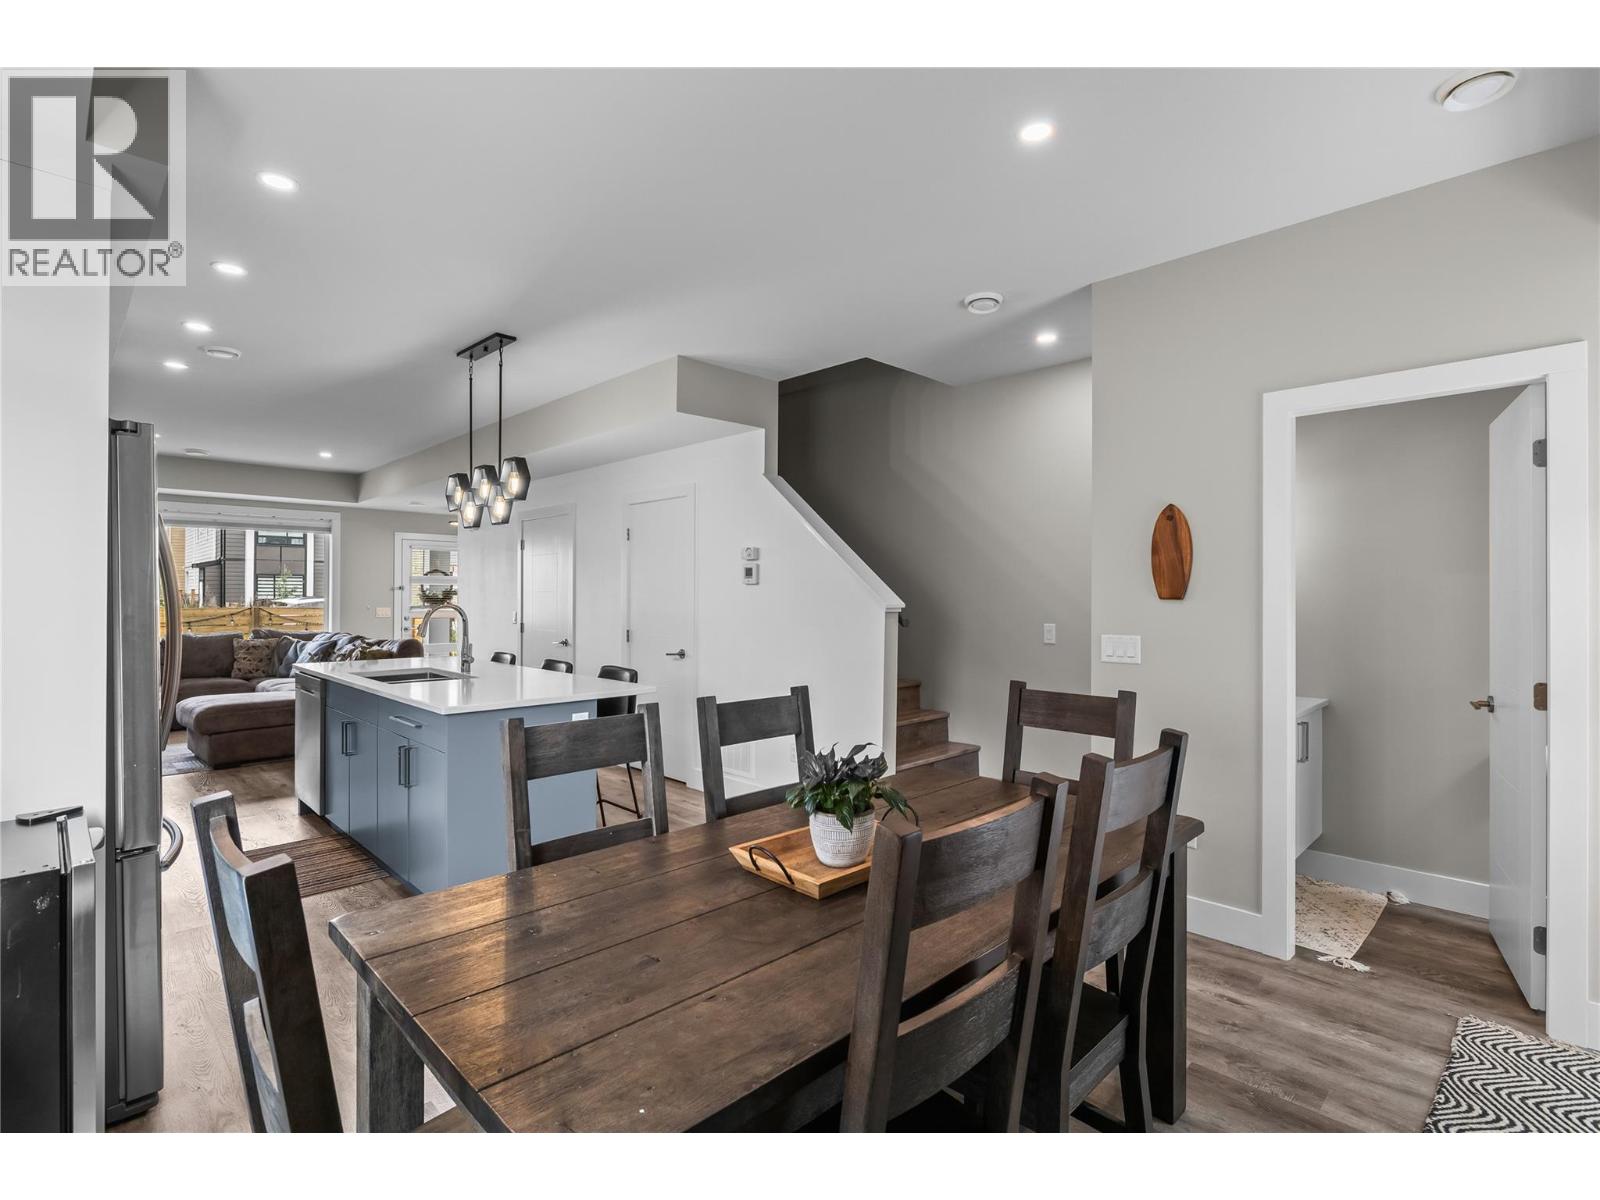
$749,000
Maintenance,
$282.61 Monthly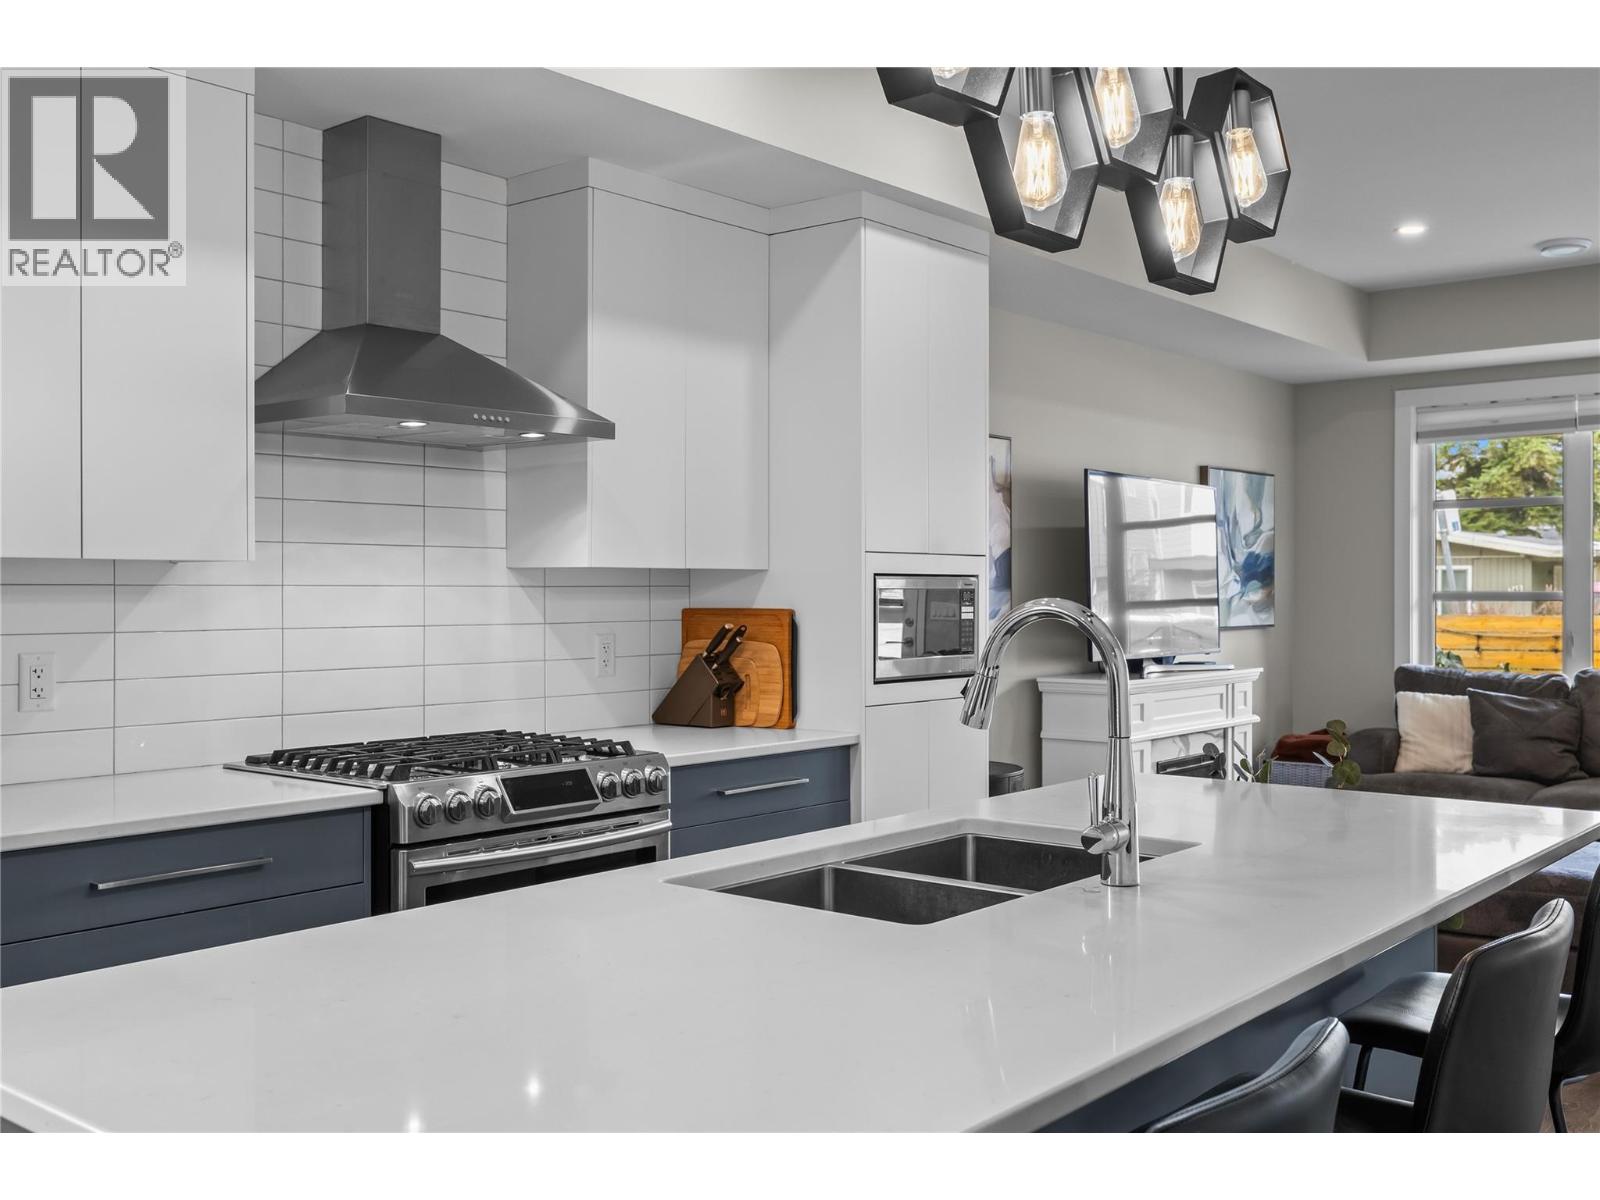
$749,000
Maintenance,
$282.61 Monthly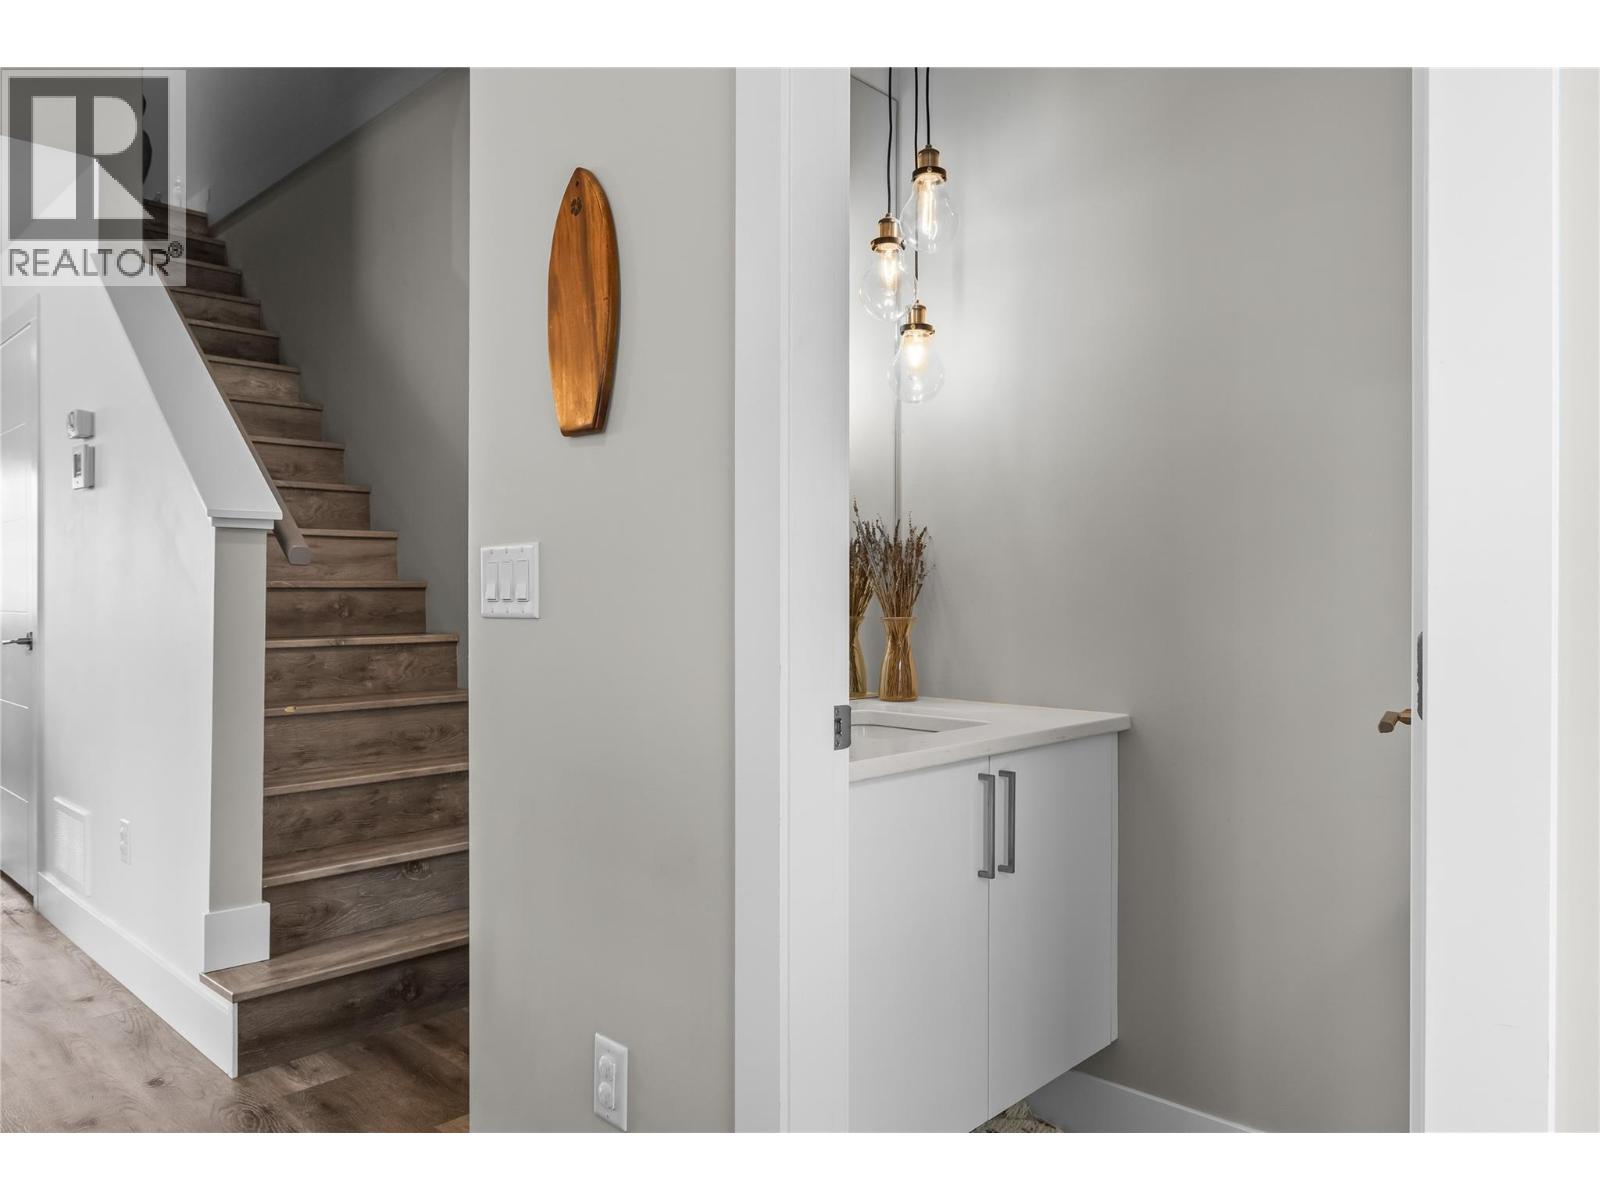
$749,000
Maintenance,
$282.61 Monthly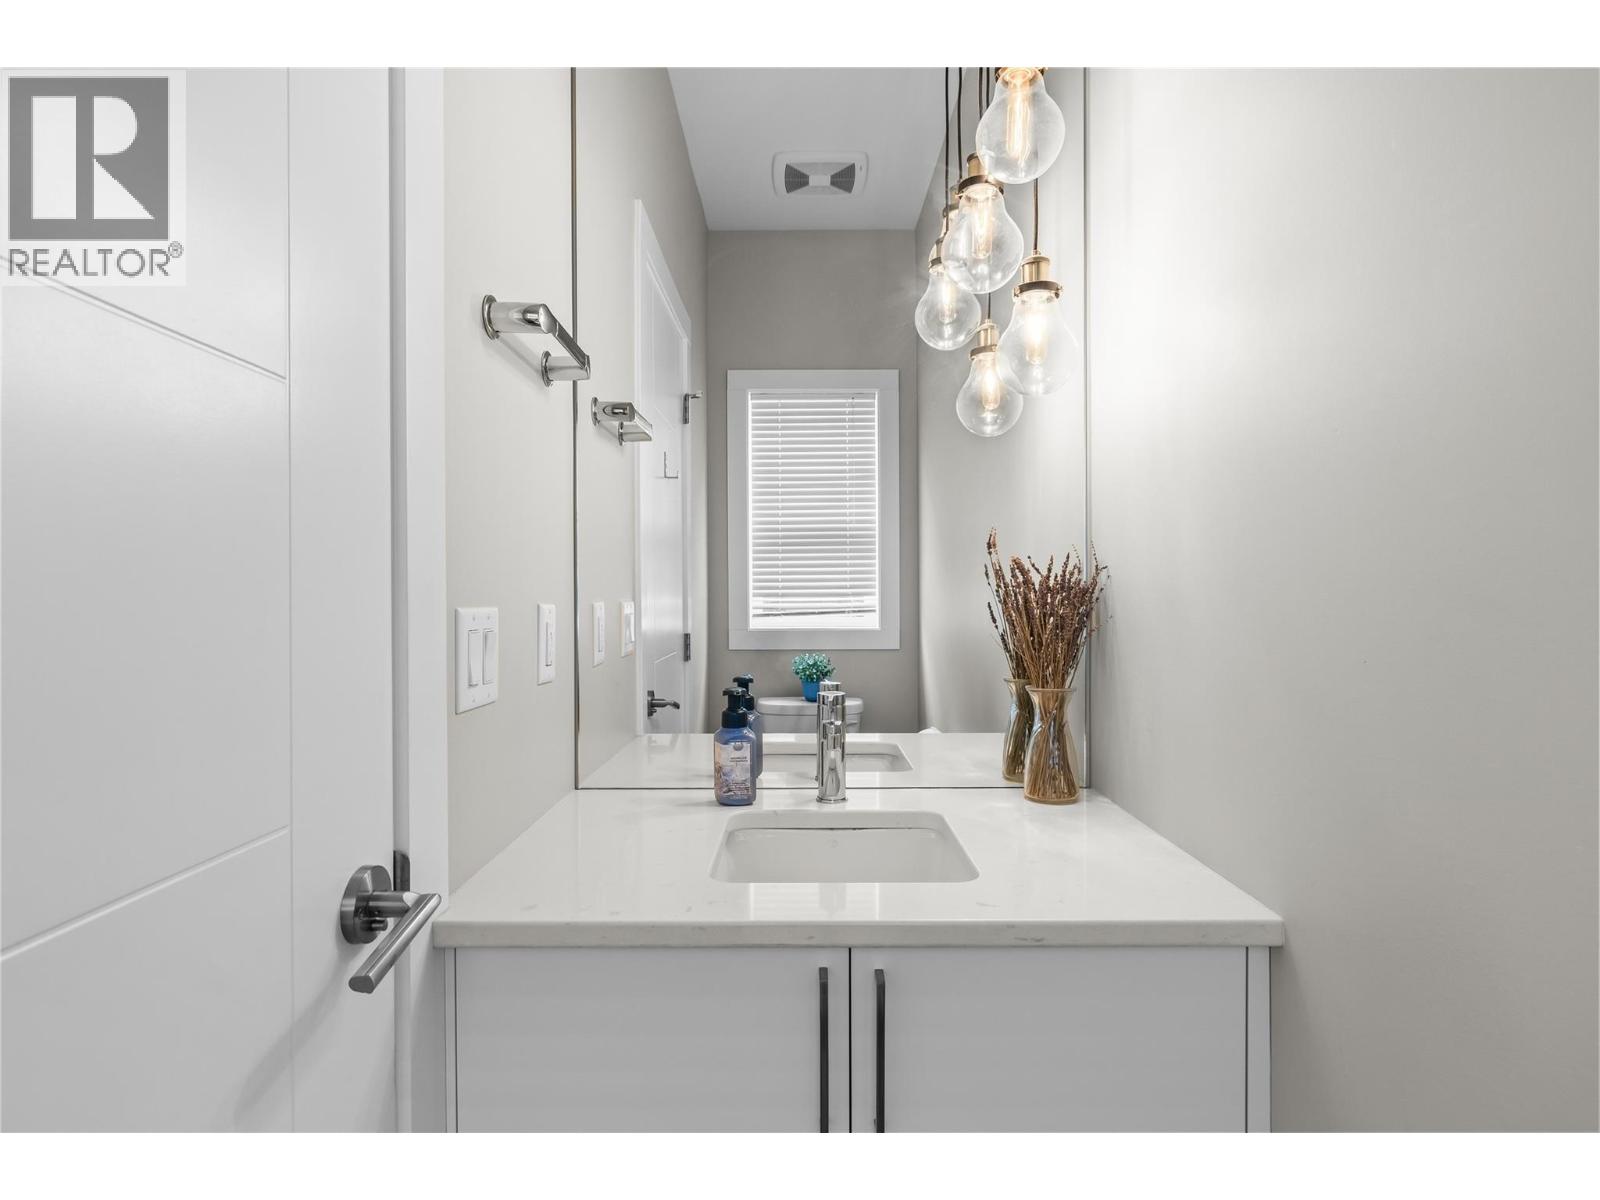
$749,000
Maintenance,
$282.61 Monthly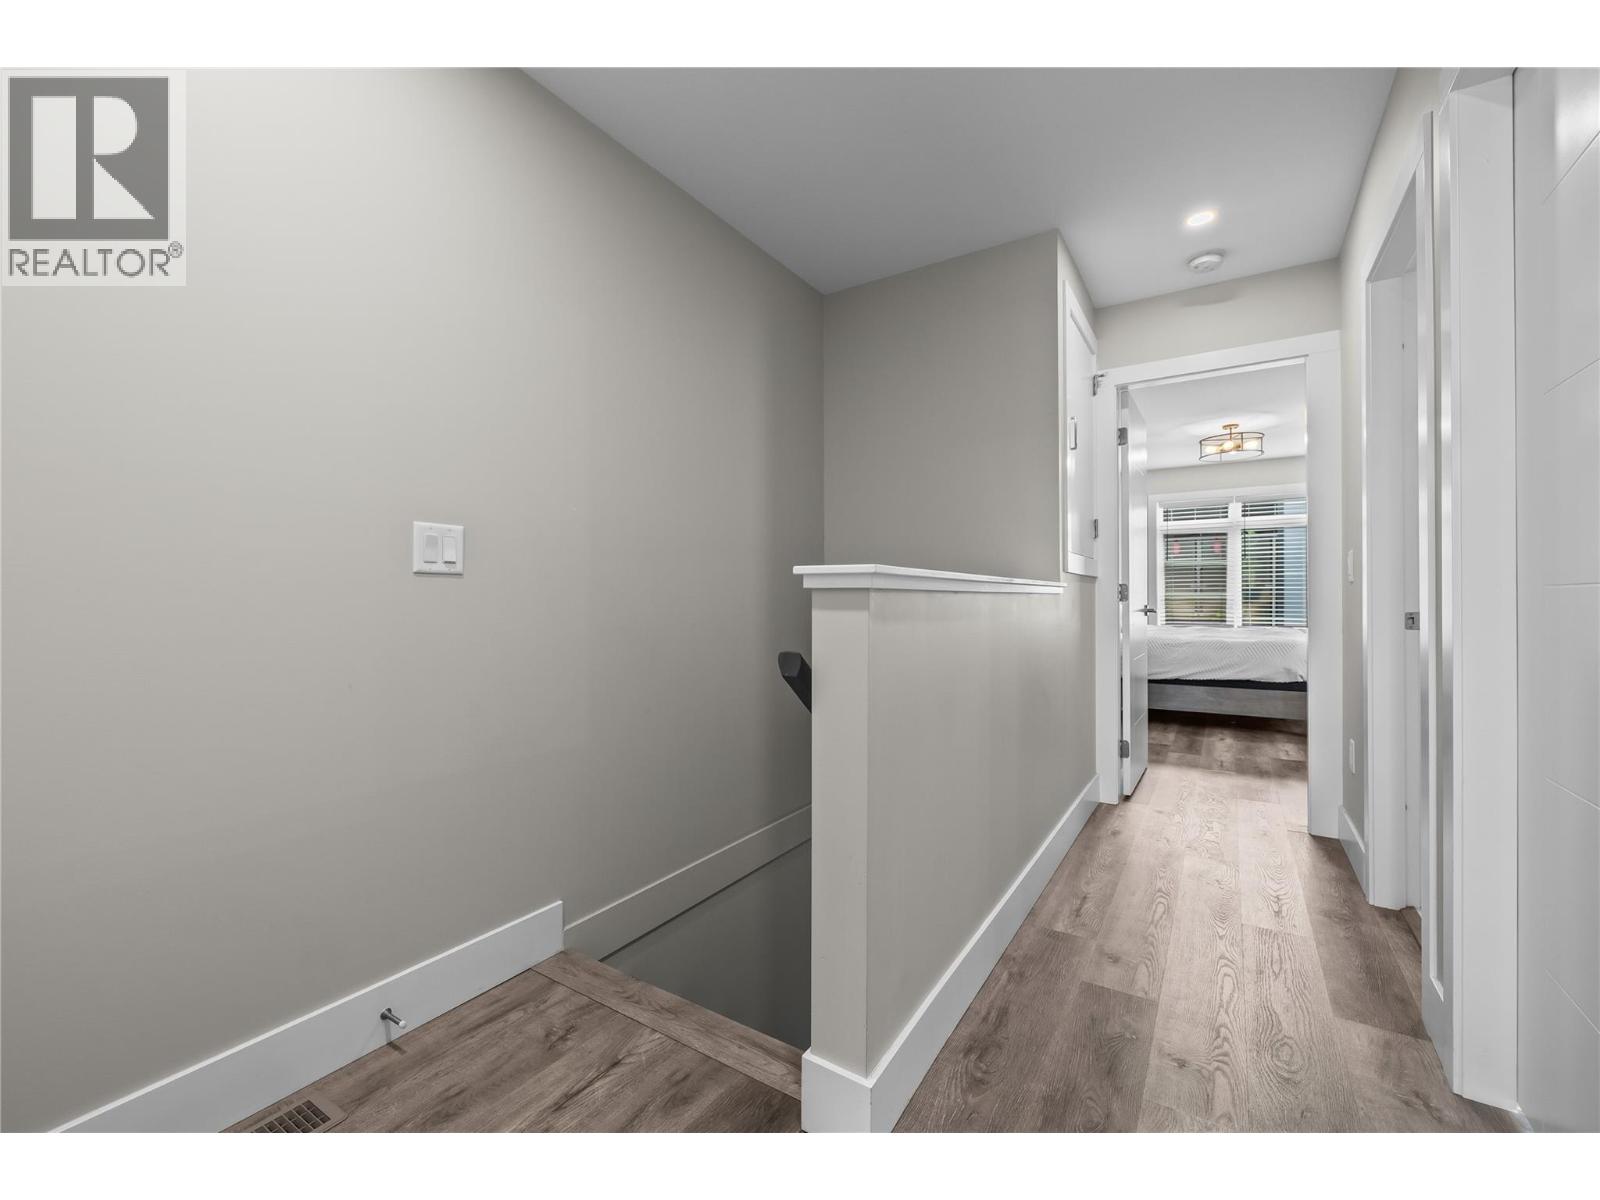
$749,000
Maintenance,
$282.61 Monthly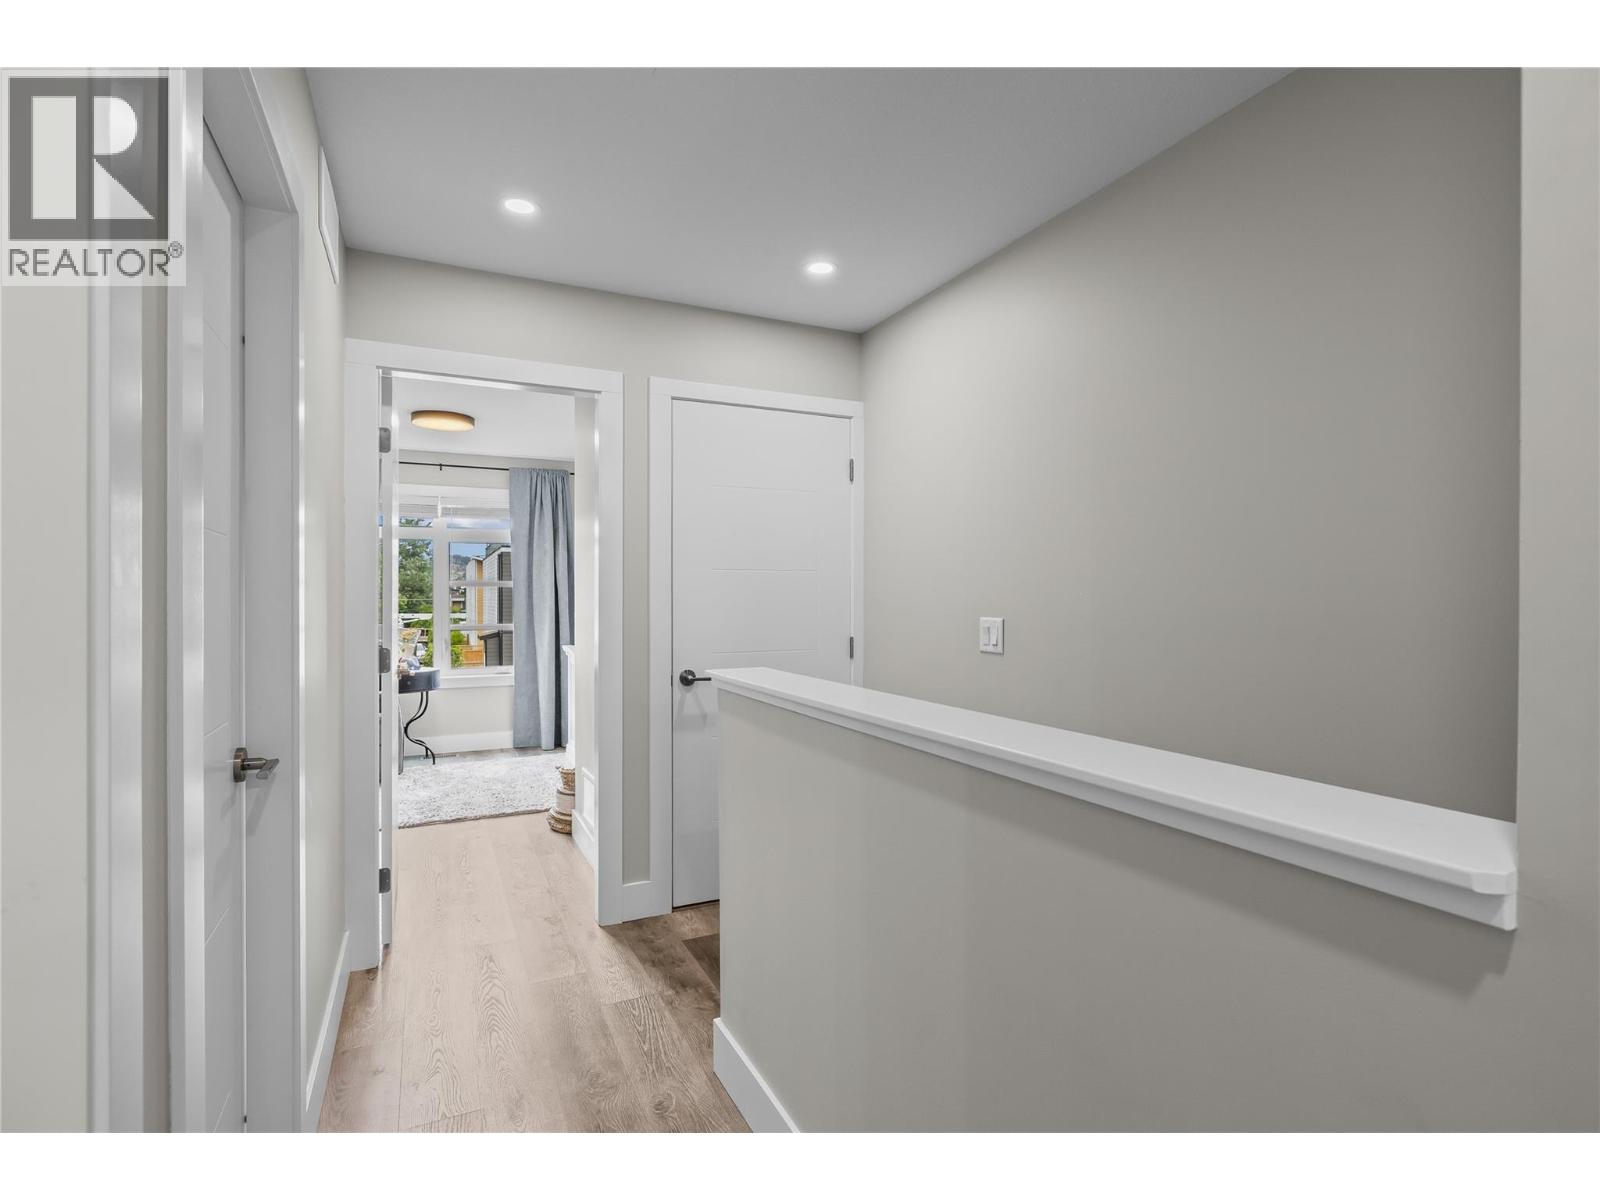
$749,000
Maintenance,
$282.61 Monthly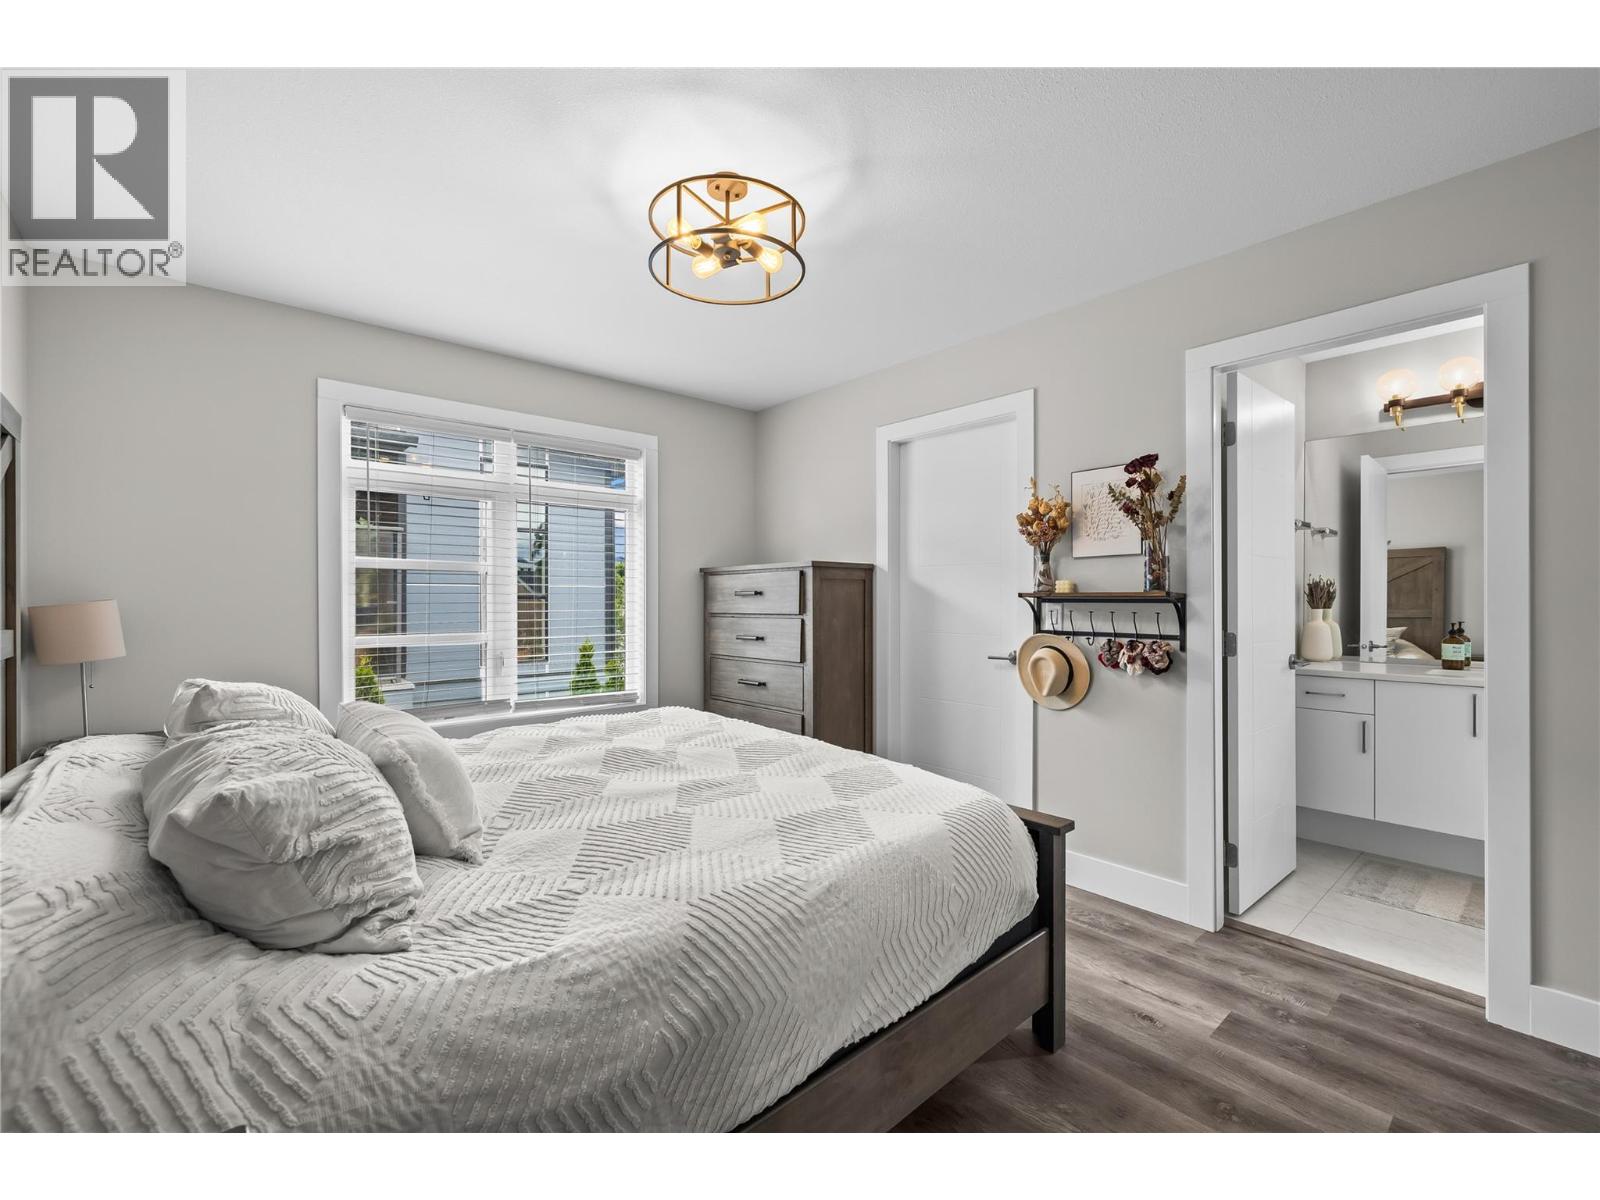
$749,000
Maintenance,
$282.61 Monthly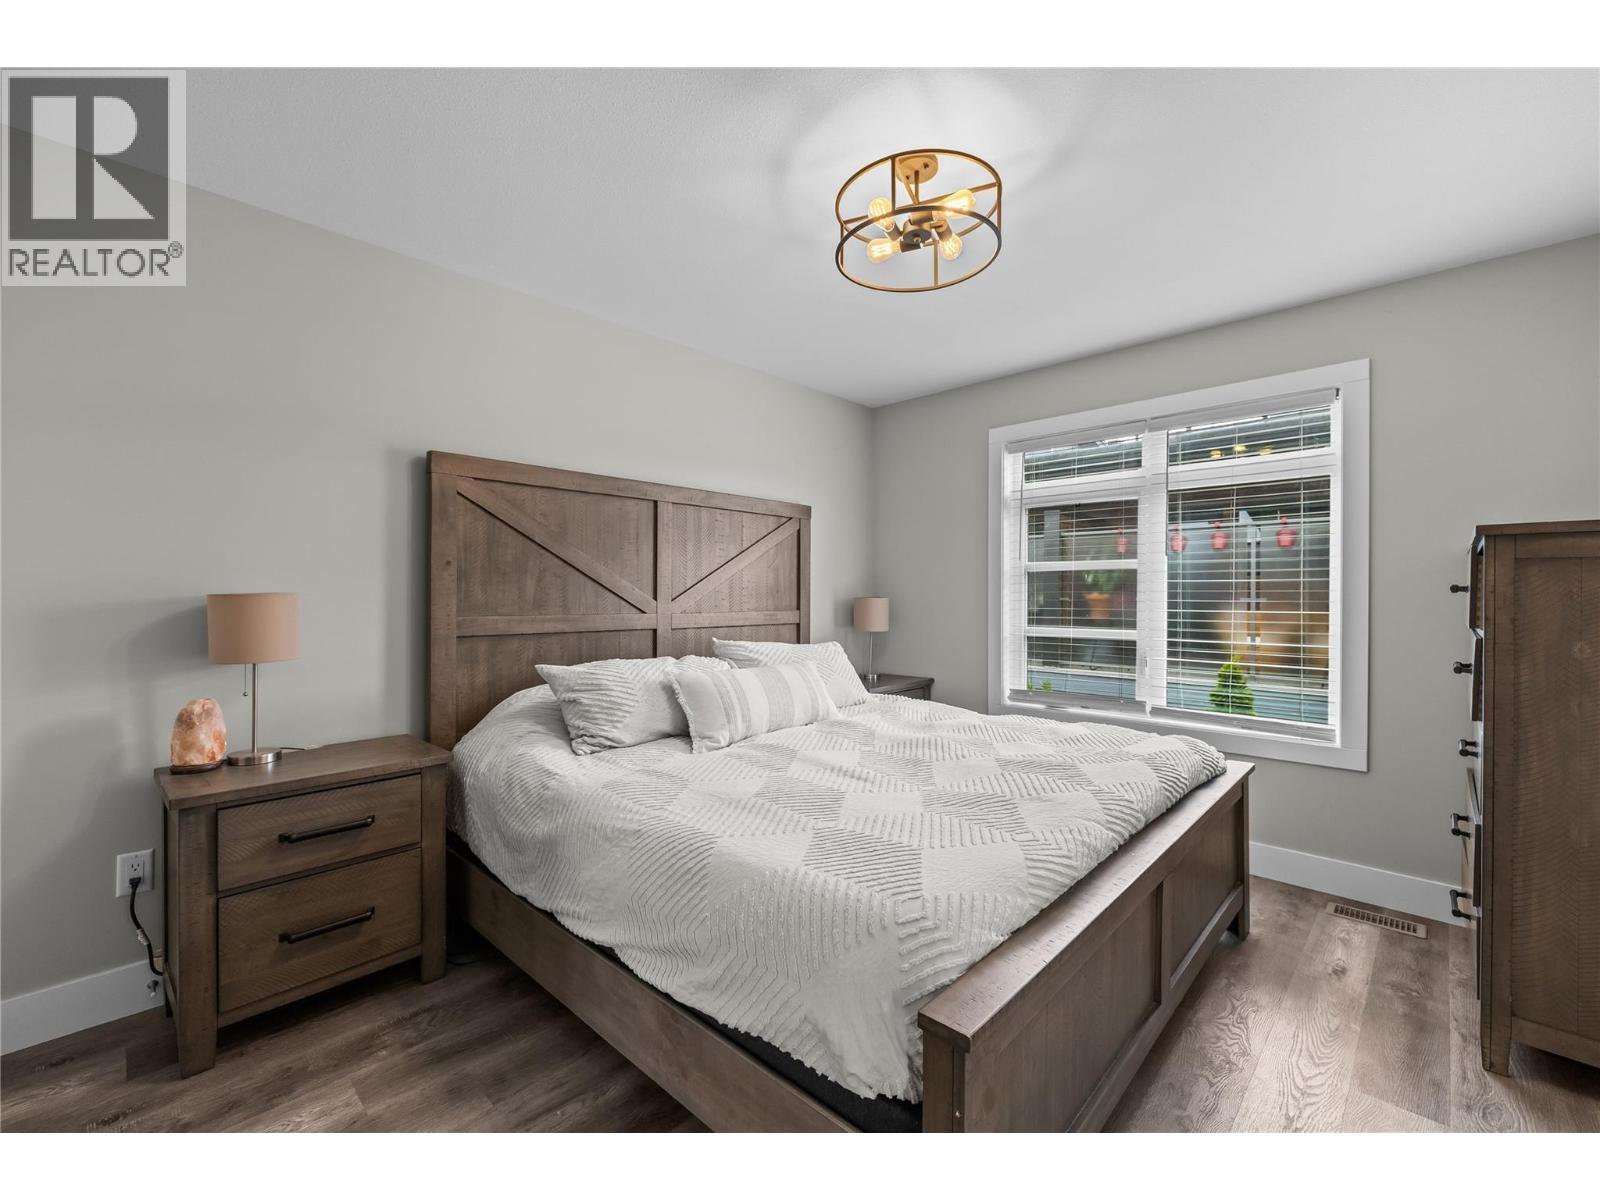
$749,000
Maintenance,
$282.61 Monthly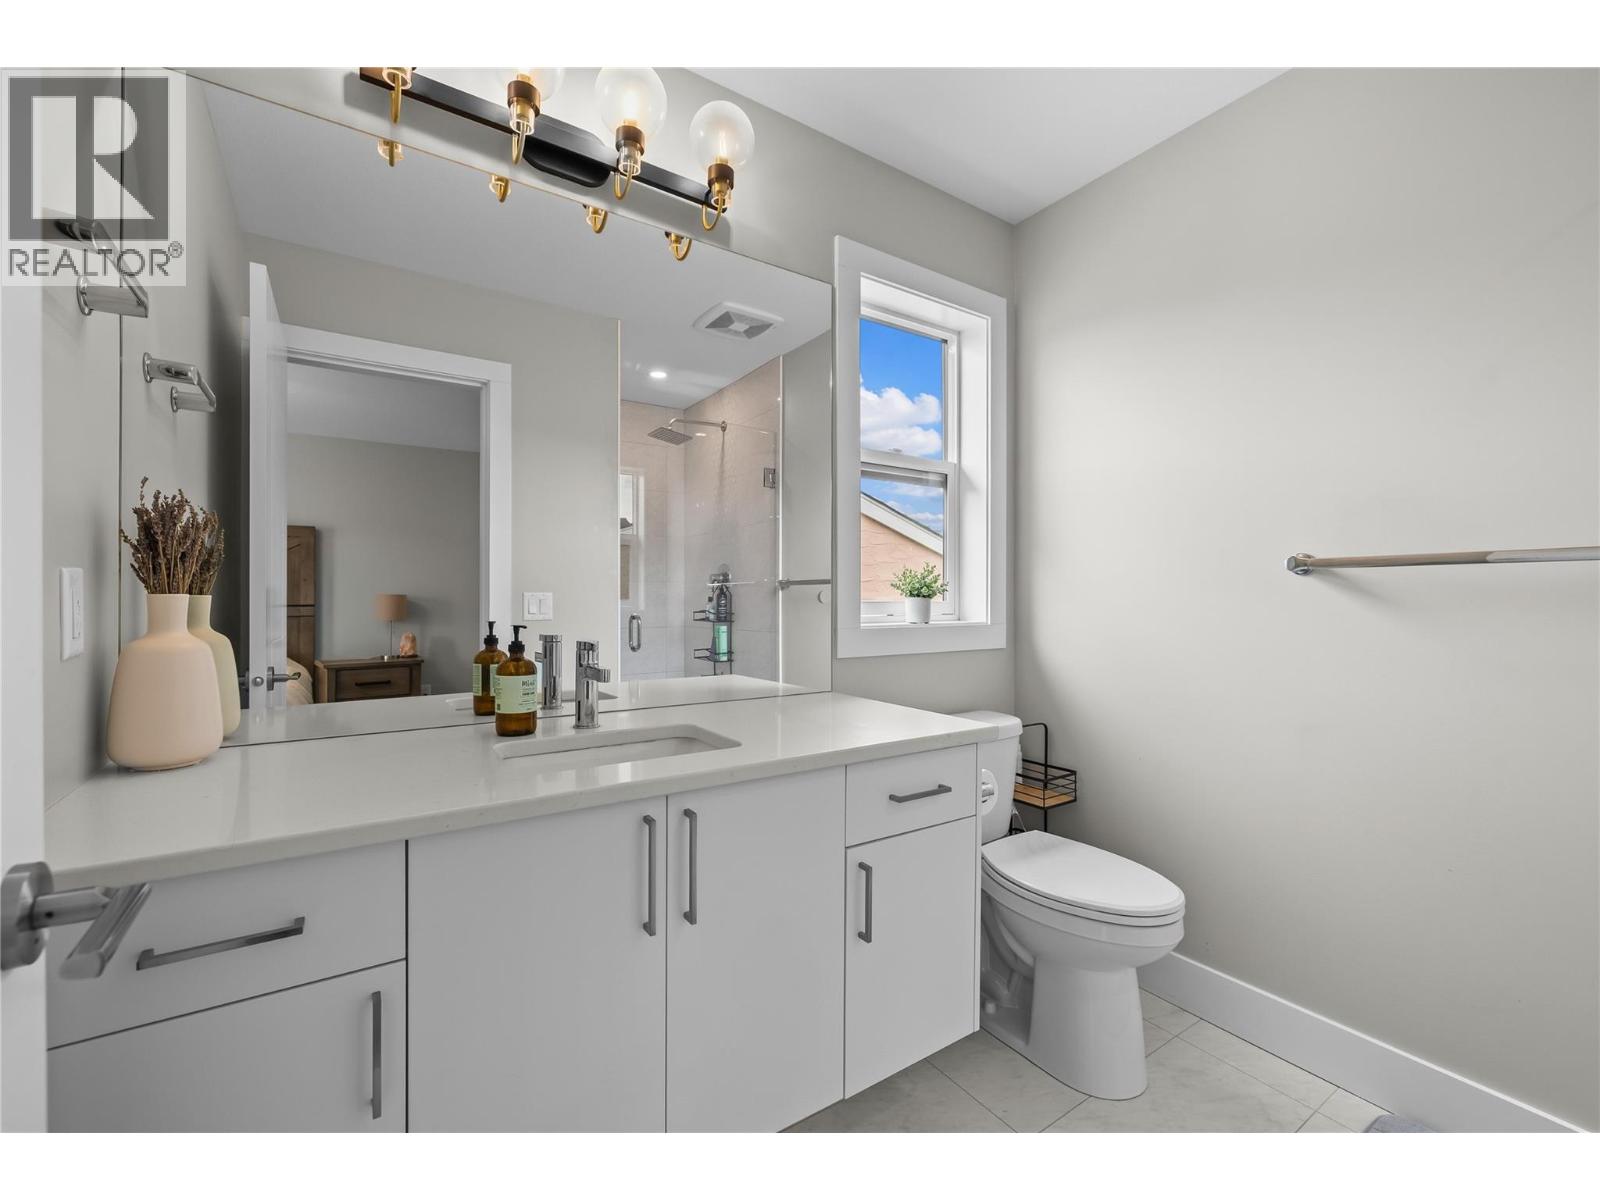
$749,000
Maintenance,
$282.61 Monthly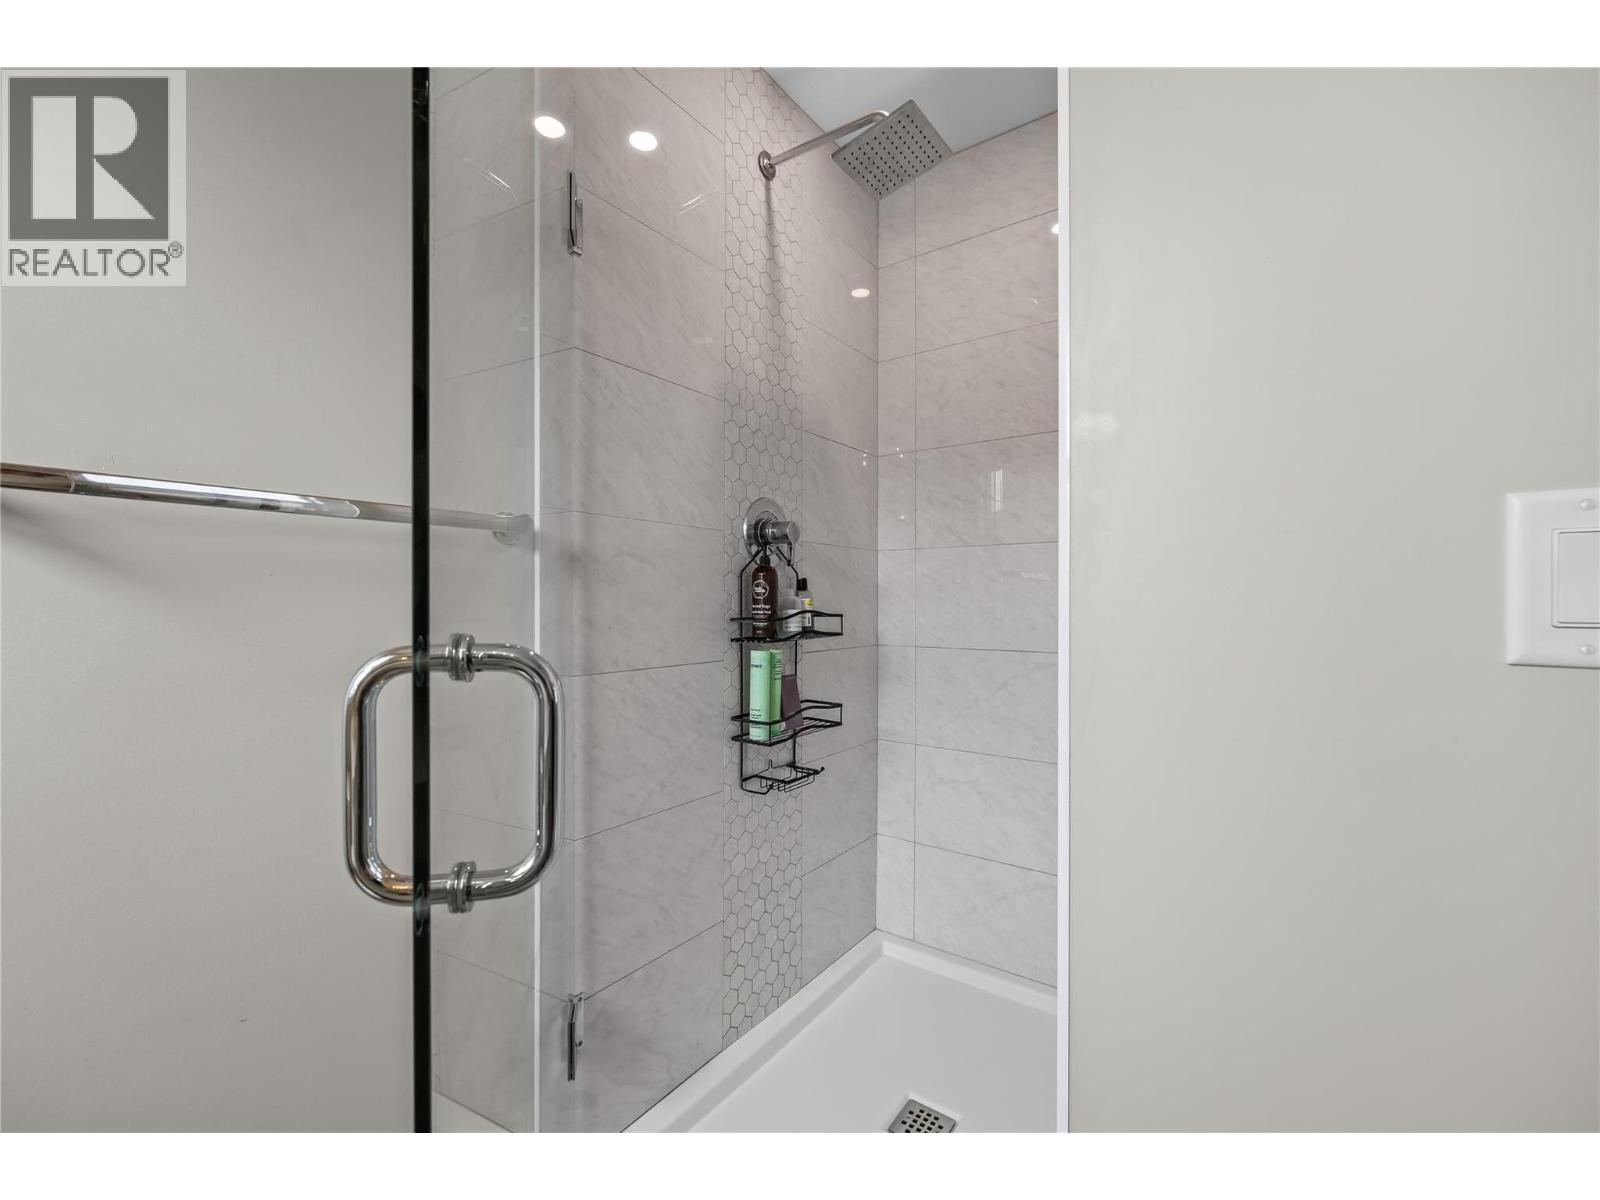
$749,000
Maintenance,
$282.61 Monthly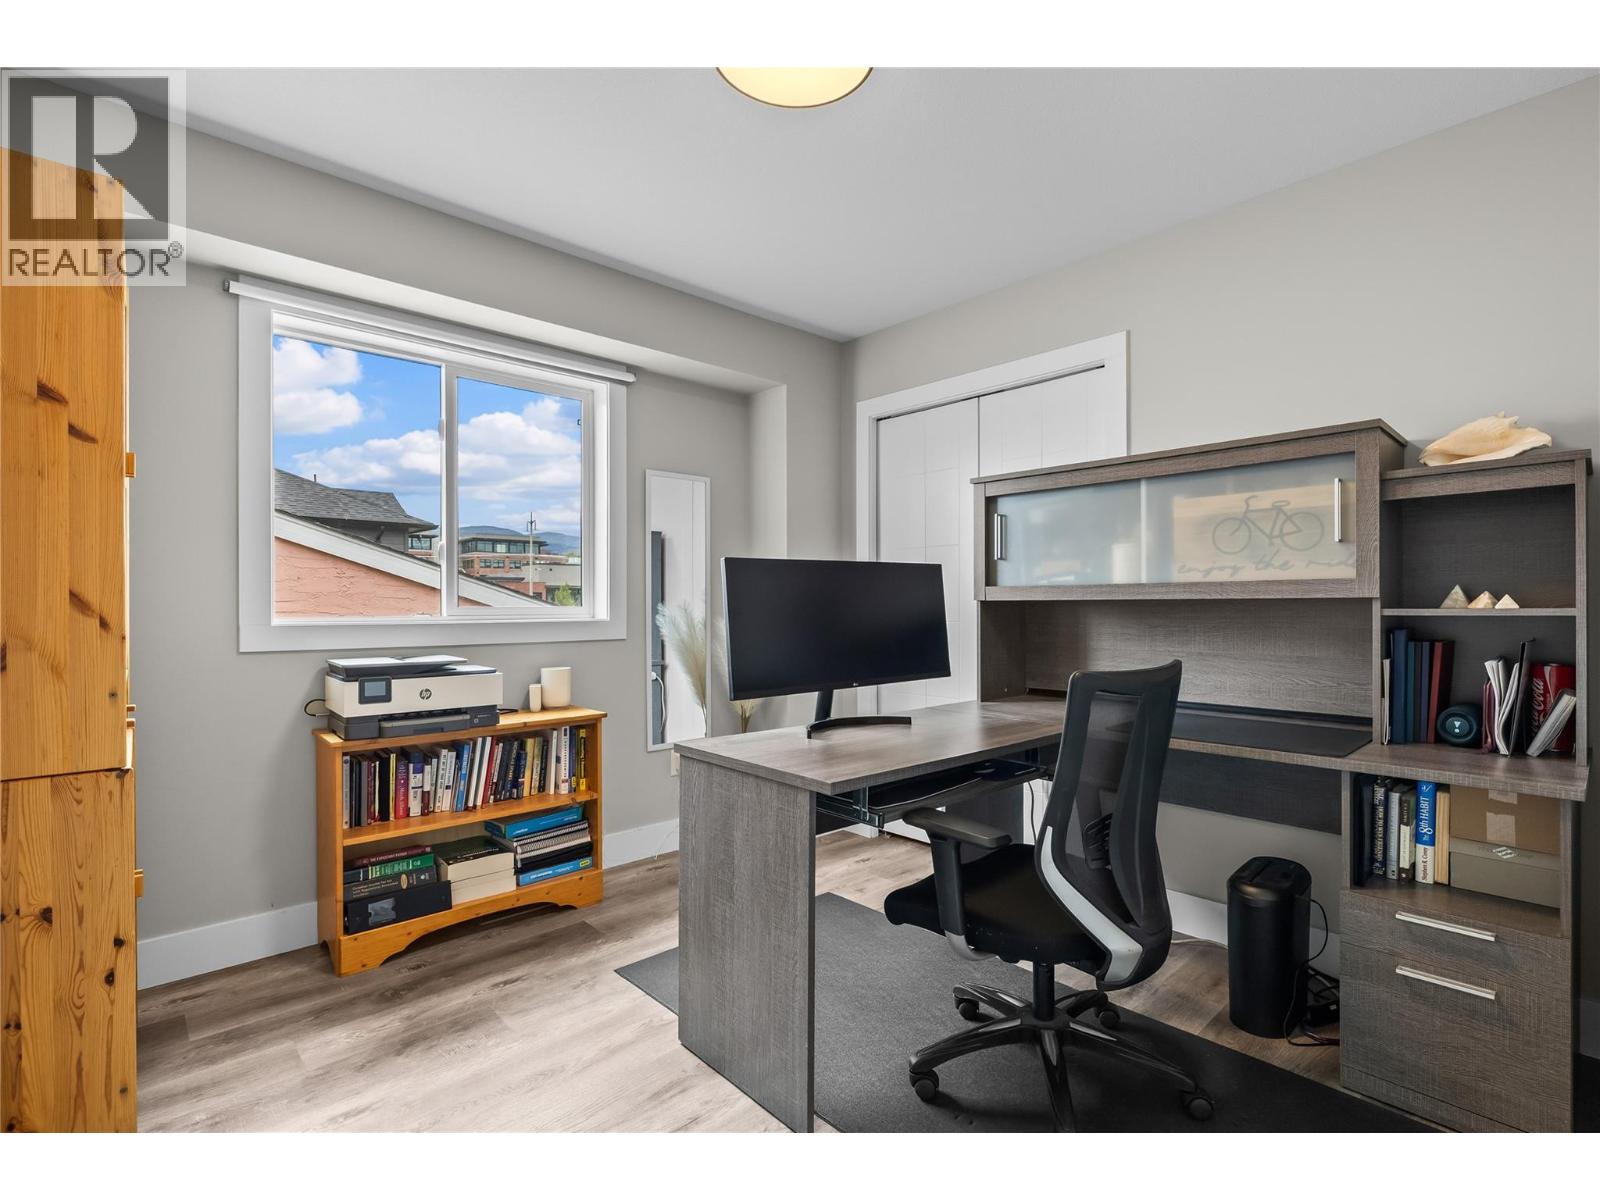
$749,000
Maintenance,
$282.61 Monthly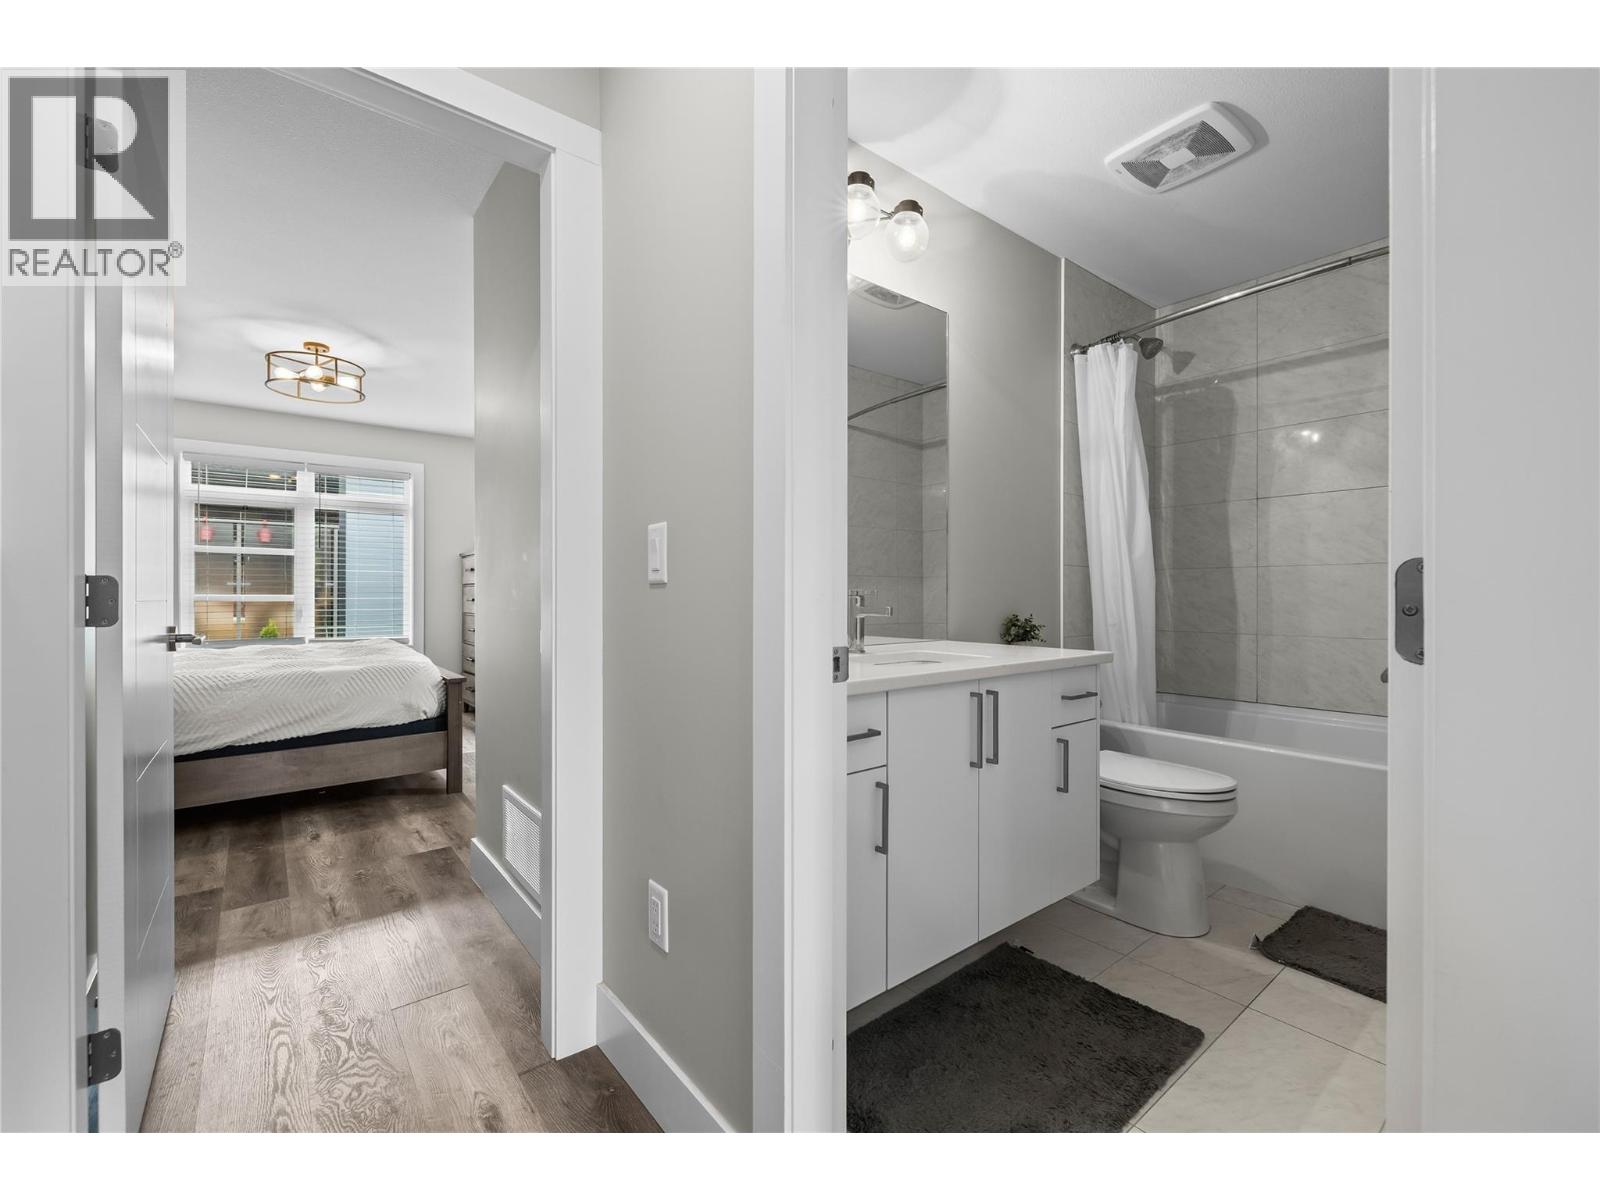
$749,000
Maintenance,
$282.61 Monthly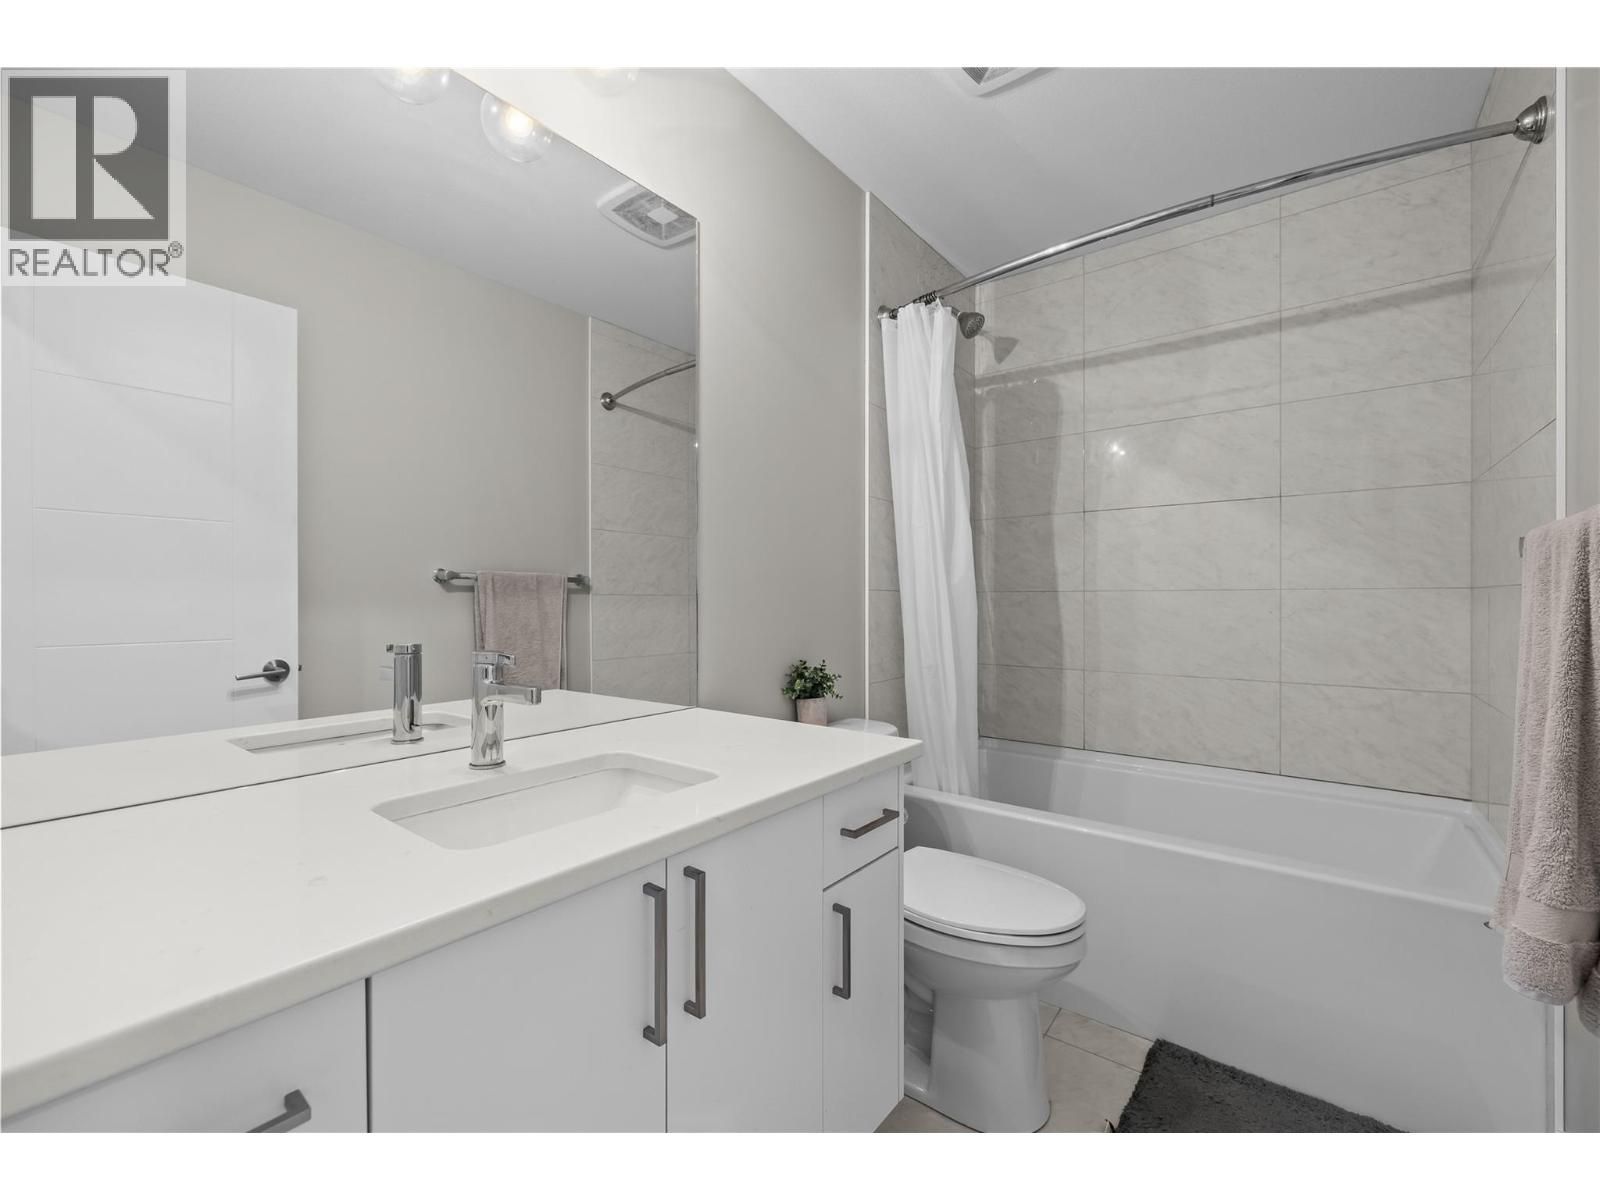
$749,000
Maintenance,
$282.61 Monthly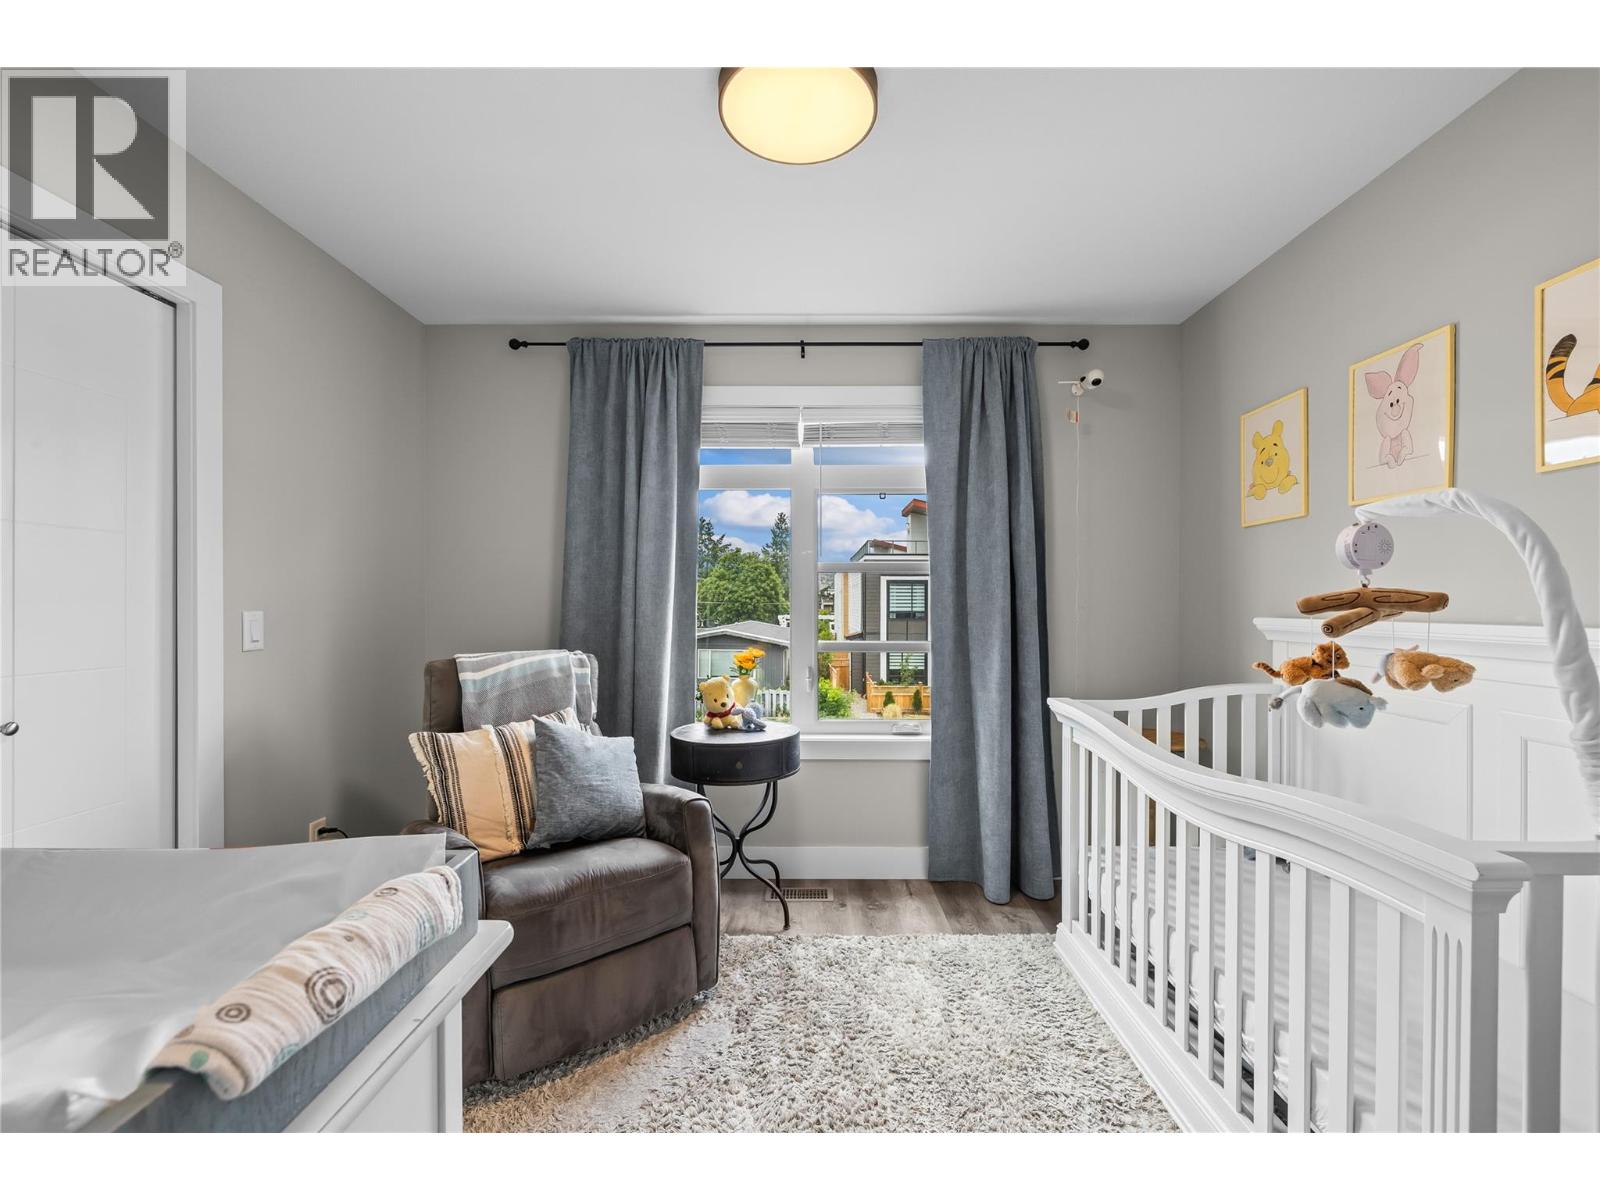
$749,000
Maintenance,
$282.61 Monthly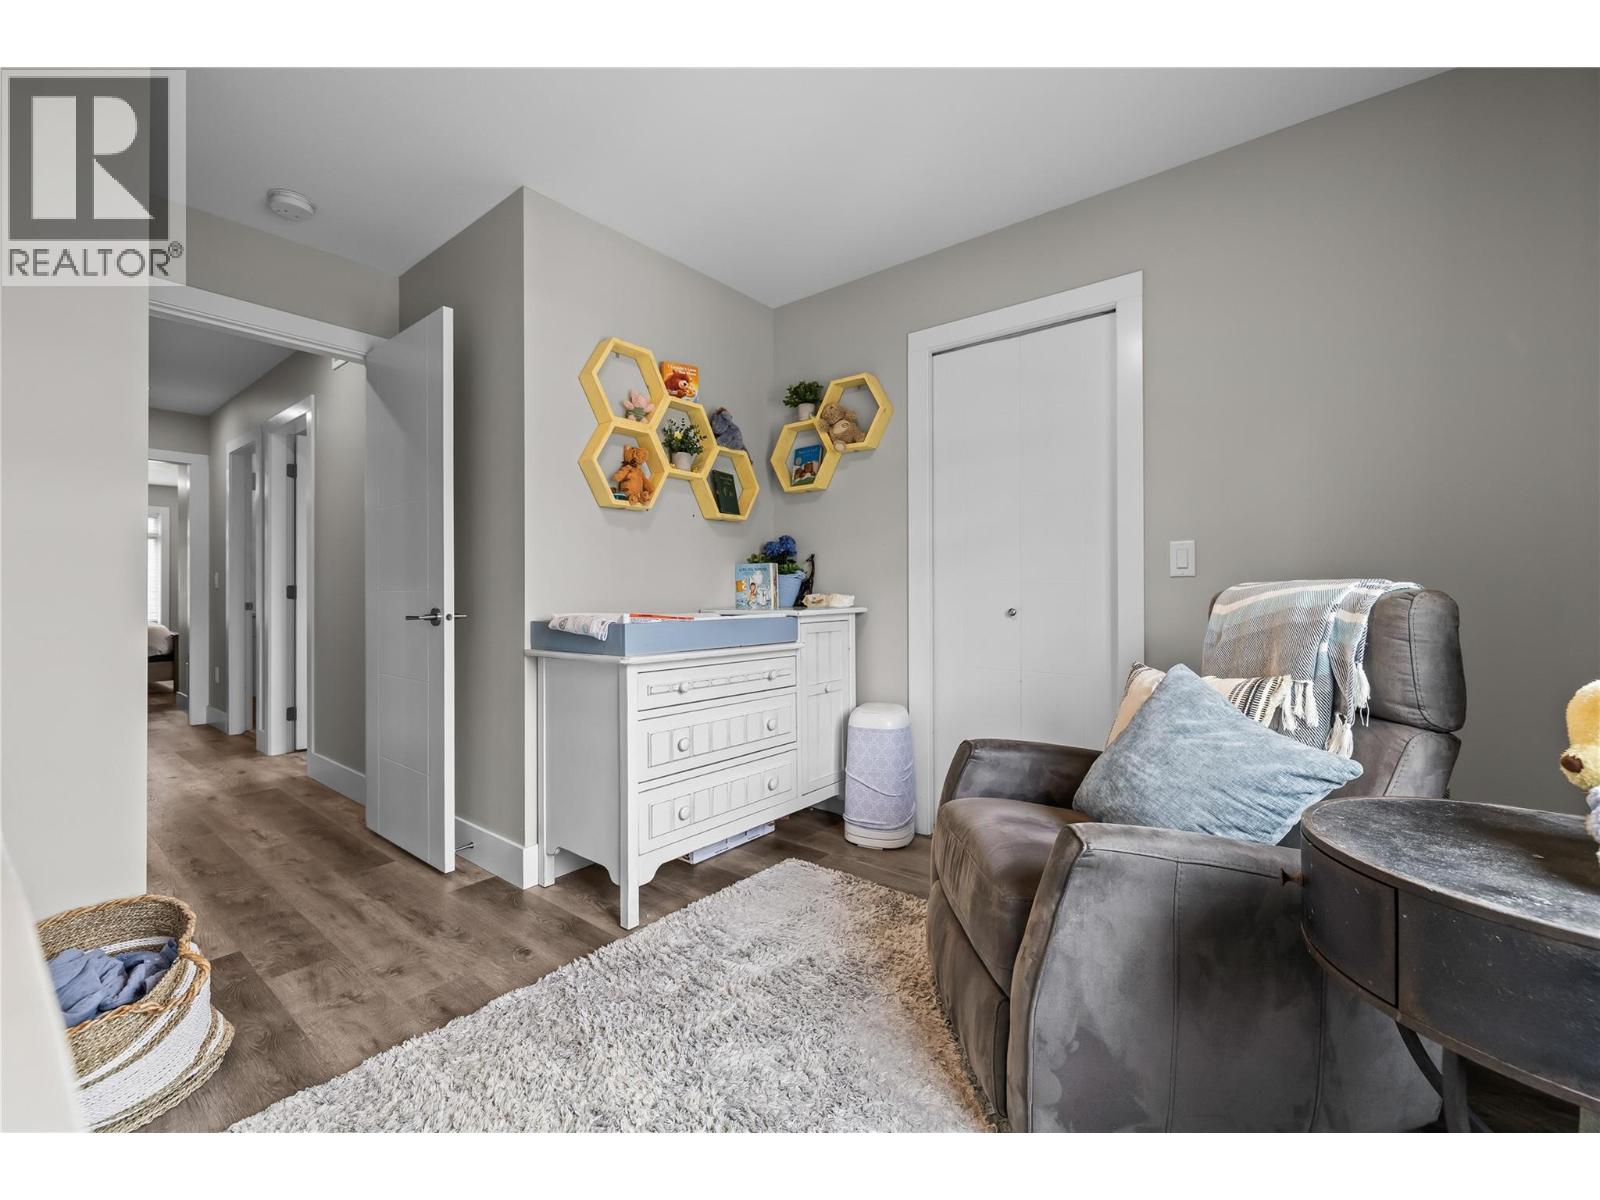
$749,000
Maintenance,
$282.61 Monthly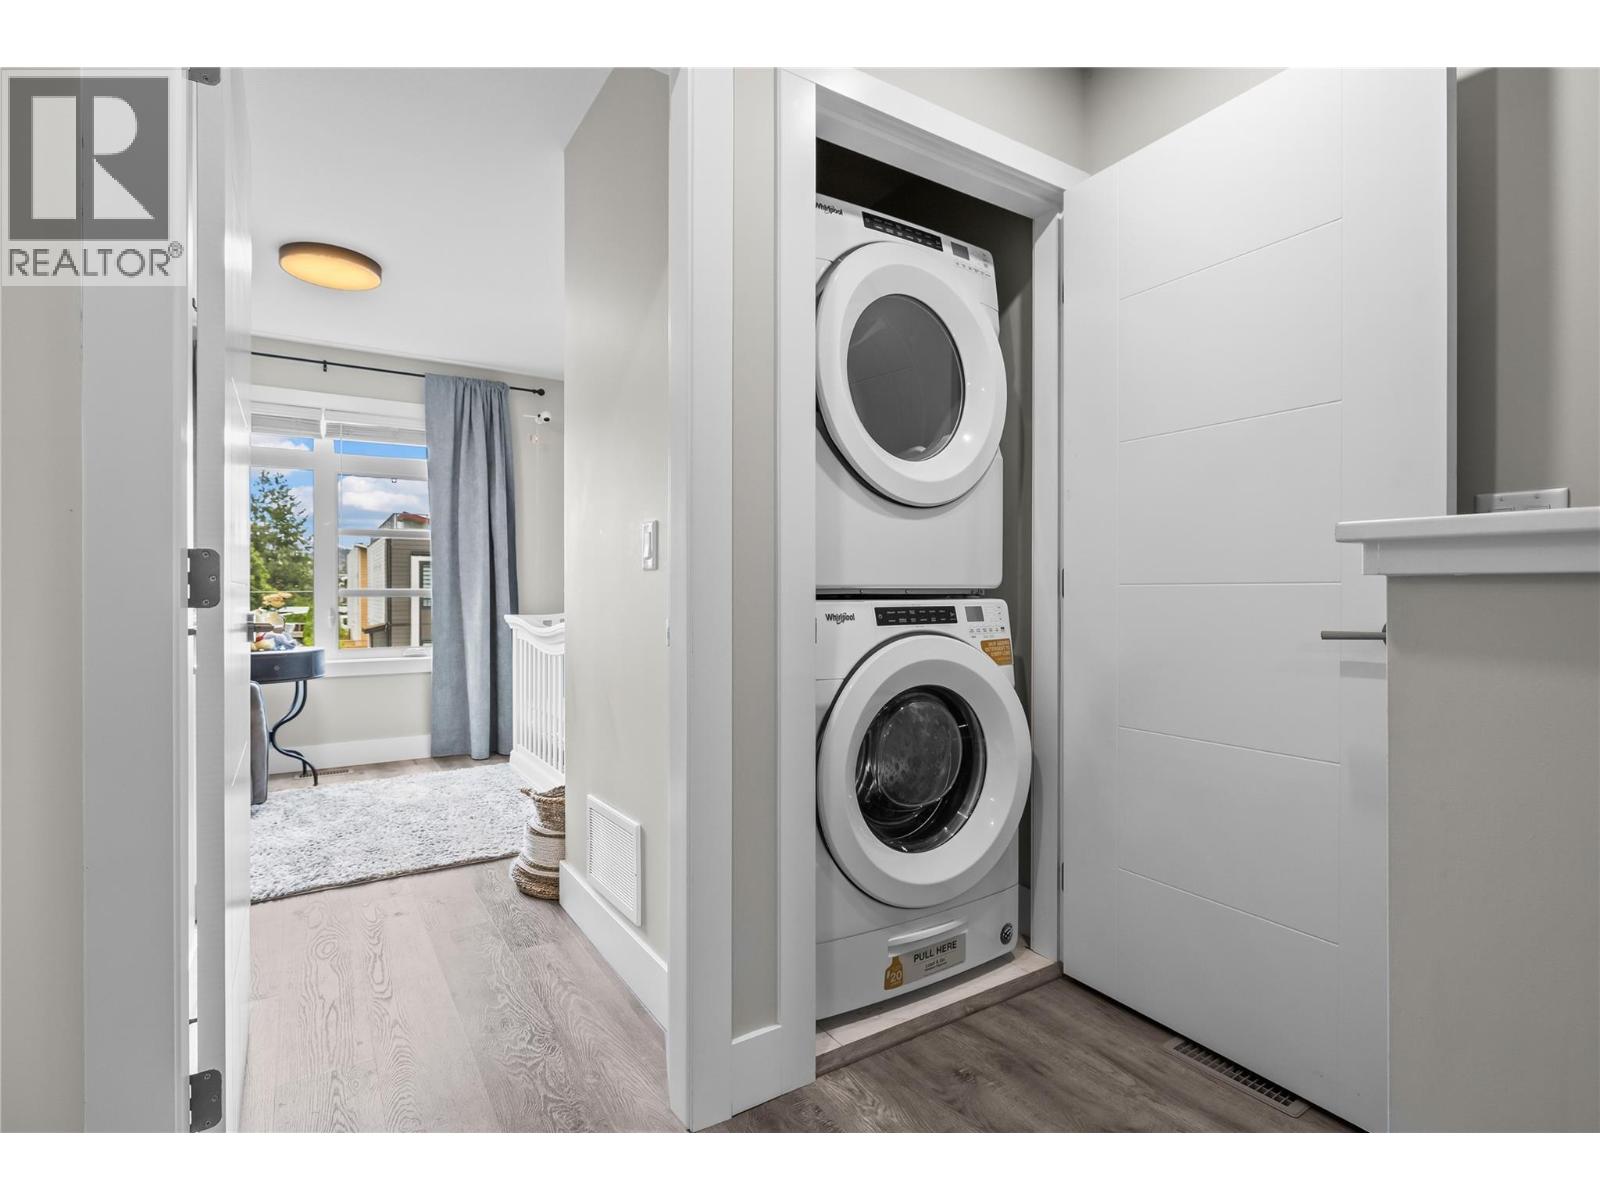
$749,000
Maintenance,
$282.61 Monthly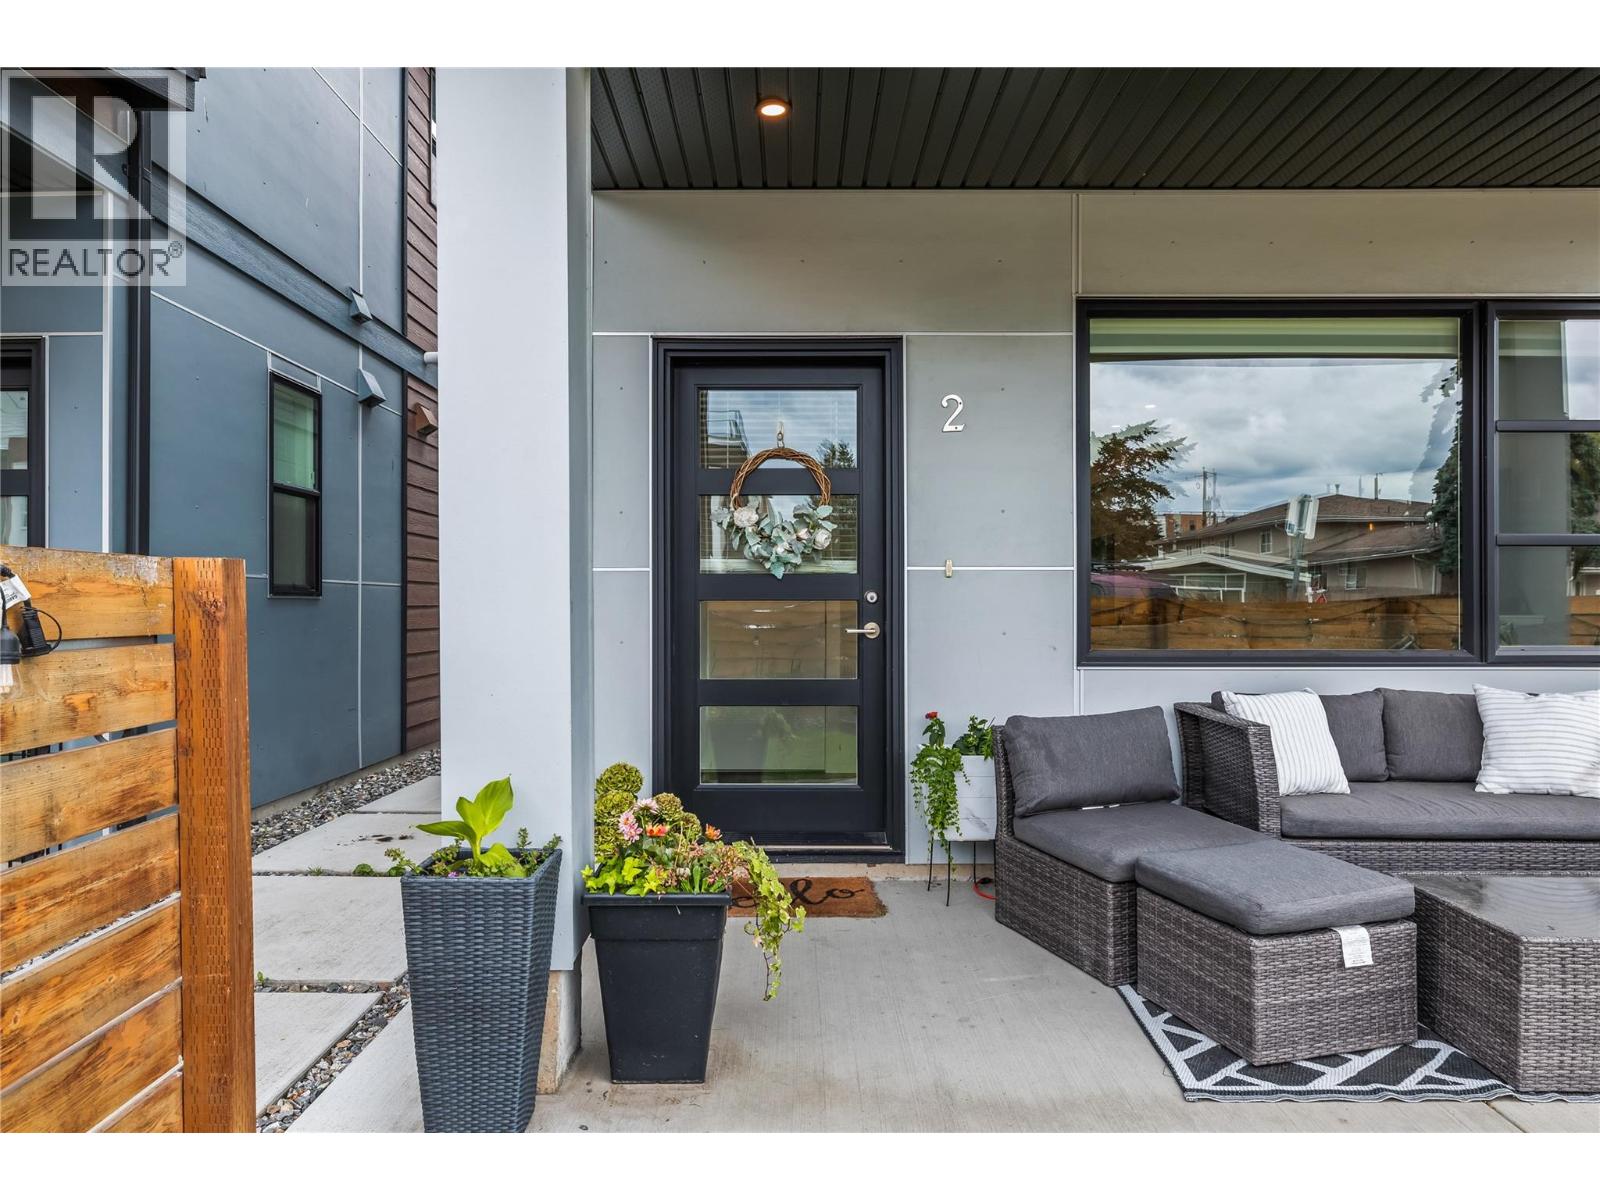
$749,000
Maintenance,
$282.61 Monthly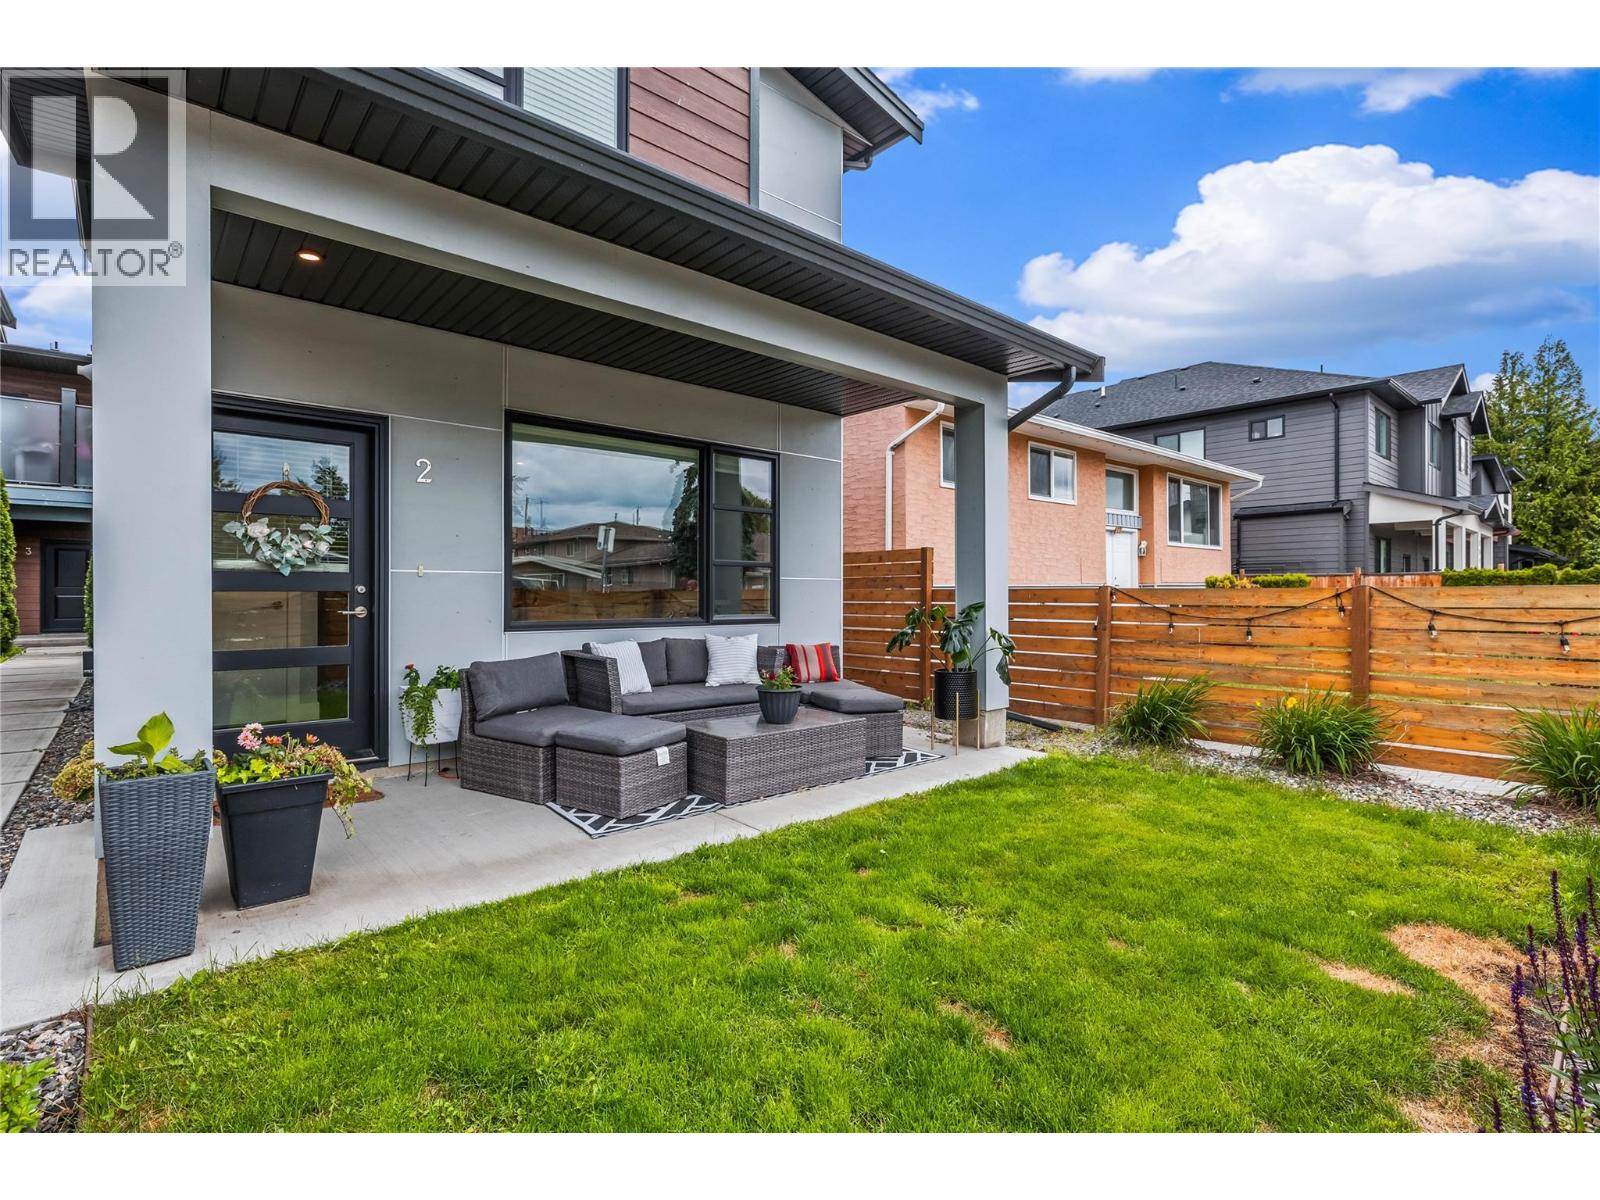
$749,000
Maintenance,
$282.61 Monthly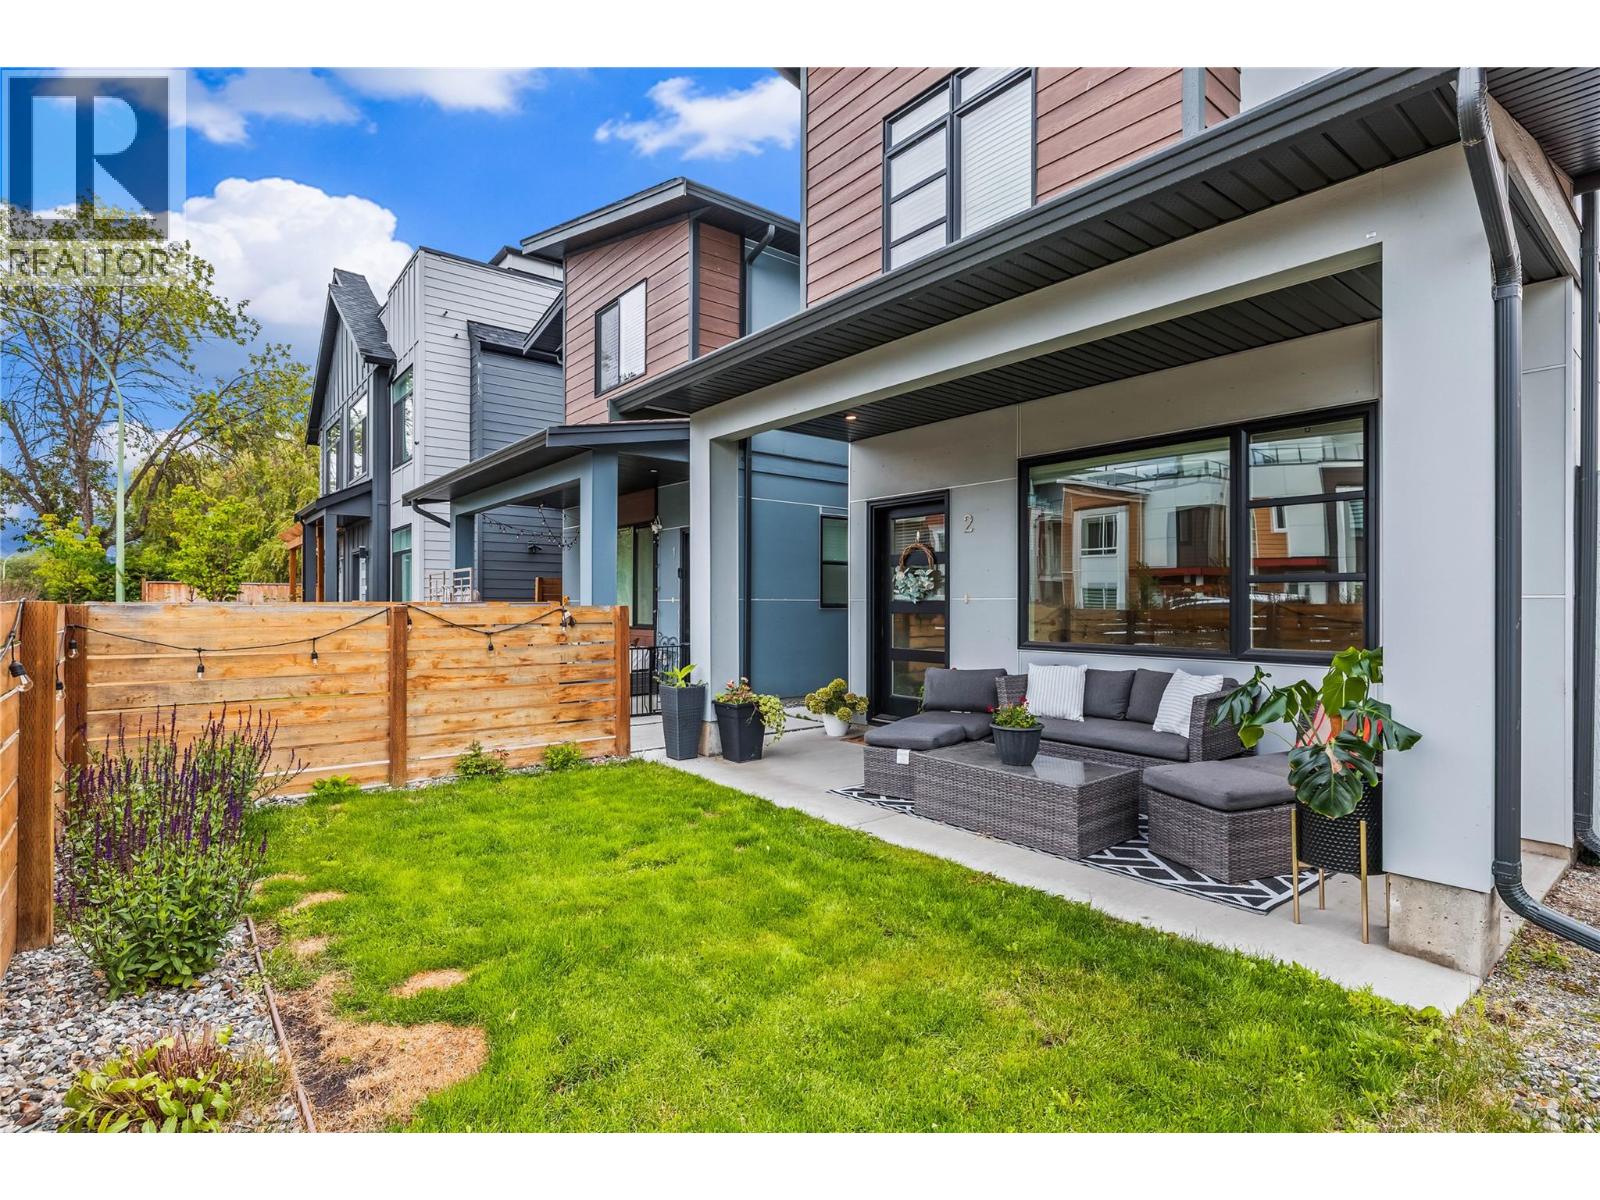
$749,000
Maintenance,
$282.61 Monthly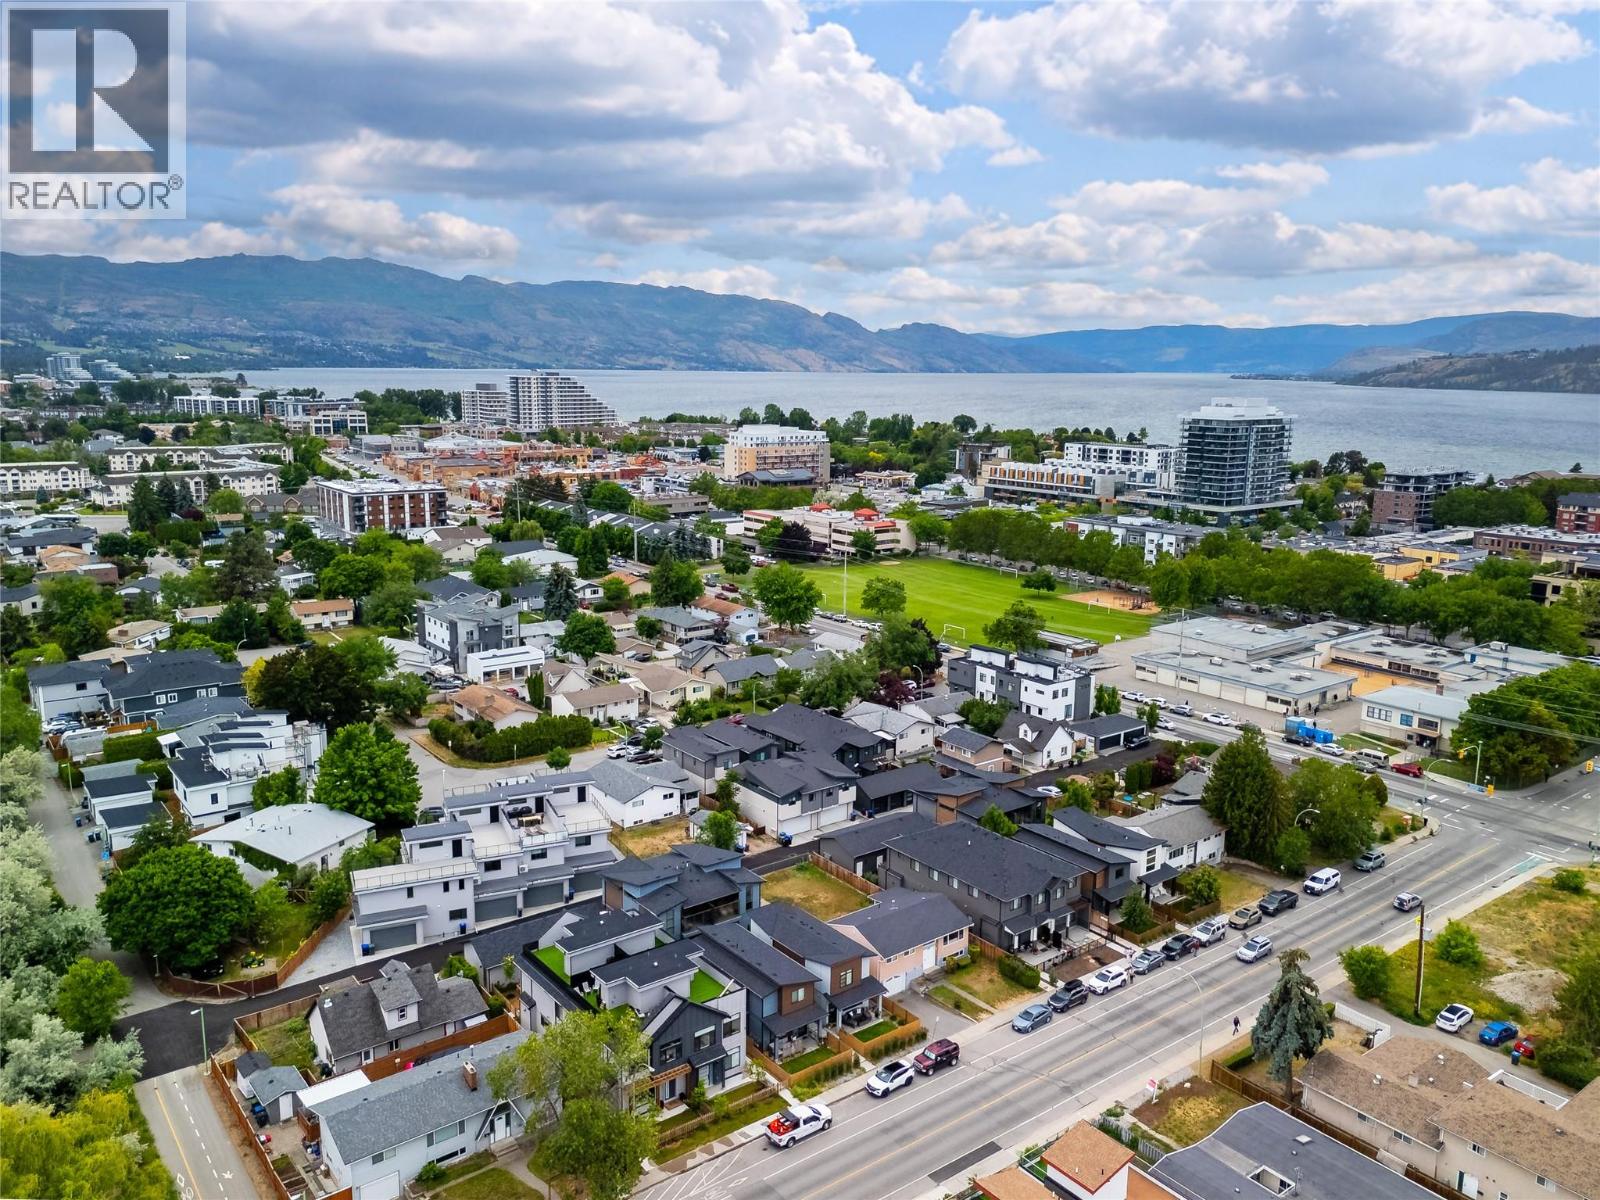
$749,000
Maintenance,
$282.61 Monthly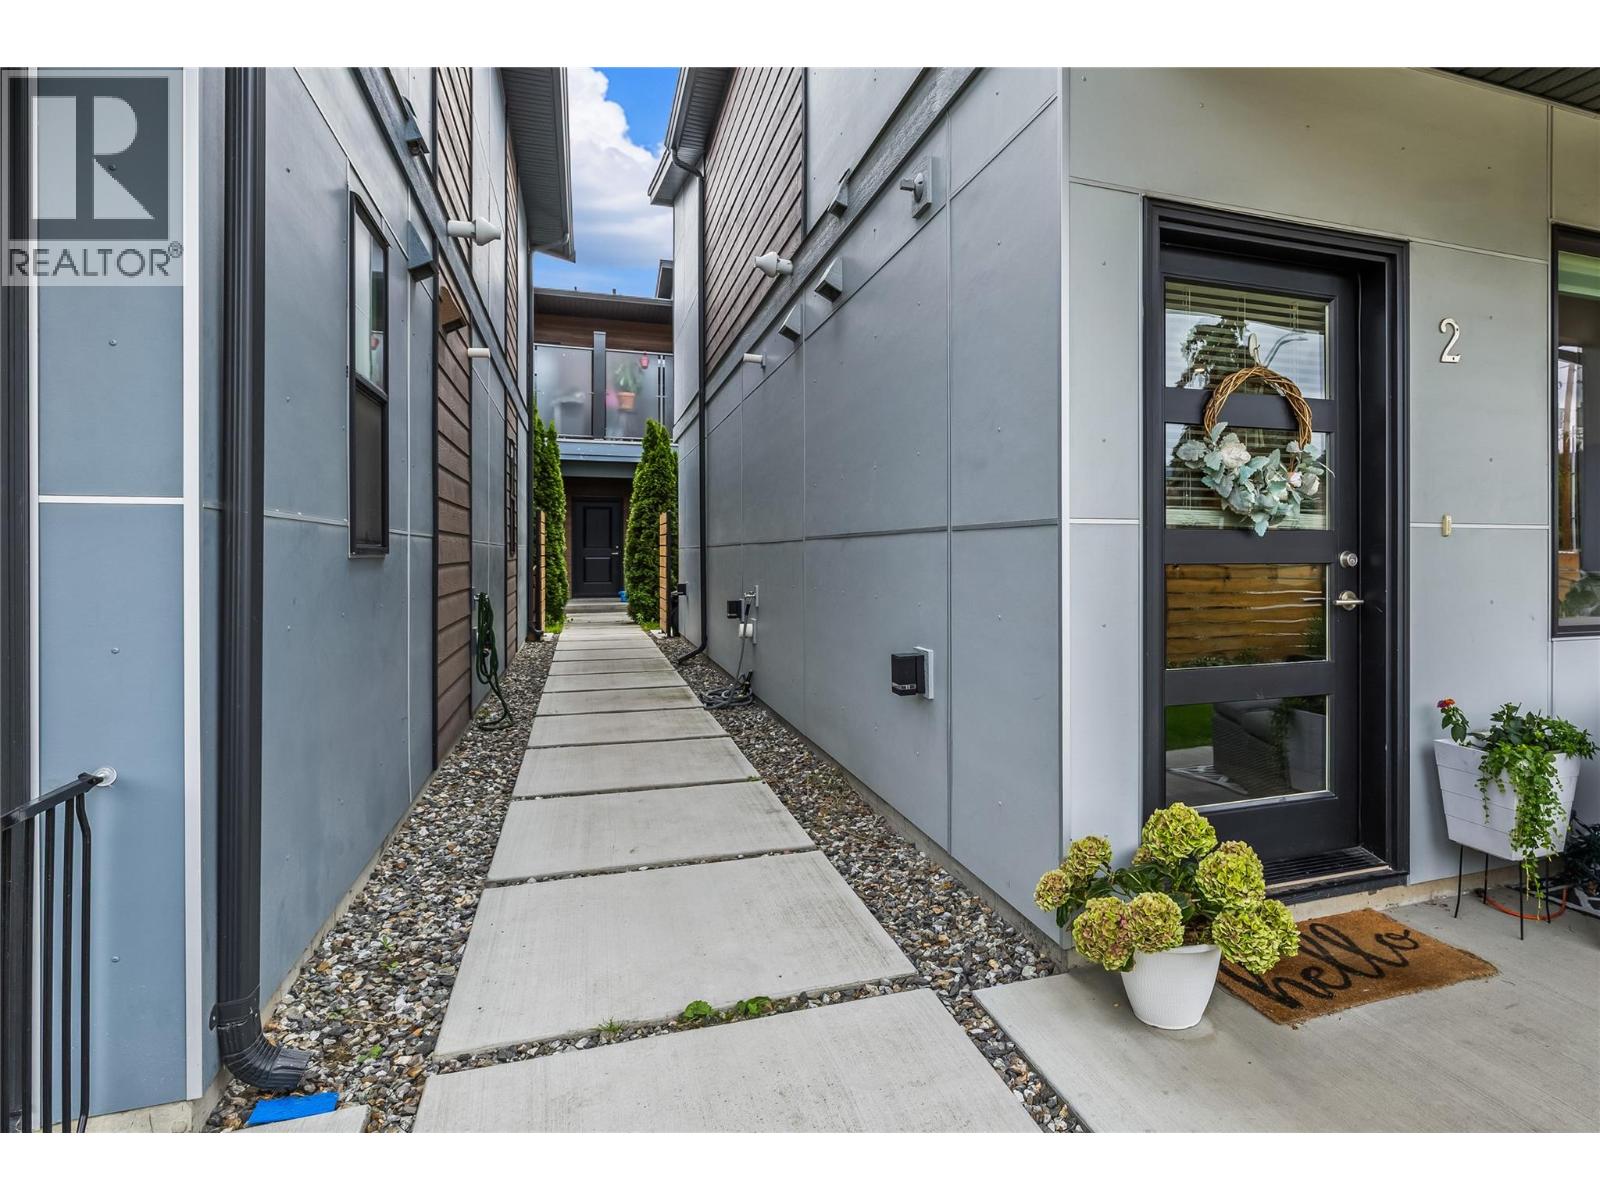
$749,000
Maintenance,
$282.61 Monthly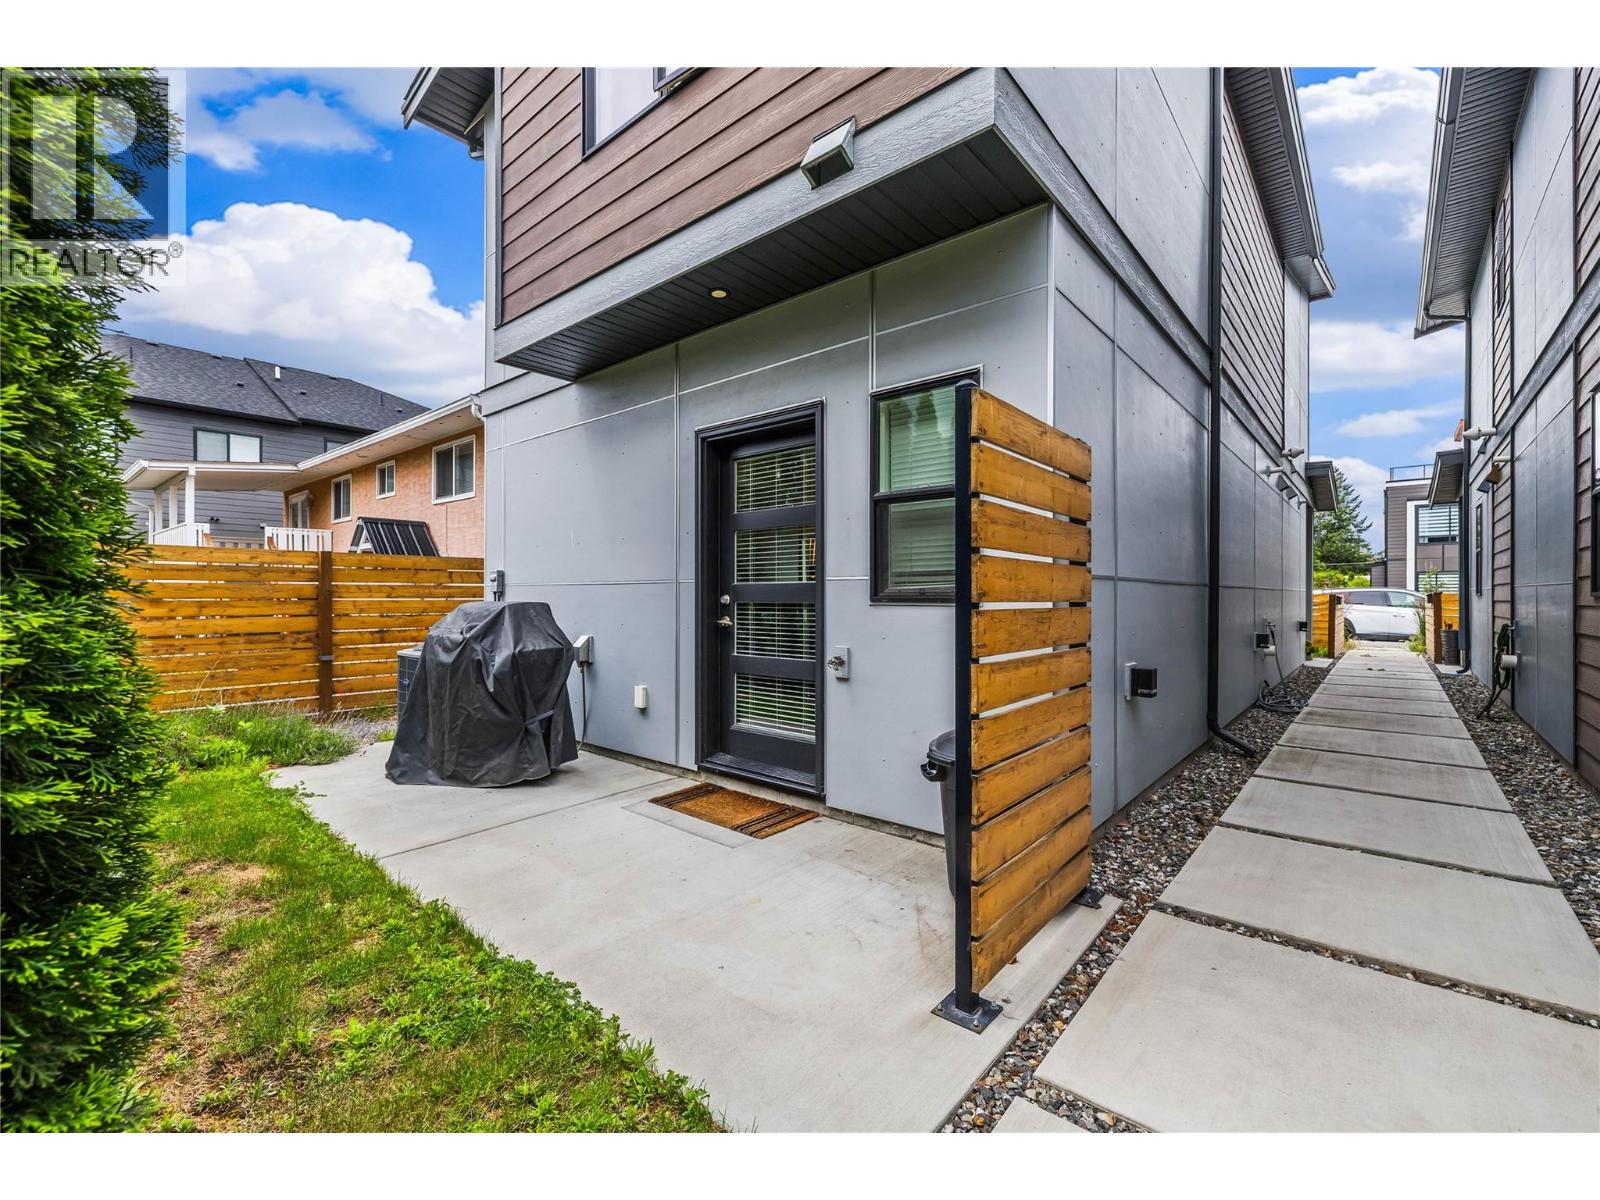
$749,000
Maintenance,
$282.61 Monthly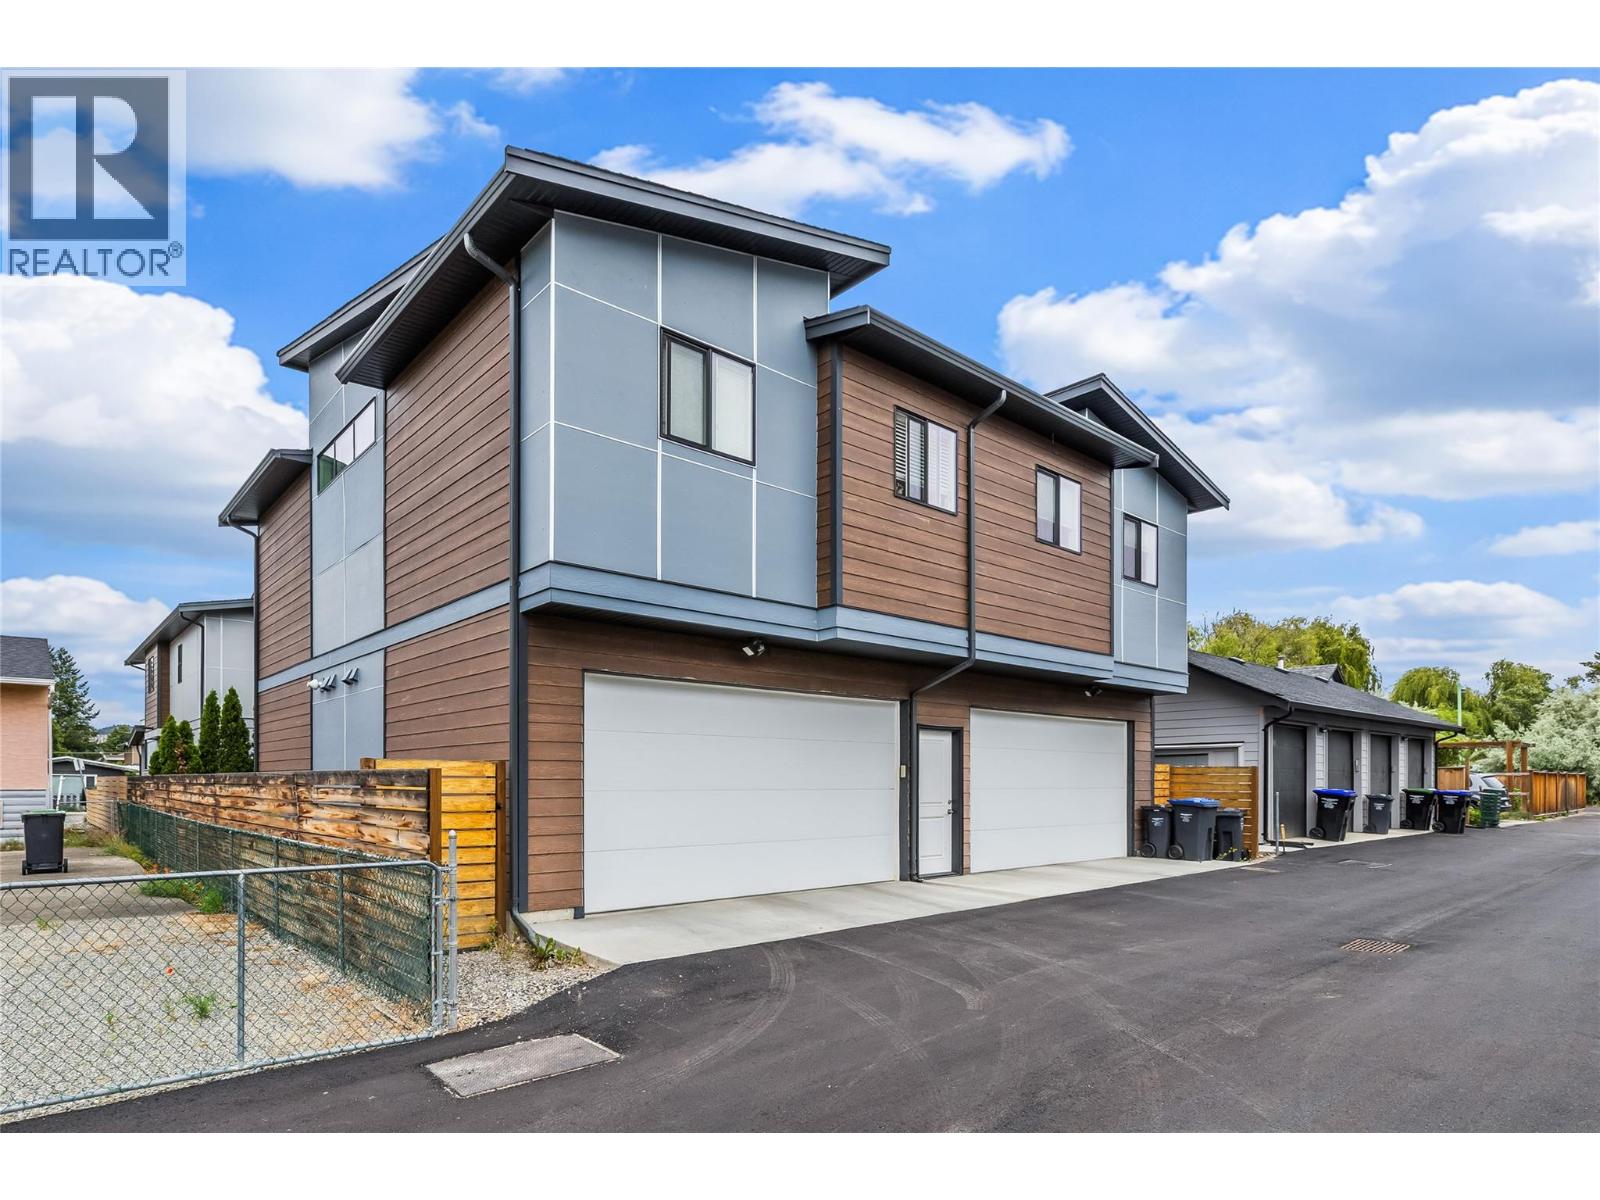
$749,000
Maintenance,
$282.61 Monthly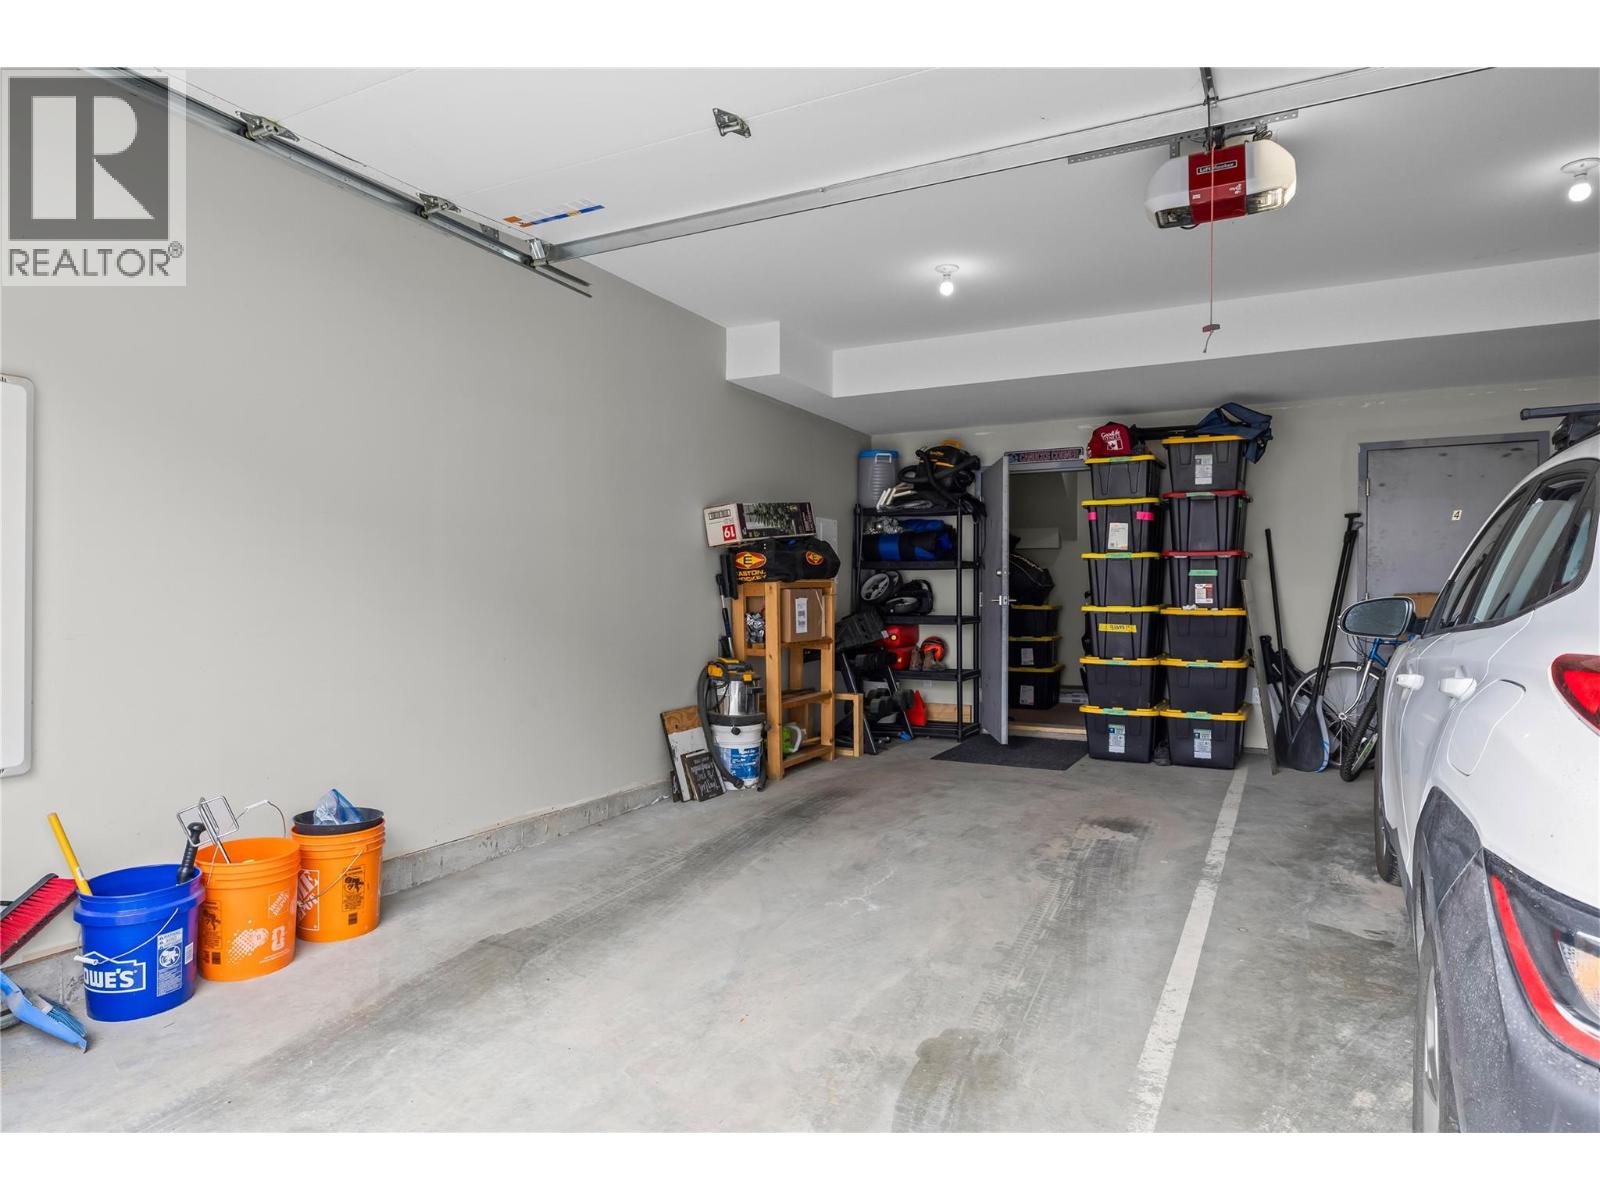
$749,000
Maintenance,
$282.61 Monthly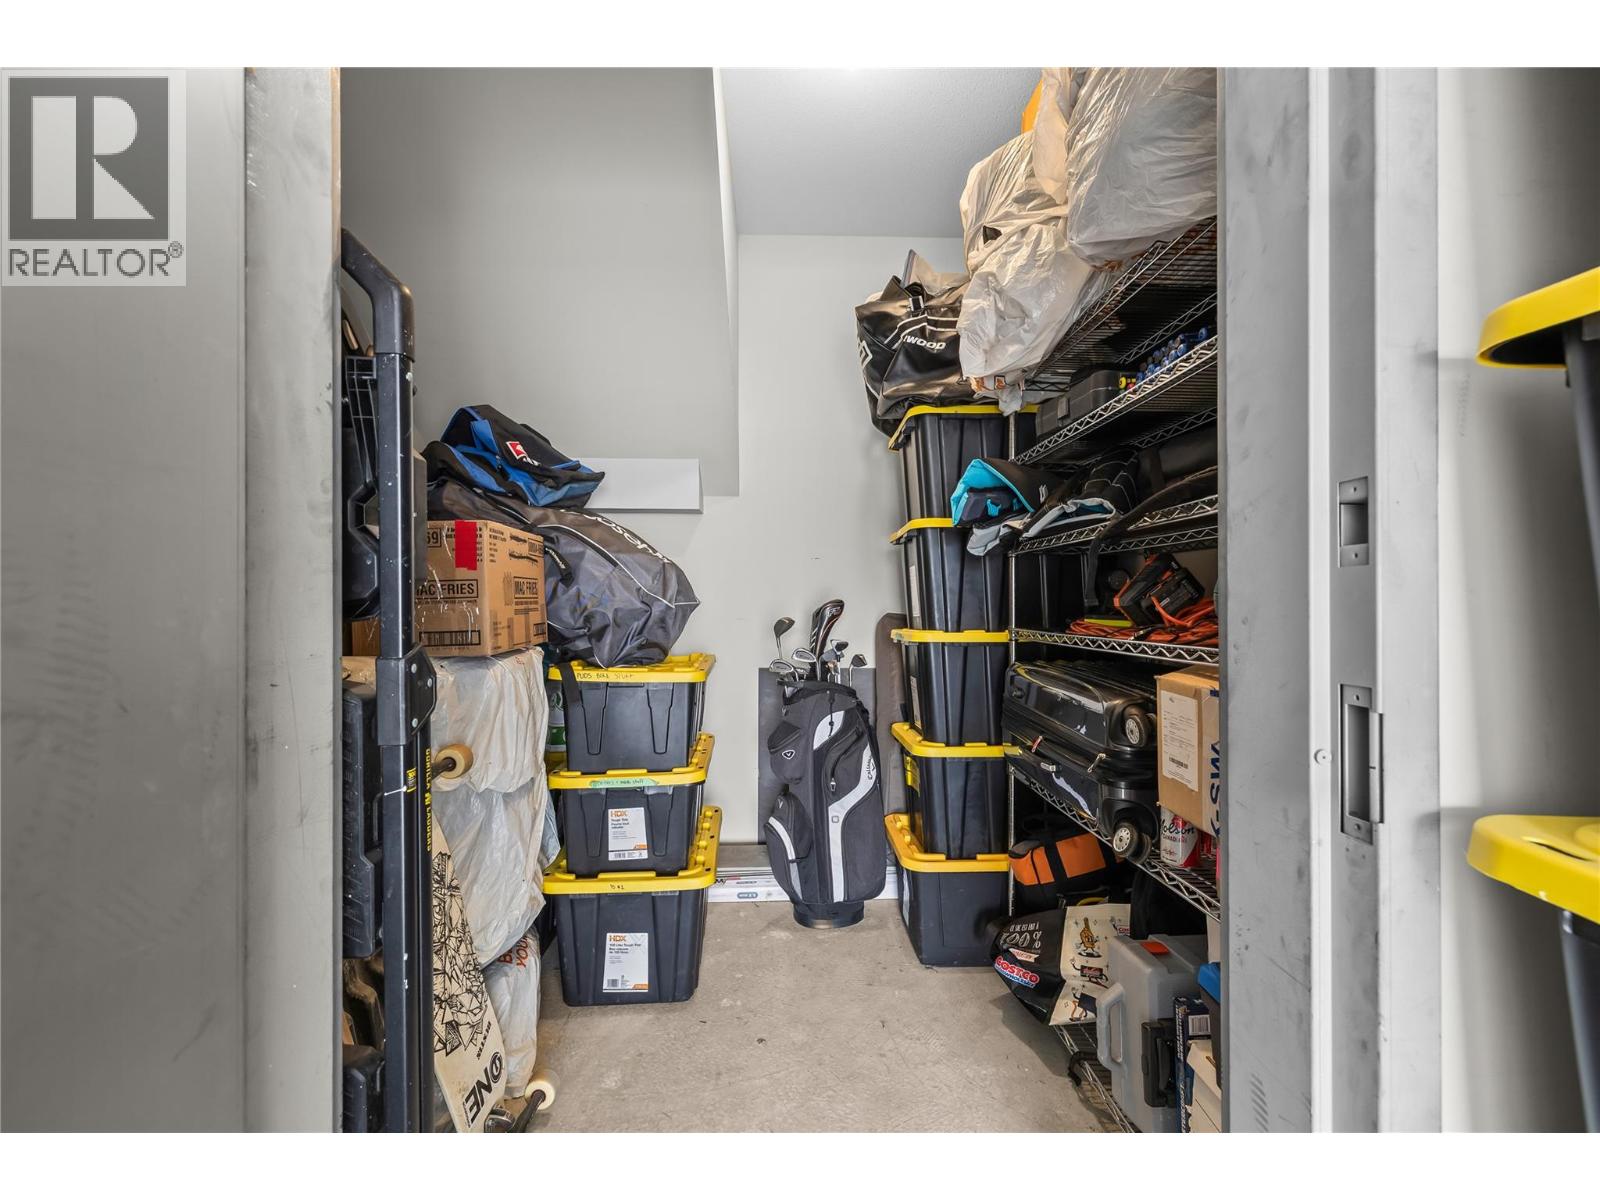
$749,000
Maintenance,
$282.61 Monthly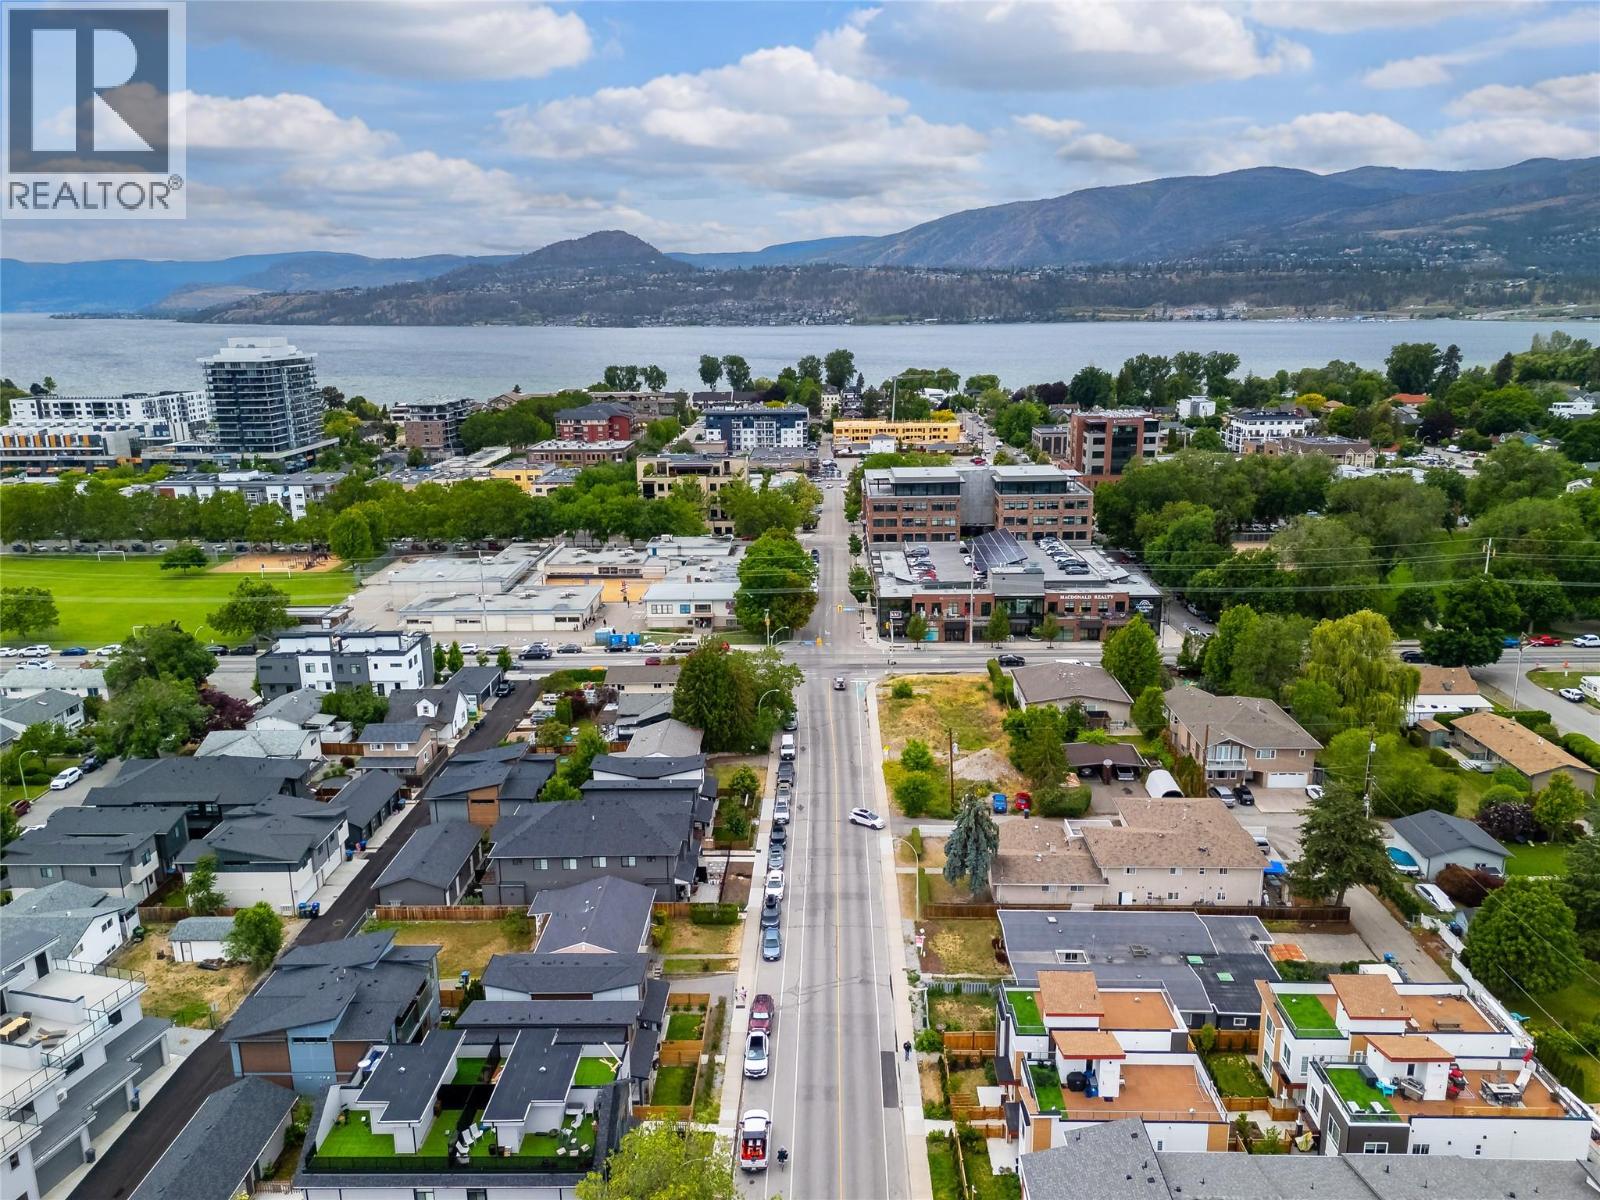
$749,000
Maintenance,
$282.61 Monthly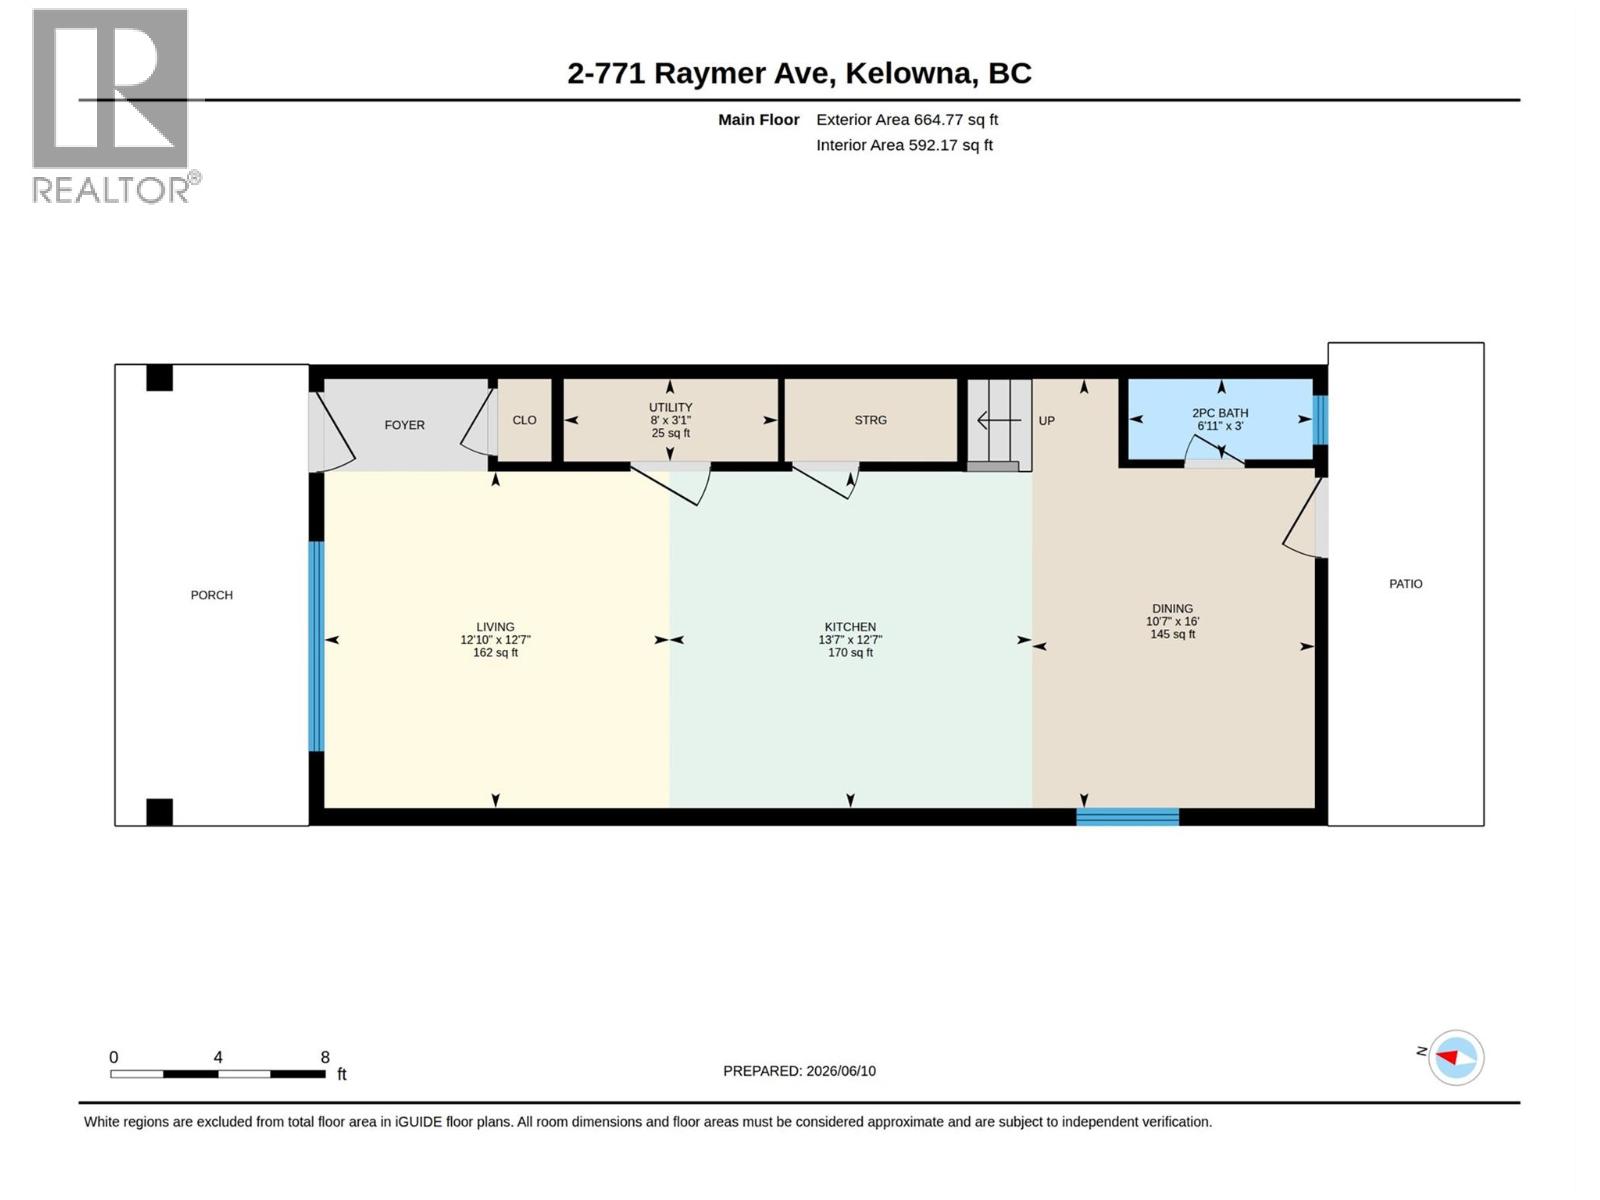
$749,000
Maintenance,
$282.61 Monthly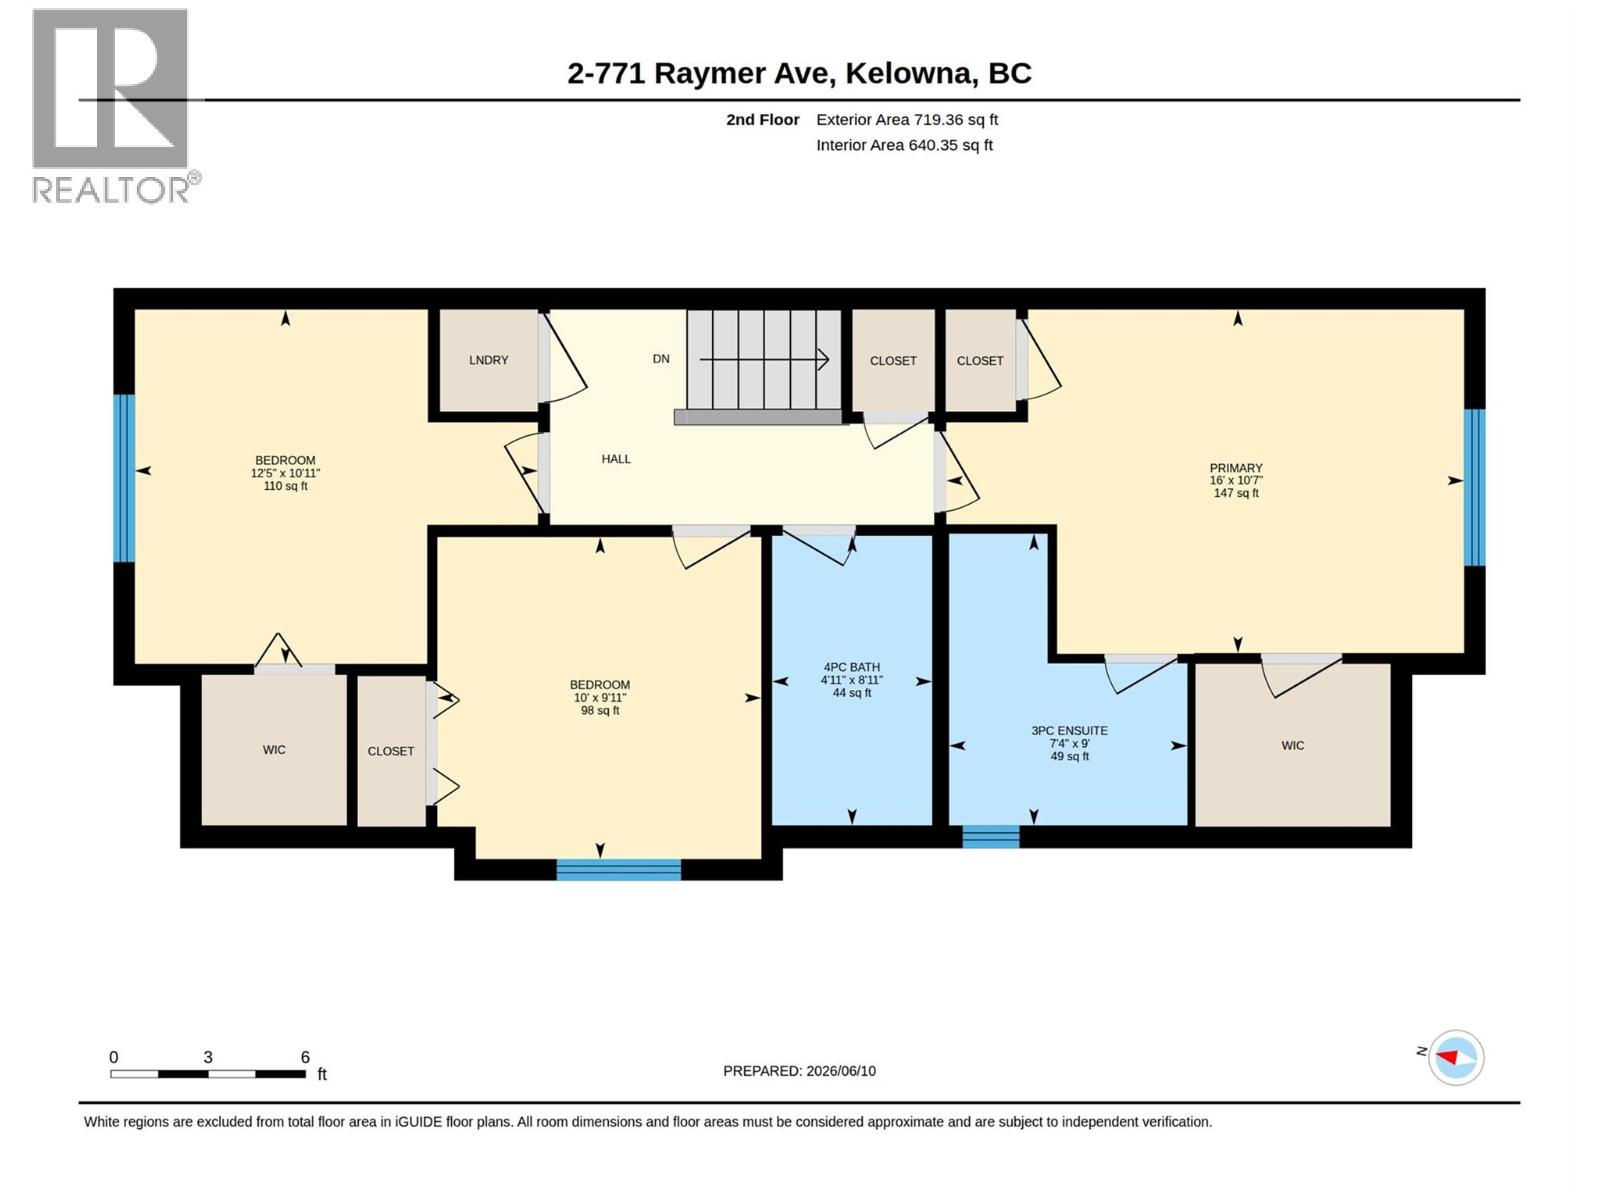
$749,000
Maintenance,
$282.61 Monthly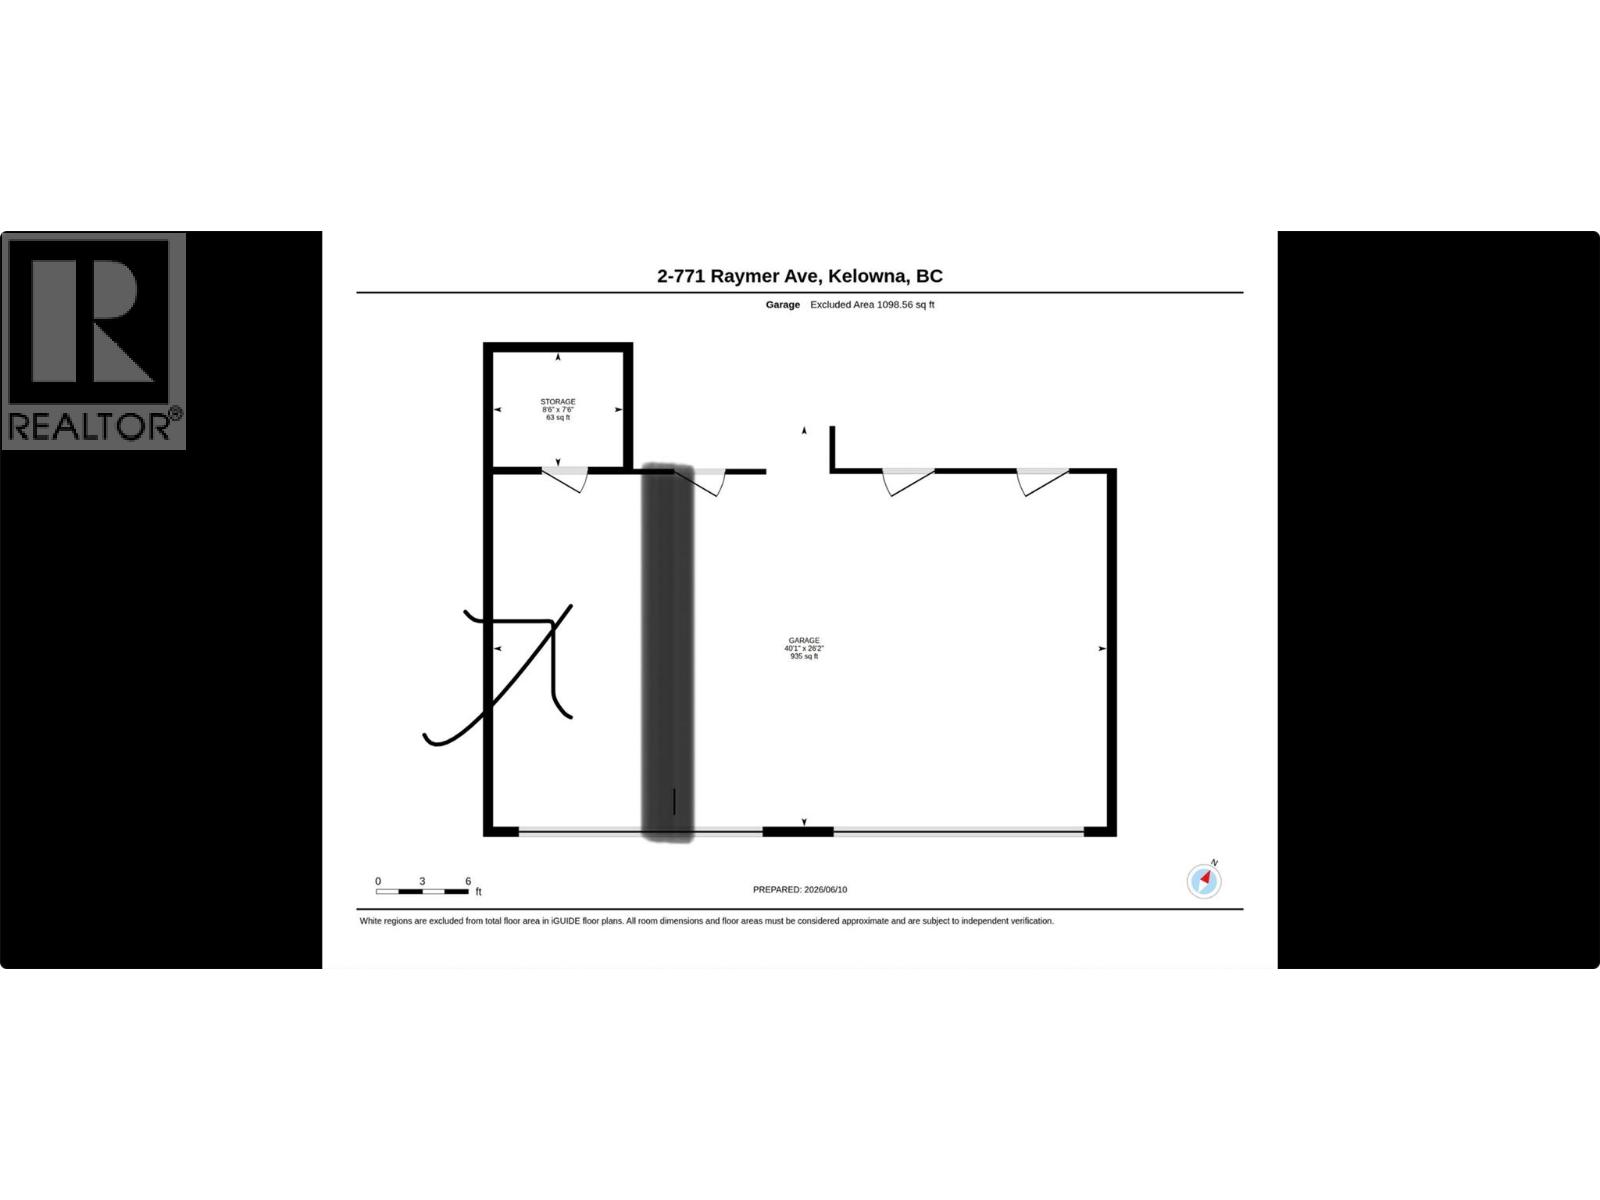
$749,000
Maintenance,
$282.61 Monthly
Like this listing?
Contact us for more information


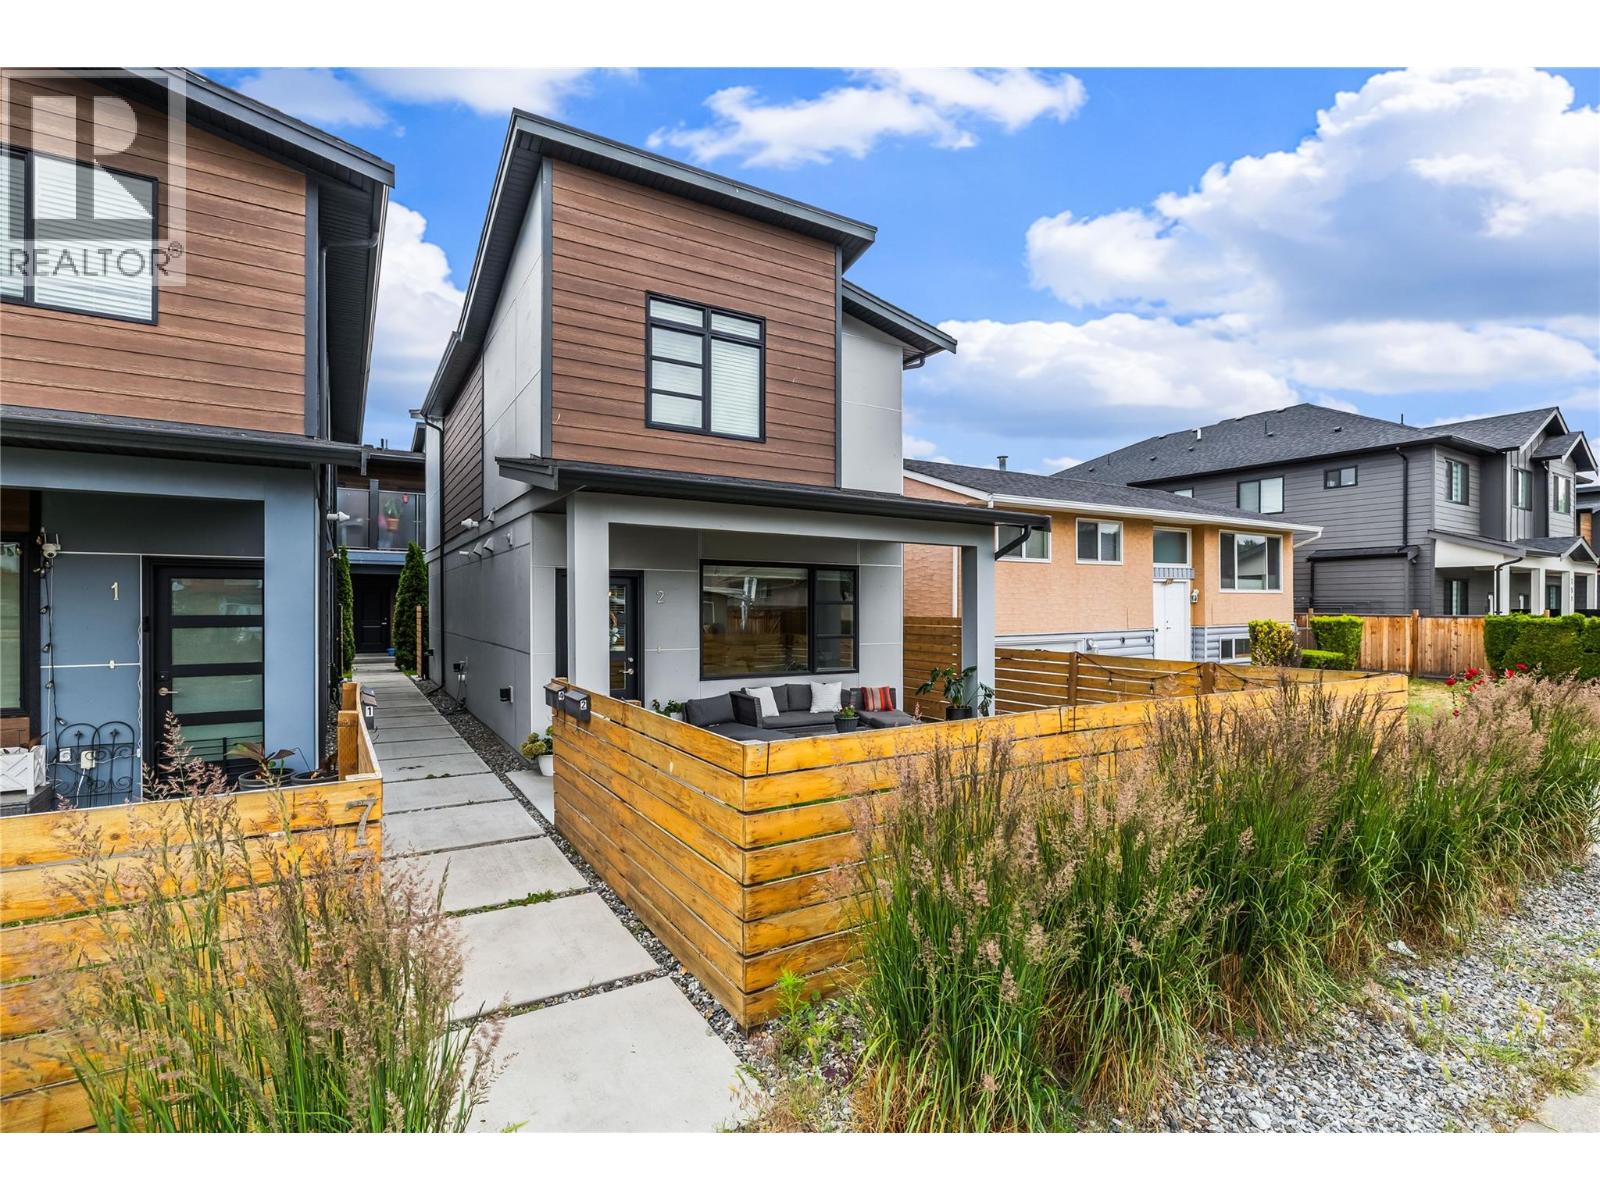
Discover this beautifully finished detached 3-bedroom, 2.5-bathroom home built by Harmony Homes, one of the Okanagan’s most trusted and well-known builders. Thoughtfully designed for modern living, this property offers comfort, style, and exceptional convenience in a highly sought-after location just steps from schools, restaurants, shops, and everyday amenities. The main level features bright, open living spaces with quality finishings throughout. The kitchen and living area flow seamlessly to both a front sitting area and a private back patio, giving you multiple outdoor spaces to relax or entertain. Upstairs, all three bedrooms are located on the same level, creating an ideal layout for families. The spacious primary suite includes a beautifully appointed ensuite with a large walk-in shower, adding a touch of luxury to your daily routine. A single-car garage provides secure parking, while additional street parking offers flexibility for guests or multi-vehicle households. The garage also includes a large private storage room, perfect for seasonal items, sports gear, or hobby equipment. This home combines quality construction, smart design, and an unbeatable location — a fantastic opportunity for anyone seeking a move-in-ready property in a vibrant, convenient neighbourhood. (id:67517)
-
Property Details
MLS® Number 10390997 Property Type Single Family Neigbourhood Kelowna South Community Name EPS6072 AmenitiesNearBy Park, Recreation, Schools, Shopping CommunityFeatures Pets Allowed, Pet Restrictions, Pets Allowed With Restrictions Features Central Island ParkingSpaceTotal 1 StorageType Storage, Locker -
Building
BathroomTotal 3 BedroomsTotal 3 ArchitecturalStyle Other ConstructedDate 2019 ConstructionStyleAttachment Detached CoolingType Central Air Conditioning ExteriorFinish Other FlooringType Laminate HalfBathTotal 1 HeatingType Forced Air, See Remarks RoofMaterial Asphalt Shingle RoofStyle Unknown StoriesTotal 2 SizeInterior 1,371 Sqft Type House UtilityWater Municipal Water Detached Garage 1 Street -
Land
Acreage No LandAmenities Park, Recreation, Schools, Shopping LandscapeFeatures Underground Sprinkler Sewer Municipal Sewage System SizeFrontage 51 Ft SizeIrregular 0.14 SizeTotal 0.14 Ac|under 1 Acre SizeTotalText 0.14 Ac|under 1 Acre -
Rooms
Level Type Length Width Dimensions Second Level 4pc Bathroom 9'0'' x 5'0'' Second Level Bedroom 9'11'' x 10' Second Level Bedroom 10'11'' x 12'5'' Second Level 3pc Ensuite Bath 9'0'' x 7'5'' Second Level Primary Bedroom 10'7'' x 16' Main Level Utility Room 3'1'' x 7'11'' Main Level 2pc Bathroom 3'0'' x 6'11'' Main Level Kitchen 12'7'' x 13'7'' Main Level Dining Room 16'0'' x 10'7'' Main Level Living Room 12'7'' x 12'10'' -
Utilities
Your Favourites
No Favourites Found







The trademarks REALTOR®, REALTORS®, and the REALTOR® logo are controlled by The Canadian Real Estate Association (CREA) and identify real estate professionals who are members of CREA. The trademarks MLS®, Multiple Listing Service® and the associated logos are owned by The Canadian Real Estate Association (CREA) and identify the quality of services provided by real estate professionals who are members of CREA. The trademark DDF® is owned by The Canadian Real Estate Association (CREA) and identifies CREA's Data Distribution Facility (DDF®)
September 15 2026 11:35:15
Association of Interior REALTORS®
