$189,900
Maintenance, Pad Rental
$420 Monthly
$189,900
Maintenance, Pad Rental
$420 Monthly
$189,900
Maintenance, Pad Rental
$420 Monthly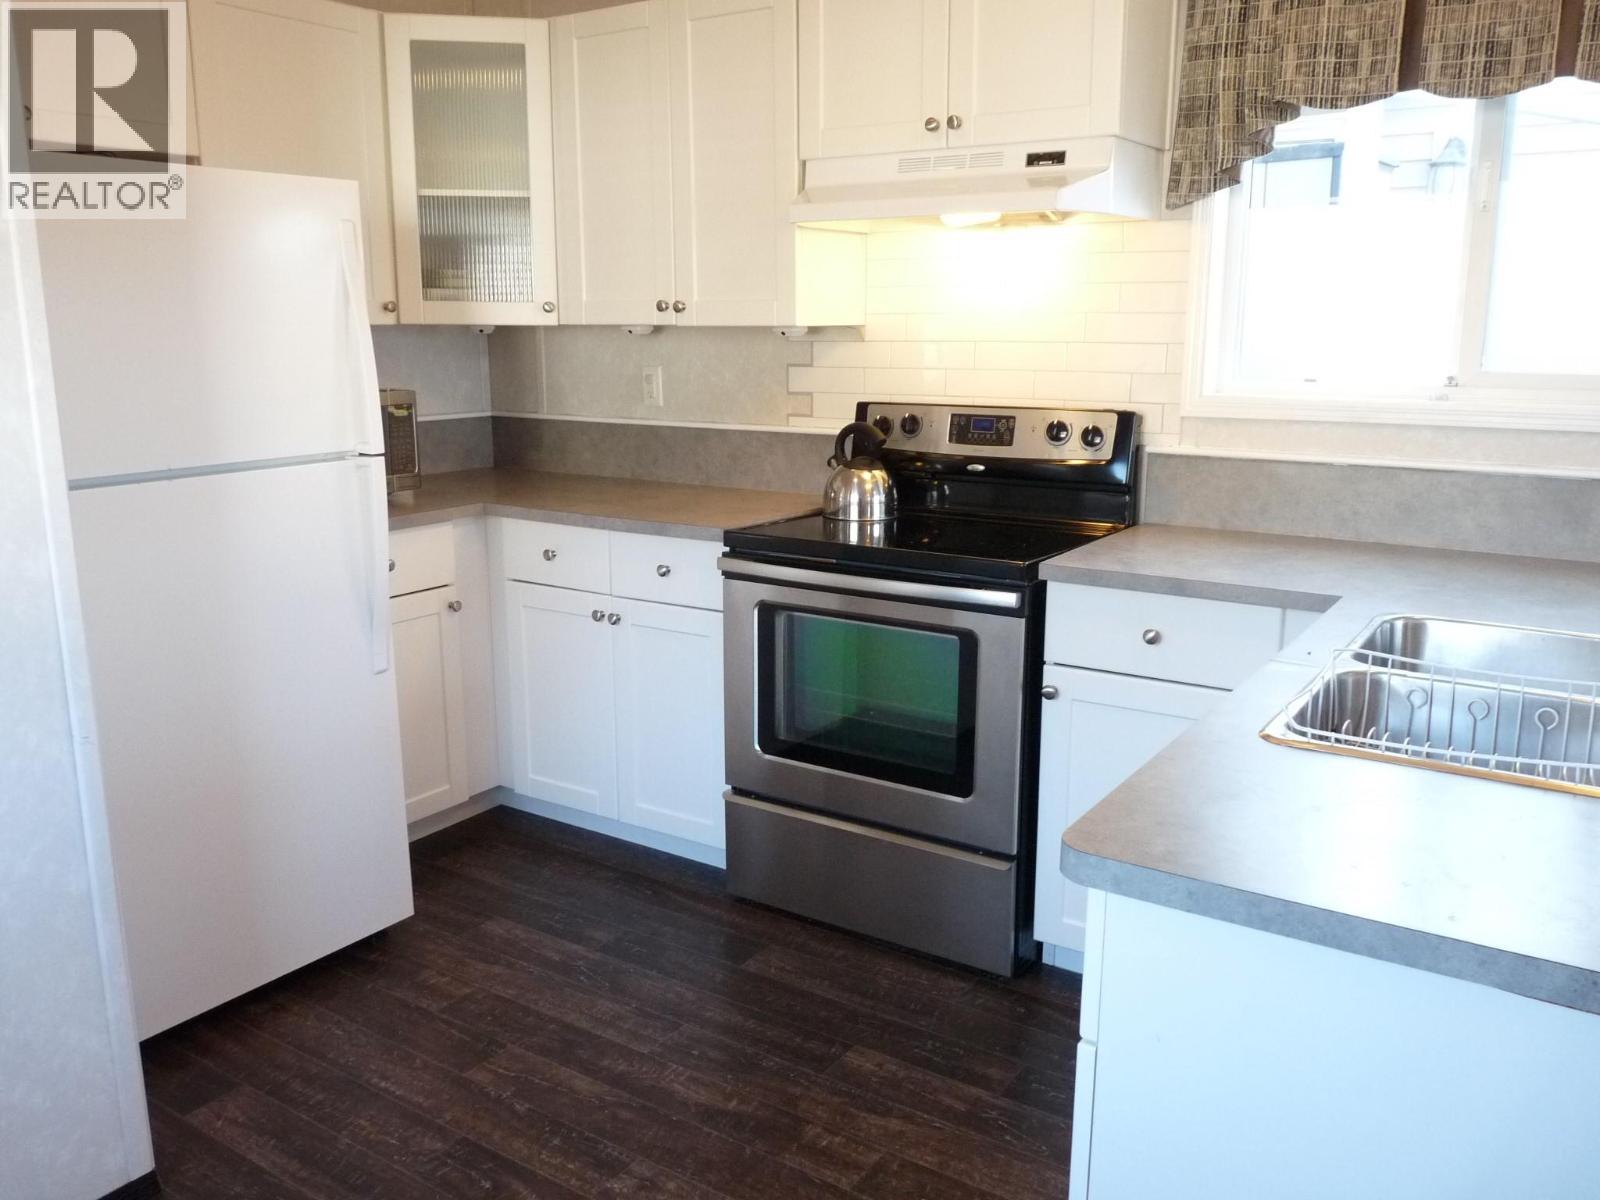
$189,900
Maintenance, Pad Rental
$420 Monthly
$189,900
Maintenance, Pad Rental
$420 Monthly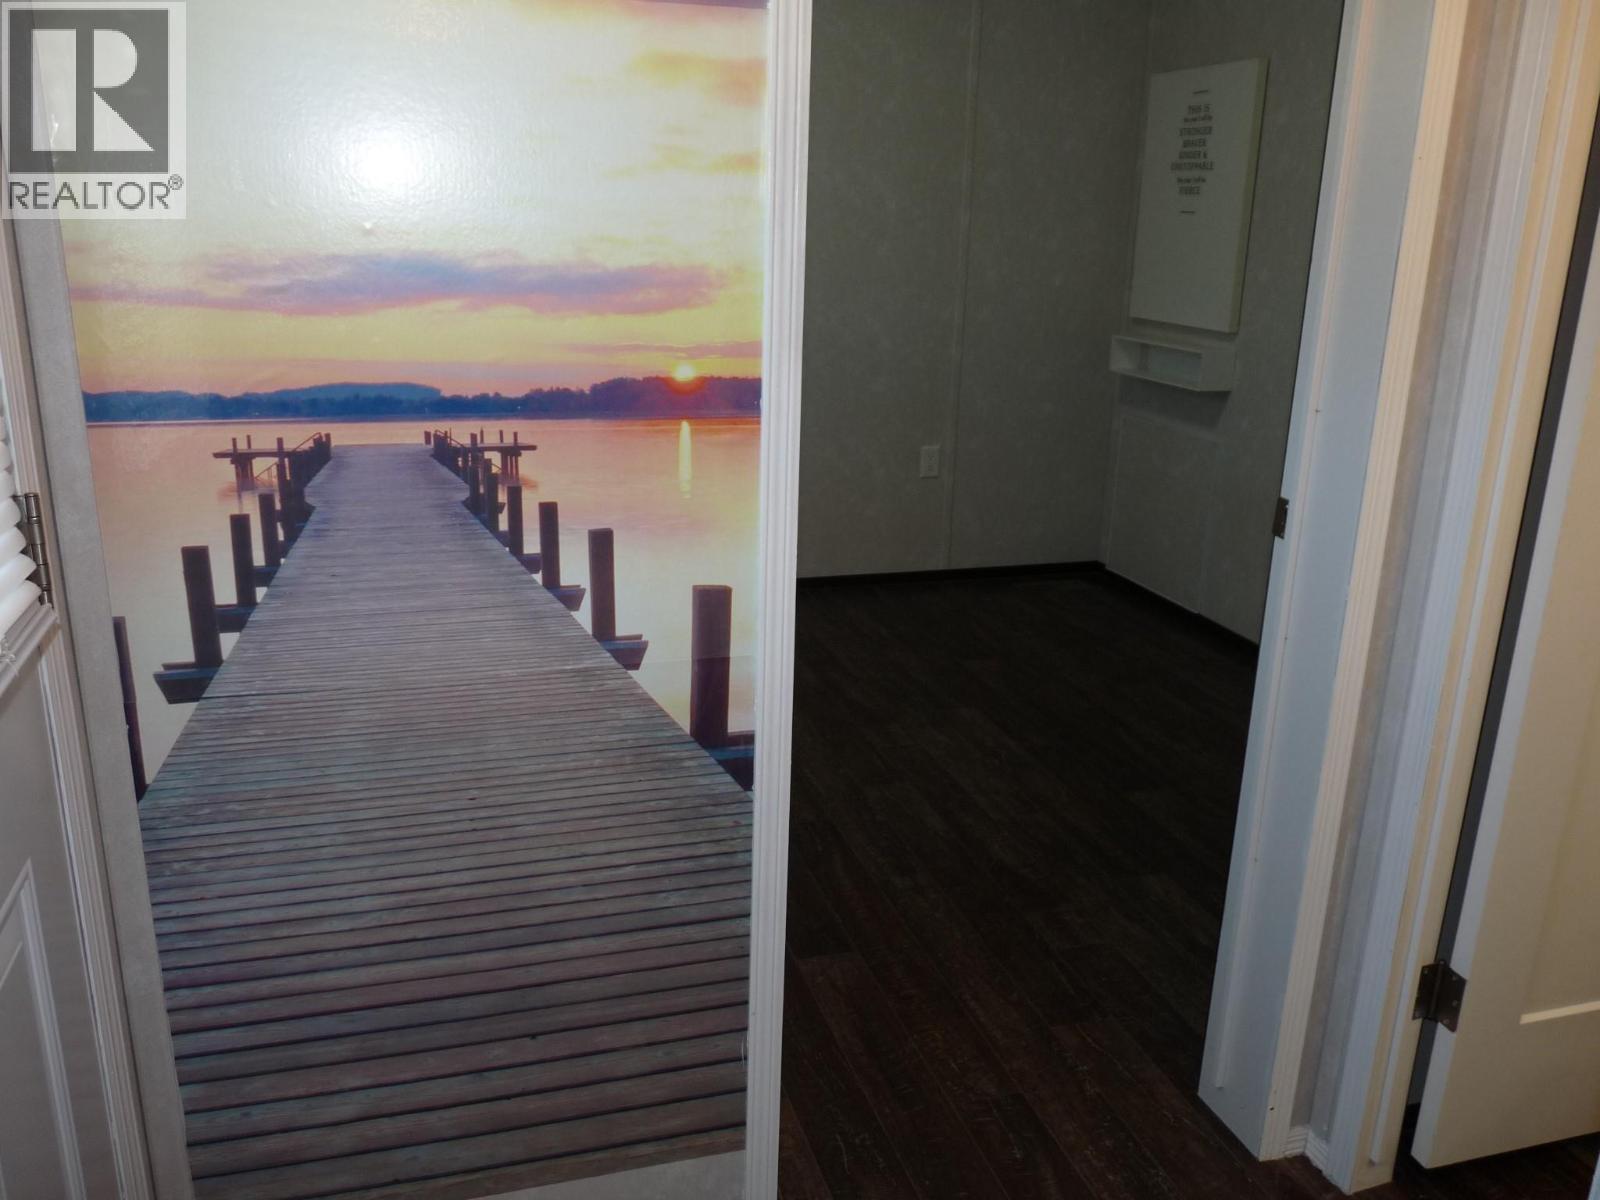
$189,900
Maintenance, Pad Rental
$420 Monthly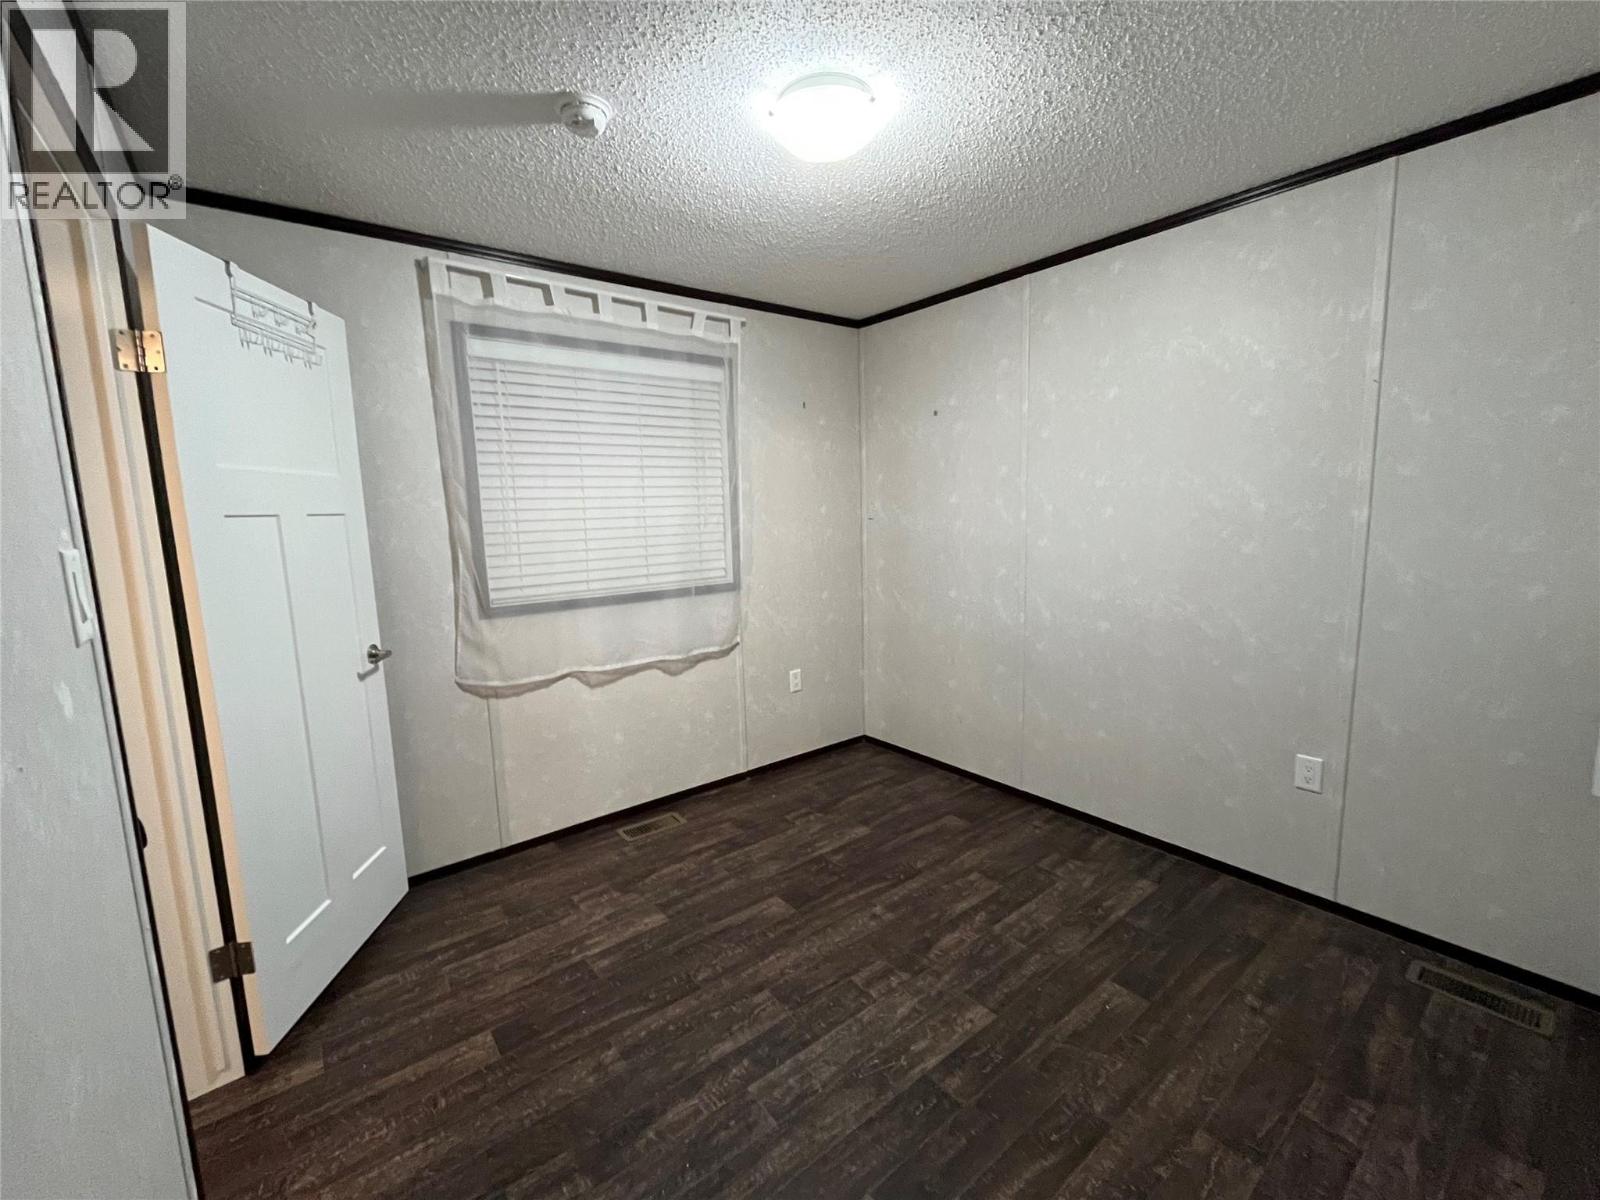
$189,900
Maintenance, Pad Rental
$420 Monthly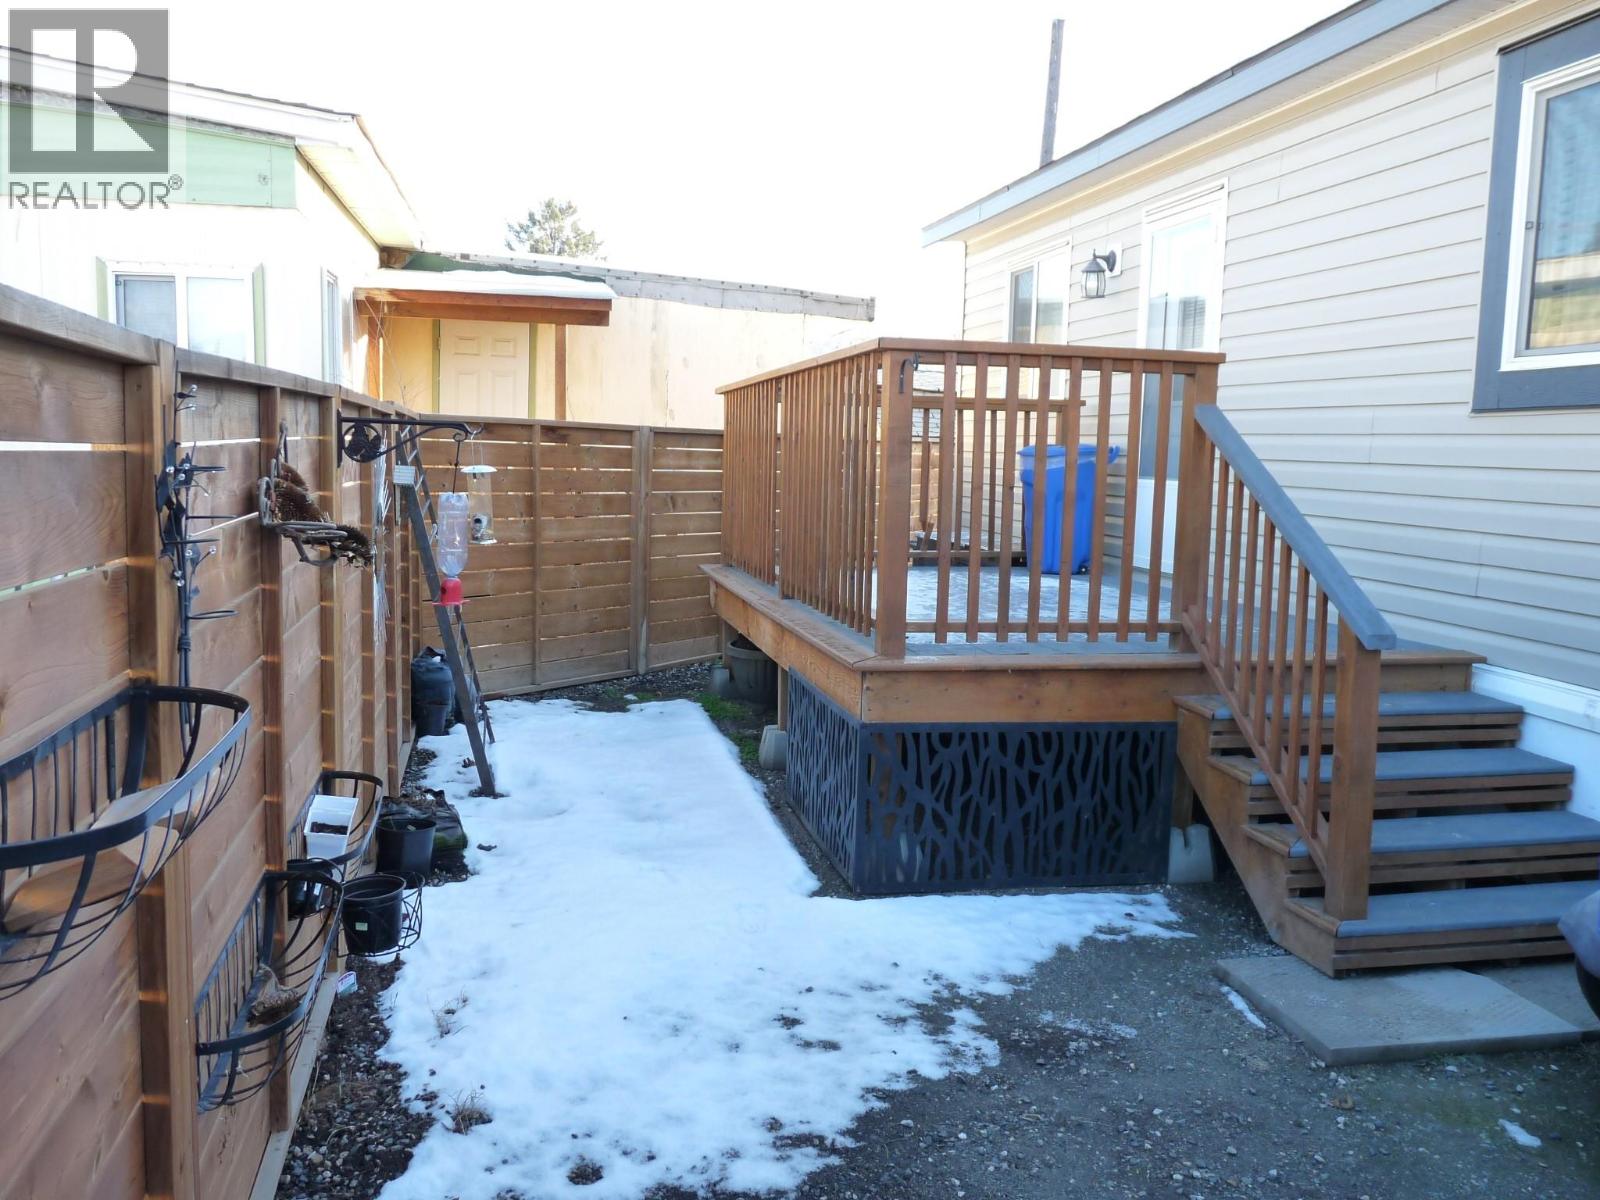
$189,900
Maintenance, Pad Rental
$420 Monthly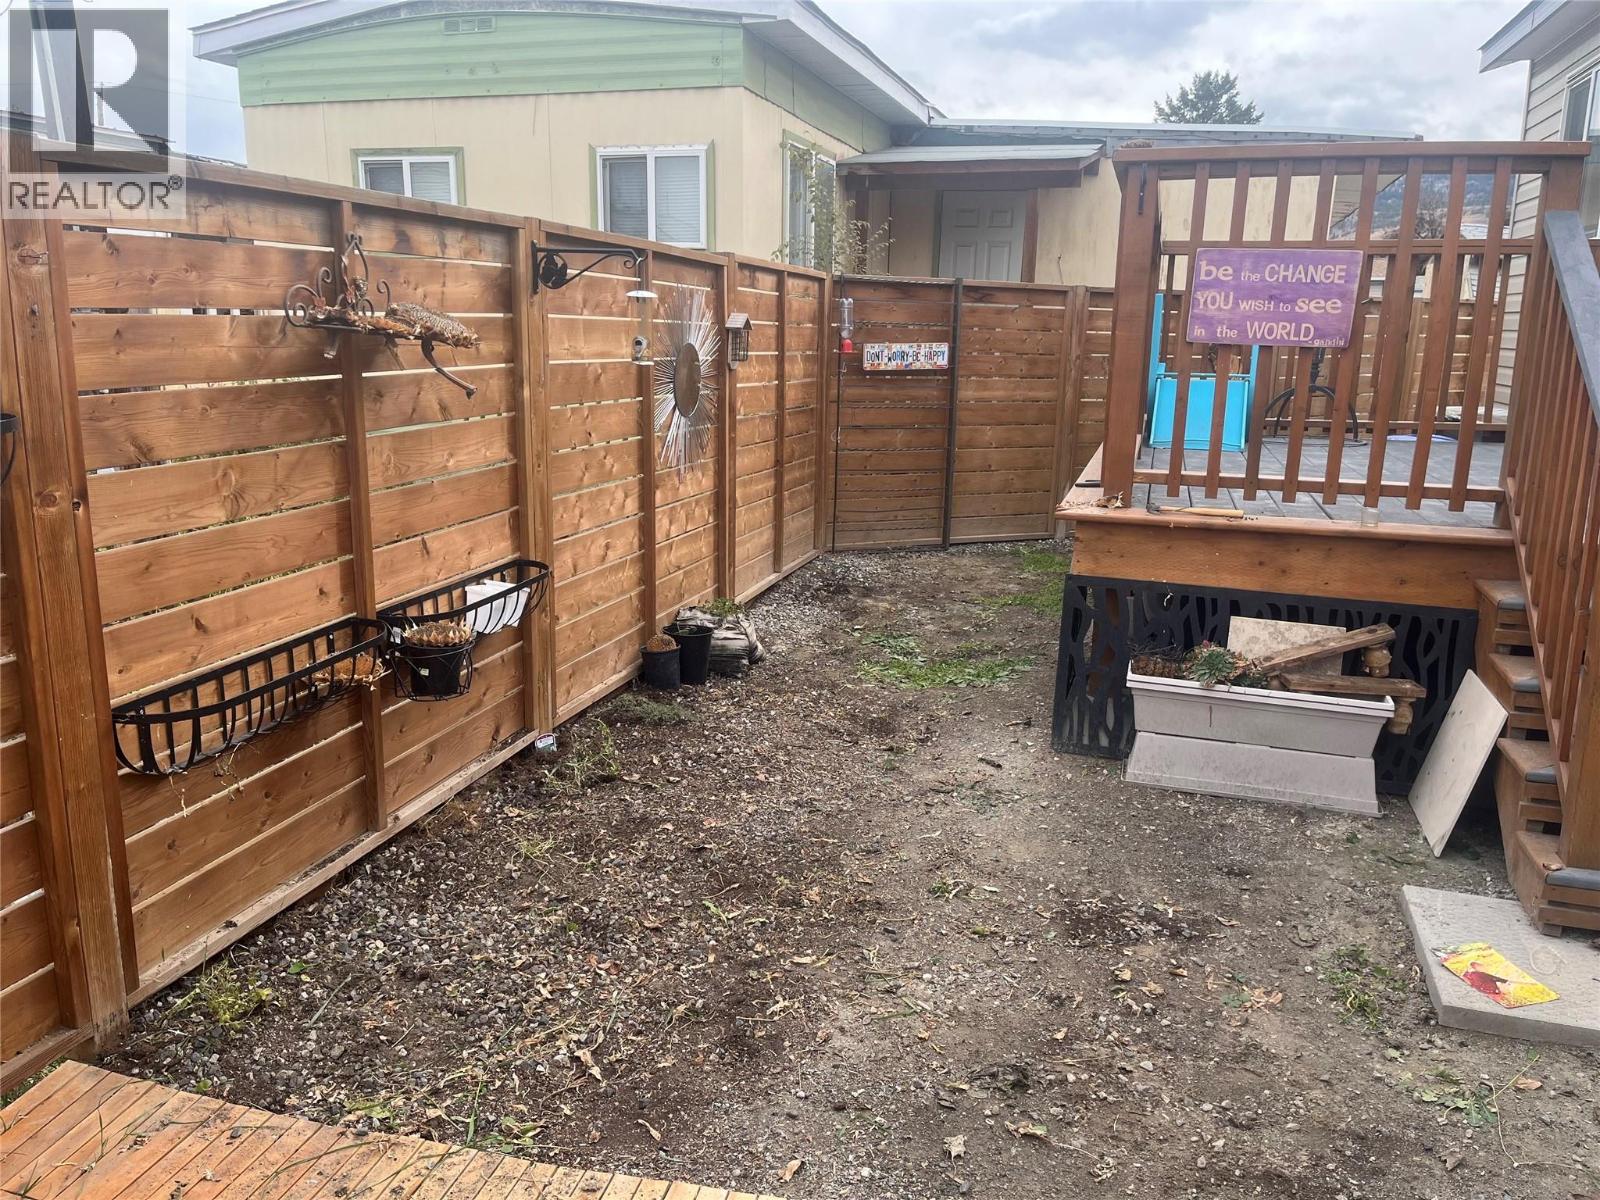
$189,900
Maintenance, Pad Rental
$420 Monthly
$189,900
Maintenance, Pad Rental
$420 Monthly
$189,900
Maintenance, Pad Rental
$420 Monthly
$189,900
Maintenance, Pad Rental
$420 Monthly
$189,900
Maintenance, Pad Rental
$420 Monthly
$189,900
Maintenance, Pad Rental
$420 Monthly
$189,900
Maintenance, Pad Rental
$420 Monthly
$189,900
Maintenance, Pad Rental
$420 Monthly
$189,900
Maintenance, Pad Rental
$420 Monthly
Like this listing?
Contact us for more information


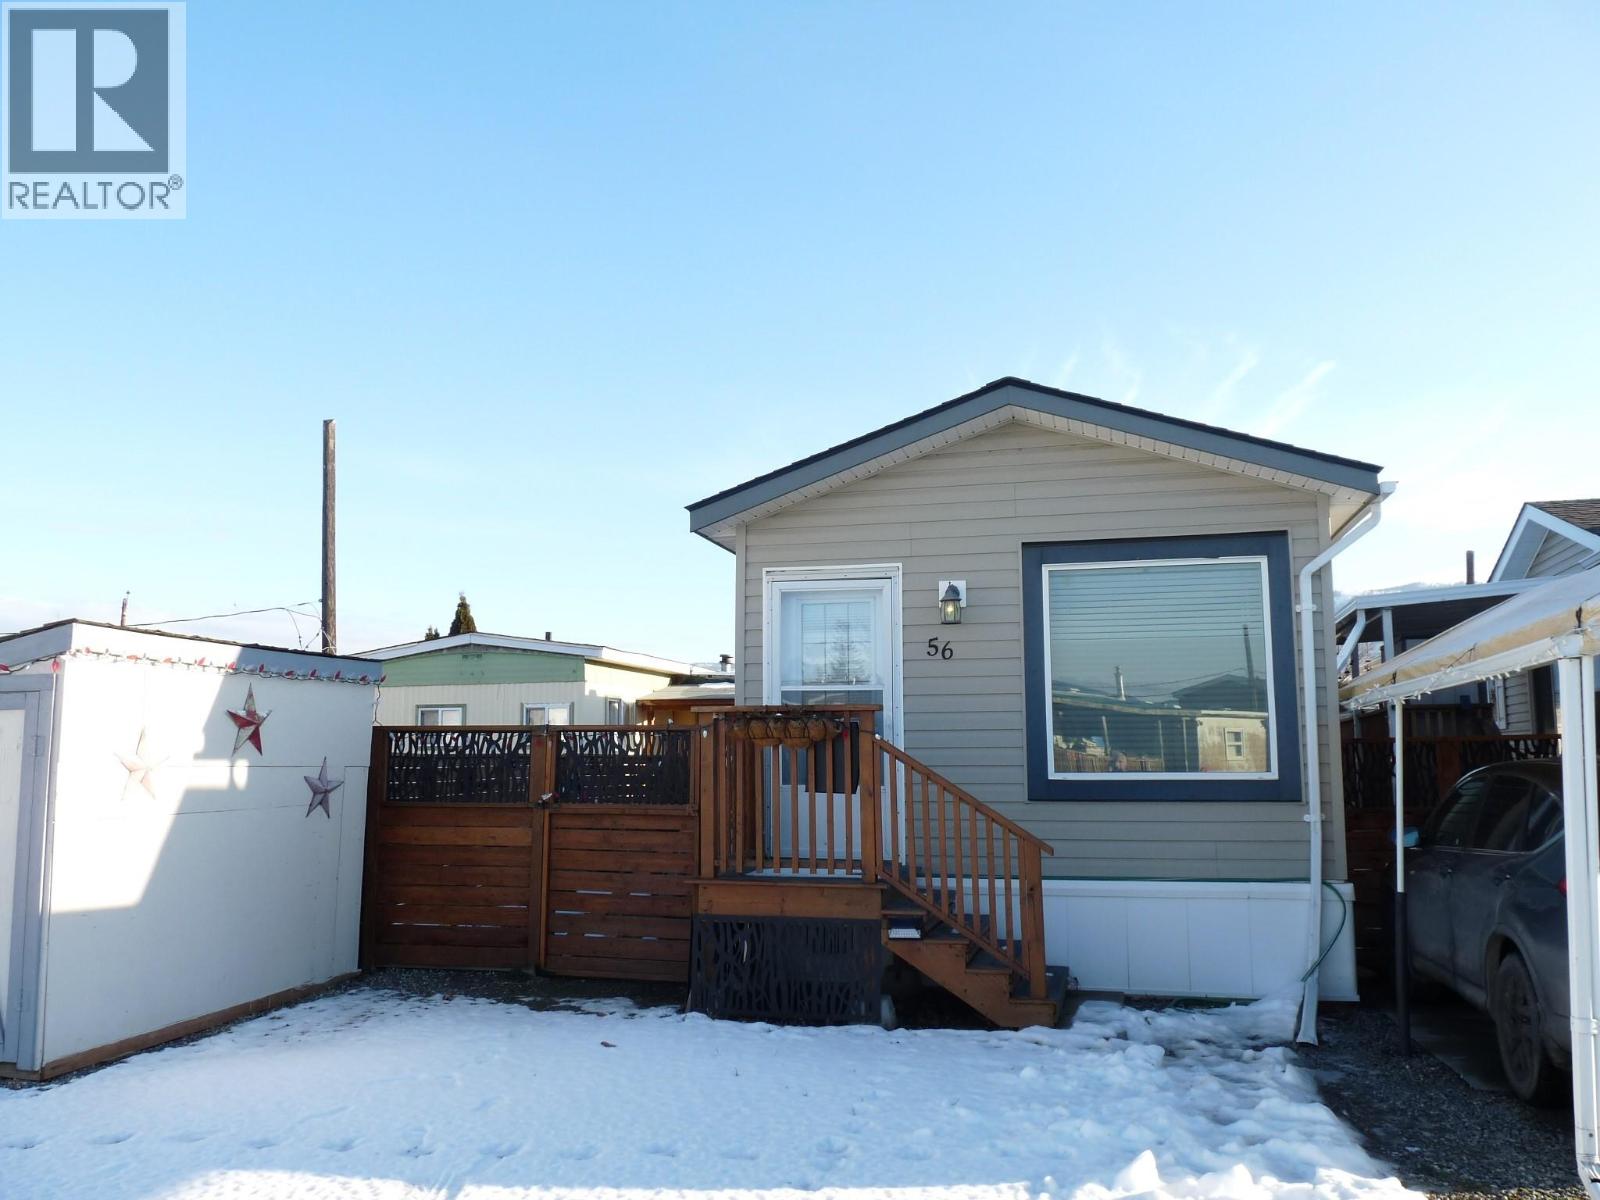
Perfect starter or downsizer home! This well-maintained 1-bedroom, 1-bath manufactured home (approximately 10.5 years old) is located in Silver Sage MHP and offers low pad rent of just $420 per month with quick possession available. The interior feels like new and features a functional kitchen open to the living room, a bright 4-piece bathroom, and a spacious bedroom with a large closet. Outside, you’ll find modern construction with Hardie board siding, vinyl windows and parking for two vehicles, a fully fenced side yard, a great deck and patio area, plus a storage shed for added storage. (id:45055)
-
Property Details
MLS® Number 10372202 Property Type Single Family Neigbourhood South Kamloops CommunityFeatures Pets Allowed -
Building
BathroomTotal 1 BedroomsTotal 1 ConstructedDate 2015 CoolingType Window Air Conditioner HeatingType Forced Air RoofMaterial Asphalt Shingle RoofStyle Unknown StoriesTotal 1 SizeInterior 576 Sqft Type Manufactured Home UtilityWater Community Water User's Utility -
Land
Acreage No Sewer Septic Tank SizeTotalText Under 1 Acre -
Rooms
Level Type Length Width Dimensions Main Level 4pc Bathroom Measurements not available Main Level Foyer 4' x 4' Main Level Dining Room 6' x 6' Main Level Primary Bedroom 10' x 10' Main Level Living Room 12' x 10' Main Level Kitchen 11' x 12' -
Utilities
Your Favourites
No Favourites Found







The trademarks REALTOR®, REALTORS®, and the REALTOR® logo are controlled by The Canadian Real Estate Association (CREA) and identify real estate professionals who are members of CREA. The trademarks MLS®, Multiple Listing Service® and the associated logos are owned by The Canadian Real Estate Association (CREA) and identify the quality of services provided by real estate professionals who are members of CREA. The trademark DDF® is owned by The Canadian Real Estate Association (CREA) and identifies CREA's Data Distribution Facility (DDF®)
January 08 2026 12:49:16
Association of Interior REALTORS®
