$799,000
Maintenance,
$550 Monthly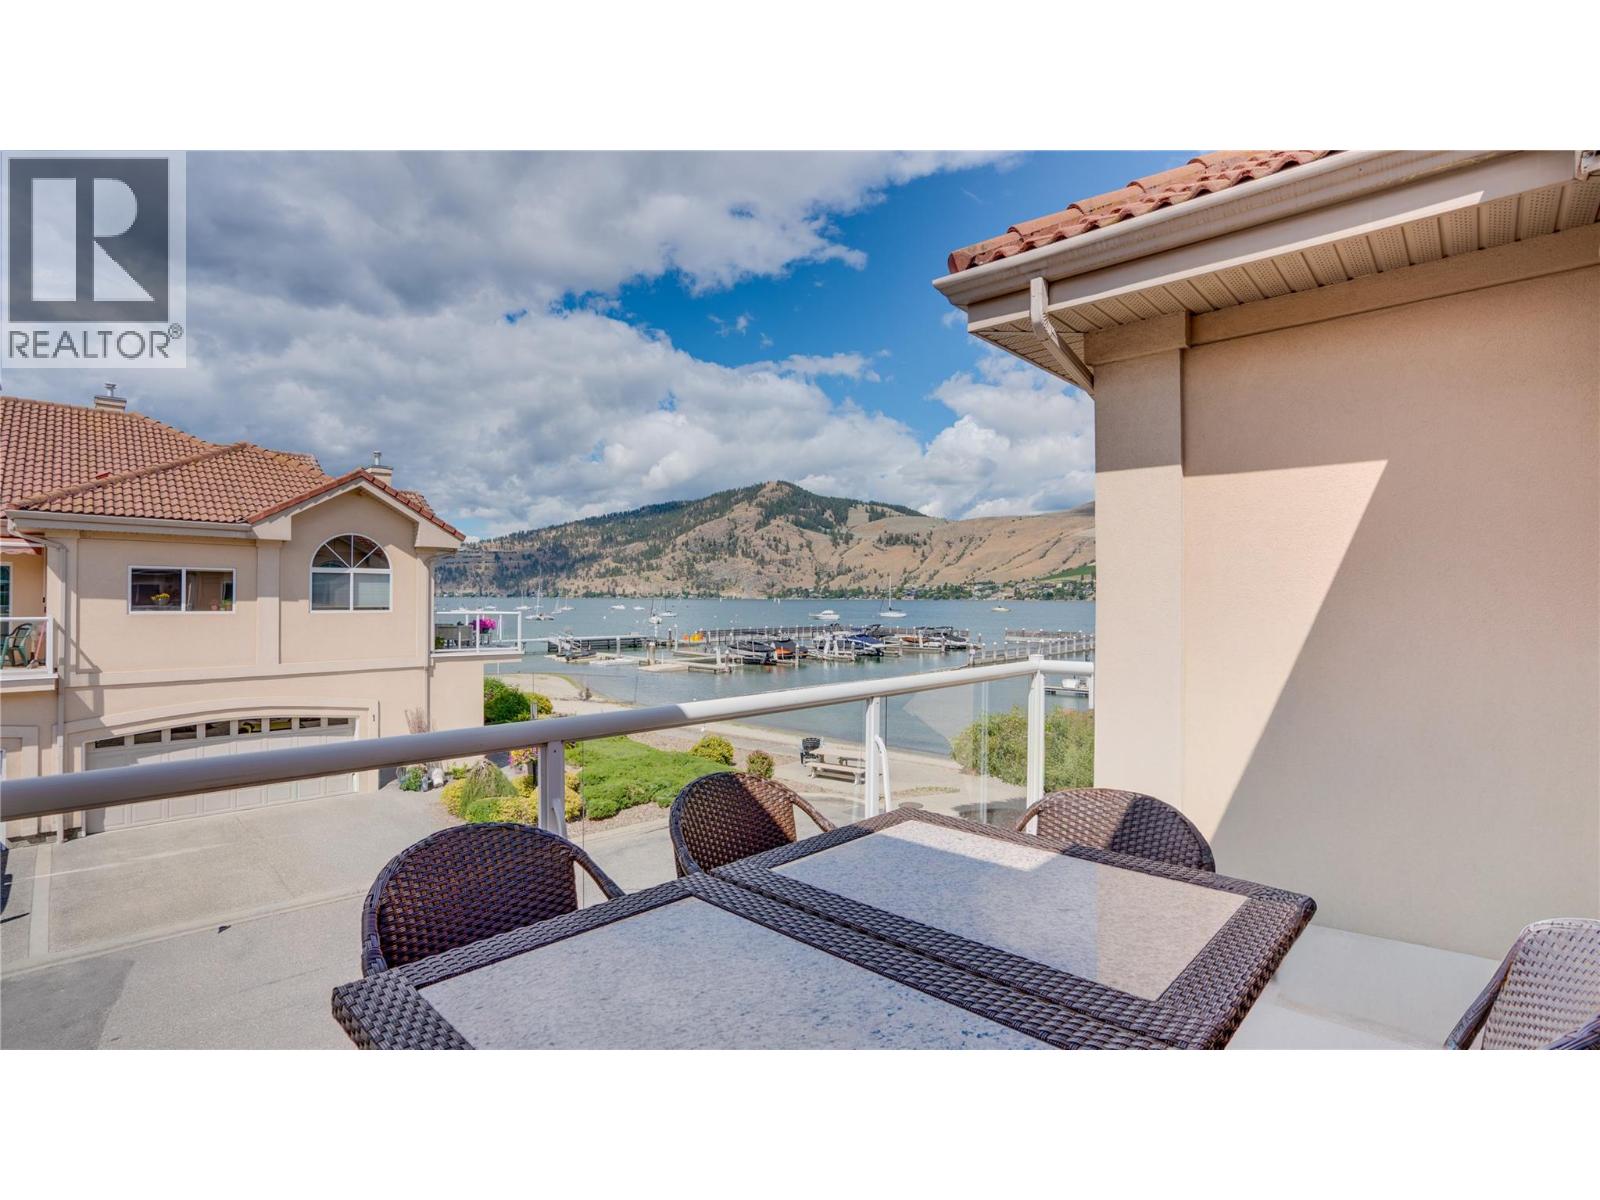
$799,000
Maintenance,
$550 Monthly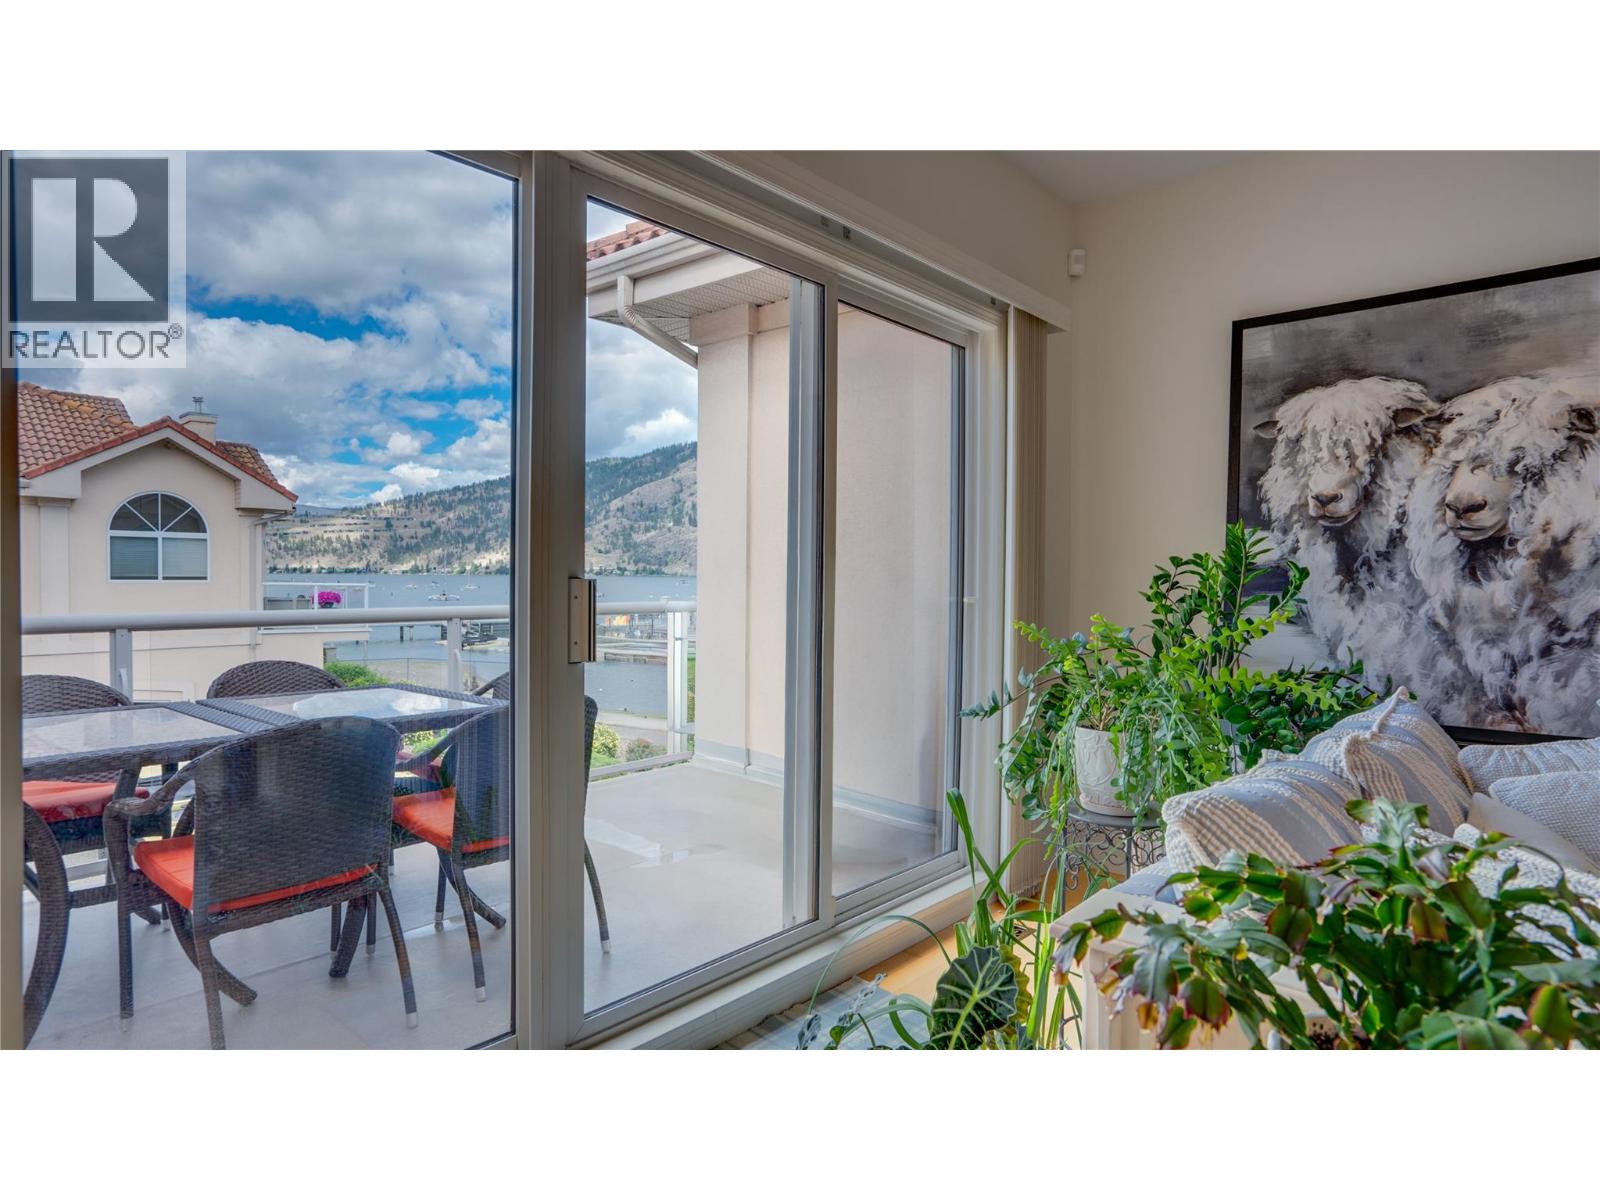
$799,000
Maintenance,
$550 Monthly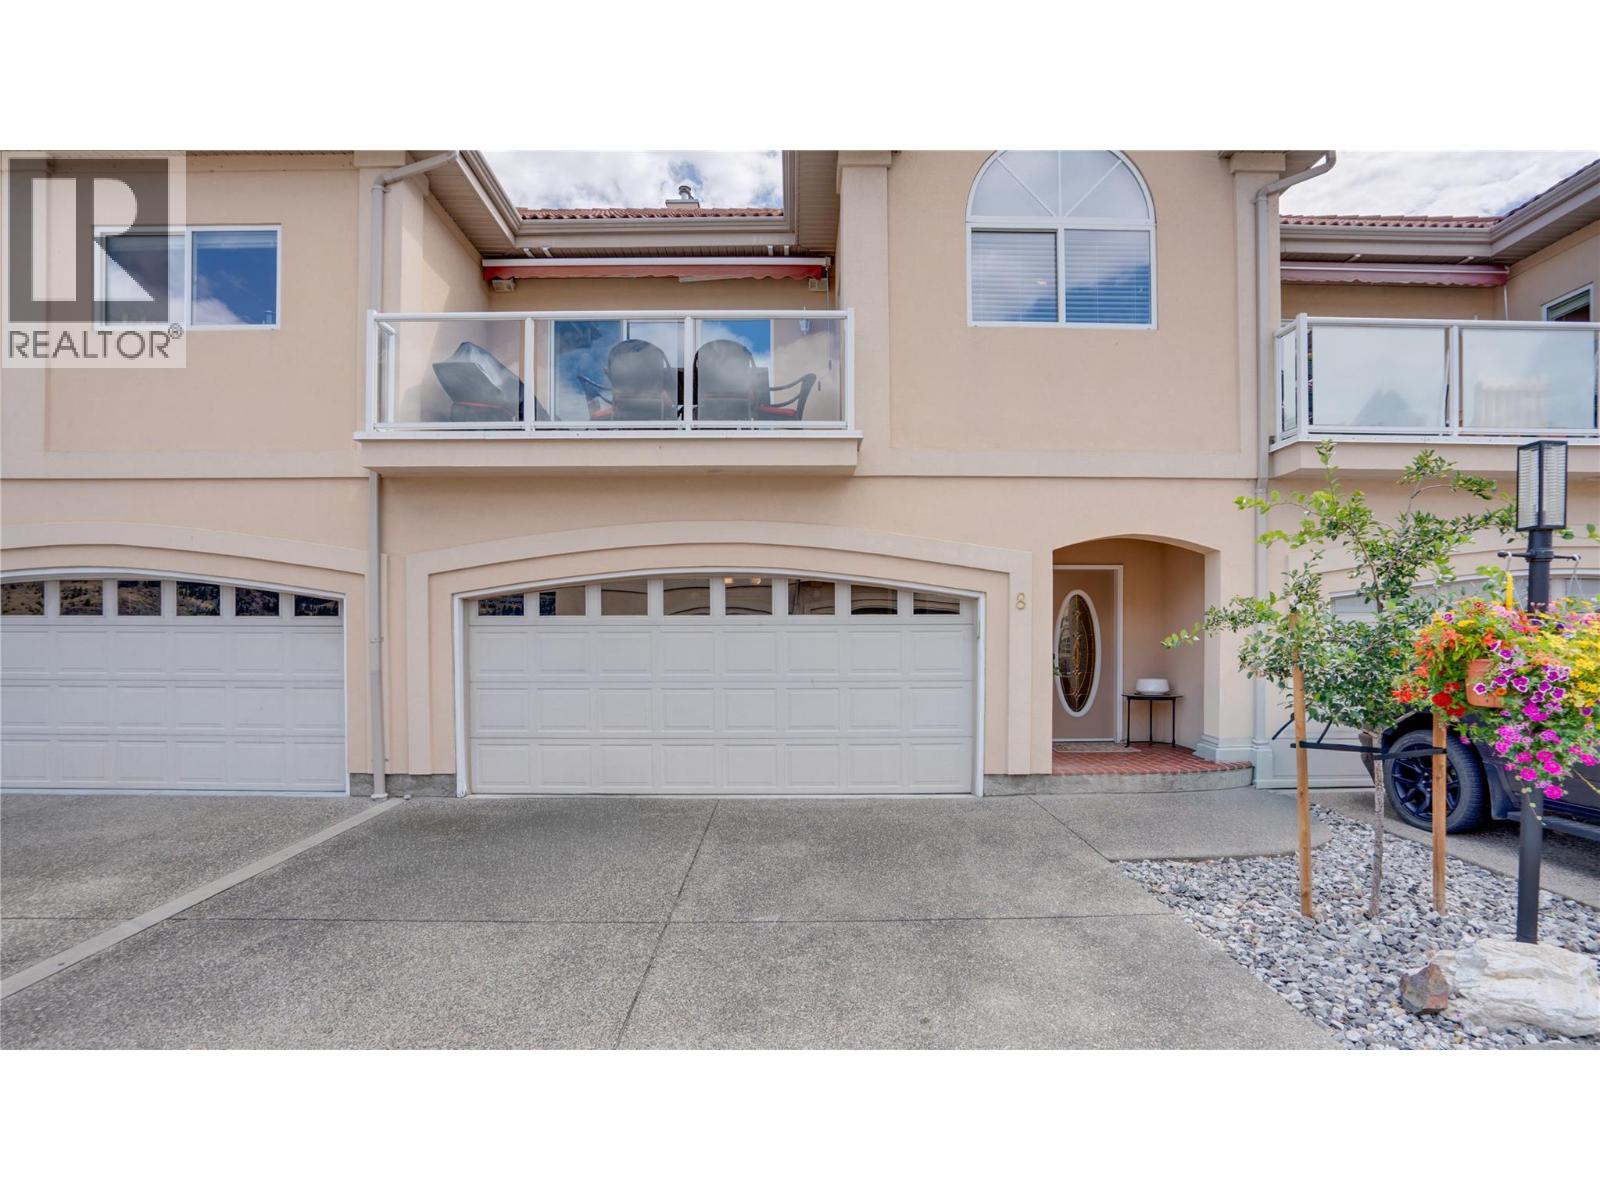
$799,000
Maintenance,
$550 Monthly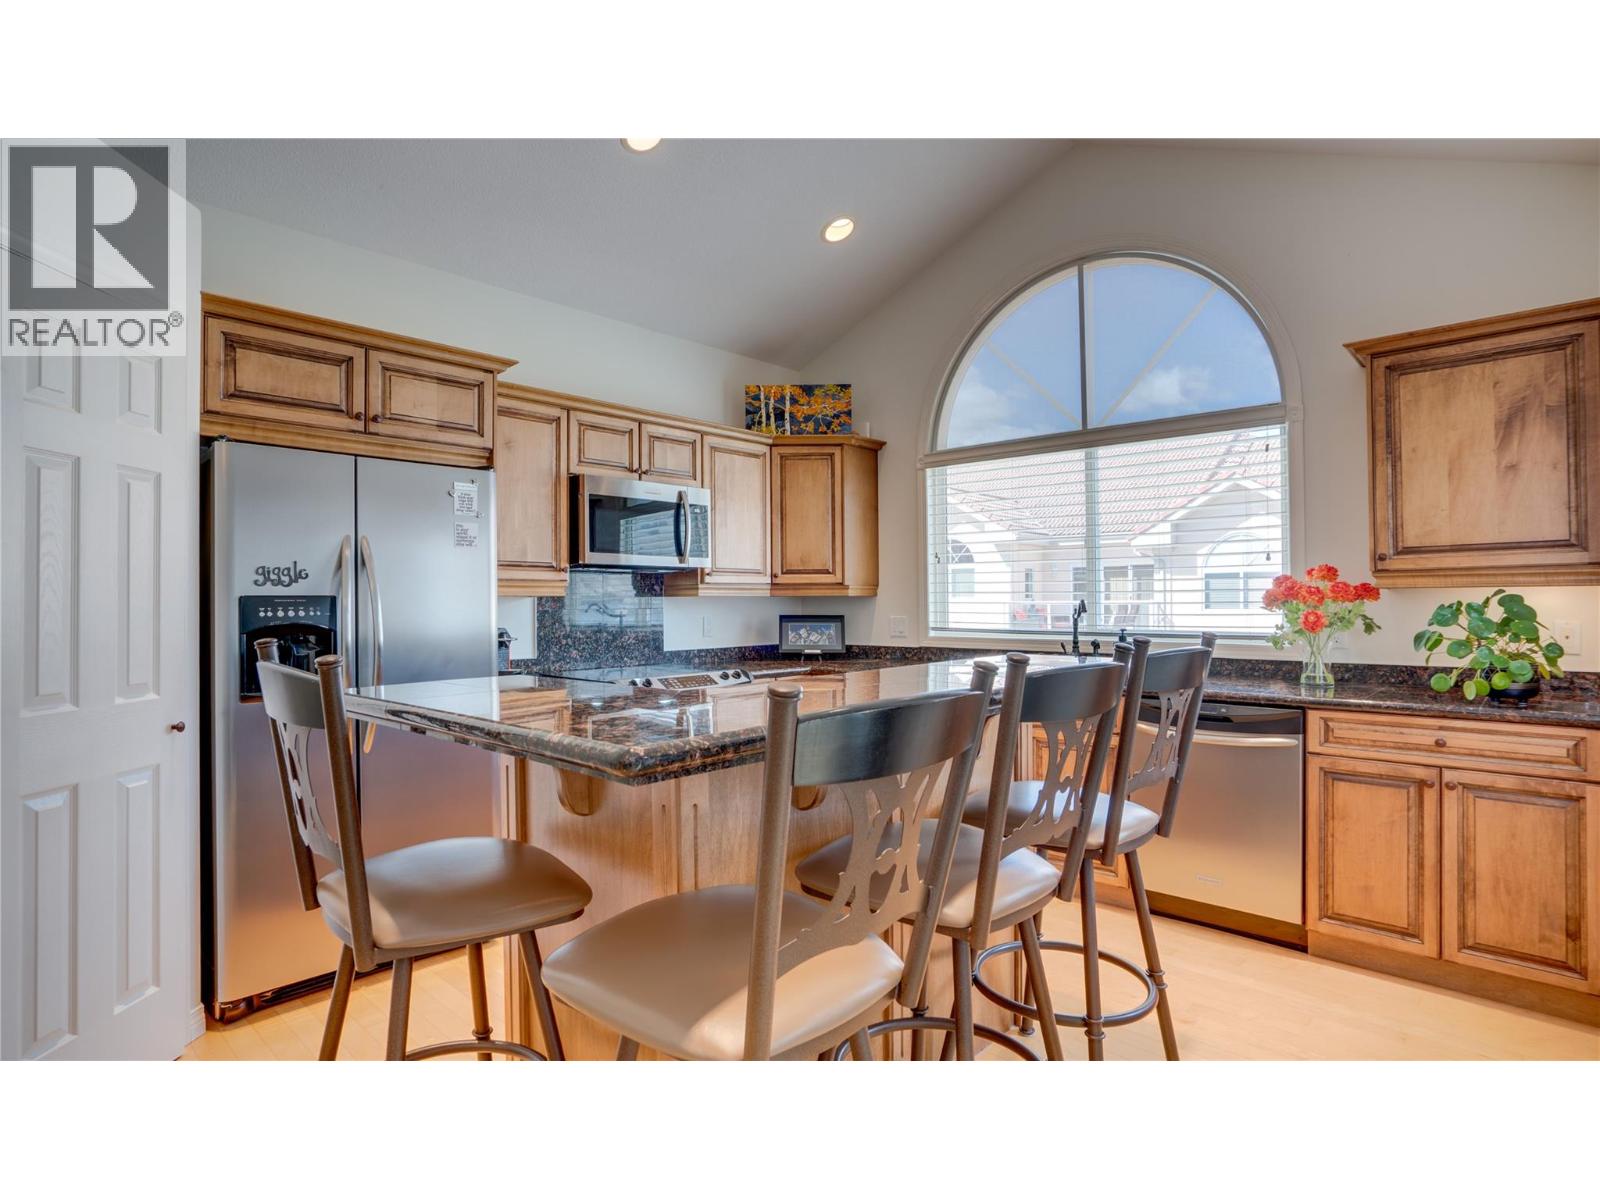
$799,000
Maintenance,
$550 Monthly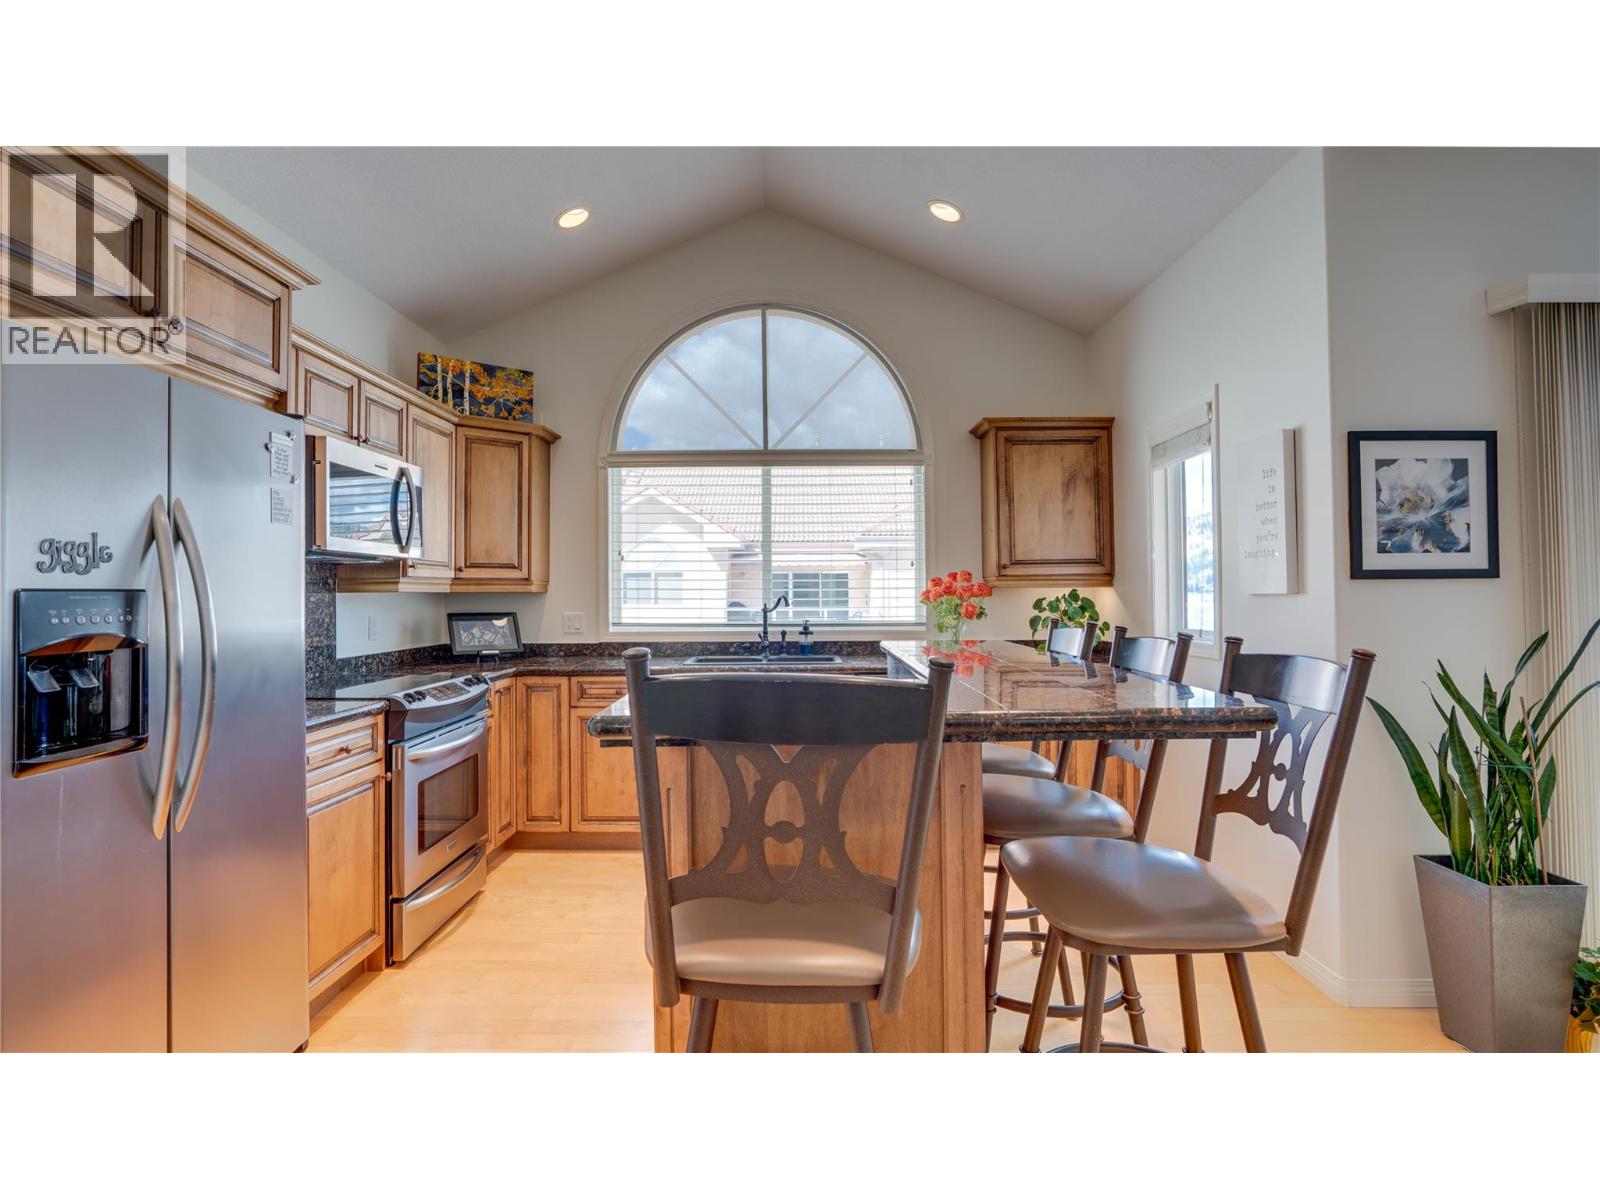
$799,000
Maintenance,
$550 Monthly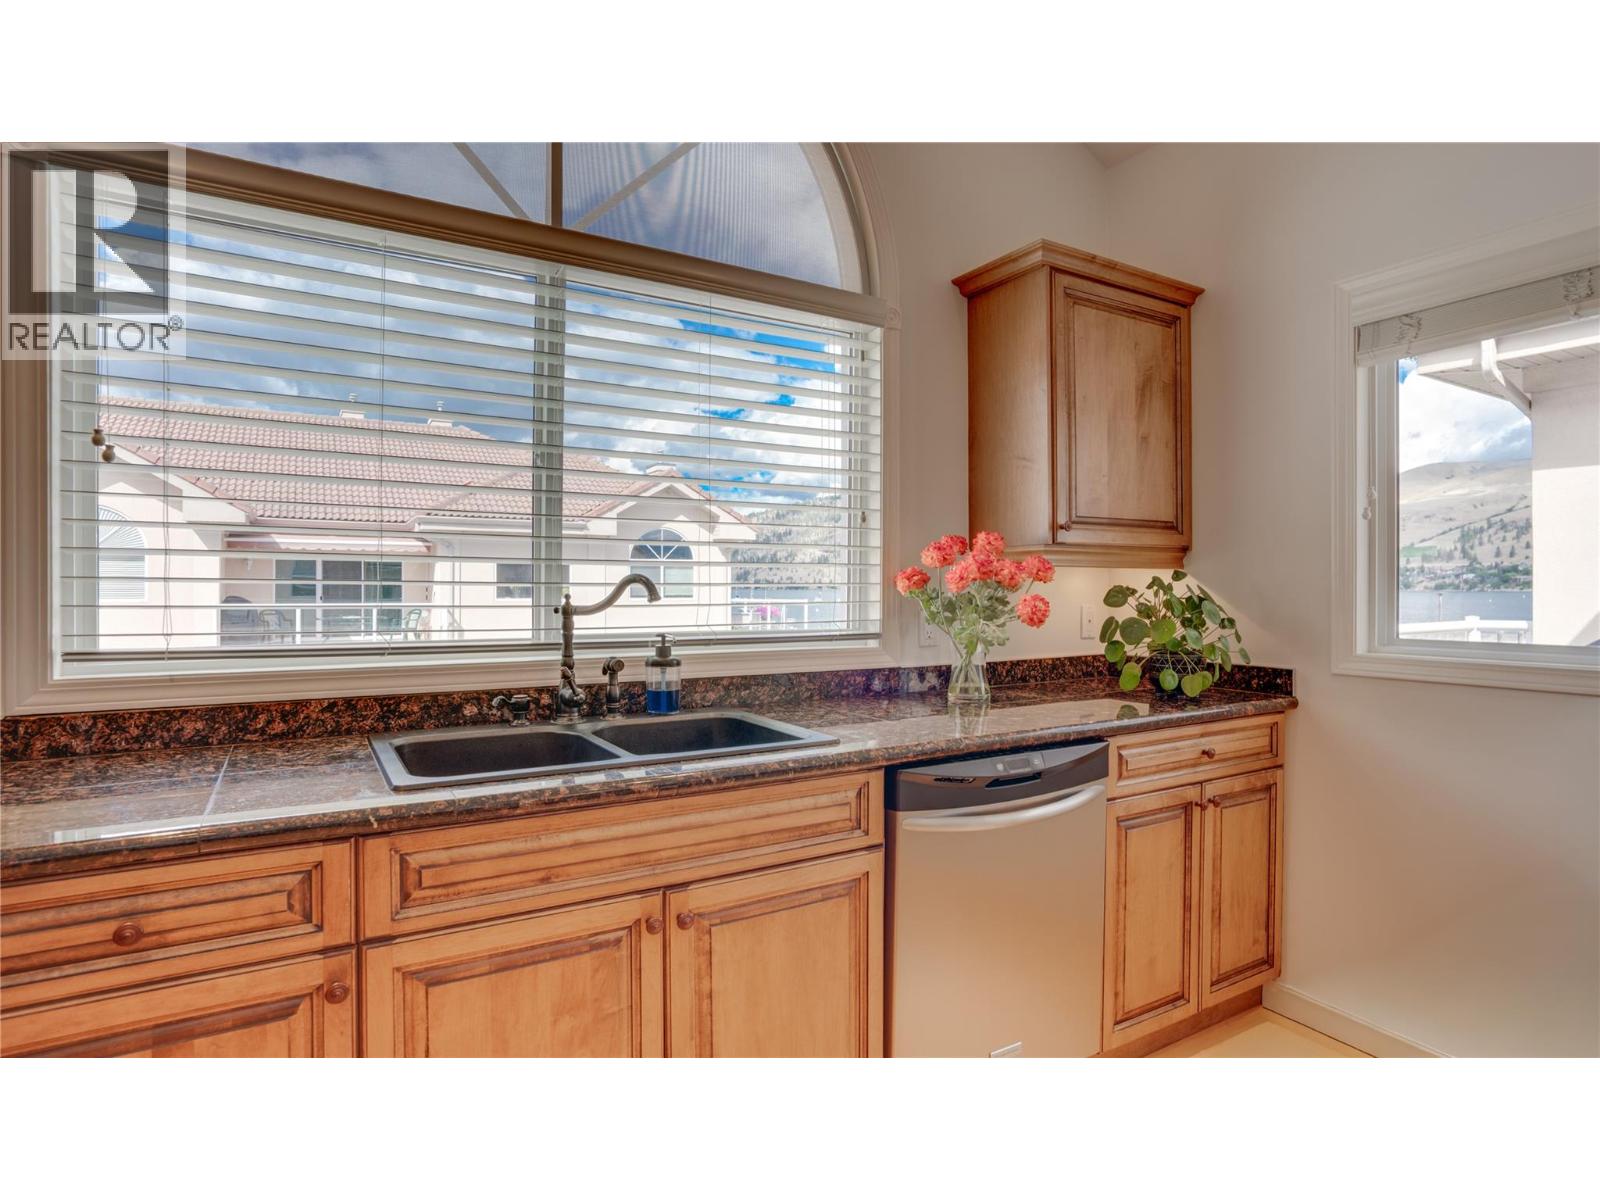
$799,000
Maintenance,
$550 Monthly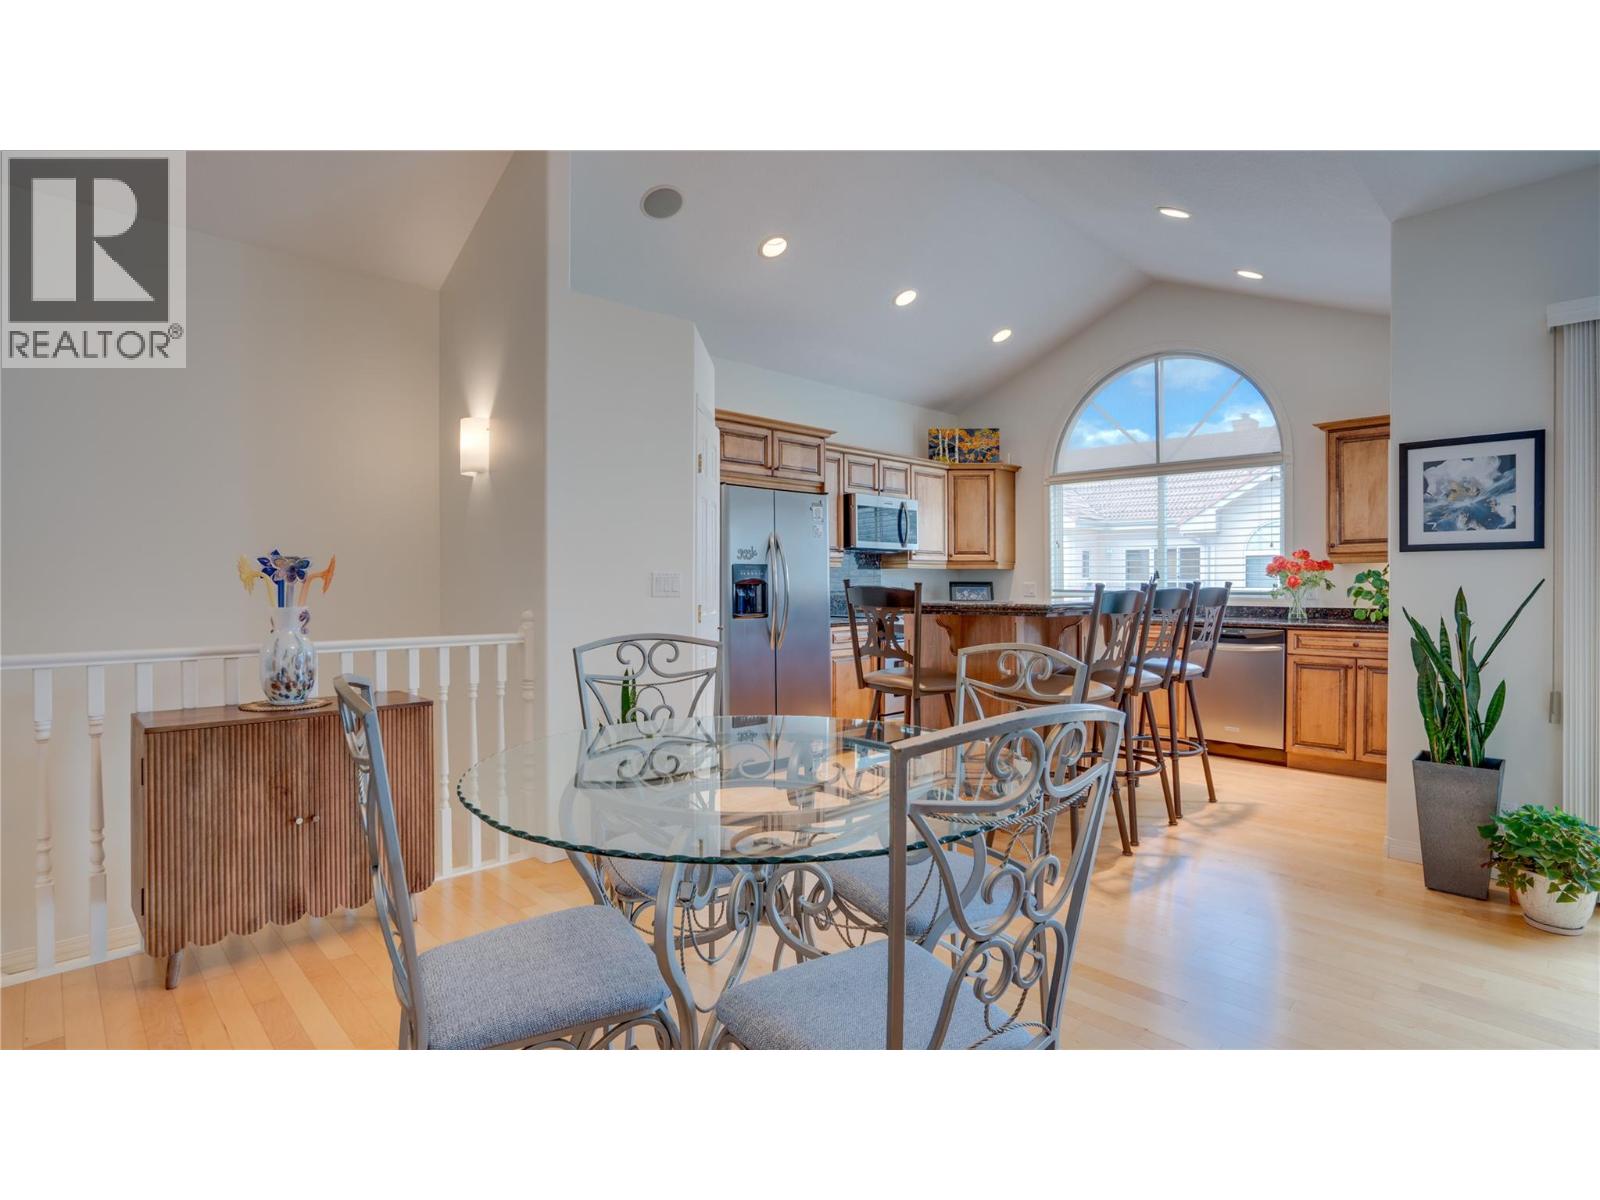
$799,000
Maintenance,
$550 Monthly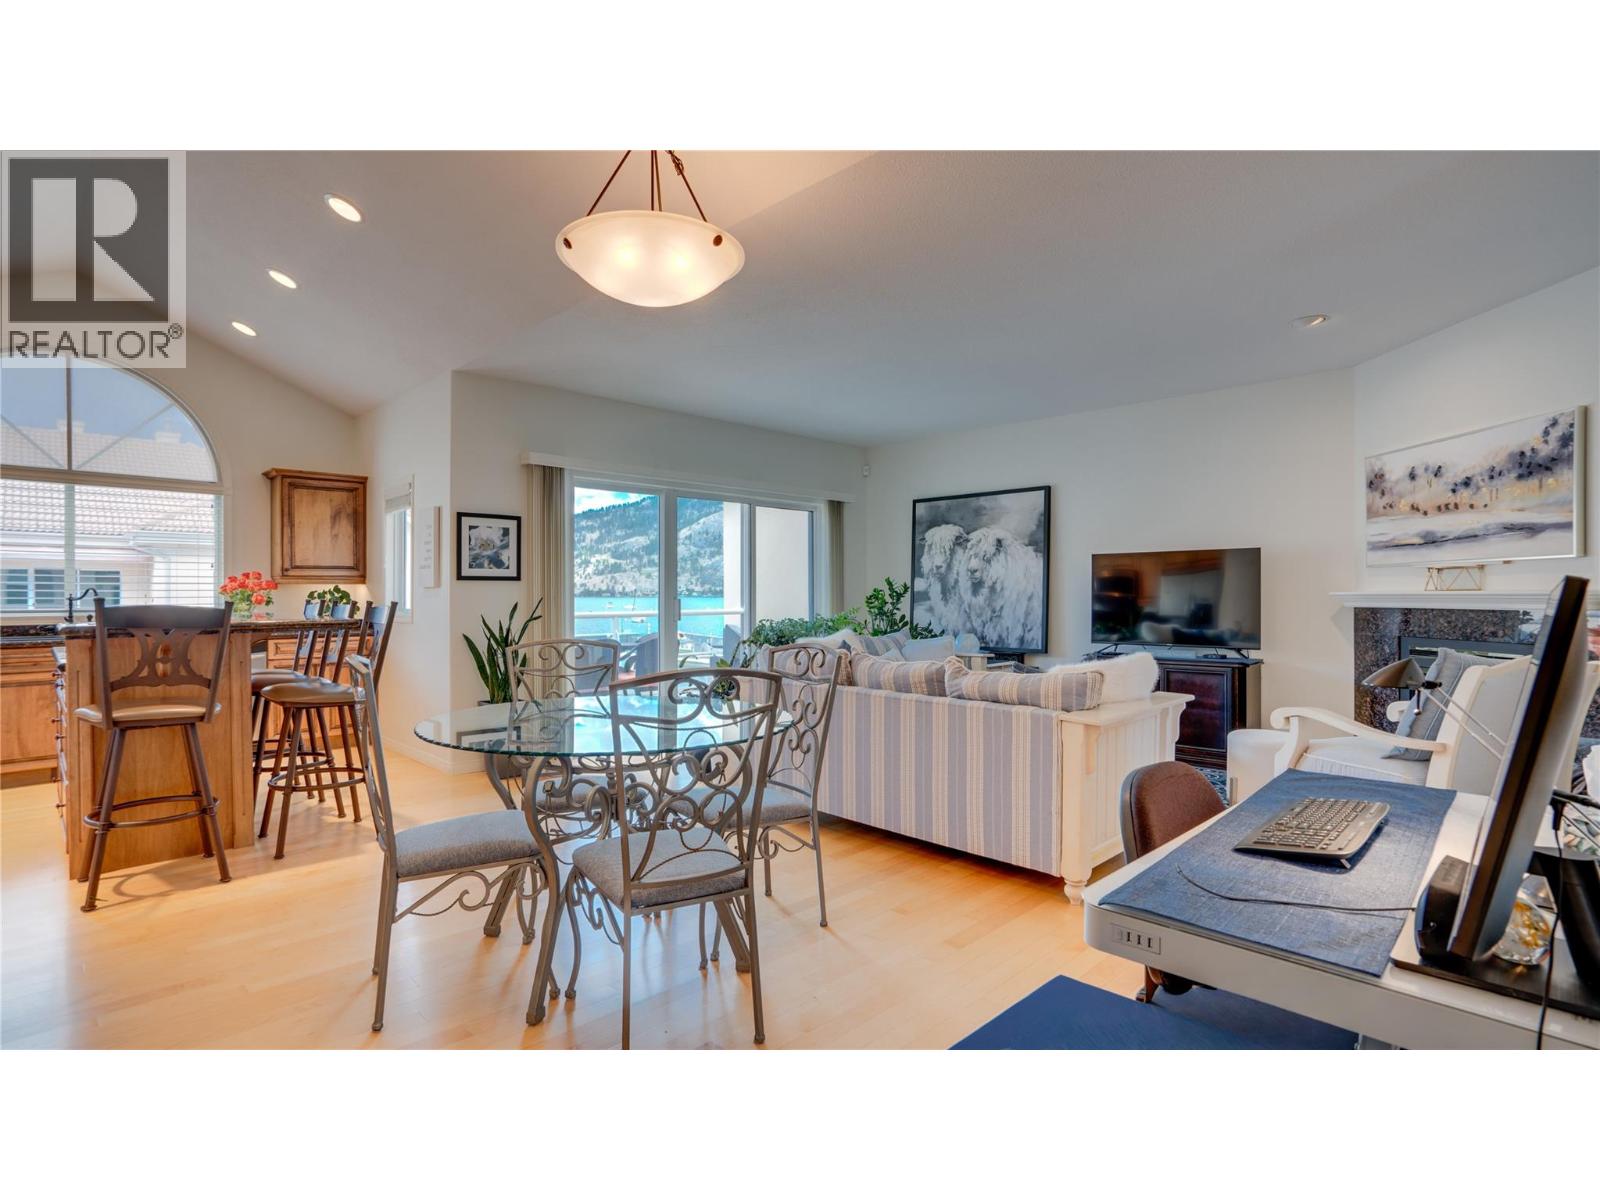
$799,000
Maintenance,
$550 Monthly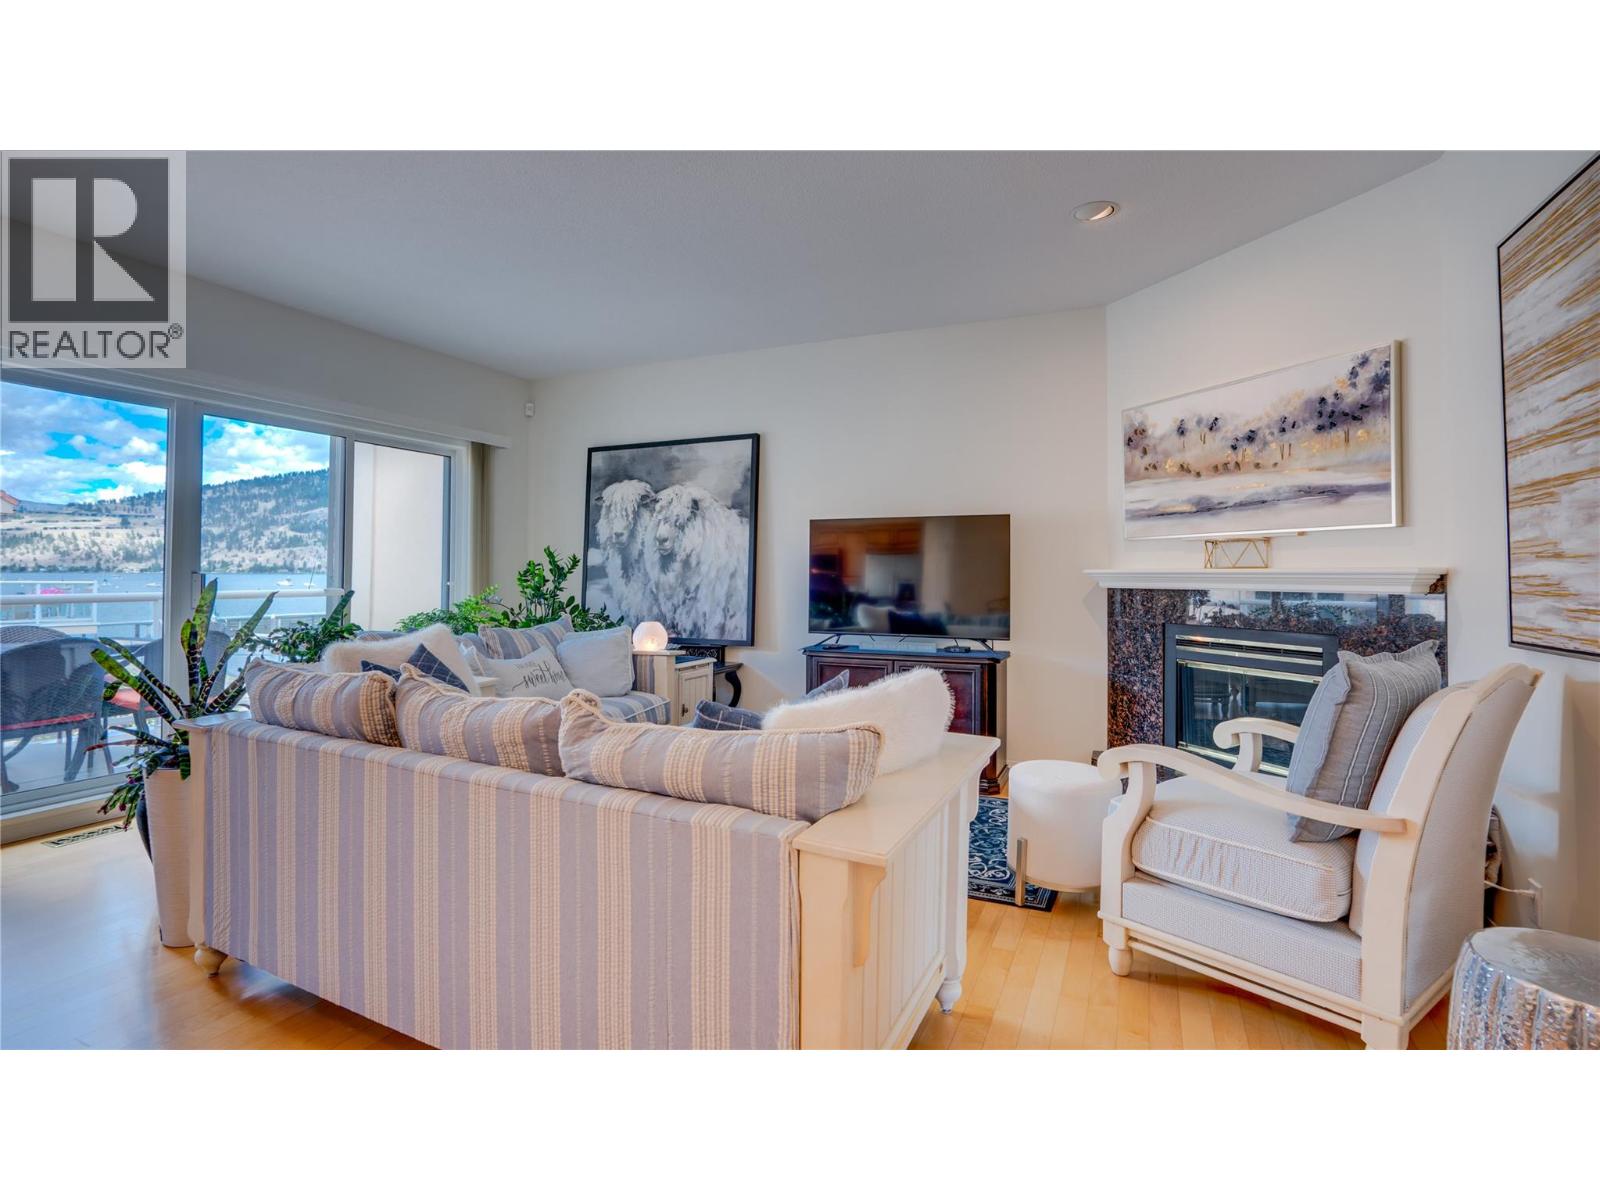
$799,000
Maintenance,
$550 Monthly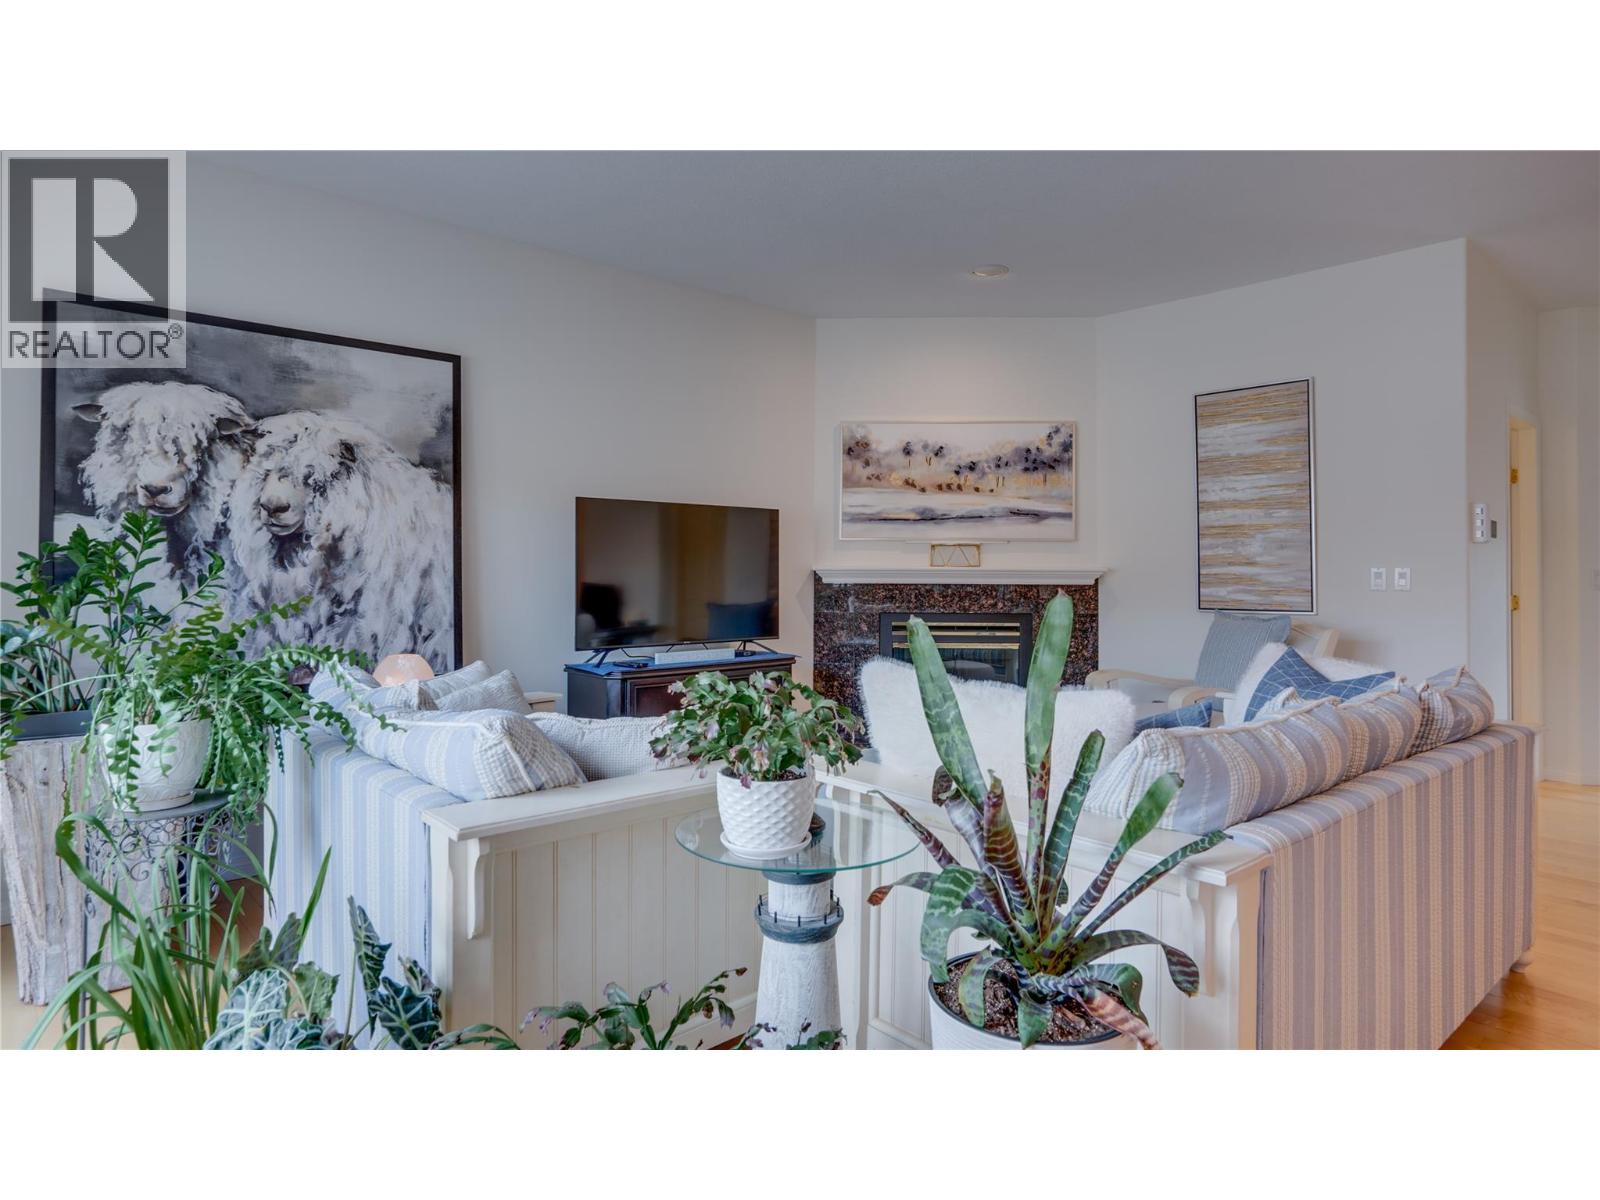
$799,000
Maintenance,
$550 Monthly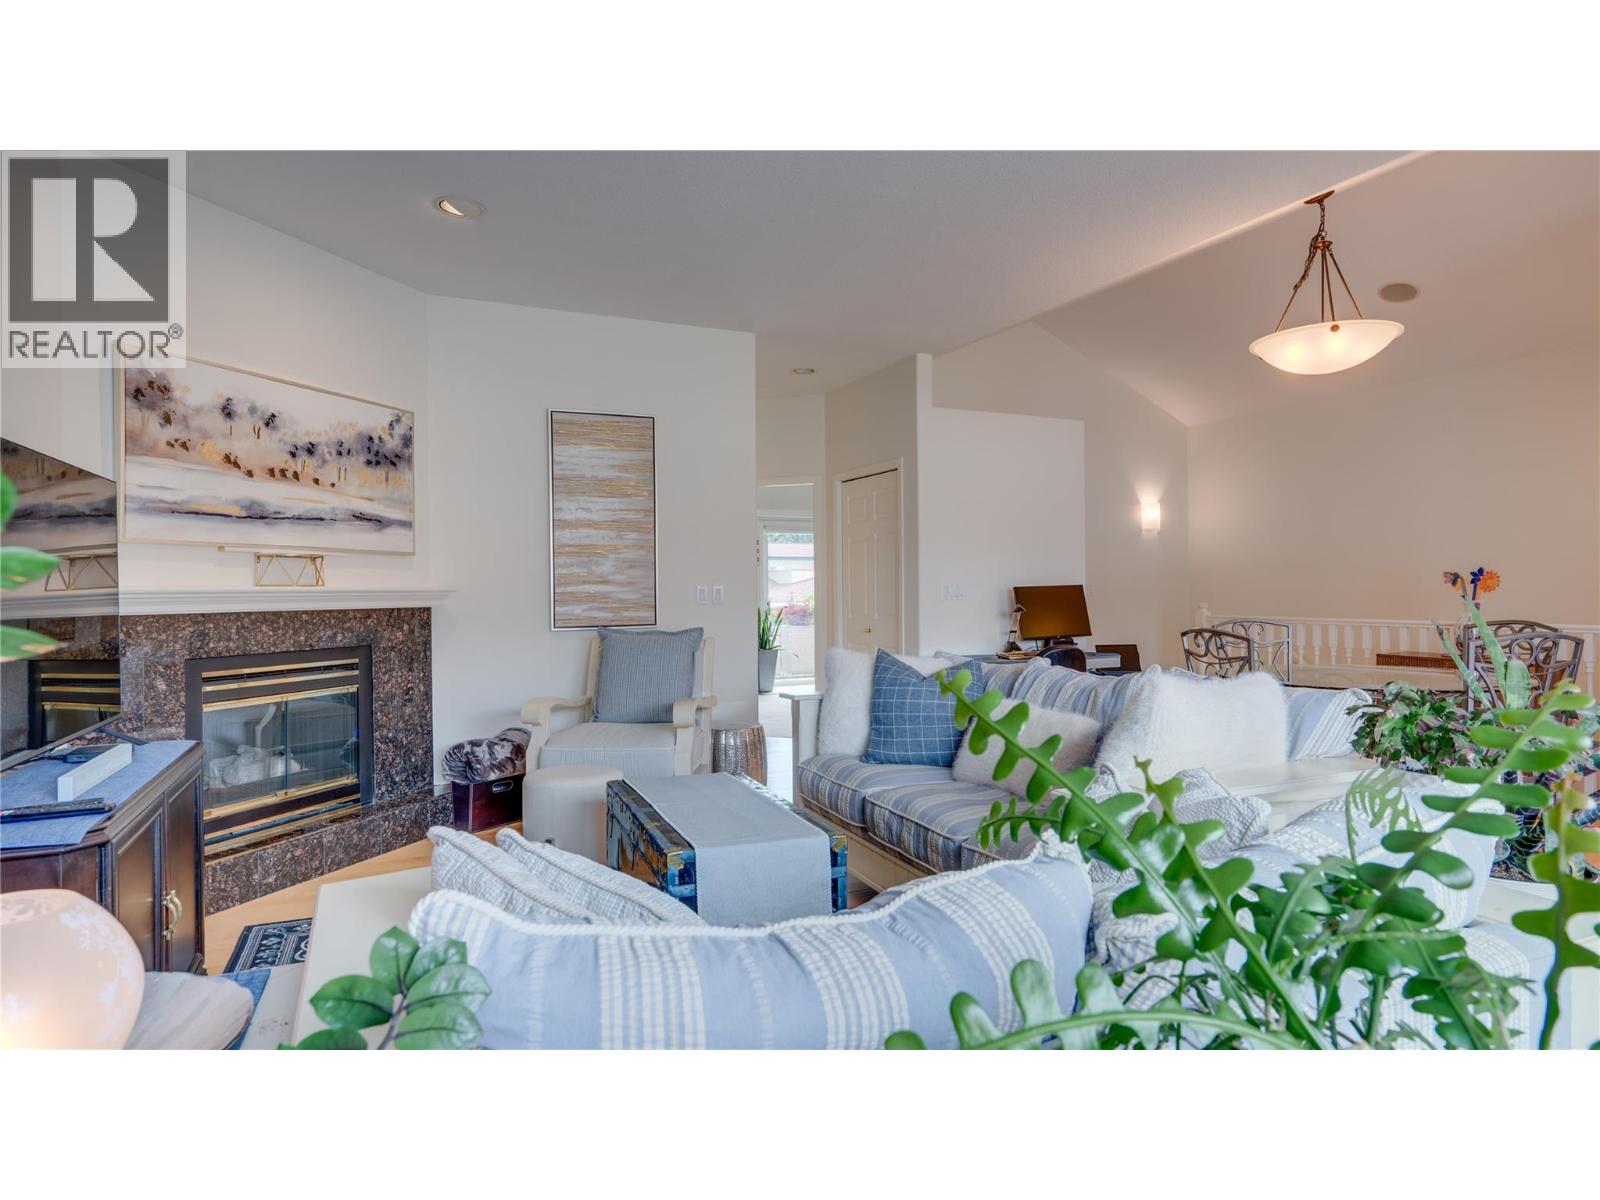
$799,000
Maintenance,
$550 Monthly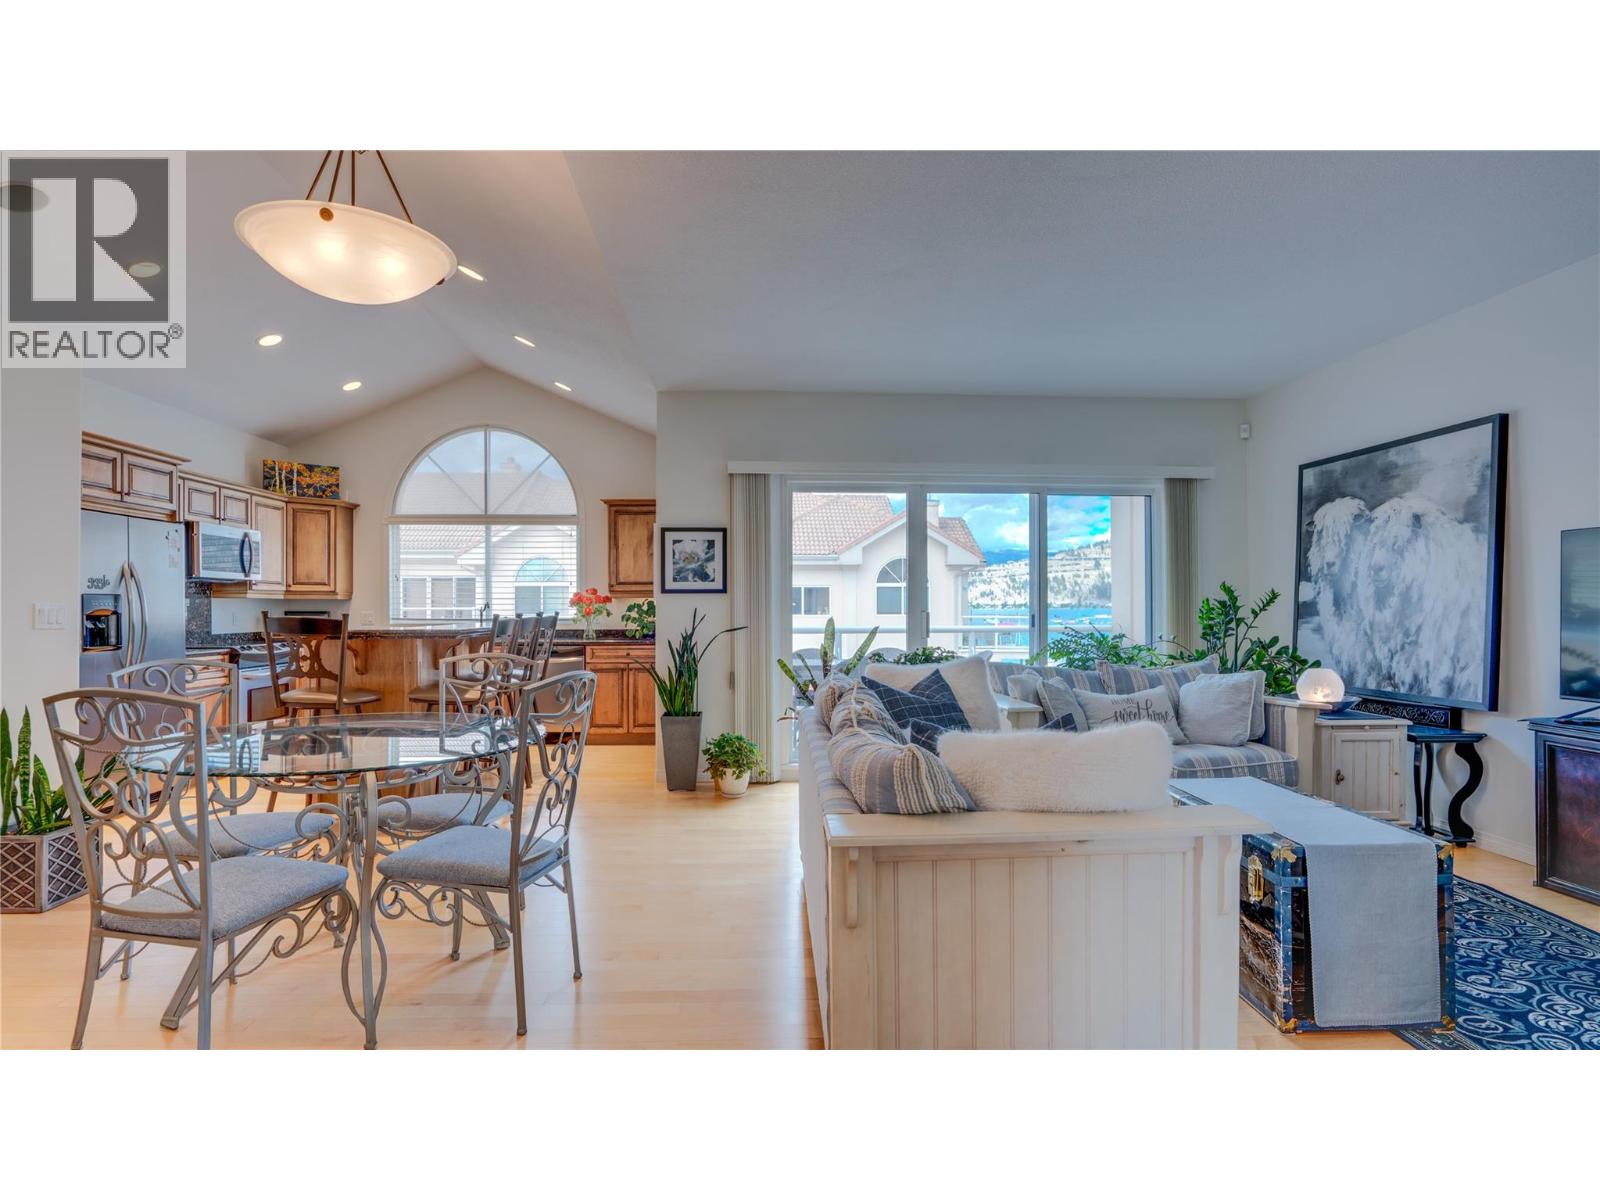
$799,000
Maintenance,
$550 Monthly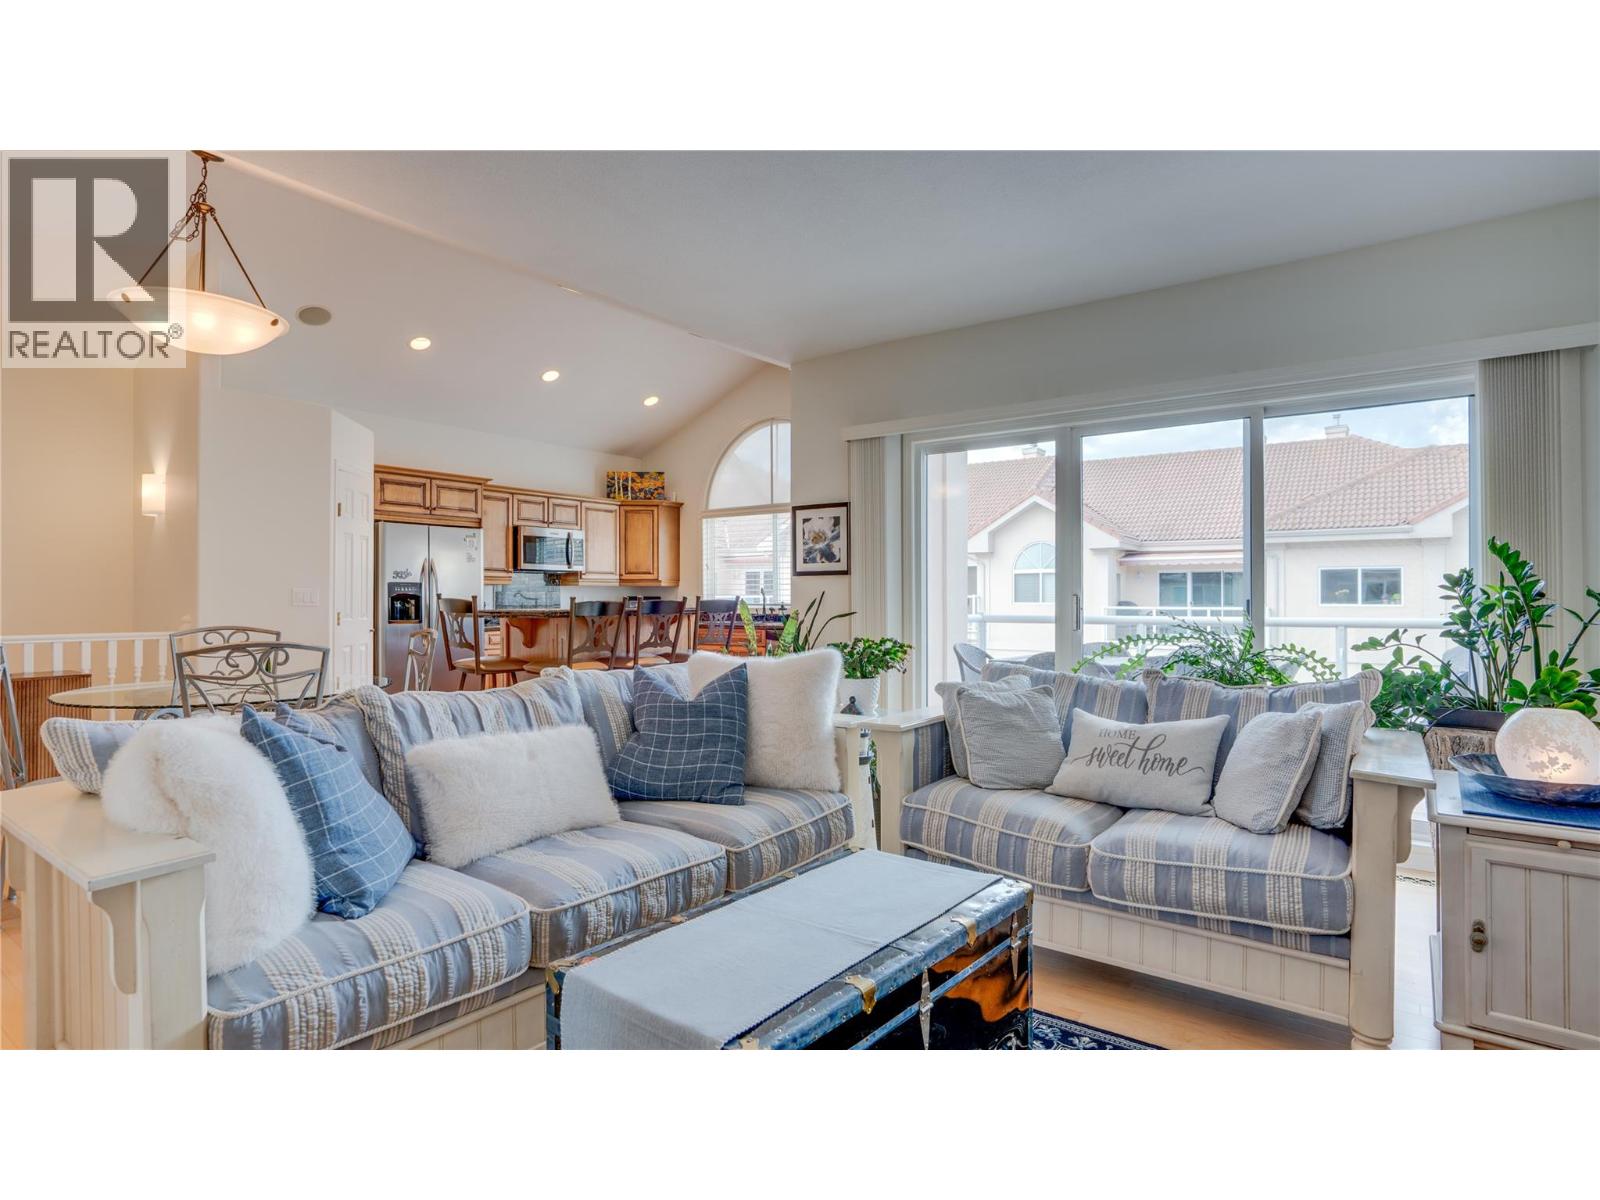
$799,000
Maintenance,
$550 Monthly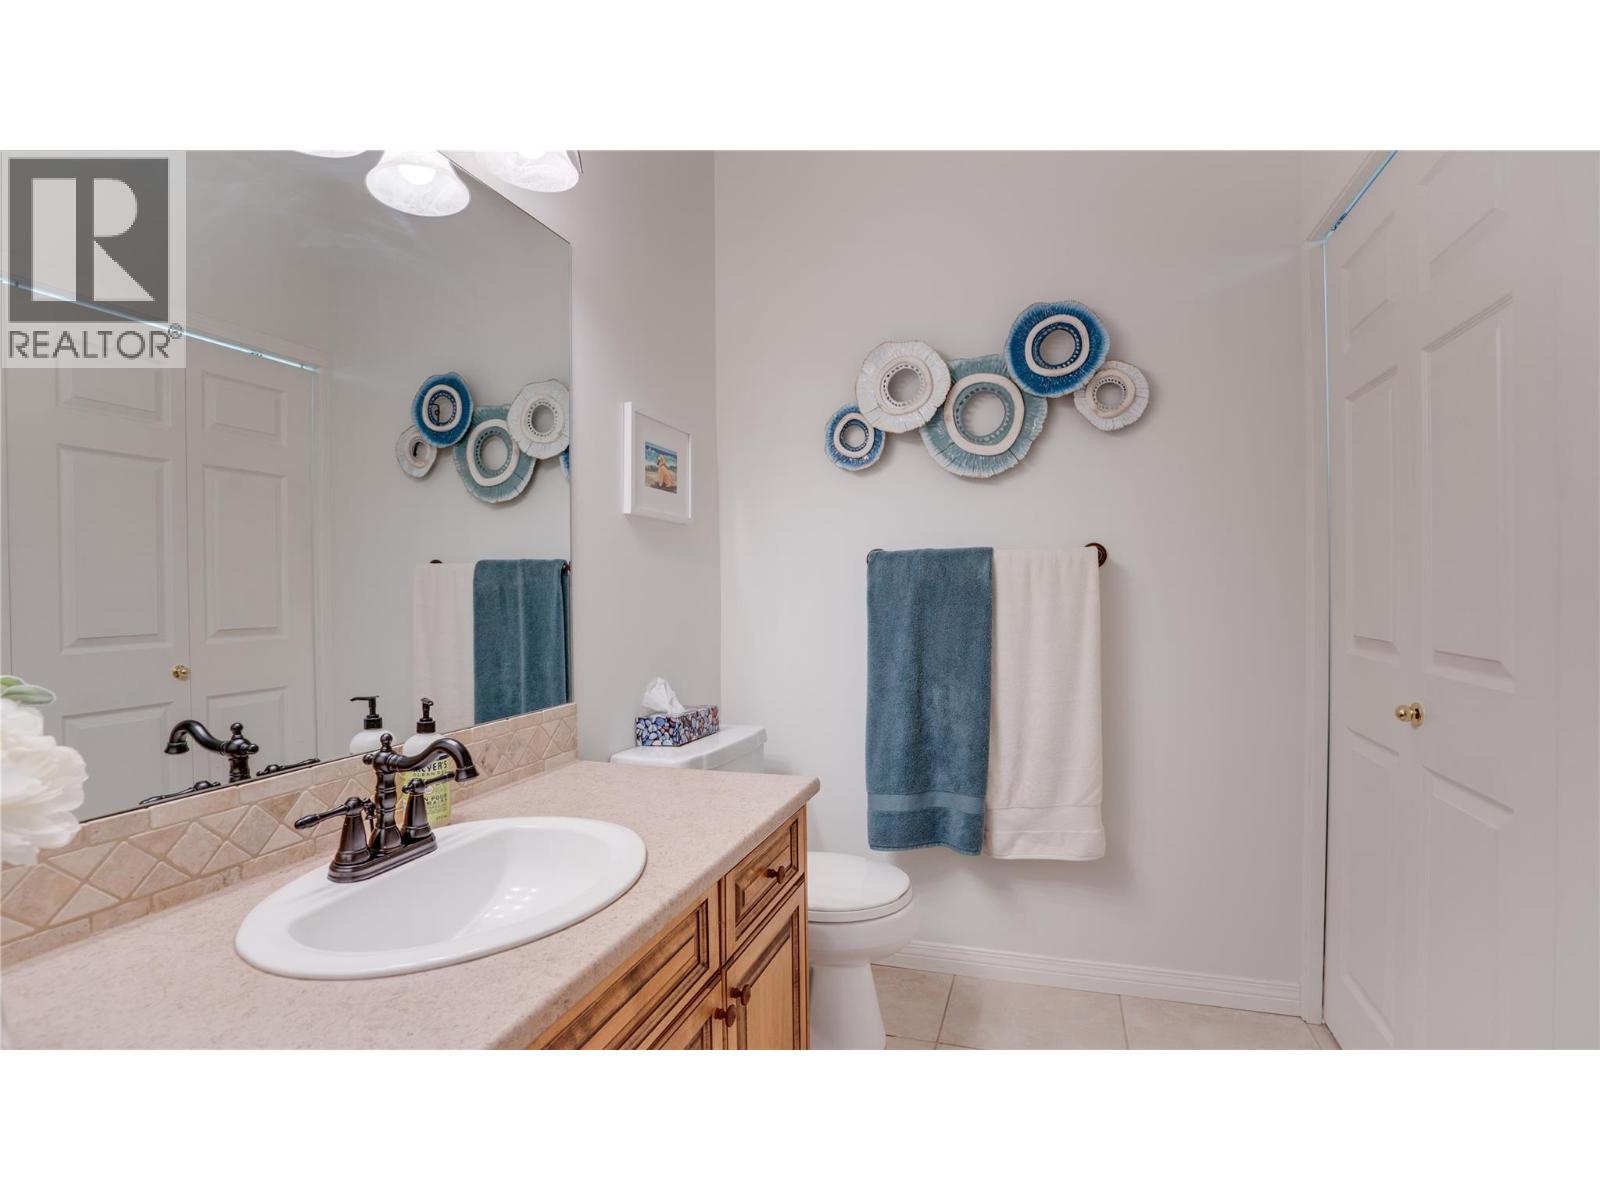
$799,000
Maintenance,
$550 Monthly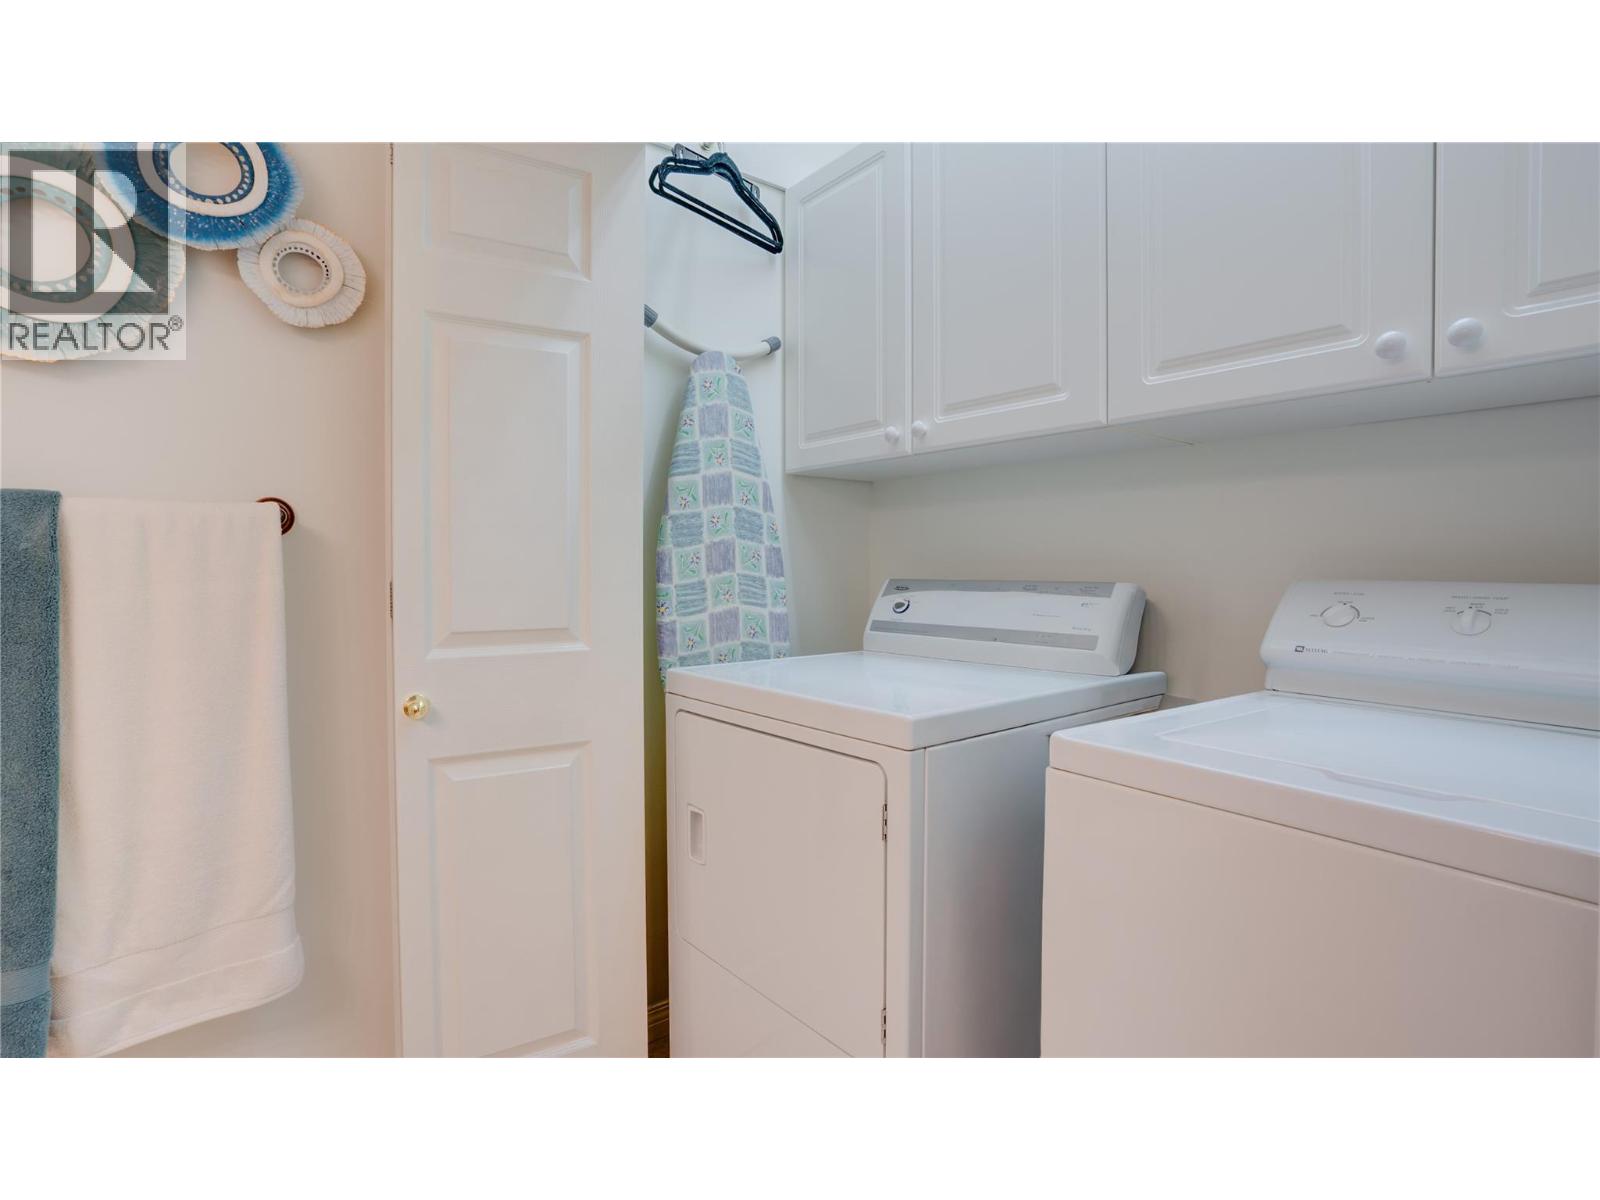
$799,000
Maintenance,
$550 Monthly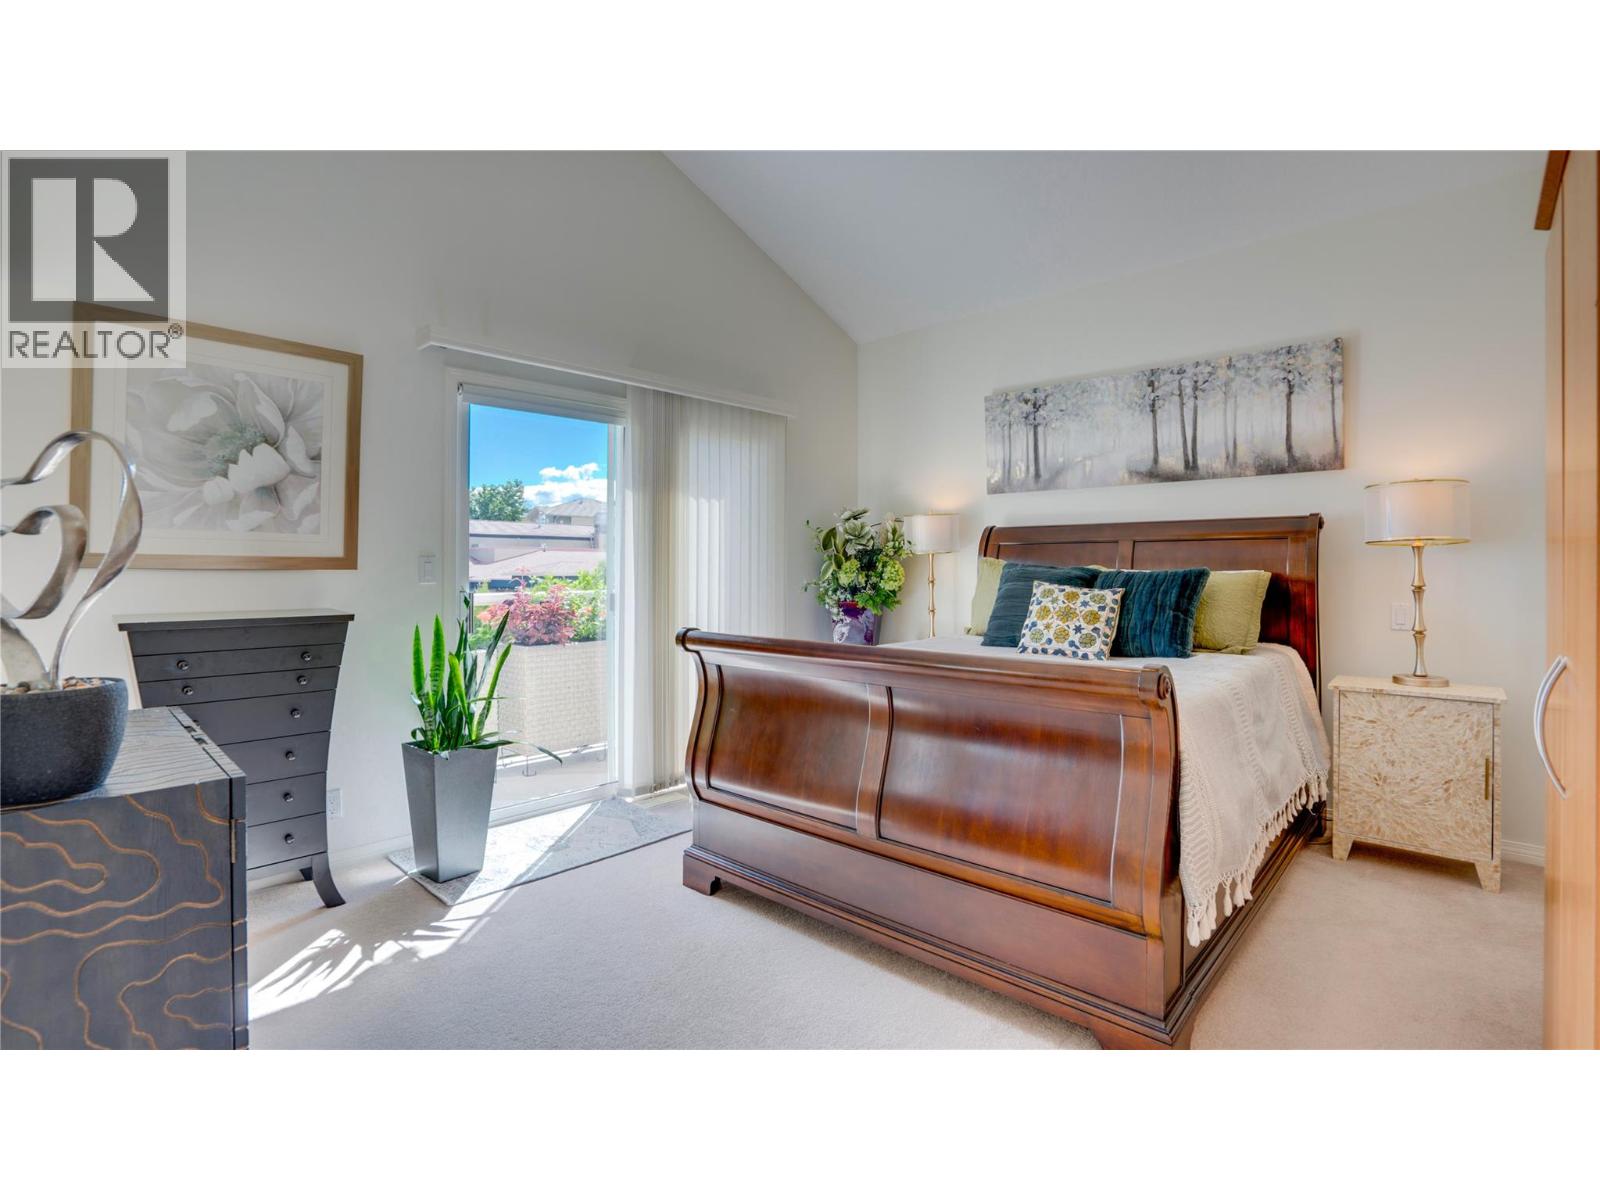
$799,000
Maintenance,
$550 Monthly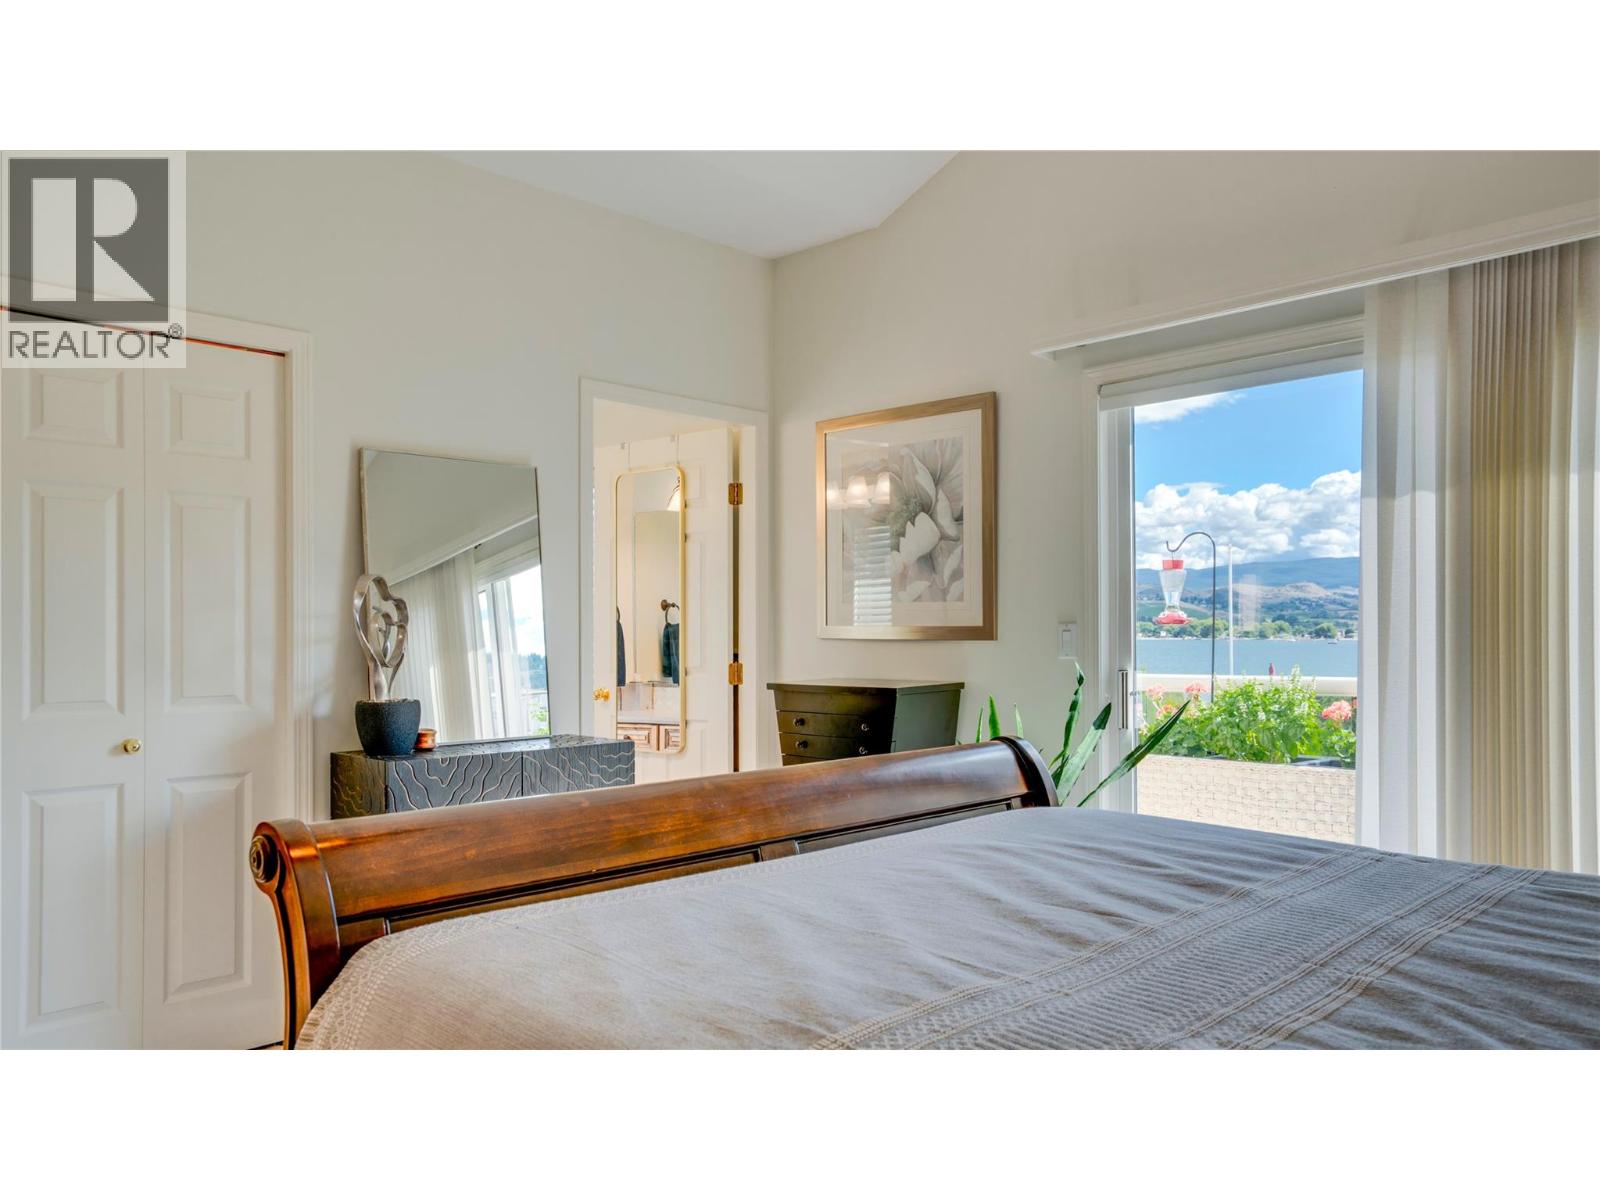
$799,000
Maintenance,
$550 Monthly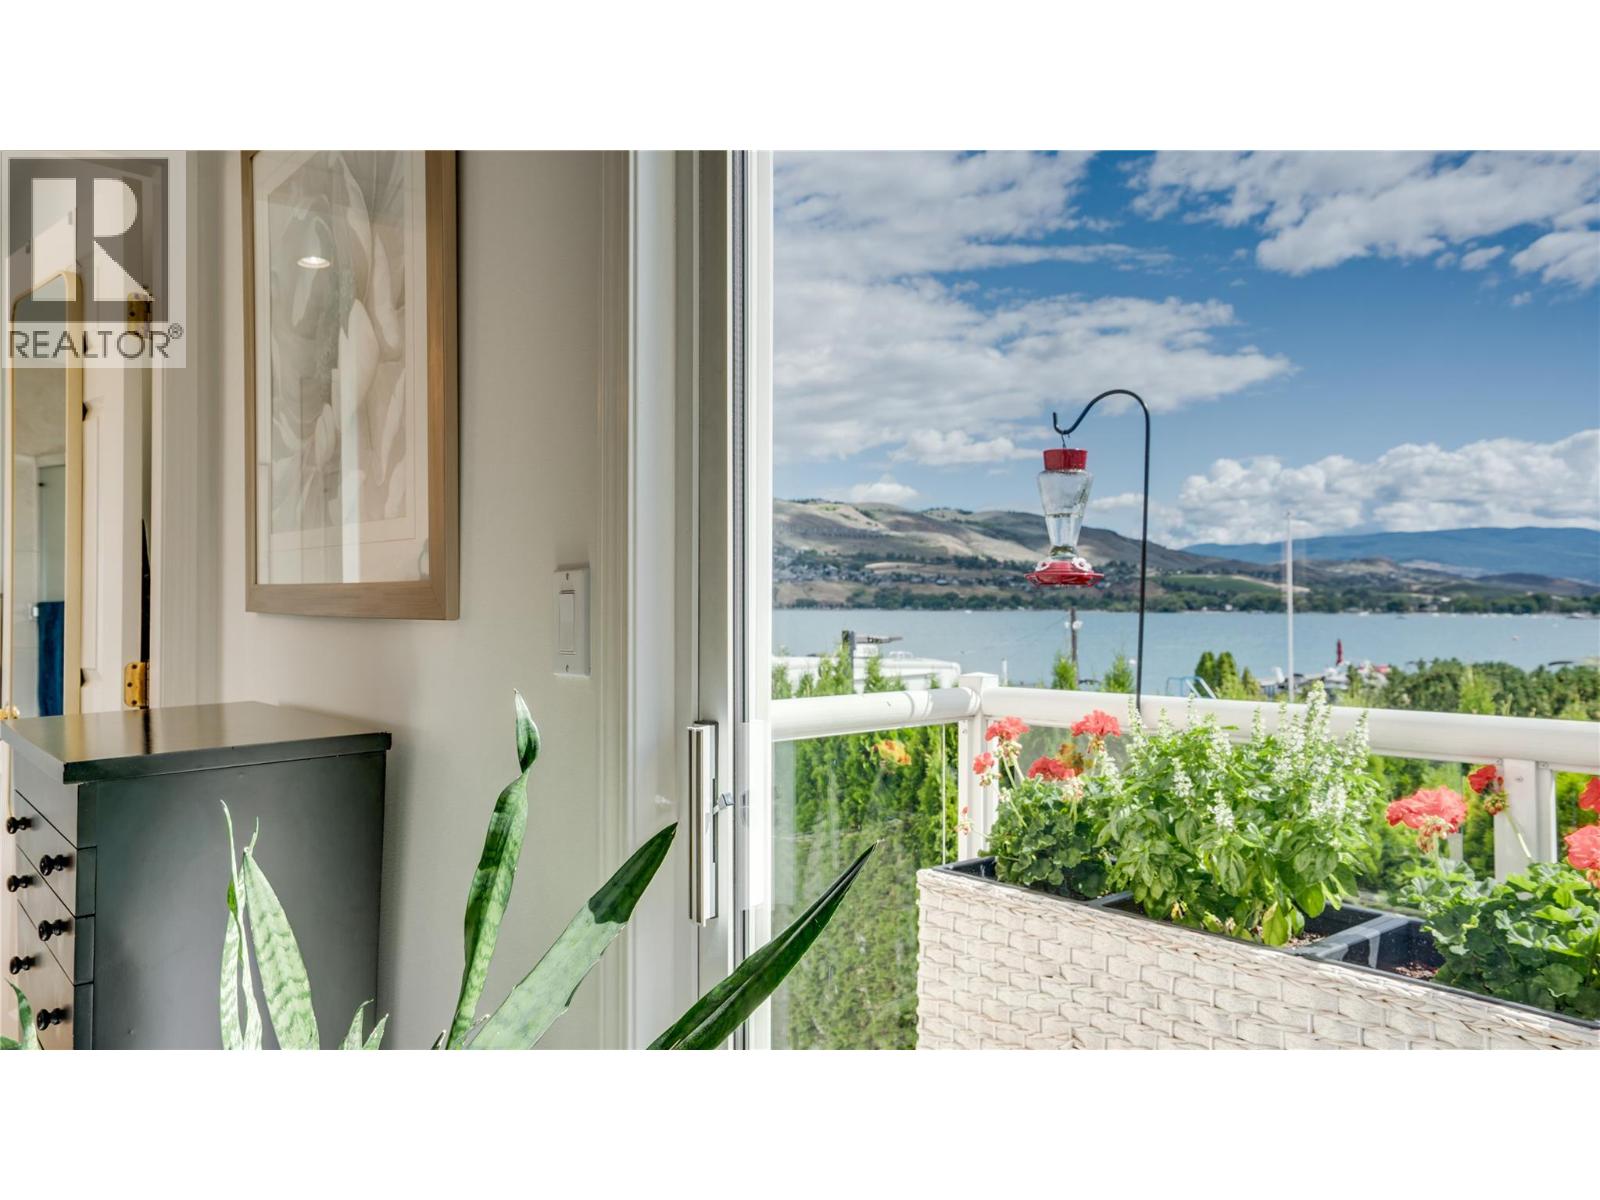
$799,000
Maintenance,
$550 Monthly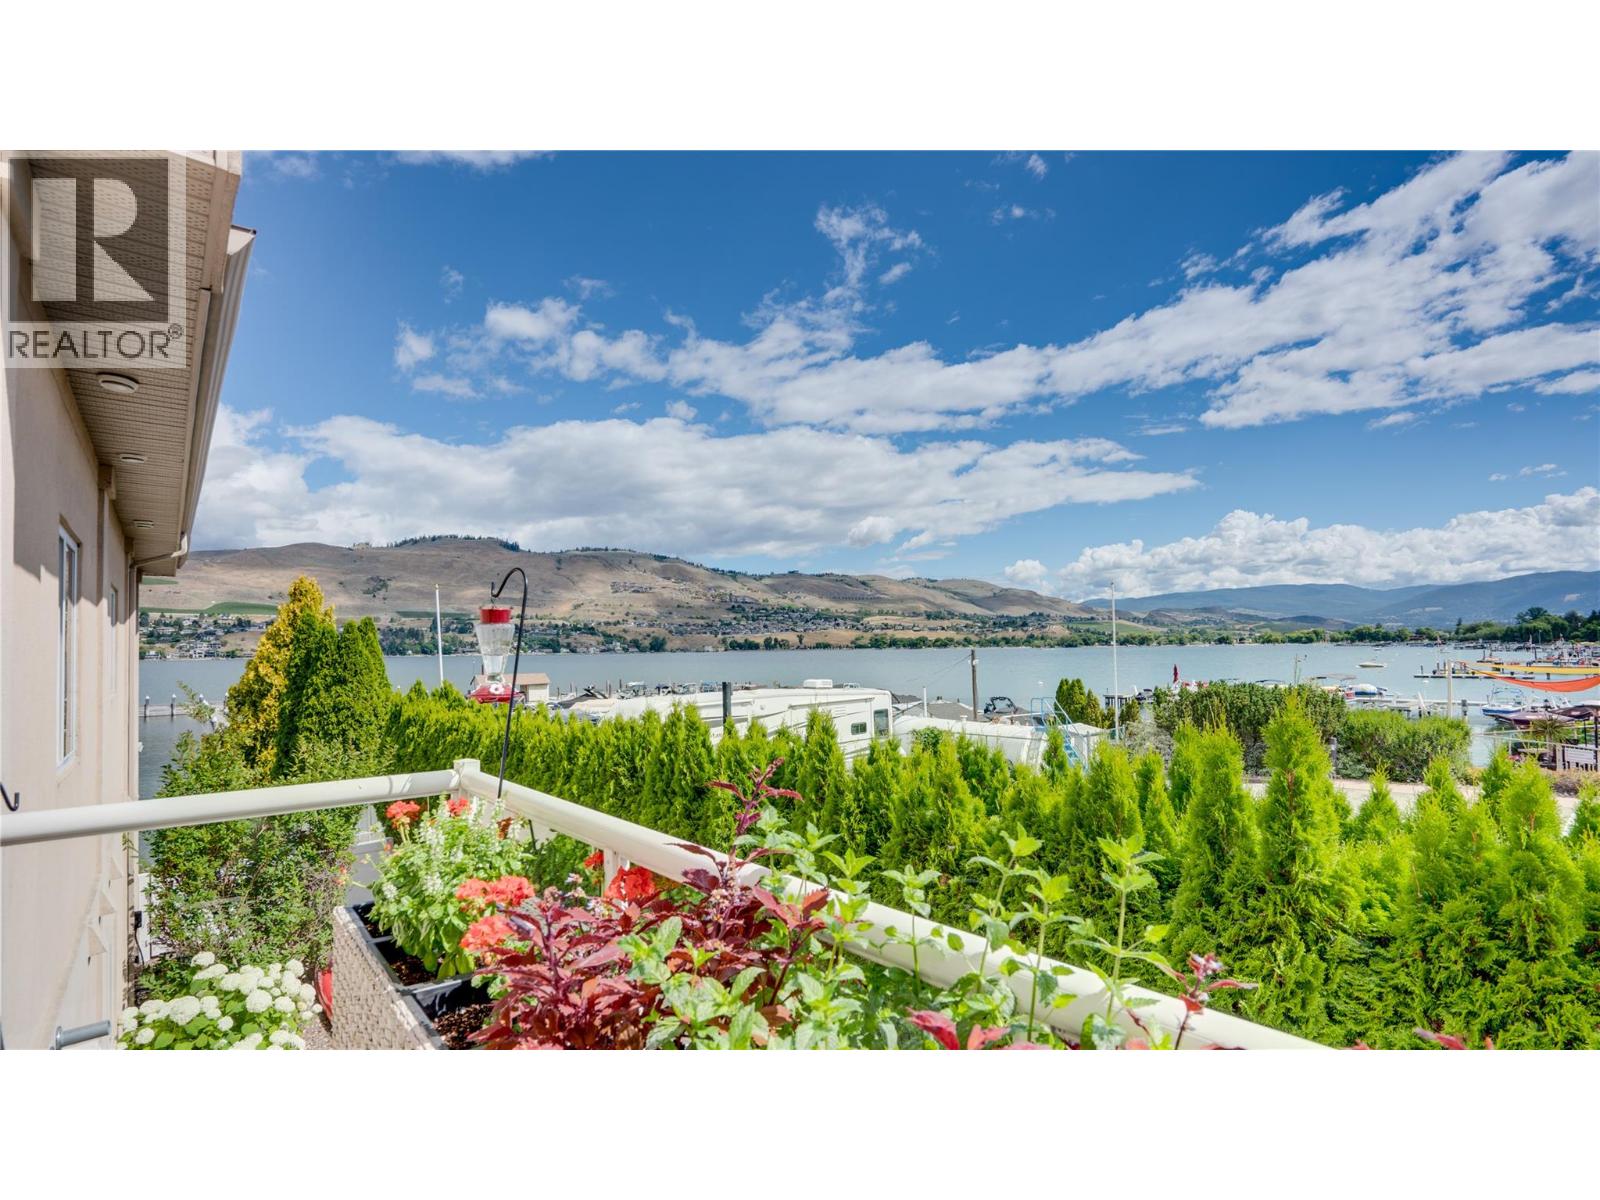
$799,000
Maintenance,
$550 Monthly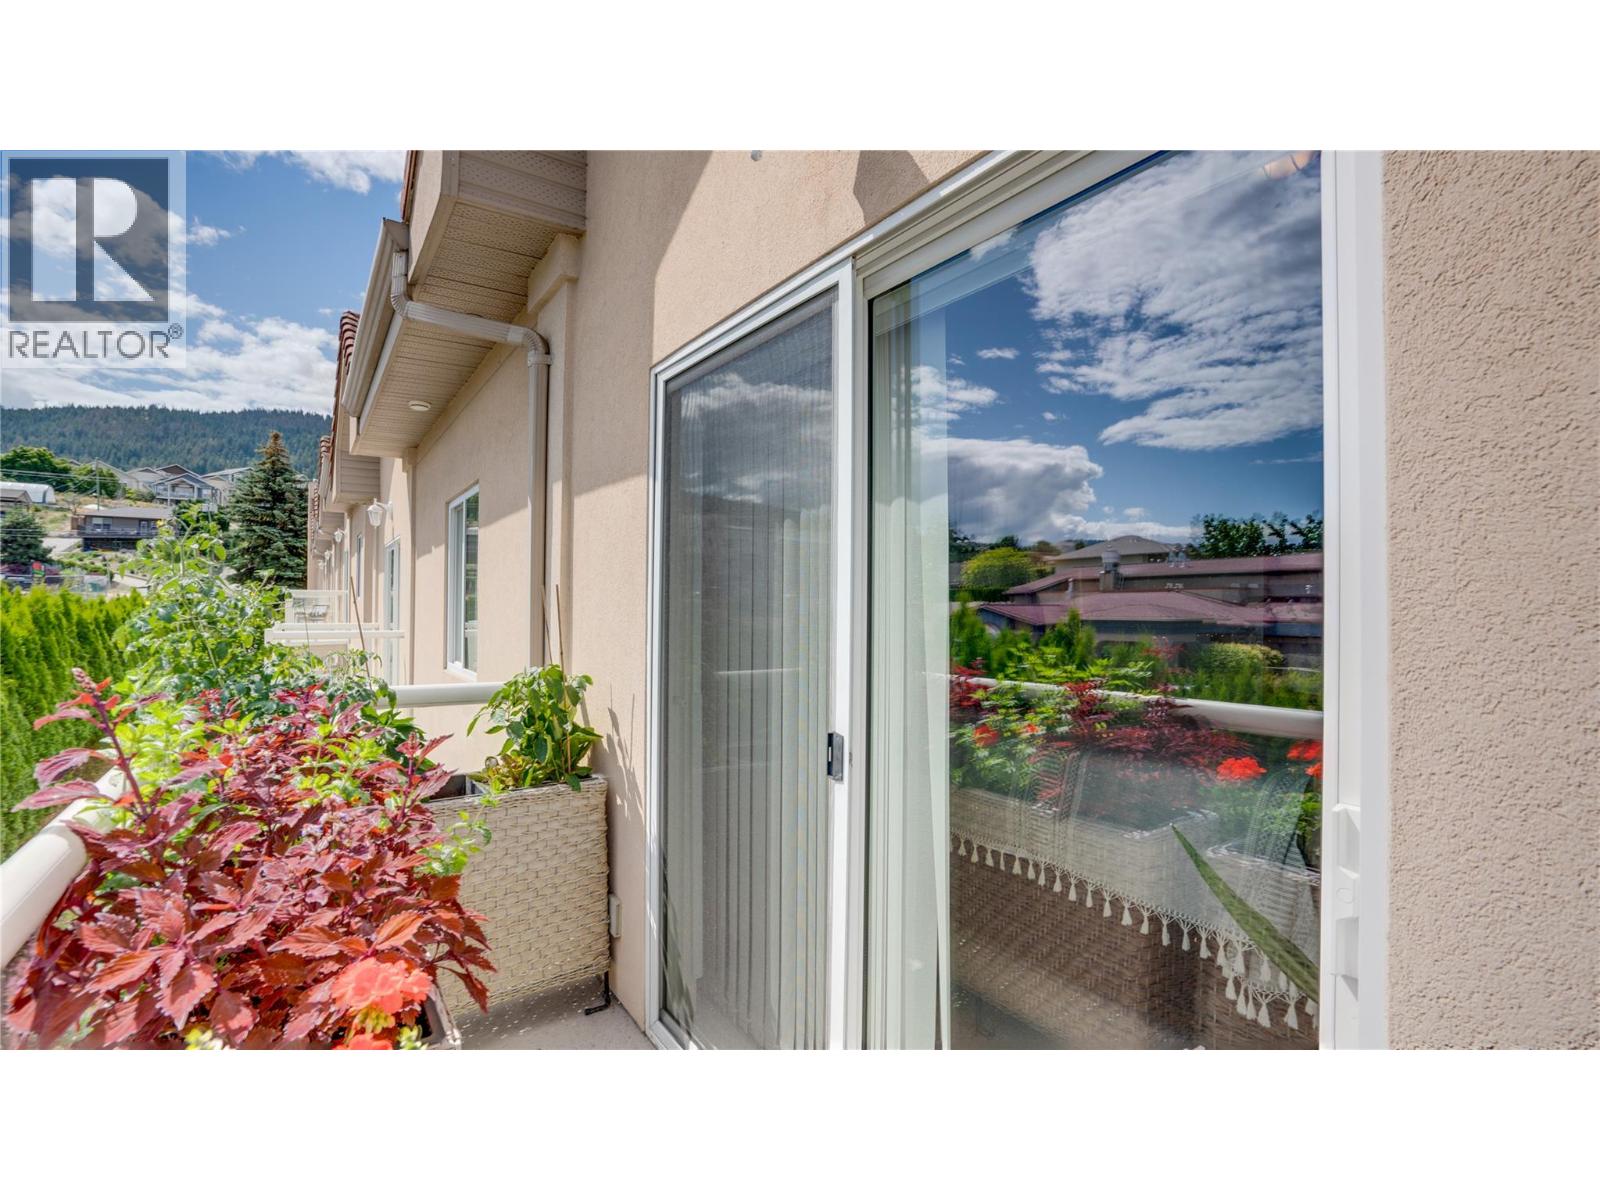
$799,000
Maintenance,
$550 Monthly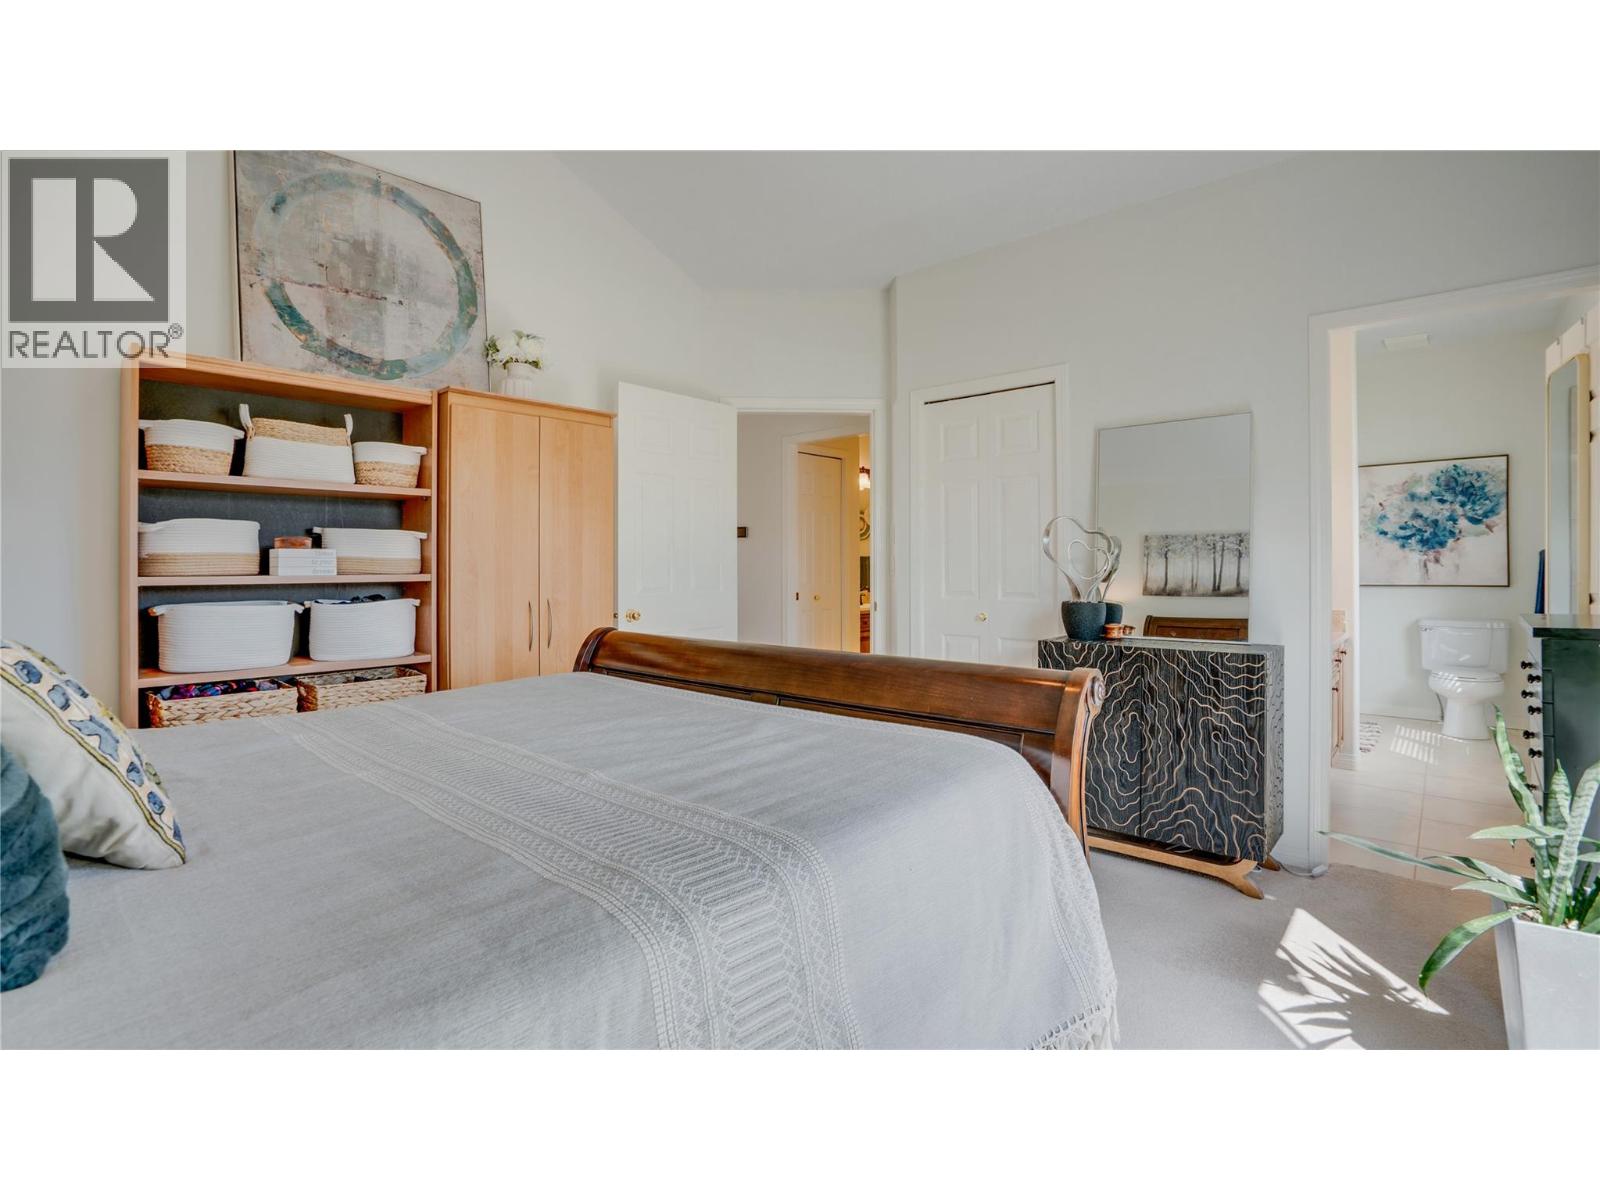
$799,000
Maintenance,
$550 Monthly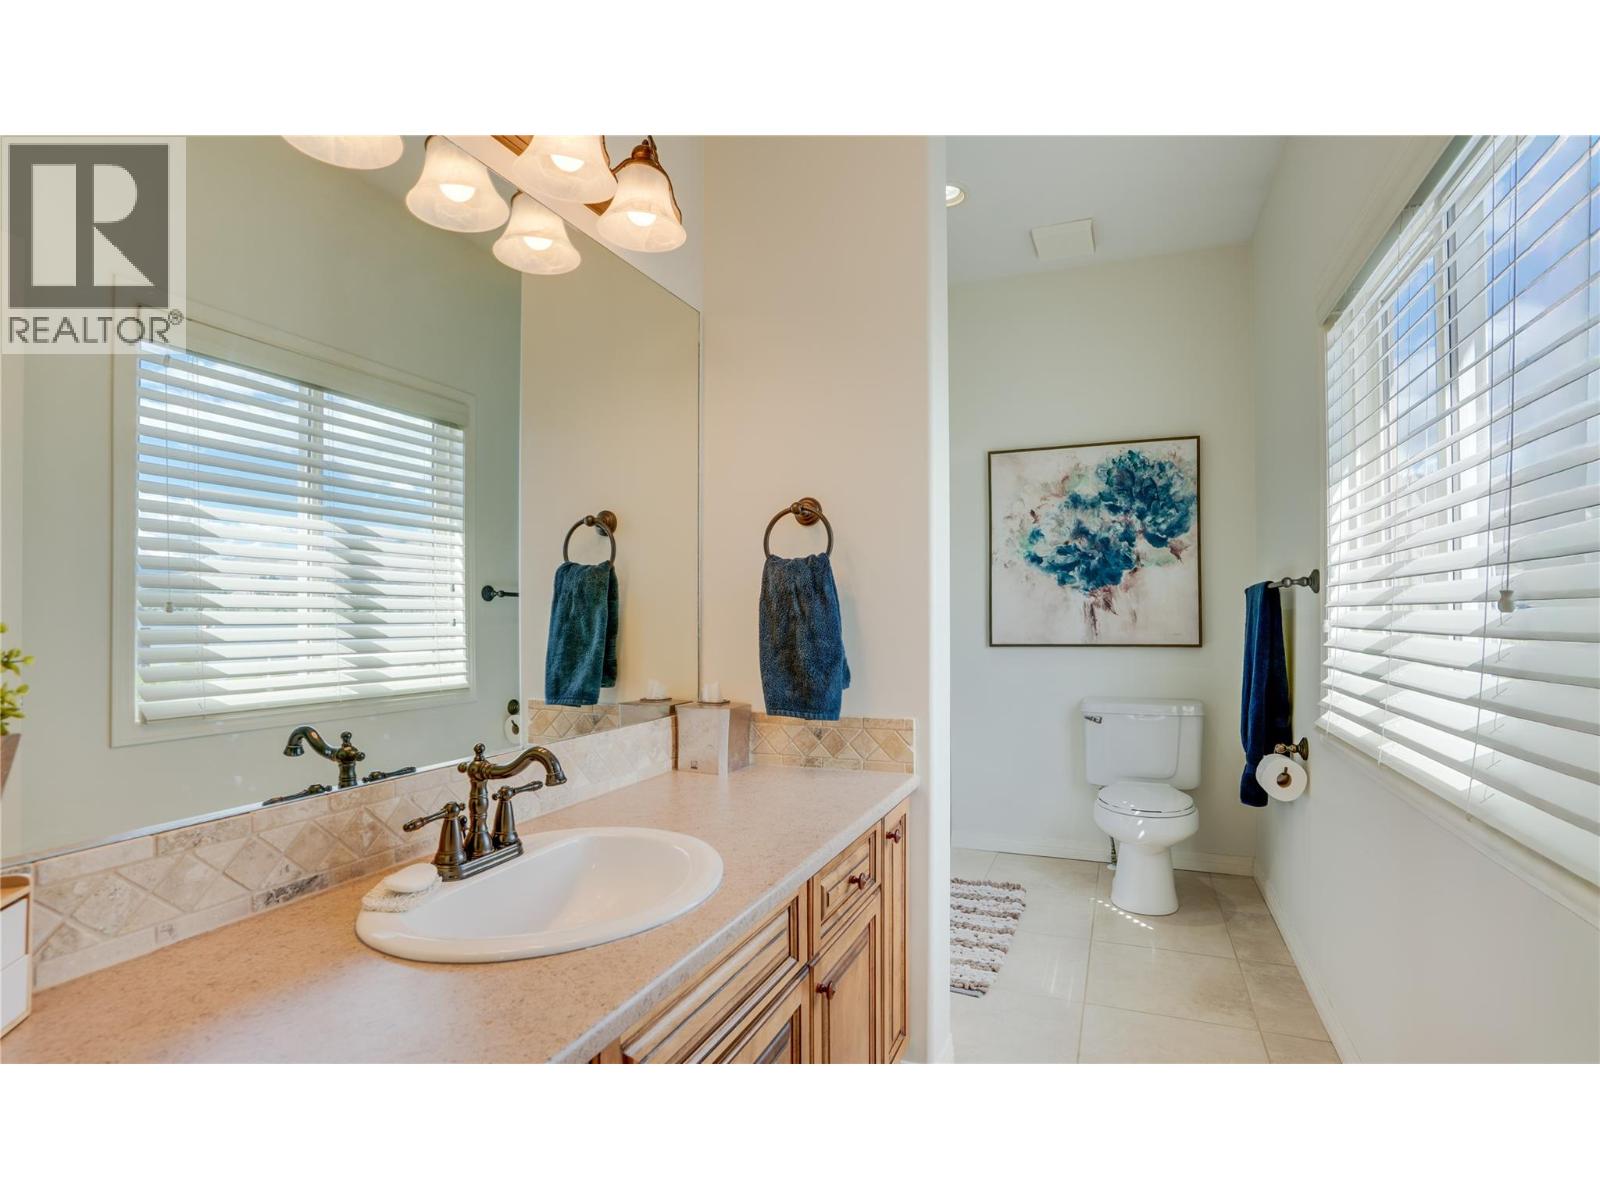
$799,000
Maintenance,
$550 Monthly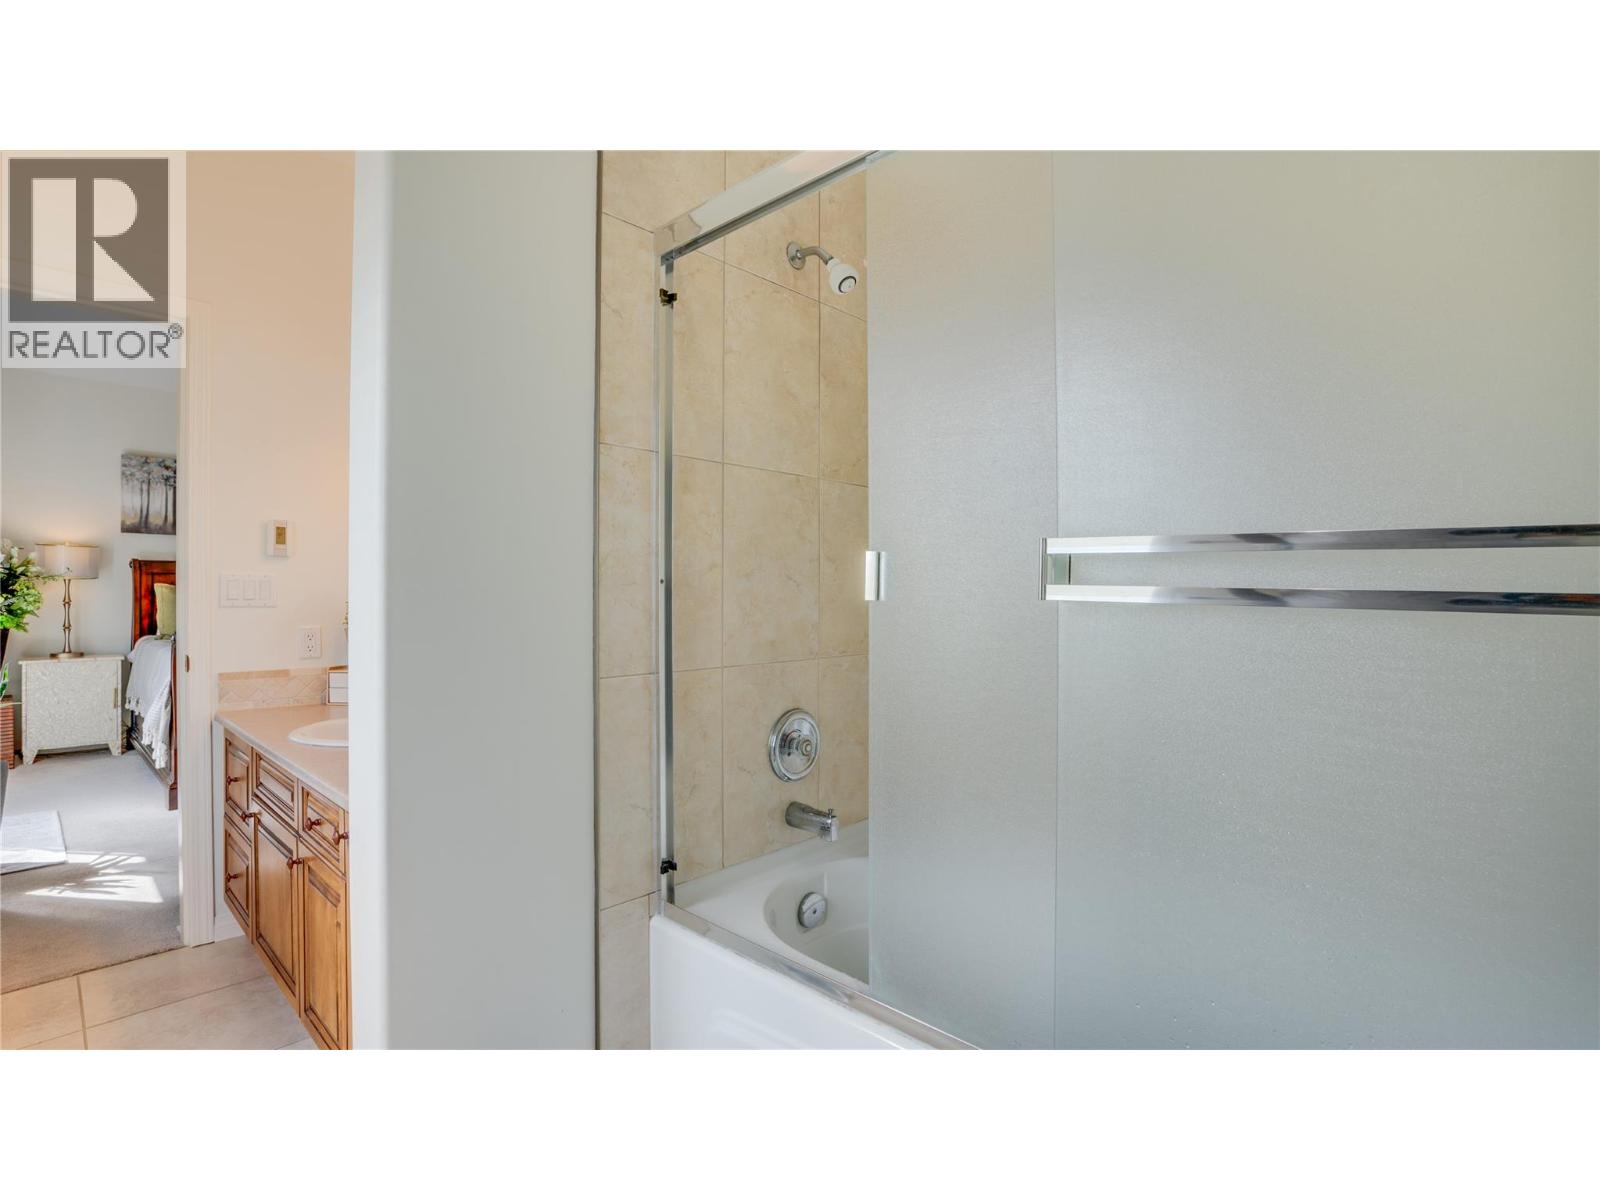
$799,000
Maintenance,
$550 Monthly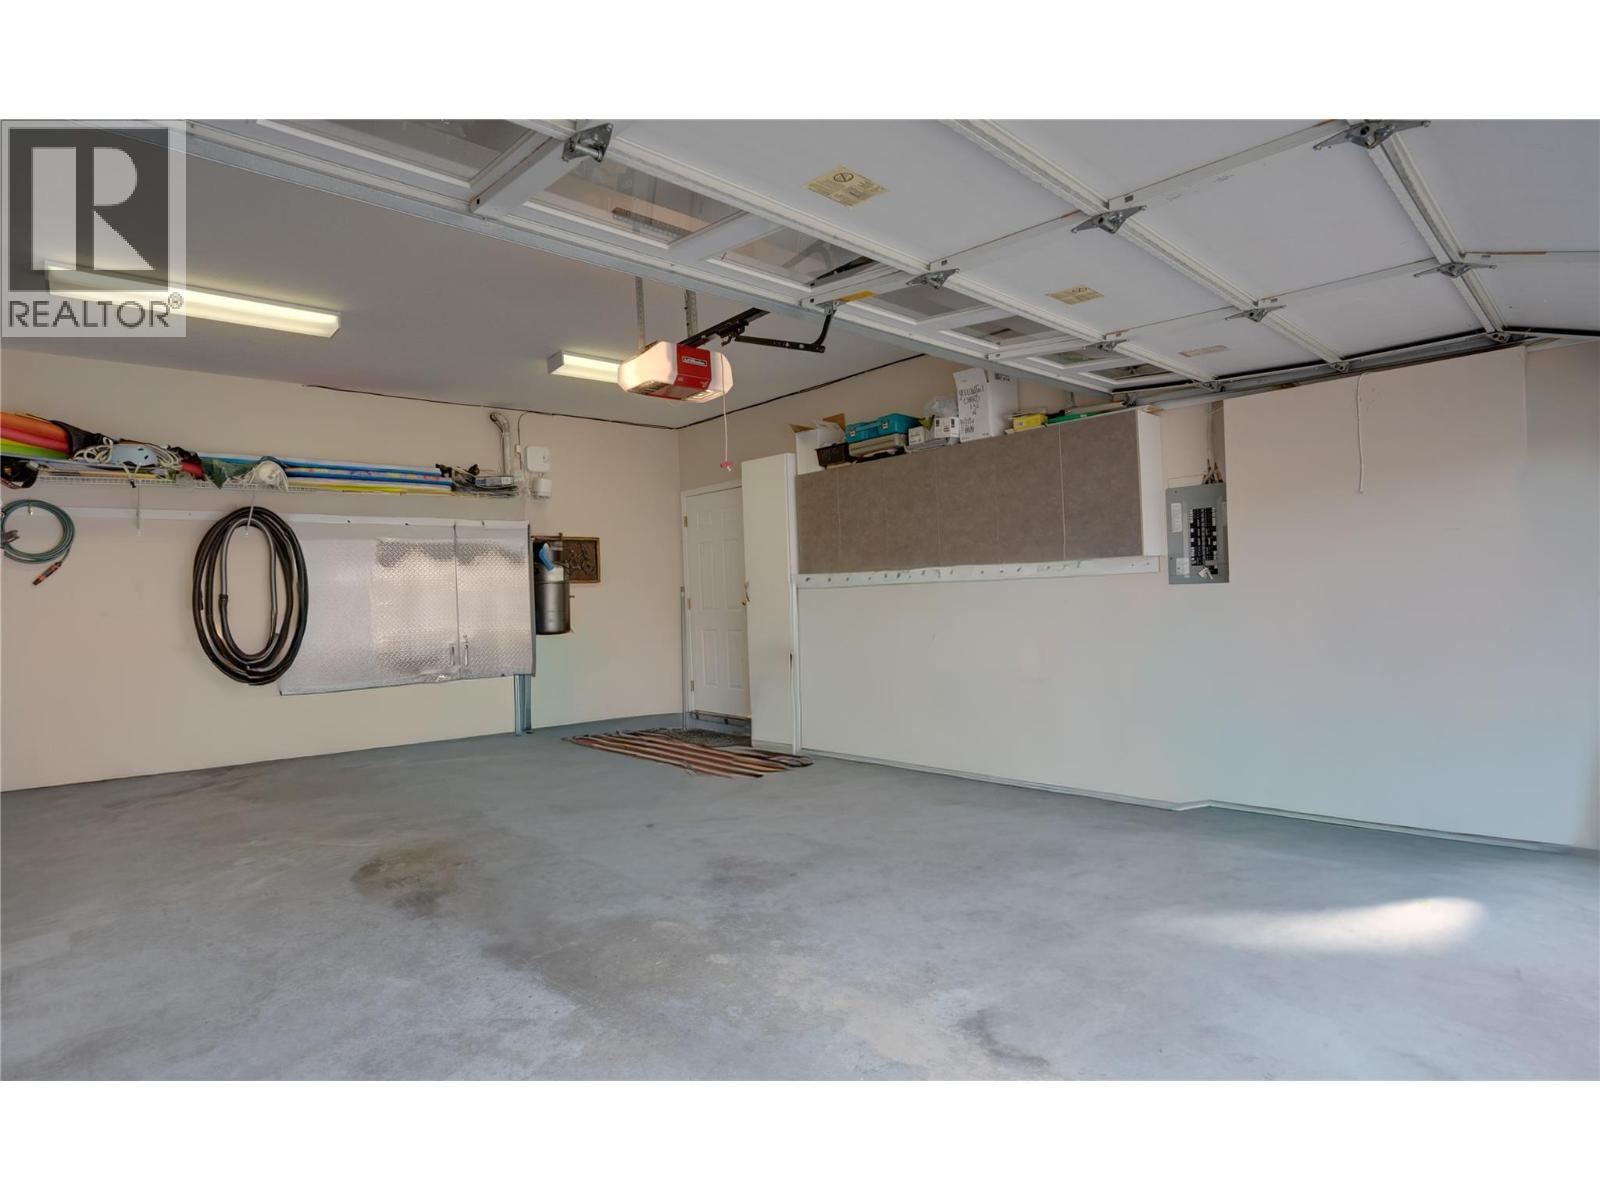
$799,000
Maintenance,
$550 Monthly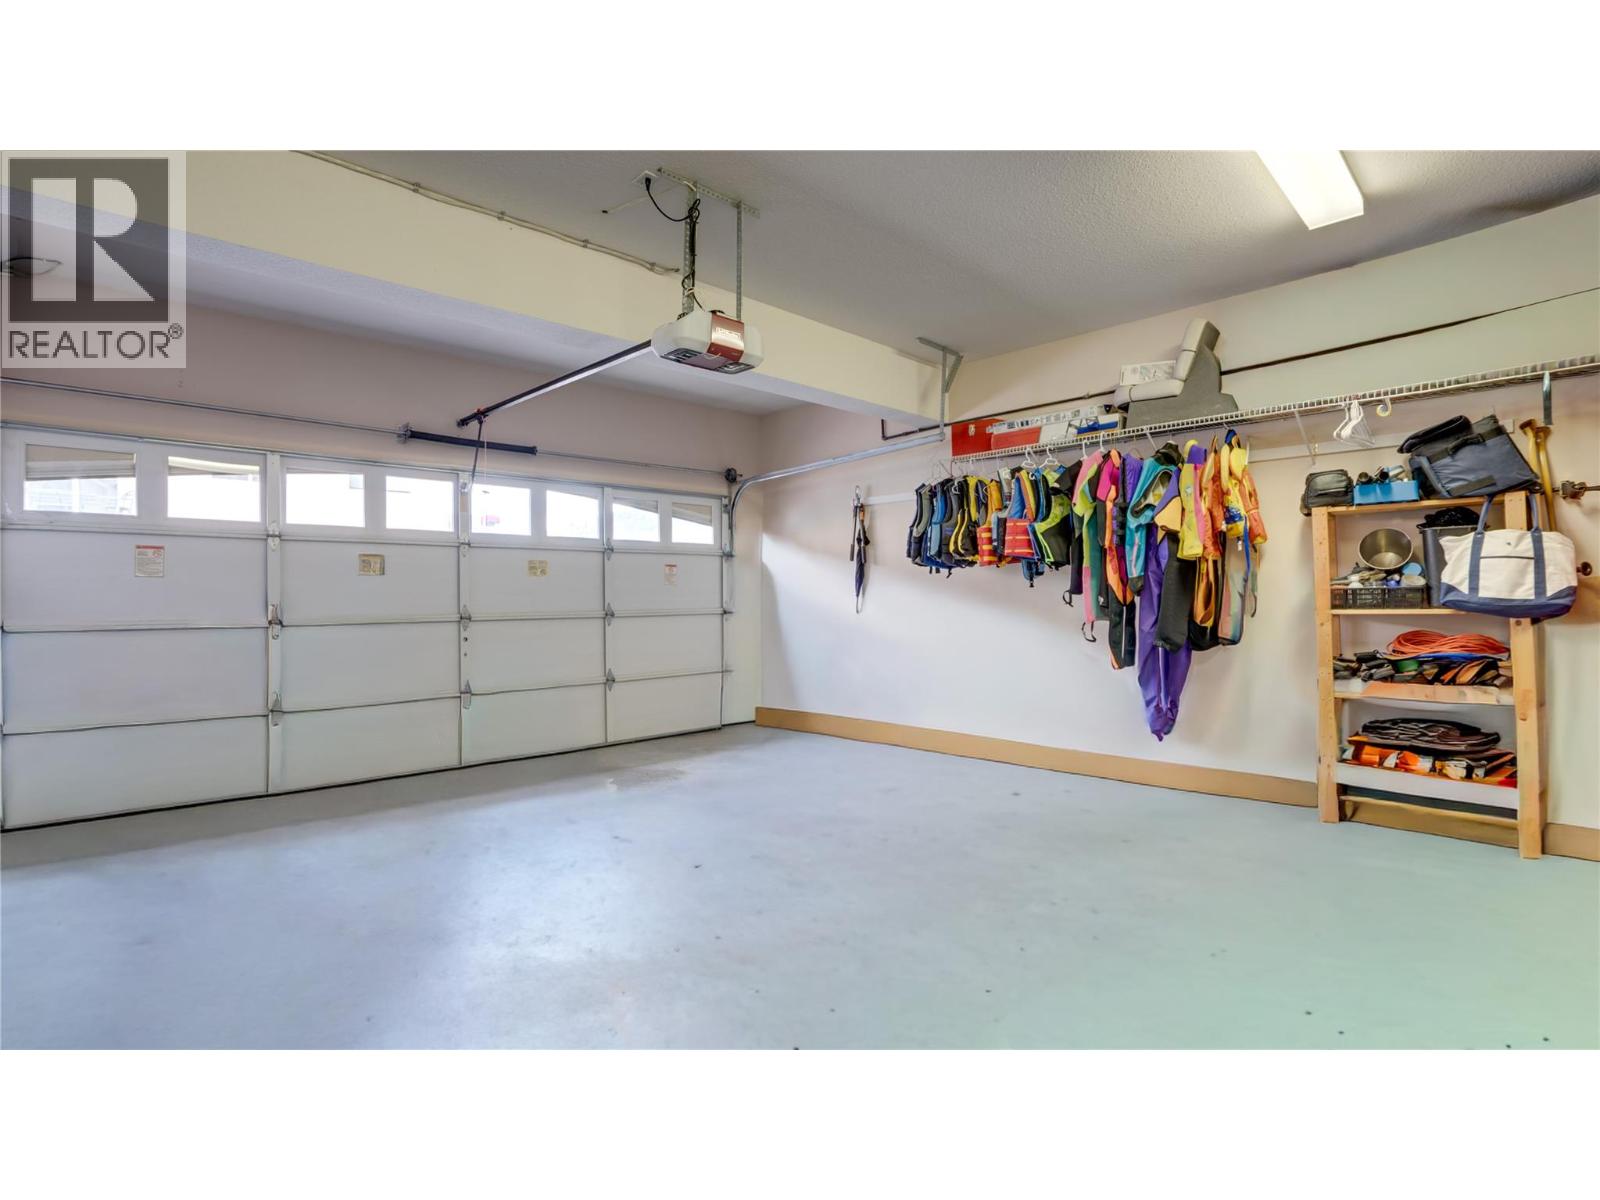
$799,000
Maintenance,
$550 Monthly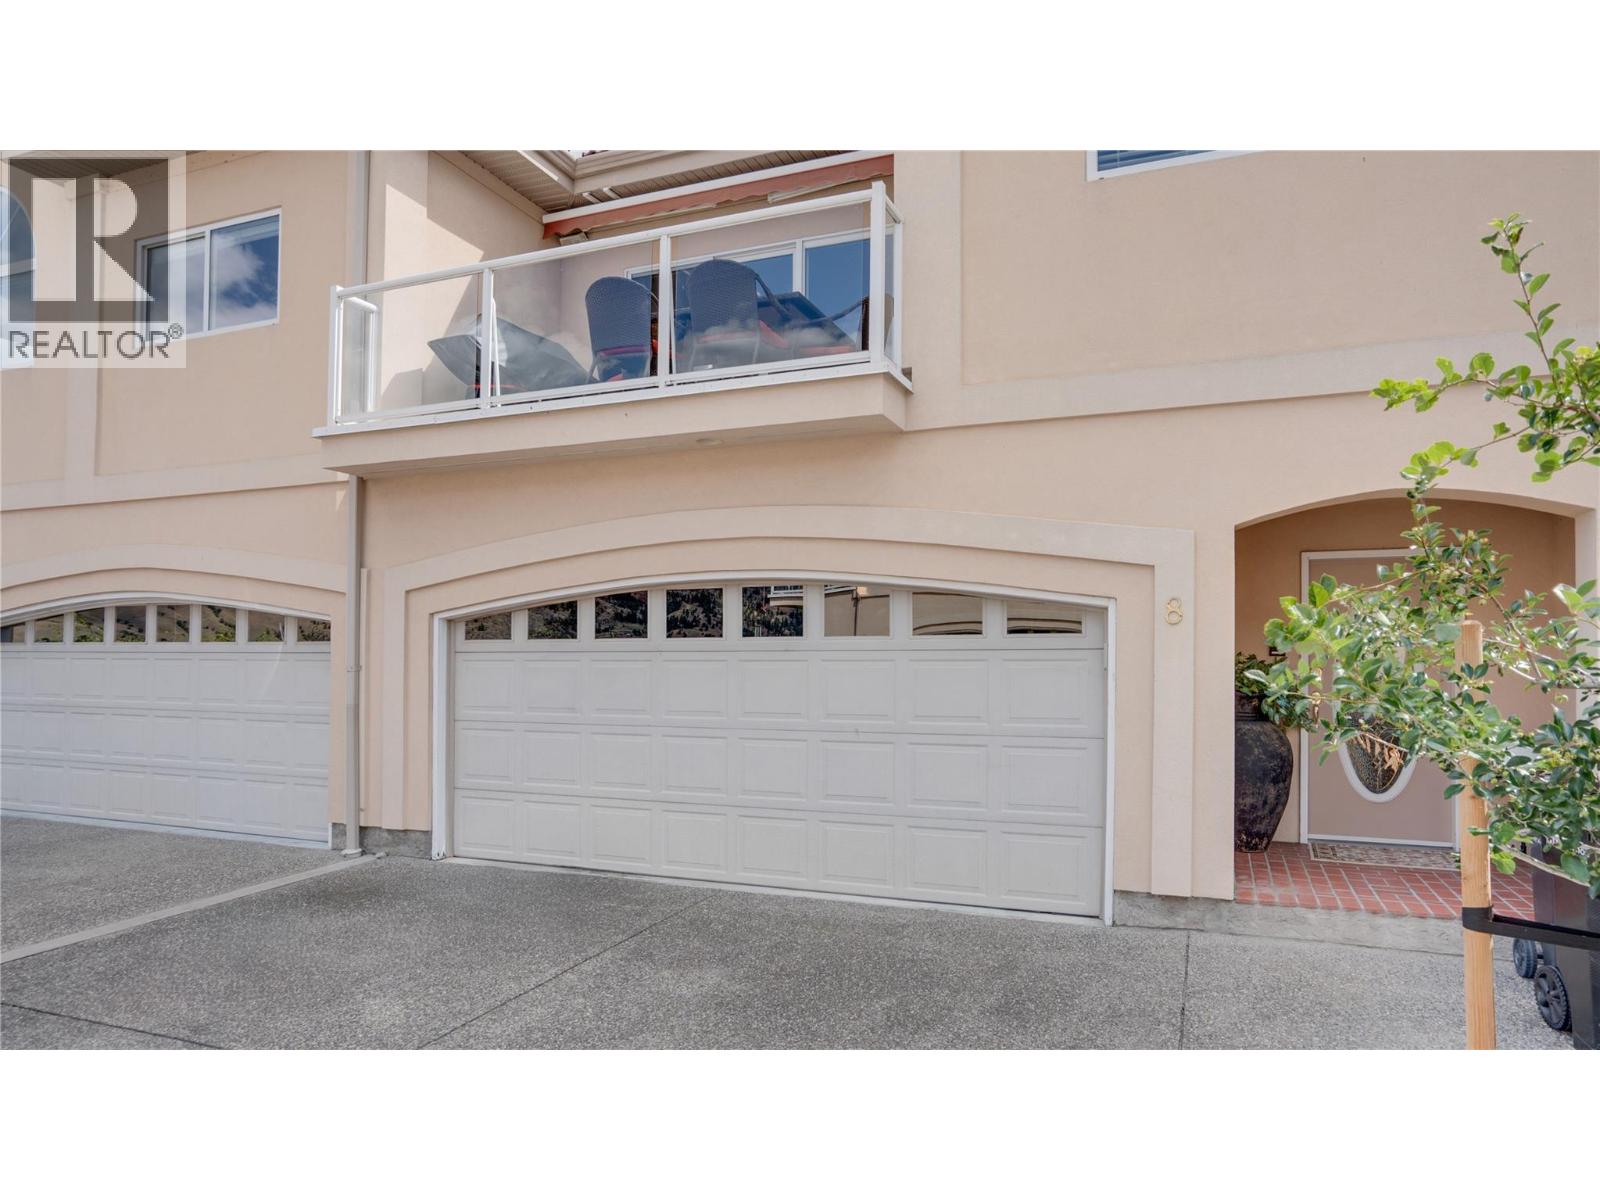
$799,000
Maintenance,
$550 Monthly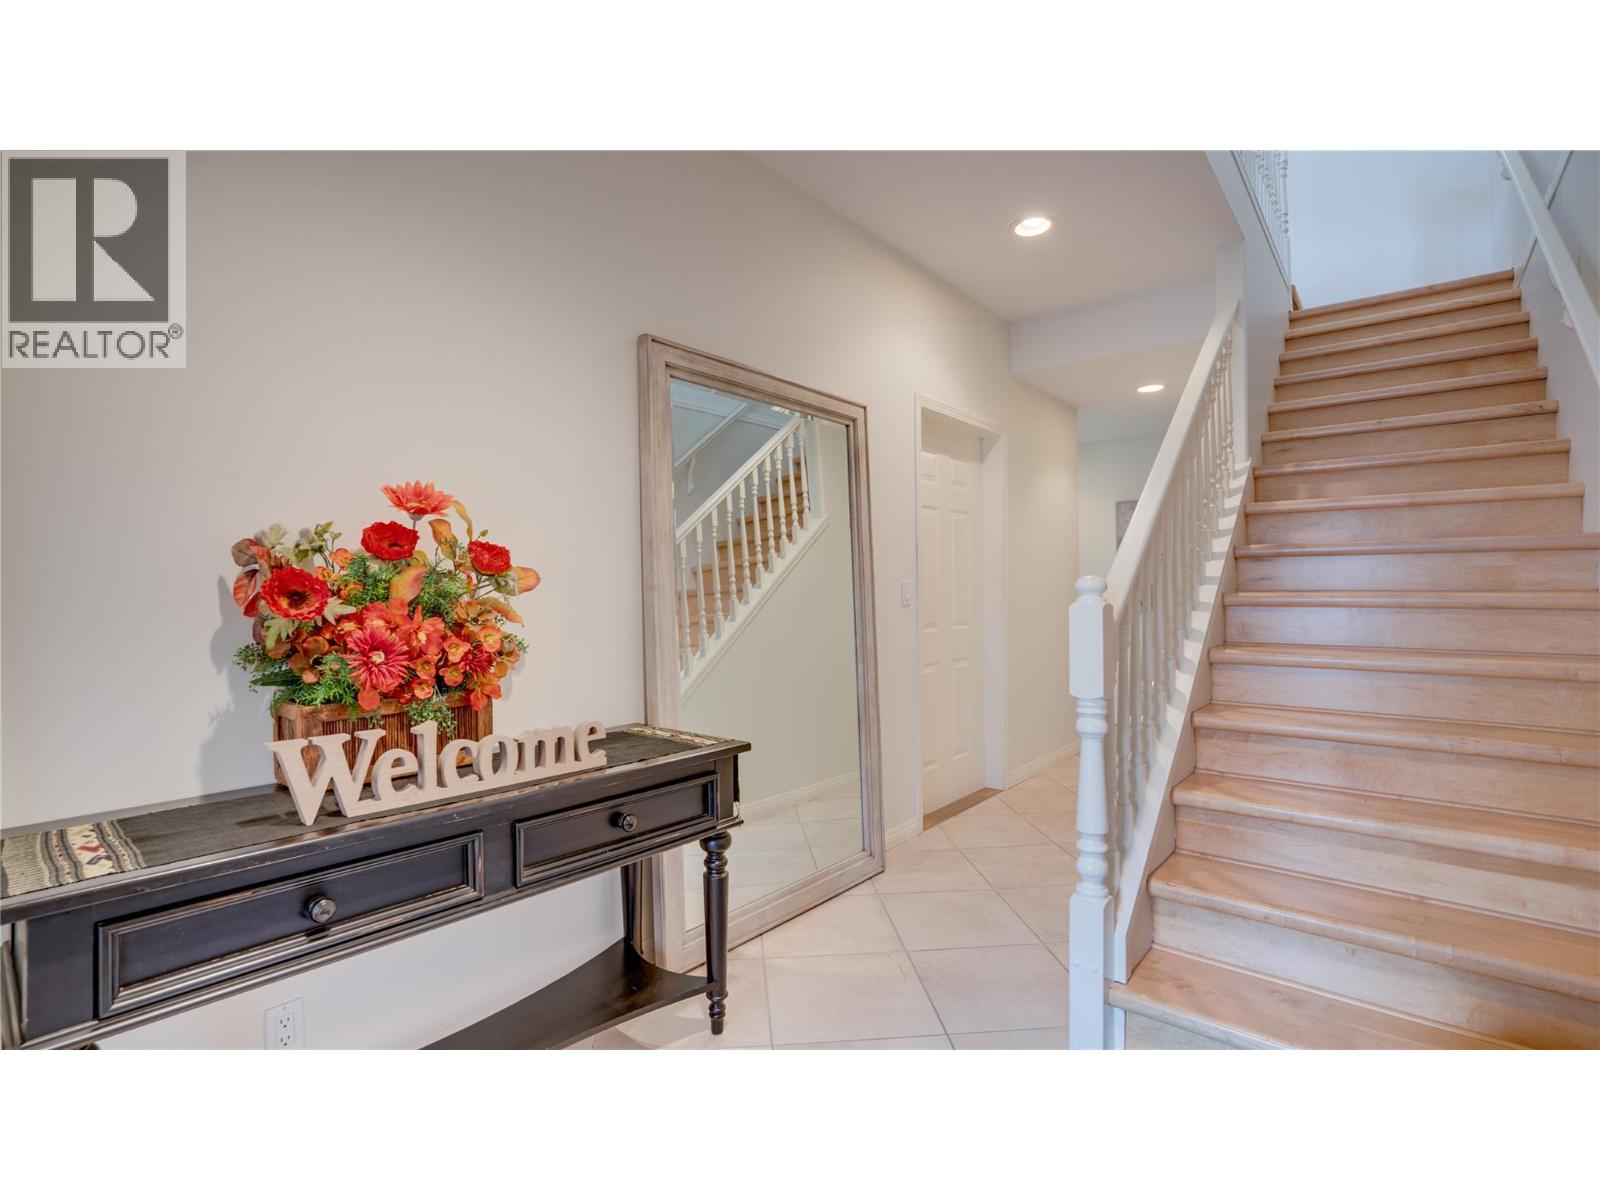
$799,000
Maintenance,
$550 Monthly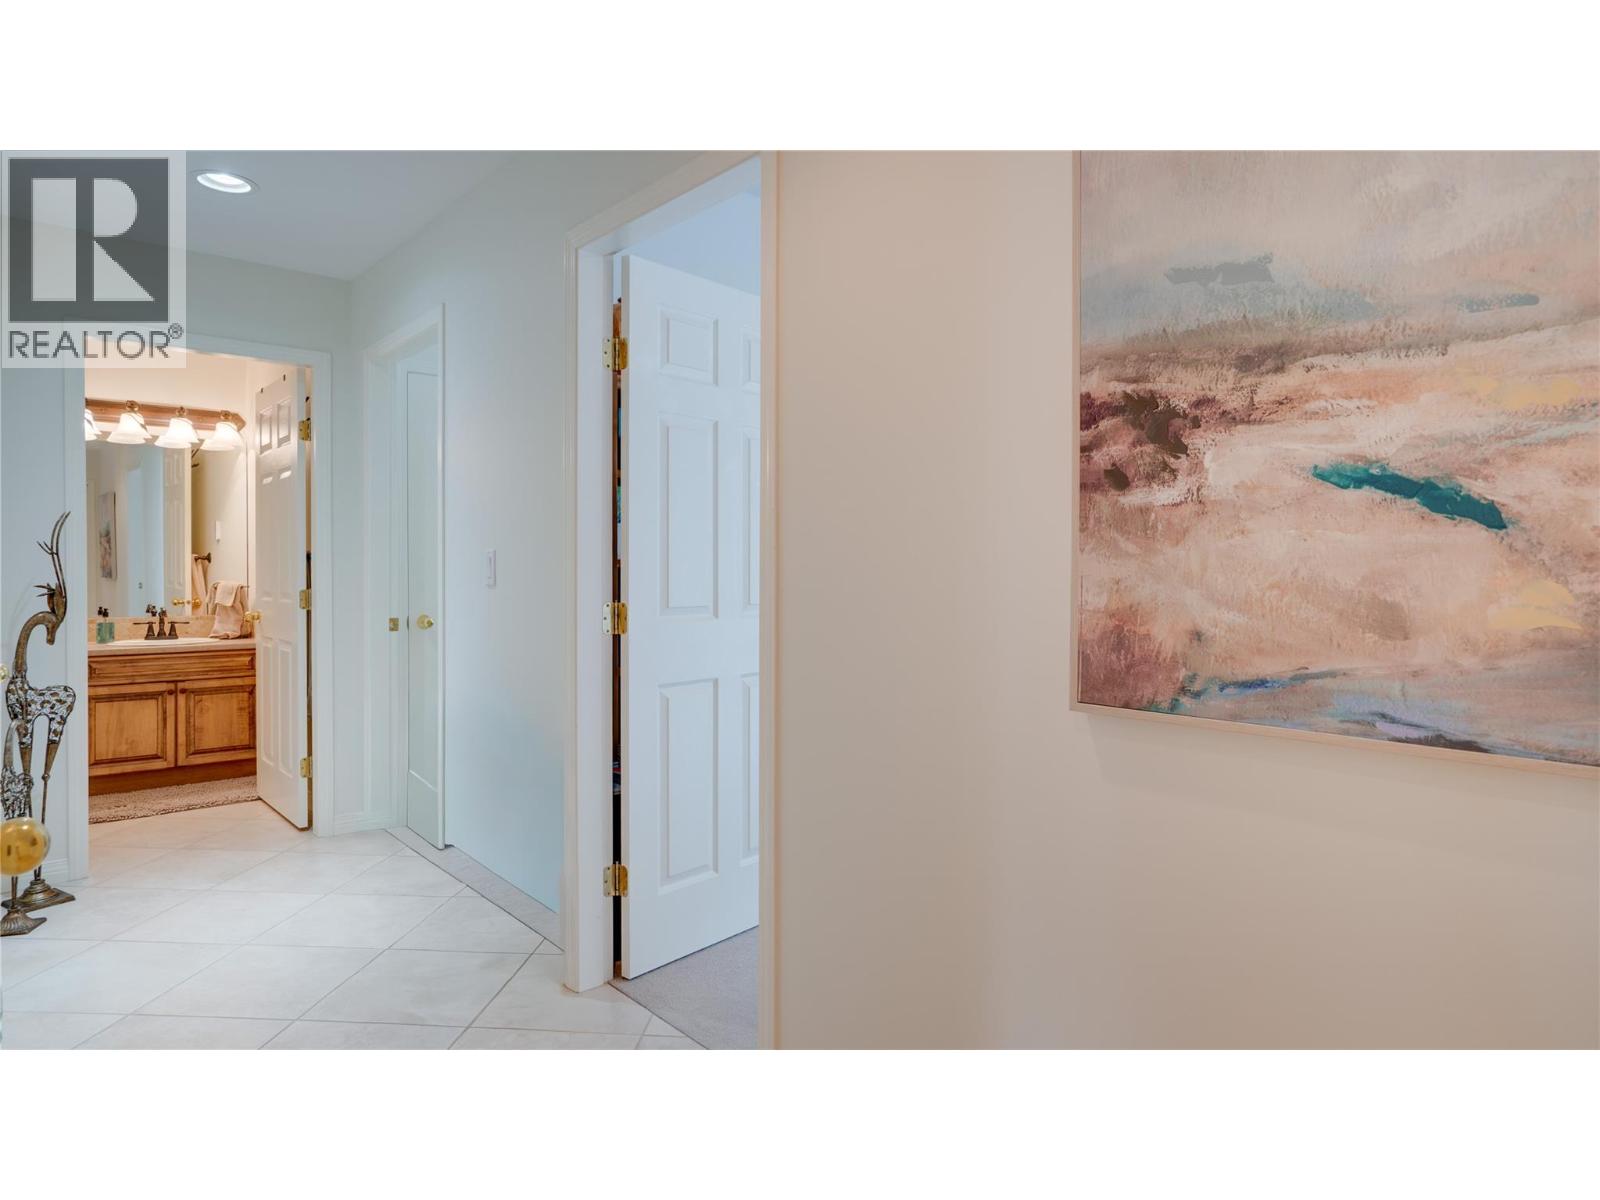
$799,000
Maintenance,
$550 Monthly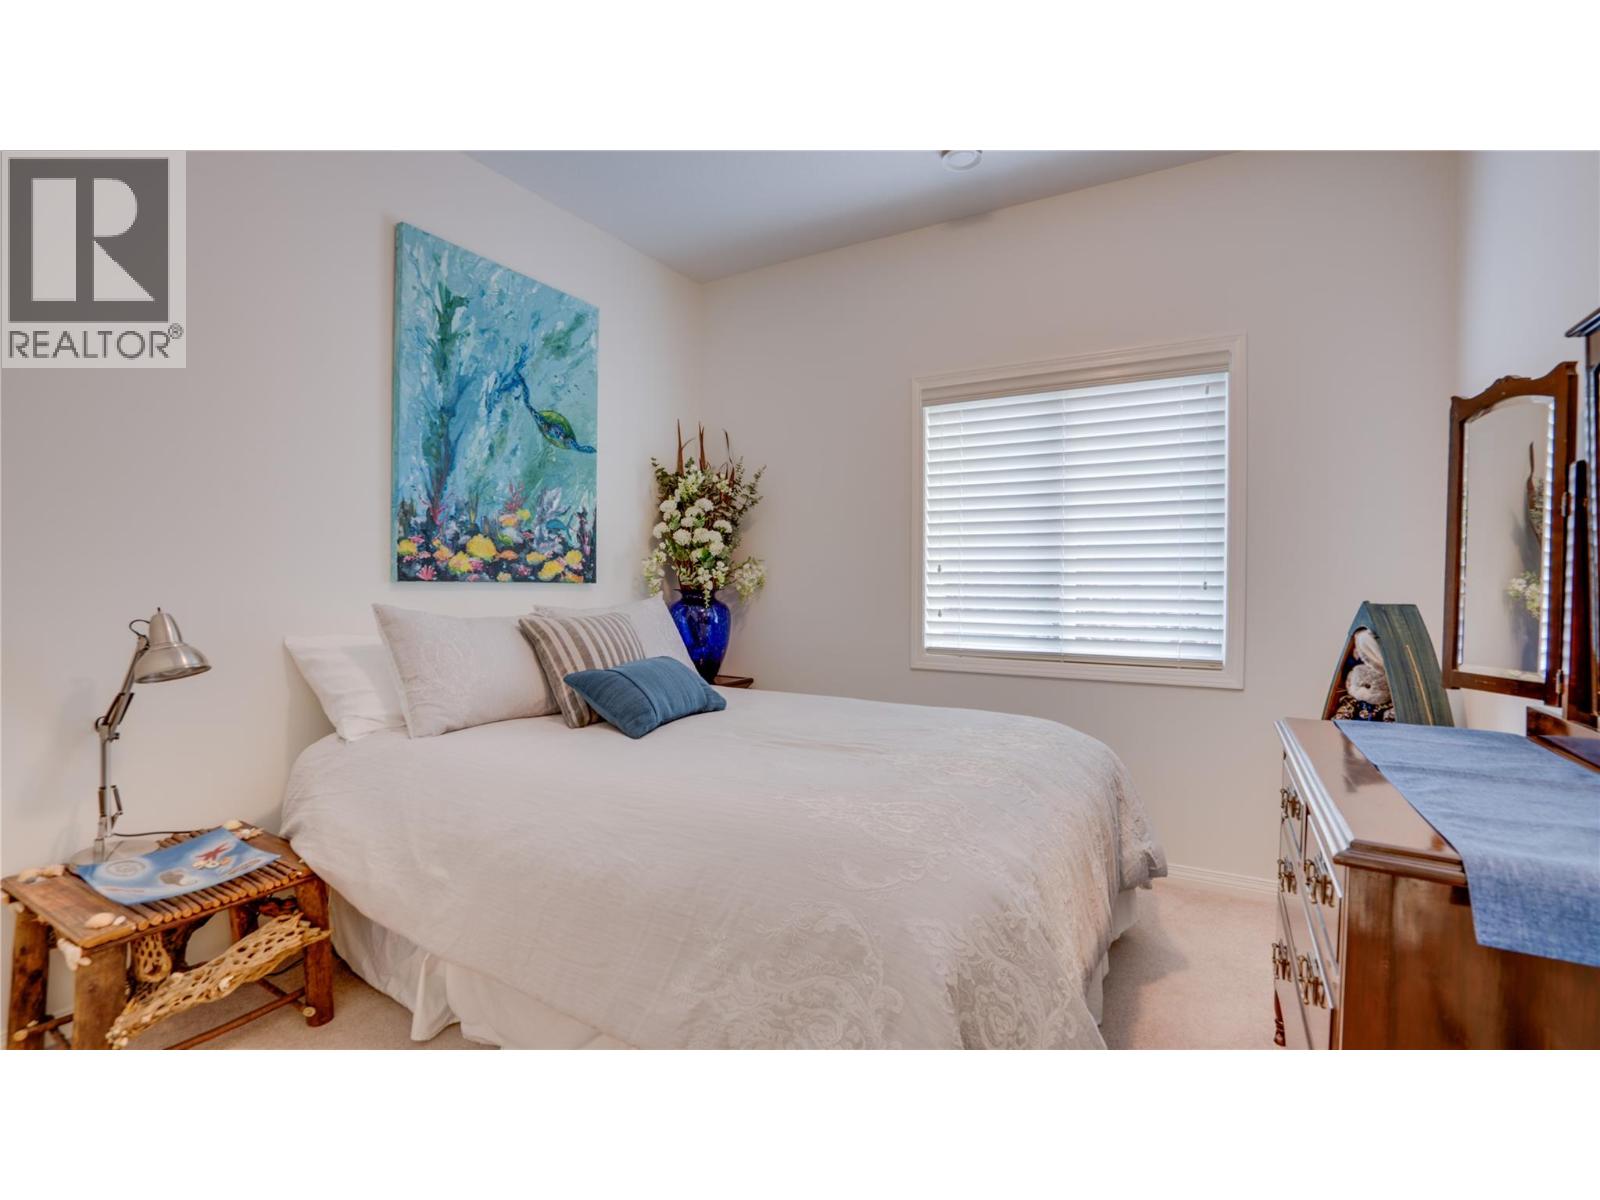
$799,000
Maintenance,
$550 Monthly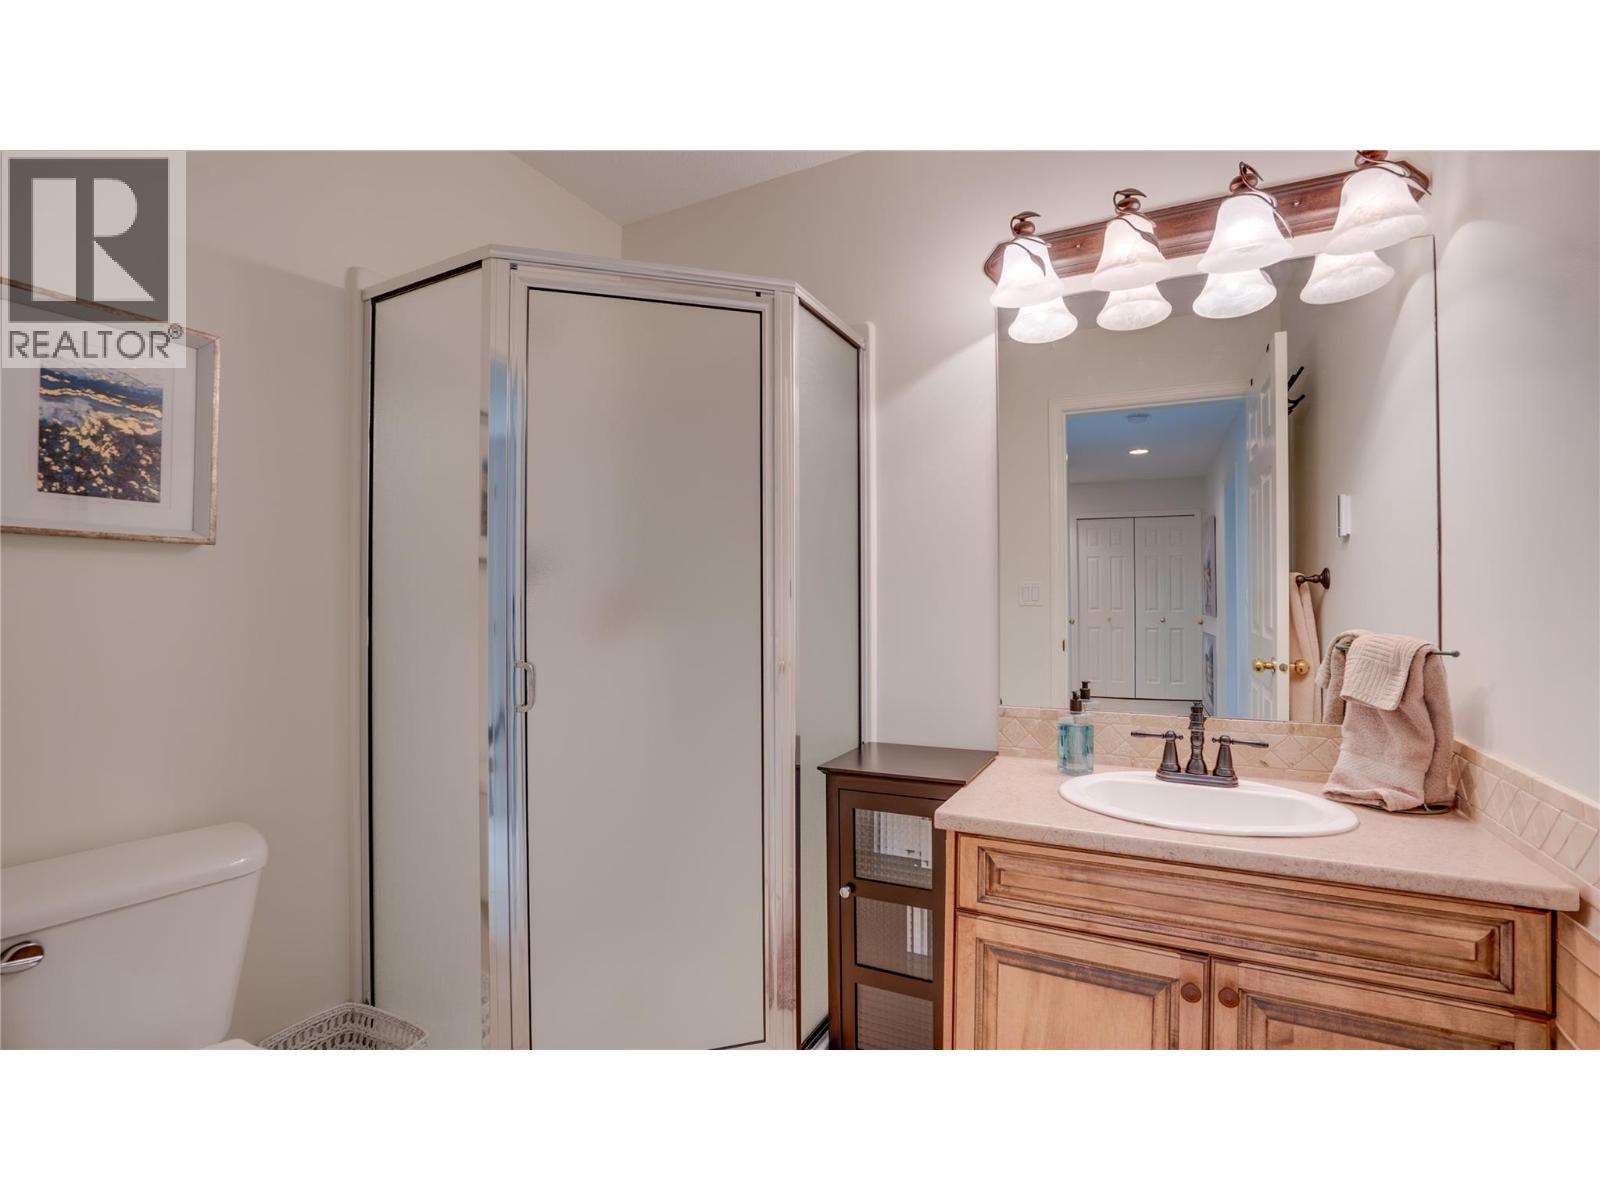
$799,000
Maintenance,
$550 Monthly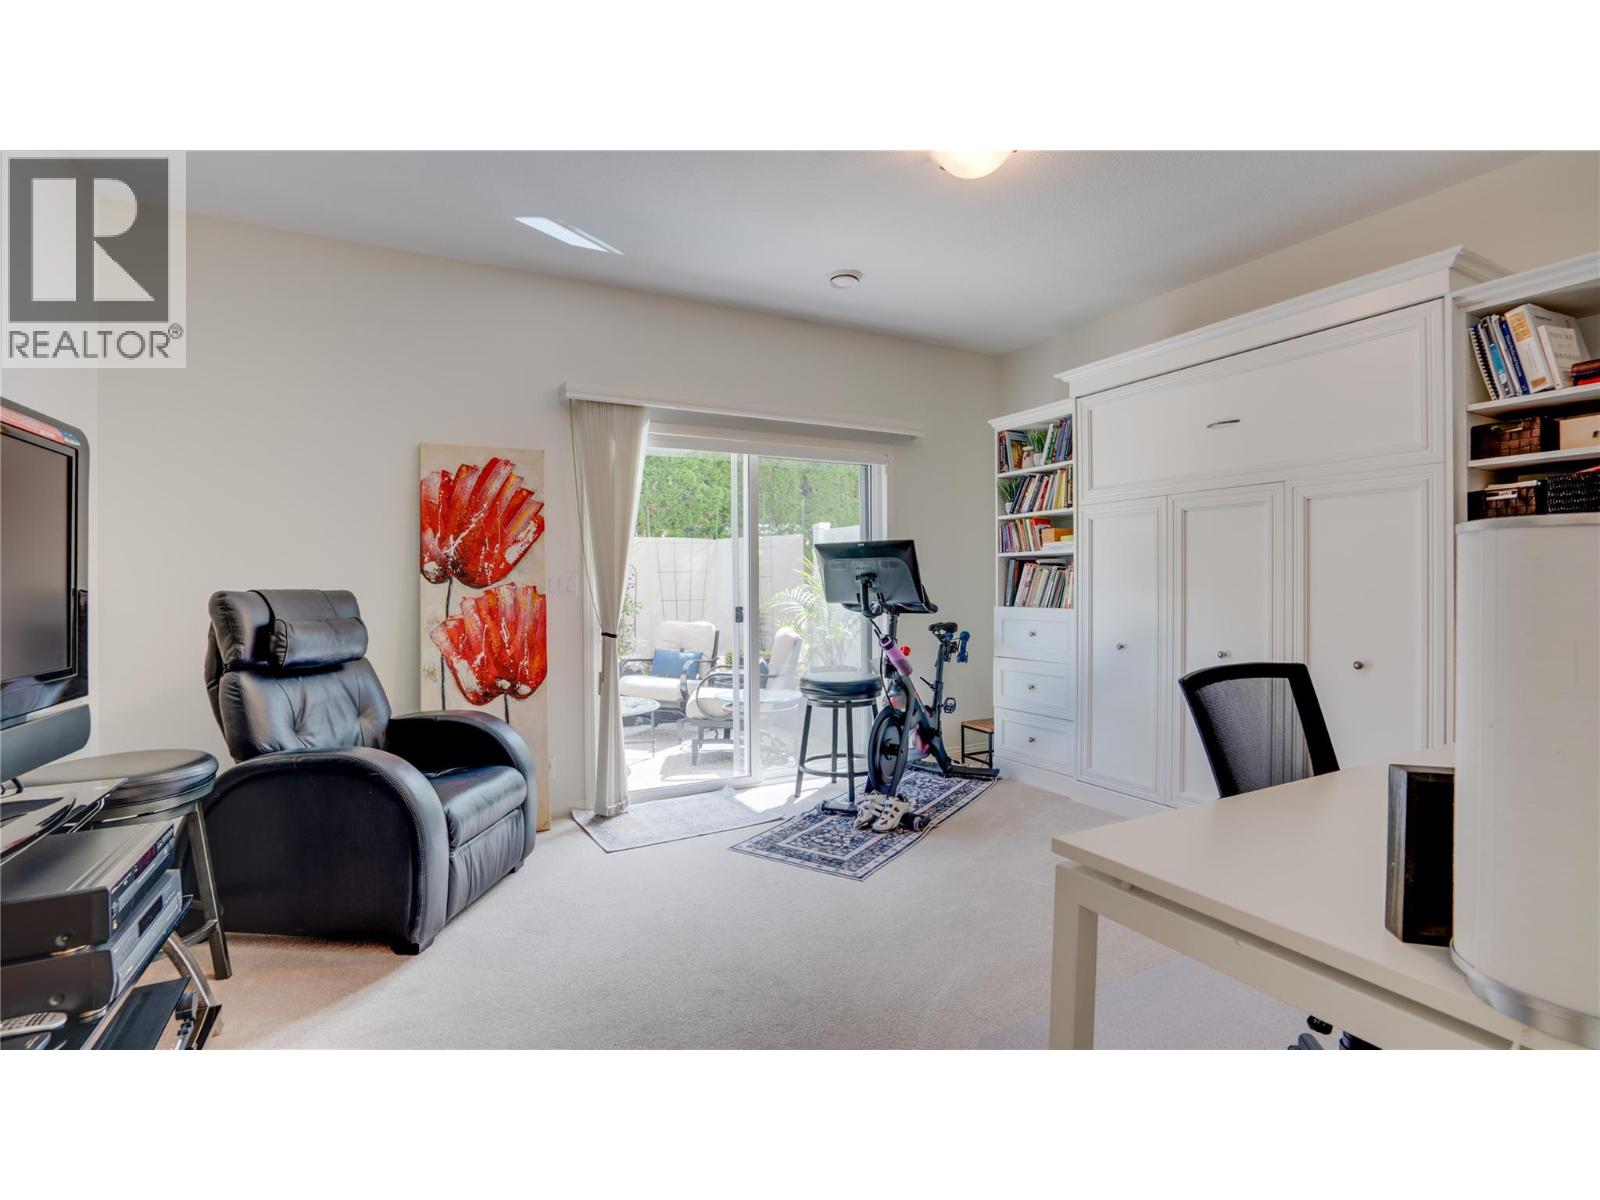
$799,000
Maintenance,
$550 Monthly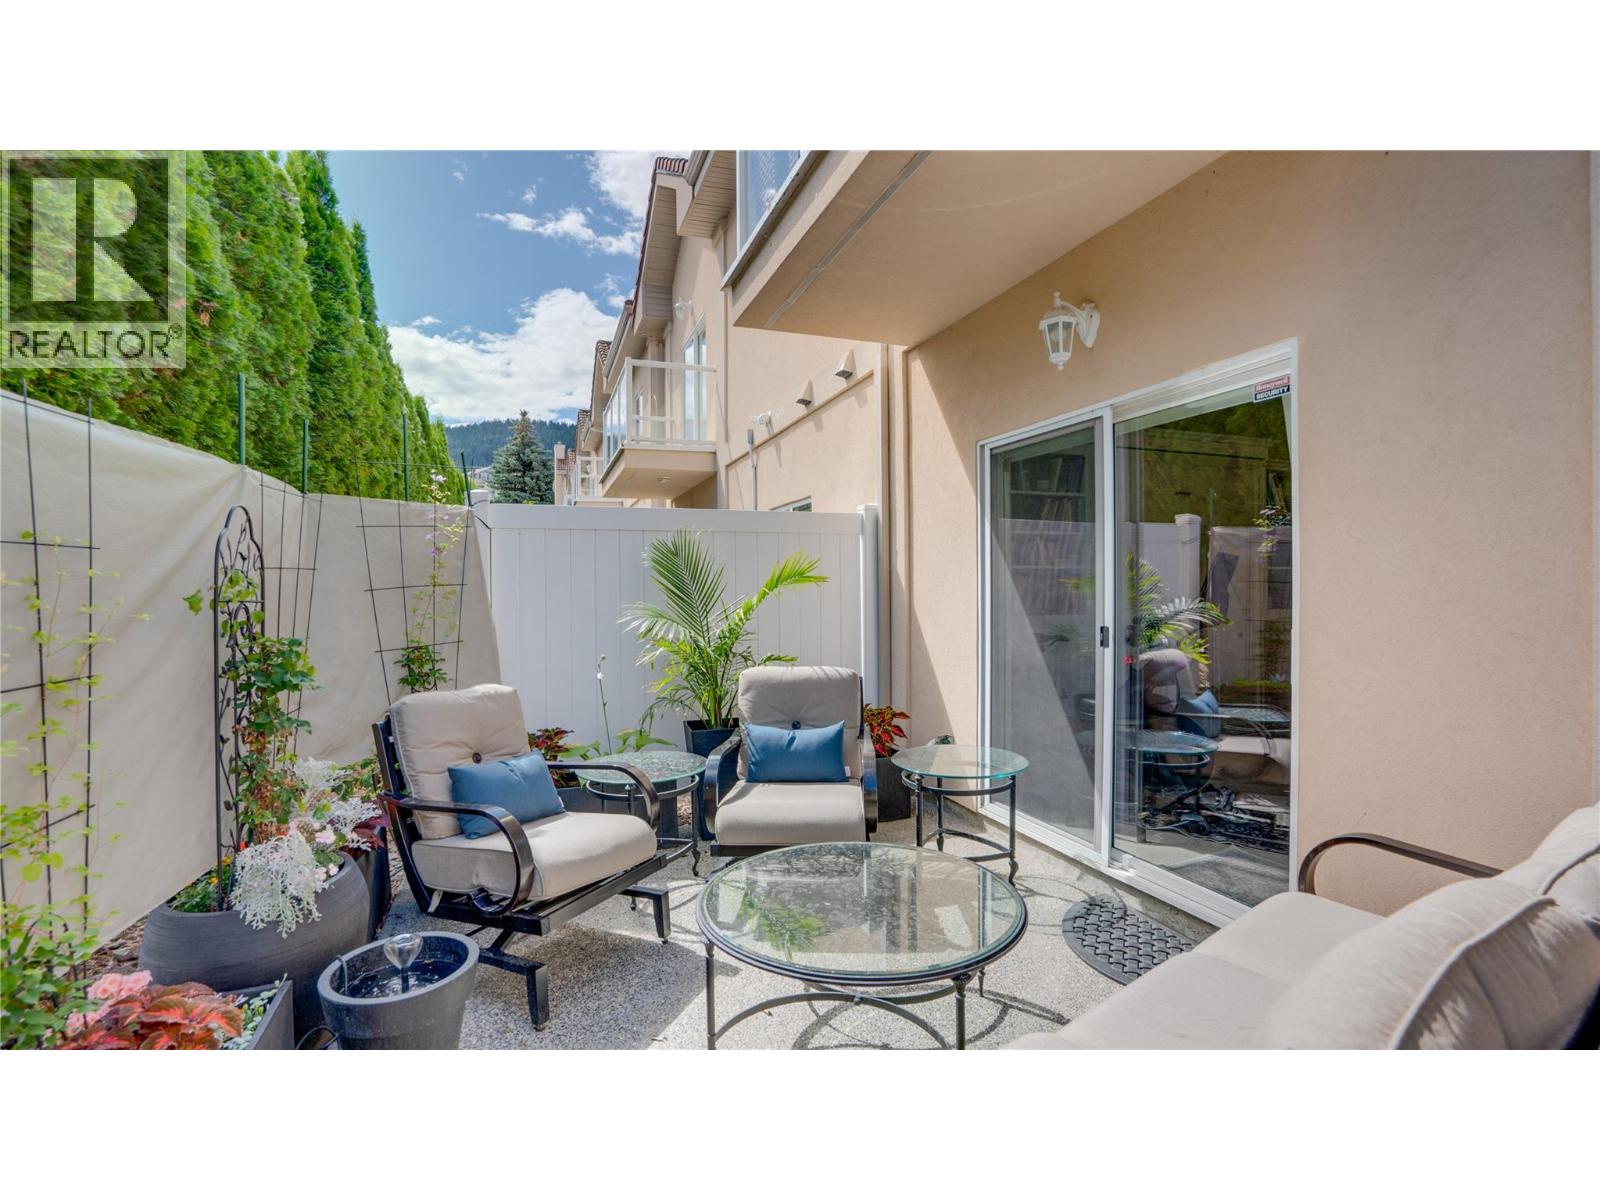
$799,000
Maintenance,
$550 Monthly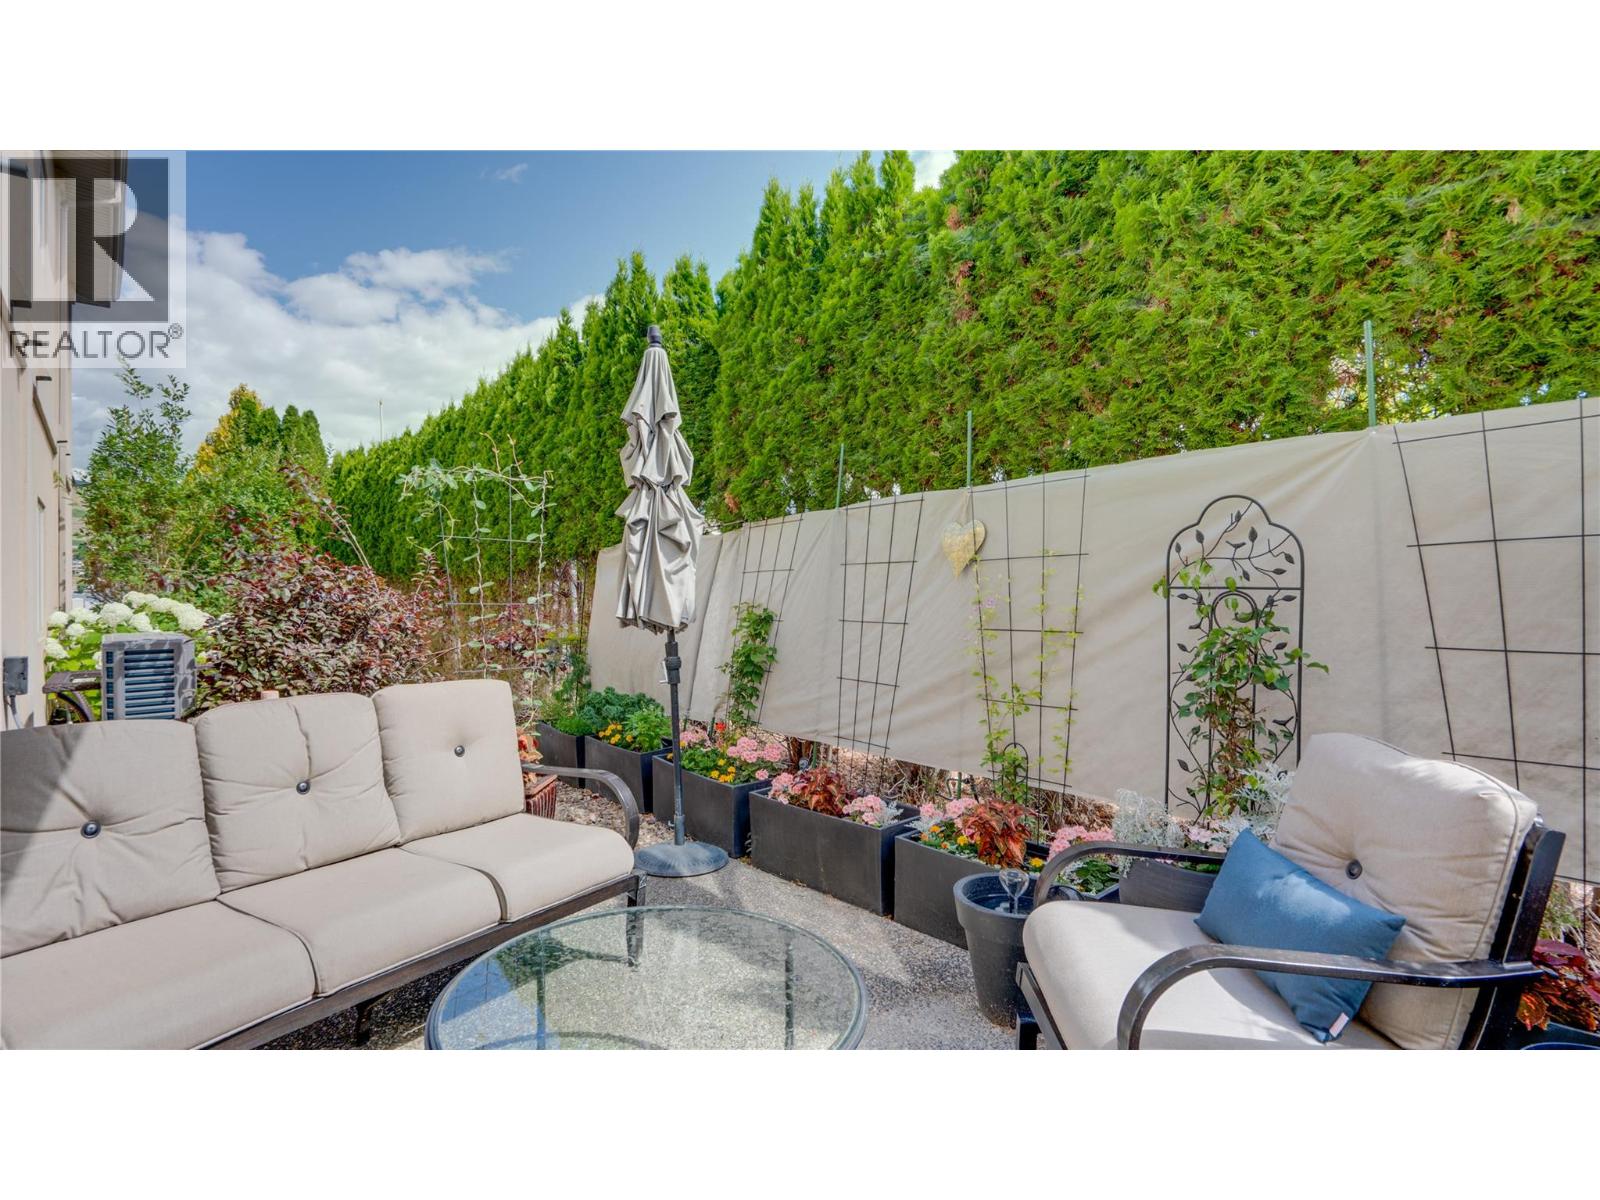
$799,000
Maintenance,
$550 Monthly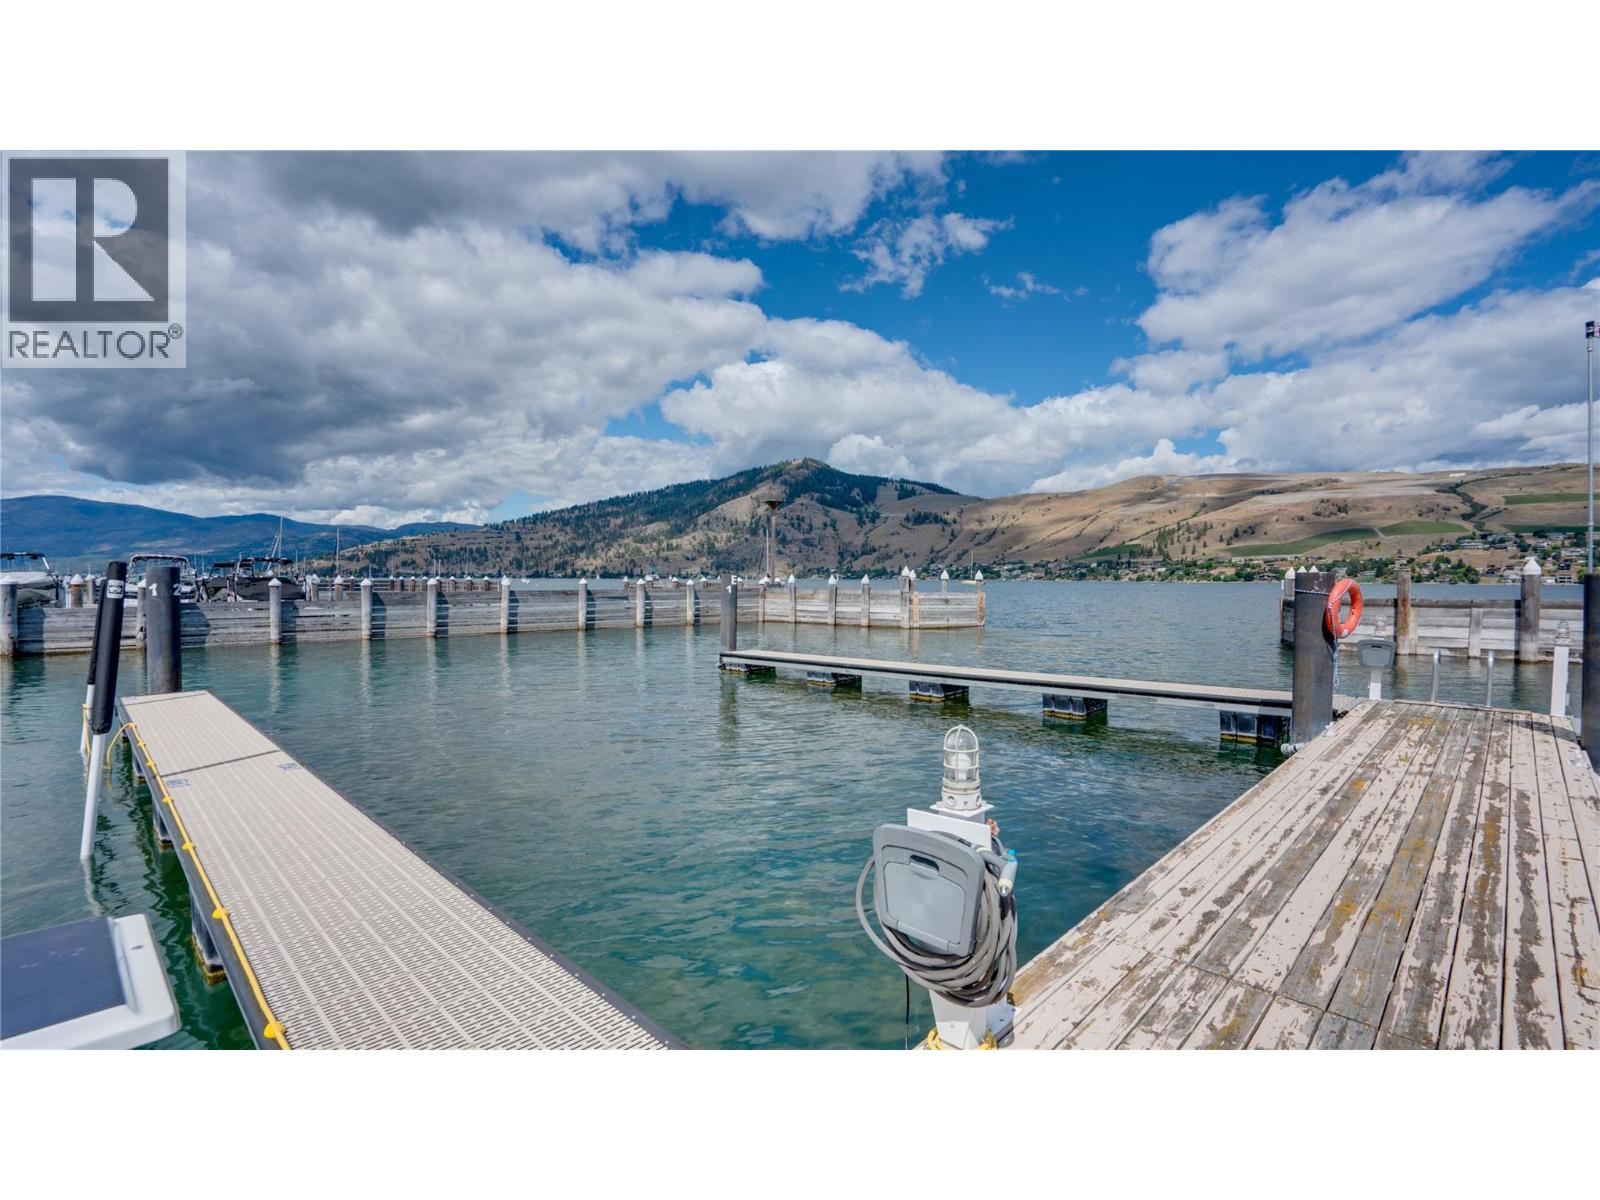
$799,000
Maintenance,
$550 Monthly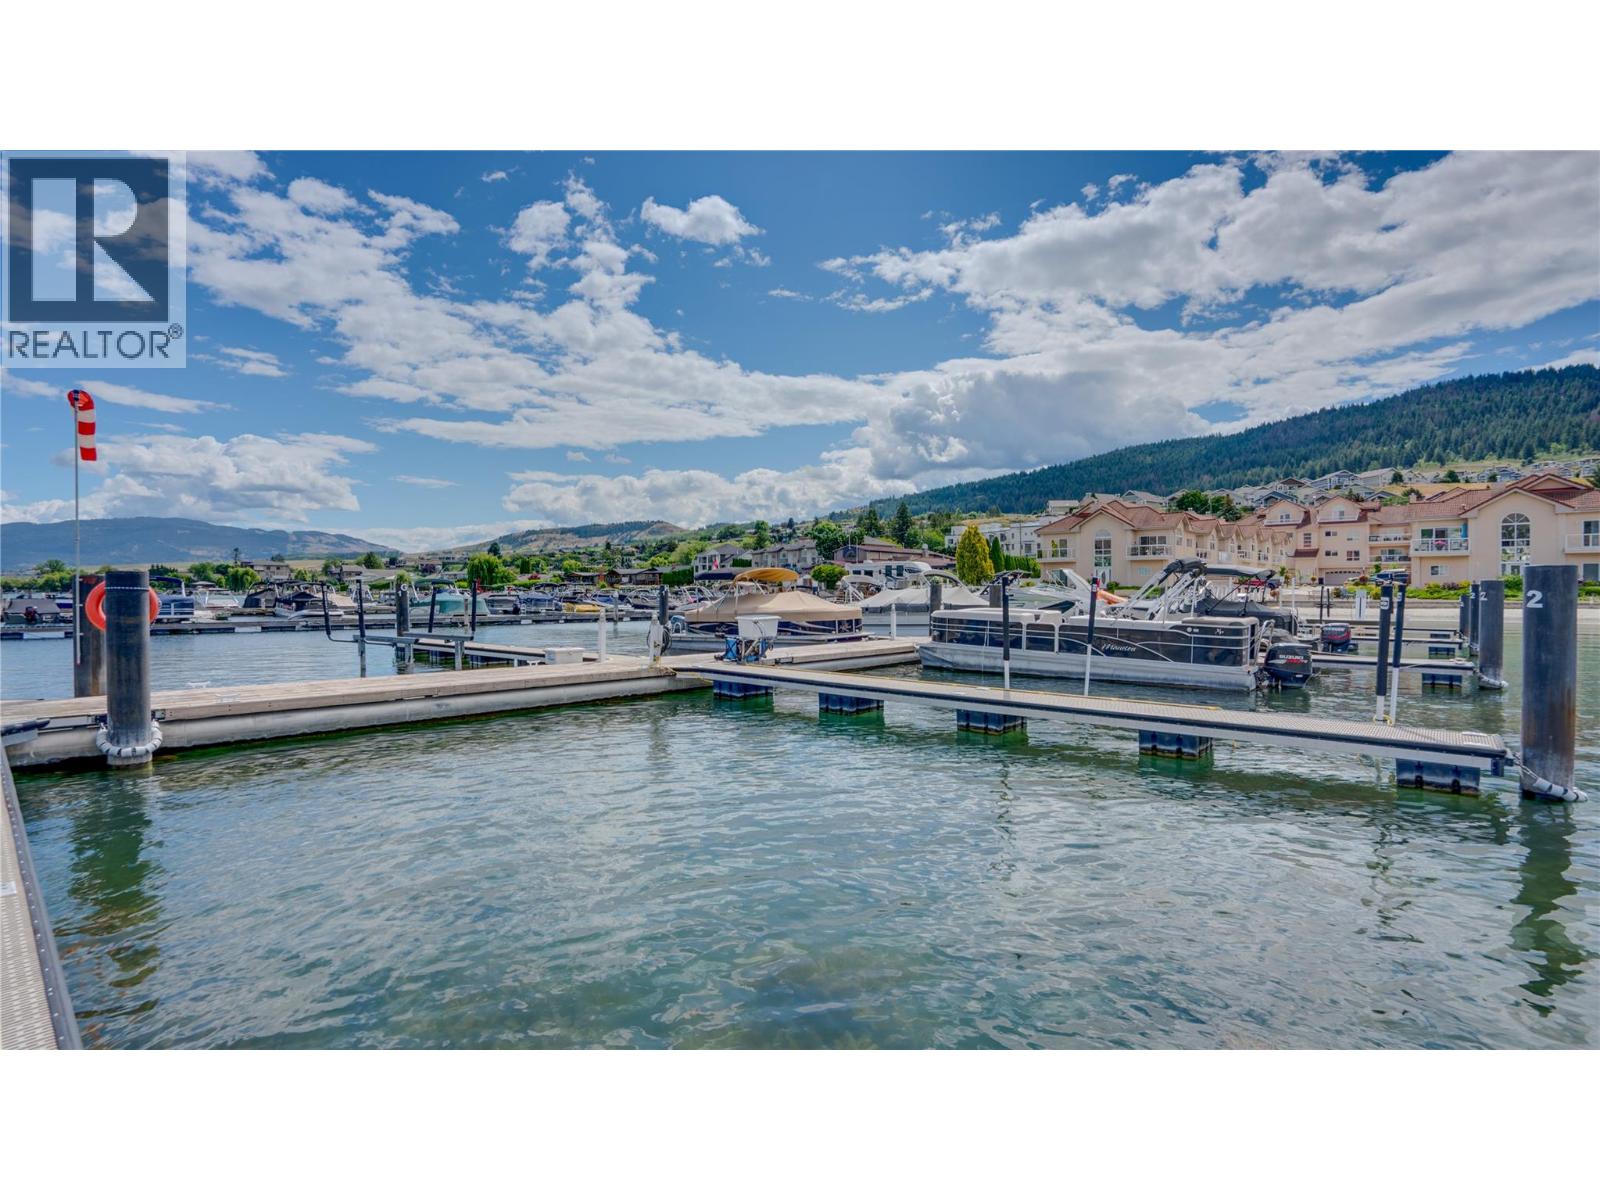
$799,000
Maintenance,
$550 Monthly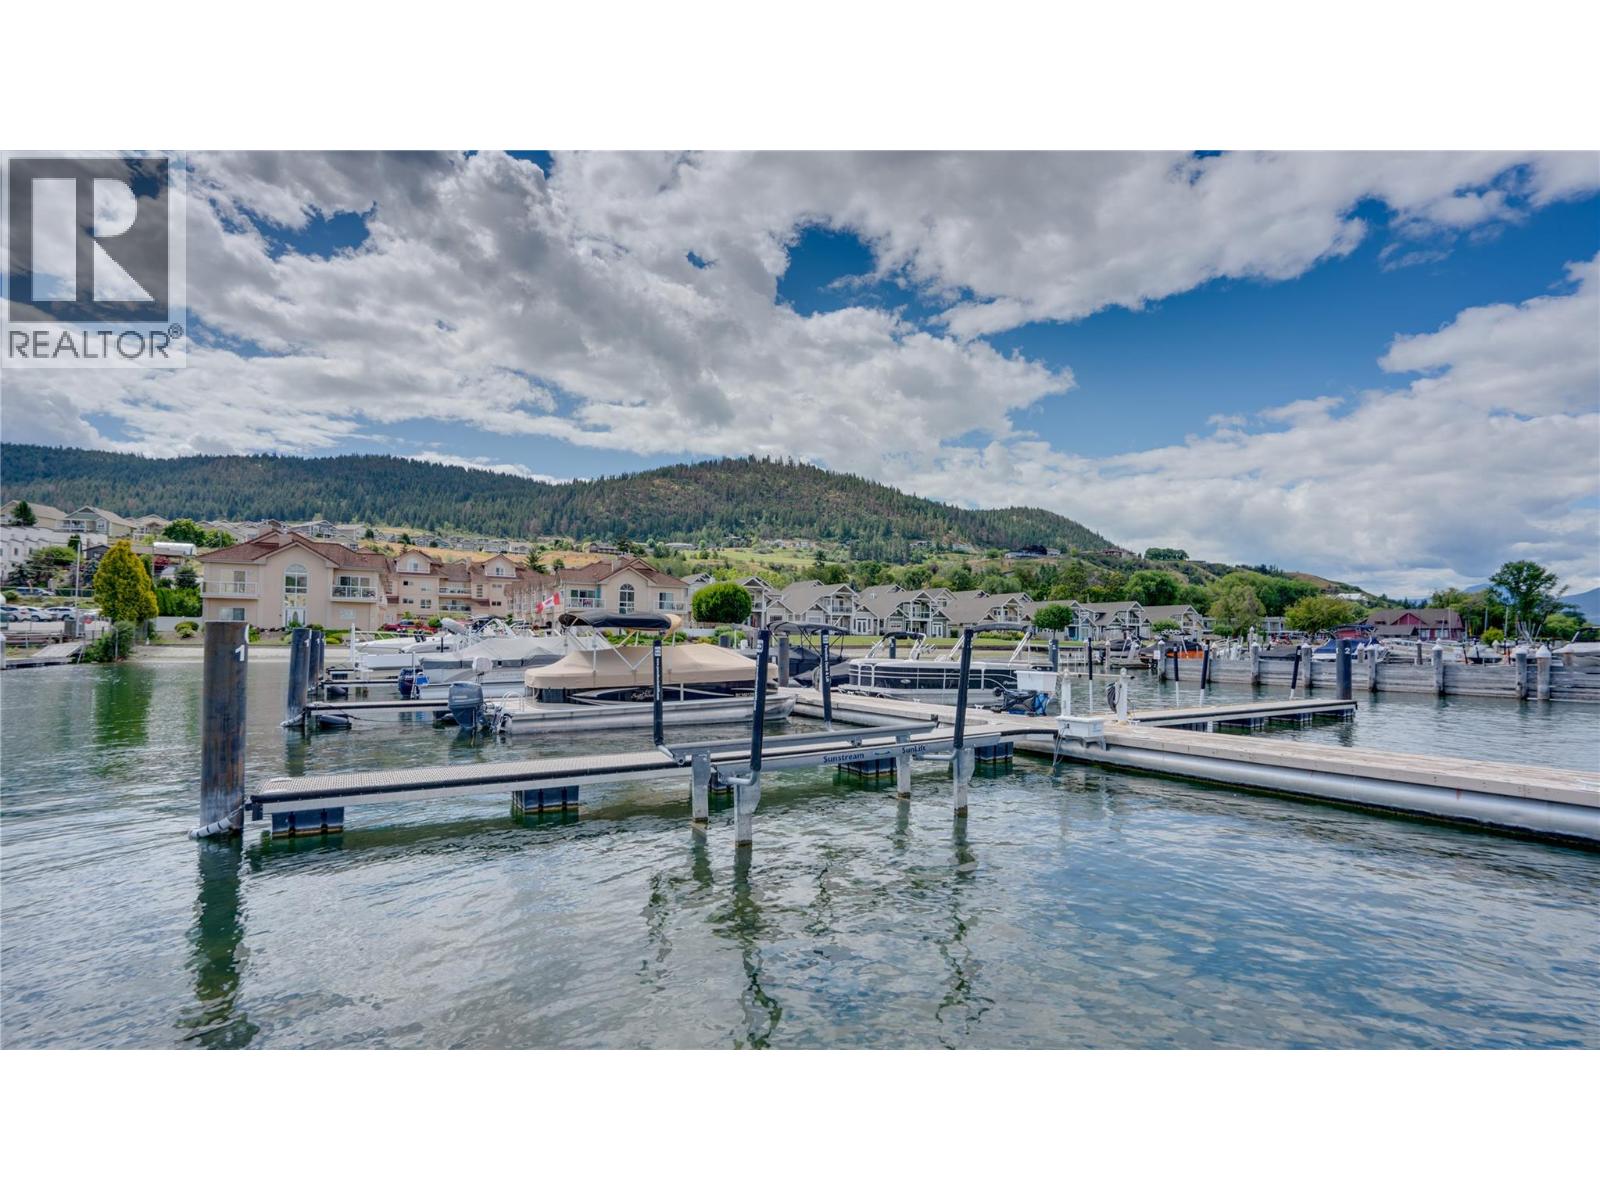
$799,000
Maintenance,
$550 Monthly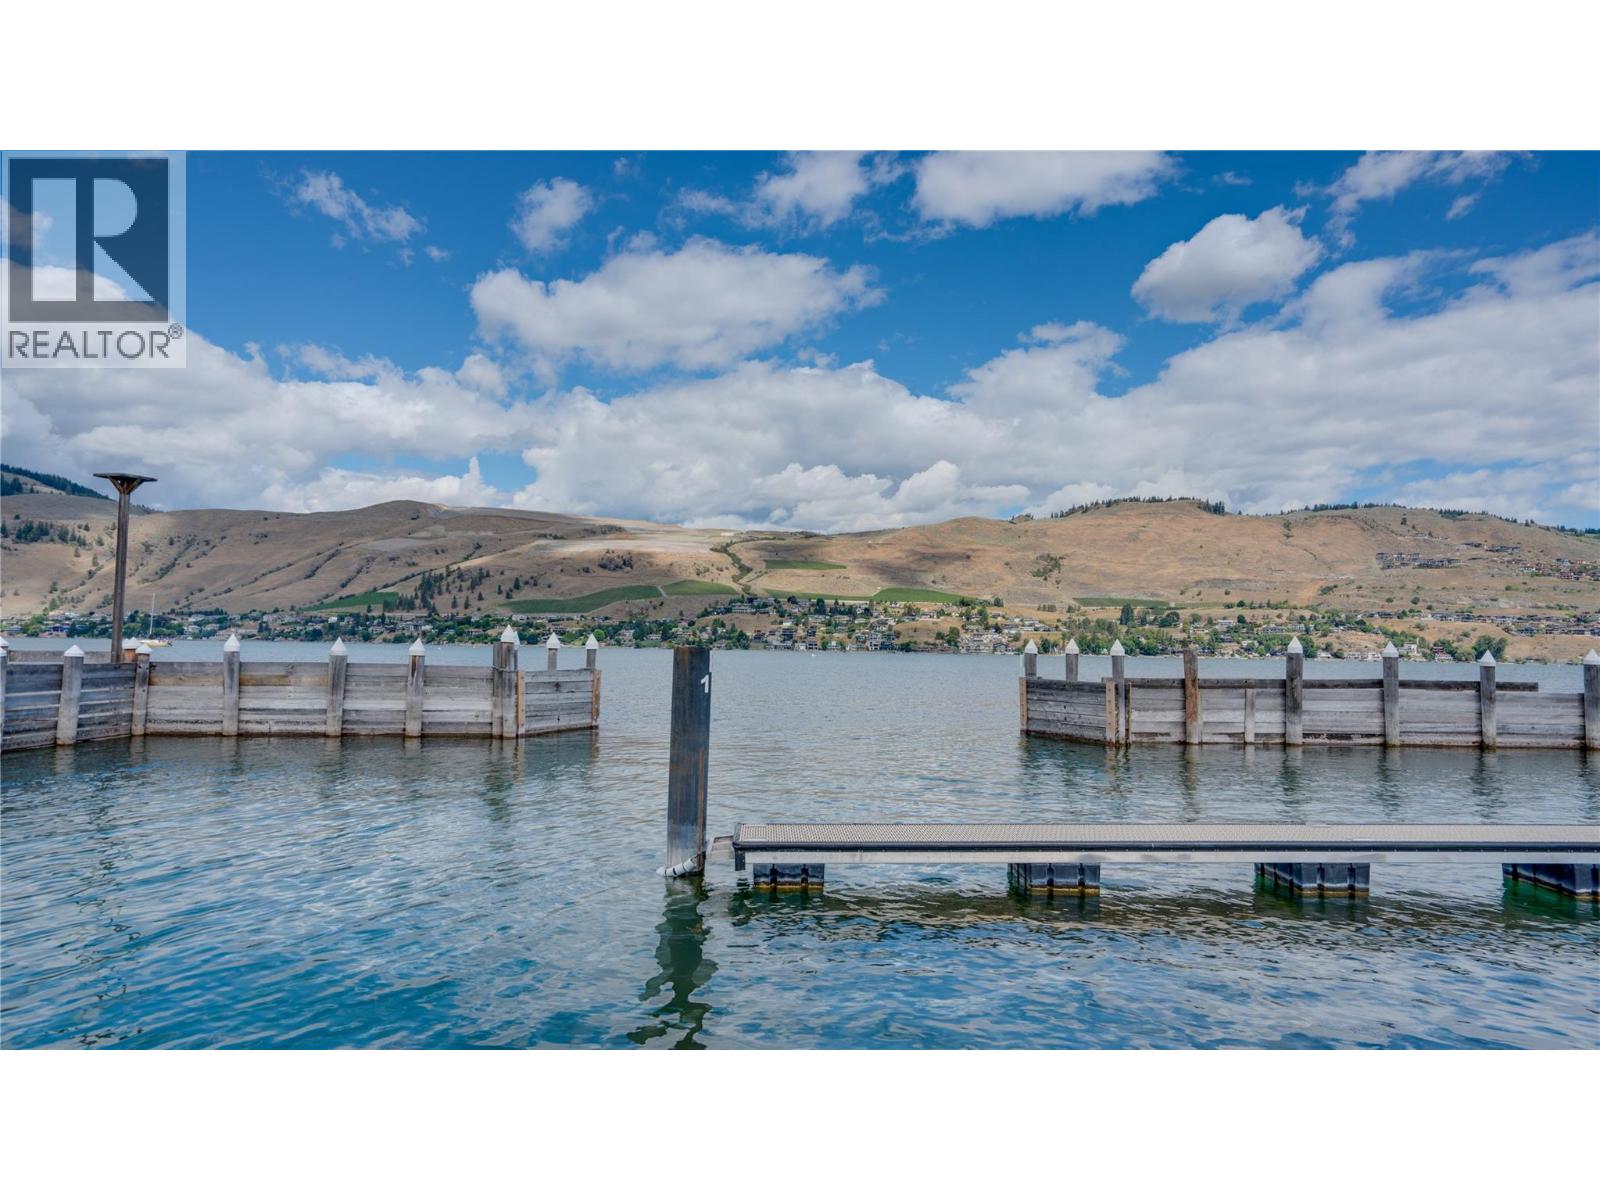
$799,000
Maintenance,
$550 Monthly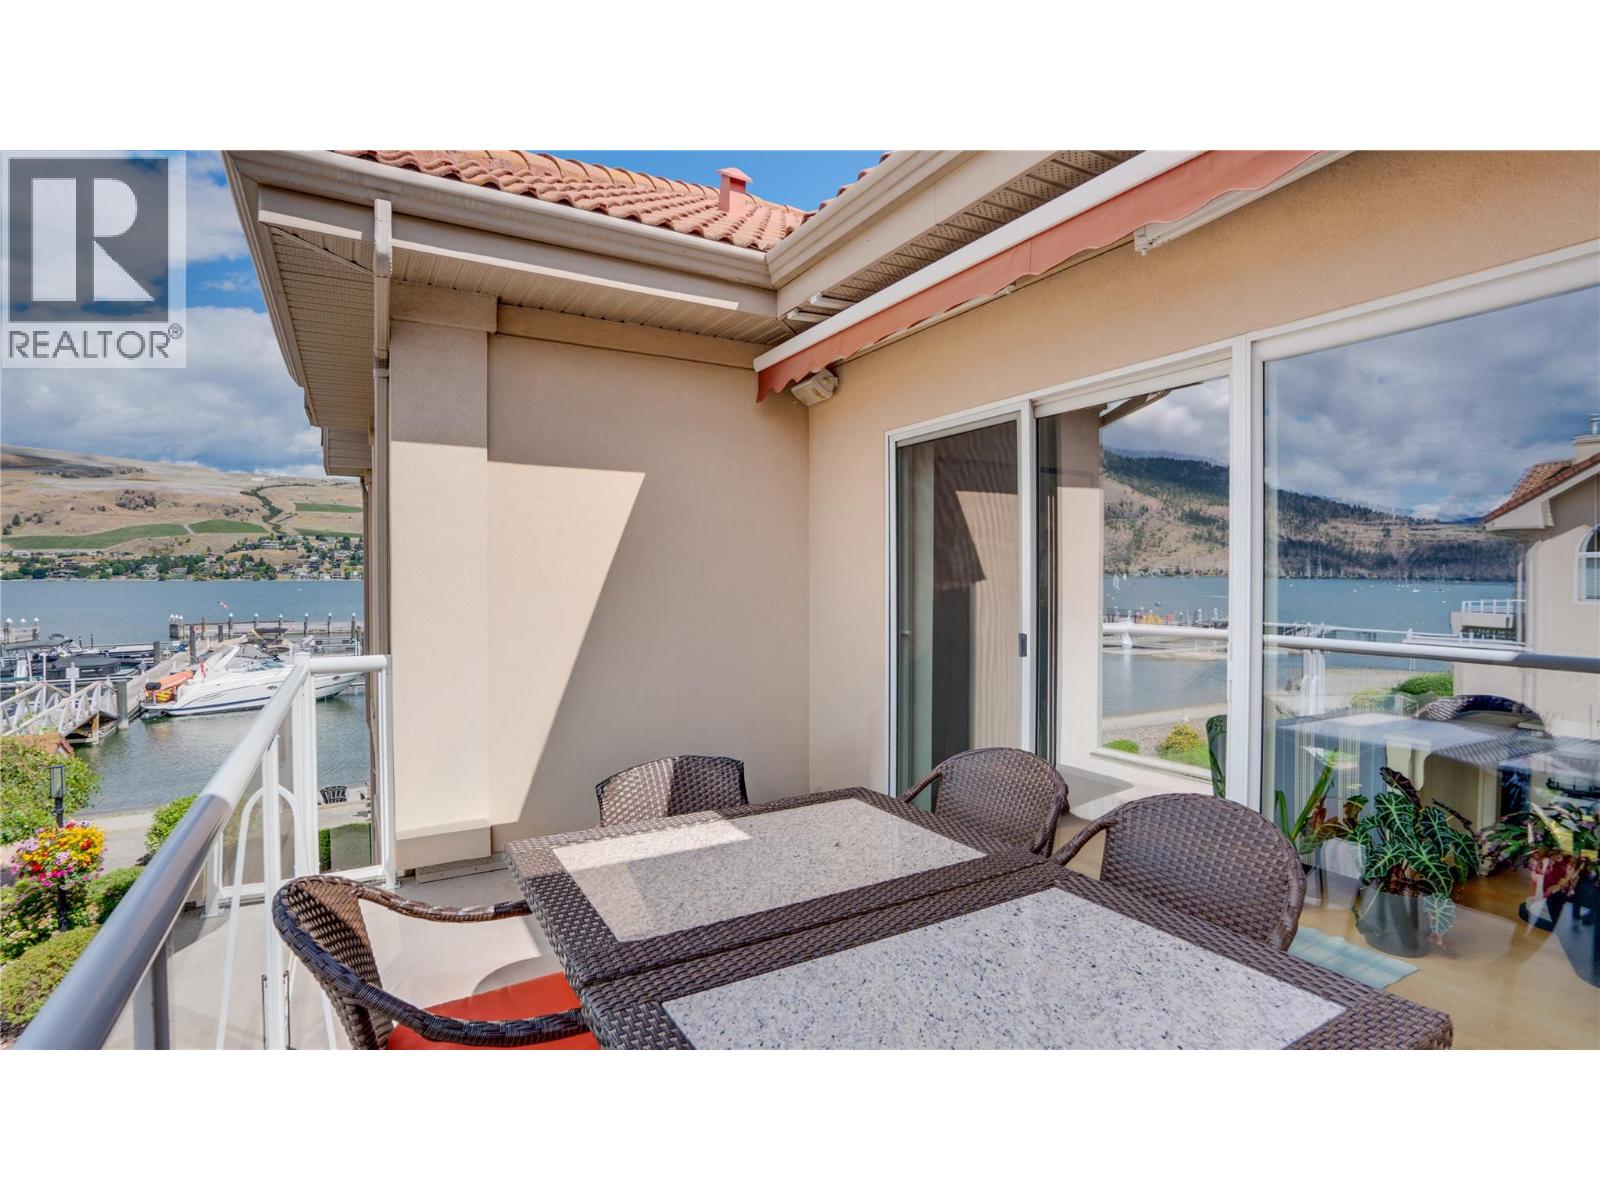
$799,000
Maintenance,
$550 Monthly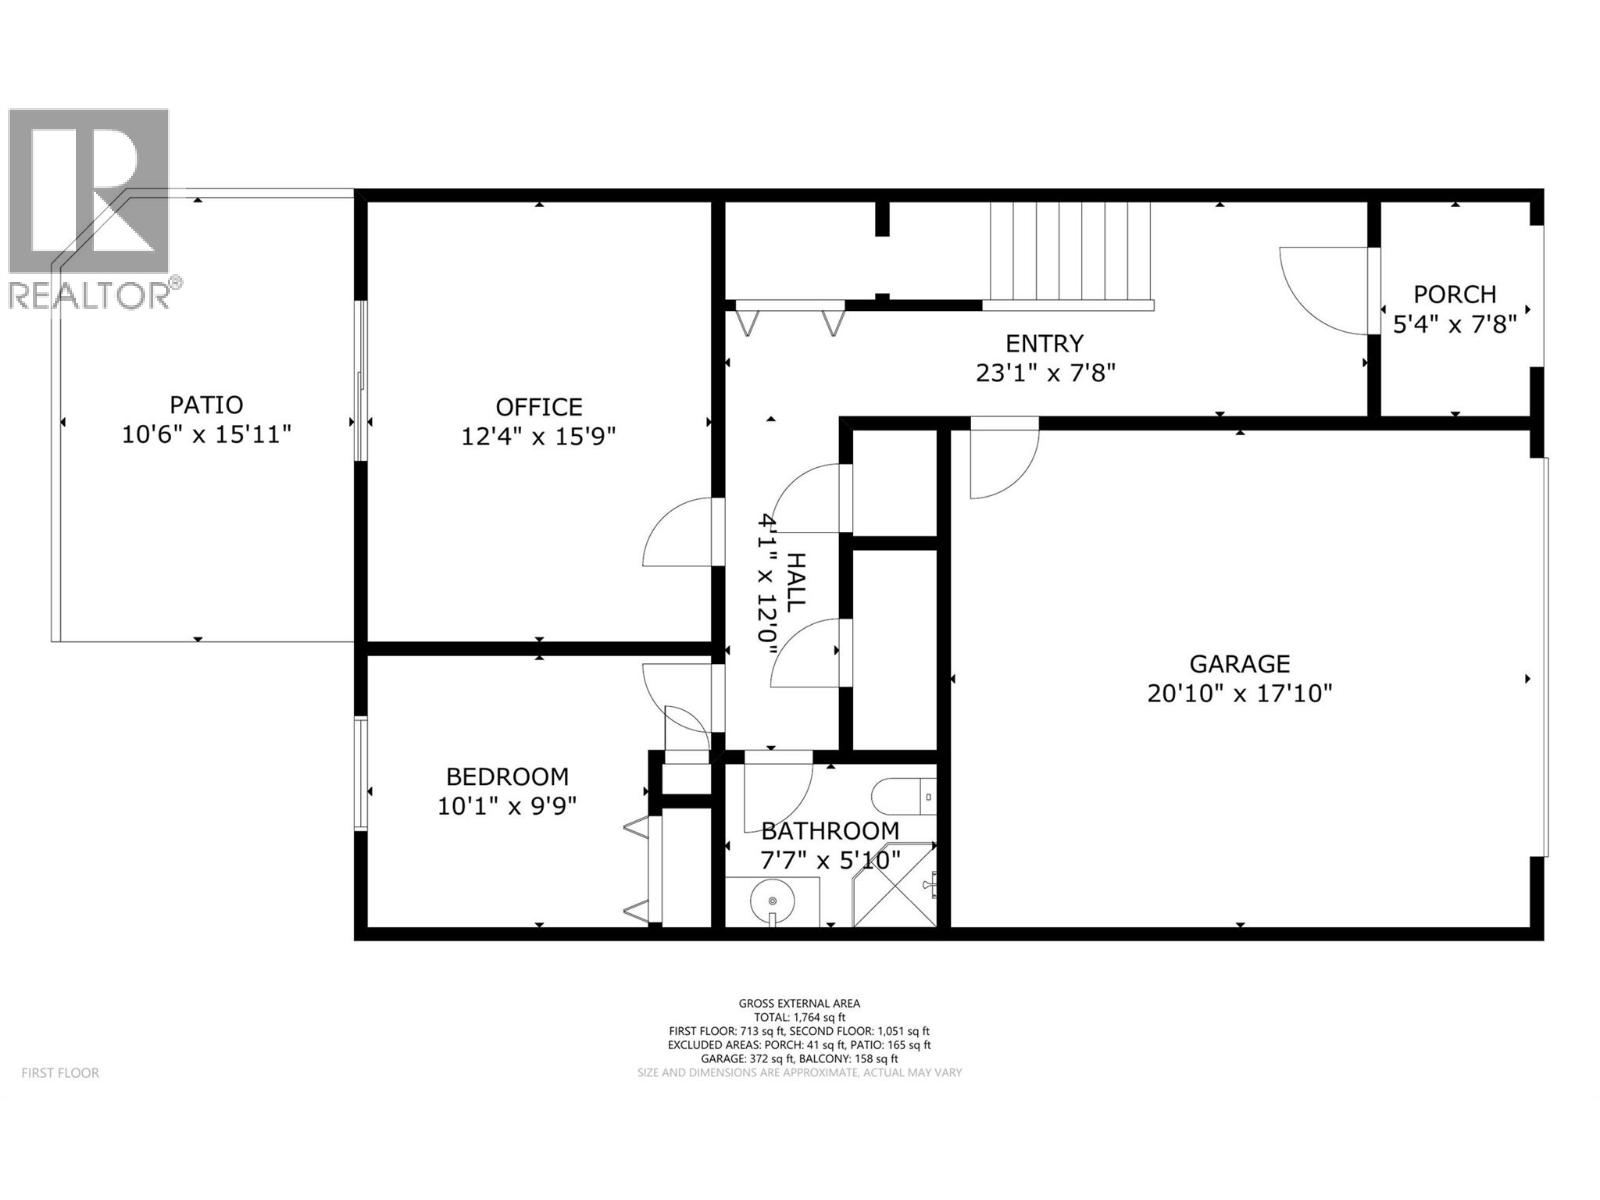
$799,000
Maintenance,
$550 Monthly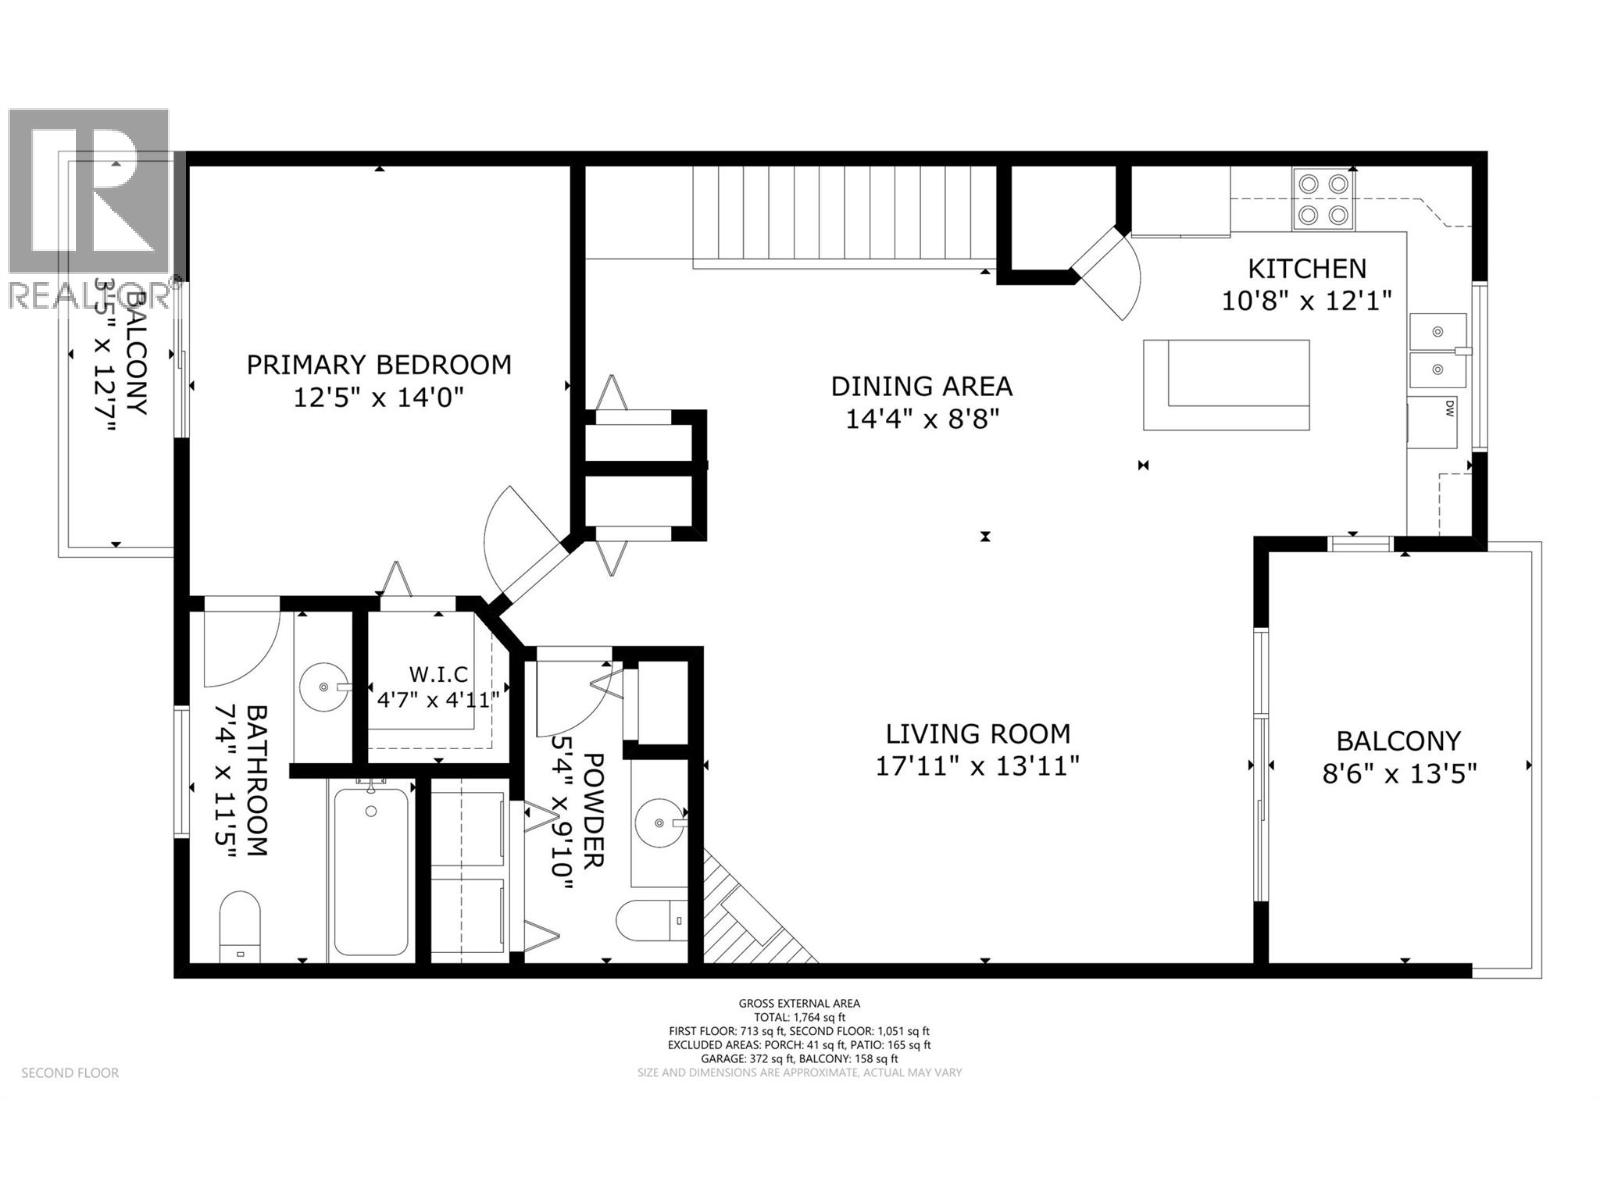
$799,000
Maintenance,
$550 Monthly
Like this listing?
Contact us for more information


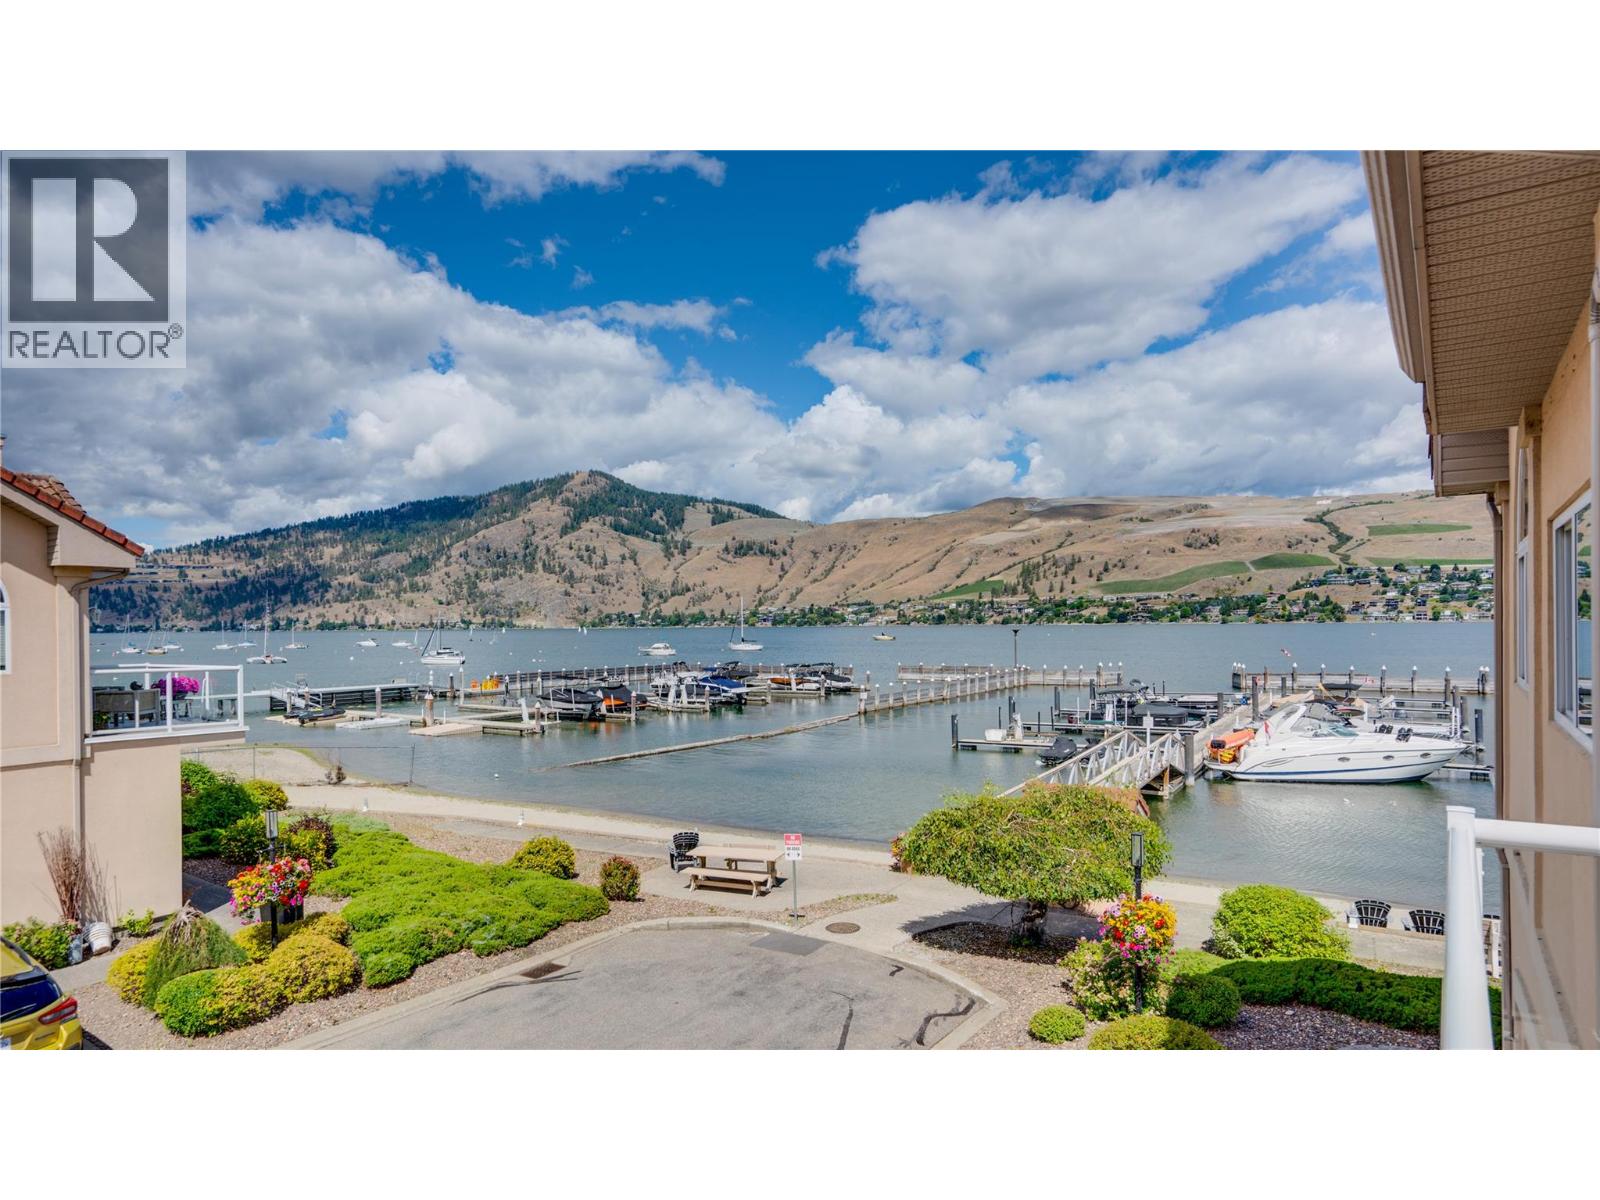
Lakeview, Beach, and 35’ boatslip!! Views from your living space AND your primary bedroom. Enjoy sunrises and sunsets in this bright and beautiful lakefront townhome. Meticulously maintained 3-bedroom, 2.5-bathroom townhouse offers 1700 sq. ft. of beautifully designed living space , a double garage AND a coveted 35' boat slip. Just steps to the semi-private beach and dock. This spacious home features an open-concept floor plan, tons of storage, and is ideal for everyday living or a recreational property. A newer heat pump for efficiency of heating and cooling. A private back patio for morning sun or afternoon shade…and even space for garden boxes and to grow your own veggies as an option! This exceptional property offers the ideal combination of comfort, location, luxury, and low-maintenance living. (id:67517)
-
Property Details
MLS® Number 10393670 Property Type Single Family Neigbourhood Okanagan Landing Community Name Silverton on the lake AmenitiesNearBy Golf Nearby, Park, Recreation, Schools CommunityFeatures Family Oriented, Rentals Allowed Features Level Lot, Central Island, Two Balconies ParkingSpaceTotal 2 Structure Dock ViewType Lake View -
Building
BathroomTotal 3 BedroomsTotal 3 Appliances Refrigerator, Dishwasher, Dryer, Range - Electric, Microwave, Washer, Oven - Built-in ConstructedDate 1995 ConstructionStyleAttachment Attached CoolingType Central Air Conditioning, Heat Pump ExteriorFinish Stucco FireProtection Smoke Detector Only FireplaceFuel Gas FireplacePresent Yes FireplaceTotal 1 FireplaceType Unknown FlooringType Carpeted, Ceramic Tile, Hardwood HalfBathTotal 1 HeatingType See Remarks RoofMaterial Tile RoofStyle Unknown StoriesTotal 2 SizeInterior 1,764 Sqft Type Row / Townhouse UtilityWater Municipal Water Attached Garage 2 Heated Garage -
Land
AccessType Easy Access Acreage No LandAmenities Golf Nearby, Park, Recreation, Schools LandscapeFeatures Landscaped, Level Sewer Municipal Sewage System SizeTotalText Under 1 Acre -
Rooms
Level Type Length Width Dimensions Second Level Dining Room 14'4'' x 8'8'' Second Level 2pc Bathroom 9'10'' x 5'4'' Second Level 4pc Ensuite Bath 11'5'' x 7'4'' Second Level Primary Bedroom 14' x 12'5'' Second Level Kitchen 10'8'' x 12'1'' Second Level Living Room 18' x 14'0'' Main Level Other 20'10'' x 17'10'' Main Level Foyer 23'1'' x 7'8'' Main Level 3pc Bathroom 7'7'' x 5'10'' Main Level Bedroom 10'1'' x 9'9'' Main Level Bedroom 12'4'' x 15'9'' -
Utilities
Your Favourites
No Favourites Found







The trademarks REALTOR®, REALTORS®, and the REALTOR® logo are controlled by The Canadian Real Estate Association (CREA) and identify real estate professionals who are members of CREA. The trademarks MLS®, Multiple Listing Service® and the associated logos are owned by The Canadian Real Estate Association (CREA) and identify the quality of services provided by real estate professionals who are members of CREA. The trademark DDF® is owned by The Canadian Real Estate Association (CREA) and identifies CREA's Data Distribution Facility (DDF®)
August 26 2026 05:59:10
Association of Interior REALTORS®
