$785,000
$785,000
$785,000
$785,000
$785,000
$785,000
$785,000
$785,000
$785,000
$785,000
$785,000
$785,000
$785,000
$785,000
$785,000
$785,000
$785,000
$785,000
$785,000
$785,000
$785,000
$785,000
$785,000
$785,000
$785,000
$785,000
$785,000
$785,000
$785,000
$785,000
$785,000
$785,000
$785,000
$785,000
$785,000
$785,000
$785,000
$785,000
$785,000
$785,000
$785,000
$785,000
$785,000
Like this listing?
Contact us for more information


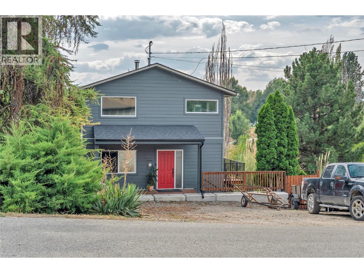
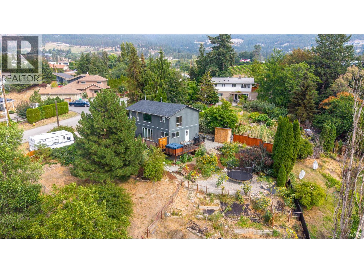
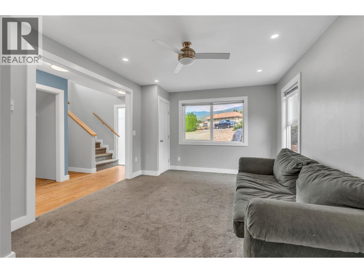
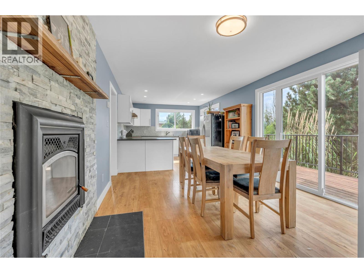
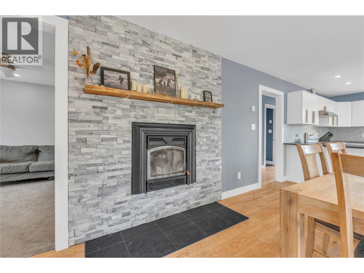
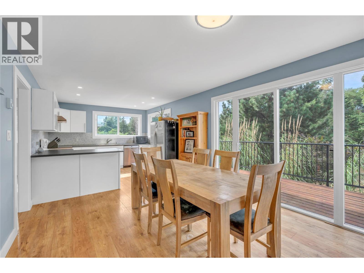
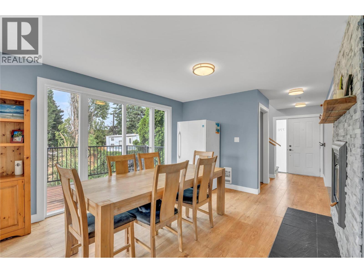
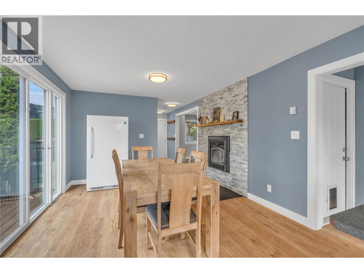
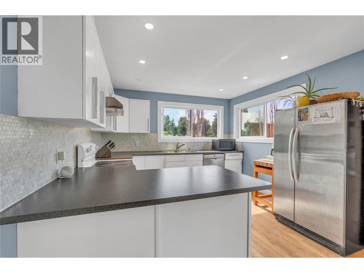
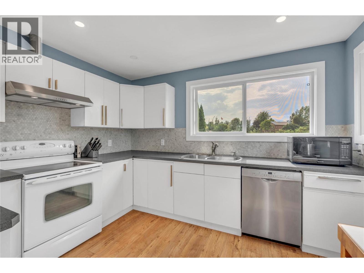
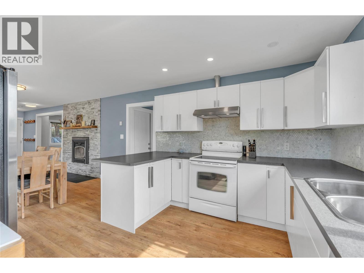
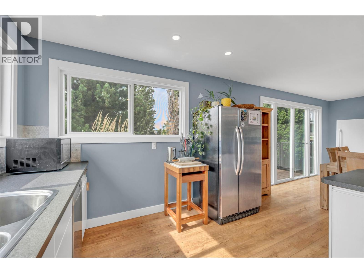
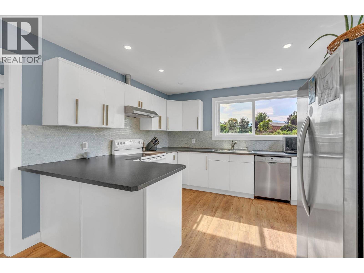
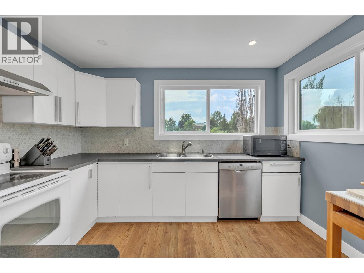
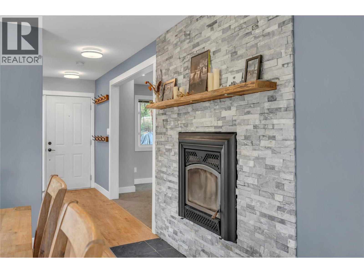
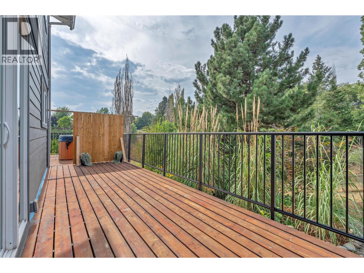
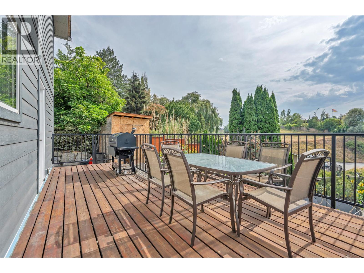
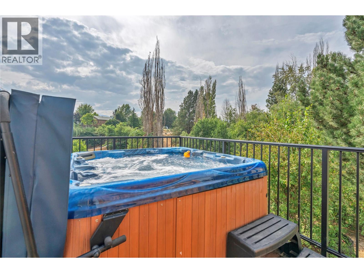
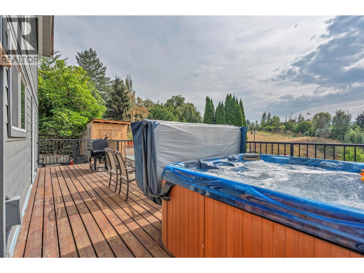
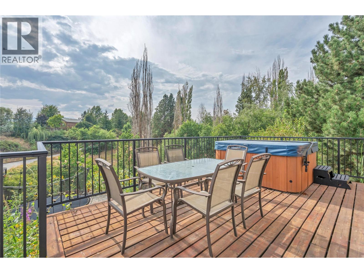
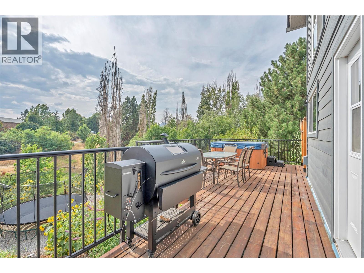
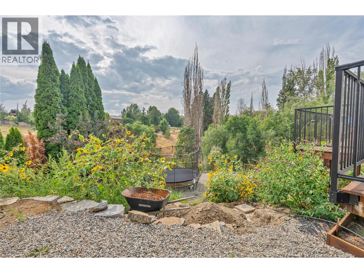
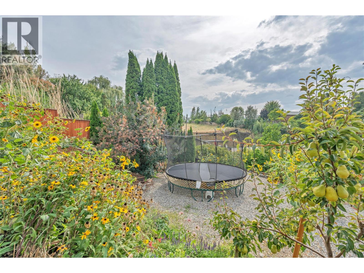
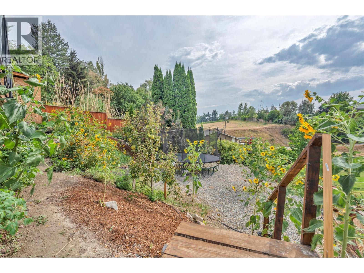
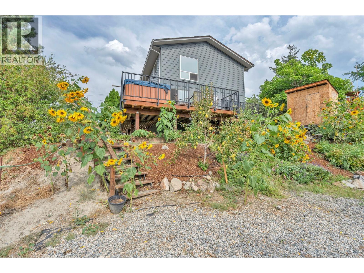
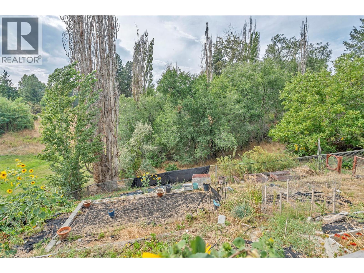
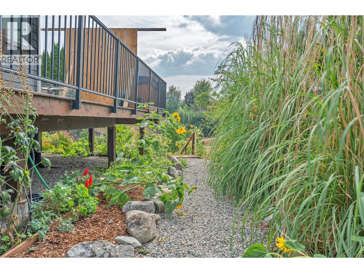
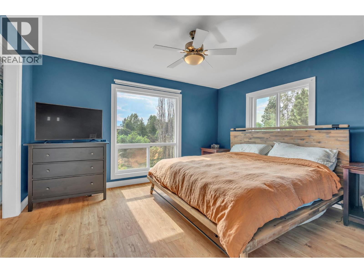
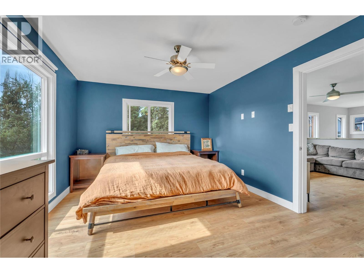
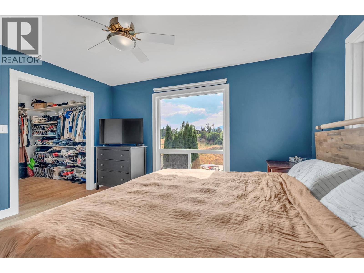
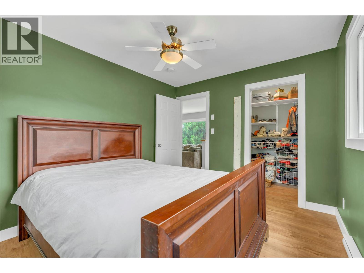
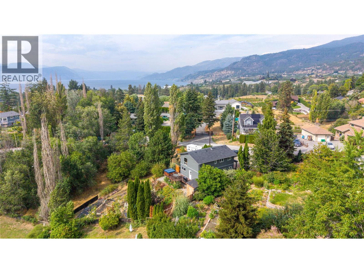
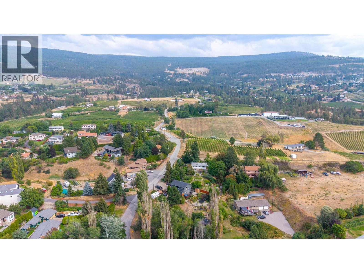
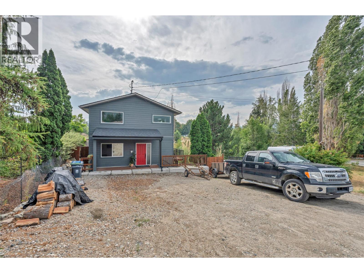
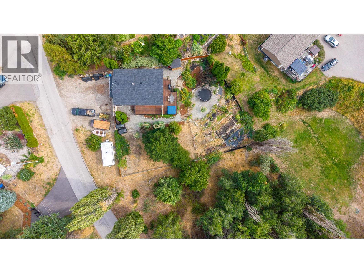
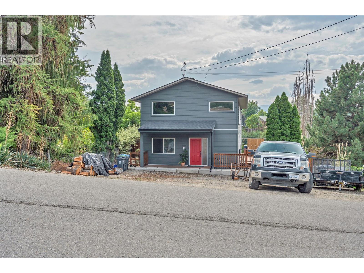
OPEN HOUSE SATURDAY SEPT 5TH 10:30Am-NOON. Welcome to 770 Lower Debeck Road, a beautifully maintained Naramata home that has been tastefully and mechincally upgraded since 2017 while retaining the warmth and character that makes this area so special. Thoughtful improvements throughout have created a comfortable, inviting home that feels fresh and well cared for, without losing its charm. Perched just outsite of the town of Naramata surrounded by vineyards, wineries, beaches, trails and the relaxed village lifestyle, all just minutes away. Whether you’re looking for a full-time home, an Okanagan retreat, or simply a property that has been thoughtfully improved and properly maintained, 770 Lower Debeck Road is an opportunity that deserves a closer look. (id:67517)
-
Property Details
MLS® Number 10399718 Property Type Single Family Neigbourhood Naramata Rural AmenitiesNearBy Schools CommunityFeatures Rural Setting ParkingSpaceTotal 1 ViewType Mountain View -
Building
BathroomTotal 2 BedroomsTotal 2 Appliances Range, Refrigerator, Dishwasher, Microwave BasementType Crawl Space ConstructedDate 1990 ConstructionStyleAttachment Detached CoolingType Central Air Conditioning ExteriorFinish Other FireplacePresent Yes FireplaceTotal 1 FireplaceType Insert HeatingFuel Electric HeatingType Baseboard Heaters, See Remarks RoofMaterial Asphalt Shingle RoofStyle Unknown StoriesTotal 2 SizeInterior 1,767 Sqft Type House UtilityWater Municipal Water Other -
Land
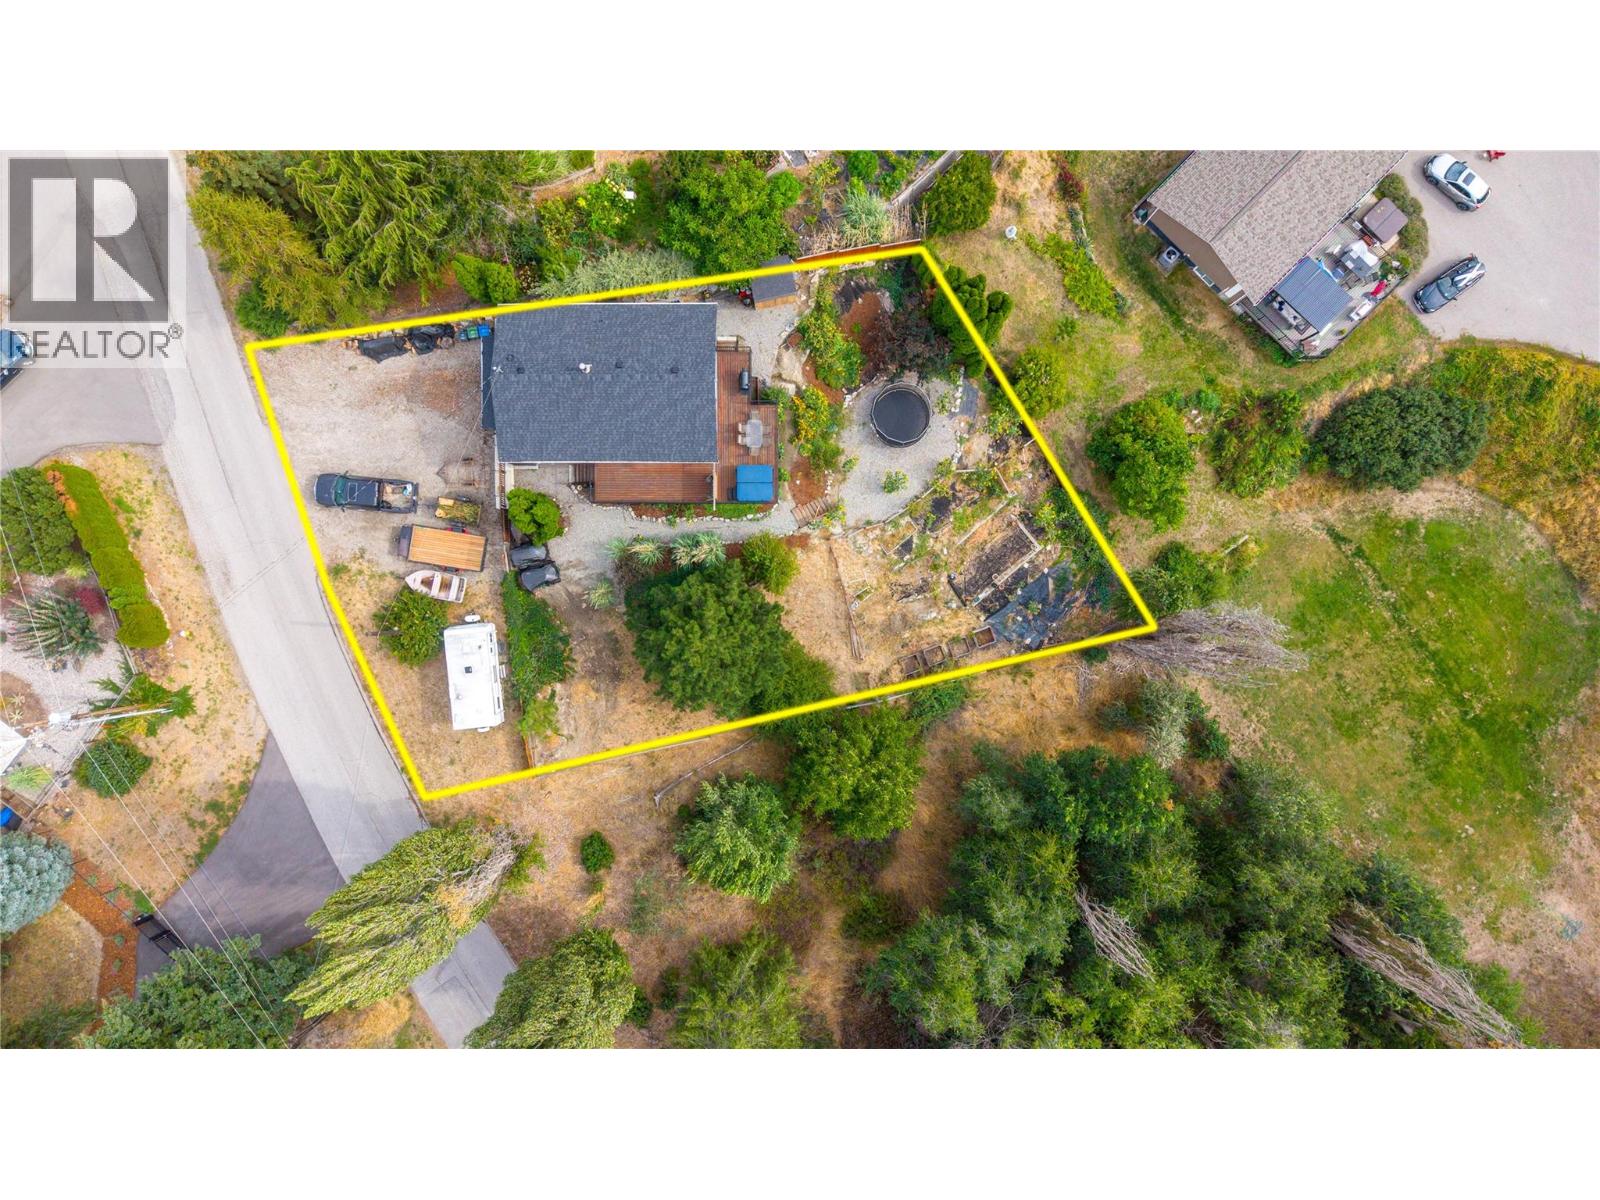
Acreage No LandAmenities Schools Sewer Septic Tank SizeIrregular 0.25 SizeTotal 0.25 Ac|under 1 Acre SizeTotalText 0.25 Ac|under 1 Acre -
Rooms
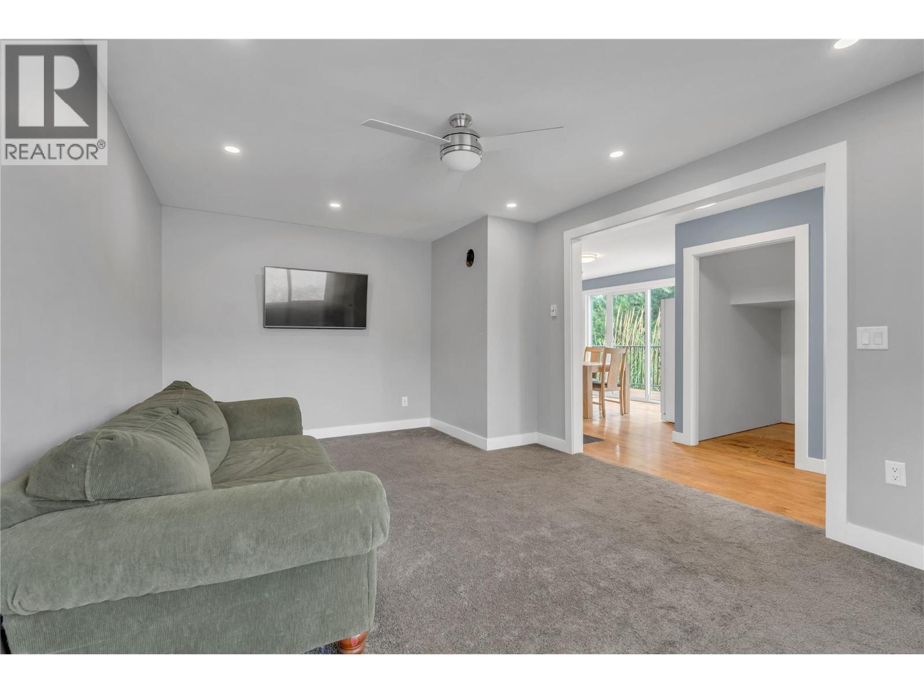
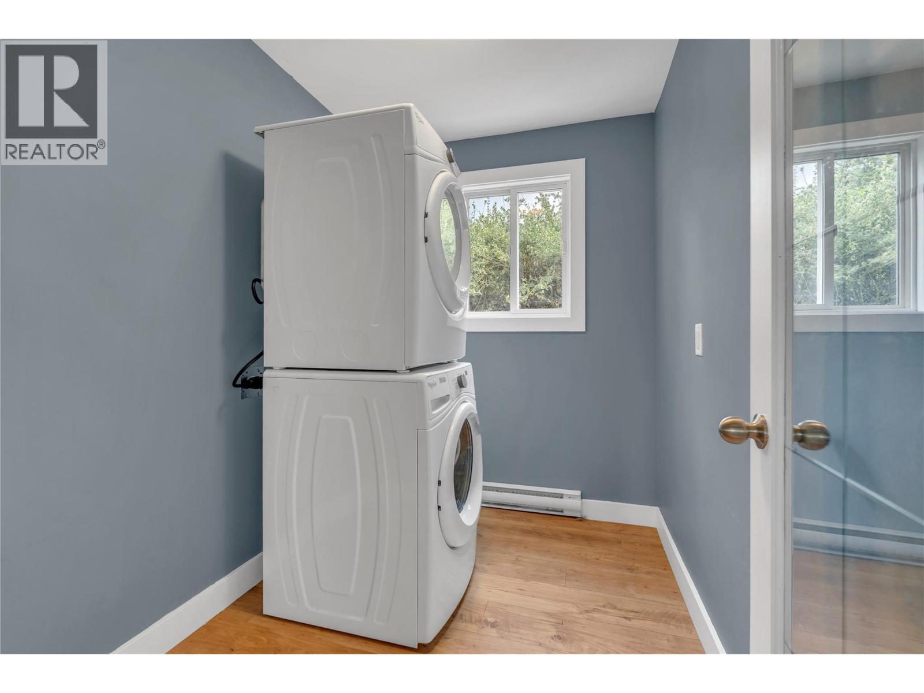
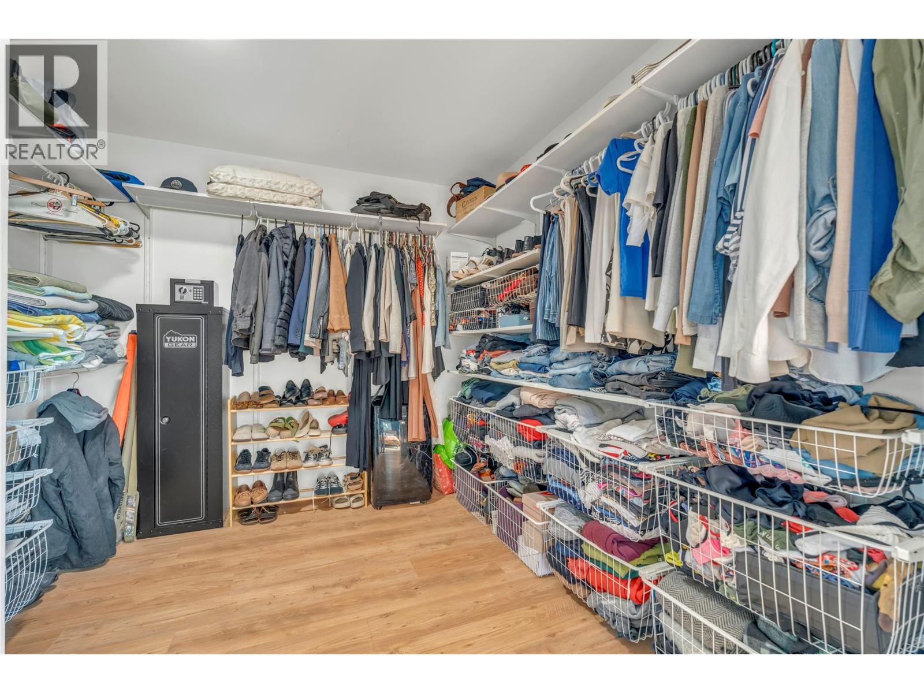
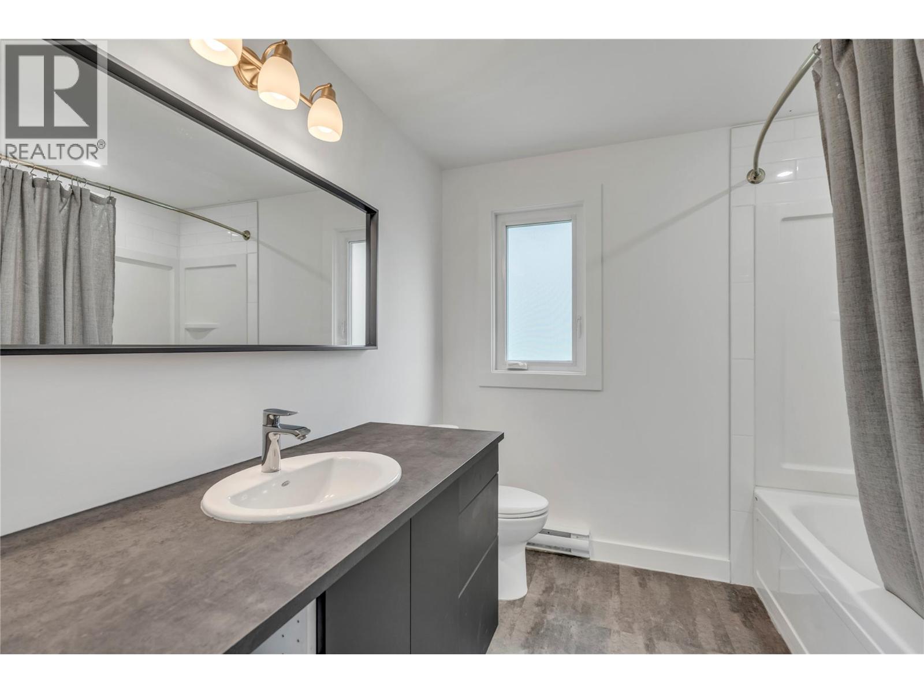
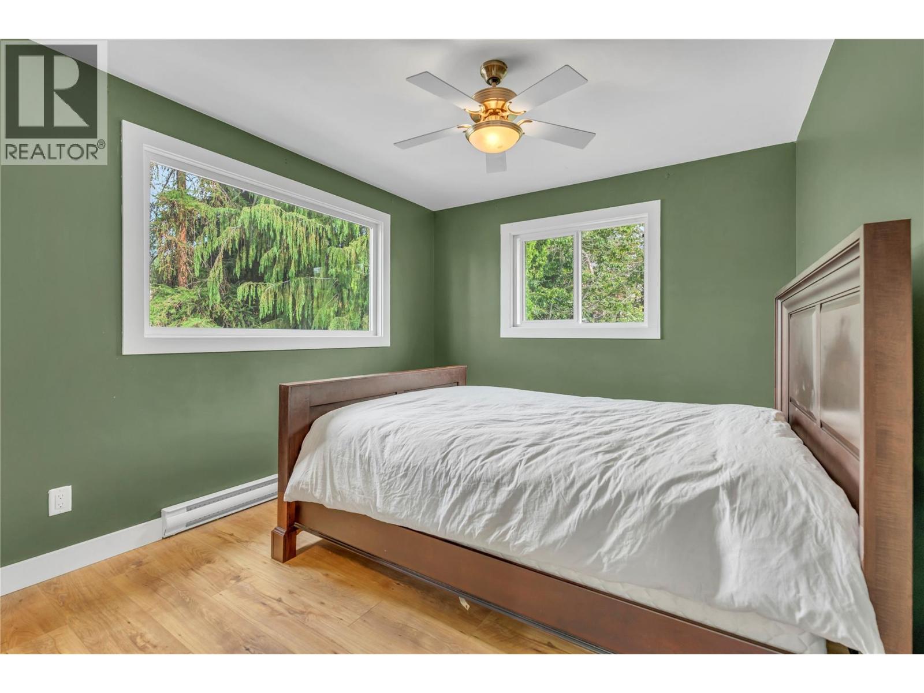
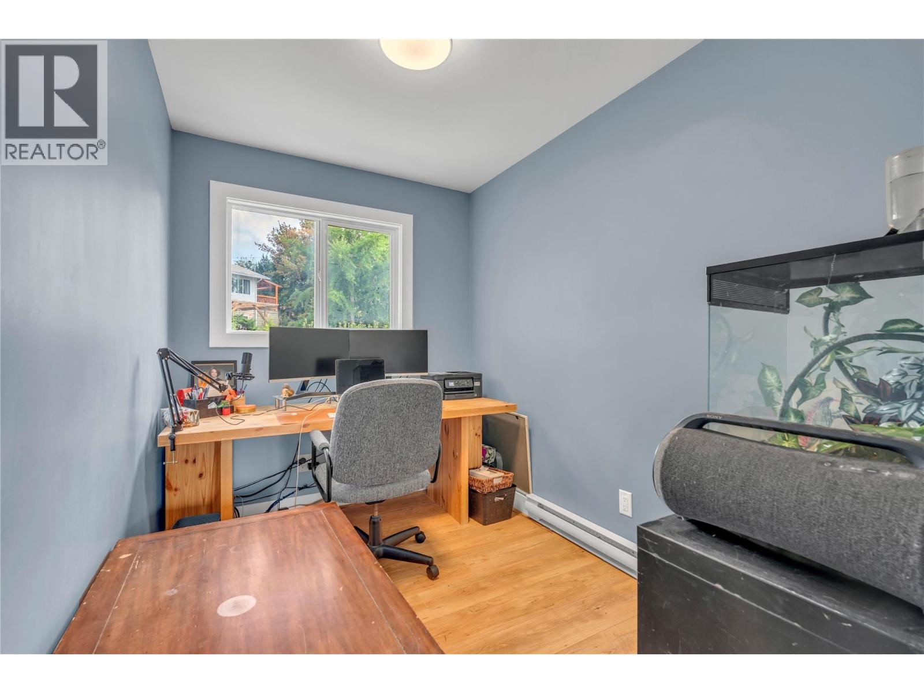
Level Type Length Width Dimensions Second Level Living Room 20'0'' x 13'0'' Second Level Kitchen 9'7'' x 9'4'' Second Level Dining Room 14'0'' x 7'0'' Second Level Living Room 11'4'' x 6'9'' Second Level Bedroom 11'4'' x 10'0'' Second Level 3pc Bathroom Measurements not available Main Level Recreation Room 21'0'' x 11'0'' Main Level Den 9'0'' x 7'0'' Main Level Primary Bedroom 13'4'' x 11'4'' Main Level Laundry Room 10'6'' x 5'5'' Main Level 4pc Bathroom Measurements not available -
Utilities
Your Favourites
No Favourites Found







The trademarks REALTOR®, REALTORS®, and the REALTOR® logo are controlled by The Canadian Real Estate Association (CREA) and identify real estate professionals who are members of CREA. The trademarks MLS®, Multiple Listing Service® and the associated logos are owned by The Canadian Real Estate Association (CREA) and identify the quality of services provided by real estate professionals who are members of CREA. The trademark DDF® is owned by The Canadian Real Estate Association (CREA) and identifies CREA's Data Distribution Facility (DDF®)
September 25 2026 04:59:33
Association of Interior REALTORS®
