$1,395,000
$1,395,000
$1,395,000
$1,395,000
$1,395,000
$1,395,000
$1,395,000
$1,395,000
$1,395,000
$1,395,000
$1,395,000
$1,395,000
$1,395,000
$1,395,000
$1,395,000
$1,395,000
$1,395,000
$1,395,000
$1,395,000
$1,395,000
$1,395,000
$1,395,000
$1,395,000
$1,395,000
$1,395,000
$1,395,000
$1,395,000
$1,395,000
$1,395,000
$1,395,000
$1,395,000
$1,395,000
$1,395,000
$1,395,000
$1,395,000
$1,395,000
$1,395,000
$1,395,000
$1,395,000
$1,395,000
$1,395,000
$1,395,000
$1,395,000
$1,395,000
$1,395,000
$1,395,000
$1,395,000
$1,395,000
Like this listing?
Contact us for more information


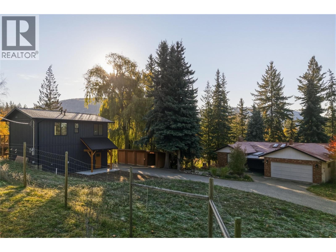
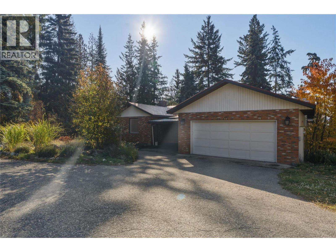
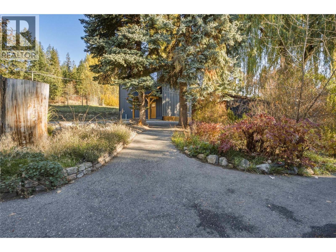
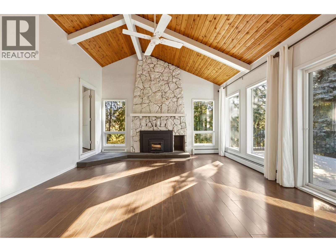
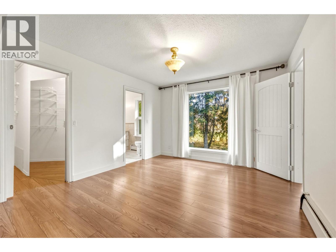
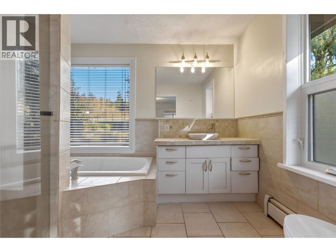
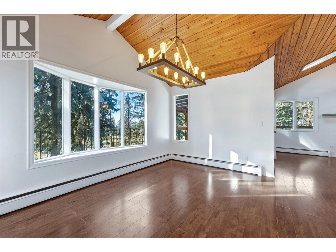
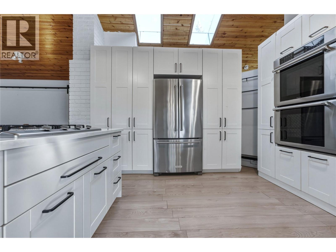
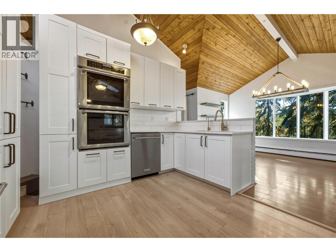
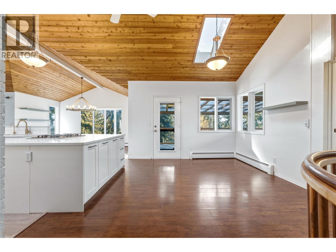
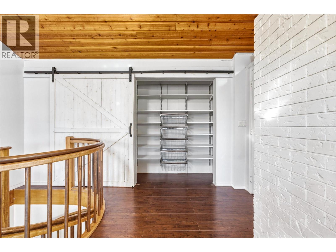
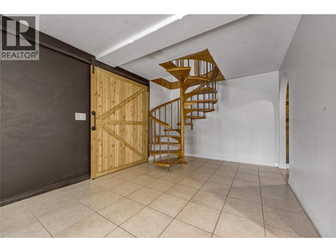
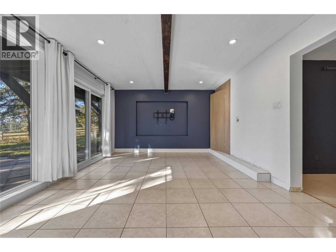
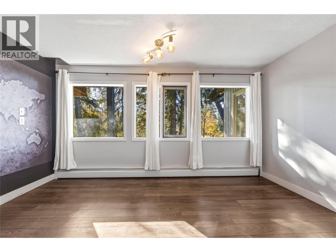
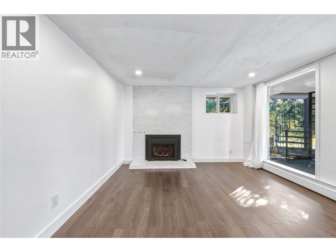
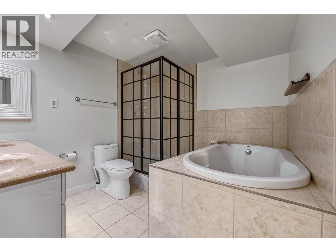
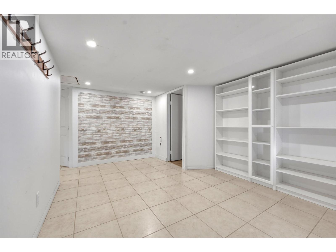
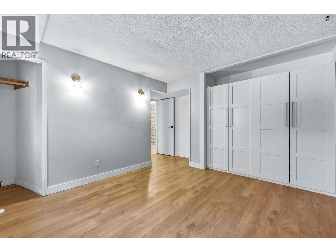
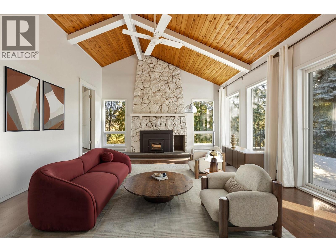
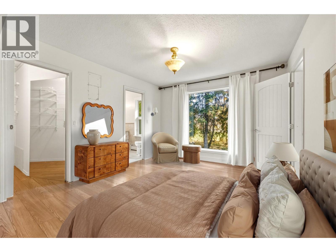
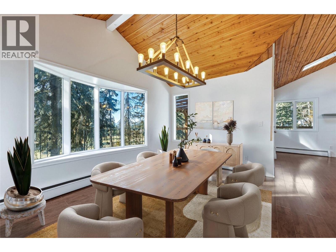
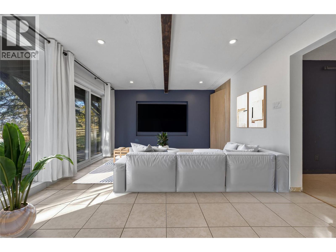
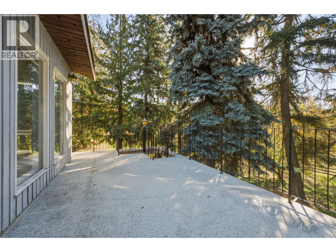
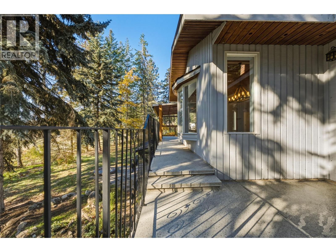
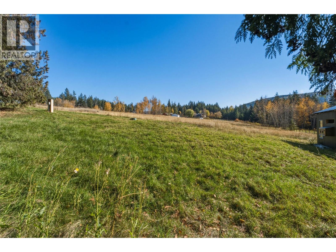
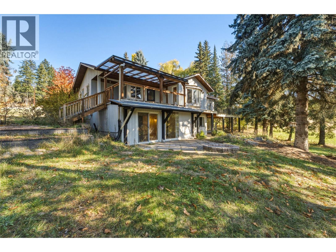
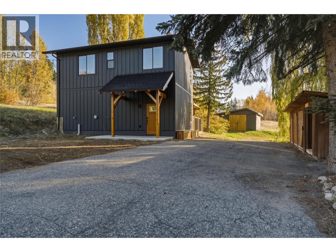
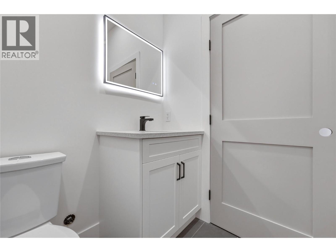
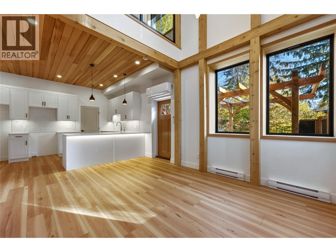
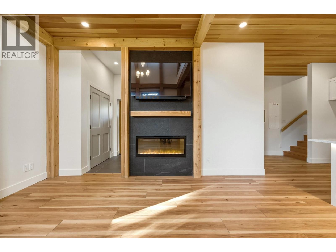
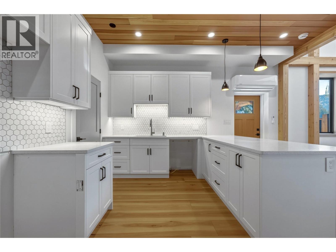
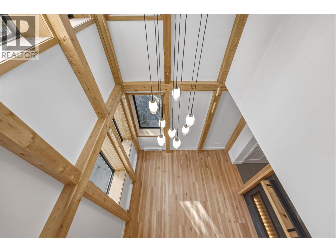
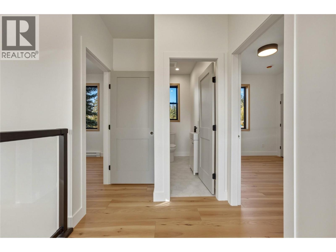
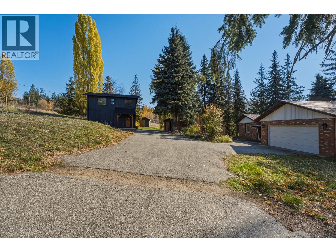
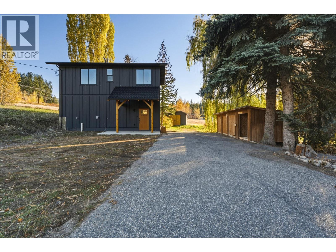
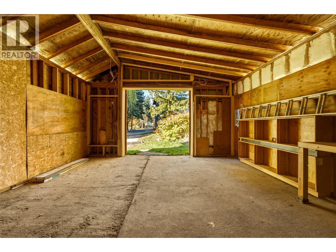
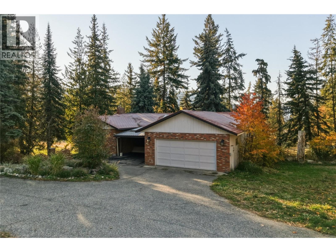
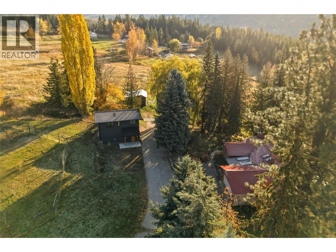
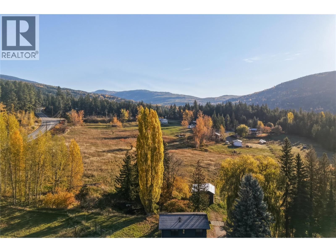
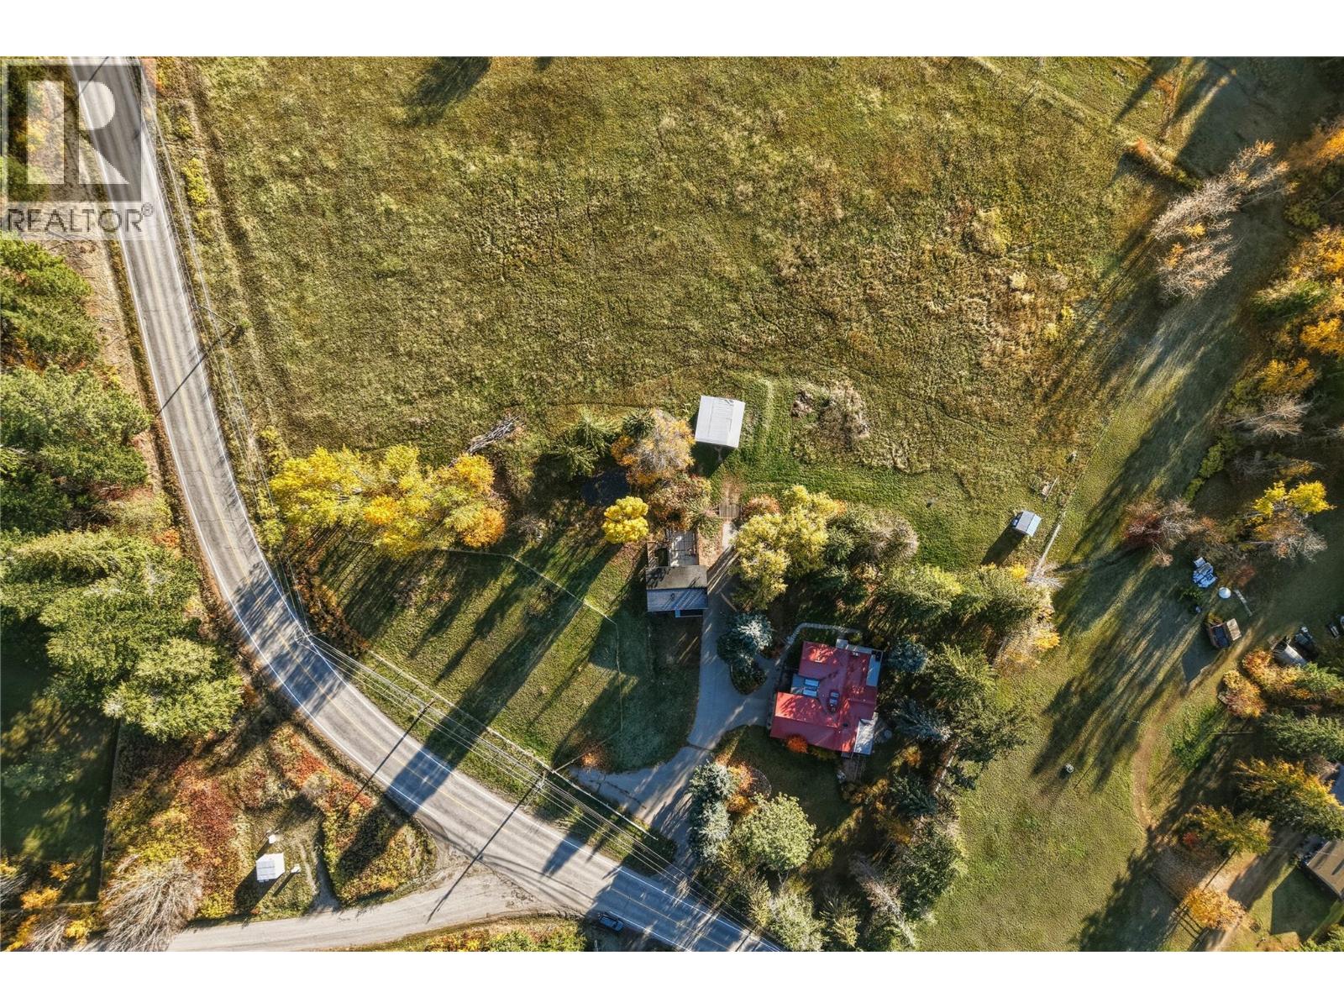
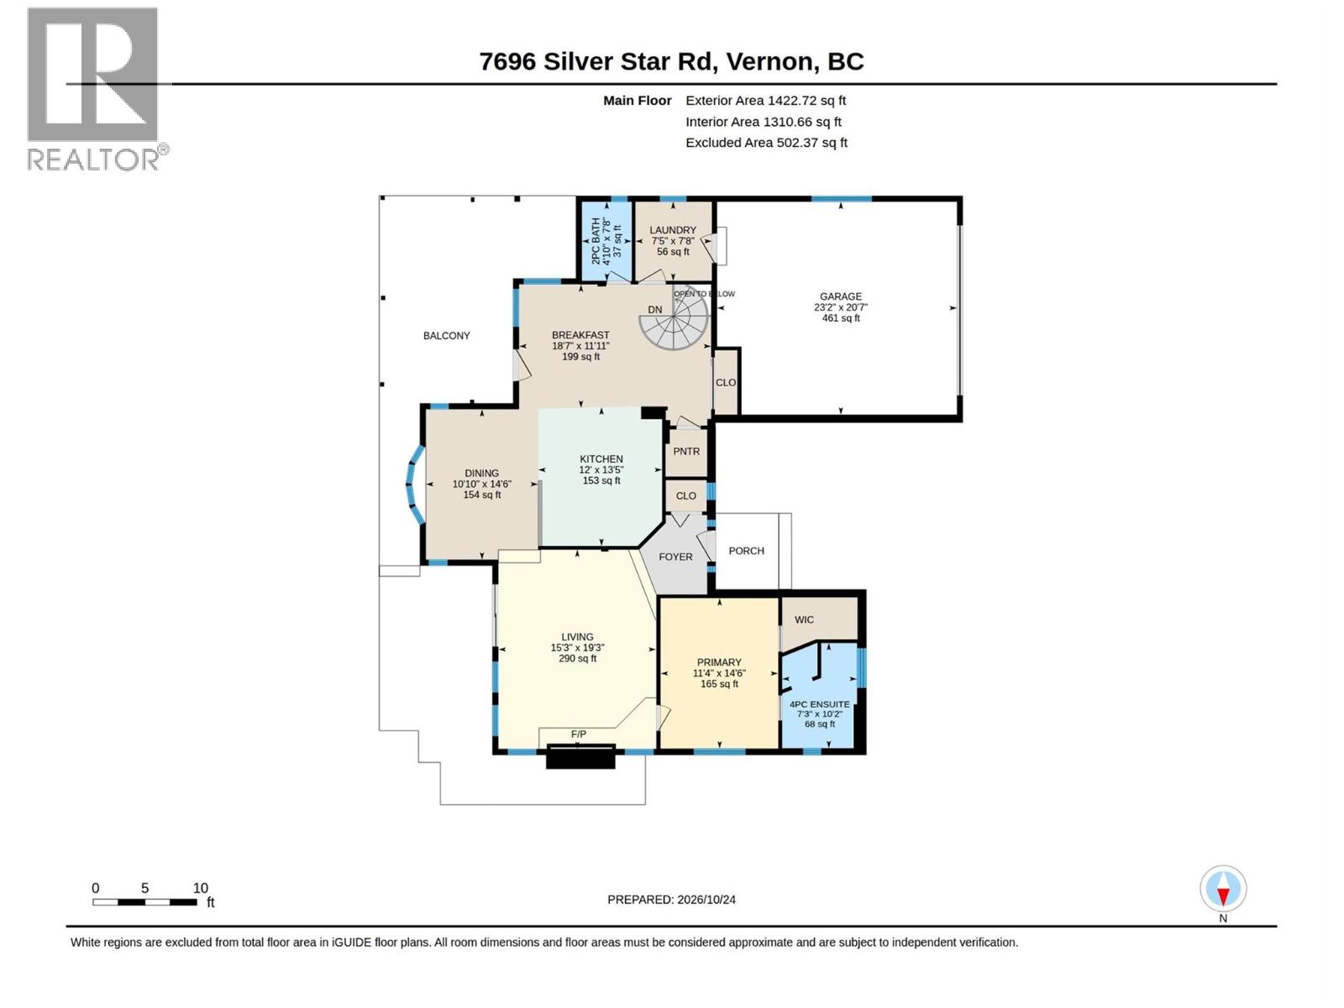
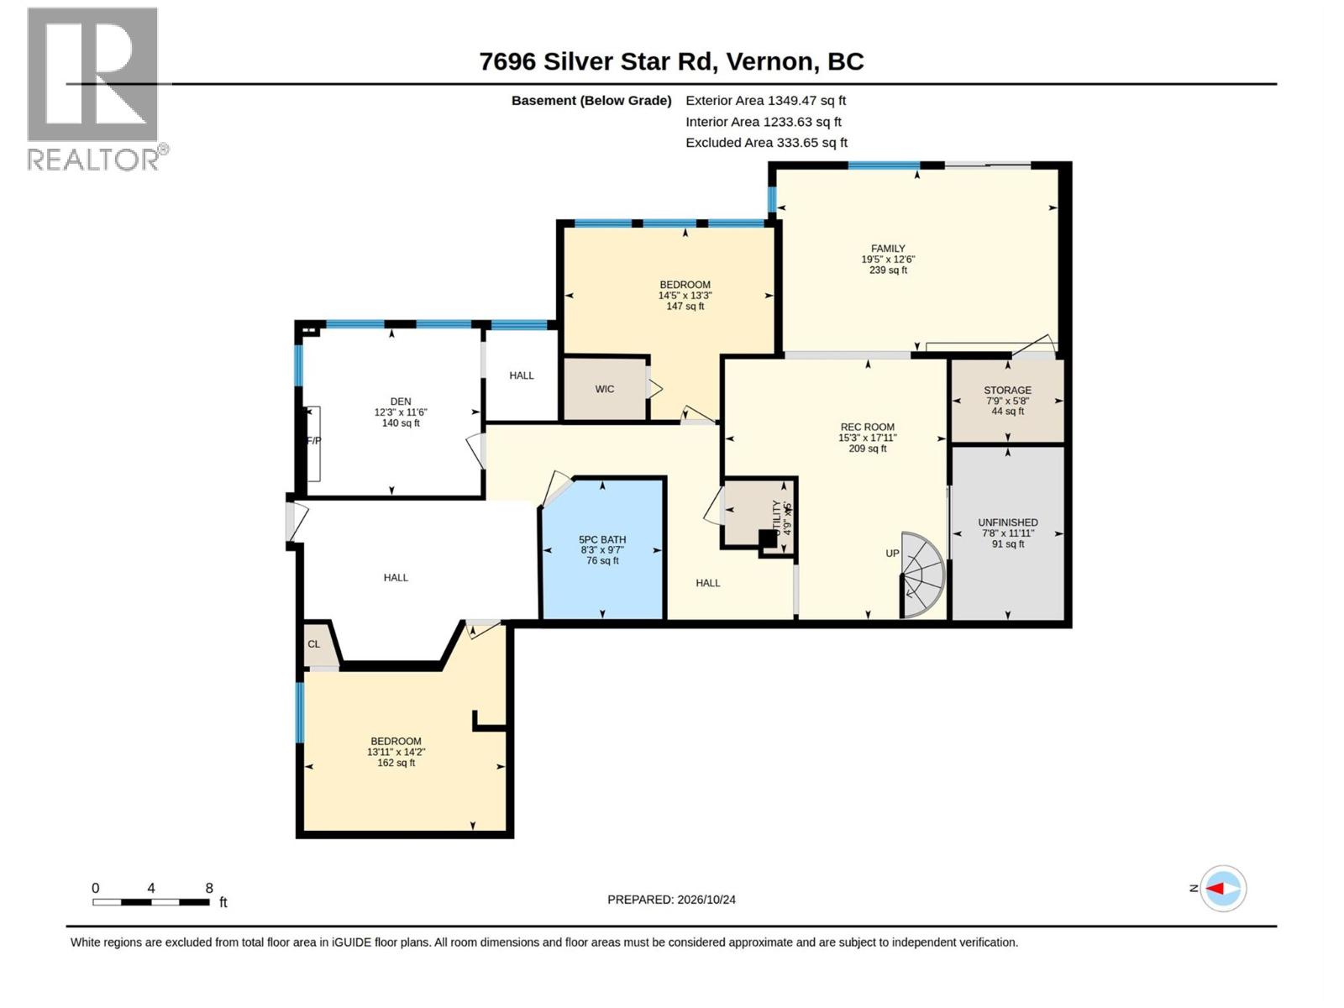
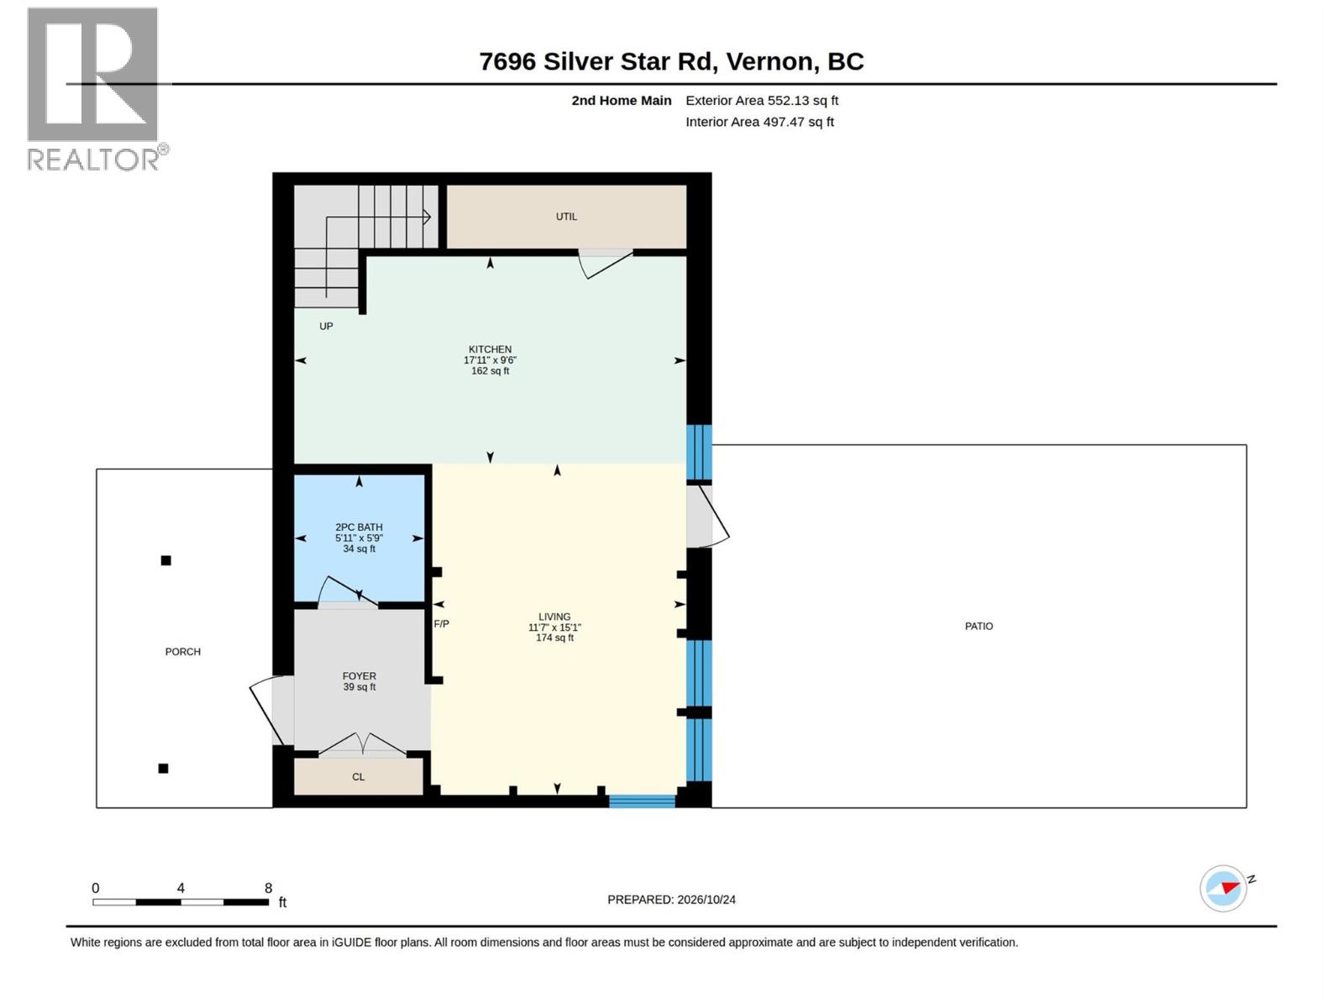
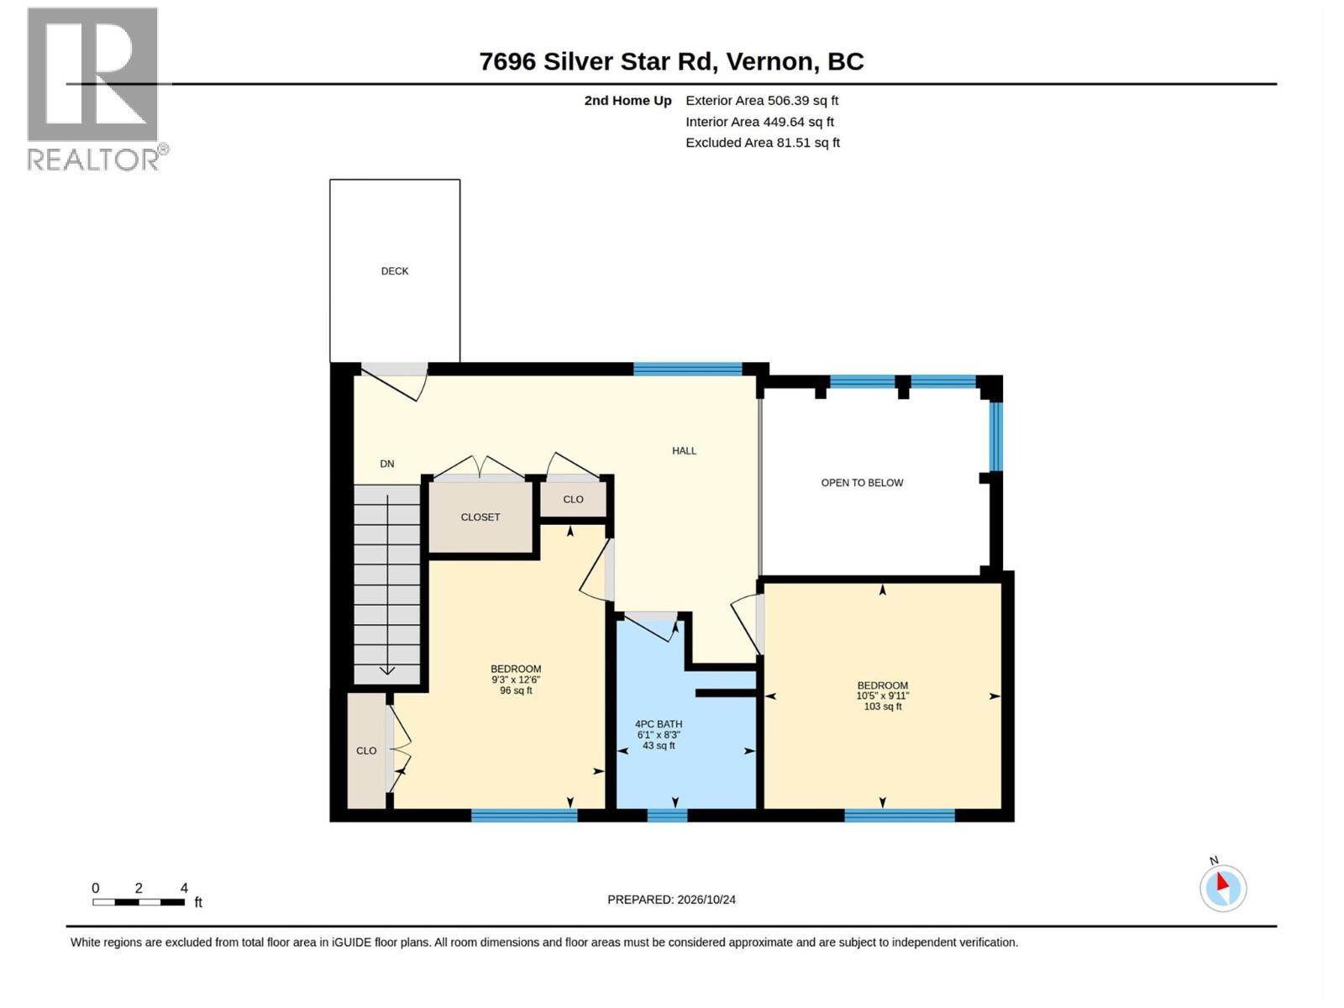
This amazing property has it all! A nicely updated 3 bedroom plus den rancher home, a beautiful newly built 2 bedroom secondary home, 5 acres of fenced in land, shop, chicken coop, and storage! And at a great price below assessed value! The sprawling 3 bedroom plus den, 3 bathroom home with walkout basement offers a bright, welcoming interior with vaulted ceilings, quartz countertops, barn doors, farmhouse lighting, and expansive views. Fully finished walkout basement has a great size media/living room, 2 additional bedrooms and a den that could easily be 4th bedroom. Outside, an additional beautiful west coast style 2 bedroom 2 bathroom newly built secondary residence! Nice entry way and foyer, living room with vaulted ceilings, new kitchen, quartz countertops, beautiful timber finishes, everything is brand new throughout! Use for extra space for family or rental income, and with being less then 15 min away from Silver Star Mountain Resort, the opportunities are endless! Lots of infrastructure upgrades on property with new septic system, water lines, wells and controls. Two wells on property with cistern. The 5 acres of fertile land is fenced in, fully useable and has chicken coop, shop and storage already in place. Everything is here for a rare combination of country privacy, modern comfort, and so many possibilities for an investment and lifestyle, all within easy reach of town and Silver Star Mountain Resort. Come have a look today! (id:67517)
Open House
This property has open houses!
1:00 pm
Ends at:3:00 pm
Two houses, 5 acres land, close to town and silver star mountain. Refreshments and treats from Friesens Countrytyme Gardens
-
Property Details
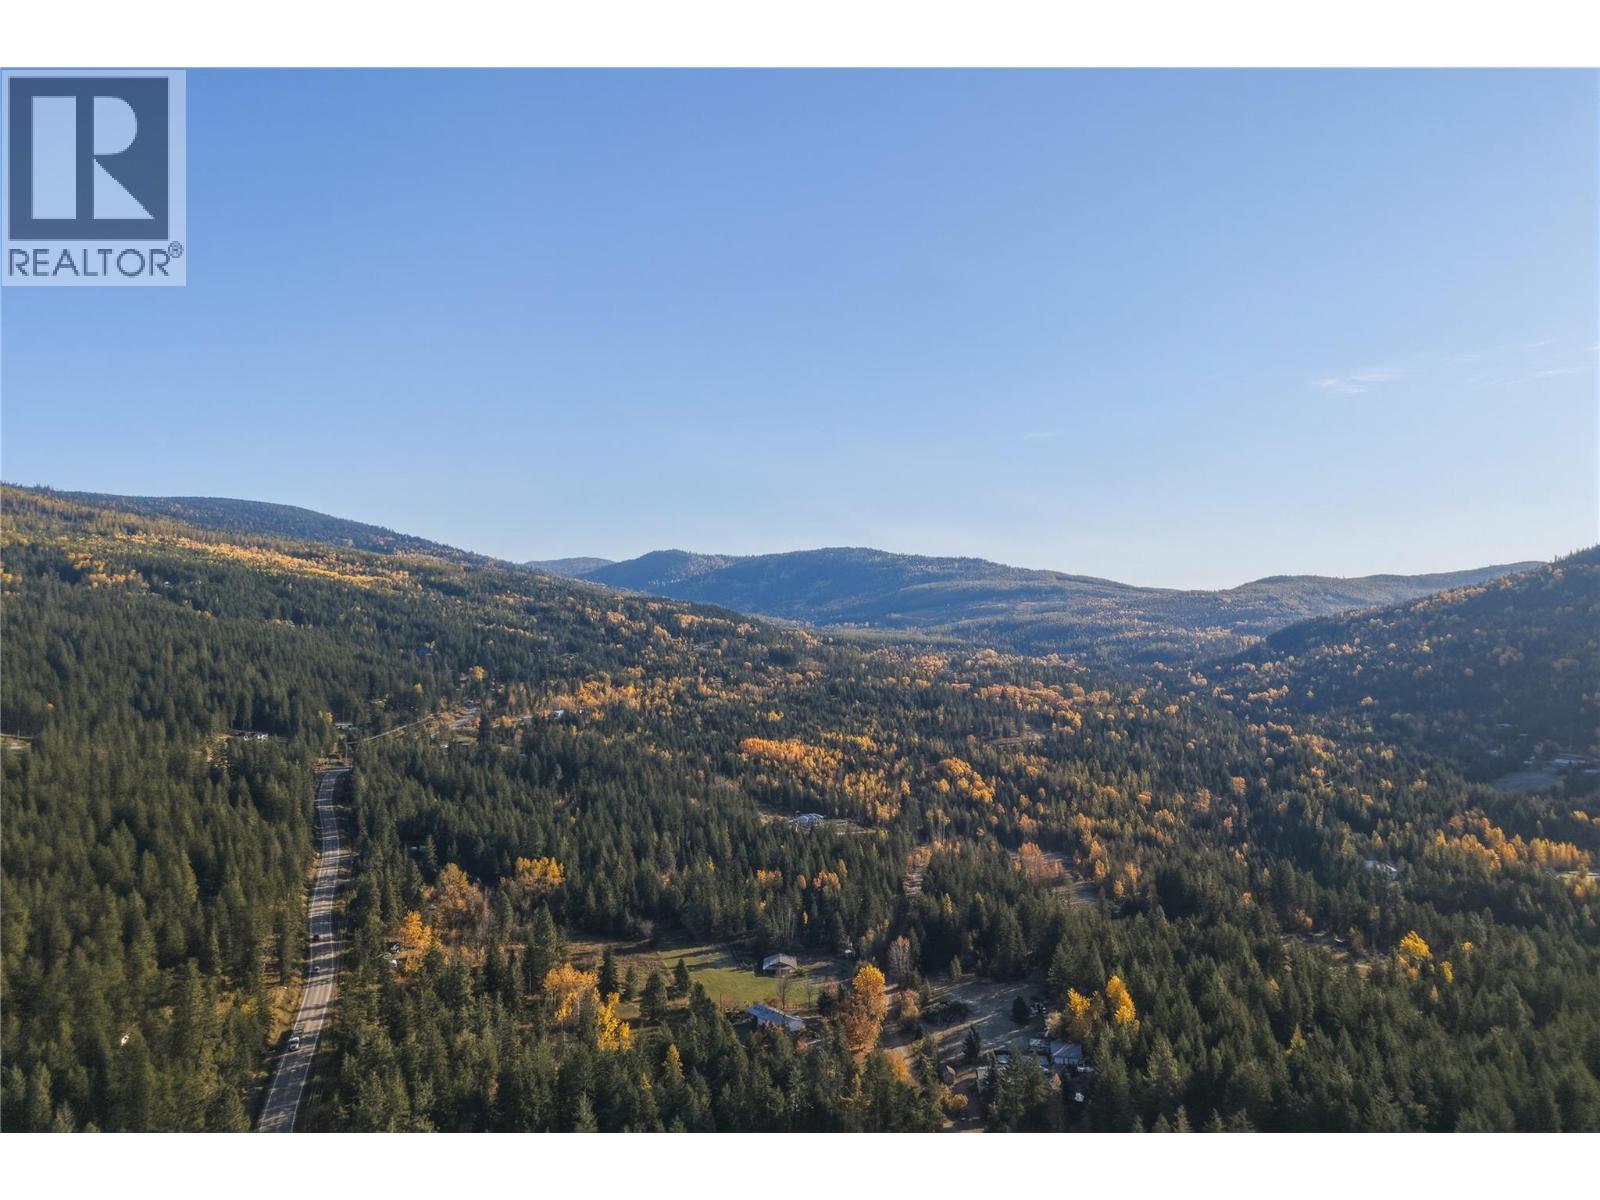
MLS® Number 10403525 Property Type Single Family Neigbourhood North BX CommunityFeatures Pets Allowed, Pets Allowed With Restrictions, Rentals Allowed Features Irregular Lot Size, Three Balconies ParkingSpaceTotal 14 ViewType City View, Mountain View, Valley View, View (panoramic) -
Building
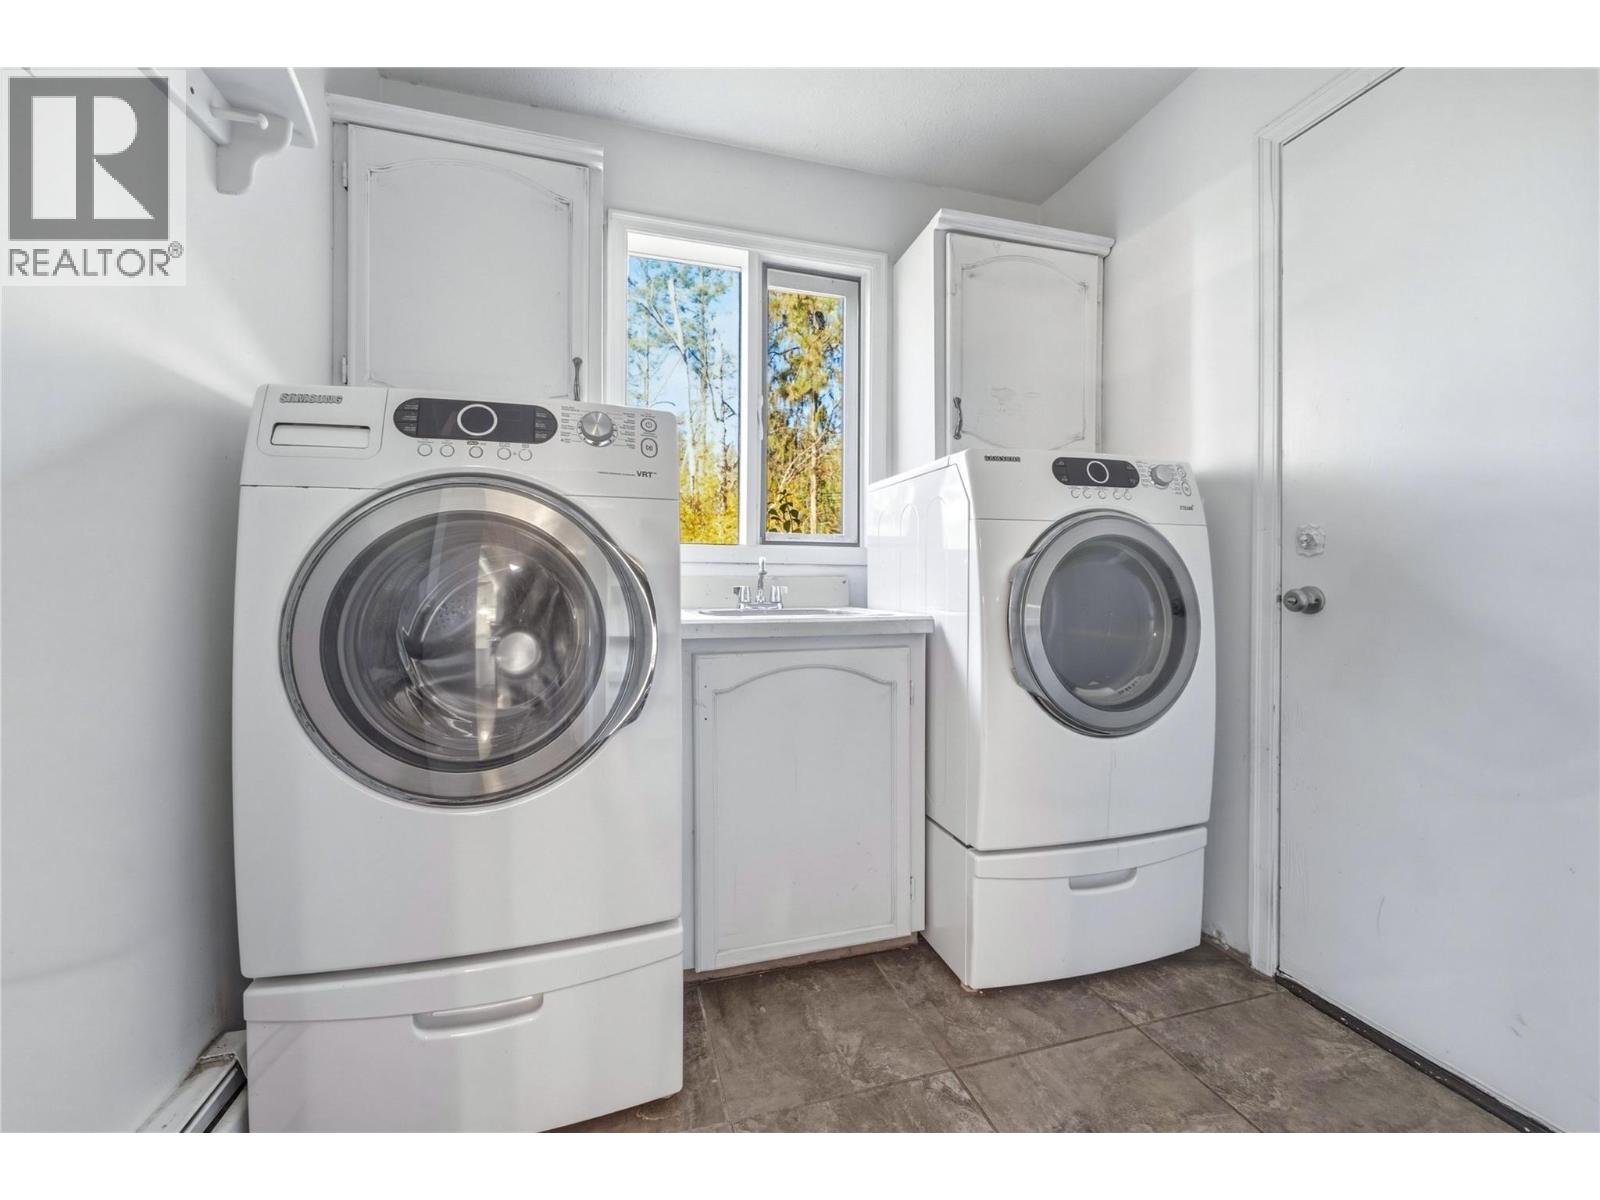
BathroomTotal 5 BedroomsTotal 5 Appliances Refrigerator, Dishwasher, Dryer, Range - Gas, Washer, Oven - Built-in ArchitecturalStyle Ranch BasementType Full ConstructedDate 1981 ConstructionStyleAttachment Detached CoolingType Heat Pump ExteriorFinish Brick, Stucco, Wood Siding FireplacePresent Yes FireplaceTotal 3 FireplaceType Insert FlooringType Carpeted, Ceramic Tile, Hardwood, Tile HalfBathTotal 2 HeatingType Hot Water, See Remarks RoofMaterial Metal RoofStyle Unknown StoriesTotal 2 SizeInterior 3,717 Sqft Type House UtilityWater Well See Remarks Additional Parking Attached Garage 4 Detached Garage 4 Heated Garage -
Land
Acreage Yes FenceType Fence Sewer Septic Tank SizeFrontage 686 Ft SizeIrregular 5 SizeTotal 5 Ac|5 - 10 Acres SizeTotalText 5 Ac|5 - 10 Acres SurfaceWater Ponds, Creek Or Stream -
Rooms
Level Type Length Width Dimensions Second Level Partial Bathroom 5'11'' x 5'9'' Second Level Living Room 11'7'' x 15'1'' Second Level Kitchen 17'11'' x 9'6'' Third Level 4pc Bathroom 6'1'' x 8'3'' Third Level Bedroom 9'3'' x 12'6'' Third Level Primary Bedroom 10'5'' x 9'11'' Basement Family Room 19'5'' x 12'6'' Basement Storage 7'9'' x 5'8'' Basement Utility Room 11'11'' x 7'8'' Basement 5pc Bathroom 9'7'' x 8'3'' Basement Den 12'3'' x 11'6'' Basement Bedroom 13'3'' x 14'5'' Basement Bedroom 14'2'' x 13'11'' Basement Recreation Room 17'11'' x 15'3'' Main Level Foyer 7'11'' x 6'8'' Main Level Other 23'2'' x 20'7'' Main Level Dining Nook 18'7'' x 11'11'' Main Level Laundry Room 7'8'' x 7'5'' Main Level 2pc Bathroom 4'10'' x 7'8'' Main Level 4pc Ensuite Bath 10'2'' x 7'3'' Main Level Primary Bedroom 14'6'' x 11'4'' Main Level Kitchen 13'5'' x 12' Main Level Dining Room 10'10'' x 14'6'' Main Level Living Room 19'3'' x 15'3'' -
Utilities
Your Favourites
No Favourites Found







The trademarks REALTOR®, REALTORS®, and the REALTOR® logo are controlled by The Canadian Real Estate Association (CREA) and identify real estate professionals who are members of CREA. The trademarks MLS®, Multiple Listing Service® and the associated logos are owned by The Canadian Real Estate Association (CREA) and identify the quality of services provided by real estate professionals who are members of CREA. The trademark DDF® is owned by The Canadian Real Estate Association (CREA) and identifies CREA's Data Distribution Facility (DDF®)
November 09 2026 05:58:54
Association of Interior REALTORS®
