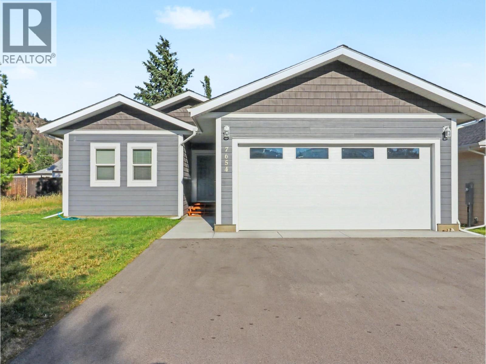
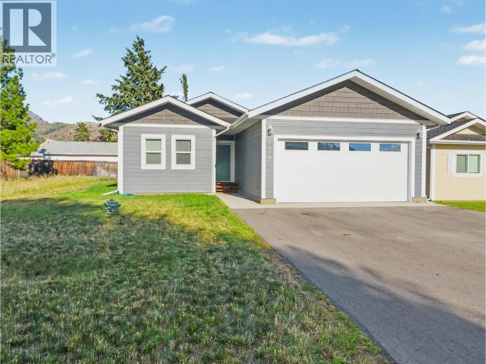
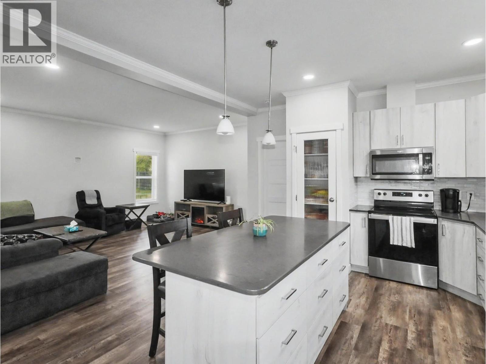
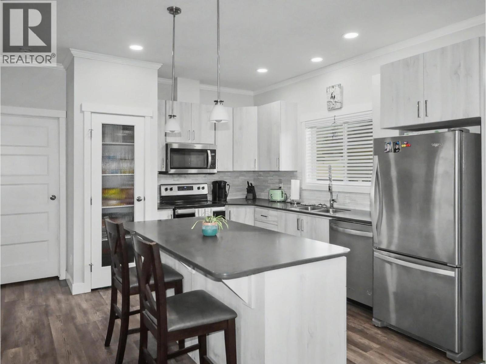
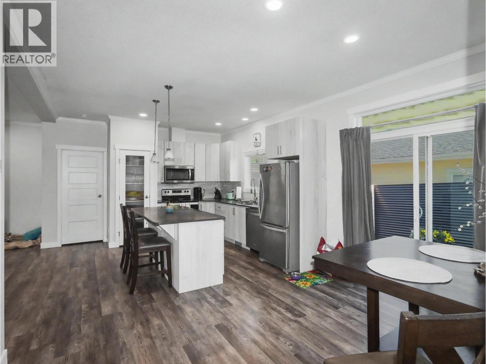
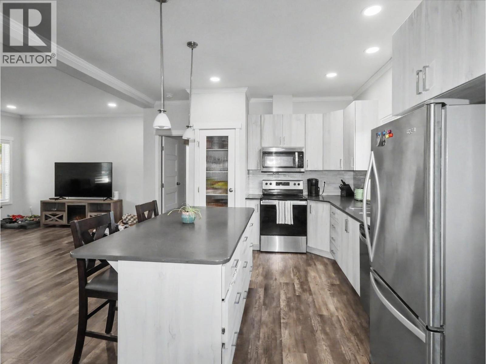
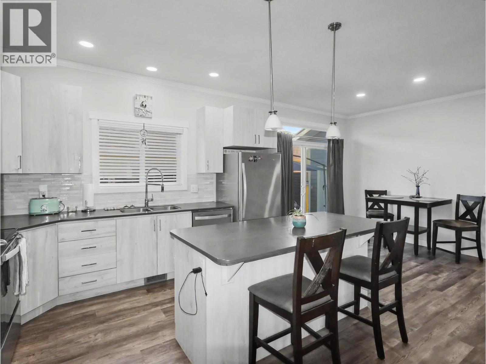
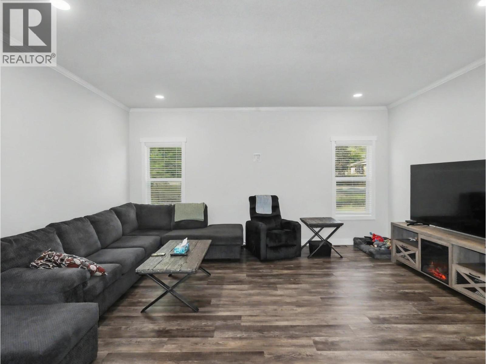
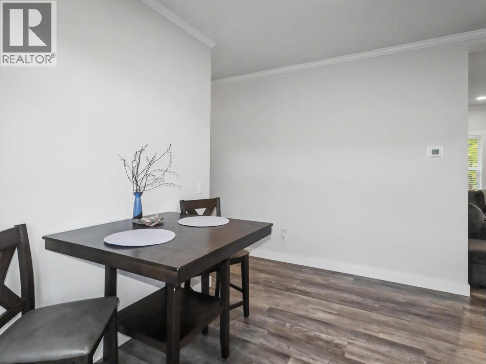
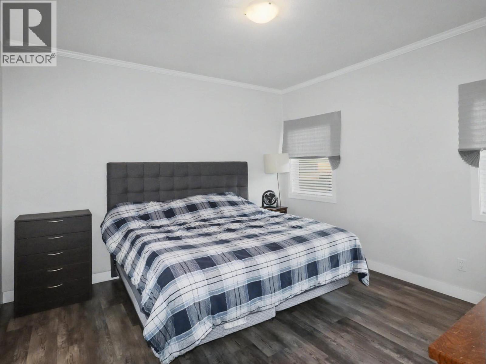
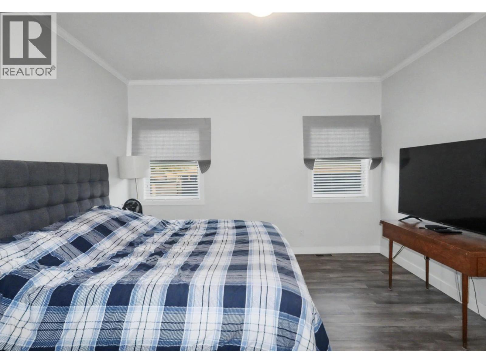
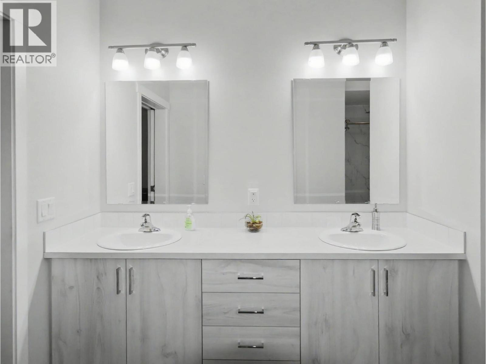
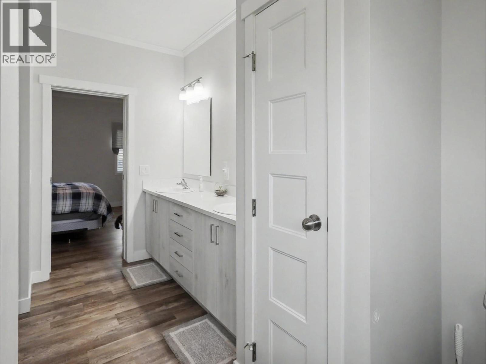
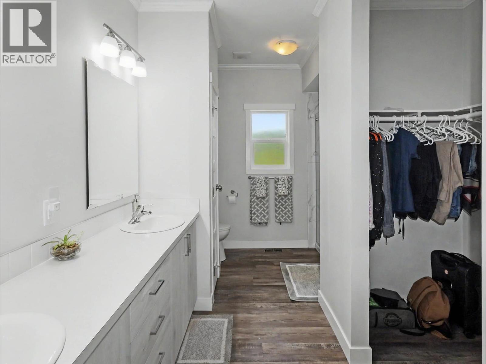
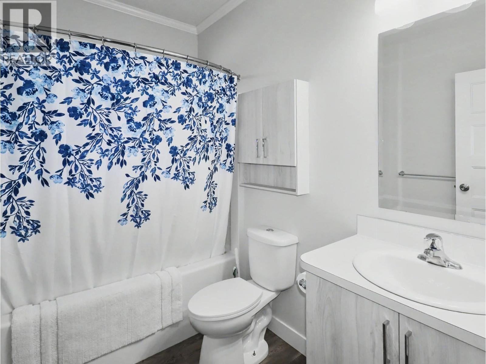
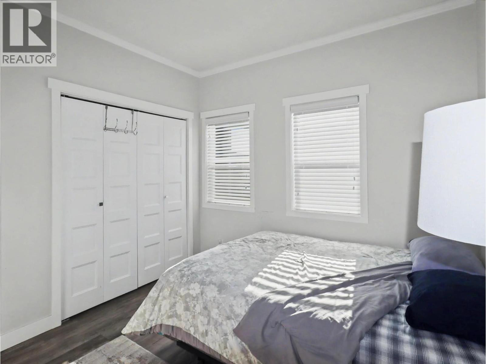
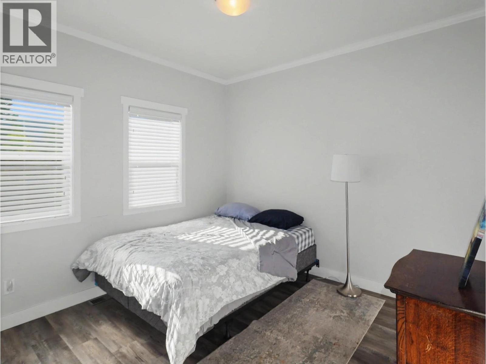
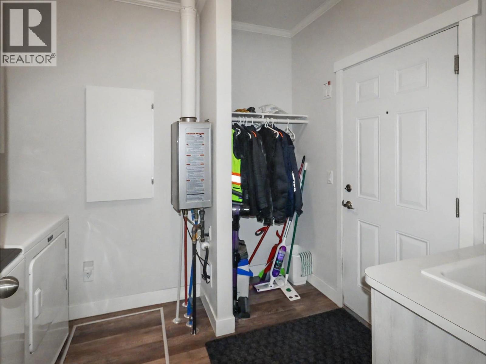
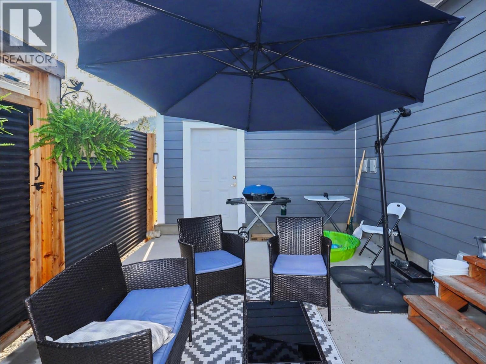
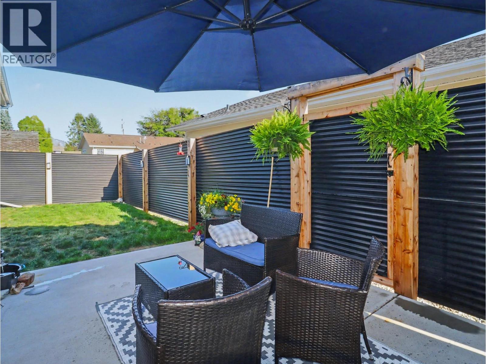
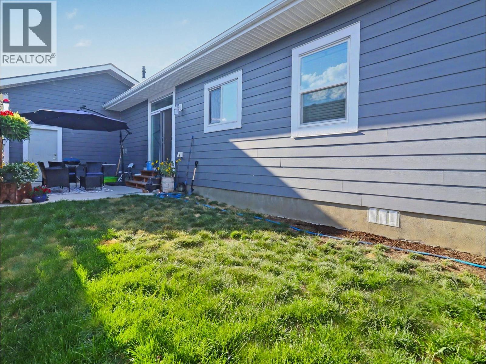


Stylish and functional one-level living awaits in this modern 3-bedroom, 2-bathroom home built in 2022. The open-concept layout boasts a bright and airy atmosphere, ideal for relaxation and entertaining. Featuring stone countertops, modern cabinetry, and a seamless flow from kitchen to dining and living areas. This home is complete with hot water on demand, a double-car garage, and a privacy fenced yard for added convenience and safety. Located in a prime area close to trails and local amenities, this property is truly move-in ready. Simplify your lifestyle without sacrificing style, call your agent to view today! (id:67517)
-
Property Details
MLS® Number 10380403 Property Type Single Family Neigbourhood Grand Forks Features Level Lot, Central Island ParkingSpaceTotal 2 ViewType Mountain View -
Building
BathroomTotal 2 BedroomsTotal 3 Appliances Range, Refrigerator, Dishwasher, Hot Water Instant, Washer & Dryer BasementType Crawl Space ConstructedDate 2022 CoolingType Central Air Conditioning ExteriorFinish Other FlooringType Vinyl HeatingType Forced Air, See Remarks RoofMaterial Asphalt Shingle RoofStyle Unknown StoriesTotal 1 SizeInterior 1,377 Sqft Type Manufactured Home UtilityWater Municipal Water Attached Garage 2 -
Land
Acreage No CurrentUse Other LandscapeFeatures Level Sewer Municipal Sewage System SizeIrregular 0.12 SizeTotal 0.12 Ac|under 1 Acre SizeTotalText 0.12 Ac|under 1 Acre -
Rooms
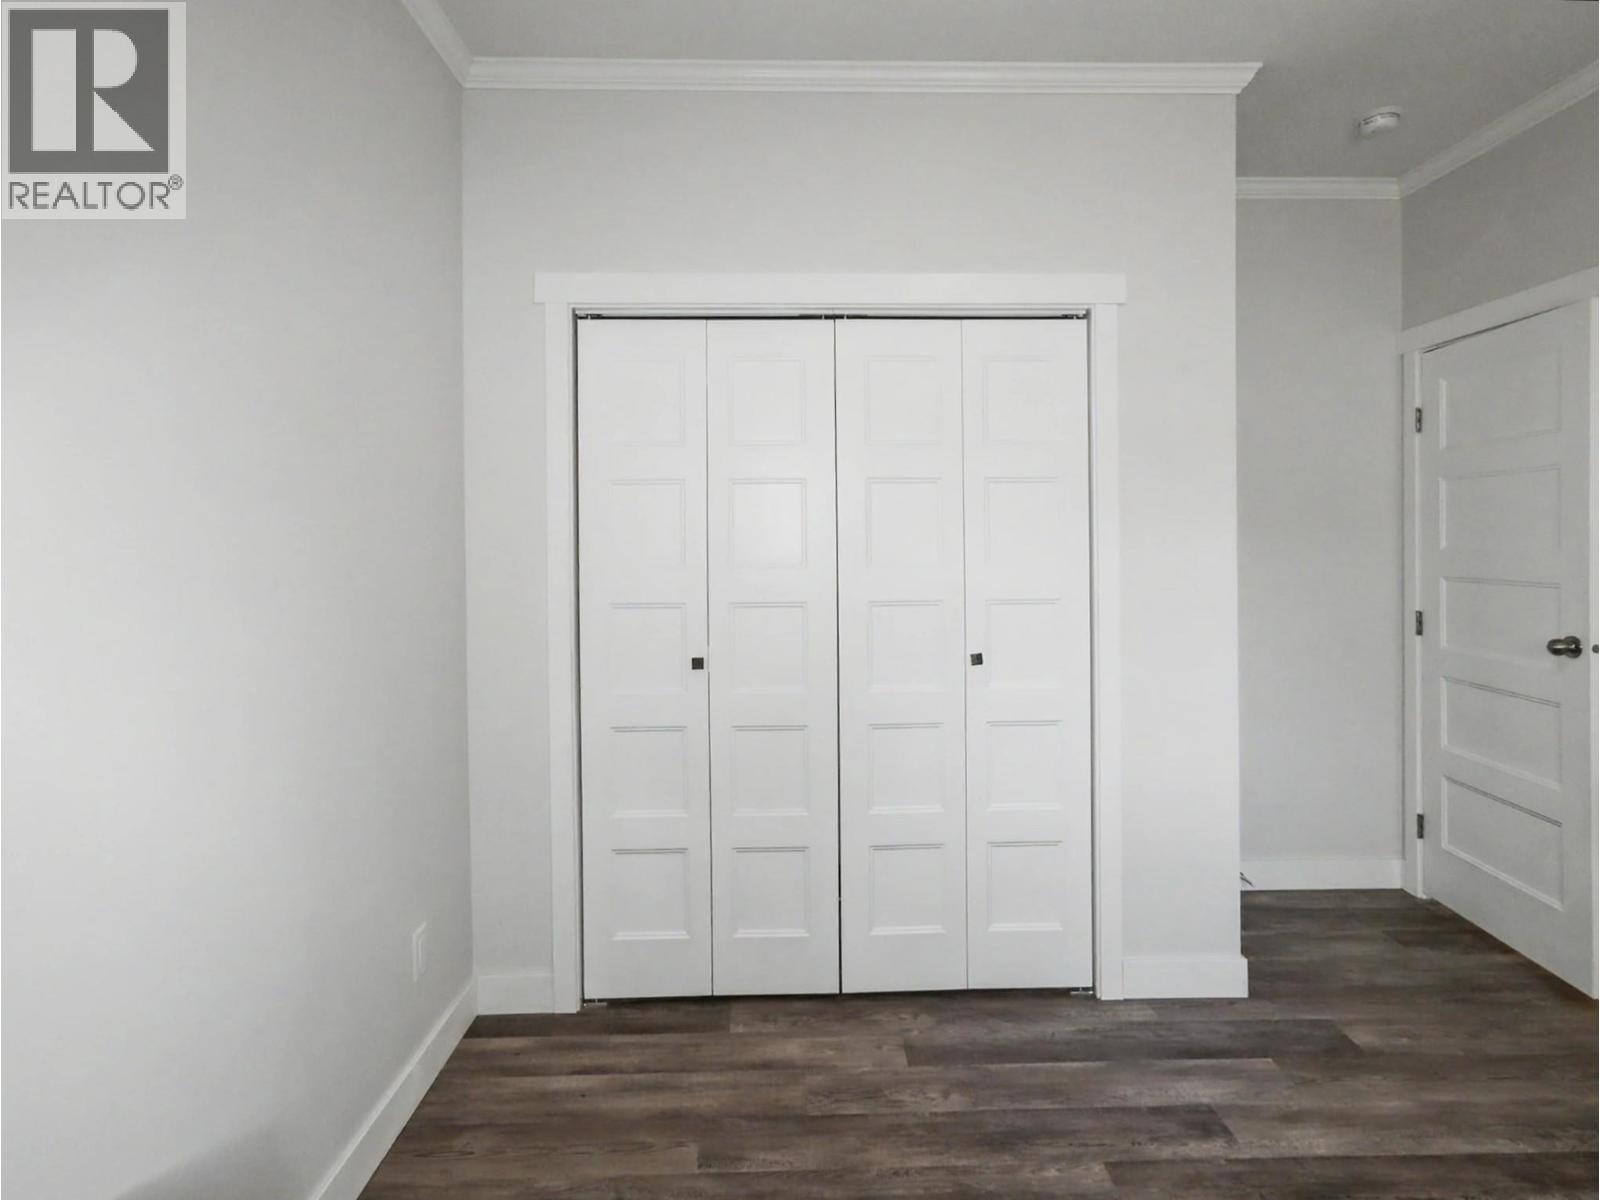
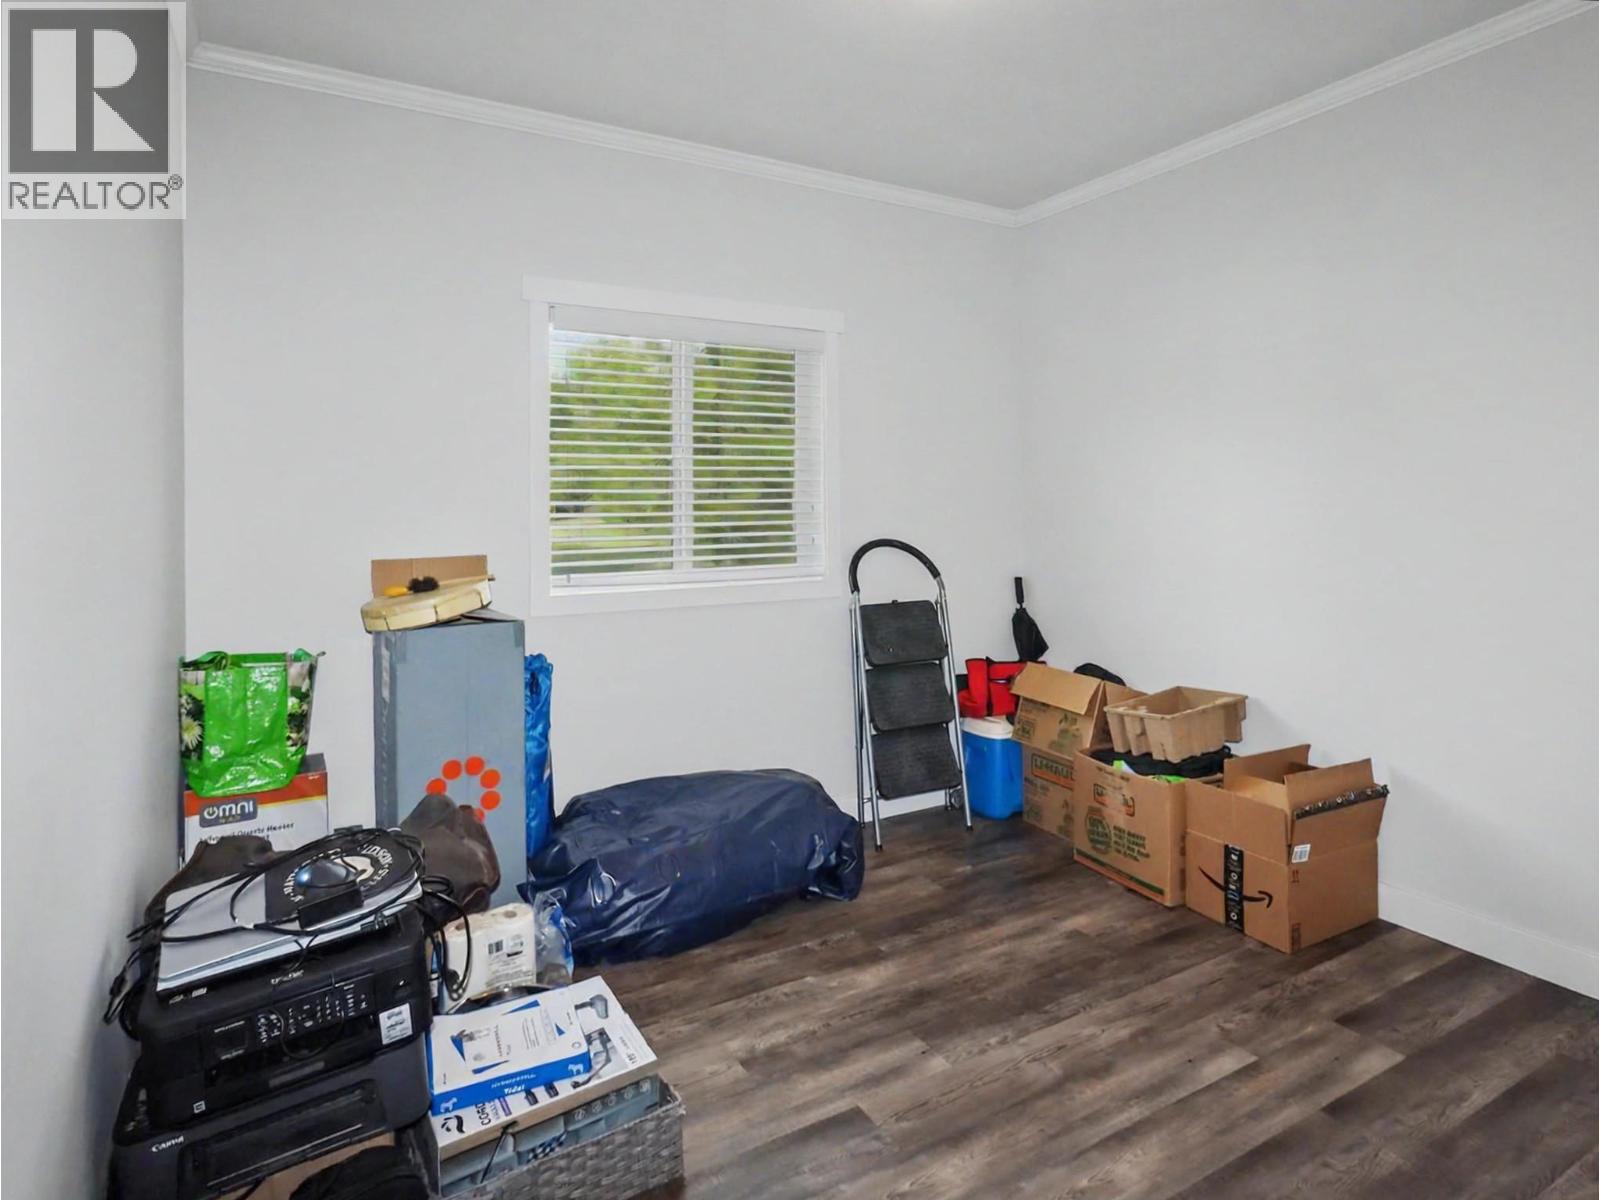
Level Type Length Width Dimensions Main Level 4pc Ensuite Bath Measurements not available Main Level Primary Bedroom 12'8'' x 12'7'' Main Level Living Room 13'5'' x 16'8'' Main Level Kitchen 9'6'' x 13'4'' Main Level Dining Room 12'7'' x 8'9'' Main Level Laundry Room 9'6'' x 8'6'' Main Level 4pc Bathroom Measurements not available Main Level Bedroom 10'3'' x 12'5'' Main Level Bedroom 10'9'' x 12'7'' -
Utilities
Your Favourites
No Favourites Found







The trademarks REALTOR®, REALTORS®, and the REALTOR® logo are controlled by The Canadian Real Estate Association (CREA) and identify real estate professionals who are members of CREA. The trademarks MLS®, Multiple Listing Service® and the associated logos are owned by The Canadian Real Estate Association (CREA) and identify the quality of services provided by real estate professionals who are members of CREA. The trademark DDF® is owned by The Canadian Real Estate Association (CREA) and identifies CREA's Data Distribution Facility (DDF®)
September 29 2026 04:32:52
Association of Interior REALTORS®
