$629,000
Maintenance, Pad Rental
$1 Monthly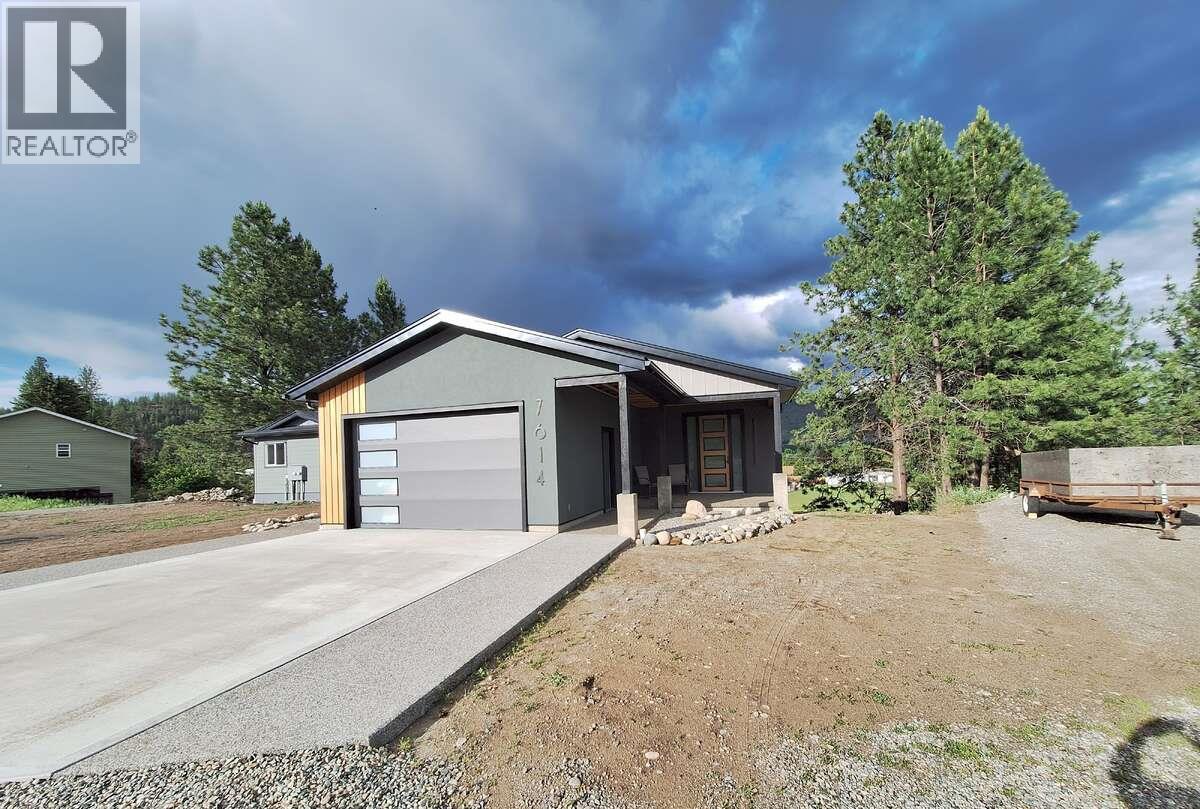
$629,000
Maintenance, Pad Rental
$1 Monthly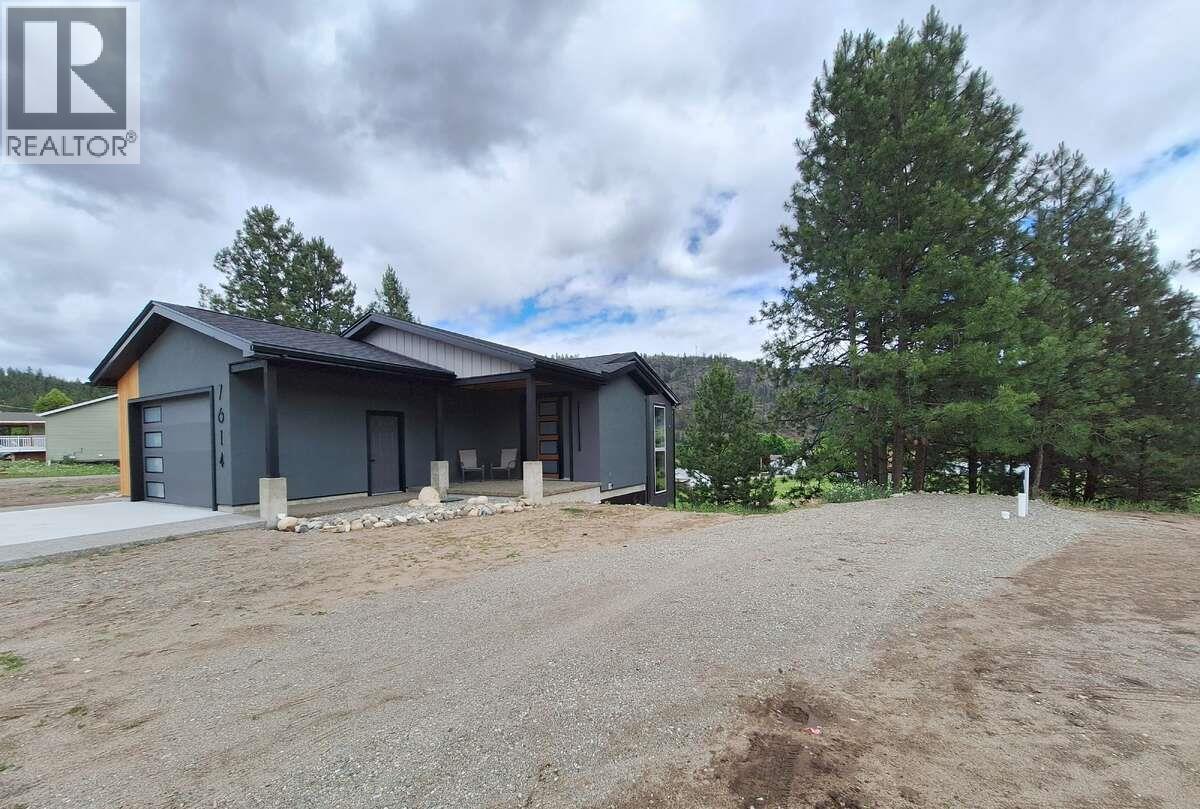
$629,000
Maintenance, Pad Rental
$1 Monthly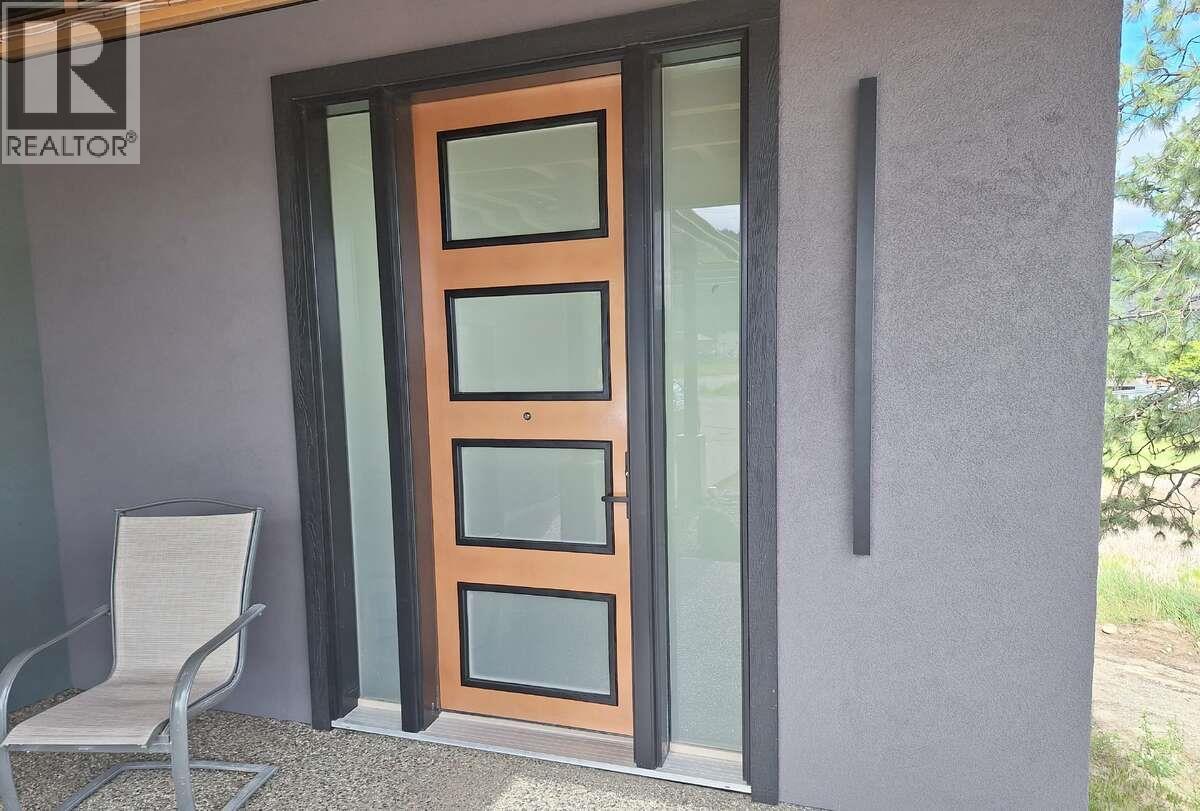
$629,000
Maintenance, Pad Rental
$1 Monthly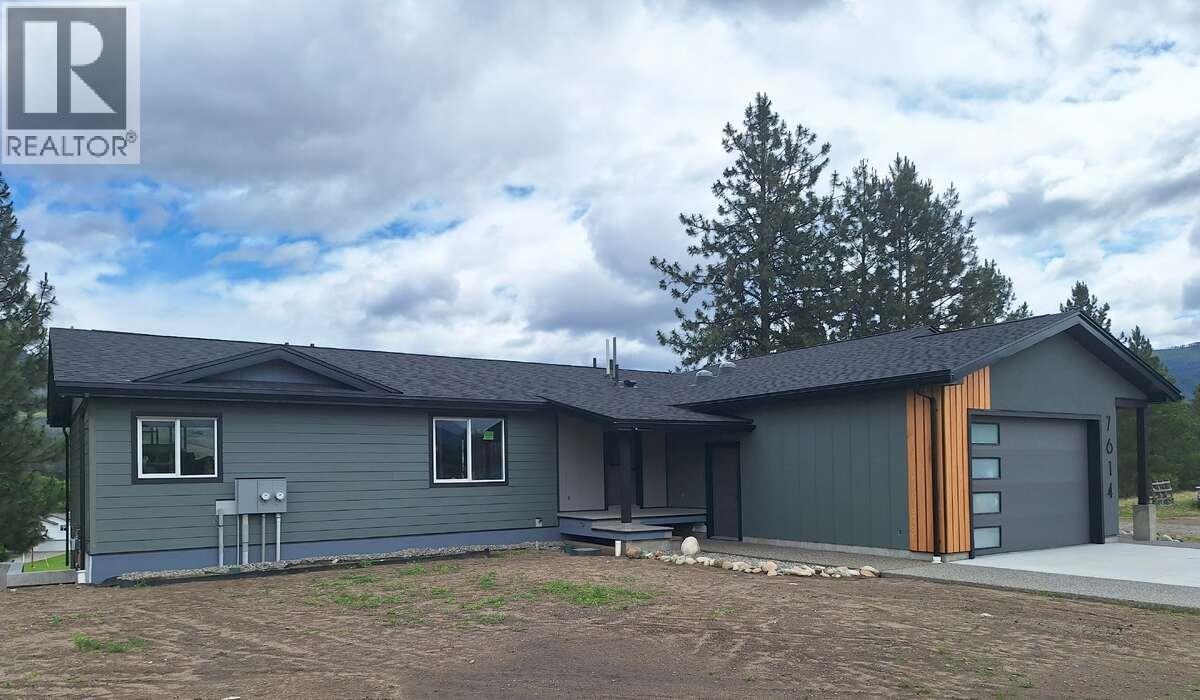
$629,000
Maintenance, Pad Rental
$1 Monthly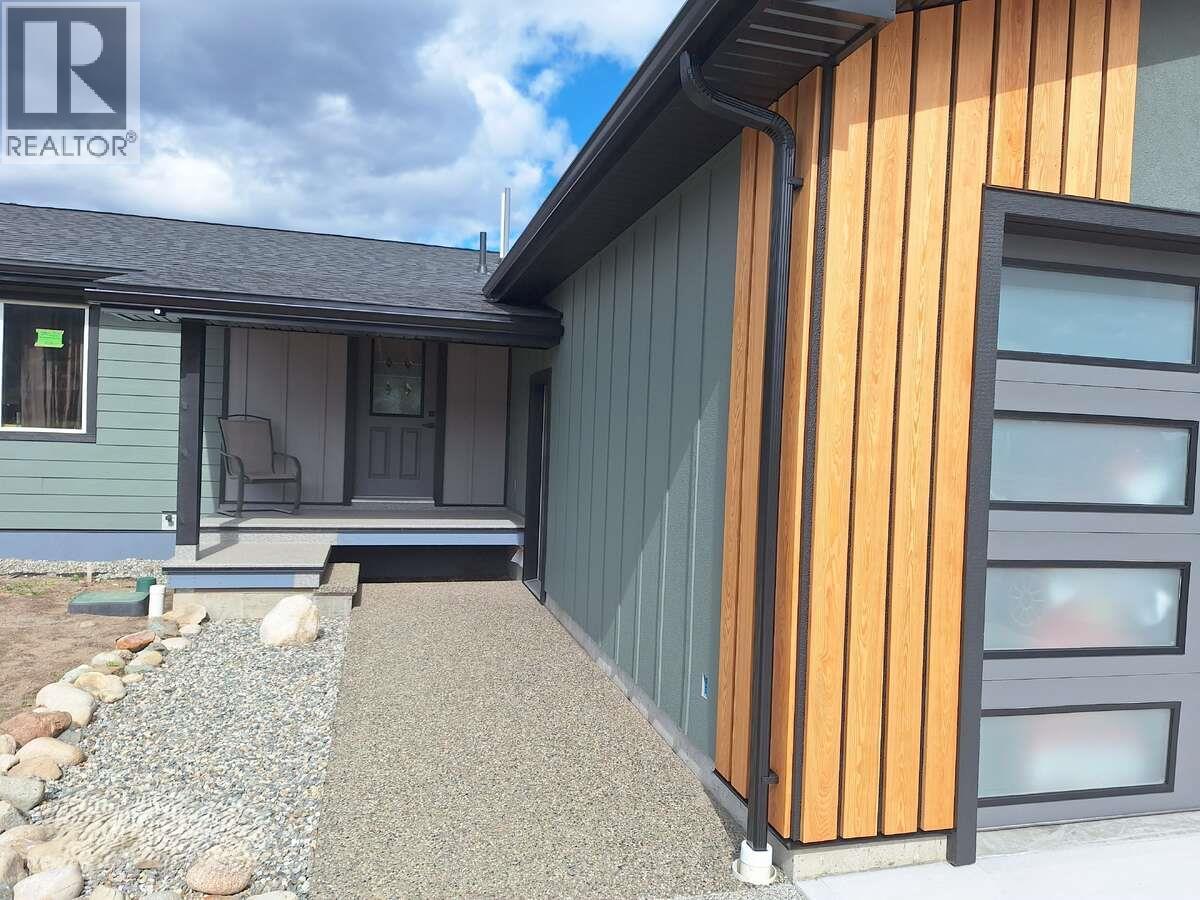
$629,000
Maintenance, Pad Rental
$1 Monthly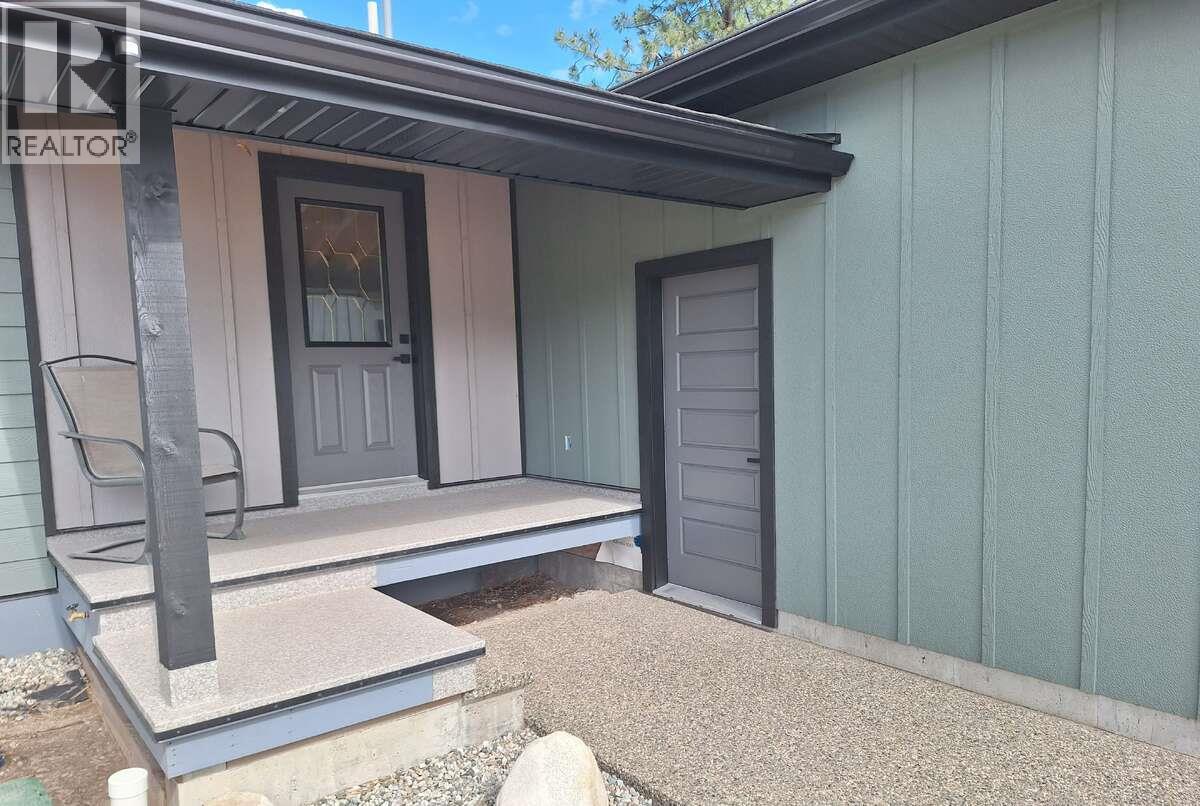
$629,000
Maintenance, Pad Rental
$1 Monthly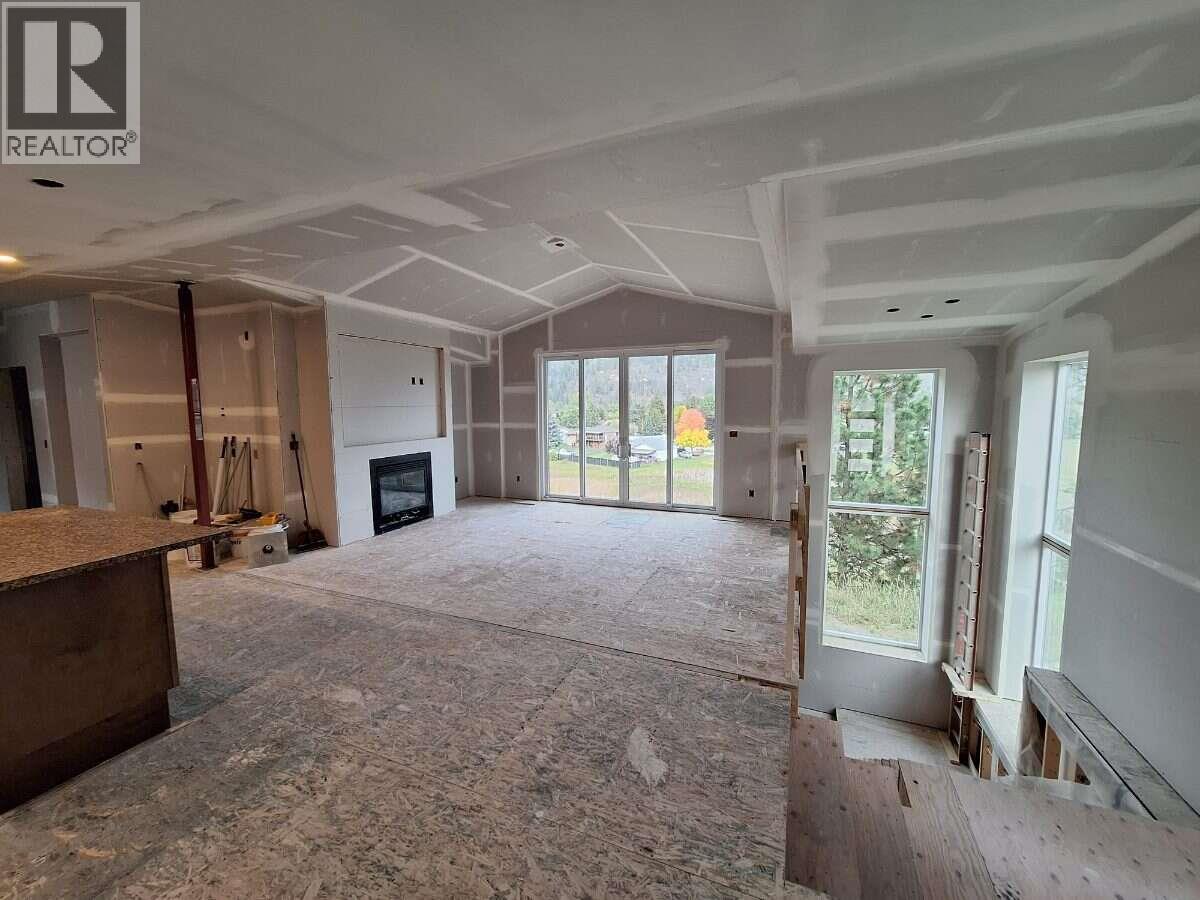
$629,000
Maintenance, Pad Rental
$1 Monthly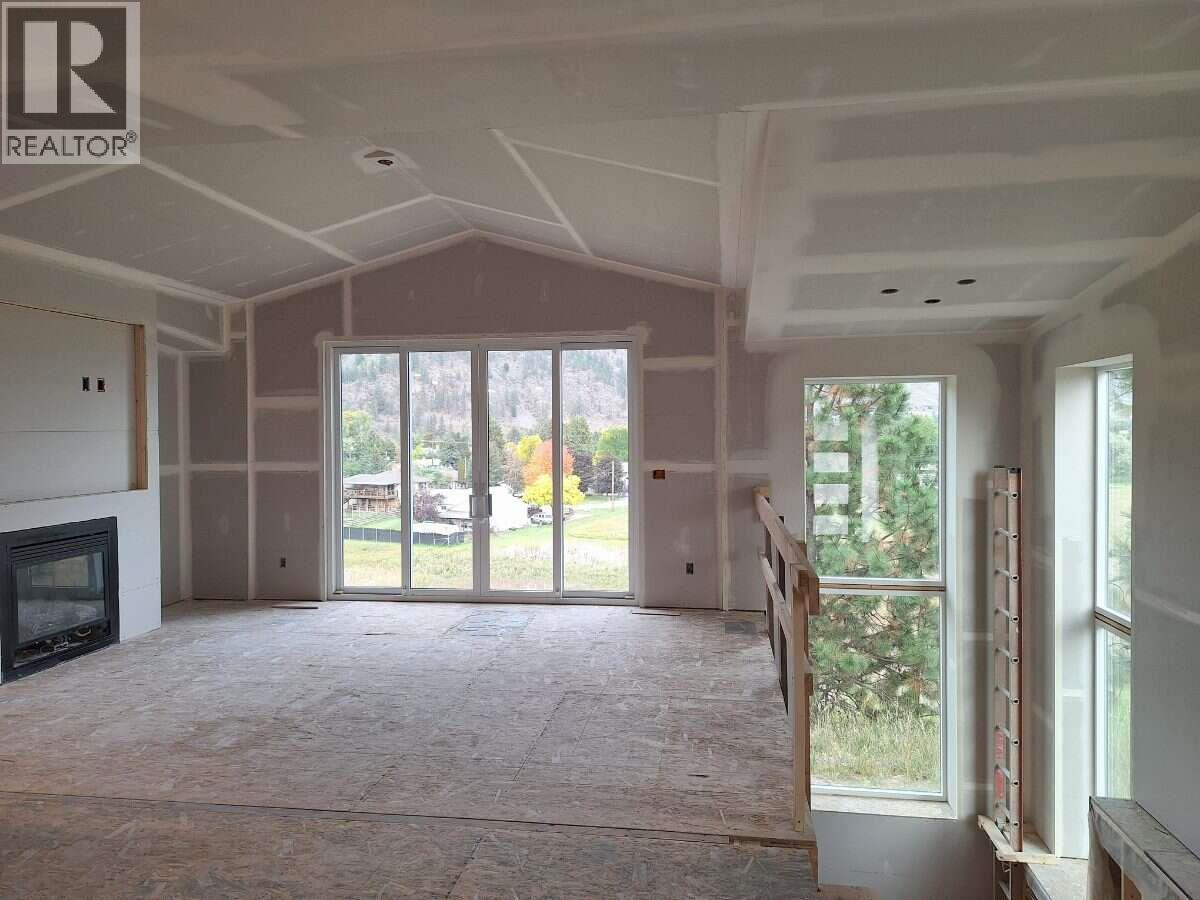
$629,000
Maintenance, Pad Rental
$1 Monthly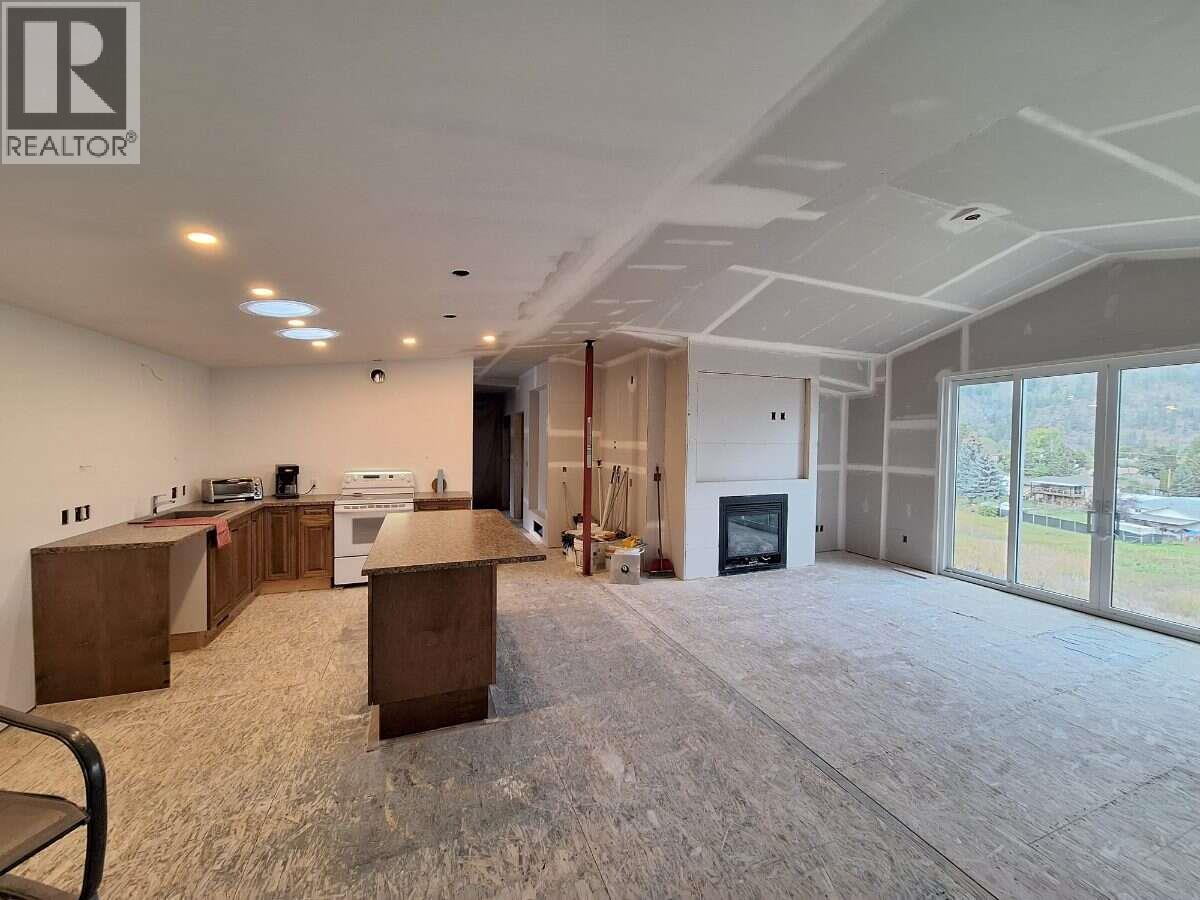
$629,000
Maintenance, Pad Rental
$1 Monthly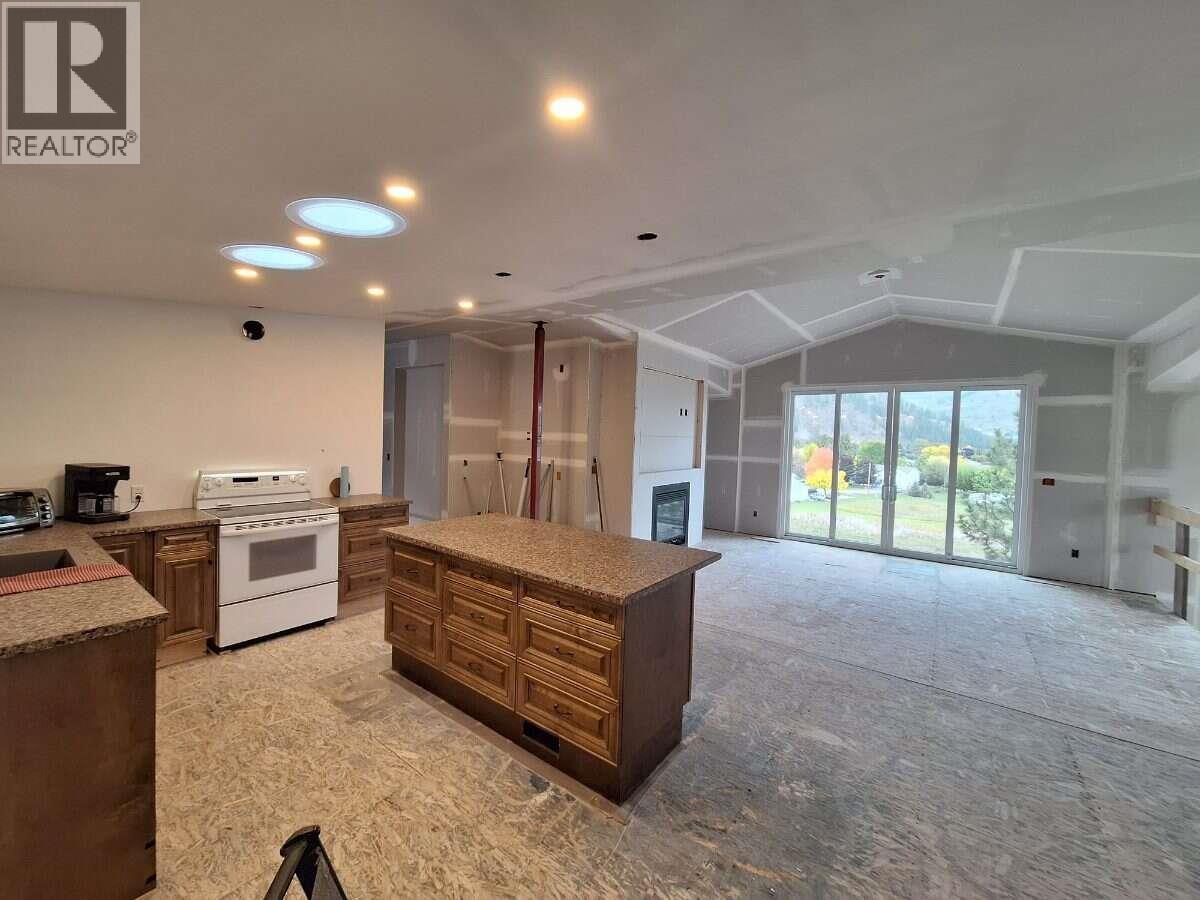
$629,000
Maintenance, Pad Rental
$1 Monthly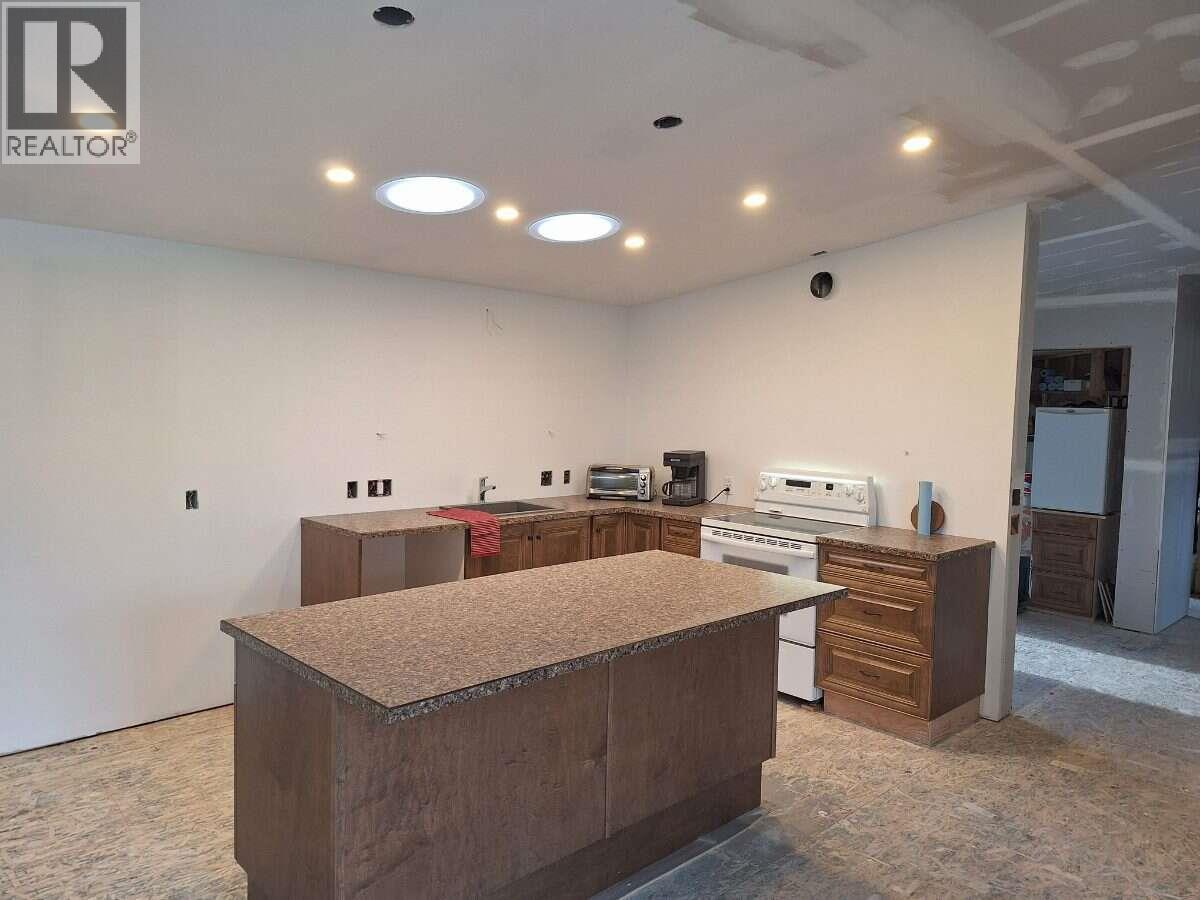
$629,000
Maintenance, Pad Rental
$1 Monthly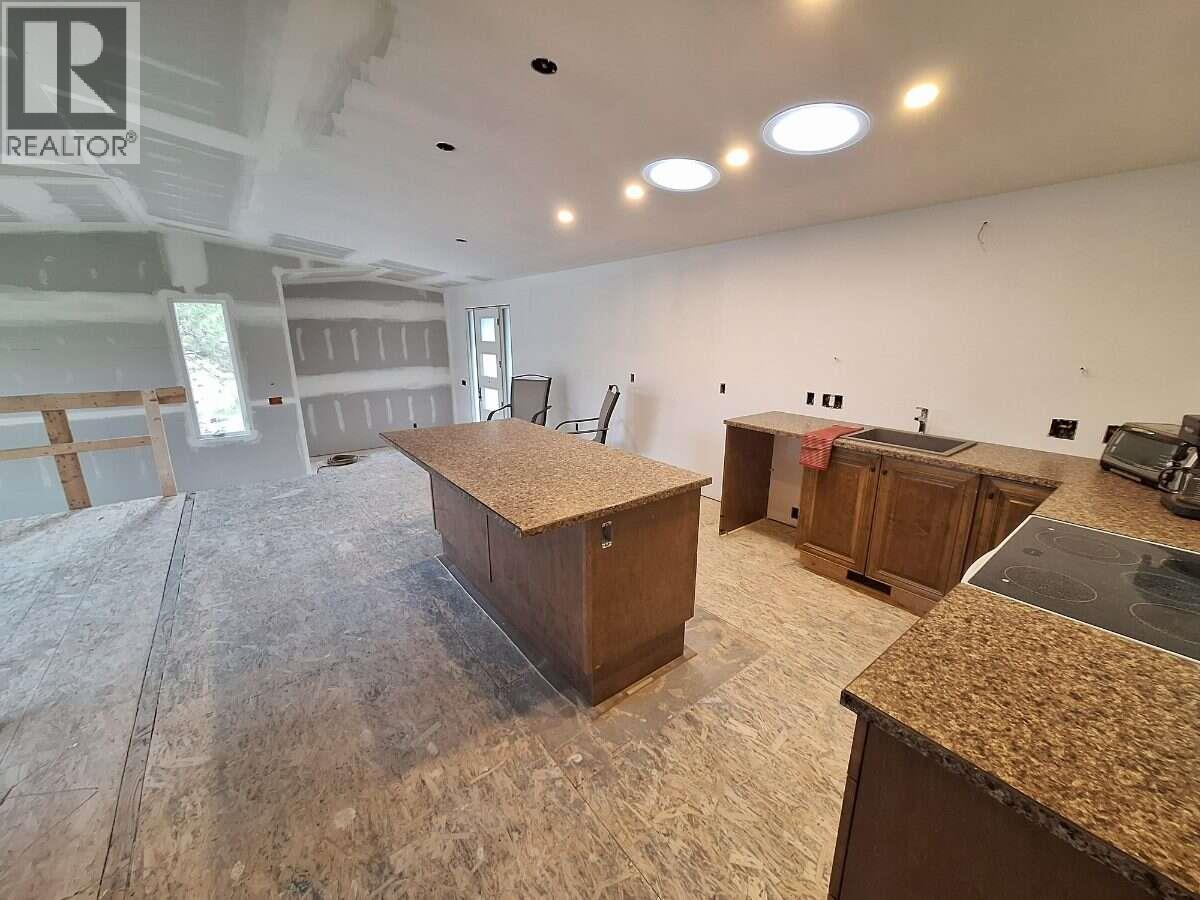
$629,000
Maintenance, Pad Rental
$1 Monthly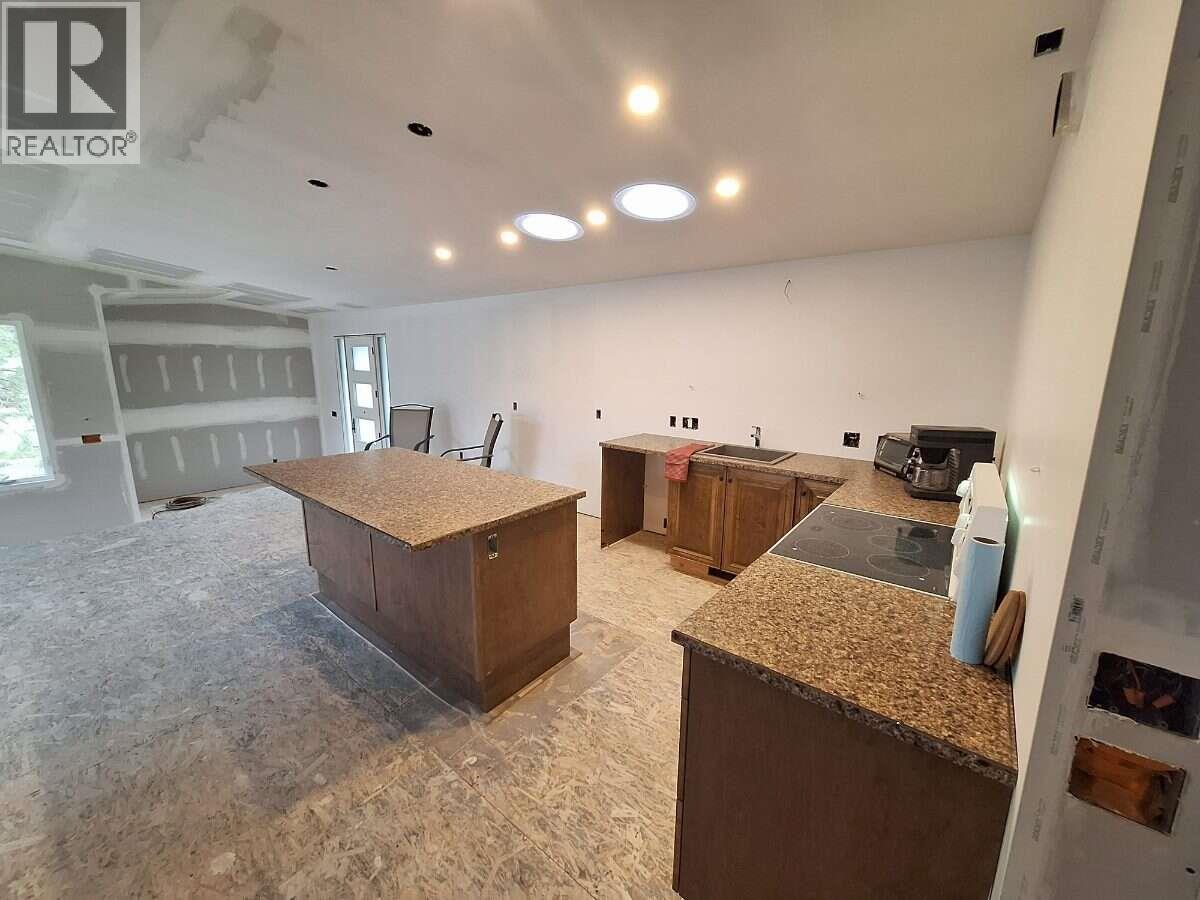
$629,000
Maintenance, Pad Rental
$1 Monthly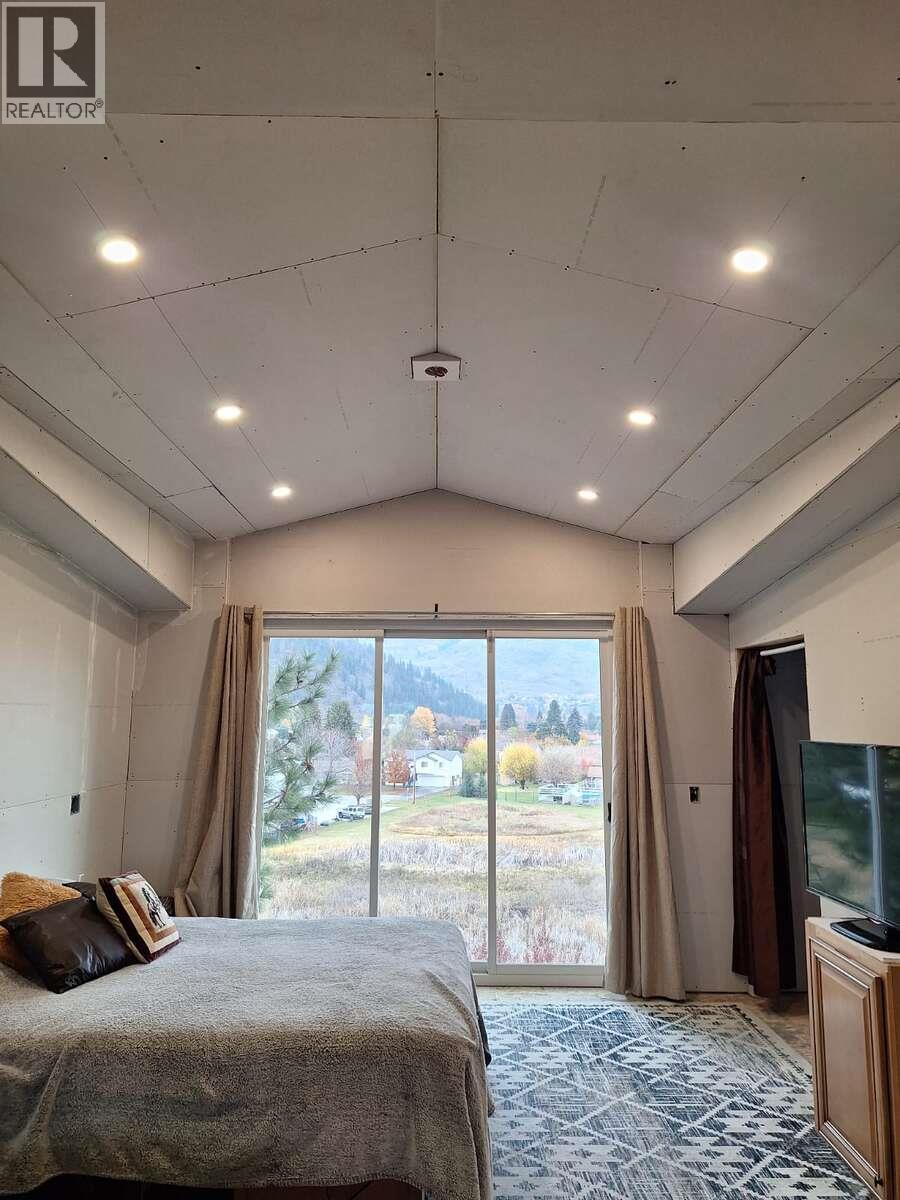
$629,000
Maintenance, Pad Rental
$1 Monthly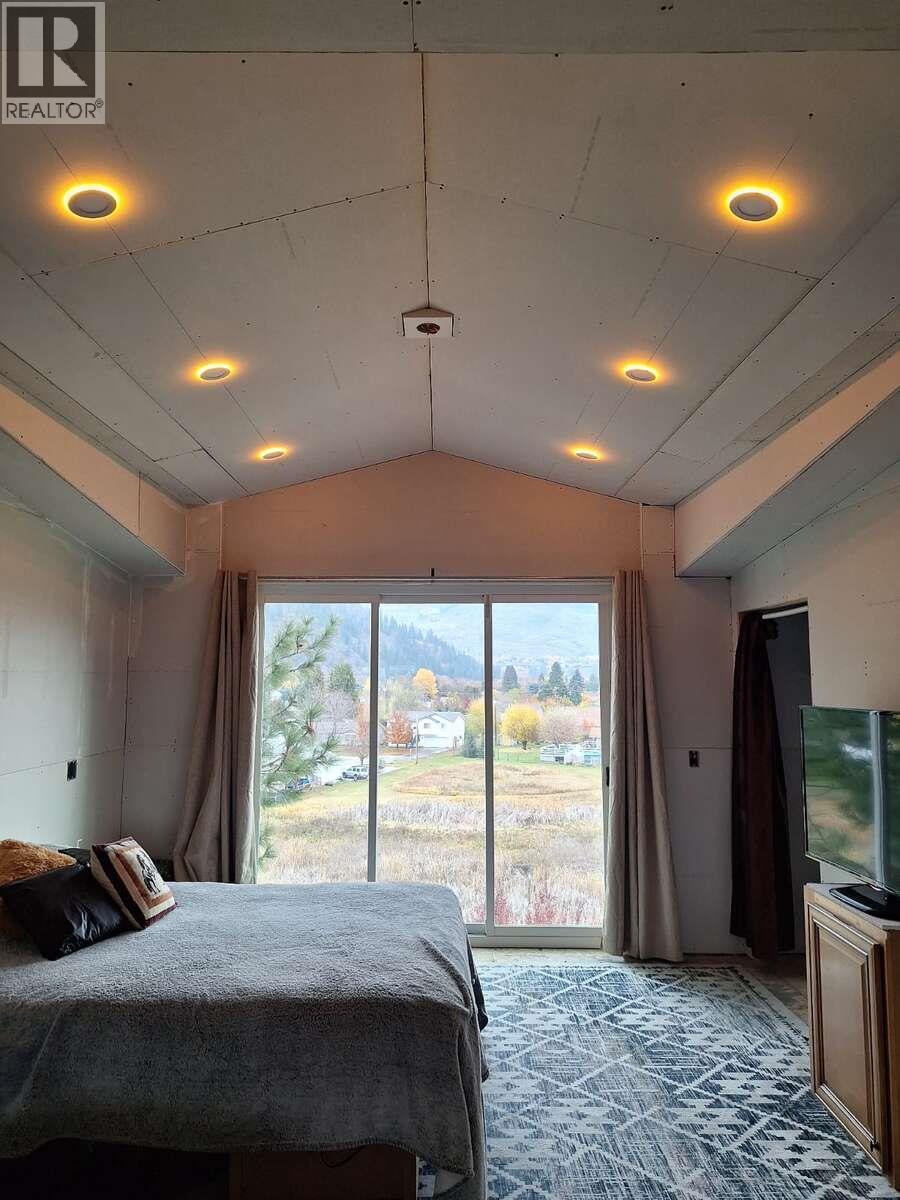
$629,000
Maintenance, Pad Rental
$1 Monthly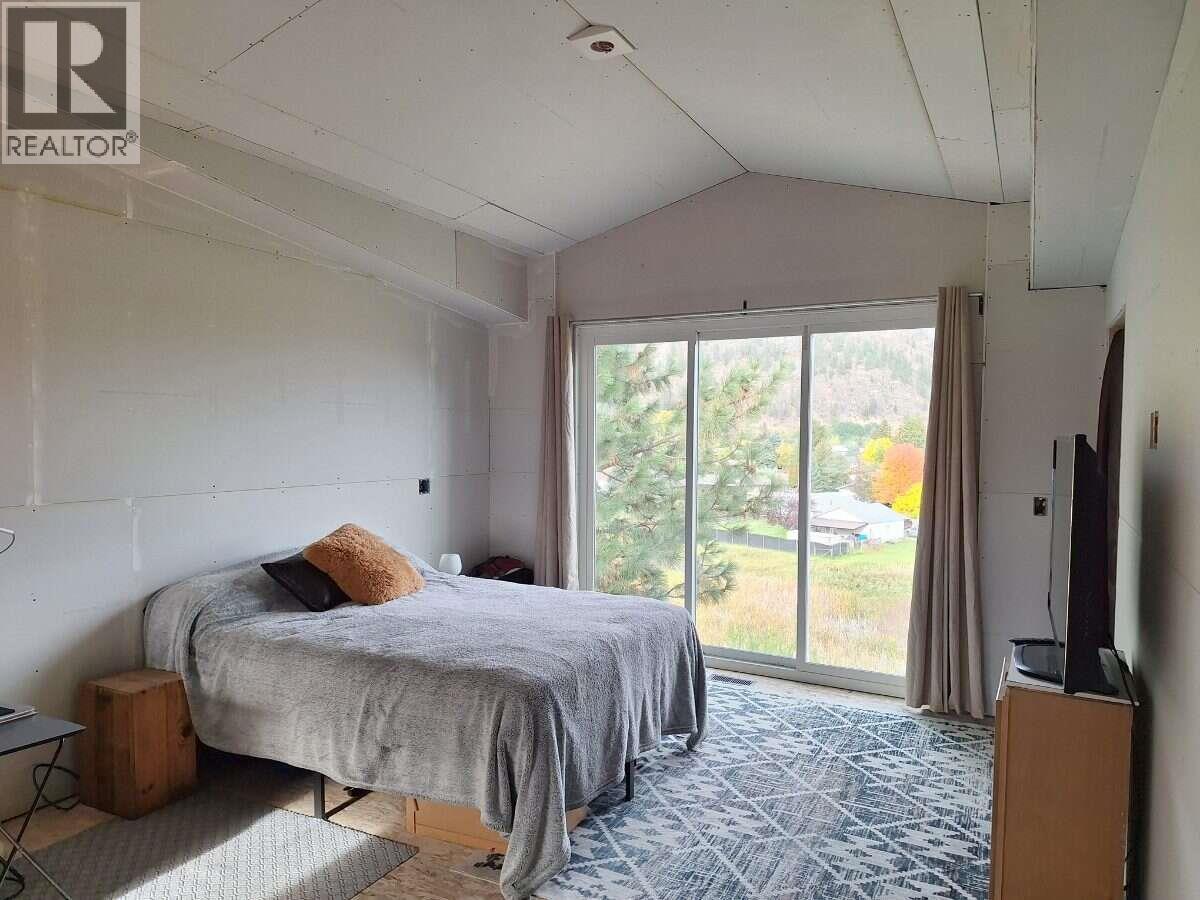
$629,000
Maintenance, Pad Rental
$1 Monthly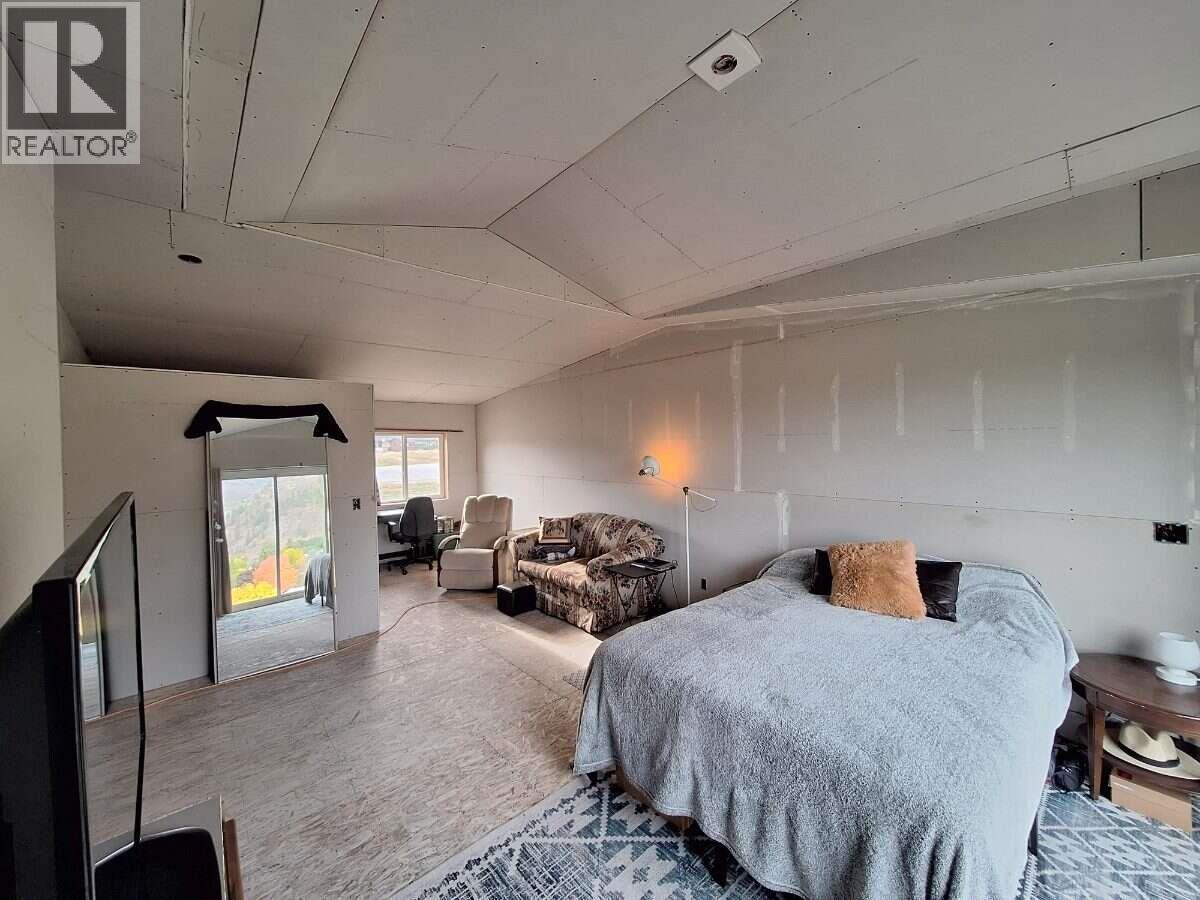
$629,000
Maintenance, Pad Rental
$1 Monthly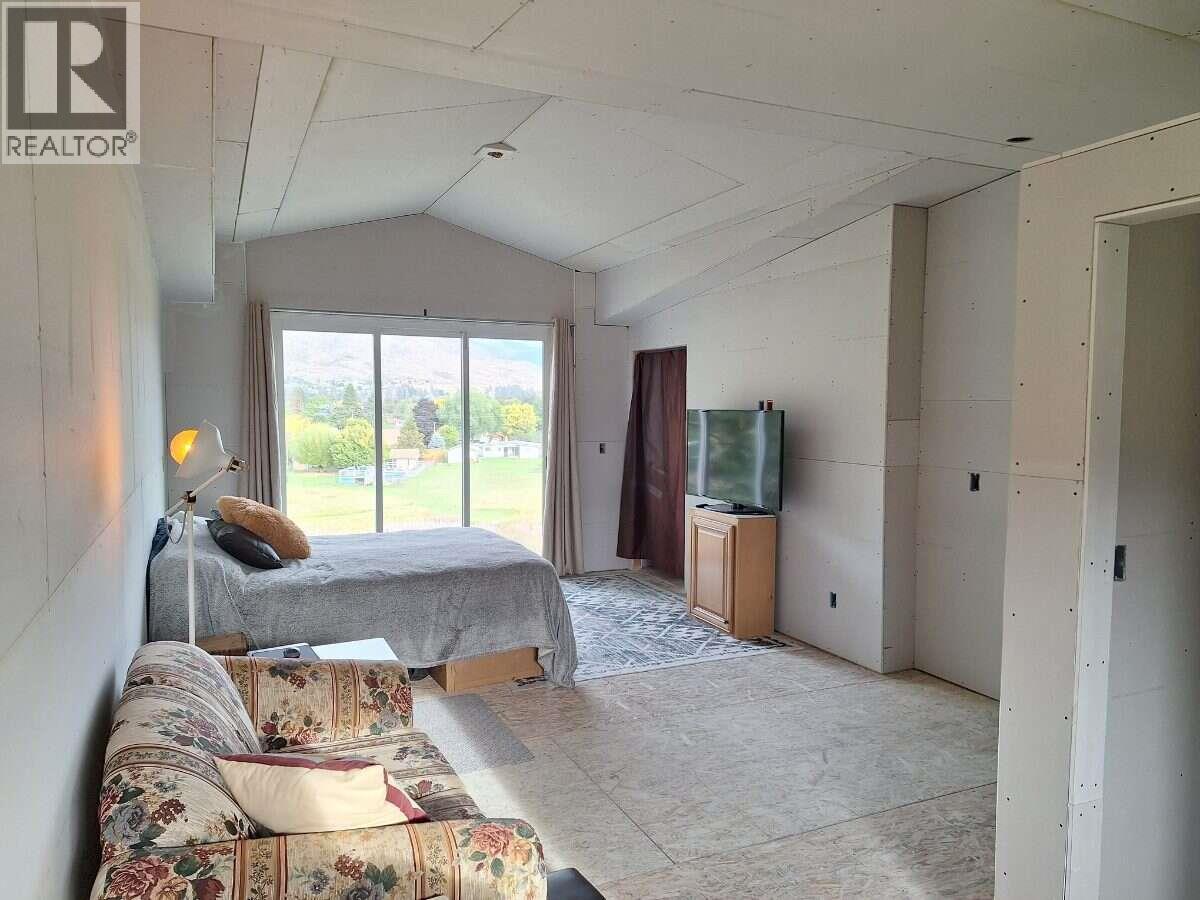
$629,000
Maintenance, Pad Rental
$1 Monthly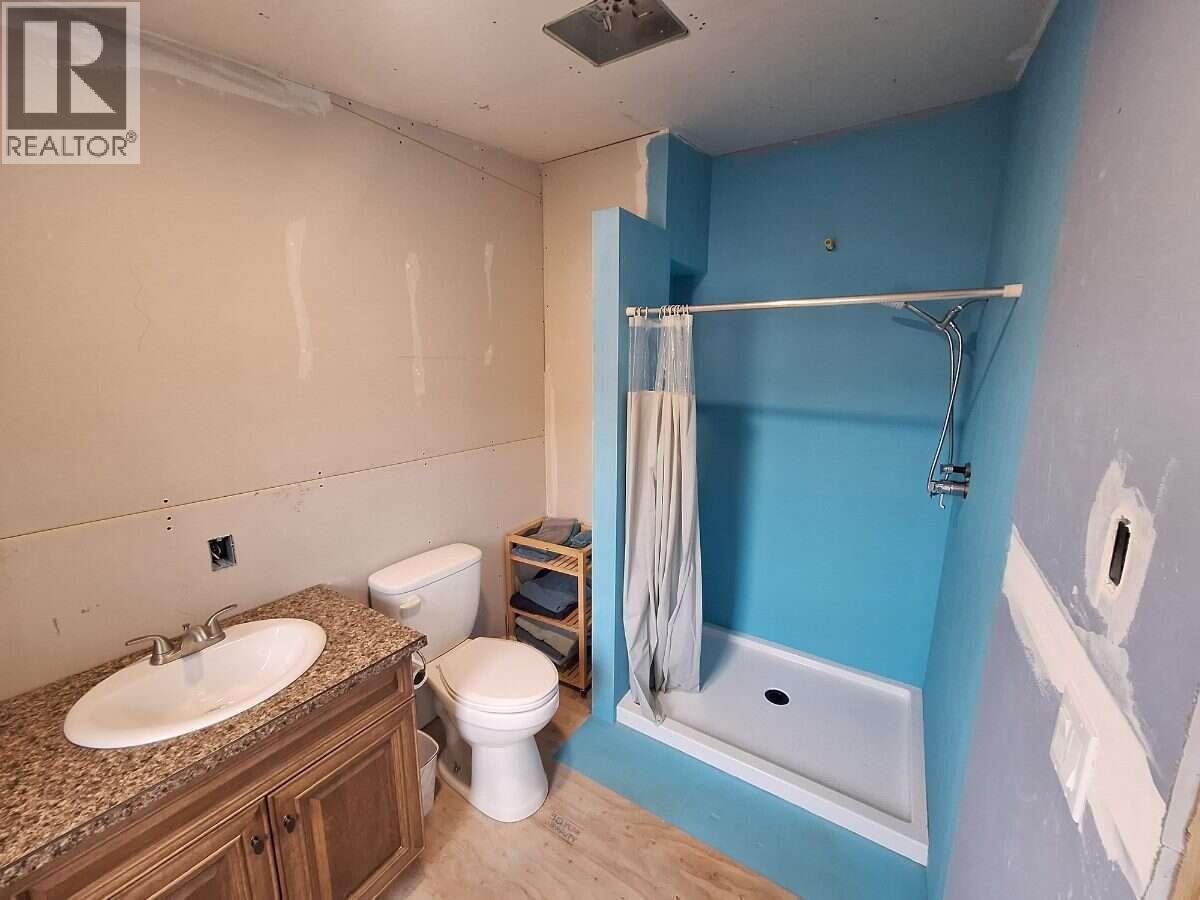
$629,000
Maintenance, Pad Rental
$1 Monthly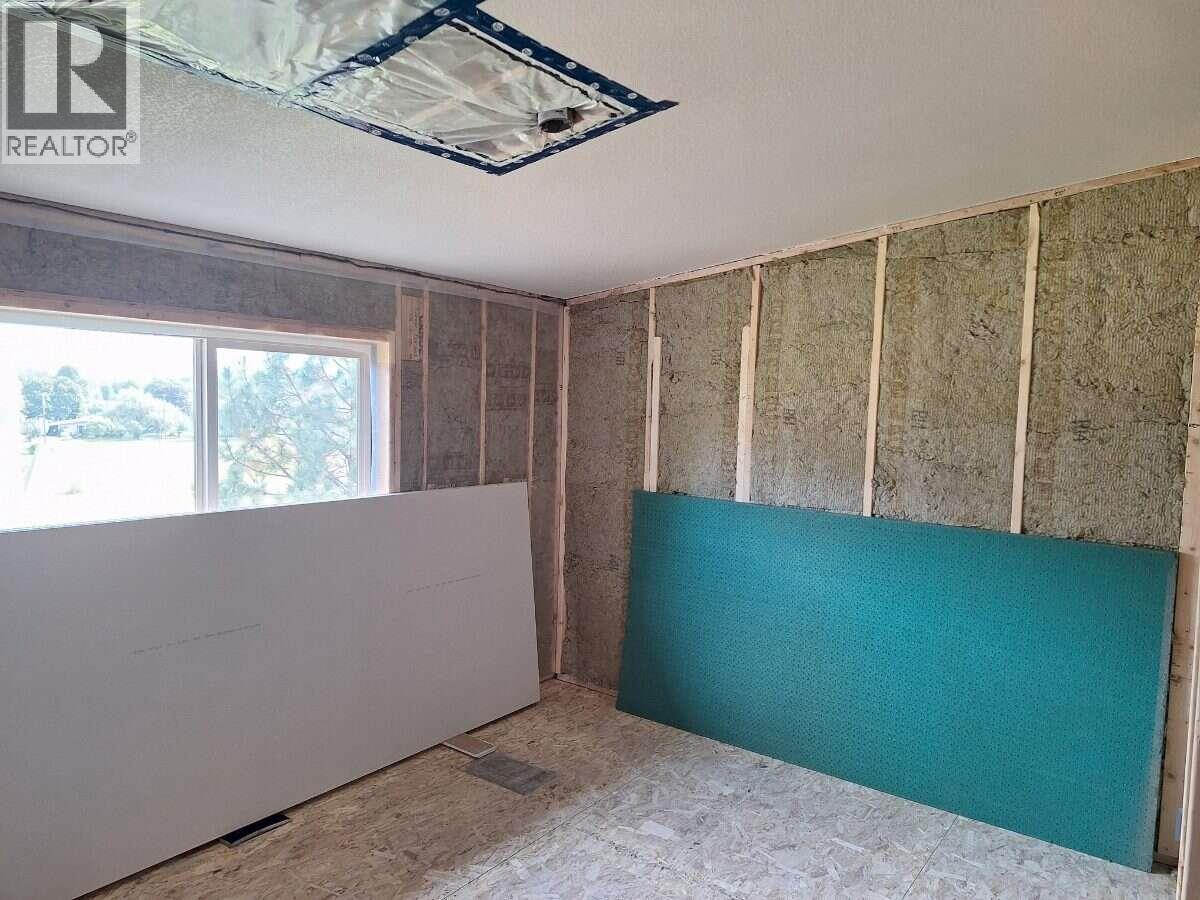
$629,000
Maintenance, Pad Rental
$1 Monthly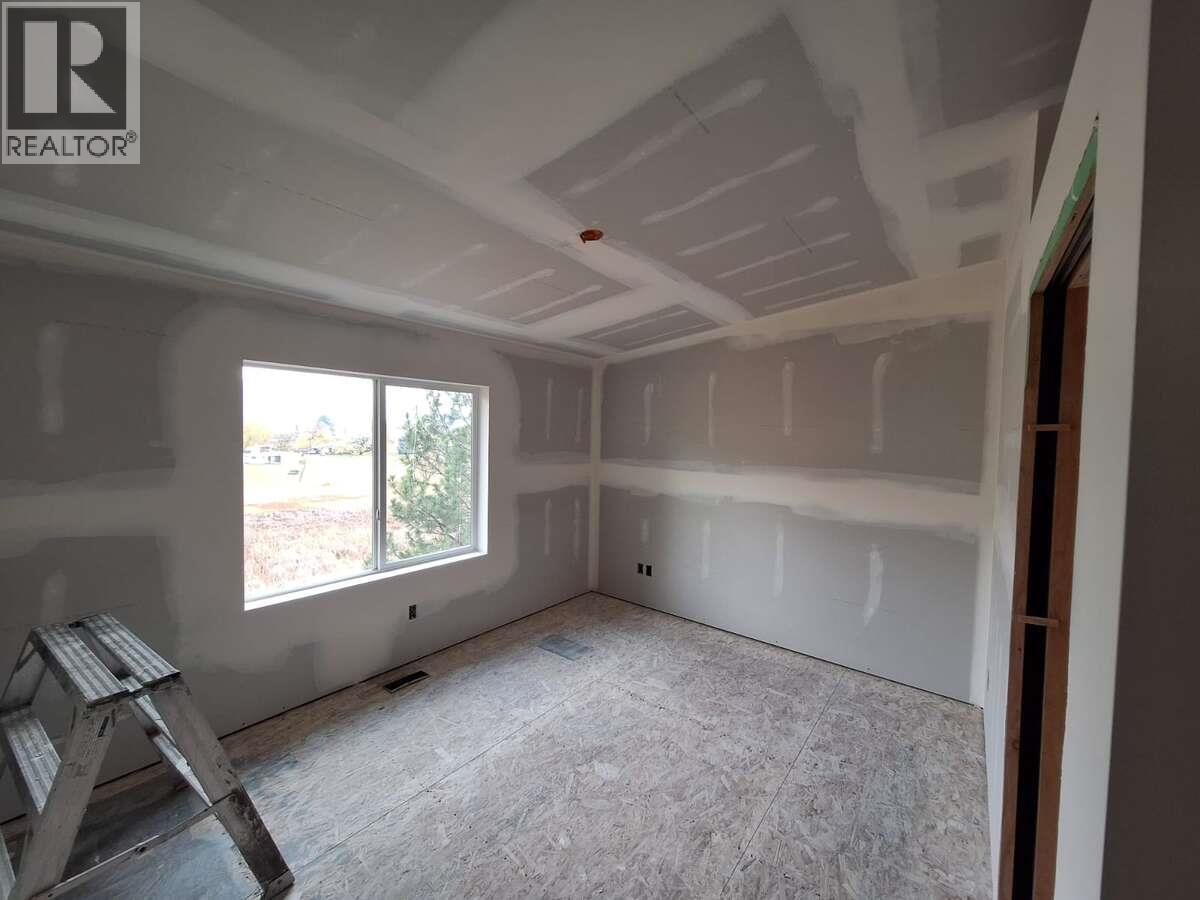
$629,000
Maintenance, Pad Rental
$1 Monthly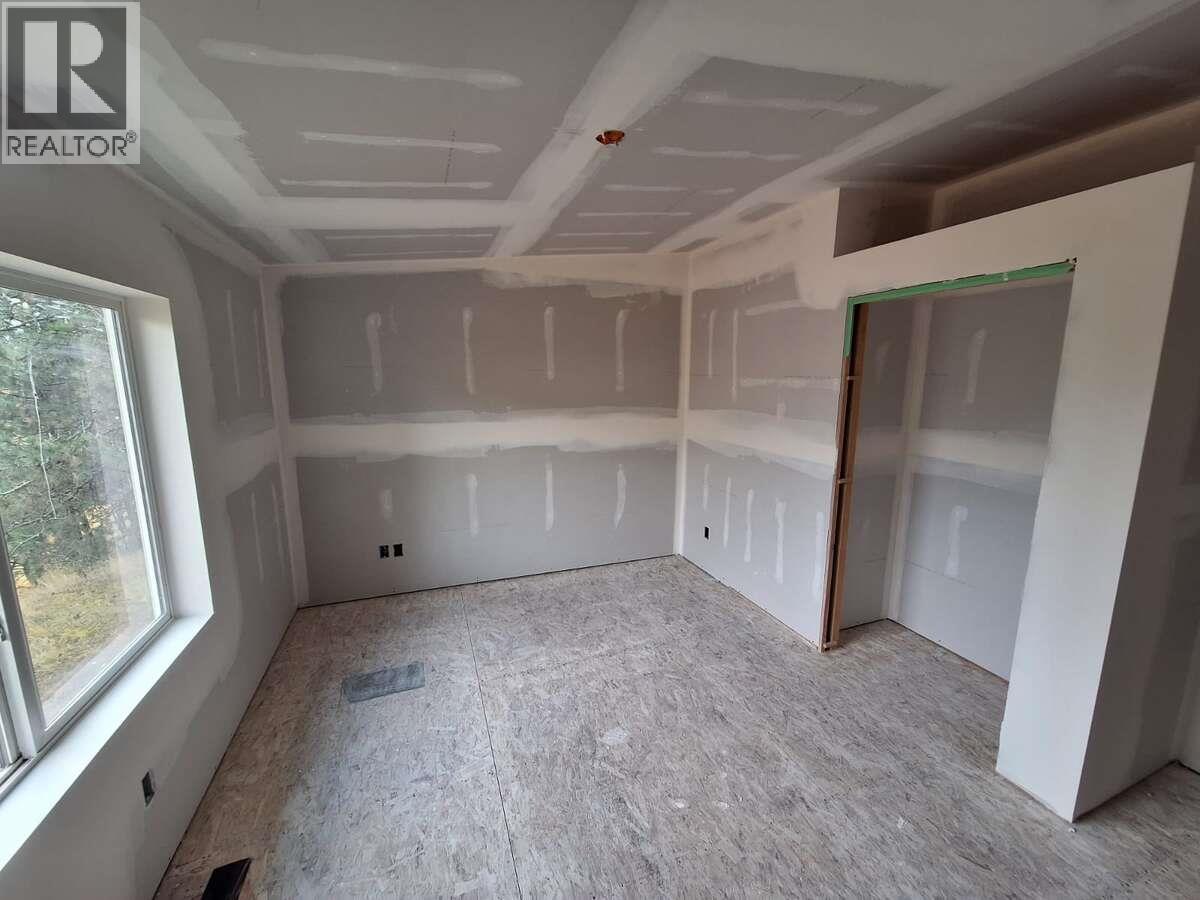
$629,000
Maintenance, Pad Rental
$1 Monthly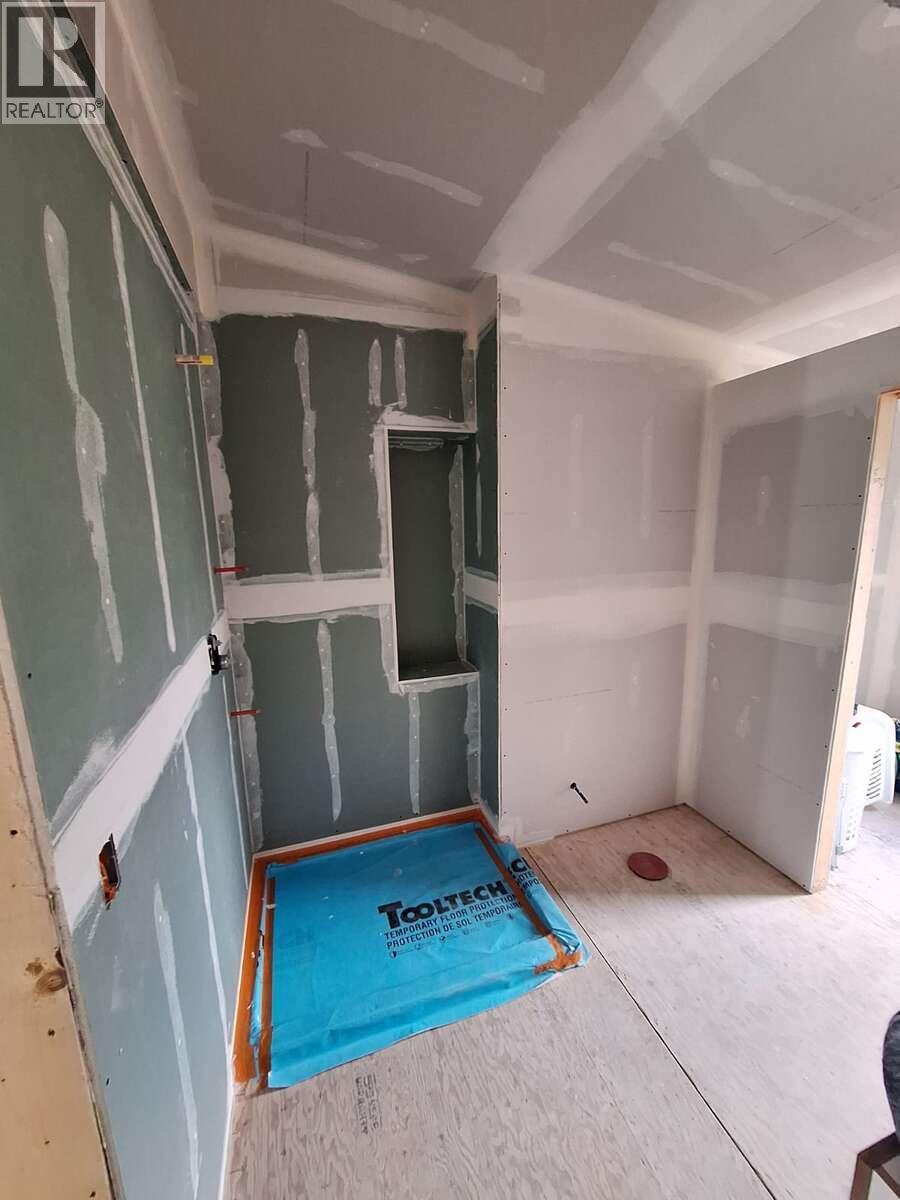
$629,000
Maintenance, Pad Rental
$1 Monthly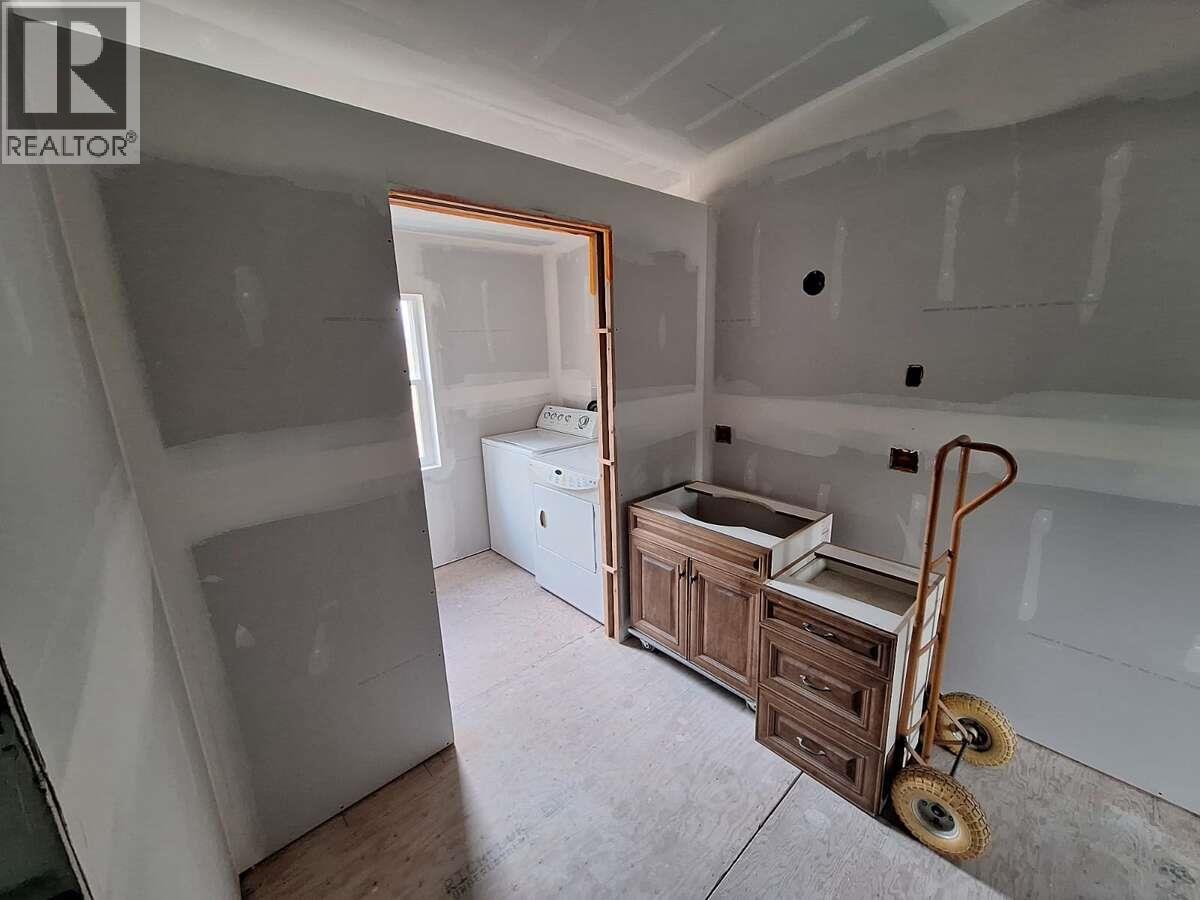
$629,000
Maintenance, Pad Rental
$1 Monthly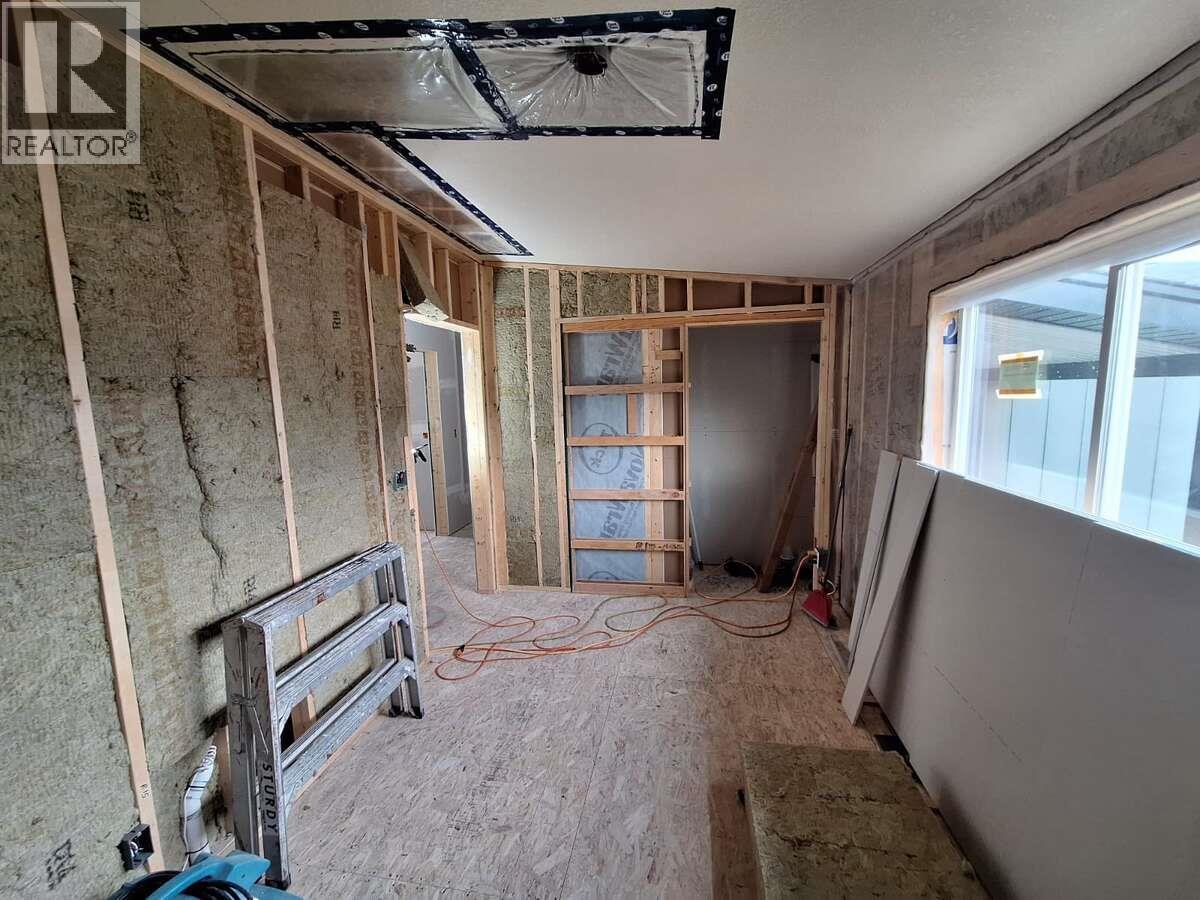
$629,000
Maintenance, Pad Rental
$1 Monthly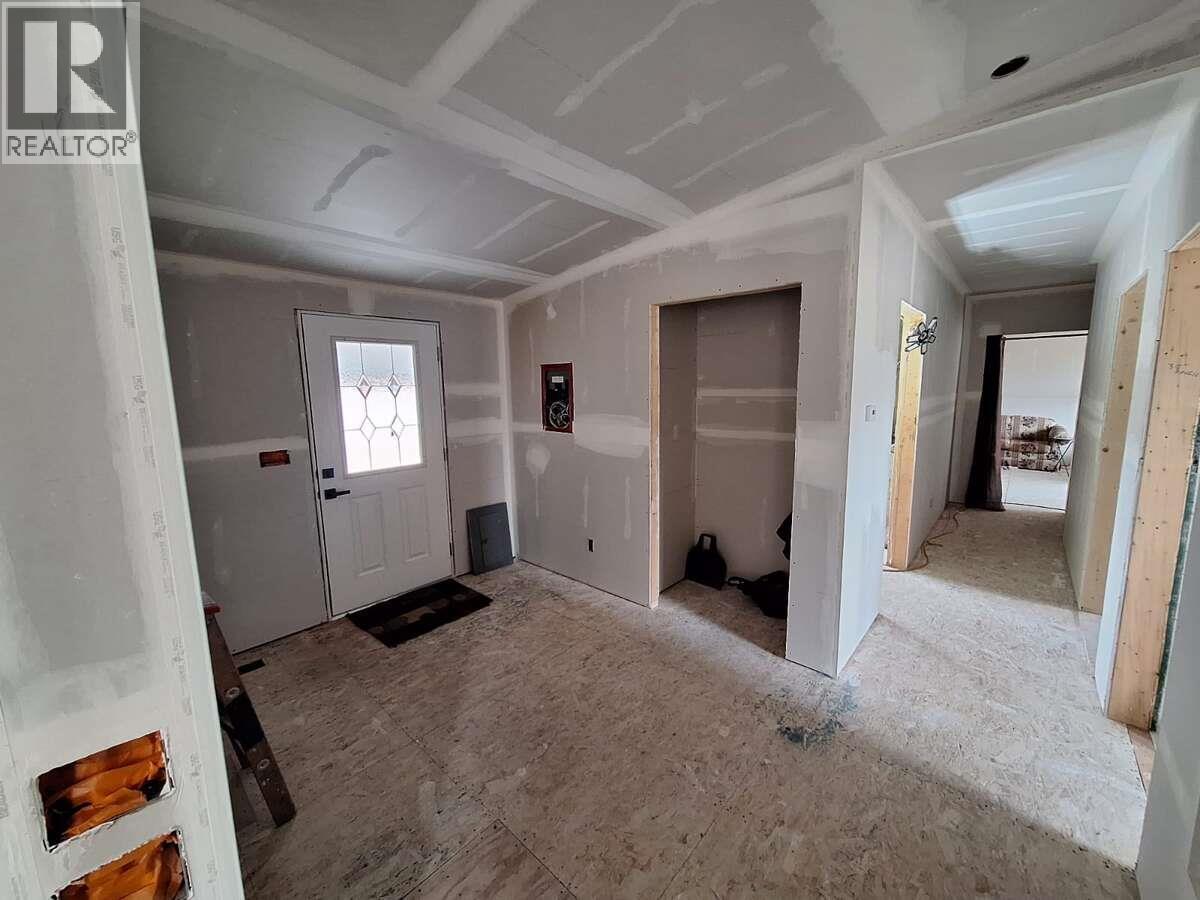
$629,000
Maintenance, Pad Rental
$1 Monthly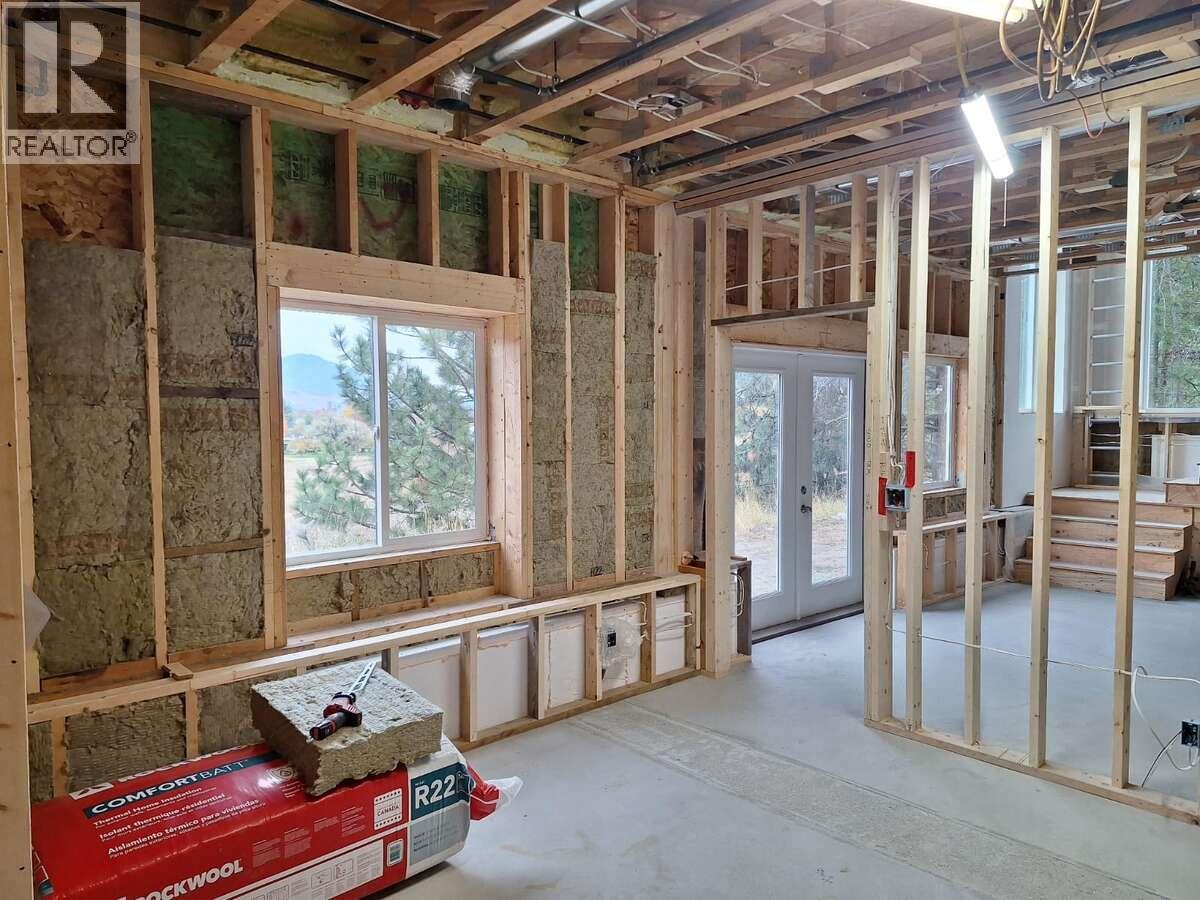
$629,000
Maintenance, Pad Rental
$1 Monthly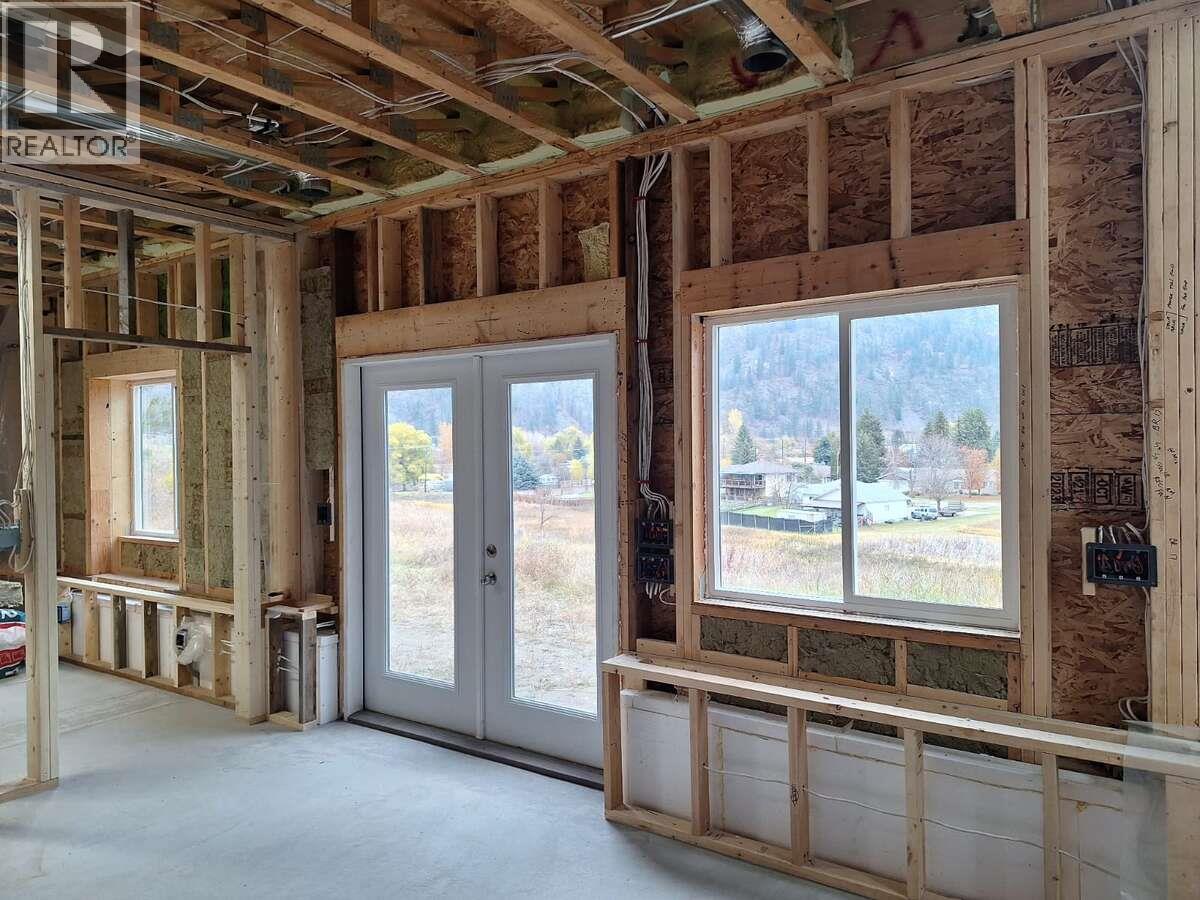
$629,000
Maintenance, Pad Rental
$1 Monthly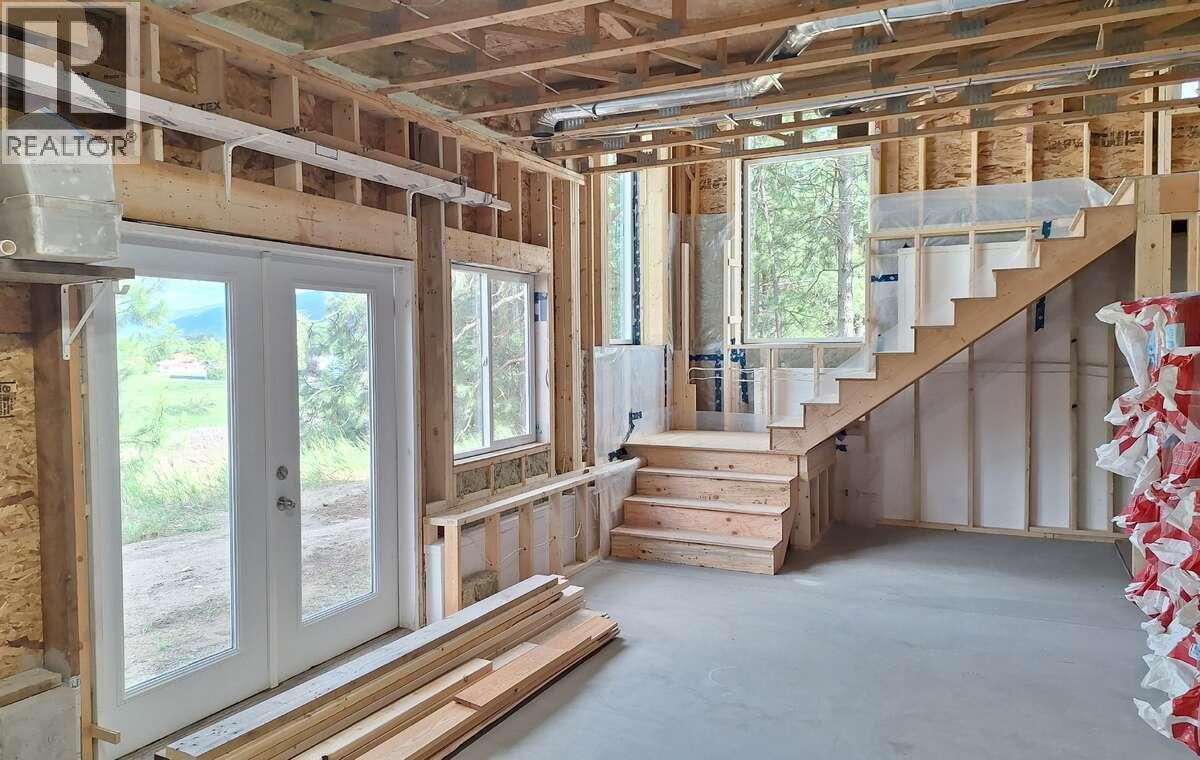
$629,000
Maintenance, Pad Rental
$1 Monthly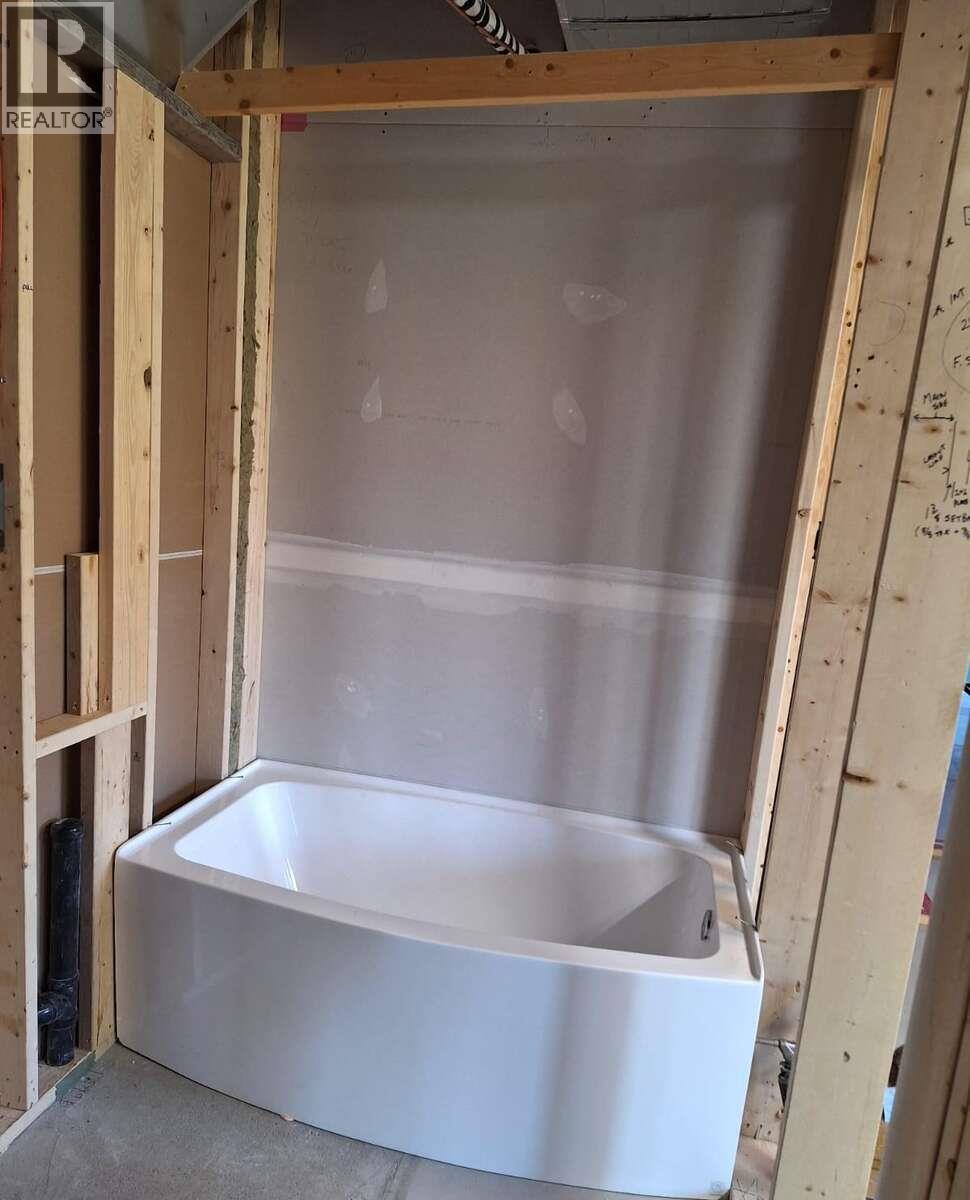
$629,000
Maintenance, Pad Rental
$1 Monthly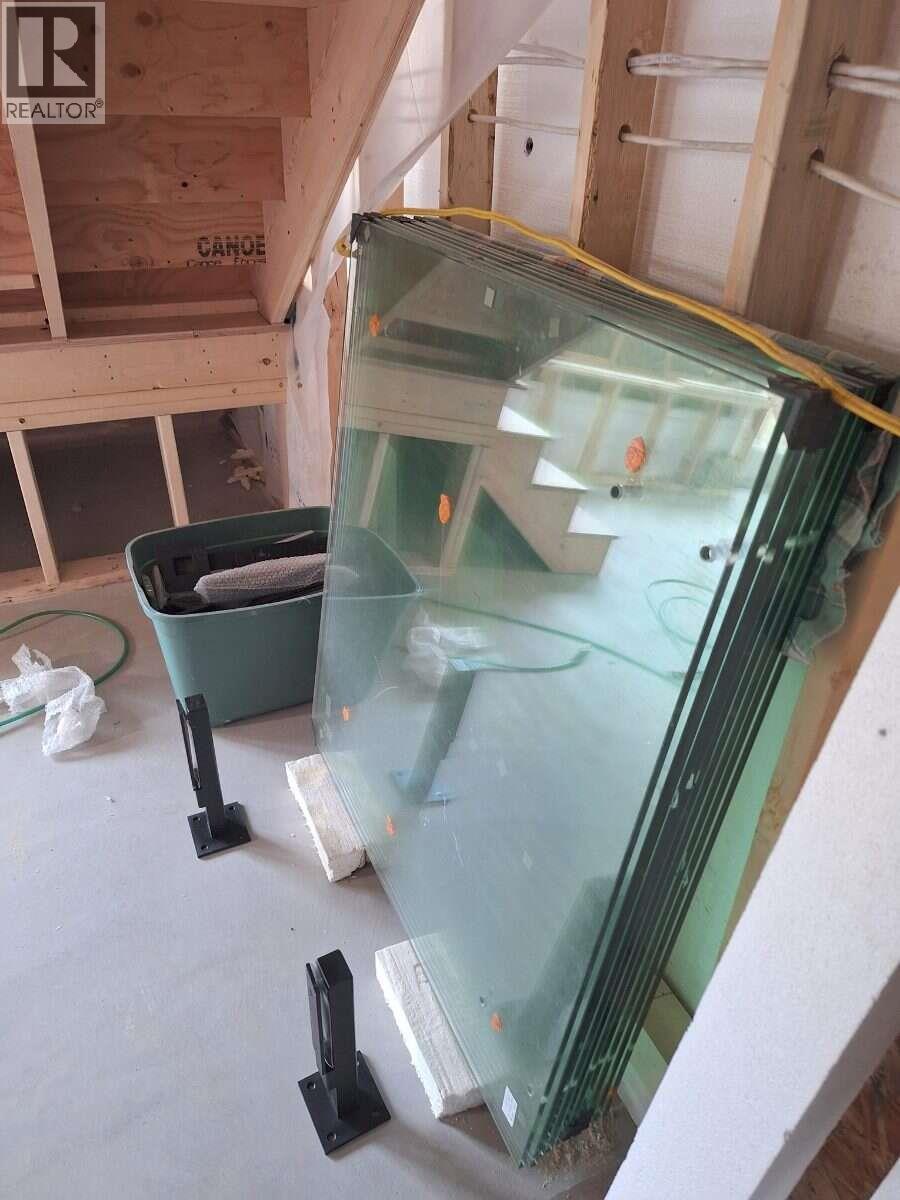
$629,000
Maintenance, Pad Rental
$1 Monthly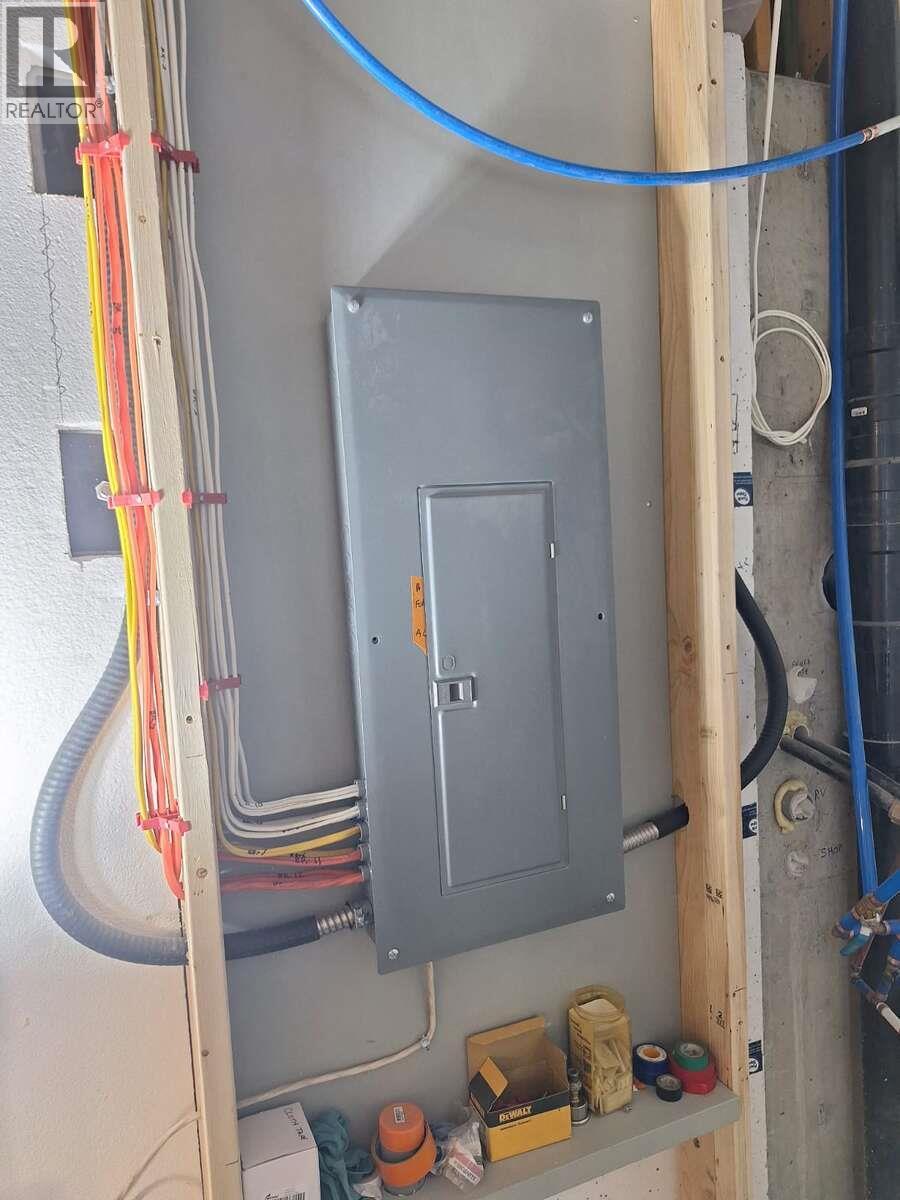
$629,000
Maintenance, Pad Rental
$1 Monthly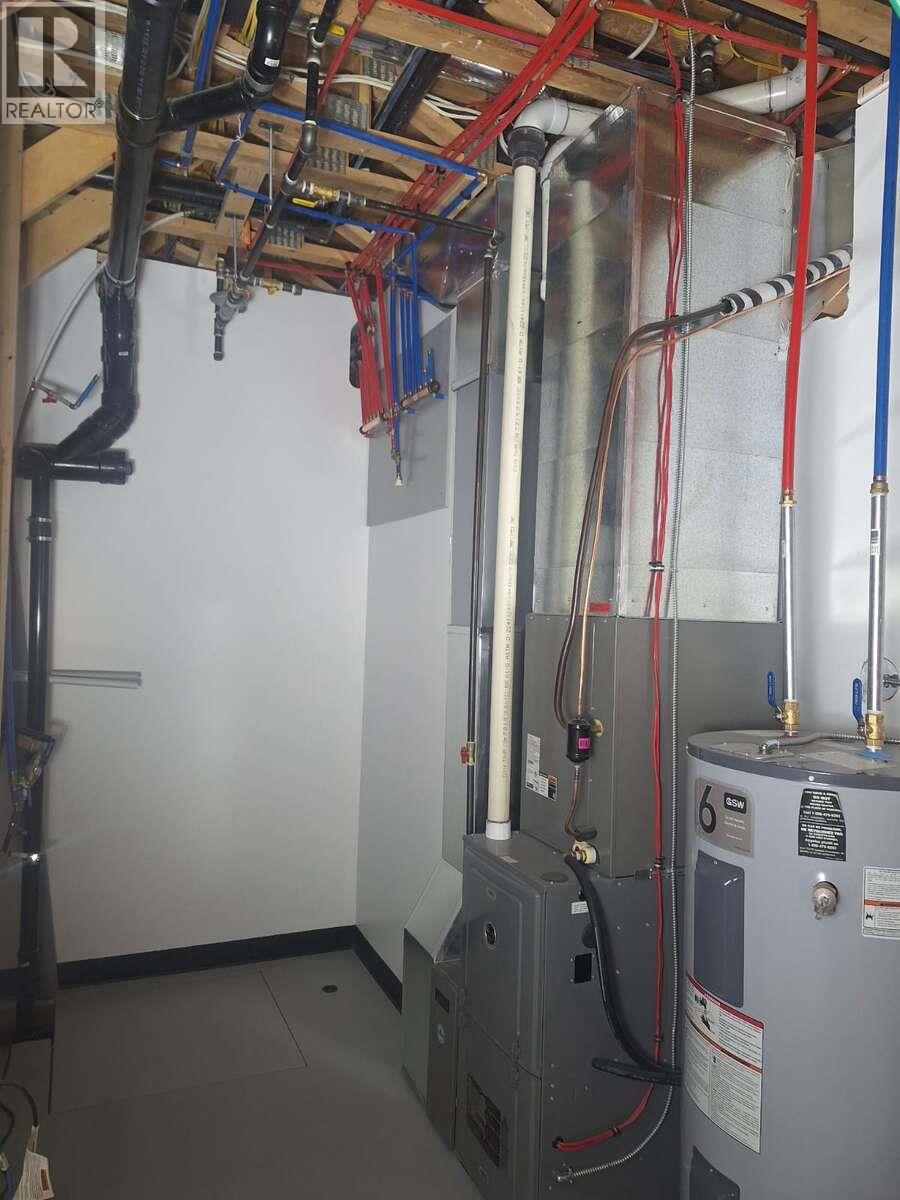
$629,000
Maintenance, Pad Rental
$1 Monthly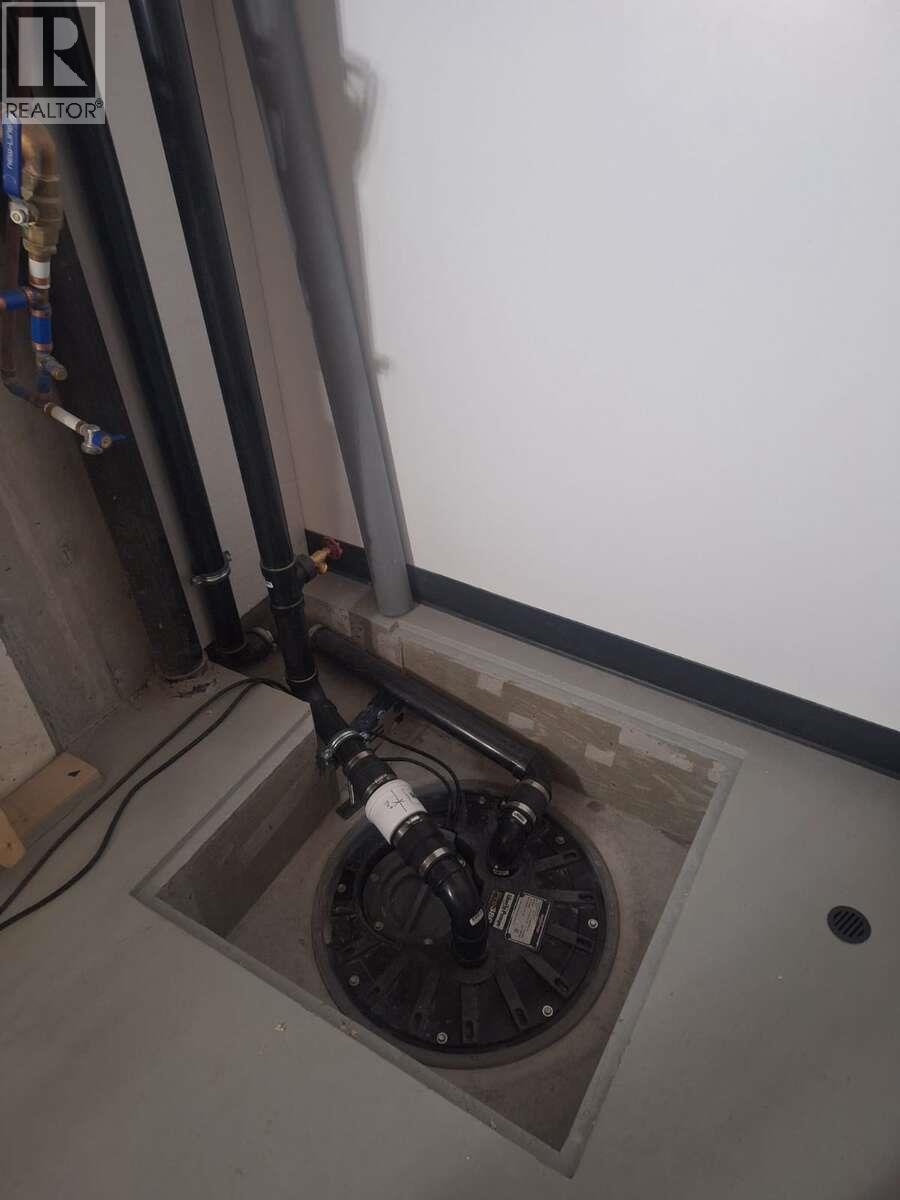
$629,000
Maintenance, Pad Rental
$1 Monthly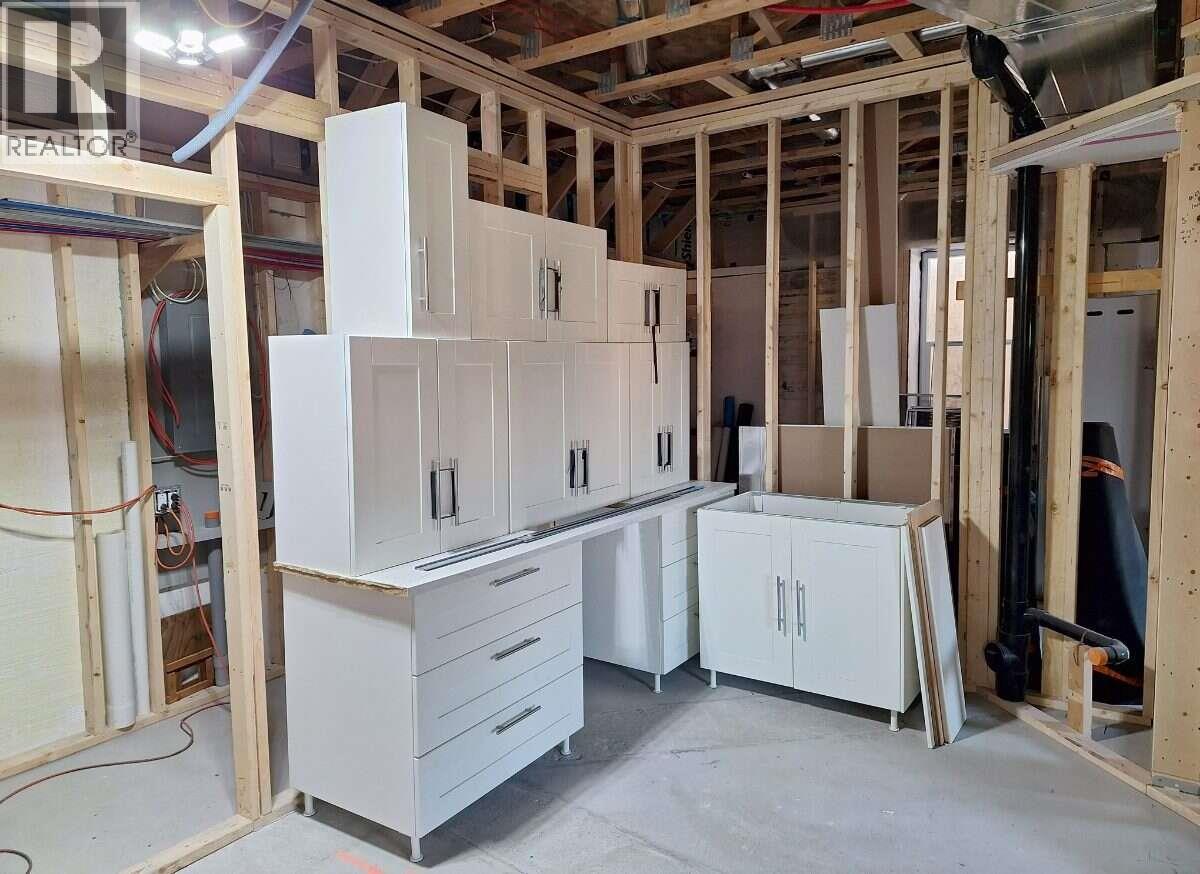
$629,000
Maintenance, Pad Rental
$1 Monthly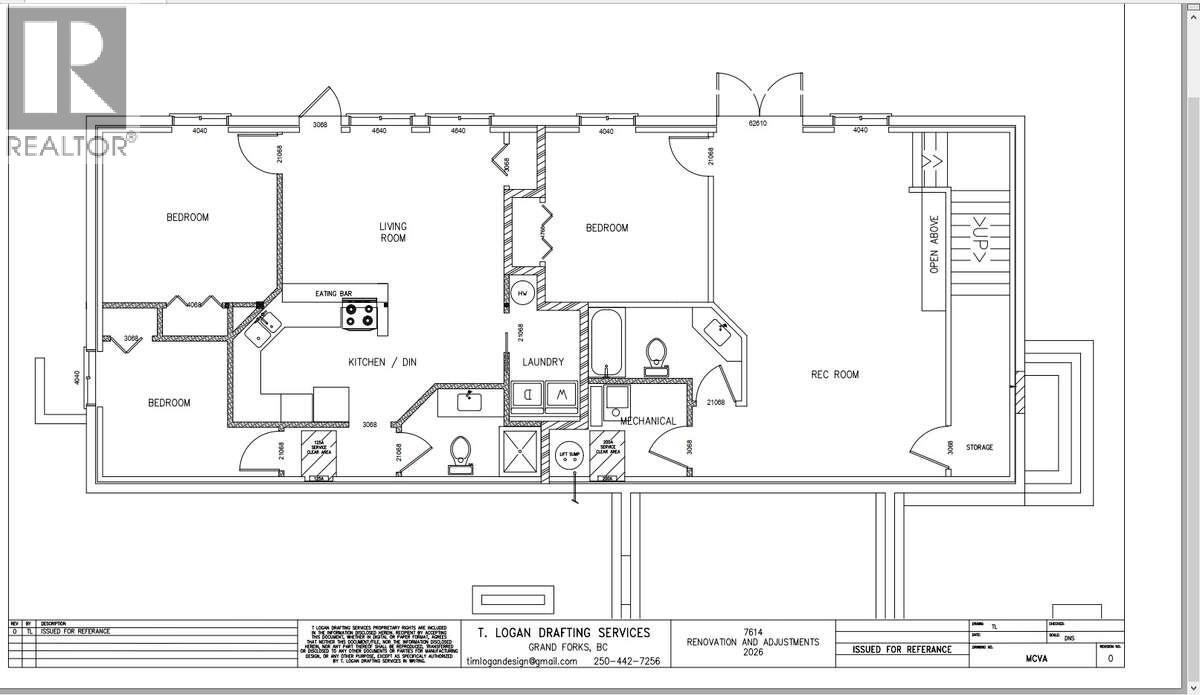
$629,000
Maintenance, Pad Rental
$1 Monthly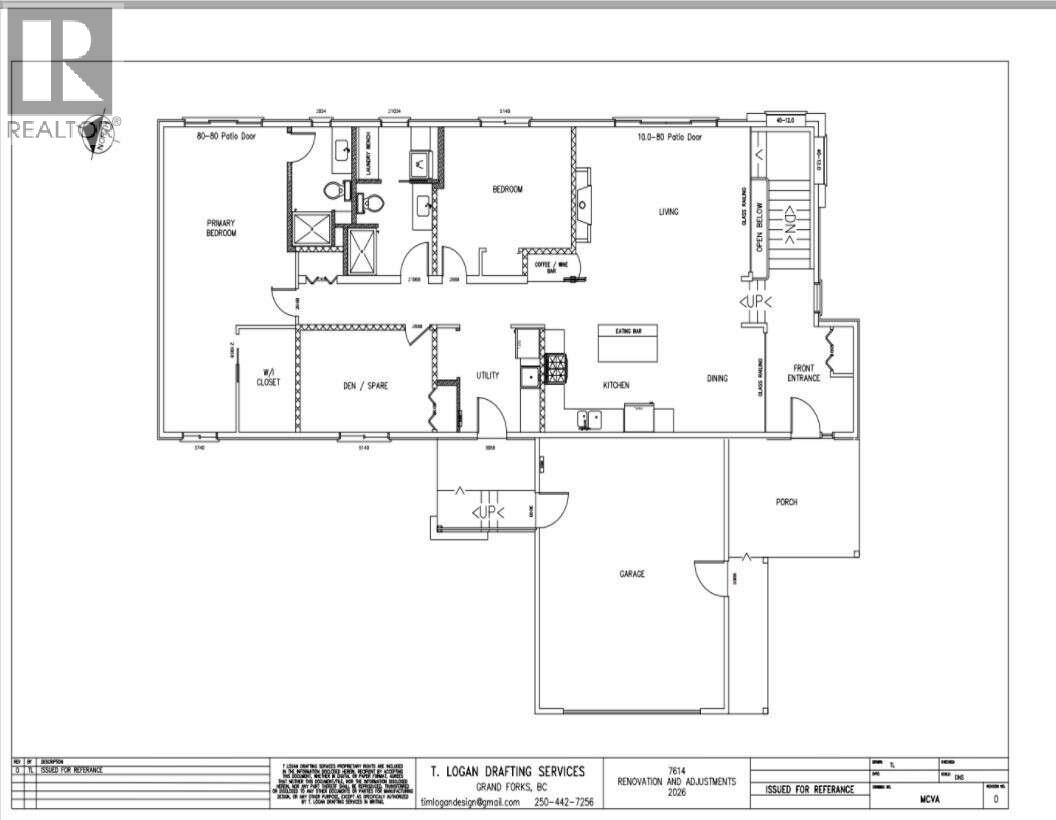
$629,000
Maintenance, Pad Rental
$1 Monthly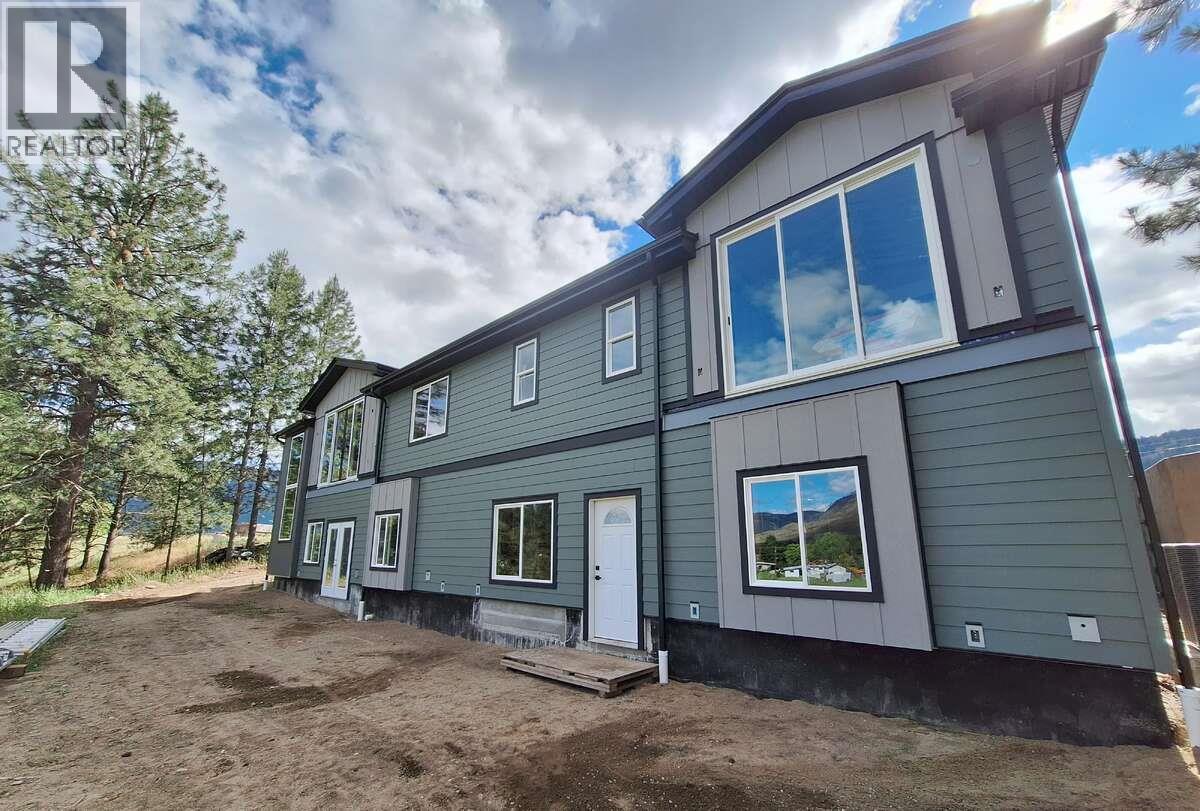
$629,000
Maintenance, Pad Rental
$1 Monthly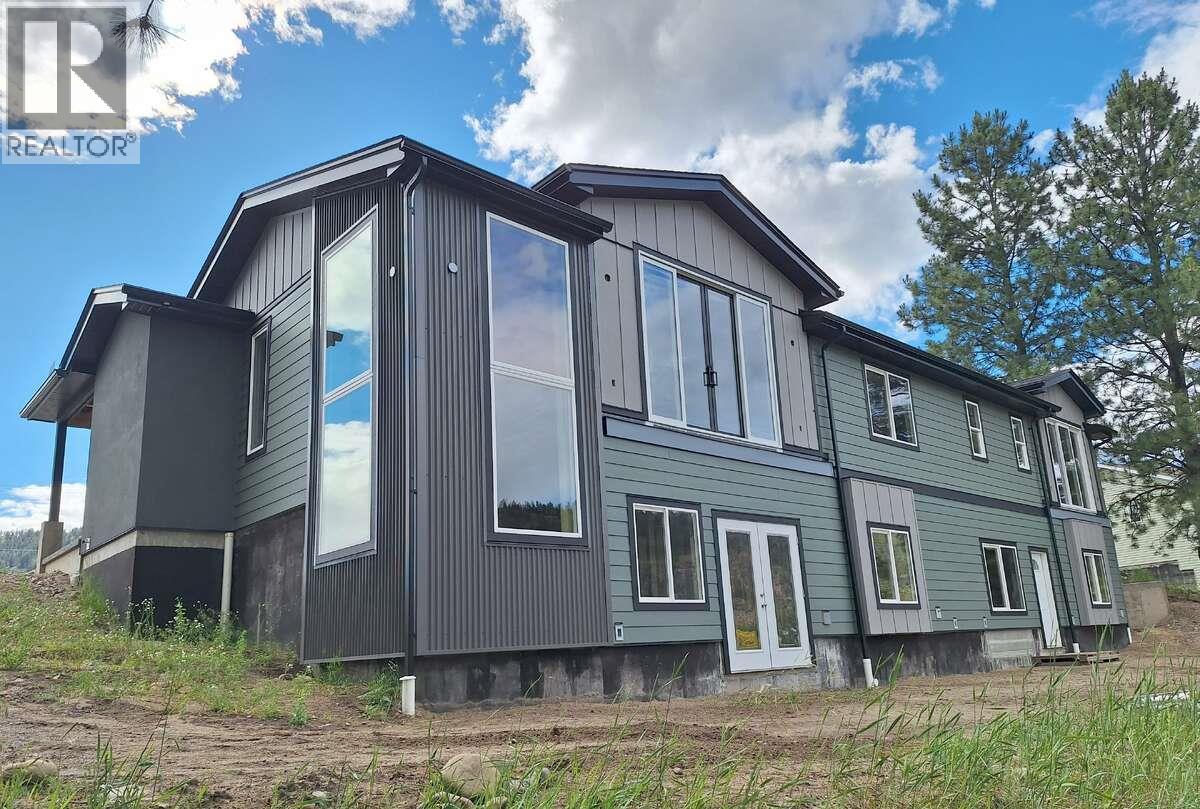
$629,000
Maintenance, Pad Rental
$1 Monthly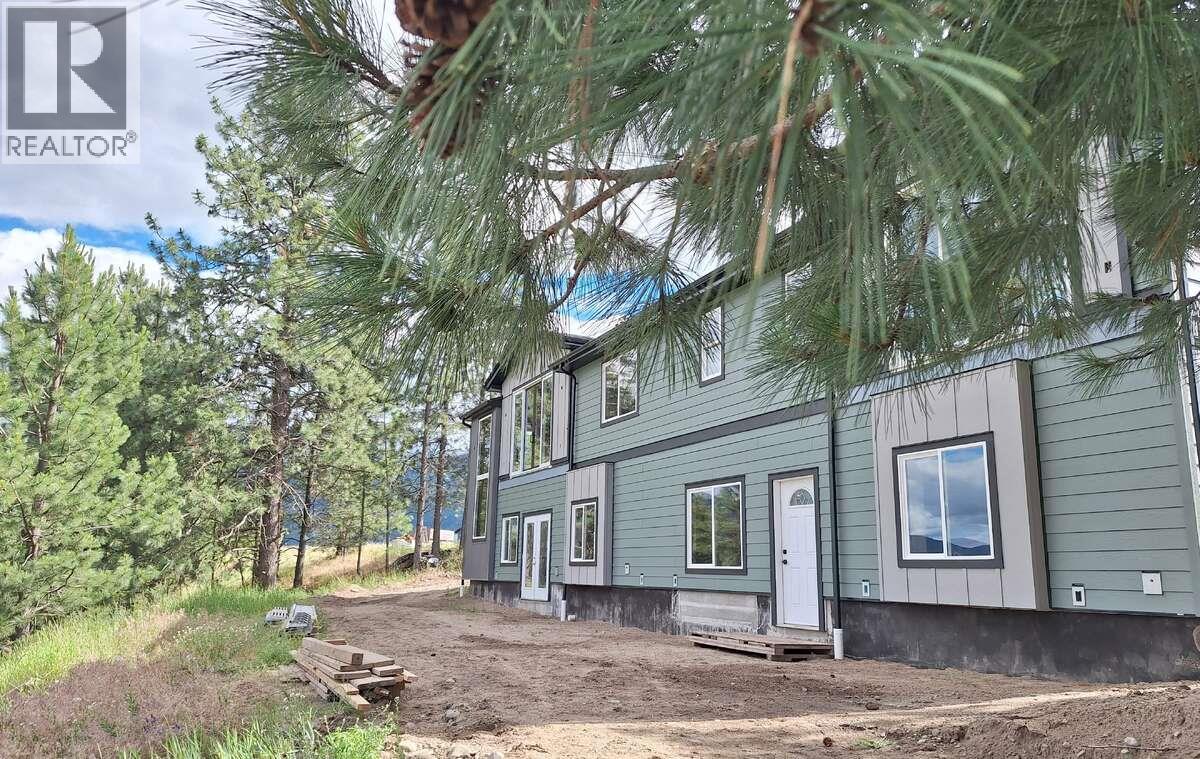
$629,000
Maintenance, Pad Rental
$1 Monthly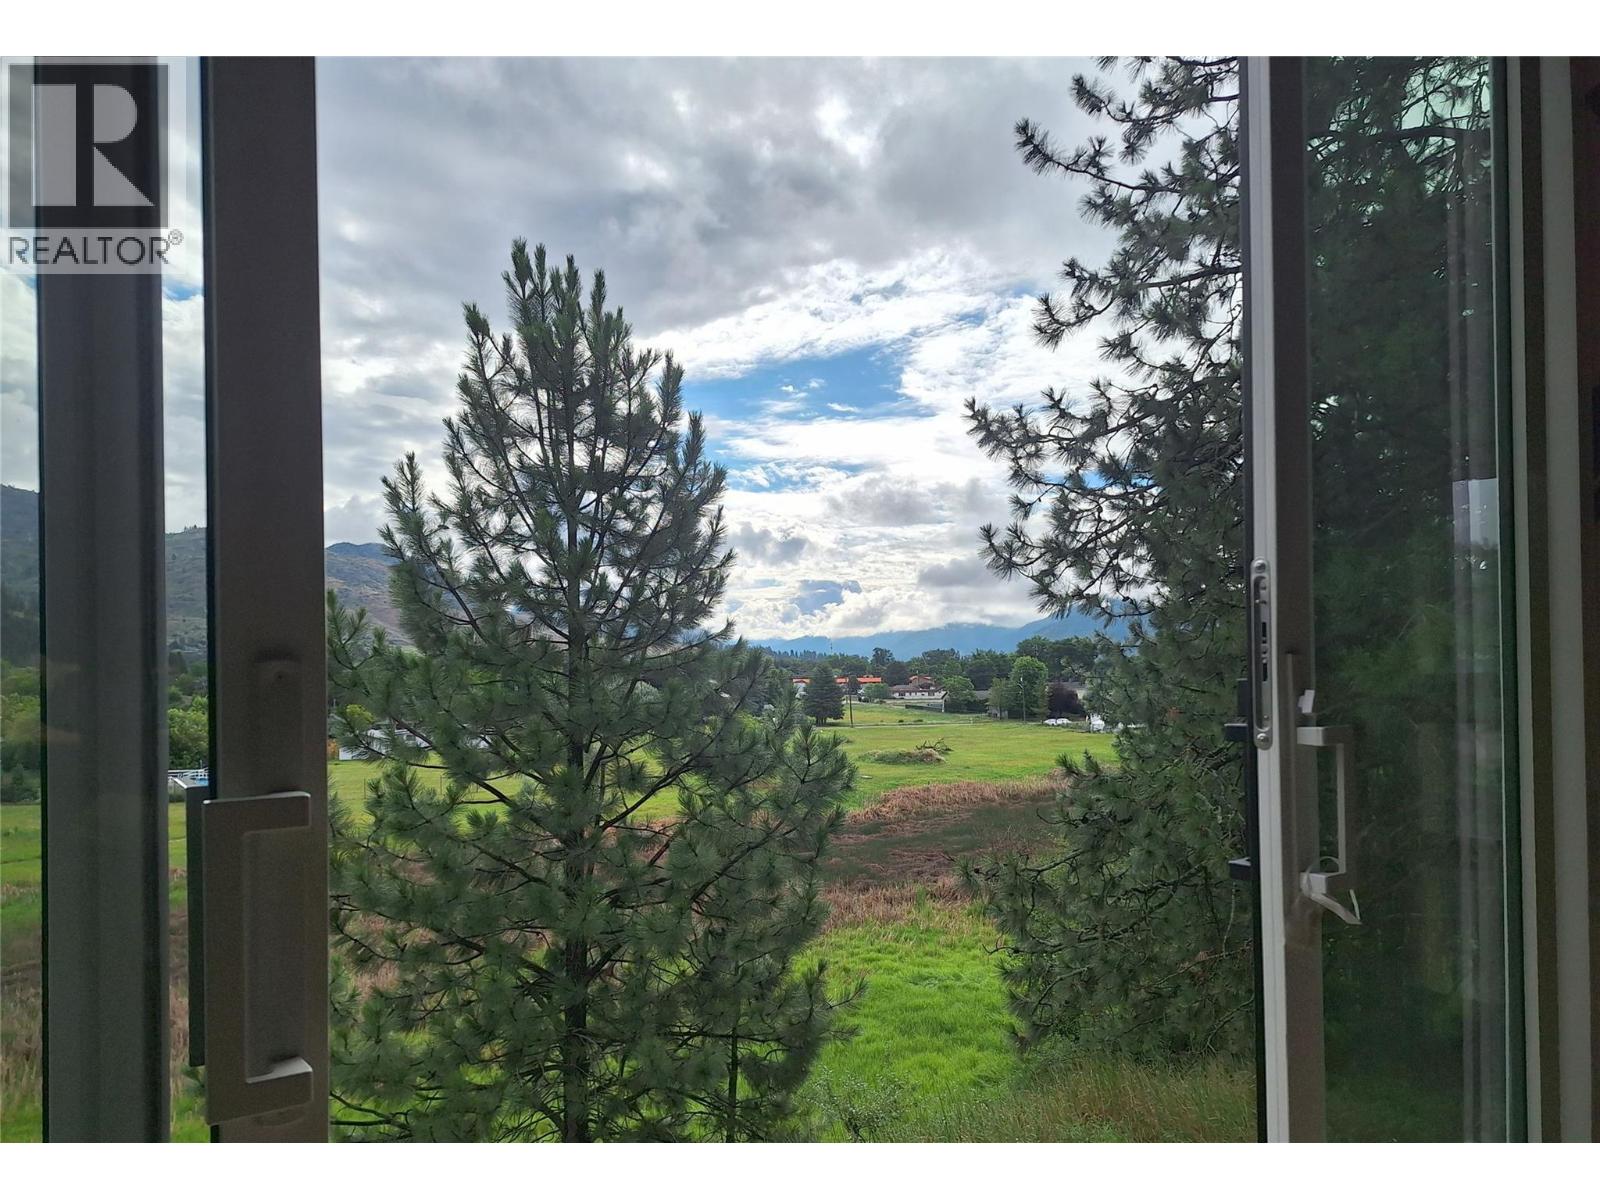
$629,000
Maintenance, Pad Rental
$1 Monthly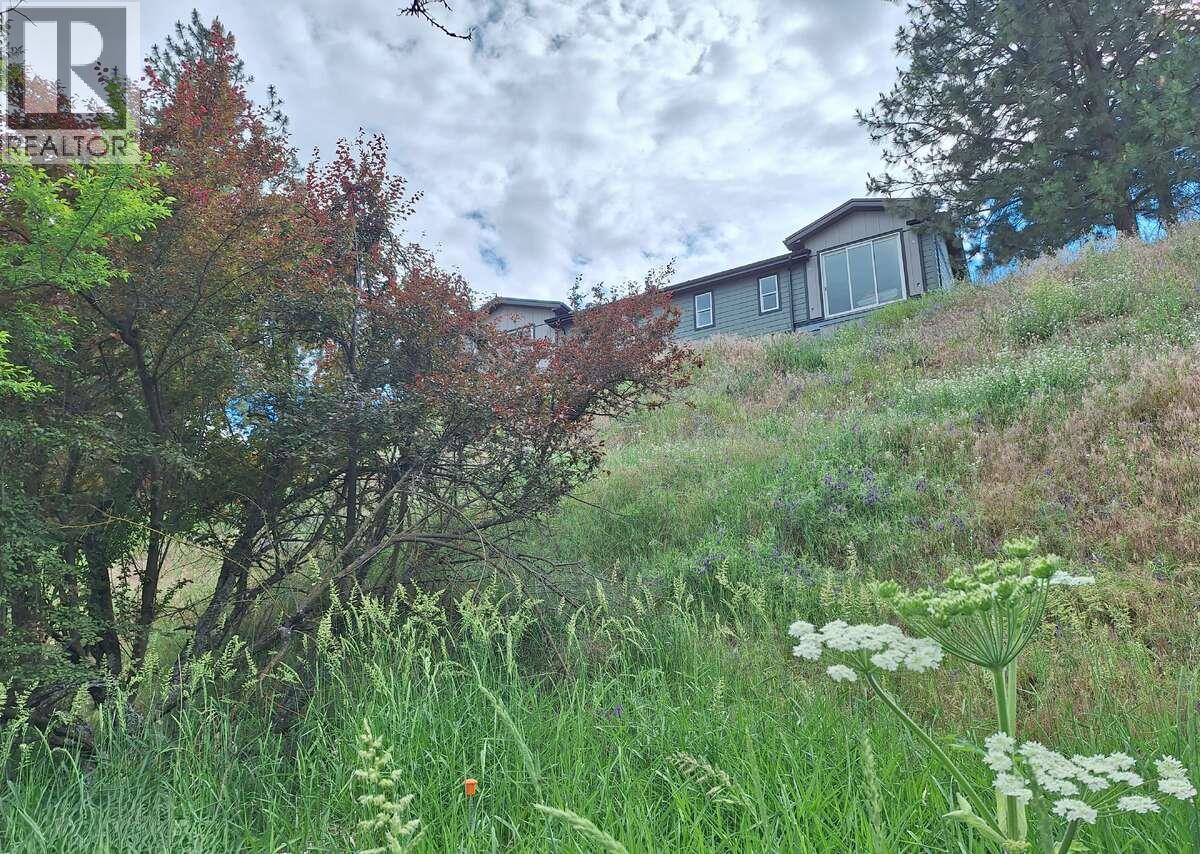
$629,000
Maintenance, Pad Rental
$1 Monthly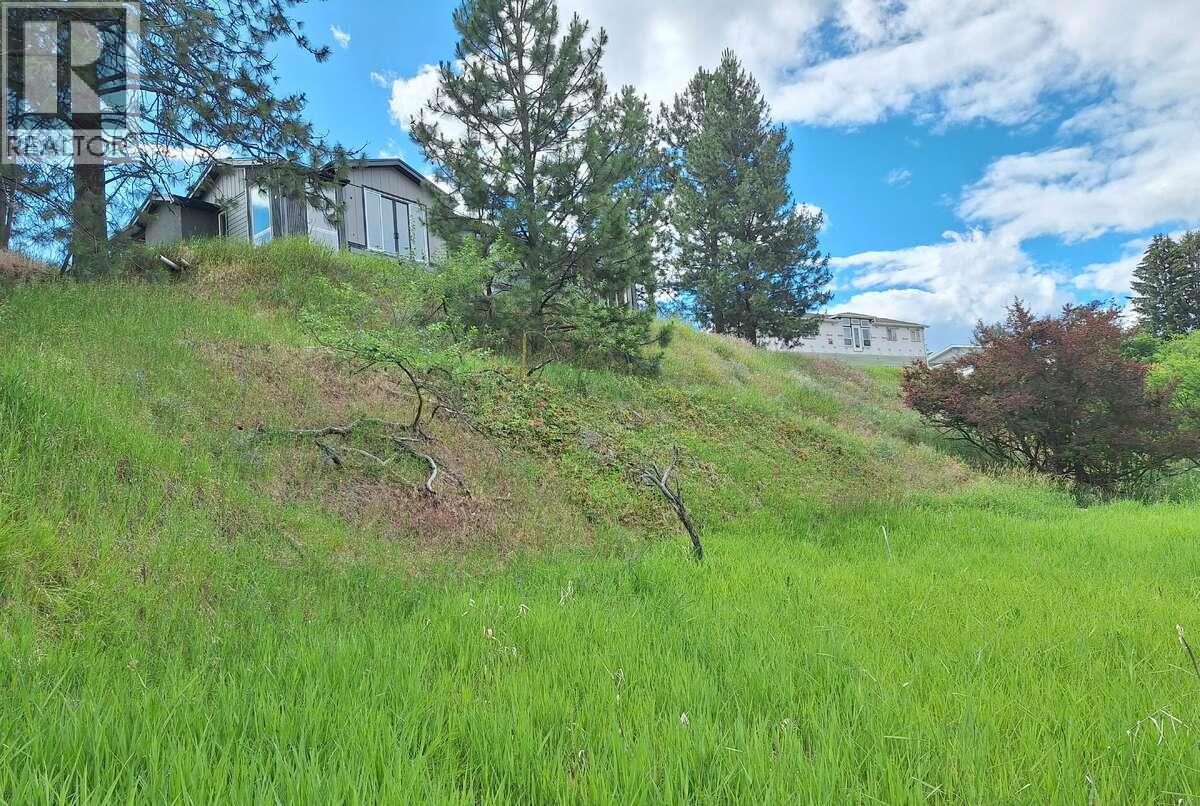
$629,000
Maintenance, Pad Rental
$1 Monthly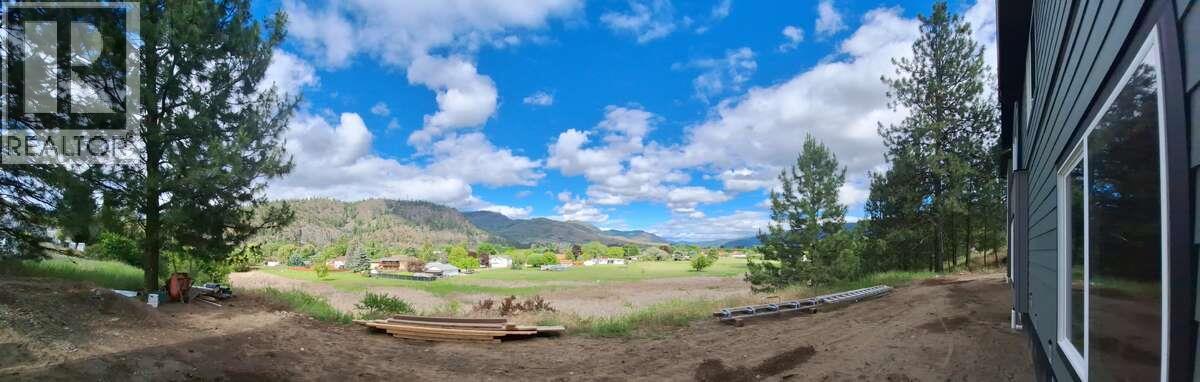
$629,000
Maintenance, Pad Rental
$1 Monthly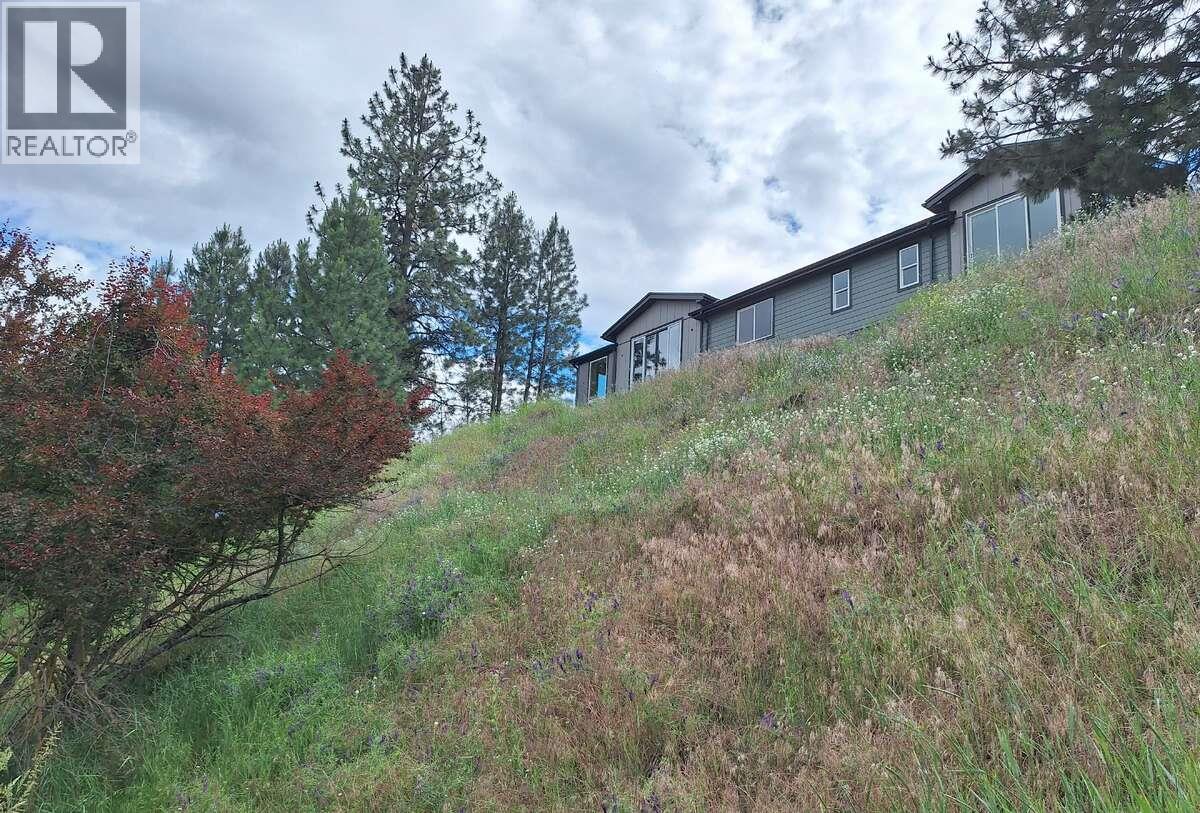
$629,000
Maintenance, Pad Rental
$1 Monthly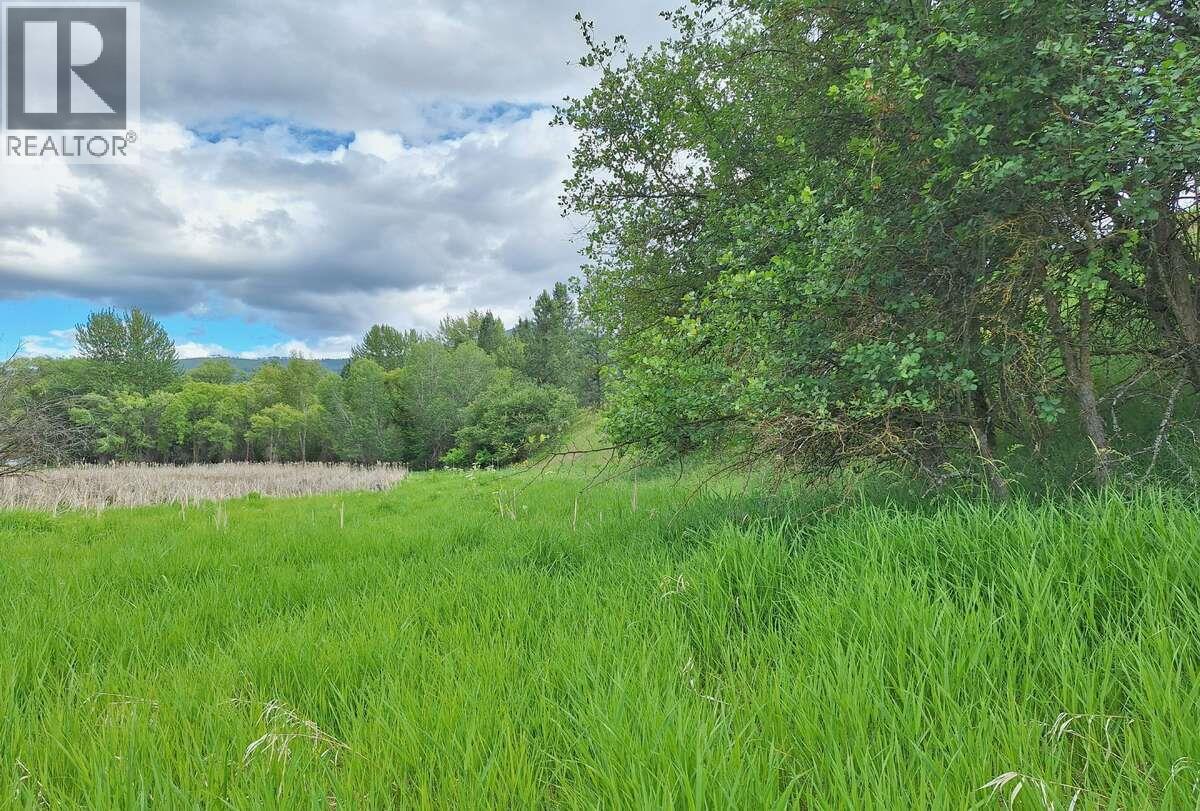
$629,000
Maintenance, Pad Rental
$1 Monthly
Like this listing?
Contact us for more information


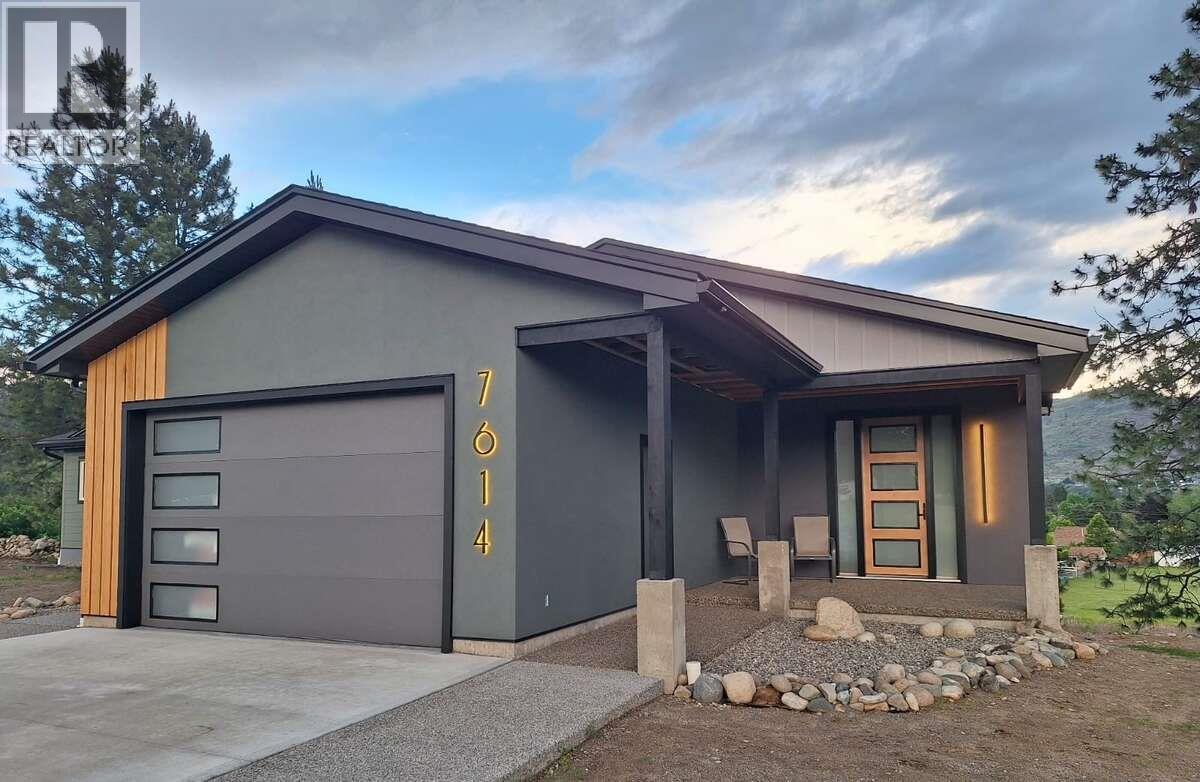
*** For more information, please click Brochure button. *** PDATE! Drywall MF near completion. MOTIVATED SELLER, TRY YOUR OFFER. Takeover as is or discuss partial completion options. Health circumstances motivate the sale, offering an excellent opportunity to complete this impressive project to your own taste. Offering nearly 3,700 sq. ft. of living space, the home features vaulted ceilings, 9-foot basement ceilings, and a dramatic open staircase surrounded by 12-foot glass windows that maximize the stunning views. The main floor includes a spacious entry, open-concept kitchen, dining and living areas, 3 bedrooms, laundry, main bath, and a primary suite with walk-in closet and ensuite. Additional features include a gas fireplace, coffee/wine bar, mudroom, and dual SunTubes. The lower level offers a large rec room, bedroom, full bath, storage, and an approved 2-bedroom separate living accommodation with private entrance, laundry, and valley views. Extensive soundproofing has been incorporated between the units. Furnace, AC, HW, DWV installed. Ensuite & laundry functional. Pressure side plumbing in process. Attached heated shop, RV hookup, reinforced concrete driveway, and quality exterior finishes complete this exceptional property. (id:67517)
-
Property Details
MLS® Number 10391375 Property Type Single Family Neigbourhood Grand Forks AmenitiesNearBy Shopping Features Irregular Lot Size, Sloping ParkingSpaceTotal 5 ViewType City View, Mountain View, Valley View, View (panoramic) -
Building
BathroomTotal 4 BedroomsTotal 6 ArchitecturalStyle Ranch BasementType Full ConstructedDate 2012 CoolingType Central Air Conditioning ExteriorFinish Metal, Stucco, Wood Siding, Other FireProtection Controlled Entry FireplaceFuel Gas FireplacePresent Yes FireplaceTotal 1 FireplaceType Unknown FlooringType Other HeatingType See Remarks RoofMaterial Asphalt Shingle RoofStyle Unknown StoriesTotal 2 SizeInterior 3,696 Sqft Type Manufactured Home UtilityWater Municipal Water See Remarks Additional Parking Attached Garage 1 Oversize RV 1 -
Land
Acreage No CurrentUse Other FenceType Not Fenced LandAmenities Shopping LandscapeFeatures Sloping Sewer Municipal Sewage System SizeIrregular 0.49 SizeTotal 0.49 Ac|under 1 Acre SizeTotalText 0.49 Ac|under 1 Acre -
Rooms
Level Type Length Width Dimensions Basement Utility Room 7'0'' x 10'4'' Basement 4pc Bathroom Measurements not available Basement Bedroom 11'8'' x 9'6'' Basement Recreation Room 26'0'' x 18'0'' Main Level Dining Room 13'0'' x 11'0'' Main Level Mud Room 9'5'' x 8'3'' Main Level Kitchen 13'0'' x 12'6'' Main Level Living Room 17'6'' x 13'6'' Main Level Primary Bedroom 26'0'' x 12'7'' Main Level 3pc Ensuite Bath Measurements not available Main Level 3pc Bathroom Measurements not available Main Level Laundry Room 5'3'' x 8'10'' Main Level Bedroom 12'9'' x 13'7'' Main Level Bedroom 15'6'' x 8'10'' Main Level Foyer 13'0'' x 9'3'' Additional Accommodation Full Bathroom Measurements not available Additional Accommodation Other 7'11'' x 5'0'' Additional Accommodation Bedroom 10'0'' x 8'11'' Additional Accommodation Primary Bedroom 14'10'' x 12'8'' Additional Accommodation Dining Room 8'0'' x 8'6'' Additional Accommodation Kitchen 11'6'' x 8'6'' Additional Accommodation Living Room 15'10'' x 12'9'' -
Utilities
Electricity Available Natural Gas Available Sewer Available
Your Favourites
No Favourites Found







The trademarks REALTOR®, REALTORS®, and the REALTOR® logo are controlled by The Canadian Real Estate Association (CREA) and identify real estate professionals who are members of CREA. The trademarks MLS®, Multiple Listing Service® and the associated logos are owned by The Canadian Real Estate Association (CREA) and identify the quality of services provided by real estate professionals who are members of CREA. The trademark DDF® is owned by The Canadian Real Estate Association (CREA) and identifies CREA's Data Distribution Facility (DDF®)
October 30 2026 03:49:05
Association of Interior REALTORS®
