7602 95 Highway

Kingsgate, British Columbia V0B 1V1

  • 7602 95 Highway, Kingsgate, British Columbia  V0B 1V1 - Photo 1 - 2473278

    $1,200,000

  • 7602 95 Highway, Kingsgate, British Columbia  V0B 1V1 - Photo 2 - 2473278

    $1,200,000

  • 7602 95 Highway, Kingsgate, British Columbia  V0B 1V1 - Photo 3 - 2473278

    $1,200,000

  • 7602 95 Highway, Kingsgate, British Columbia  V0B 1V1 - Photo 4 - 2473278

    $1,200,000

  • 7602 95 Highway, Kingsgate, British Columbia  V0B 1V1 - Photo 5 - 2473278

    $1,200,000

  • 7602 95 Highway, Kingsgate, British Columbia  V0B 1V1 - Photo 6 - 2473278

    $1,200,000

  • 7602 95 Highway, Kingsgate, British Columbia  V0B 1V1 - Photo 7 - 2473278

    $1,200,000

  • 7602 95 Highway, Kingsgate, British Columbia  V0B 1V1 - Photo 8 - 2473278

    $1,200,000

  • 7602 95 Highway, Kingsgate, British Columbia  V0B 1V1 - Photo 9 - 2473278

    $1,200,000

  • 7602 95 Highway, Kingsgate, British Columbia  V0B 1V1 - Photo 10 - 2473278

    $1,200,000

  • 7602 95 Highway, Kingsgate, British Columbia  V0B 1V1 - Photo 11 - 2473278

    $1,200,000

  • 7602 95 Highway, Kingsgate, British Columbia  V0B 1V1 - Photo 12 - 2473278

    $1,200,000

  • 7602 95 Highway, Kingsgate, British Columbia  V0B 1V1 - Photo 13 - 2473278

    $1,200,000

  • 7602 95 Highway, Kingsgate, British Columbia  V0B 1V1 - Photo 14 - 2473278

    $1,200,000

  • 7602 95 Highway, Kingsgate, British Columbia  V0B 1V1 - Photo 15 - 2473278

    $1,200,000

  • 7602 95 Highway, Kingsgate, British Columbia  V0B 1V1 - Photo 16 - 2473278

    $1,200,000

  • 7602 95 Highway, Kingsgate, British Columbia  V0B 1V1 - Photo 17 - 2473278

    $1,200,000

  • 7602 95 Highway, Kingsgate, British Columbia  V0B 1V1 - Photo 18 - 2473278

    $1,200,000

  • 7602 95 Highway, Kingsgate, British Columbia  V0B 1V1 - Photo 19 - 2473278

    $1,200,000

  • 7602 95 Highway, Kingsgate, British Columbia  V0B 1V1 - Photo 20 - 2473278

    $1,200,000

  • 7602 95 Highway, Kingsgate, British Columbia  V0B 1V1 - Photo 21 - 2473278

    $1,200,000

  • 7602 95 Highway, Kingsgate, British Columbia  V0B 1V1 - Photo 22 - 2473278

    $1,200,000

  • 7602 95 Highway, Kingsgate, British Columbia  V0B 1V1 - Photo 23 - 2473278

    $1,200,000

  • 7602 95 Highway, Kingsgate, British Columbia  V0B 1V1 - Photo 24 - 2473278

    $1,200,000

  • 7602 95 Highway, Kingsgate, British Columbia  V0B 1V1 - Photo 25 - 2473278

    $1,200,000

  • 7602 95 Highway, Kingsgate, British Columbia  V0B 1V1 - Photo 26 - 2473278

    $1,200,000

  • 7602 95 Highway, Kingsgate, British Columbia  V0B 1V1 - Photo 27 - 2473278

    $1,200,000

  • 7602 95 Highway, Kingsgate, British Columbia  V0B 1V1 - Photo 28 - 2473278

    $1,200,000

  • 7602 95 Highway, Kingsgate, British Columbia  V0B 1V1 - Photo 29 - 2473278

    $1,200,000

  • 7602 95 Highway, Kingsgate, British Columbia  V0B 1V1 - Photo 30 - 2473278

    $1,200,000

  • 7602 95 Highway, Kingsgate, British Columbia  V0B 1V1 - Photo 31 - 2473278

    $1,200,000

  • 7602 95 Highway, Kingsgate, British Columbia  V0B 1V1 - Photo 32 - 2473278

    $1,200,000

  • 7602 95 Highway, Kingsgate, British Columbia  V0B 1V1 - Photo 33 - 2473278

    $1,200,000

  • 7602 95 Highway, Kingsgate, British Columbia  V0B 1V1 - Photo 34 - 2473278

    $1,200,000

  • 7602 95 Highway, Kingsgate, British Columbia  V0B 1V1 - Photo 35 - 2473278

    $1,200,000

  • 7602 95 Highway, Kingsgate, British Columbia  V0B 1V1 - Photo 36 - 2473278

    $1,200,000

  • 7602 95 Highway, Kingsgate, British Columbia  V0B 1V1 - Photo 37 - 2473278

    $1,200,000

  • 7602 95 Highway, Kingsgate, British Columbia  V0B 1V1 - Photo 38 - 2473278

    $1,200,000

  • 7602 95 Highway, Kingsgate, British Columbia  V0B 1V1 - Photo 39 - 2473278

    $1,200,000

  • 7602 95 Highway, Kingsgate, British Columbia  V0B 1V1 - Photo 40 - 2473278

    $1,200,000

  • 7602 95 Highway, Kingsgate, British Columbia  V0B 1V1 - Photo 41 - 2473278

    $1,200,000

  • 7602 95 Highway, Kingsgate, British Columbia  V0B 1V1 - Photo 42 - 2473278

    $1,200,000

  • 7602 95 Highway, Kingsgate, British Columbia  V0B 1V1 - Photo 43 - 2473278

    $1,200,000

  • 7602 95 Highway, Kingsgate, British Columbia  V0B 1V1 - Photo 44 - 2473278

    $1,200,000

  • 7602 95 Highway, Kingsgate, British Columbia  V0B 1V1 - Photo 45 - 2473278

    $1,200,000

  • 7602 95 Highway, Kingsgate, British Columbia  V0B 1V1 - Photo 46 - 2473278

    $1,200,000

  • 7602 95 Highway, Kingsgate, British Columbia  V0B 1V1 - Photo 47 - 2473278

    $1,200,000

  • 7602 95 Highway, Kingsgate, British Columbia  V0B 1V1 - Photo 48 - 2473278

    $1,200,000

  • 7602 95 Highway, Kingsgate, British Columbia  V0B 1V1 - Photo 49 - 2473278

    $1,200,000

  • 7602 95 Highway, Kingsgate, British Columbia  V0B 1V1 - Photo 50 - 2473278

    $1,200,000

  • 7602 95 Highway, Kingsgate, British Columbia  V0B 1V1 - Photo 51 - 2473278

    $1,200,000

  • 7602 95 Highway, Kingsgate, British Columbia  V0B 1V1 - Photo 52 - 2473278

    $1,200,000

  • 7602 95 Highway, Kingsgate, British Columbia  V0B 1V1 - Photo 53 - 2473278

    $1,200,000

  • 7602 95 Highway, Kingsgate, British Columbia  V0B 1V1 - Photo 54 - 2473278

    $1,200,000

  • 7602 95 Highway, Kingsgate, British Columbia  V0B 1V1 - Photo 55 - 2473278

    $1,200,000

  • 7602 95 Highway, Kingsgate, British Columbia  V0B 1V1 - Photo 56 - 2473278

    $1,200,000

  • 7602 95 Highway, Kingsgate, British Columbia  V0B 1V1 - Photo 57 - 2473278

    $1,200,000

  • 7602 95 Highway, Kingsgate, British Columbia  V0B 1V1 - Photo 58 - 2473278

    $1,200,000

  • 7602 95 Highway, Kingsgate, British Columbia  V0B 1V1 - Photo 59 - 2473278

    $1,200,000

  • 7602 95 Highway, Kingsgate, British Columbia  V0B 1V1 - Photo 60 - 2473278

    $1,200,000

  • 7602 95 Highway, Kingsgate, British Columbia  V0B 1V1 - Photo 61 - 2473278

    $1,200,000

  • 7602 95 Highway, Kingsgate, British Columbia  V0B 1V1 - Photo 62 - 2473278

    $1,200,000

  • 7602 95 Highway, Kingsgate, British Columbia  V0B 1V1 - Photo 63 - 2473278

    $1,200,000

  • 7602 95 Highway, Kingsgate, British Columbia  V0B 1V1 - Photo 64 - 2473278

    $1,200,000

  • 7602 95 Highway, Kingsgate, British Columbia  V0B 1V1 - Photo 65 - 2473278

    $1,200,000

  • 7602 95 Highway, Kingsgate, British Columbia  V0B 1V1 - Photo 66 - 2473278

    $1,200,000

  • 7602 95 Highway, Kingsgate, British Columbia  V0B 1V1 - Photo 67 - 2473278

    $1,200,000

  • 7602 95 Highway, Kingsgate, British Columbia  V0B 1V1 - Photo 68 - 2473278

    $1,200,000

  • 7602 95 Highway, Kingsgate, British Columbia  V0B 1V1 - Photo 69 - 2473278

    $1,200,000

  • 7602 95 Highway, Kingsgate, British Columbia  V0B 1V1 - Photo 70 - 2473278

    $1,200,000

  • 7602 95 Highway, Kingsgate, British Columbia  V0B 1V1 - Photo 71 - 2473278

    $1,200,000

  • 7602 95 Highway, Kingsgate, British Columbia  V0B 1V1 - Photo 72 - 2473278

    $1,200,000

  • 7602 95 Highway, Kingsgate, British Columbia  V0B 1V1 - Photo 73 - 2473278

    $1,200,000

  • 7602 95 Highway, Kingsgate, British Columbia  V0B 1V1 - Photo 74 - 2473278

    $1,200,000

  • 7602 95 Highway, Kingsgate, British Columbia  V0B 1V1 - Photo 75 - 2473278

    $1,200,000

  • 7602 95 Highway, Kingsgate, British Columbia  V0B 1V1 - Photo 76 - 2473278

    $1,200,000

  • 7602 95 Highway, Kingsgate, British Columbia  V0B 1V1 - Photo 77 - 2473278

    $1,200,000

  • 7602 95 Highway, Kingsgate, British Columbia  V0B 1V1 - Photo 78 - 2473278

    $1,200,000

Like this listing?

Contact us for more information


Name


3,446 sqft

3
Beds

4
Baths
Forced Air Waterfront On River Acreage

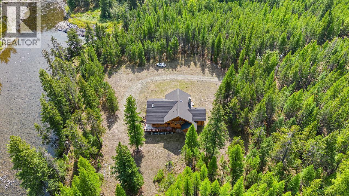
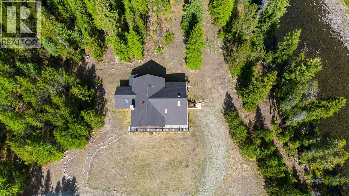
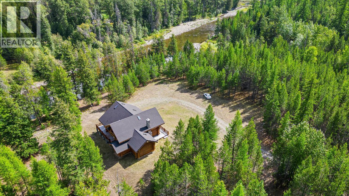
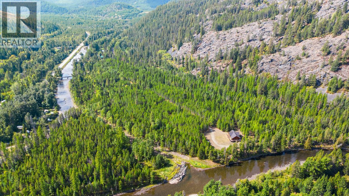
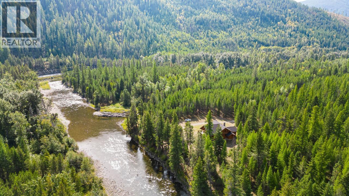
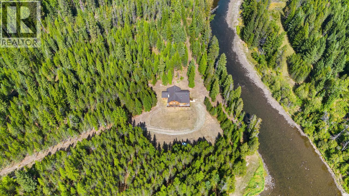
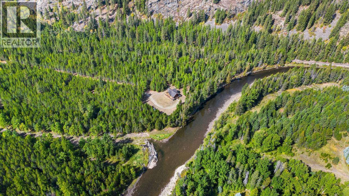
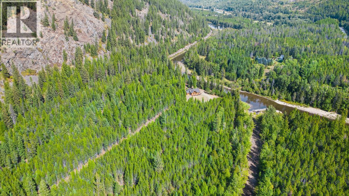
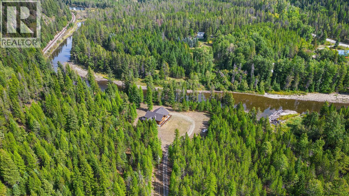
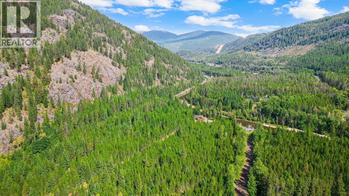
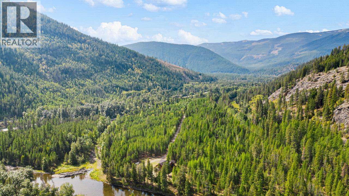
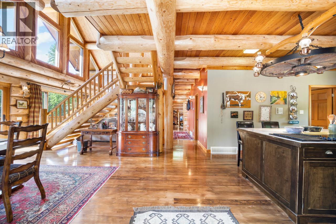
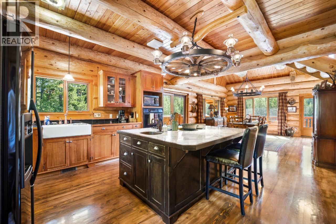
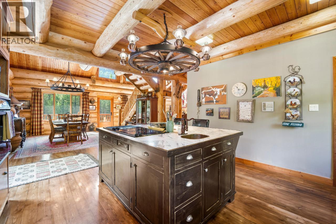
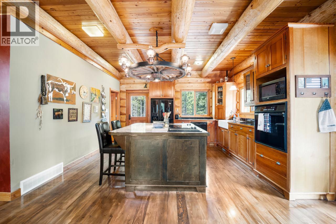
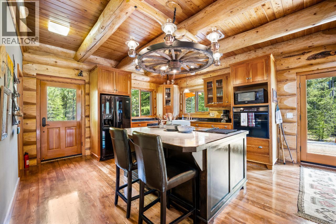
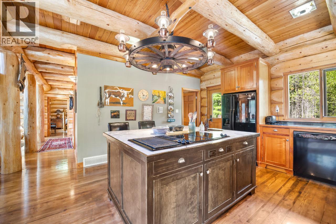
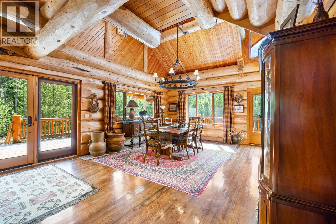
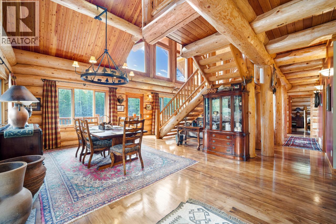
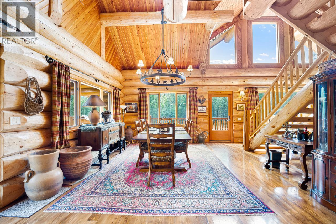
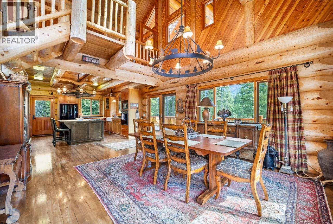
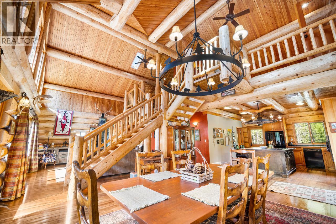
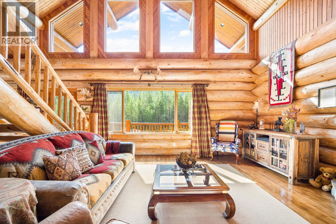
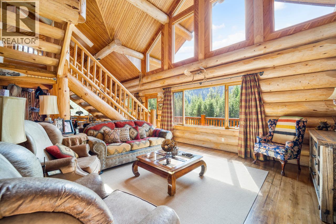
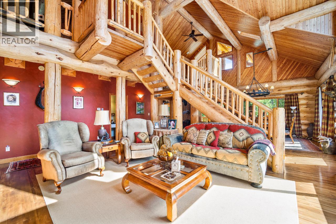
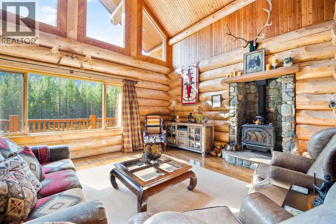
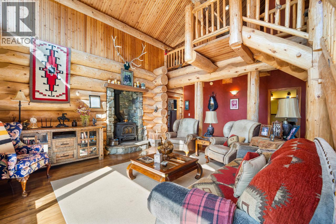
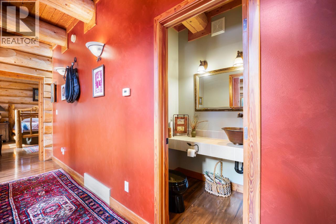
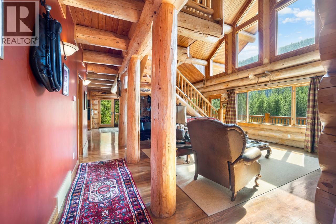
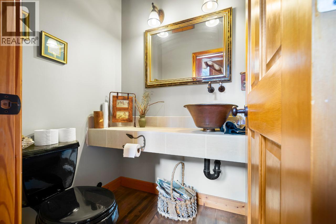
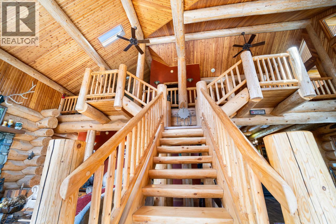
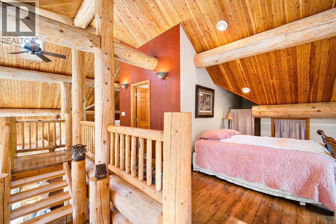
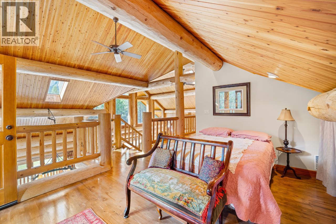
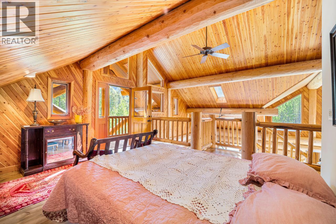
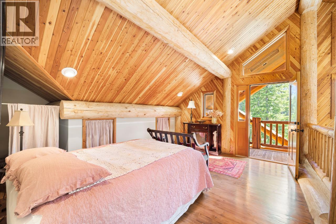
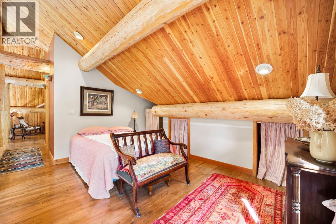
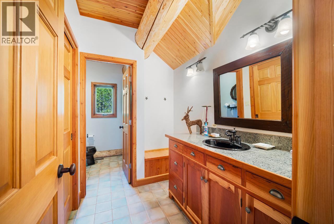
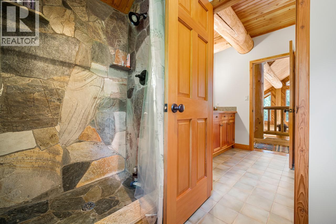
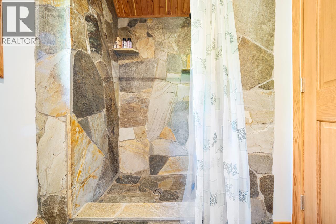
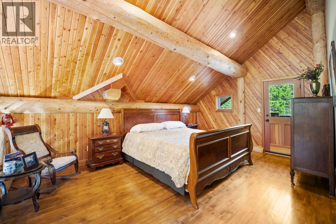
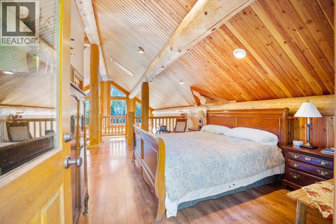
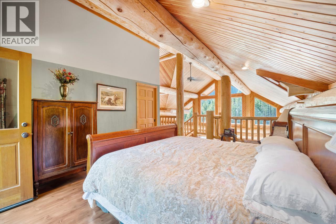
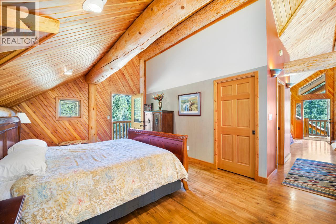
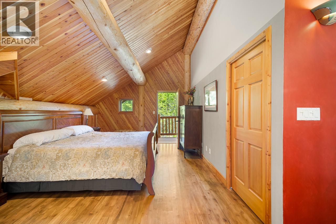
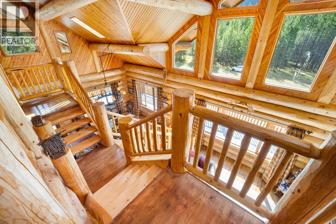
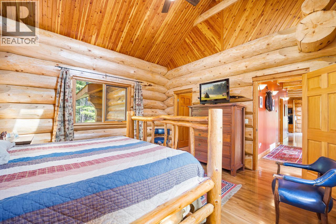
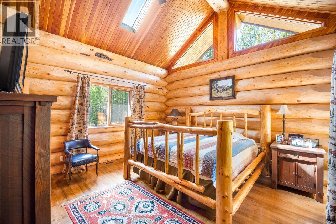
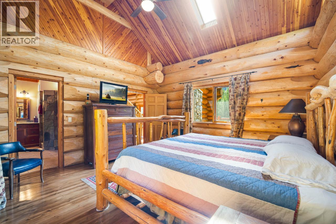
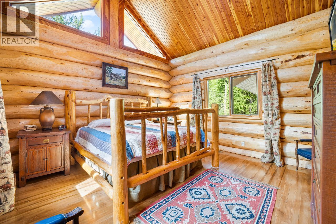
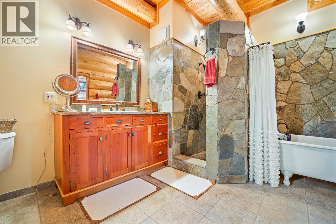
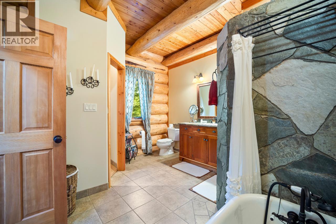
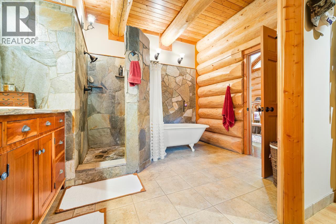
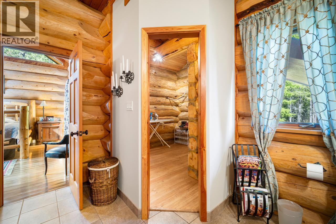
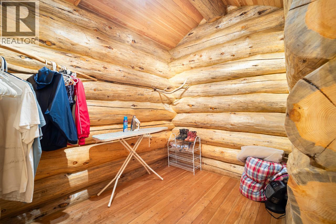
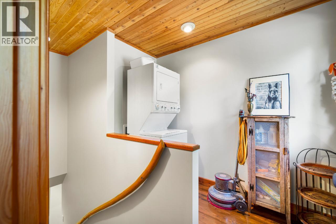
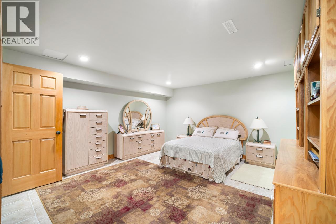
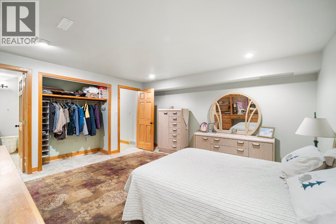
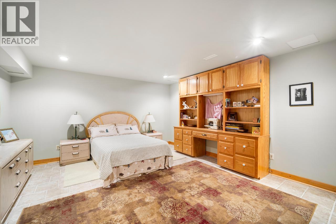
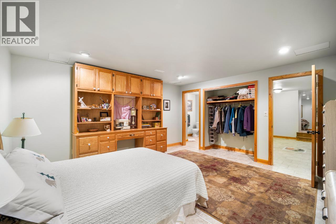
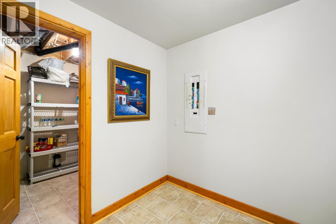
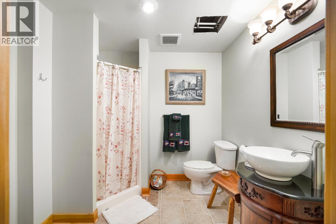
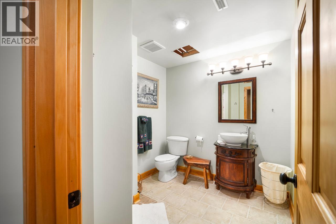
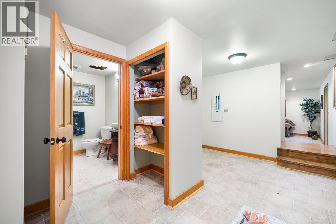
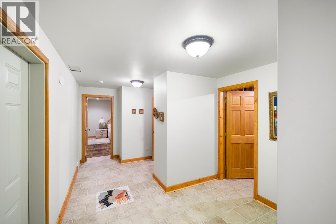
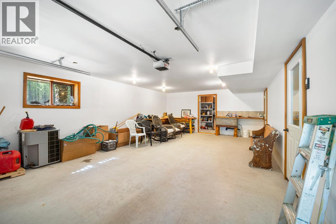
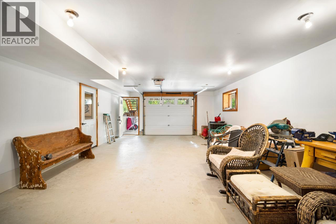
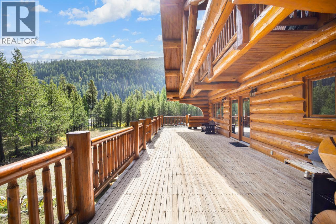
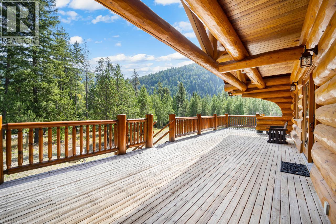
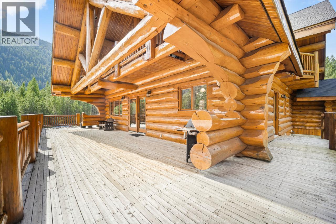
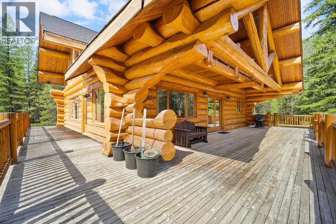
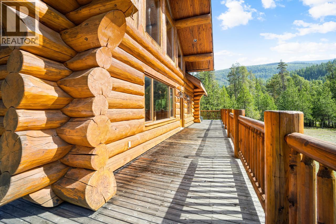
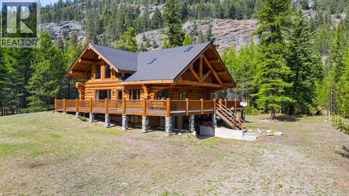
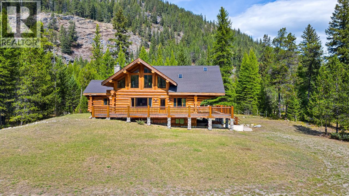
Privacy, luxury, comfort, river front, this stunning custom built log home, on 40 acres has it all. Attention to detail in every way has not been spared. With a kitchen any chef would love to have. From the wall oven, large marble island(with copper vegetable sink), incredible stove top, marble counter tops, cherry cabinets, and custom lighting. You have your own sanctuary in the large master bedroom, with a claw foot bath tub, an incredible rock shower, and a walk in closet that is every women's dream. Both areas in the loft have their own balcony, and there is a shared full bath. The basement den, has a jack and Jill bathroom, and a large closet. New(2026) hot water tank All the doors are solid wood, there are even electrical plugs in the floor so you don't have cords running all over. This home boasts fantastic views from all of the many spacious decks. The Moyie river runs along the property, that is 3 minutes from the 24 hour BC/Idaho border crossing. It is 30 minutes from Creston(orchards and wineries), and 45 minutes from Cranbrook for most of your shopping needs. (id:67517)

  • Property Details
    MLS® Number 2473278
    Property Type Single Family
    Neigbourhood Arrow Creek to Yahk
    CommunityFeatures Rural Setting
    Features Private Setting, Treed, Central Island, Three Balconies
    ParkingSpaceTotal 10
    ViewType River View, View (panoramic)
    WaterFrontType Waterfront On River
  • Building
    BathroomTotal 4
    BedroomsTotal 3
    Appliances Range, Refrigerator, Dishwasher, Dryer, Oven, Washer
    BasementType Full
    ConstructedDate 2002
    ConstructionStyleAttachment Detached
    ExteriorFinish Wood
    FlooringType Hardwood
    HalfBathTotal 1
    HeatingType Forced Air
    RoofMaterial Asphalt Shingle
    RoofStyle Unknown
    SizeInterior 3,446 Sqft
    Type House
    UtilityWater Well
  • Land
    AccessType Highway Access
    Acreage Yes
    Sewer Septic Tank
    SizeIrregular 40
    SizeTotal 40 Ac|10 - 50 Acres
    SizeTotalText 40 Ac|10 - 50 Acres
  • Rooms
    Level Type Dimensions
    Second Level 4pc Bathroom Measurements not available
    Second Level Bedroom 12'2'' x 17'2''
    Second Level Bedroom 12'7'' x 14'8''
    Basement Storage 1'0'' x 1'0''
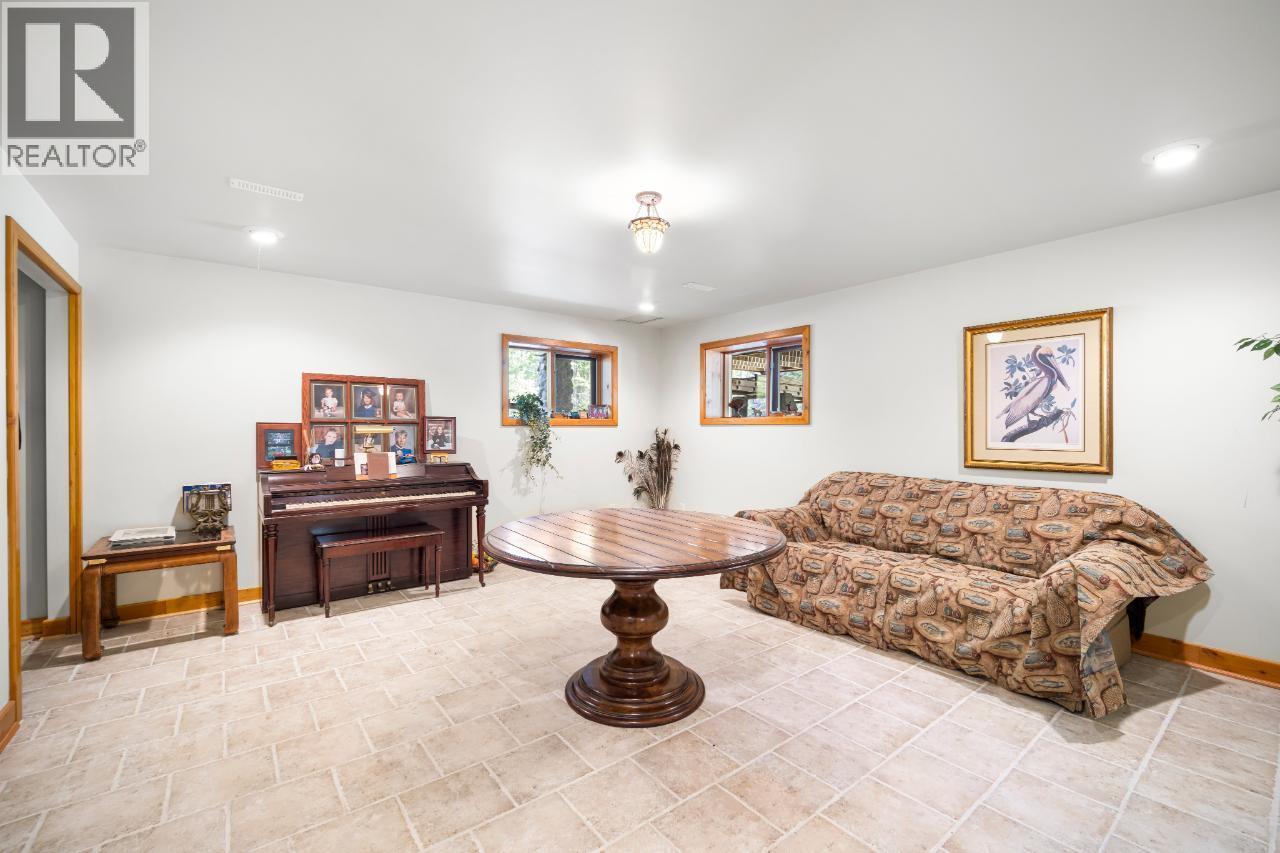
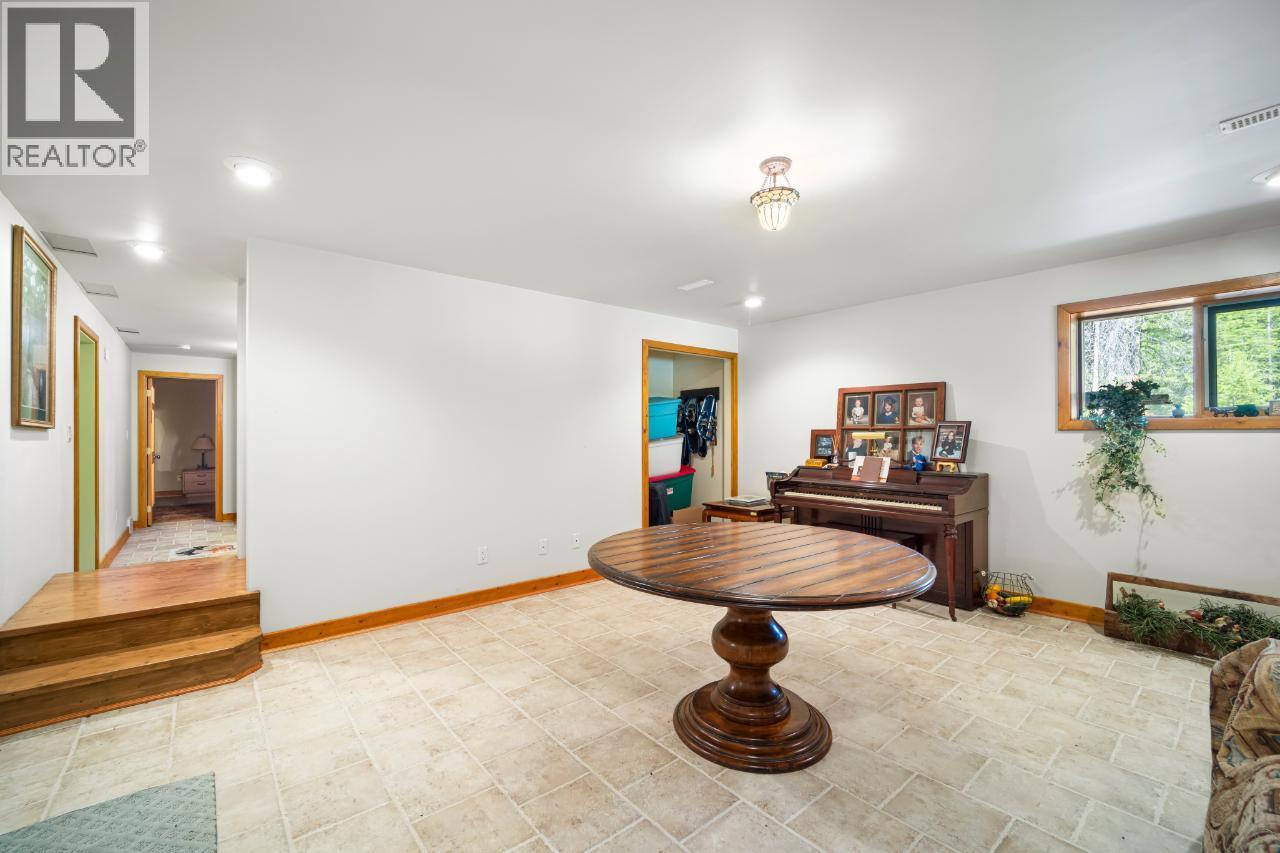
    Basement Recreation Room 17'0'' x 15'0''
    Basement Utility Room 1'0'' x 1'0''
    Basement 4pc Bathroom Measurements not available
    Basement Den 15'0'' x 14'5''
    Main Level Dining Room 15'0'' x 22'5''
    Main Level Kitchen 15'3'' x 14'0''
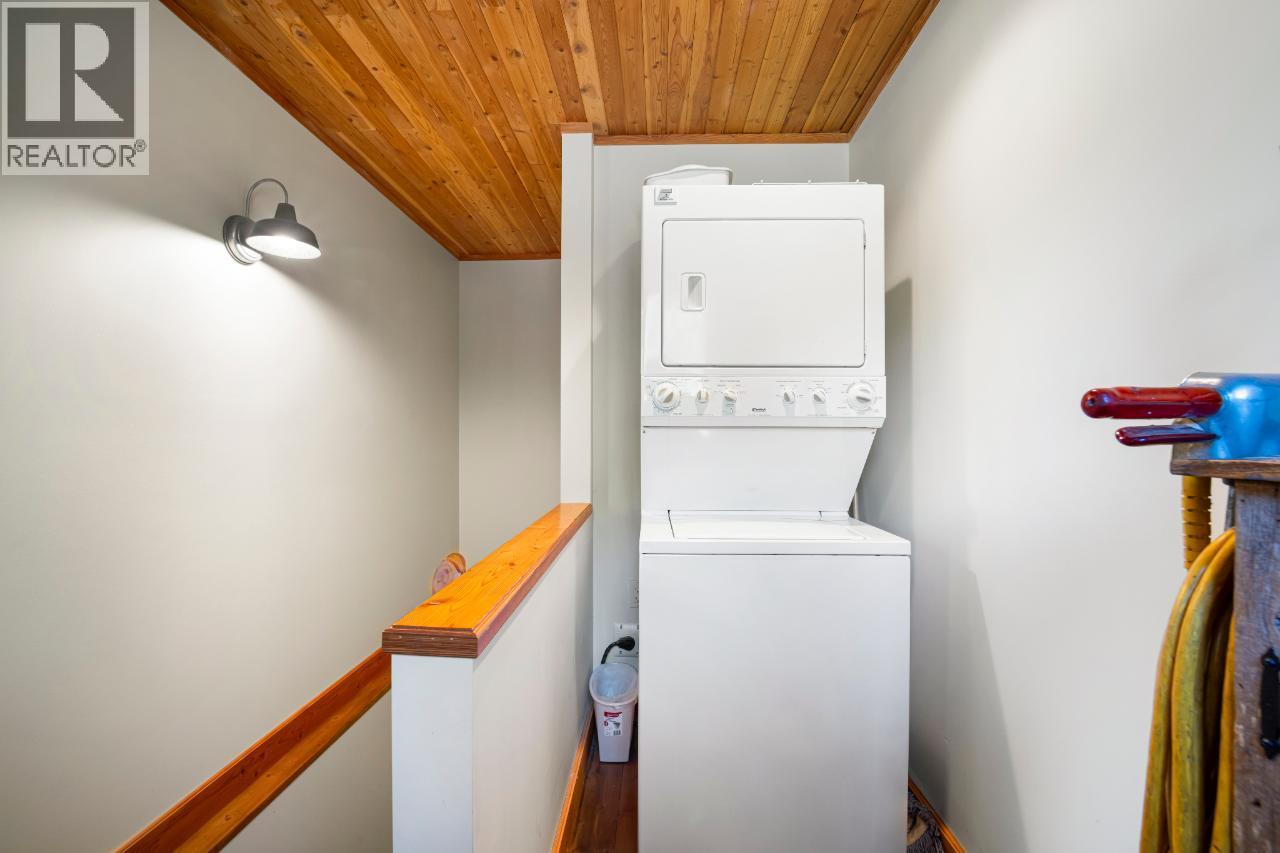
    Main Level Laundry Room 1'0'' x 1'0''
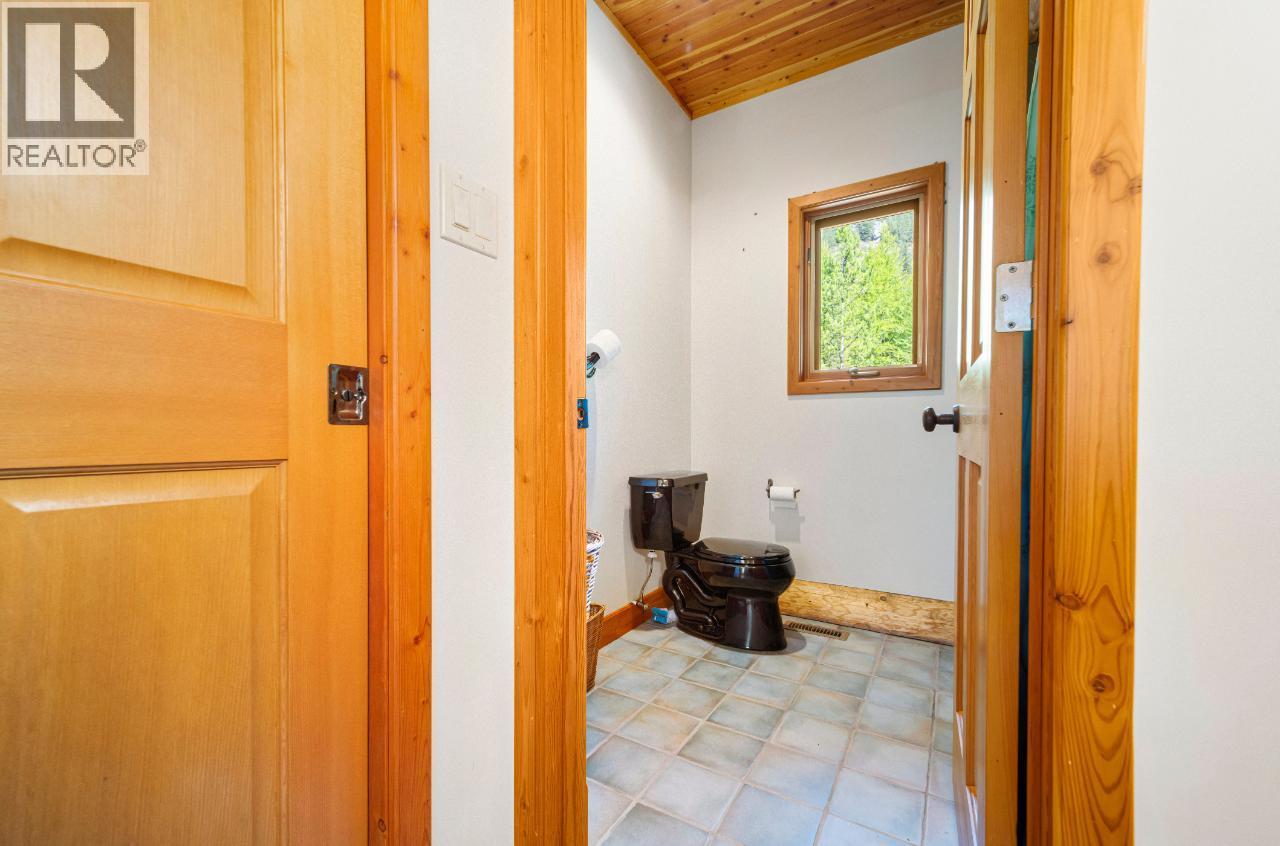
    Main Level 2pc Bathroom Measurements not available
    Main Level 4pc Ensuite Bath Measurements not available
    Main Level Living Room 17'3'' x 15'3''
    Main Level Primary Bedroom 15'0'' x 15'0''
  • Utilities