$449,000
Maintenance,
$516.29 Monthly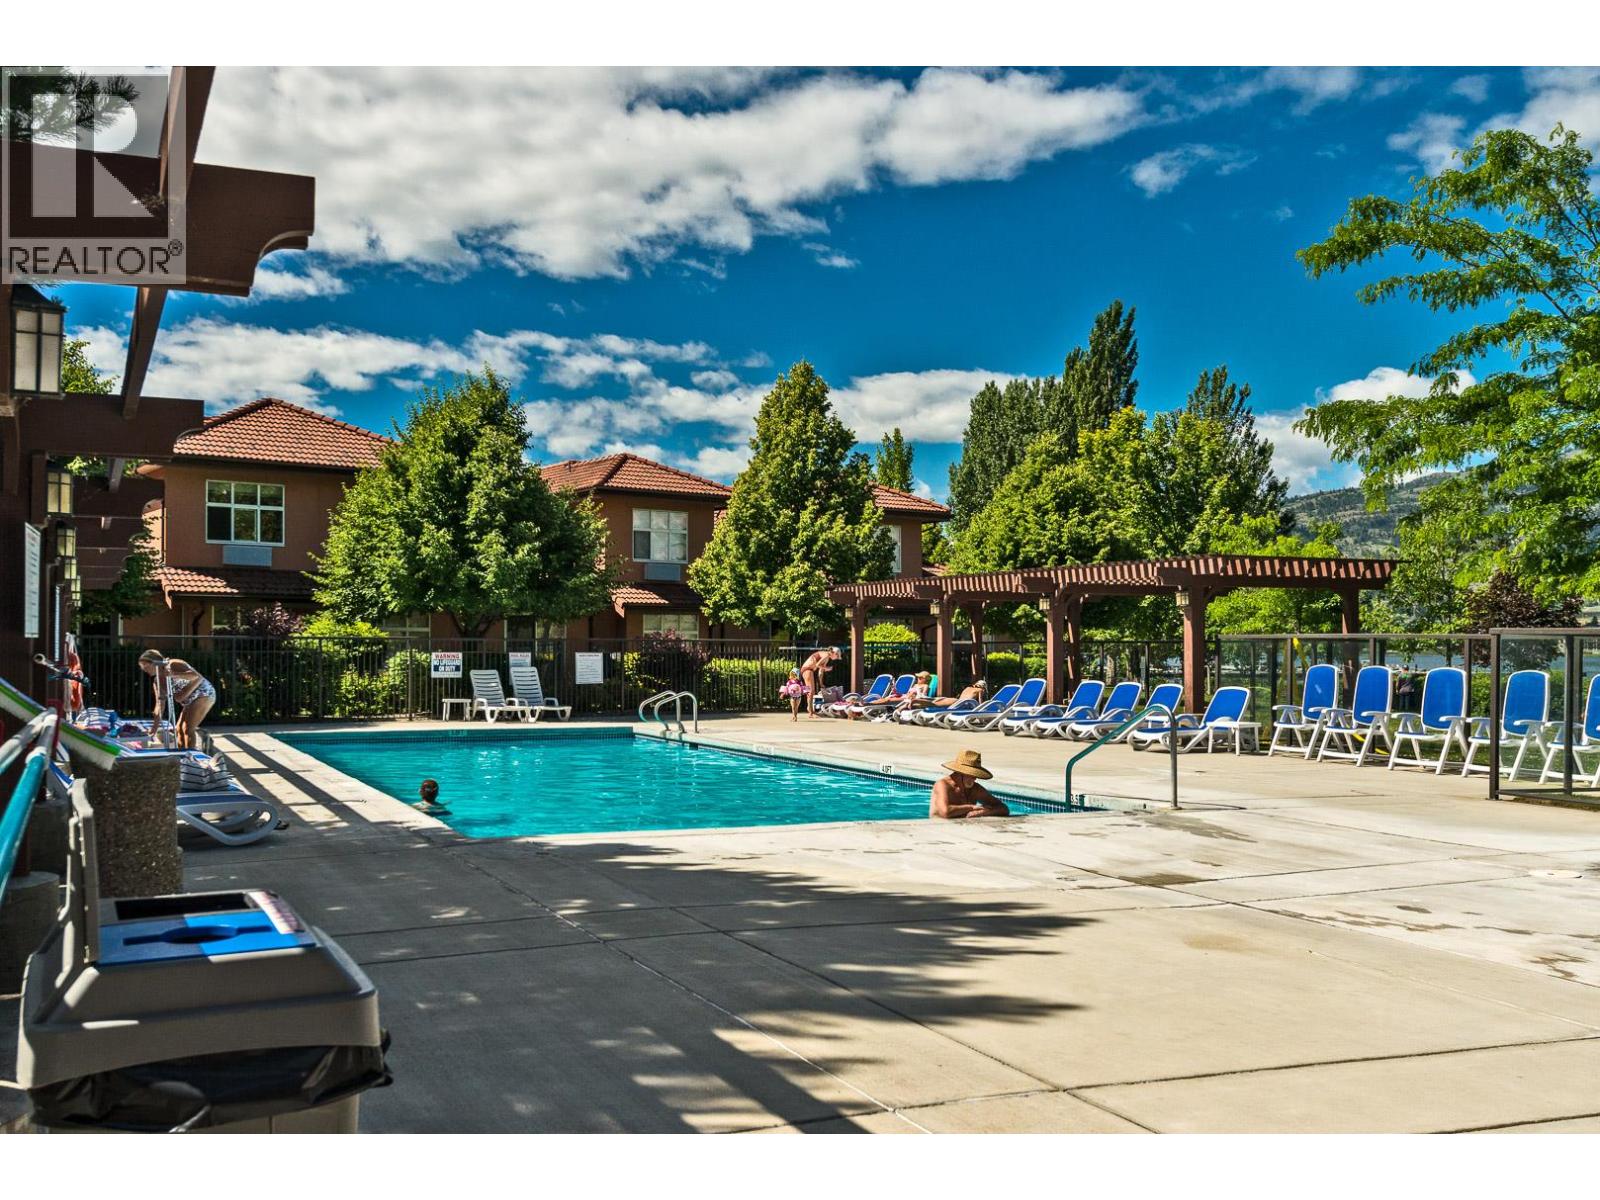
$449,000
Maintenance,
$516.29 Monthly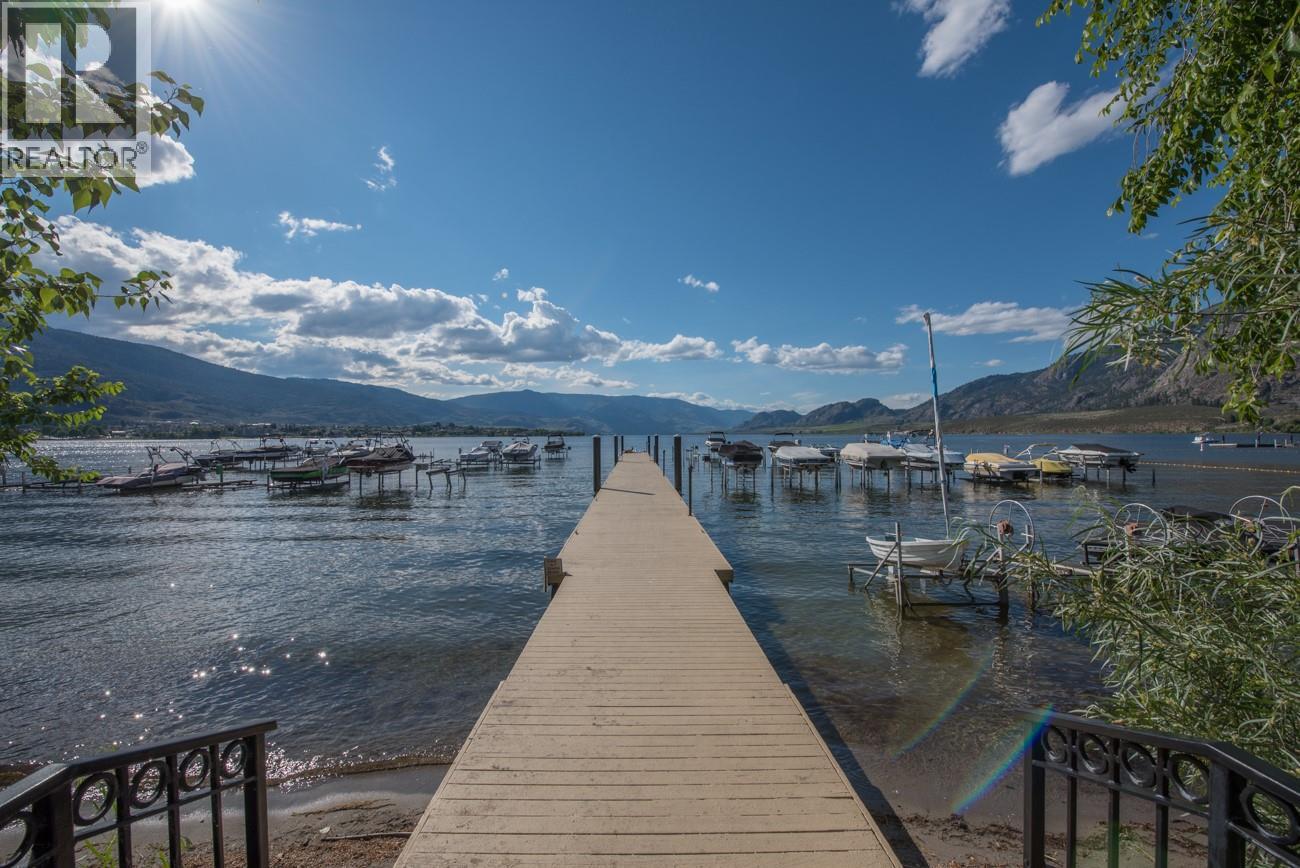
$449,000
Maintenance,
$516.29 Monthly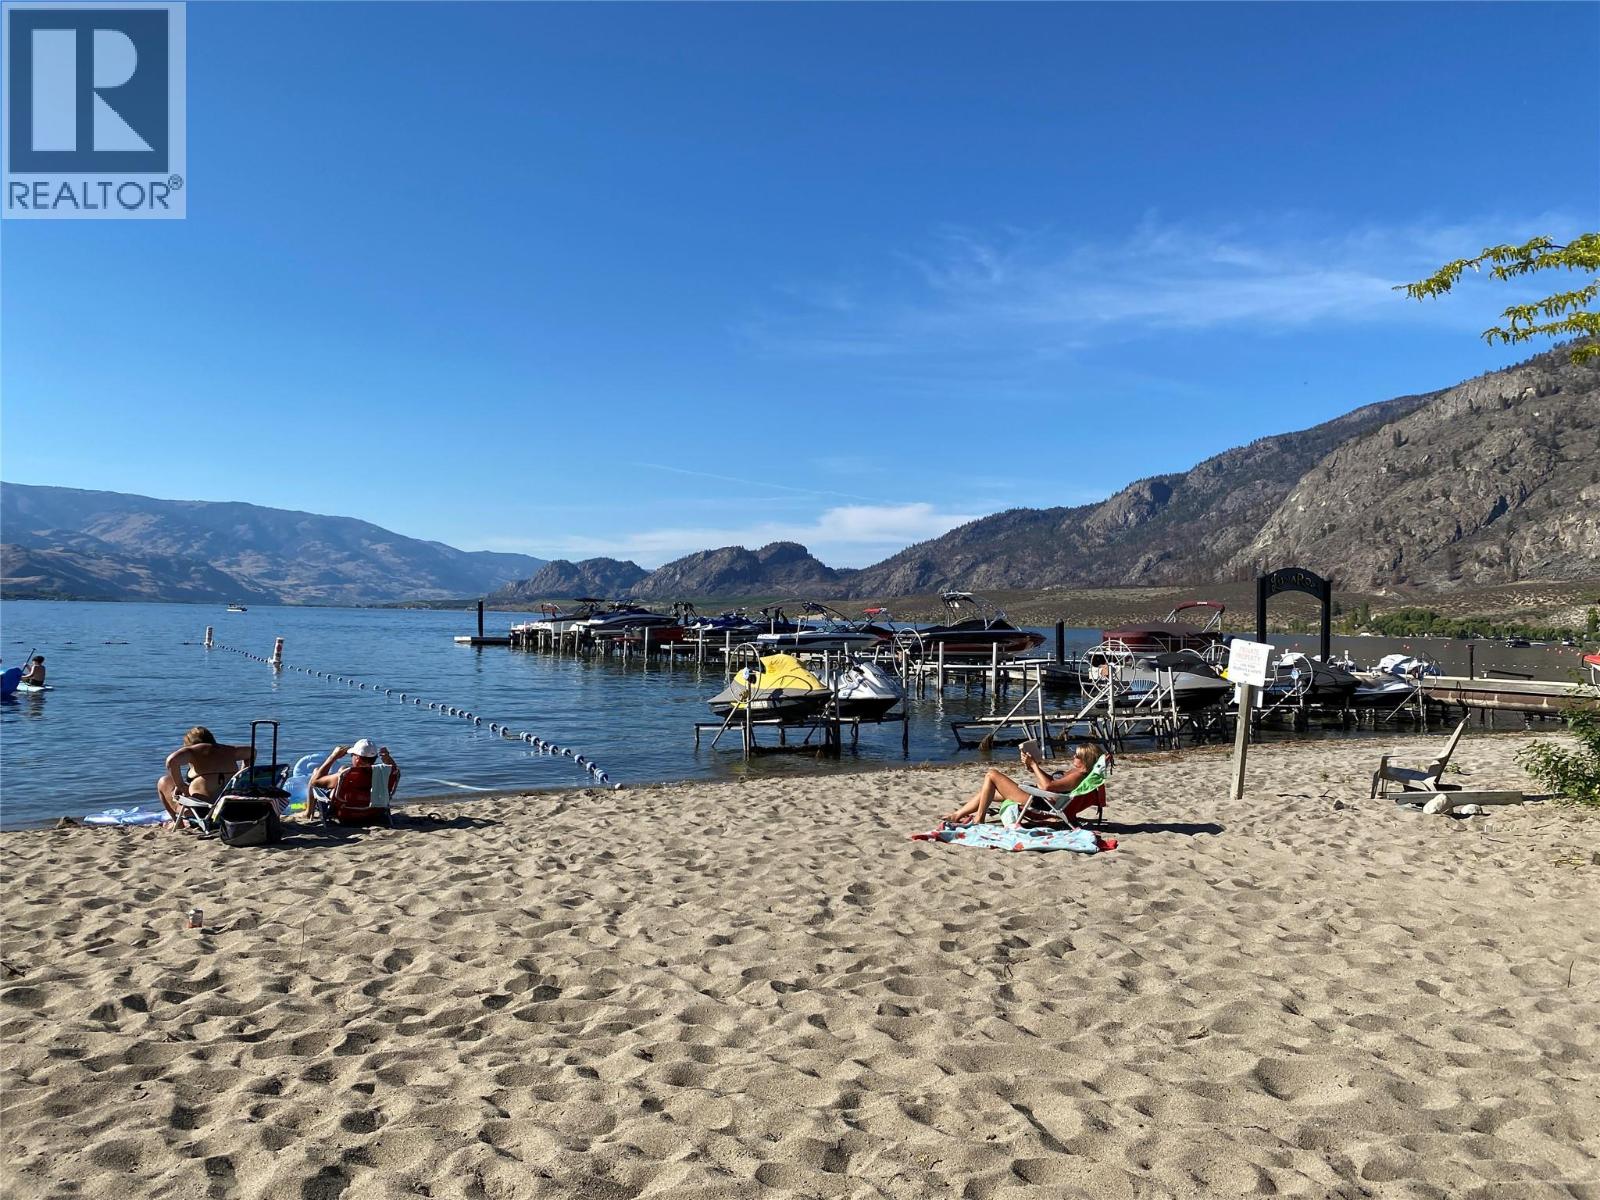
$449,000
Maintenance,
$516.29 Monthly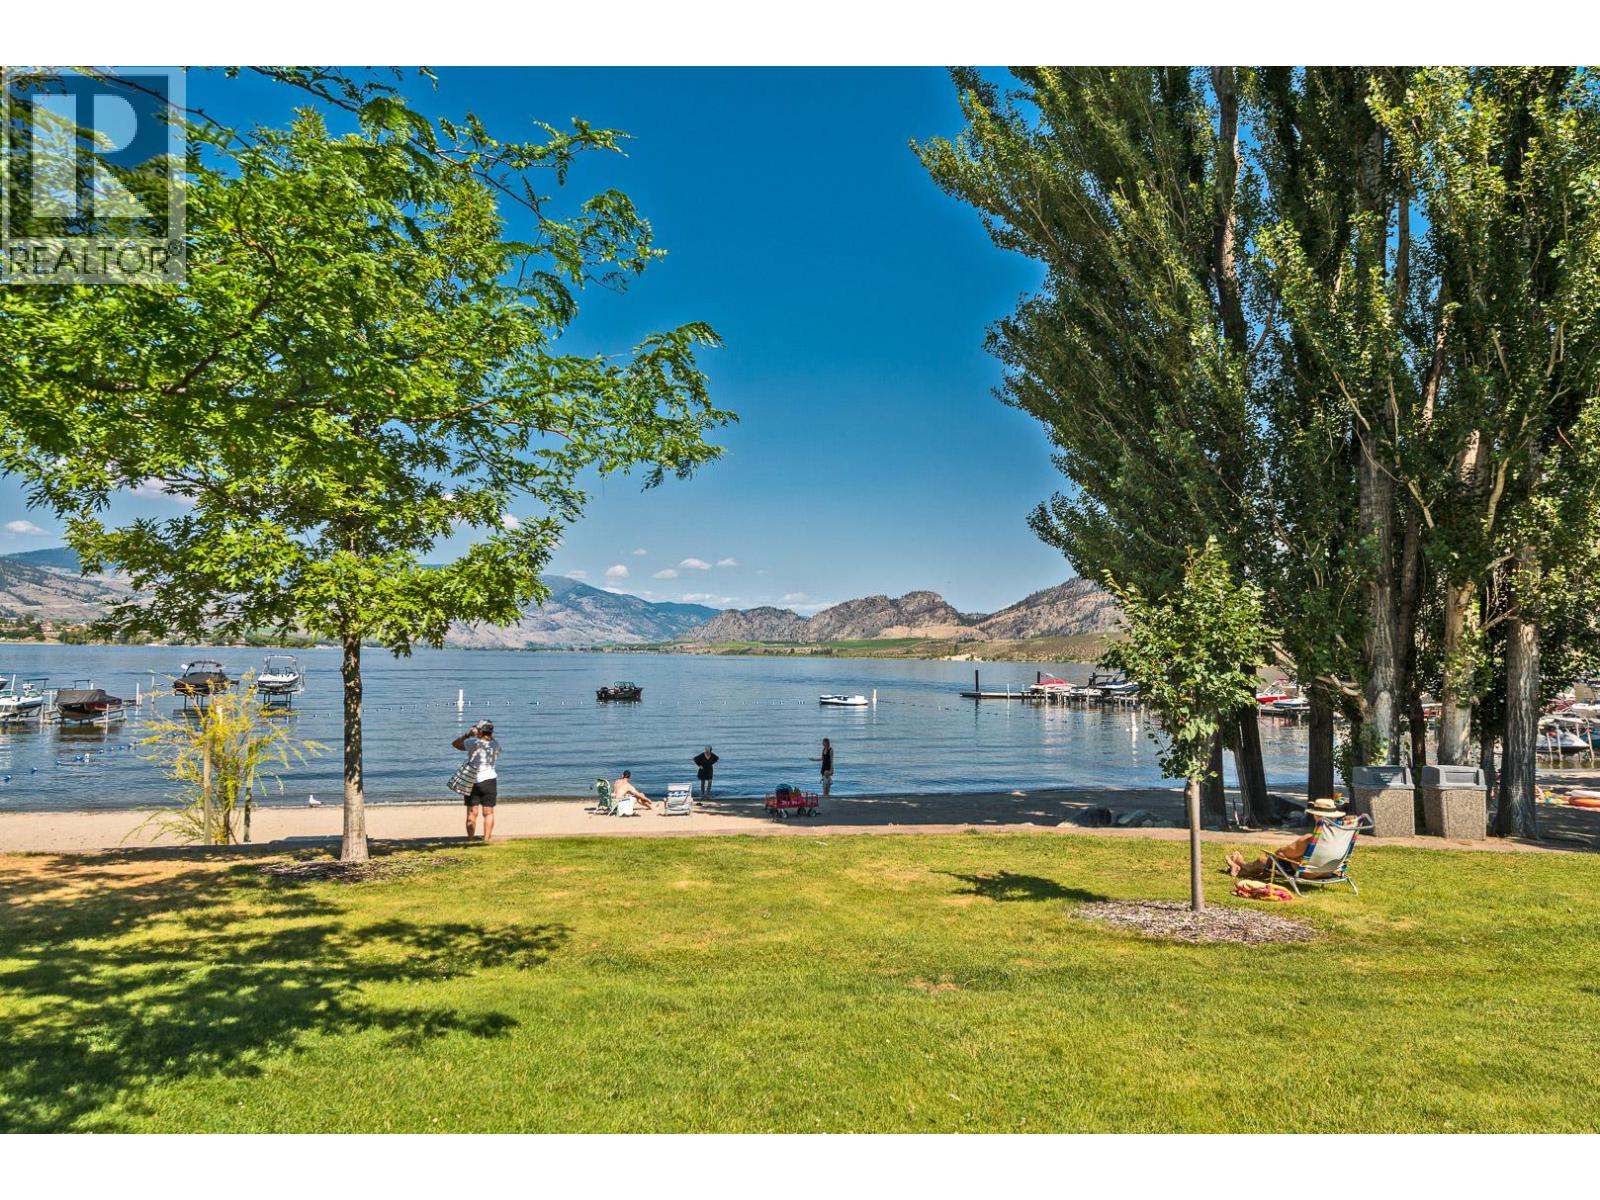
$449,000
Maintenance,
$516.29 Monthly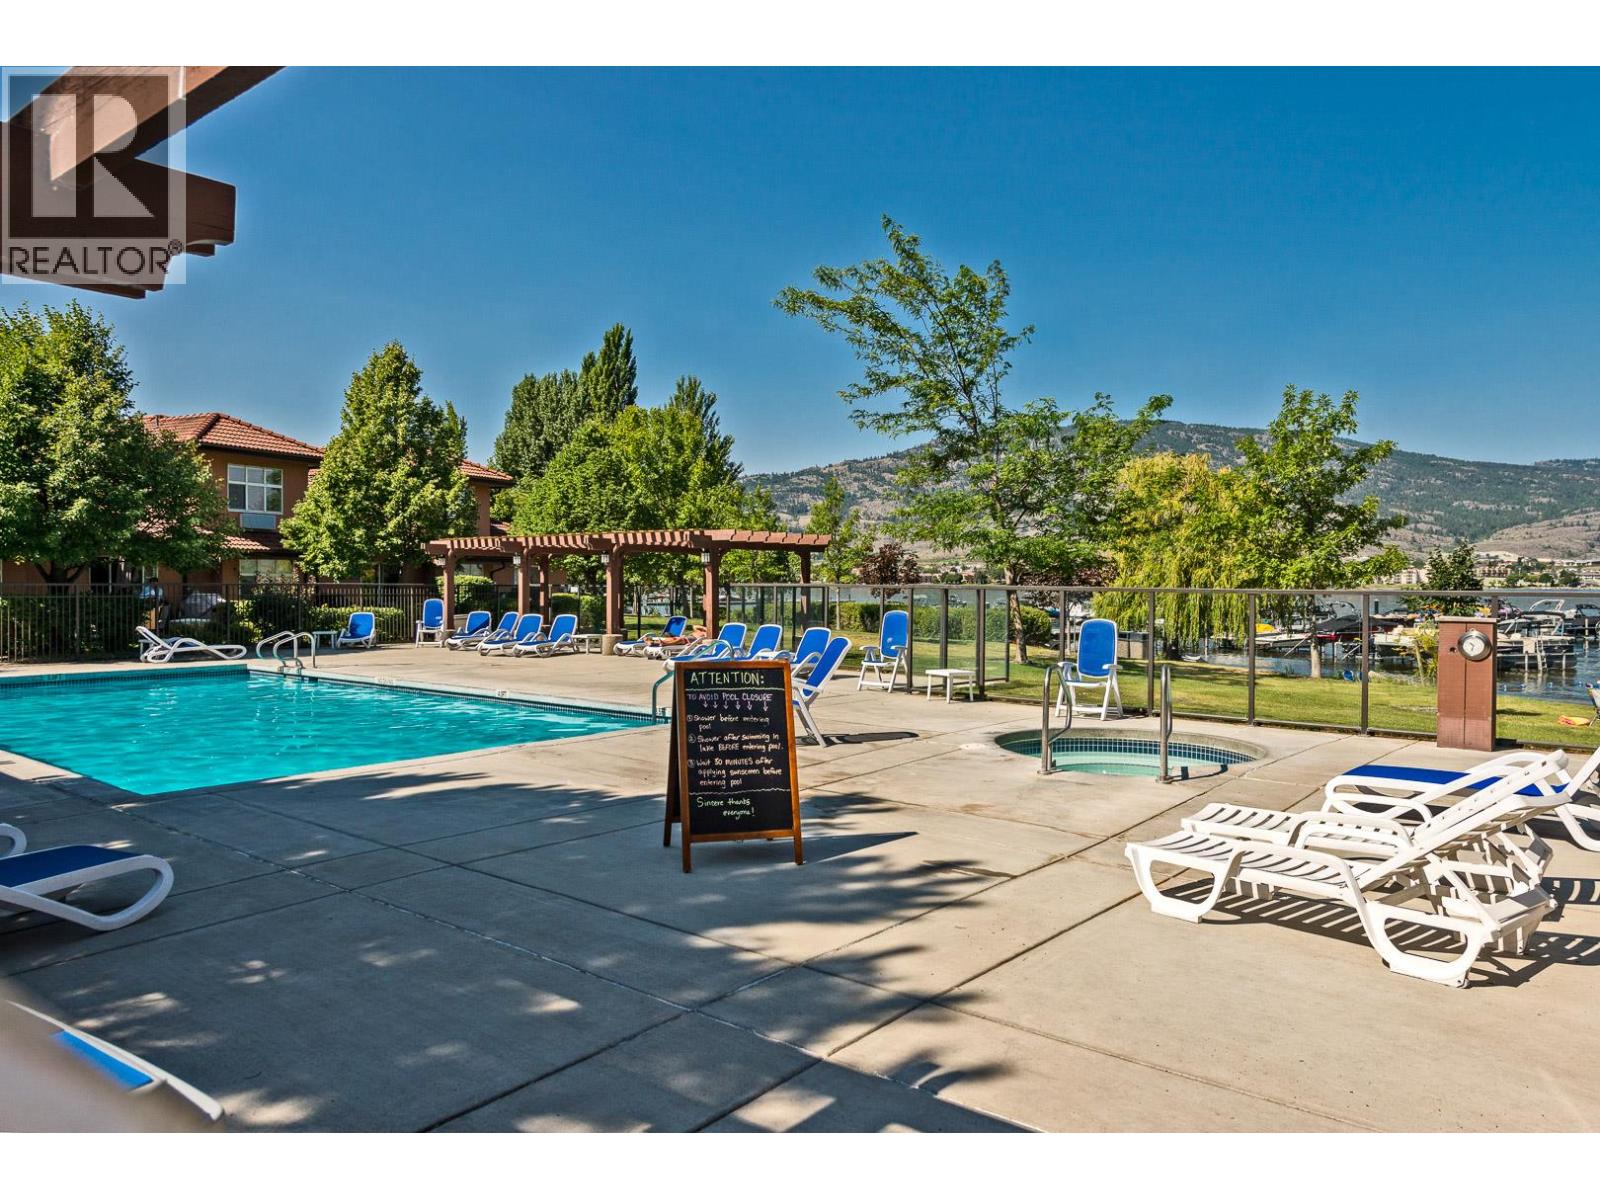
$449,000
Maintenance,
$516.29 Monthly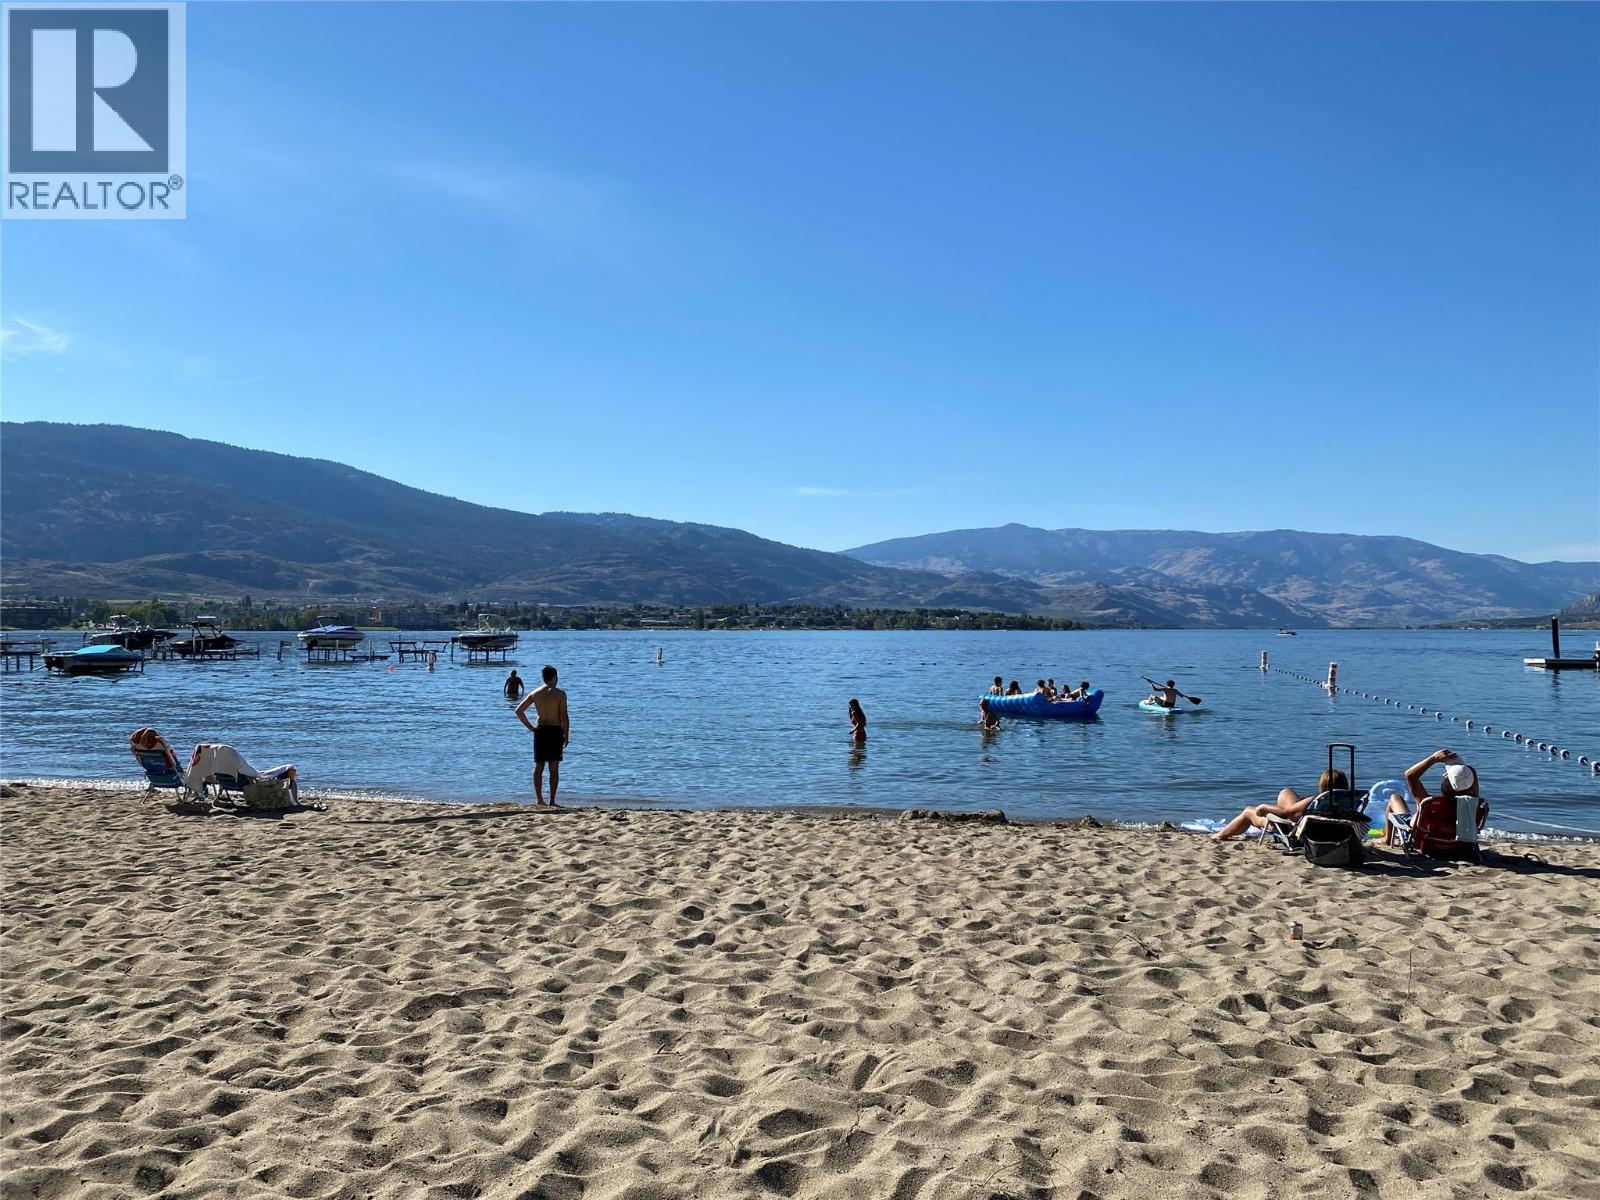
$449,000
Maintenance,
$516.29 Monthly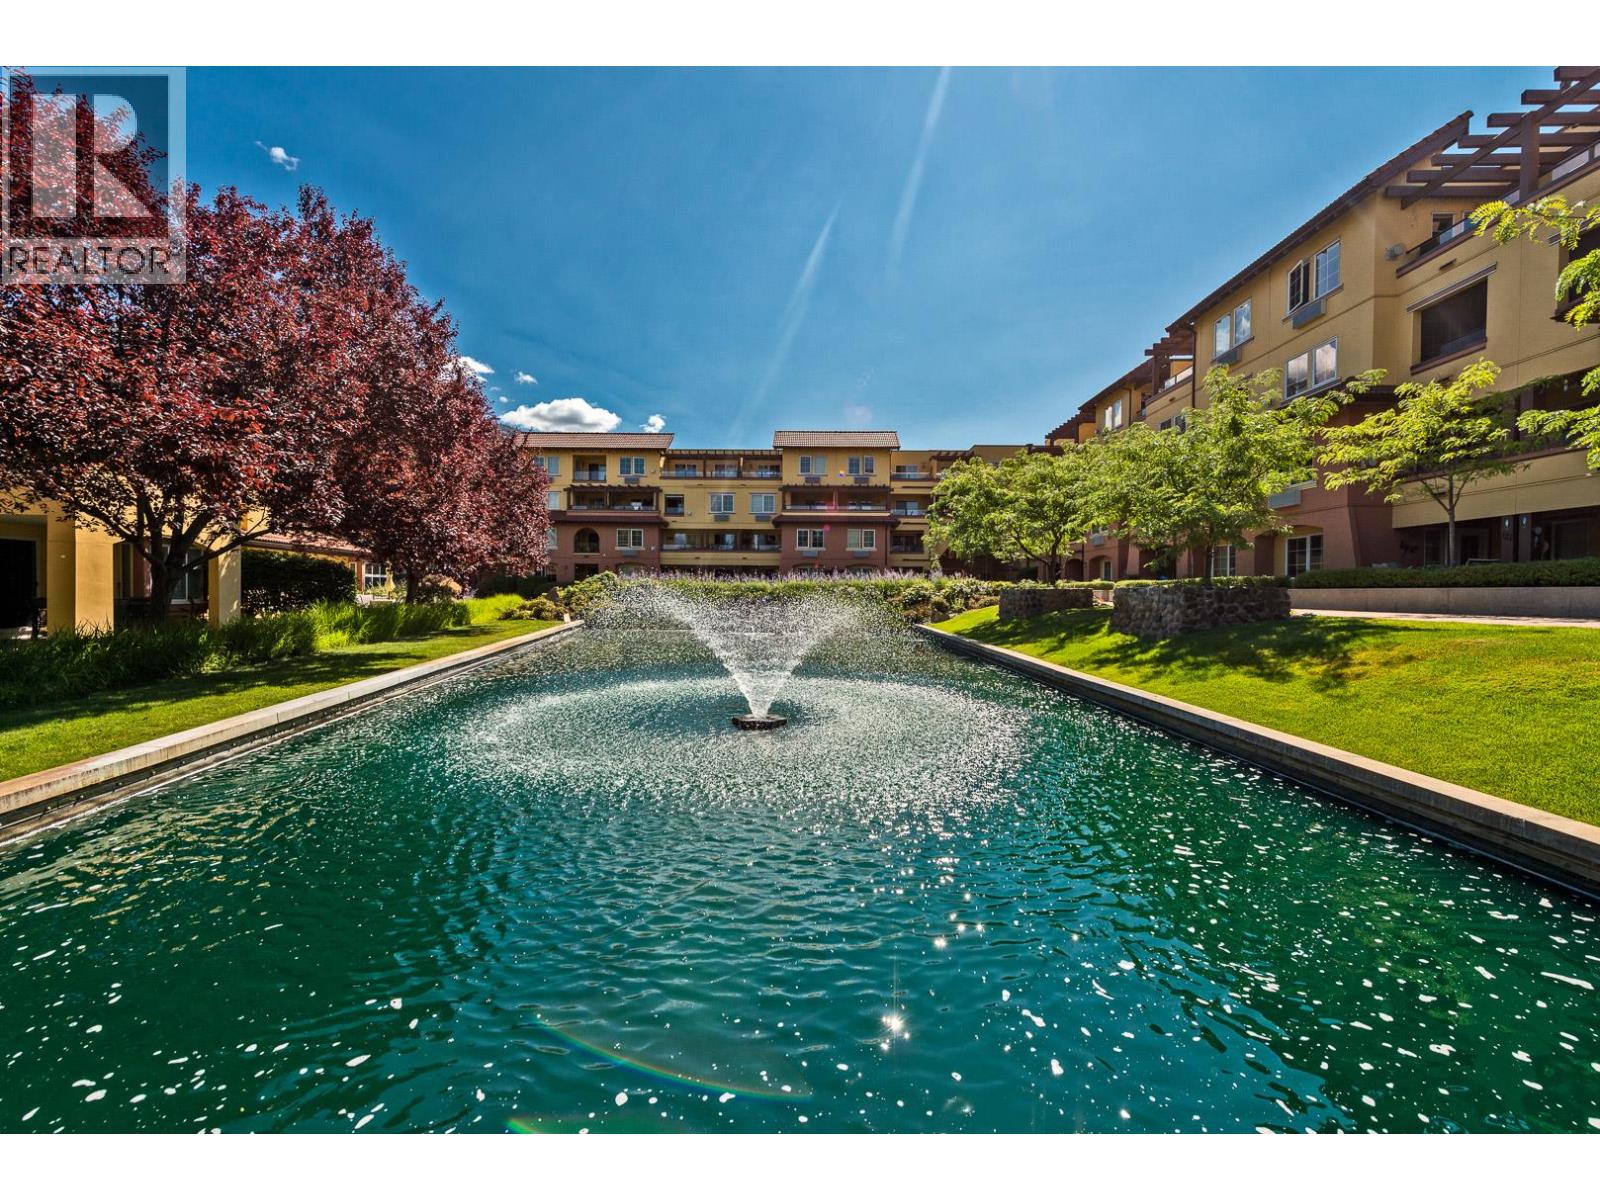
$449,000
Maintenance,
$516.29 Monthly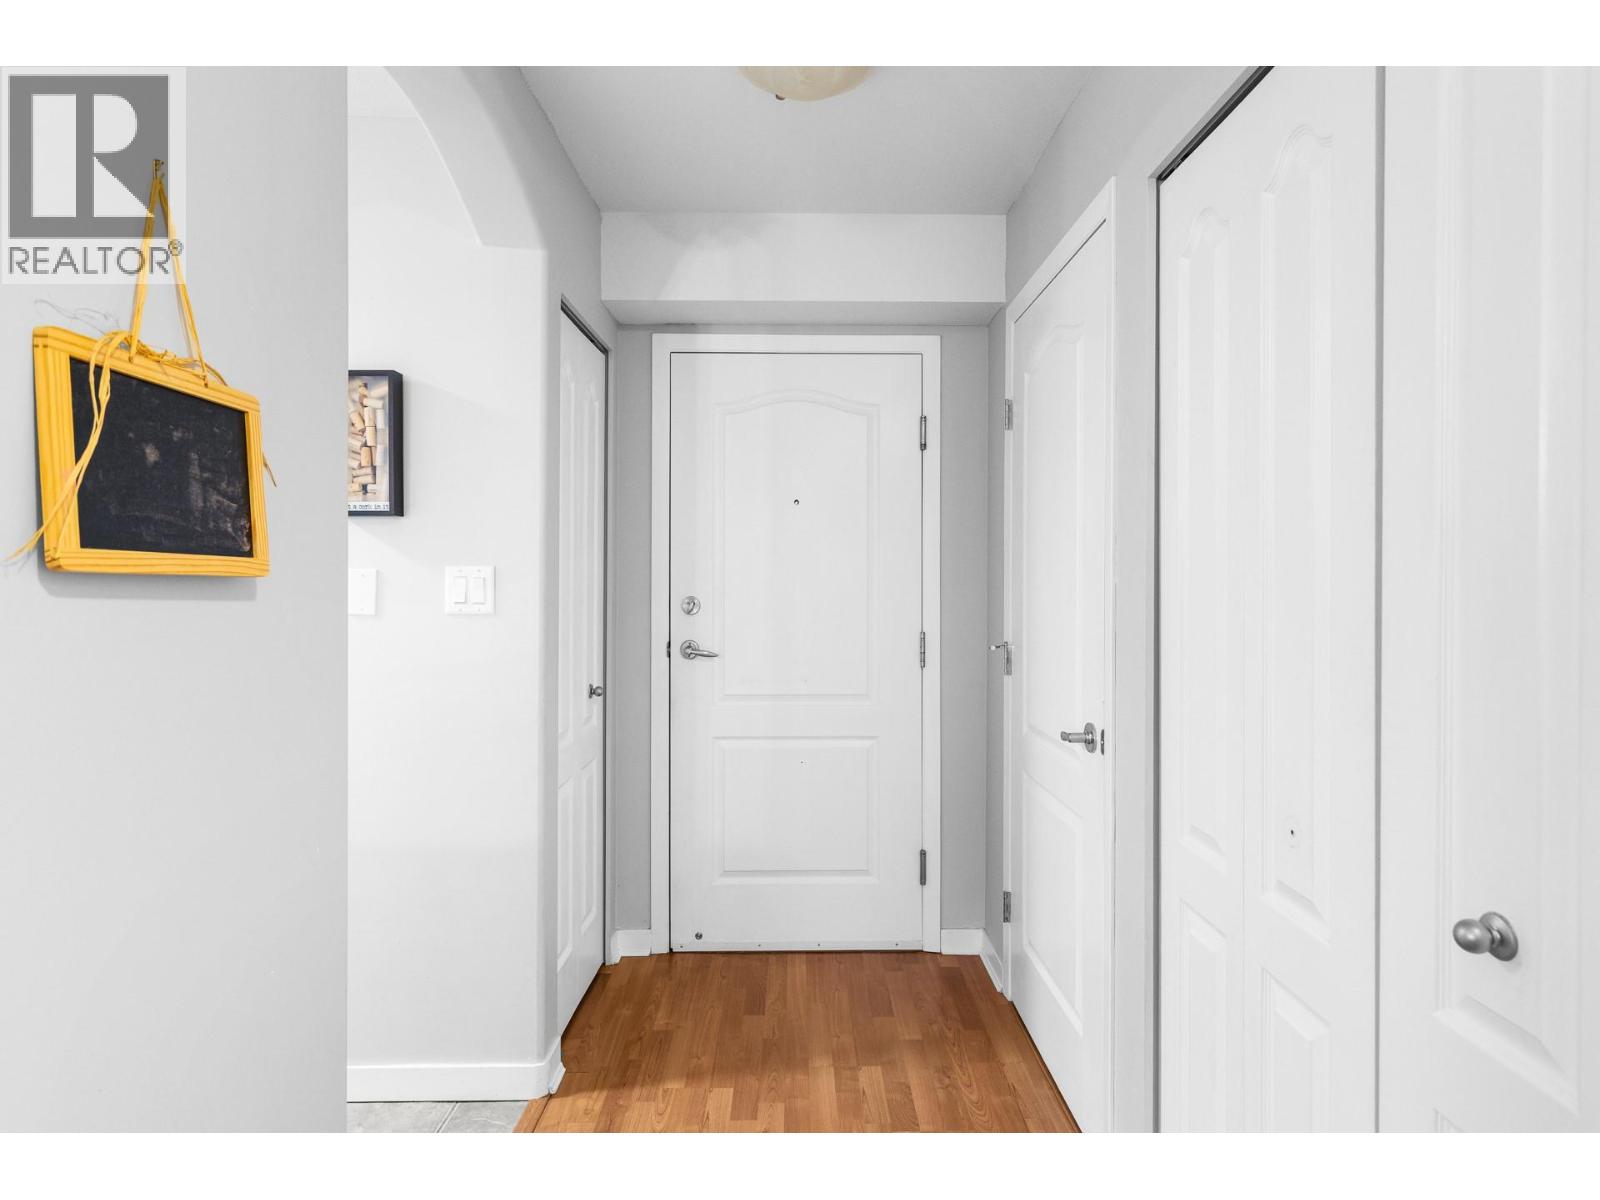
$449,000
Maintenance,
$516.29 Monthly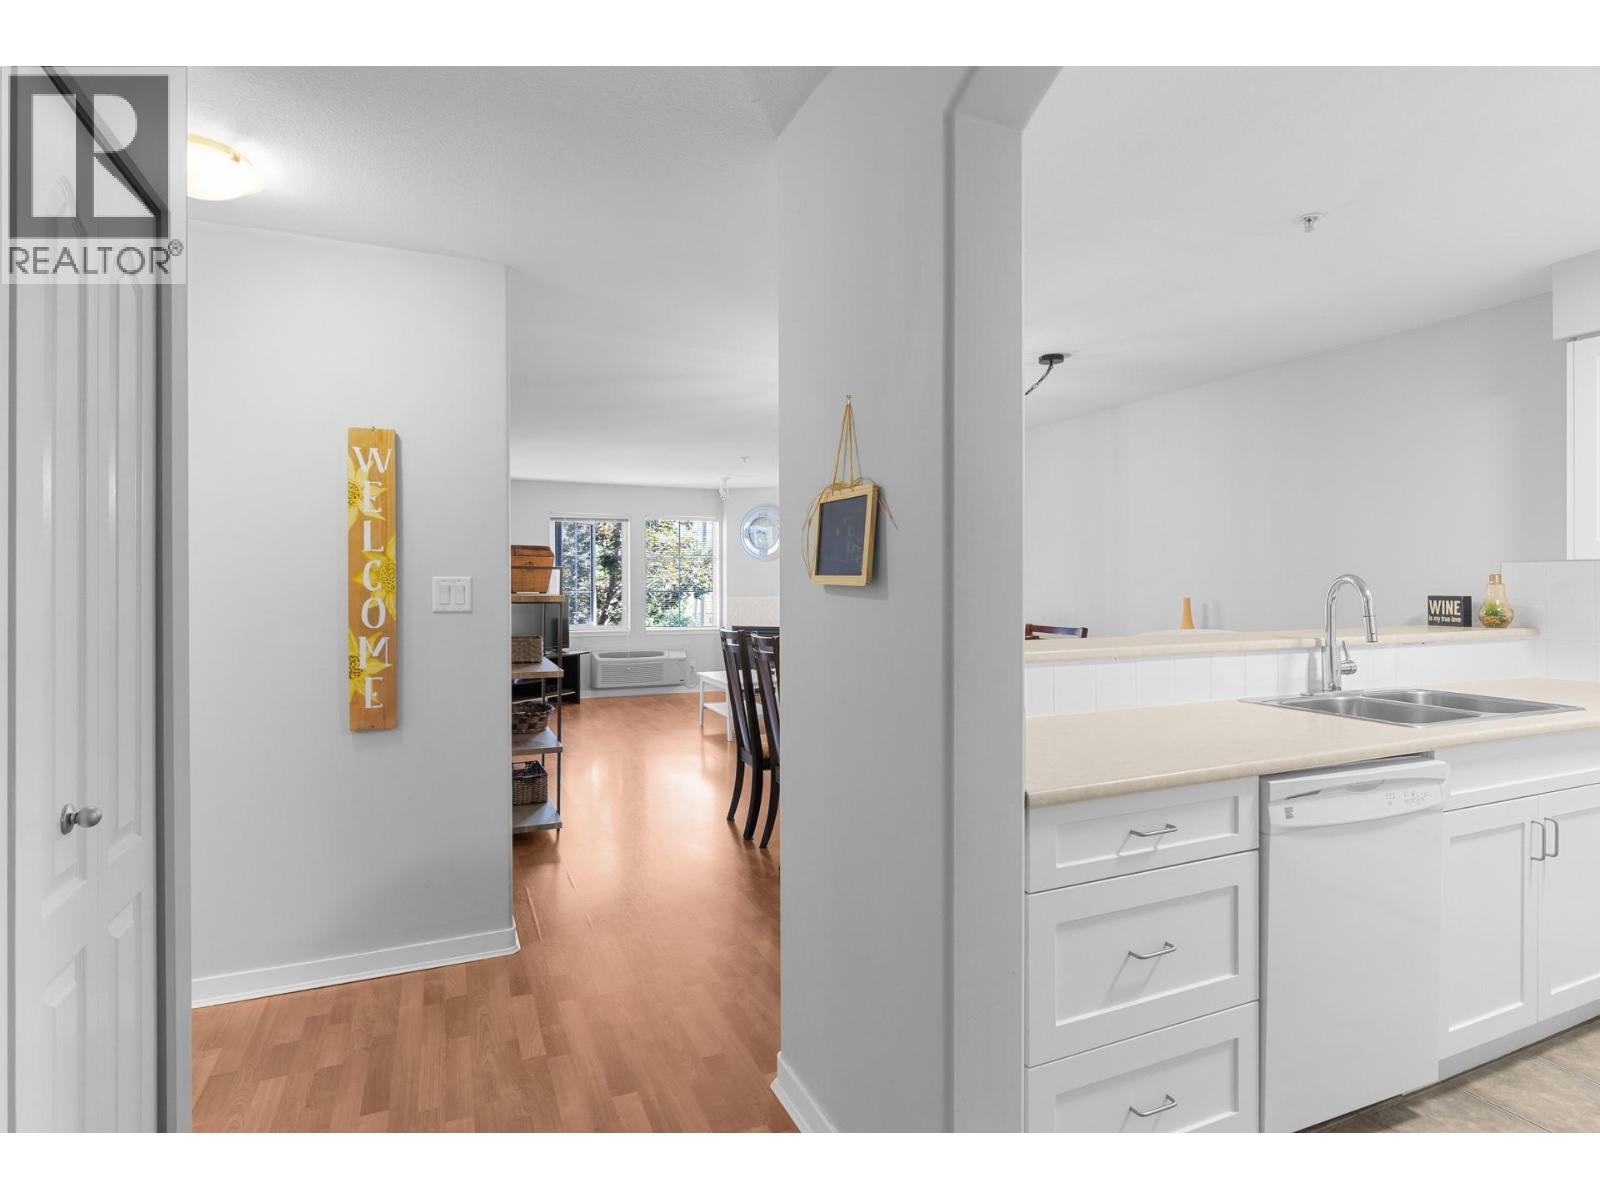
$449,000
Maintenance,
$516.29 Monthly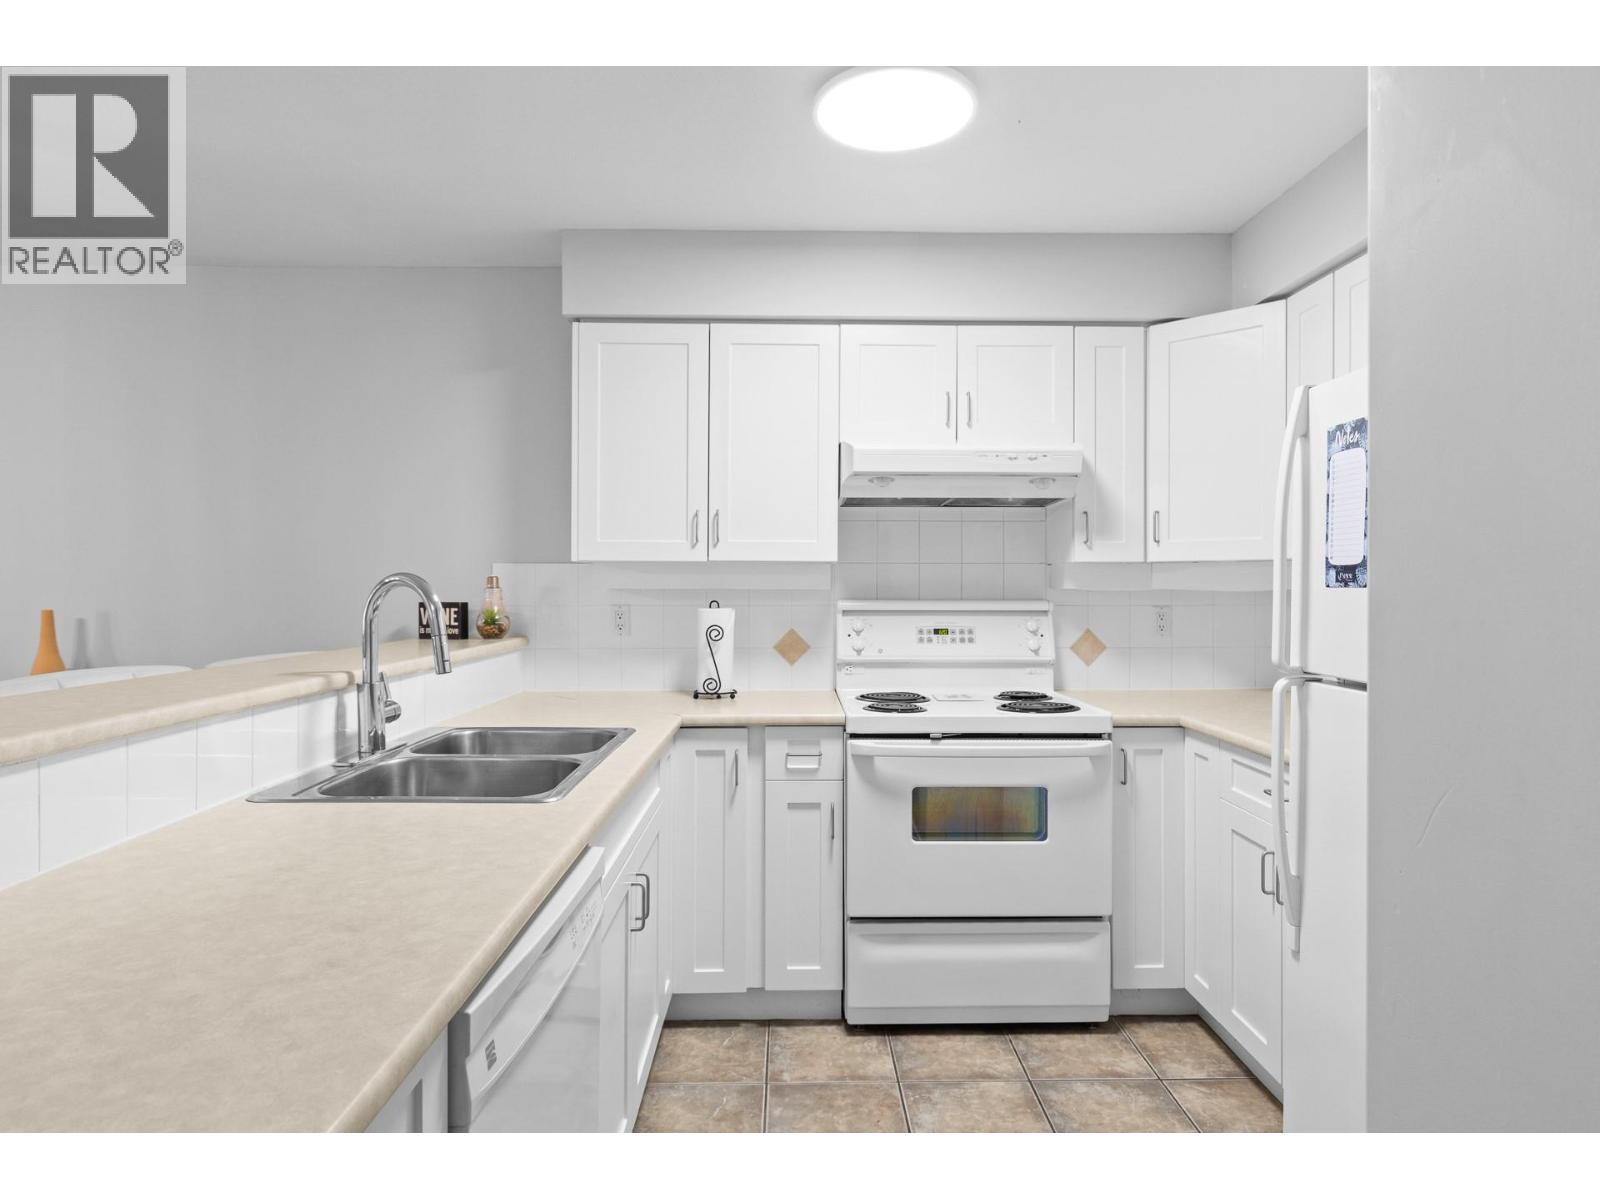
$449,000
Maintenance,
$516.29 Monthly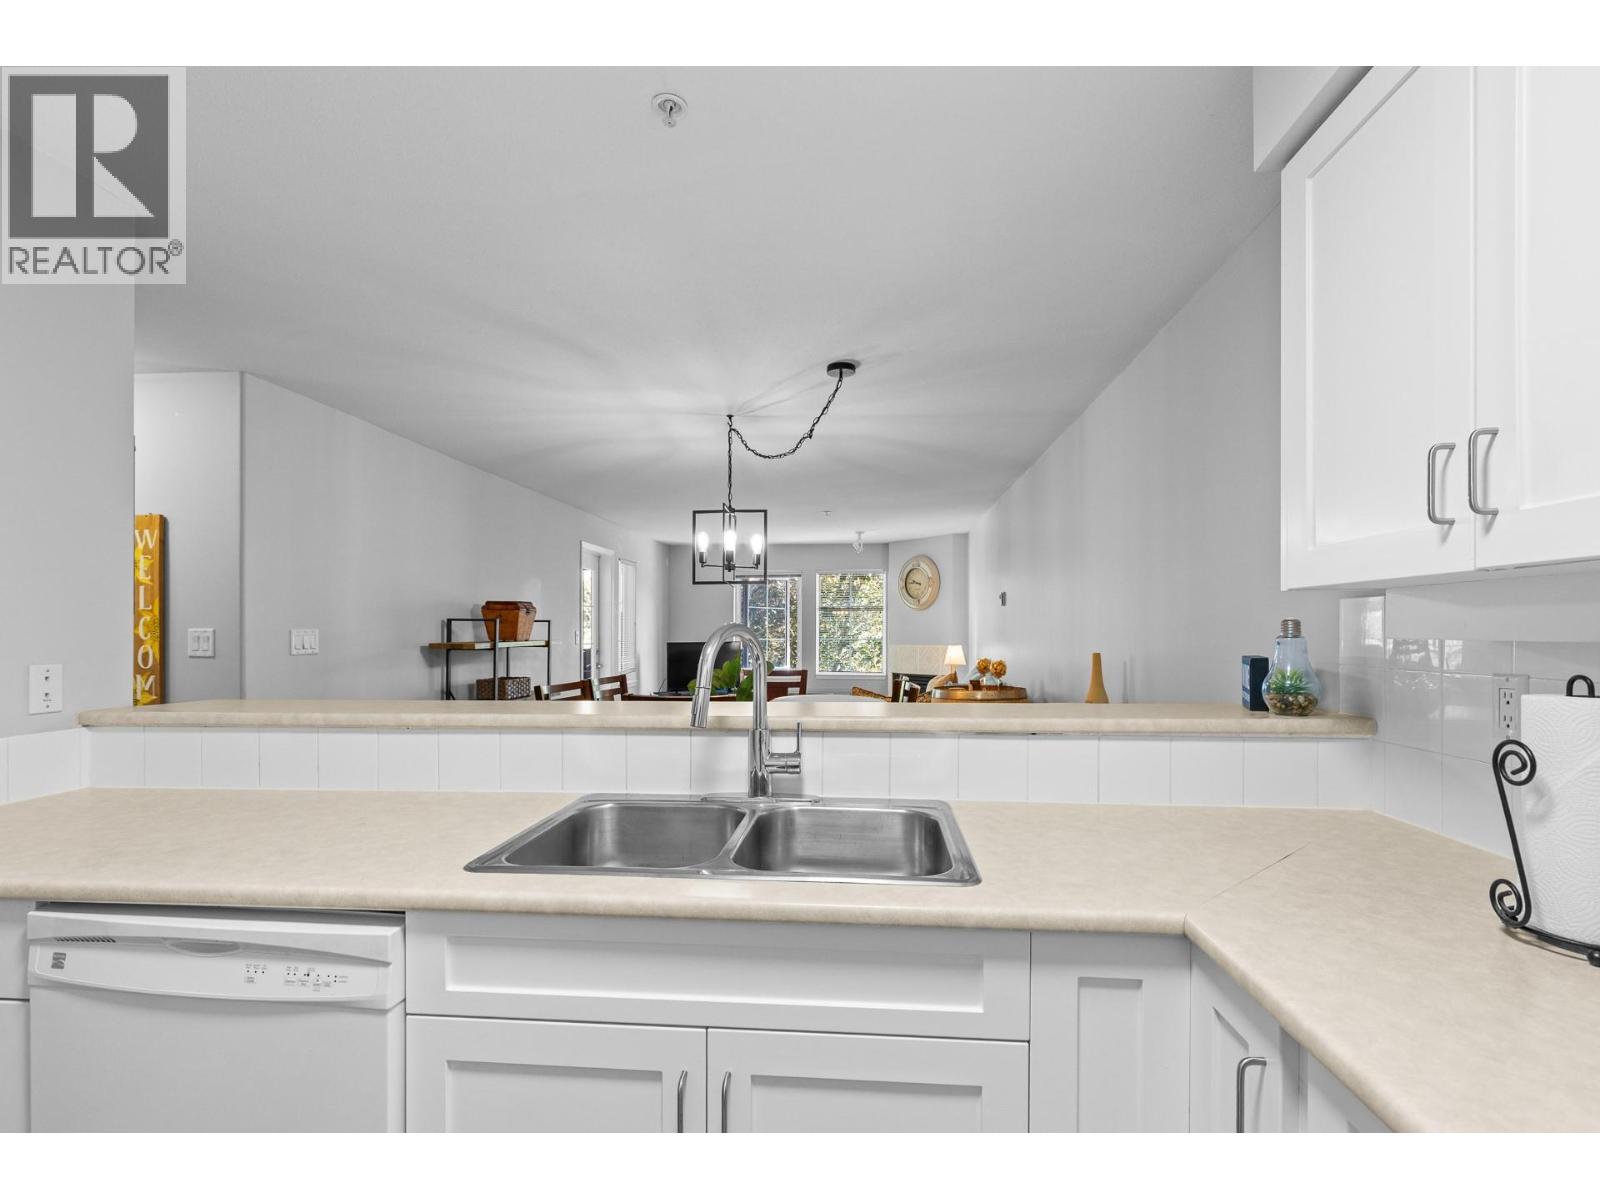
$449,000
Maintenance,
$516.29 Monthly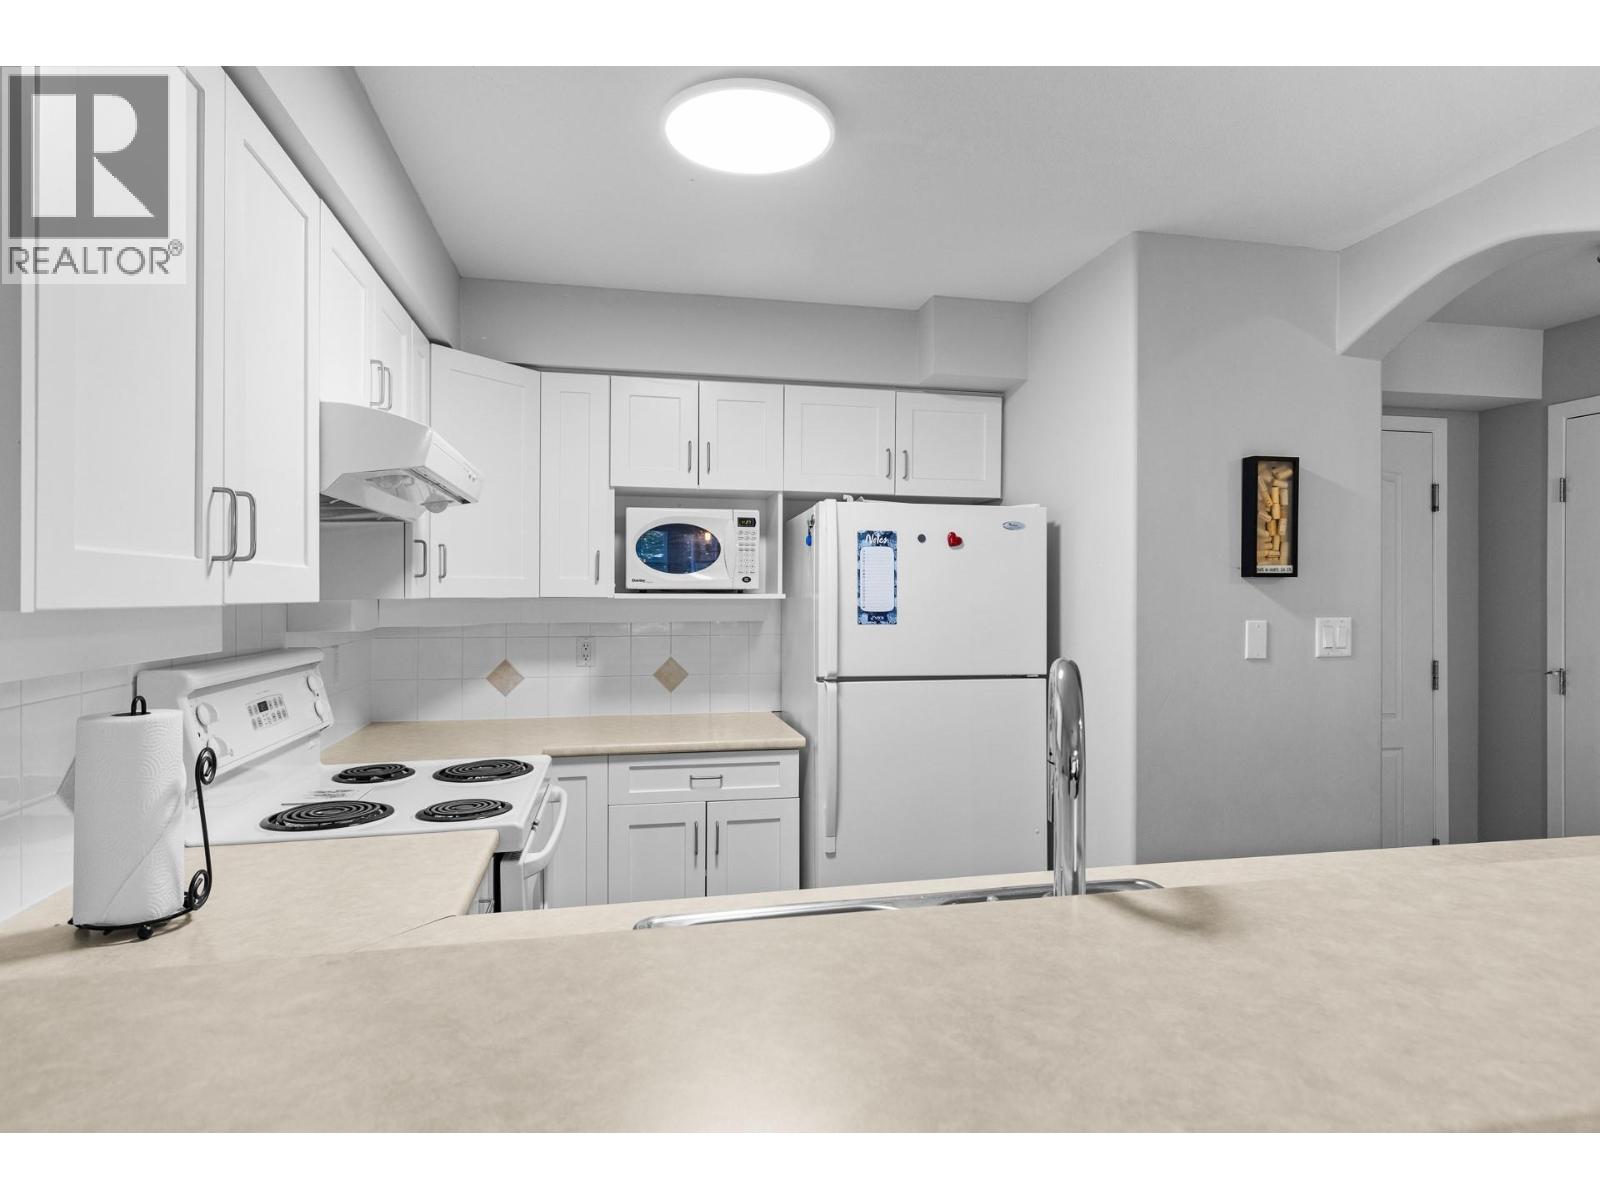
$449,000
Maintenance,
$516.29 Monthly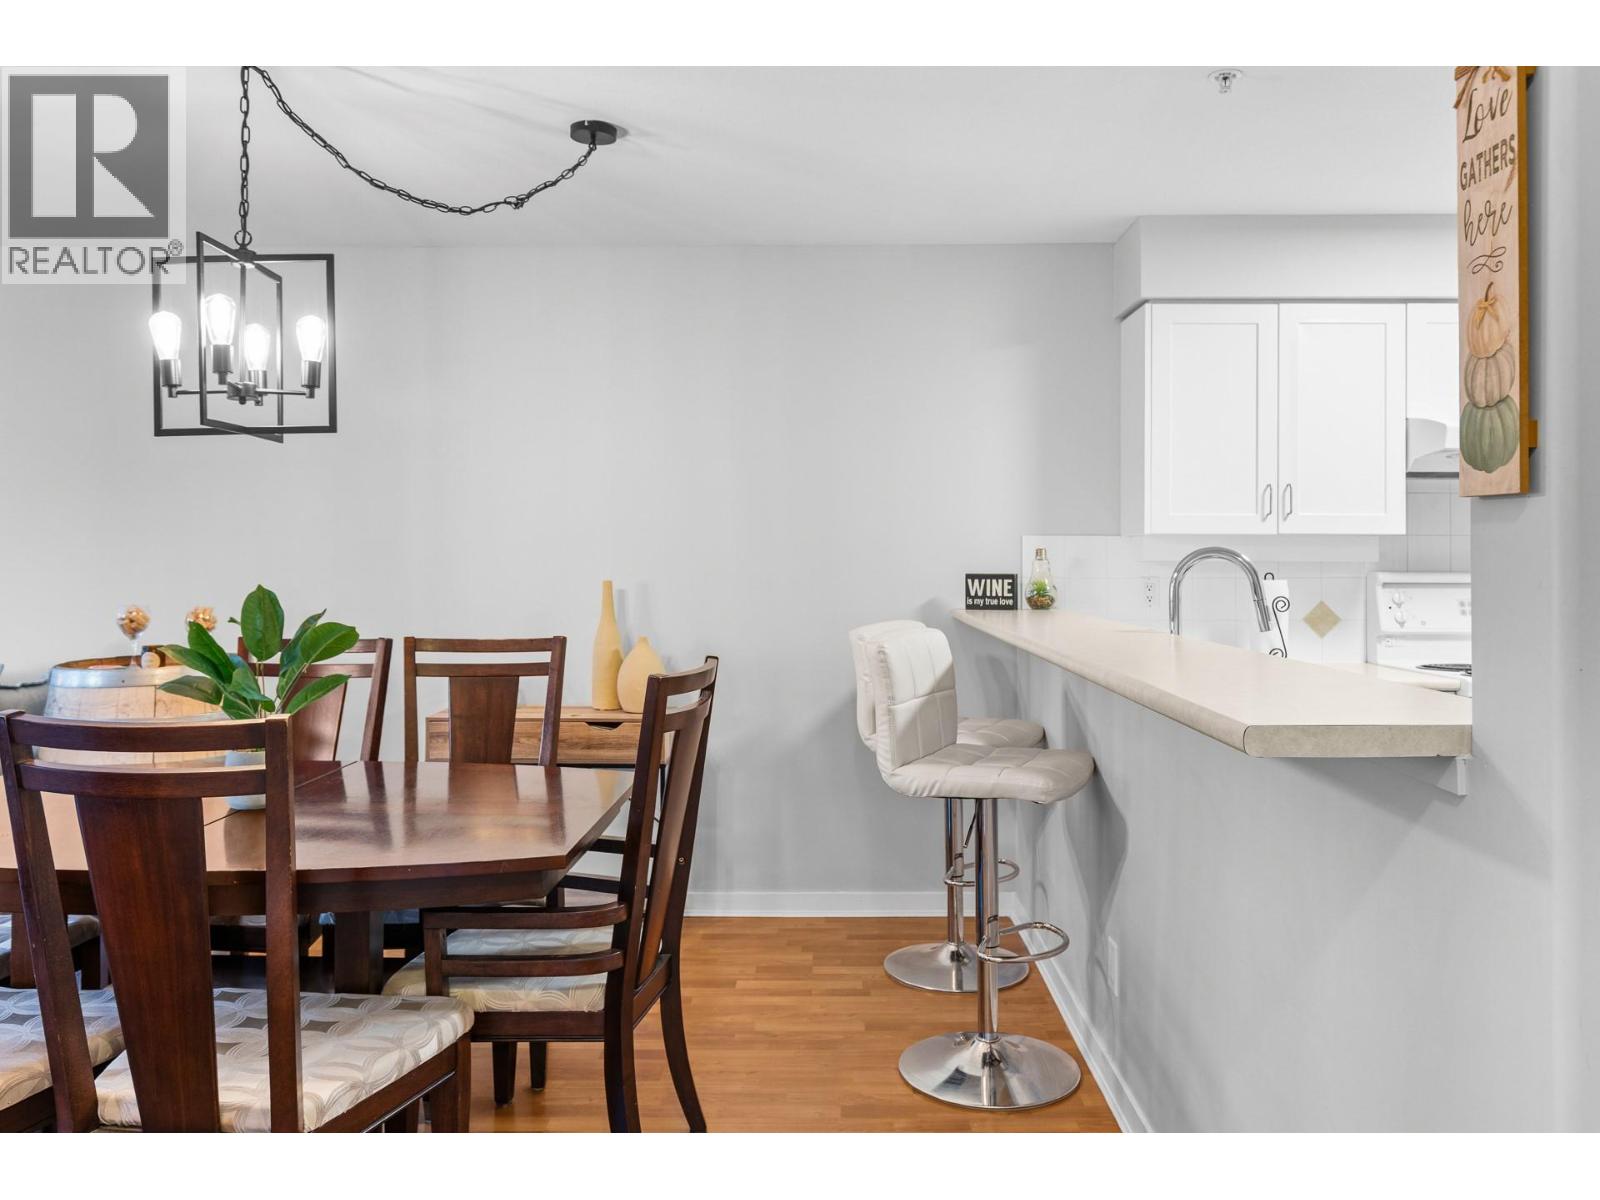
$449,000
Maintenance,
$516.29 Monthly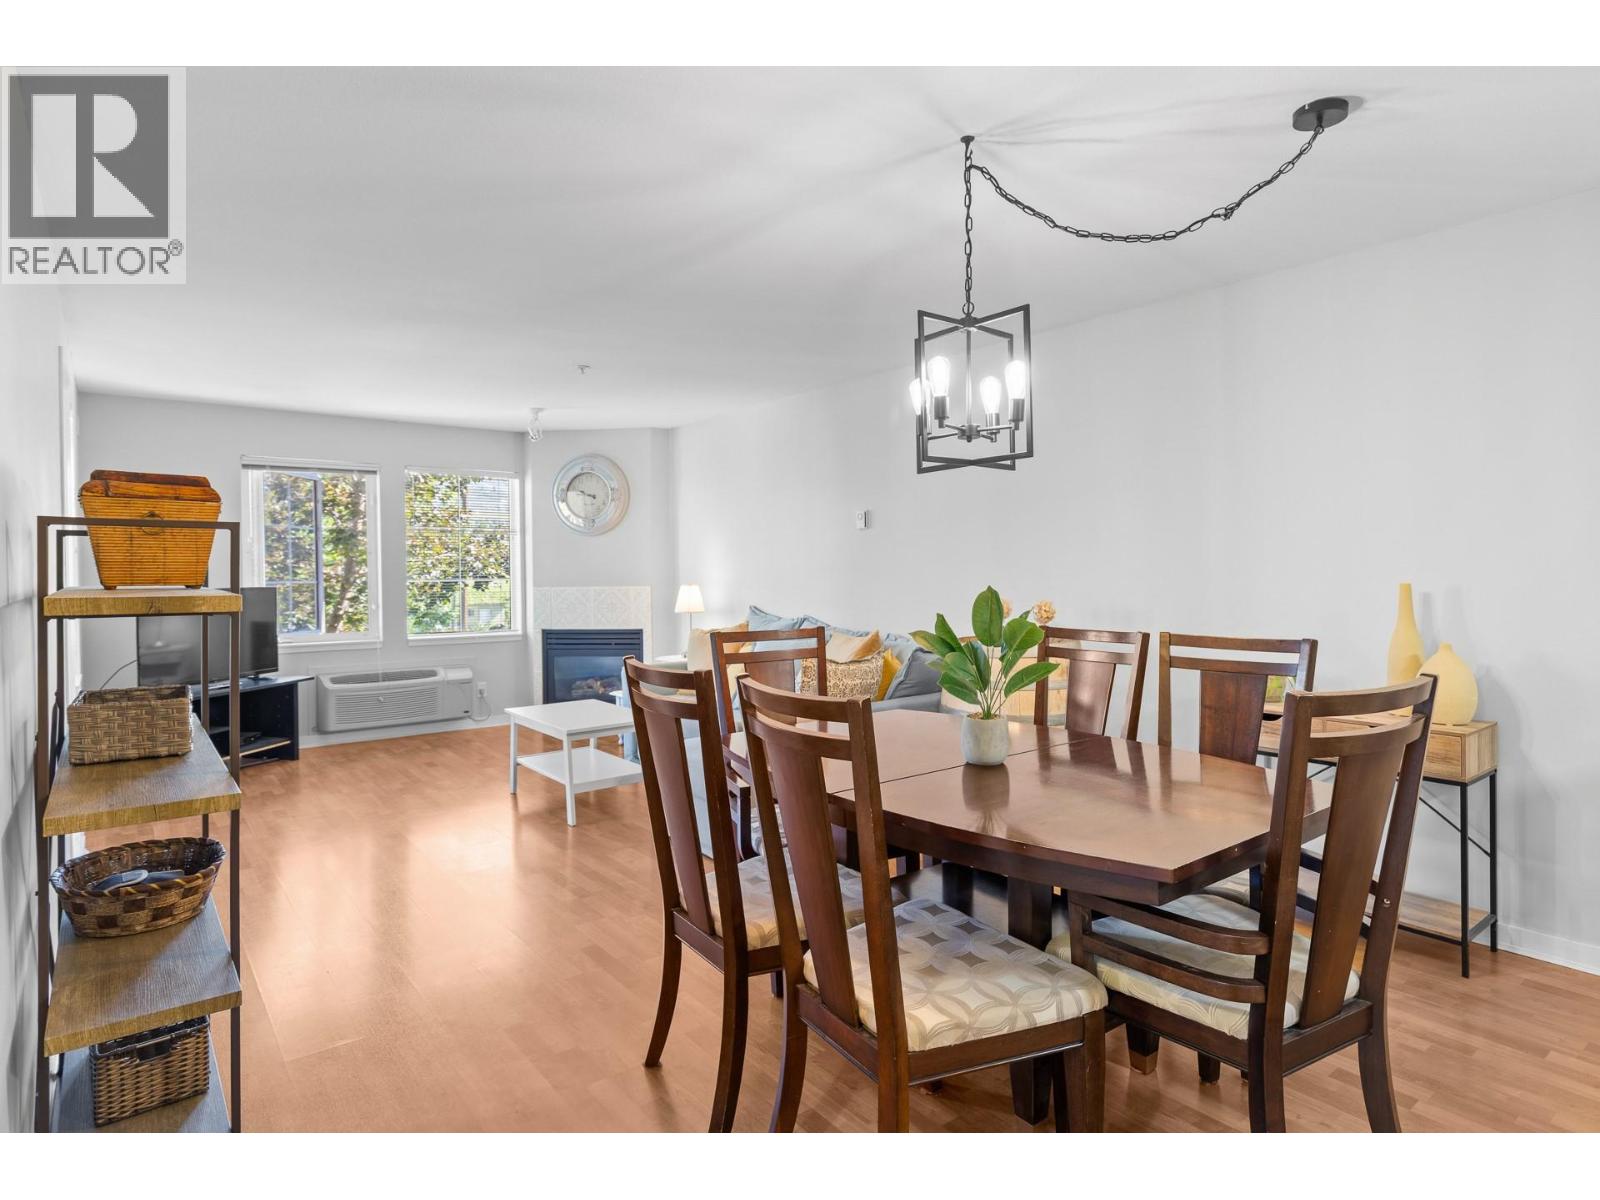
$449,000
Maintenance,
$516.29 Monthly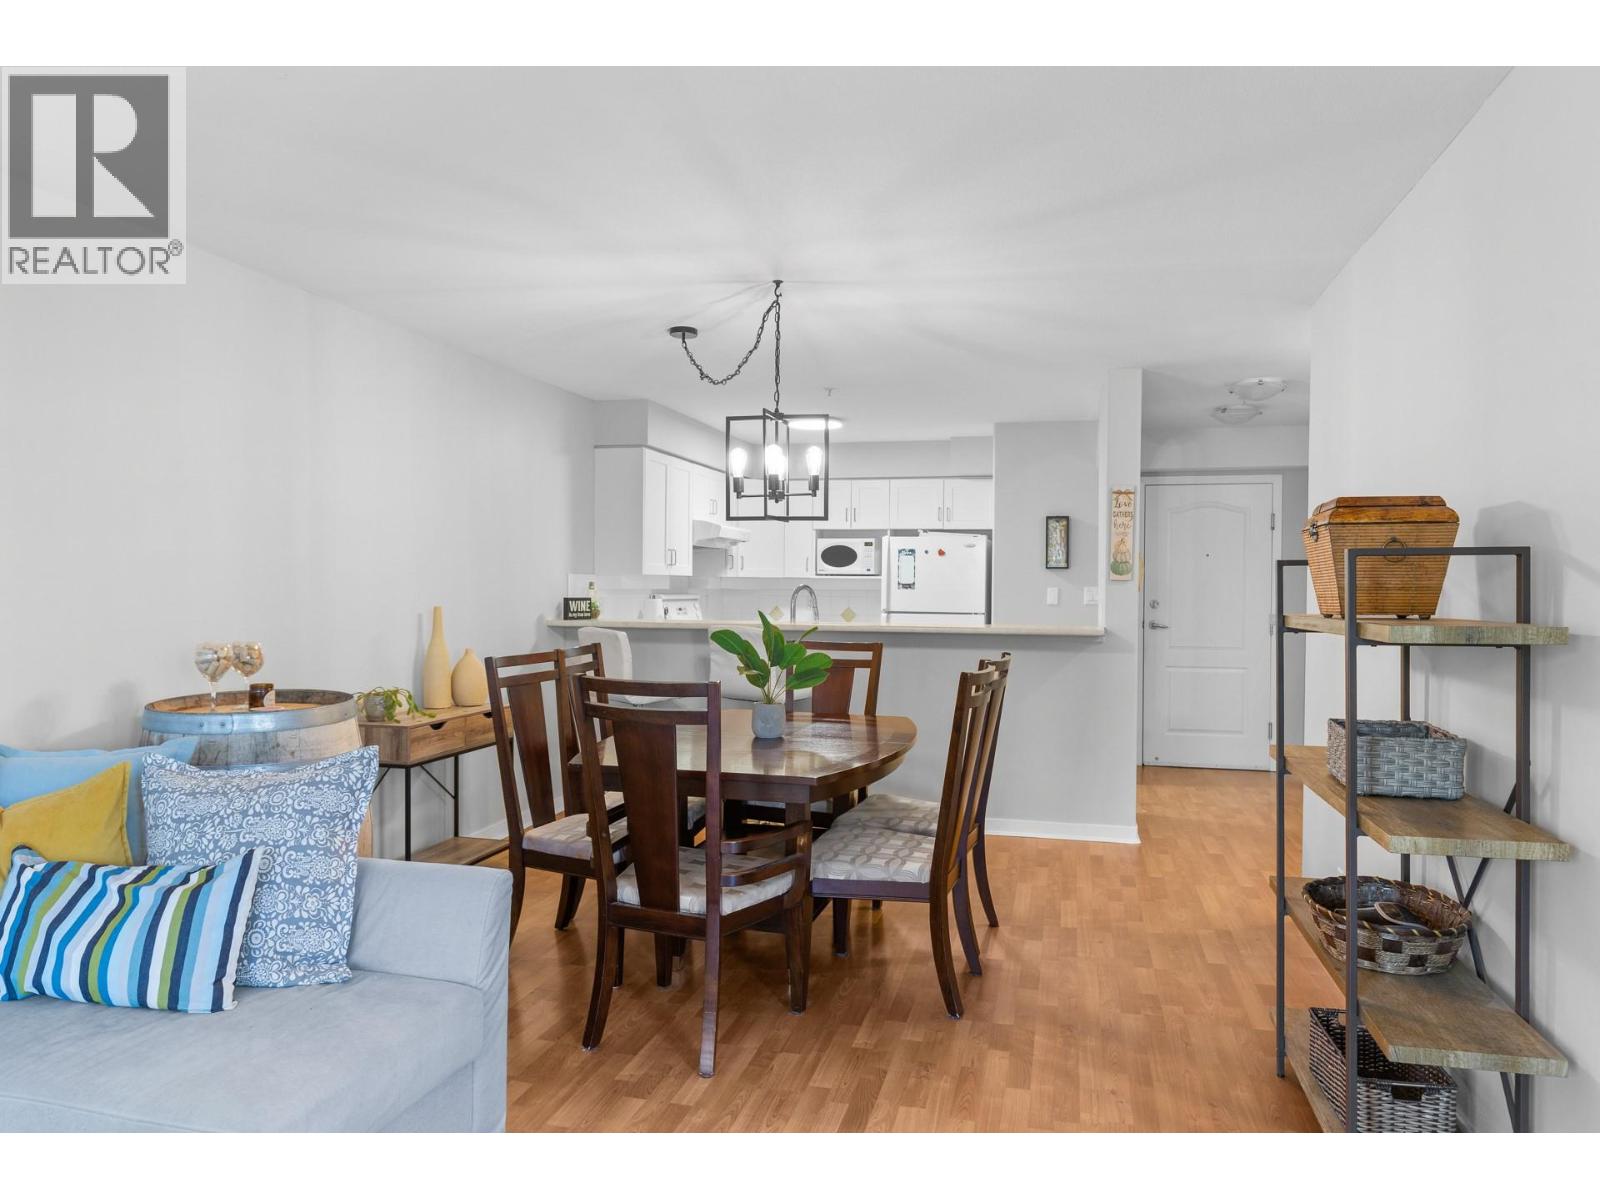
$449,000
Maintenance,
$516.29 Monthly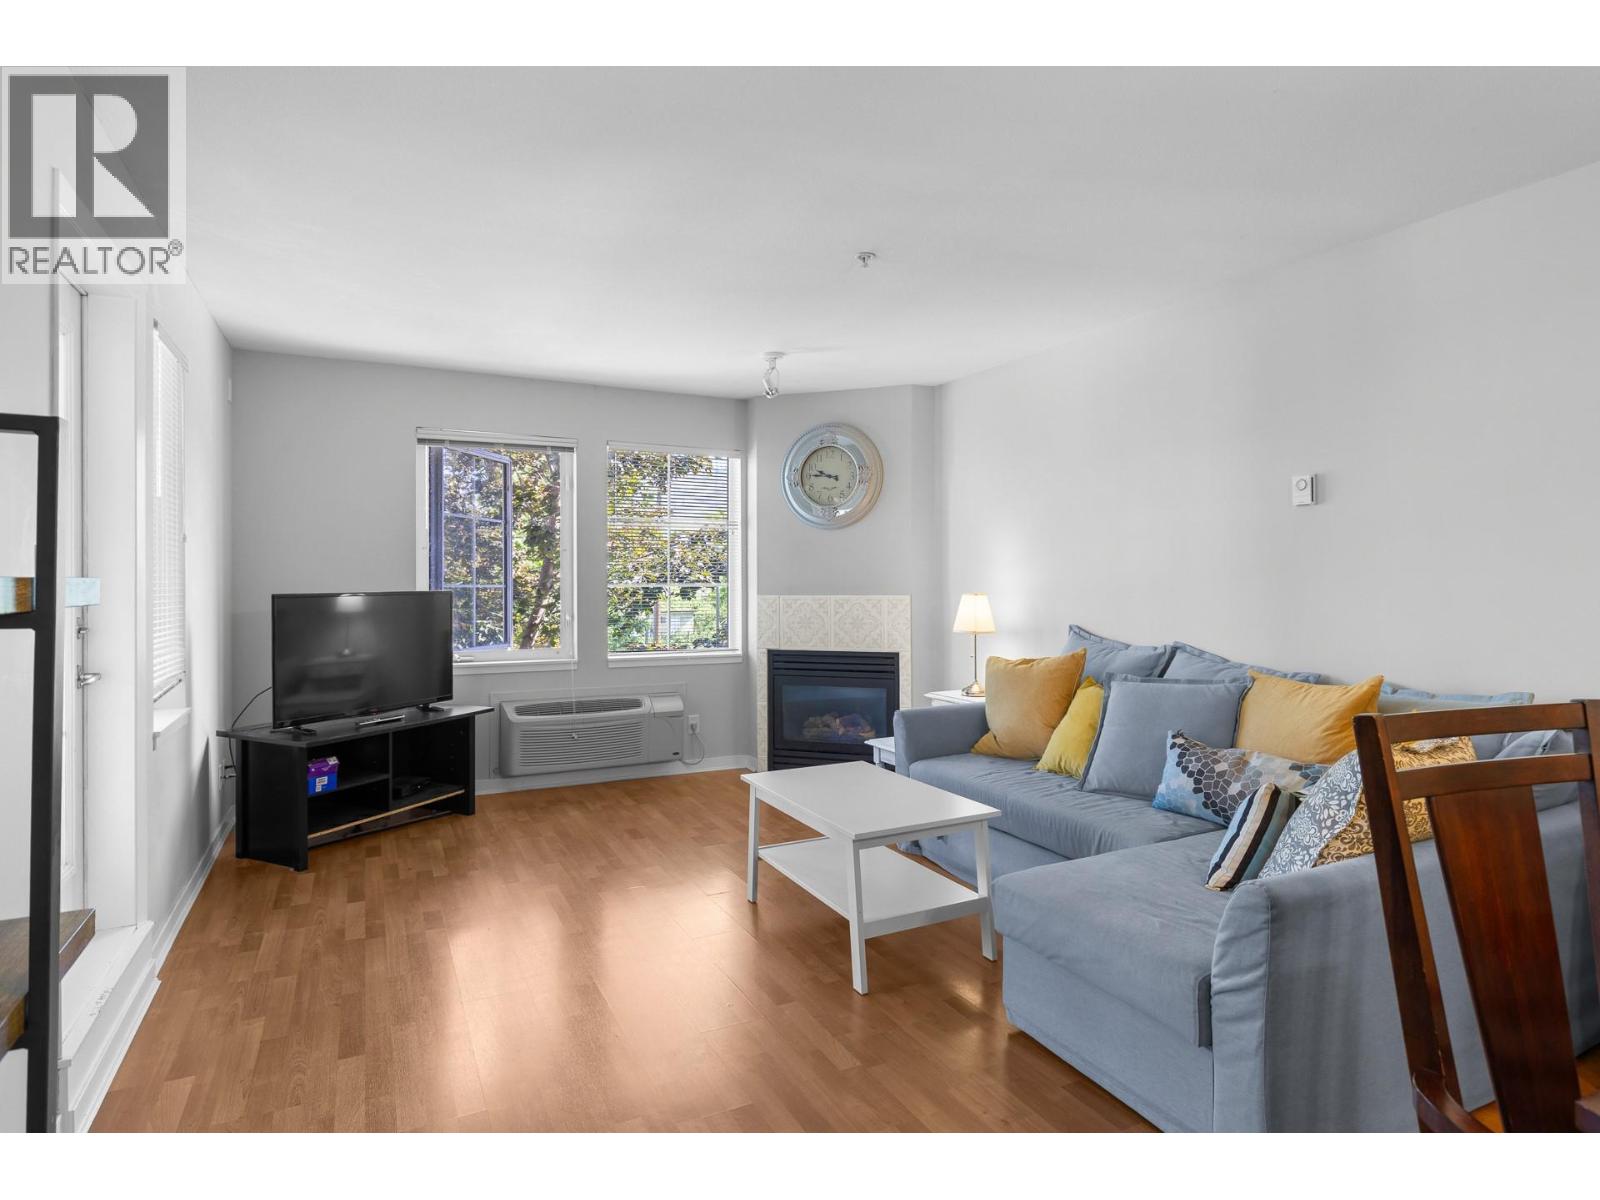
$449,000
Maintenance,
$516.29 Monthly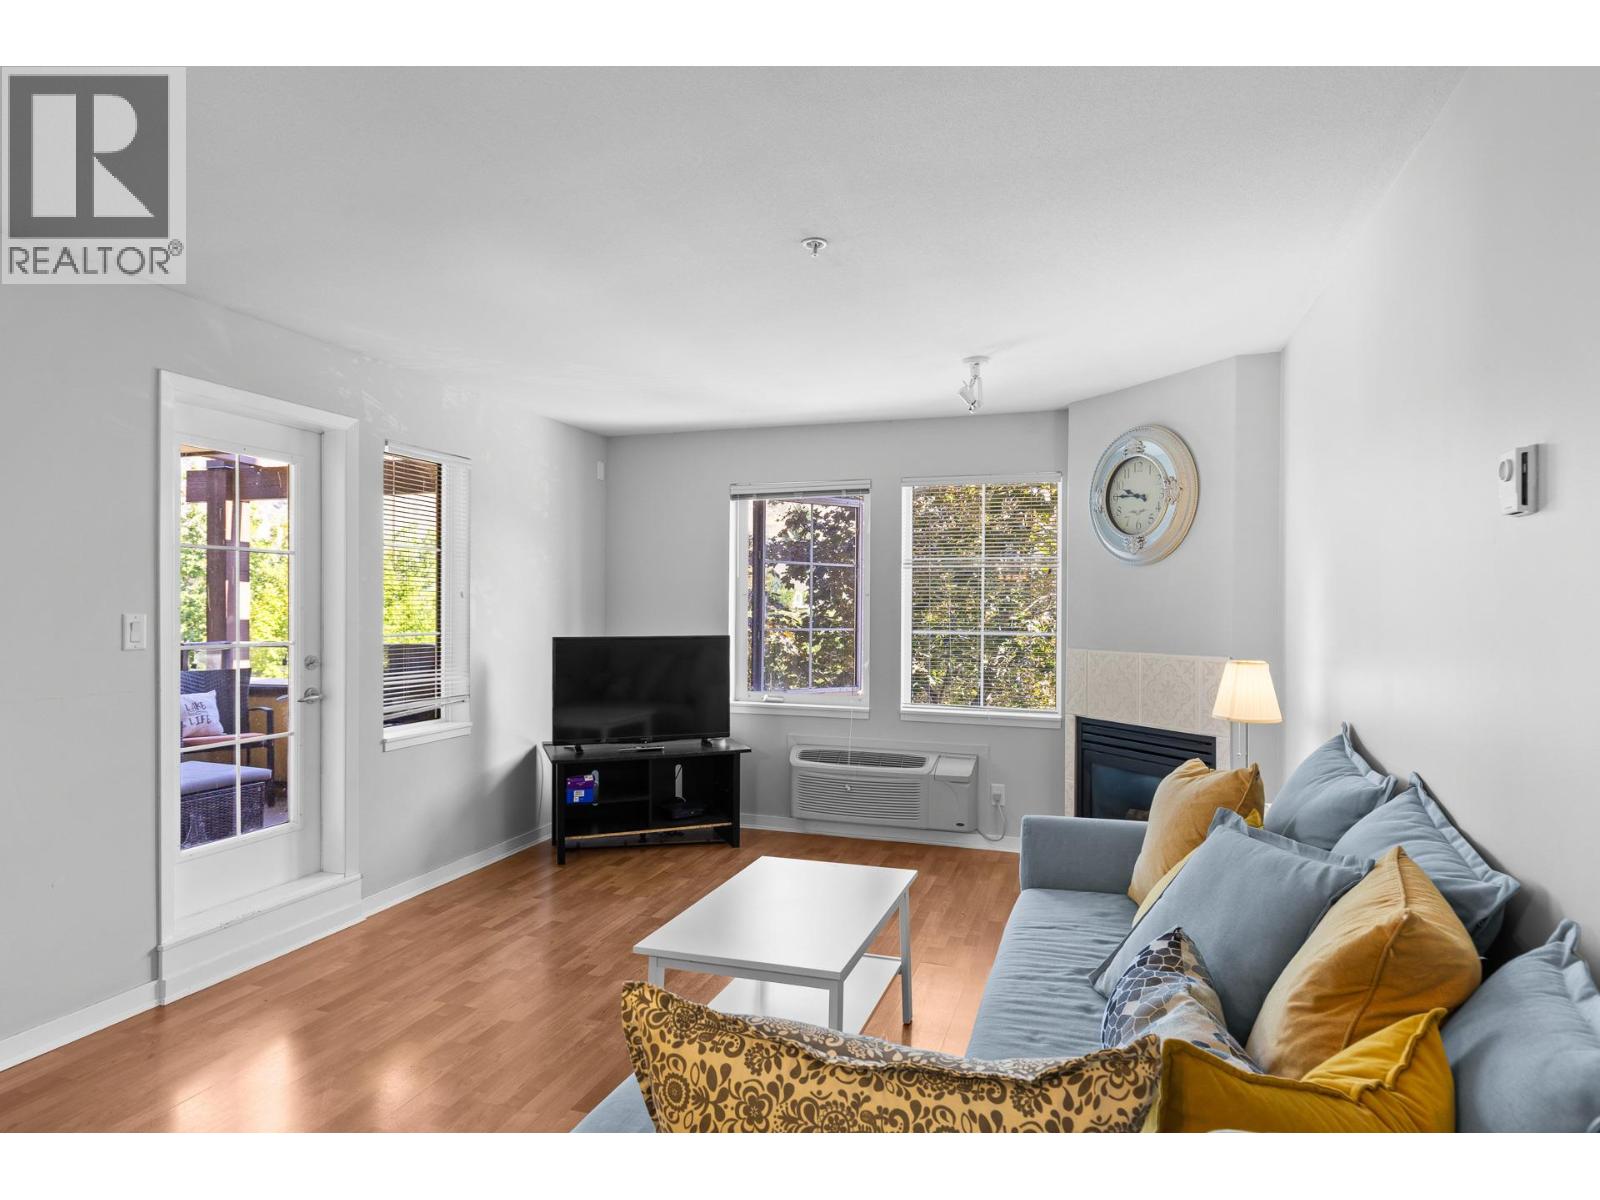
$449,000
Maintenance,
$516.29 Monthly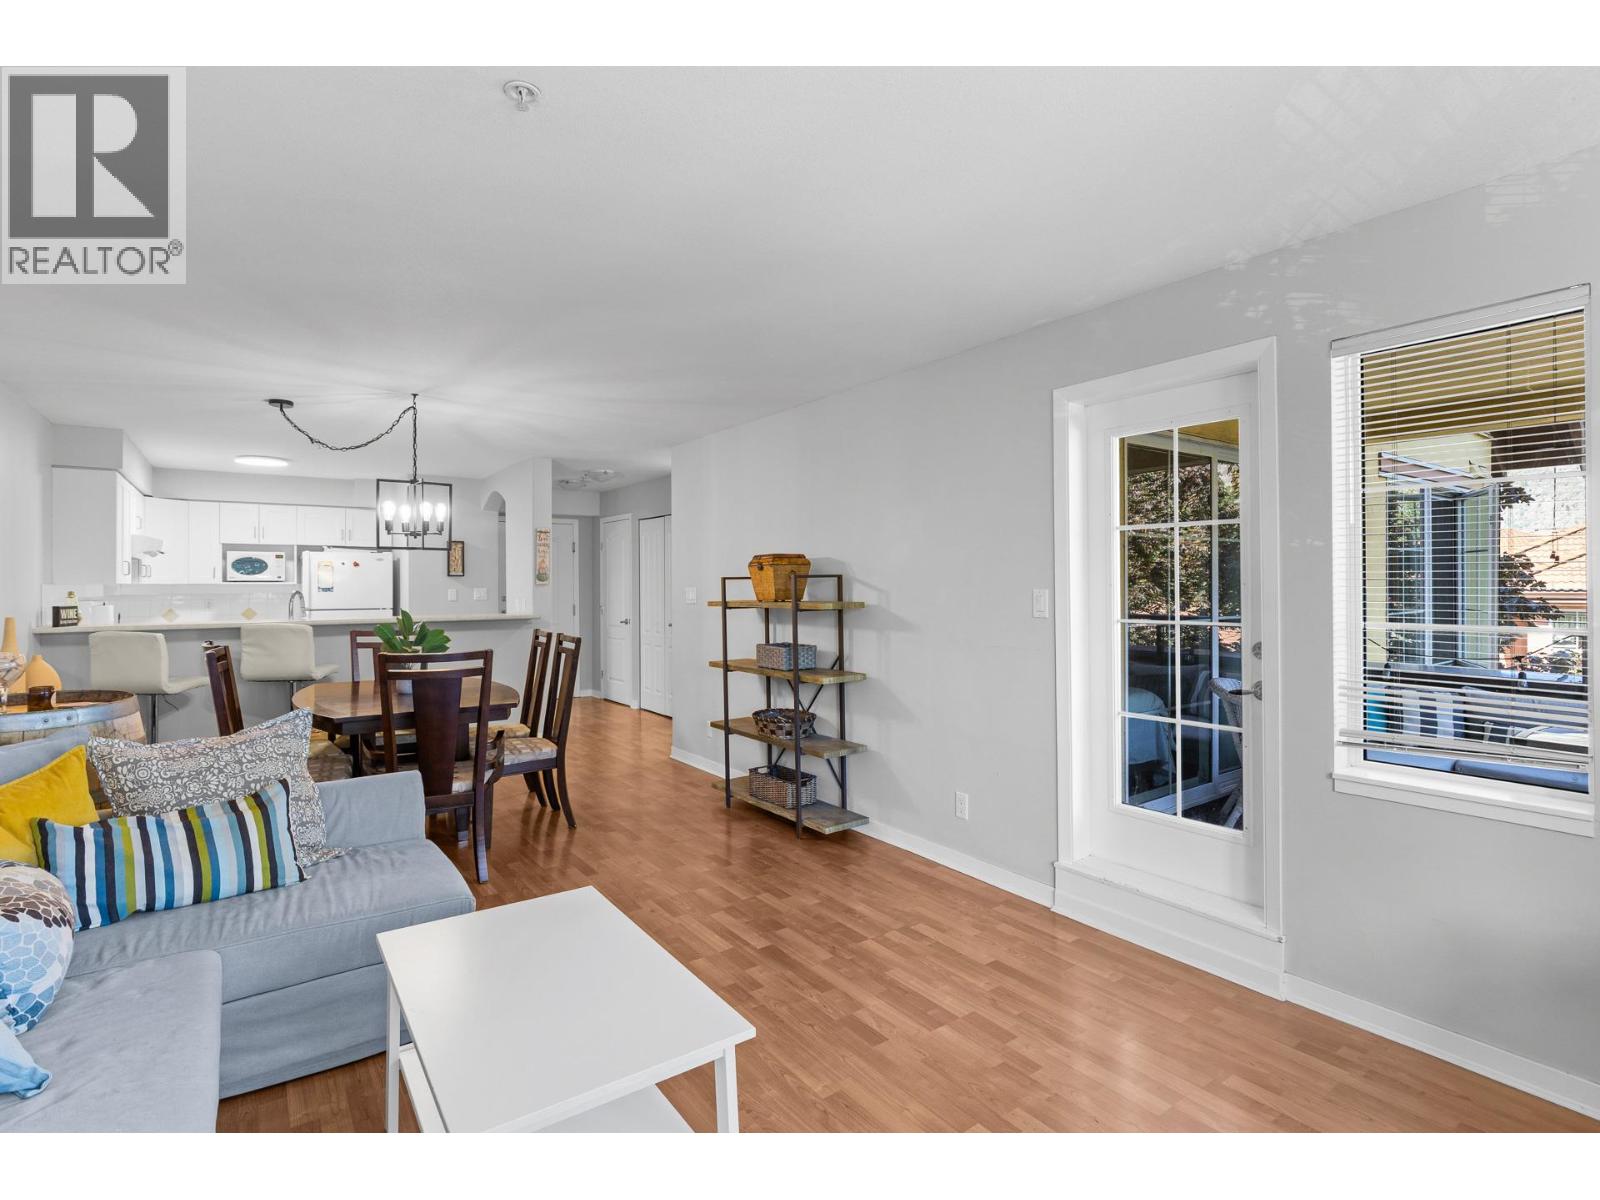
$449,000
Maintenance,
$516.29 Monthly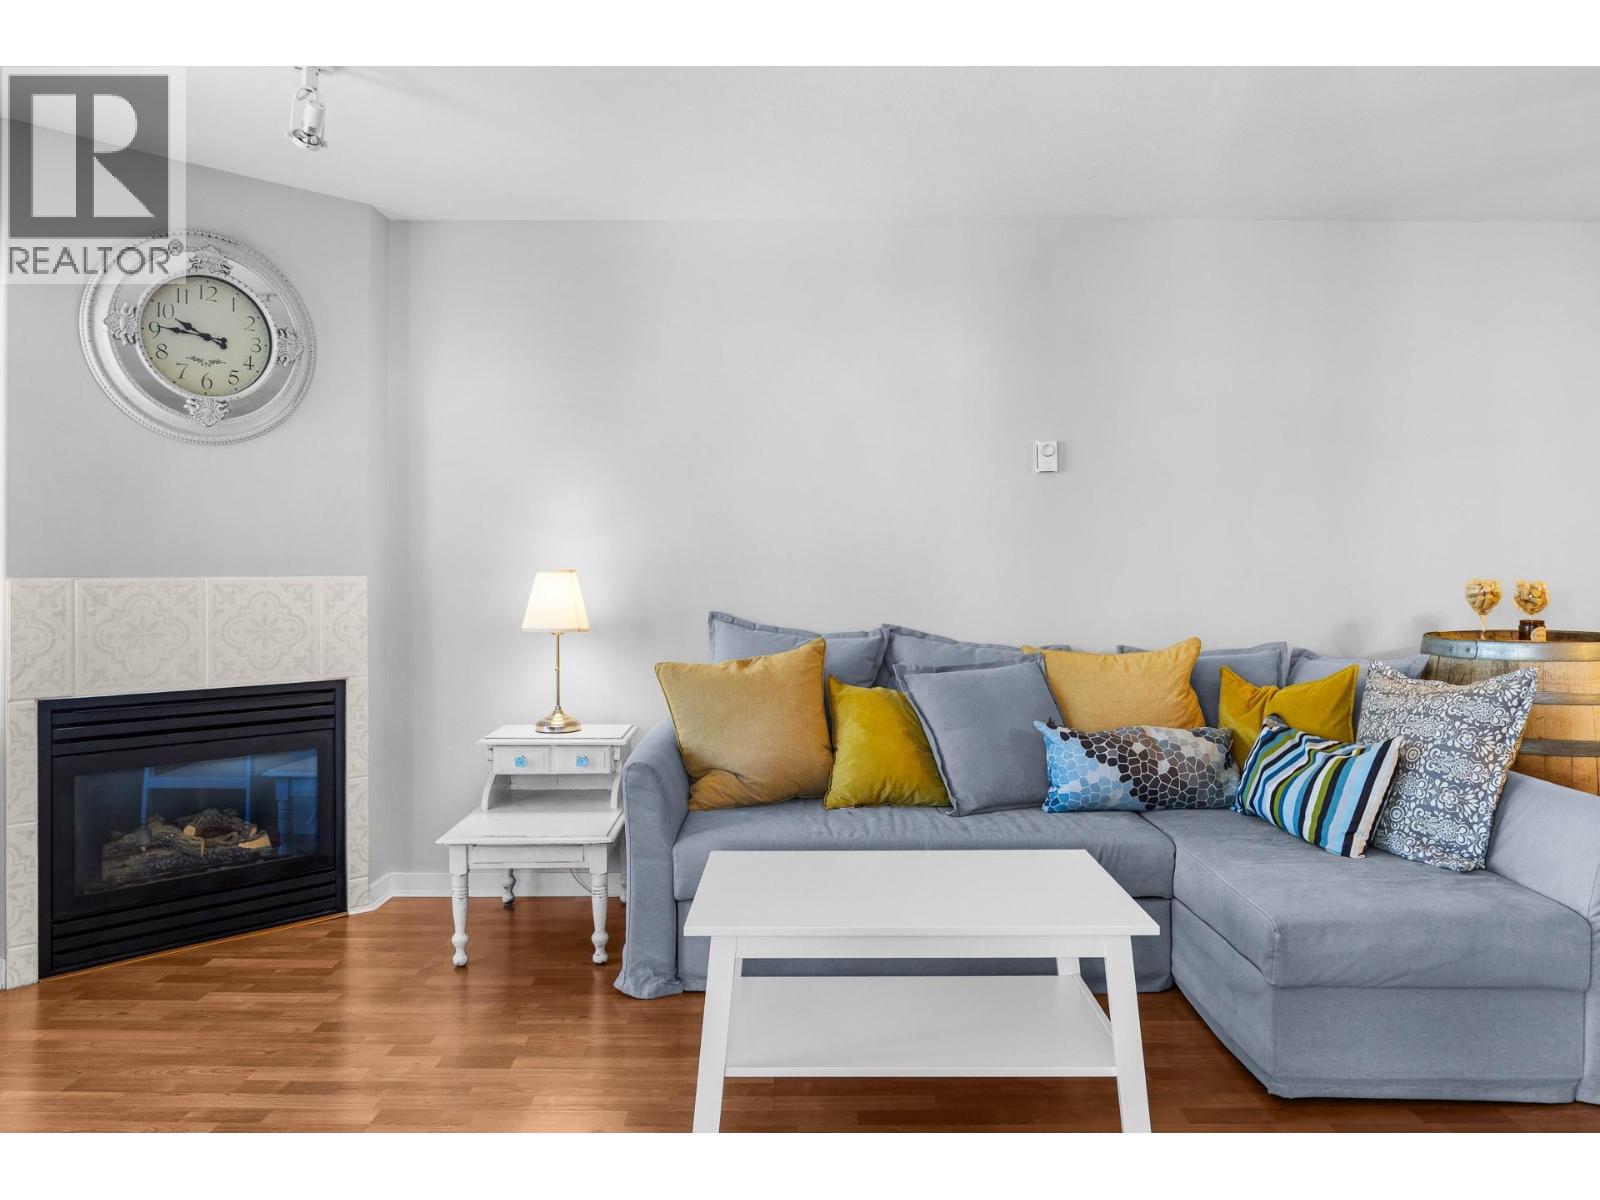
$449,000
Maintenance,
$516.29 Monthly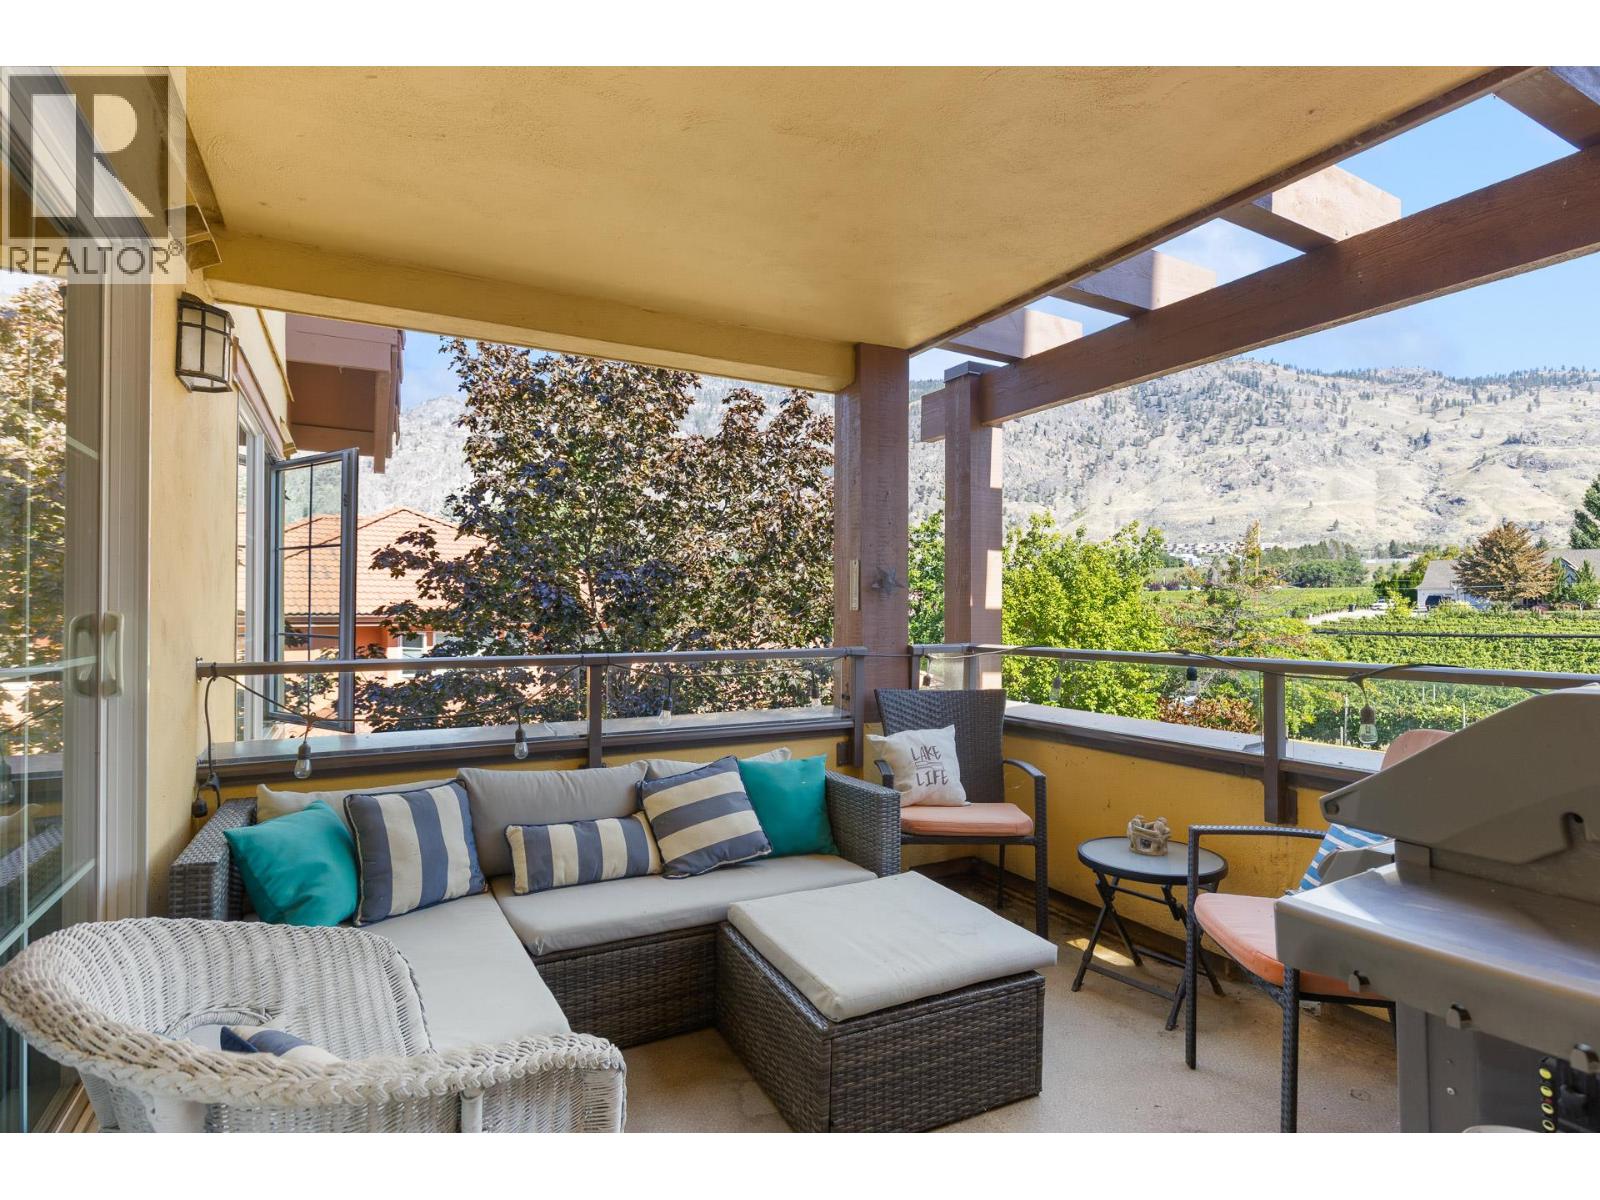
$449,000
Maintenance,
$516.29 Monthly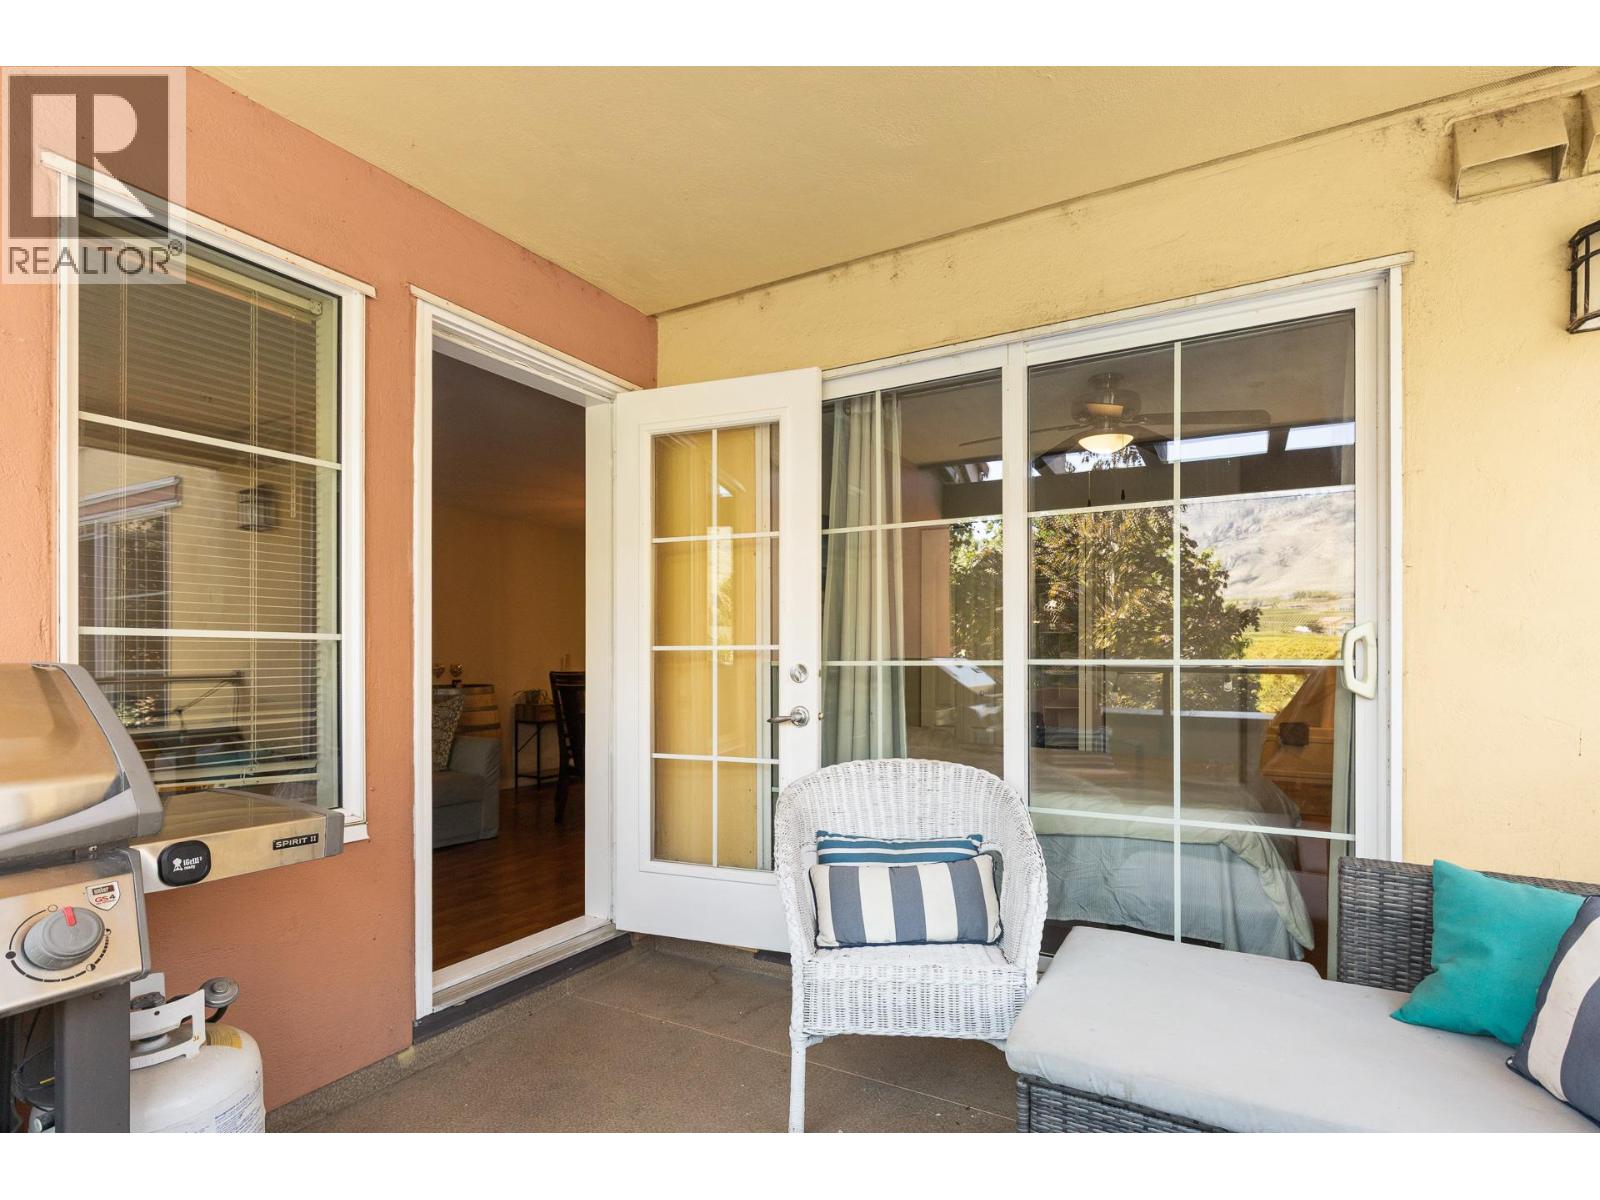
$449,000
Maintenance,
$516.29 Monthly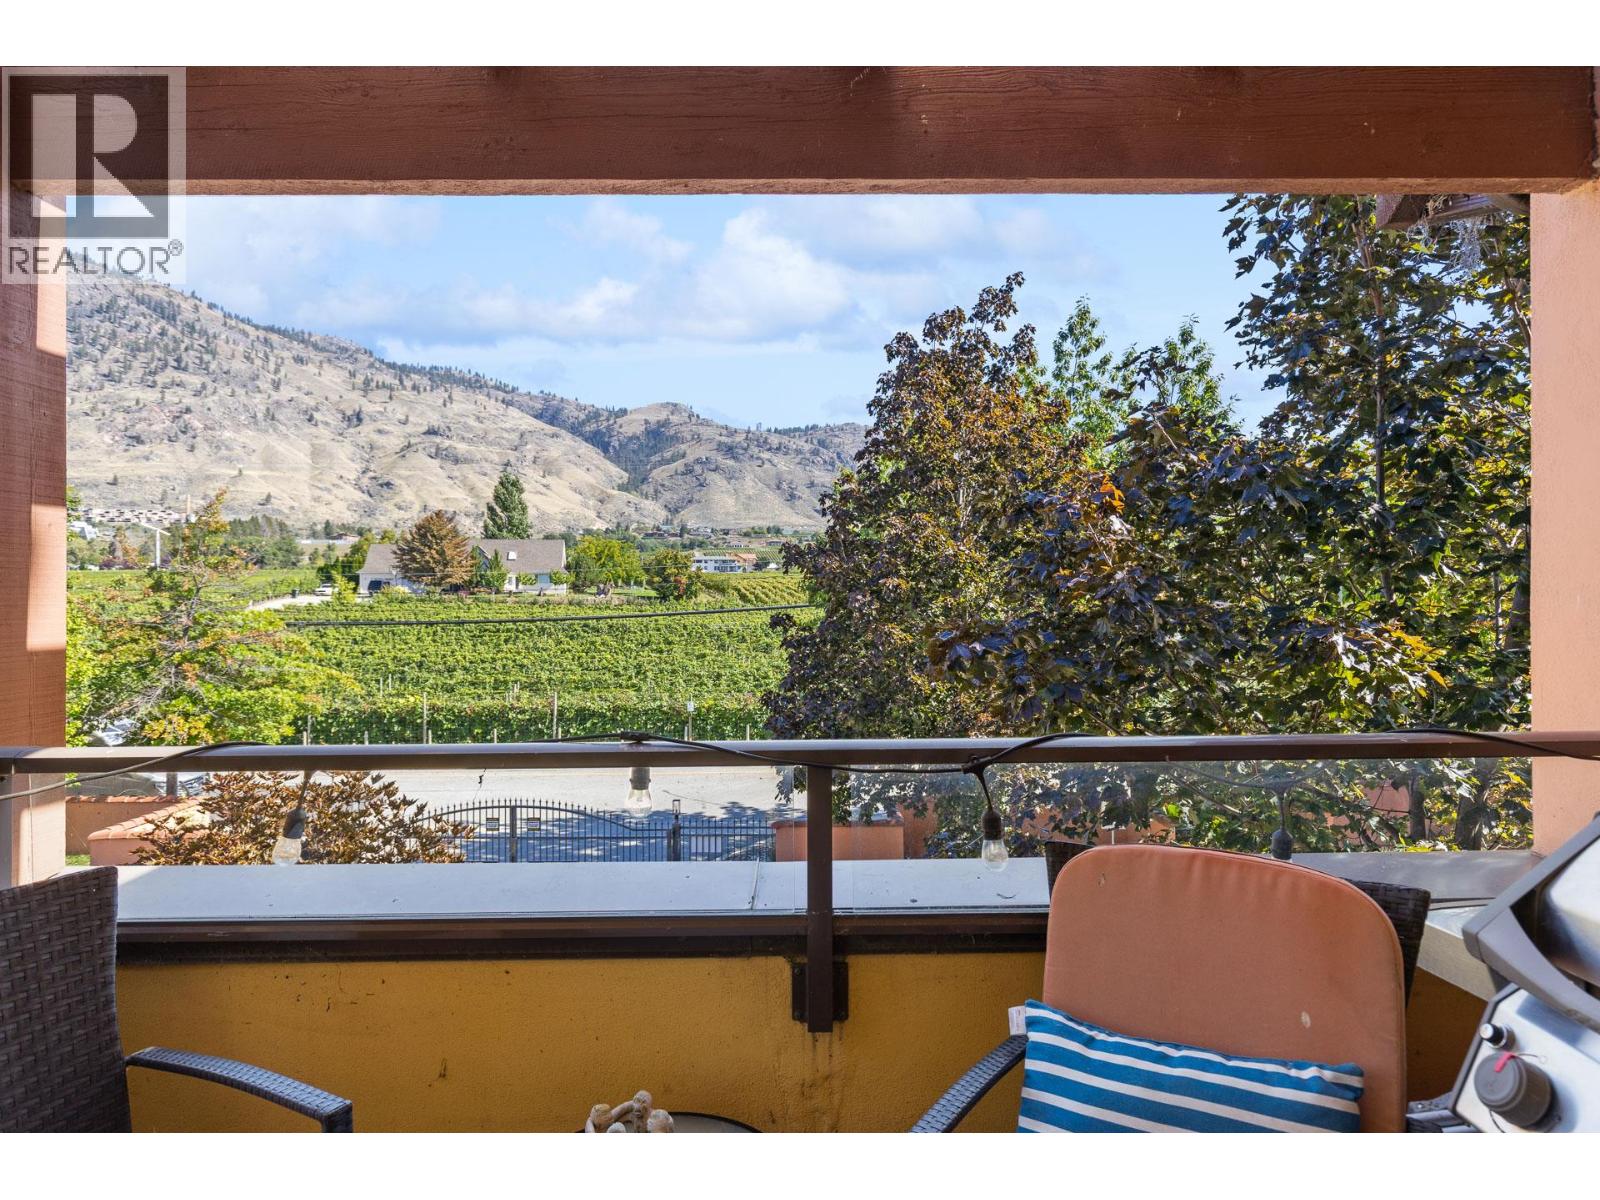
$449,000
Maintenance,
$516.29 Monthly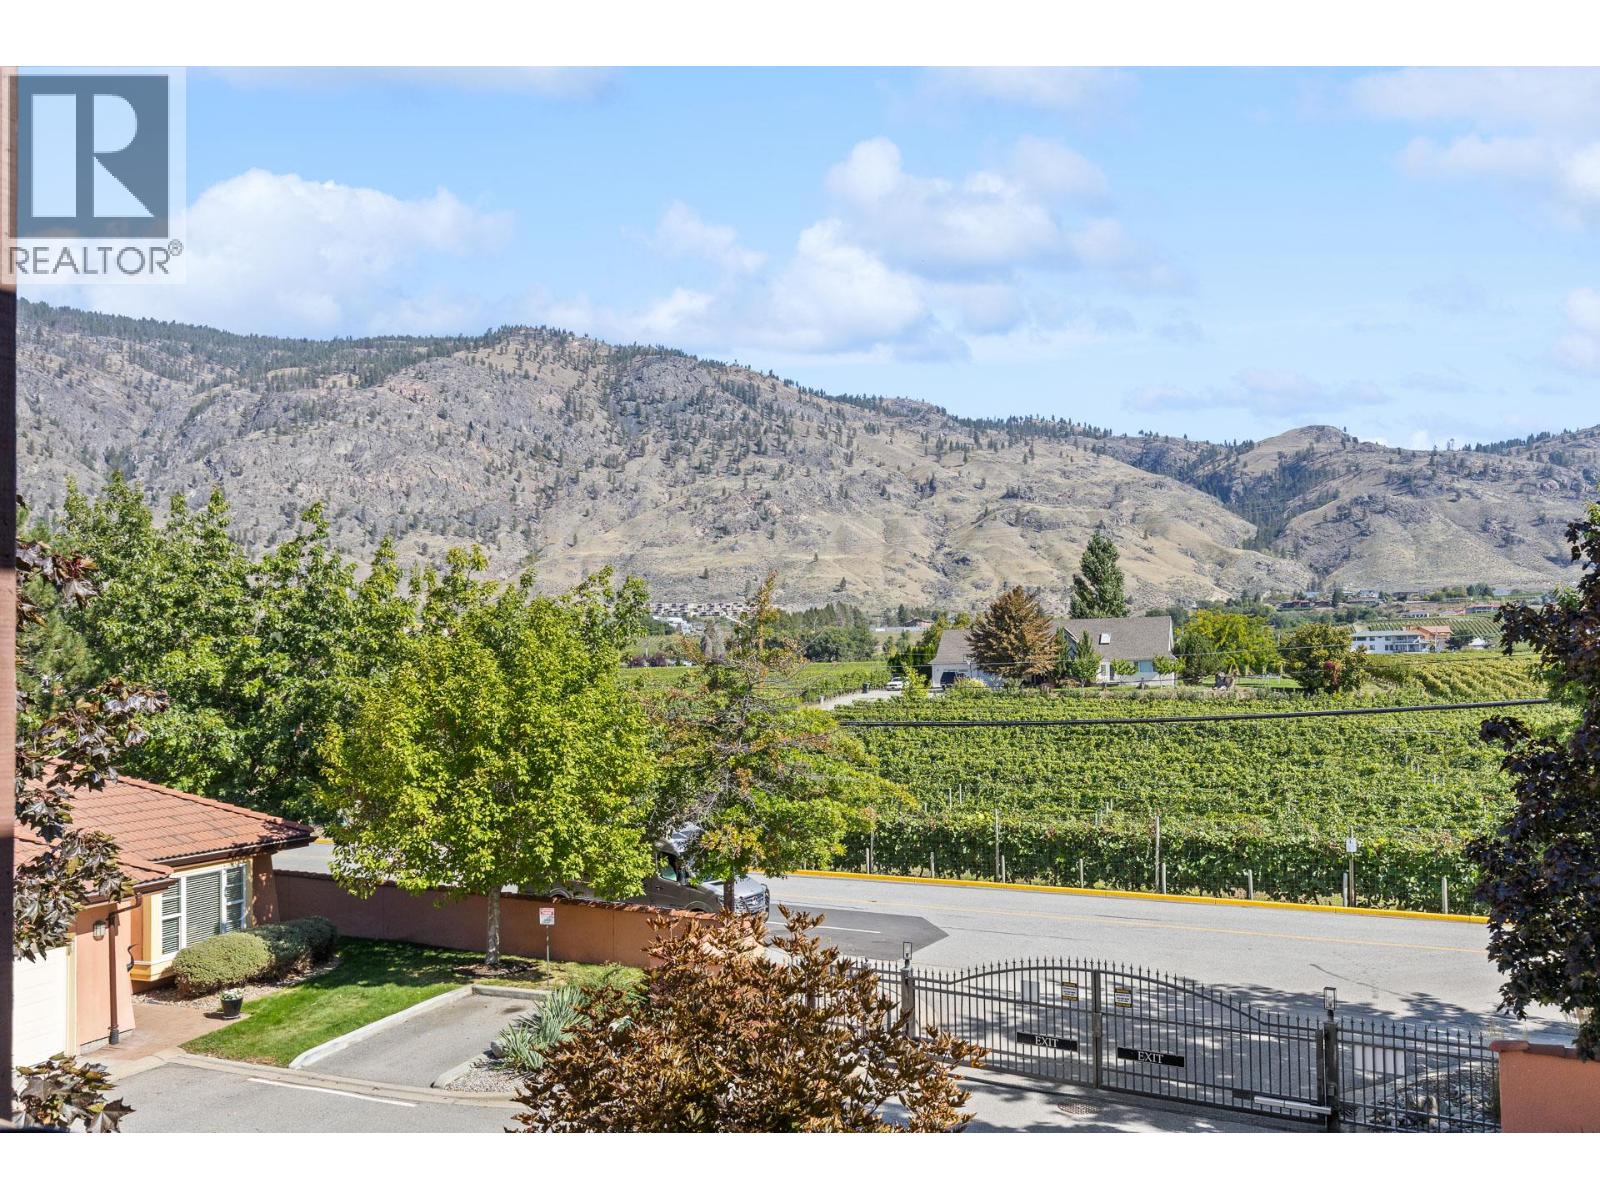
$449,000
Maintenance,
$516.29 Monthly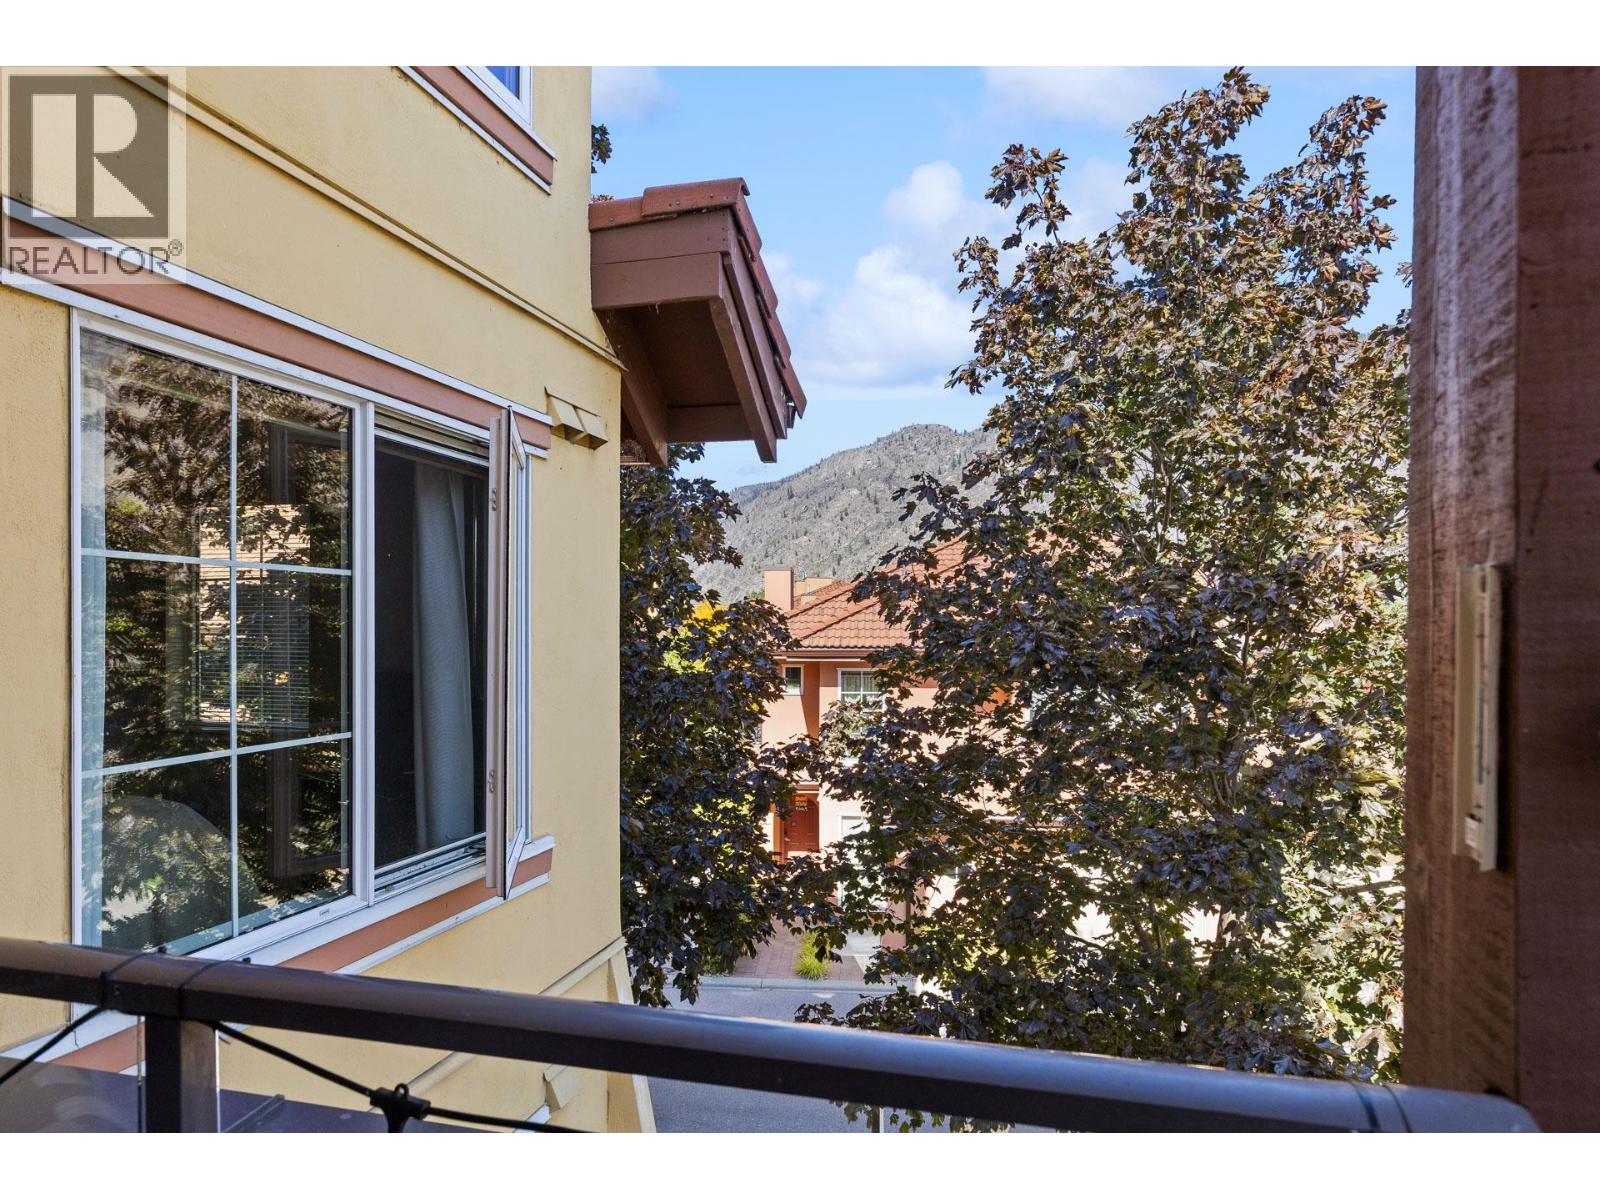
$449,000
Maintenance,
$516.29 Monthly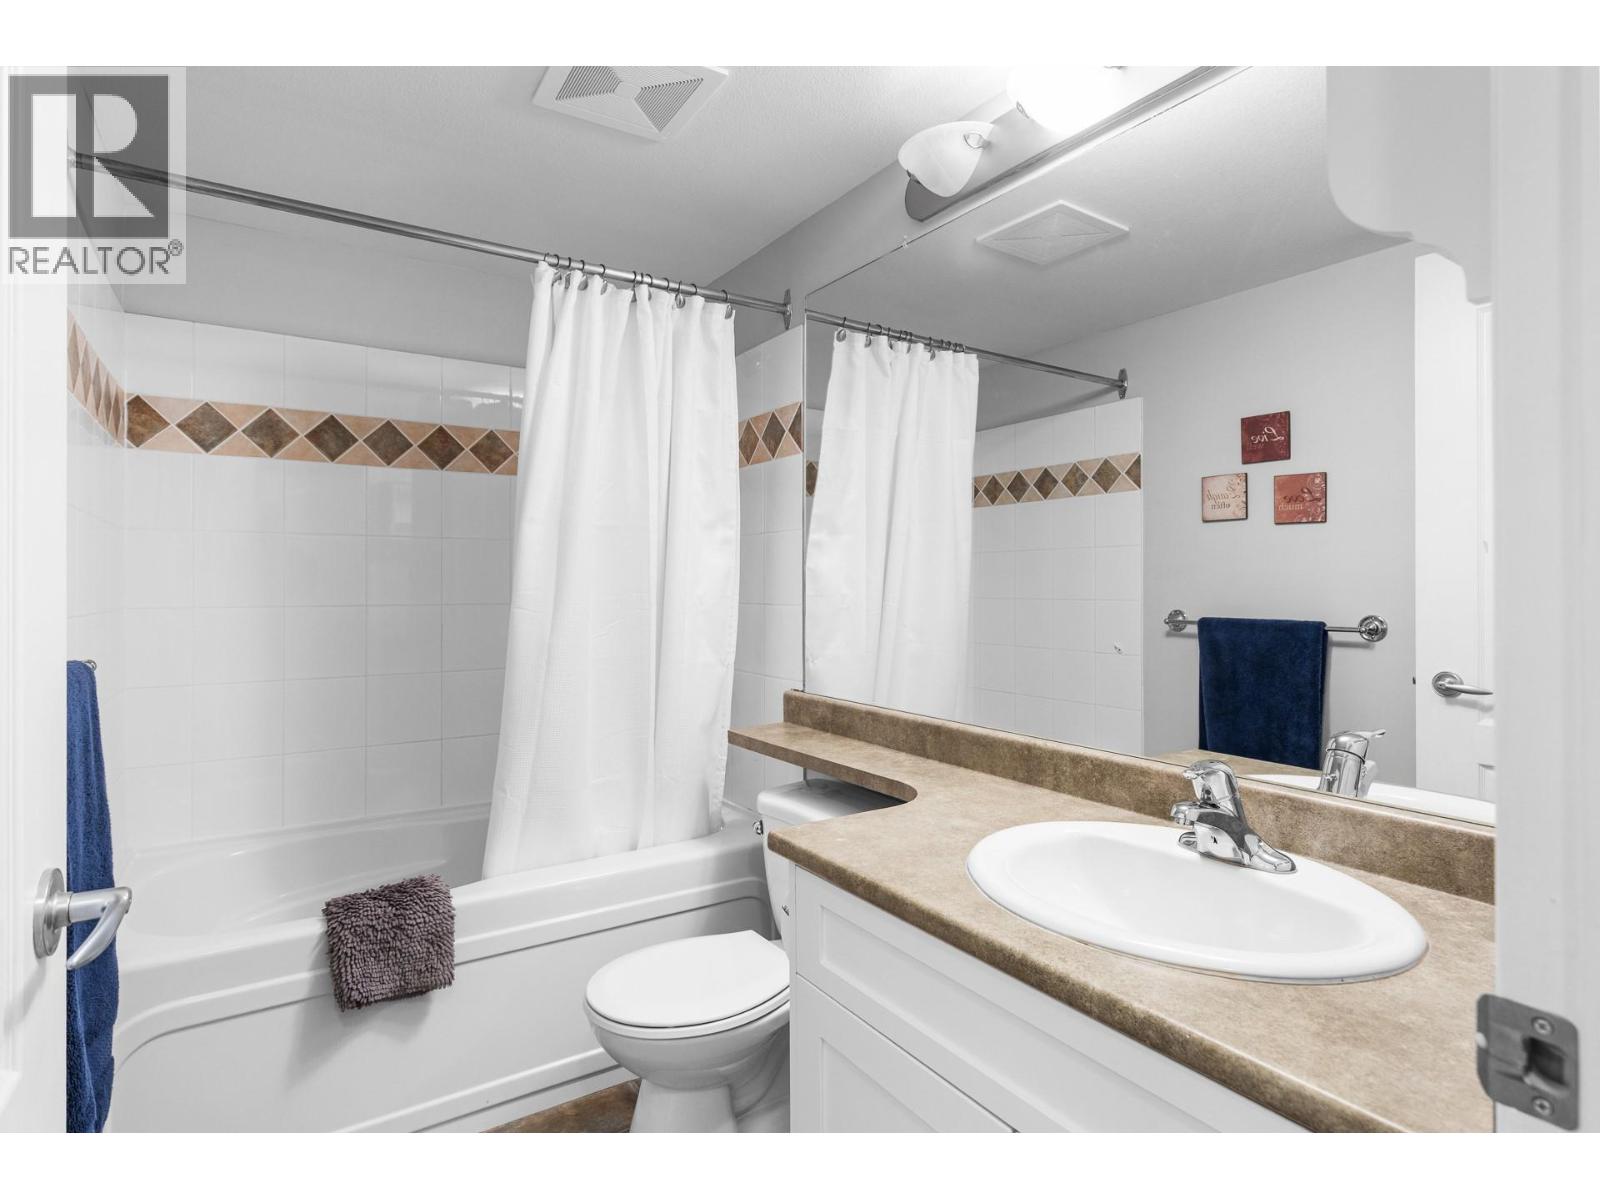
$449,000
Maintenance,
$516.29 Monthly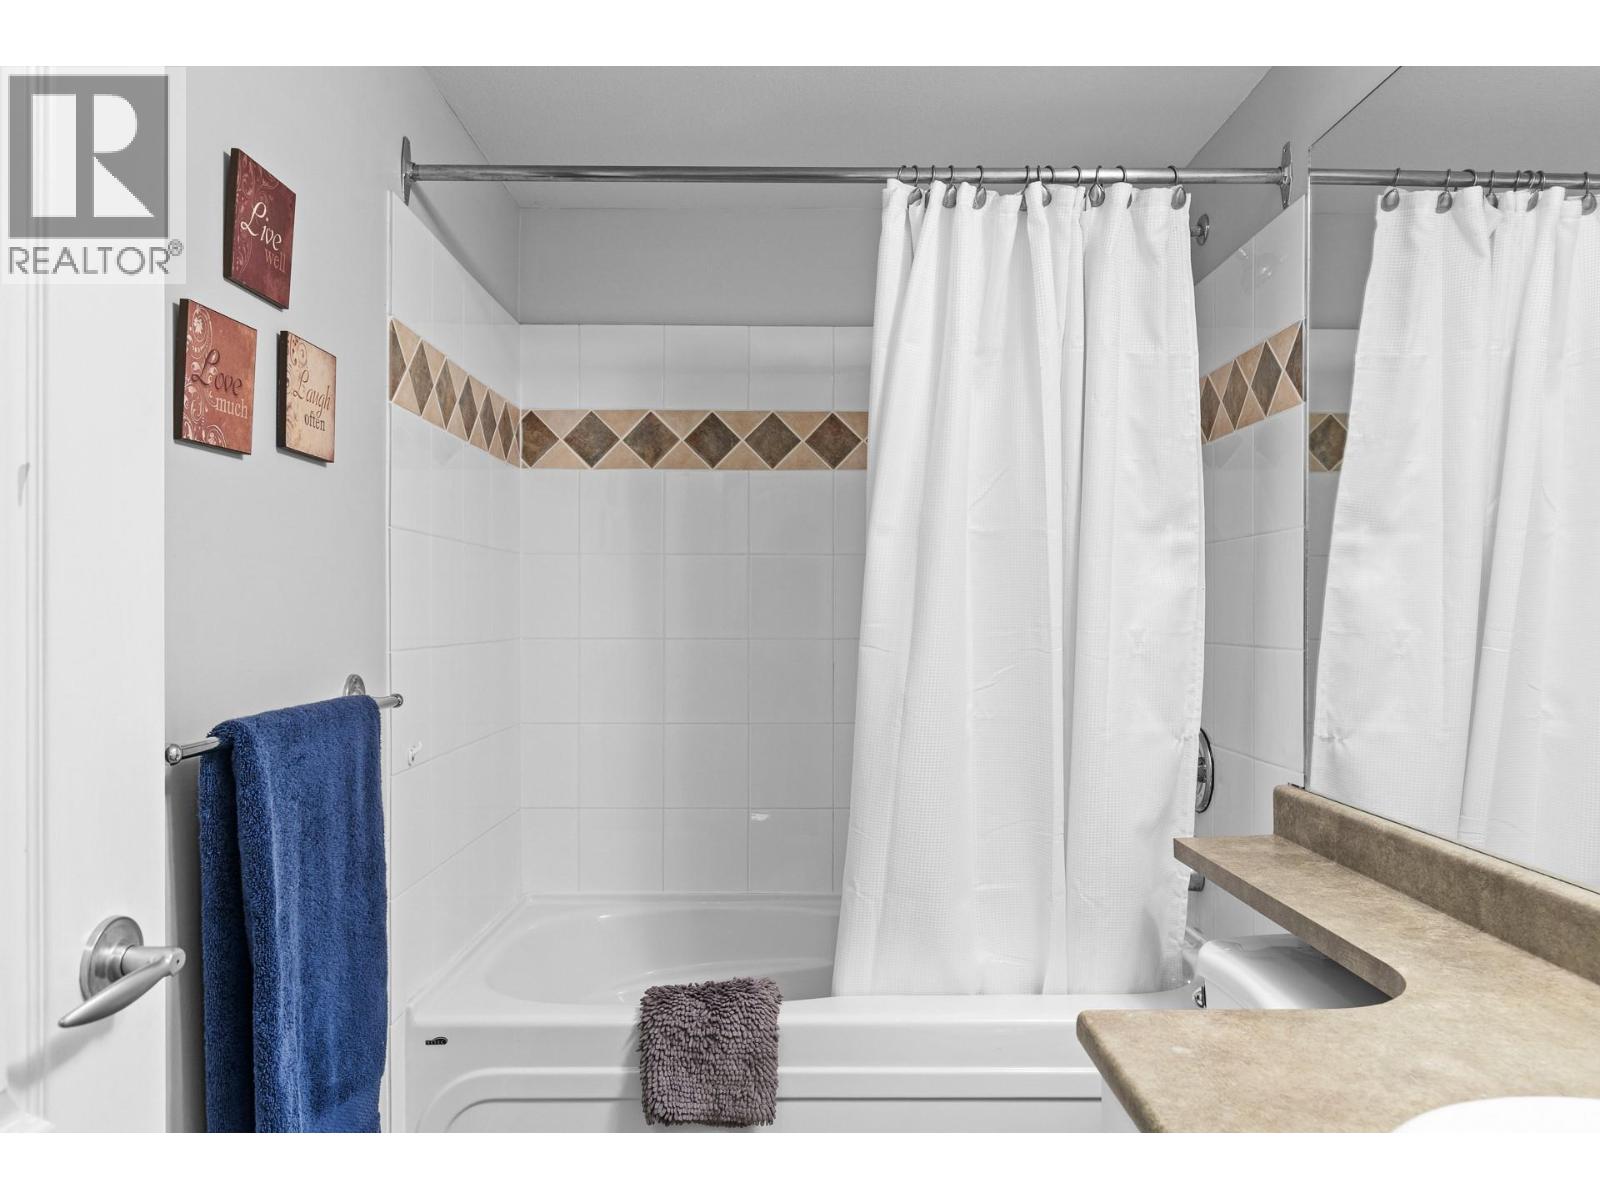
$449,000
Maintenance,
$516.29 Monthly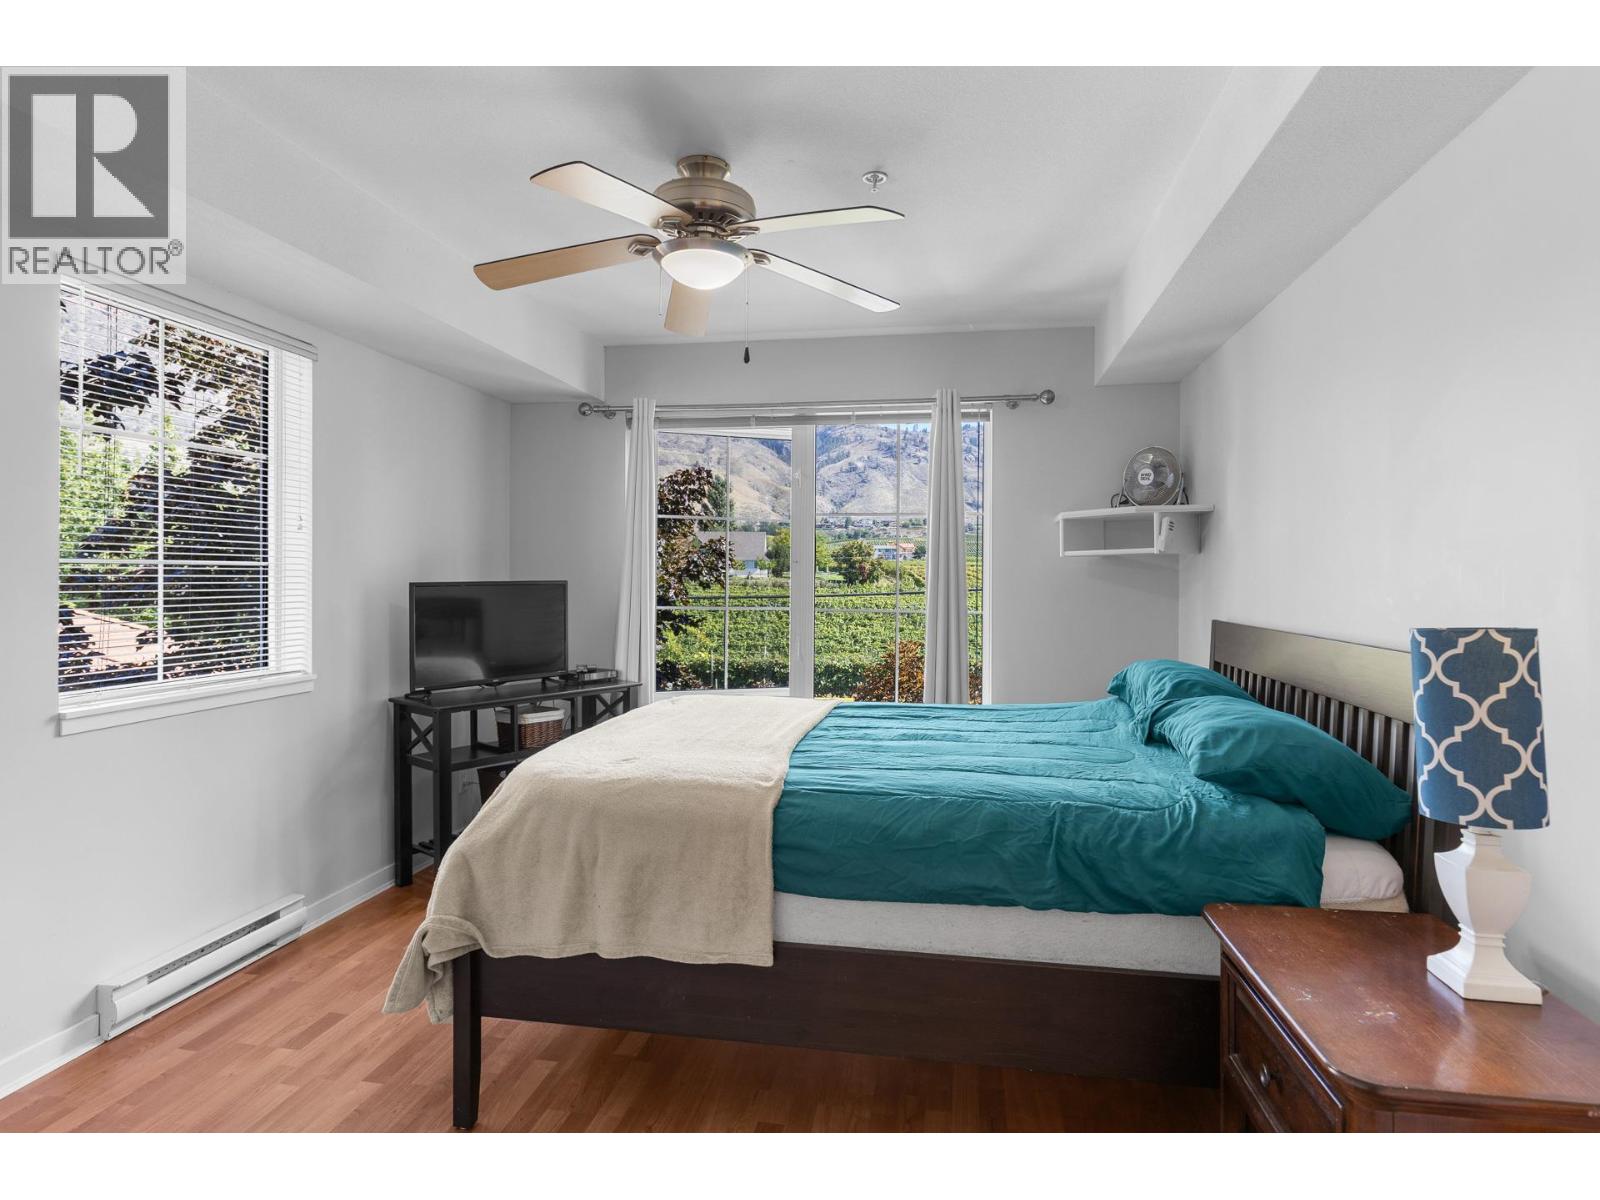
$449,000
Maintenance,
$516.29 Monthly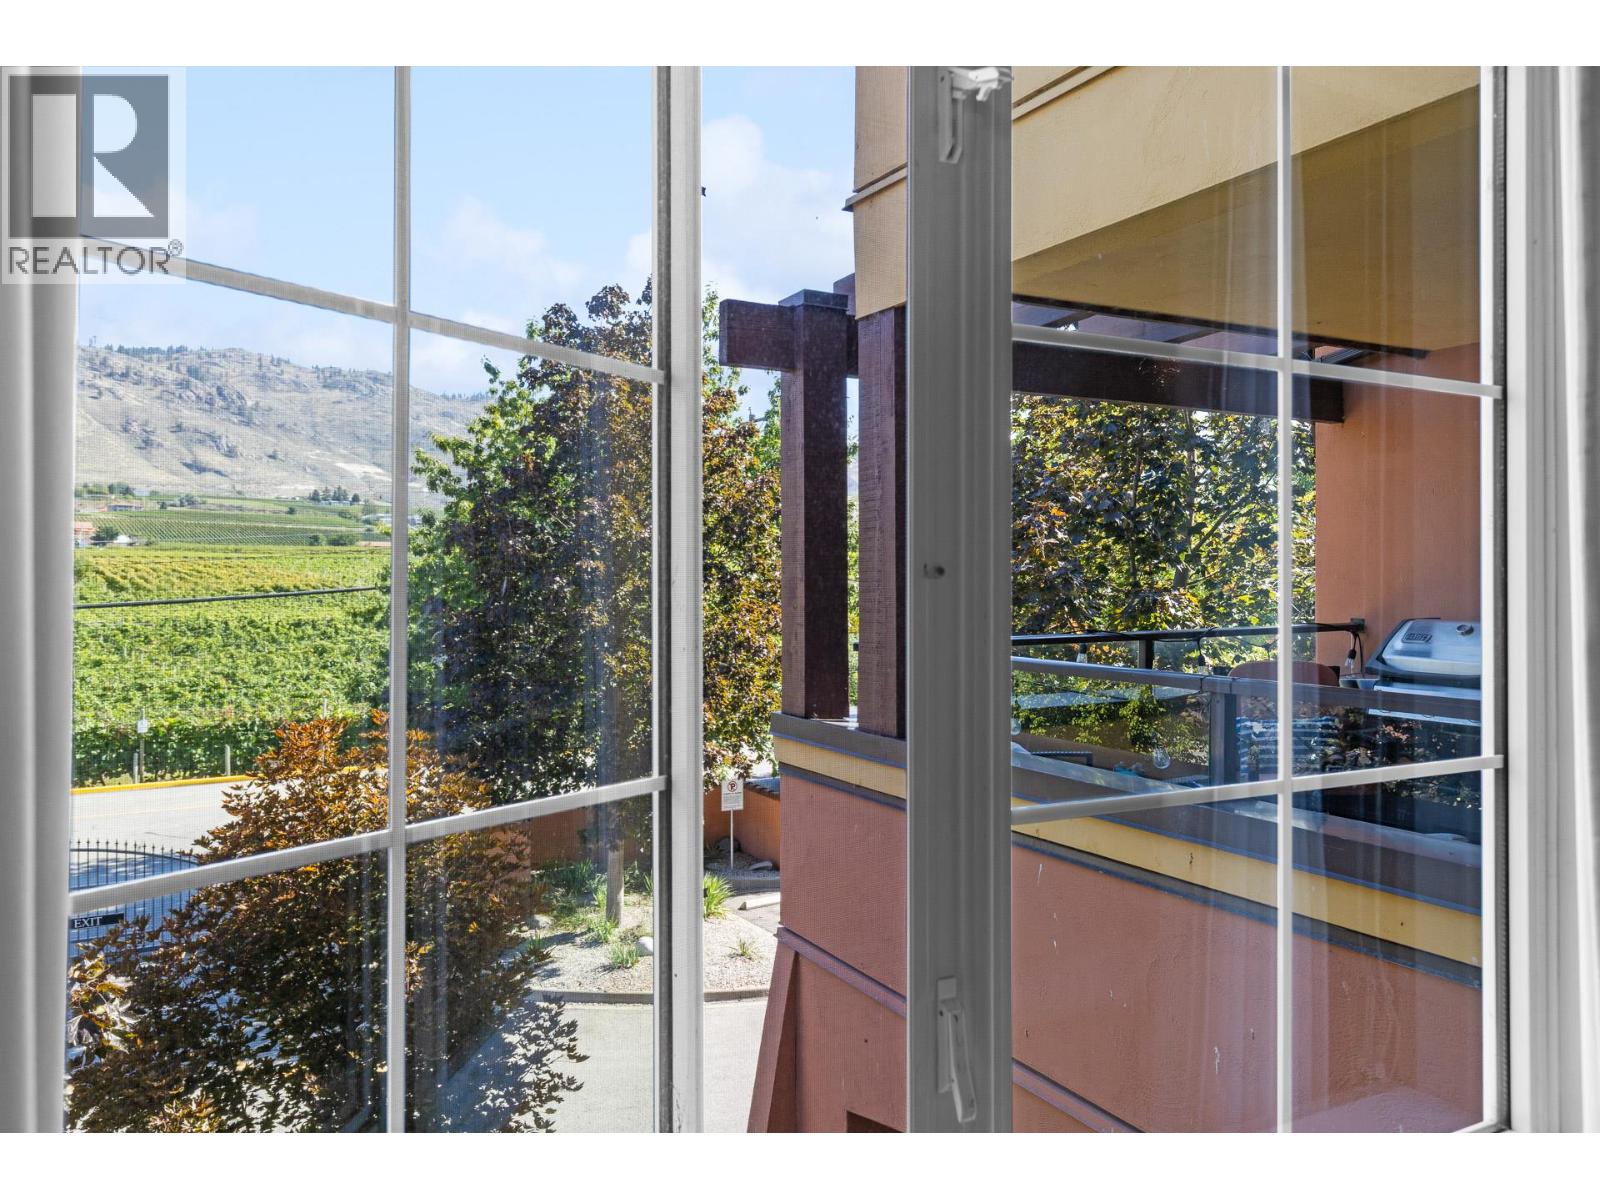
$449,000
Maintenance,
$516.29 Monthly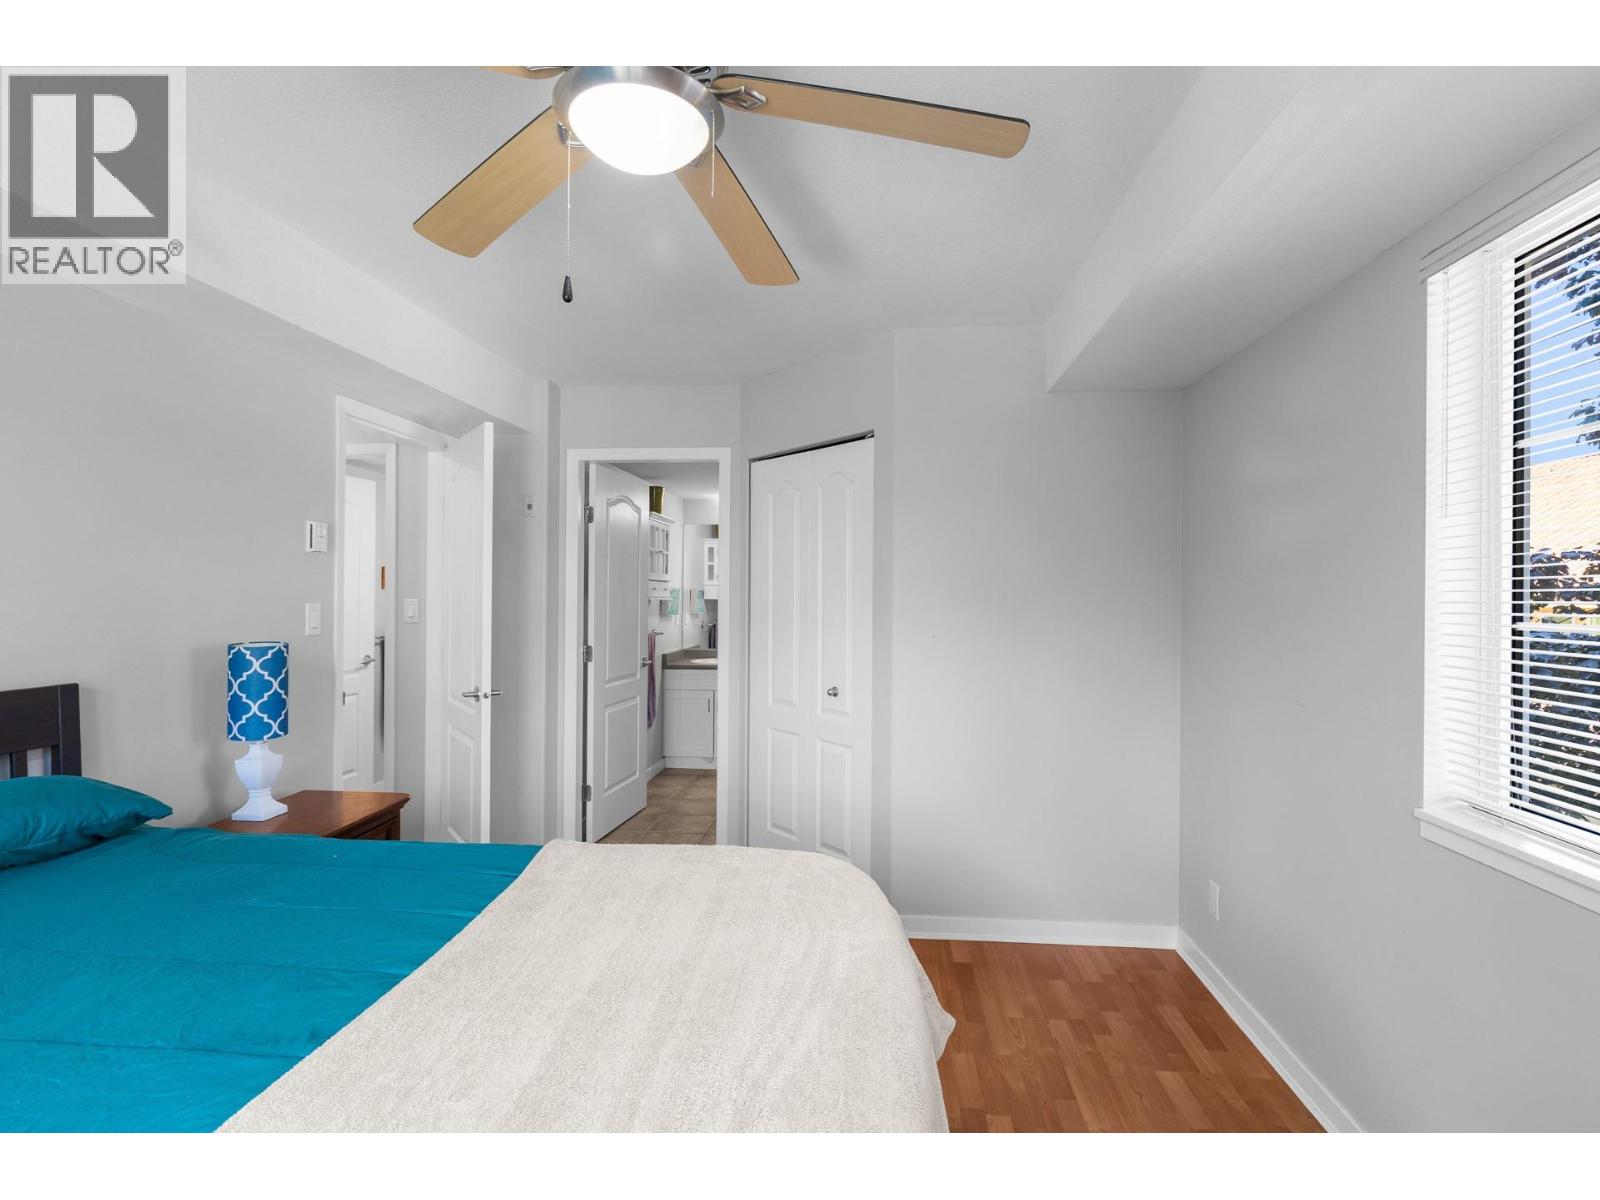
$449,000
Maintenance,
$516.29 Monthly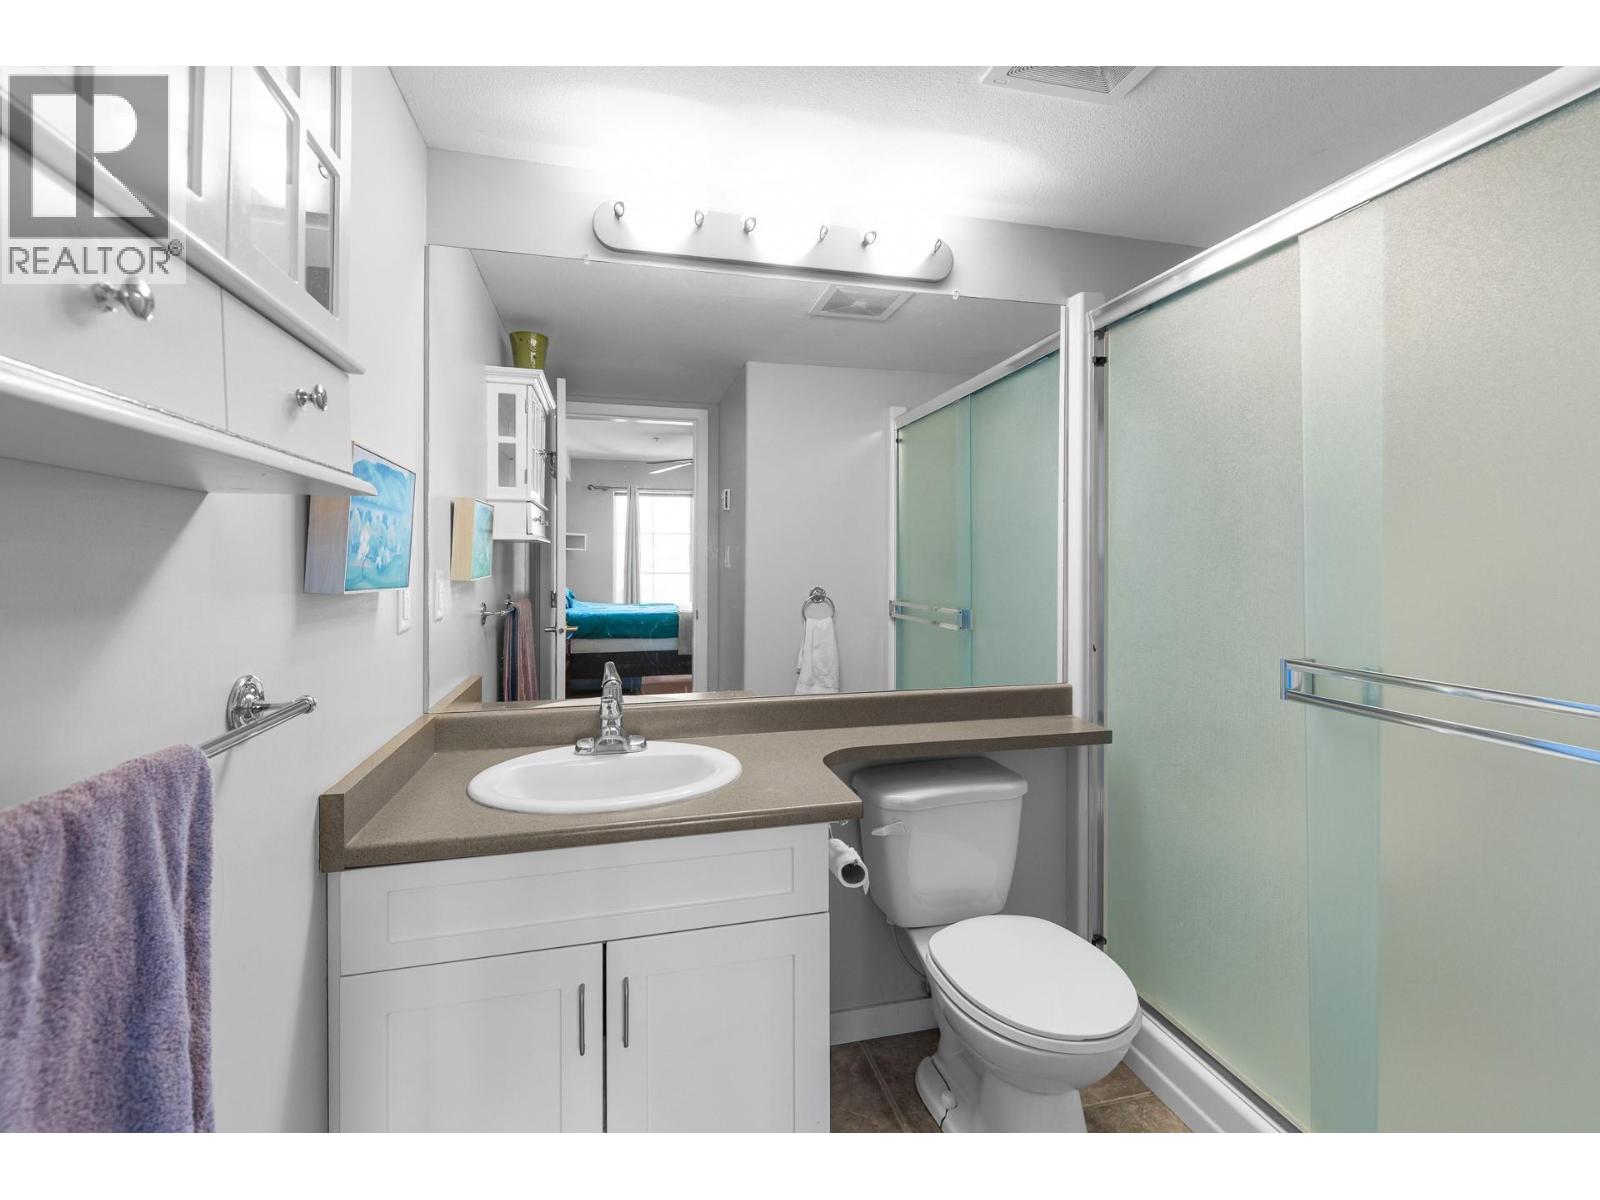
$449,000
Maintenance,
$516.29 Monthly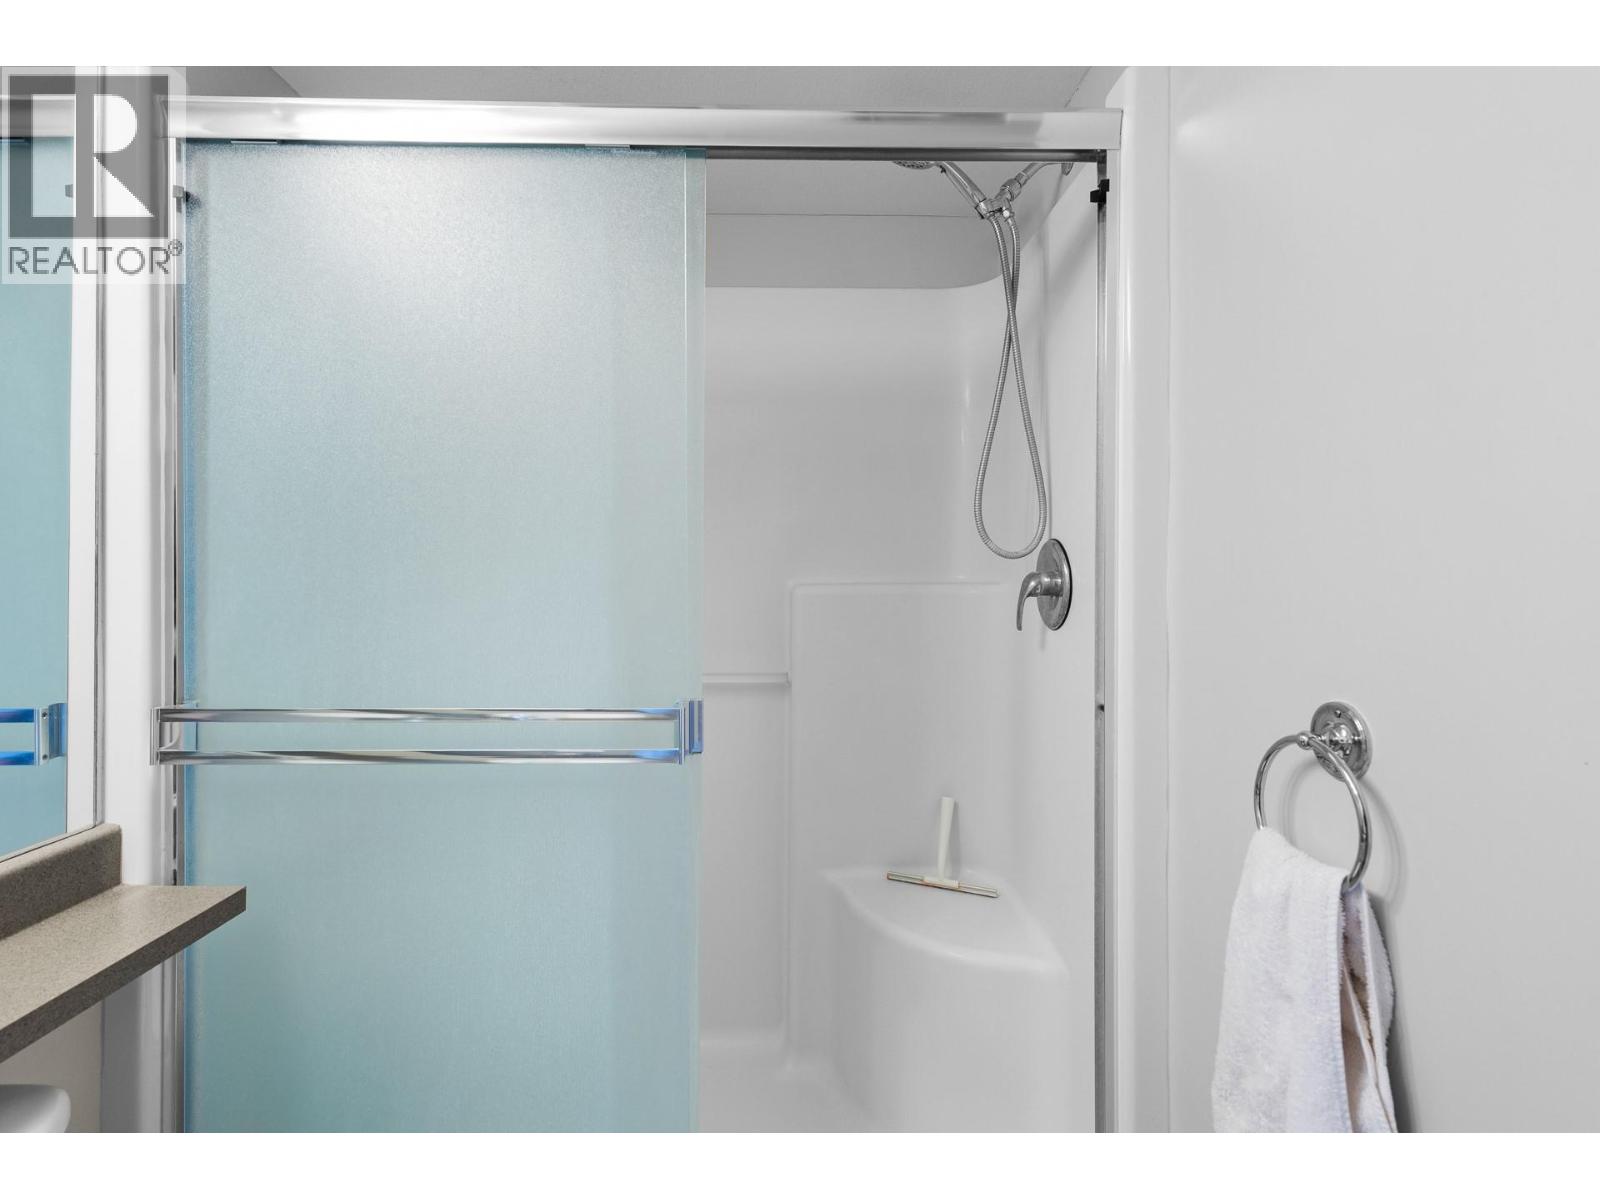
$449,000
Maintenance,
$516.29 Monthly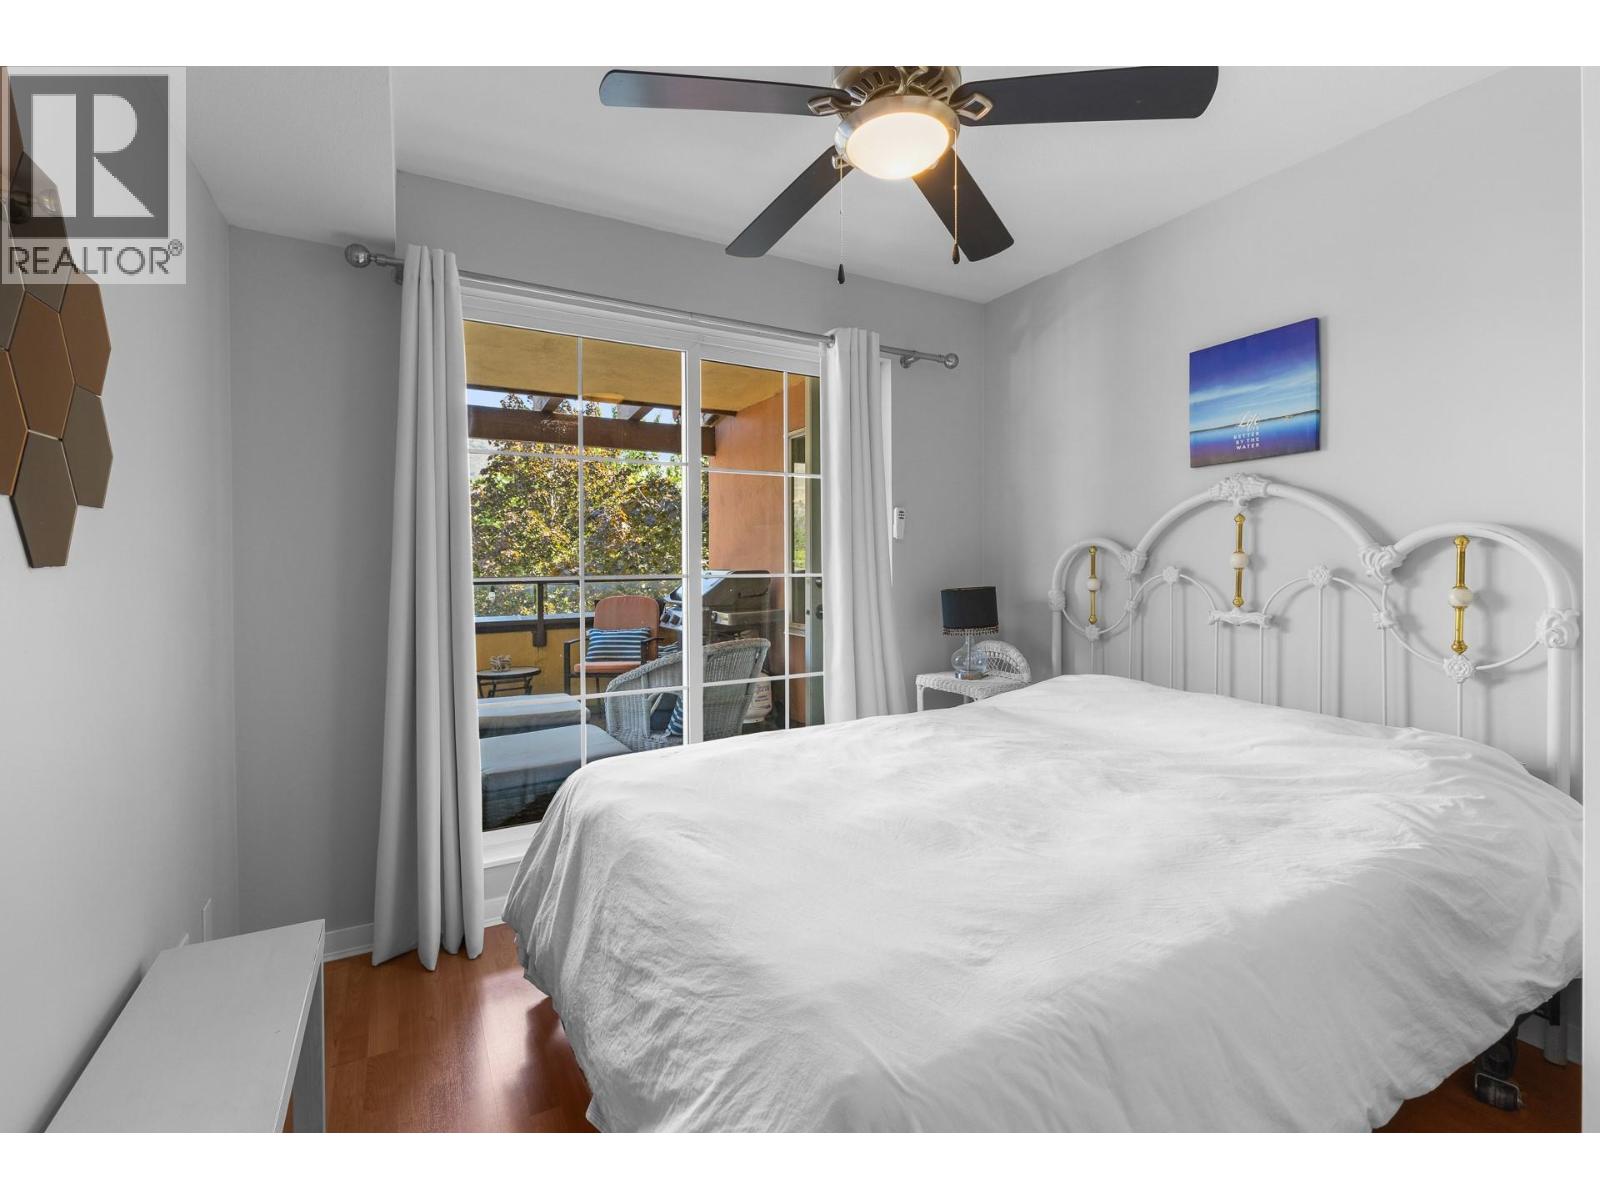
$449,000
Maintenance,
$516.29 Monthly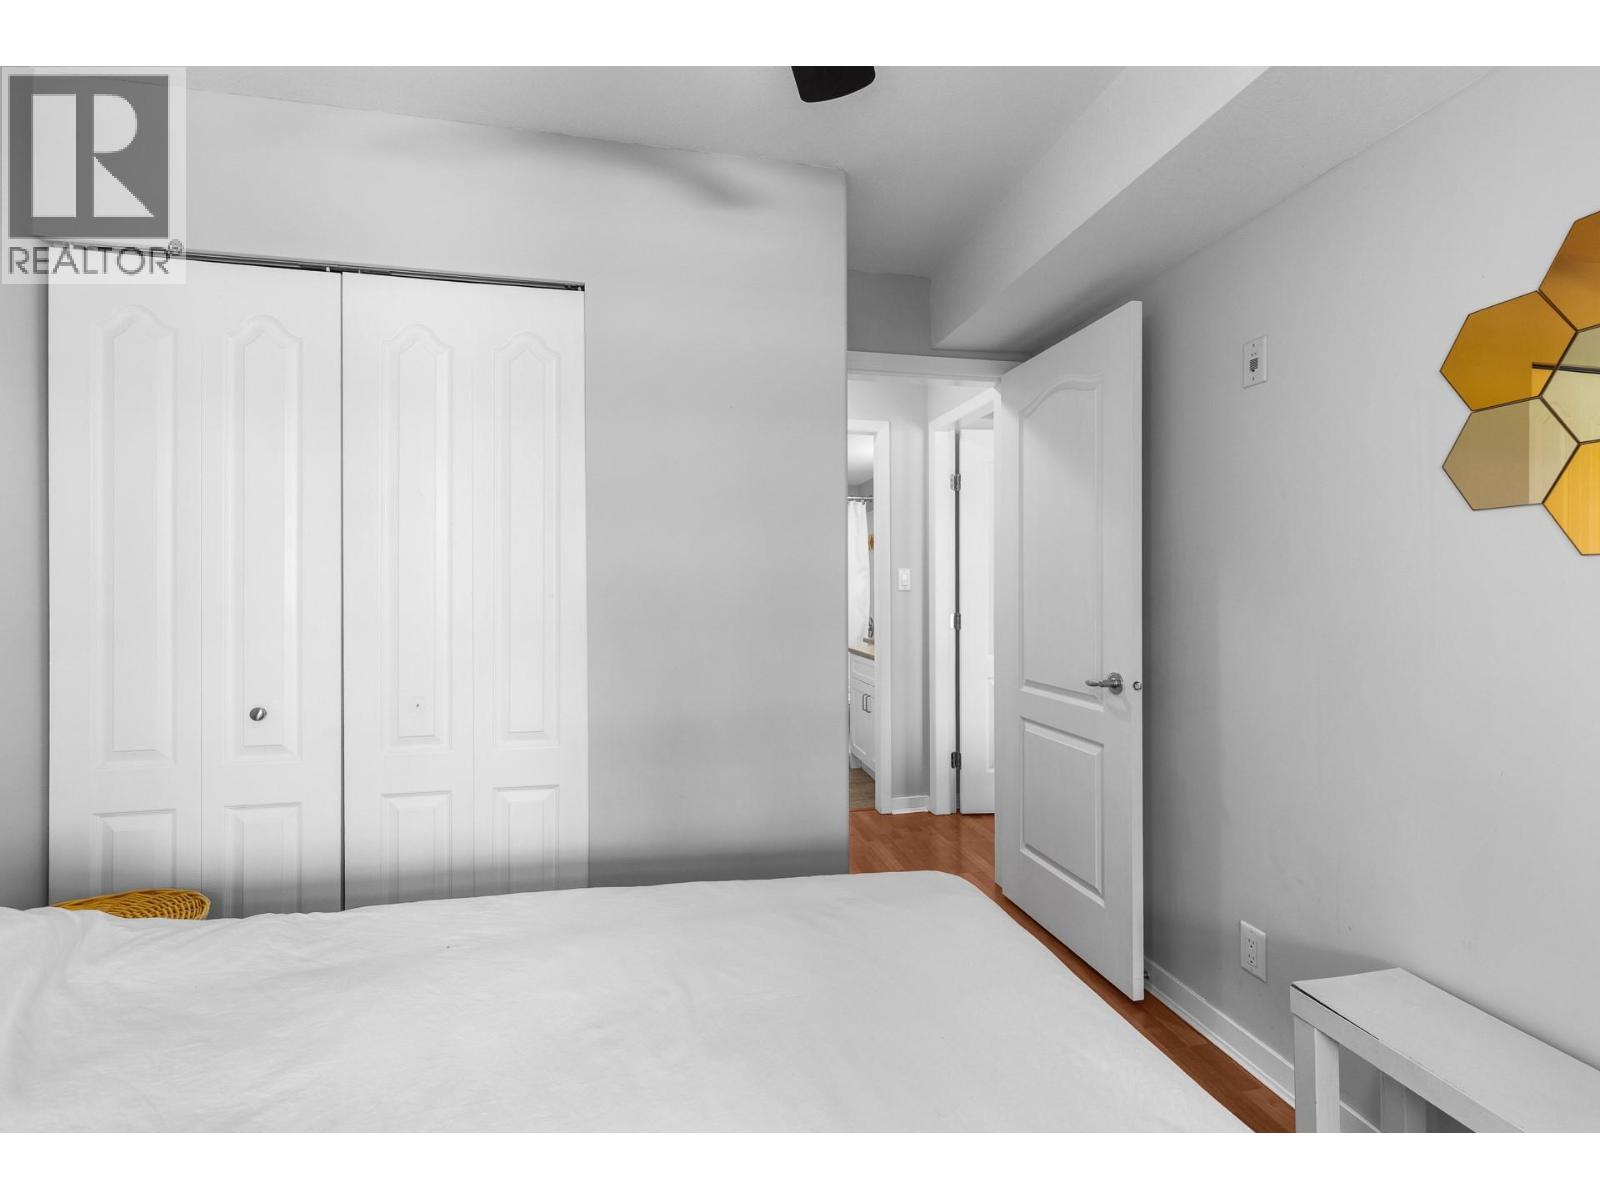
$449,000
Maintenance,
$516.29 Monthly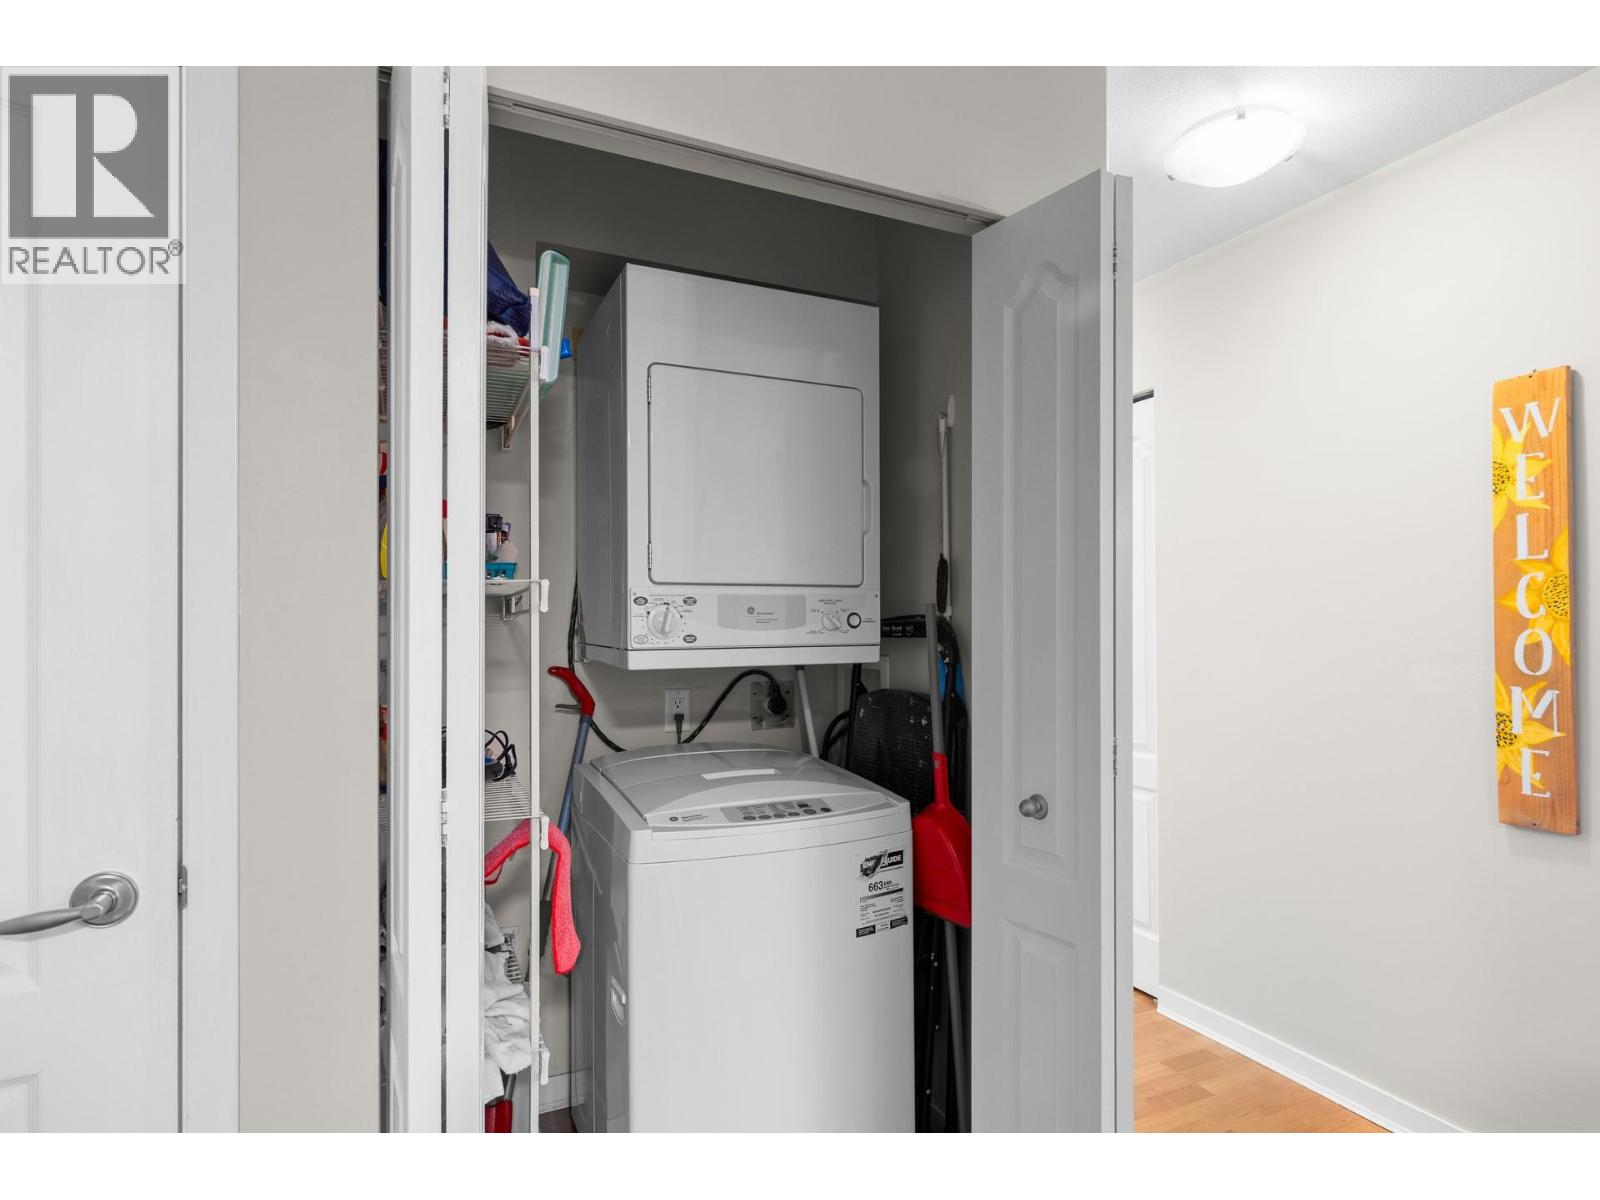
$449,000
Maintenance,
$516.29 Monthly
$449,000
Maintenance,
$516.29 Monthly
$449,000
Maintenance,
$516.29 Monthly
$449,000
Maintenance,
$516.29 Monthly
Like this listing?
Contact us for more information


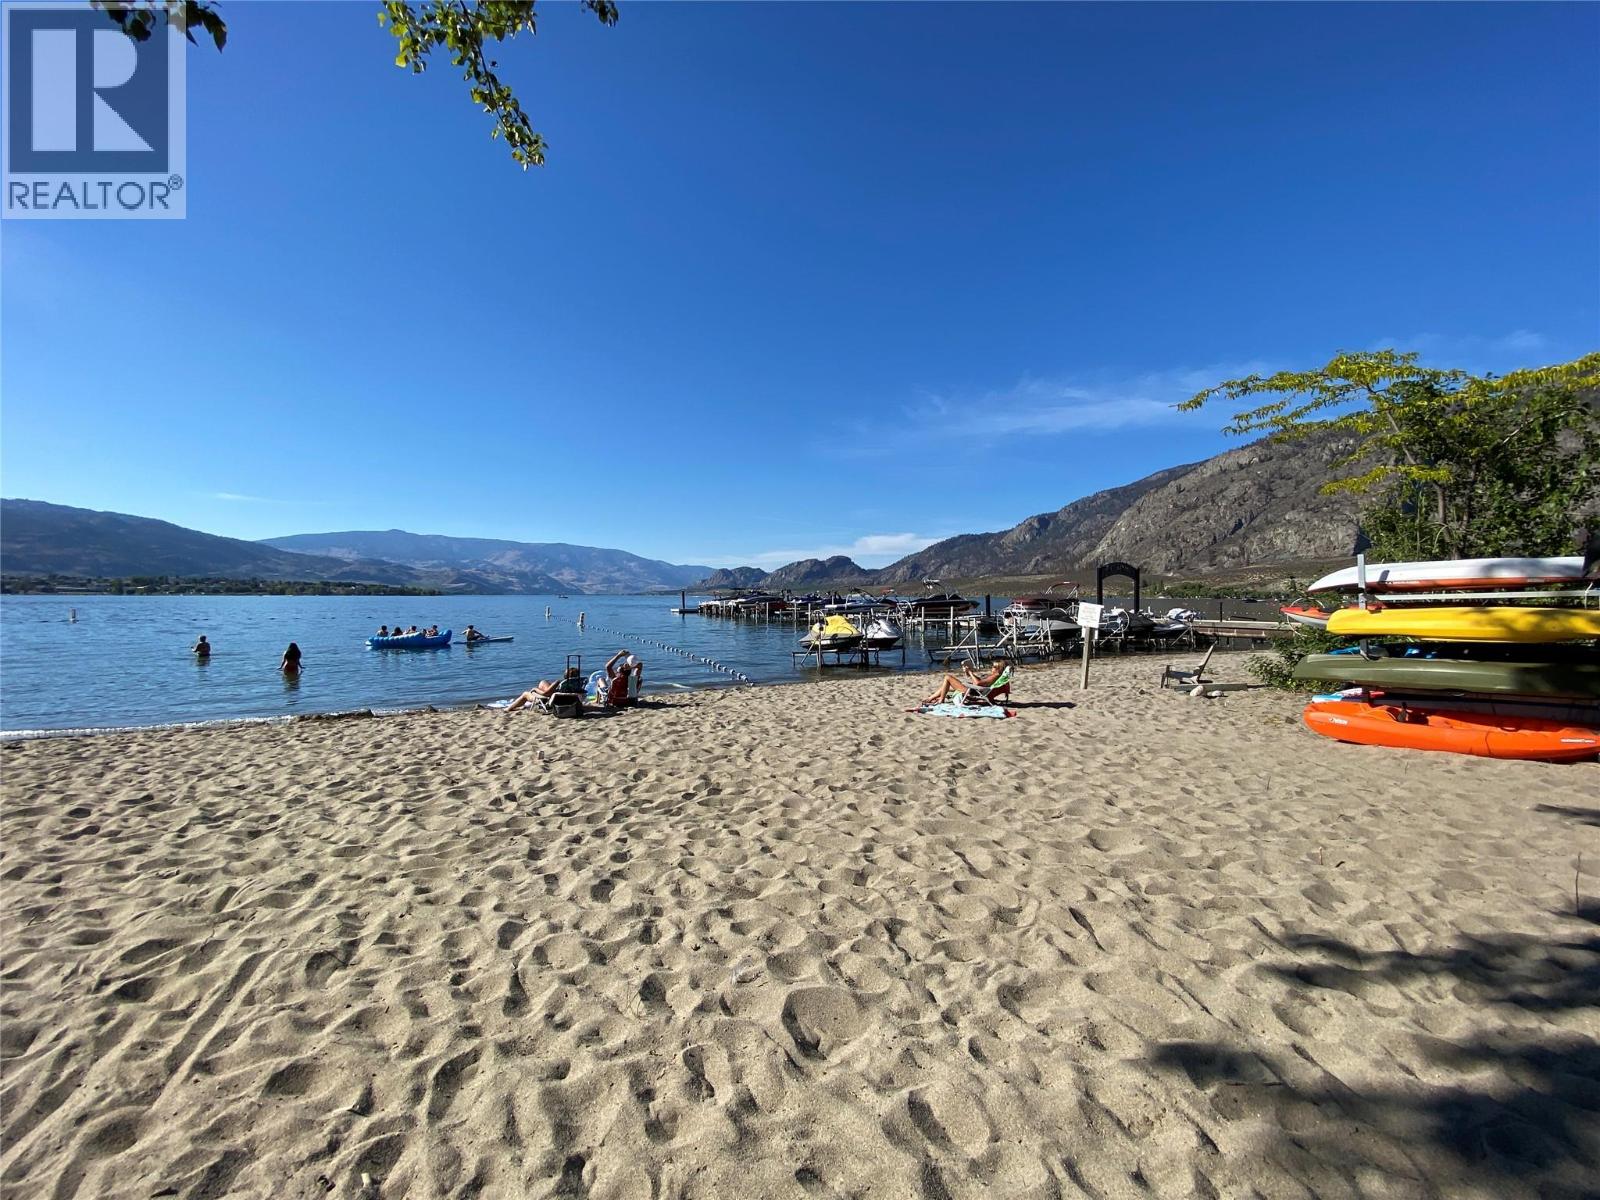
WATERFRONT COMPLEX! Casa Del Lago - Where Every Day Feels Like a Vacation! Get ready to fall in love! Nestled right on the sparkling shores of beautiful Osoyoos Lake, this 2-bedroom, 2-bathroom condo at the prestigious Casa del Lago is the lakeside lifestyle you've been dreaming of! Wake up every morning to breathtaking views of rolling orchards, lush vineyards, and majestic mountains from your own private northeast corner deck — perfect for sipping your morning coffee in the sunshine or firing up the barbecue for an evening with friends. Welcoming living room with a cozy gas fireplace, plus a comfortable second bedroom and bathroom — ideal for hosting the family or friends who will absolutely want to visit (and trust us, they will!). Outside your door, the fun truly never stops — take a dip in the outdoor pool, soak in the hot tub, break a sweat in the fitness centre, or gather with neighbours in the clubhouse. And with 300 feet of gorgeous private sandy beachfront just steps away, the lake is practically your backyard! Boat or jet ski storage in the underground parkade on the off season months. Whether you're looking for a dreamy seasonal getaway, a vibrant full-time home, or a smart investment property, Casa del Lago checks every box! Life is better at the lake. Come see for yourself! (id:67517)
-
Property Details
MLS® Number 10398419 Property Type Single Family Neigbourhood Osoyoos Community Name Casa del Lago CommunityFeatures Pets Allowed, Pet Restrictions, Pets Allowed With Restrictions ParkingSpaceTotal 1 PoolType Inground Pool, Outdoor Pool ViewType Mountain View, View (panoramic) -
Building
BathroomTotal 2 BedroomsTotal 2 Amenities Rv Storage, Whirlpool ArchitecturalStyle Multi-level ConstructedDate 2004 ConstructionStyleSplitLevel Other CoolingType See Remarks ExteriorFinish Stucco FireplaceFuel Gas FireplacePresent Yes FireplaceTotal 1 FireplaceType Unknown HeatingFuel Electric HeatingType Other, See Remarks RoofMaterial Tile RoofStyle Unknown StoriesTotal 1 SizeInterior 956 Sqft Type Apartment UtilityWater Municipal Water Stall -
Land
Acreage No Sewer Municipal Sewage System SizeTotalText Under 1 Acre -
Rooms
Level Type Length Width Dimensions Main Level Other 6' x 6' Main Level Primary Bedroom 14'5'' x 10'9'' Main Level Living Room 12'4'' x 19'1'' Main Level Kitchen 9'11'' x 9' Main Level 3pc Ensuite Bath 8'3'' x 7'10'' Main Level Dining Room 12'4'' x 10'1'' Main Level Bedroom 10'5'' x 9'5'' Main Level 4pc Bathroom 4'11'' x 8'5'' -
Utilities
Your Favourites
No Favourites Found







The trademarks REALTOR®, REALTORS®, and the REALTOR® logo are controlled by The Canadian Real Estate Association (CREA) and identify real estate professionals who are members of CREA. The trademarks MLS®, Multiple Listing Service® and the associated logos are owned by The Canadian Real Estate Association (CREA) and identify the quality of services provided by real estate professionals who are members of CREA. The trademark DDF® is owned by The Canadian Real Estate Association (CREA) and identifies CREA's Data Distribution Facility (DDF®)
September 24 2026 06:25:53
Association of Interior REALTORS®
