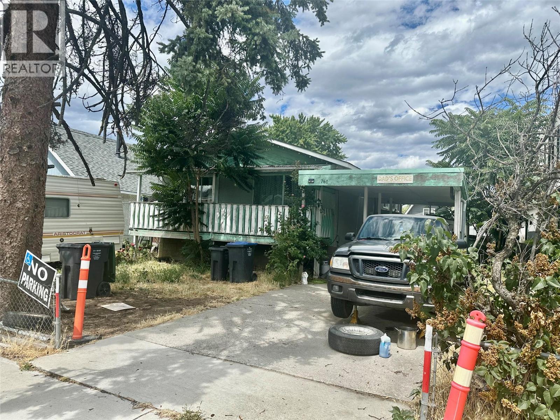
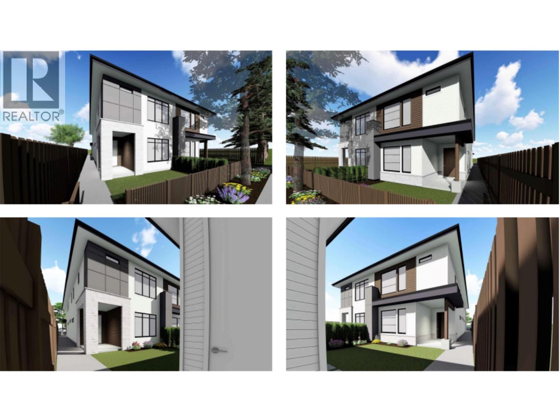
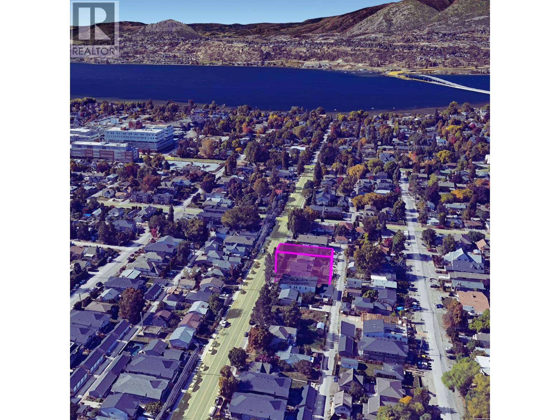
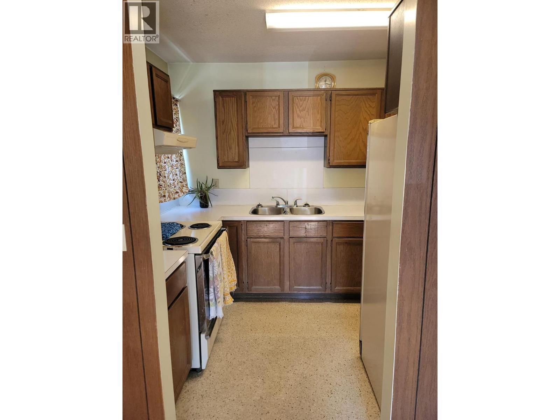
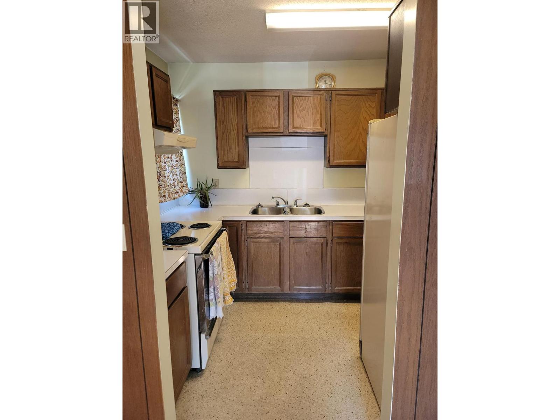
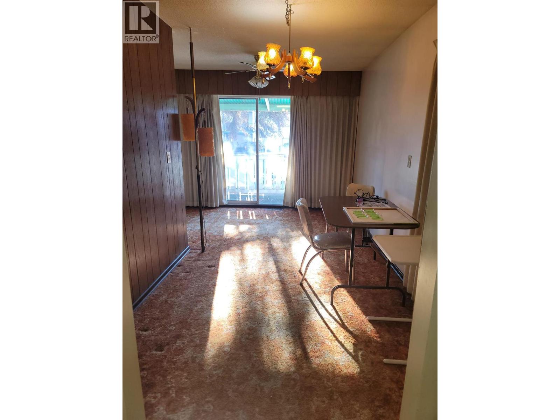
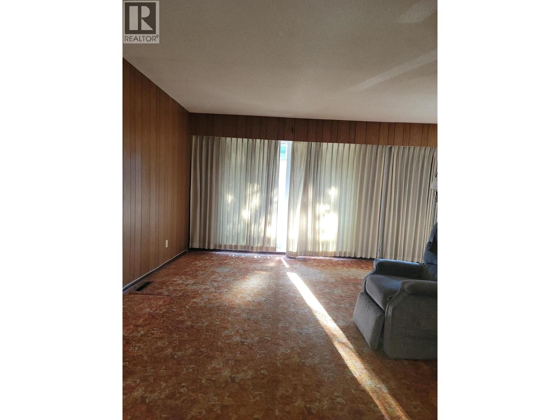
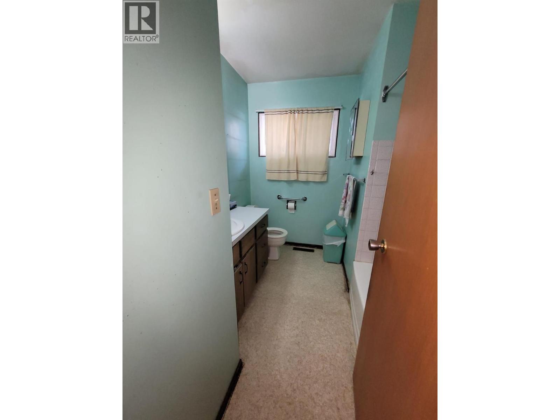
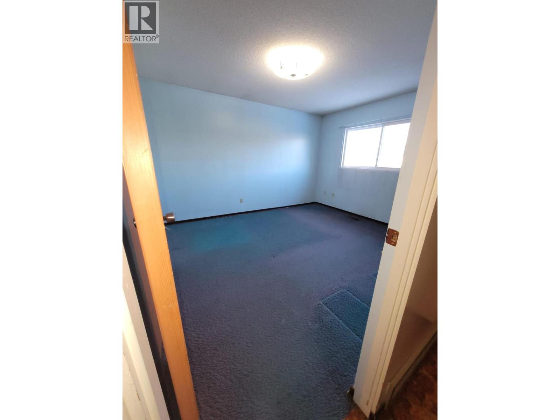
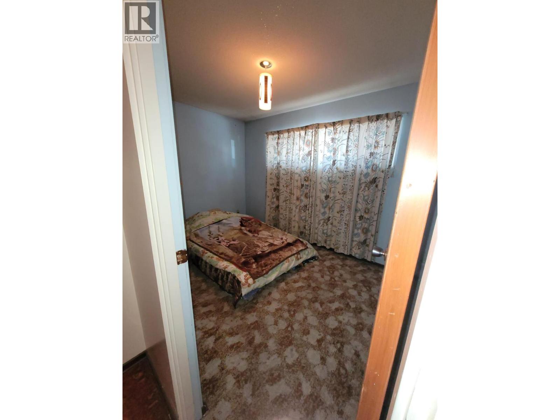
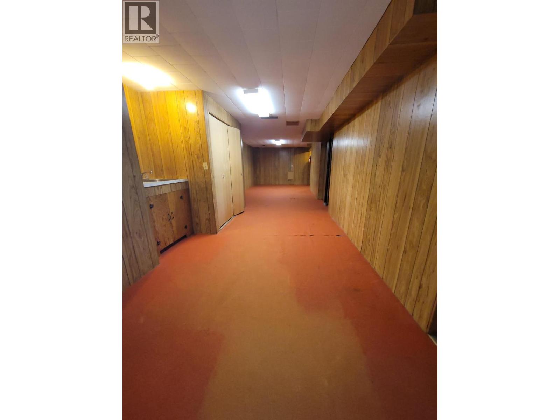
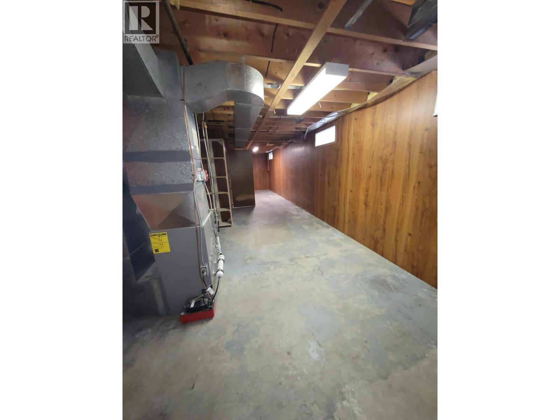
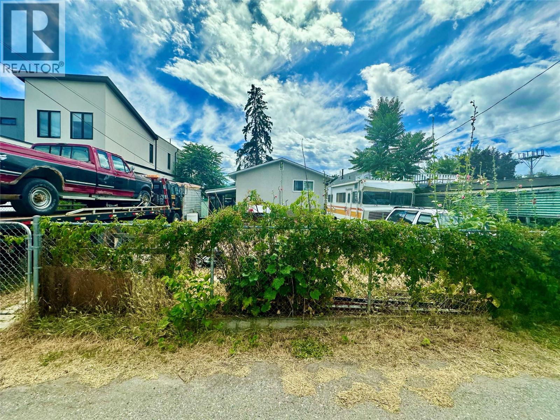
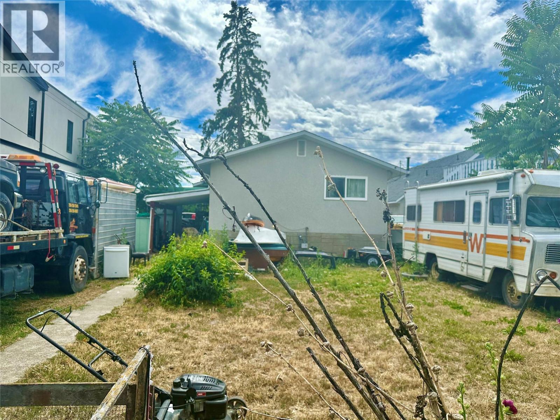
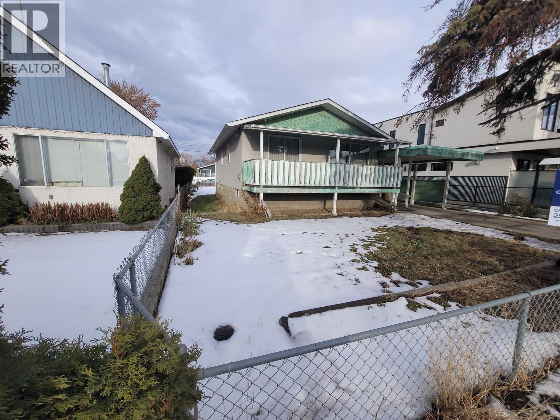


Exceptional opportunity to own a 50' x 122' lot with valuable rear lane access in one of Kelowna's most sought-after neighbourhoods. Previously approved under MF1 zoning, this property comes with architectural drawings for a proposed 4-unit multiplex, which are included in the purchase price, offering an excellent head start for your redevelopment plans (buyer to verify with the City of Kelowna). The existing home features 2 bedrooms and 1 bathroom and is solidly built with a separate basement entrance, providing excellent suite potential or holding income while you plan your future development. The spacious rear yard remains largely undeveloped, creating additional possibilities for future improvements. Located just a 3-block walk to Kelowna General Hospital,7 this property is also only a 15-minute walk to Downtown Kelowna, the waterfront, restaurants, shopping, and numerous amenities. Surrounded by newly constructed multiplex developments, this property is ideally positioned for investors, builders, and developers looking to capitalize on the area's continued growth and strong demand for housing. (id:67517)
-
Property Details
MLS® Number 10393914 Property Type Single Family Neigbourhood Kelowna South -
Building
BathroomTotal 1 BedroomsTotal 2 Appliances Range, Refrigerator, Hood Fan, Washer & Dryer ArchitecturalStyle Ranch BasementType Full ConstructedDate 1967 ConstructionStyleAttachment Detached ExteriorFinish Stone, Stucco FlooringType Carpeted, Vinyl HeatingType Forced Air, See Remarks RoofMaterial Asphalt Shingle RoofStyle Unknown StoriesTotal 2 SizeInterior 1,505 Sqft Type House UtilityWater Municipal Water Additional Parking -
Land
Acreage No Sewer Municipal Sewage System SizeIrregular 0.14 SizeTotal 0.14 Ac|under 1 Acre SizeTotalText 0.14 Ac|under 1 Acre -
Rooms
Level Type Length Width Dimensions Basement Storage 38'5'' x 7'6'' Basement Laundry Room 6'9'' x 3' Basement Recreation Room 38'5'' x 11' Main Level Kitchen 7'4'' x 11'6'' Main Level 4pc Bathroom 7'6'' x 8'4'' Main Level Living Room 15'7'' x 13'6'' Main Level Dining Room 16' x 11'6'' Main Level Primary Bedroom 15'2'' x 11'4'' Main Level Bedroom 11'4'' x 8'3'' -
Utilities
Your Favourites
No Favourites Found







The trademarks REALTOR®, REALTORS®, and the REALTOR® logo are controlled by The Canadian Real Estate Association (CREA) and identify real estate professionals who are members of CREA. The trademarks MLS®, Multiple Listing Service® and the associated logos are owned by The Canadian Real Estate Association (CREA) and identify the quality of services provided by real estate professionals who are members of CREA. The trademark DDF® is owned by The Canadian Real Estate Association (CREA) and identifies CREA's Data Distribution Facility (DDF®)
July 10 2026 10:53:17
Association of Interior REALTORS®
