$748,888
$748,888
$748,888
$748,888
$748,888
$748,888
$748,888
$748,888
$748,888
$748,888
$748,888
$748,888
$748,888
$748,888
$748,888
$748,888
$748,888
$748,888
$748,888
$748,888
$748,888
$748,888
$748,888
$748,888
$748,888
$748,888
$748,888
$748,888
$748,888
$748,888
$748,888
$748,888
$748,888
$748,888
$748,888
$748,888
Like this listing?
Contact us for more information


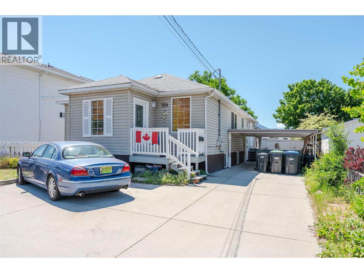
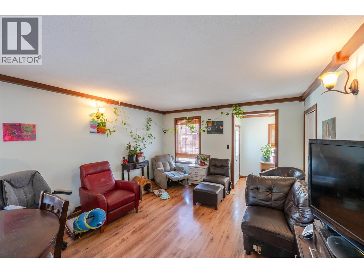
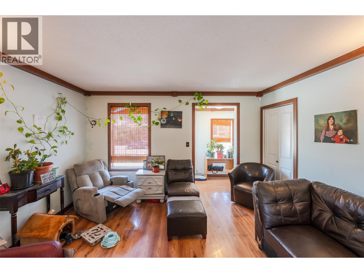
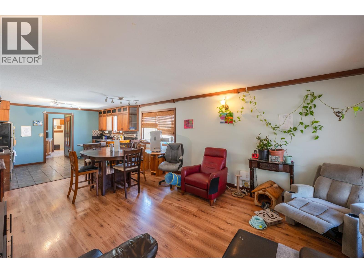
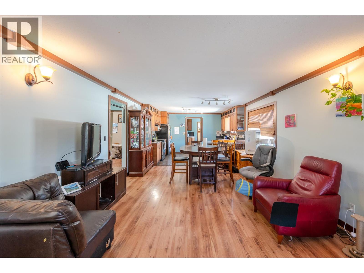
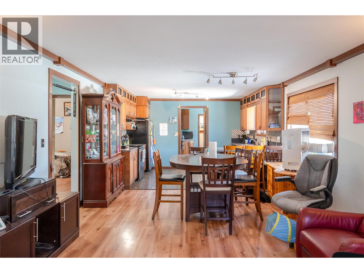
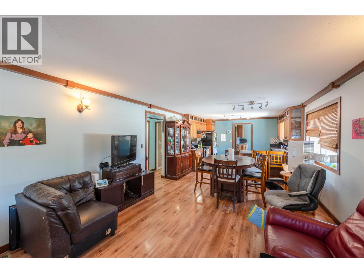
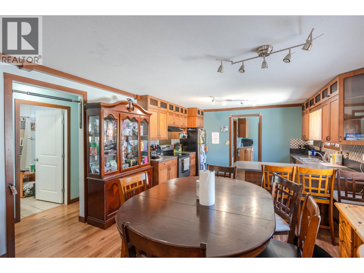
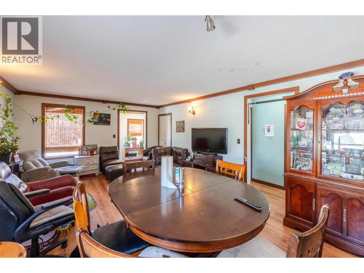
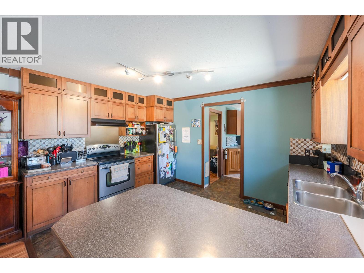
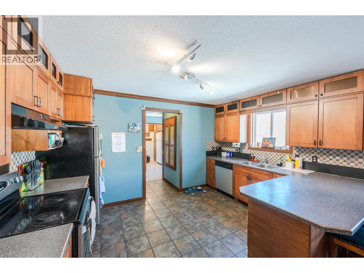
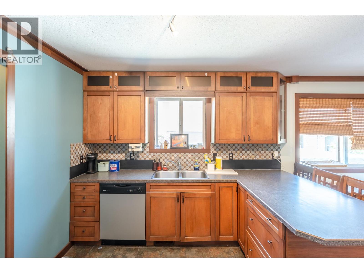
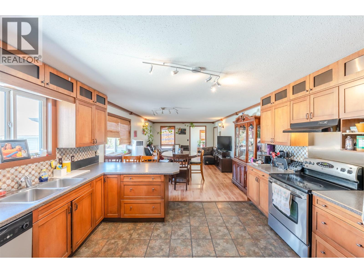
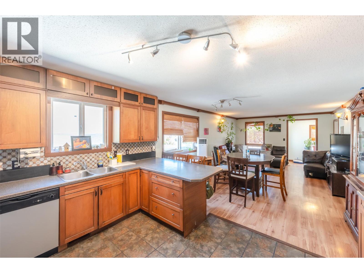
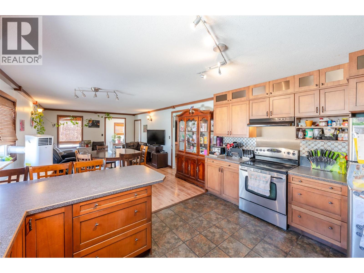
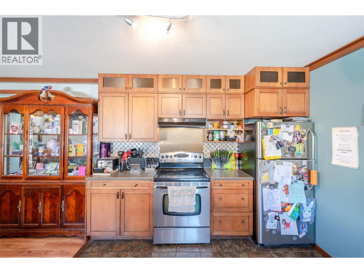
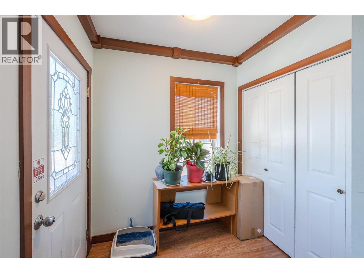
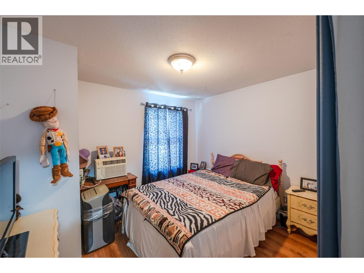
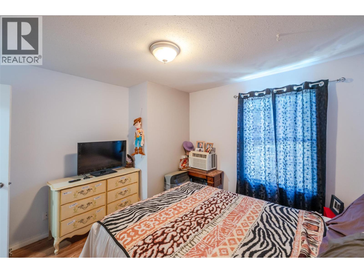
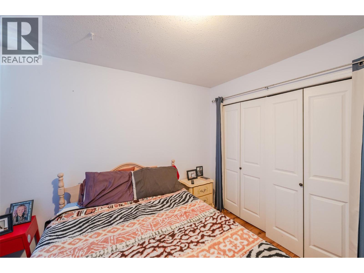
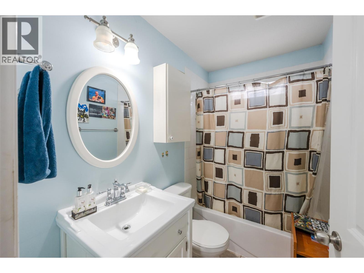
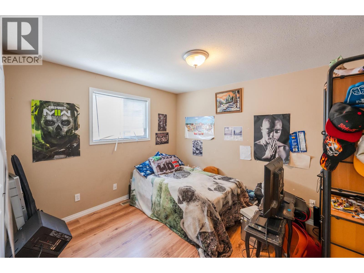
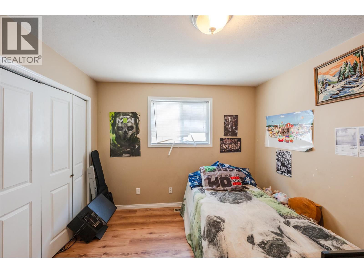
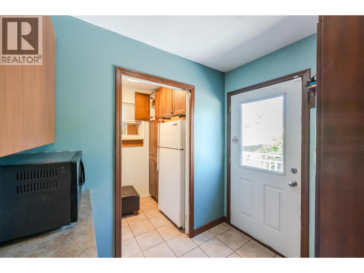
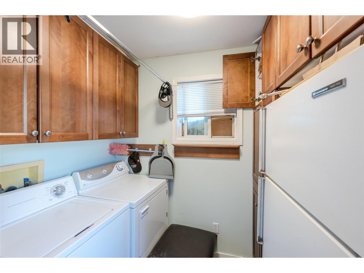
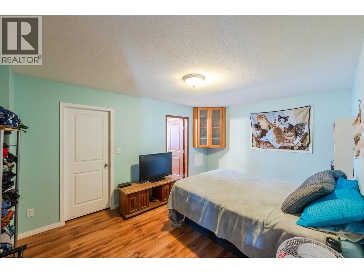
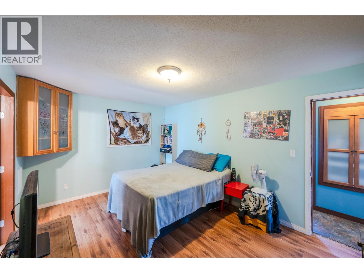
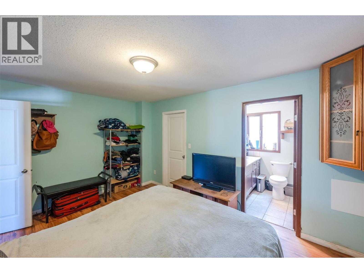
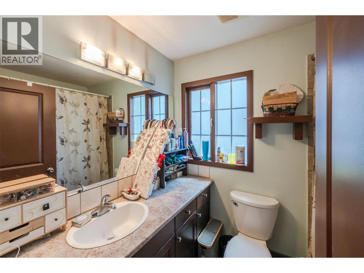
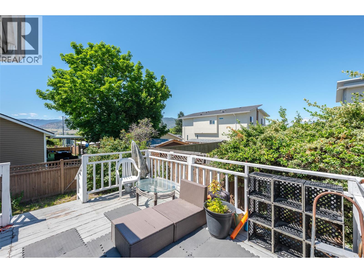
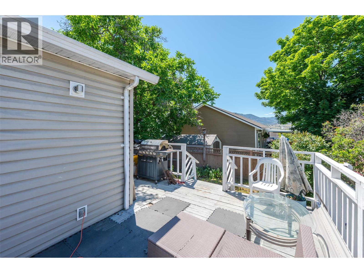
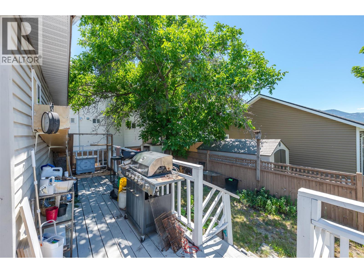
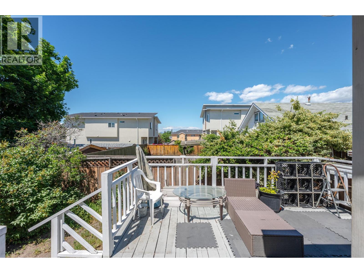
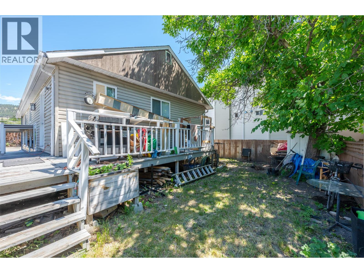
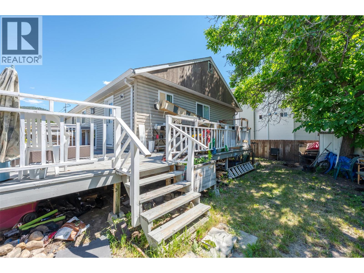
Centrally located five bed three bath home, this versatile home offers an excellent layout for families or multi-generational living. The bright upper level features an open-concept design with a spacious kitchen, eating bar, separate dining area, and a large living room showcasing mountain views and abundant natural light. The primary bedroom boasts a walk-in closet and a four-piece ensuite with jetted tub. Main-floor laundry and a spacious foyer add to the home's functionality. The lower level includes a two-bedroom one bath in-law suite with a separate entrance, generous living and dining spaces, dedicated laundry, and additional unfinished storage. The fenced yard offers mature landscaping and plenty of room to enjoy the outdoors. Conveniently situated near schools, transit, shopping, and amenities. Great family home with a mortgage helper or great investment property. (id:67517)
-
Property Details
MLS® Number 10391853 Property Type Single Family Neigbourhood Main North AmenitiesNearBy Public Transit, Schools, Shopping Features Jacuzzi Bath-tub ParkingSpaceTotal 3 -
Building
BathroomTotal 3 BedroomsTotal 5 Appliances Refrigerator, Dishwasher, Oven - Electric, Oven, Washer ArchitecturalStyle Bungalow BasementType Full ConstructedDate 1948 ConstructionStyleAttachment Detached CoolingType Central Air Conditioning ExteriorFinish Vinyl Siding FlooringType Carpeted, Ceramic Tile, Laminate, Mixed Flooring HeatingType Forced Air, See Remarks RoofMaterial Asphalt Shingle RoofStyle Unknown StoriesTotal 1 SizeInterior 2,158 Sqft Type House UtilityWater Municipal Water Carport -
Land
Acreage No LandAmenities Public Transit, Schools, Shopping Sewer Municipal Sewage System SizeIrregular 0.1 SizeTotal 0.1 Ac|under 1 Acre SizeTotalText 0.1 Ac|under 1 Acre -
Rooms
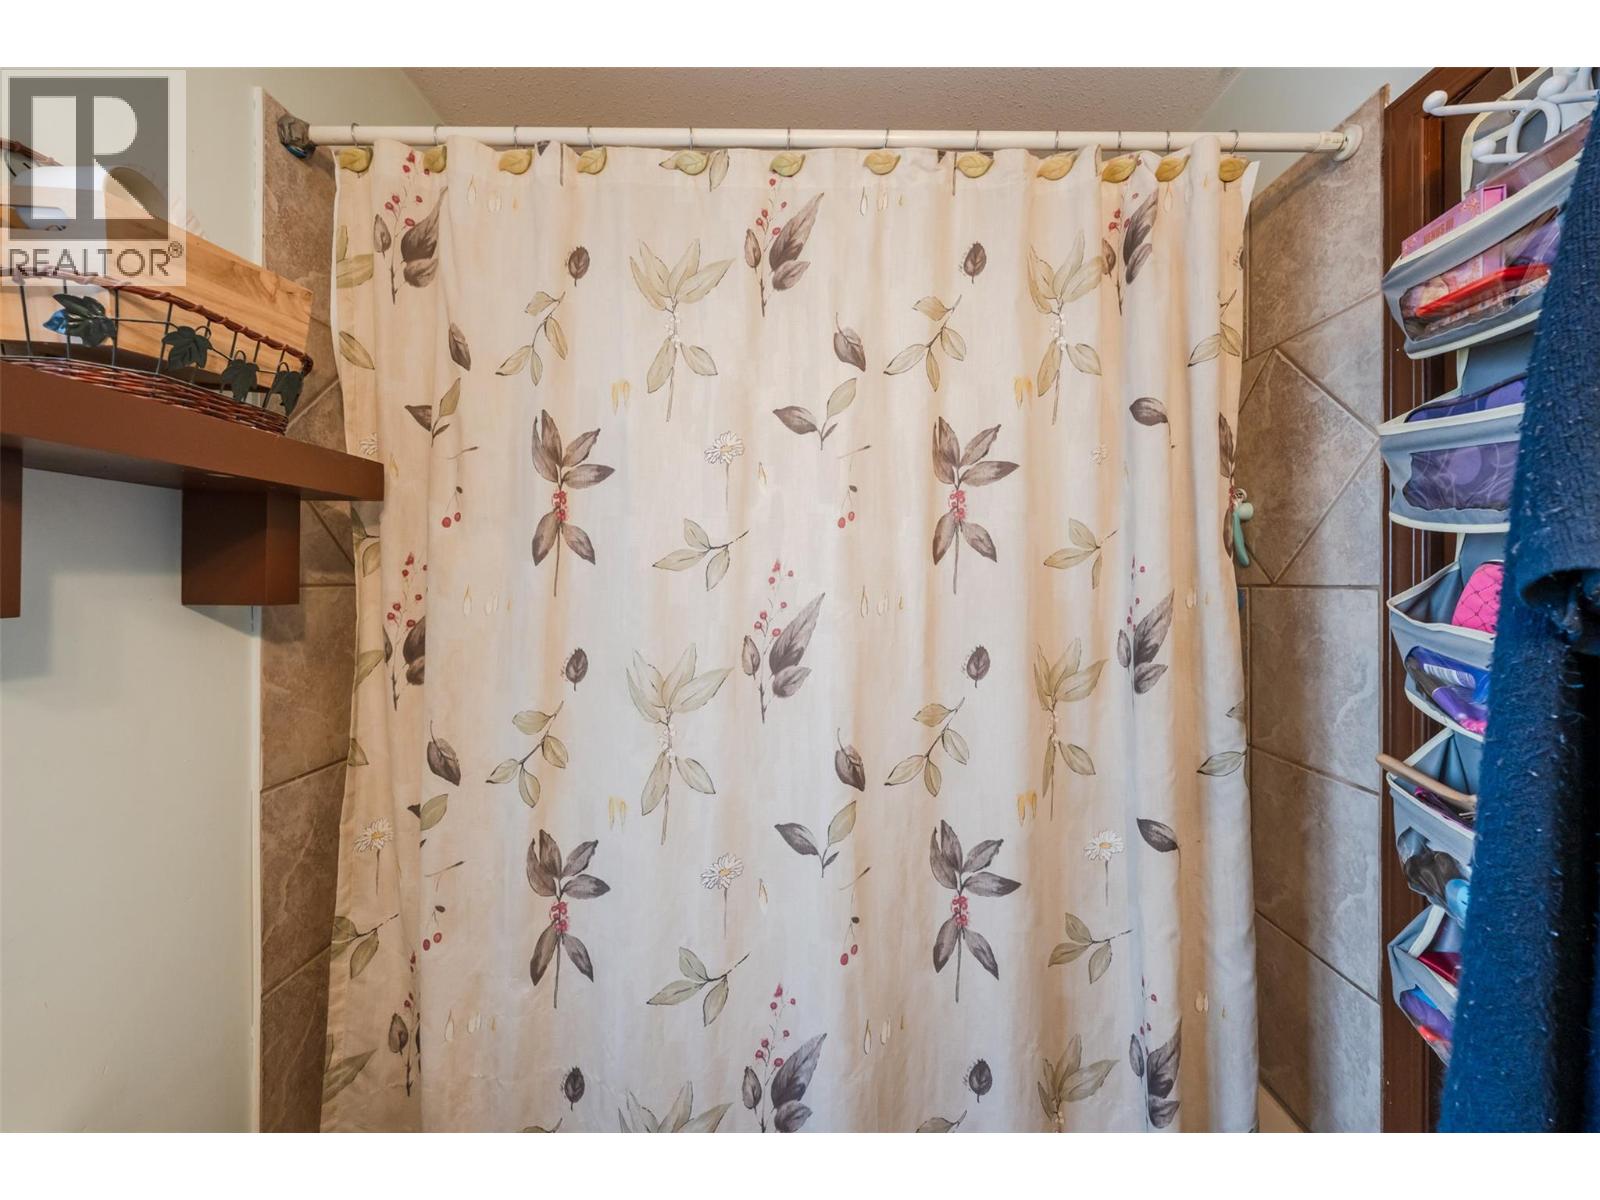
Level Type Length Width Dimensions Basement 4pc Bathroom Measurements not available Basement Laundry Room 11' x 6' Main Level Laundry Room 5' x 8' Main Level Dining Room 13'6'' x 8' Main Level Kitchen 9' x 13'6'' Main Level Primary Bedroom 11' x 15'5'' Main Level Bedroom 10'6'' x 11' Main Level Bedroom 11' x 11' Main Level 4pc Bathroom Measurements not available Main Level 3pc Ensuite Bath Measurements not available Main Level Living Room 14' x 13'6'' Additional Accommodation Bedroom 10'6'' x 12' Additional Accommodation Bedroom 11' x 10'6'' Additional Accommodation Living Room 13' x 13' Additional Accommodation Kitchen 9' x 13' -
Utilities
Your Favourites
No Favourites Found







The trademarks REALTOR®, REALTORS®, and the REALTOR® logo are controlled by The Canadian Real Estate Association (CREA) and identify real estate professionals who are members of CREA. The trademarks MLS®, Multiple Listing Service® and the associated logos are owned by The Canadian Real Estate Association (CREA) and identify the quality of services provided by real estate professionals who are members of CREA. The trademark DDF® is owned by The Canadian Real Estate Association (CREA) and identifies CREA's Data Distribution Facility (DDF®)
June 18 2026 09:23:31
Association of Interior REALTORS®
