$899,800
$899,800
$899,800
$899,800
$899,800
$899,800
$899,800
$899,800
$899,800
$899,800
$899,800
$899,800
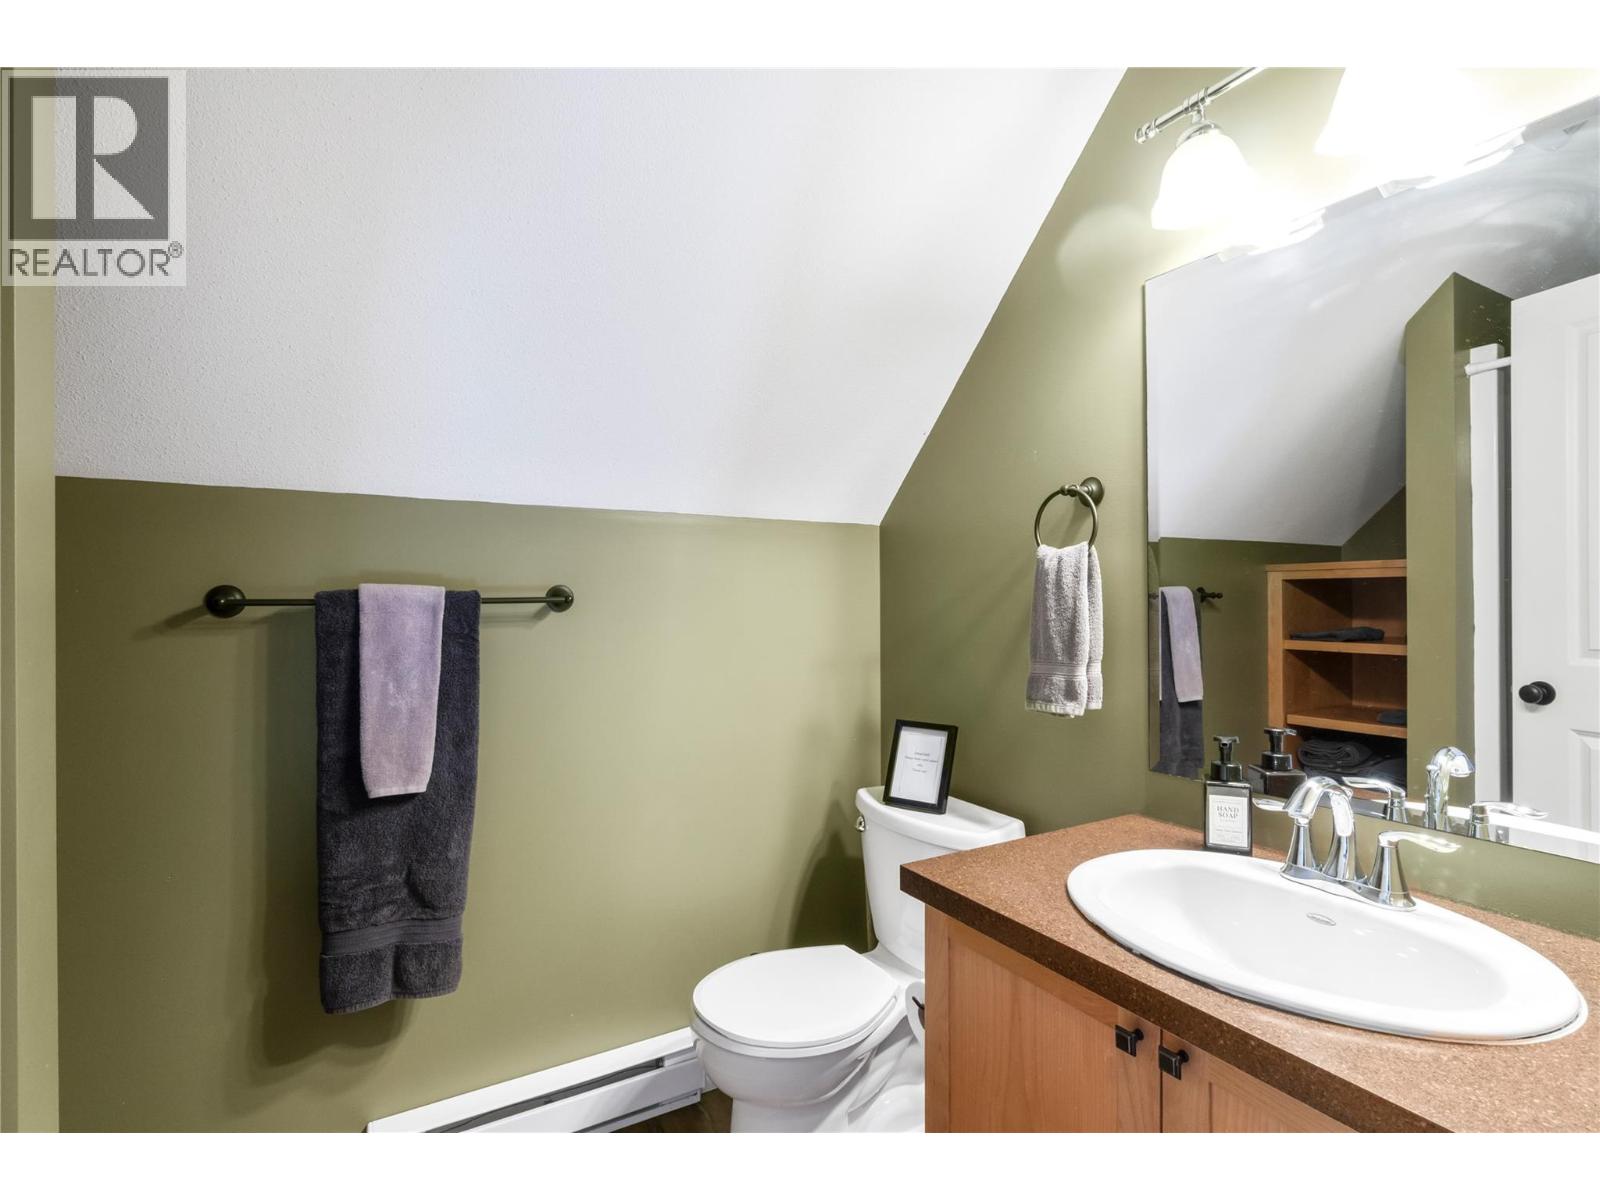
$899,800
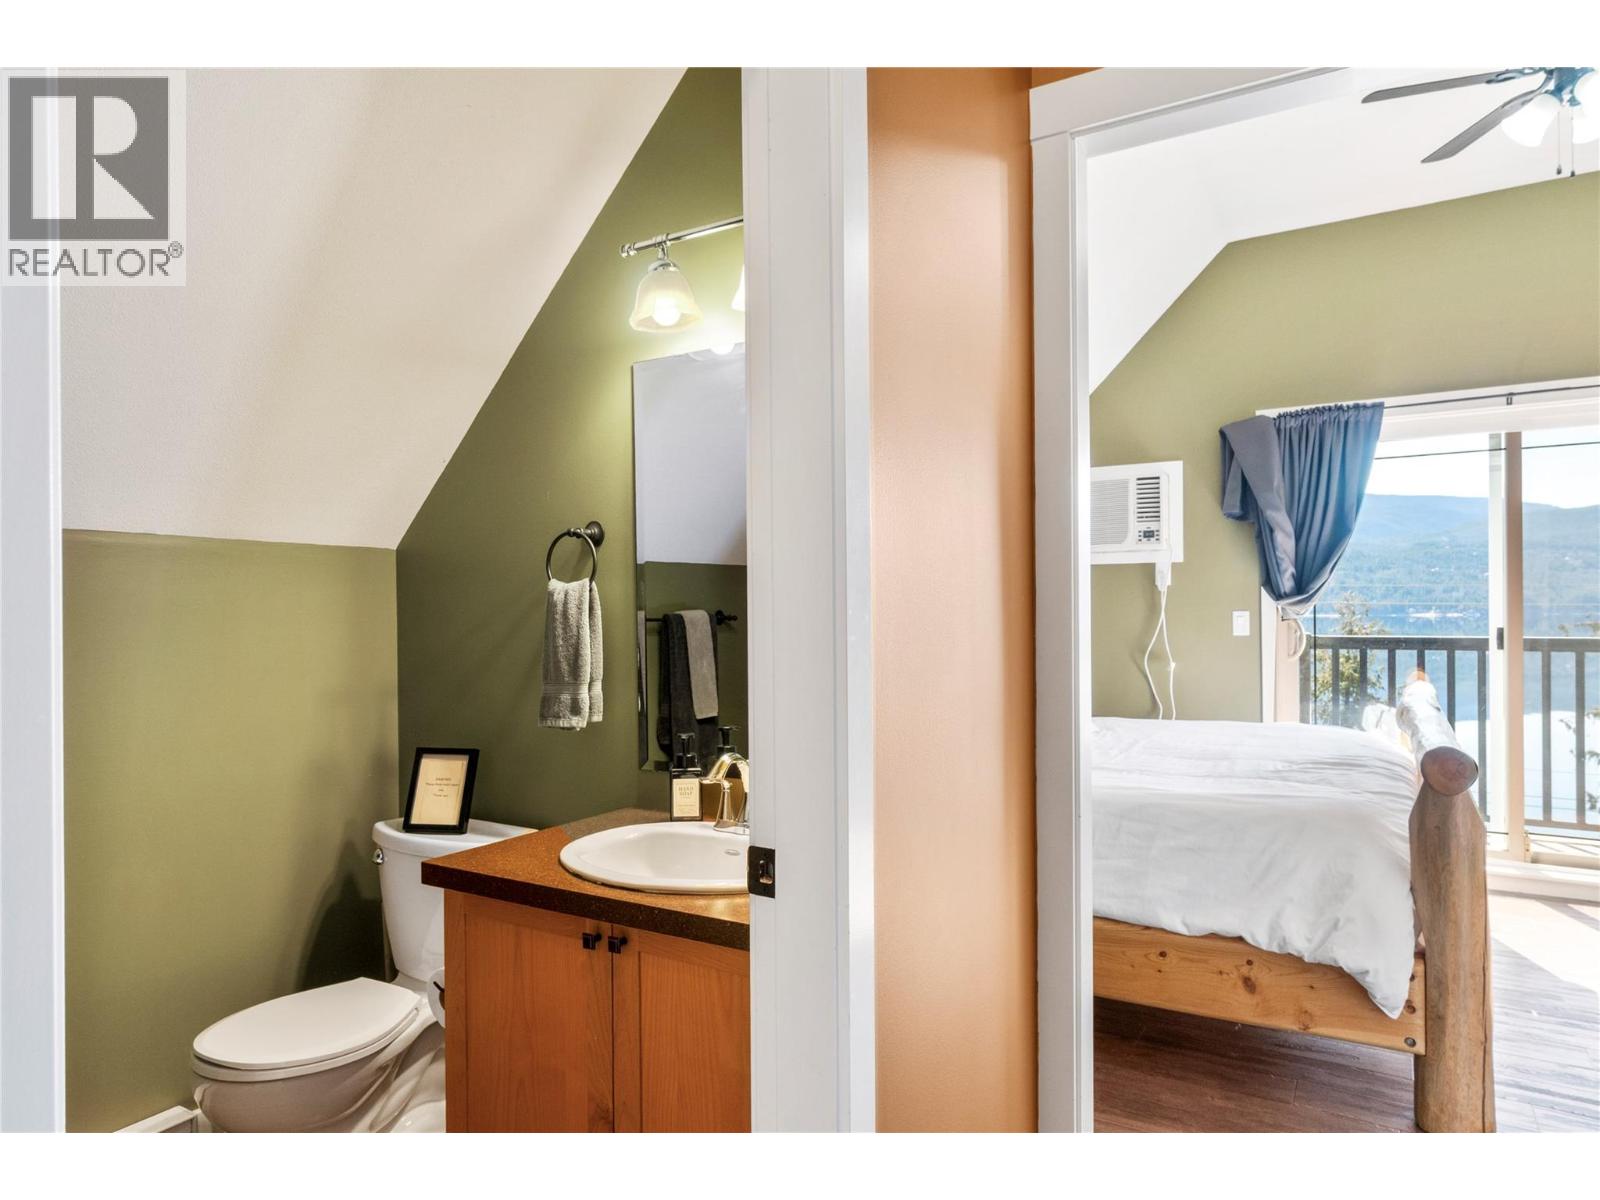
$899,800
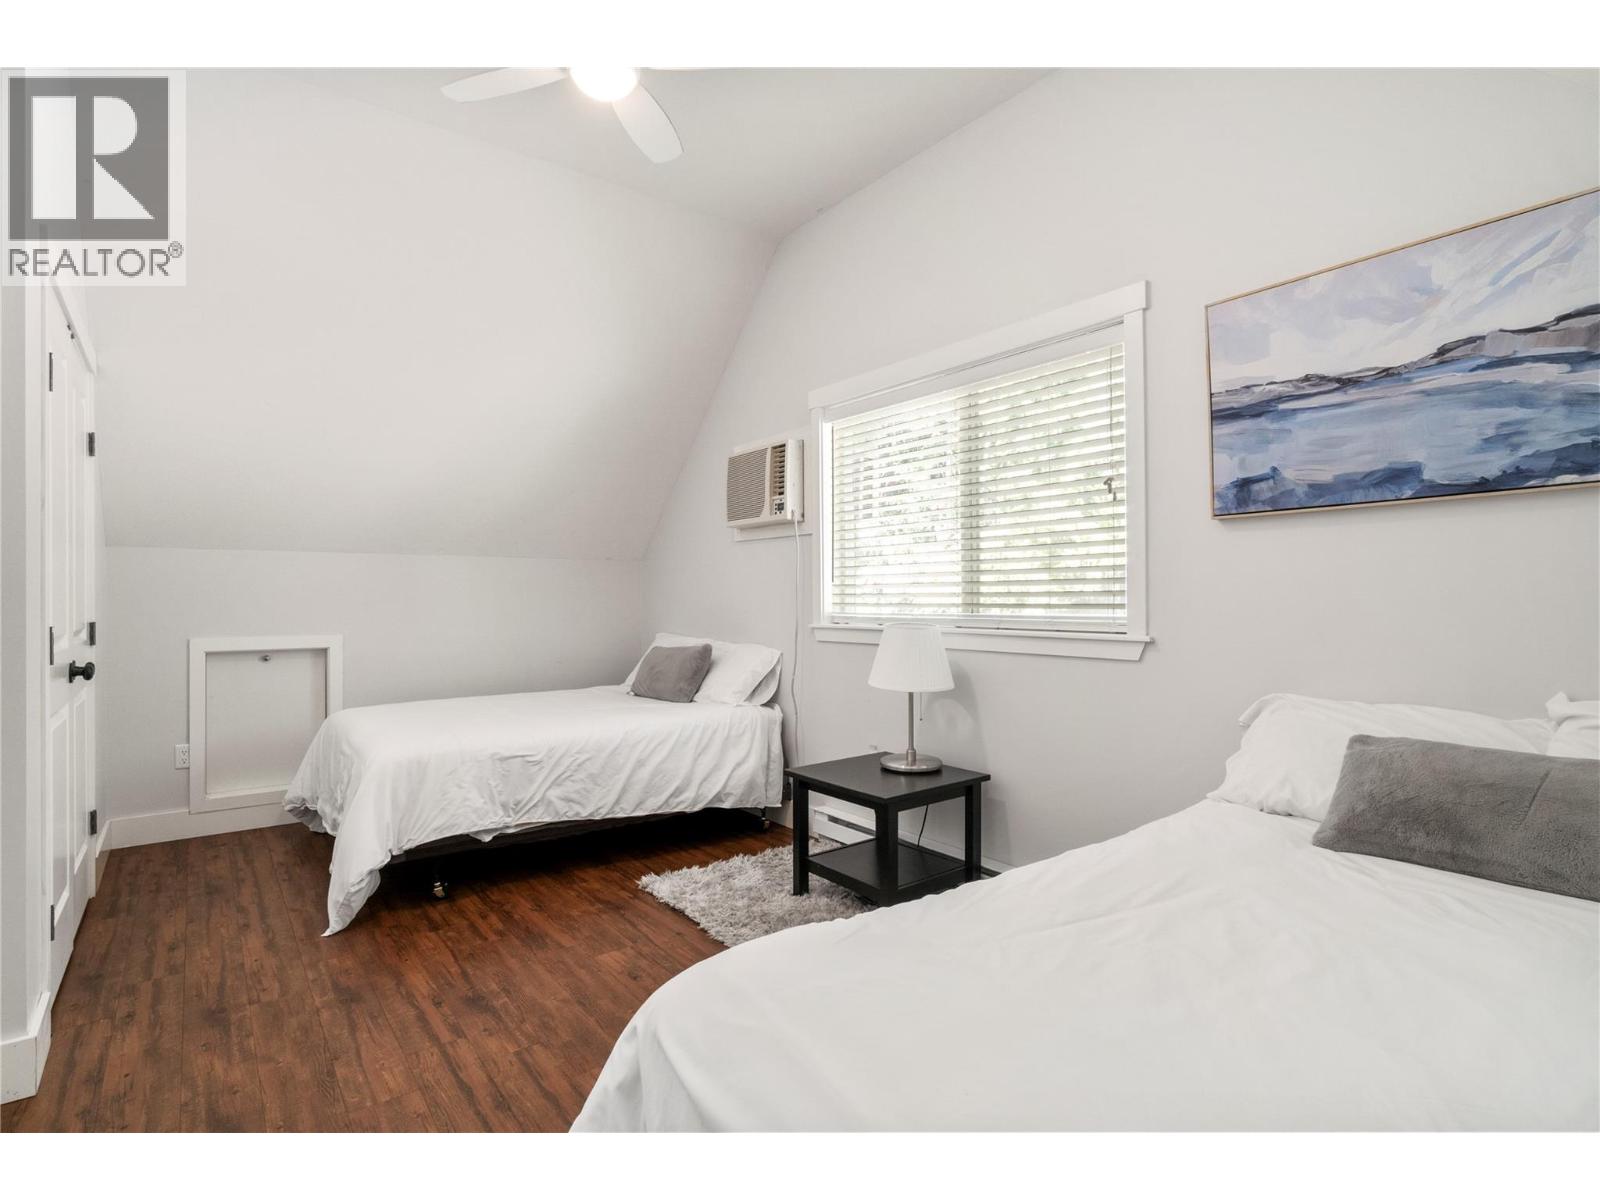
$899,800
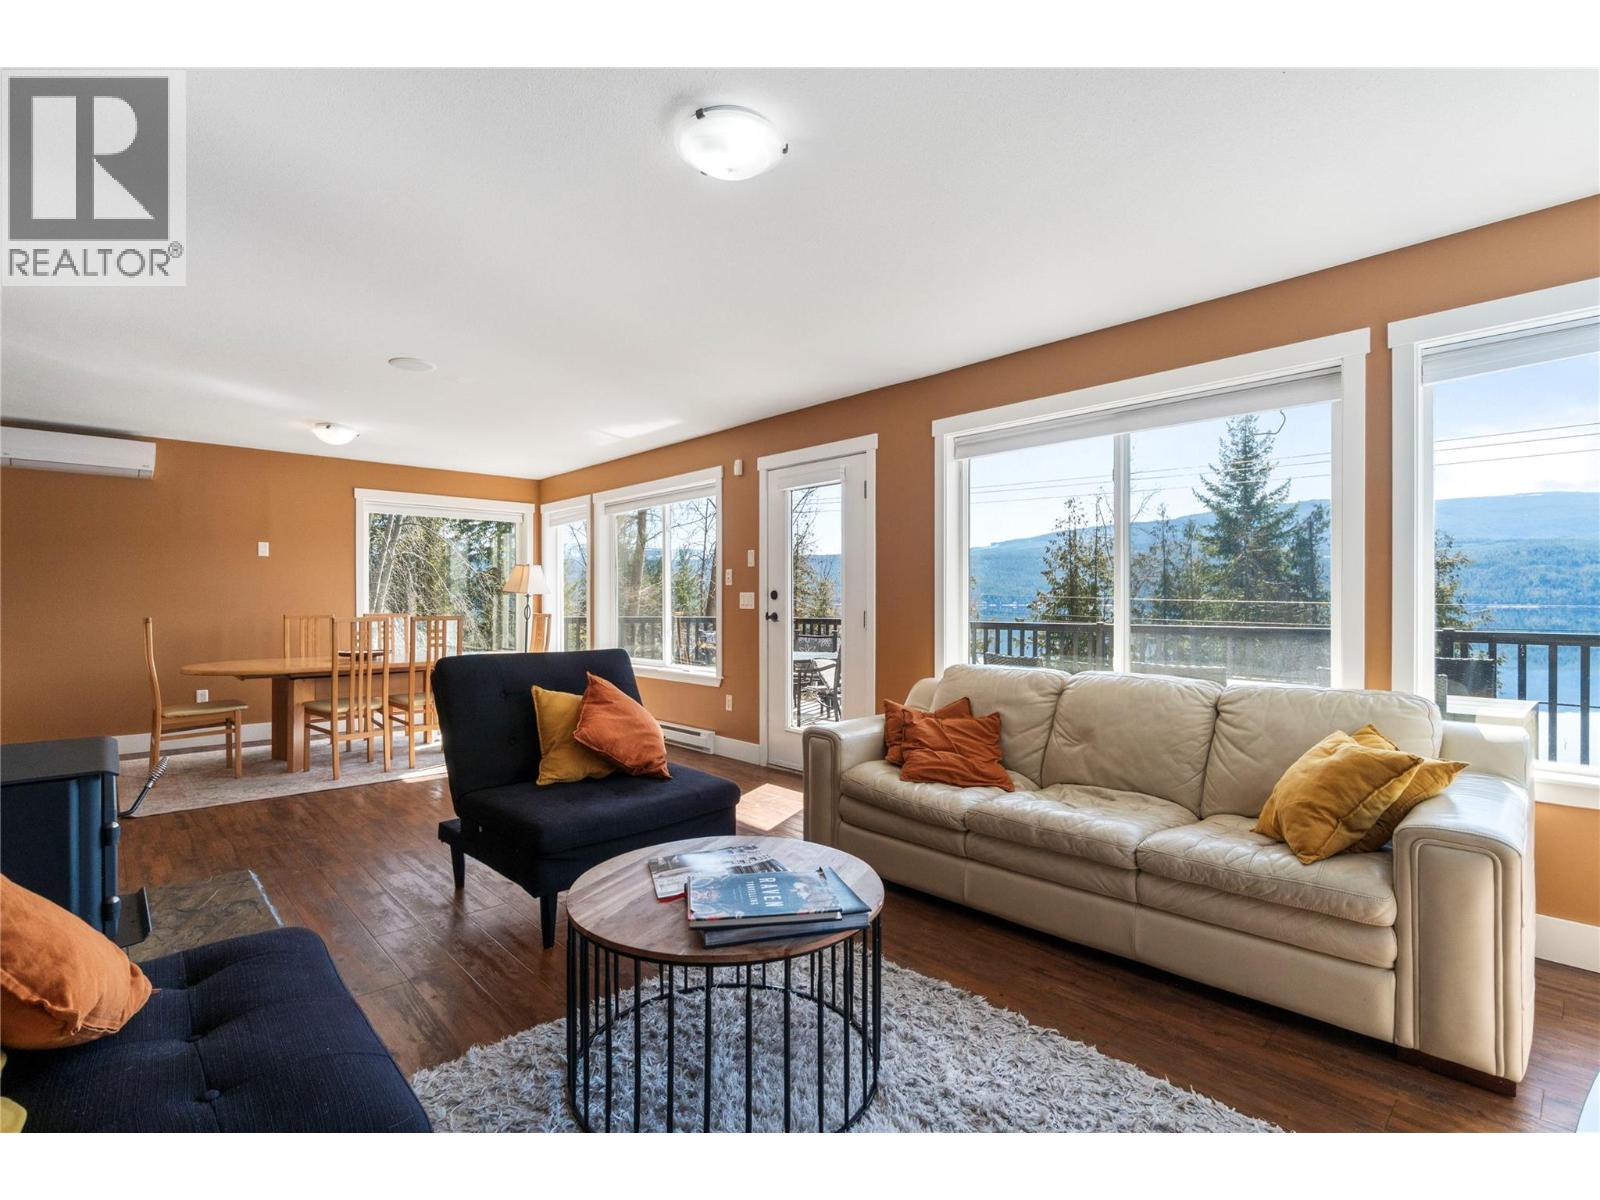
$899,800
$899,800
$899,800
$899,800
$899,800
$899,800
$899,800
$899,800
$899,800
$899,800
$899,800
$899,800
$899,800
$899,800
$899,800
$899,800
$899,800
$899,800
$899,800
$899,800
$899,800
$899,800
$899,800
$899,800
$899,800
Like this listing?
Contact us for more information


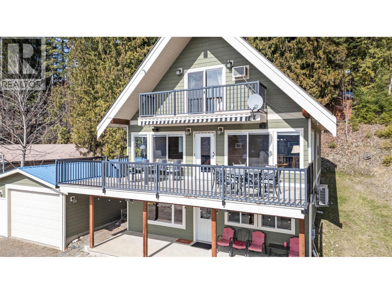
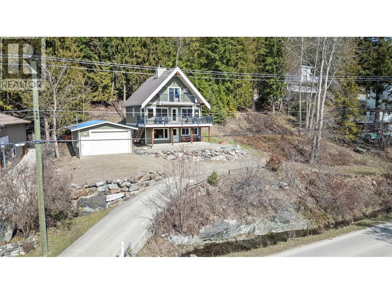
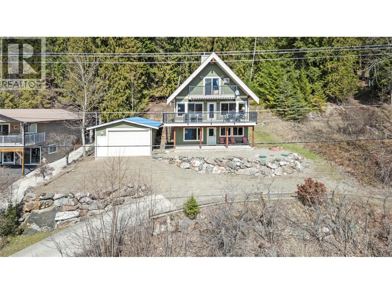
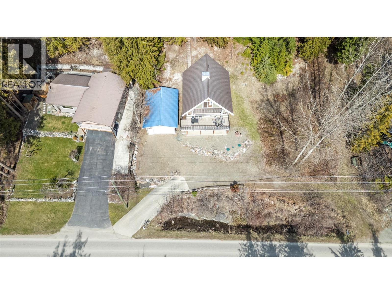
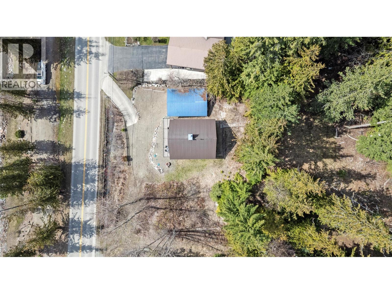
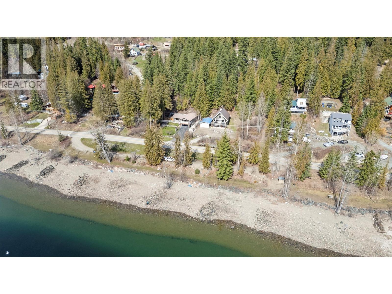
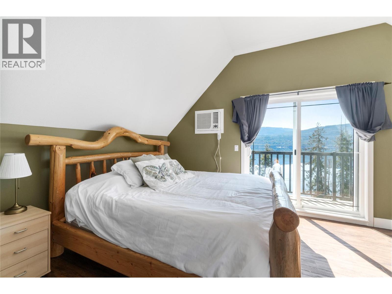
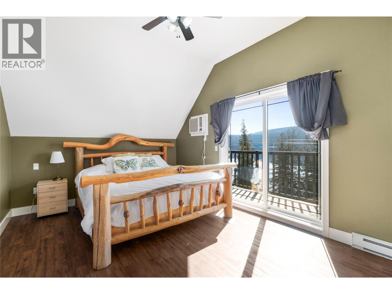
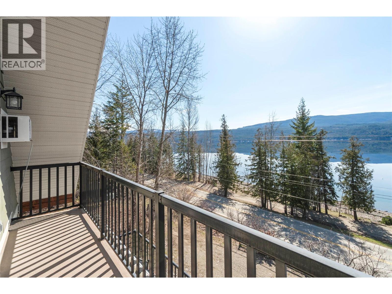
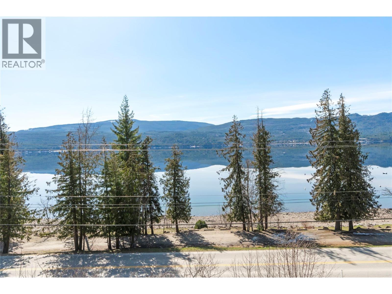
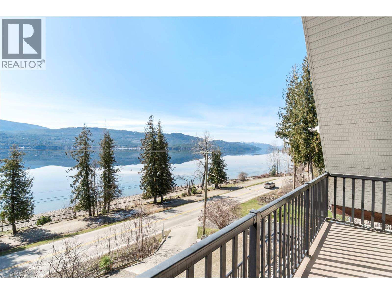
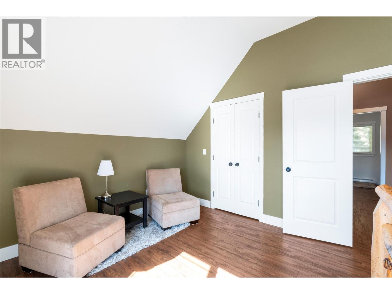
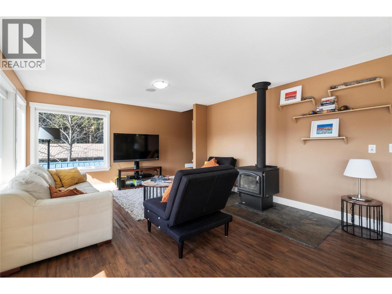
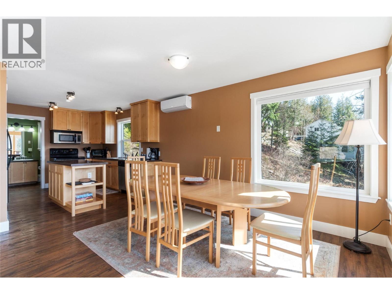
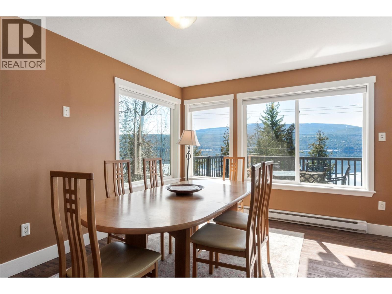
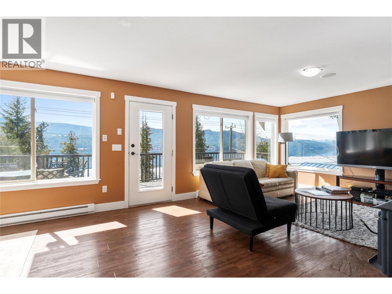
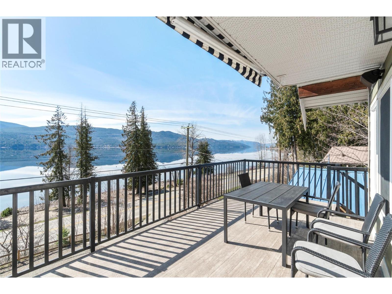
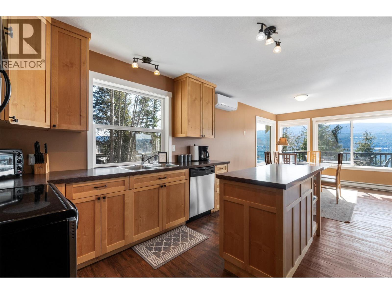
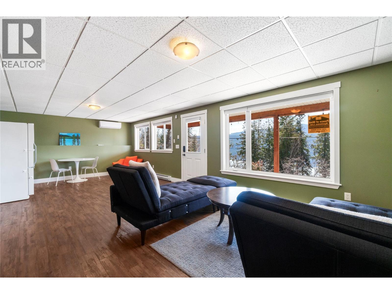
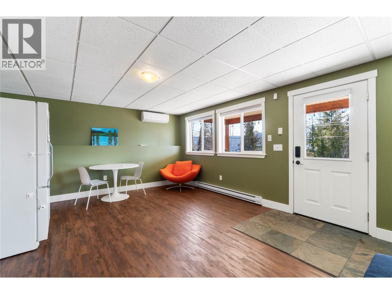
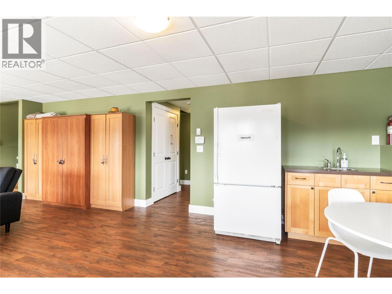
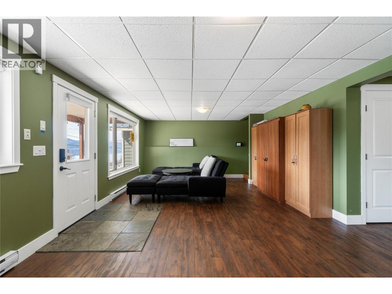
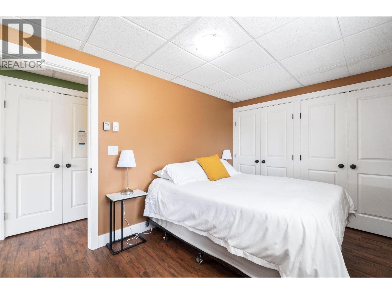
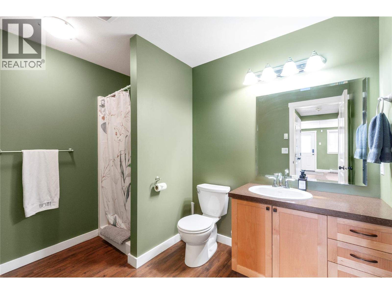
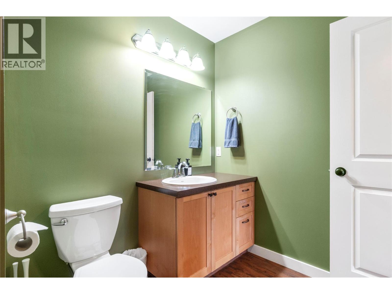
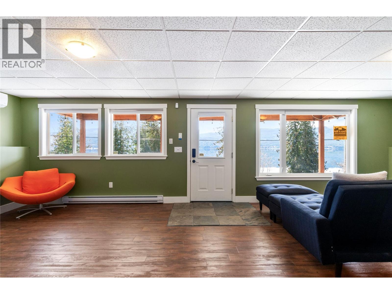
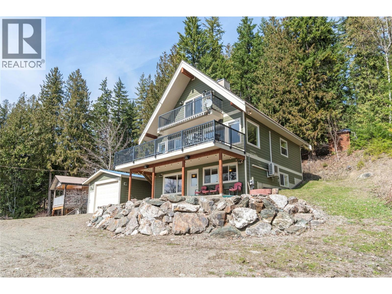
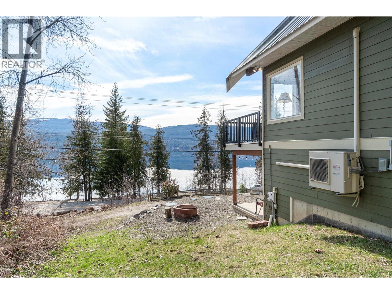
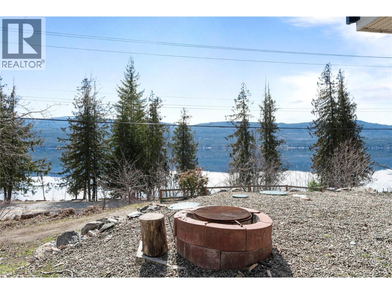
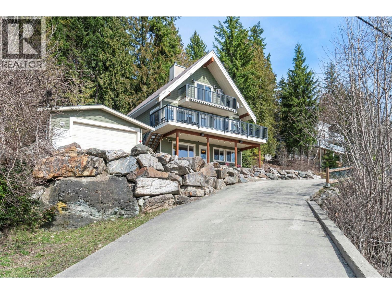
Welcome to the heart of Anglemont, where lake living and year-round recreation come together. This 4-bedroom, 3-bathroom, 2,258 sq. ft. home sits directly across from Shuswap Lake, offering stunning, unobstructed views that define the Shuswap lifestyle. Enjoy effortless access to everything this sought-after area is known for-just one minute to the Anglemont Marina for boating and water activities, and only two minutes to Evelyn Falls and the local golf course. Inside, the home offers bright, comfortable living spaces designed to take in the scenery. A high-efficiency heat pump provides reliable heating and cooling, while a wood-burning fireplace adds warmth and charm through the cooler months. With generous room for family, guests, or a vacation retreat, this property is perfectly positioned for relaxation, adventure, and making the most of lake life. A rare opportunity to own a well-located home in one of the Shuswap's most picturesque communities. (id:67517)
-
Property Details
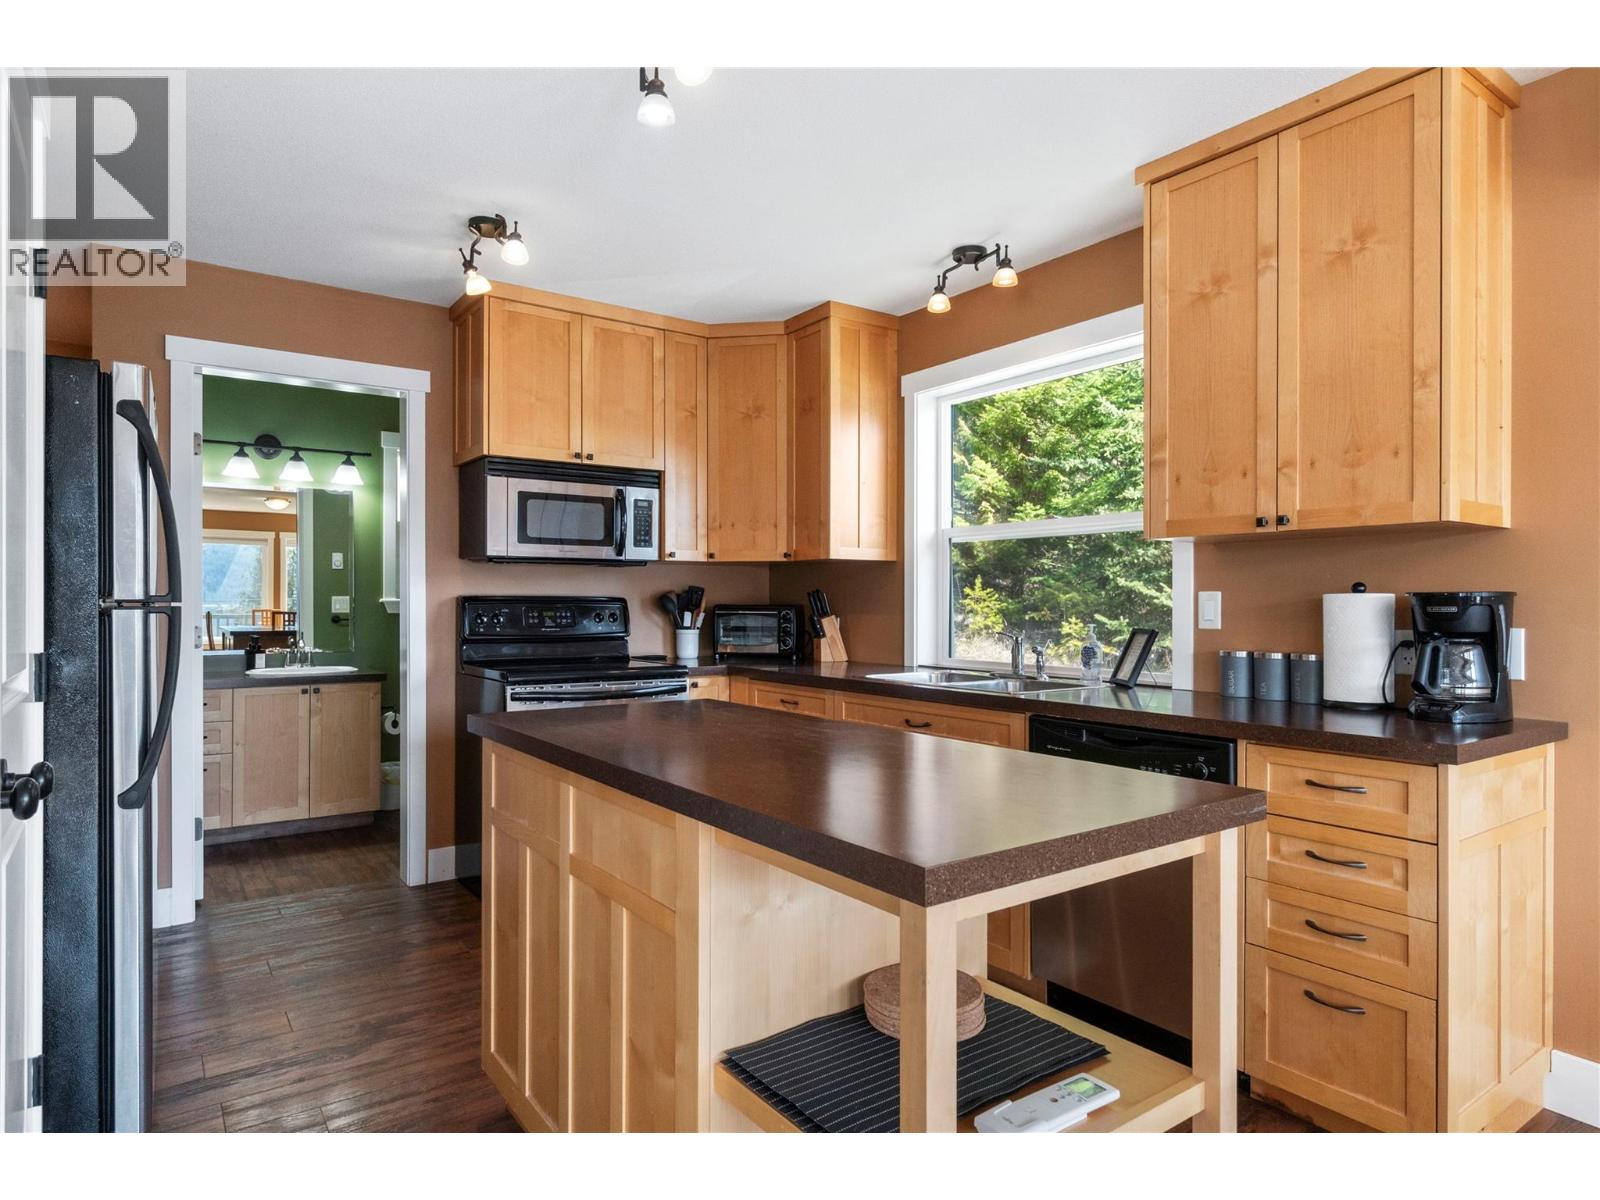
MLS® Number 10382691 Property Type Single Family Neigbourhood North Shuswap AmenitiesNearBy Golf Nearby, Recreation Features Central Island, Balcony ViewType Lake View WaterFrontType Waterfront On Lake -
Building
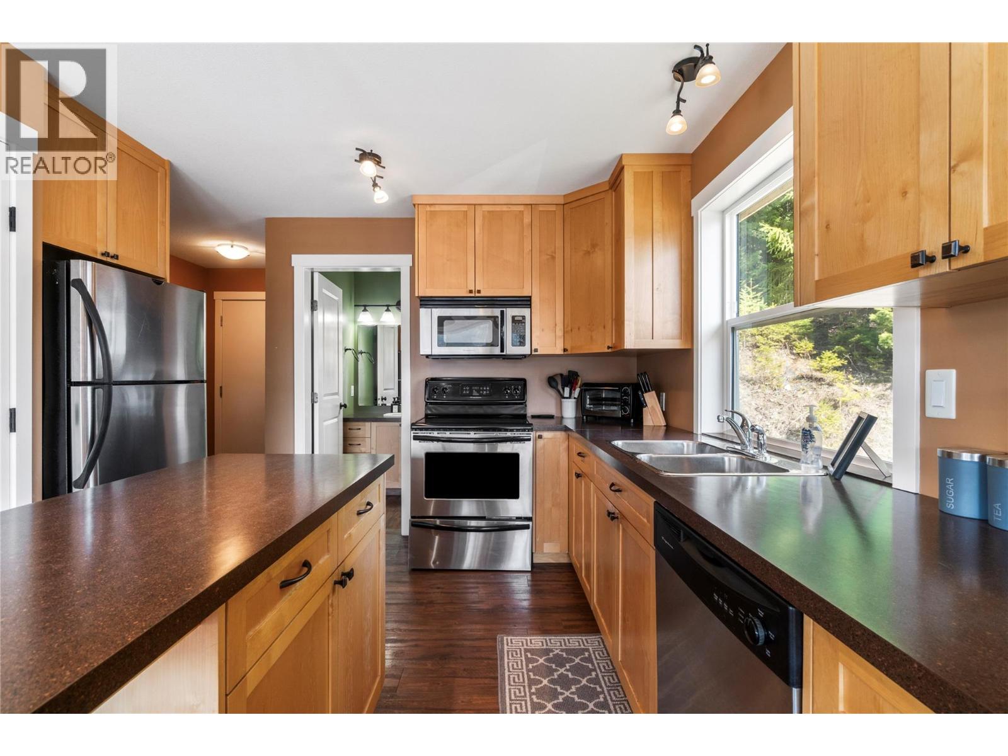
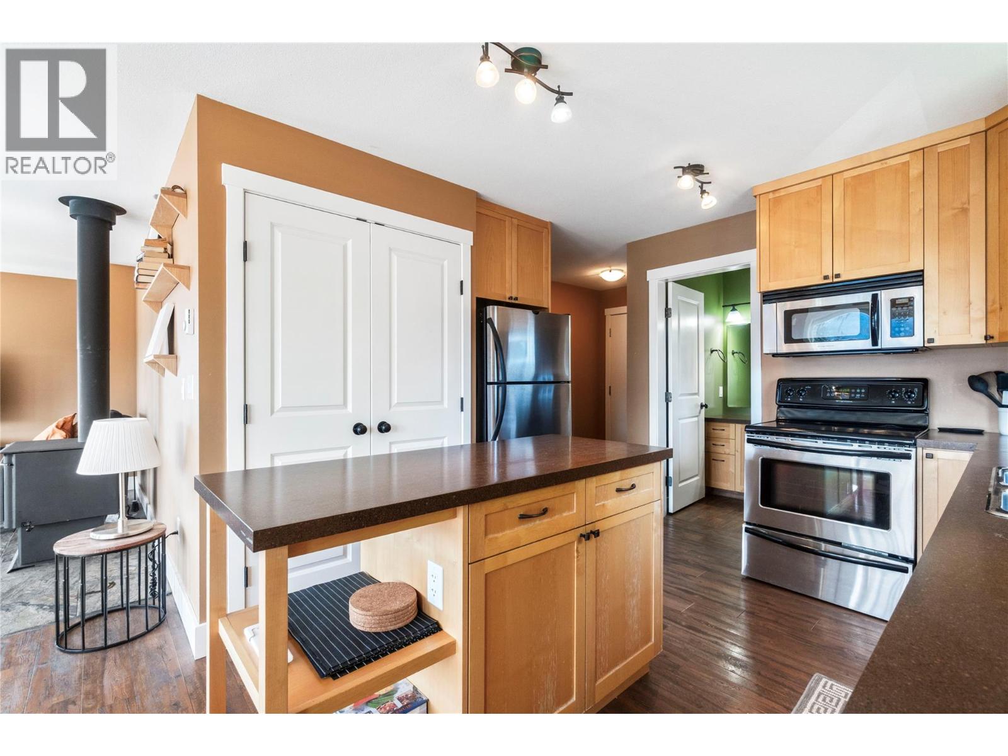
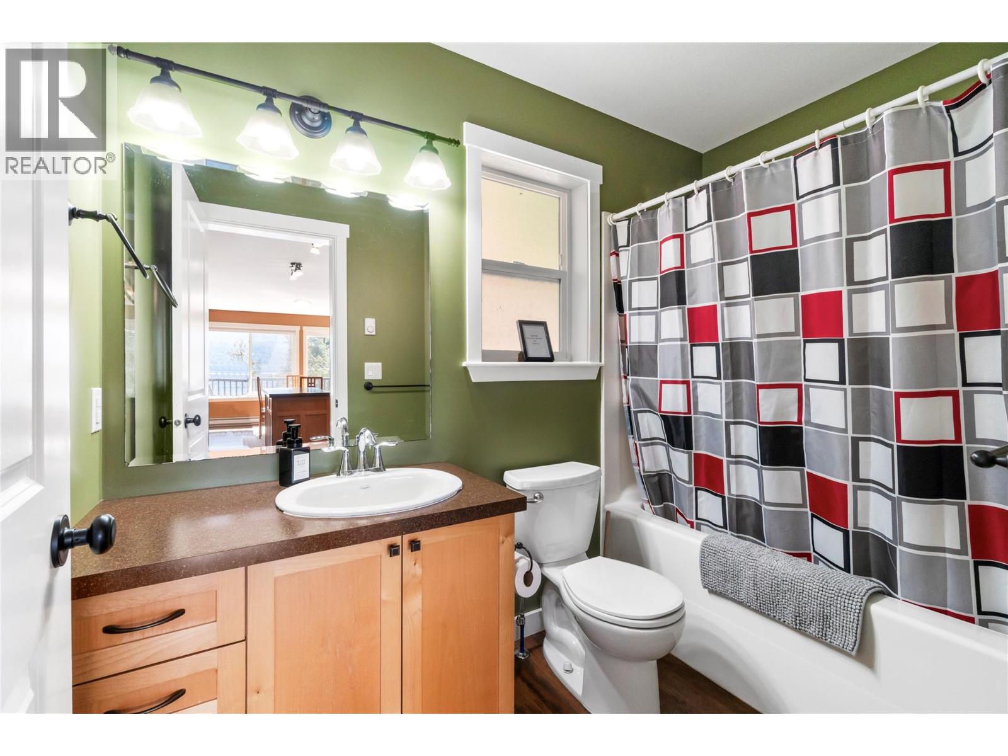
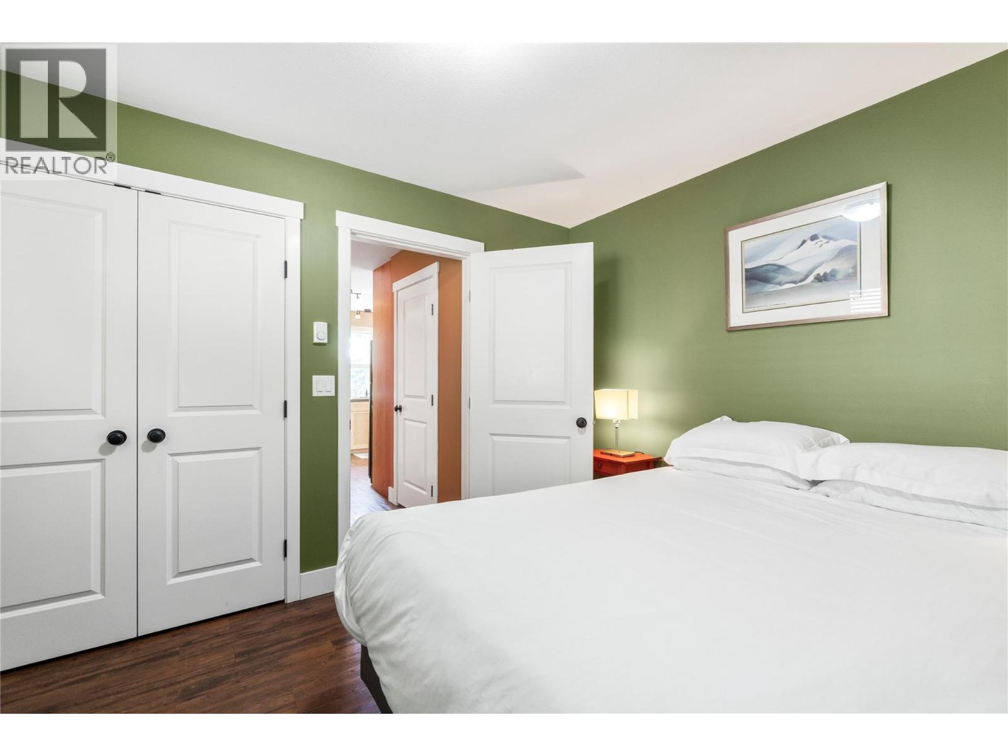
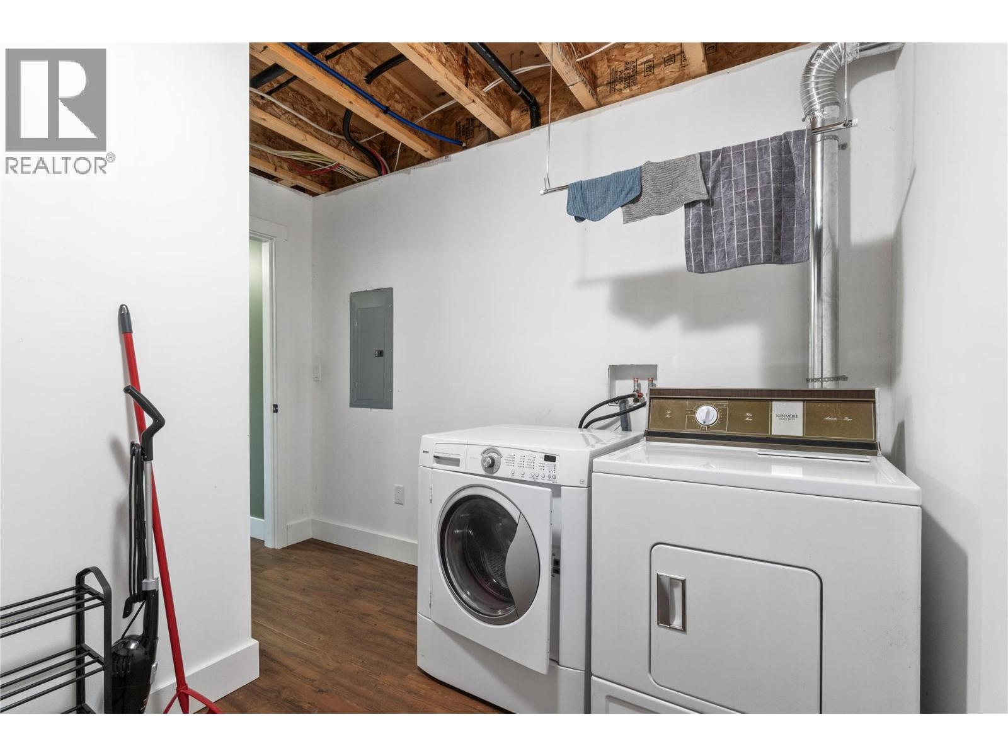
BathroomTotal 3 BedroomsTotal 4 Appliances Refrigerator, Range - Electric, Microwave, Washer & Dryer ArchitecturalStyle A-frame ConstructedDate 2006 ConstructionStyleAttachment Detached CoolingType Heat Pump ExteriorFinish Other FireplaceFuel Wood FireplacePresent Yes FireplaceTotal 1 FireplaceType Conventional FlooringType Laminate HeatingFuel Electric HeatingType Heat Pump RoofMaterial Metal RoofStyle Unknown StoriesTotal 3 SizeInterior 2,252 Sqft Type House UtilityWater Municipal Water Additional Parking -
Land
Acreage No FenceType Not Fenced LandAmenities Golf Nearby, Recreation Sewer Septic Tank SizeIrregular 0.32 SizeTotal 0.32 Ac|under 1 Acre SizeTotalText 0.32 Ac|under 1 Acre SurfaceWater Lake -
Rooms
Level Type Length Width Dimensions Second Level Kitchen 11'8'' x 10'8'' Second Level Family Room 16'8'' x 13'10'' Second Level Dining Room 10'4'' x 13'10'' Second Level Bedroom 10' x 11'4'' Second Level 4pc Bathroom 8'10'' x 4'11'' Third Level Primary Bedroom 17'10'' x 11'3'' Third Level Bedroom 17'10'' x 9'8'' Third Level 3pc Bathroom 4'8'' x 8'4'' Main Level Recreation Room 5'3'' x 13'10'' Main Level Living Room 20'9'' x 13'10'' Main Level Laundry Room 10'7'' x 10'10'' Main Level Bedroom 8'9'' x 12'10'' Main Level 3pc Bathroom 9'8'' x 6'7'' -
Utilities
Your Favourites
No Favourites Found







The trademarks REALTOR®, REALTORS®, and the REALTOR® logo are controlled by The Canadian Real Estate Association (CREA) and identify real estate professionals who are members of CREA. The trademarks MLS®, Multiple Listing Service® and the associated logos are owned by The Canadian Real Estate Association (CREA) and identify the quality of services provided by real estate professionals who are members of CREA. The trademark DDF® is owned by The Canadian Real Estate Association (CREA) and identifies CREA's Data Distribution Facility (DDF®)
August 06 2026 09:00:34
Association of Interior REALTORS®
