757 Barnaby Road Unit# 1

Kelowna, British Columbia V1W 4N9

  • 757 Barnaby Road Unit# 1, Kelowna, British Columbia  V1W 4N9 - Photo 1 - 10397265

    $1,229,900

  • 757 Barnaby Road Unit# 1, Kelowna, British Columbia  V1W 4N9 - Photo 2 - 10397265

    $1,229,900

  • 757 Barnaby Road Unit# 1, Kelowna, British Columbia  V1W 4N9 - Photo 3 - 10397265

    $1,229,900

  • 757 Barnaby Road Unit# 1, Kelowna, British Columbia  V1W 4N9 - Photo 4 - 10397265

    $1,229,900

  • 757 Barnaby Road Unit# 1, Kelowna, British Columbia  V1W 4N9 - Photo 5 - 10397265

    $1,229,900

  • 757 Barnaby Road Unit# 1, Kelowna, British Columbia  V1W 4N9 - Photo 6 - 10397265

    $1,229,900

  • 757 Barnaby Road Unit# 1, Kelowna, British Columbia  V1W 4N9 - Photo 7 - 10397265

    $1,229,900

  • 757 Barnaby Road Unit# 1, Kelowna, British Columbia  V1W 4N9 - Photo 8 - 10397265

    $1,229,900

  • 757 Barnaby Road Unit# 1, Kelowna, British Columbia  V1W 4N9 - Photo 9 - 10397265

    $1,229,900

  • 757 Barnaby Road Unit# 1, Kelowna, British Columbia  V1W 4N9 - Photo 10 - 10397265

    $1,229,900

  • 757 Barnaby Road Unit# 1, Kelowna, British Columbia  V1W 4N9 - Photo 11 - 10397265

    $1,229,900

  • 757 Barnaby Road Unit# 1, Kelowna, British Columbia  V1W 4N9 - Photo 12 - 10397265

    $1,229,900

  • 757 Barnaby Road Unit# 1, Kelowna, British Columbia  V1W 4N9 - Photo 13 - 10397265

    $1,229,900

  • 757 Barnaby Road Unit# 1, Kelowna, British Columbia  V1W 4N9 - Photo 14 - 10397265

    $1,229,900

  • 757 Barnaby Road Unit# 1, Kelowna, British Columbia  V1W 4N9 - Photo 15 - 10397265

    $1,229,900

  • 757 Barnaby Road Unit# 1, Kelowna, British Columbia  V1W 4N9 - Photo 16 - 10397265

    $1,229,900

  • 757 Barnaby Road Unit# 1, Kelowna, British Columbia  V1W 4N9 - Photo 17 - 10397265

    $1,229,900

  • 757 Barnaby Road Unit# 1, Kelowna, British Columbia  V1W 4N9 - Photo 18 - 10397265

    $1,229,900

  • 757 Barnaby Road Unit# 1, Kelowna, British Columbia  V1W 4N9 - Photo 19 - 10397265

    $1,229,900

  • 757 Barnaby Road Unit# 1, Kelowna, British Columbia  V1W 4N9 - Photo 20 - 10397265

    $1,229,900

  • 757 Barnaby Road Unit# 1, Kelowna, British Columbia  V1W 4N9 - Photo 21 - 10397265

    $1,229,900

  • 757 Barnaby Road Unit# 1, Kelowna, British Columbia  V1W 4N9 - Photo 22 - 10397265

    $1,229,900

  • 757 Barnaby Road Unit# 1, Kelowna, British Columbia  V1W 4N9 - Photo 23 - 10397265

    $1,229,900

  • 757 Barnaby Road Unit# 1, Kelowna, British Columbia  V1W 4N9 - Photo 24 - 10397265

    $1,229,900

  • 757 Barnaby Road Unit# 1, Kelowna, British Columbia  V1W 4N9 - Photo 25 - 10397265

    $1,229,900

  • 757 Barnaby Road Unit# 1, Kelowna, British Columbia  V1W 4N9 - Photo 26 - 10397265

    $1,229,900

  • 757 Barnaby Road Unit# 1, Kelowna, British Columbia  V1W 4N9 - Photo 27 - 10397265

    $1,229,900

  • 757 Barnaby Road Unit# 1, Kelowna, British Columbia  V1W 4N9 - Photo 28 - 10397265

    $1,229,900

  • 757 Barnaby Road Unit# 1, Kelowna, British Columbia  V1W 4N9 - Photo 29 - 10397265

    $1,229,900

  • 757 Barnaby Road Unit# 1, Kelowna, British Columbia  V1W 4N9 - Photo 30 - 10397265

    $1,229,900

  • 757 Barnaby Road Unit# 1, Kelowna, British Columbia  V1W 4N9 - Photo 31 - 10397265

    $1,229,900

  • 757 Barnaby Road Unit# 1, Kelowna, British Columbia  V1W 4N9 - Photo 32 - 10397265

    $1,229,900

  • 757 Barnaby Road Unit# 1, Kelowna, British Columbia  V1W 4N9 - Photo 33 - 10397265

    $1,229,900

  • 757 Barnaby Road Unit# 1, Kelowna, British Columbia  V1W 4N9 - Photo 34 - 10397265

    $1,229,900

  • 757 Barnaby Road Unit# 1, Kelowna, British Columbia  V1W 4N9 - Photo 35 - 10397265

    $1,229,900

  • 757 Barnaby Road Unit# 1, Kelowna, British Columbia  V1W 4N9 - Photo 36 - 10397265

    $1,229,900

  • 757 Barnaby Road Unit# 1, Kelowna, British Columbia  V1W 4N9 - Photo 37 - 10397265

    $1,229,900

  • 757 Barnaby Road Unit# 1, Kelowna, British Columbia  V1W 4N9 - Photo 38 - 10397265

    $1,229,900

  • 757 Barnaby Road Unit# 1, Kelowna, British Columbia  V1W 4N9 - Photo 39 - 10397265

    $1,229,900

  • 757 Barnaby Road Unit# 1, Kelowna, British Columbia  V1W 4N9 - Photo 40 - 10397265

    $1,229,900

  • 757 Barnaby Road Unit# 1, Kelowna, British Columbia  V1W 4N9 - Photo 41 - 10397265

    $1,229,900

  • 757 Barnaby Road Unit# 1, Kelowna, British Columbia  V1W 4N9 - Photo 42 - 10397265

    $1,229,900

  • 757 Barnaby Road Unit# 1, Kelowna, British Columbia  V1W 4N9 - Photo 43 - 10397265

    $1,229,900

  • 757 Barnaby Road Unit# 1, Kelowna, British Columbia  V1W 4N9 - Photo 44 - 10397265

    $1,229,900

  • 757 Barnaby Road Unit# 1, Kelowna, British Columbia  V1W 4N9 - Photo 45 - 10397265

    $1,229,900

  • 757 Barnaby Road Unit# 1, Kelowna, British Columbia  V1W 4N9 - Photo 46 - 10397265

    $1,229,900

  • 757 Barnaby Road Unit# 1, Kelowna, British Columbia  V1W 4N9 - Photo 47 - 10397265

    $1,229,900

  • 757 Barnaby Road Unit# 1, Kelowna, British Columbia  V1W 4N9 - Photo 48 - 10397265

    $1,229,900

  • 757 Barnaby Road Unit# 1, Kelowna, British Columbia  V1W 4N9 - Photo 49 - 10397265

    $1,229,900

  • 757 Barnaby Road Unit# 1, Kelowna, British Columbia  V1W 4N9 - Photo 50 - 10397265

    $1,229,900

  • 757 Barnaby Road Unit# 1, Kelowna, British Columbia  V1W 4N9 - Photo 51 - 10397265

    $1,229,900

  • 757 Barnaby Road Unit# 1, Kelowna, British Columbia  V1W 4N9 - Photo 52 - 10397265

    $1,229,900

  • 757 Barnaby Road Unit# 1, Kelowna, British Columbia  V1W 4N9 - Photo 53 - 10397265

    $1,229,900

  • 757 Barnaby Road Unit# 1, Kelowna, British Columbia  V1W 4N9 - Photo 54 - 10397265

    $1,229,900

  • 757 Barnaby Road Unit# 1, Kelowna, British Columbia  V1W 4N9 - Photo 55 - 10397265

    $1,229,900

  • 757 Barnaby Road Unit# 1, Kelowna, British Columbia  V1W 4N9 - Photo 56 - 10397265

    $1,229,900

  • 757 Barnaby Road Unit# 1, Kelowna, British Columbia  V1W 4N9 - Photo 57 - 10397265

    $1,229,900

  • 757 Barnaby Road Unit# 1, Kelowna, British Columbia  V1W 4N9 - Photo 58 - 10397265

    $1,229,900

  • 757 Barnaby Road Unit# 1, Kelowna, British Columbia  V1W 4N9 - Photo 59 - 10397265

    $1,229,900

  • 757 Barnaby Road Unit# 1, Kelowna, British Columbia  V1W 4N9 - Photo 60 - 10397265

    $1,229,900

  • 757 Barnaby Road Unit# 1, Kelowna, British Columbia  V1W 4N9 - Photo 61 - 10397265

    $1,229,900

  • 757 Barnaby Road Unit# 1, Kelowna, British Columbia  V1W 4N9 - Photo 62 - 10397265

    $1,229,900

  • 757 Barnaby Road Unit# 1, Kelowna, British Columbia  V1W 4N9 - Photo 63 - 10397265

    $1,229,900

  • 757 Barnaby Road Unit# 1, Kelowna, British Columbia  V1W 4N9 - Photo 64 - 10397265

    $1,229,900

  • 757 Barnaby Road Unit# 1, Kelowna, British Columbia  V1W 4N9 - Photo 65 - 10397265

    $1,229,900

  • 757 Barnaby Road Unit# 1, Kelowna, British Columbia  V1W 4N9 - Photo 66 - 10397265

    $1,229,900

  • 757 Barnaby Road Unit# 1, Kelowna, British Columbia  V1W 4N9 - Photo 67 - 10397265

    $1,229,900

  • 757 Barnaby Road Unit# 1, Kelowna, British Columbia  V1W 4N9 - Photo 68 - 10397265

    $1,229,900

Like this listing?

Contact us for more information


Name


3,053 sqft

5
Beds

4
Baths
Other Central Air Conditioning Forced Air, See Remarks

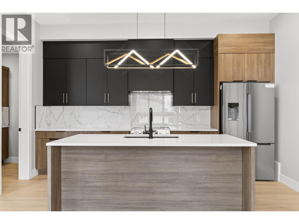
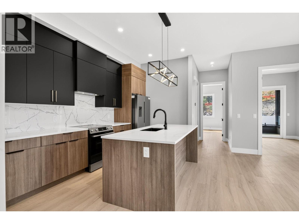
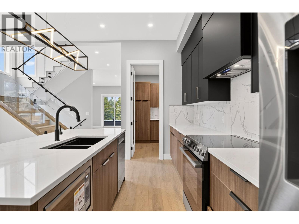
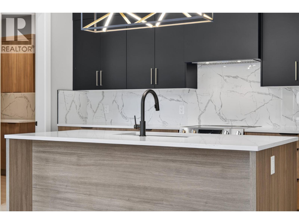
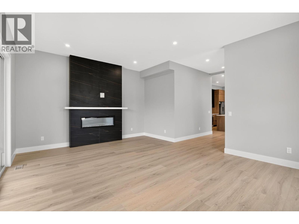
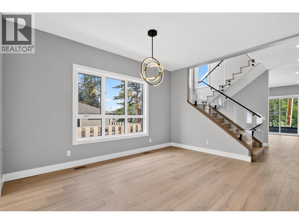
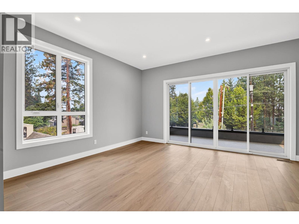
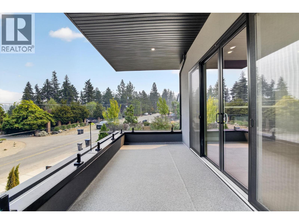
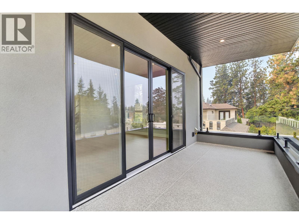
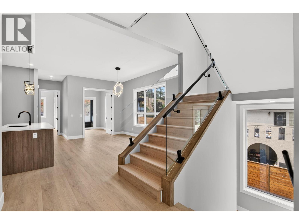
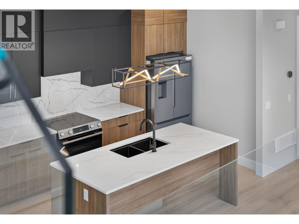
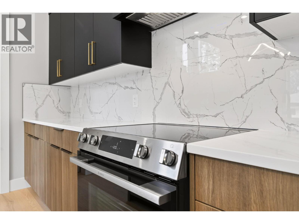
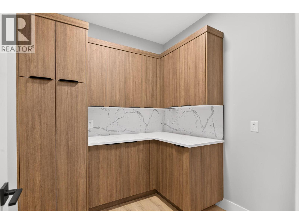
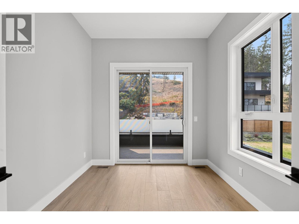
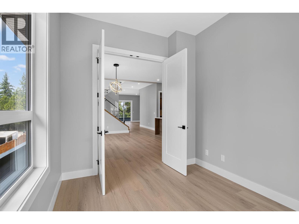
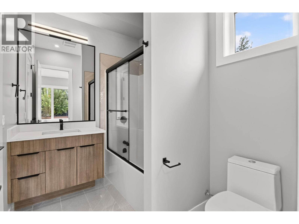
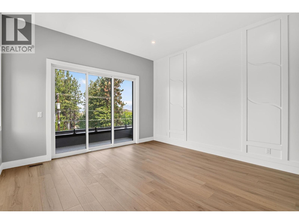
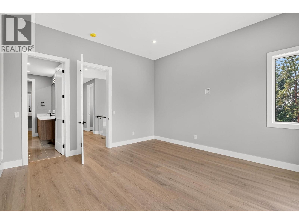
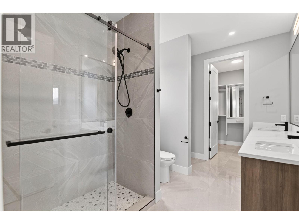
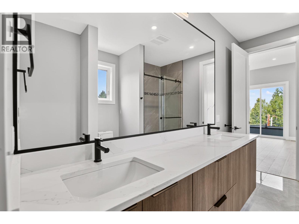
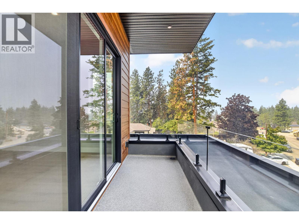
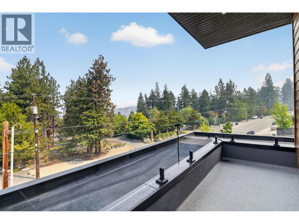
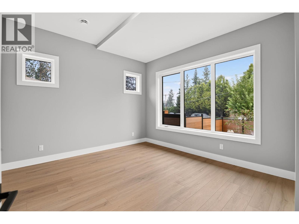
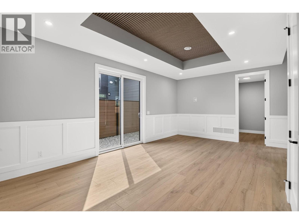
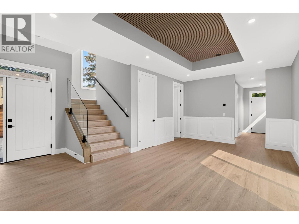
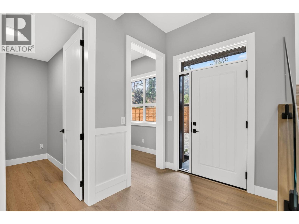
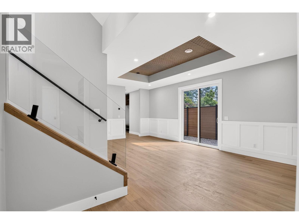
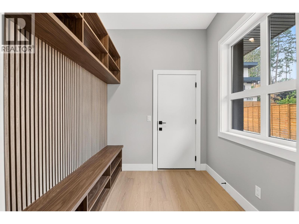
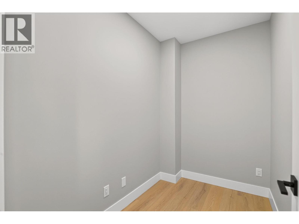
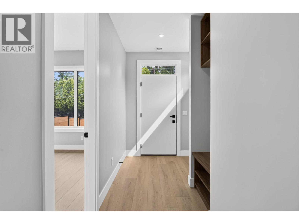
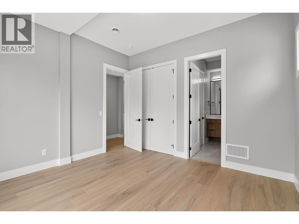
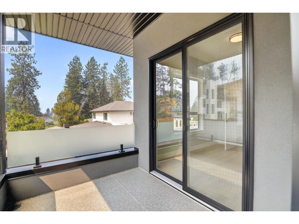
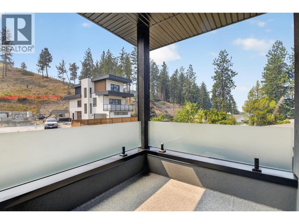
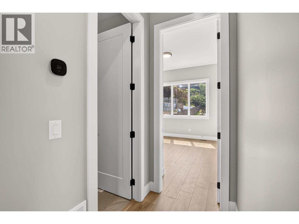
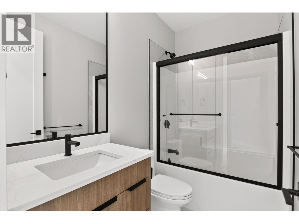
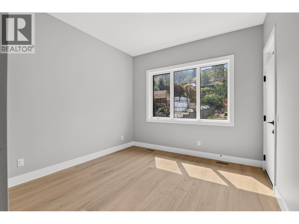
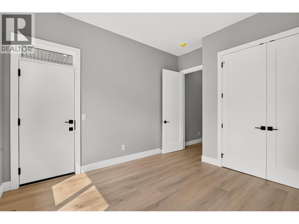
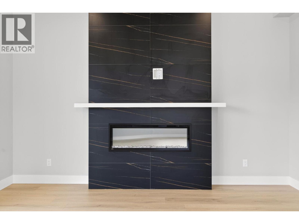
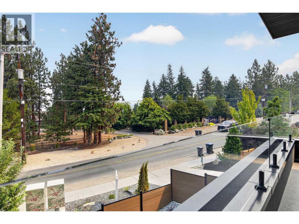
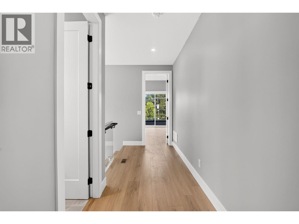
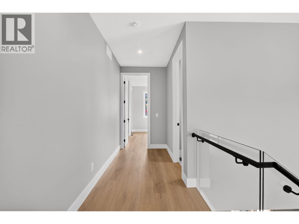
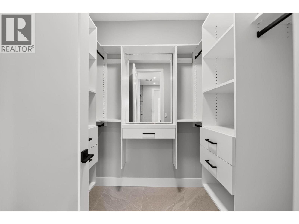
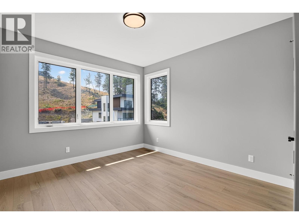
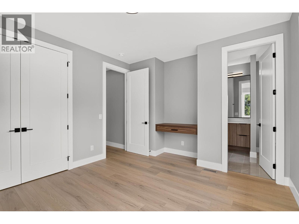
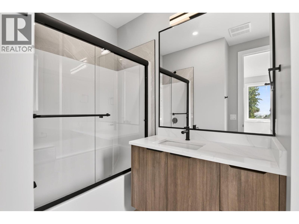
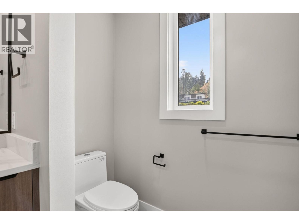
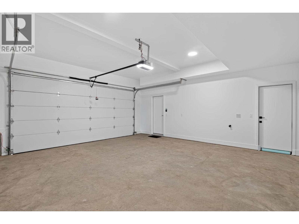
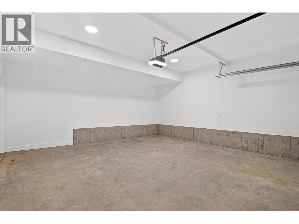
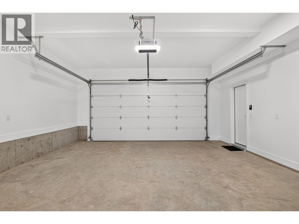
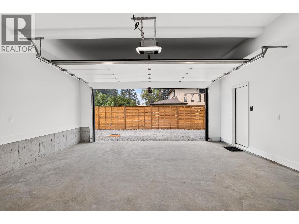
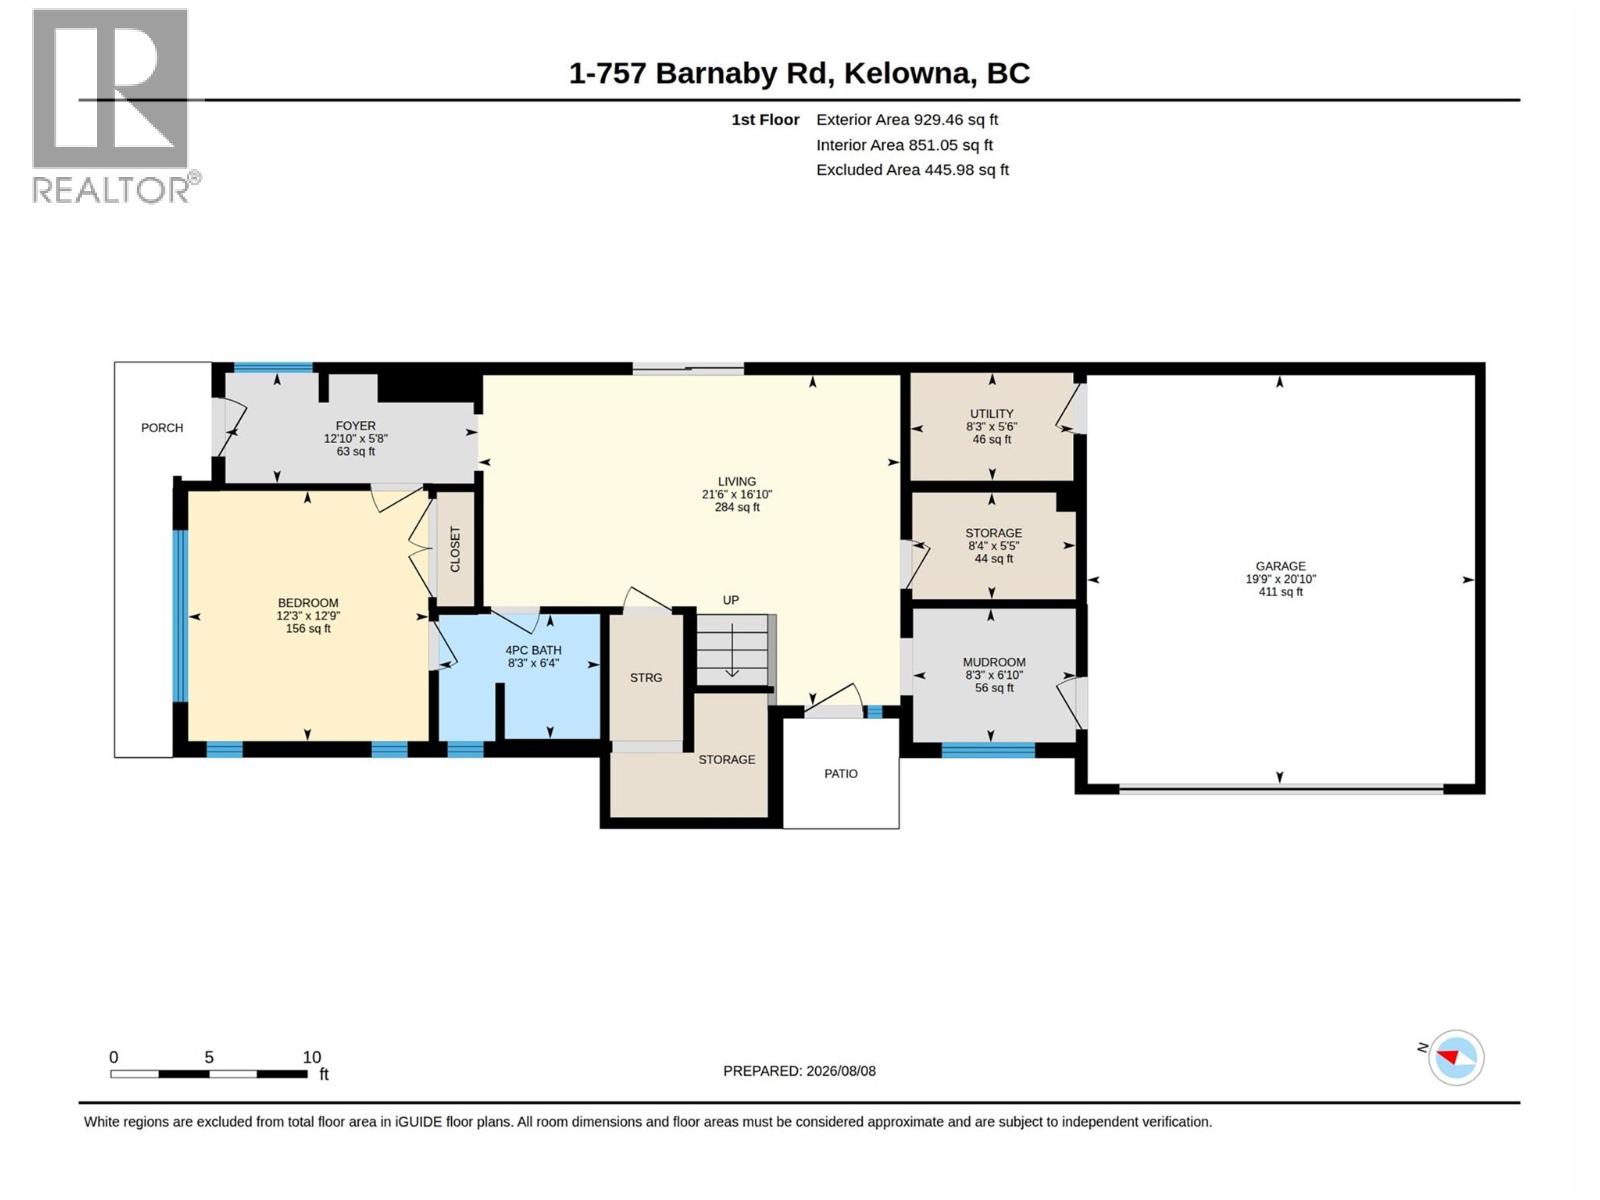
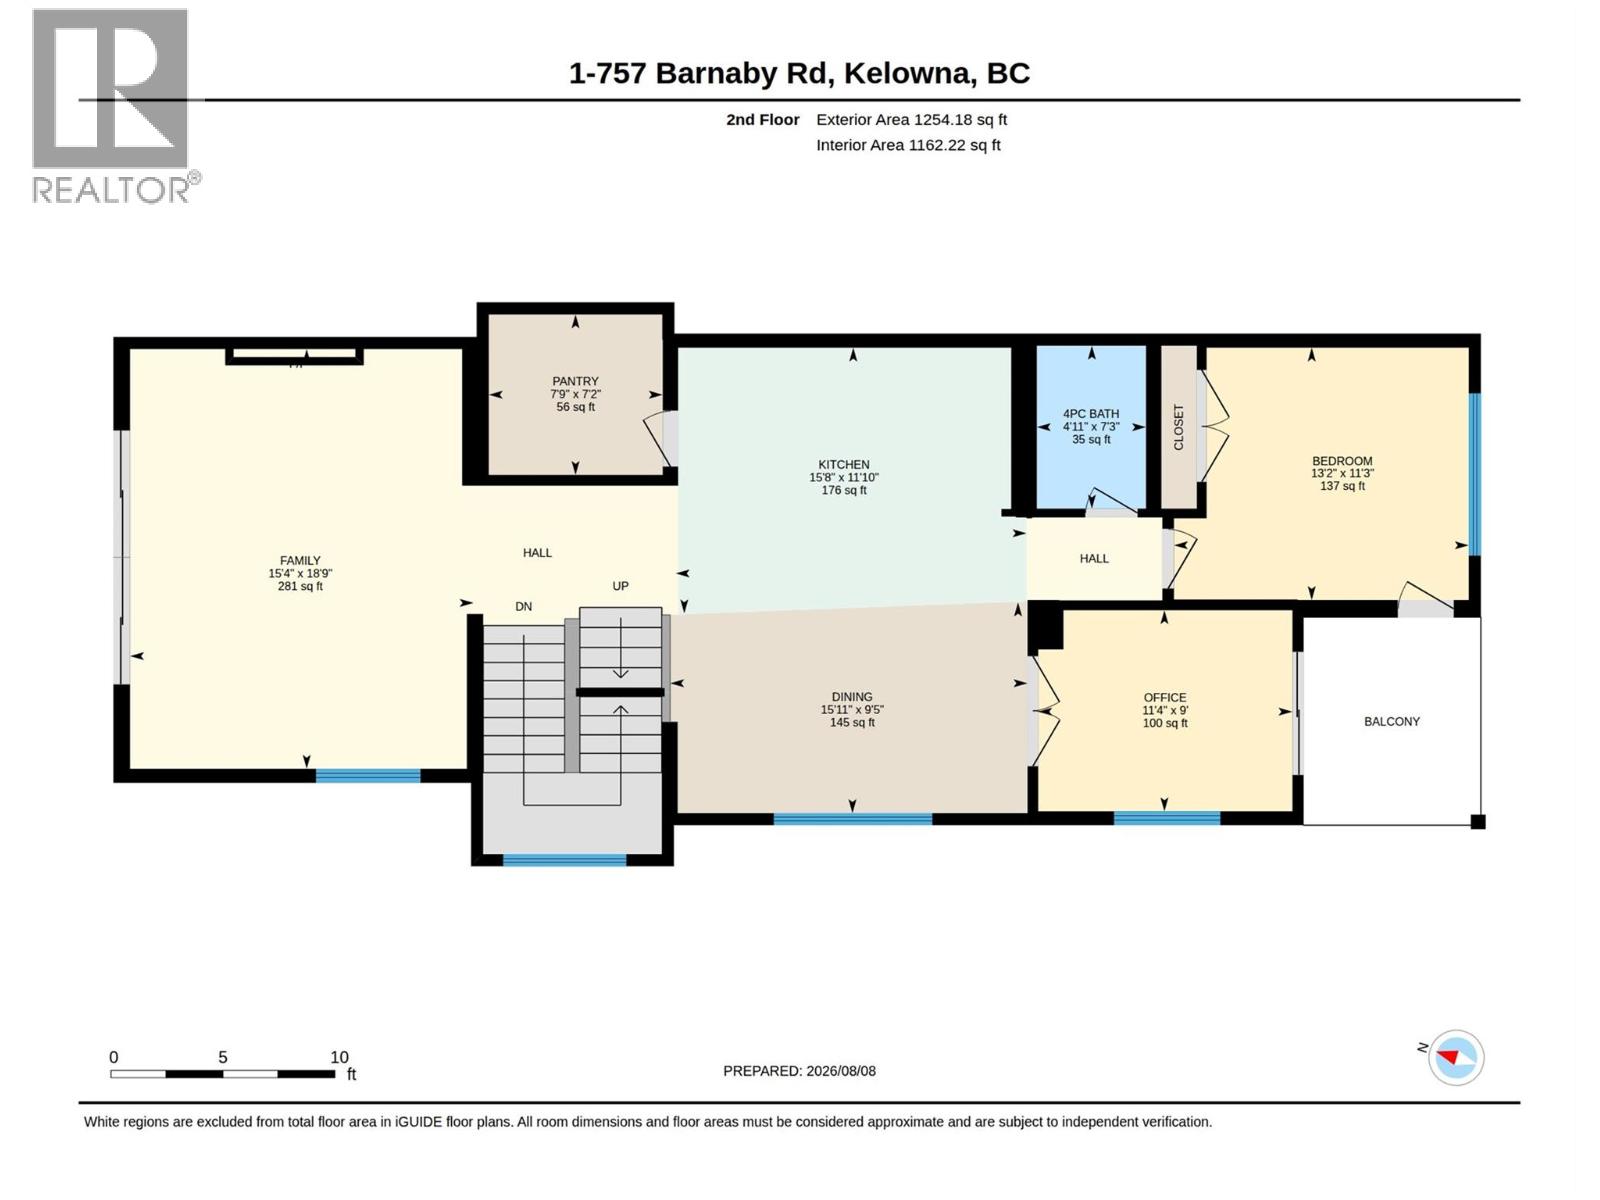
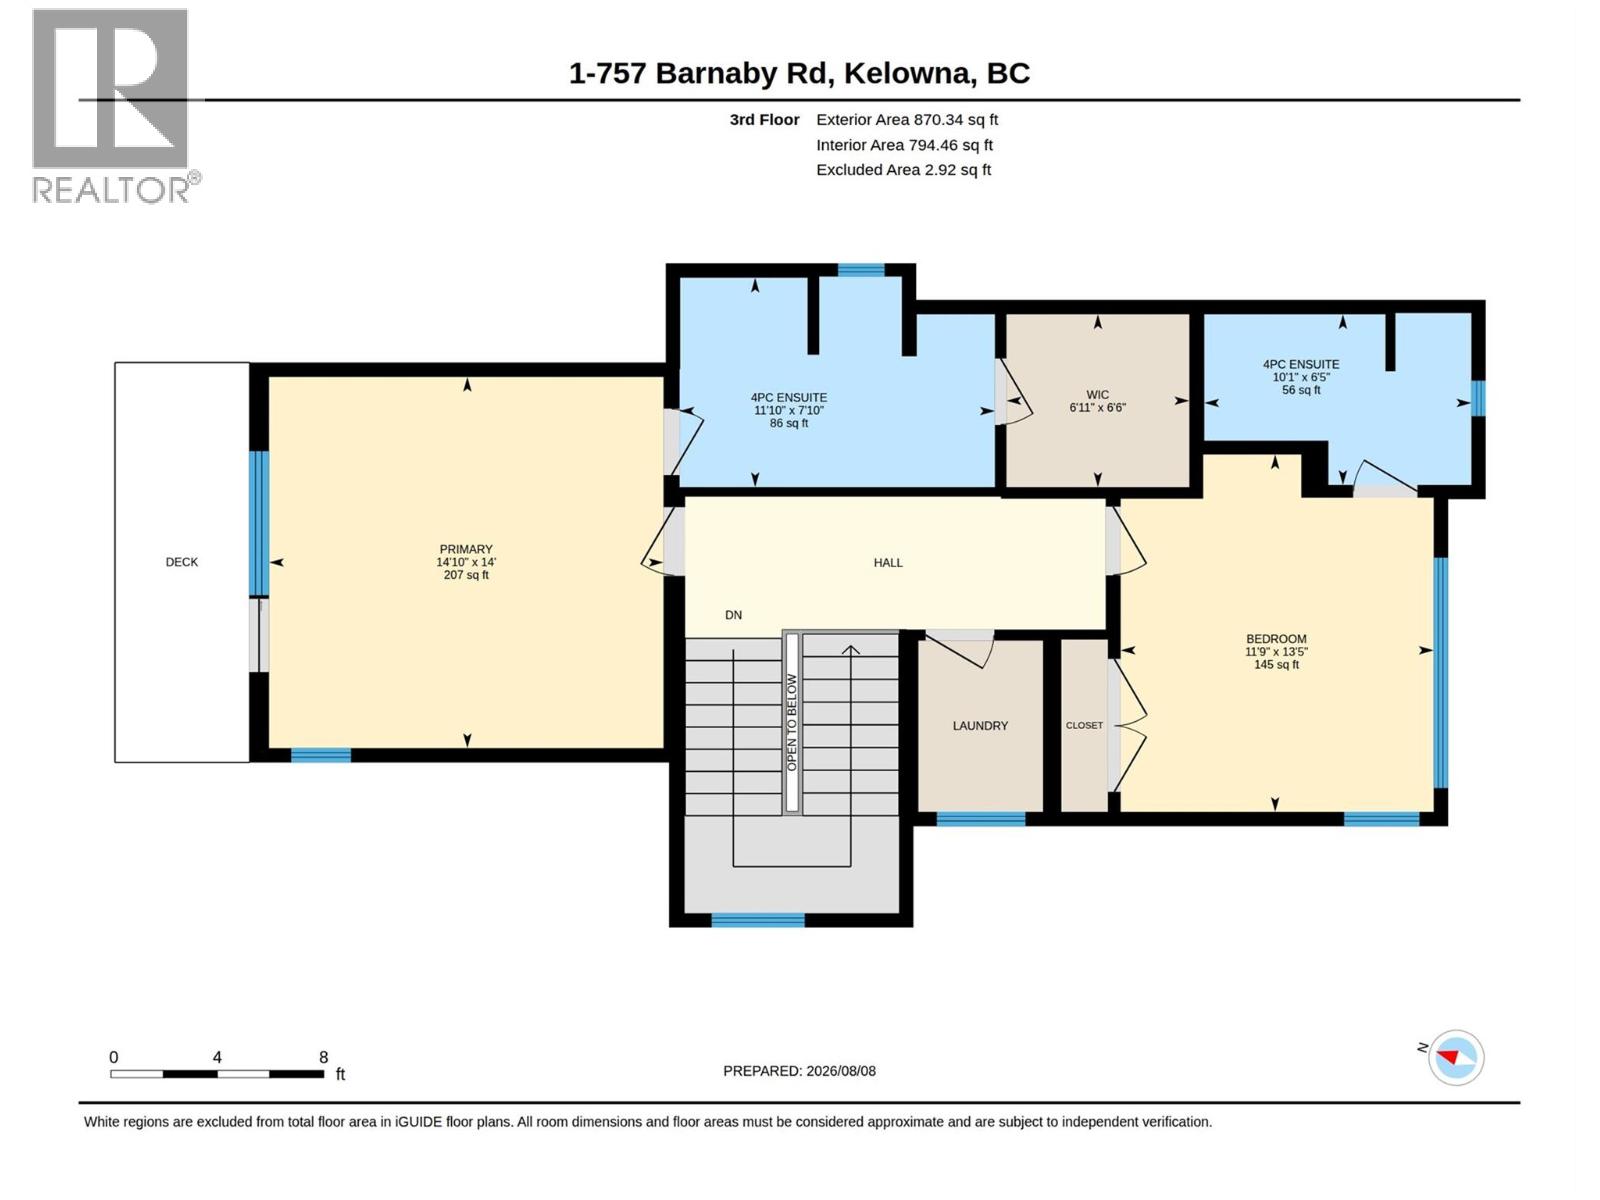
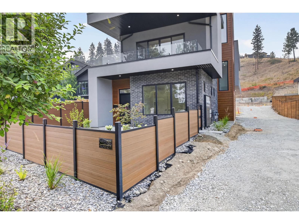
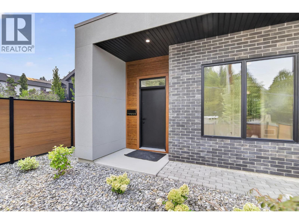
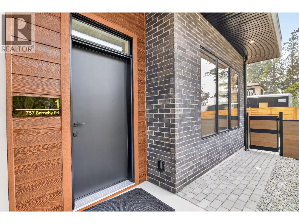
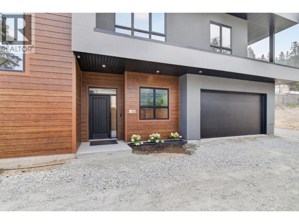
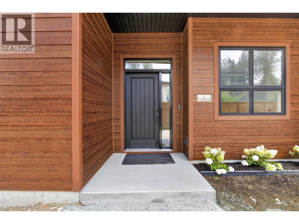
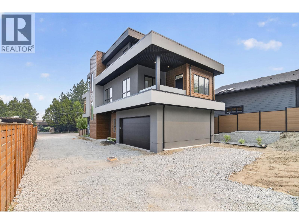
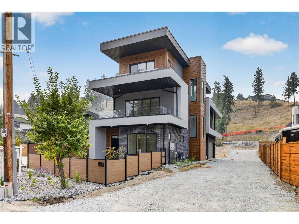
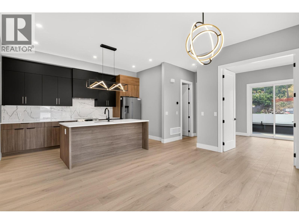
Welcome to Barnaby Heights, a community of 4 single-family homes, designed for those who appreciate sophistication, comfort, and convenience. This exceptional three-level home offers a harmonious blend of contemporary design and functional luxury. On the entry level, discover spacious double garage, versatile recreation room—perfect as an office, home theater, or gym—a welcoming guest bedroom with full bathroom, mud room & ample storage. Ascend to the main floor and experience true open-concept living. A seamless flow connects the living, dining, and kitchen areas, anchored by a grand island & walk-in pantry. Vaulted ceilings & cozy fireplace elevate the ambiance, while expansive sliding doors open onto a covered sun deck. Two additional bedrooms share full bathroom & enjoy access to a second private patio. The upper floor is your private retreat, featuring serene primary suite complete with luxurious 4-piece en-suite, generous walk-in closet & private balcony. An additional bedroom with its own full en-suite provides comfort & privacy for family or guests. Enjoy an extra parking stall and low-maintenance living. Situated just minutes from top-rated schools, sandy beaches, world-class wineries, new Mission Village at the Ponds. With only four residences available, Barnaby Heights is an exclusive opportunity to own a slice of Kelowna luxury living. Square footage is based on the virtual tour measurements and is approximate. (id:67517)

  • Property Details
    MLS® Number 10397265
    Property Type Single Family
    Neigbourhood Upper Mission
    Community Name Barnaby Heights
    CommunityFeatures Pets Allowed, Pet Restrictions, Pets Allowed With Restrictions, Rentals Allowed
    Features Central Island, Balcony, Three Balconies
    ParkingSpaceTotal 3
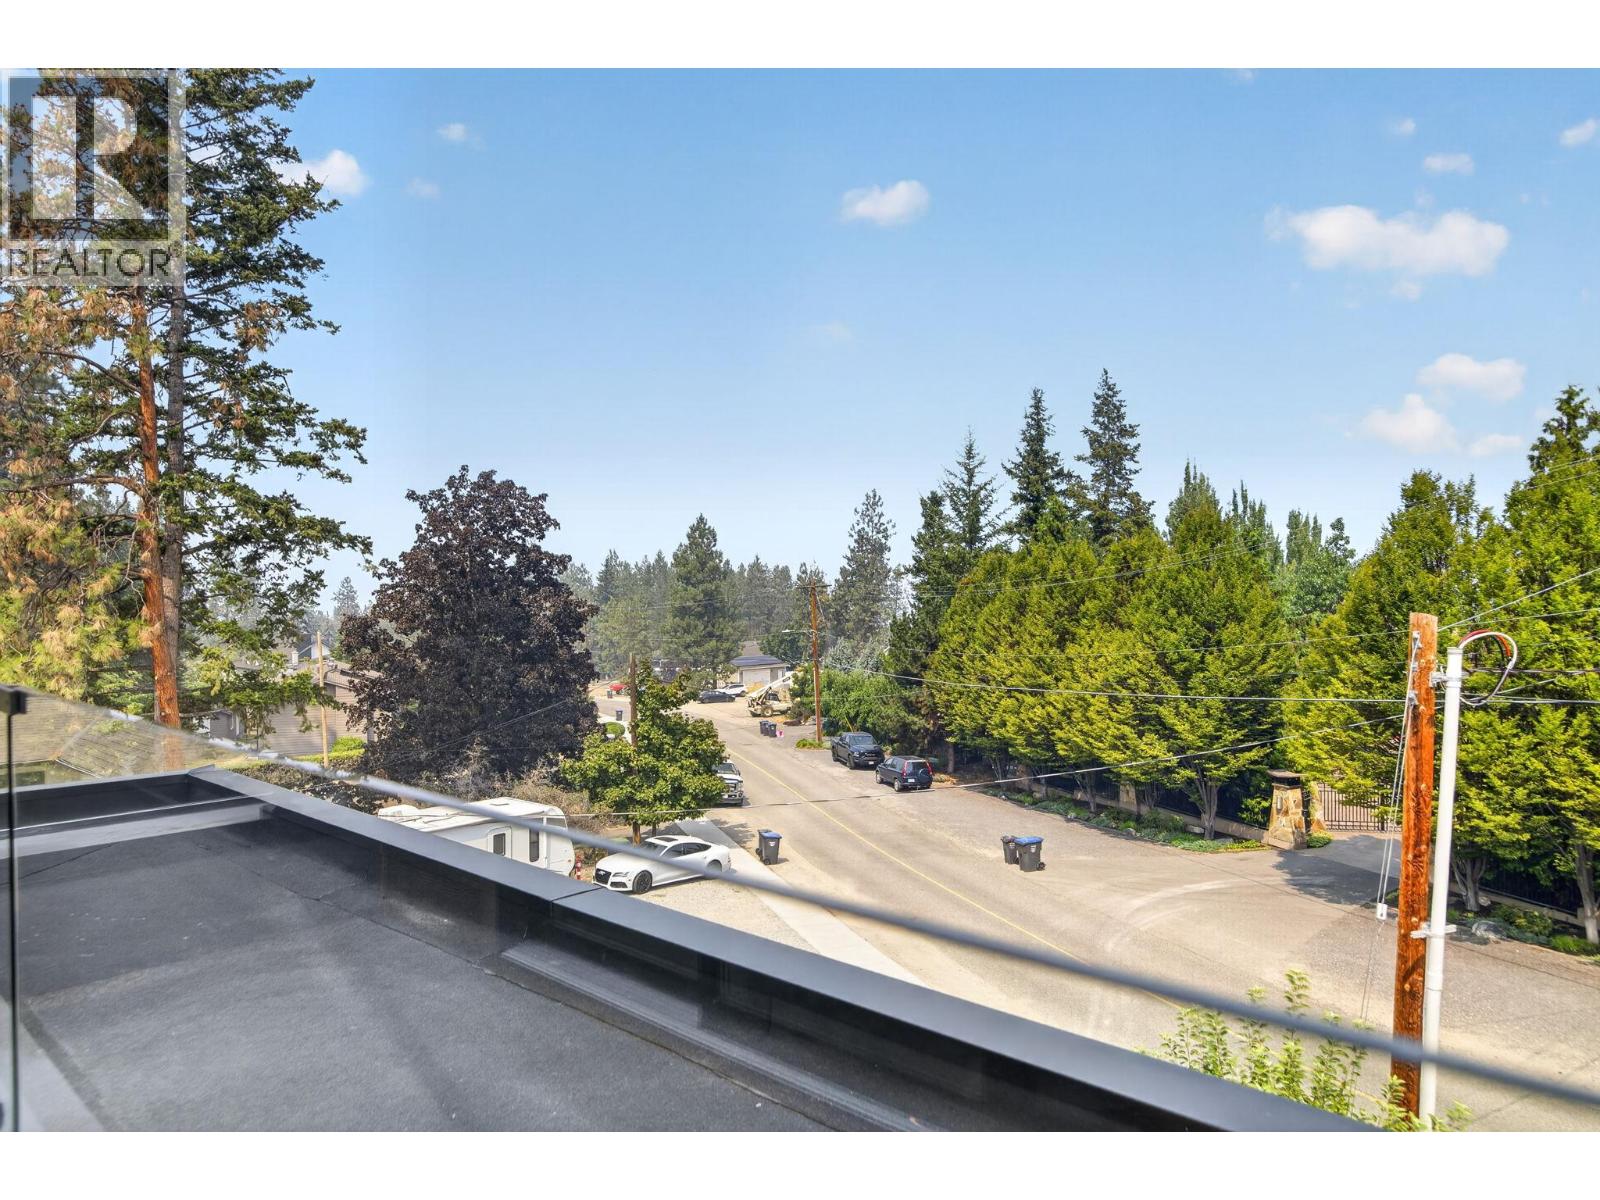
    ViewType Mountain View, Valley View, View (panoramic)
  • Building
    BathroomTotal 4
    BedroomsTotal 5
    ArchitecturalStyle Other
    ConstructedDate 2026
    ConstructionStyleAttachment Detached
    CoolingType Central Air Conditioning
    ExteriorFinish Stucco, Other
    FireProtection Smoke Detector Only
    FlooringType Mixed Flooring, Tile
    HeatingType Forced Air, See Remarks
    RoofMaterial Asphalt Shingle
    RoofStyle Unknown
    StoriesTotal 3
    SizeInterior 3,053 Sqft
    Type House
    UtilityWater Municipal Water
    Attached Garage 2
  • Land
    Acreage No
    FenceType Fence
    Sewer Municipal Sewage System
    SizeTotalText Under 1 Acre
  • Rooms
    Level Type Dimensions
    Second Level Pantry 7'4'' x 8'6''
    Second Level Kitchen 9'0'' x 15'5''
    Second Level Bedroom 9'2'' x 11'8''
    Second Level Bedroom 11'6'' x 12'4''
    Second Level 3pc Bathroom 8'8'' x 5'0''
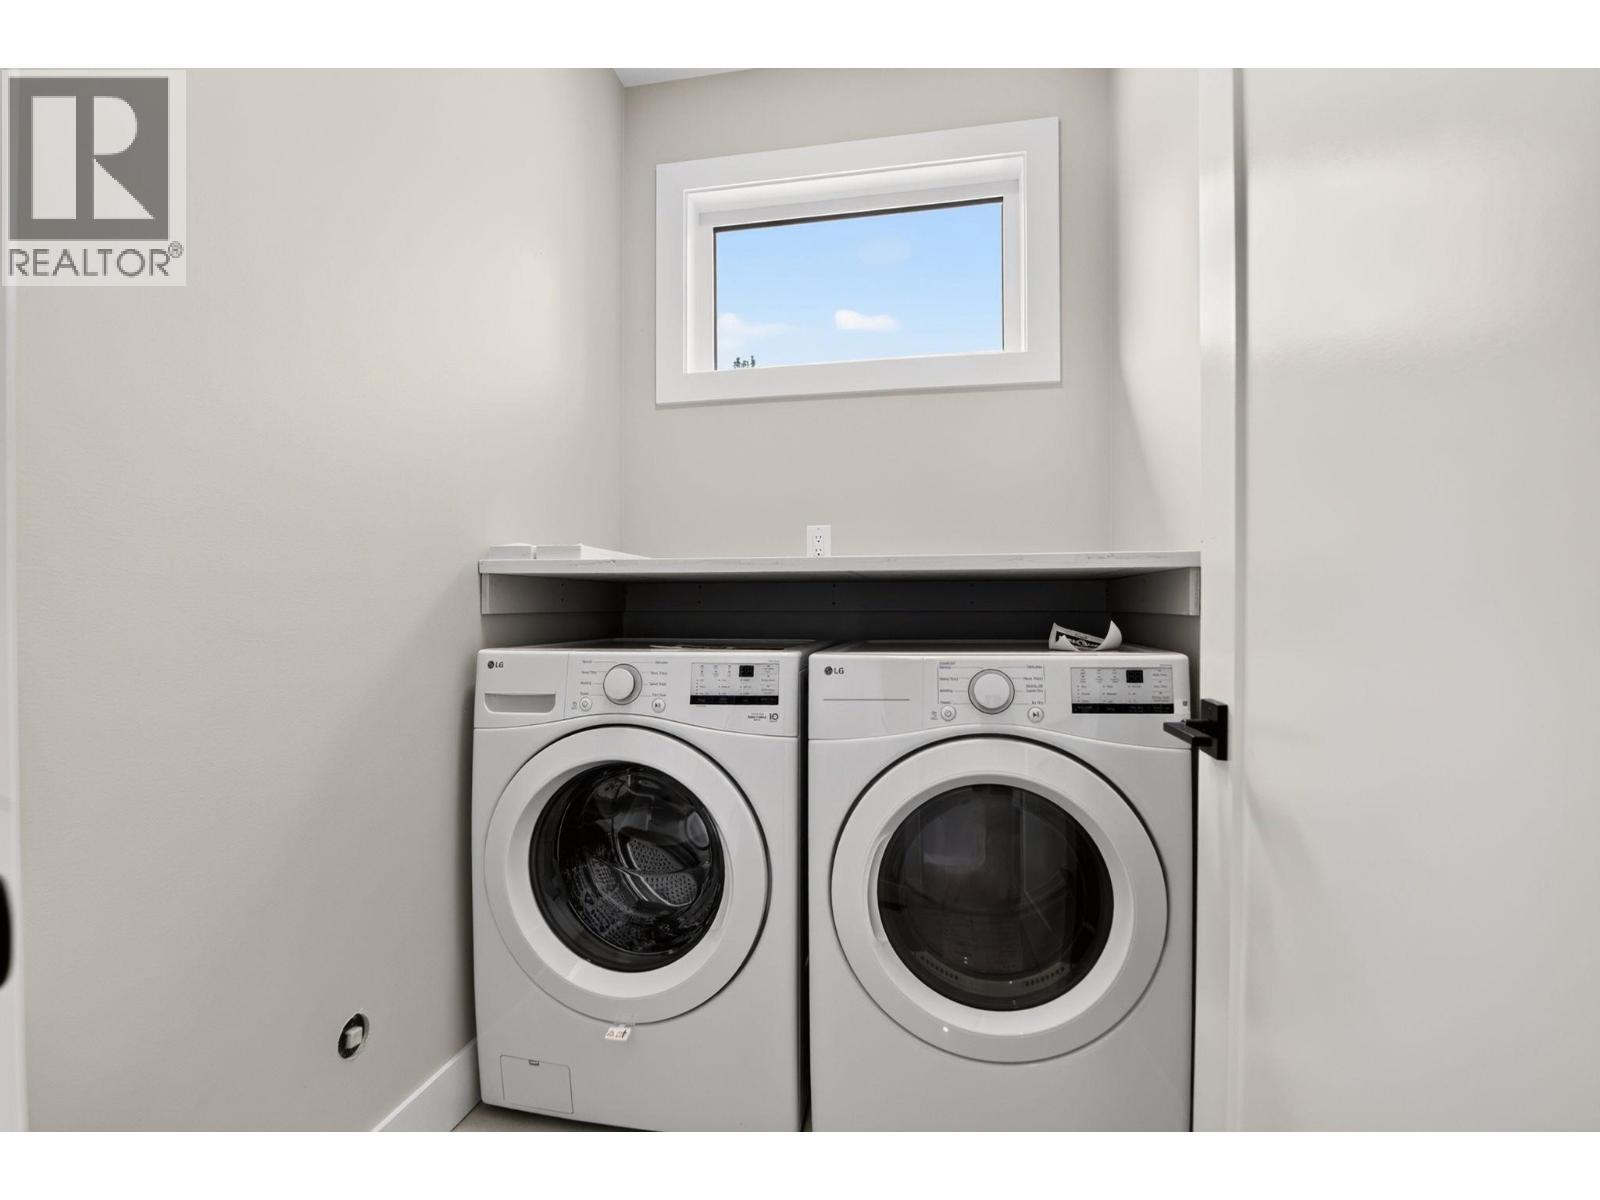
    Third Level Laundry Room 6'7'' x 5'0''
    Third Level Other 6'8'' x 7'0''
    Third Level 4pc Ensuite Bath 8'2'' x 12'0''
    Third Level Primary Bedroom 14'6'' x 15'2''
    Third Level 3pc Ensuite Bath 6'8'' x 10'4''
    Third Level Bedroom 12'0'' x 12'0''
    Basement Great Room 17'3'' x 15'4''
    Main Level Mud Room 6'0'' x 8'8''
    Main Level Other 5'6'' x 8'6''
    Main Level Foyer 2'0'' x 4'0''
    Main Level Storage 7'0'' x 5'11''
    Main Level Recreation Room 19'0'' x 14'6''
    Main Level Other 5'0'' x 4'11''
    Main Level Bedroom 15'8'' x 14'0''
    Main Level 3pc Bathroom 5'0'' x 8'9''
  • Utilities