7568 19th Avenue

Burnaby, British Columbia V3N 1E6

  • 7568 19th Avenue, Burnaby, British Columbia  V3N 1E6 - Photo 1 - R3076522

    $1,816,000

  • 7568 19th Avenue, Burnaby, British Columbia  V3N 1E6 - Photo 2 - R3076522

    $1,816,000

  • 7568 19th Avenue, Burnaby, British Columbia  V3N 1E6 - Photo 3 - R3076522

    $1,816,000

  • 7568 19th Avenue, Burnaby, British Columbia  V3N 1E6 - Photo 4 - R3076522

    $1,816,000

  • 7568 19th Avenue, Burnaby, British Columbia  V3N 1E6 - Photo 5 - R3076522

    $1,816,000

  • 7568 19th Avenue, Burnaby, British Columbia  V3N 1E6 - Photo 6 - R3076522

    $1,816,000

  • 7568 19th Avenue, Burnaby, British Columbia  V3N 1E6 - Photo 7 - R3076522

    $1,816,000

  • 7568 19th Avenue, Burnaby, British Columbia  V3N 1E6 - Photo 8 - R3076522

    $1,816,000

  • 7568 19th Avenue, Burnaby, British Columbia  V3N 1E6 - Photo 9 - R3076522

    $1,816,000

  • 7568 19th Avenue, Burnaby, British Columbia  V3N 1E6 - Photo 10 - R3076522

    $1,816,000

  • 7568 19th Avenue, Burnaby, British Columbia  V3N 1E6 - Photo 11 - R3076522

    $1,816,000

  • 7568 19th Avenue, Burnaby, British Columbia  V3N 1E6 - Photo 12 - R3076522

    $1,816,000

  • 7568 19th Avenue, Burnaby, British Columbia  V3N 1E6 - Photo 13 - R3076522

    $1,816,000

  • 7568 19th Avenue, Burnaby, British Columbia  V3N 1E6 - Photo 14 - R3076522

    $1,816,000

  • 7568 19th Avenue, Burnaby, British Columbia  V3N 1E6 - Photo 15 - R3076522

    $1,816,000

  • 7568 19th Avenue, Burnaby, British Columbia  V3N 1E6 - Photo 16 - R3076522

    $1,816,000

  • 7568 19th Avenue, Burnaby, British Columbia  V3N 1E6 - Photo 17 - R3076522

    $1,816,000

  • 7568 19th Avenue, Burnaby, British Columbia  V3N 1E6 - Photo 18 - R3076522

    $1,816,000

  • 7568 19th Avenue, Burnaby, British Columbia  V3N 1E6 - Photo 19 - R3076522

    $1,816,000

  • 7568 19th Avenue, Burnaby, British Columbia  V3N 1E6 - Photo 20 - R3076522

    $1,816,000

  • 7568 19th Avenue, Burnaby, British Columbia  V3N 1E6 - Photo 21 - R3076522

    $1,816,000

  • 7568 19th Avenue, Burnaby, British Columbia  V3N 1E6 - Photo 22 - R3076522

    $1,816,000

  • 7568 19th Avenue, Burnaby, British Columbia  V3N 1E6 - Photo 23 - R3076522

    $1,816,000

  • 7568 19th Avenue, Burnaby, British Columbia  V3N 1E6 - Photo 24 - R3076522

    $1,816,000

  • 7568 19th Avenue, Burnaby, British Columbia  V3N 1E6 - Photo 25 - R3076522

    $1,816,000

  • 7568 19th Avenue, Burnaby, British Columbia  V3N 1E6 - Photo 26 - R3076522

    $1,816,000

  • 7568 19th Avenue, Burnaby, British Columbia  V3N 1E6 - Photo 27 - R3076522

    $1,816,000

  • 7568 19th Avenue, Burnaby, British Columbia  V3N 1E6 - Photo 28 - R3076522

    $1,816,000

  • 7568 19th Avenue, Burnaby, British Columbia  V3N 1E6 - Photo 29 - R3076522

    $1,816,000

  • 7568 19th Avenue, Burnaby, British Columbia  V3N 1E6 - Photo 30 - R3076522

    $1,816,000

  • 7568 19th Avenue, Burnaby, British Columbia  V3N 1E6 - Photo 31 - R3076522

    $1,816,000

  • 7568 19th Avenue, Burnaby, British Columbia  V3N 1E6 - Photo 32 - R3076522

    $1,816,000

  • 7568 19th Avenue, Burnaby, British Columbia  V3N 1E6 - Photo 33 - R3076522

    $1,816,000

  • 7568 19th Avenue, Burnaby, British Columbia  V3N 1E6 - Photo 34 - R3076522

    $1,816,000

  • 7568 19th Avenue, Burnaby, British Columbia  V3N 1E6 - Photo 35 - R3076522

    $1,816,000

  • 7568 19th Avenue, Burnaby, British Columbia  V3N 1E6 - Photo 36 - R3076522

    $1,816,000

  • 7568 19th Avenue, Burnaby, British Columbia  V3N 1E6 - Photo 37 - R3076522

    $1,816,000

  • 7568 19th Avenue, Burnaby, British Columbia  V3N 1E6 - Photo 38 - R3076522

    $1,816,000

  • 7568 19th Avenue, Burnaby, British Columbia  V3N 1E6 - Photo 39 - R3076522

    $1,816,000

  • 7568 19th Avenue, Burnaby, British Columbia  V3N 1E6 - Photo 40 - R3076522

    $1,816,000

Like this listing?

Contact us for more information


Name


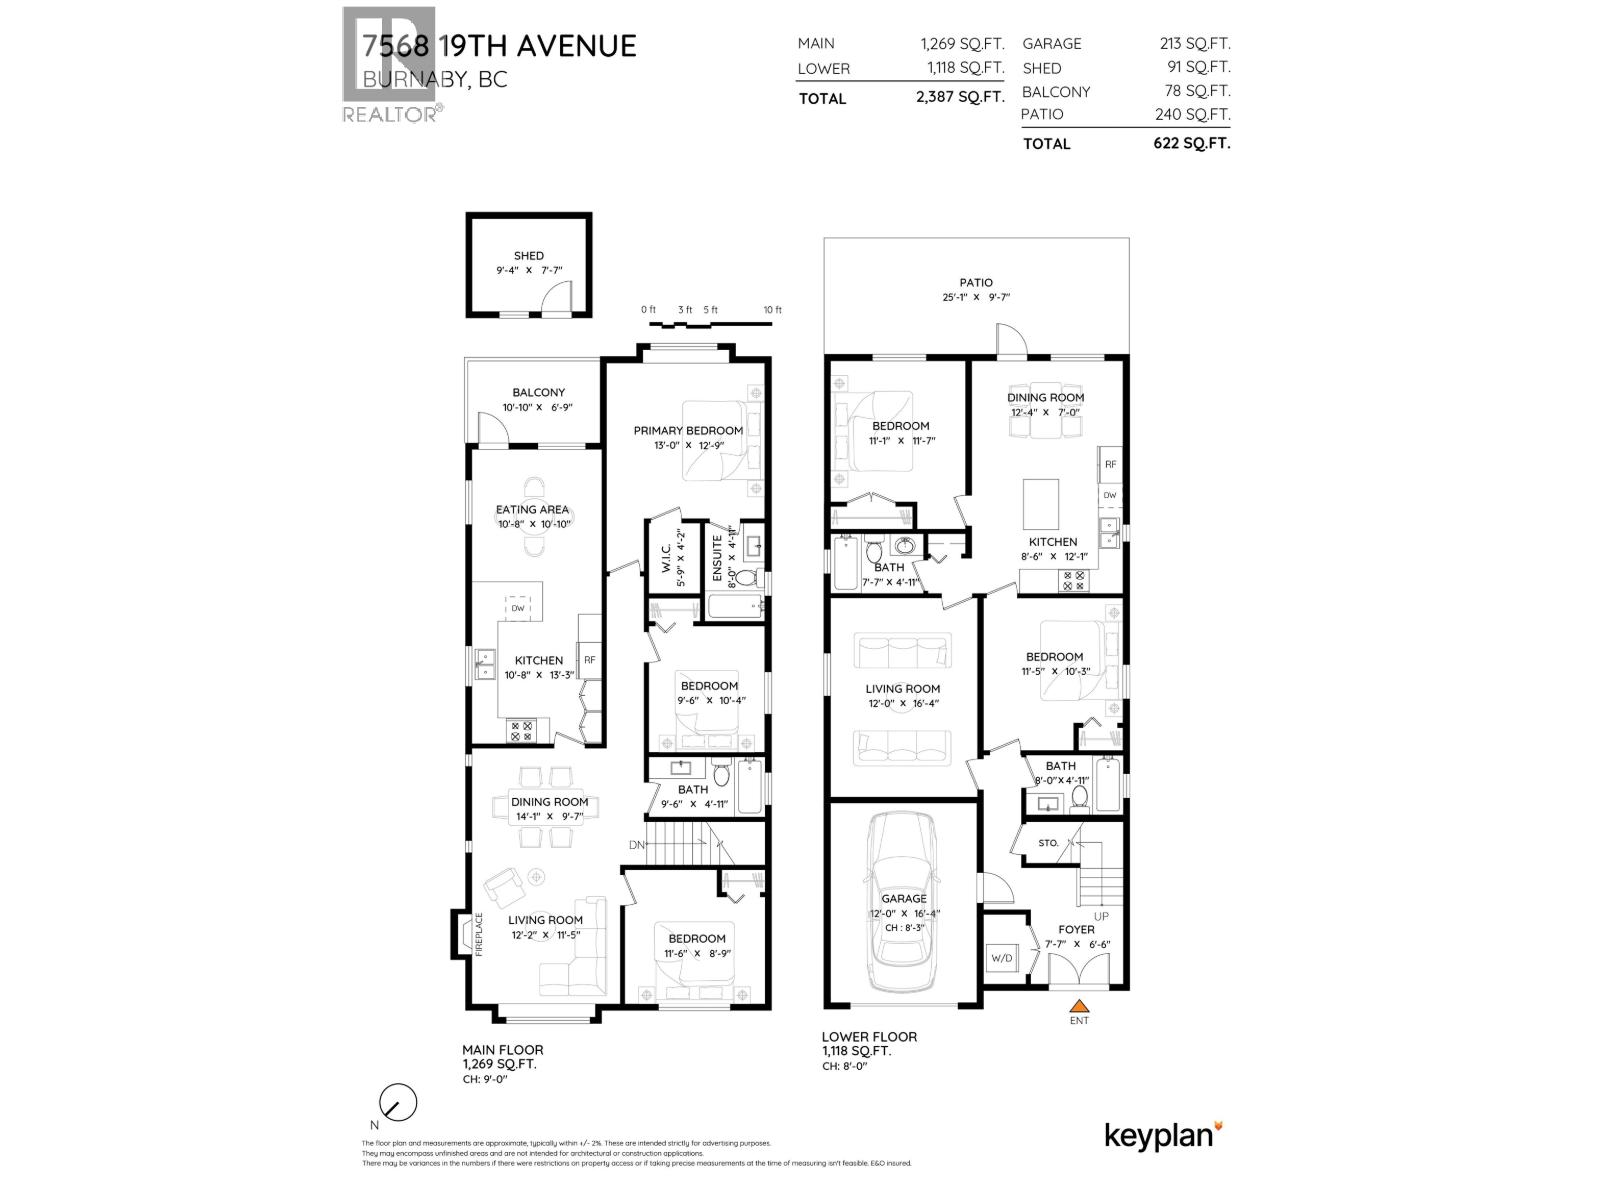
2,387 sqft

5
Beds

4
Baths
2 Level Fireplace Hot Water, Radiant Heat

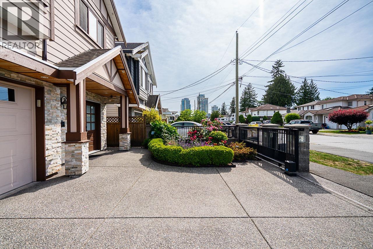
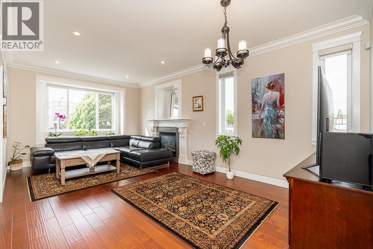

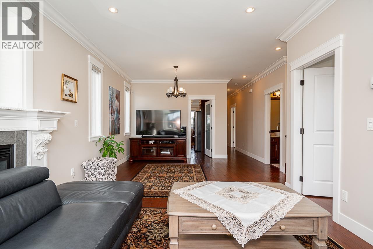
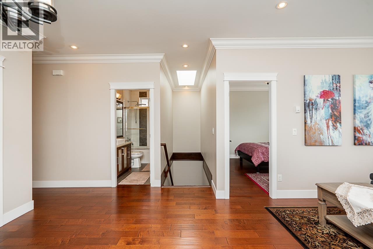
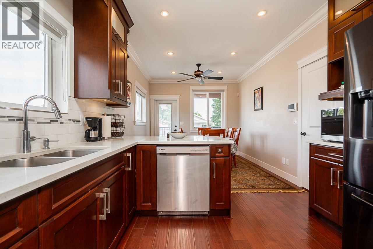
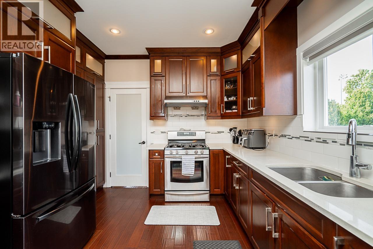
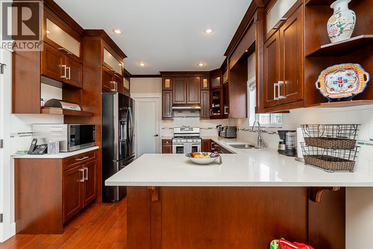
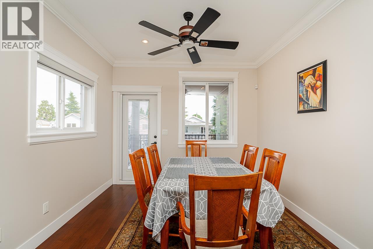
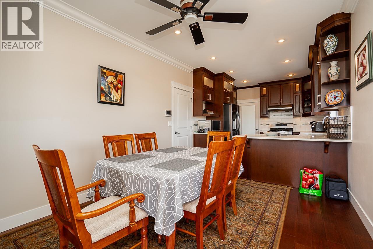
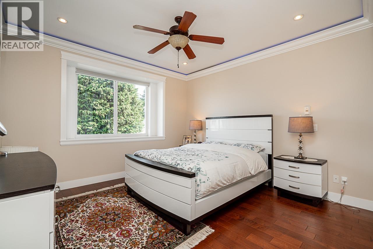
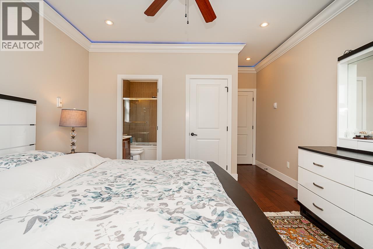

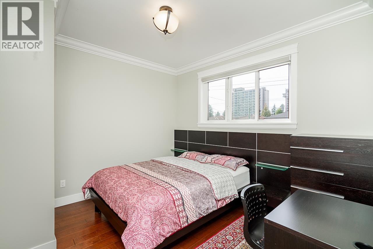
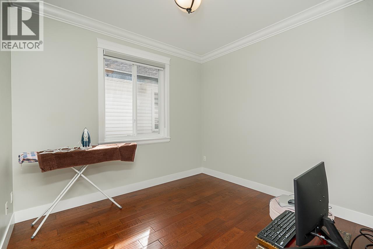
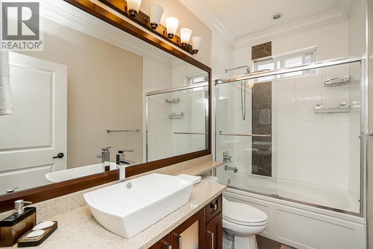
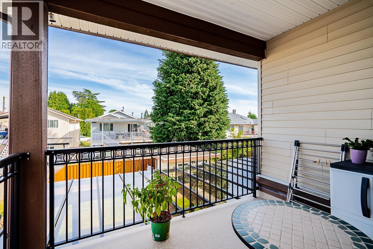
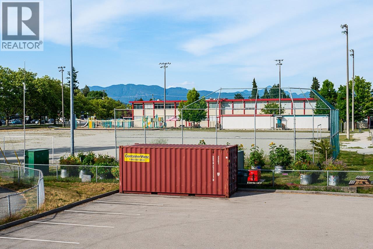
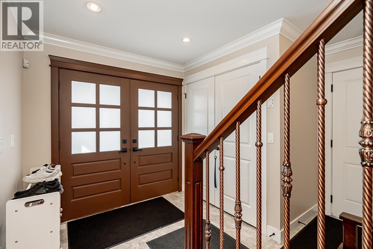
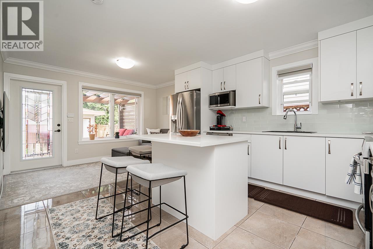
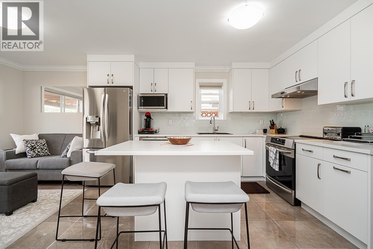
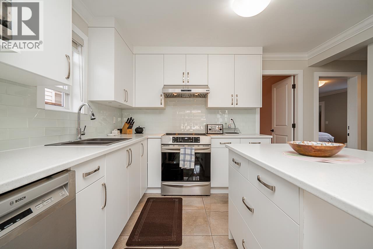
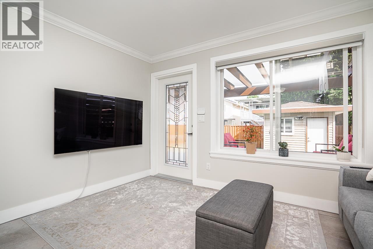
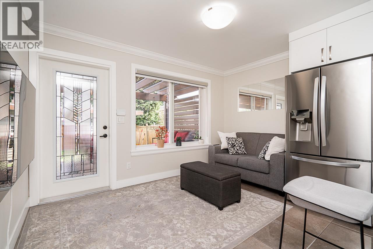
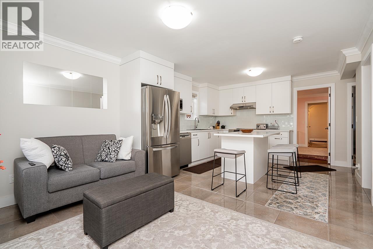
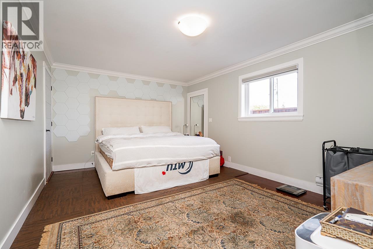
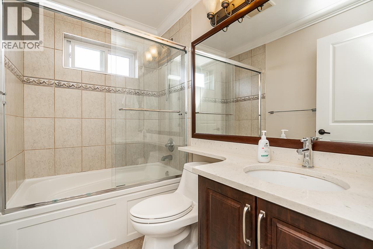
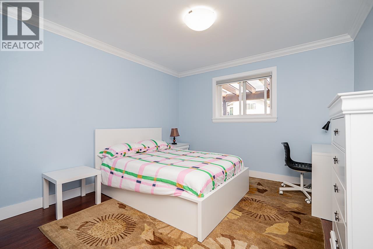
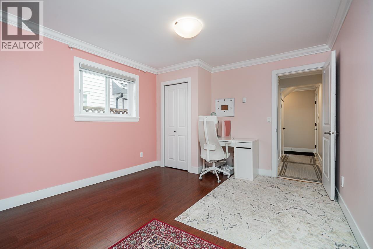
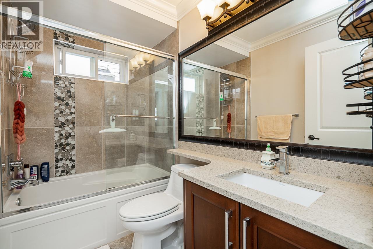
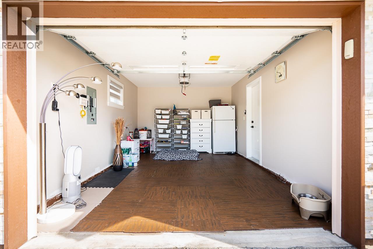
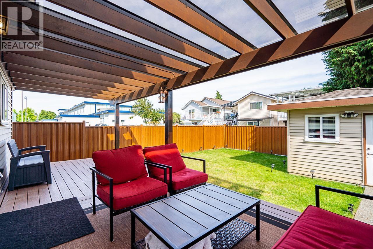
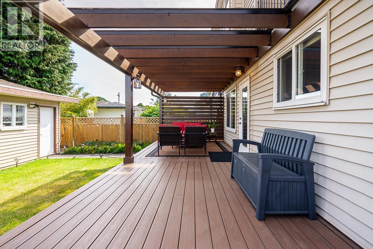
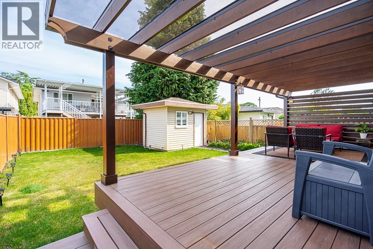
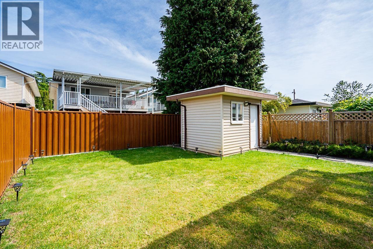
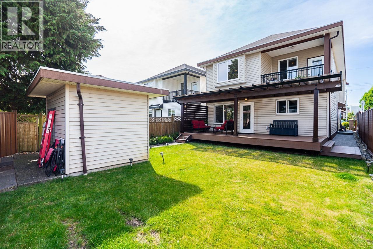
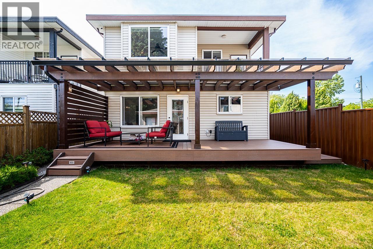
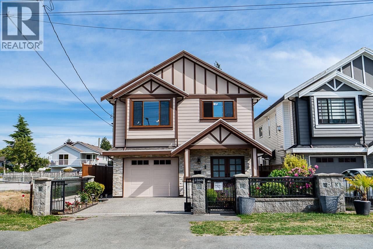
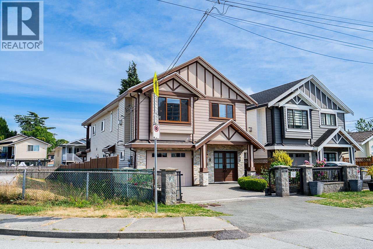
An exceptionally kept single owner home on a corner lot in a quiet cul-de-sac directly beside Edmonds Elementary School! This home offers the primary living space with 3 beds upstairs with options for a 1, 2, or 3 bedroom basement suite! Hardwood & tile floors throughout, gas fireplace & stove up, stainless steel appliances, in floor radiant heating & a recently renovated kitchen down! Enjoy a spacious rear deck & a private backyard with shed & durable metal fencing! One car garage plus ample driveway parking. Walk to Edmonds Community Centre & Park, short trip to Robert Burnaby Park, Burnaby Public Library, Buy-Low-Foods & Highgate Shopping Village. School Catchments: Edmonds Community, Byrne Creek Sec, French: Marlborough Elem, Armstrong Elem, Cariboo Hill Sec. (id:45055)

  • Property Details
    MLS® Number R3076522
    Property Type Single Family
    AmenitiesNearBy Recreation, Shopping
    Features Central Location, Cul-de-sac
    ParkingSpaceTotal 4
    StorageType Storage Shed
  • Building
    BathroomTotal 4
    BedroomsTotal 5
    Appliances All
    ArchitecturalStyle 2 Level
    BasementDevelopment Finished
    BasementFeatures Separate Entrance
    BasementType Unknown (finished)
    ConstructedDate 2012
    ConstructionStyleAttachment Detached
    FireplacePresent Yes
    FireplaceTotal 1
    Fixture Drapes/window Coverings
    HeatingType Hot Water, Radiant Heat
    SizeInterior 2,387 Sqft
    Type House
    Garage 1
  • Land
    Acreage No
    LandAmenities Recreation, Shopping
    SizeFrontage 33 Ft
    SizeIrregular 3738.31
    SizeTotal 3738.31 Sqft
    SizeTotalText 3738.31 Sqft
  • Rooms
  • Utilities