$669,000
$669,000
$669,000
$669,000
$669,000
$669,000
$669,000
$669,000
$669,000
$669,000
$669,000
$669,000
$669,000
$669,000
$669,000
$669,000
$669,000
$669,000
$669,000
$669,000
$669,000
$669,000
$669,000
$669,000
$669,000
$669,000
$669,000
$669,000
$669,000
$669,000
$669,000
$669,000
$669,000
$669,000
$669,000
$669,000
$669,000
$669,000
$669,000
$669,000
$669,000
$669,000
$669,000
$669,000
$669,000
$669,000
$669,000
$669,000
Like this listing?
Contact us for more information


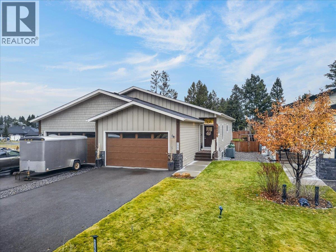
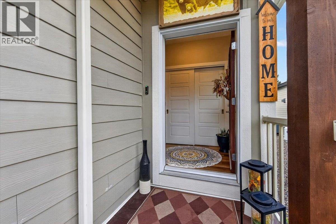
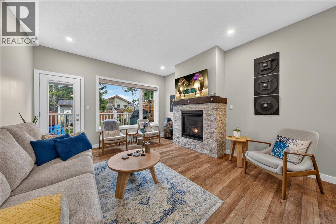
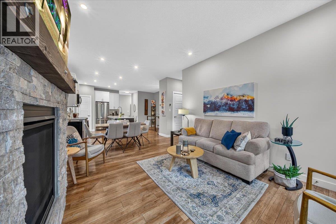
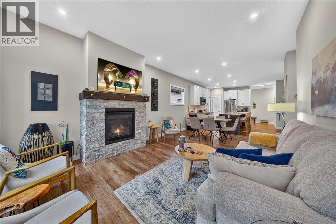
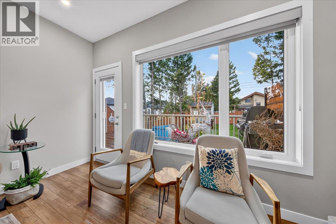
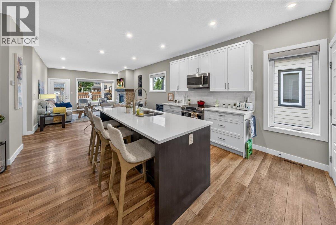
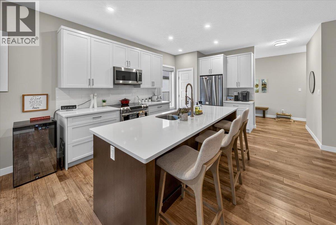
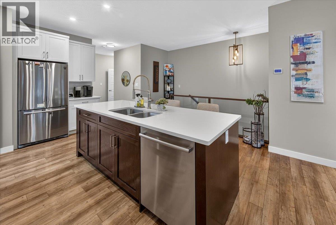
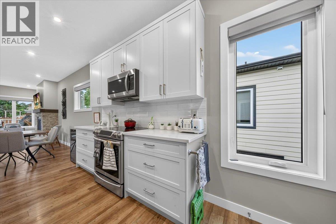
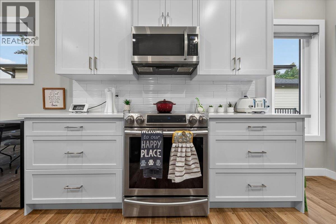
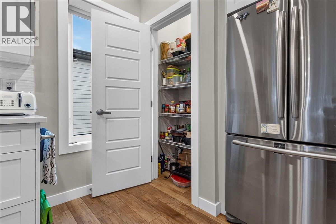
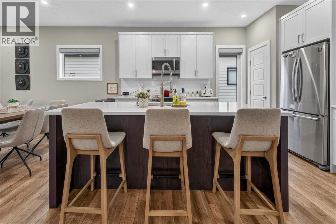
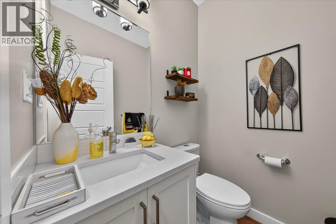
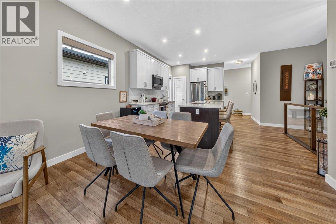
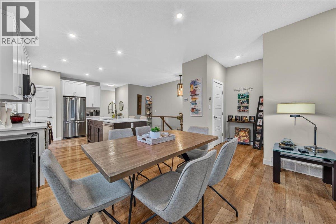
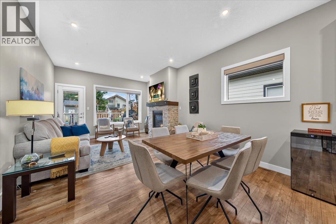
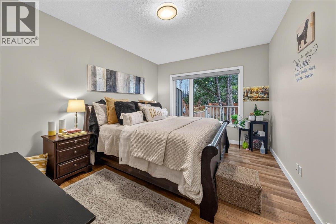
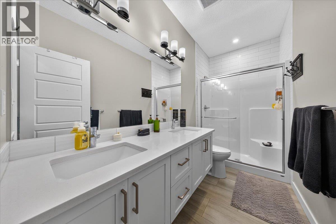
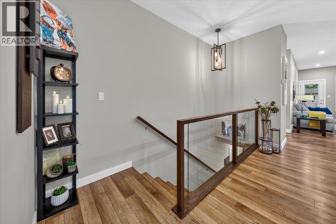
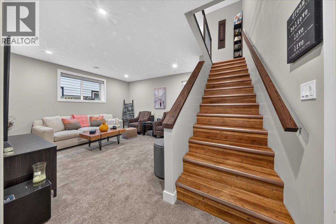
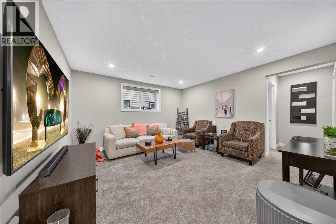
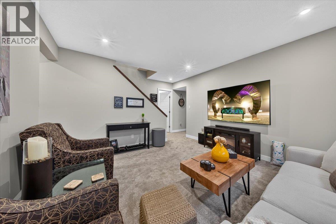
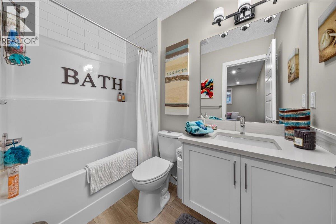
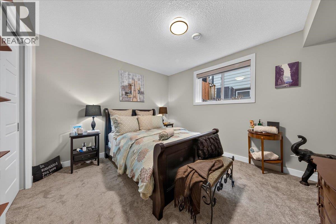
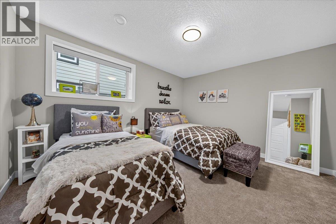
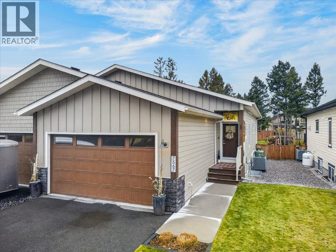
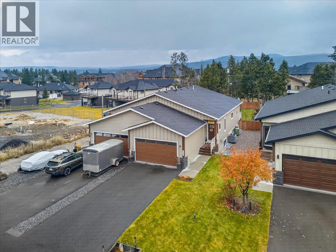
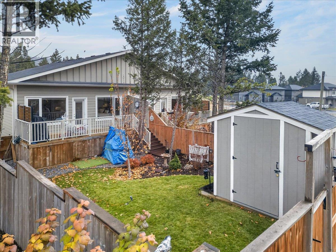
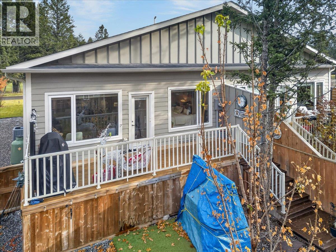
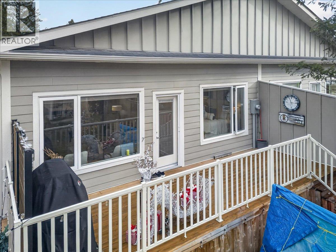
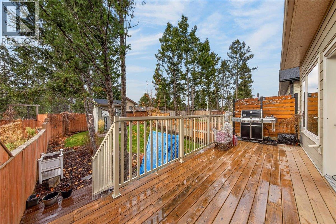
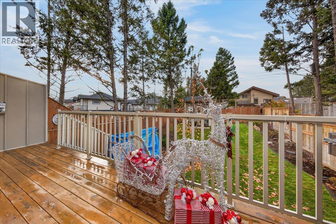
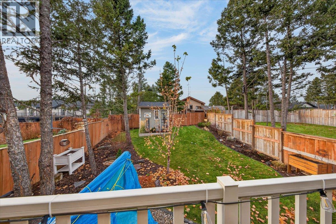
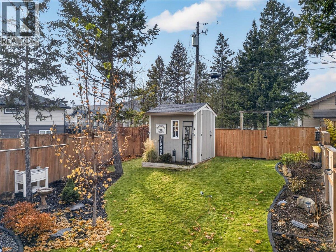
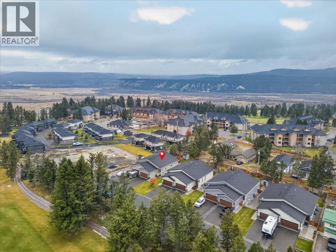
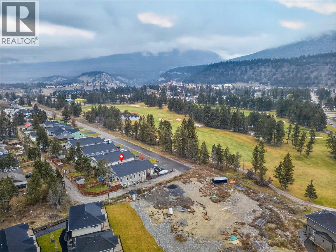
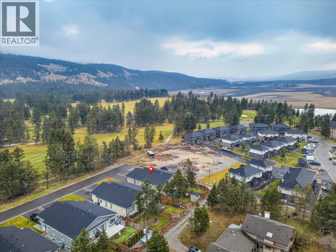
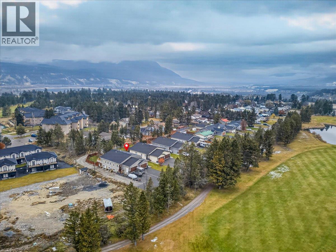
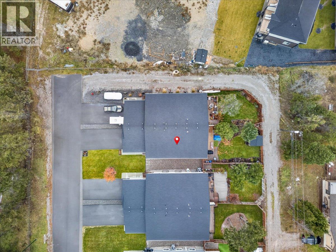
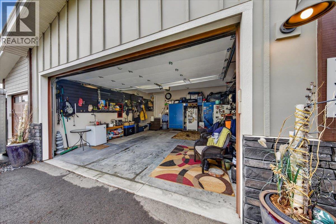
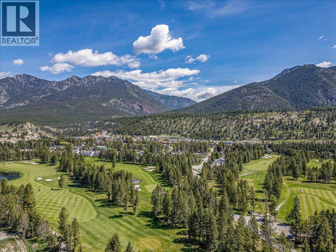
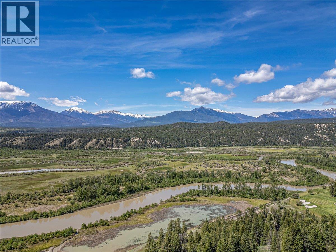
Beautifully crafted by Kevin Blackwell, this modern half-duplex offers an exceptional combination of quality construction, style and functionality. Ideally situated at the end of Revelstoke Avenue in a quiet cul-de-sac, the property backs onto The Springs Golf Course, offering a peaceful setting and beautiful surroundings. Featuring three bedrooms, three bathrooms and a versatile bonus room, this home provides comfortable living with plenty of space for family and guests. Additional highlights include a double attached garage, no strata fees and the added peace of mind of a home builder’s warranty. Enjoy the benefits of modern living, quality craftsmanship and a desirable golf course setting in this fantastic property. (id:67517)
-
Property Details
MLS® Number 10405355 Property Type Single Family Neigbourhood Radium Hot Springs ParkingSpaceTotal 2 ViewType Mountain View -
Building
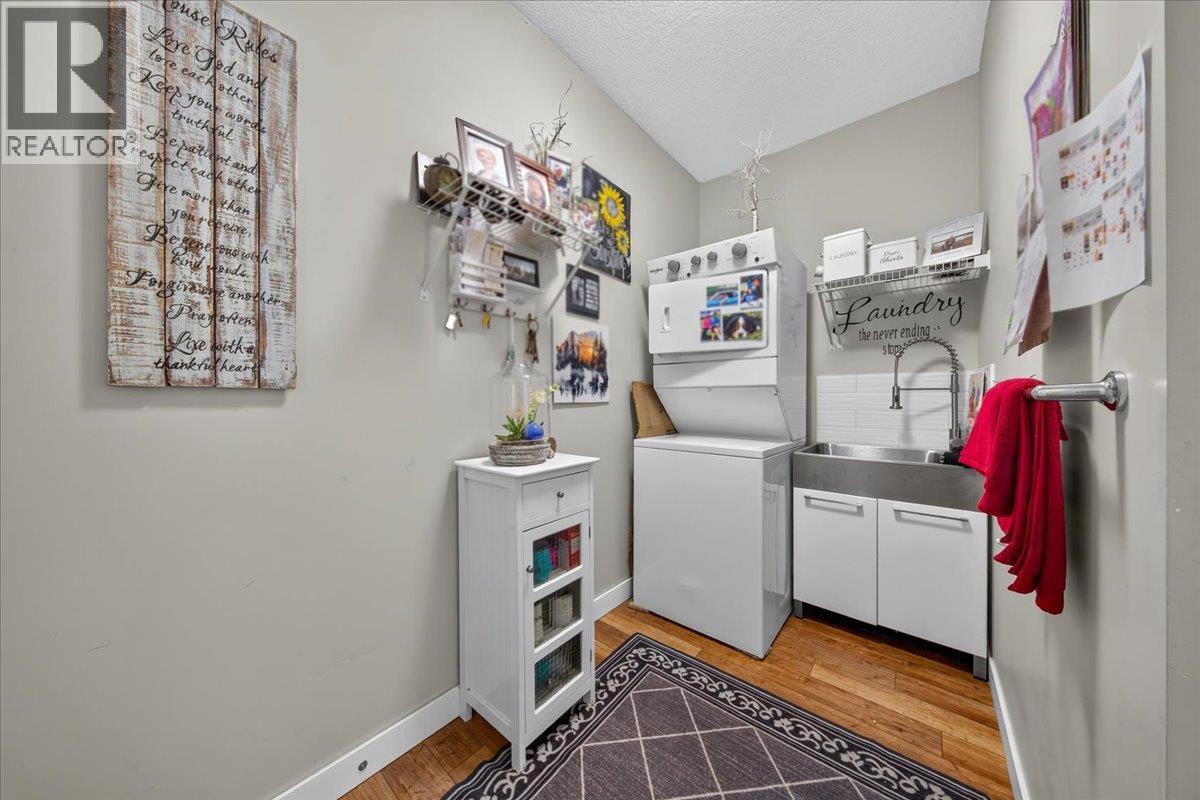
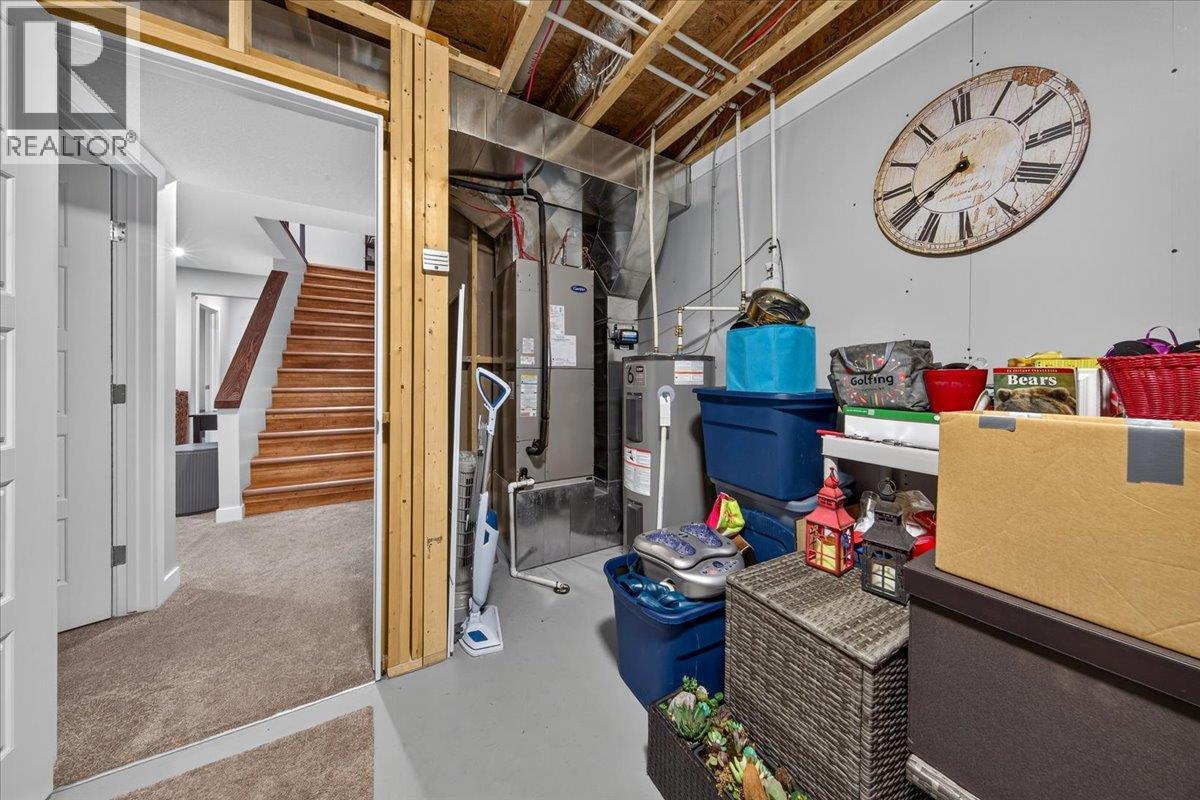
BathroomTotal 3 BedroomsTotal 3 Appliances Refrigerator, Dishwasher, Microwave, Oven, Washer/dryer Stack-up ArchitecturalStyle Contemporary, Ranch BasementType Full ConstructedDate 2019 ConstructionStyleAttachment Semi-detached CoolingType Heat Pump ExteriorFinish Other FireplaceFuel Propane FireplacePresent Yes FireplaceTotal 1 FireplaceType Unknown HalfBathTotal 1 HeatingType Forced Air RoofMaterial Asphalt Shingle RoofStyle Unknown StoriesTotal 2 SizeInterior 2,007 Sqft Type Duplex UtilityWater Municipal Water Attached Garage 2 Heated Garage -
Land
Acreage No Sewer Municipal Sewage System SizeIrregular 0.1 SizeTotal 0.1 Ac|under 1 Acre SizeTotalText 0.1 Ac|under 1 Acre -
Rooms
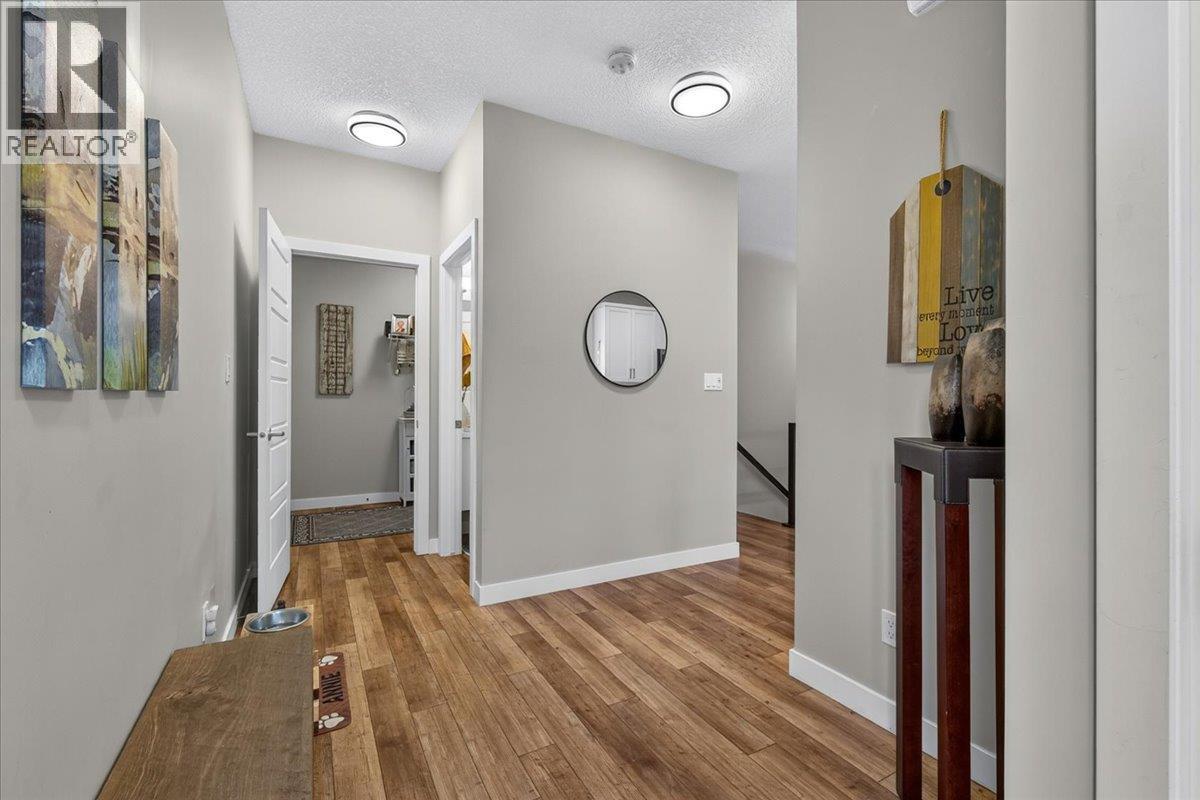
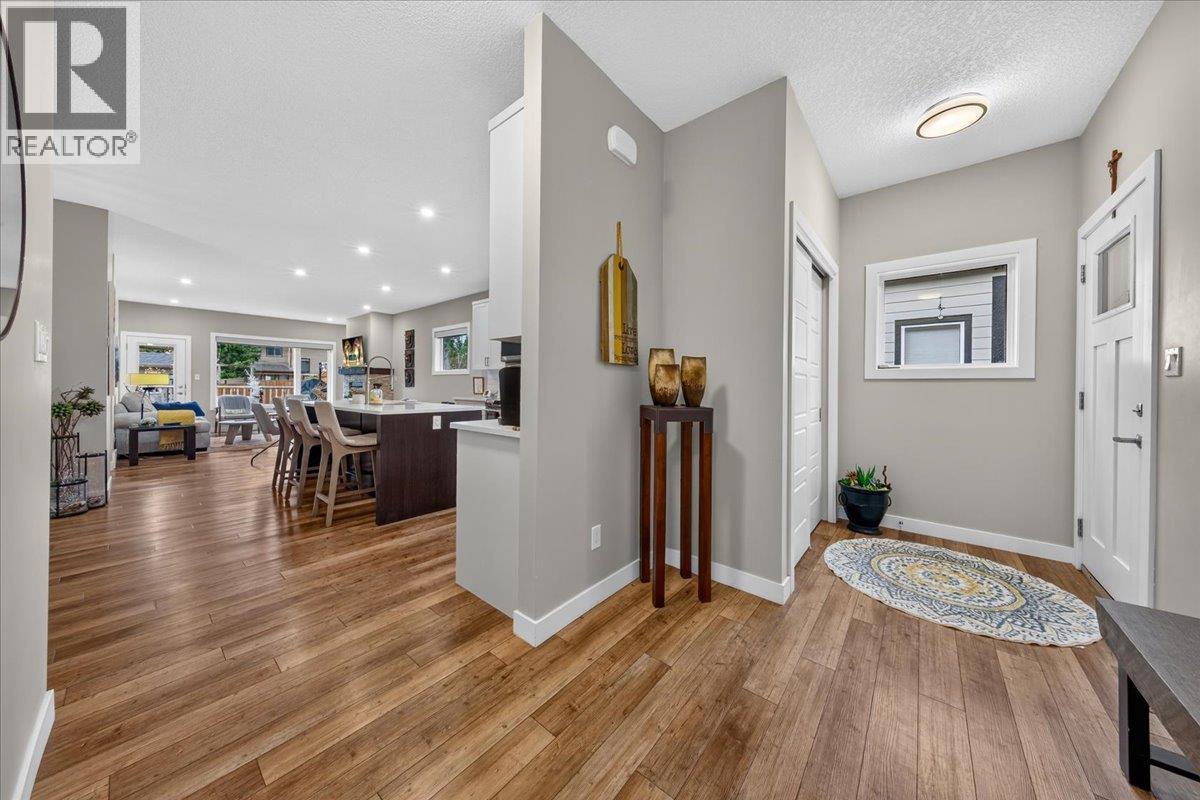
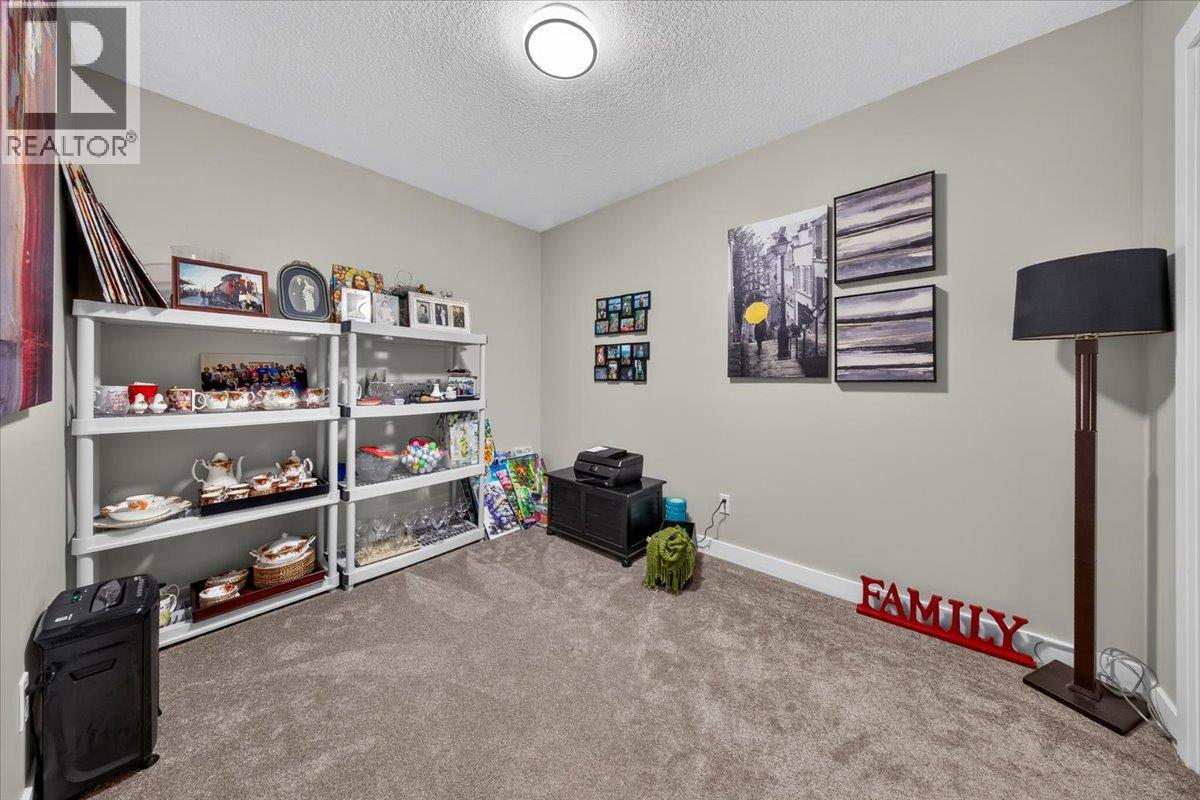
Level Type Length Width Dimensions Second Level Storage 9'5'' x 6'4'' Second Level Other 12'1'' x 6'4'' Second Level Bedroom 13'6'' x 11'8'' Second Level Bedroom 13'6'' x 13'11'' Second Level Full Bathroom 8'4'' x 5'1'' Second Level Family Room 18' x 13'11'' Main Level Full Ensuite Bathroom 11' x 4'11'' Main Level Primary Bedroom 14'6'' x 10'4'' Main Level Living Room 14'8'' x 13'3'' Main Level Dining Room 13'3'' x 9' Main Level Kitchen 14'2'' x 13'2'' Main Level Laundry Room 10'1'' x 6'10'' Main Level 2pc Bathroom 5'7'' x 4'' Main Level Mud Room 13'9'' x 4'4'' -
Utilities
Your Favourites
No Favourites Found







The trademarks REALTOR®, REALTORS®, and the REALTOR® logo are controlled by The Canadian Real Estate Association (CREA) and identify real estate professionals who are members of CREA. The trademarks MLS®, Multiple Listing Service® and the associated logos are owned by The Canadian Real Estate Association (CREA) and identify the quality of services provided by real estate professionals who are members of CREA. The trademark DDF® is owned by The Canadian Real Estate Association (CREA) and identifies CREA's Data Distribution Facility (DDF®)
November 07 2026 09:12:12
Association of Interior REALTORS®
