$499,000
Maintenance,
$459 Monthly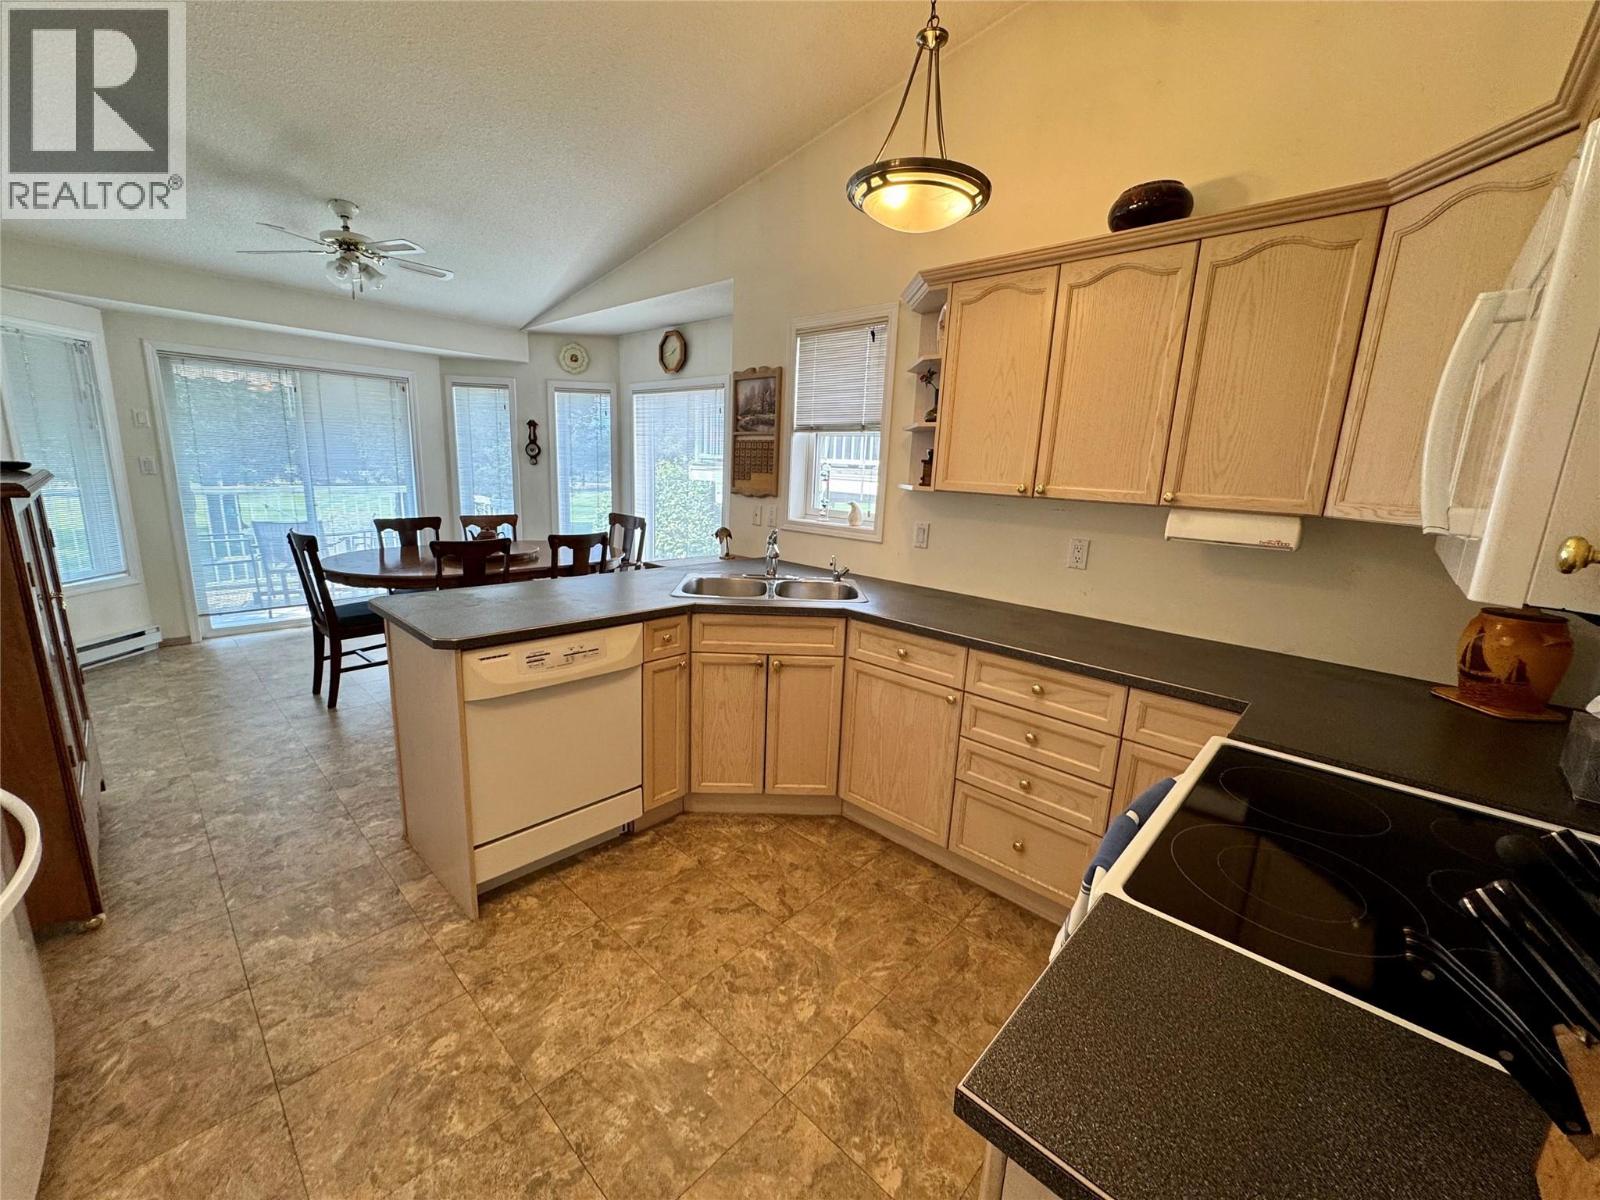
$499,000
Maintenance,
$459 Monthly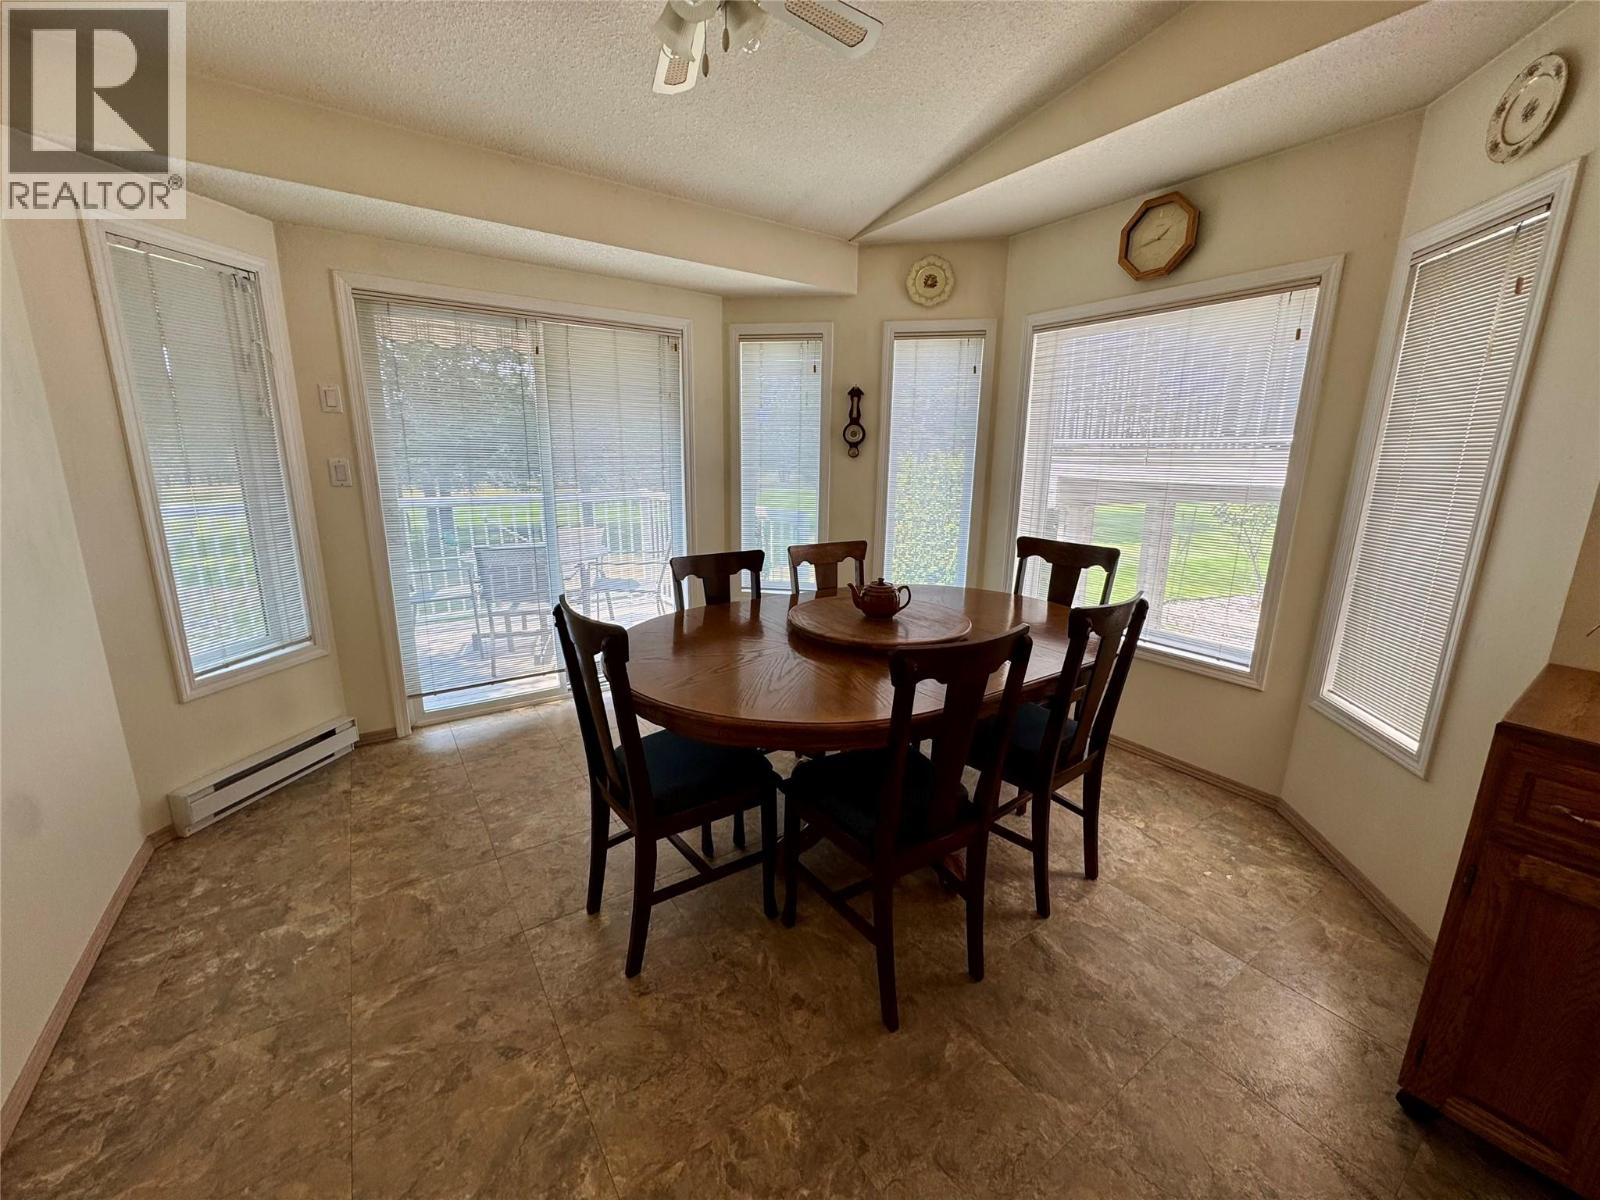
$499,000
Maintenance,
$459 Monthly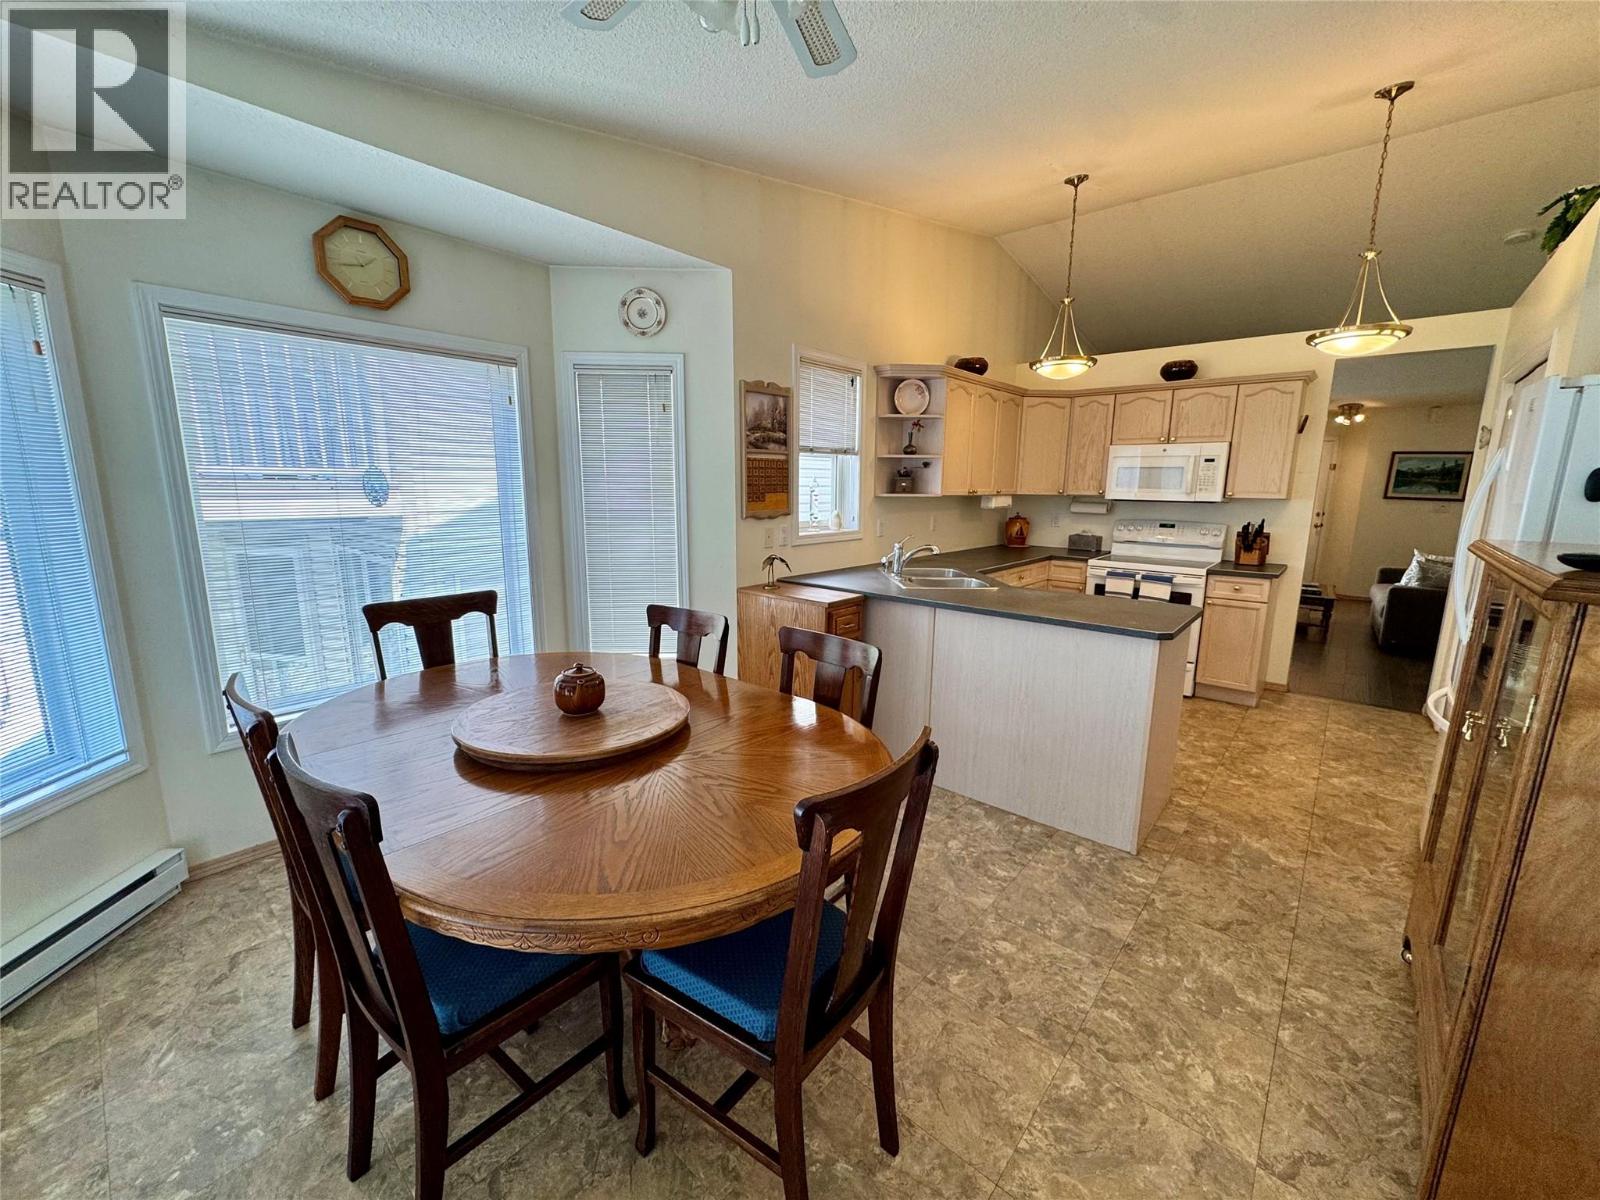
$499,000
Maintenance,
$459 Monthly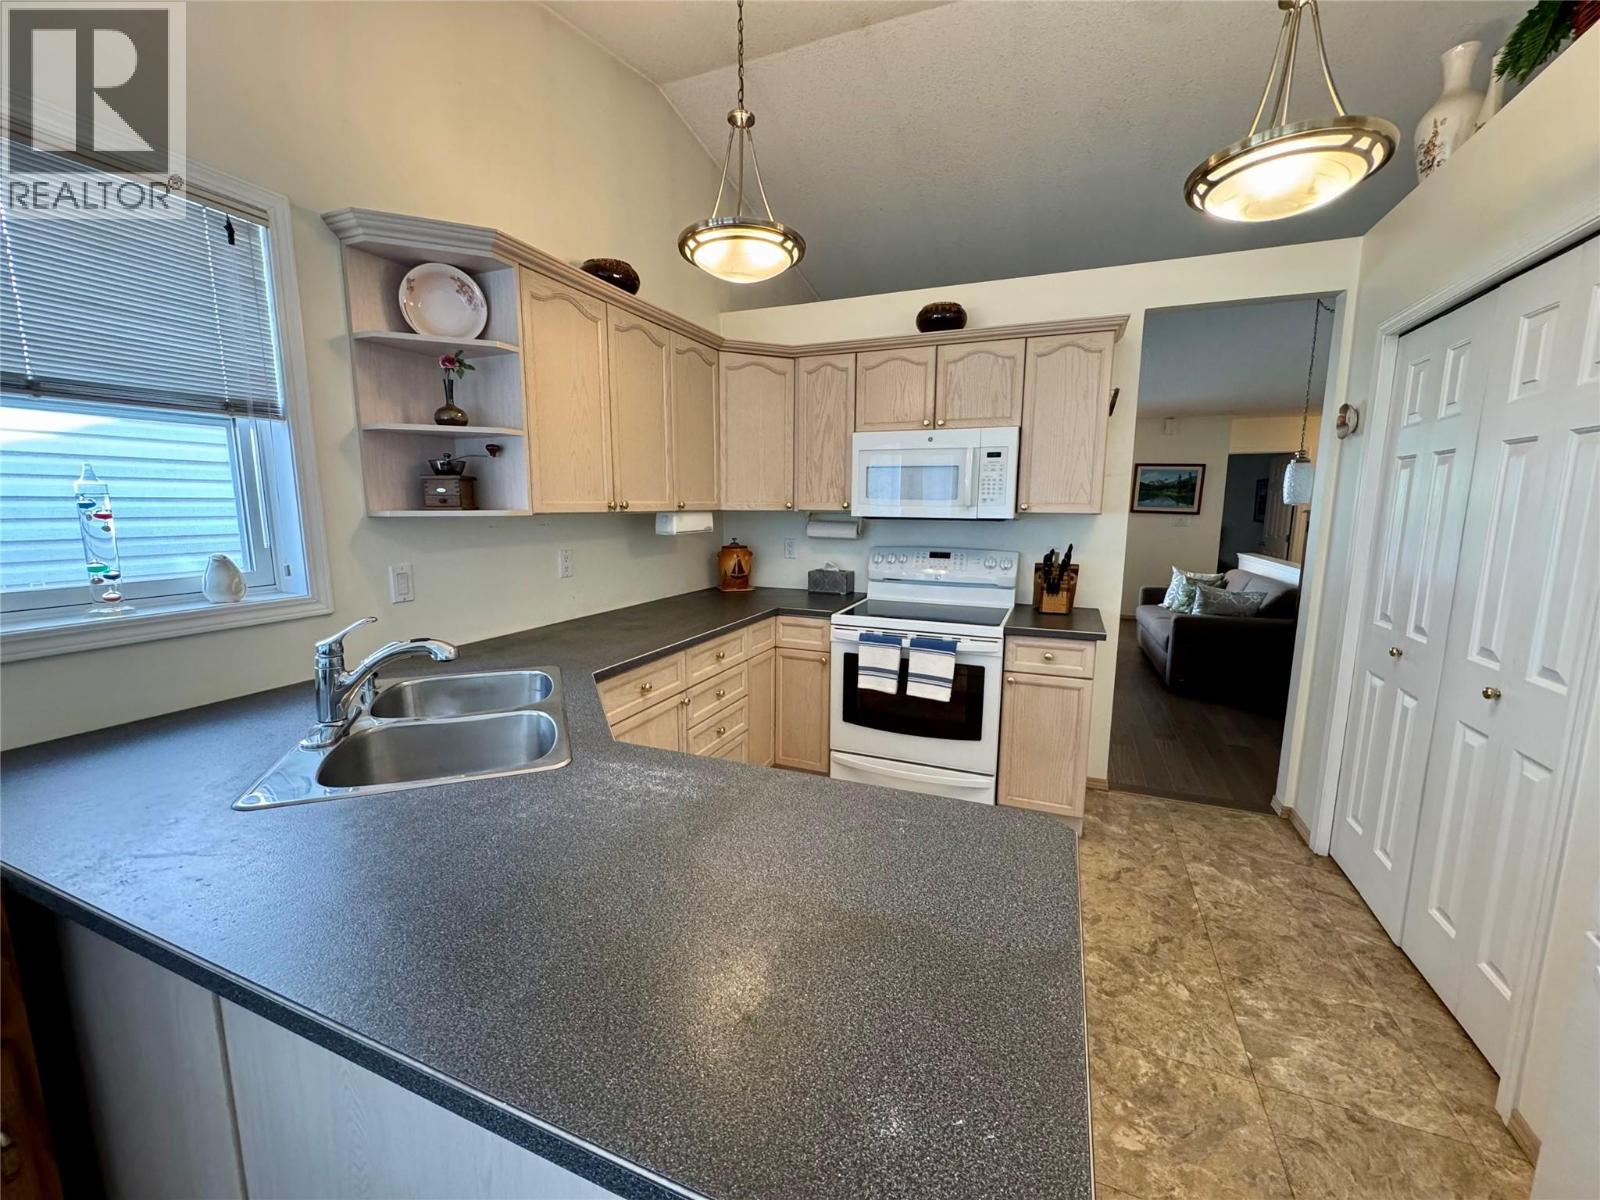
$499,000
Maintenance,
$459 Monthly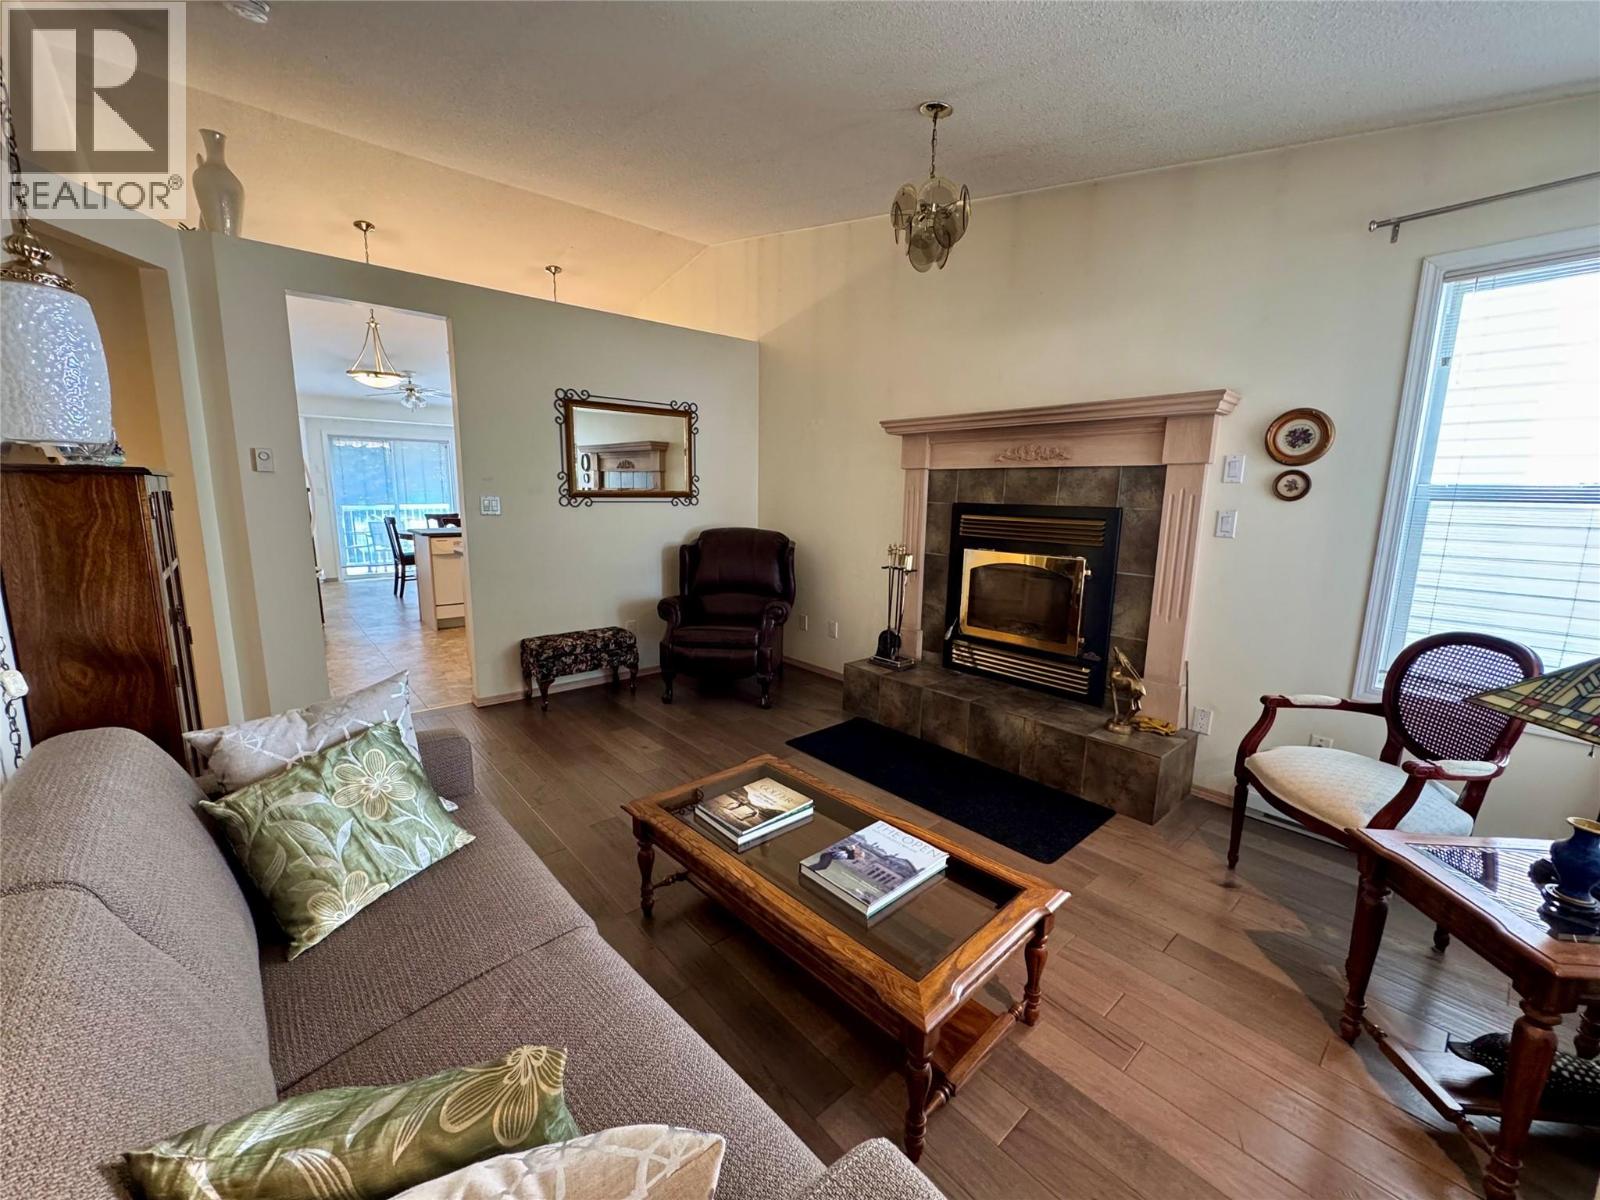
$499,000
Maintenance,
$459 Monthly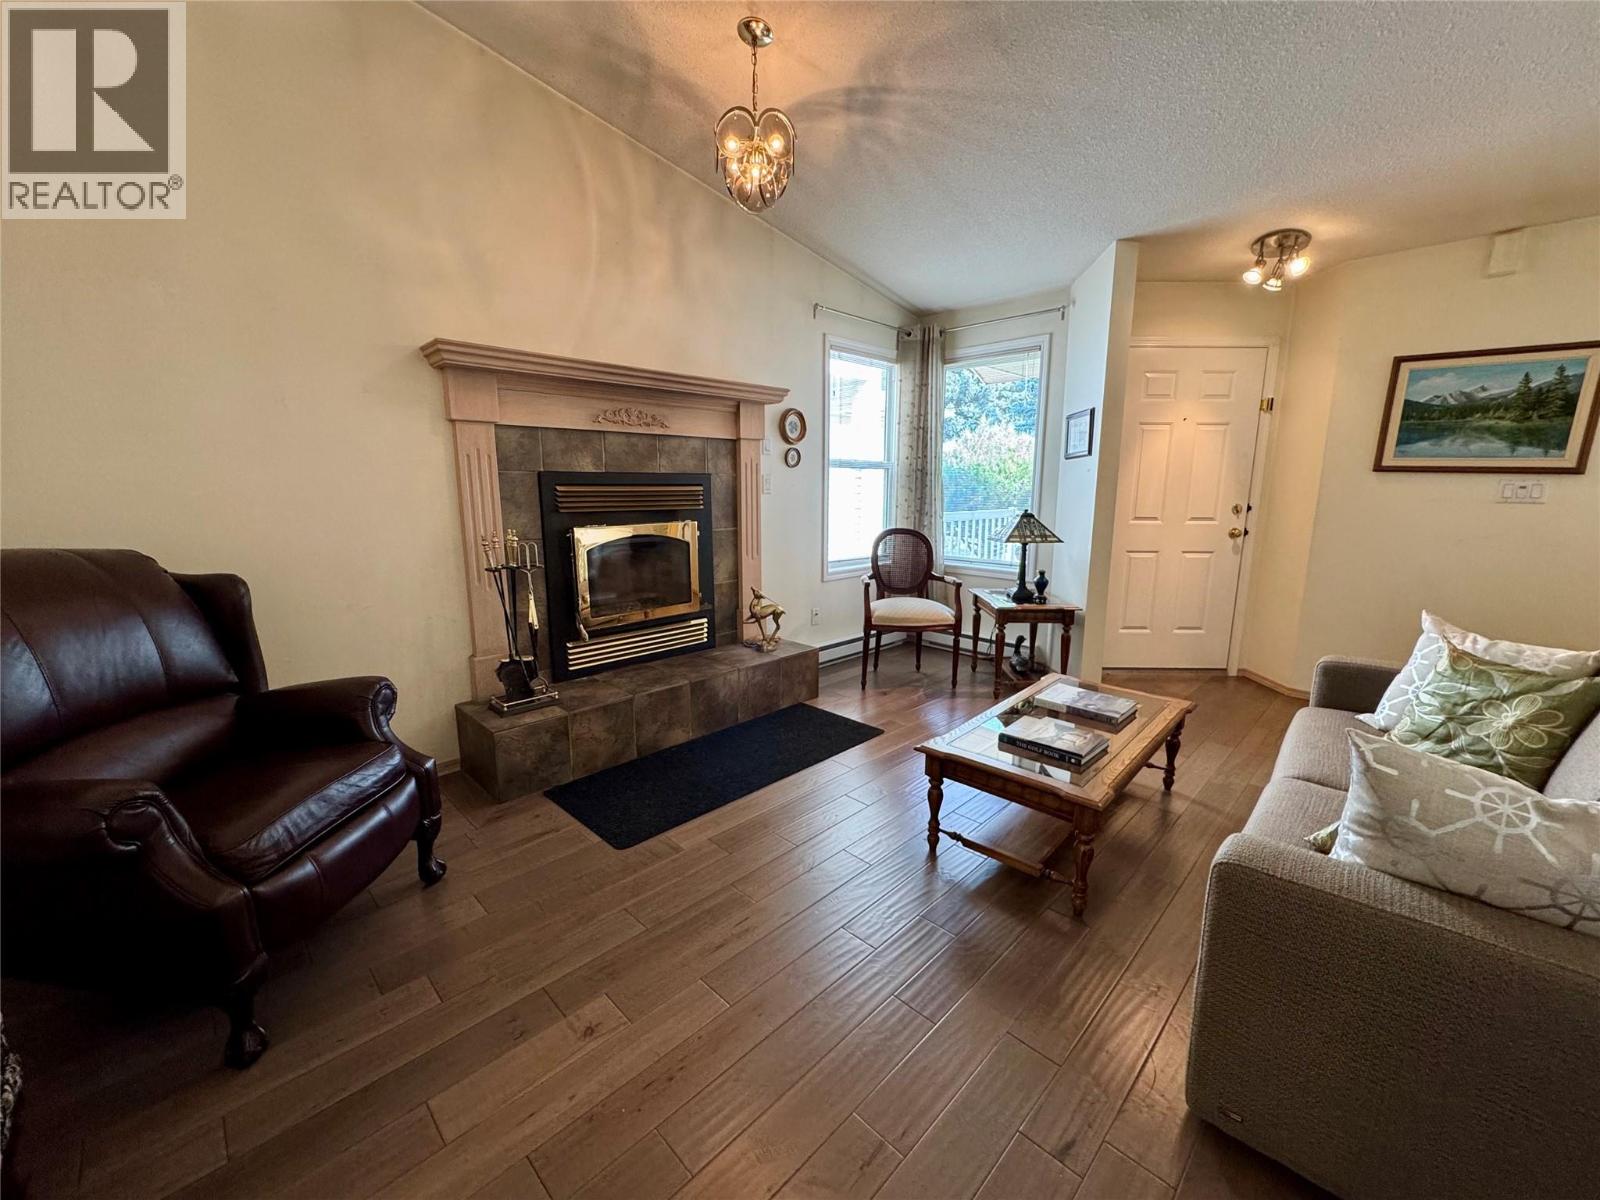
$499,000
Maintenance,
$459 Monthly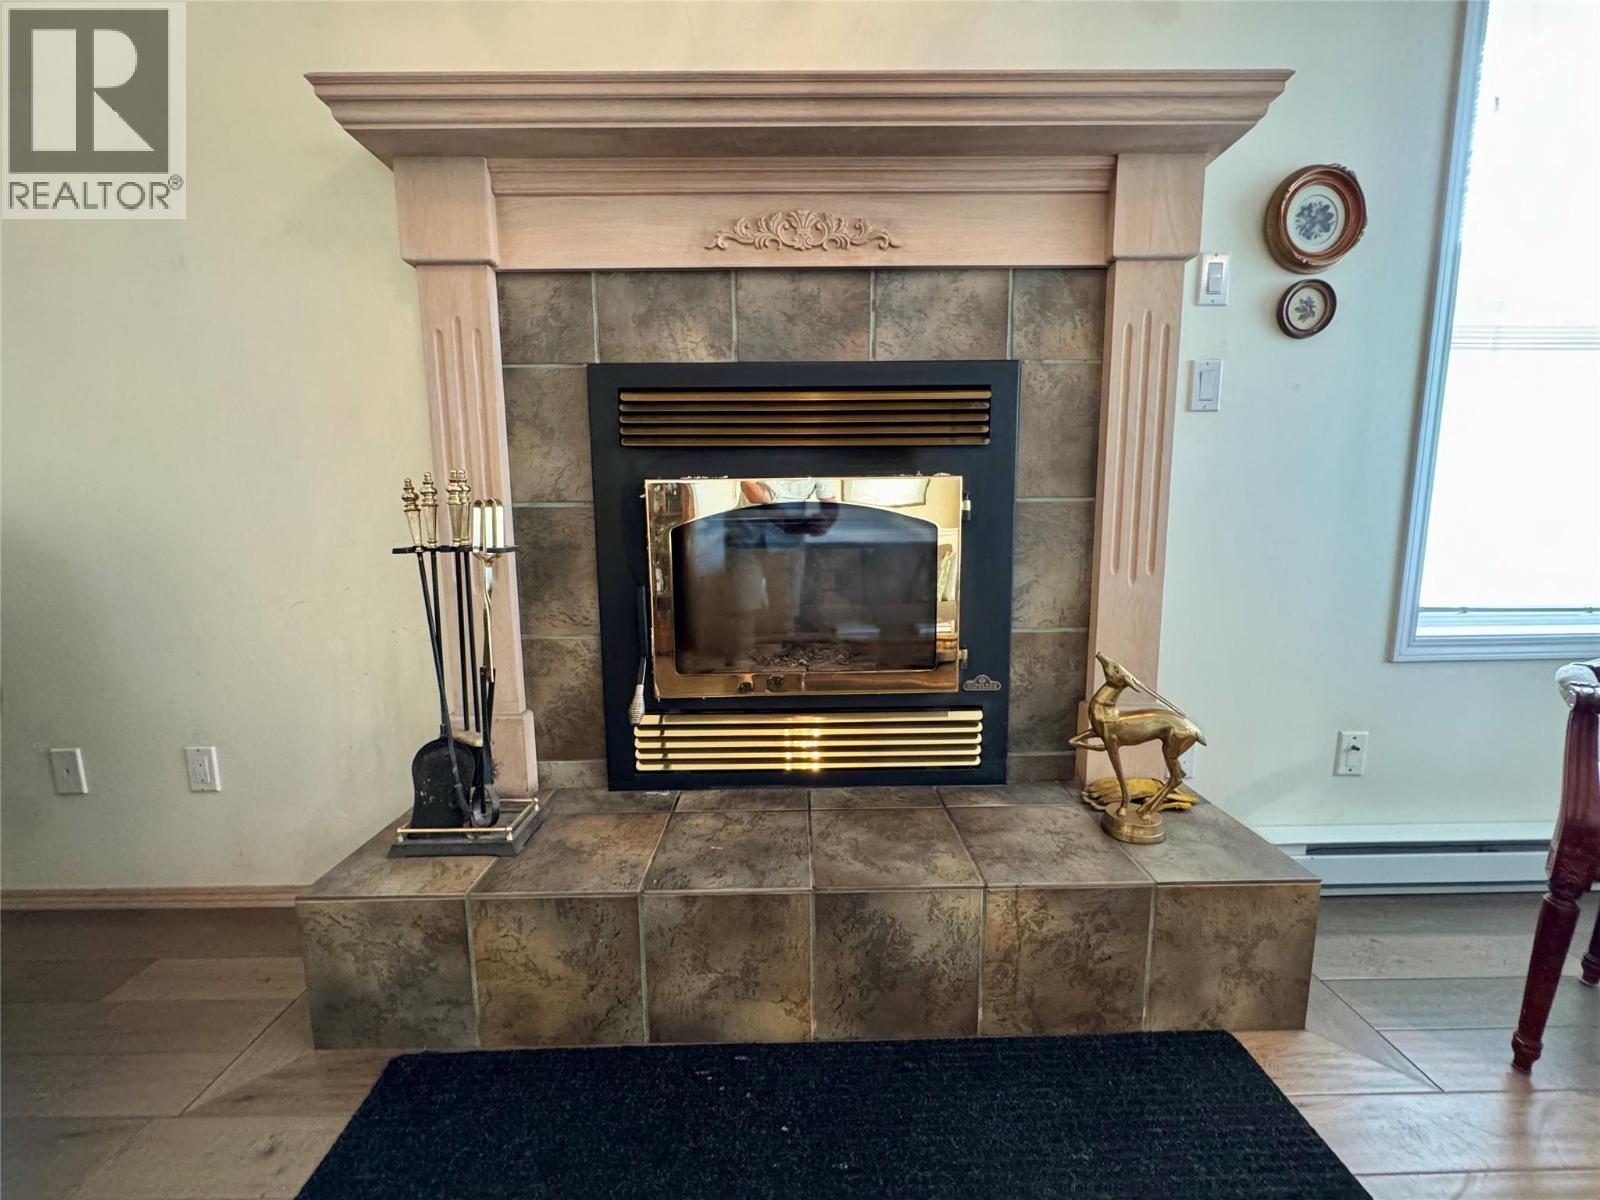
$499,000
Maintenance,
$459 Monthly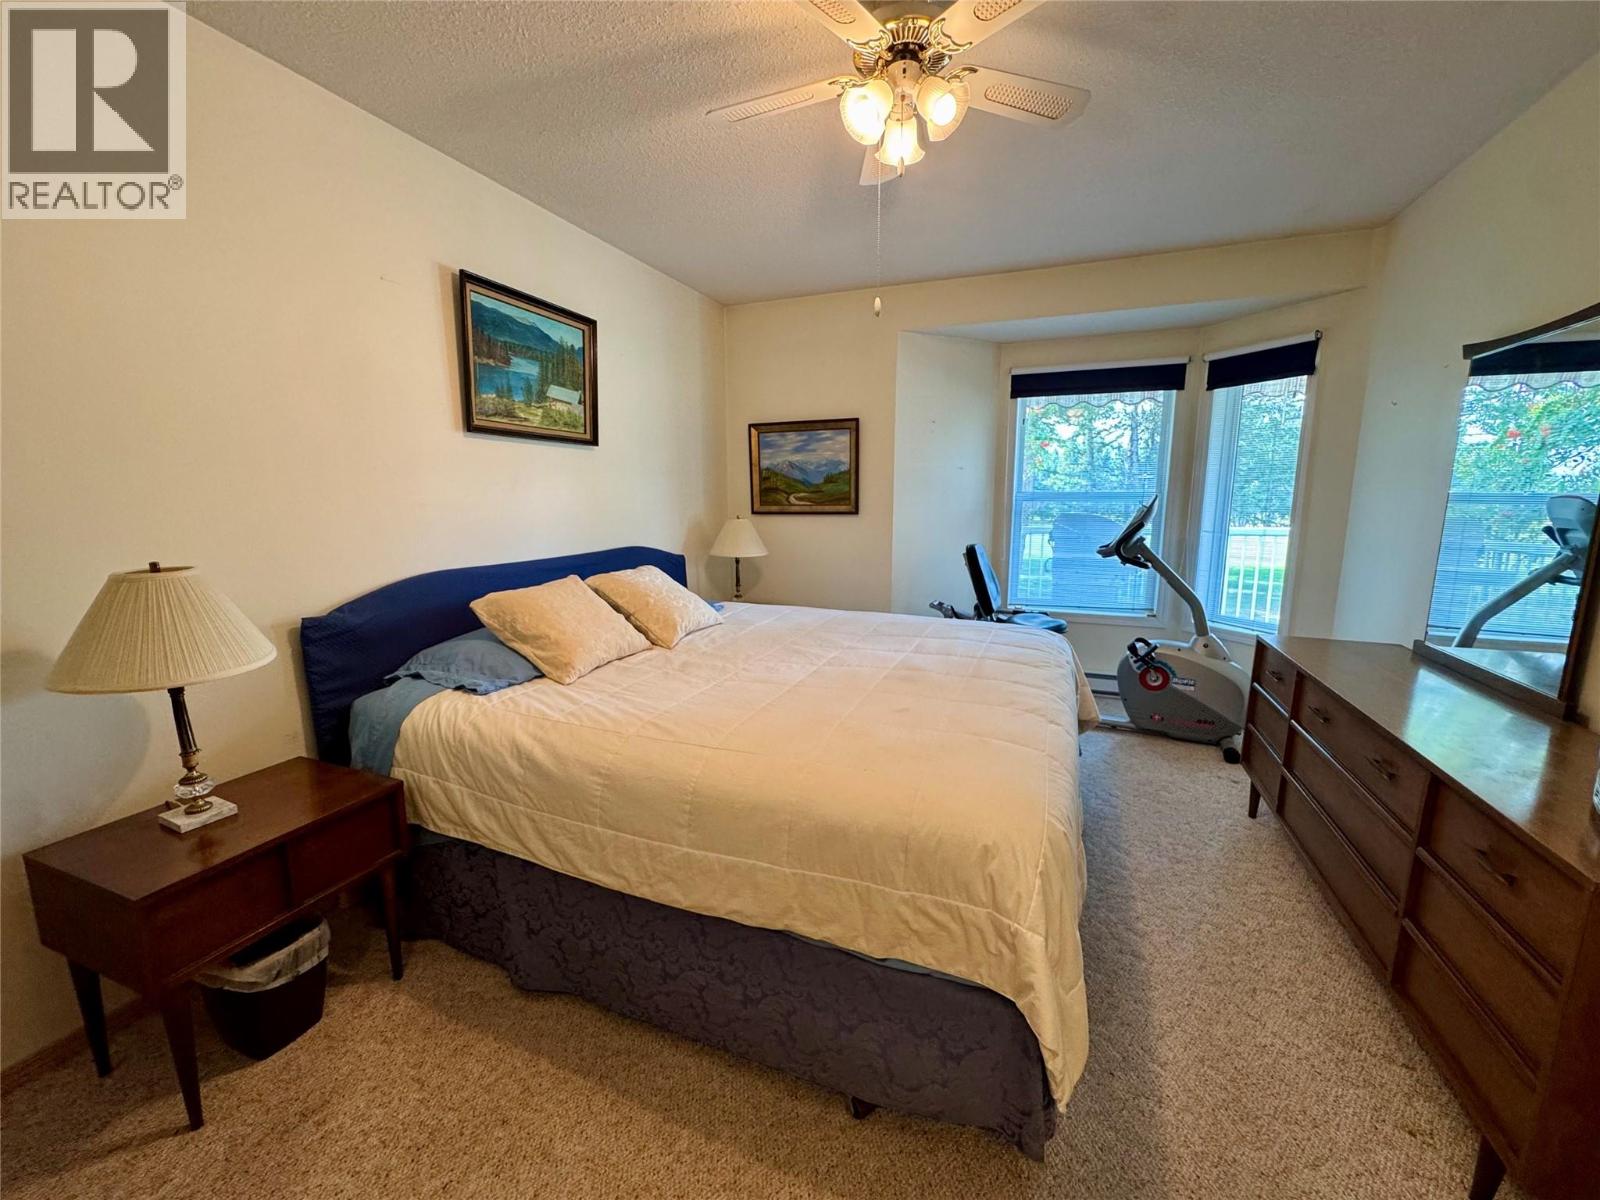
$499,000
Maintenance,
$459 Monthly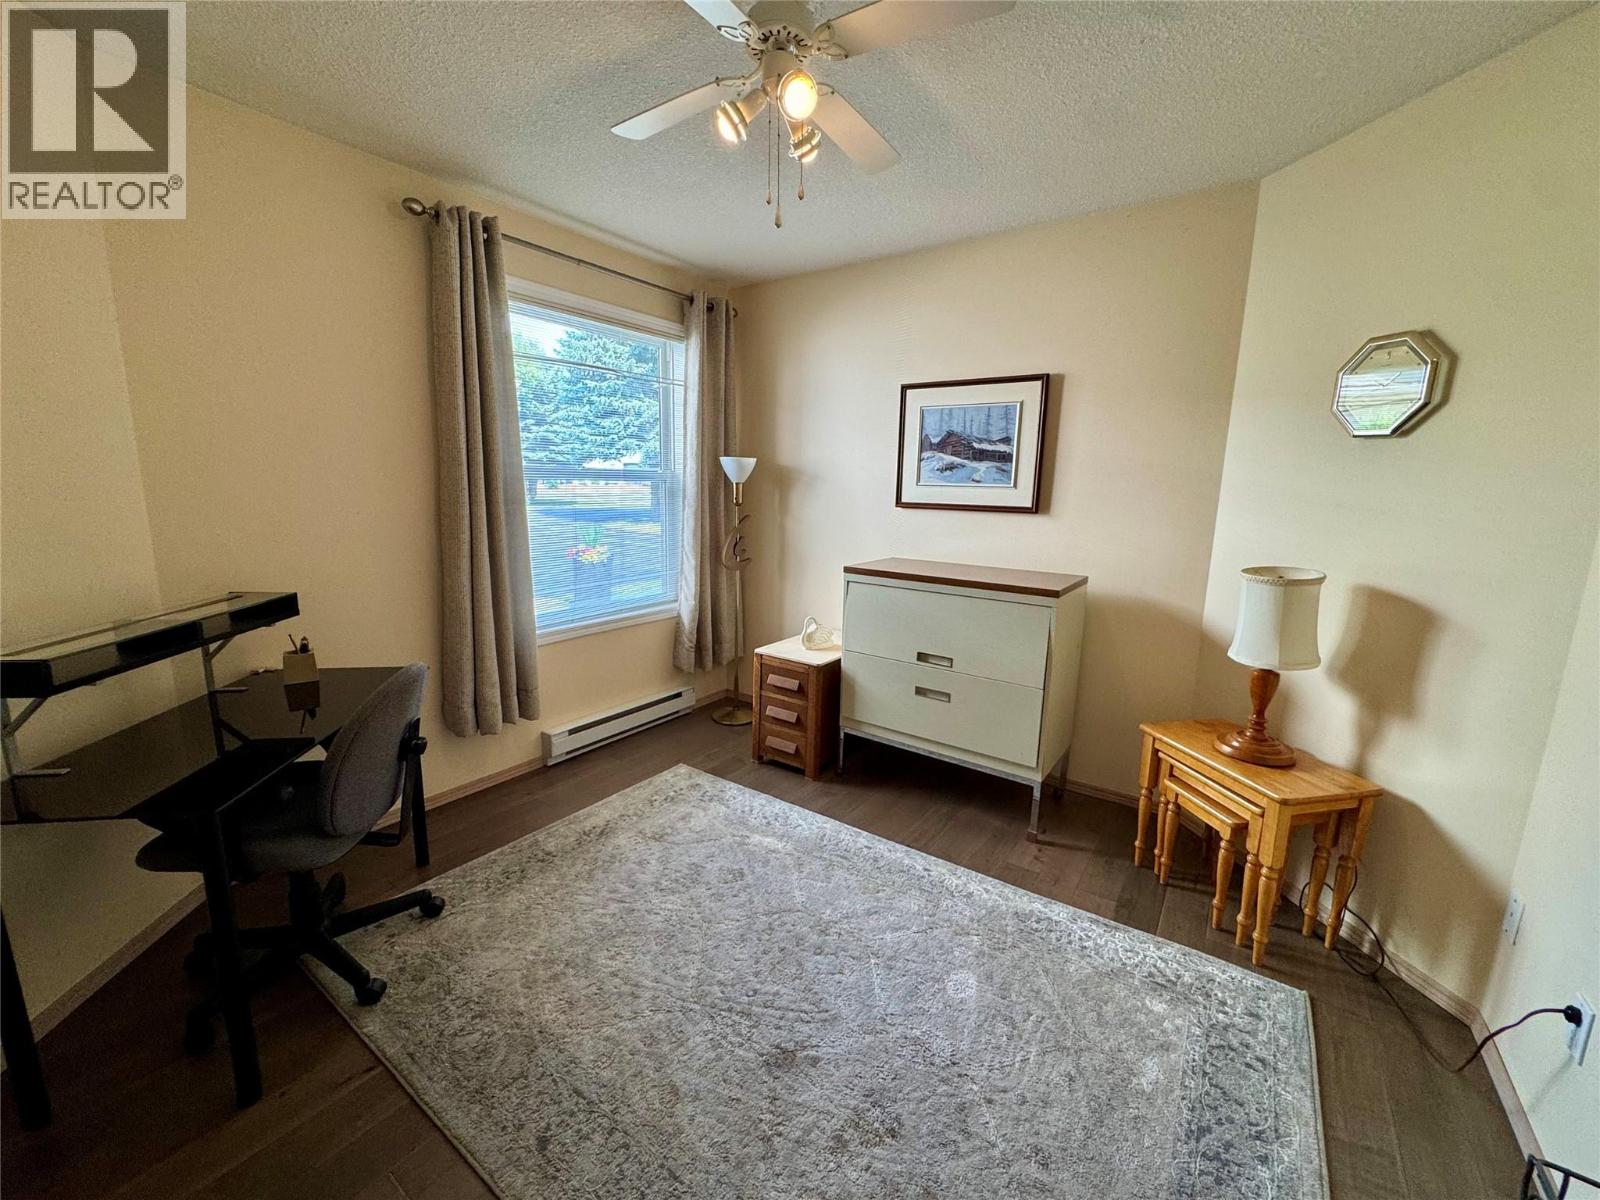
$499,000
Maintenance,
$459 Monthly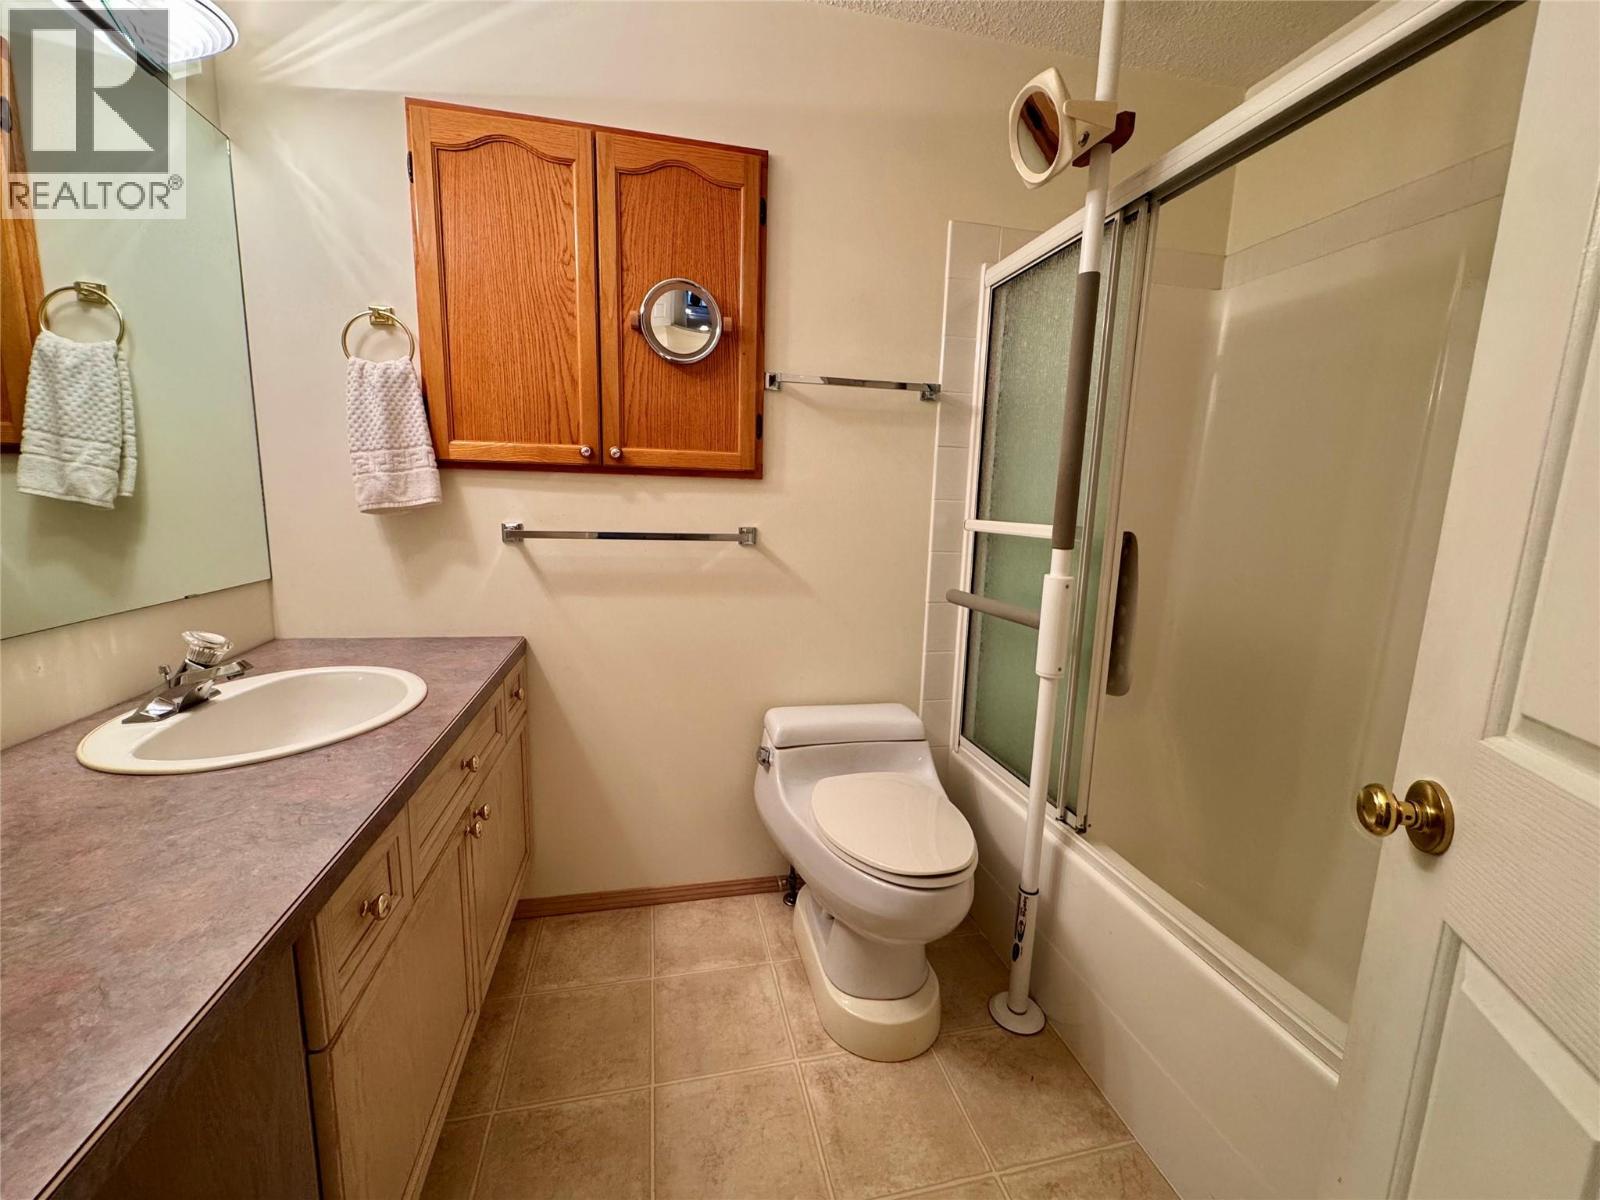
$499,000
Maintenance,
$459 Monthly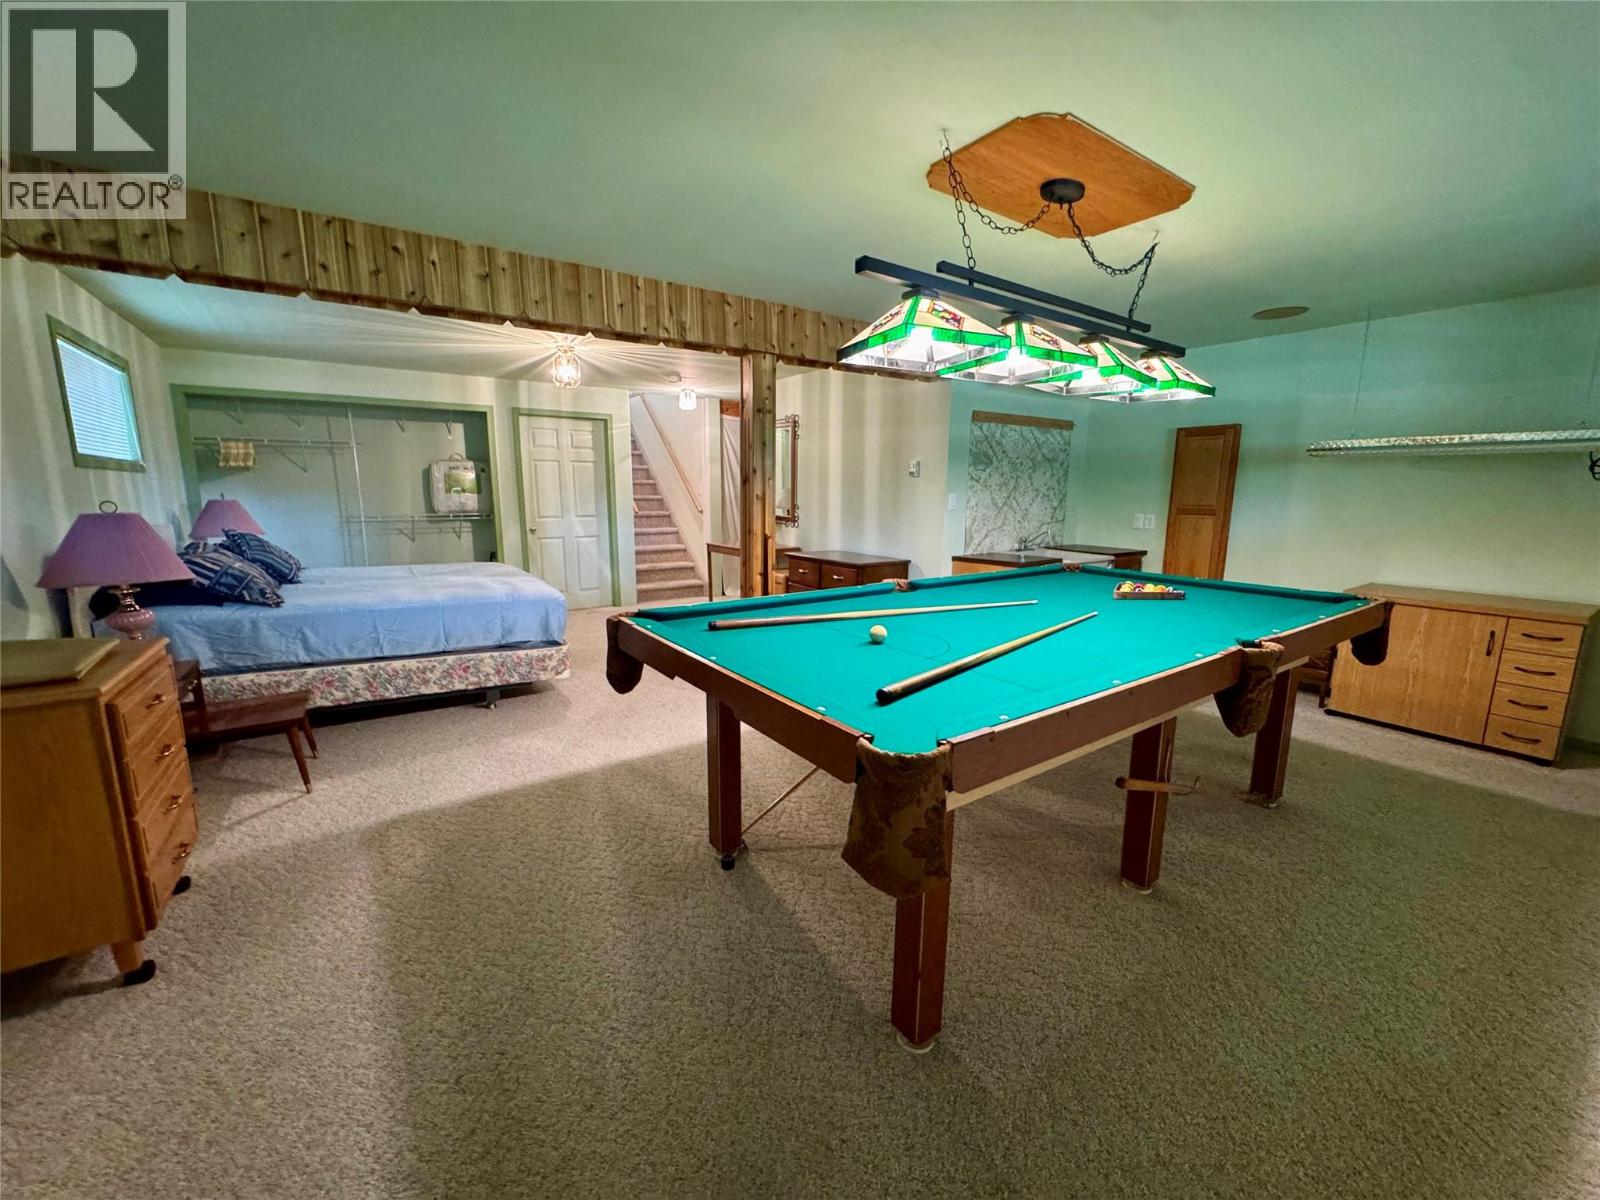
$499,000
Maintenance,
$459 Monthly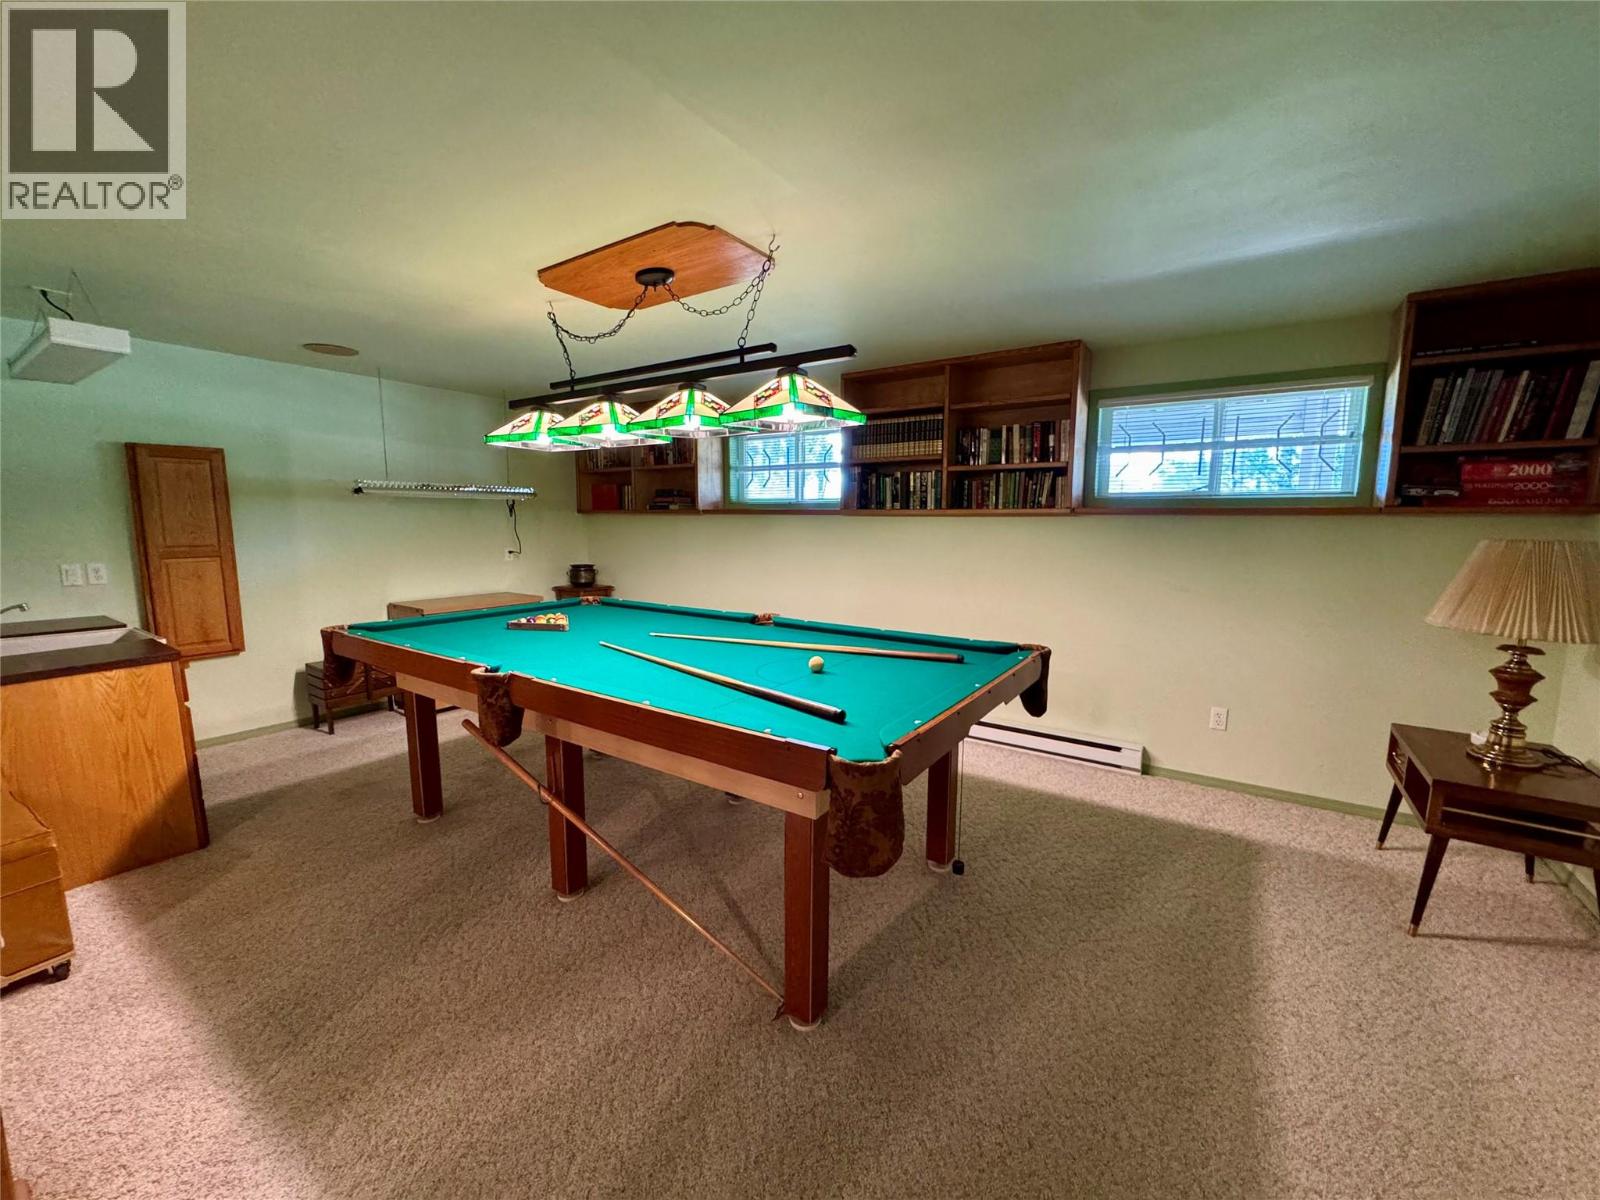
$499,000
Maintenance,
$459 Monthly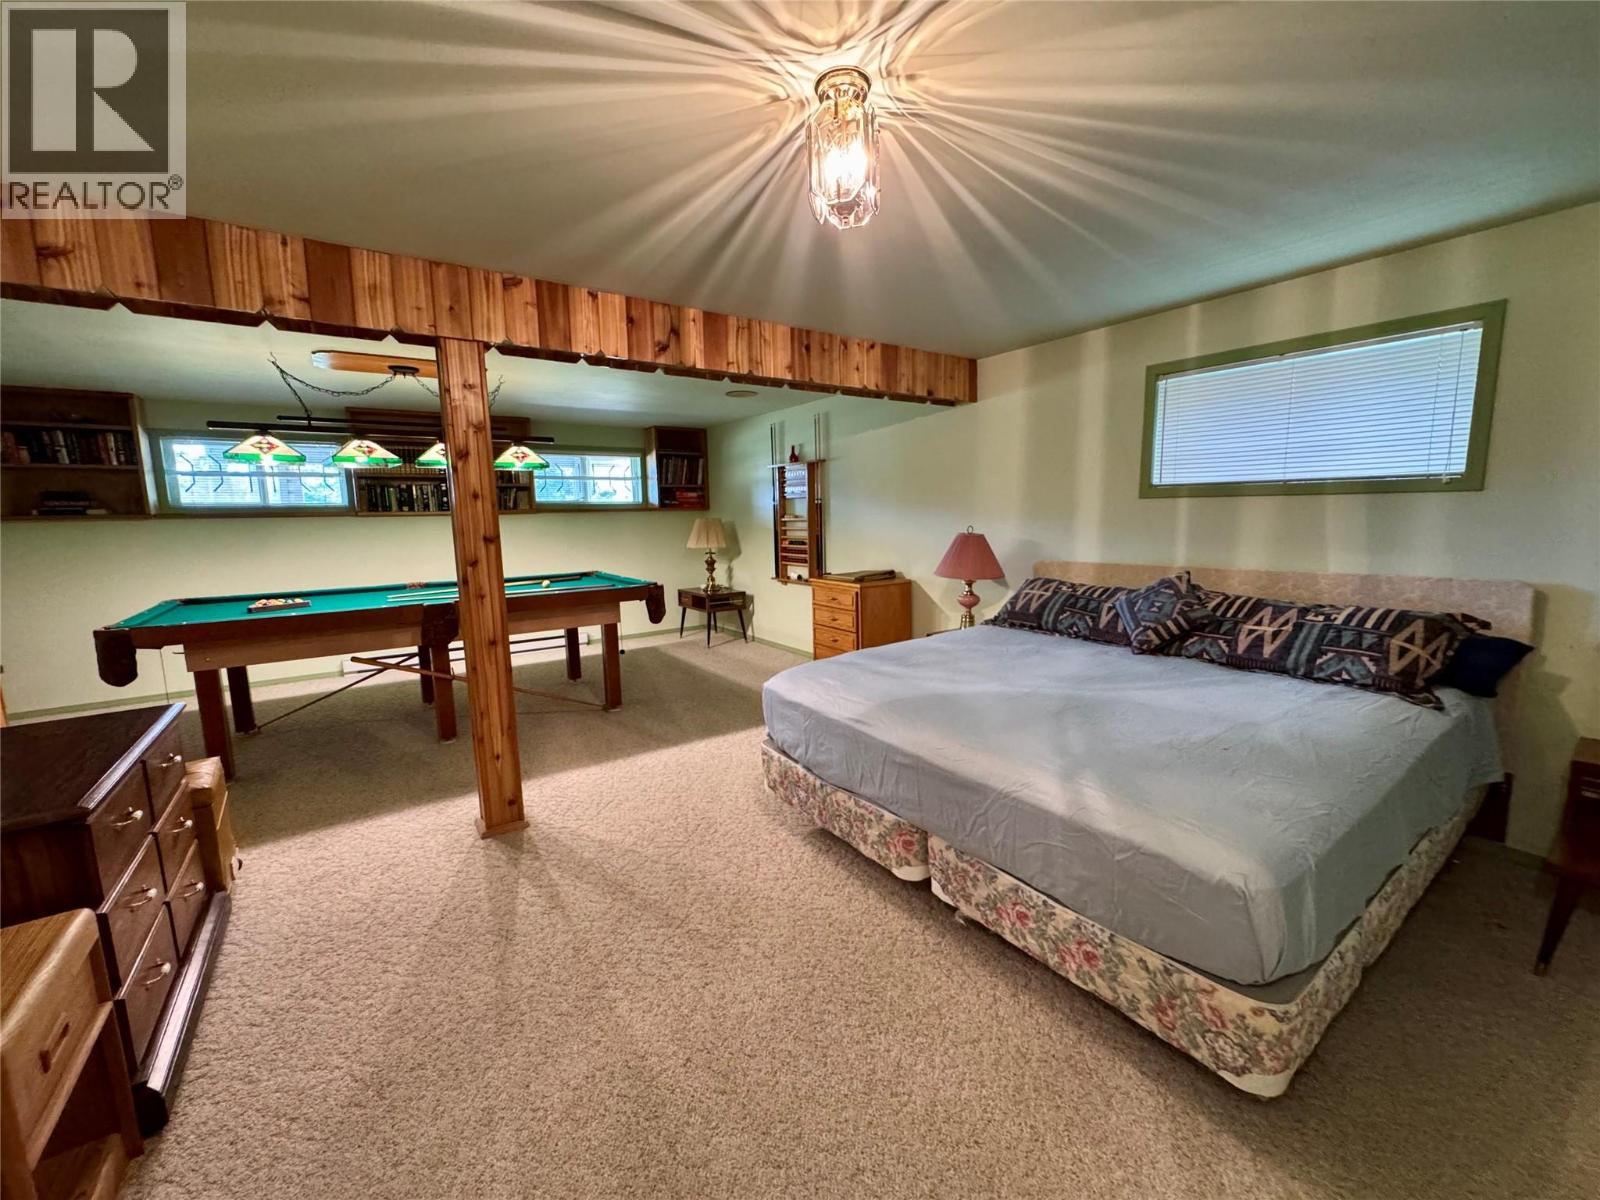
$499,000
Maintenance,
$459 Monthly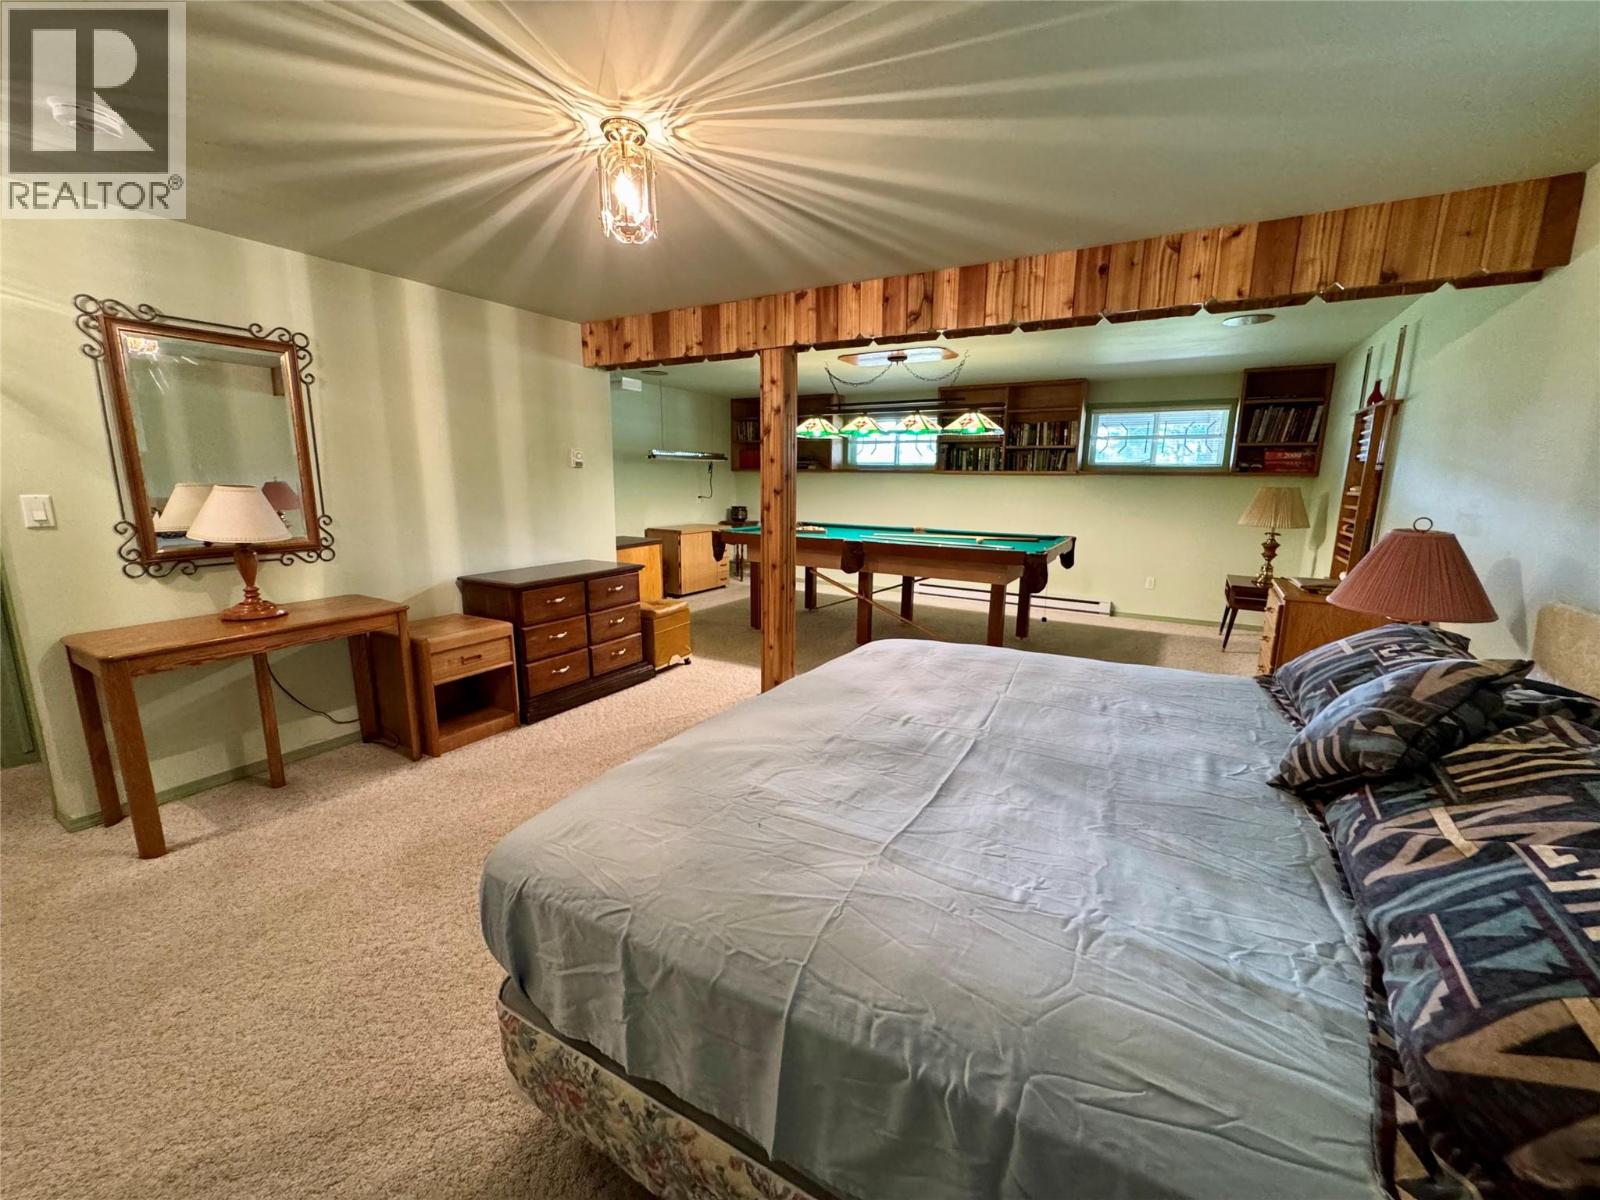
$499,000
Maintenance,
$459 Monthly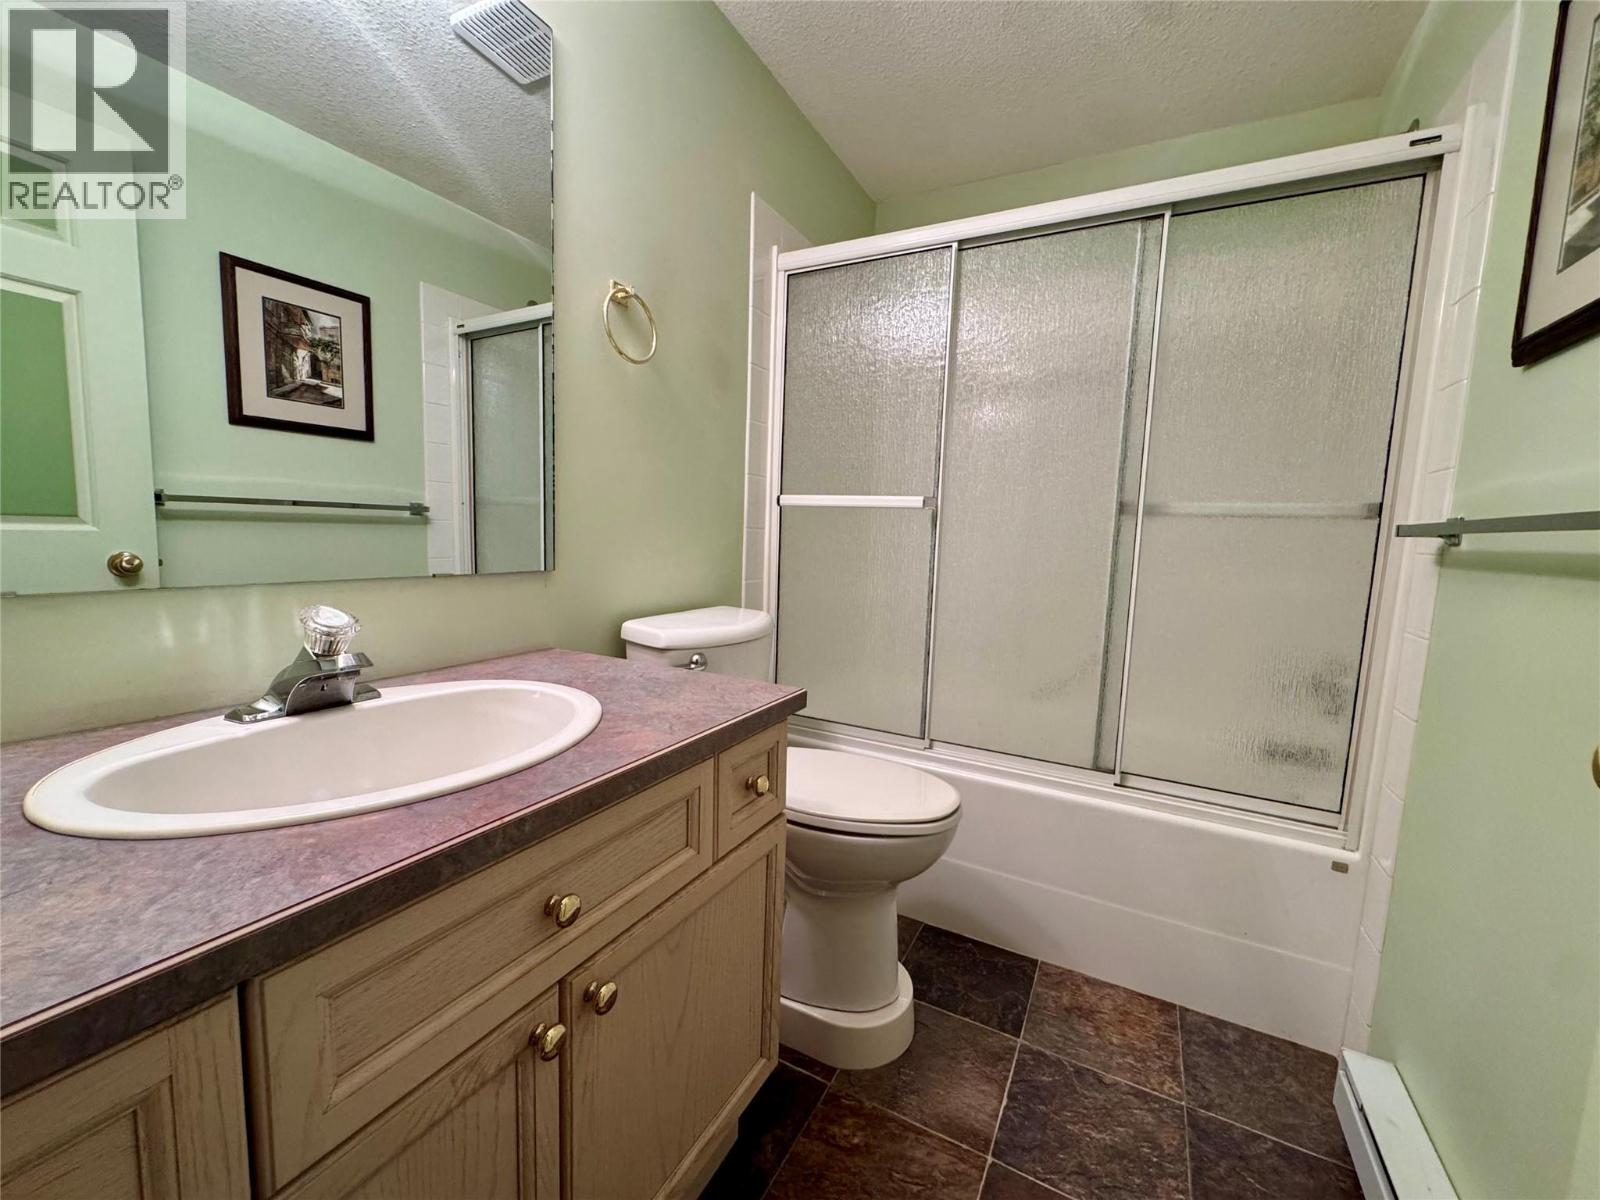
$499,000
Maintenance,
$459 Monthly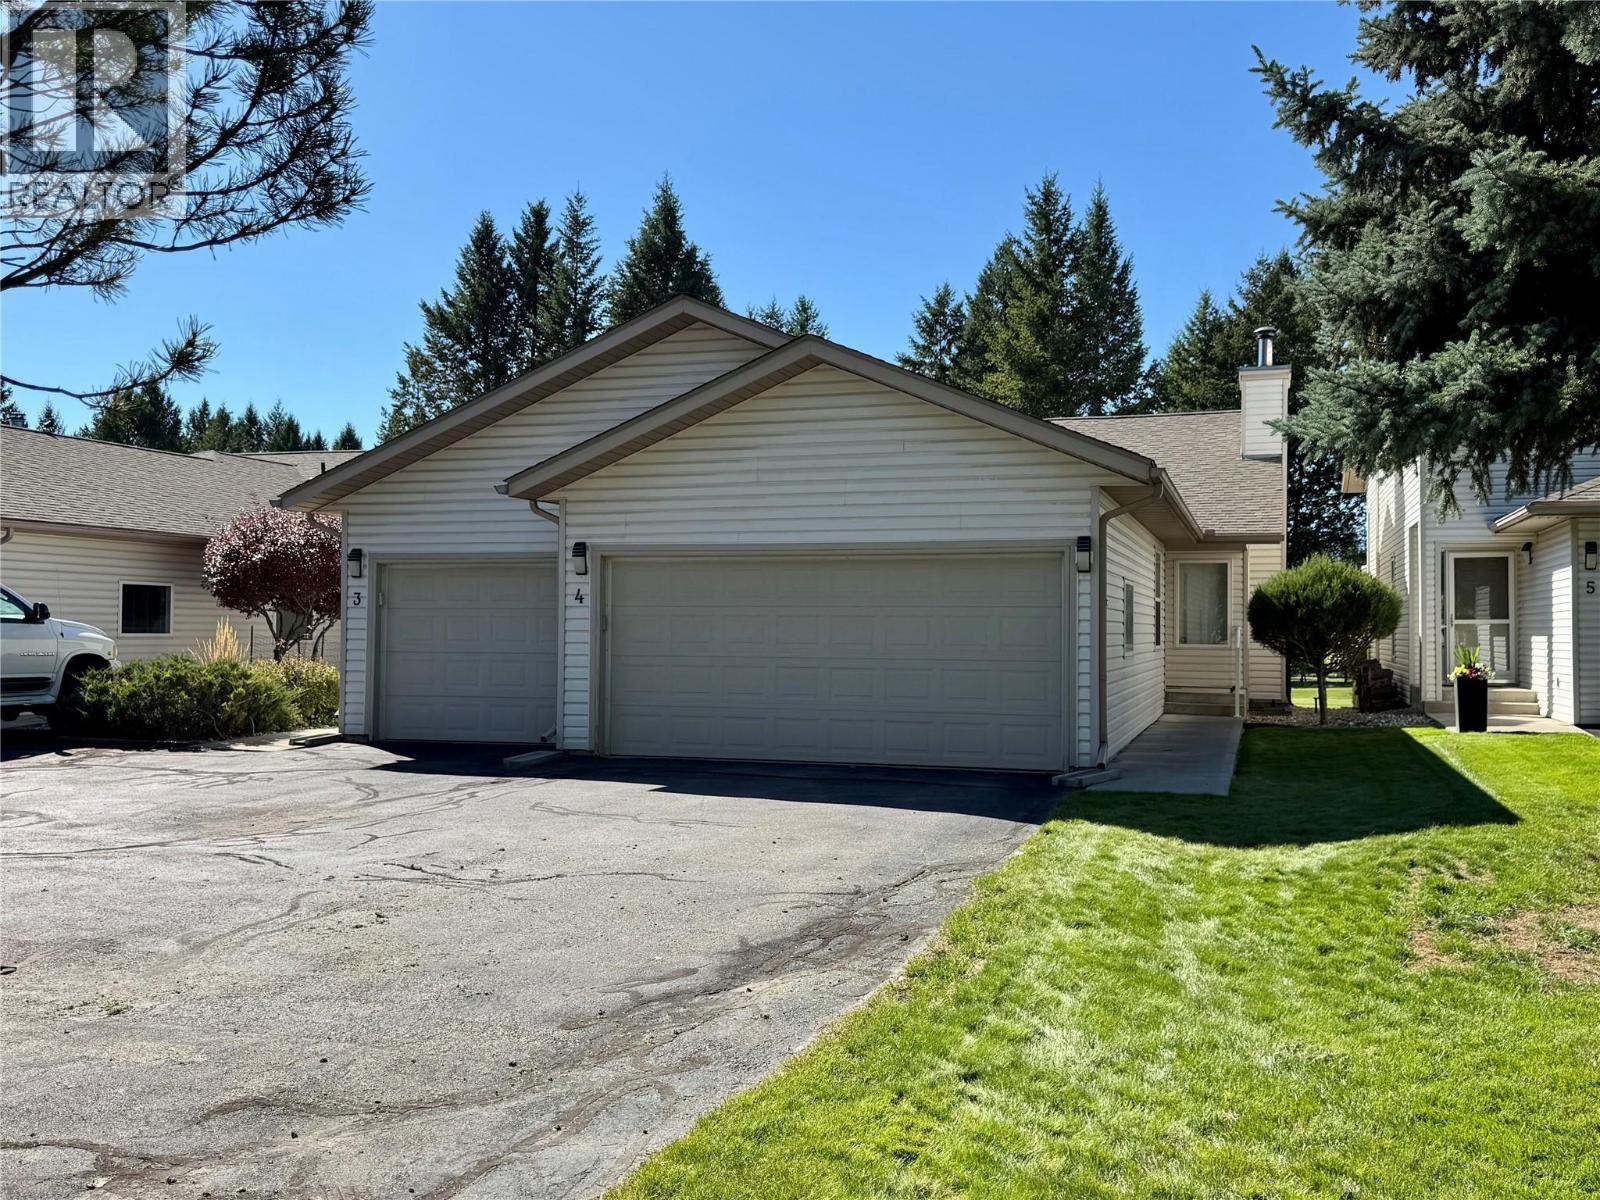
$499,000
Maintenance,
$459 Monthly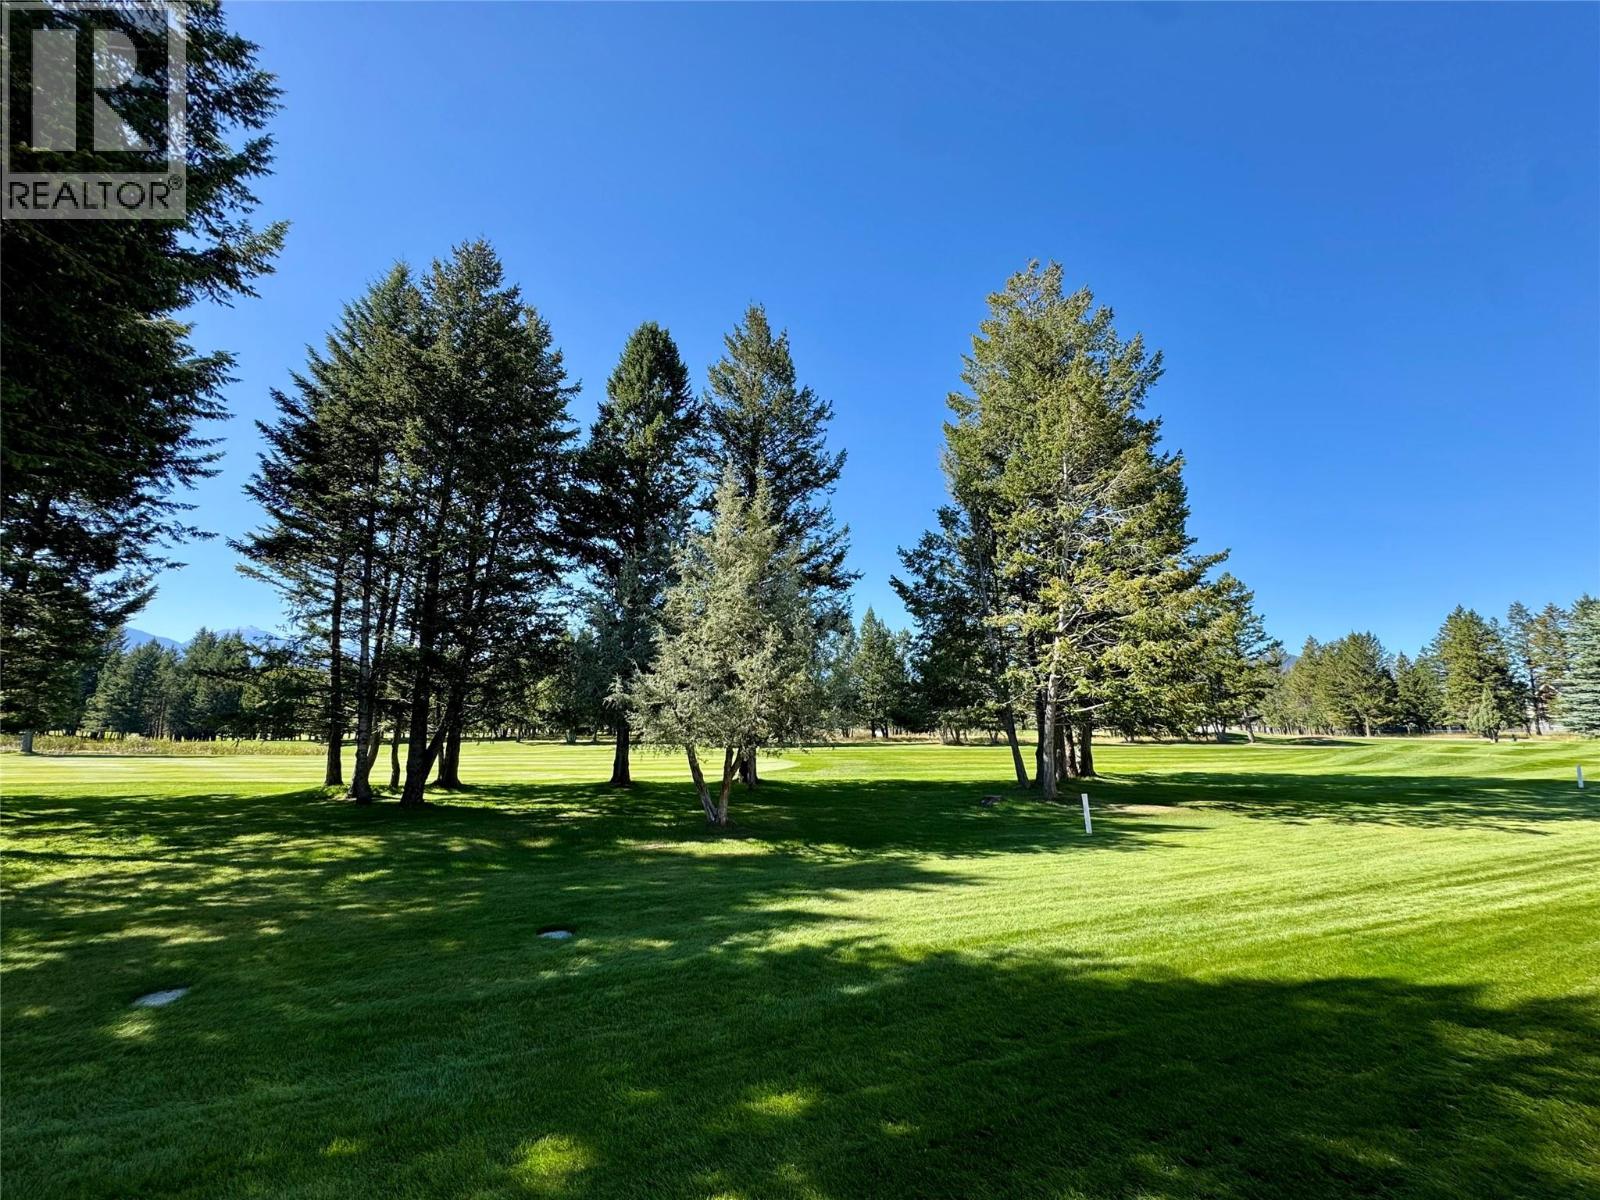
$499,000
Maintenance,
$459 Monthly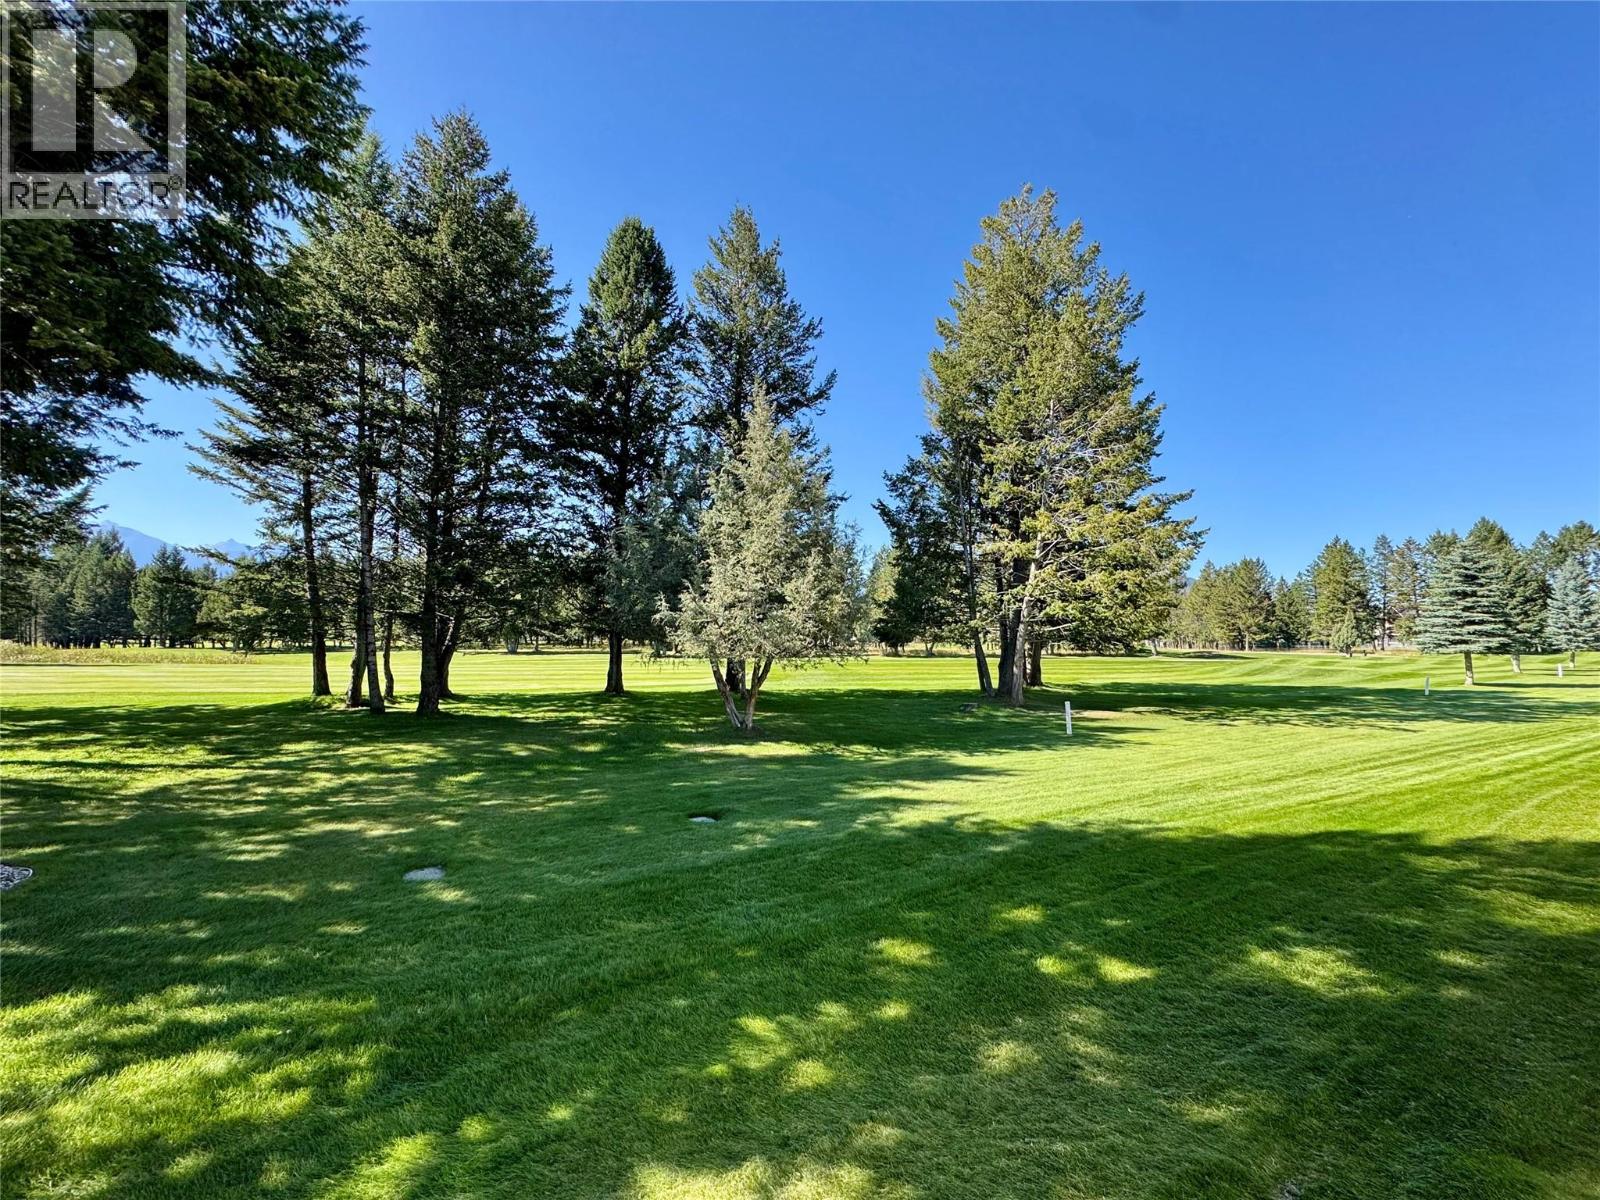
$499,000
Maintenance,
$459 Monthly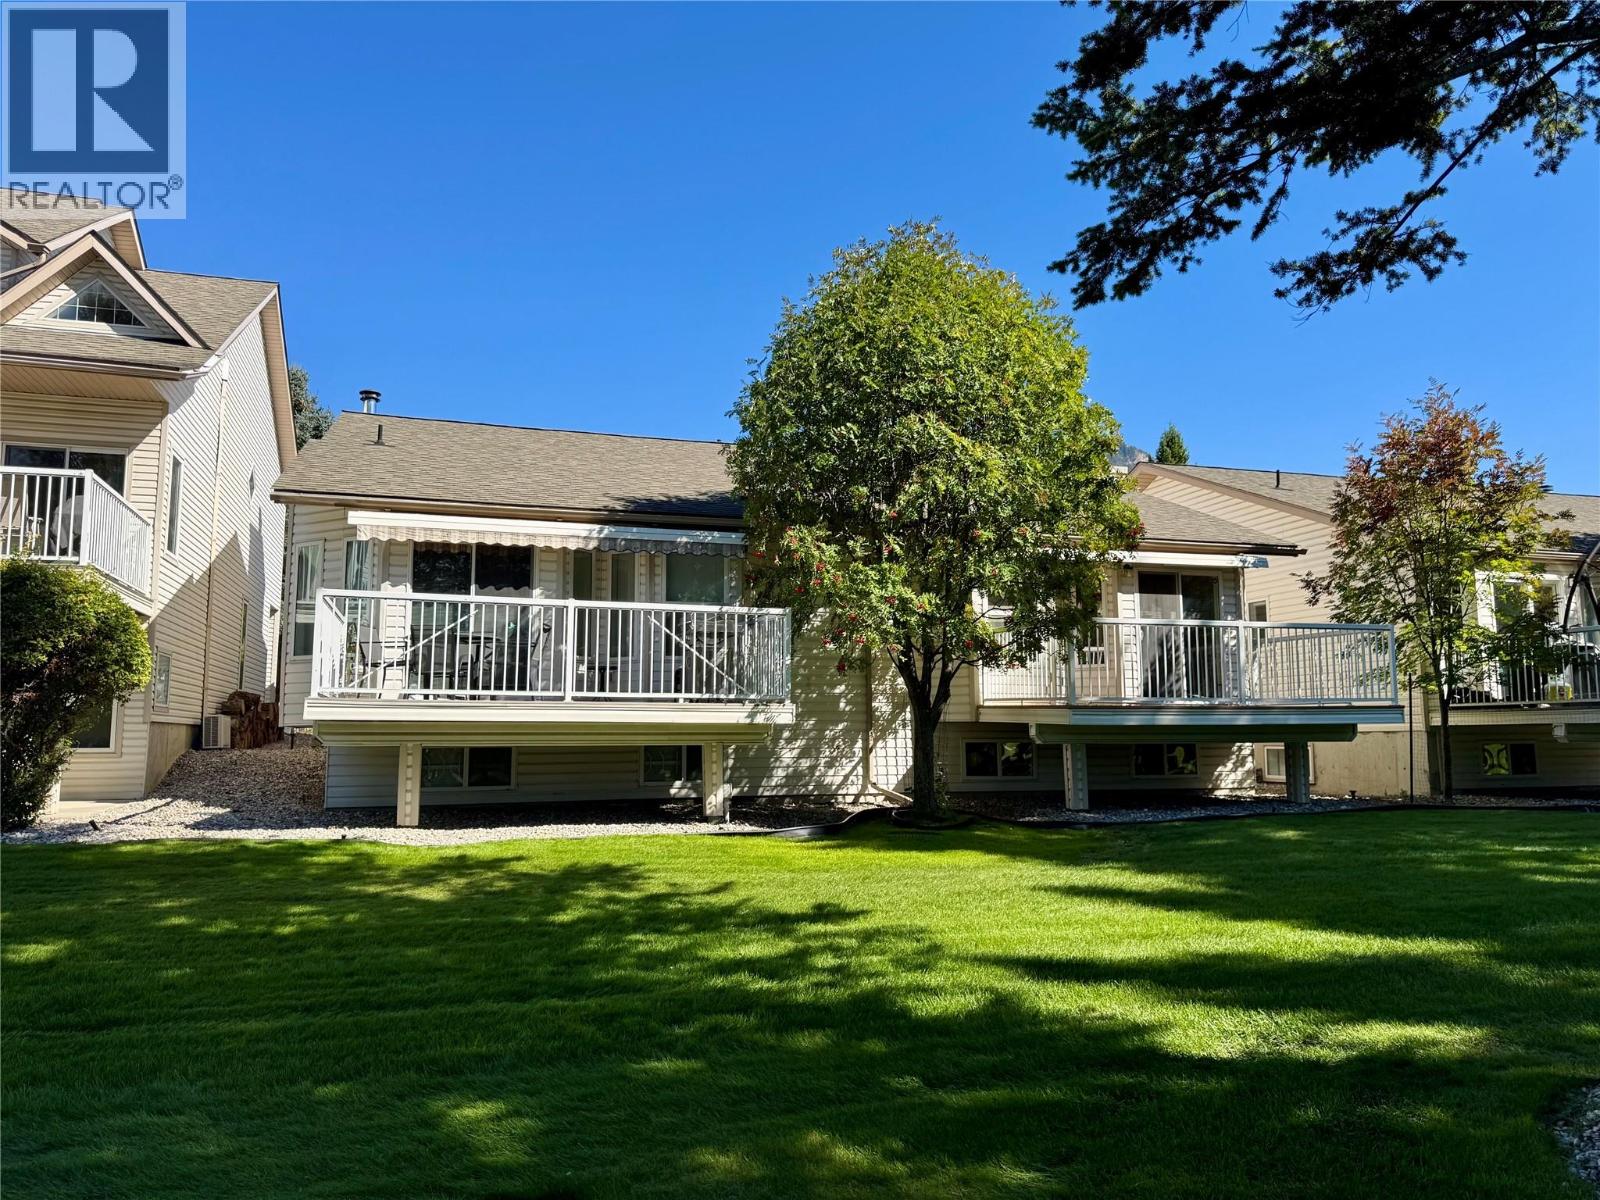
$499,000
Maintenance,
$459 Monthly
Like this listing?
Contact us for more information


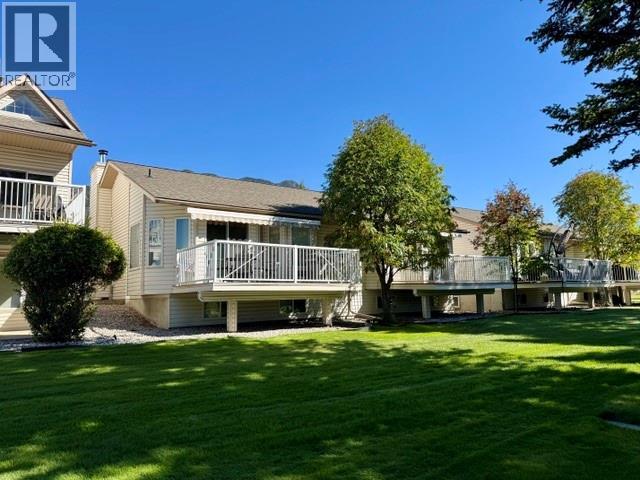
Discover this delightful 2-bedroom half duplex backing onto the stunning Radium Springs Golf Course. Featuring abundant natural light through large windows and elegant bay windows, the spacious living area invites warmth and comfort. Cozy up next to the beautiful wood-burning fireplace during chilly evenings. The generous full basement offers endless possibilities for customization and storage. Enjoy the serene outdoor space, perfect for morning coffee with scenic views. Conveniently located near local amenities, this gem won’t last long. Schedule your private viewing today! Contact us. Your dream home awaits! (id:67517)
-
Property Details
MLS® Number 10400622 Property Type Single Family Neigbourhood Radium Hot Springs Community Name Columbia Condominium CommunityFeatures Pets Allowed ParkingSpaceTotal 2 -
Building
BathroomTotal 3 BedroomsTotal 2 ArchitecturalStyle Bungalow ConstructedDate 1998 ConstructionStyleAttachment Semi-detached ExteriorFinish Vinyl Siding FireplaceFuel Wood FireplacePresent Yes FireplaceTotal 1 FireplaceType Conventional FlooringType Mixed Flooring HeatingFuel Electric HeatingType Baseboard Heaters, See Remarks RoofMaterial Asphalt Shingle RoofStyle Unknown StoriesTotal 1 SizeInterior 1,384 Sqft Type Duplex UtilityWater Municipal Water Attached Garage 2 -
Land
Acreage No Sewer Municipal Sewage System SizeTotalText Under 1 Acre -
Rooms
Level Type Length Width Dimensions Lower Level Storage 24' x 16' Lower Level Family Room 11'10'' x 14'9'' Lower Level Recreation Room 12'7'' x 20' Lower Level 4pc Bathroom Measurements not available Main Level Laundry Room 11' x 5'7'' Main Level 3pc Bathroom Measurements not available Main Level 4pc Ensuite Bath Measurements not available Main Level Bedroom 9'11'' x 10'9'' Main Level Primary Bedroom 13'10'' x 10'10'' Main Level Living Room 18' x 11' Main Level Dining Room 11' x 12' Main Level Kitchen 10'5'' x 9'9'' -
Utilities
Your Favourites
No Favourites Found







The trademarks REALTOR®, REALTORS®, and the REALTOR® logo are controlled by The Canadian Real Estate Association (CREA) and identify real estate professionals who are members of CREA. The trademarks MLS®, Multiple Listing Service® and the associated logos are owned by The Canadian Real Estate Association (CREA) and identify the quality of services provided by real estate professionals who are members of CREA. The trademark DDF® is owned by The Canadian Real Estate Association (CREA) and identifies CREA's Data Distribution Facility (DDF®)
September 28 2026 05:01:57
Association of Interior REALTORS®
