Like this listing?
Contact us for more information


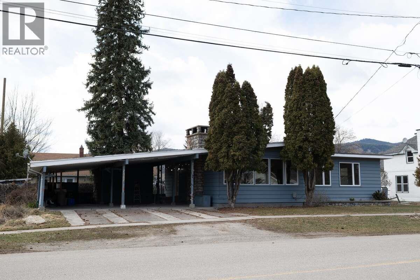
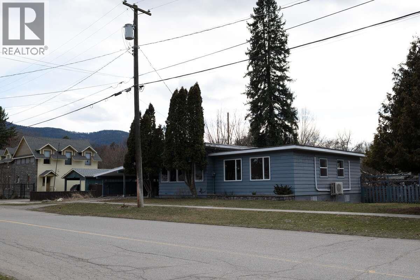
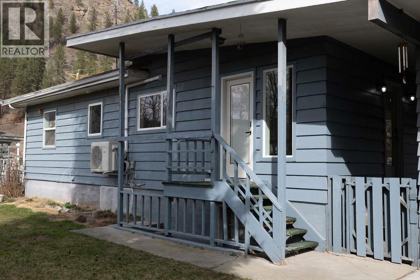
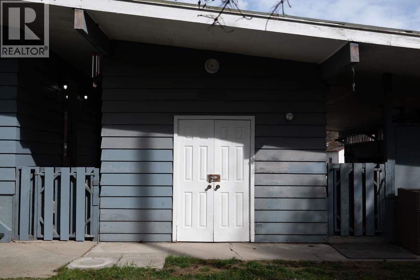
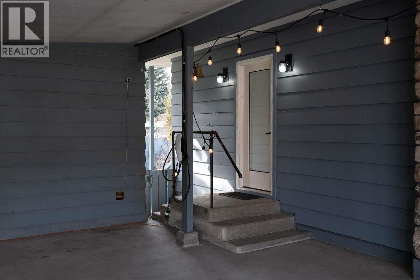
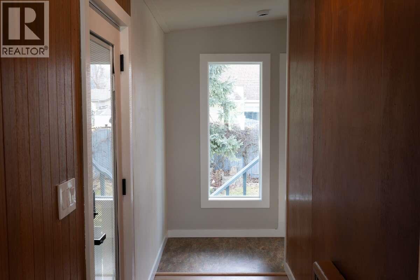
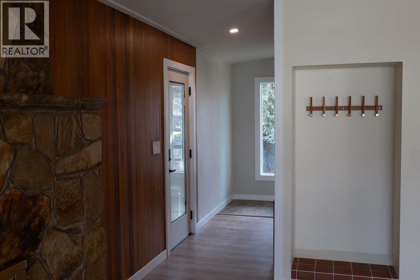
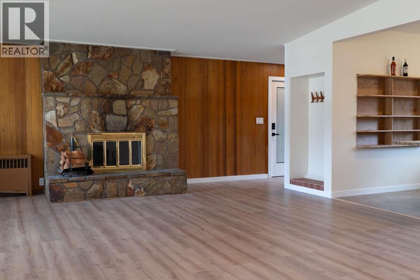
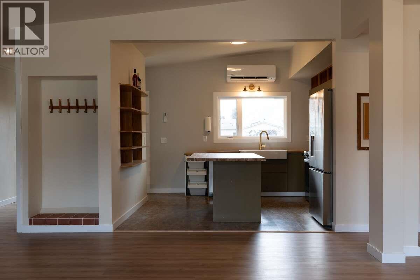
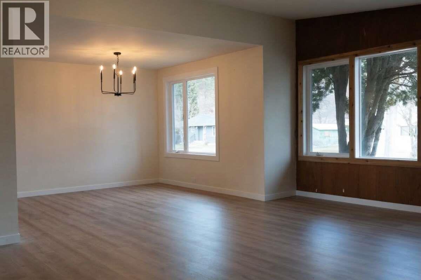
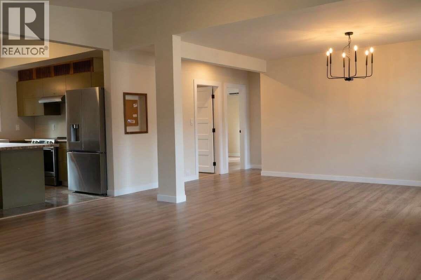
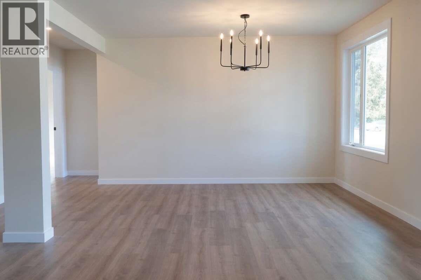
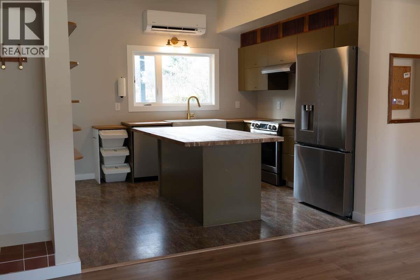
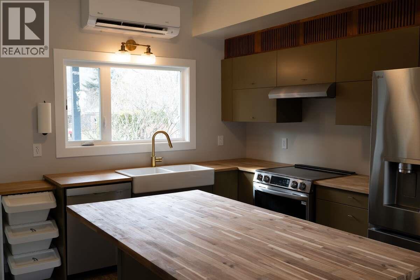
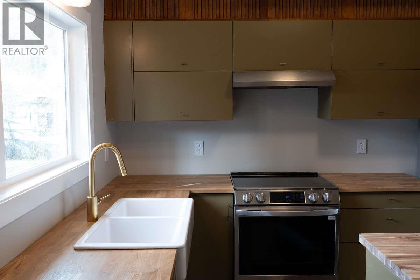
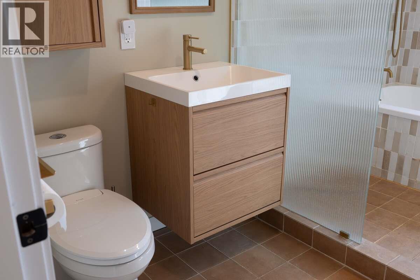
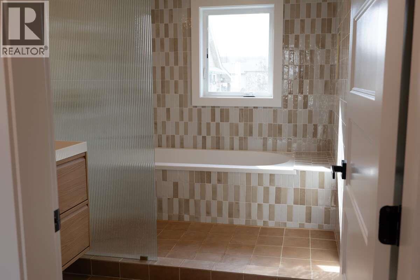
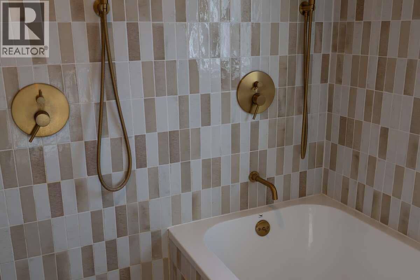
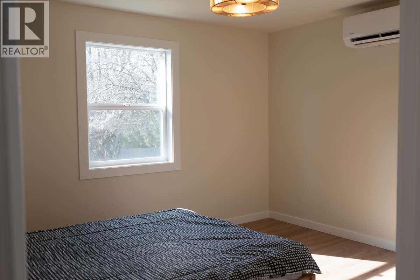
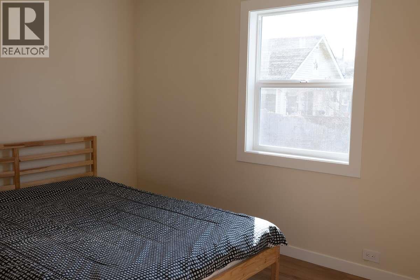
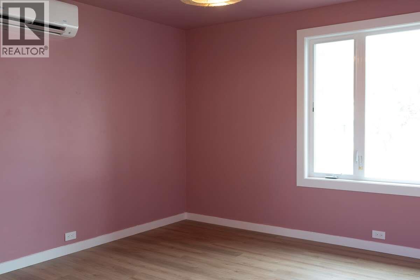
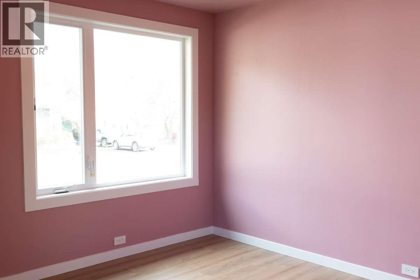
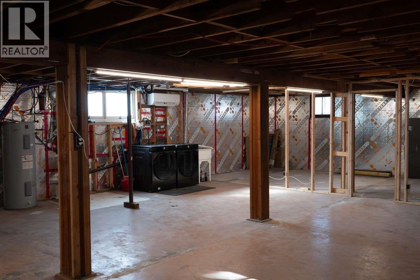
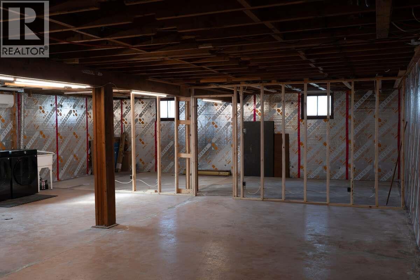
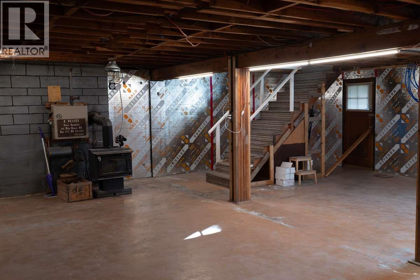
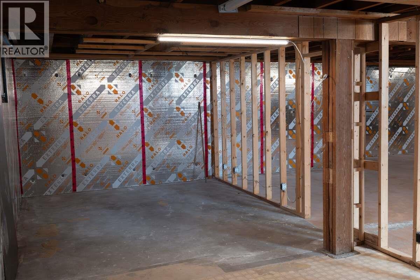
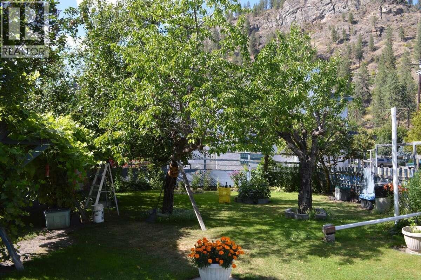
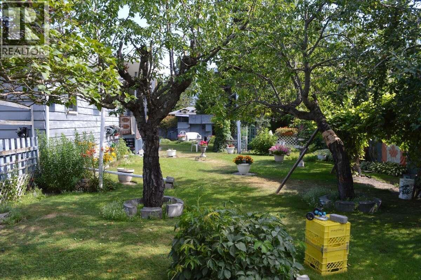
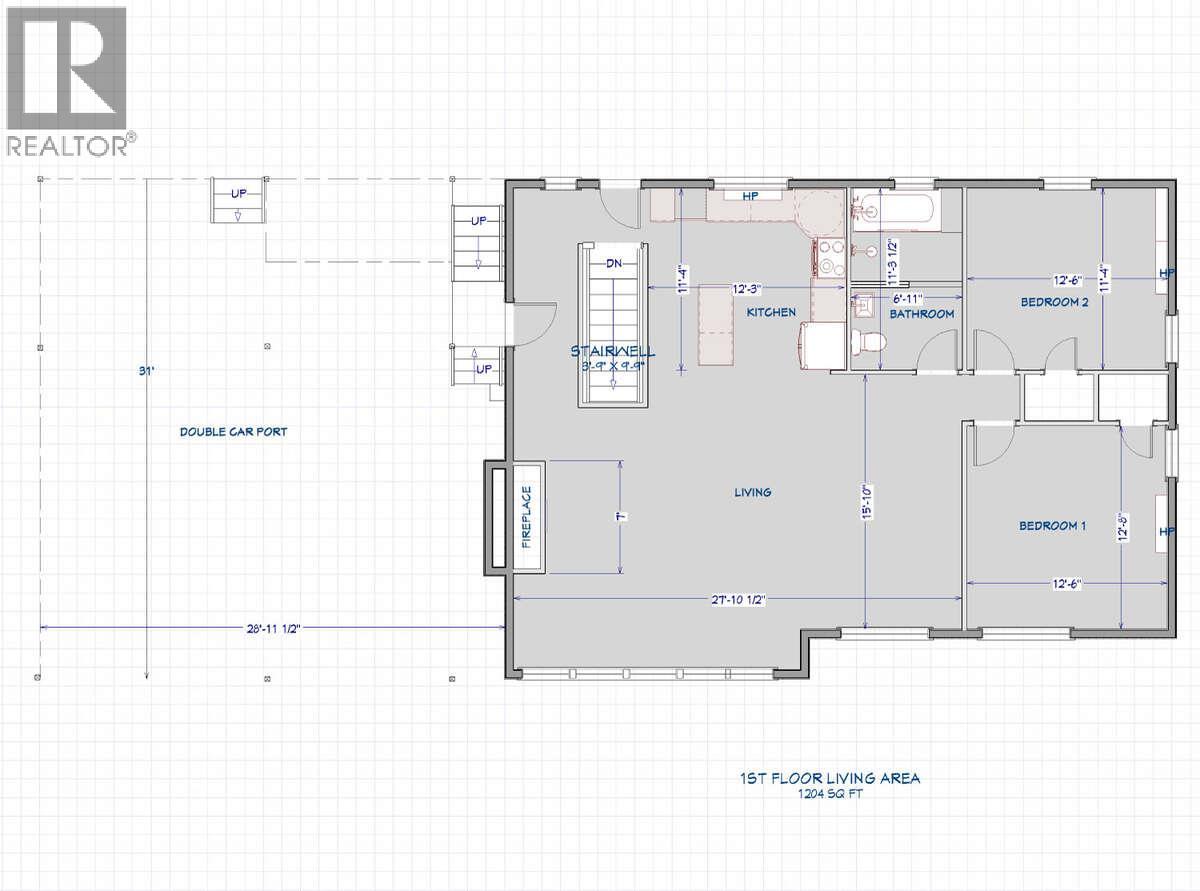
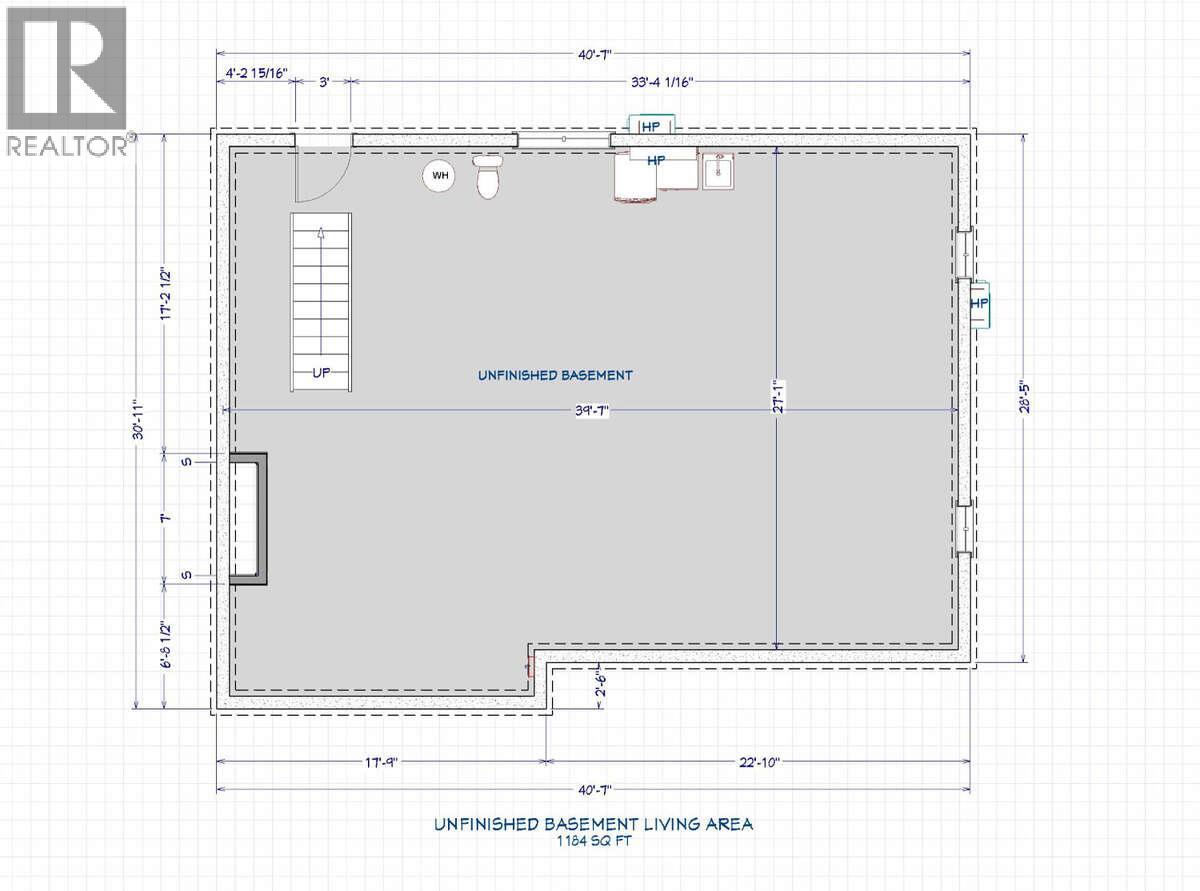
*** Visit the REALTOR website for further information about this Listing *** This 1954 bungalow has been beautifully updated where it counts most. Brand new kitchen with top-of-the-line appliances and a layout that works. The main floor bathroom is a showstopper: oversized soaker tub, walk-in shower, and custom tile throughout. New windows and doors (2024), high-efficiency cold-climate heat pumps, and a wood fireplace round out a warm, open-concept main floor that's completely move-in ready. Out back: a landscaped yard with apple trees, plum, and Concord grape vines, all framed by mountain views. Fully fenced wide lot, two sheds, and a two-vehicle carport with EV charger (adapter-compatible with any EV). Large unfinished basement with separate entrance, new vapour barrier, closed-cell foam insulation, and LG washer/dryer. Upflush system installed; suite-ready with room for two bedrooms, or use the space for a rec room, gym, or office. Quiet, friendly street. Five minutes to trails and downtown. Ten to Riverside Drive beach. Fifteen to schools. SPECS: Built 1954, updated 2023-24 | 2 bed, 1 large 4-piece bath | Heat pumps (2x) | 200-amp service | Wood fireplace + basement wood stove | 2-car carport + EV charger | Separate entrance | New kitchen + appliances | Foam insulation + vapour barrier. (id:67517)
-
Property Details
MLS® Number 10383156 Property Type Single Family Neigbourhood Grand Forks Features Central Island ParkingSpaceTotal 4 -
Building
BathroomTotal 1 BedroomsTotal 2 Appliances Refrigerator, Dishwasher, Dryer, See Remarks, Oven, Hood Fan, Washer ArchitecturalStyle Bungalow BasementType Full ConstructedDate 1954 ConstructionStyleAttachment Detached CoolingType Heat Pump ExteriorFinish Wood Siding FireProtection Smoke Detector Only FireplaceFuel Wood FireplacePresent Yes FireplaceTotal 1 FireplaceType Conventional FlooringType Ceramic Tile, Vinyl HeatingFuel Wood HeatingType Heat Pump, Stove RoofMaterial Unknown RoofStyle Unknown StoriesTotal 1 SizeInterior 1,204 Sqft Type House UtilityWater Municipal Water Carport Street -
Land
Acreage No Sewer Municipal Sewage System SizeIrregular 0.22 SizeTotal 0.22 Ac|under 1 Acre SizeTotalText 0.22 Ac|under 1 Acre -
Rooms
Level Type Length Width Dimensions Basement Unfinished Room 40'7'' x 30'11'' Main Level Living Room 27'11'' x 15'10'' Main Level Kitchen 12'3'' x 11'4'' Main Level Full Bathroom Measurements not available Main Level Primary Bedroom 12'6'' x 12'5'' Main Level Bedroom 12'6'' x 11'4'' -
Utilities
Your Favourites
No Favourites Found







The trademarks REALTOR®, REALTORS®, and the REALTOR® logo are controlled by The Canadian Real Estate Association (CREA) and identify real estate professionals who are members of CREA. The trademarks MLS®, Multiple Listing Service® and the associated logos are owned by The Canadian Real Estate Association (CREA) and identify the quality of services provided by real estate professionals who are members of CREA. The trademark DDF® is owned by The Canadian Real Estate Association (CREA) and identifies CREA's Data Distribution Facility (DDF®)
August 30 2026 06:29:54
Association of Interior REALTORS®
