
Like this listing?
Contact us for more information


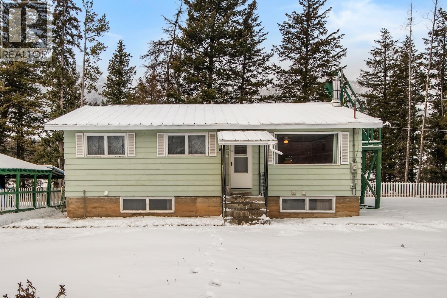
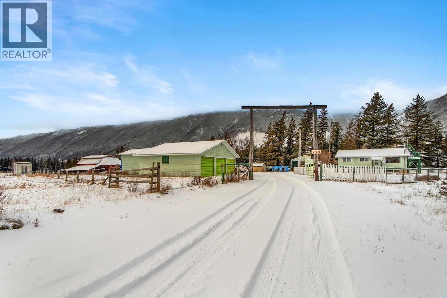
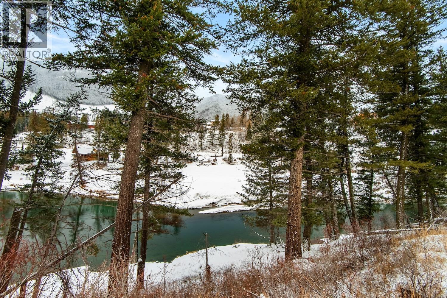


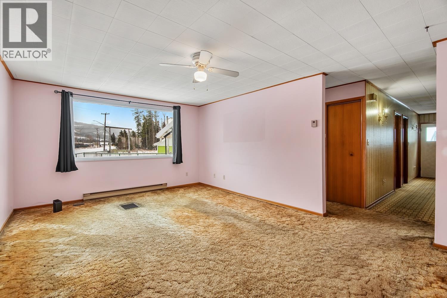
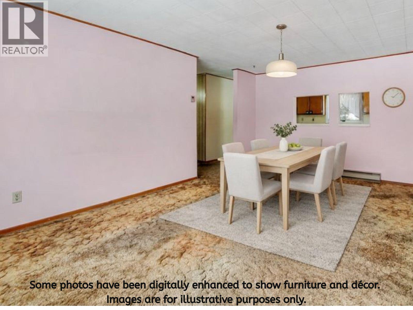
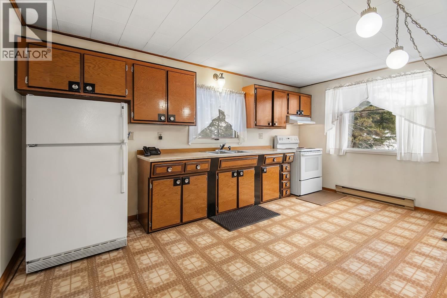
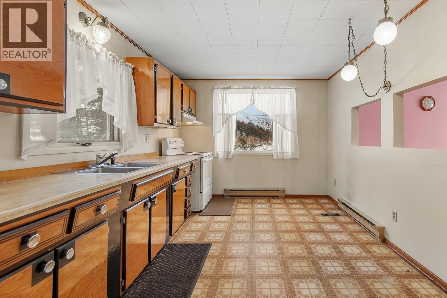
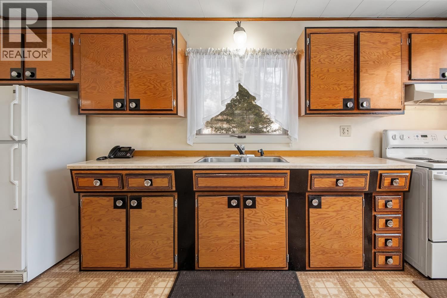
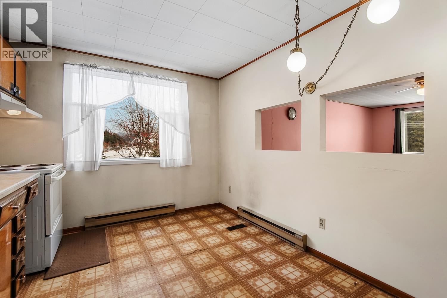
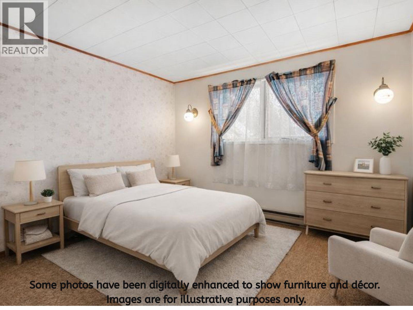
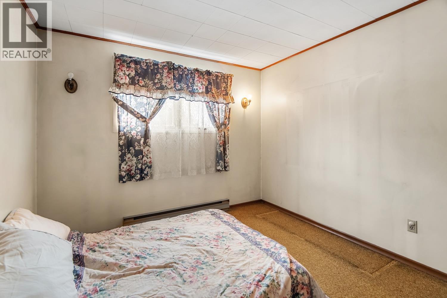
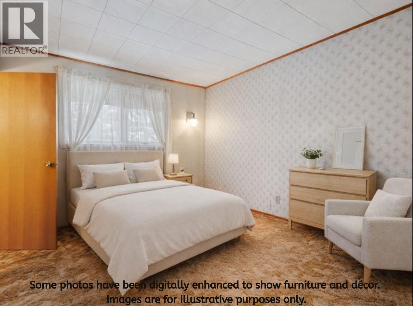
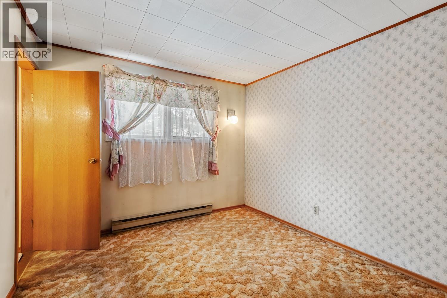
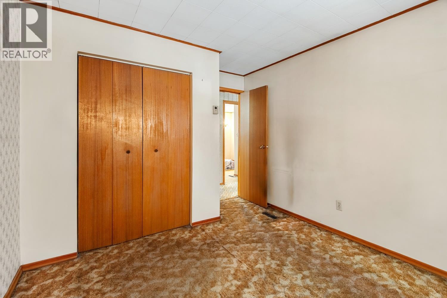
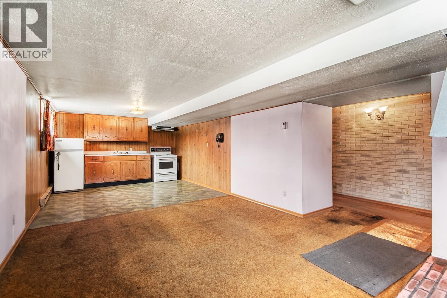
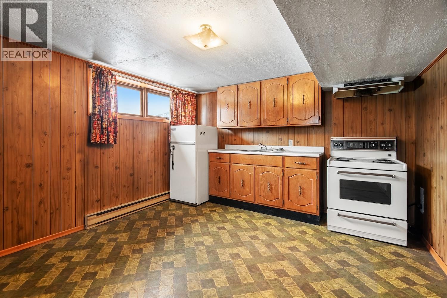
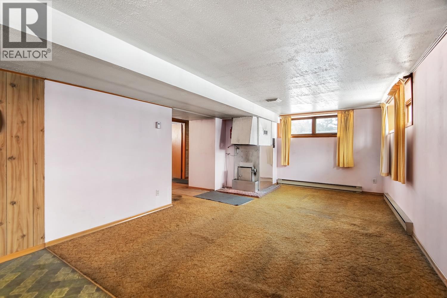
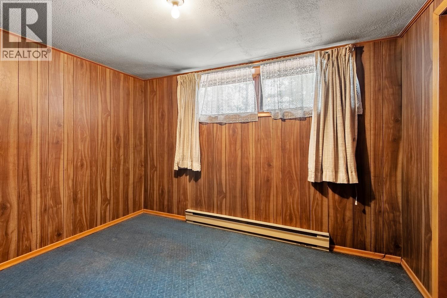
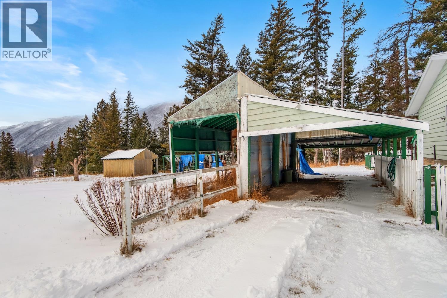
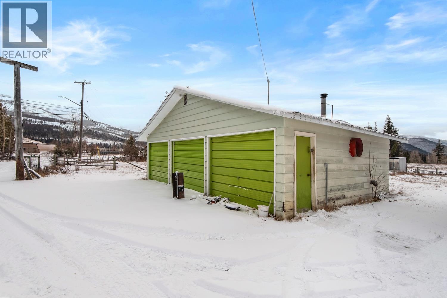
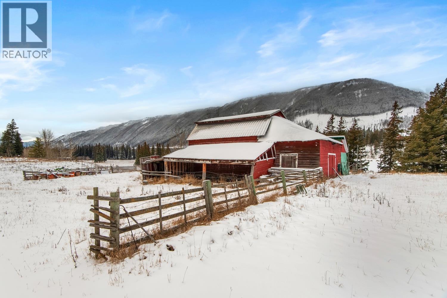
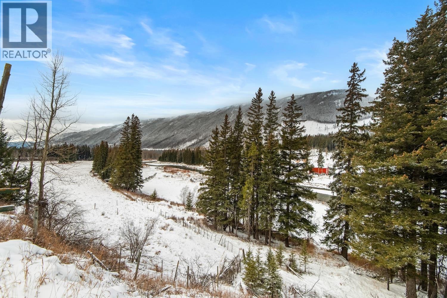
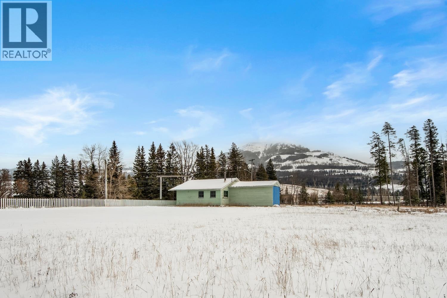
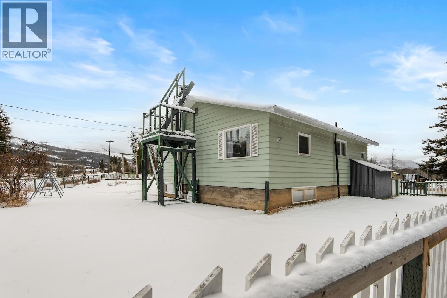
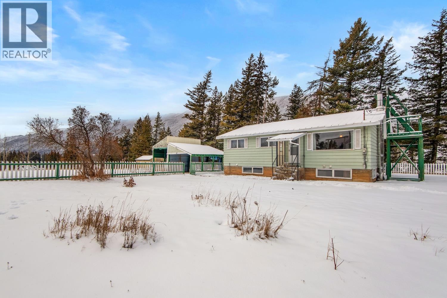
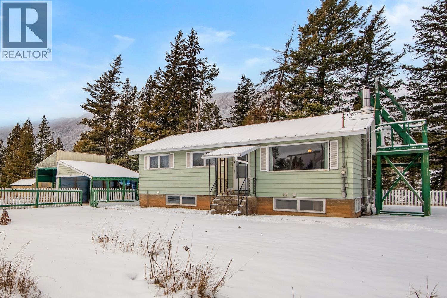
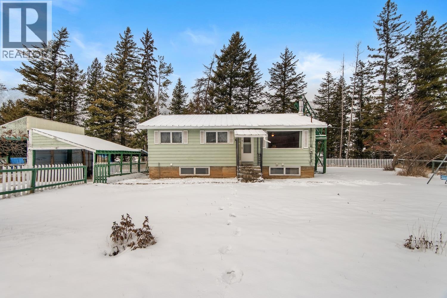
Set on a stunning 6-acre pasture-like property with mountain views, this one-owner home offers space, privacy, and outstanding value. Built in 1973 by the current owner, the home is located on a quiet dead-end street, adjacent to the the Elk River, creating a peaceful and private rural setting. The main floor features three bedrooms and one and a half bathrooms. The lower level, with both internal and exterior access, includes a second living room and kitchen, one bedroom, and one bathroom, offering excellent flexibility for extended family, guests, or additional living space. The land is clear, usable, and partially fenced, making it ideal for families, animals, and outdoor enjoyment. Outbuildings include a barn and a dream shop with a three-car detached garage, perfect for vehicles, tools, and toys. A carport next to the home provides convenient snow-free parking. Heating options include a large wood-burning furnace and electric baseboards for year-round comfort. The home is situated on leased land through EVR, with an affordable annual lease and exceptionally low property taxes compared to similar properties in the Elk Valley. Leases in this area have a long-standing history of consistent renewal, and resale occurs in the same manner as demonstrated here, or bought back by the company. Priced true to appraised value, with a recent appraisal completed on the home separate from the land, this is a chance to enjoy acreage living in a private & scenic setting. (id:45055)
-
Property Details
MLS® Number 10372903 Property Type Single Family Neigbourhood Sparwood AmenitiesNearBy Golf Nearby, Ski Area Features Private Setting ParkingSpaceTotal 3 ViewType River View, Mountain View, Valley View -
Building
BathroomTotal 3 BedroomsTotal 4 Appliances Refrigerator, Dryer, Oven - Electric, Washer BasementType Full ConstructedDate 1973 ConstructionStyleAttachment Detached ExteriorFinish Wood FlooringType Carpeted, Vinyl HalfBathTotal 1 HeatingFuel Wood HeatingType Baseboard Heaters, Stove RoofMaterial Metal RoofStyle Unknown StoriesTotal 2 SizeInterior 2,160 Sqft Type House UtilityWater Municipal Water Additional Parking Carport Detached Garage 3 Oversize RV -
Land
Acreage Yes FenceType Fence LandAmenities Golf Nearby, Ski Area Sewer Septic Tank SizeIrregular 6.24 SizeTotal 6.24 Ac|5 - 10 Acres SizeTotalText 6.24 Ac|5 - 10 Acres -
Rooms
Level Type Length Width Dimensions Lower Level Bedroom 8'4'' x 11' Lower Level Kitchen 11'10'' x 12'2'' Lower Level Living Room 11'10'' x 17'7'' Lower Level Full Bathroom 8'6'' x 6' Lower Level Laundry Room 13' x 5'4'' Main Level Full Bathroom 10' x 6' Main Level Bedroom 10' x 10'3'' Main Level Partial Ensuite Bathroom 4' x 4' Main Level Primary Bedroom 10'8'' x 10' Main Level Bedroom 10'7'' x 10' Main Level Living Room 13' x 18'11'' Main Level Kitchen 16'3'' x 10' -
Utilities
Your Favourites
No Favourites Found







The trademarks REALTOR®, REALTORS®, and the REALTOR® logo are controlled by The Canadian Real Estate Association (CREA) and identify real estate professionals who are members of CREA. The trademarks MLS®, Multiple Listing Service® and the associated logos are owned by The Canadian Real Estate Association (CREA) and identify the quality of services provided by real estate professionals who are members of CREA. The trademark DDF® is owned by The Canadian Real Estate Association (CREA) and identifies CREA's Data Distribution Facility (DDF®)
January 23 2026 12:59:36
Association of Interior REALTORS®
