$374,900
Maintenance,
$319.83 Monthly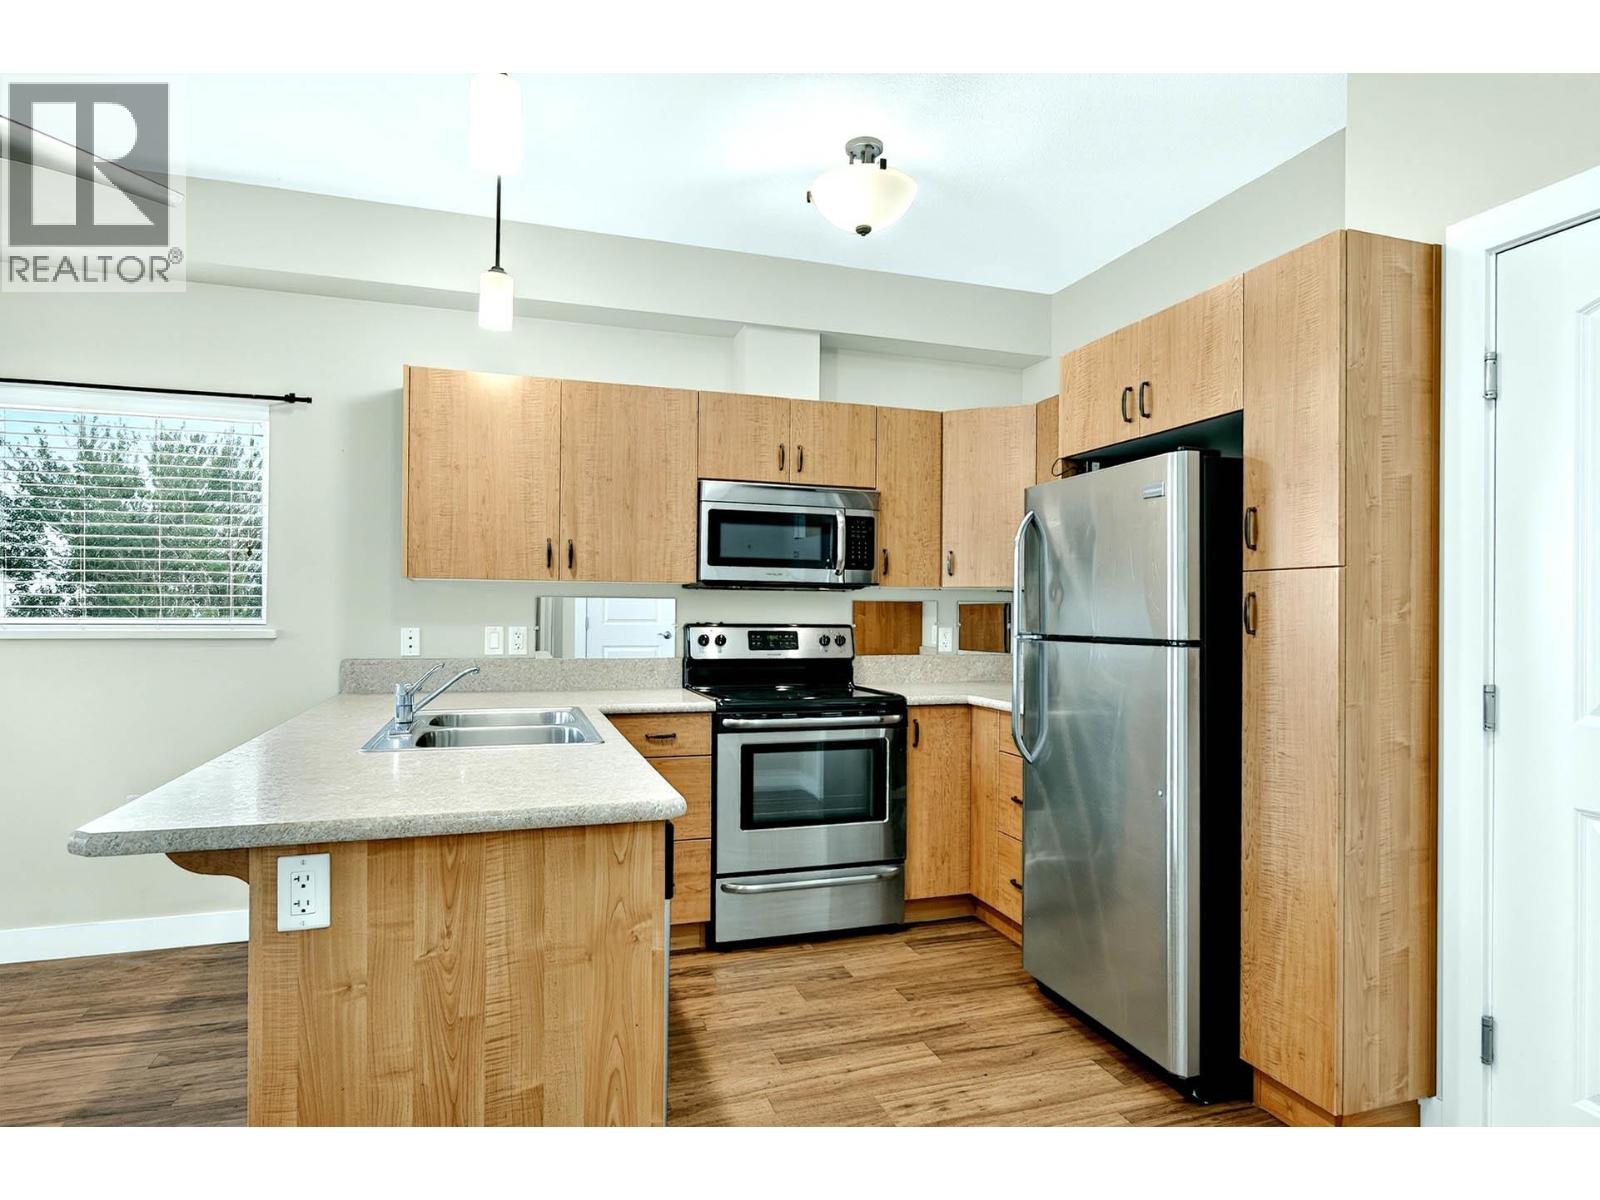
$374,900
Maintenance,
$319.83 Monthly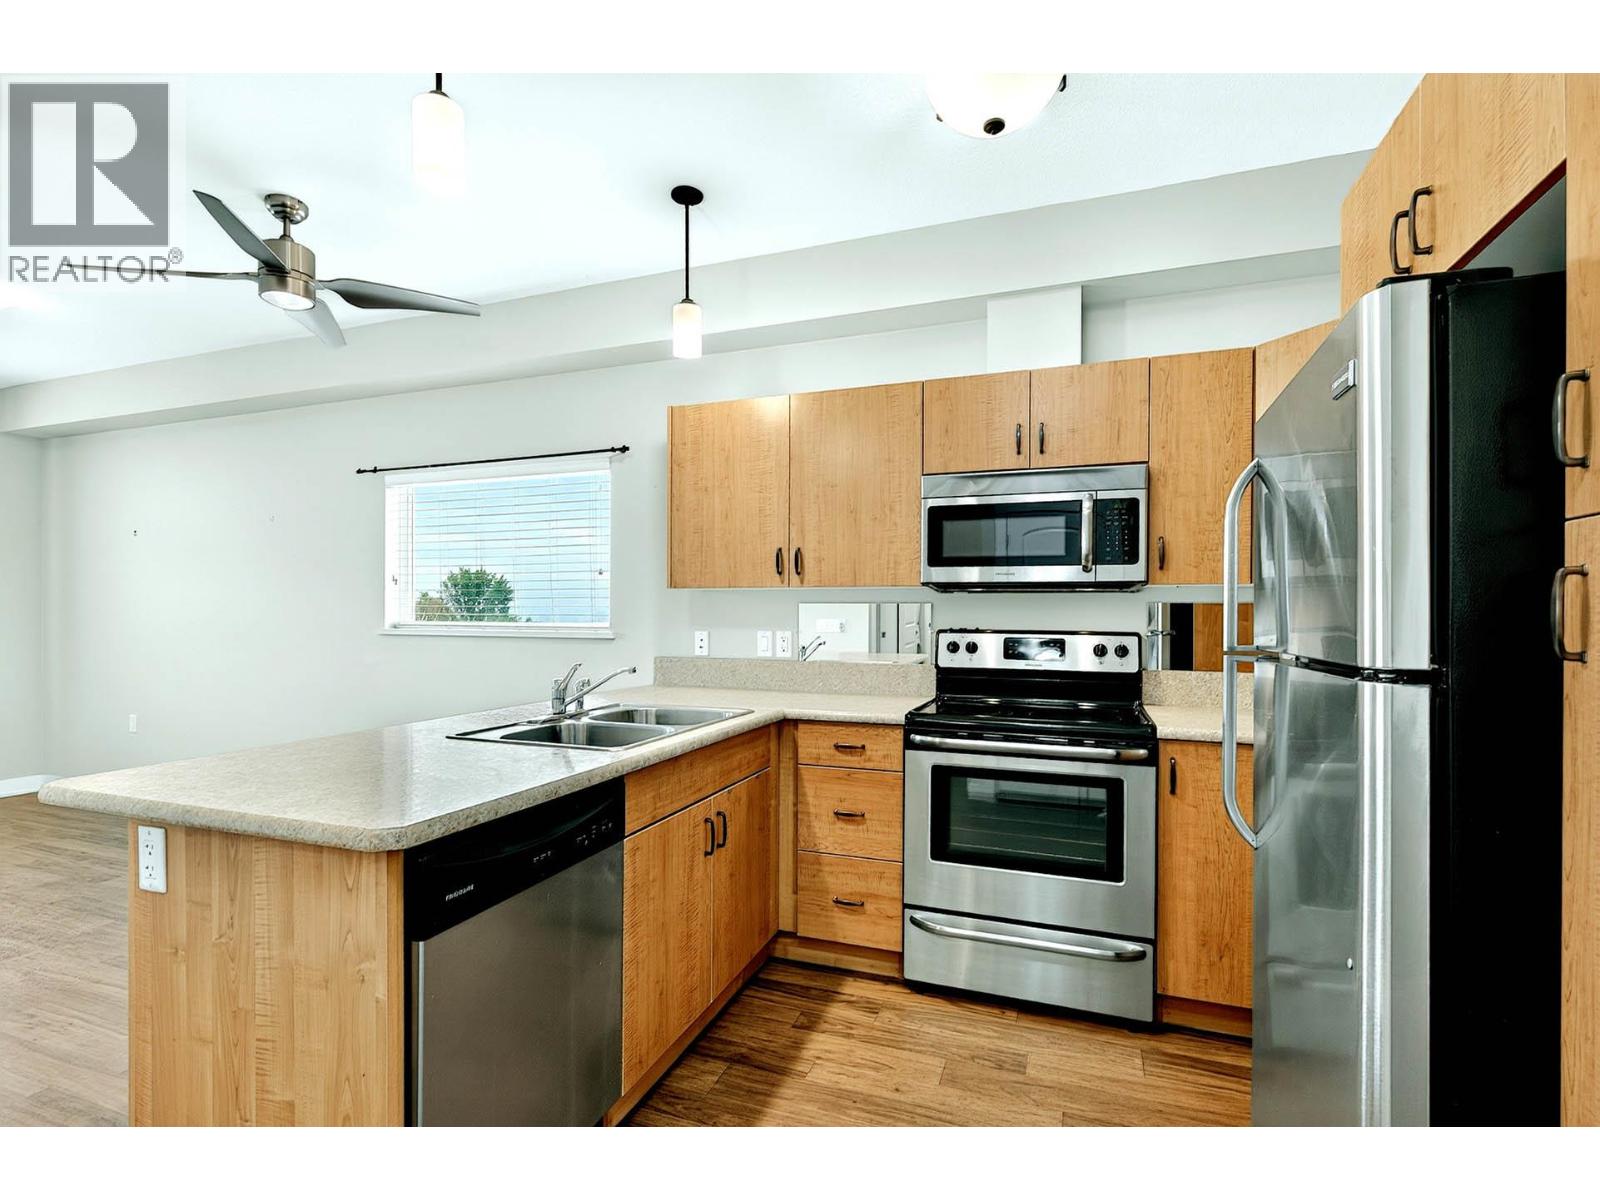
$374,900
Maintenance,
$319.83 Monthly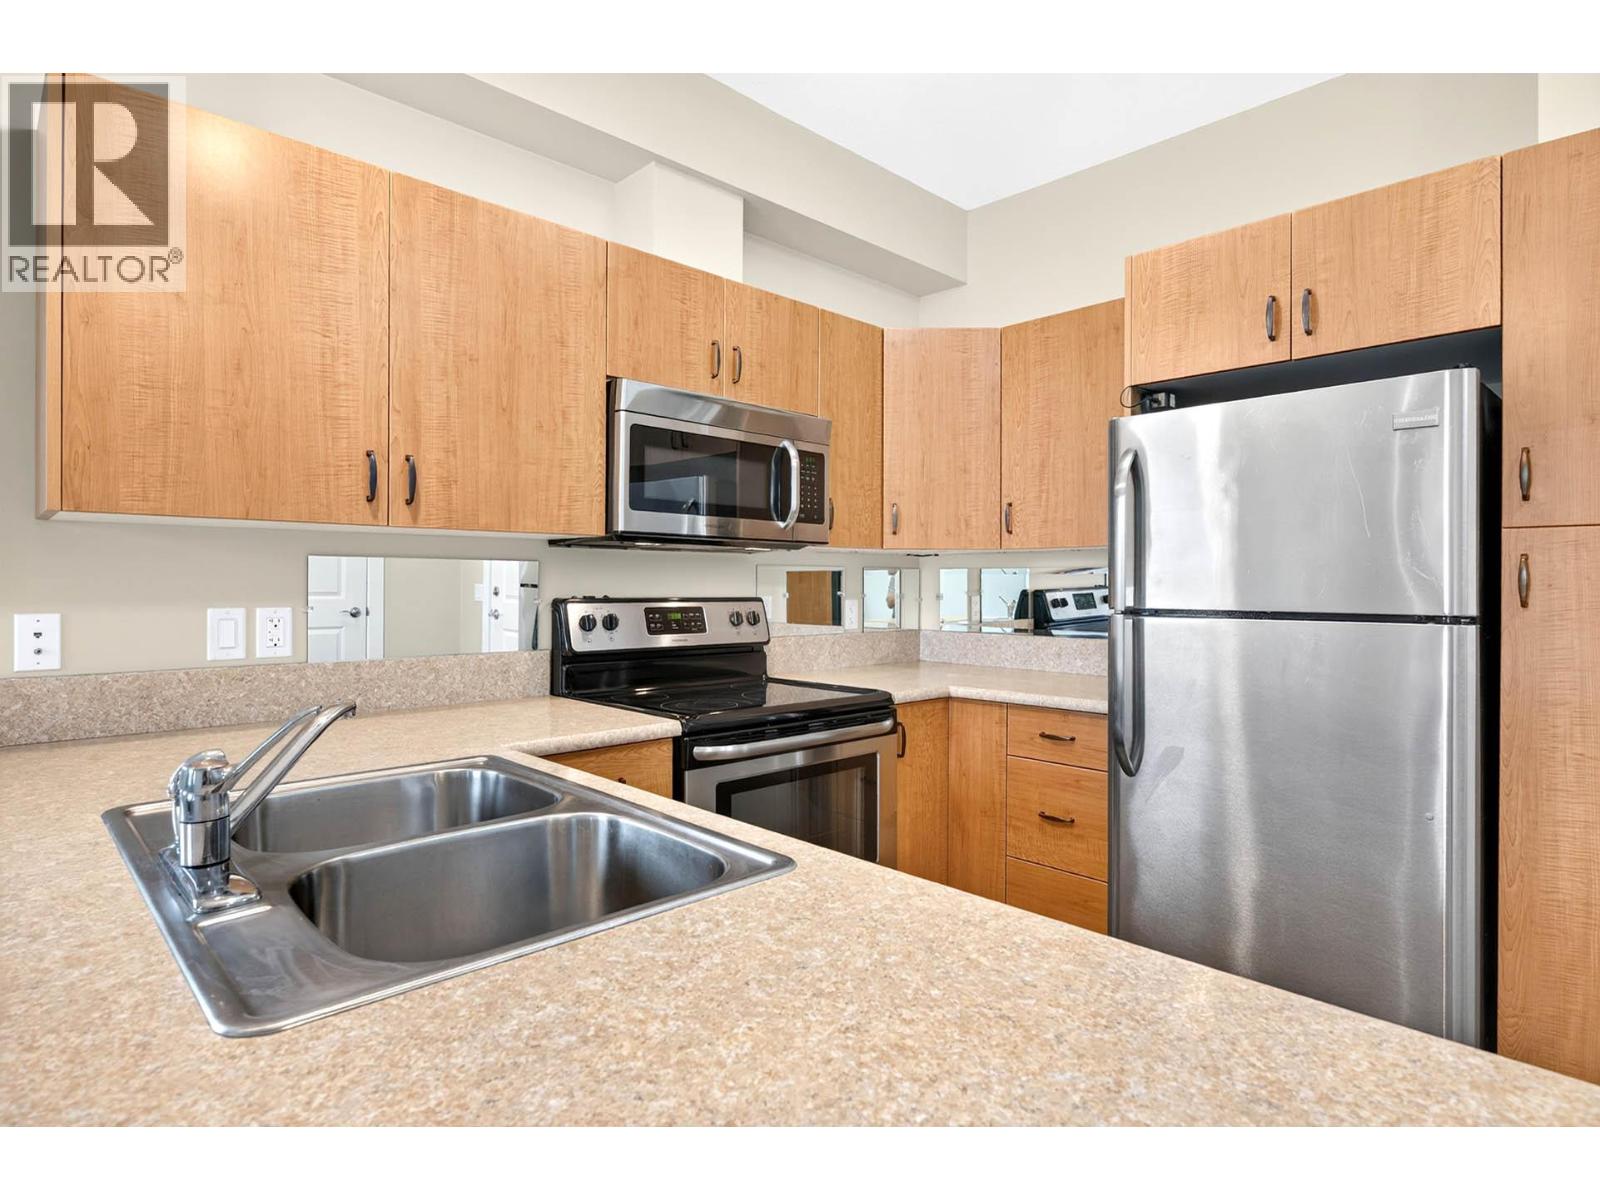
$374,900
Maintenance,
$319.83 Monthly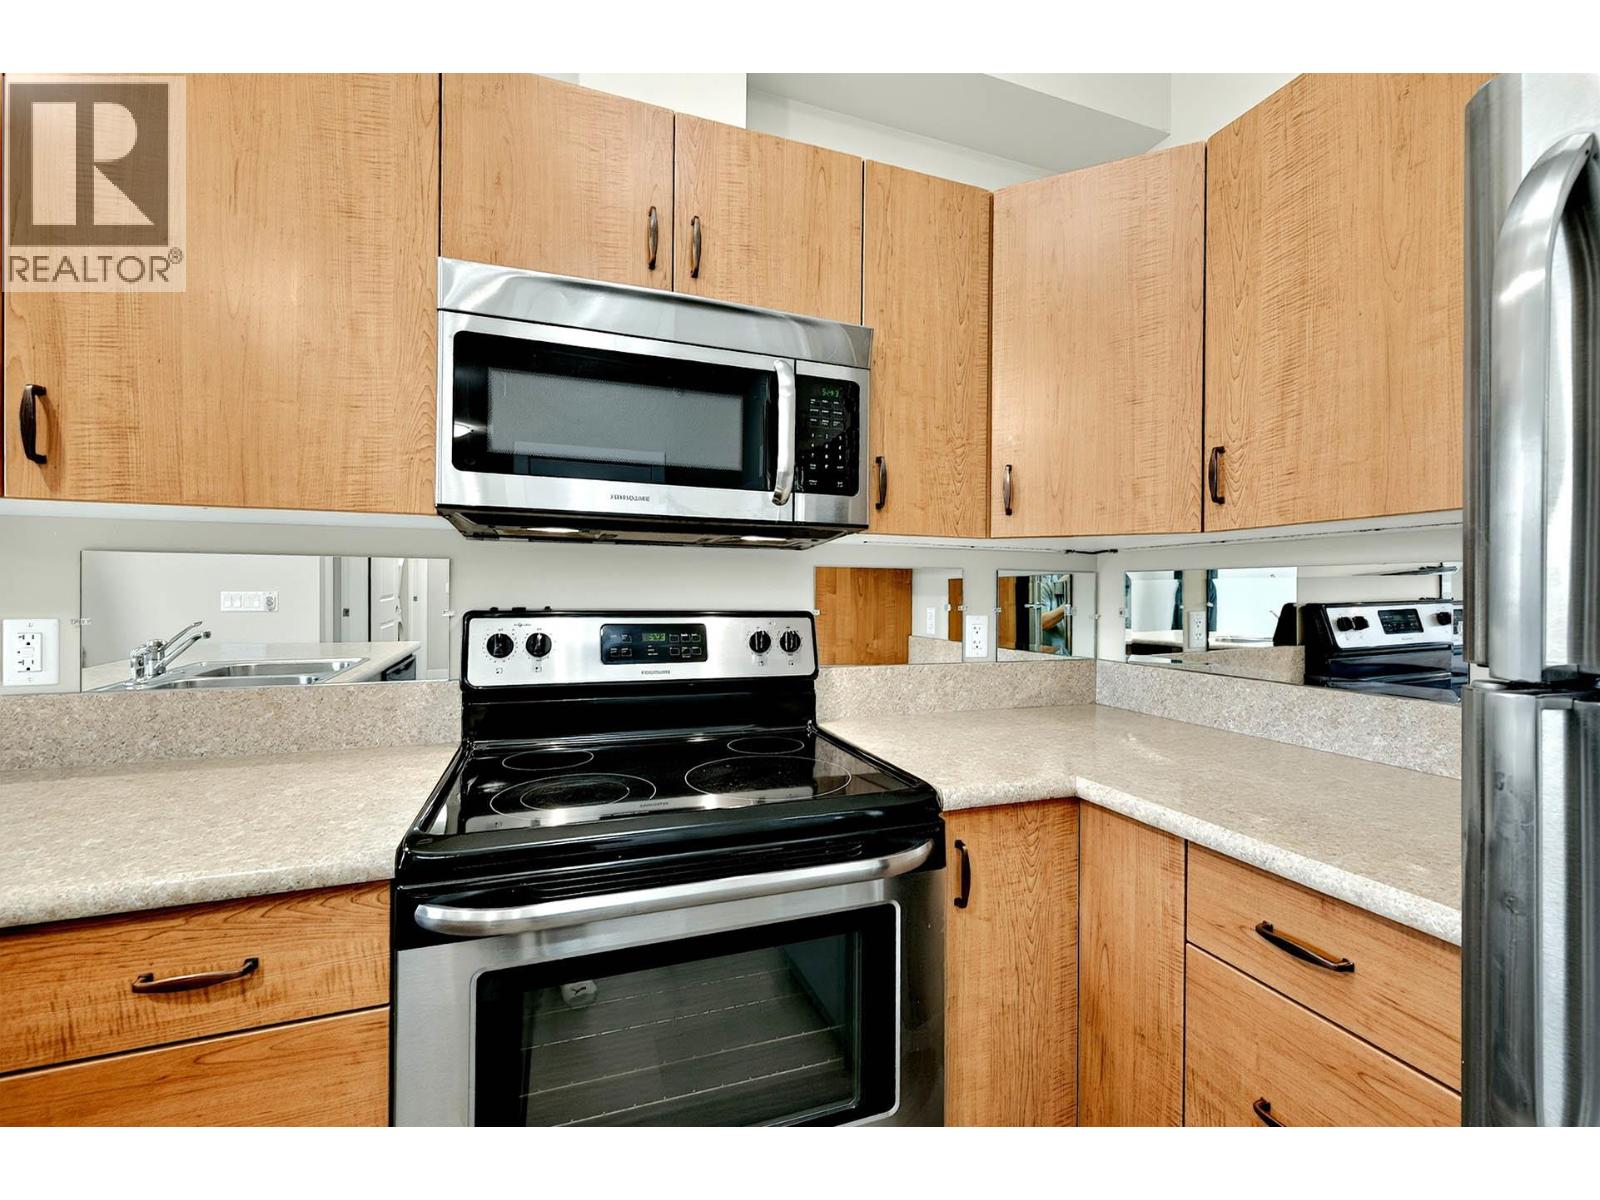
$374,900
Maintenance,
$319.83 Monthly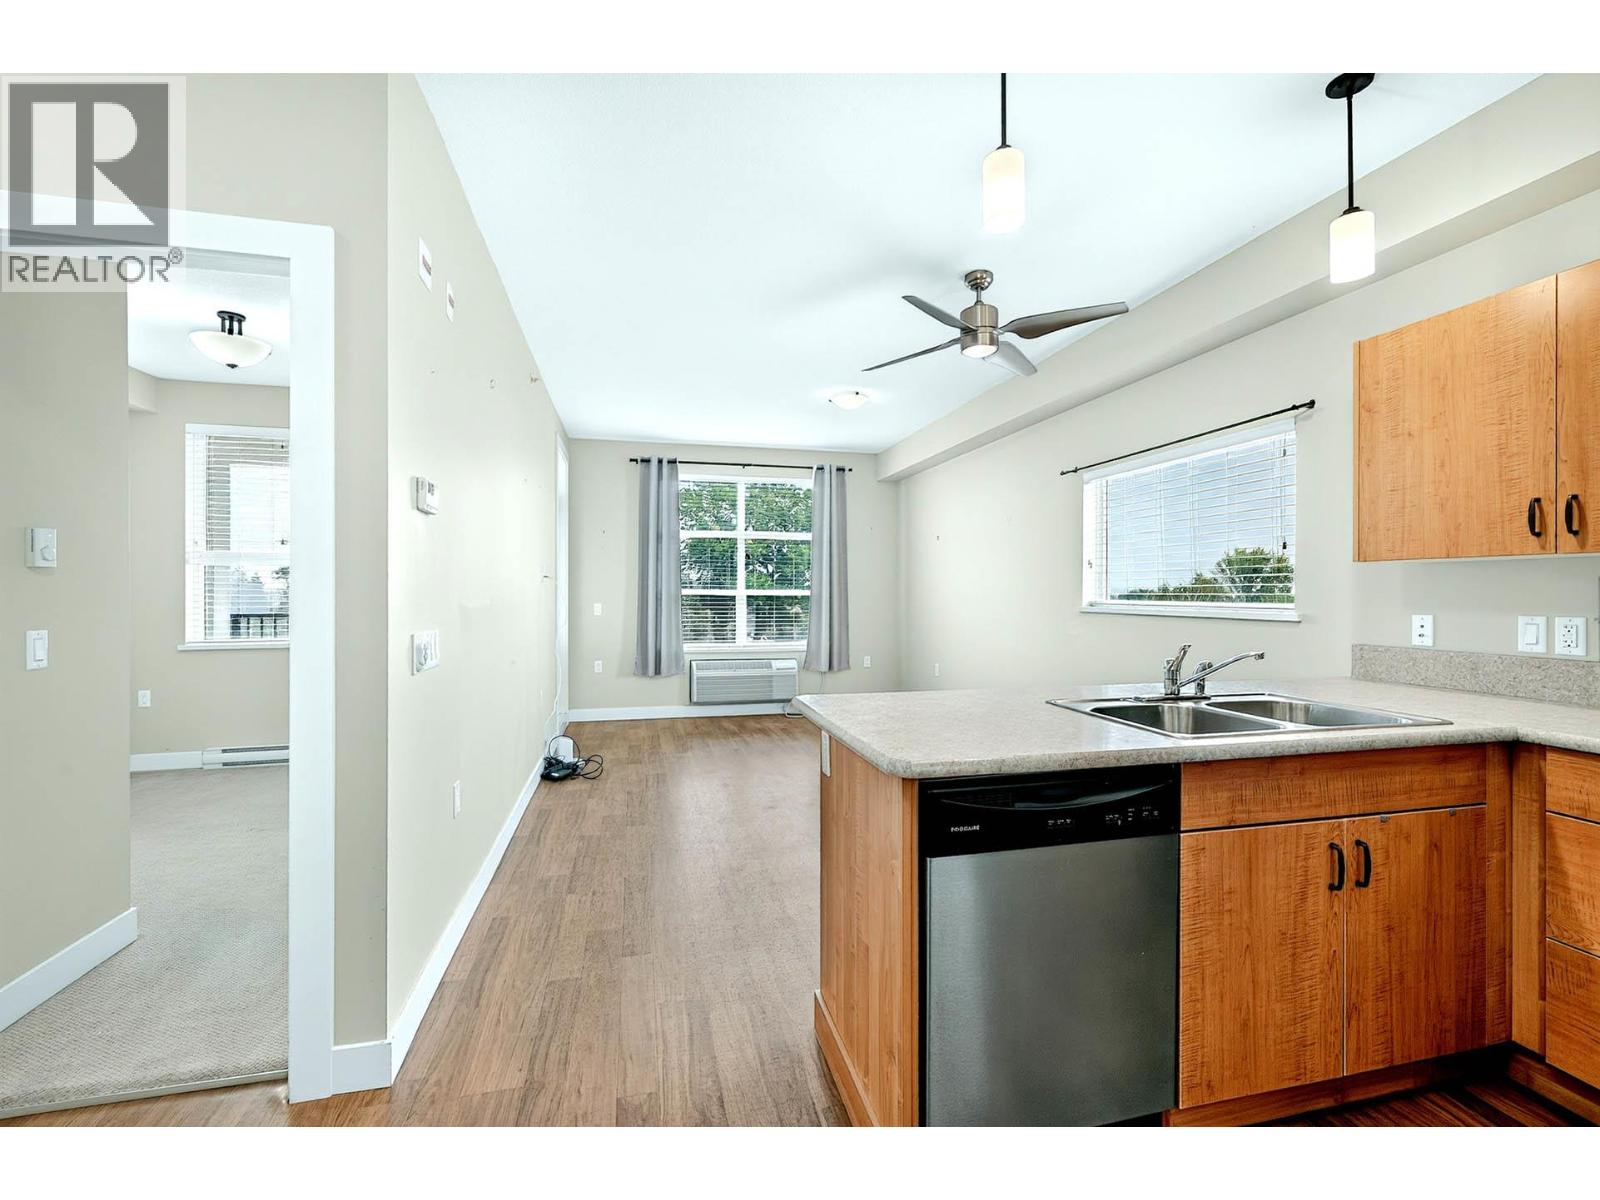
$374,900
Maintenance,
$319.83 Monthly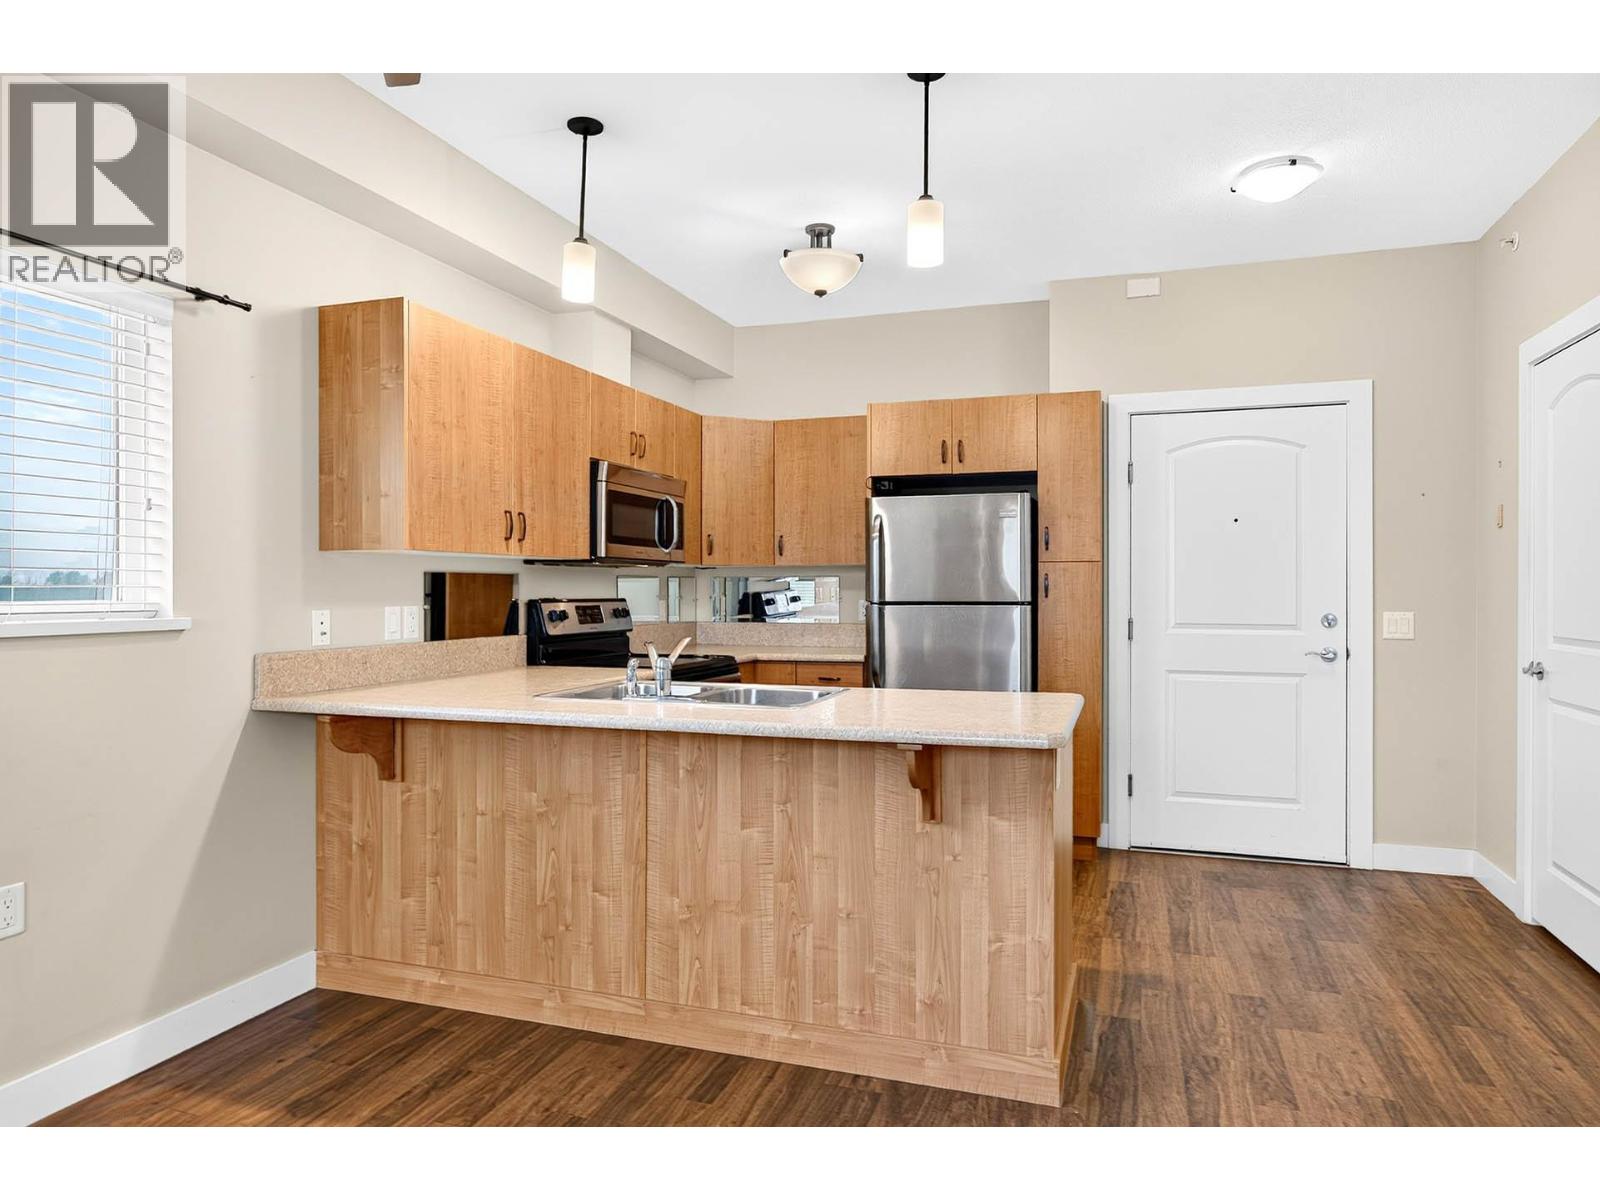
$374,900
Maintenance,
$319.83 Monthly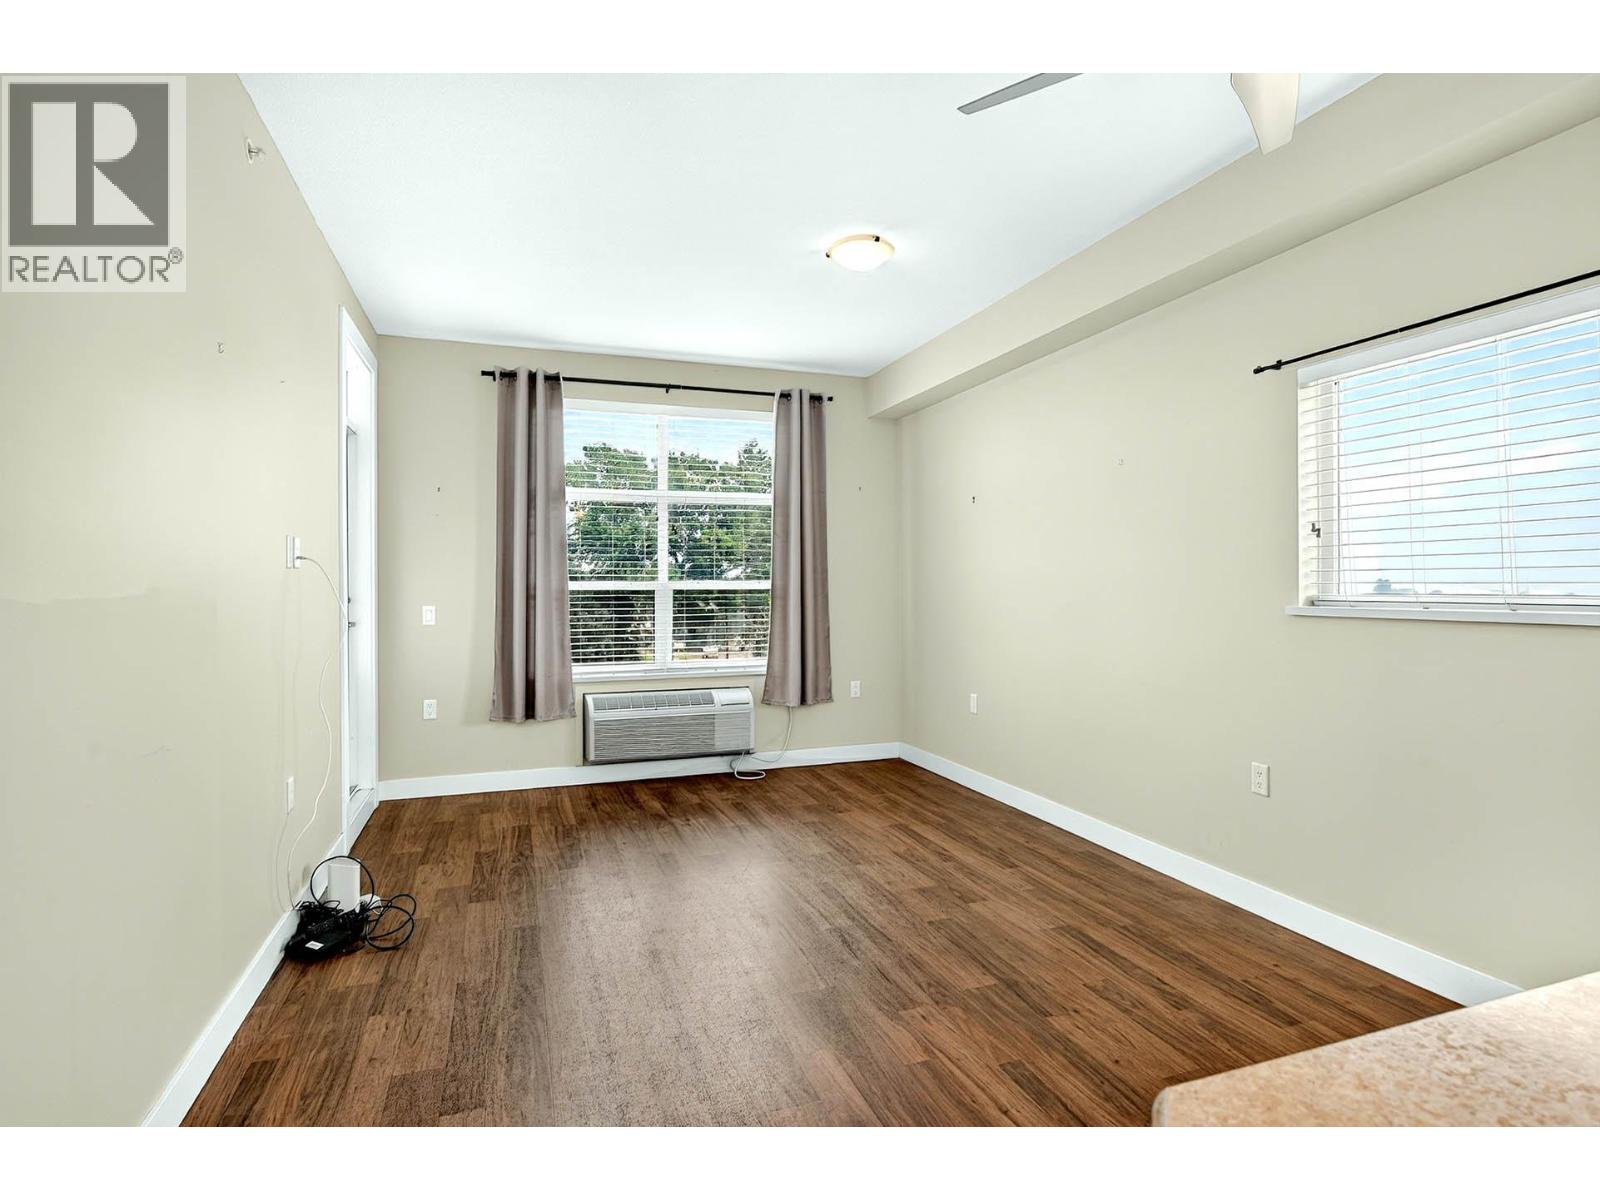
$374,900
Maintenance,
$319.83 Monthly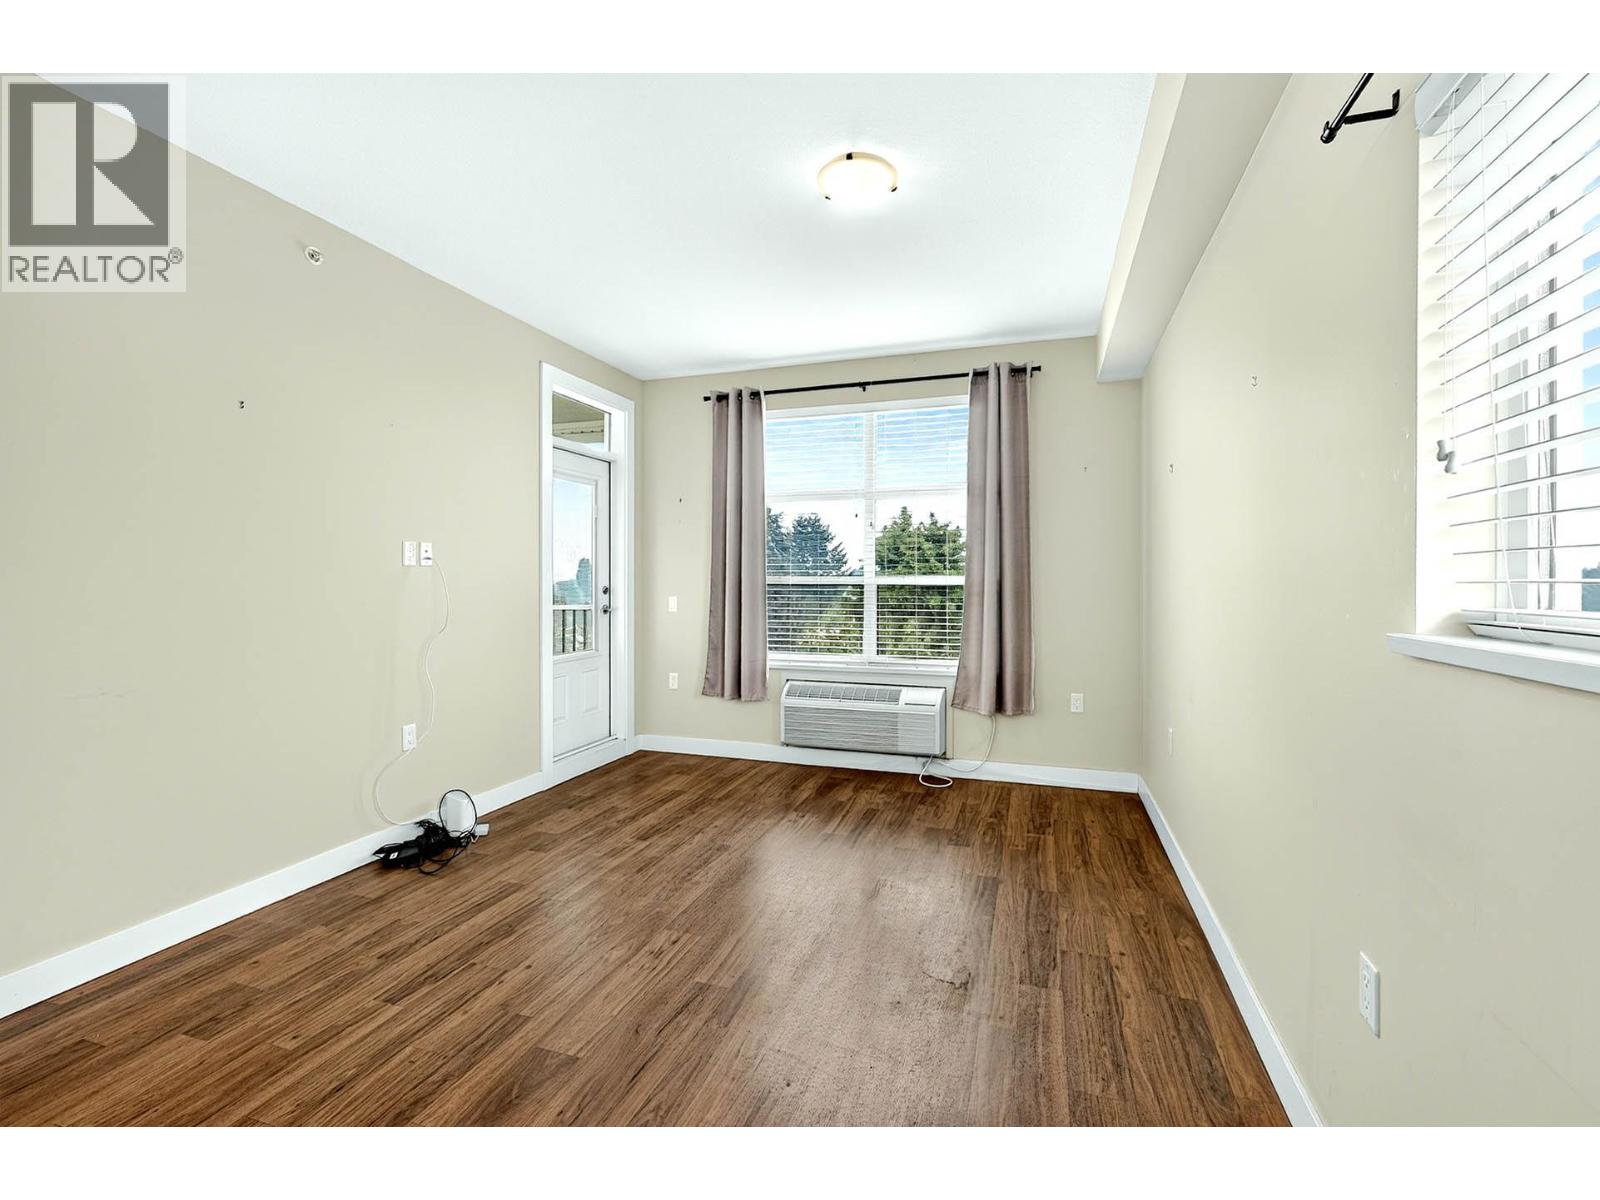
$374,900
Maintenance,
$319.83 Monthly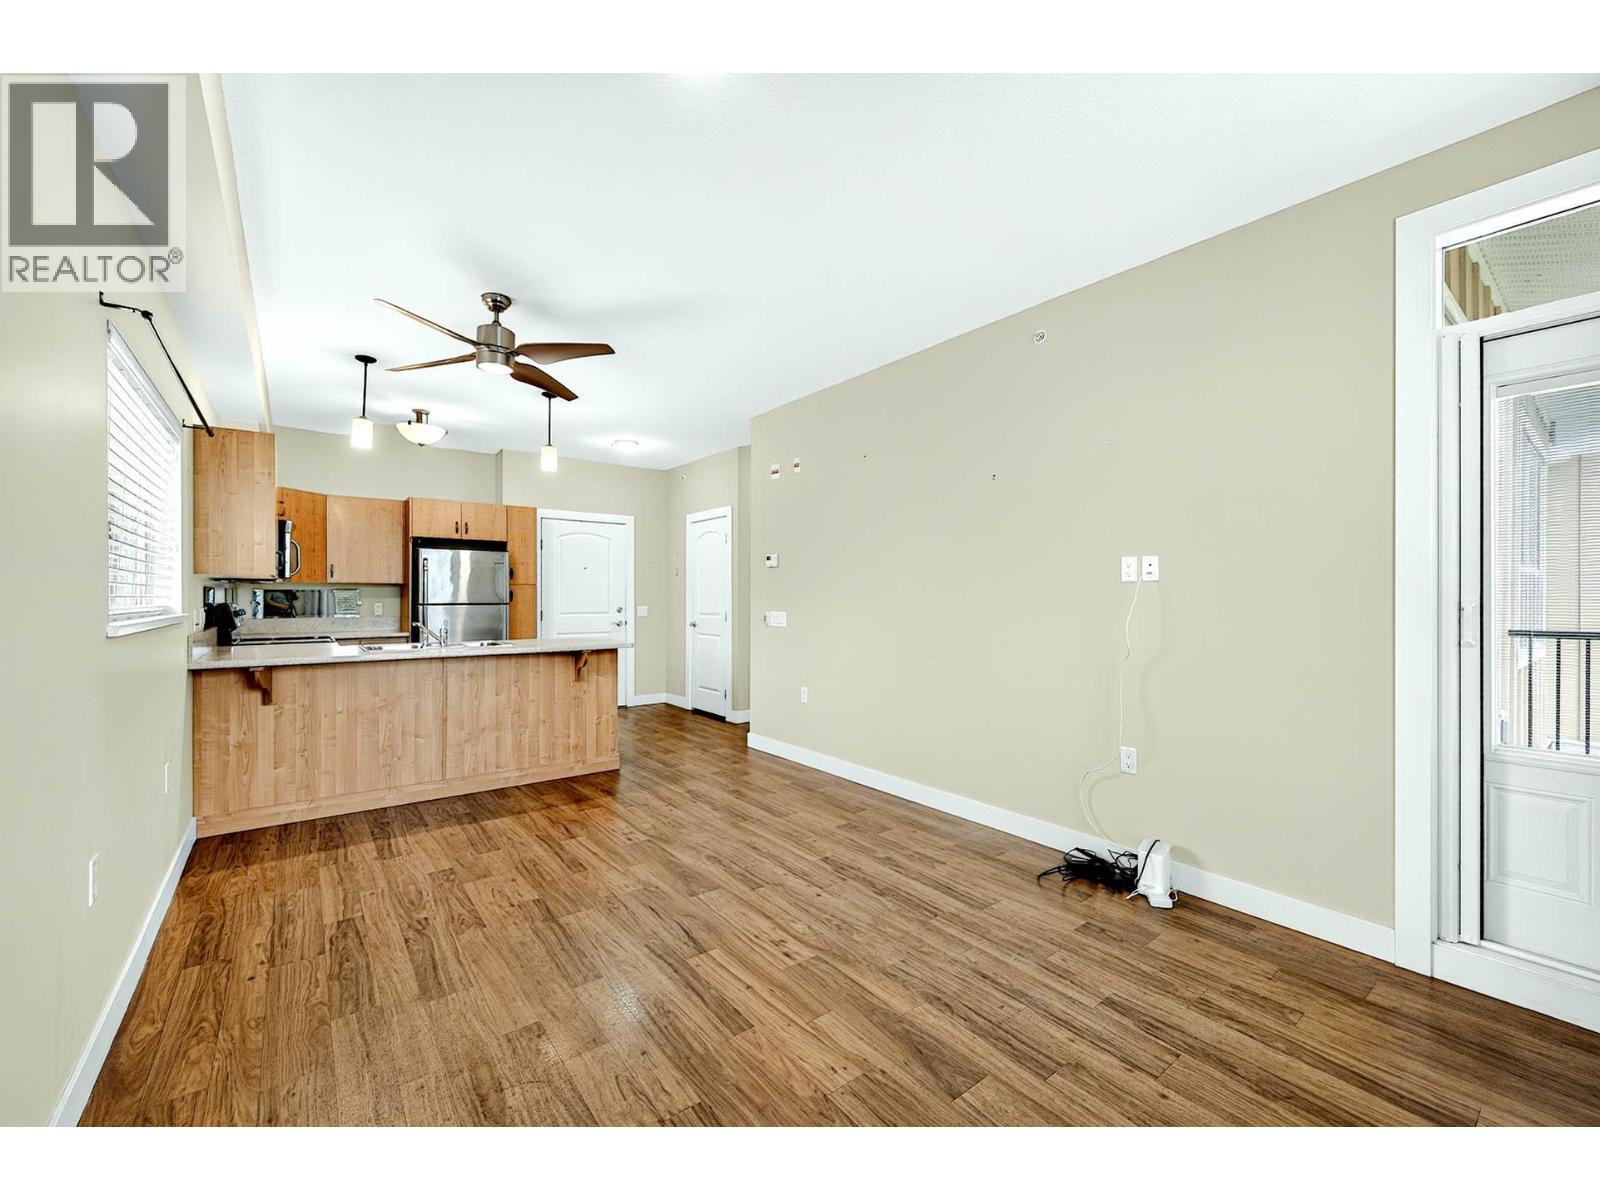
$374,900
Maintenance,
$319.83 Monthly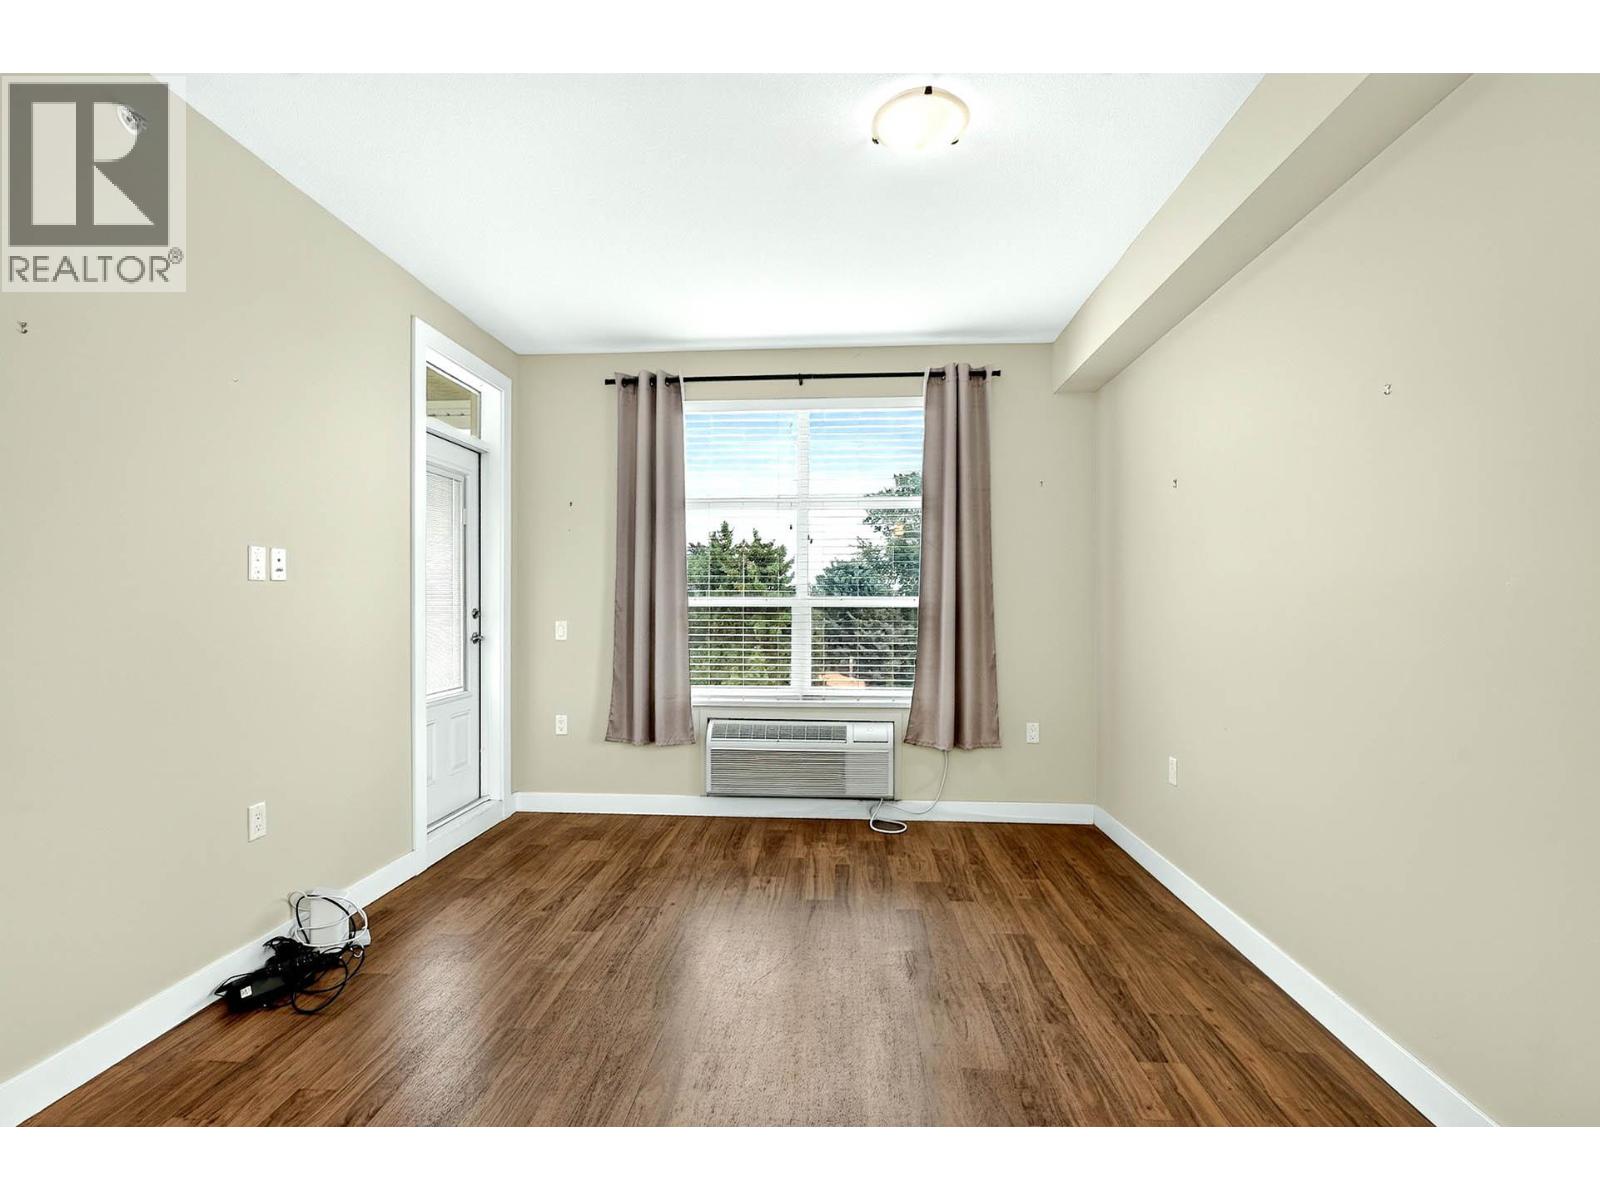
$374,900
Maintenance,
$319.83 Monthly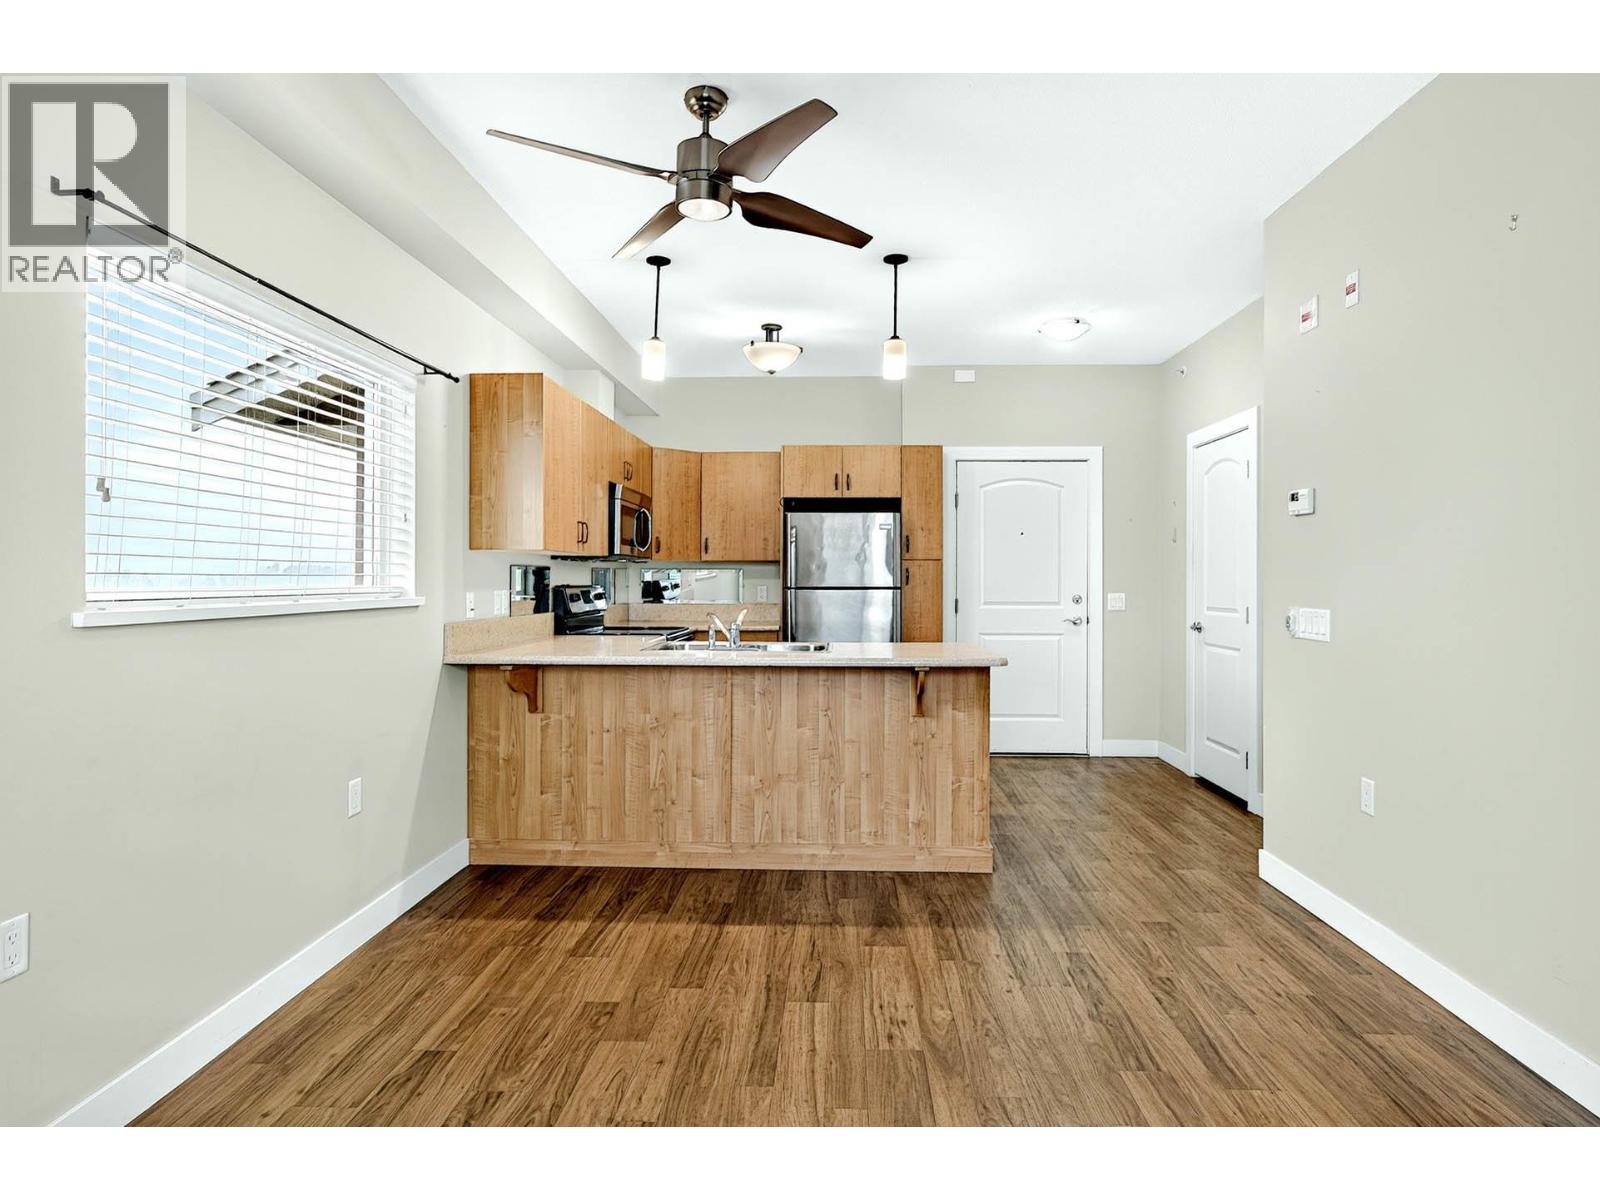
$374,900
Maintenance,
$319.83 Monthly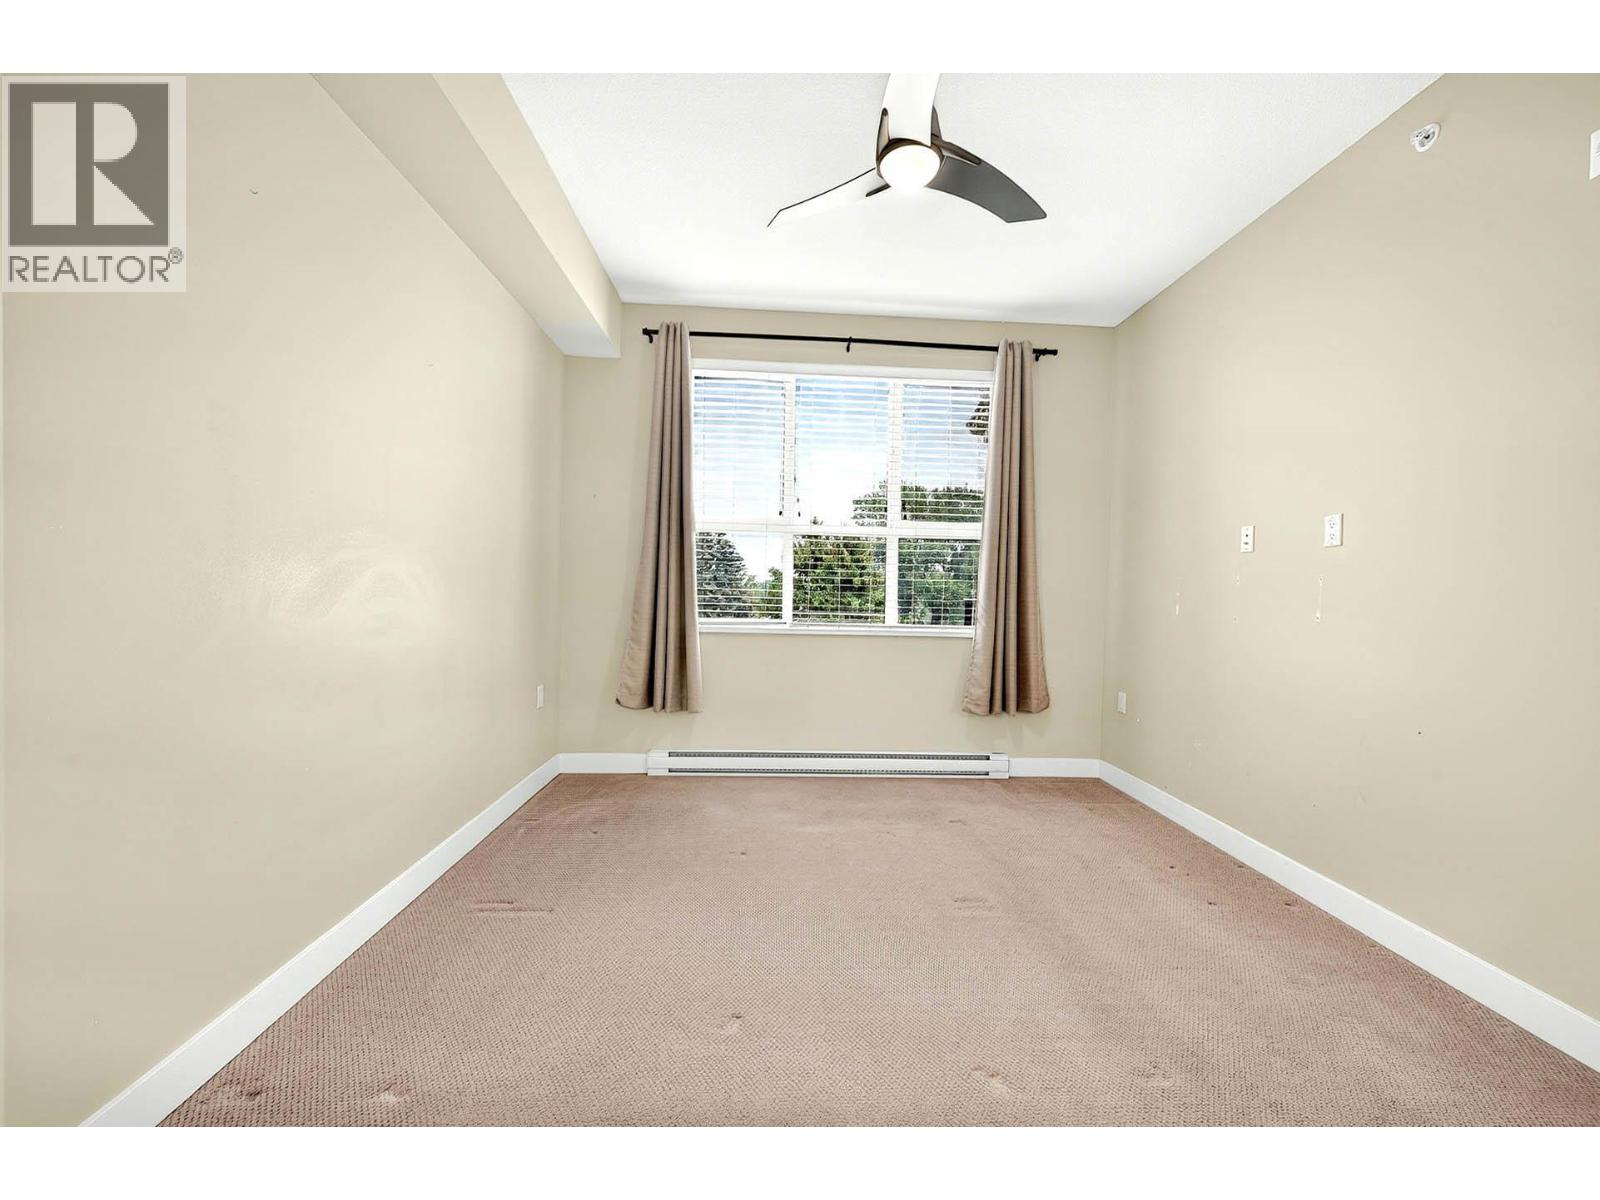
$374,900
Maintenance,
$319.83 Monthly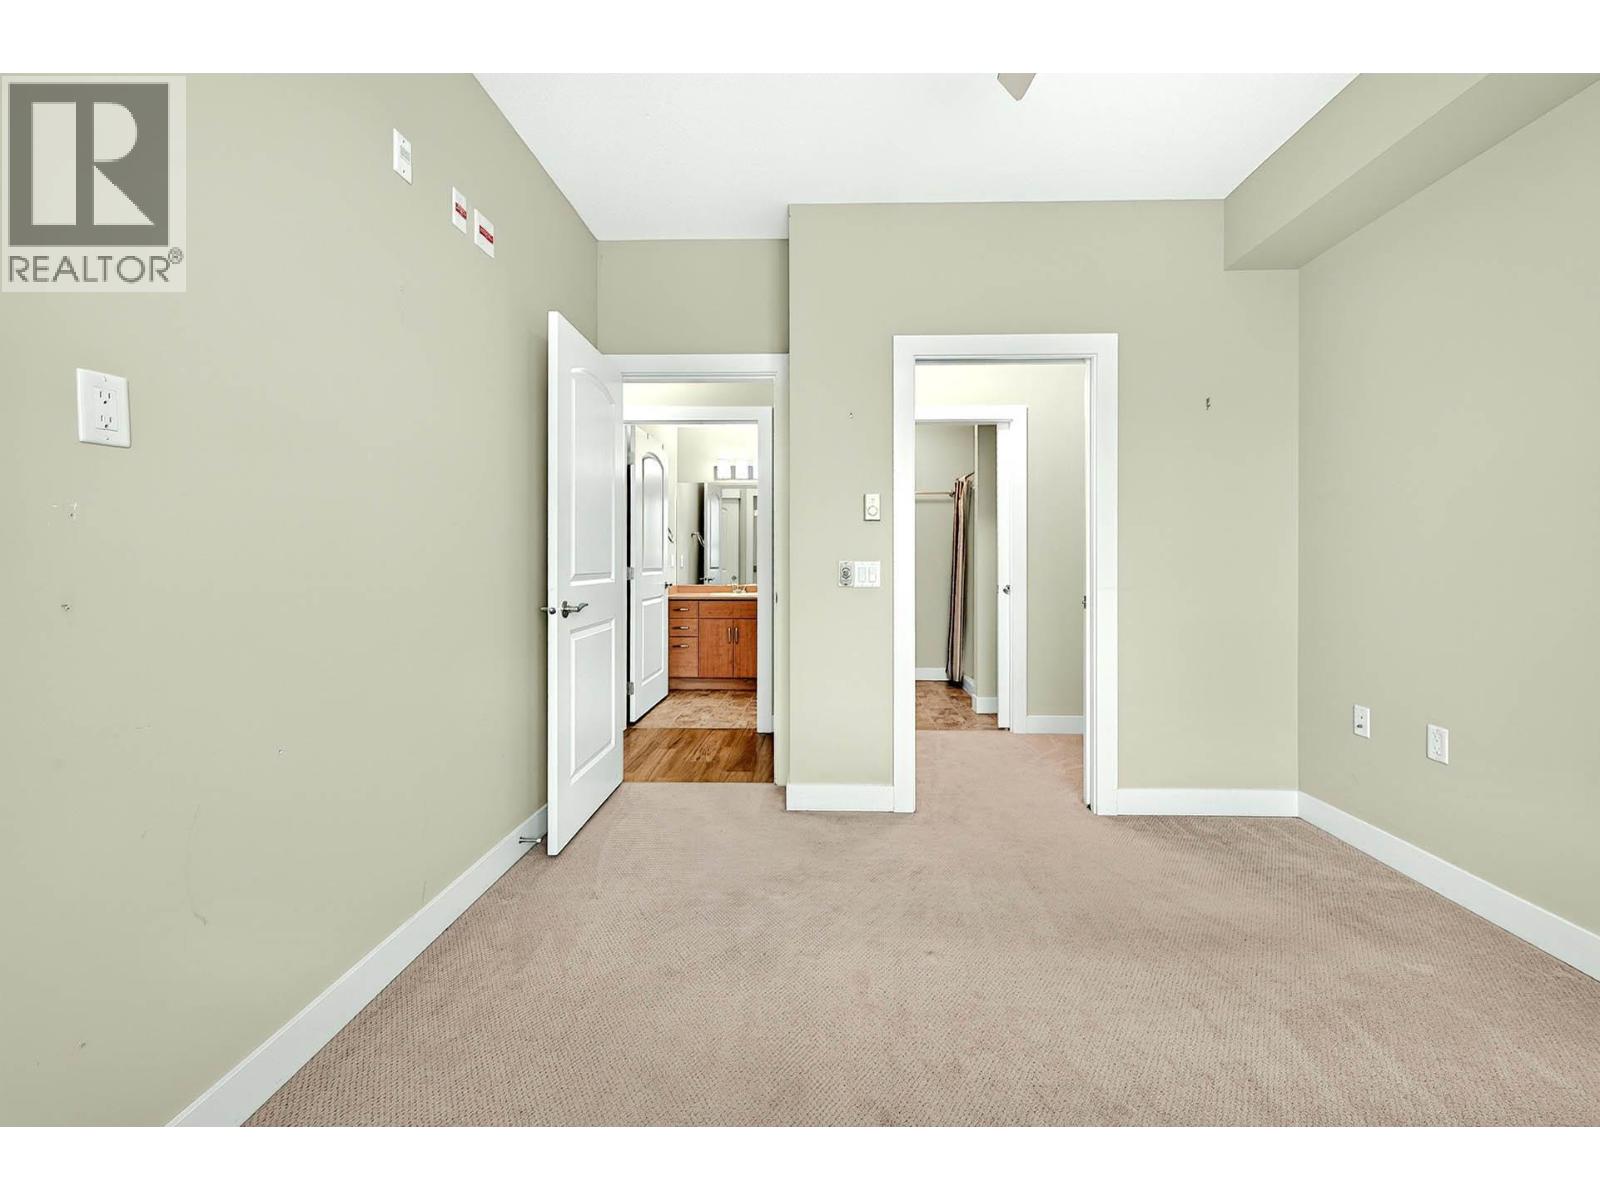
$374,900
Maintenance,
$319.83 Monthly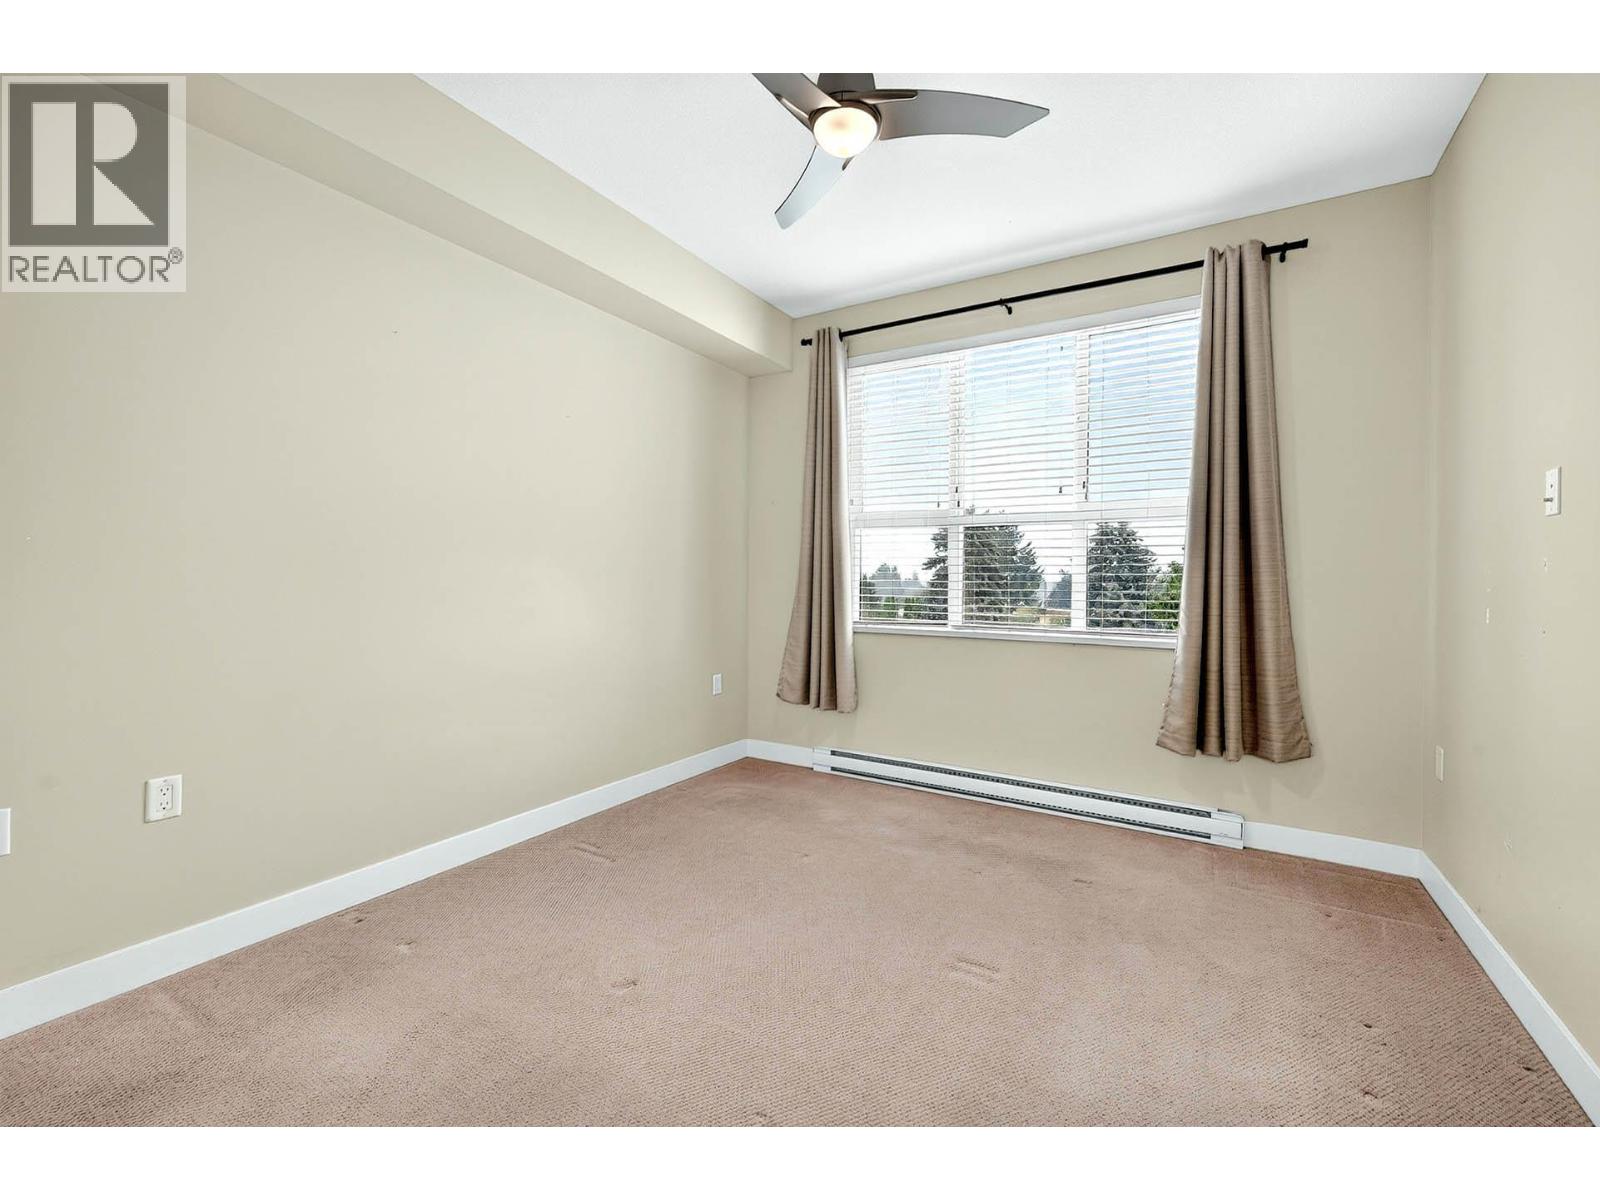
$374,900
Maintenance,
$319.83 Monthly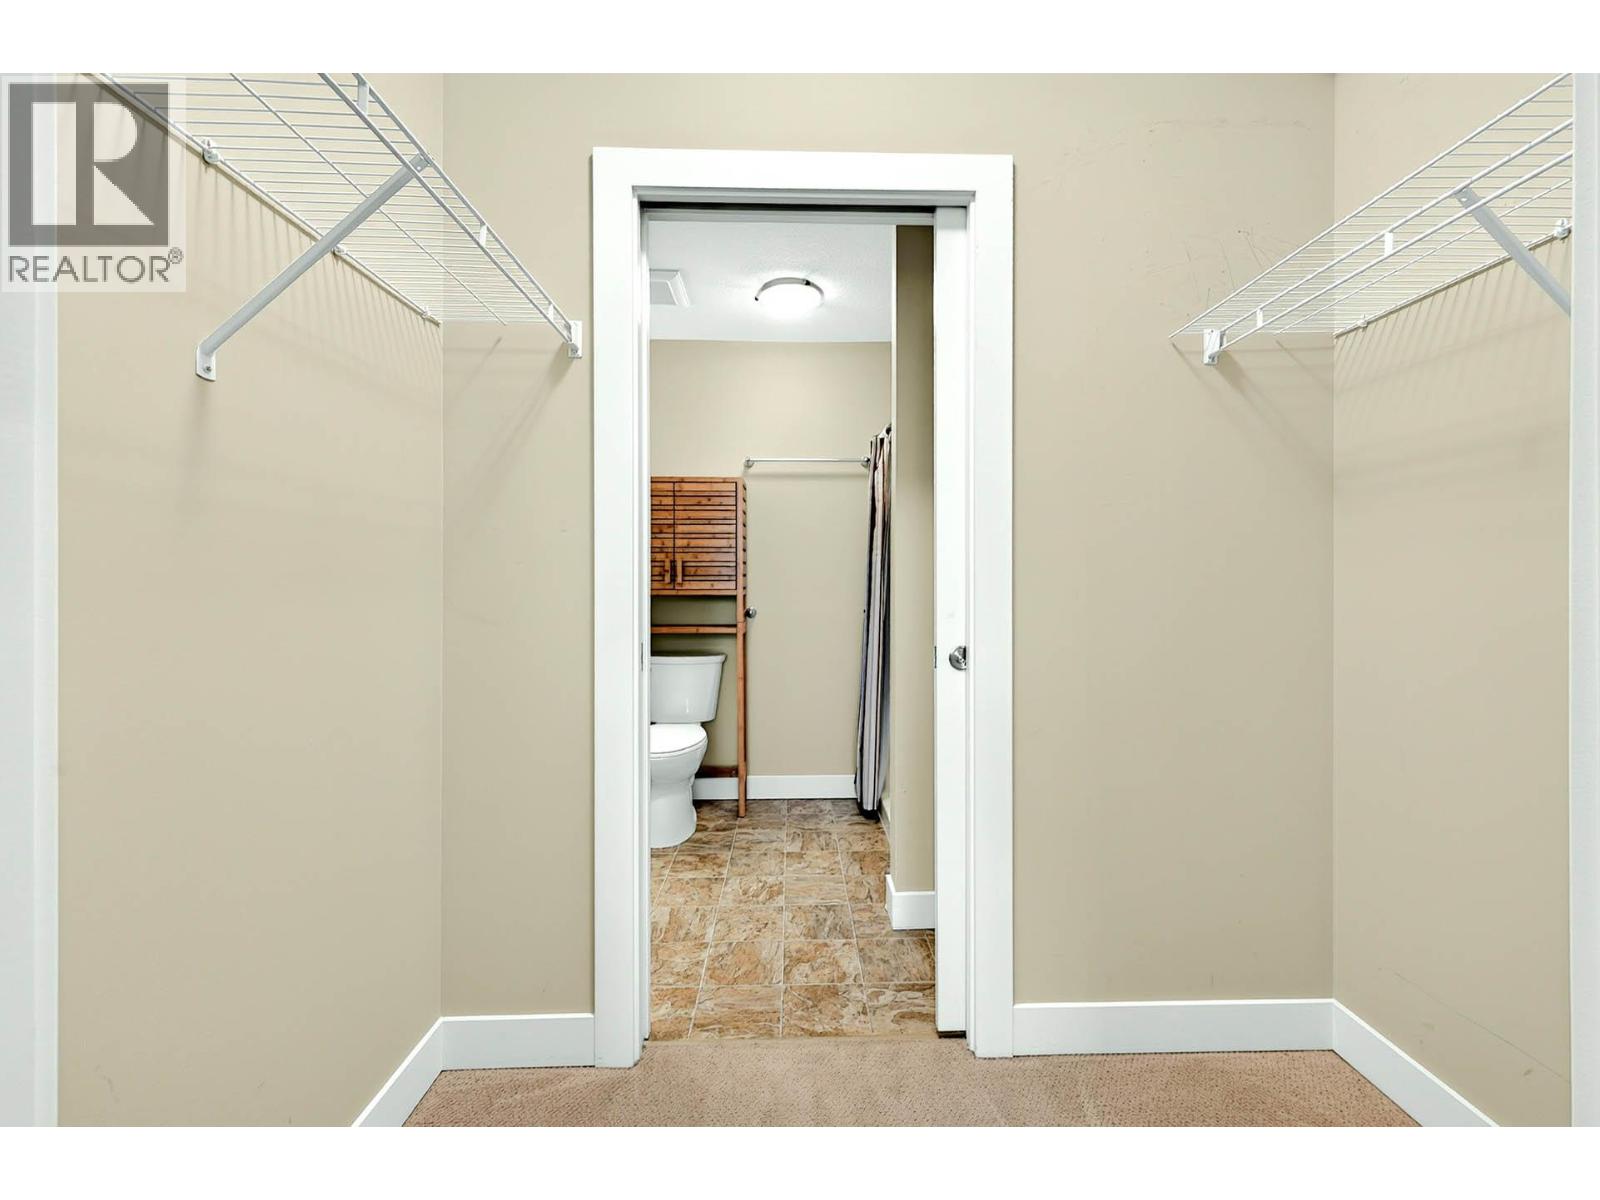
$374,900
Maintenance,
$319.83 Monthly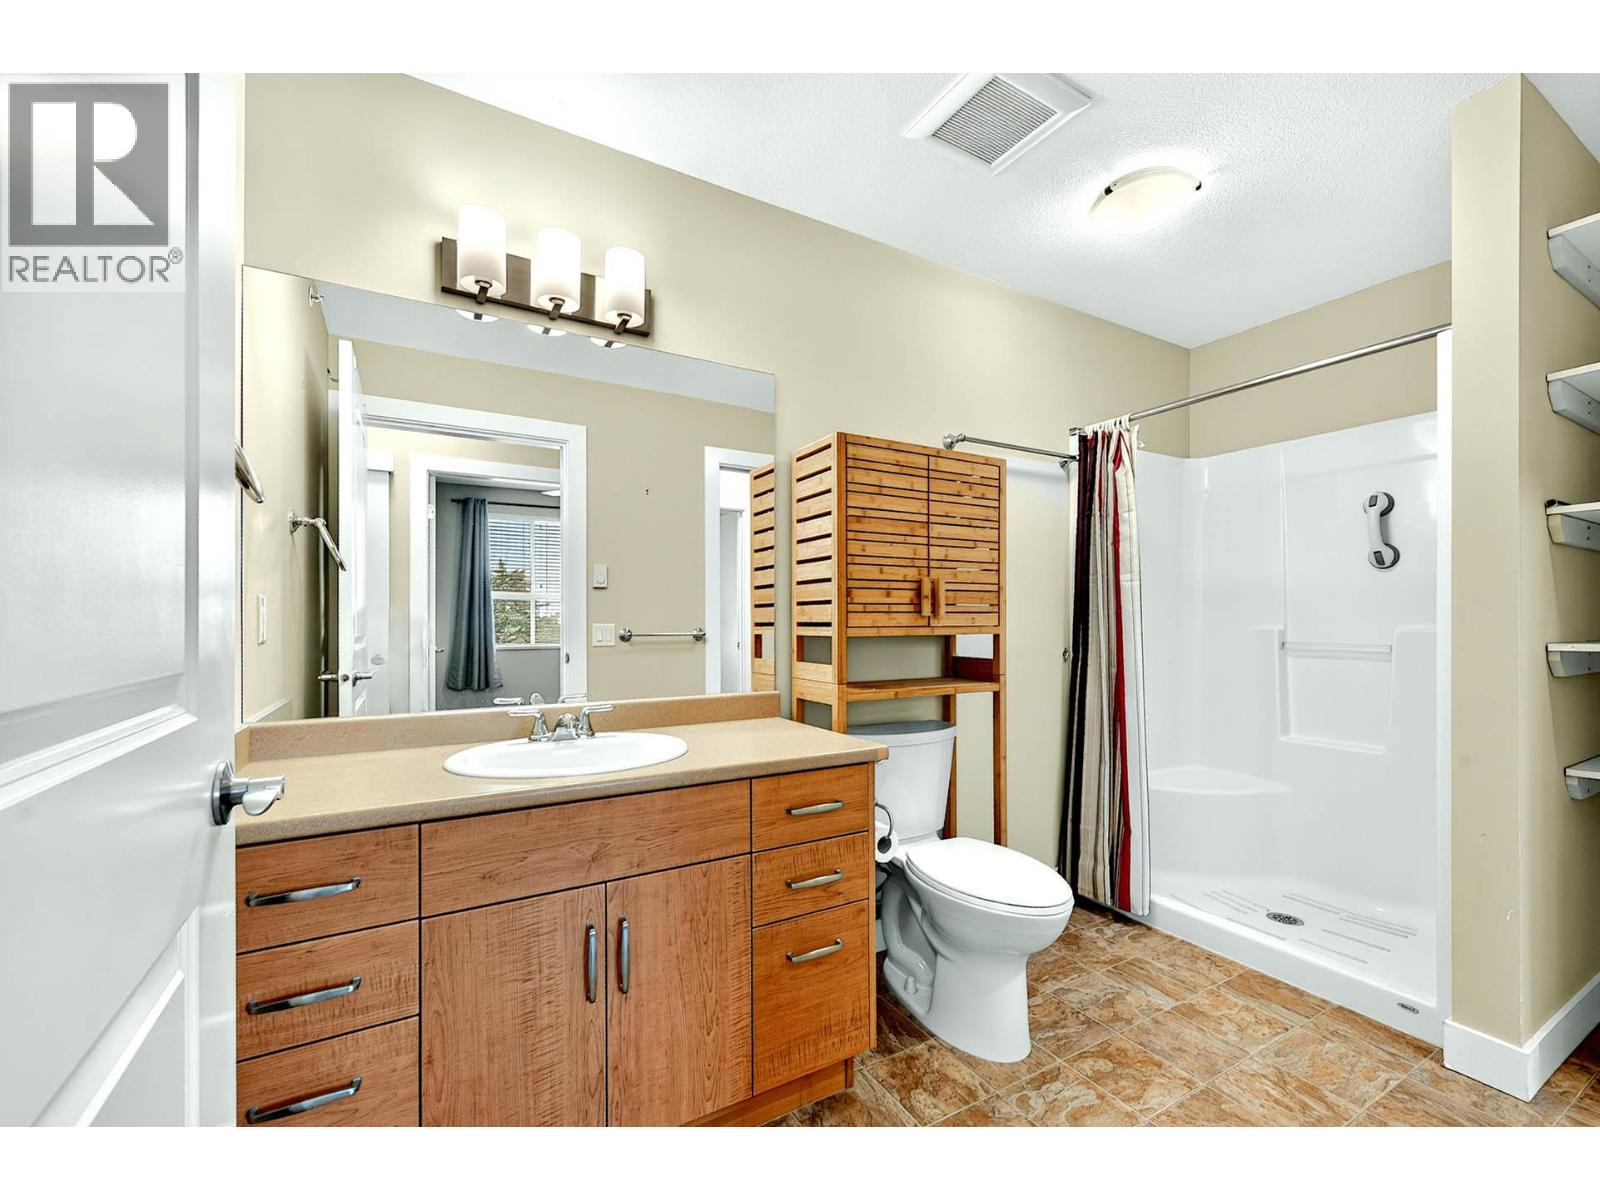
$374,900
Maintenance,
$319.83 Monthly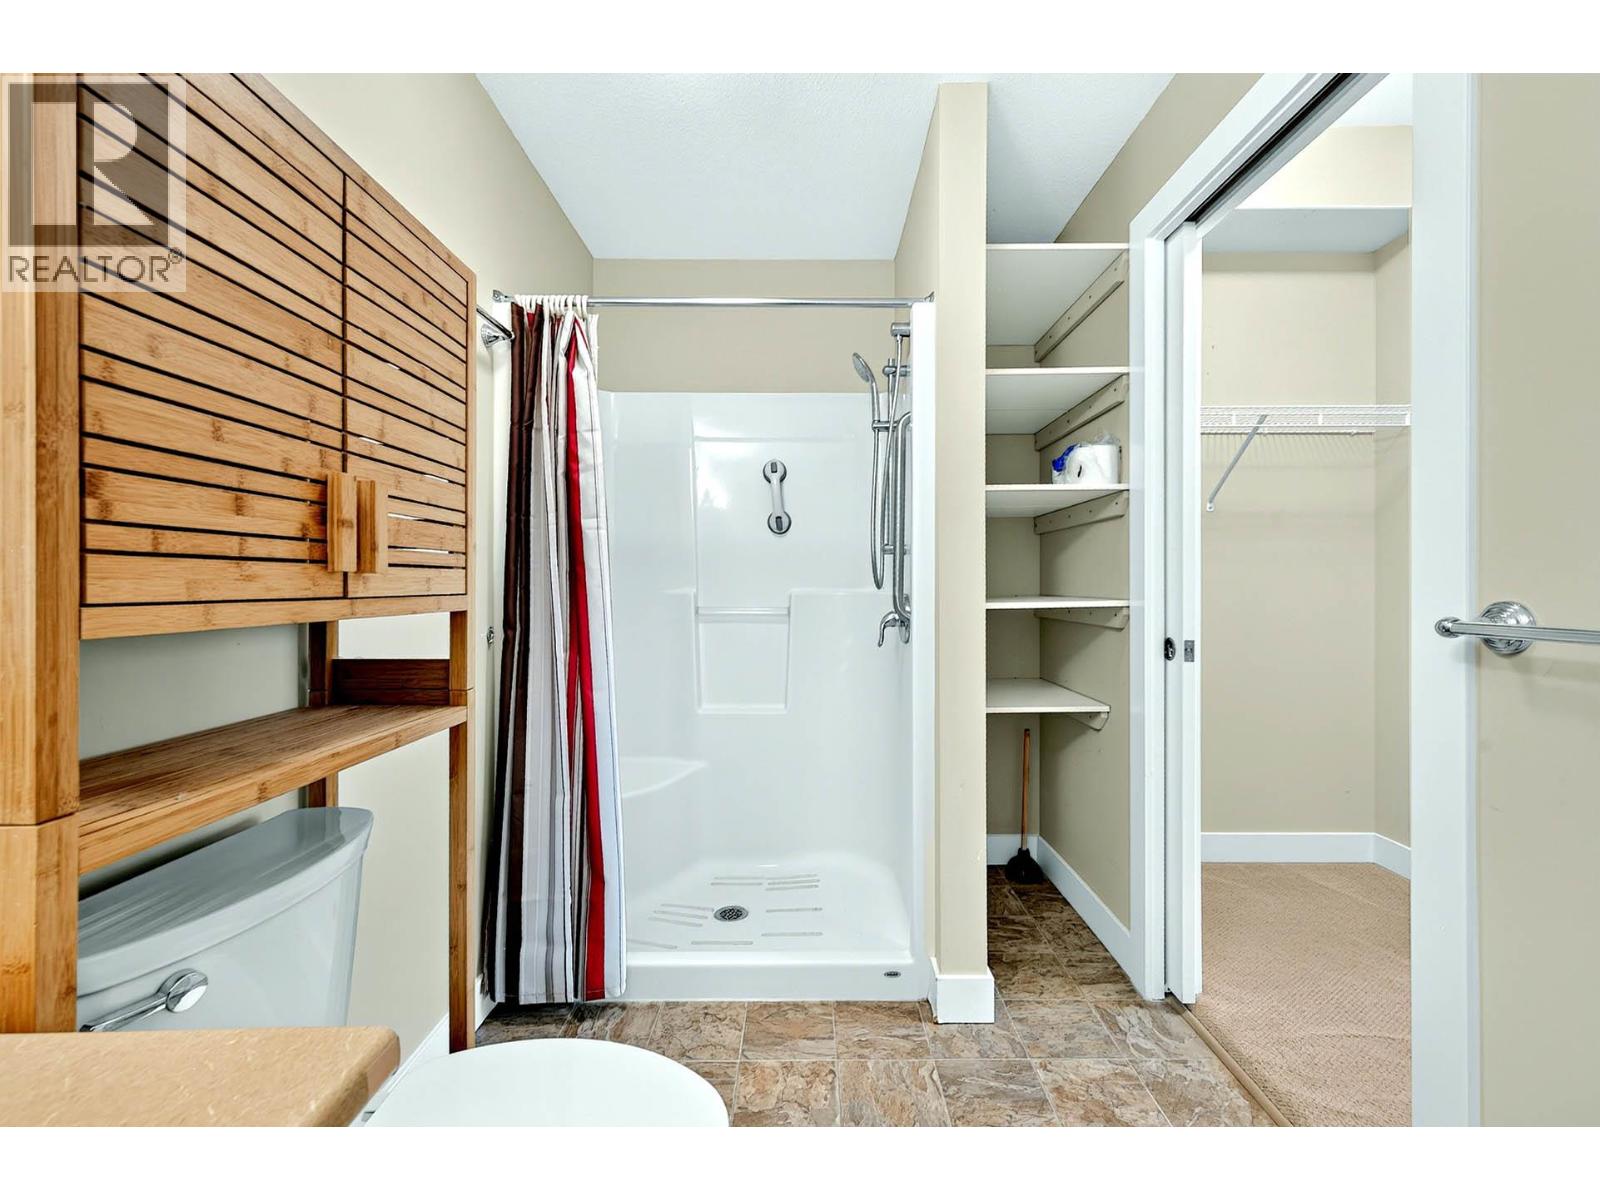
$374,900
Maintenance,
$319.83 Monthly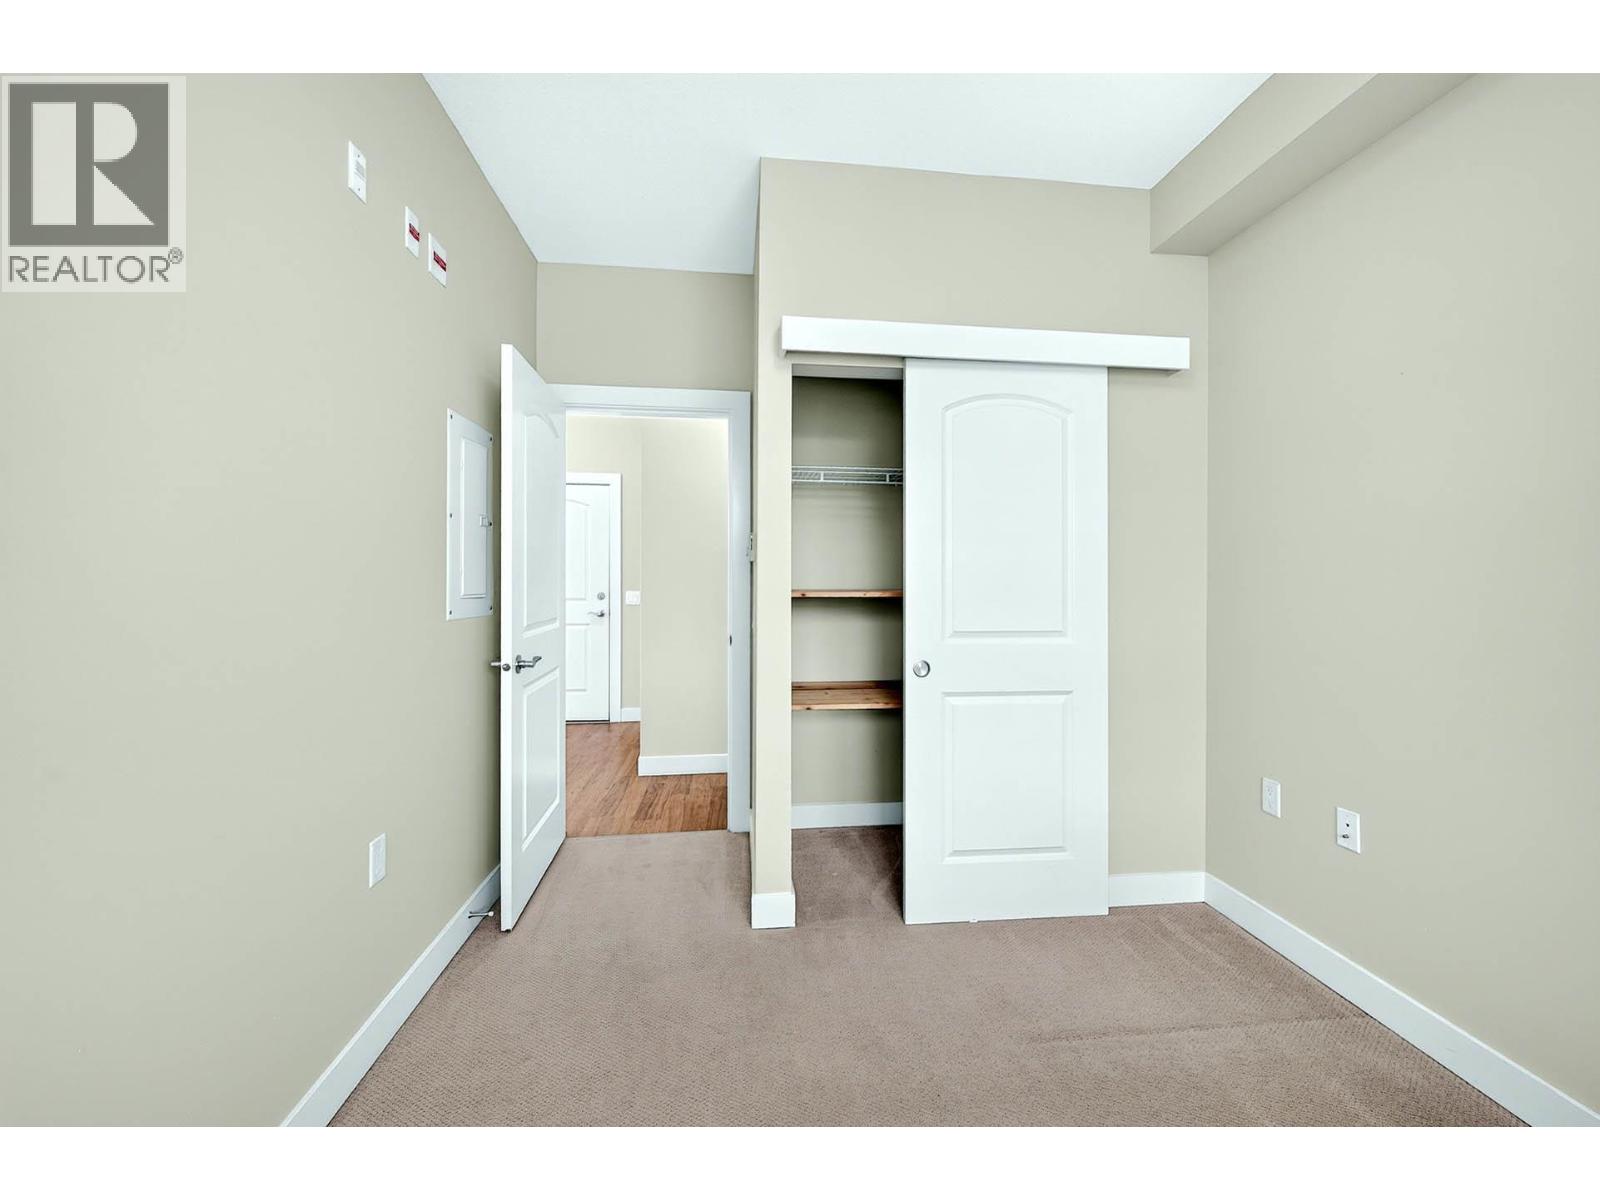
$374,900
Maintenance,
$319.83 Monthly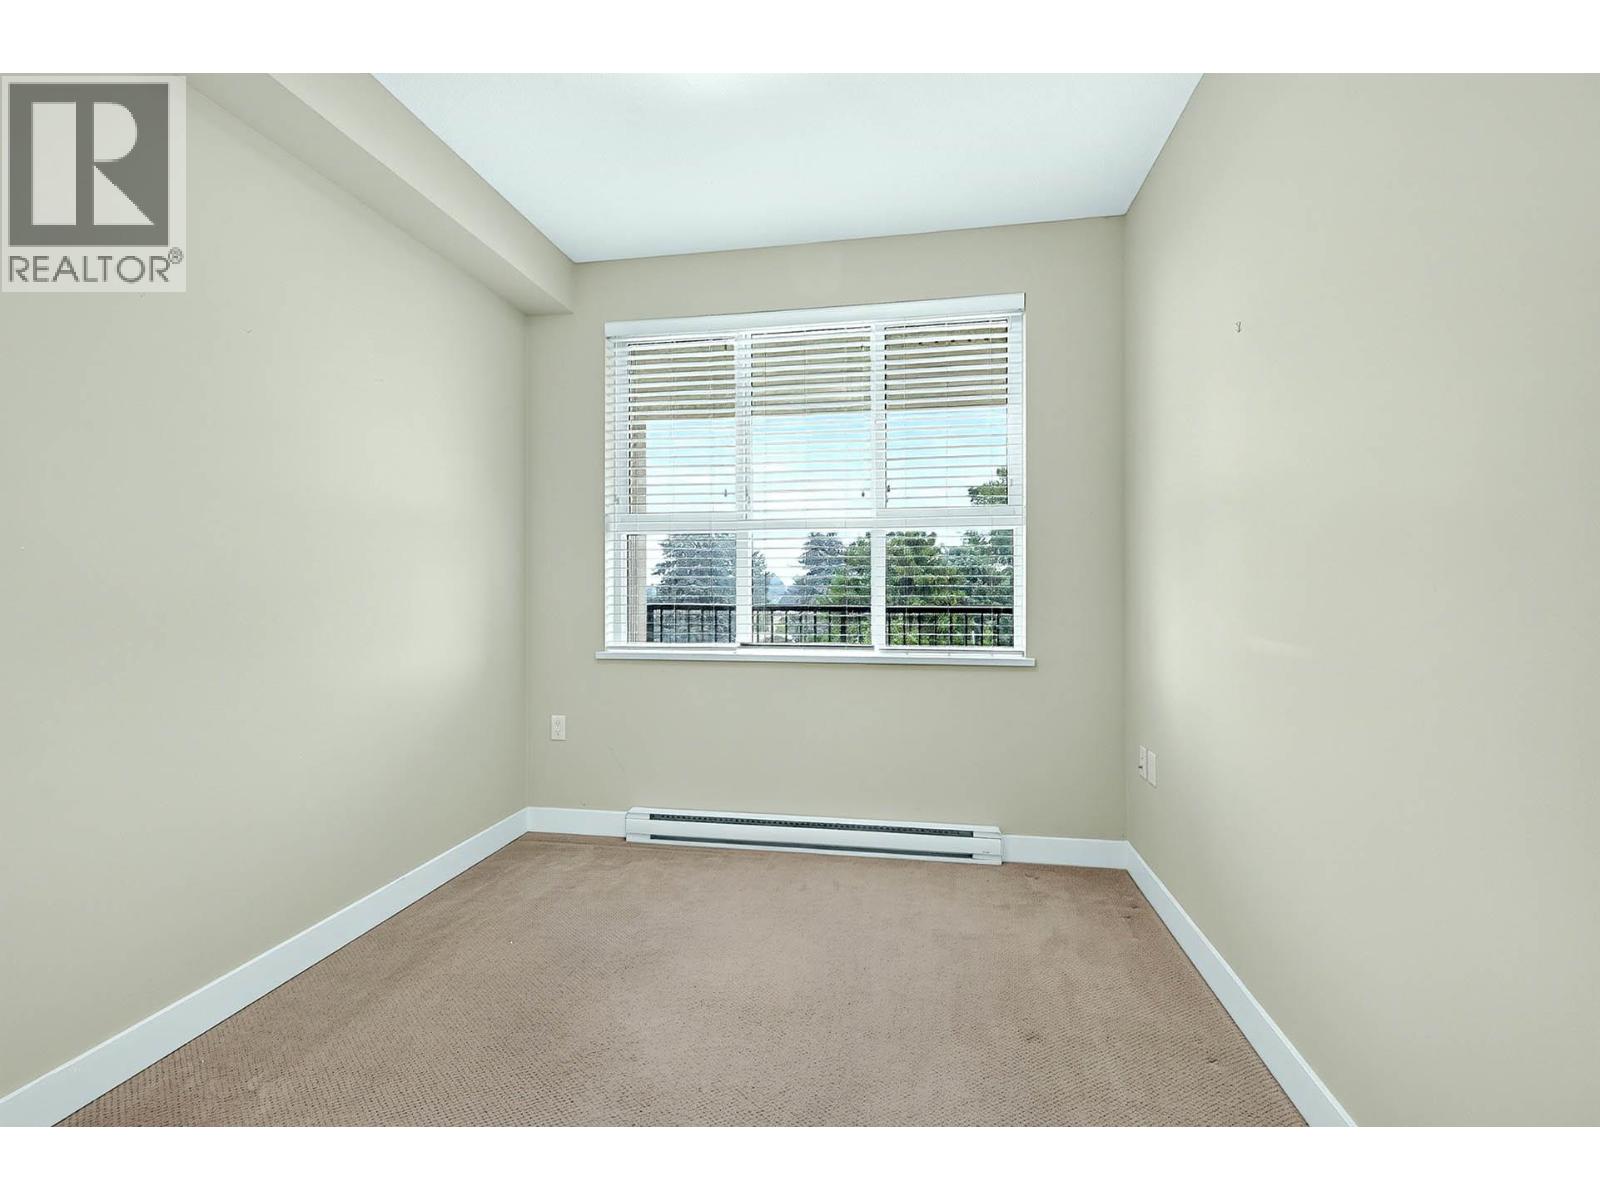
$374,900
Maintenance,
$319.83 Monthly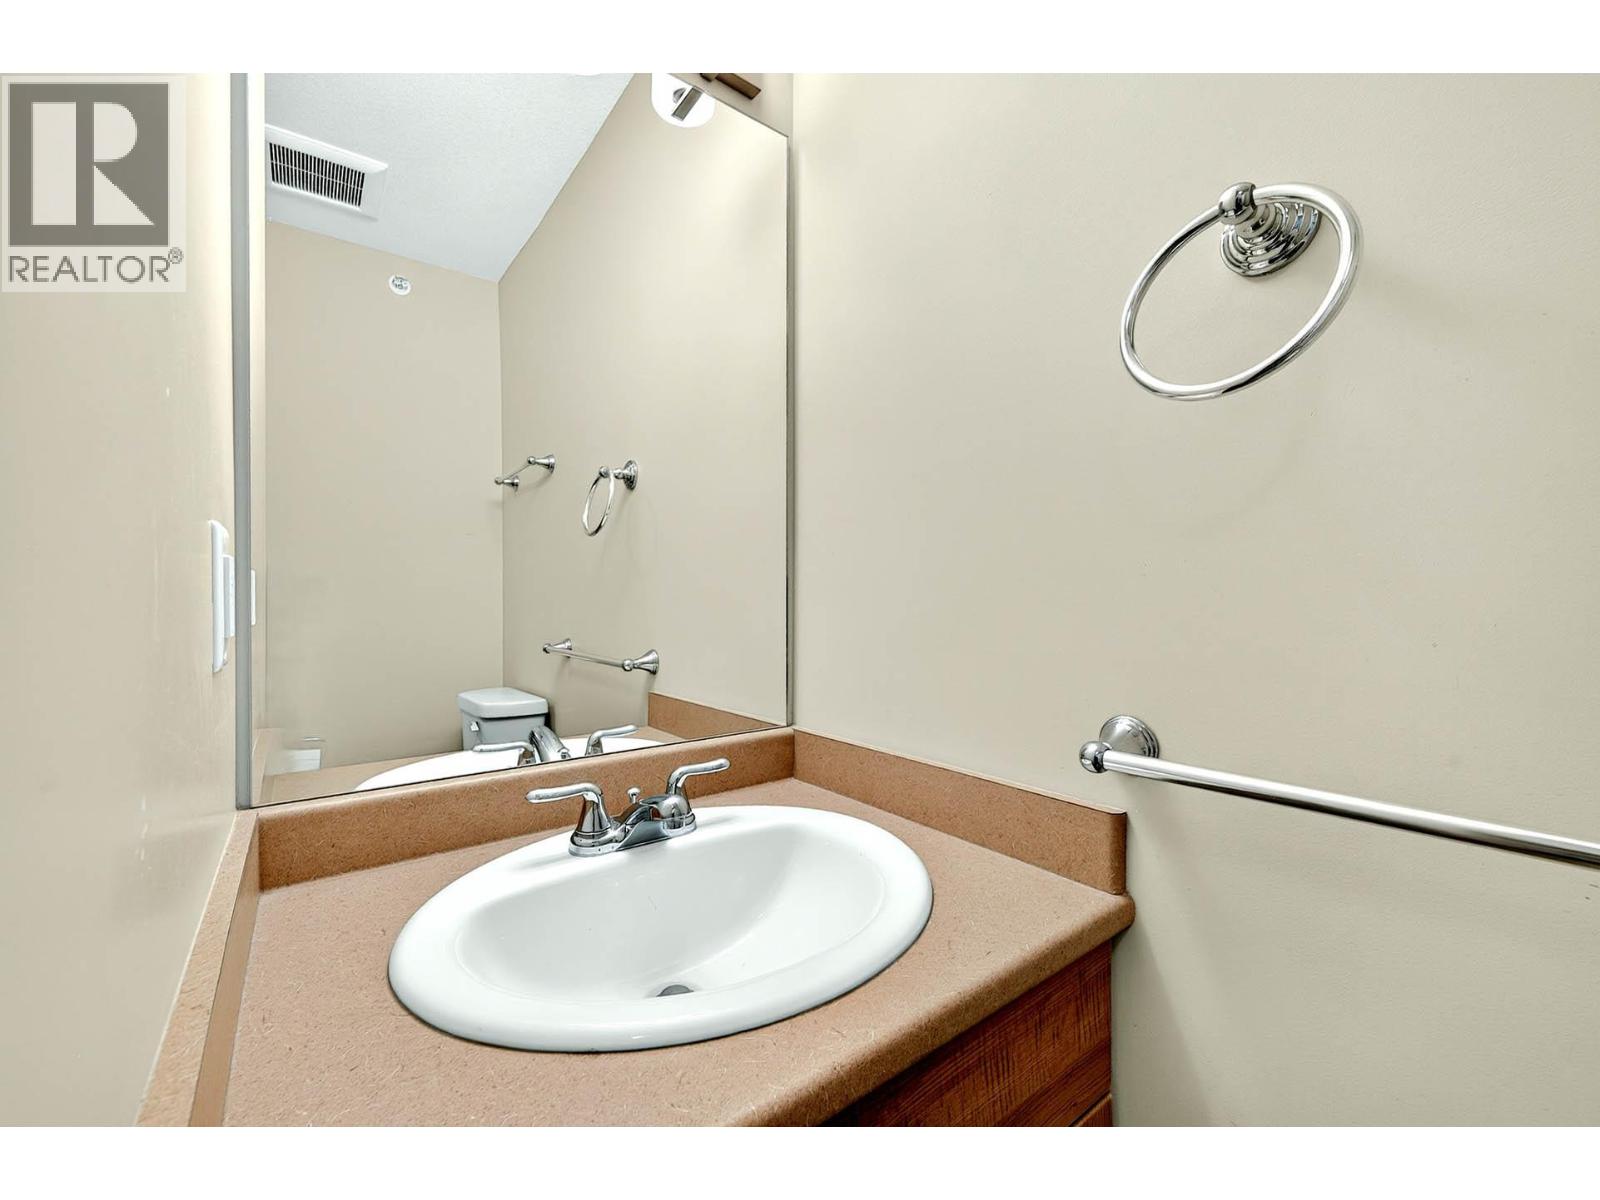
$374,900
Maintenance,
$319.83 Monthly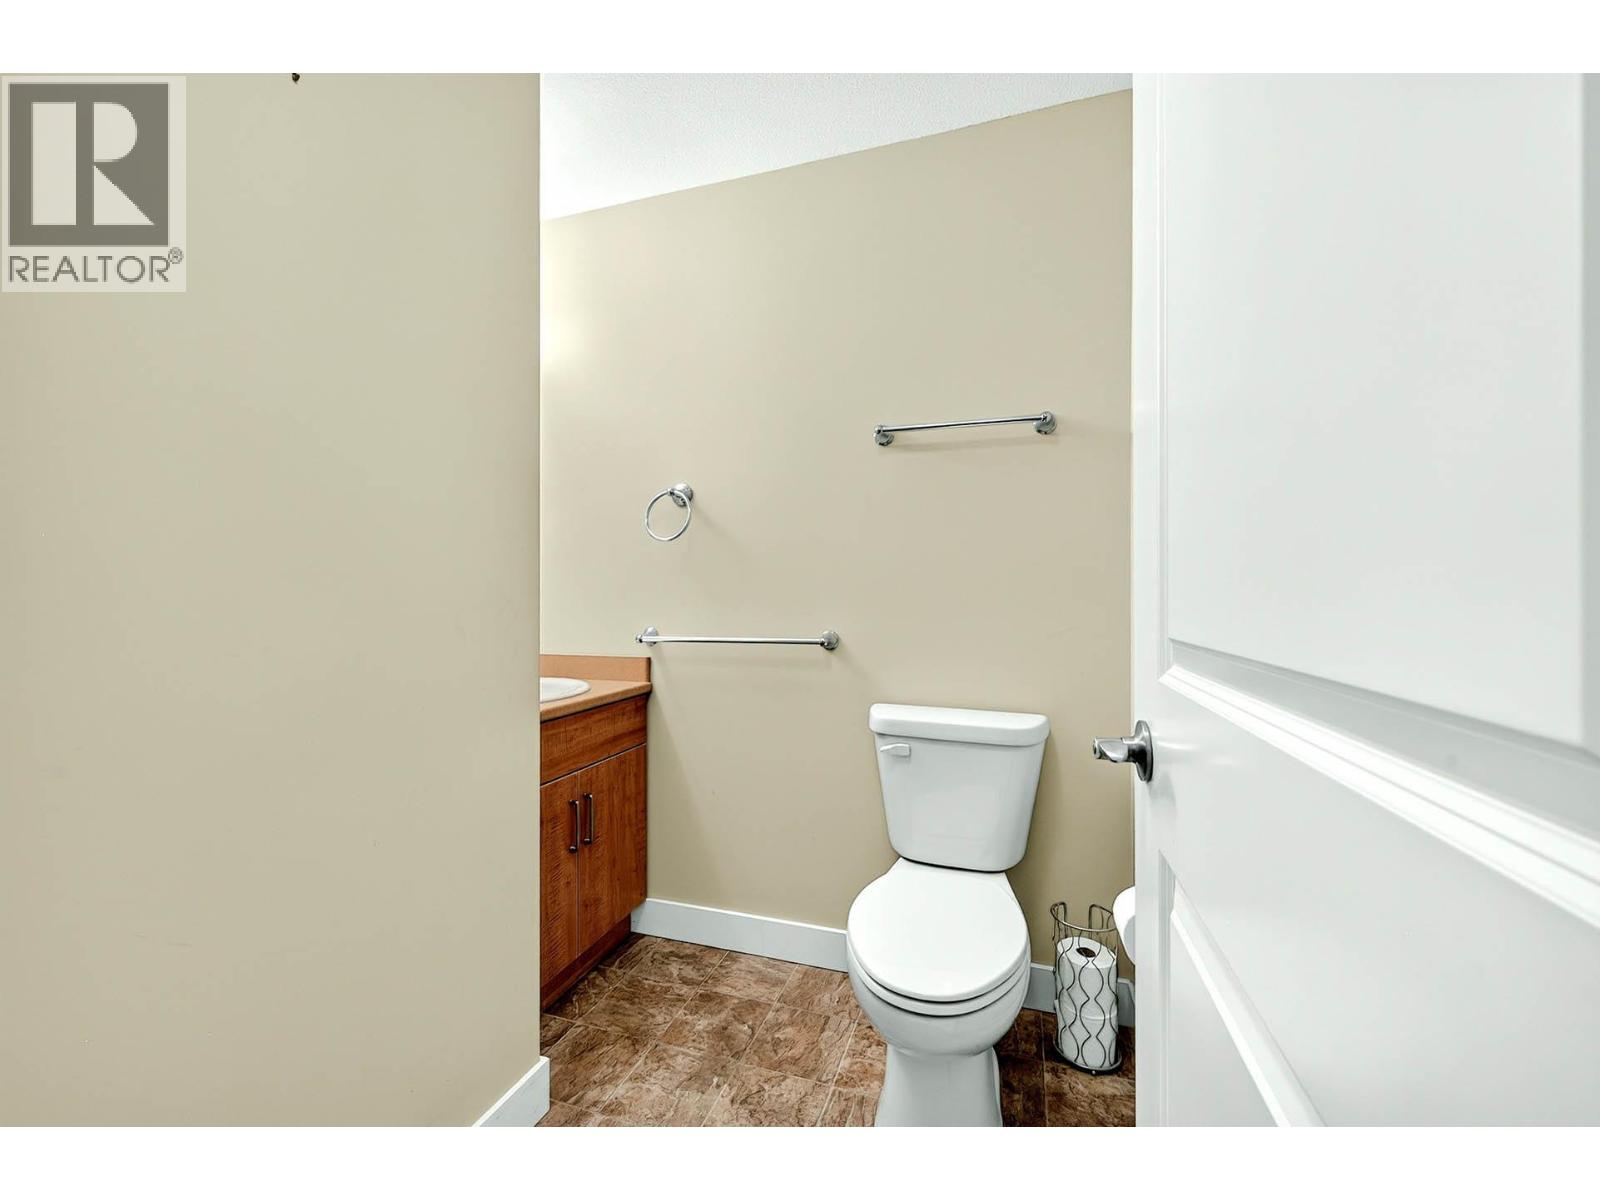
$374,900
Maintenance,
$319.83 Monthly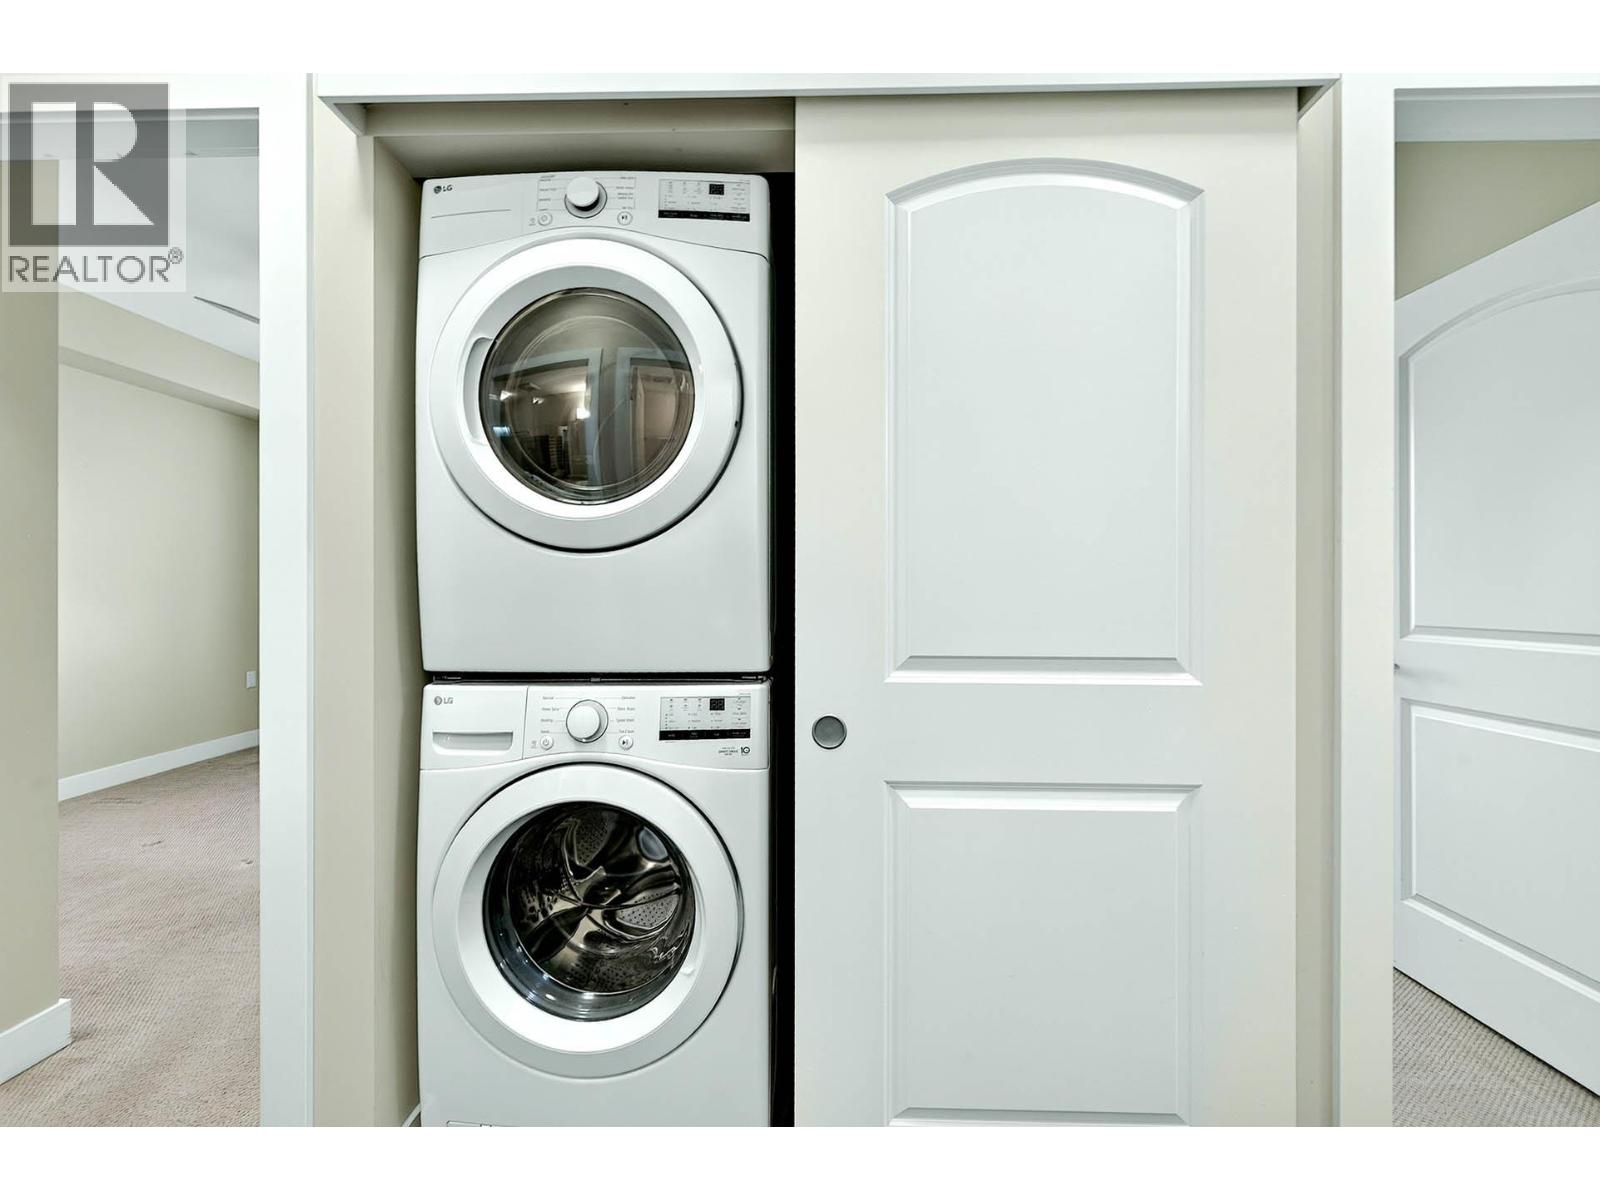
$374,900
Maintenance,
$319.83 Monthly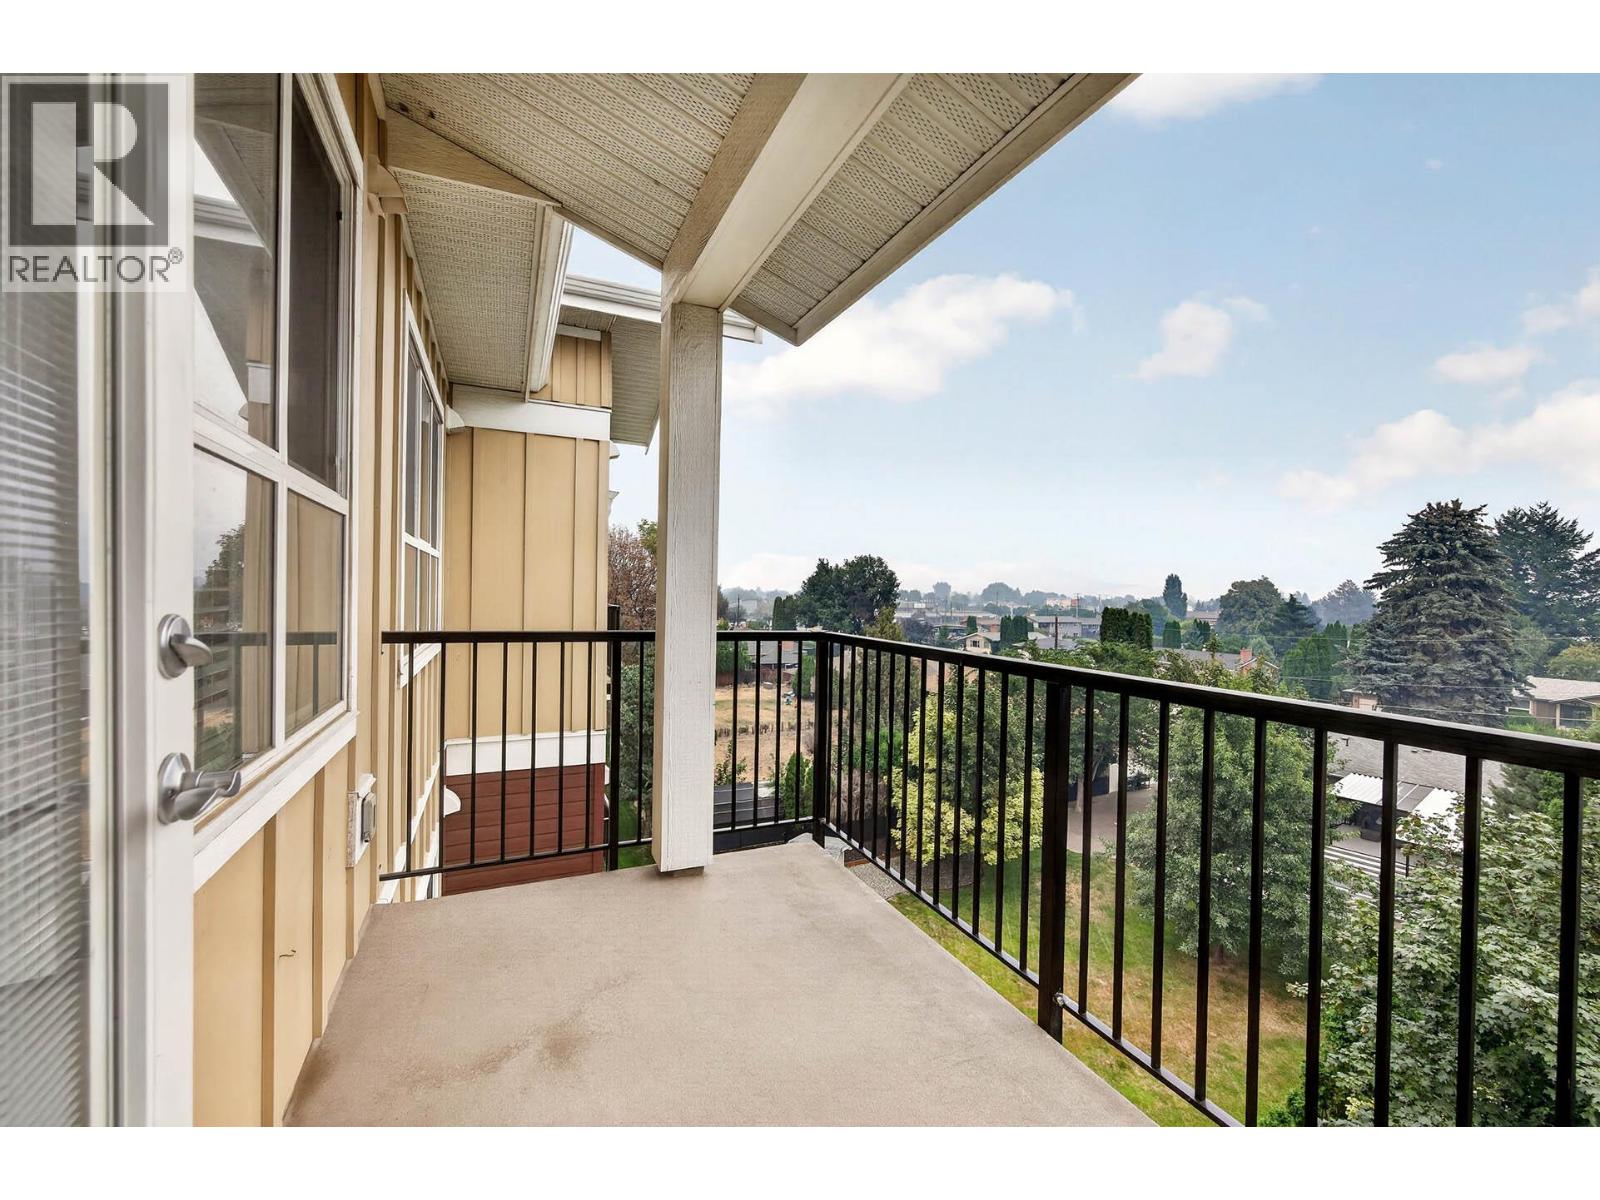
$374,900
Maintenance,
$319.83 Monthly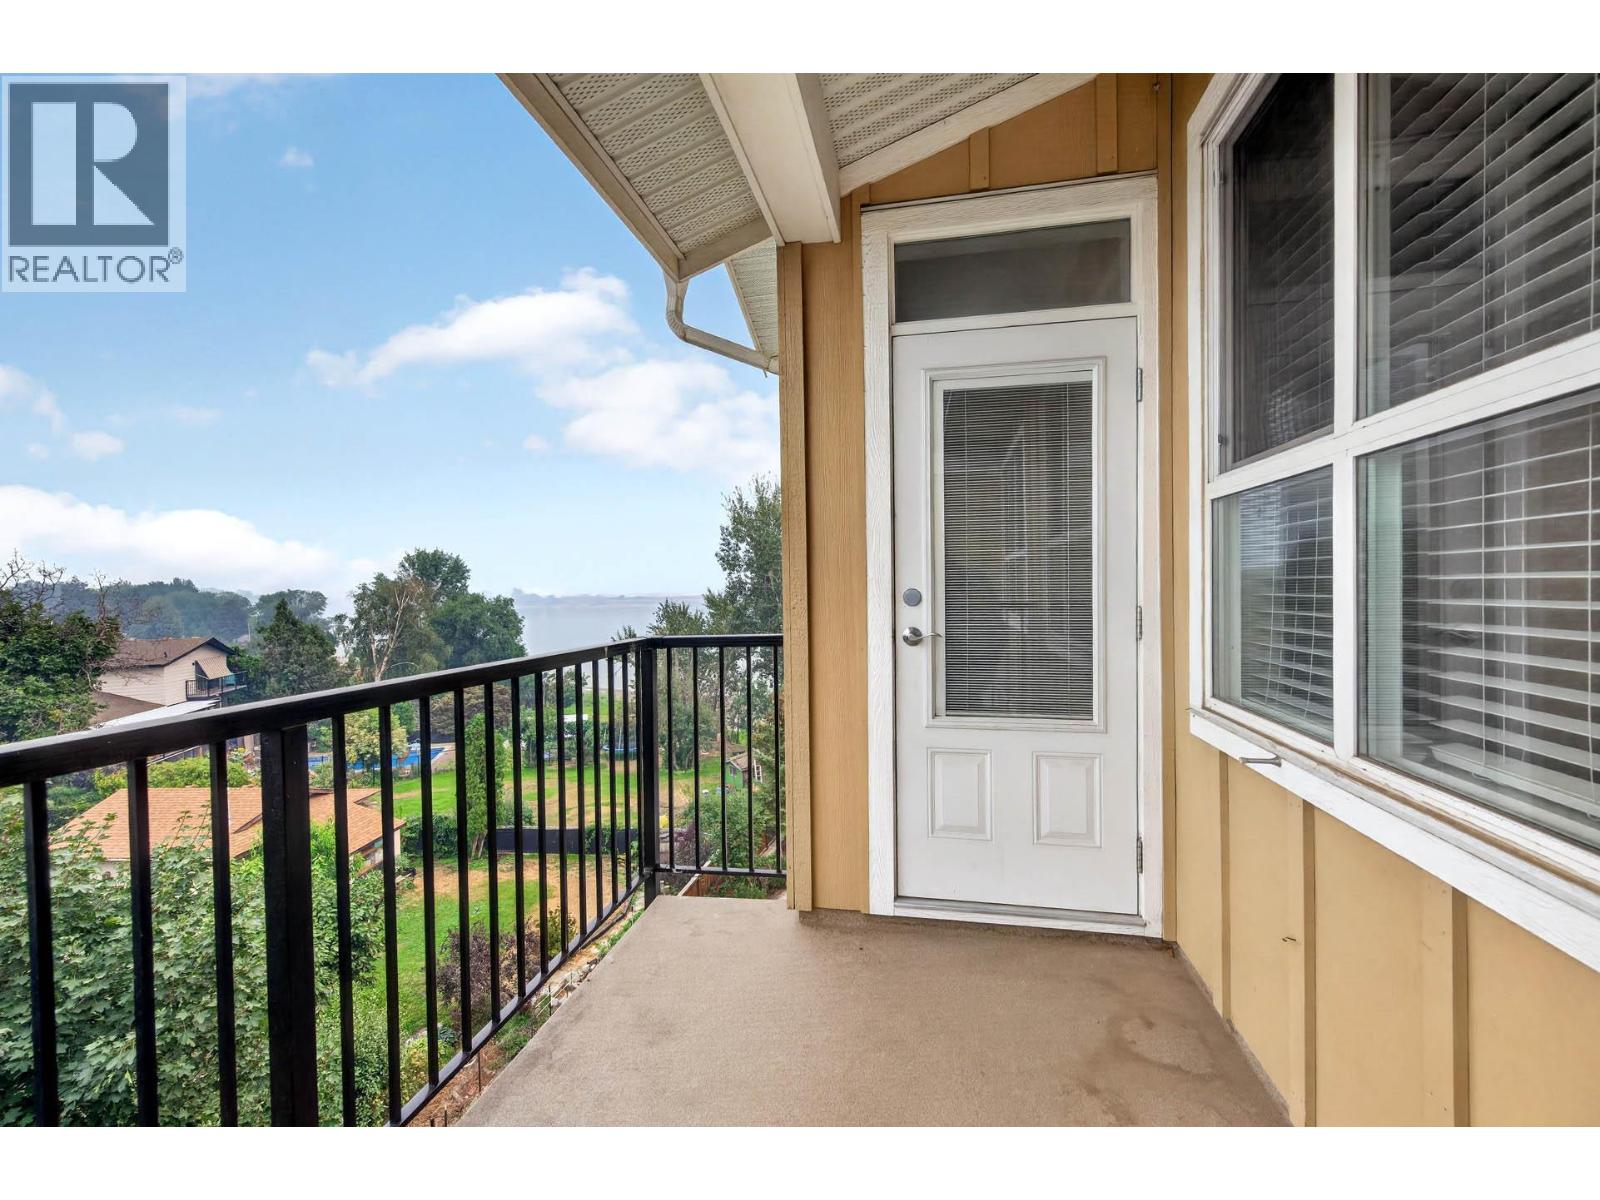
$374,900
Maintenance,
$319.83 Monthly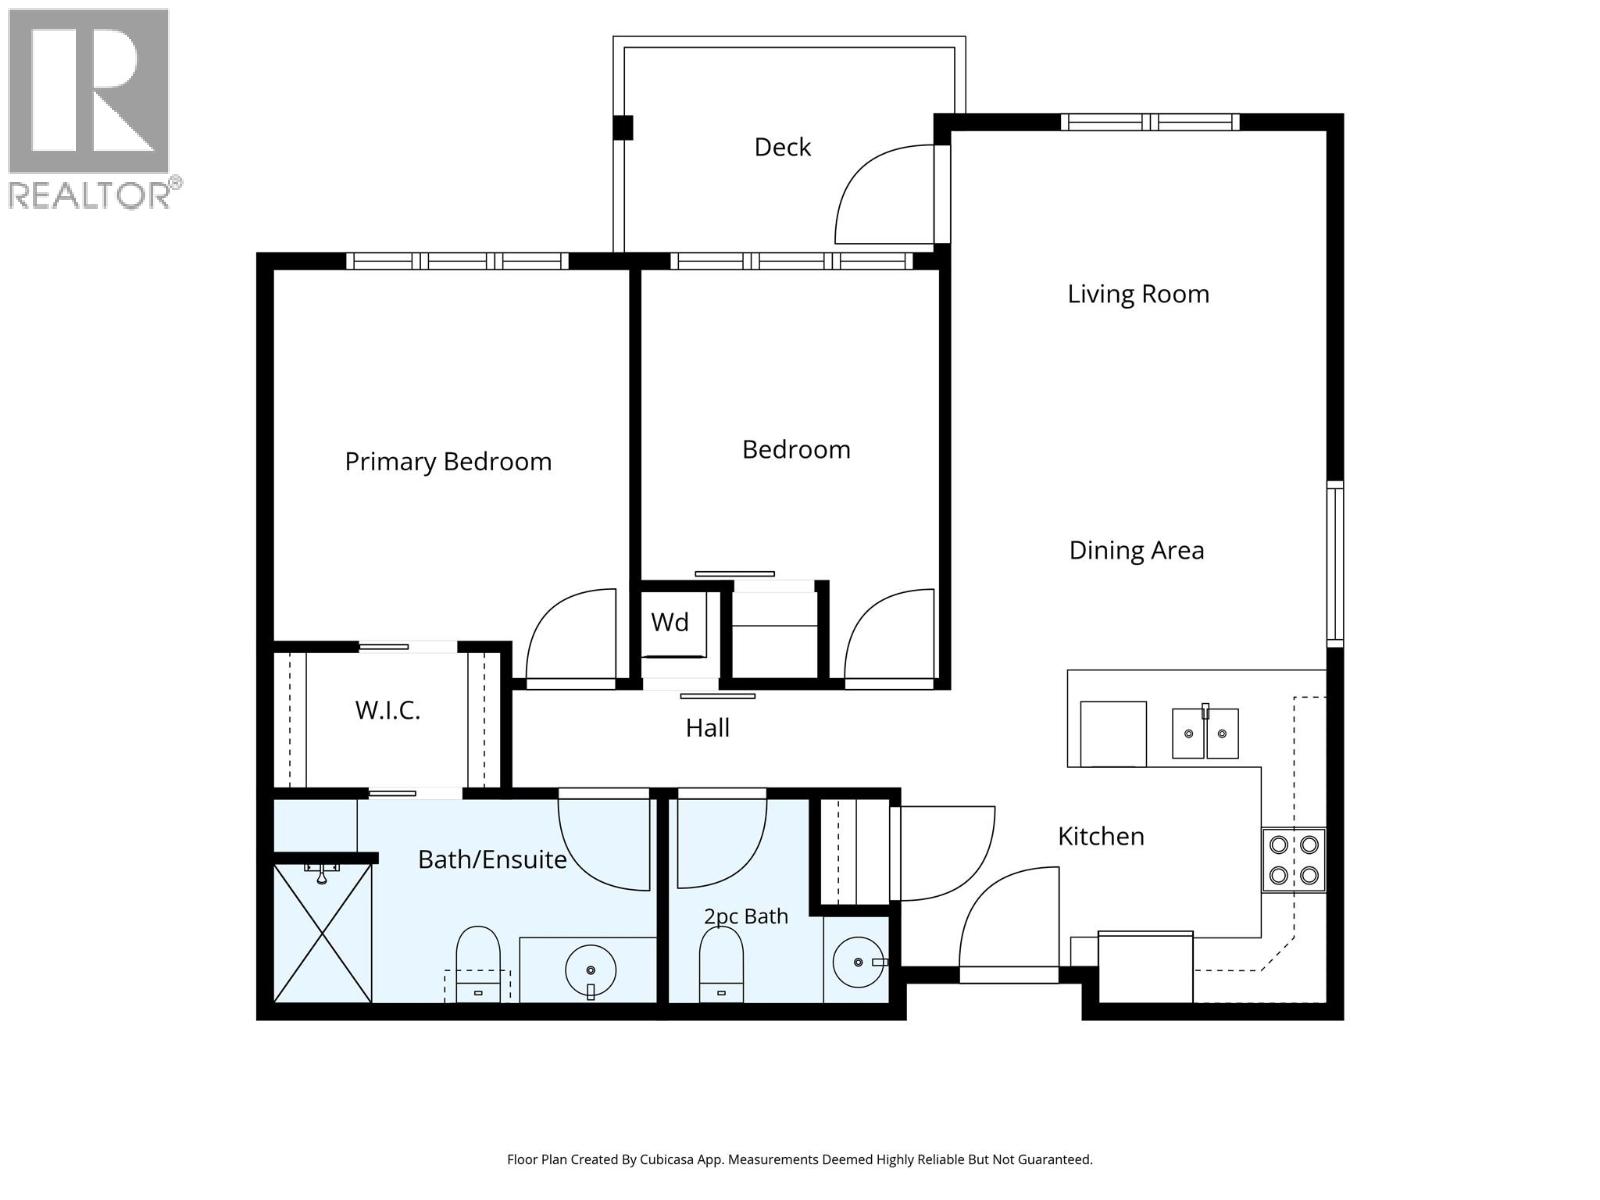
$374,900
Maintenance,
$319.83 Monthly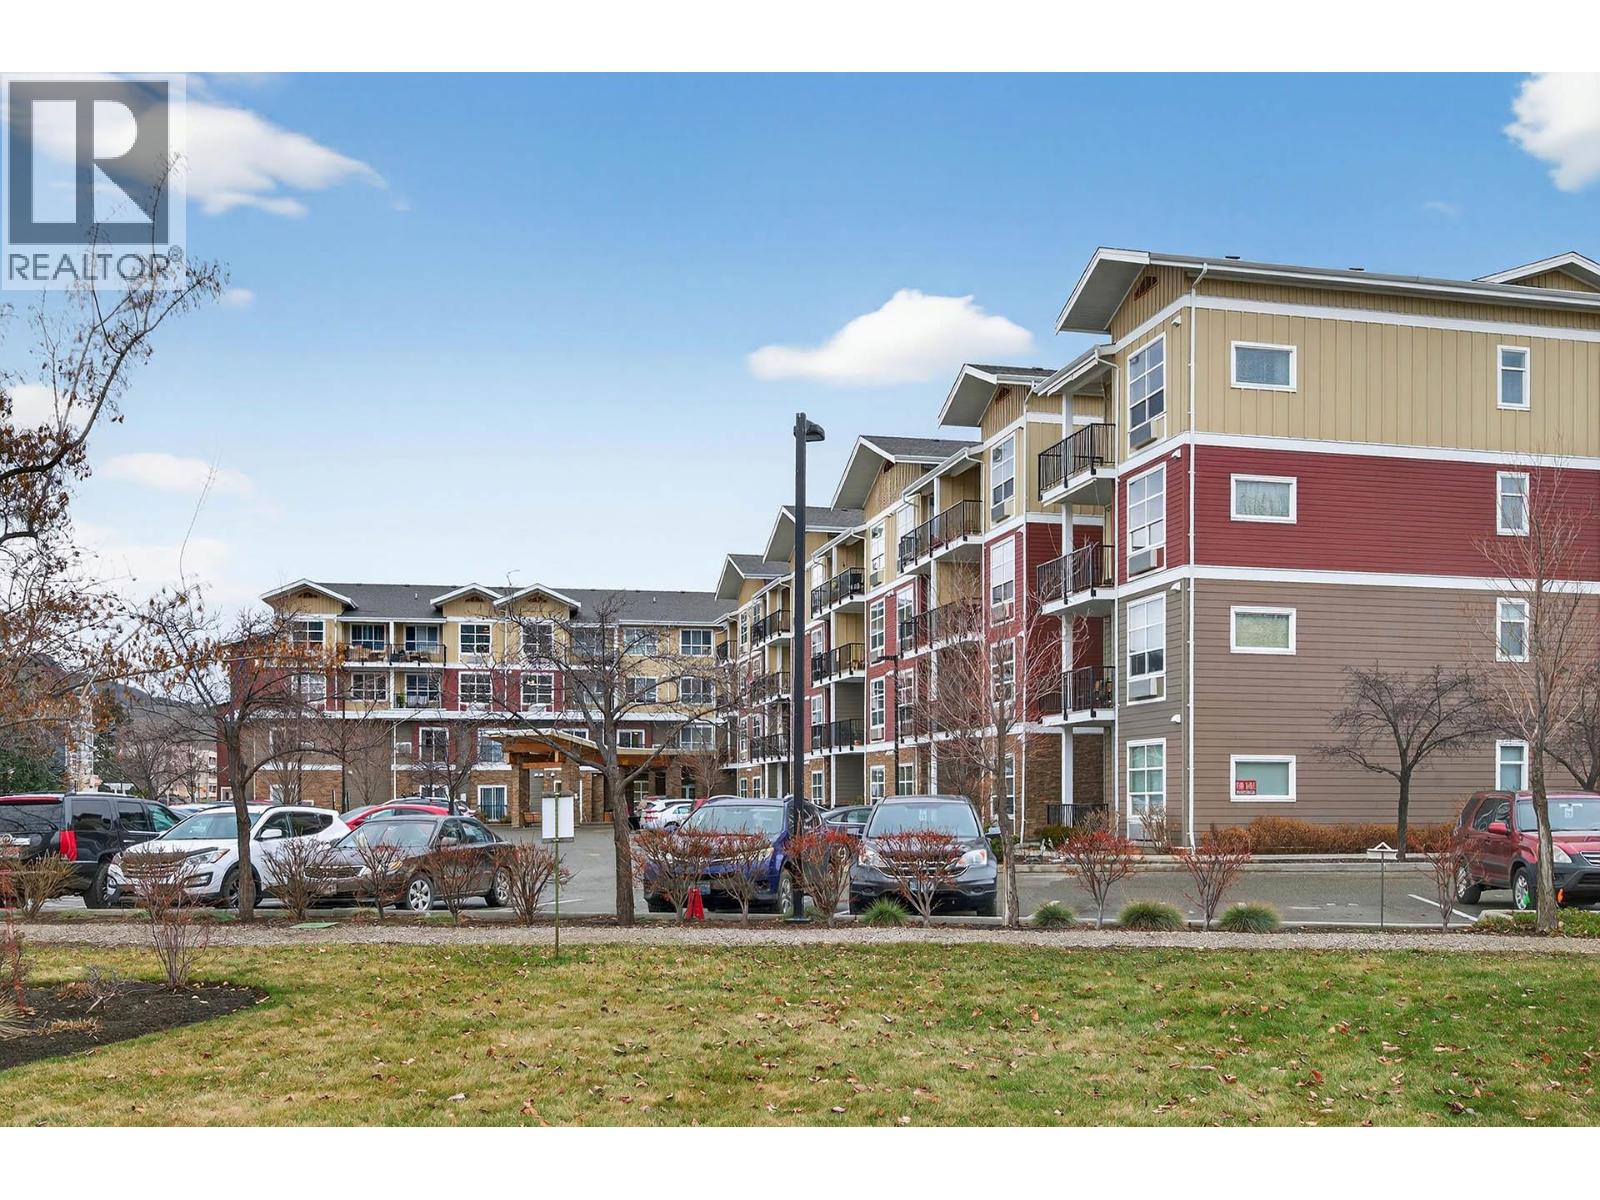
$374,900
Maintenance,
$319.83 Monthly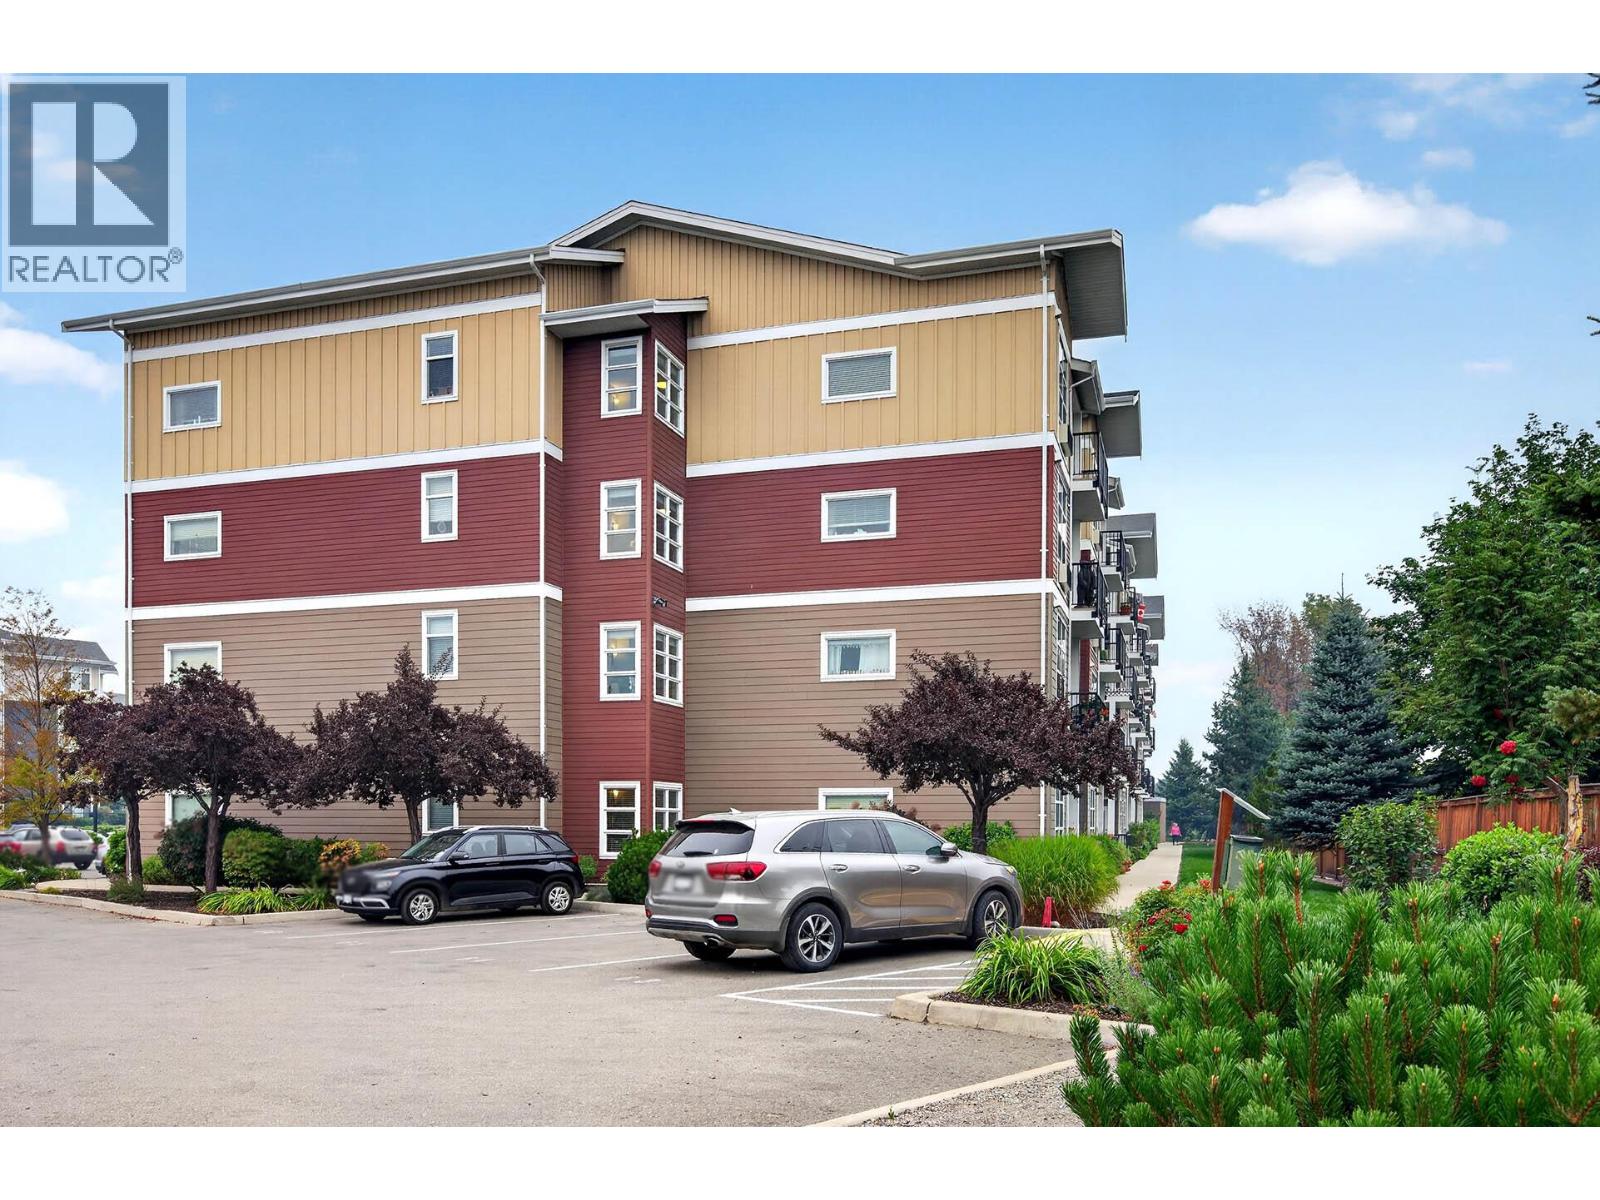
$374,900
Maintenance,
$319.83 Monthly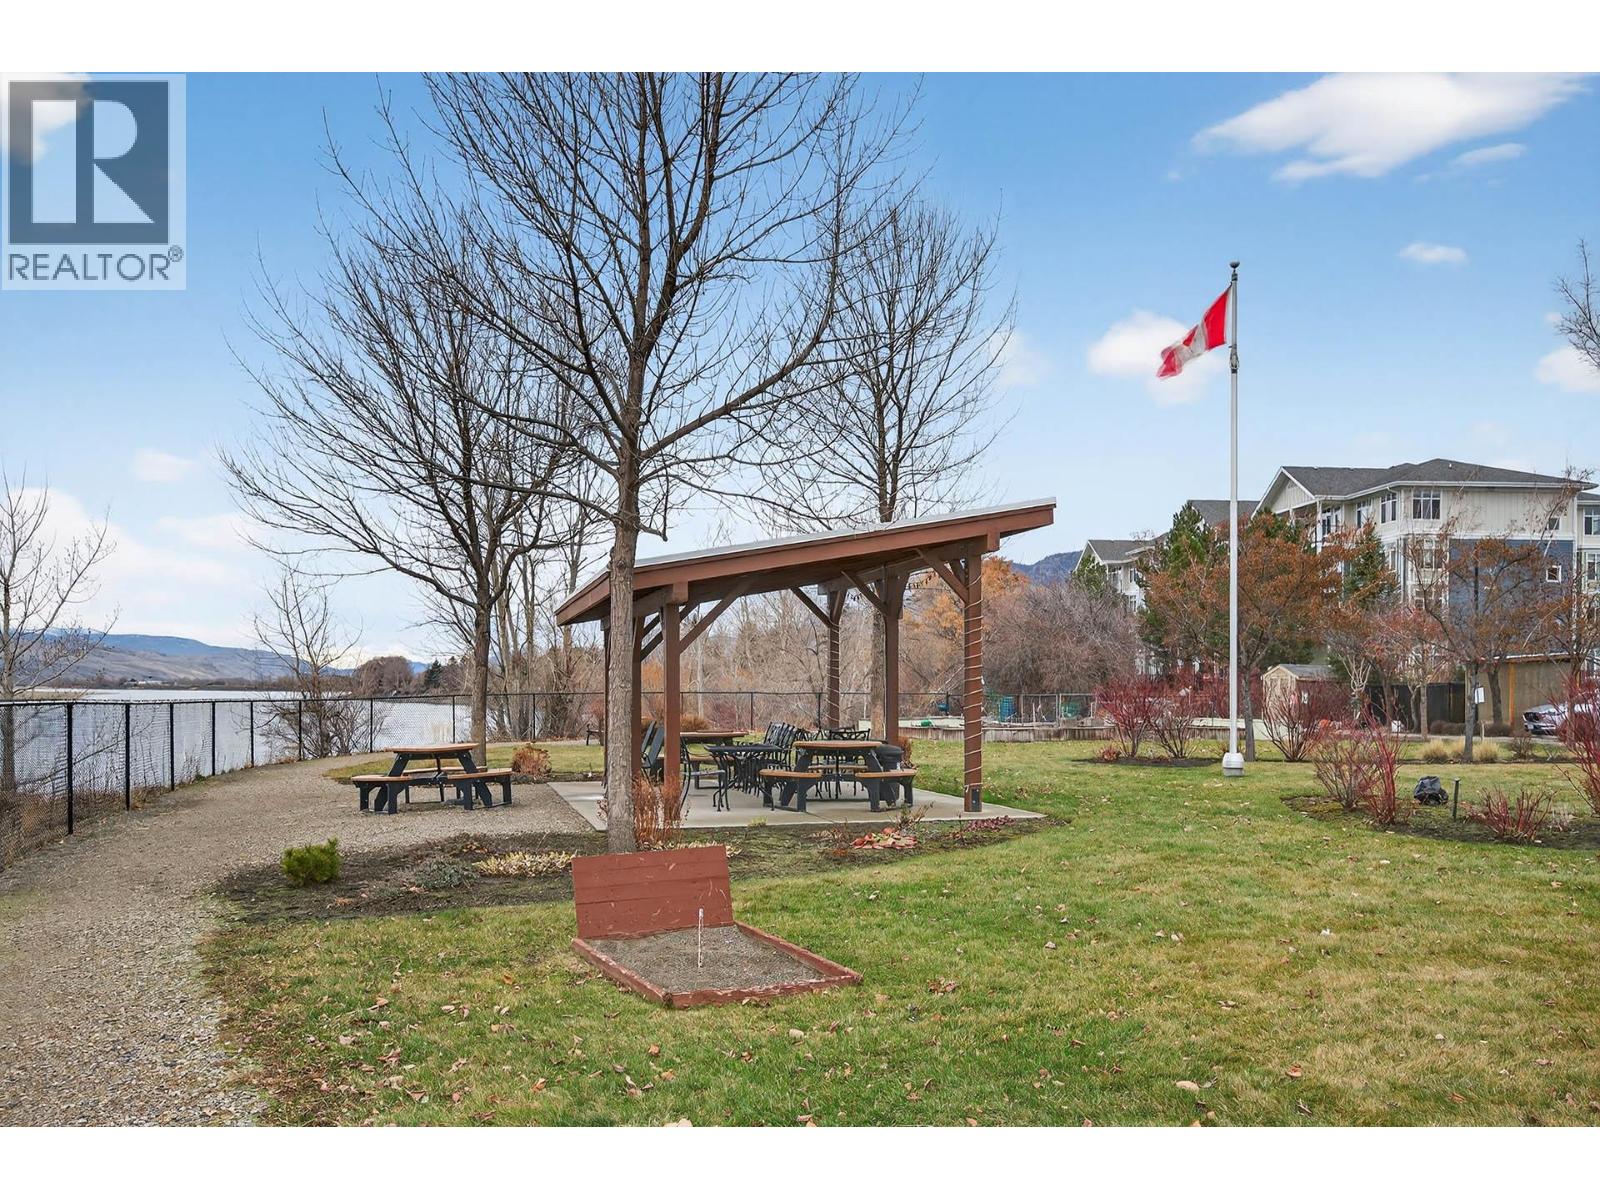
$374,900
Maintenance,
$319.83 Monthly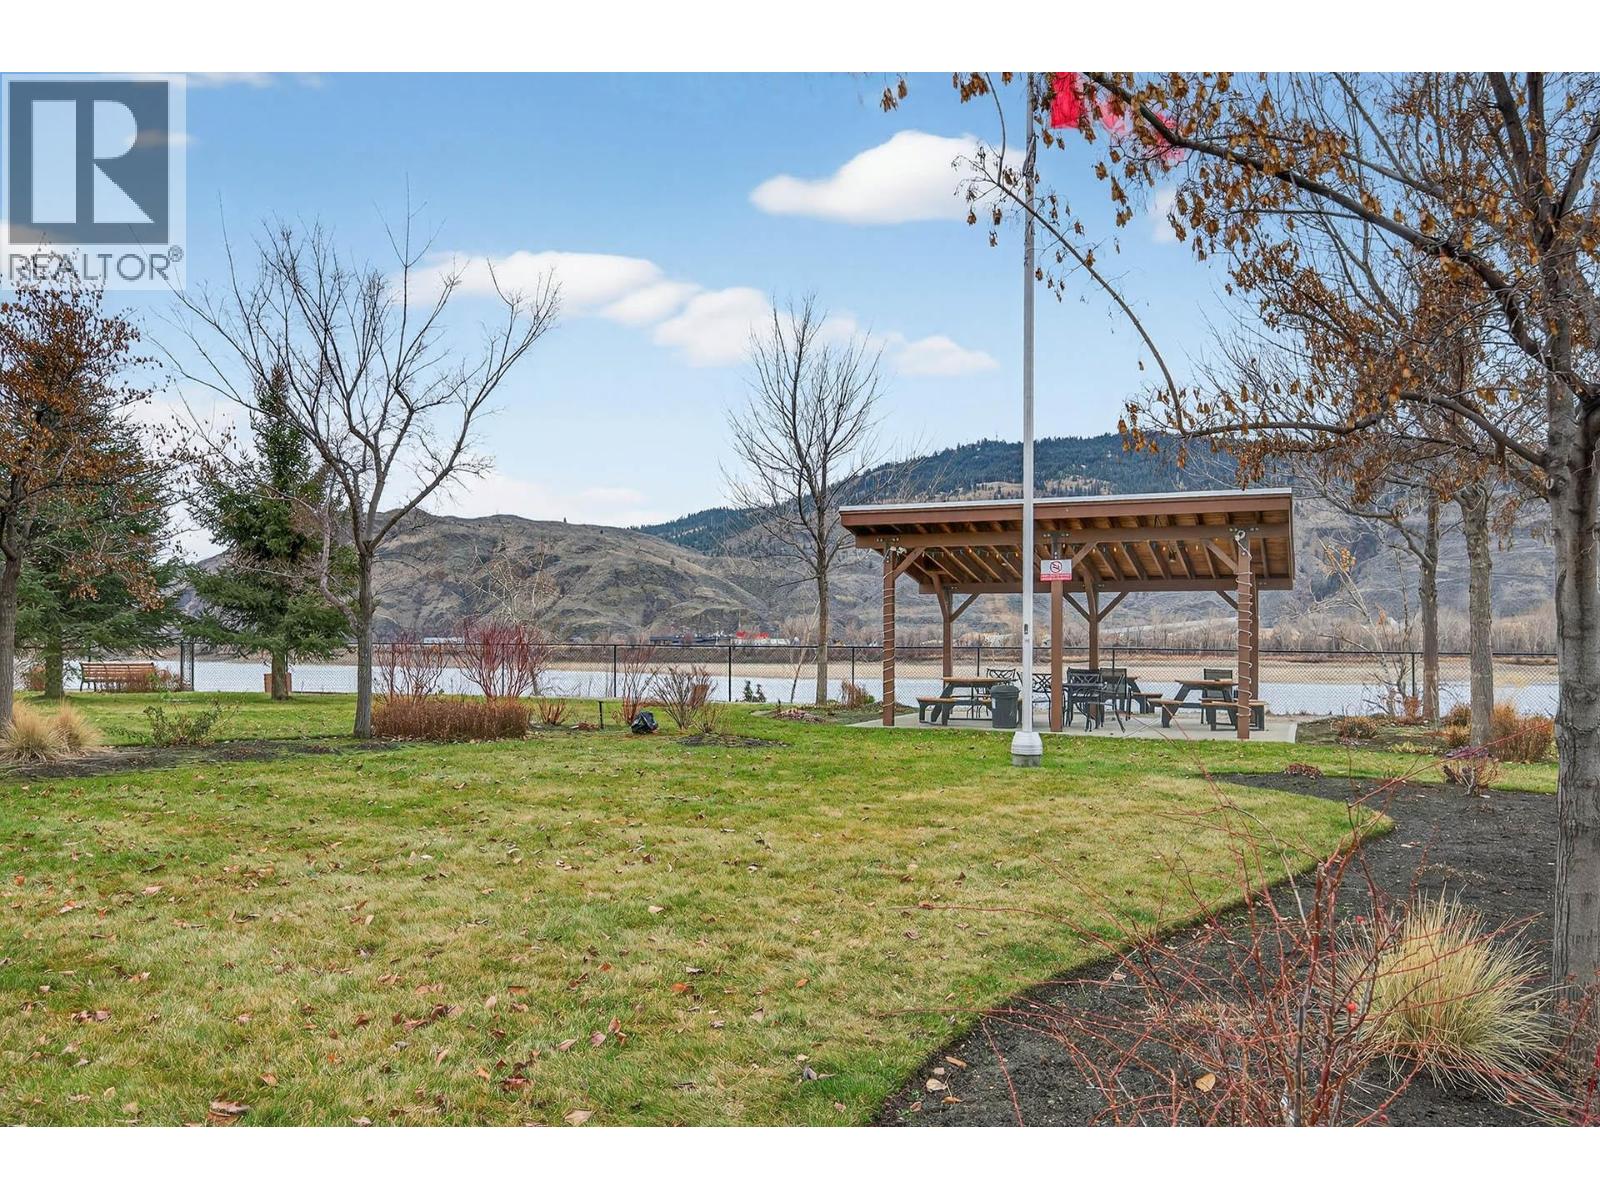
$374,900
Maintenance,
$319.83 Monthly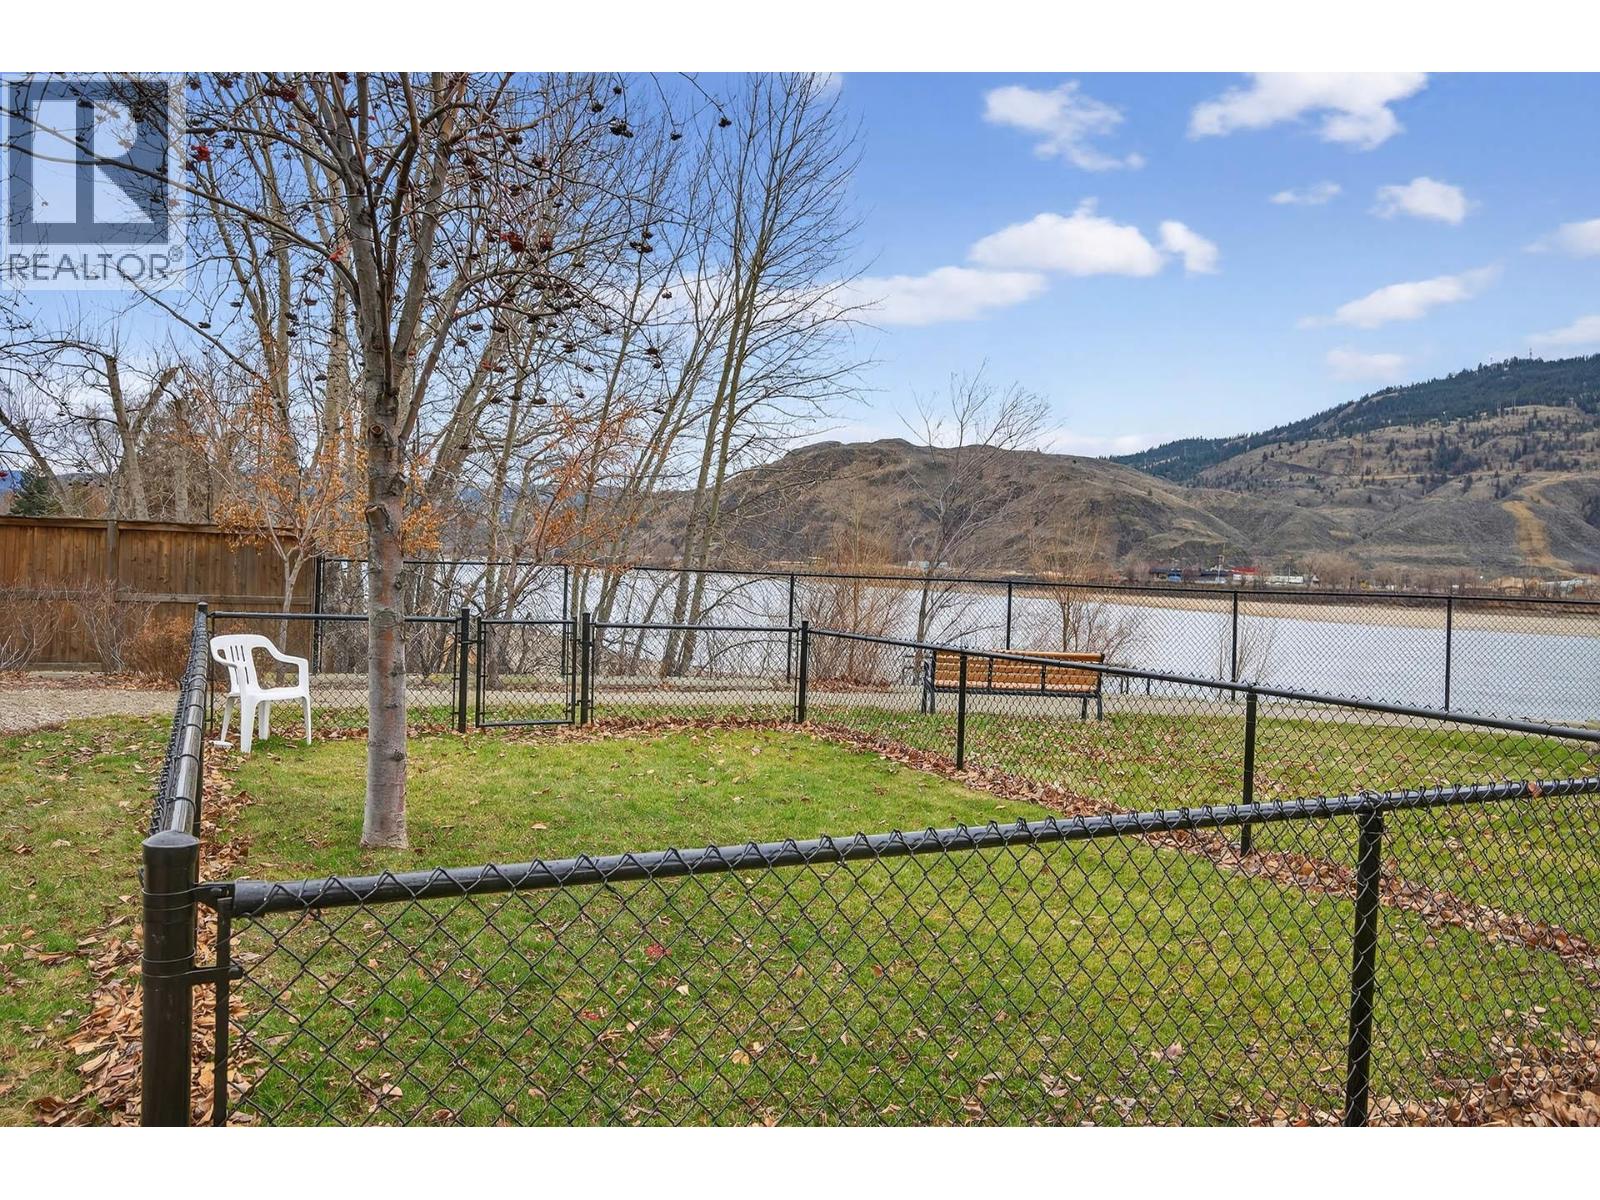
$374,900
Maintenance,
$319.83 Monthly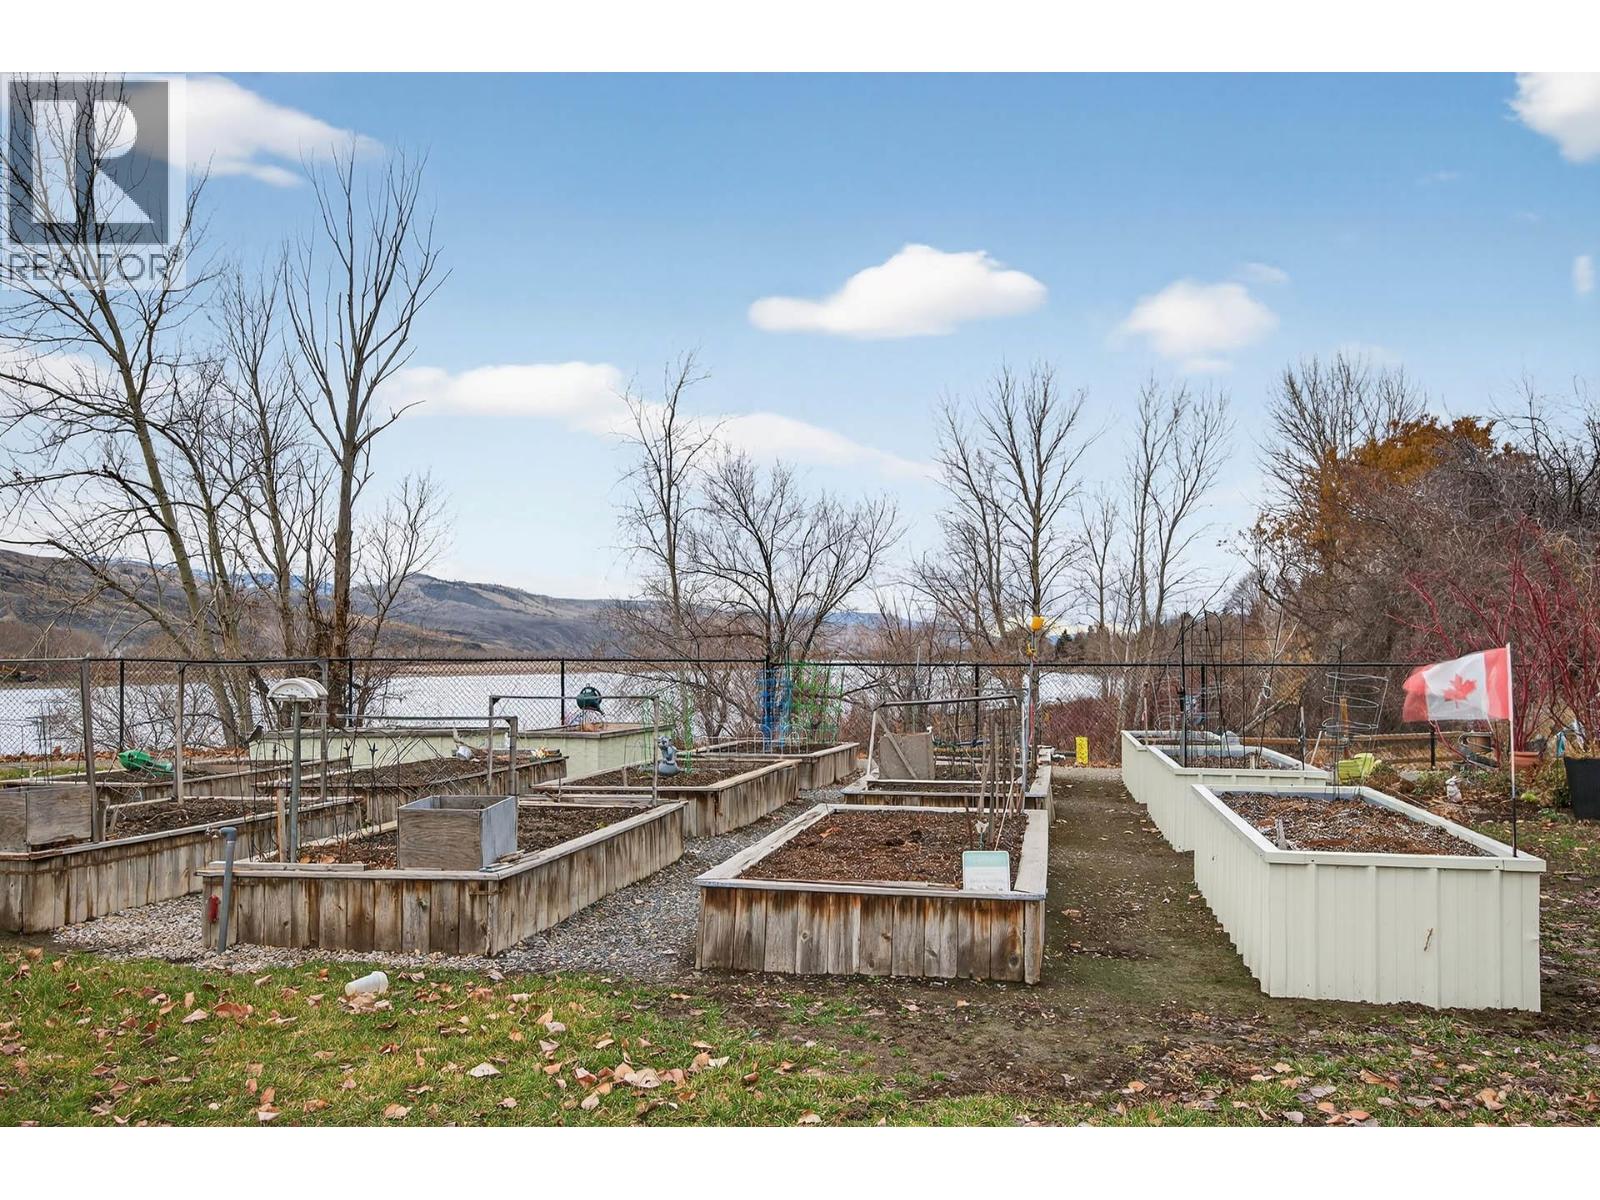
$374,900
Maintenance,
$319.83 Monthly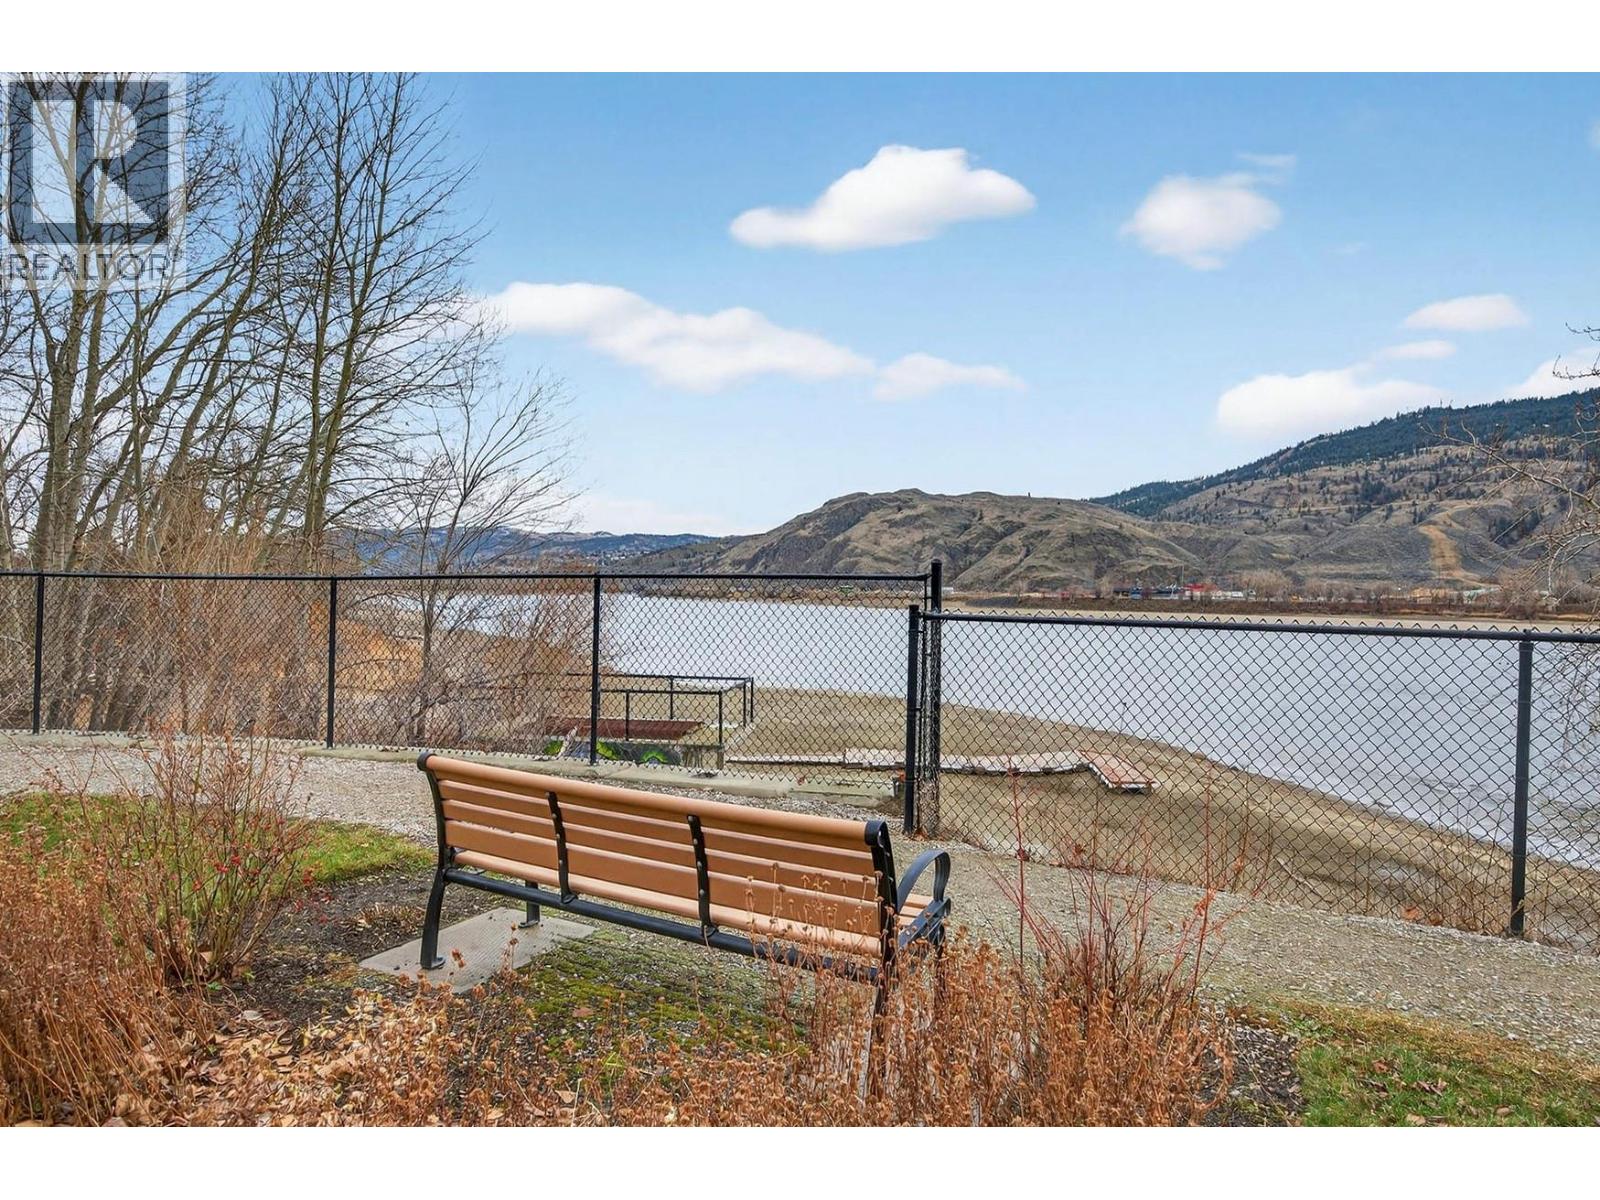
$374,900
Maintenance,
$319.83 Monthly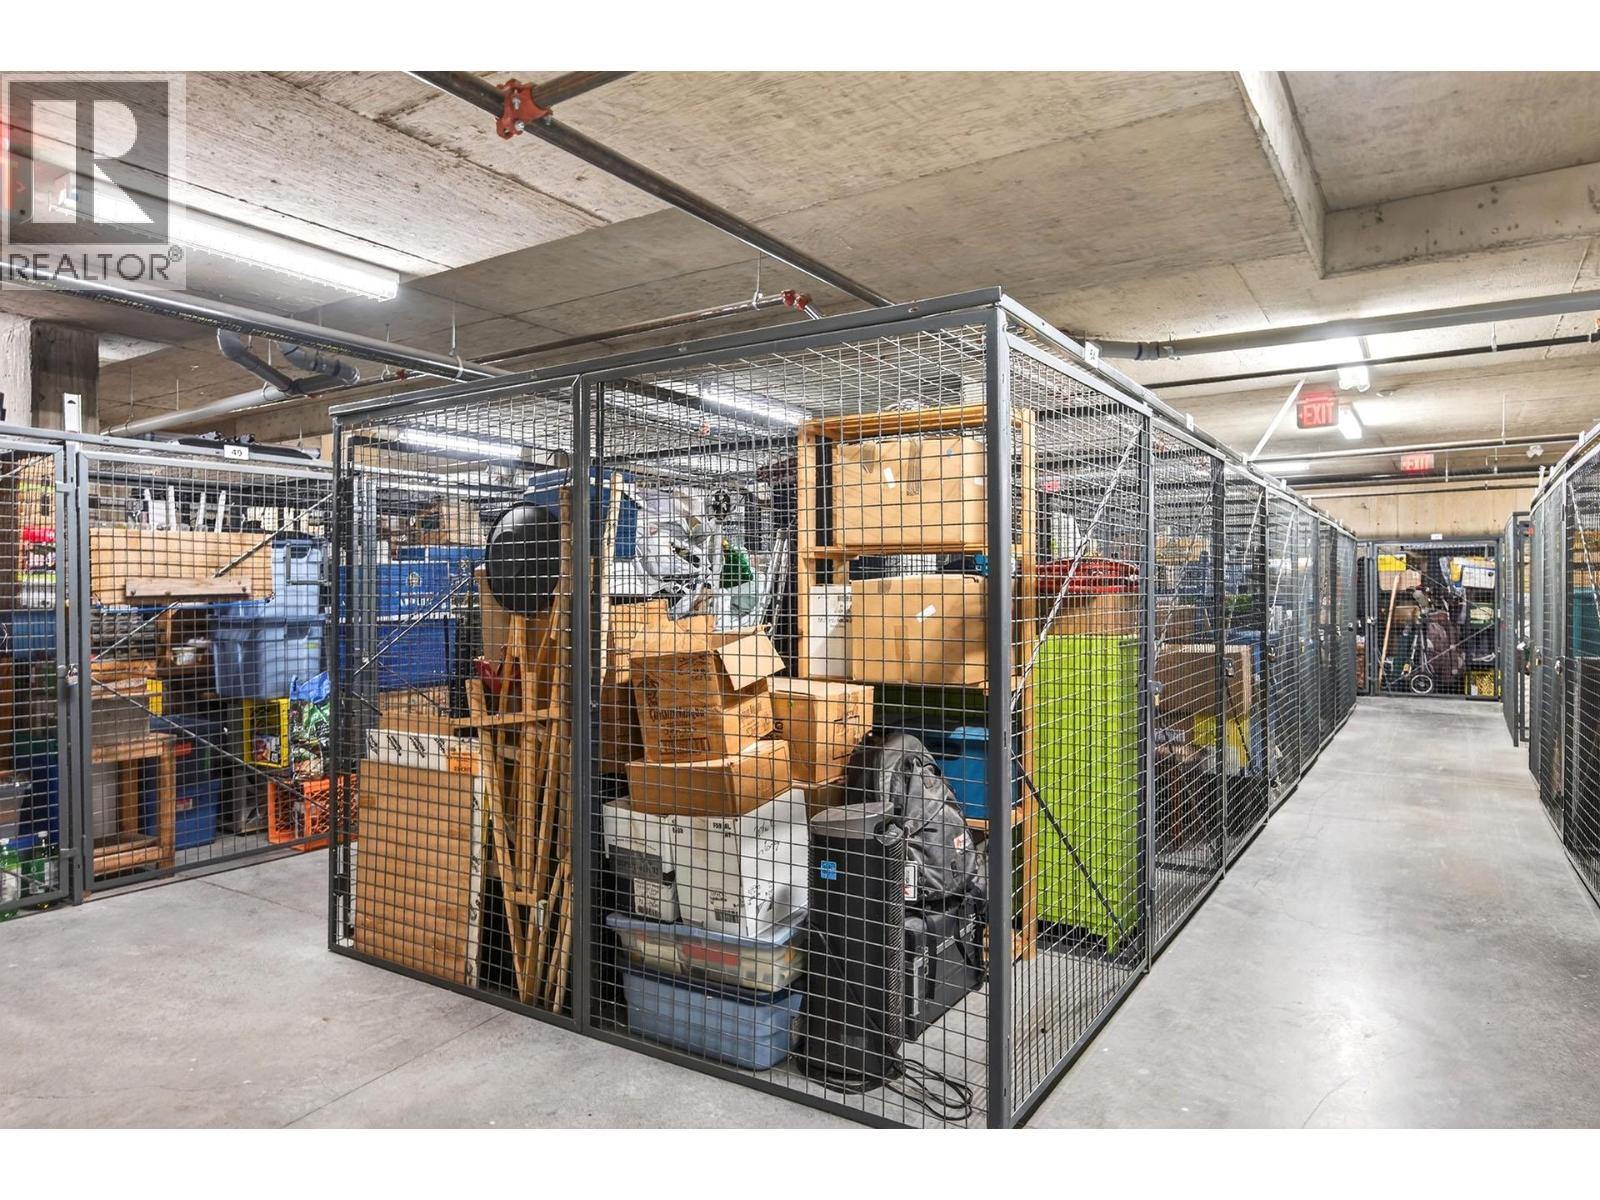
$374,900
Maintenance,
$319.83 Monthly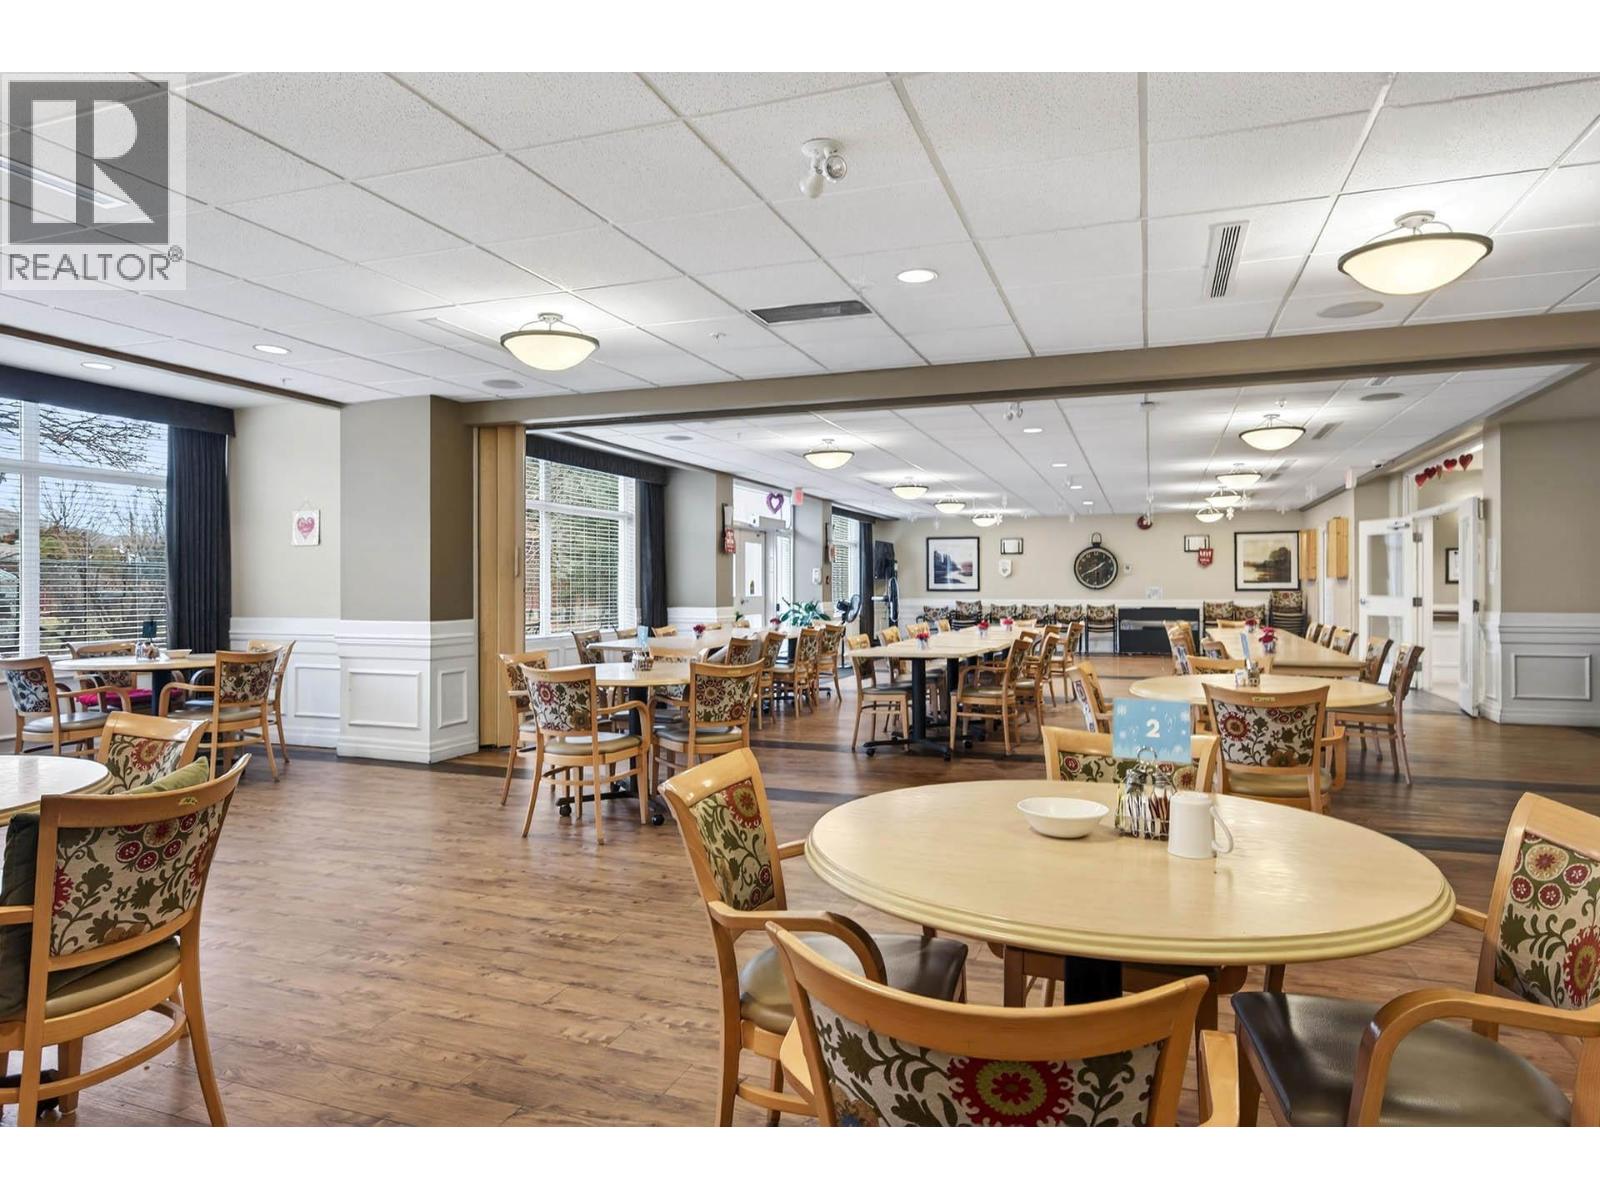
$374,900
Maintenance,
$319.83 Monthly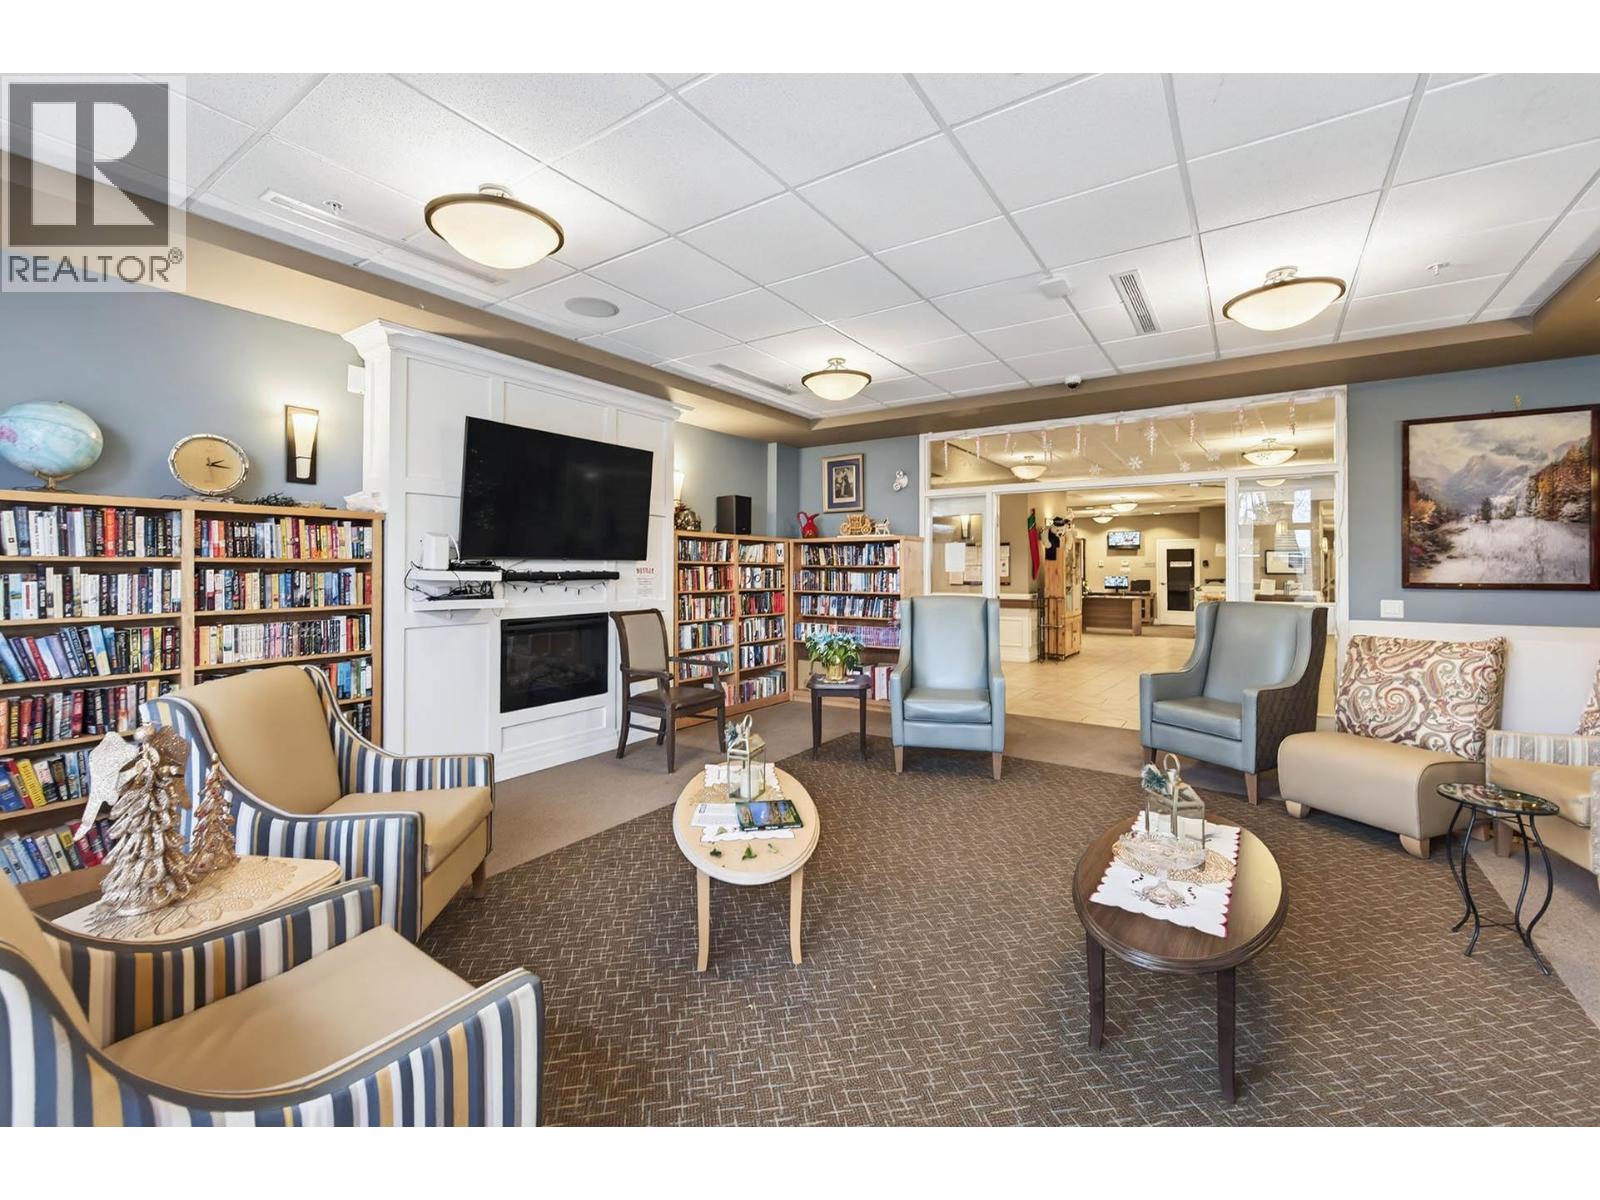
$374,900
Maintenance,
$319.83 Monthly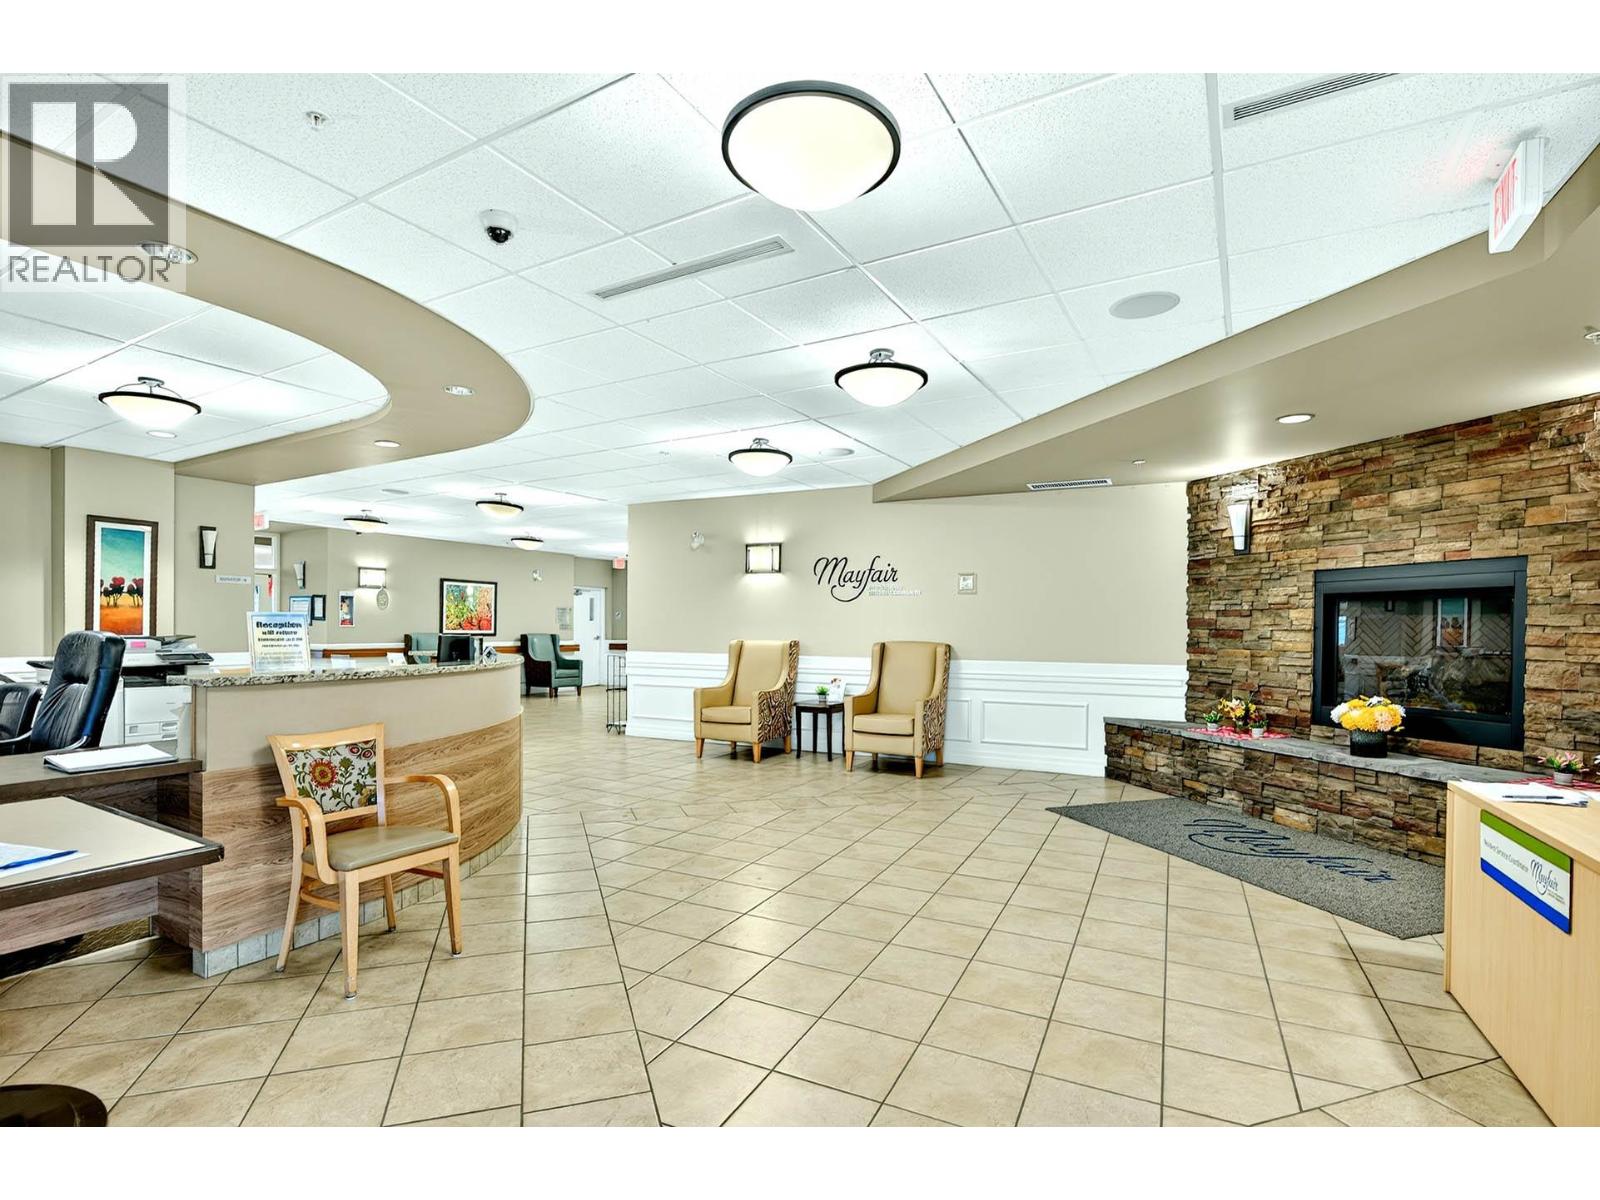
$374,900
Maintenance,
$319.83 Monthly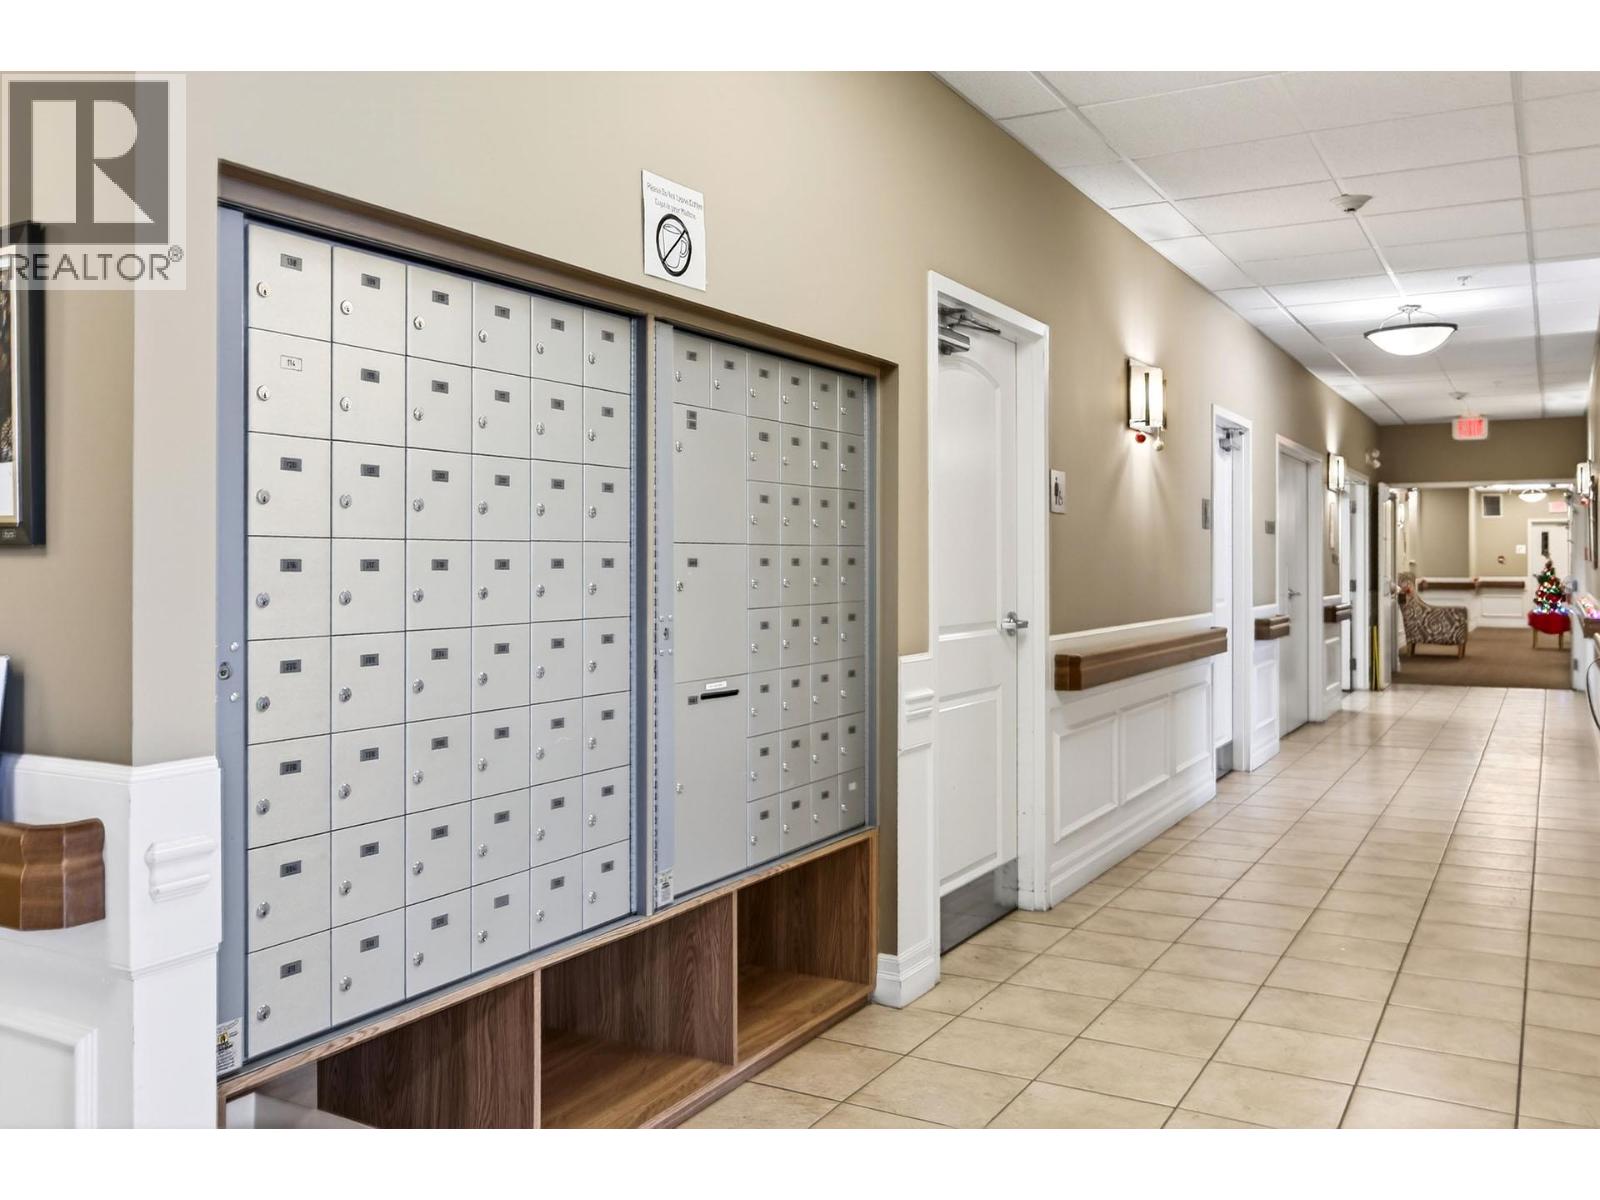
$374,900
Maintenance,
$319.83 Monthly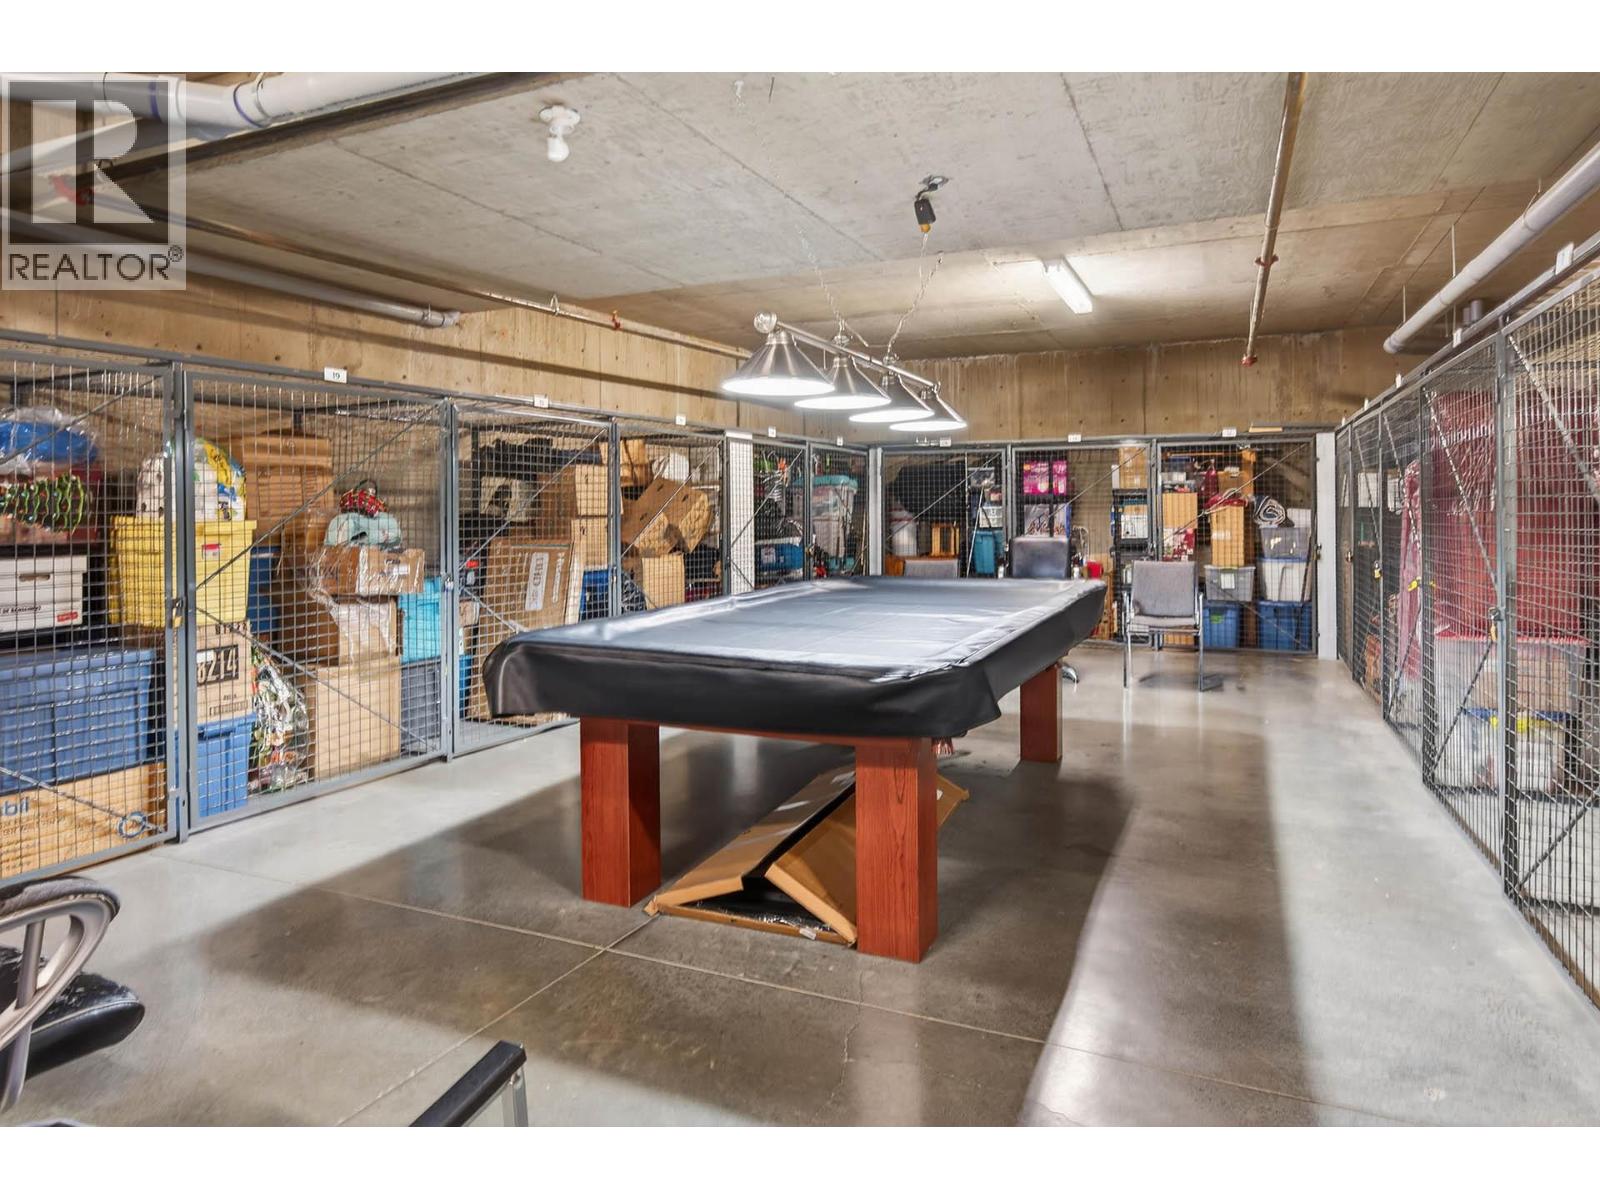
$374,900
Maintenance,
$319.83 Monthly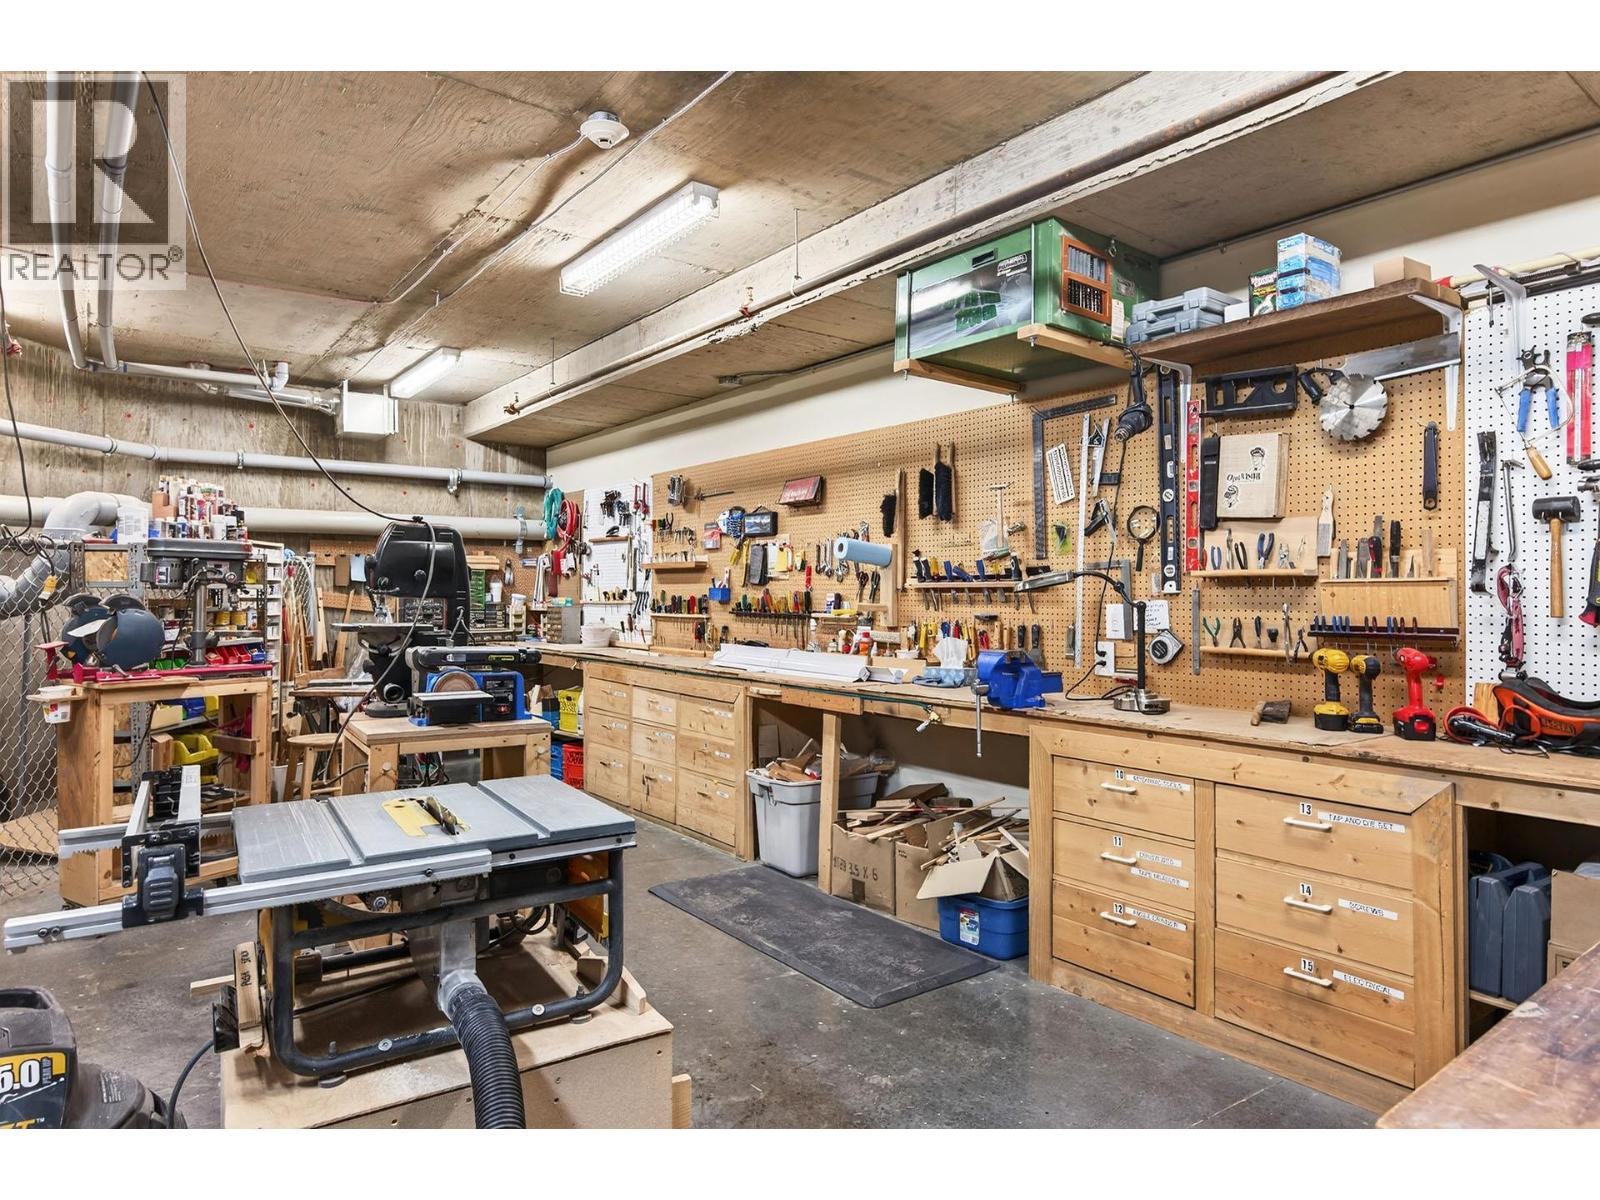
$374,900
Maintenance,
$319.83 Monthly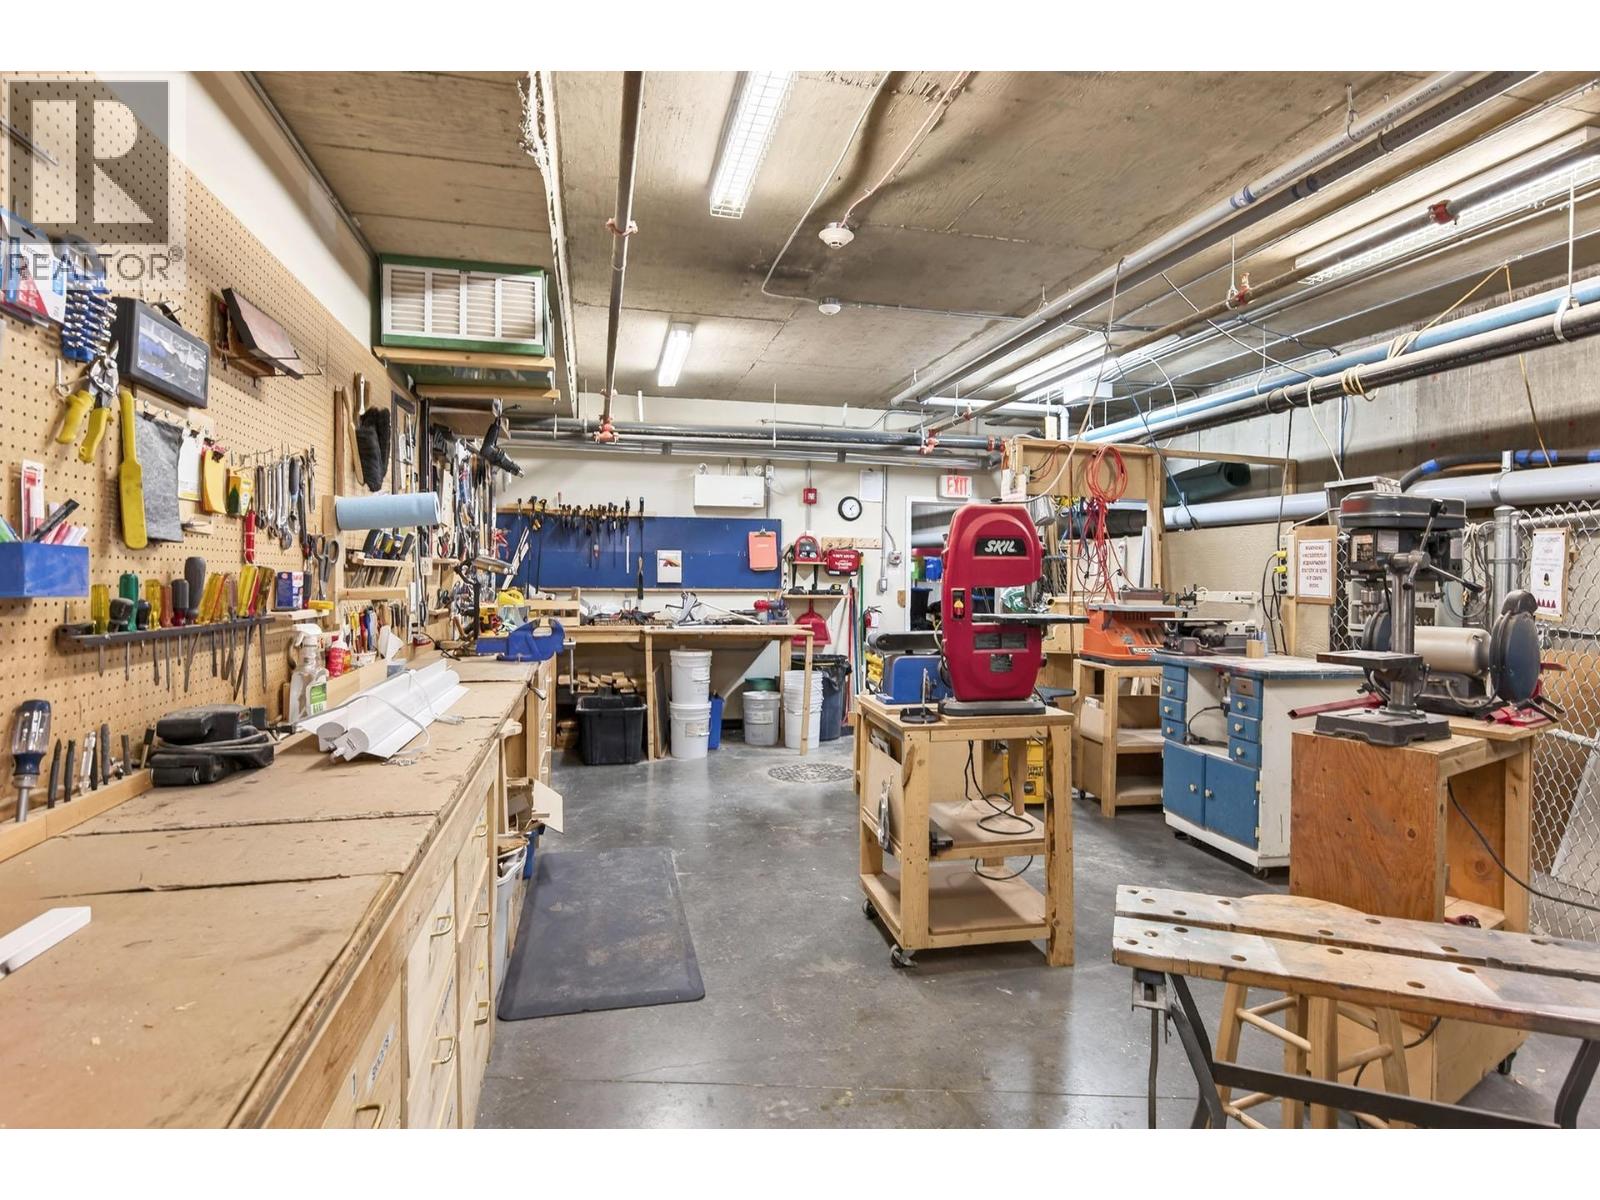
$374,900
Maintenance,
$319.83 Monthly
Like this listing?
Contact us for more information


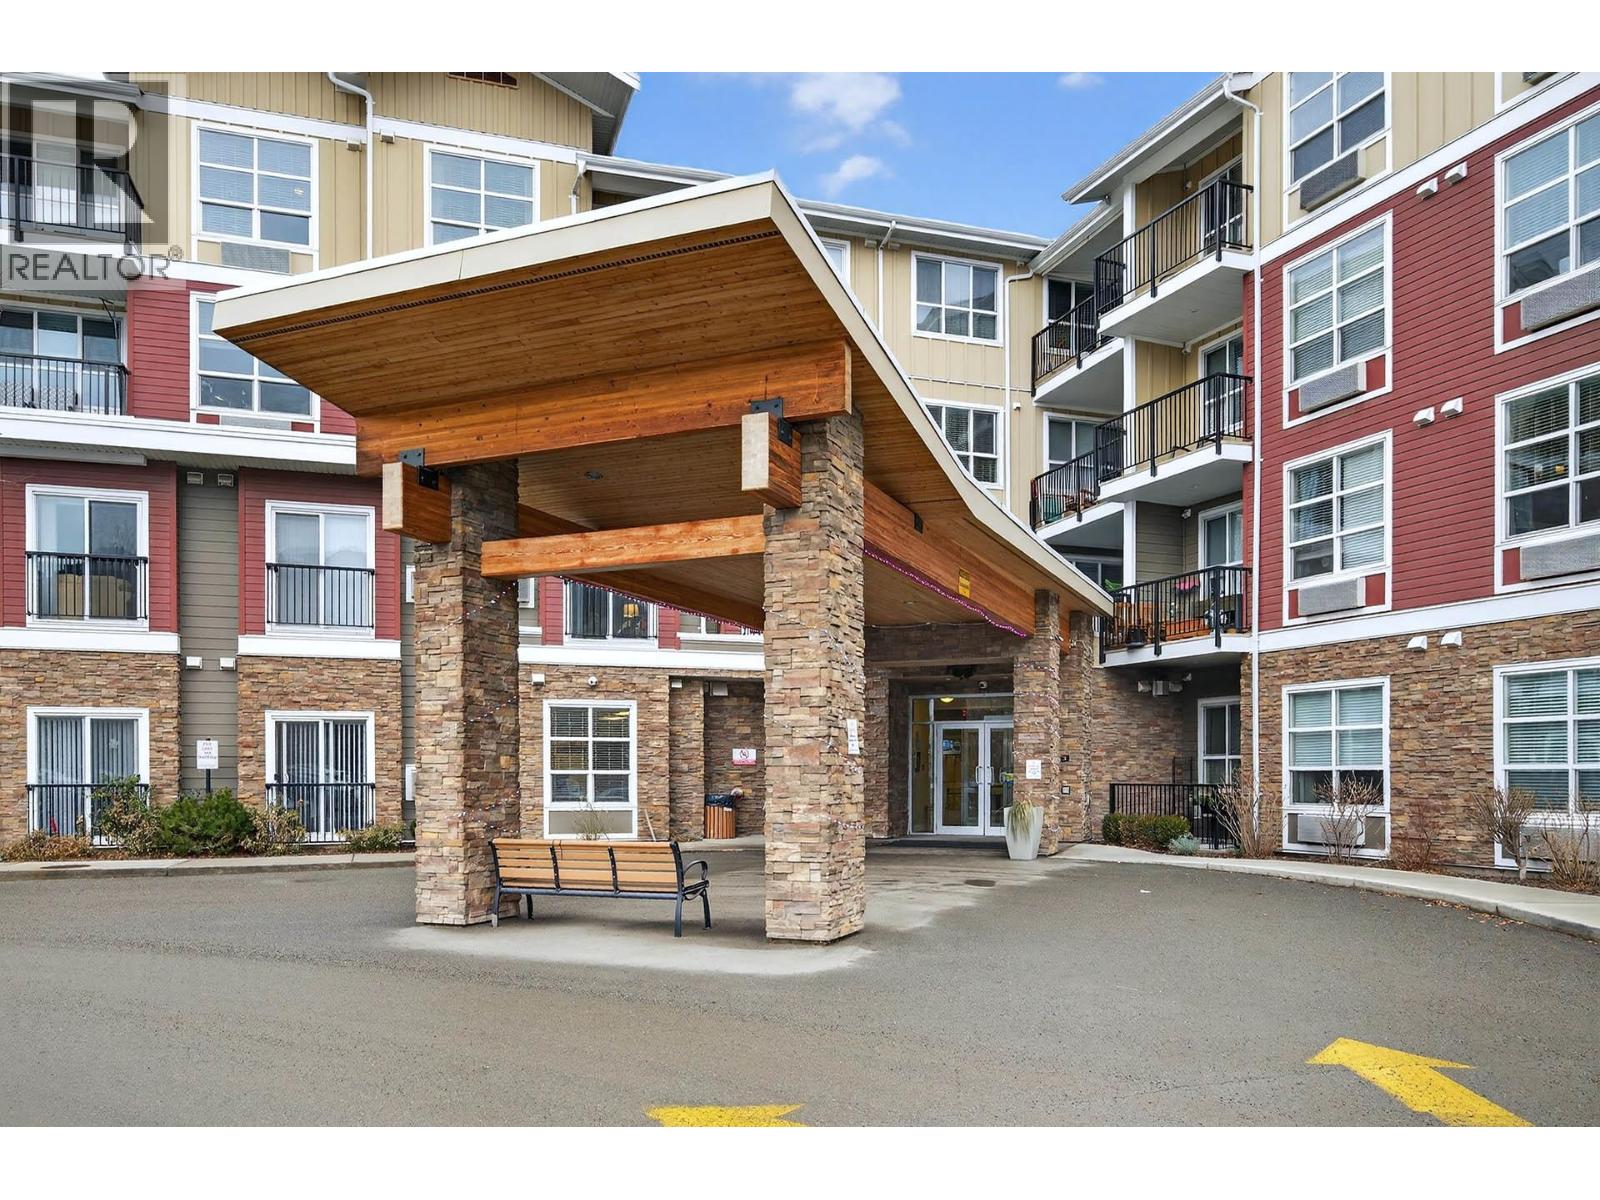
This immaculate 2 bedroom, 2 bathroom top floor end unit in Mayfair 55+ complex. Beautiful mountain & river view from covered sundeck, bright and open livingroom, dininingroom, kitchen with extra pantry, under cabinet lighting and extended counter for eating bar area. 2 good sized bedrooms, 2 piece main bath, and 3 piece ensuite with walk-in shower. This complex offers a guest suite, exercise room, library, workshop, fenced dog park, BBQ area + patio, community garden, storage room area & scooter room. 1 small pet allowed with some restrictions & approval from strata. No smoking complex. A must to view! Quick possession possible (id:67517)
-
Property Details
MLS® Number 10401321 Property Type Single Family Neigbourhood Brocklehurst Community Name MAYFAIR CommunityFeatures Seniors Oriented StorageType Storage, Locker -
Building
BathroomTotal 2 BedroomsTotal 2 ConstructedDate 2014 CoolingType Wall Unit HalfBathTotal 1 HeatingFuel Electric HeatingType Baseboard Heaters StoriesTotal 1 SizeInterior 779 Sqft Type Apartment UtilityWater Municipal Water Surfaced -
Land
Acreage No Sewer Municipal Sewage System SizeTotalText Under 1 Acre -
Rooms
Level Type Length Width Dimensions Main Level 3pc Ensuite Bath Measurements not available Main Level 2pc Bathroom Measurements not available Main Level Laundry Room 2'10'' x 2'7'' Main Level Bedroom 8'8'' x 9'4'' Main Level Primary Bedroom 10'5'' x 11' Main Level Kitchen 7'6'' x 9'10'' Main Level Dining Room 11' x 5' Main Level Living Room 12' x 11' -
Utilities
Your Favourites
No Favourites Found







The trademarks REALTOR®, REALTORS®, and the REALTOR® logo are controlled by The Canadian Real Estate Association (CREA) and identify real estate professionals who are members of CREA. The trademarks MLS®, Multiple Listing Service® and the associated logos are owned by The Canadian Real Estate Association (CREA) and identify the quality of services provided by real estate professionals who are members of CREA. The trademark DDF® is owned by The Canadian Real Estate Association (CREA) and identifies CREA's Data Distribution Facility (DDF®)
October 08 2026 08:48:22
Association of Interior REALTORS®
