$579,900
$579,900
$579,900
$579,900
$579,900
$579,900
$579,900
$579,900
$579,900
$579,900
$579,900
$579,900
$579,900
$579,900
$579,900
$579,900
$579,900
$579,900
$579,900
$579,900
$579,900
$579,900
$579,900
$579,900
$579,900
$579,900
$579,900
$579,900
$579,900
$579,900
$579,900
$579,900
$579,900
$579,900
$579,900
$579,900
$579,900
$579,900
$579,900
$579,900
$579,900
$579,900
$579,900
$579,900
$579,900
$579,900
$579,900
$579,900
$579,900
$579,900
$579,900
$579,900
Like this listing?
Contact us for more information


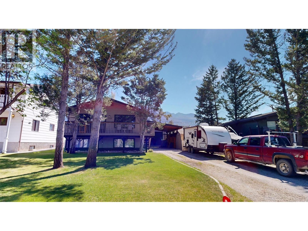
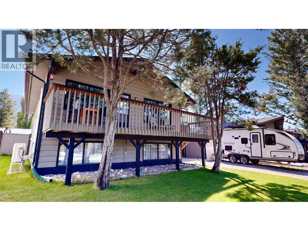
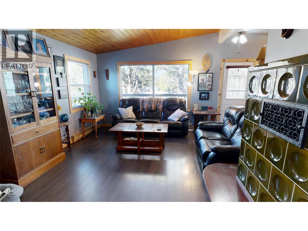
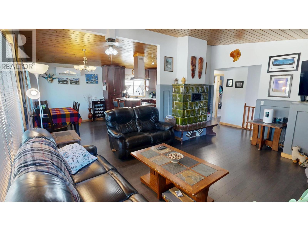
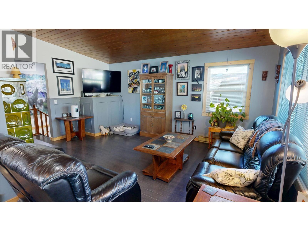
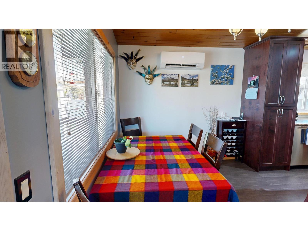
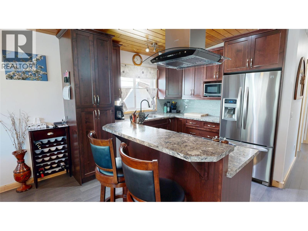
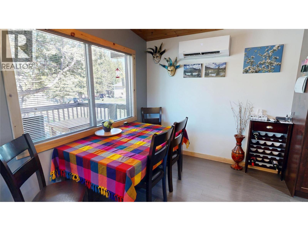
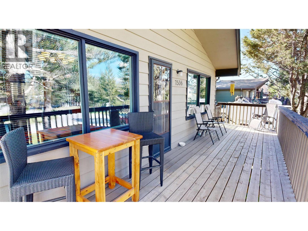
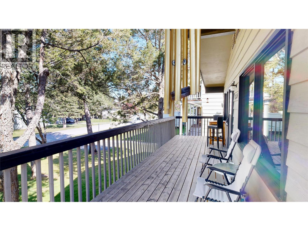
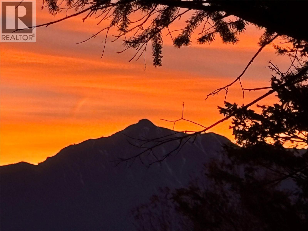
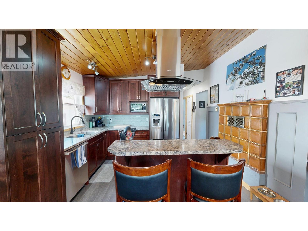
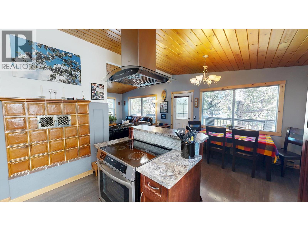
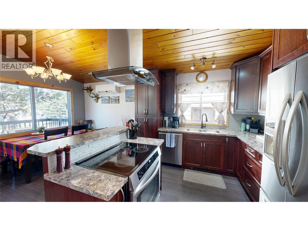
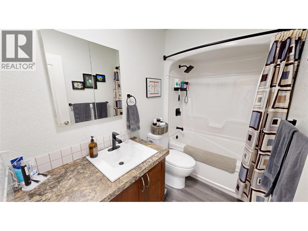
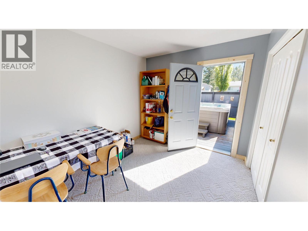
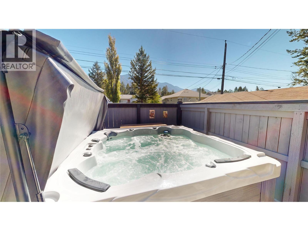
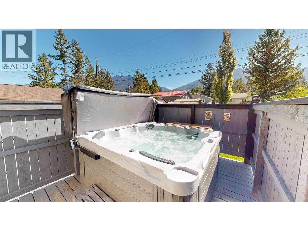
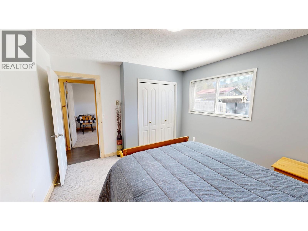
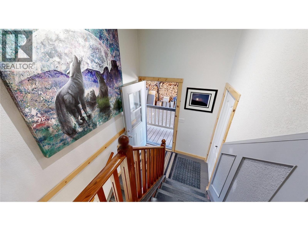
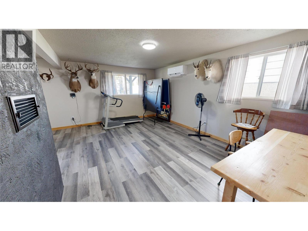
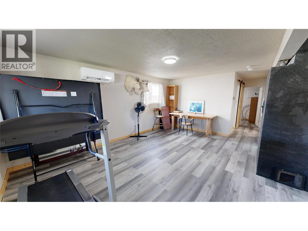
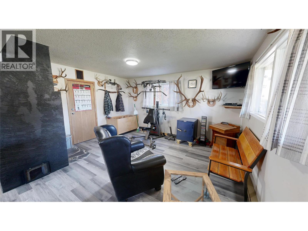
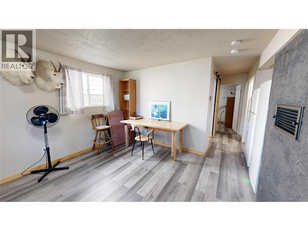
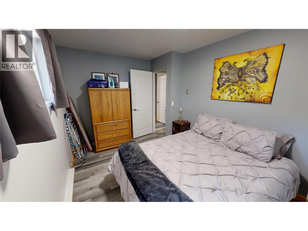
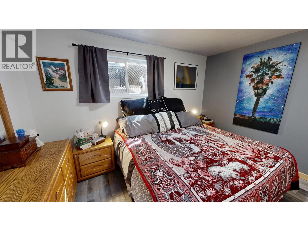
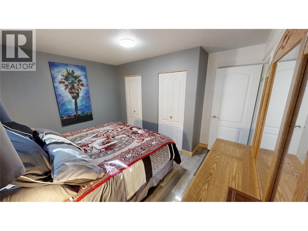
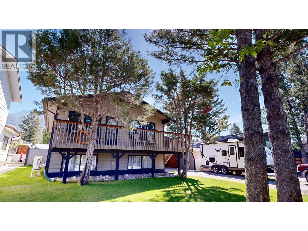
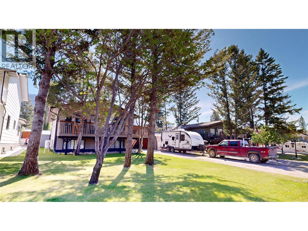
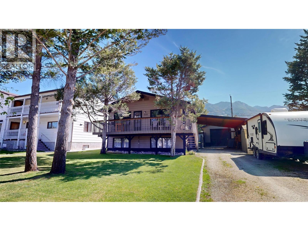
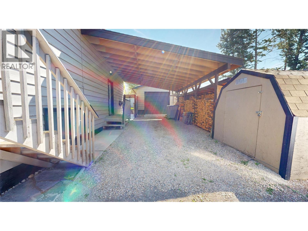
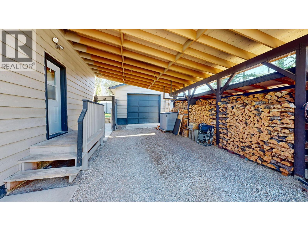
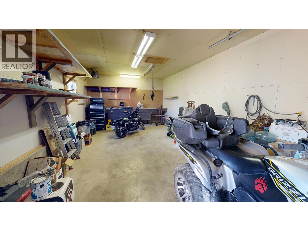
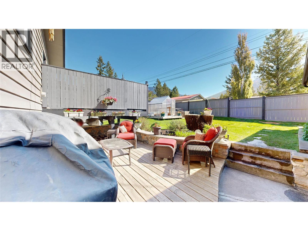
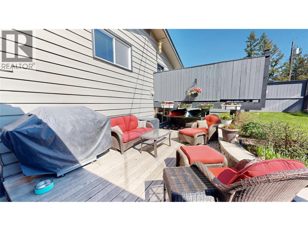
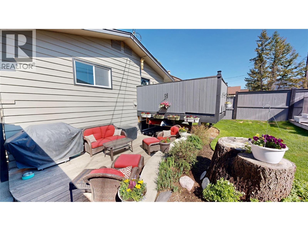
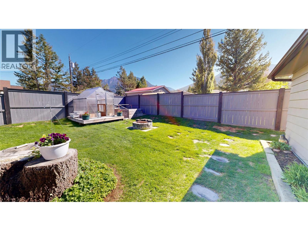
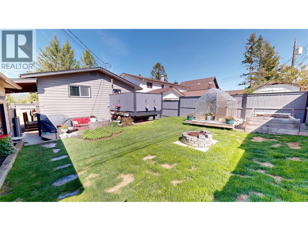
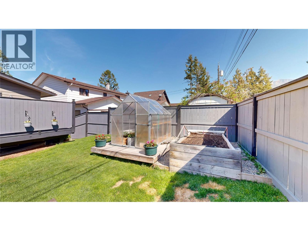
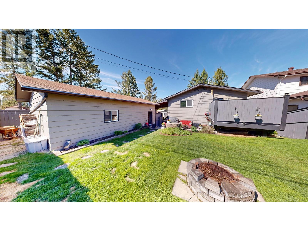
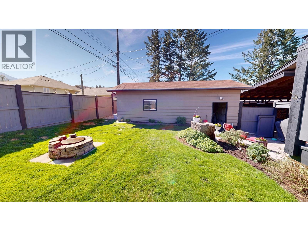
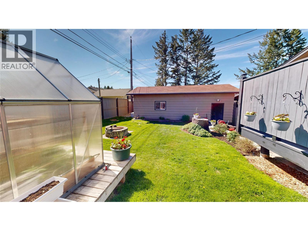
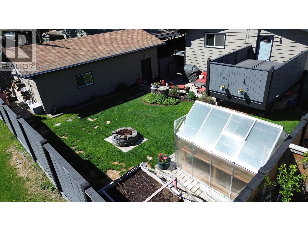
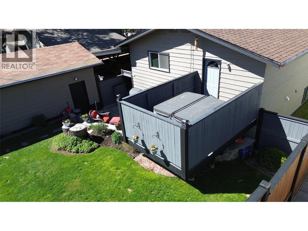
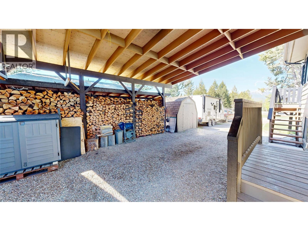
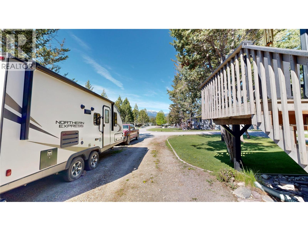
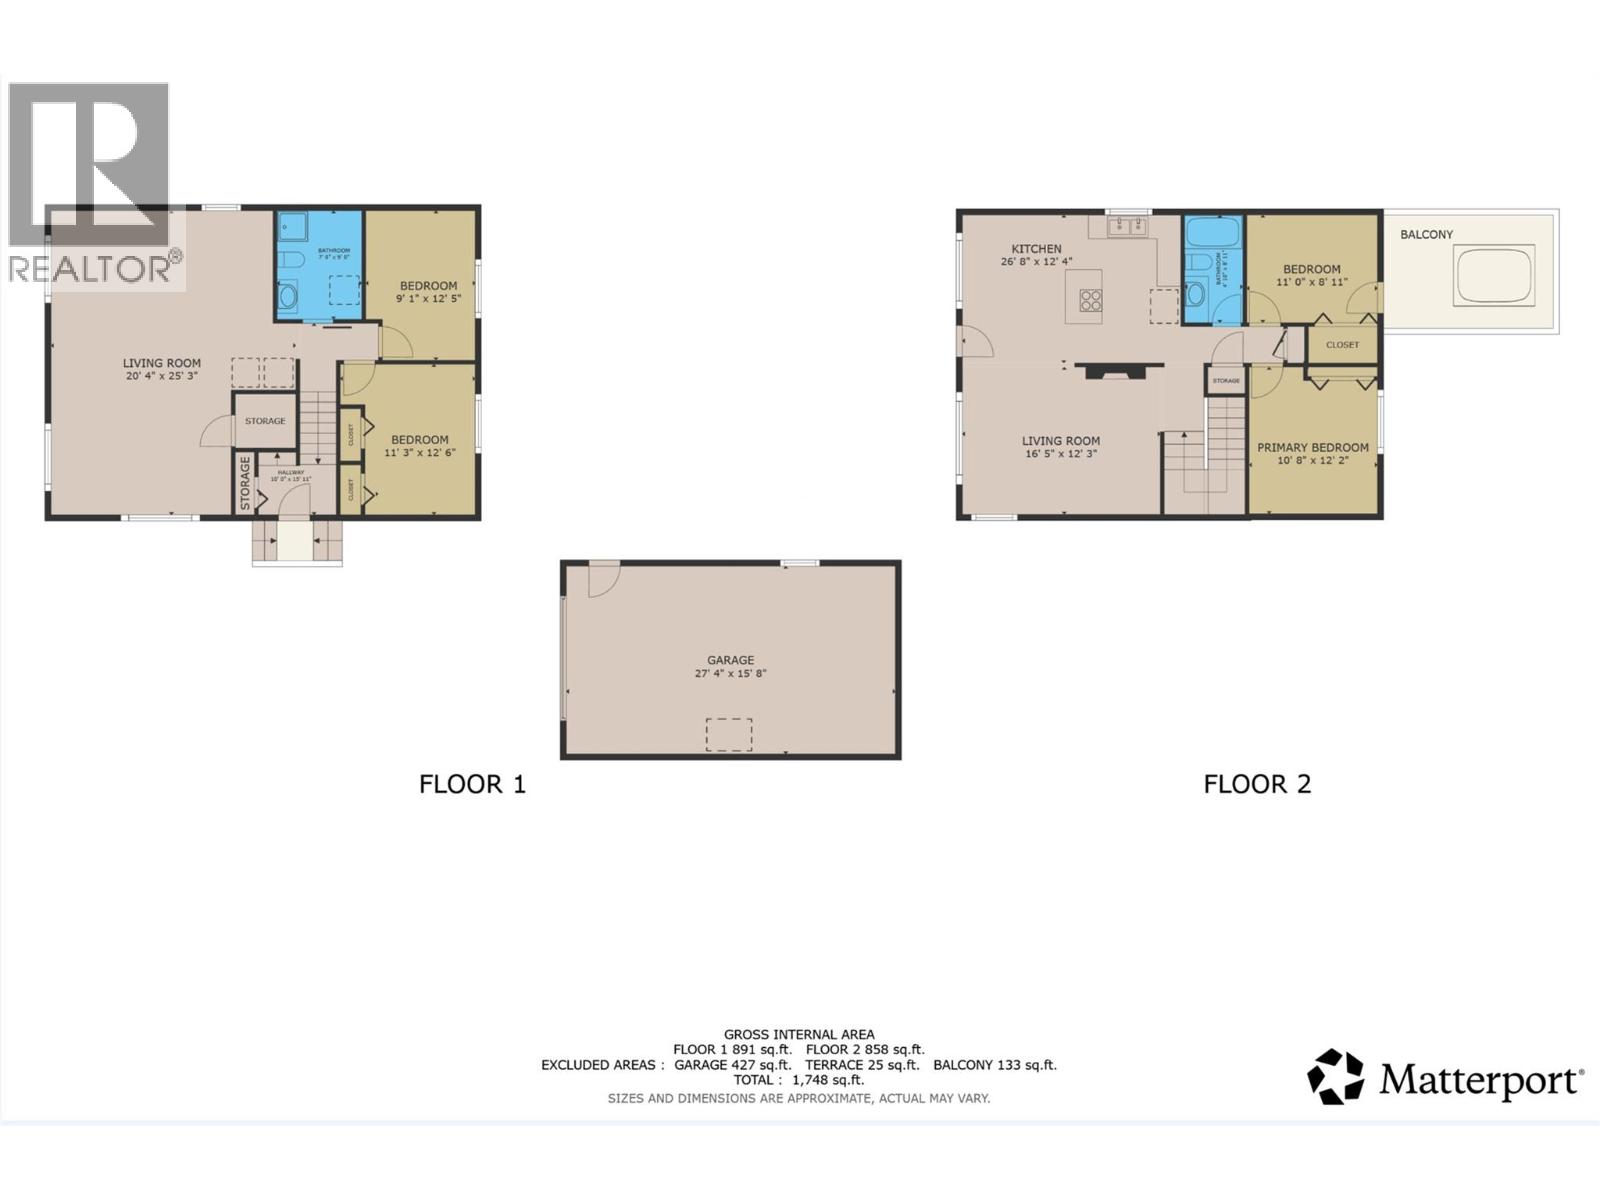
This home on Jackson Ave offers 4 bedrooms, 2 bathrooms, two living rooms and a beautiful kitchen all spread evenly across two floors. The main living room features rich LVT flooring, a warm wood-paneled ceiling, large windows that invite abundant natural light, and a view of mature trees outside. A dining area adjacent to the kitchen includes a wall-mounted mini-split unit and additional window views of the surroundings. The second living space on the lower level centers around a one-of-a-kind 'Kachelofen' ceramic tile wood burning system, complemented by light flooring. Outside, the property features a spacious covered carport area with firewood storage, a hot tub on a private balcony, a heated 16x28 detached garage, and a beautifully maintained backyard complete with a greenhouse, fire pit, lush lawn, garden beds, and a patio—ideal for outdoor entertaining. The home just had a brand new roof installed. On top of all that there are gorgeous mountain views visible enhancing the home's scenic setting. Don't hesitate this one won't last long. (id:67517)
-
Property Details
MLS® Number 10387336 Property Type Single Family Neigbourhood Radium Hot Springs AmenitiesNearBy Golf Nearby, Recreation, Shopping CommunityFeatures Family Oriented Features Treed ParkingSpaceTotal 1 ViewType Mountain View -
Building
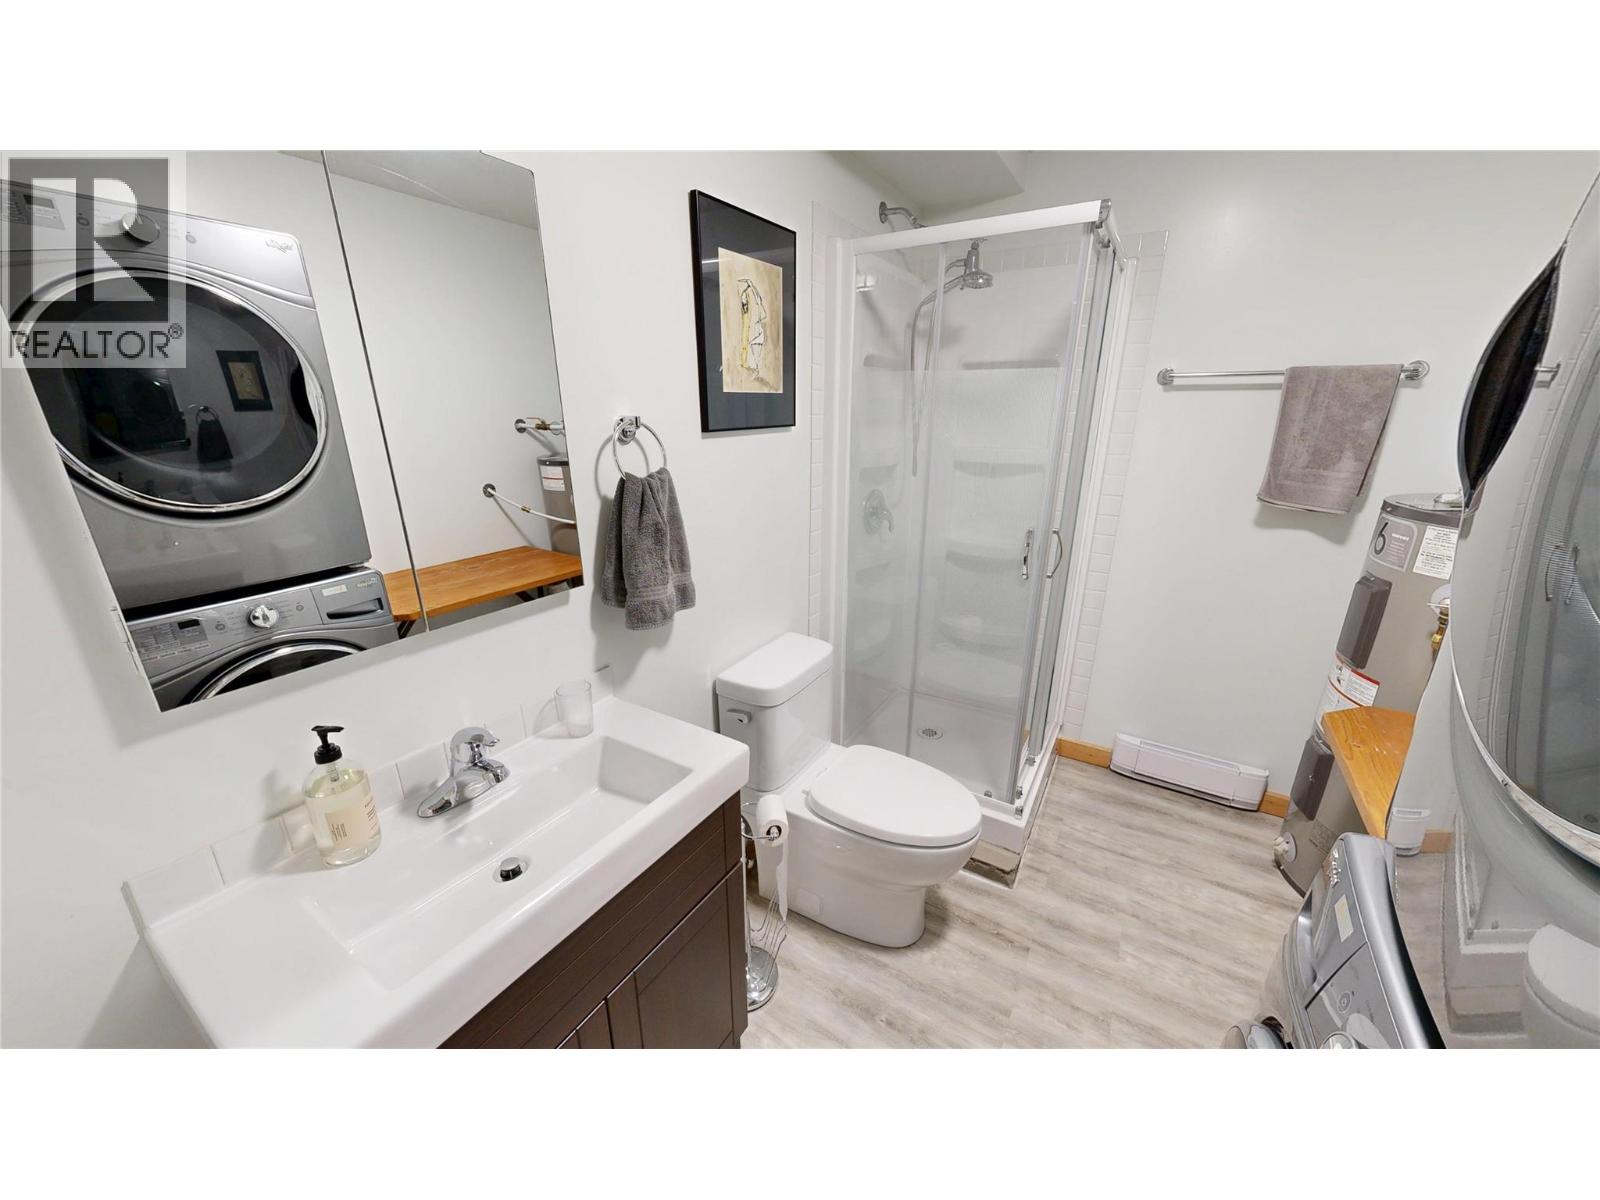
BathroomTotal 2 BedroomsTotal 4 Appliances Refrigerator, Dishwasher, Dryer, Range - Electric, Washer BasementType Full ConstructedDate 1983 ConstructionStyleAttachment Detached CoolingType Wall Unit ExteriorFinish Wood Siding FireplaceFuel Wood FireplacePresent Yes FireplaceTotal 1 FireplaceType Conventional FlooringType Carpeted, Vinyl FoundationType Preserved Wood HeatingFuel Electric, Wood HeatingType Baseboard Heaters, Stove, See Remarks RoofMaterial Asphalt Shingle RoofStyle Unknown StoriesTotal 2 SizeInterior 1,749 Sqft Type House UtilityWater Municipal Water Additional Parking Carport Detached Garage 1 Heated Garage RV -
Land
AccessType Easy Access Acreage No LandAmenities Golf Nearby, Recreation, Shopping LandscapeFeatures Landscaped Sewer Municipal Sewage System SizeIrregular 0.15 SizeTotal 0.15 Ac|under 1 Acre SizeTotalText 0.15 Ac|under 1 Acre -
Rooms
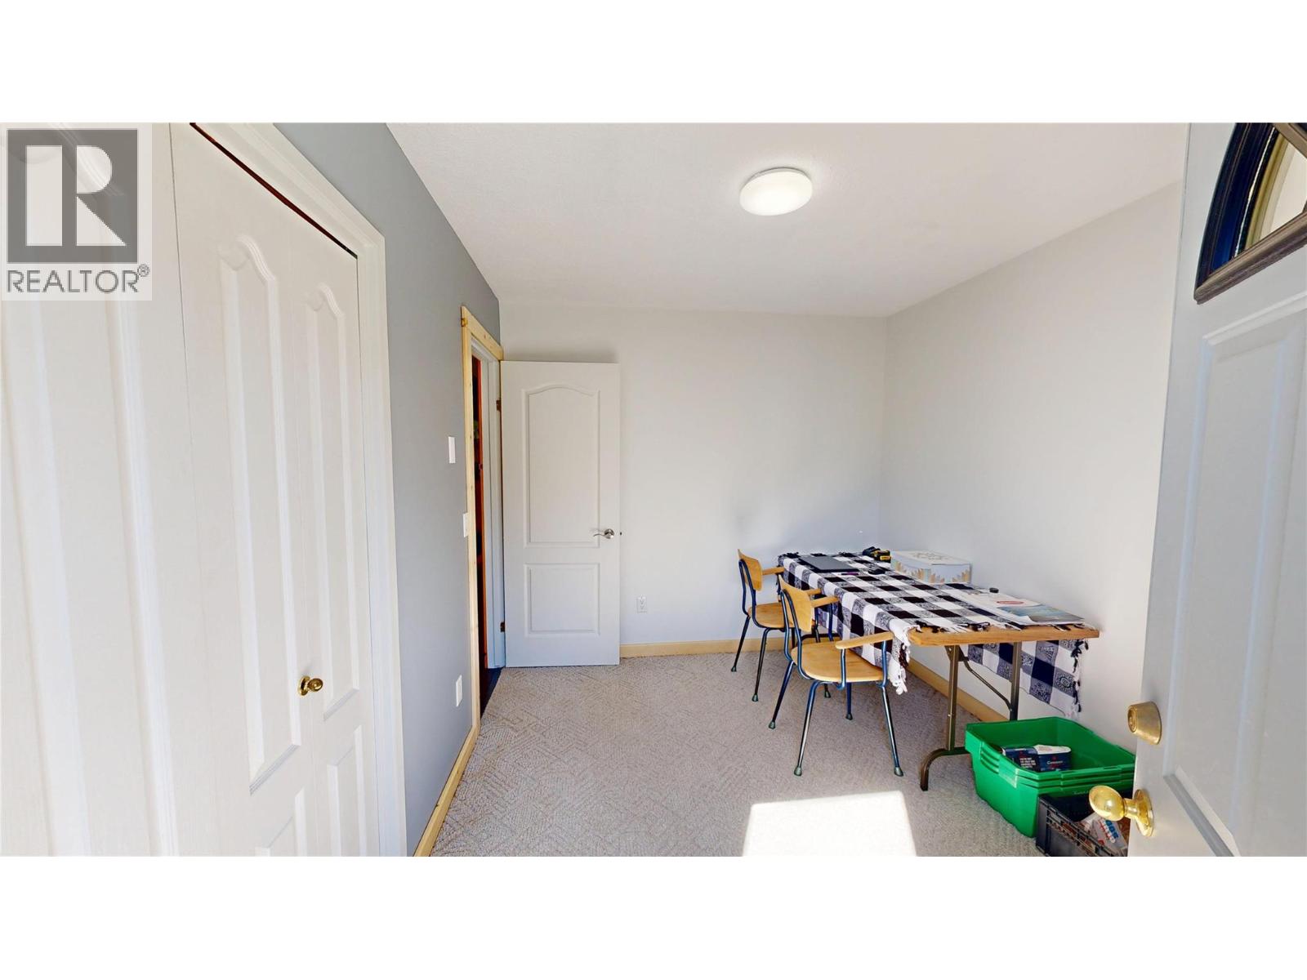
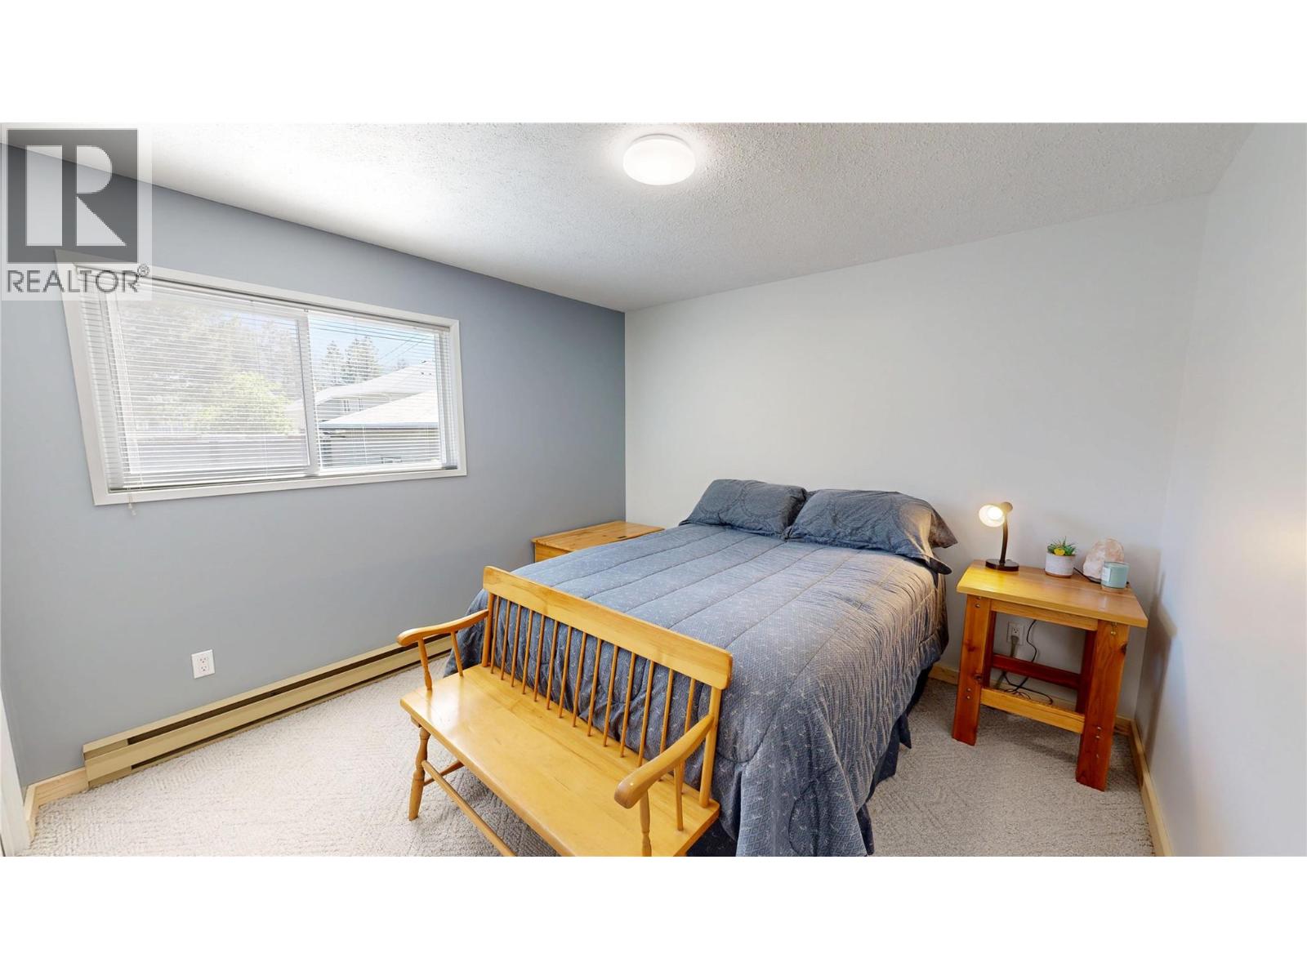
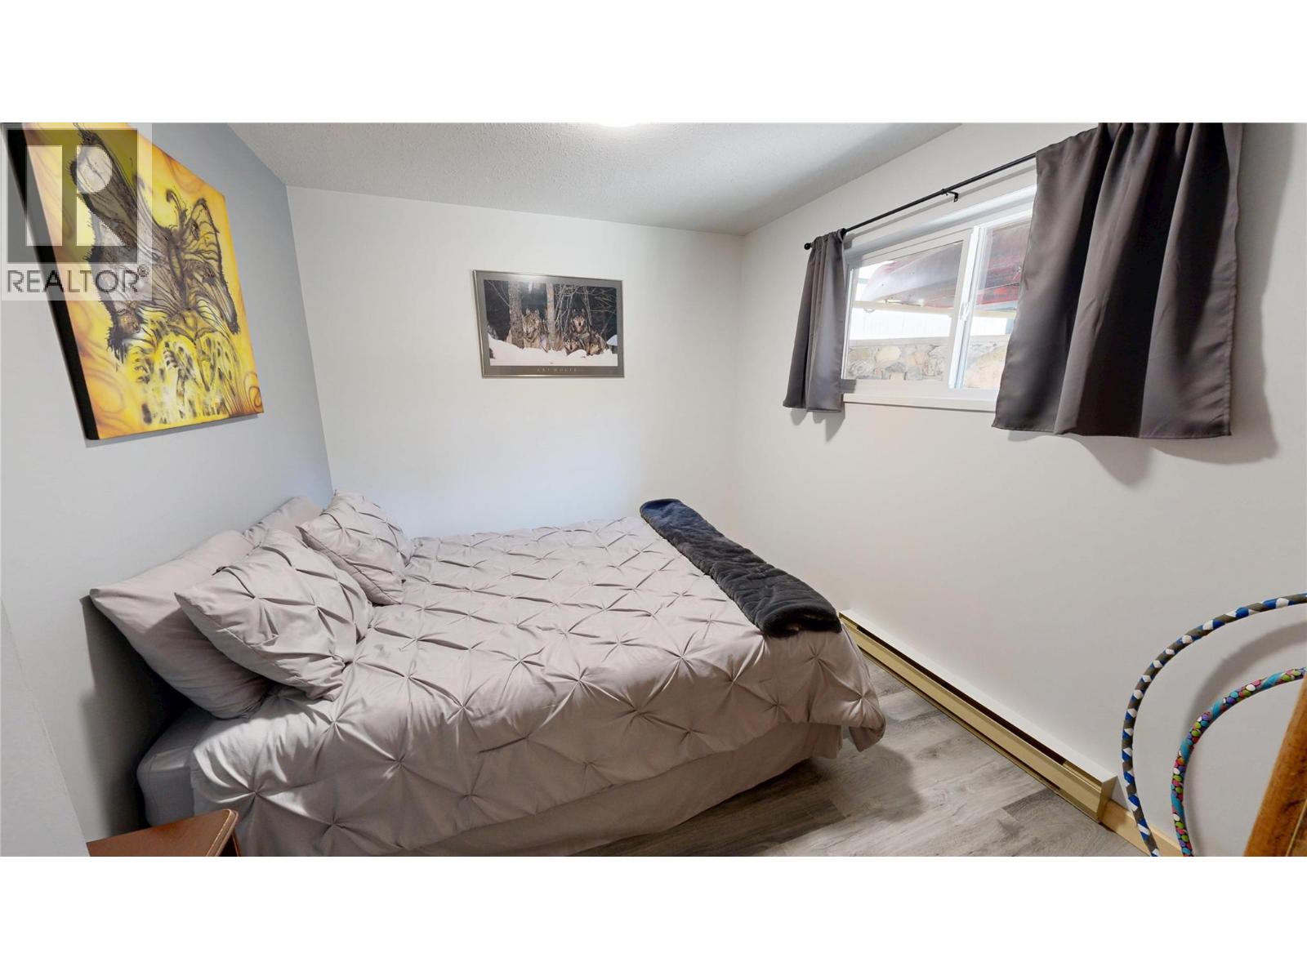
Level Type Length Width Dimensions Basement Bedroom 11'0'' x 8'11'' Basement Recreation Room 20'4'' x 25'3'' Basement Bedroom 11'3'' x 12'6'' Basement 4pc Bathroom Measurements not available Main Level Primary Bedroom 10'8'' x 12'2'' Main Level Bedroom 11'0'' x 8'11'' Main Level 4pc Bathroom Measurements not available Main Level Living Room 16'5'' x 12'3'' Main Level Dining Room 9' x 10' Main Level Kitchen 12'4'' x 9'6'' -
Utilities
Your Favourites
No Favourites Found







The trademarks REALTOR®, REALTORS®, and the REALTOR® logo are controlled by The Canadian Real Estate Association (CREA) and identify real estate professionals who are members of CREA. The trademarks MLS®, Multiple Listing Service® and the associated logos are owned by The Canadian Real Estate Association (CREA) and identify the quality of services provided by real estate professionals who are members of CREA. The trademark DDF® is owned by The Canadian Real Estate Association (CREA) and identifies CREA's Data Distribution Facility (DDF®)
October 29 2026 08:00:56
Association of Interior REALTORS®
