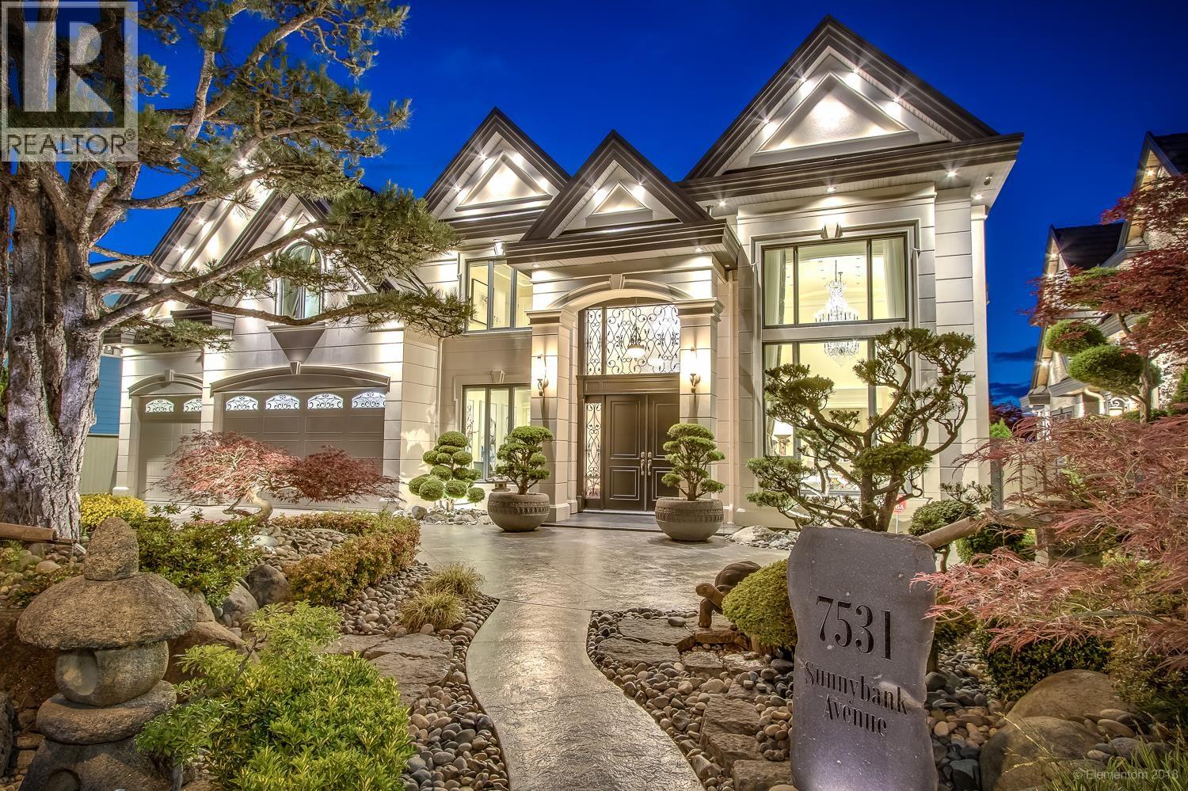

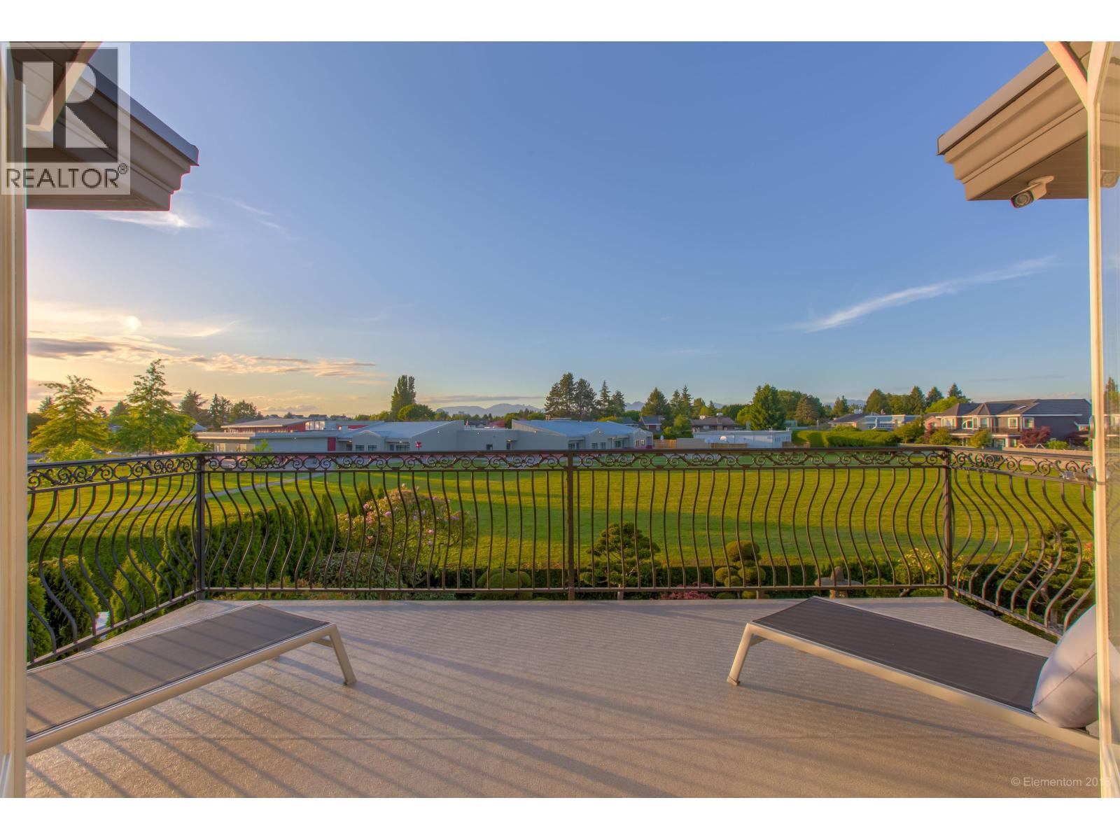
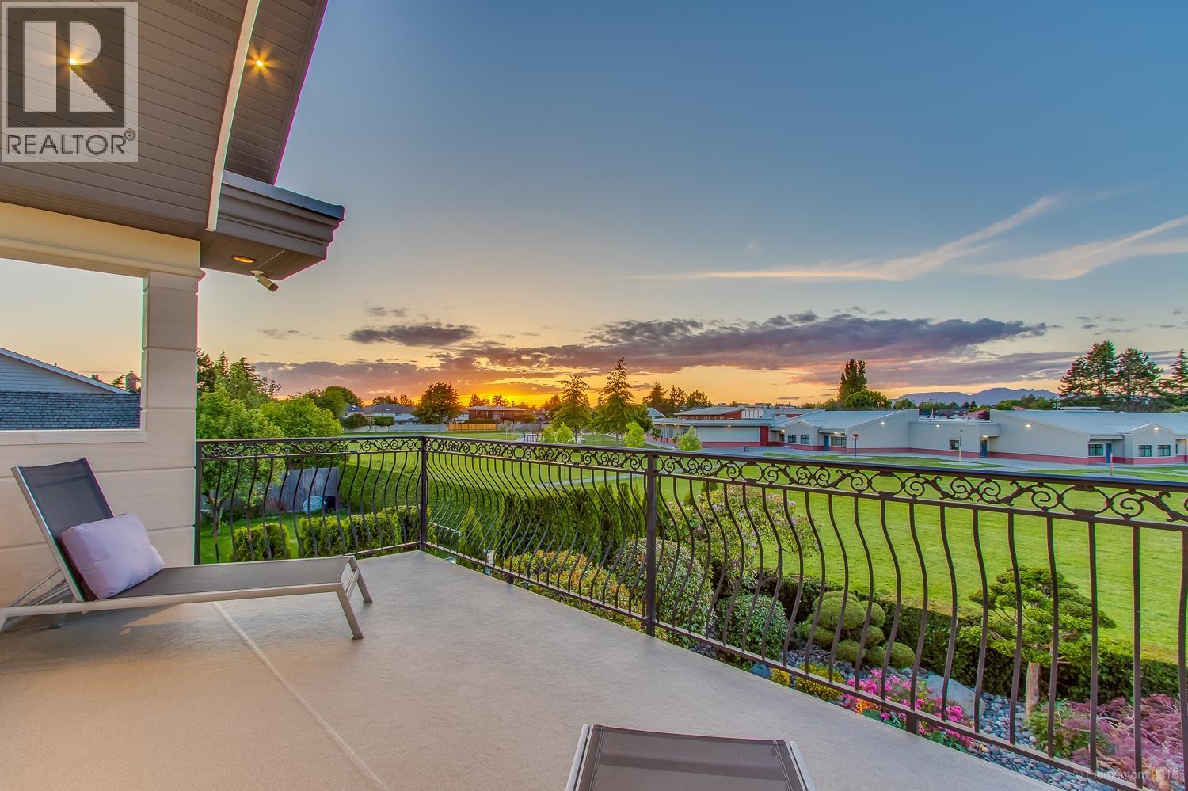


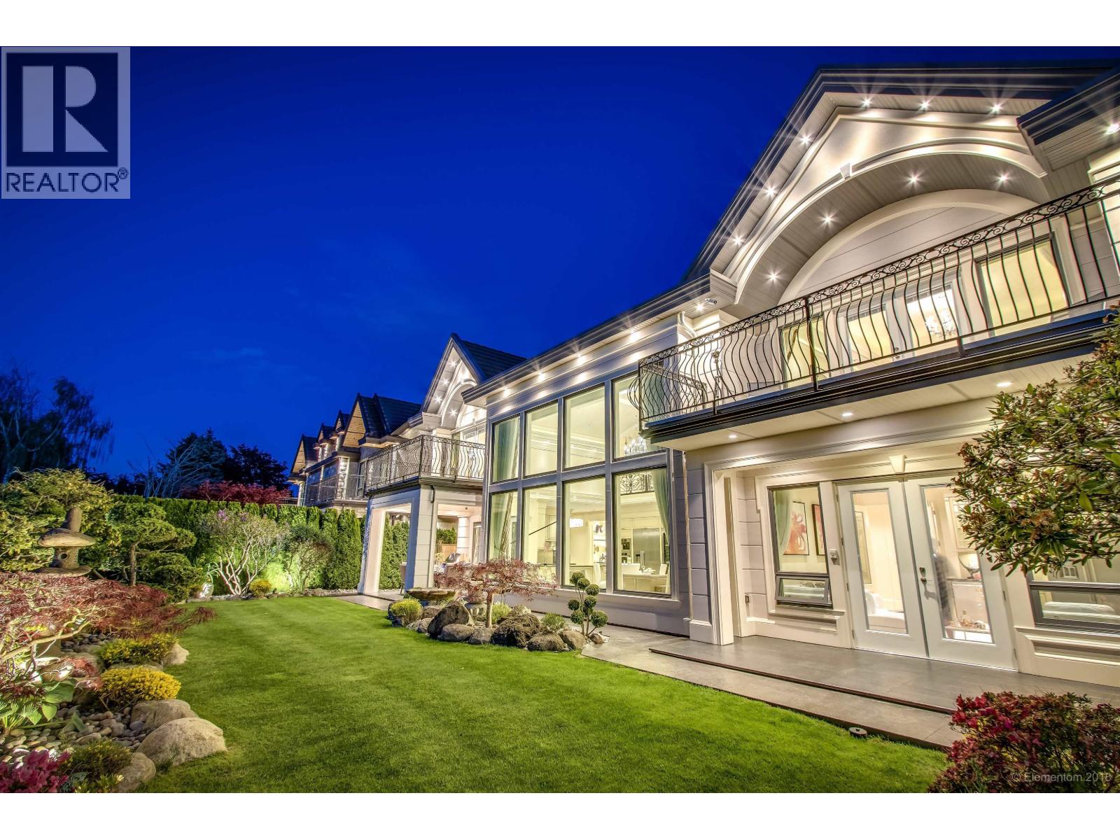





The most EXQUISITE house in Richmond! Located in the best area of SUNNYMEDE! Beautiful architected with precision "Feng Shui" set-up, painstakingly built by craftsman using the best materials available, the best looking gardens/trees in the whole Richmond and tastefully decorated interior features make this house 100% perfect! Extremely high vaulted ceiling with gold-flake finishing, all power drapes, all LED lightings, custom French cabinets, imported crystal chandeliers and much more are just some of the details you will definitely admire! you will also enjoy the view of park like green space and North Shore Mountains while sitting in the living room and master bedroom. You can walk to Ferris Elementary School just in ONE min. (id:45055)
-
Property Details
MLS® Number R3048071 Property Type Single Family AmenitiesNearBy Recreation, Shopping Features Central Location ParkingSpaceTotal 6 ViewType View -
Building
BathroomTotal 6 BedroomsTotal 5 Amenities Laundry - In Suite Appliances All, Refrigerator, Central Vacuum ArchitecturalStyle 2 Level ConstructedDate 2016 ConstructionStyleAttachment Detached CoolingType Air Conditioned FireProtection Security System FireplacePresent Yes FireplaceTotal 2 HeatingType Radiant Heat SizeInterior 4,620 Sqft Type House Garage 3 -
Land
Acreage No LandAmenities Recreation, Shopping LandscapeFeatures Garden Area SizeFrontage 74 Ft SizeIrregular 9028 SizeTotal 9028 Sqft SizeTotalText 9028 Sqft -
Rooms
-
Utilities
Your Favourites
No Favourites Found







The trademarks REALTOR®, REALTORS®, and the REALTOR® logo are controlled by The Canadian Real Estate Association (CREA) and identify real estate professionals who are members of CREA. The trademarks MLS®, Multiple Listing Service® and the associated logos are owned by The Canadian Real Estate Association (CREA) and identify the quality of services provided by real estate professionals who are members of CREA. The trademark DDF® is owned by The Canadian Real Estate Association (CREA) and identifies CREA's Data Distribution Facility (DDF®)
September 18 2025 01:01:13
Greater Vancouver REALTORS®
