$599,000
$599,000
$599,000
$599,000
$599,000
$599,000
$599,000
$599,000
$599,000
$599,000
$599,000
$599,000
$599,000
$599,000
$599,000
$599,000
$599,000
$599,000
$599,000
$599,000
$599,000
$599,000
$599,000
$599,000
$599,000
$599,000
$599,000
$599,000
$599,000
$599,000
$599,000
$599,000
$599,000
$599,000
$599,000
Like this listing?
Contact us for more information


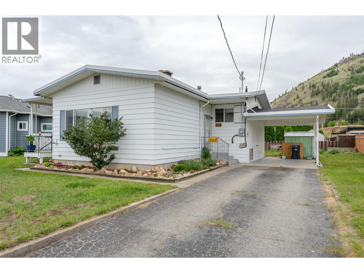
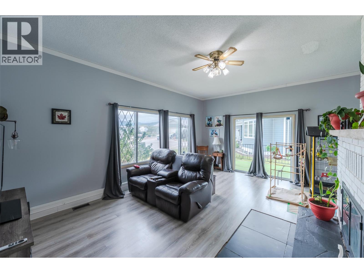
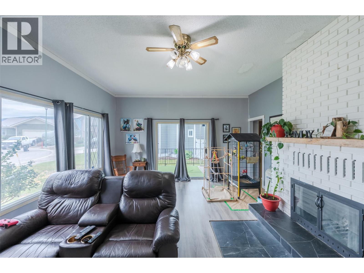
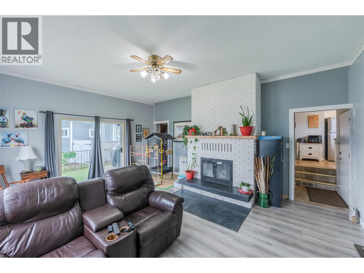
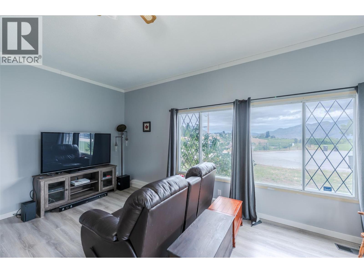
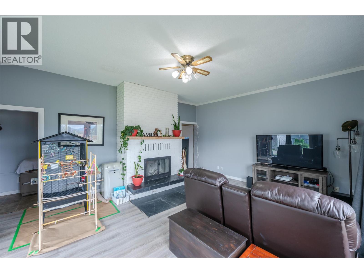
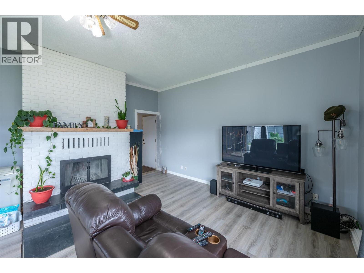
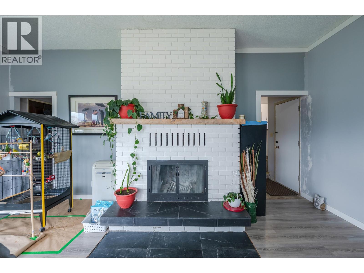
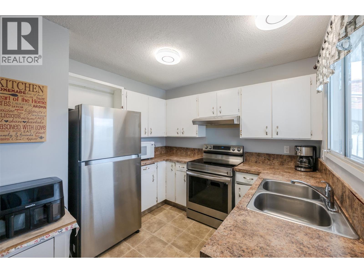
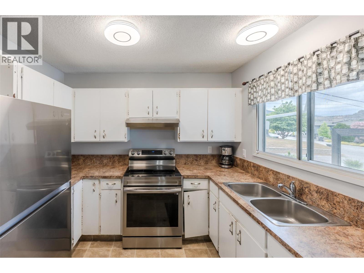
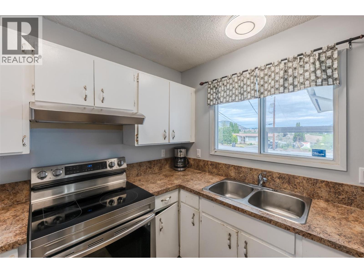
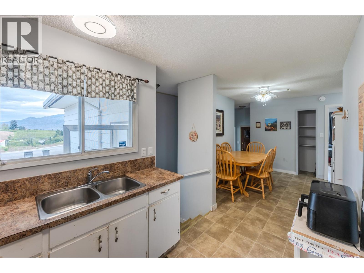
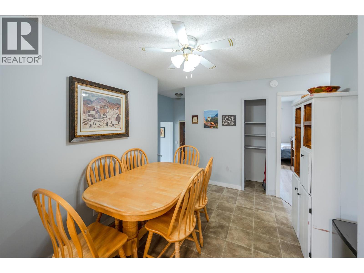
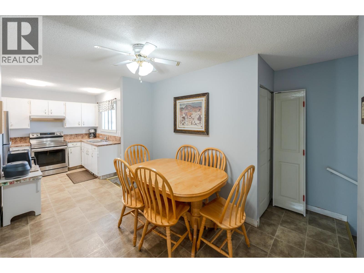
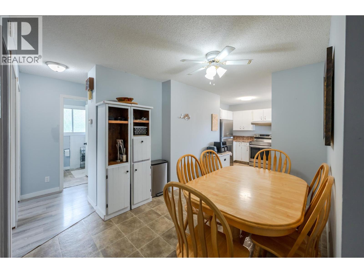
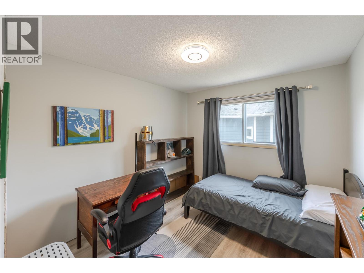
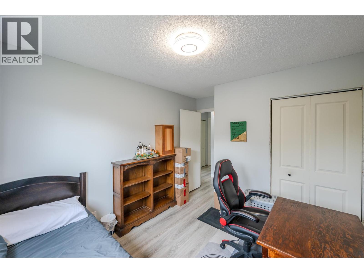
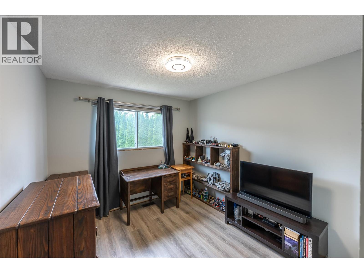
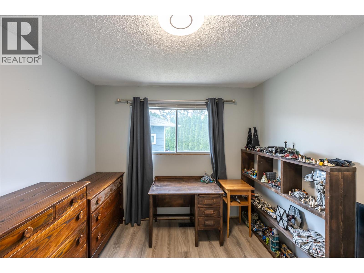
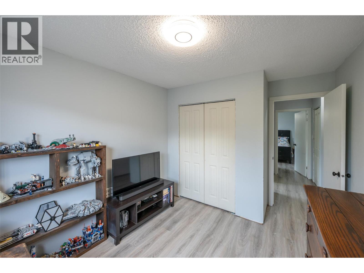
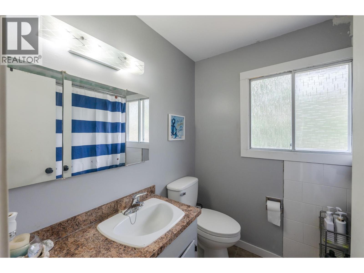
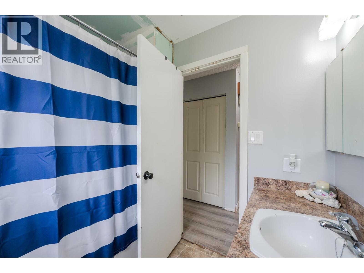
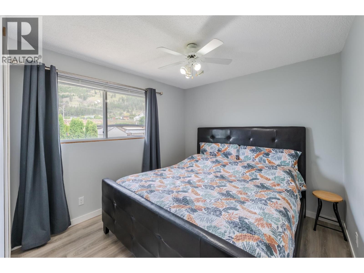
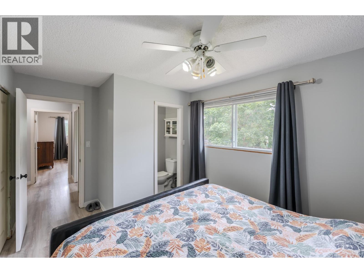
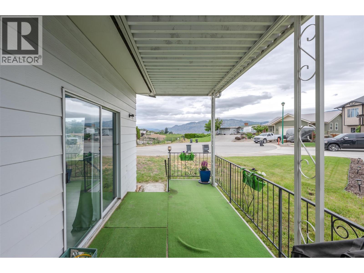
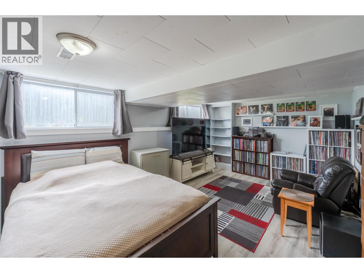
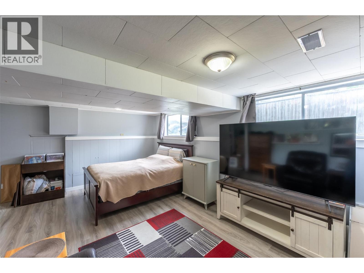
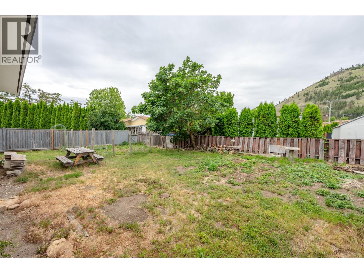
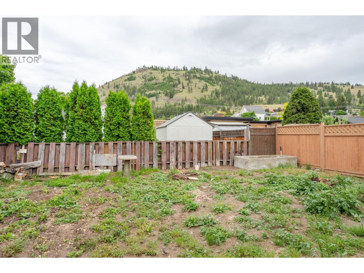
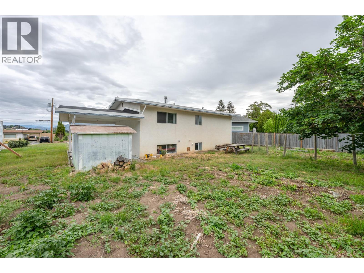
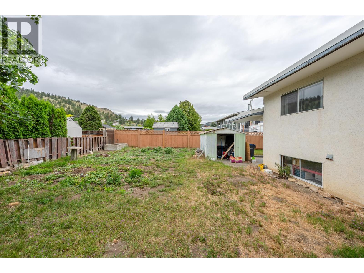
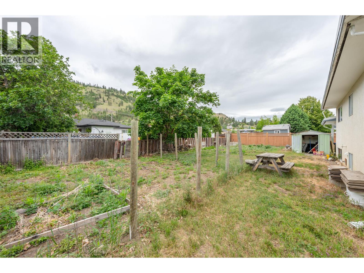
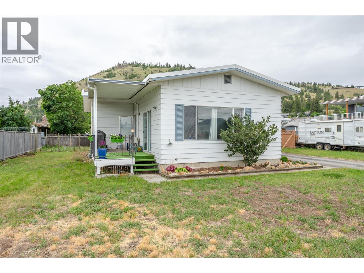
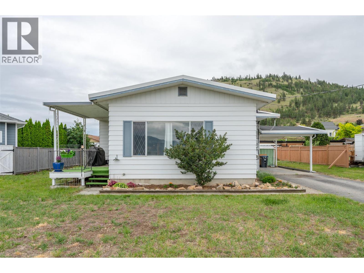
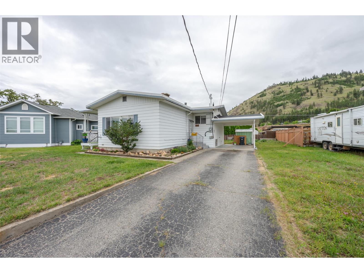
Located on a quiet cul-de-sac in a great Summerland neighborhood close to schools, parks, downtown amenities, and everything Summerland has to offer, this 3 bedroom, 1.5 bathroom home offers plenty of space and potential for the next owner to make it their own. The main floor features a functional layout with three bedrooms, a bright living room, kitchen, and dining area, creating a comfortable space for everyday family living. Downstairs, you’ll find a spacious bonus rec room along with a utility area, offering flexibility for a games room, home gym, office, or additional living space. Set on a flat and usable lot with beautiful mountain views, there is plenty of room to create outdoor entertaining areas, gardens, or space for kids and pets to enjoy. This property is ideal for first-time buyers, investors, or anyone looking for a home with solid bones and room to add their own personal touch and value over time. Several important upgrades have already been completed, including the roof, furnace, electrical updates, and newer washer and dryer, giving buyers a great head start while leaving the opportunity to finish the home to their own style and vision *All measurements are approximate, if important buyer to verify* (id:67517)
-
Property Details
MLS® Number 10402188 Property Type Single Family Neigbourhood Main Town AmenitiesNearBy Shopping Features Cul-de-sac, Level Lot ParkingSpaceTotal 3 RoadType Cul De Sac ViewType Mountain View -
Building
BathroomTotal 2 BedroomsTotal 3 Appliances Refrigerator, Dishwasher, Dryer, Range - Electric, Washer ArchitecturalStyle Ranch BasementType Partial ConstructedDate 1974 ConstructionStyleAttachment Detached ExteriorFinish Stucco HalfBathTotal 1 HeatingType Forced Air, See Remarks RoofMaterial Asphalt Shingle RoofStyle Unknown StoriesTotal 2 SizeInterior 1,883 Sqft Type House UtilityWater Municipal Water Carport Street -
Land
Acreage No LandAmenities Shopping LandscapeFeatures Level Sewer Municipal Sewage System SizeIrregular 0.19 SizeTotal 0.19 Ac|under 1 Acre SizeTotalText 0.19 Ac|under 1 Acre -
Rooms
Level Type Length Width Dimensions Basement Storage 10'7'' x 8'7'' Basement Storage 21'5'' x 11'1'' Basement Recreation Room 16'2'' x 18'11'' Main Level 4pc Bathroom Measurements not available Main Level Bedroom 12'7'' x 9'5'' Main Level Bedroom 12'7'' x 9'6'' Main Level 2pc Ensuite Bath Measurements not available Main Level Primary Bedroom 13'6'' x 9'8'' Main Level Living Room 19'5'' x 15'6'' Main Level Dining Room 11'2'' x 12'5'' Main Level Kitchen 10'2'' x 9'6'' -
Utilities
Your Favourites
No Favourites Found







The trademarks REALTOR®, REALTORS®, and the REALTOR® logo are controlled by The Canadian Real Estate Association (CREA) and identify real estate professionals who are members of CREA. The trademarks MLS®, Multiple Listing Service® and the associated logos are owned by The Canadian Real Estate Association (CREA) and identify the quality of services provided by real estate professionals who are members of CREA. The trademark DDF® is owned by The Canadian Real Estate Association (CREA) and identifies CREA's Data Distribution Facility (DDF®)
September 29 2026 06:05:27
Association of Interior REALTORS®
