$499,000
Maintenance,
$451.09 Monthly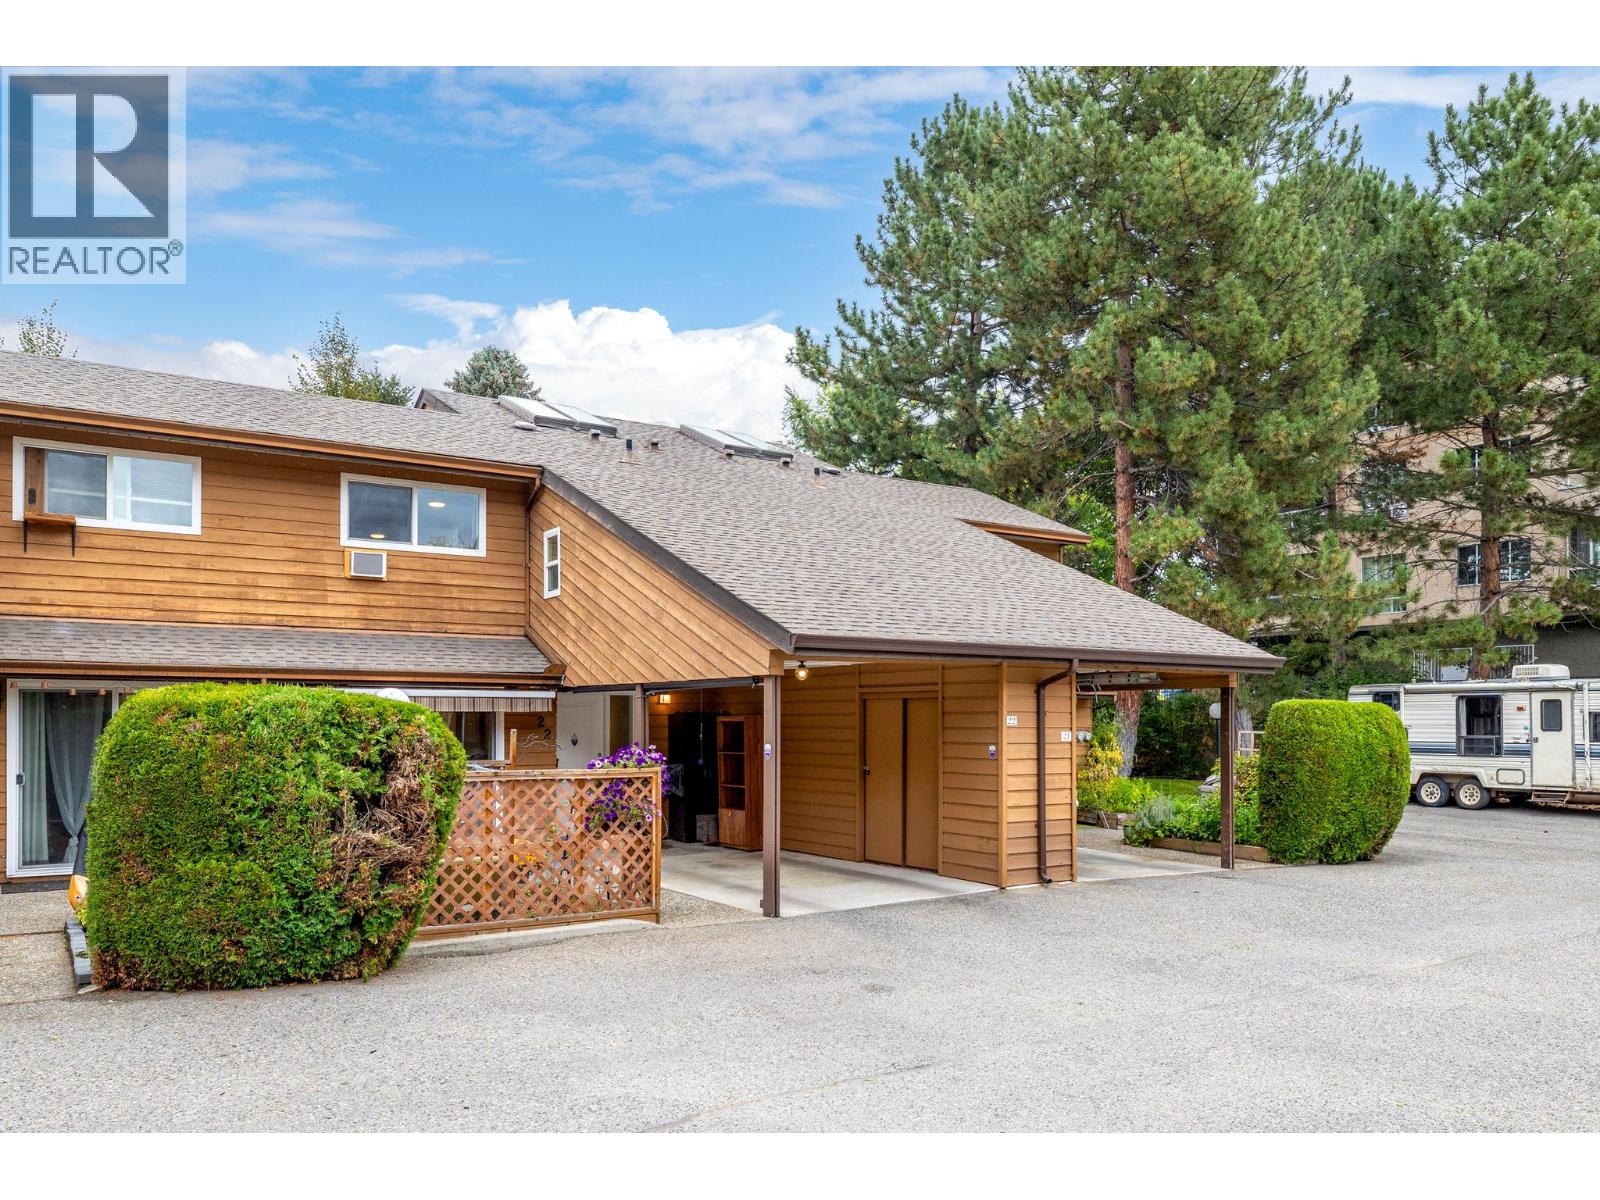
$499,000
Maintenance,
$451.09 Monthly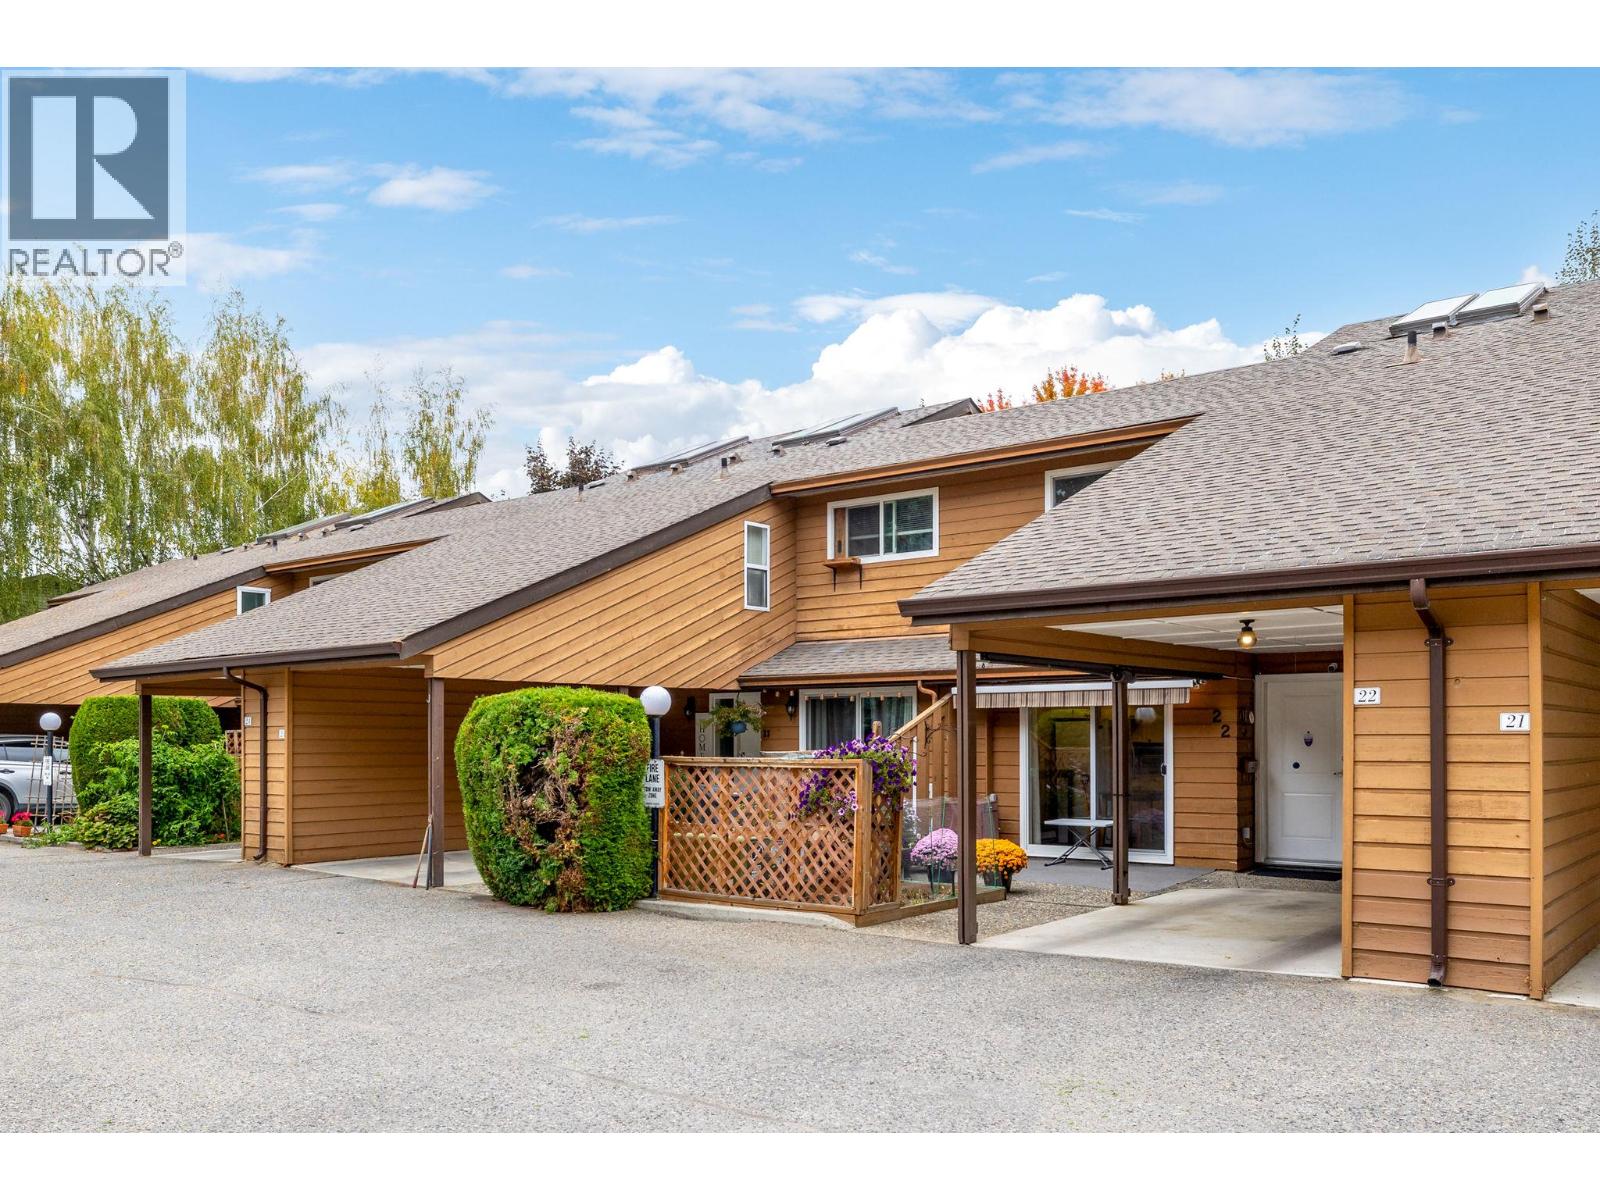
$499,000
Maintenance,
$451.09 Monthly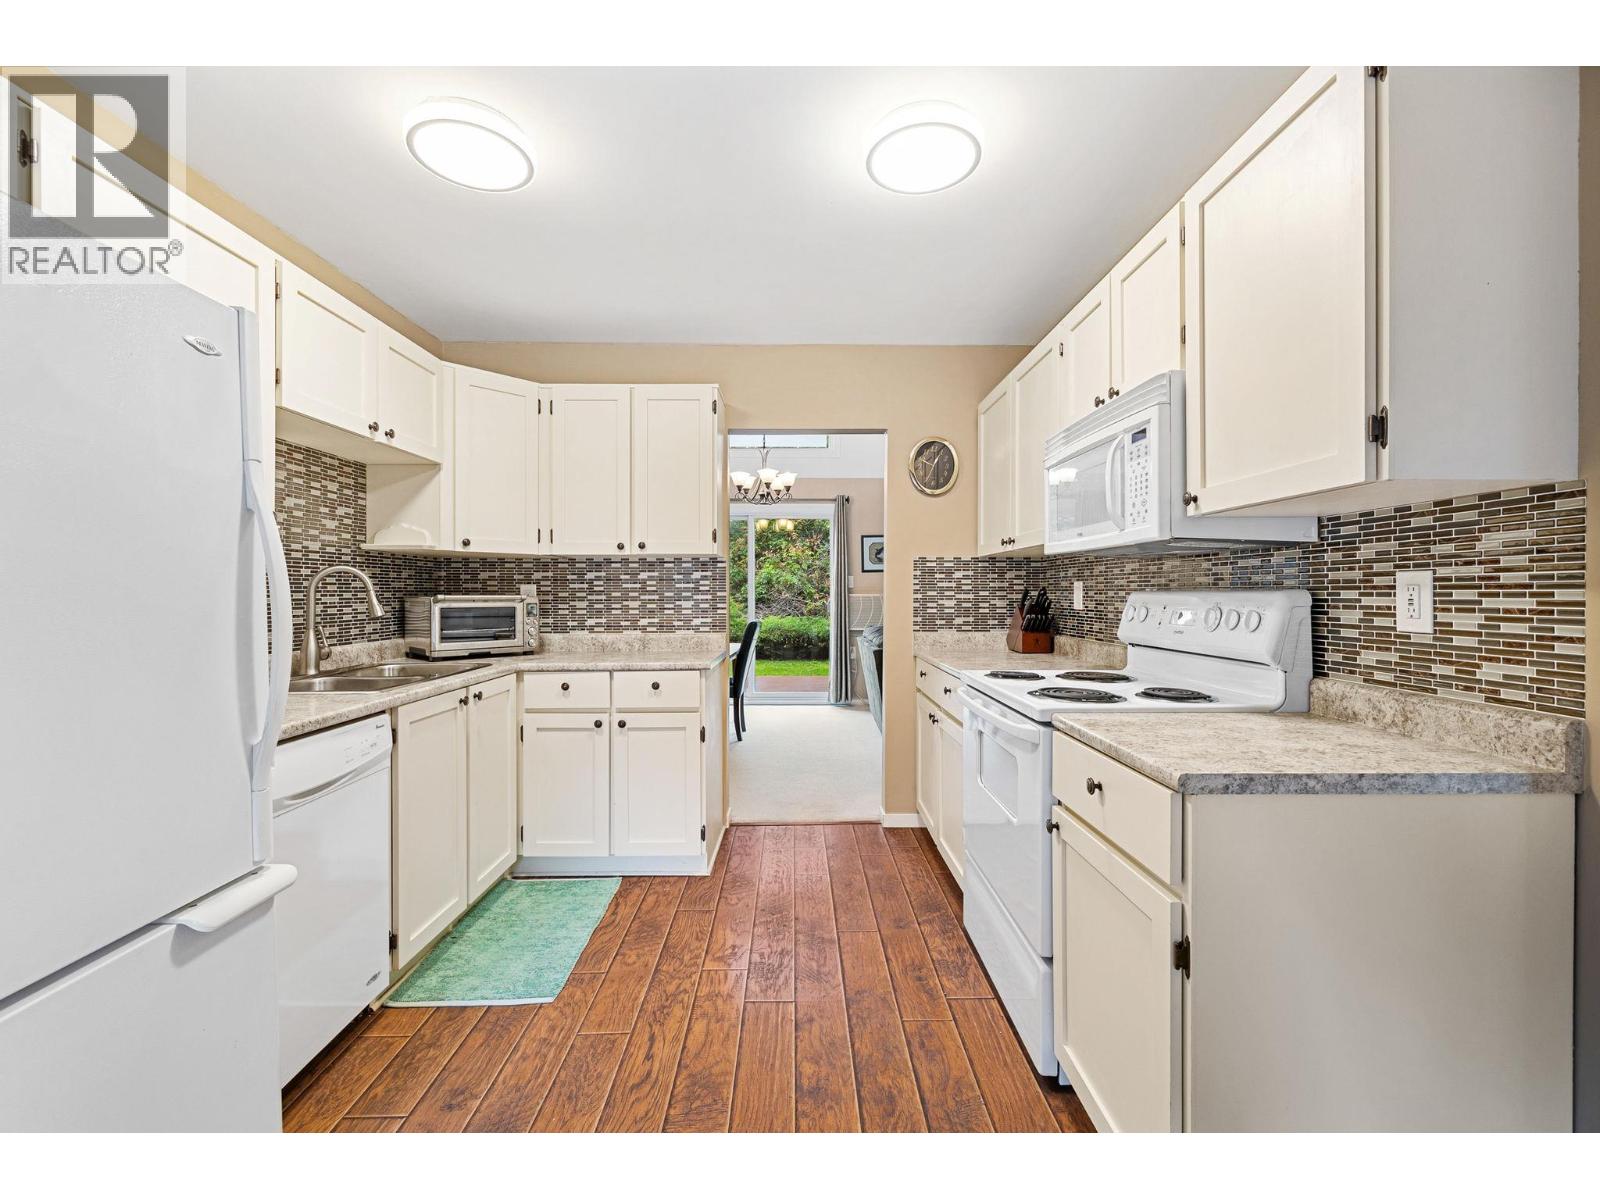
$499,000
Maintenance,
$451.09 Monthly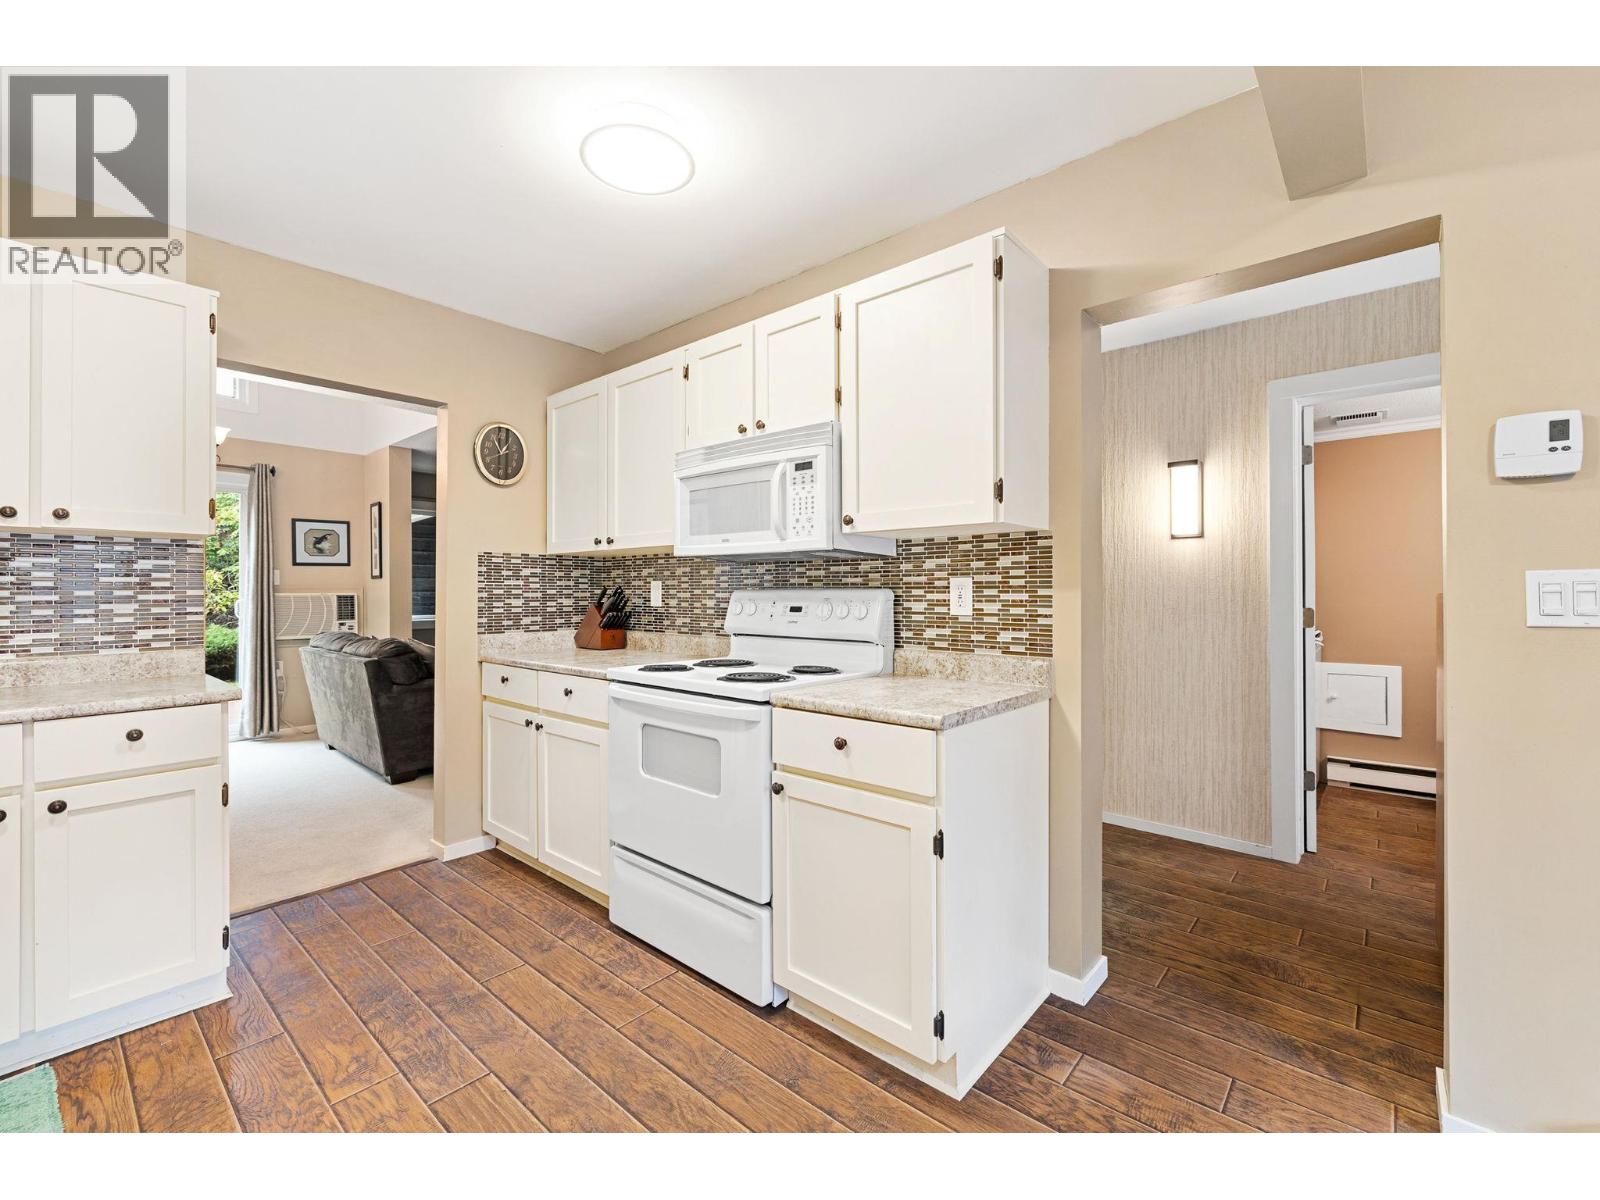
$499,000
Maintenance,
$451.09 Monthly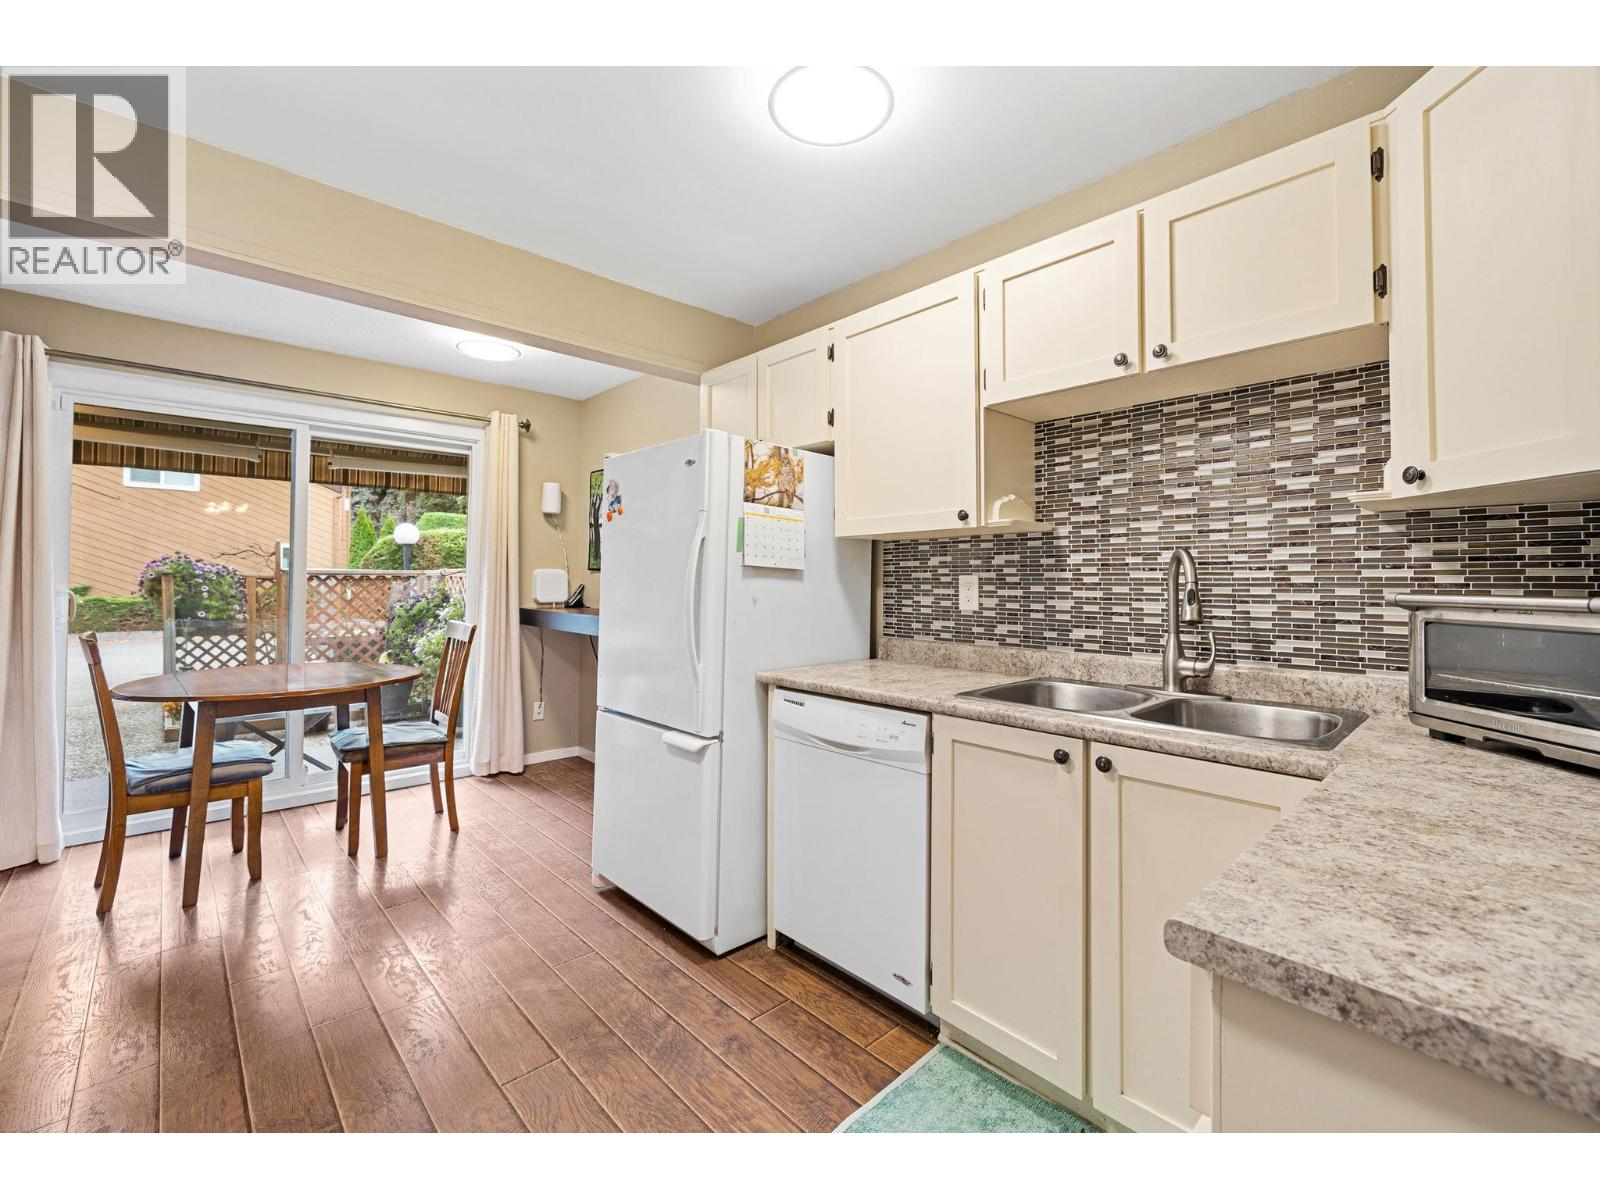
$499,000
Maintenance,
$451.09 Monthly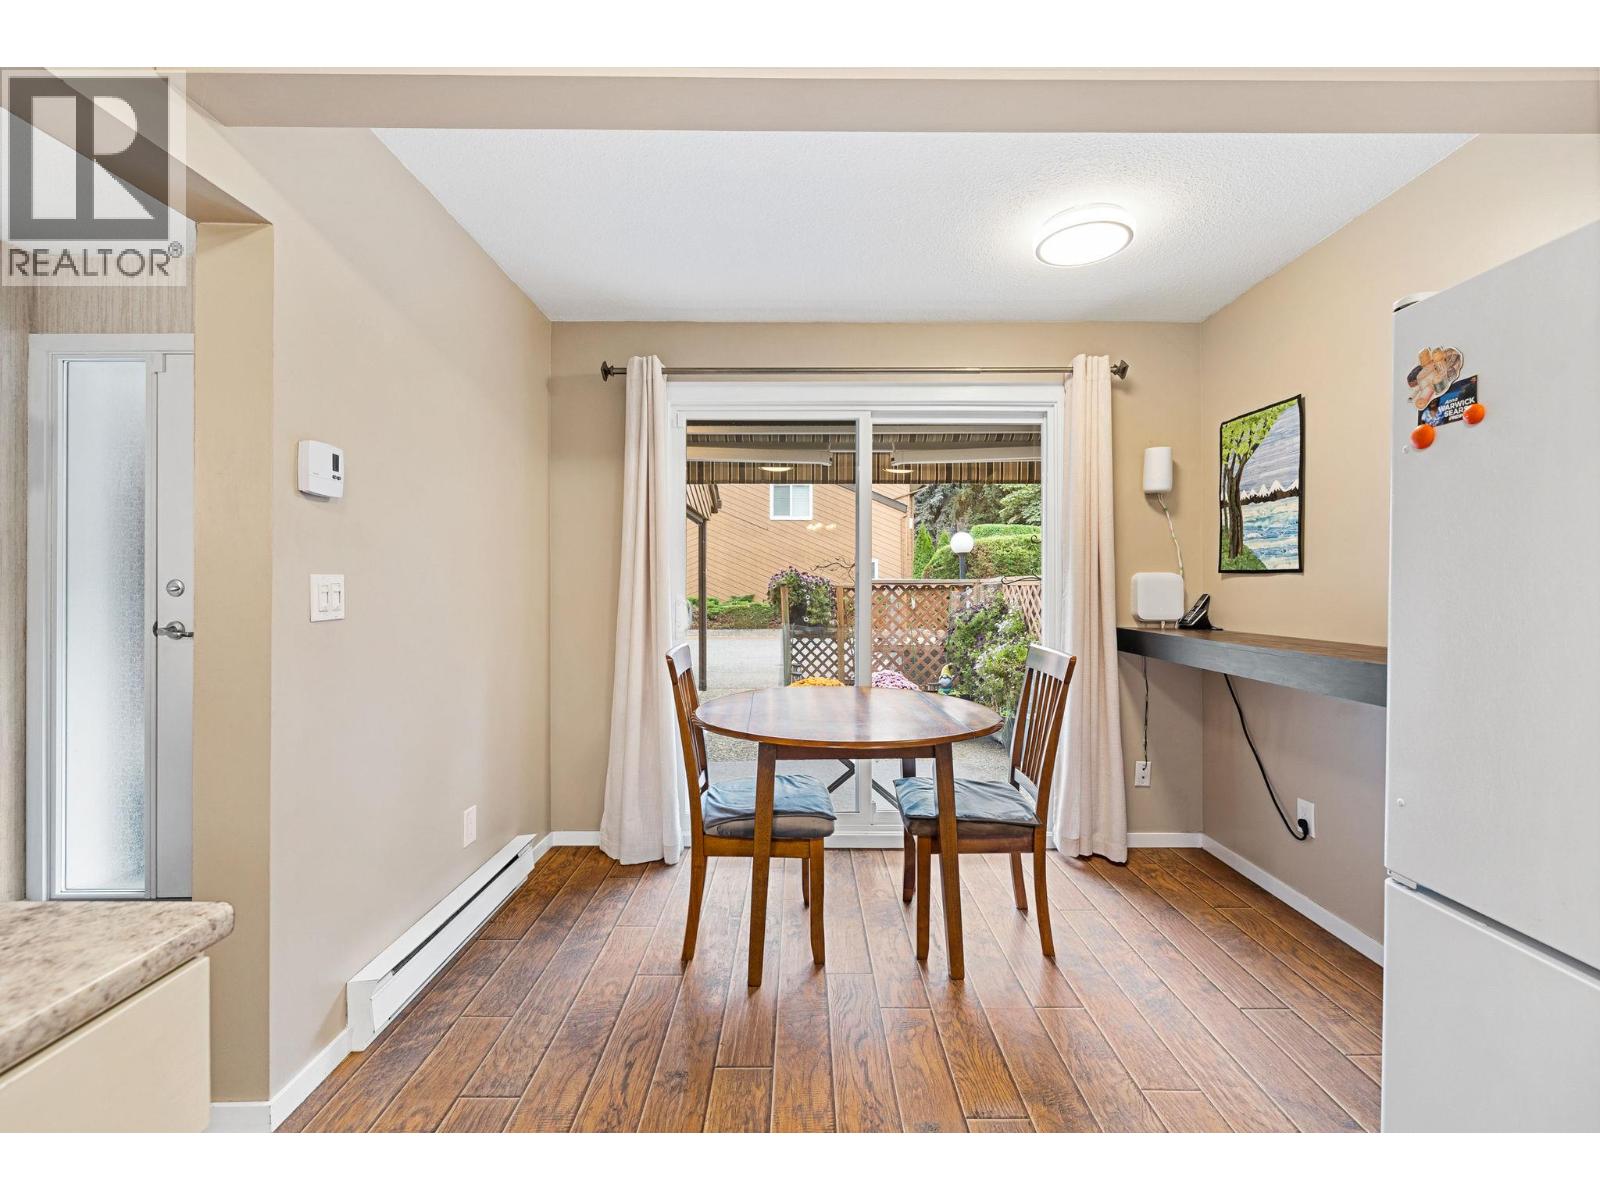
$499,000
Maintenance,
$451.09 Monthly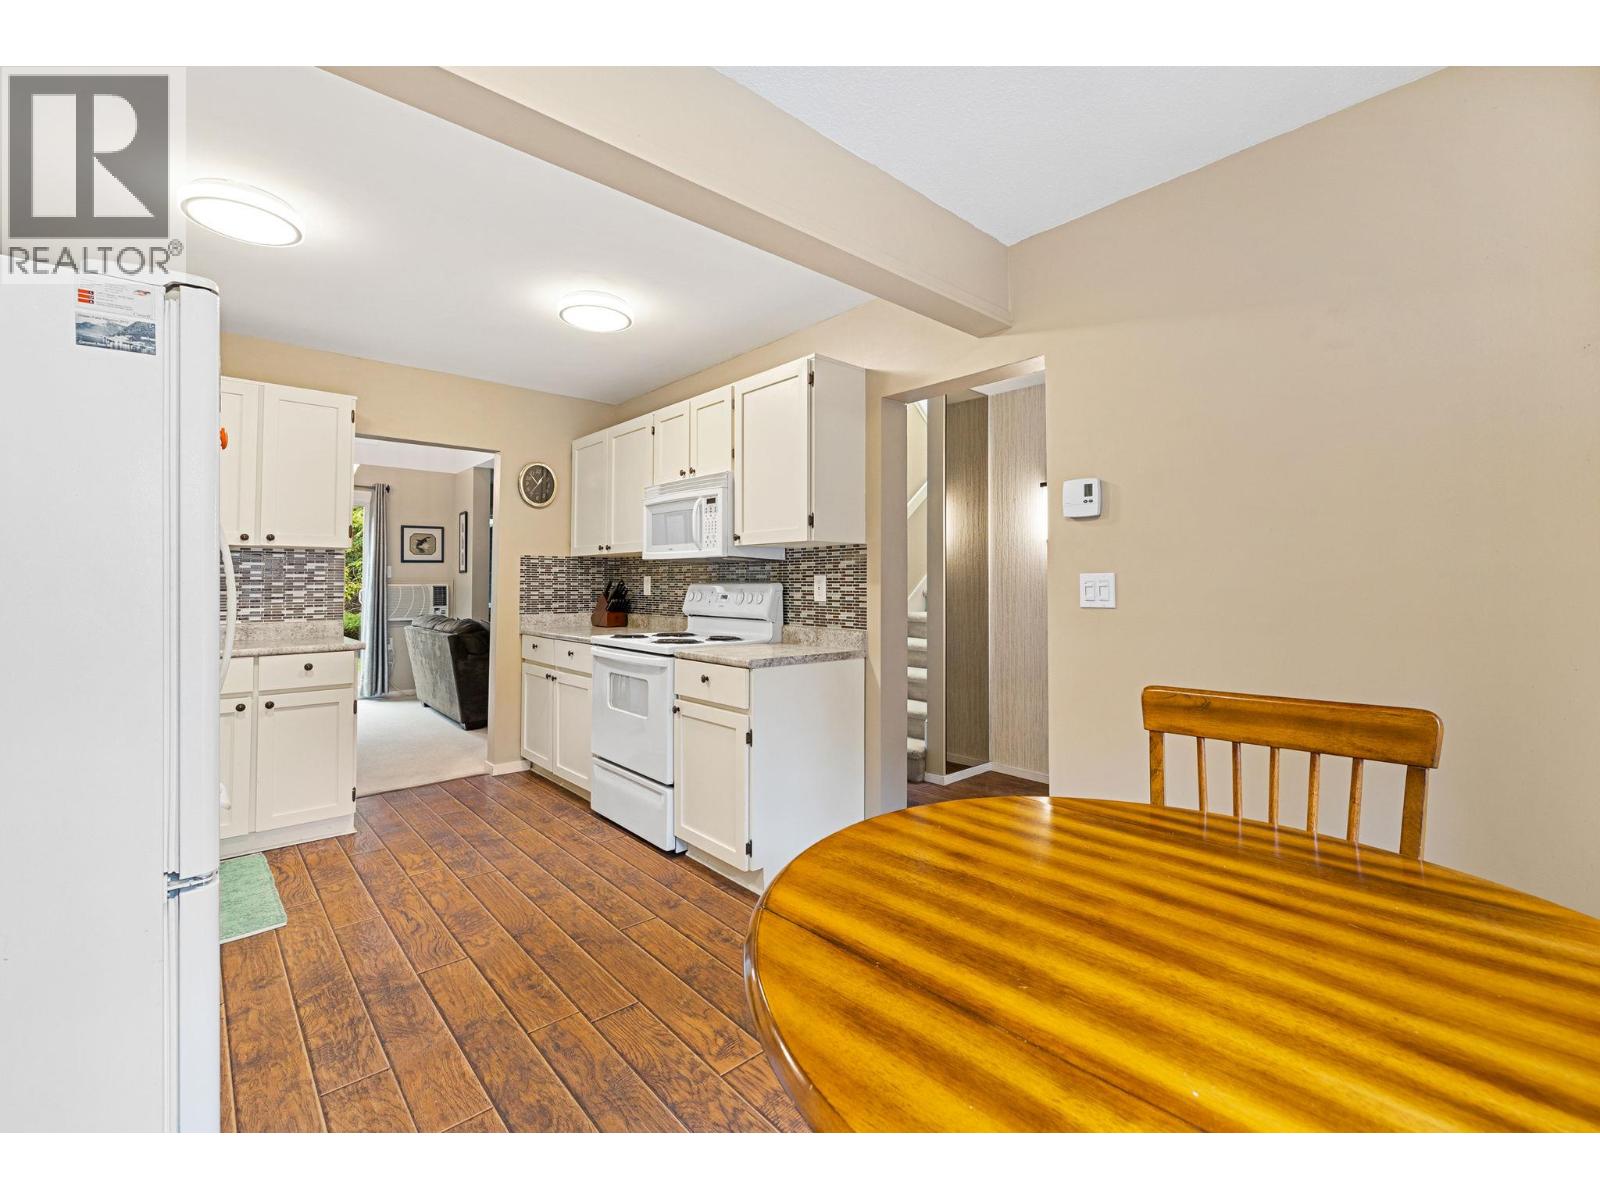
$499,000
Maintenance,
$451.09 Monthly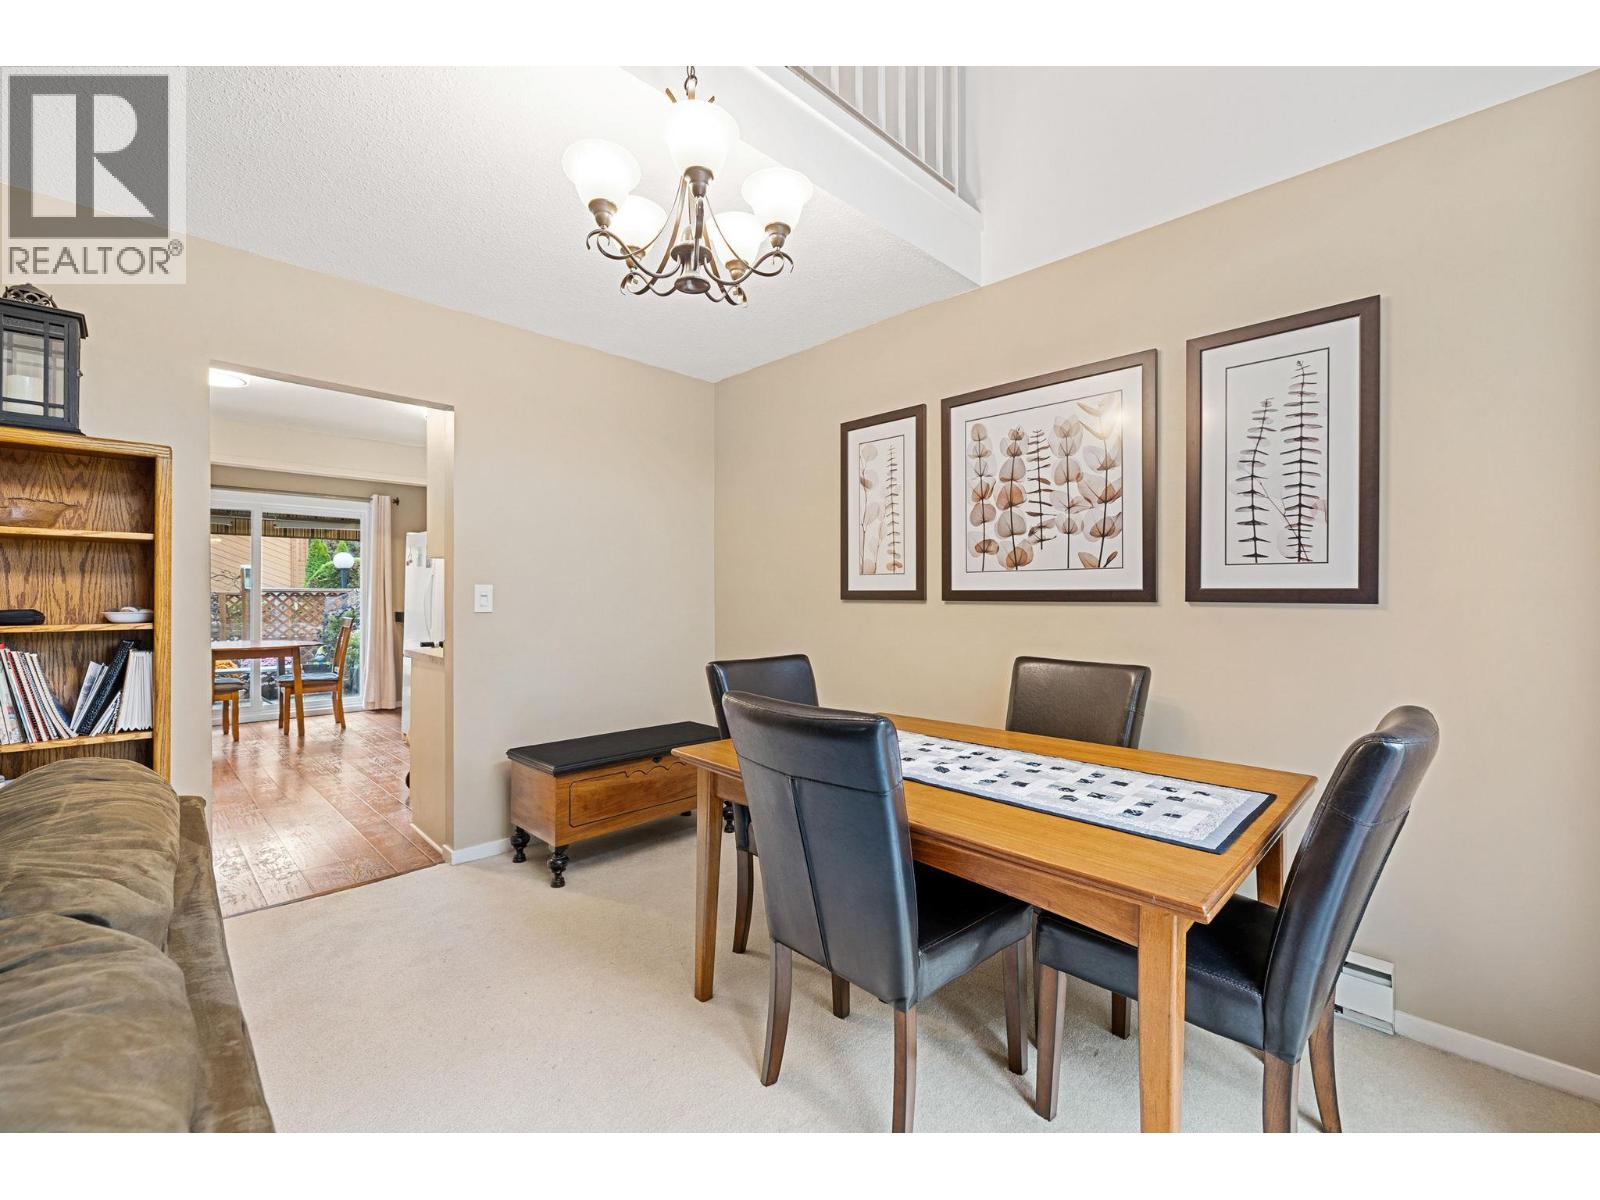
$499,000
Maintenance,
$451.09 Monthly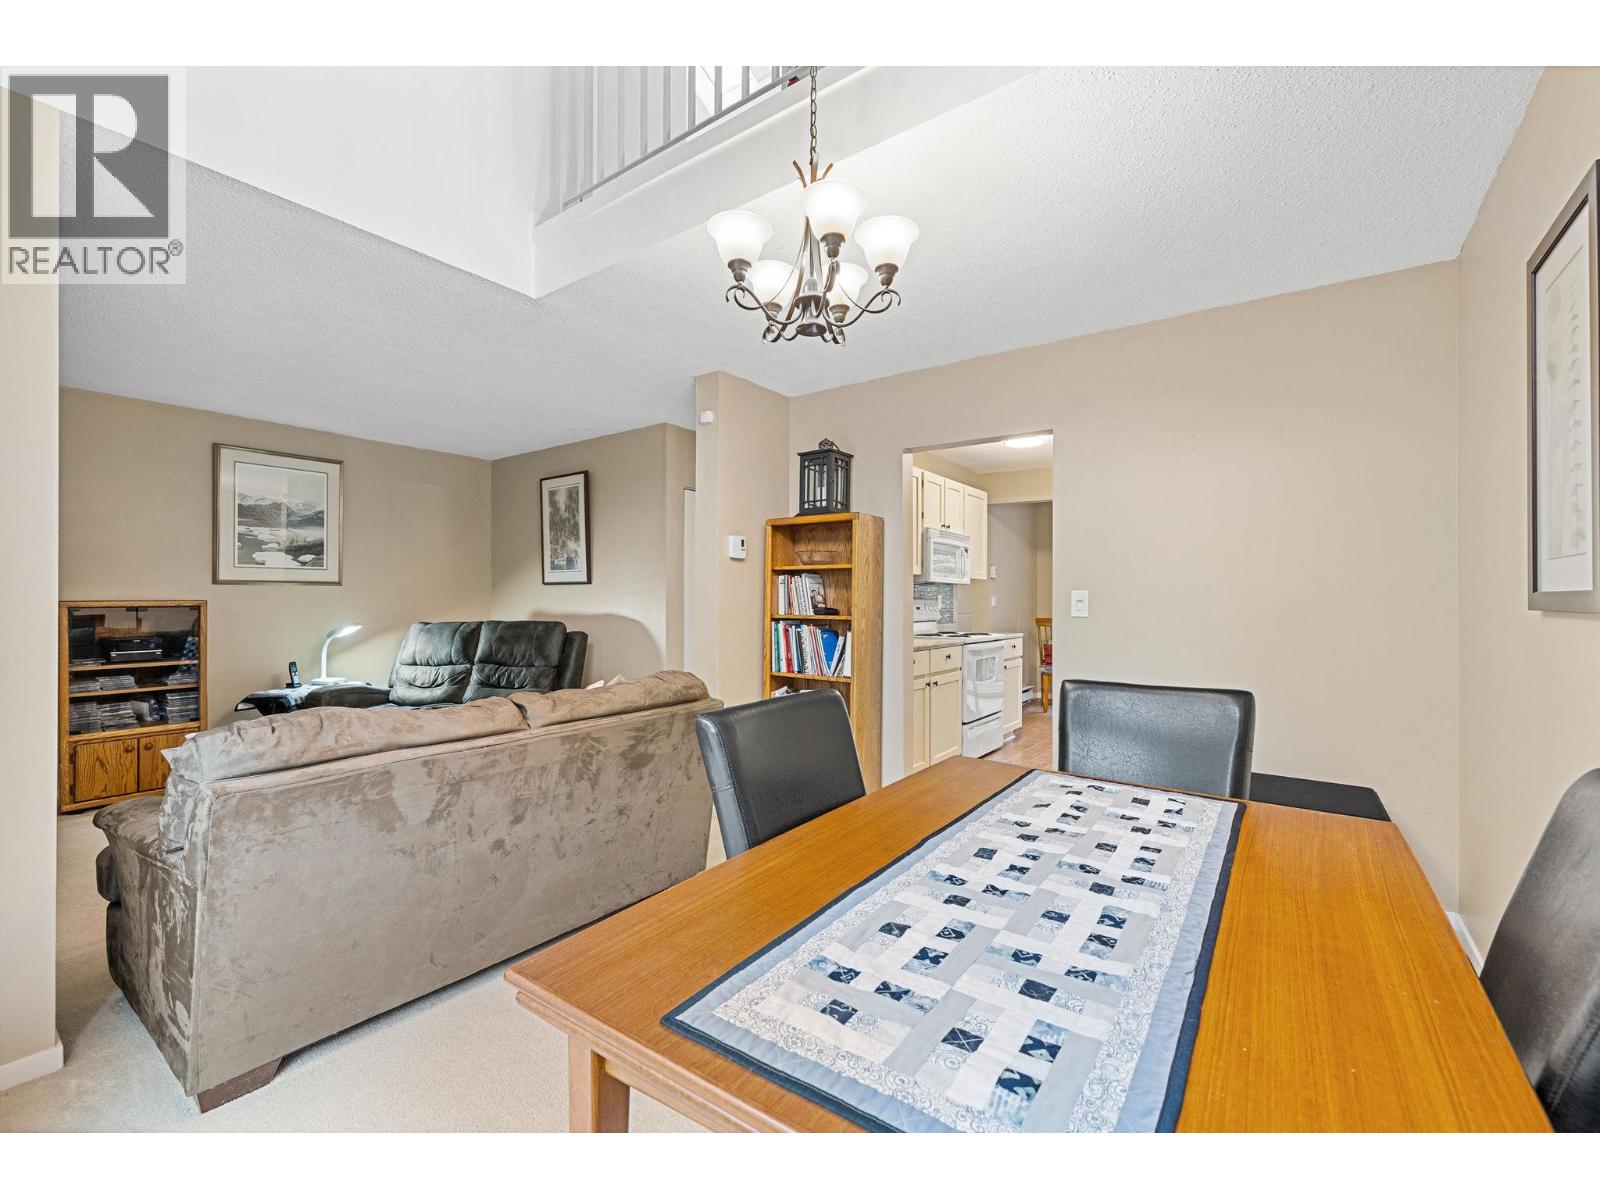
$499,000
Maintenance,
$451.09 Monthly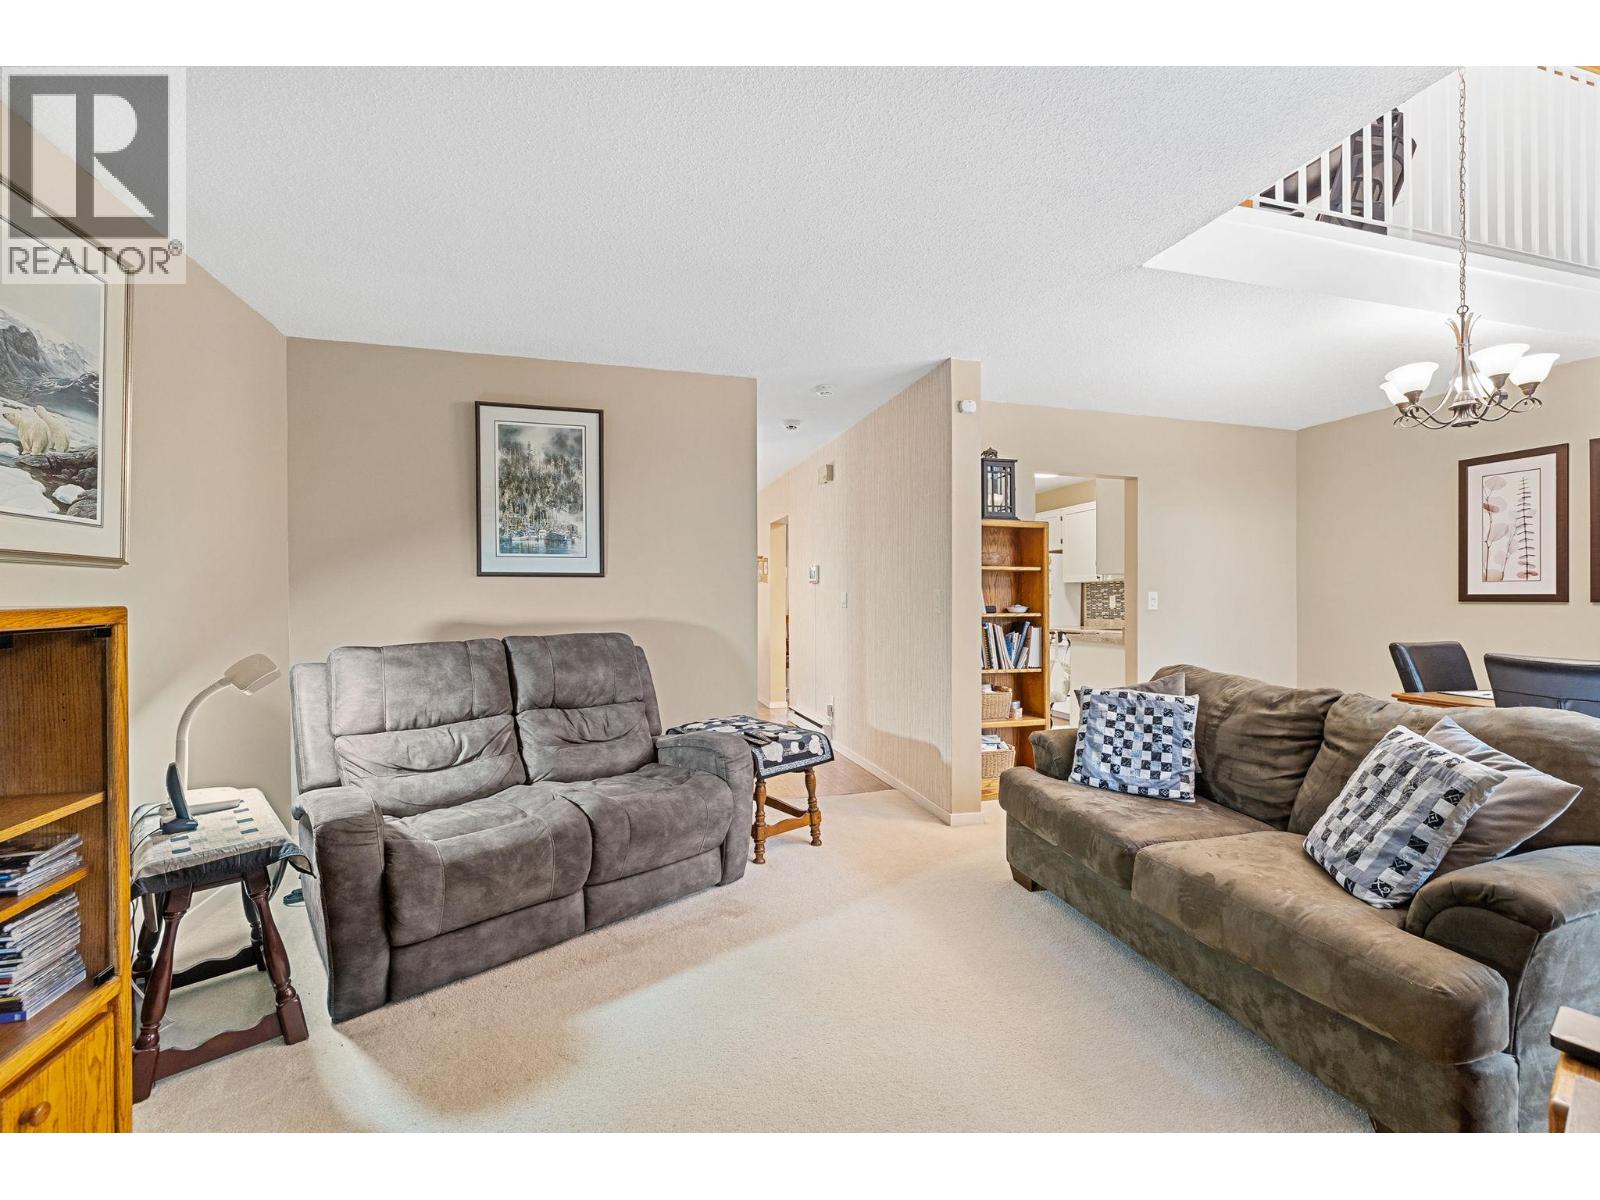
$499,000
Maintenance,
$451.09 Monthly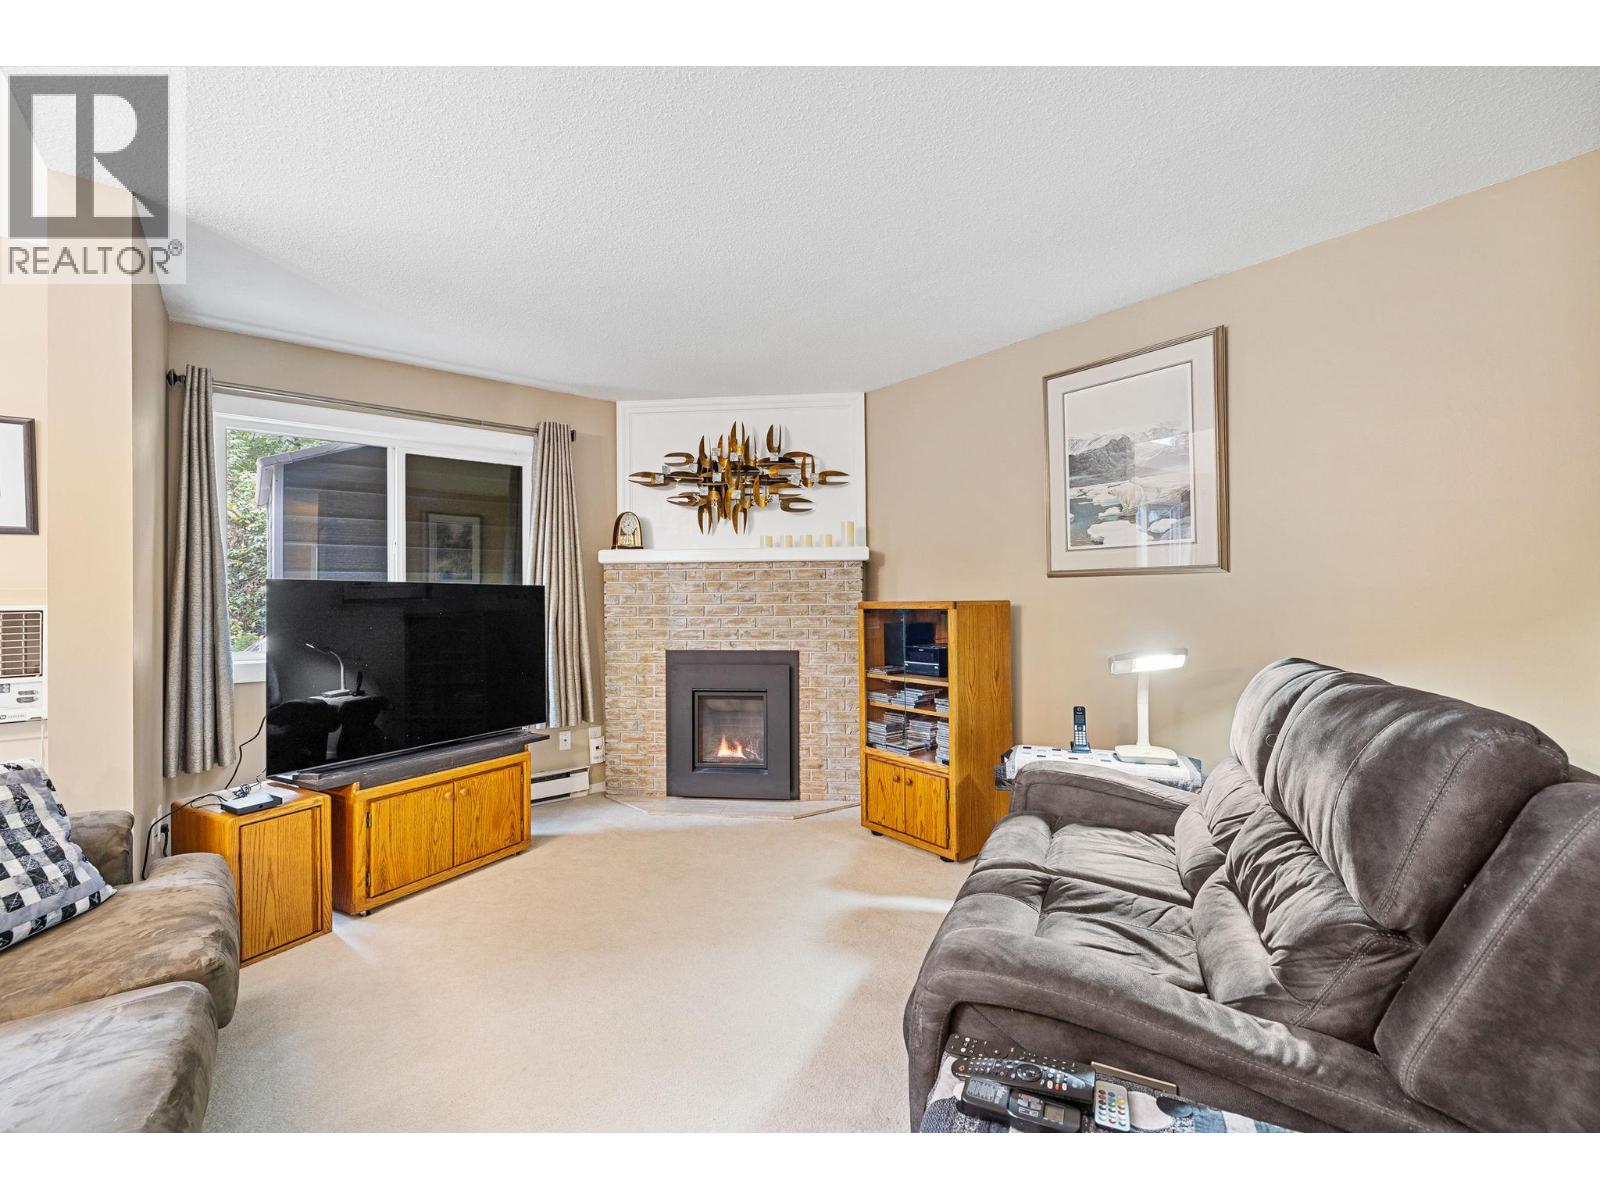
$499,000
Maintenance,
$451.09 Monthly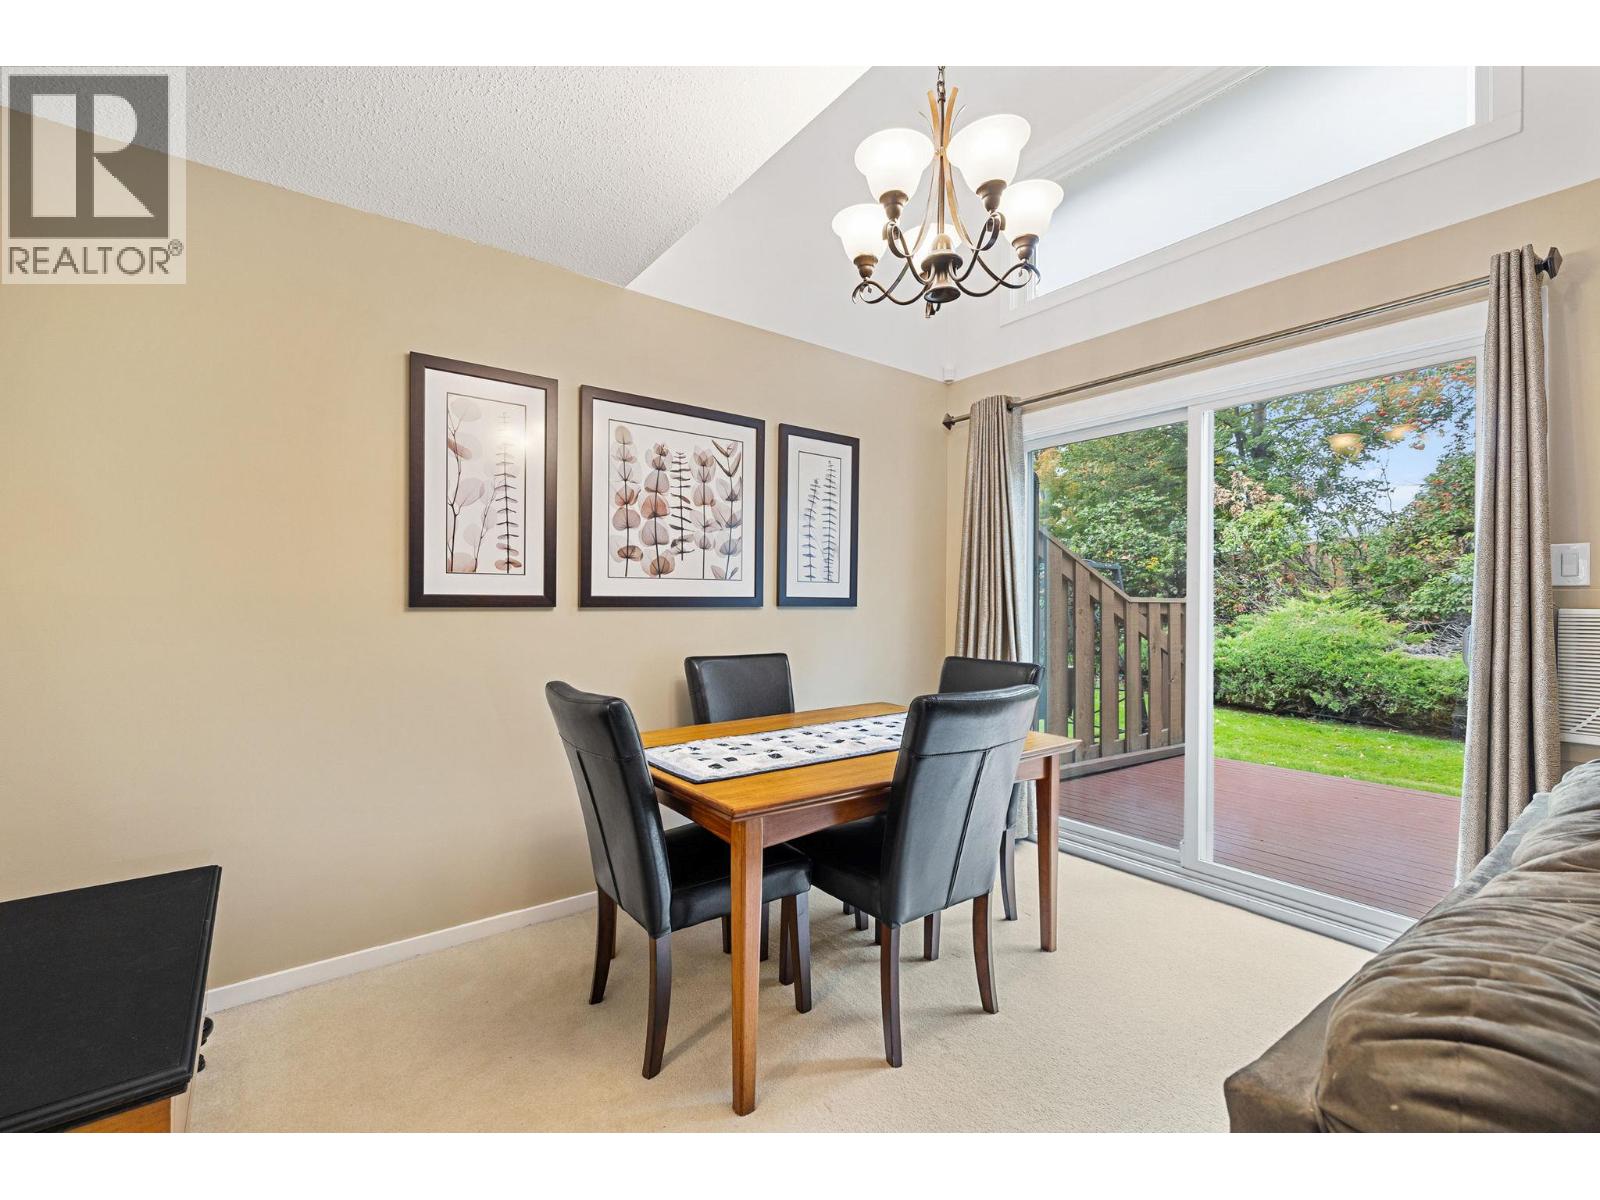
$499,000
Maintenance,
$451.09 Monthly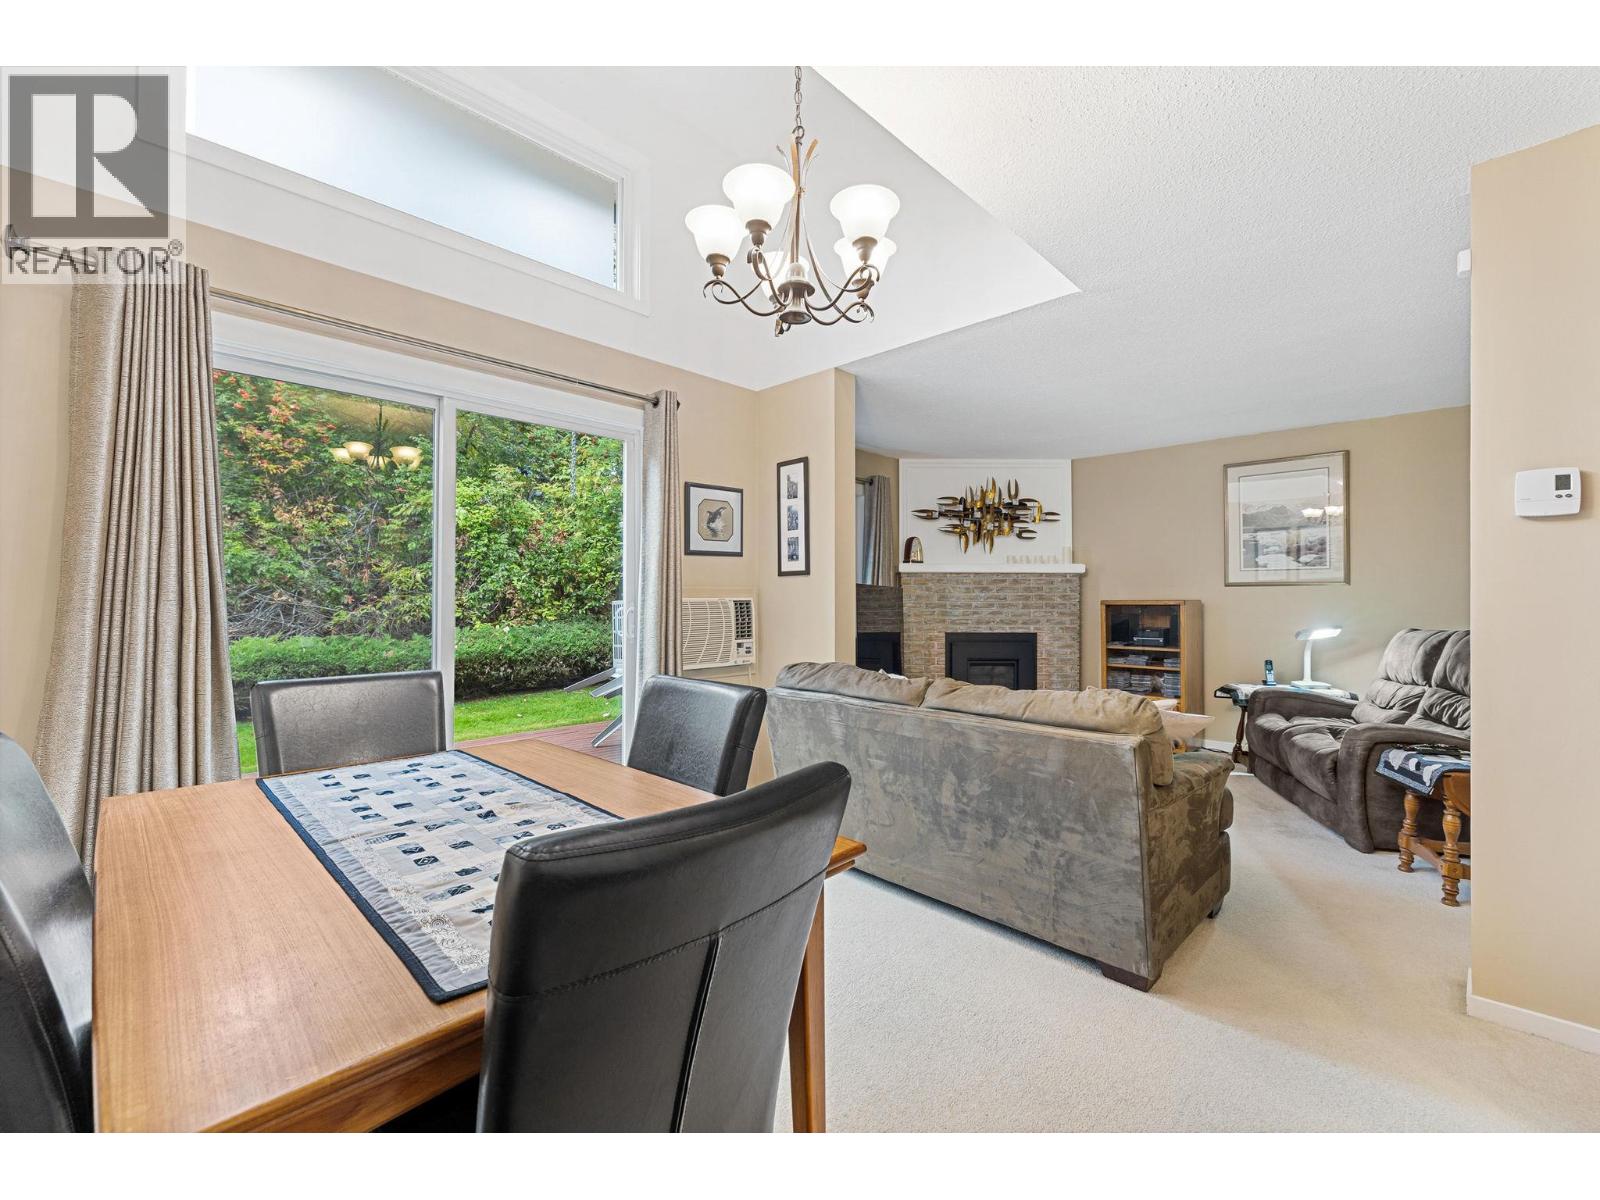
$499,000
Maintenance,
$451.09 Monthly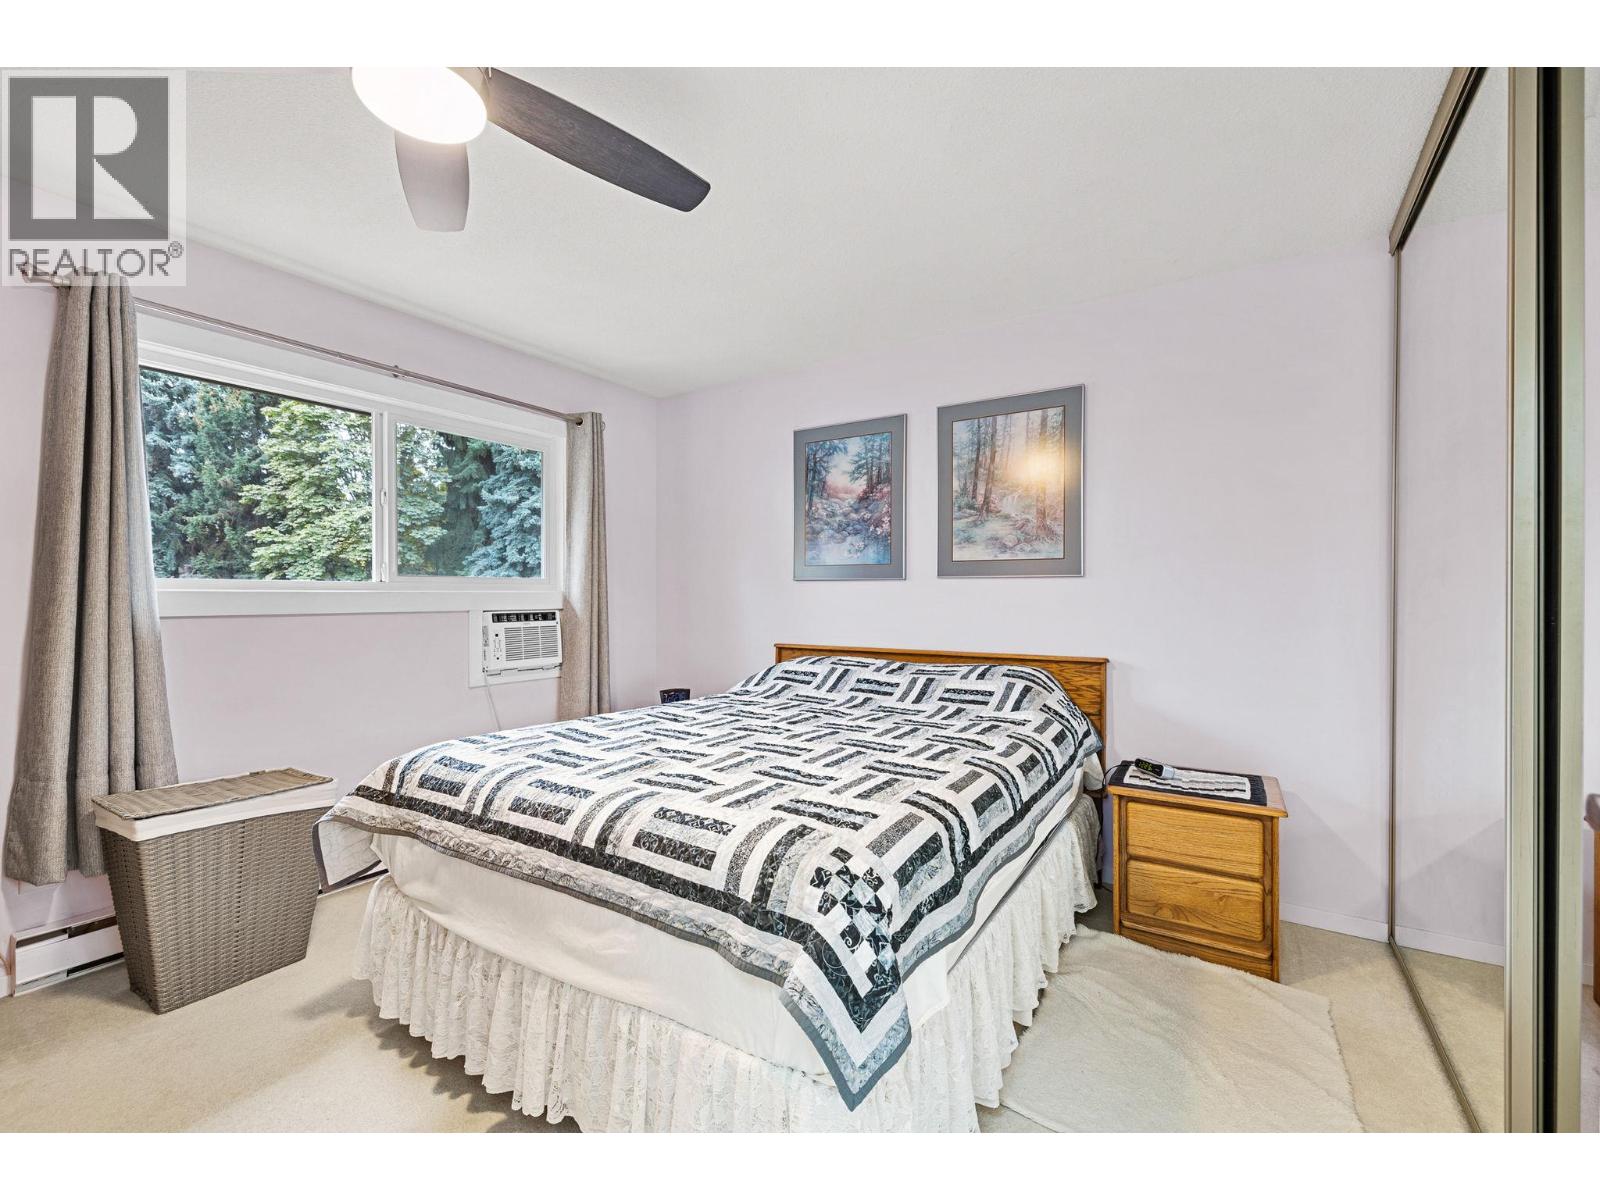
$499,000
Maintenance,
$451.09 Monthly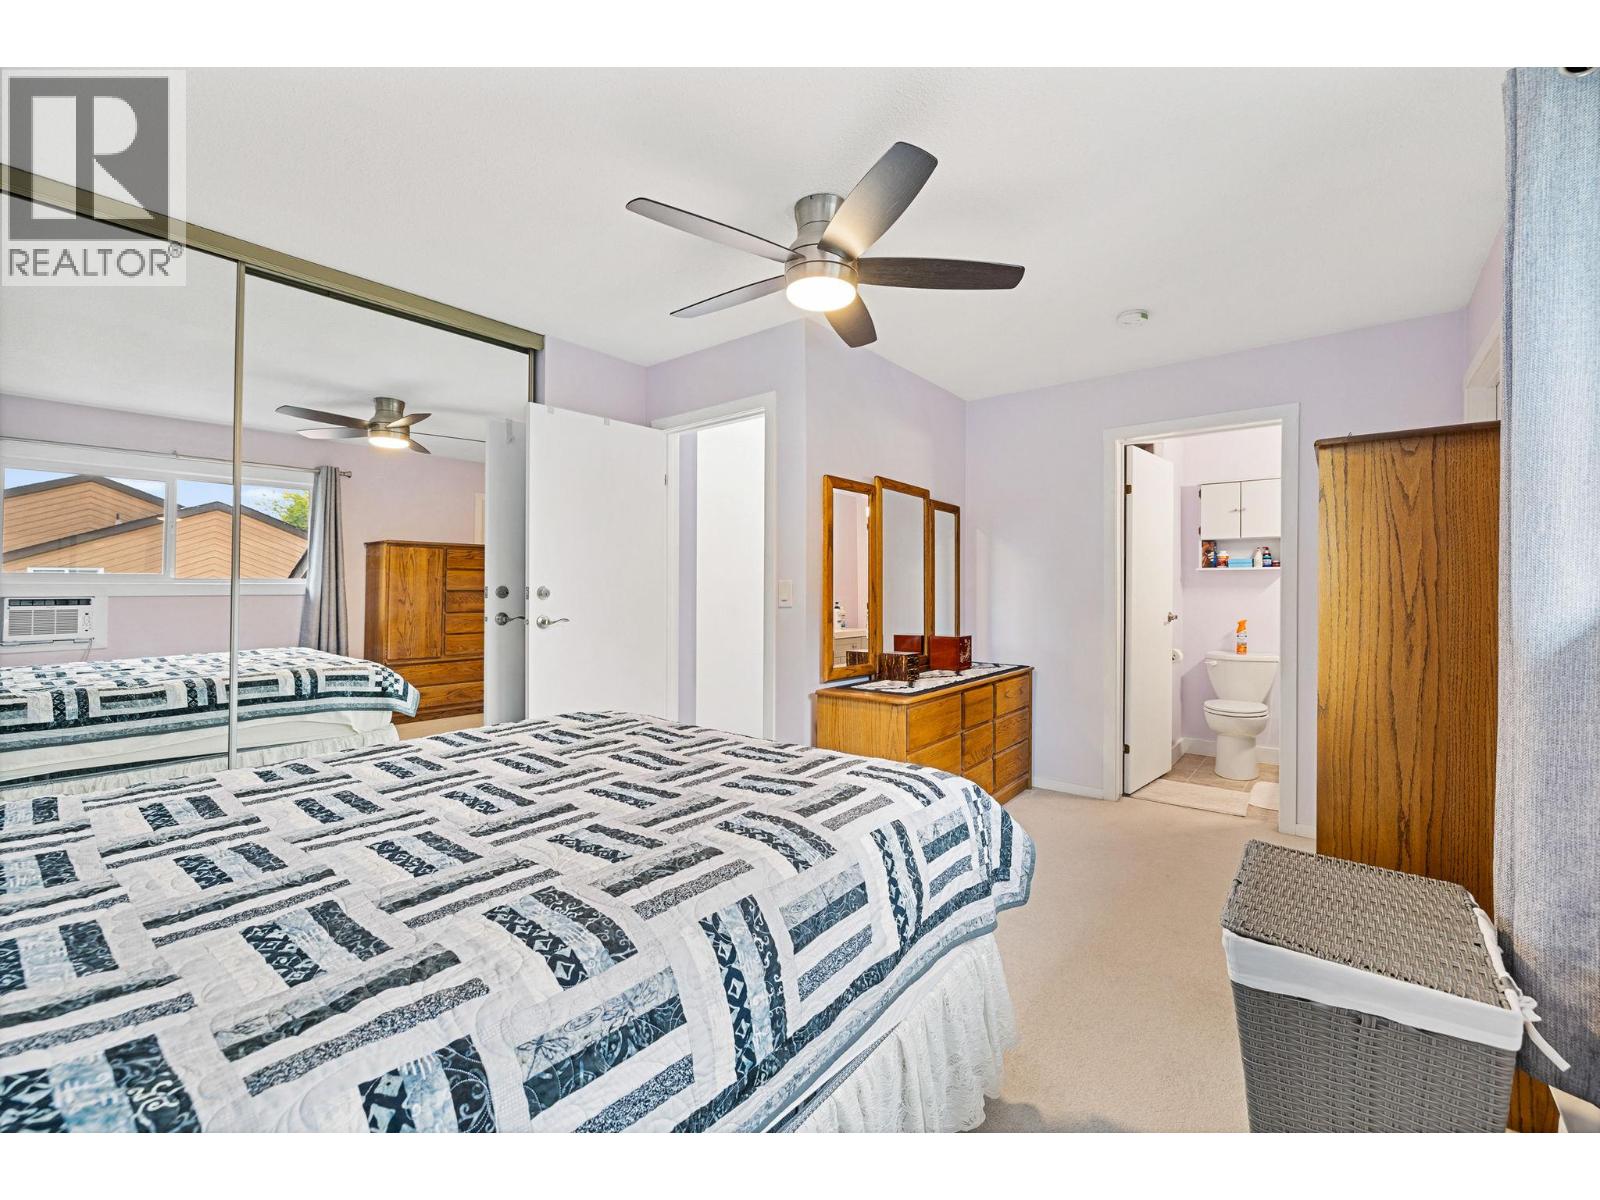
$499,000
Maintenance,
$451.09 Monthly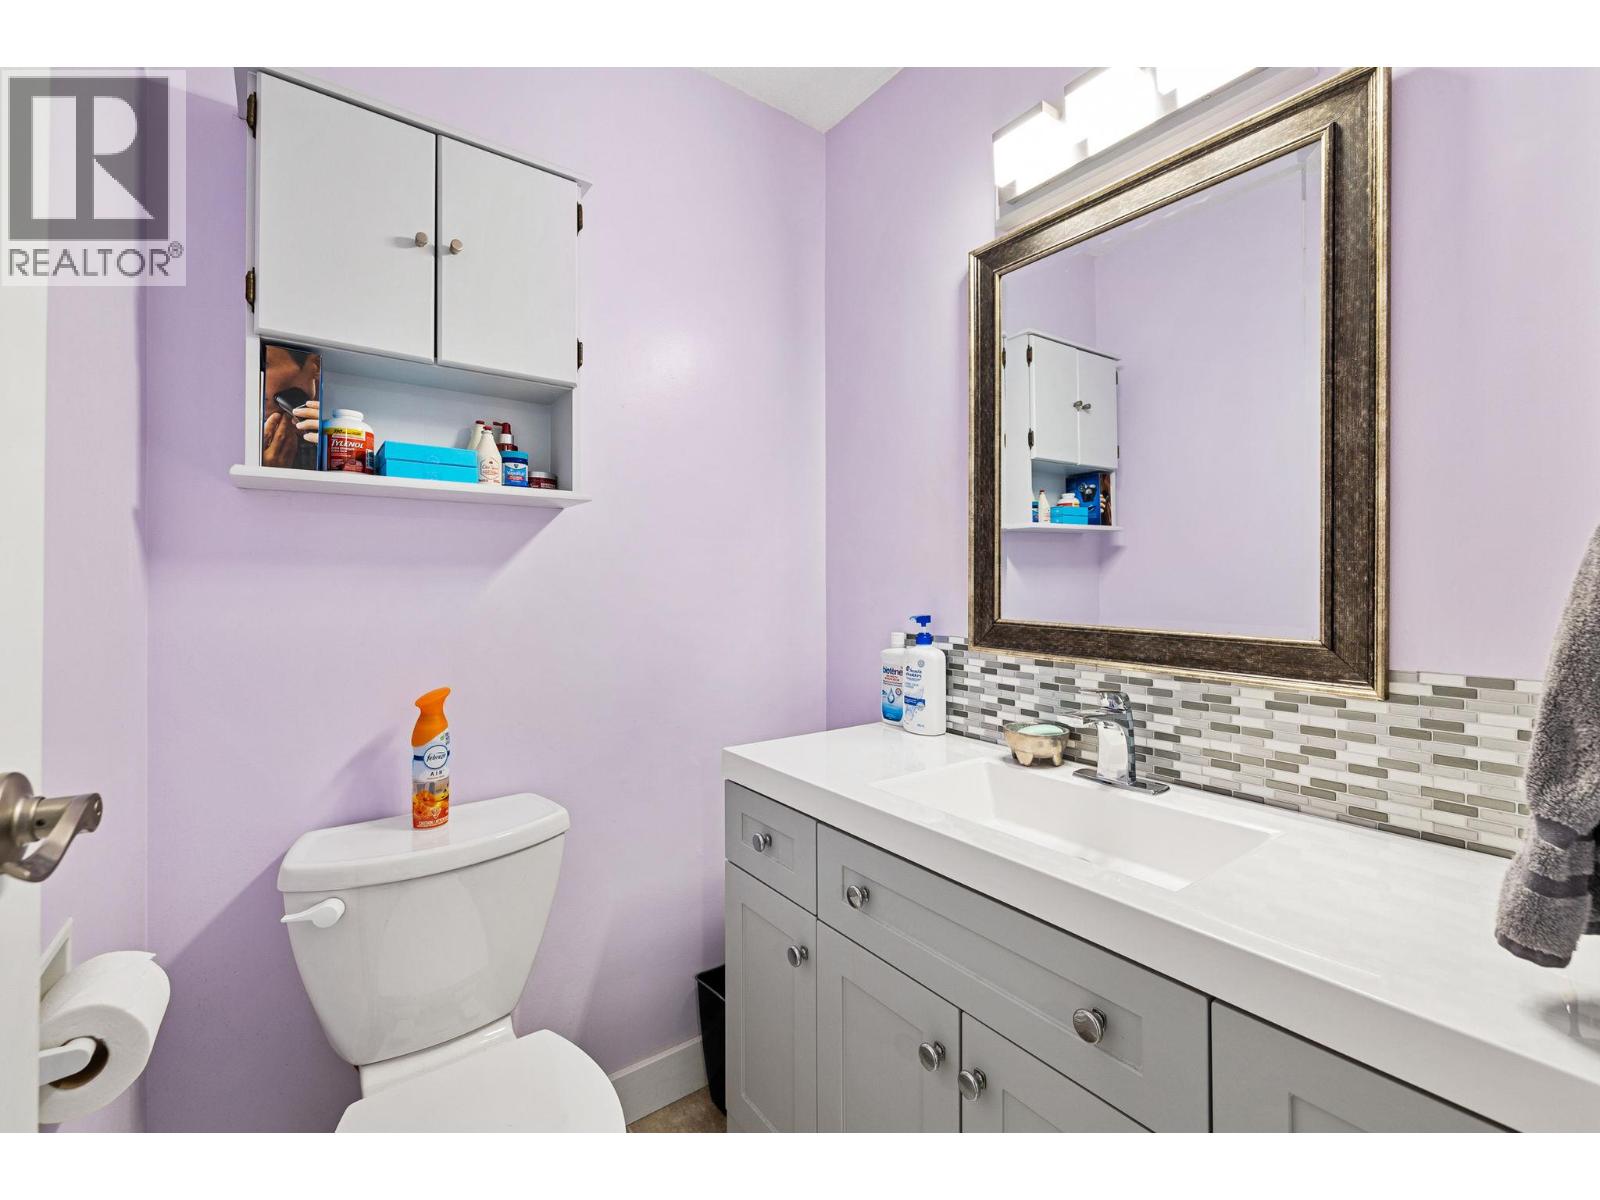
$499,000
Maintenance,
$451.09 Monthly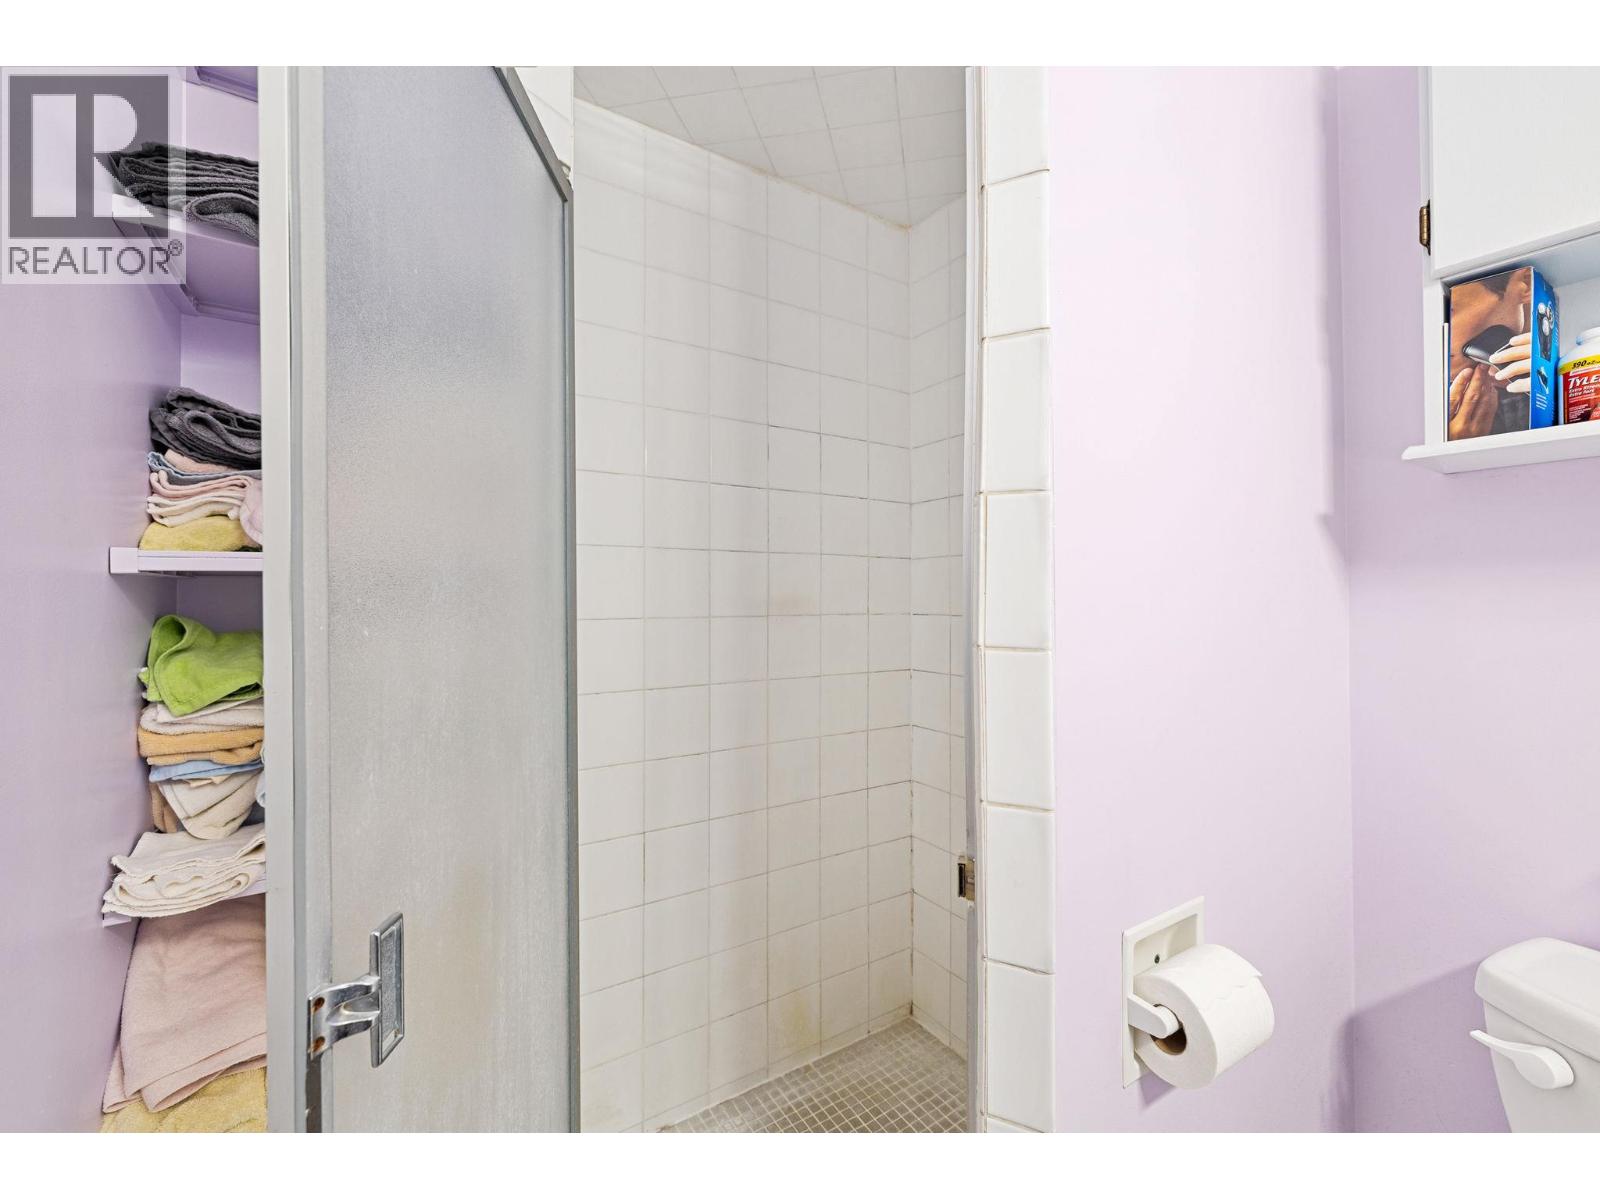
$499,000
Maintenance,
$451.09 Monthly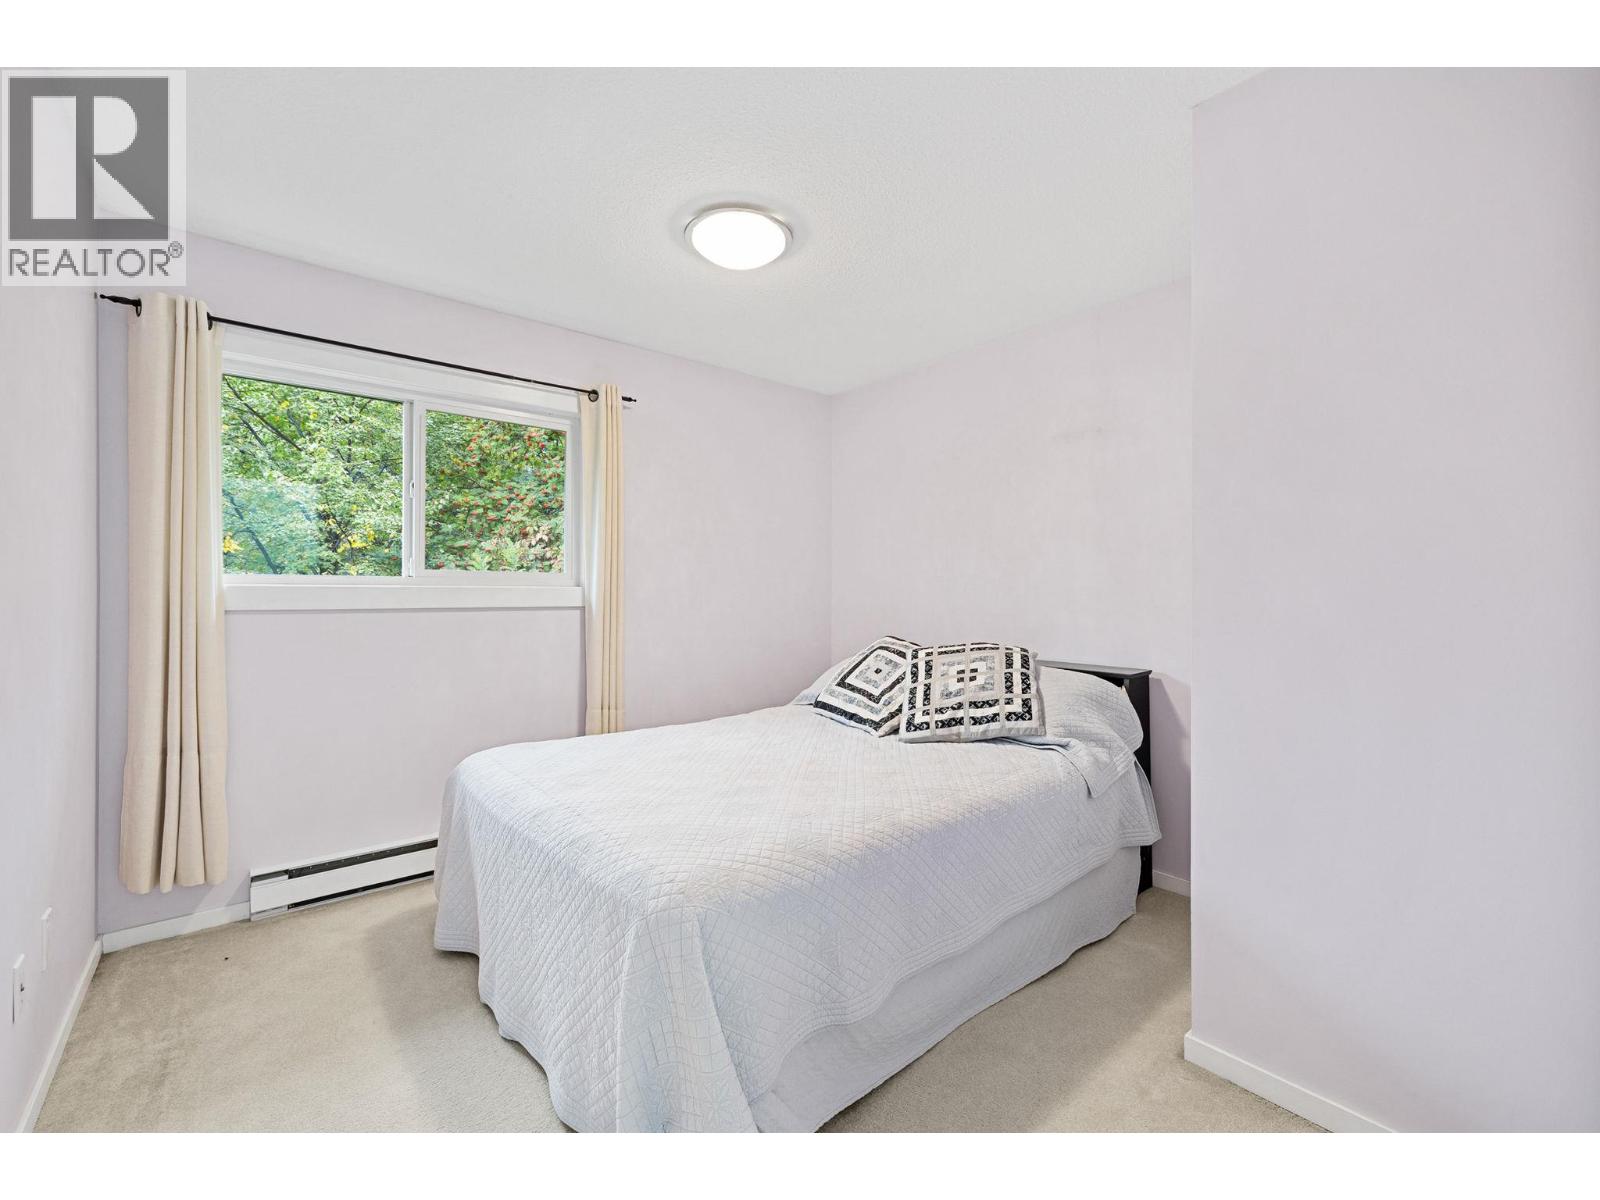
$499,000
Maintenance,
$451.09 Monthly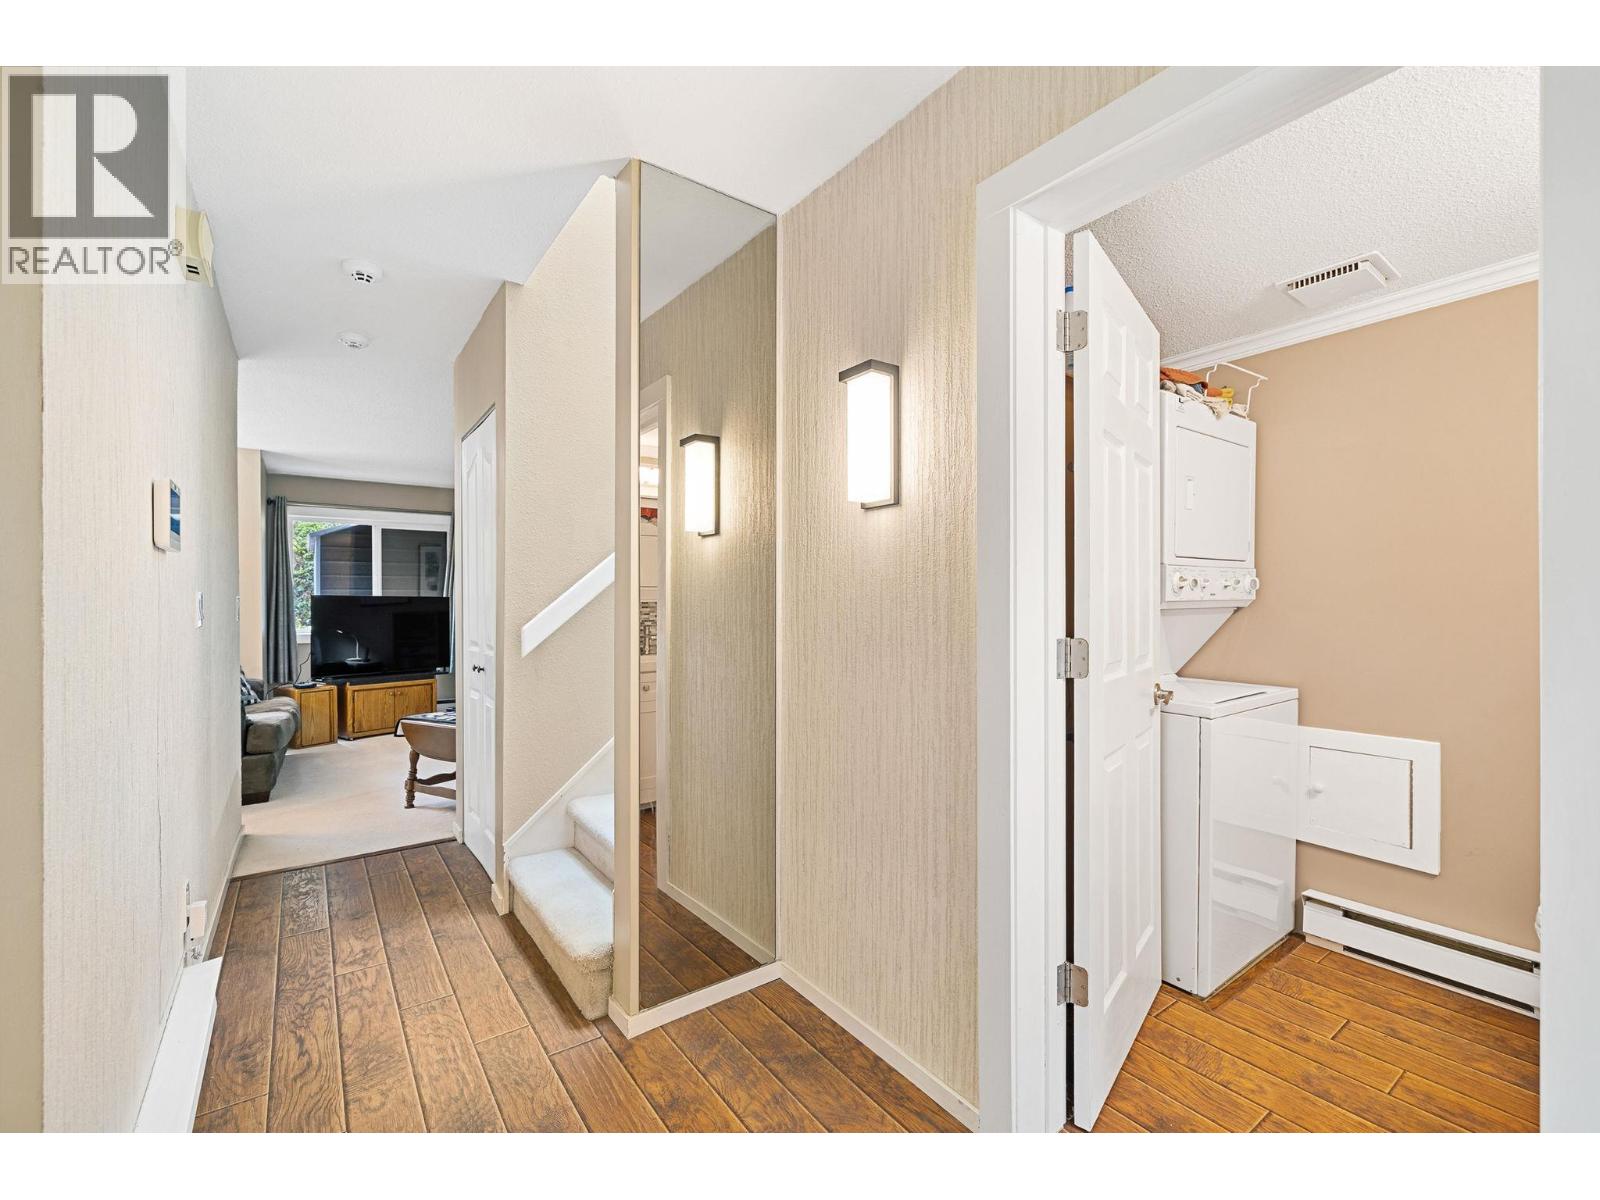
$499,000
Maintenance,
$451.09 Monthly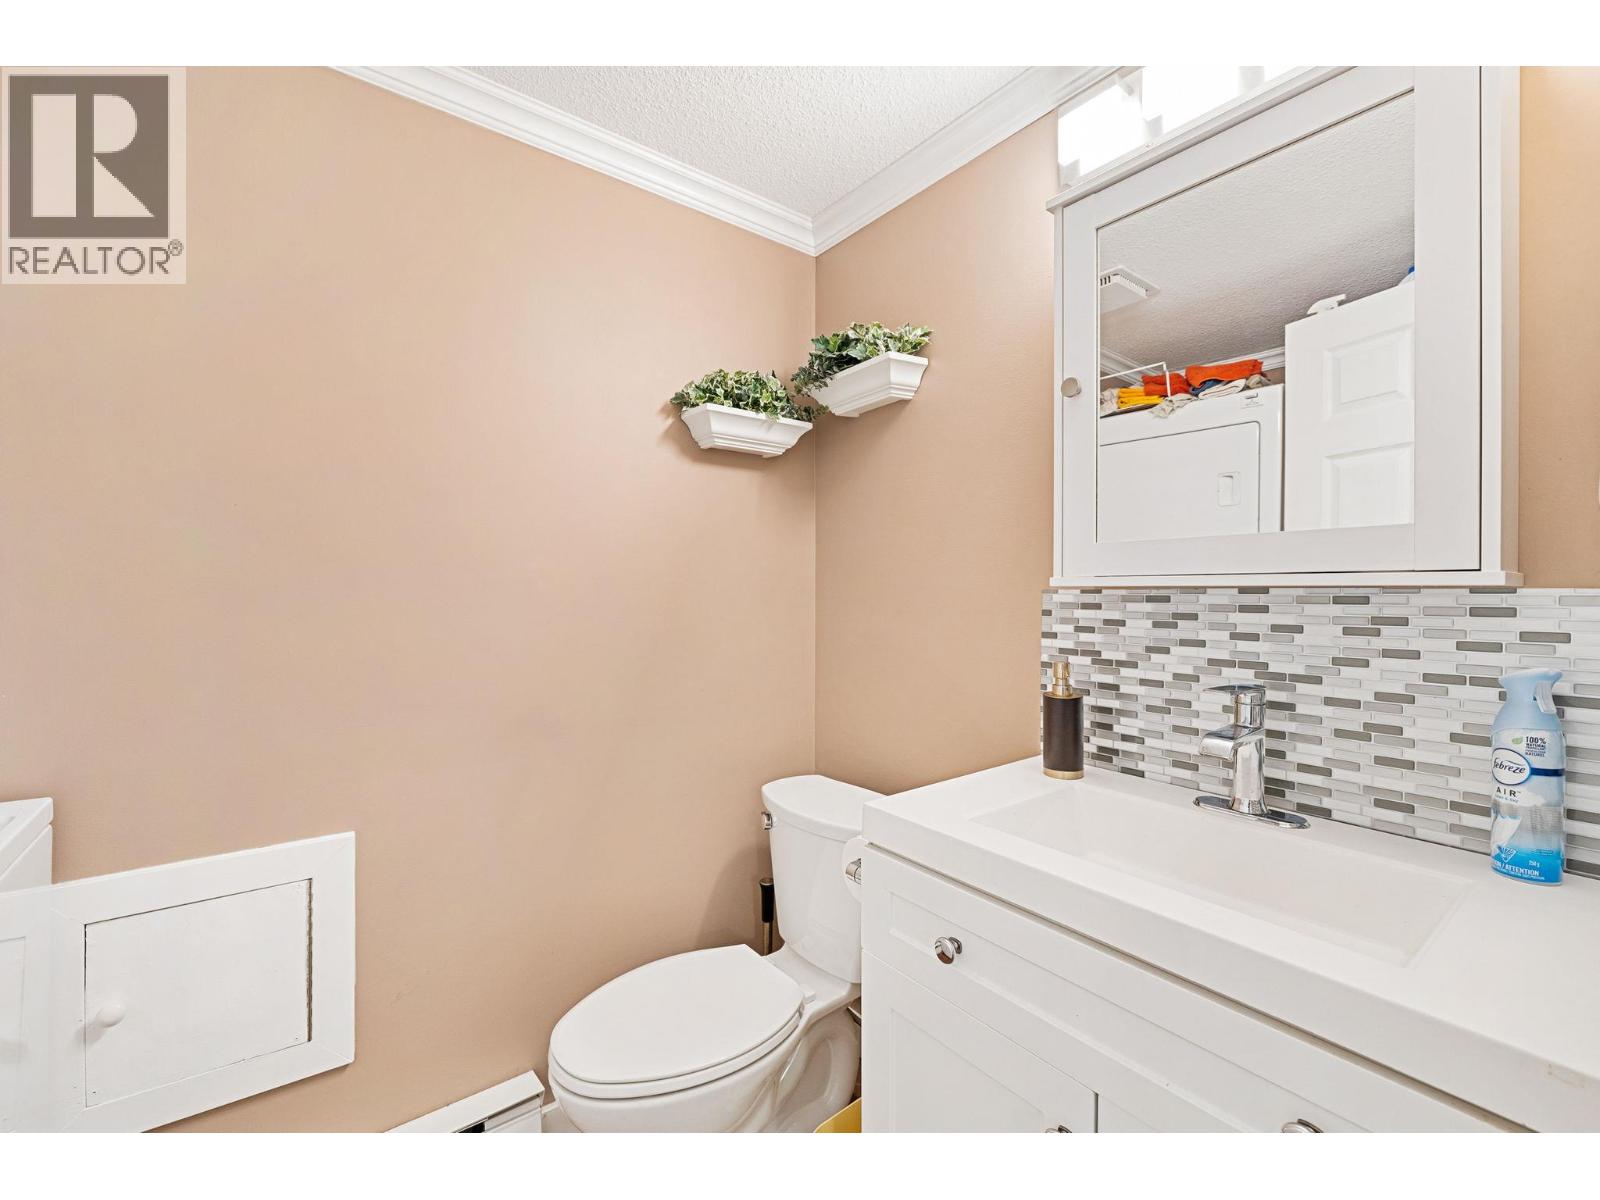
$499,000
Maintenance,
$451.09 Monthly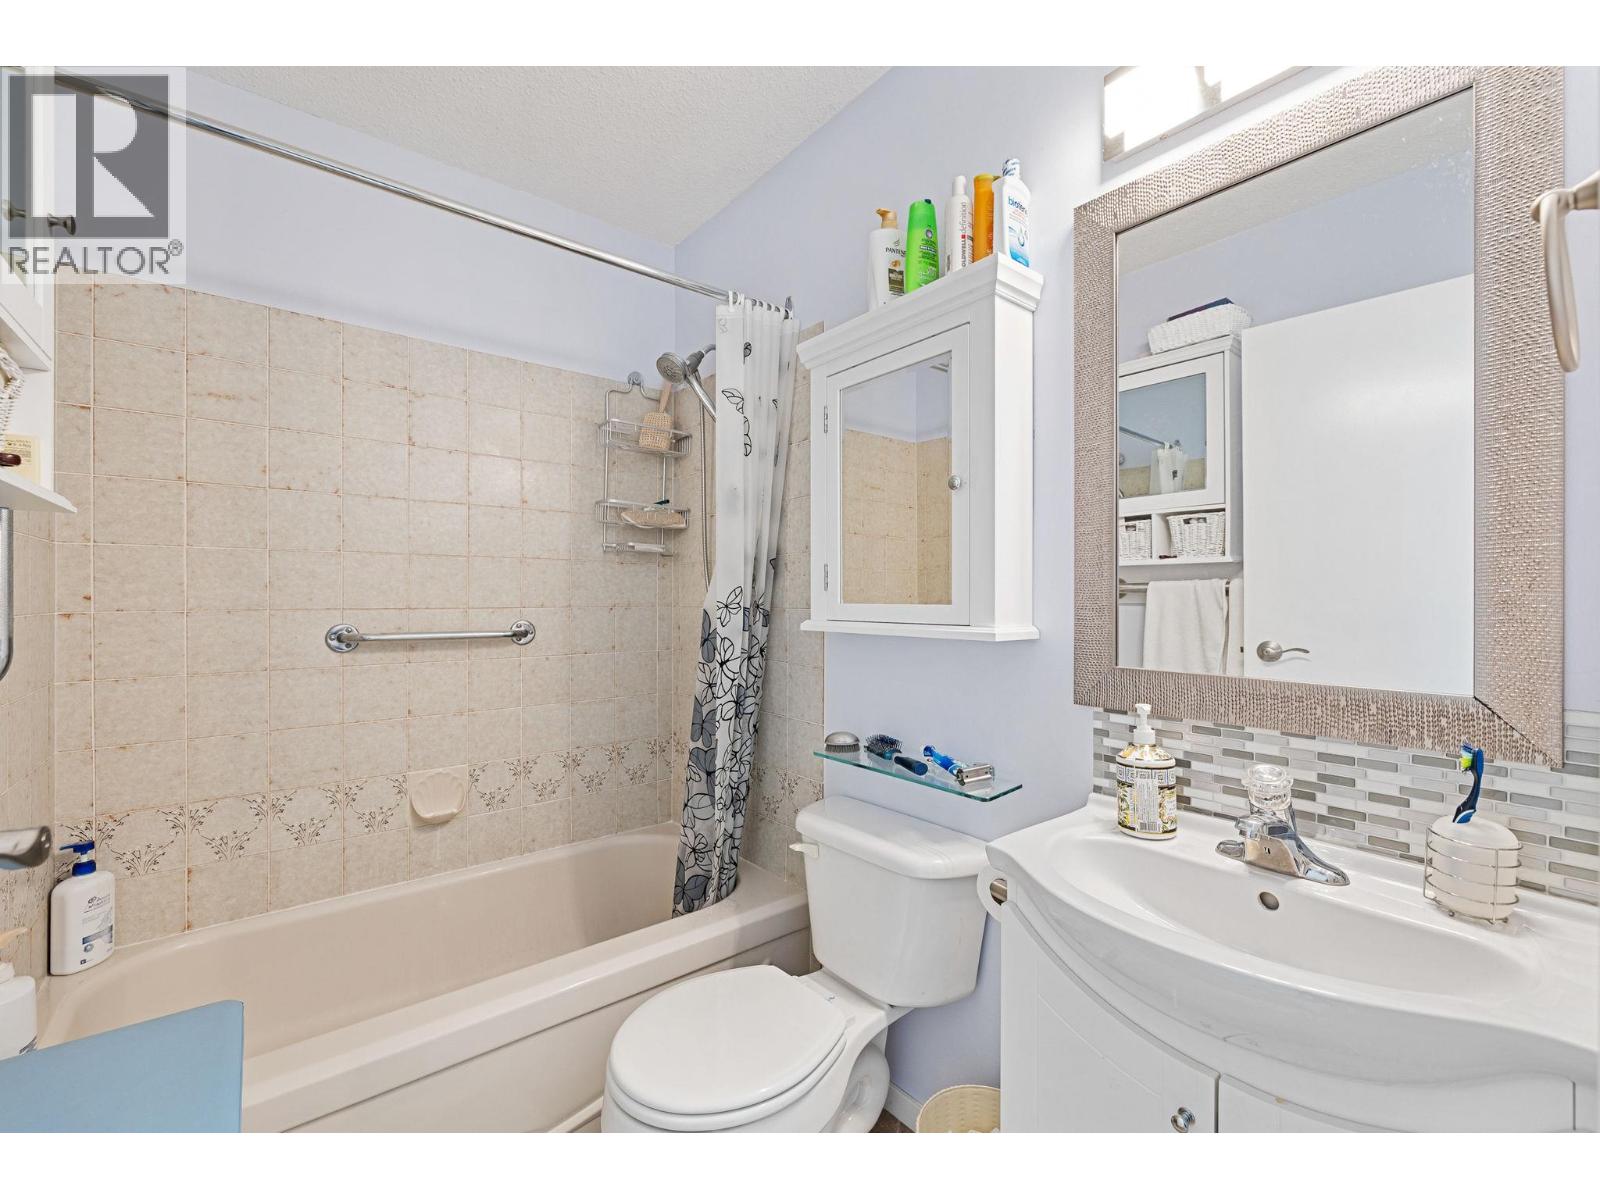
$499,000
Maintenance,
$451.09 Monthly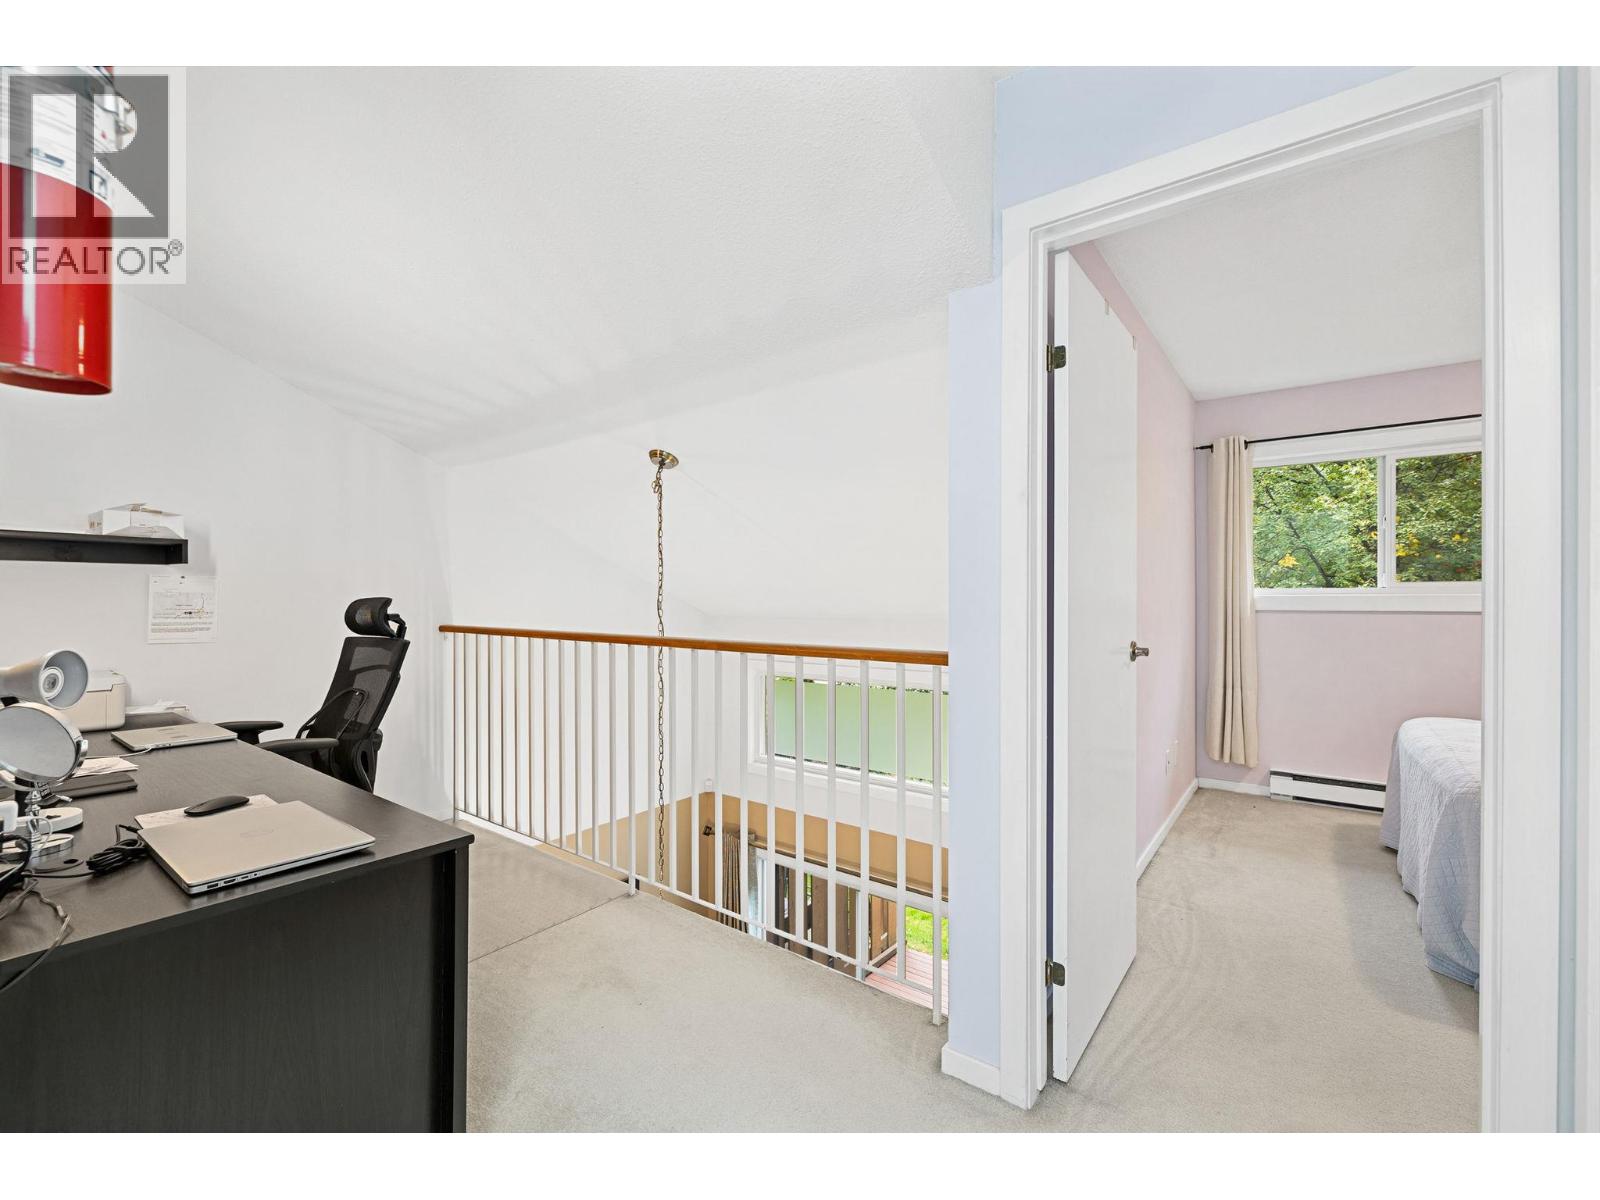
$499,000
Maintenance,
$451.09 Monthly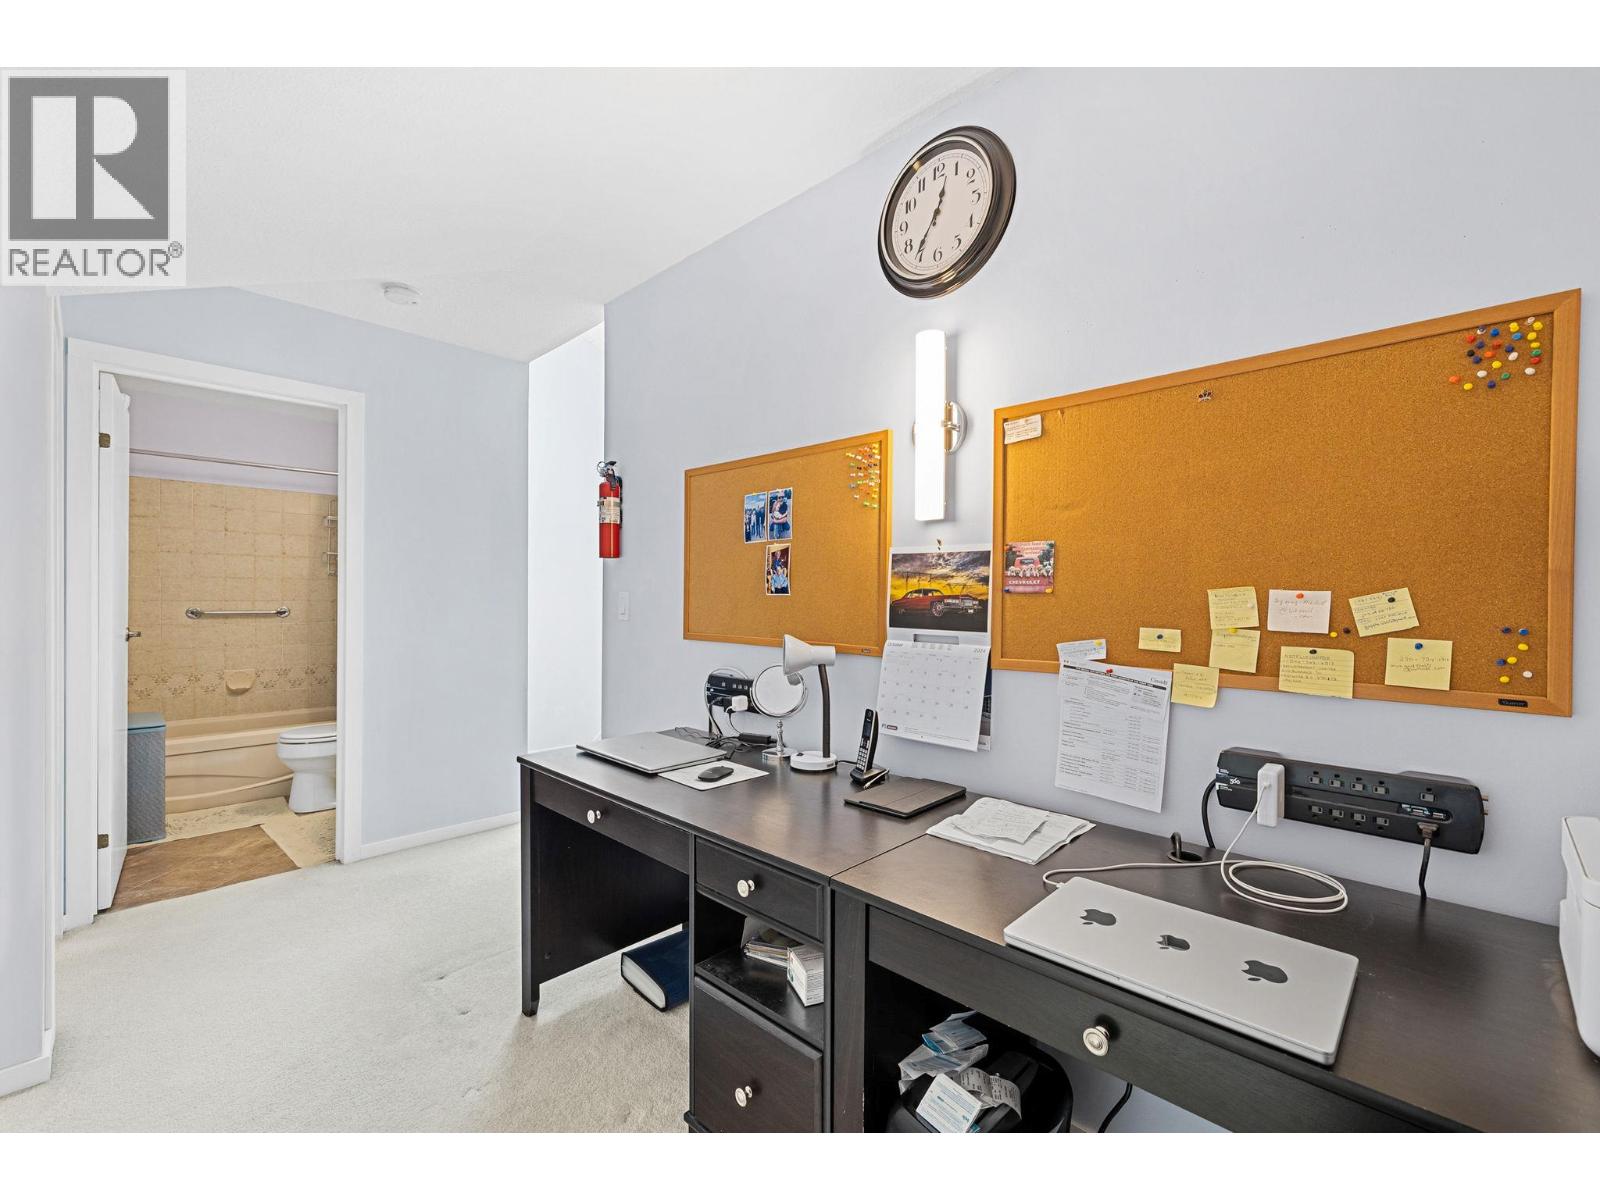
$499,000
Maintenance,
$451.09 Monthly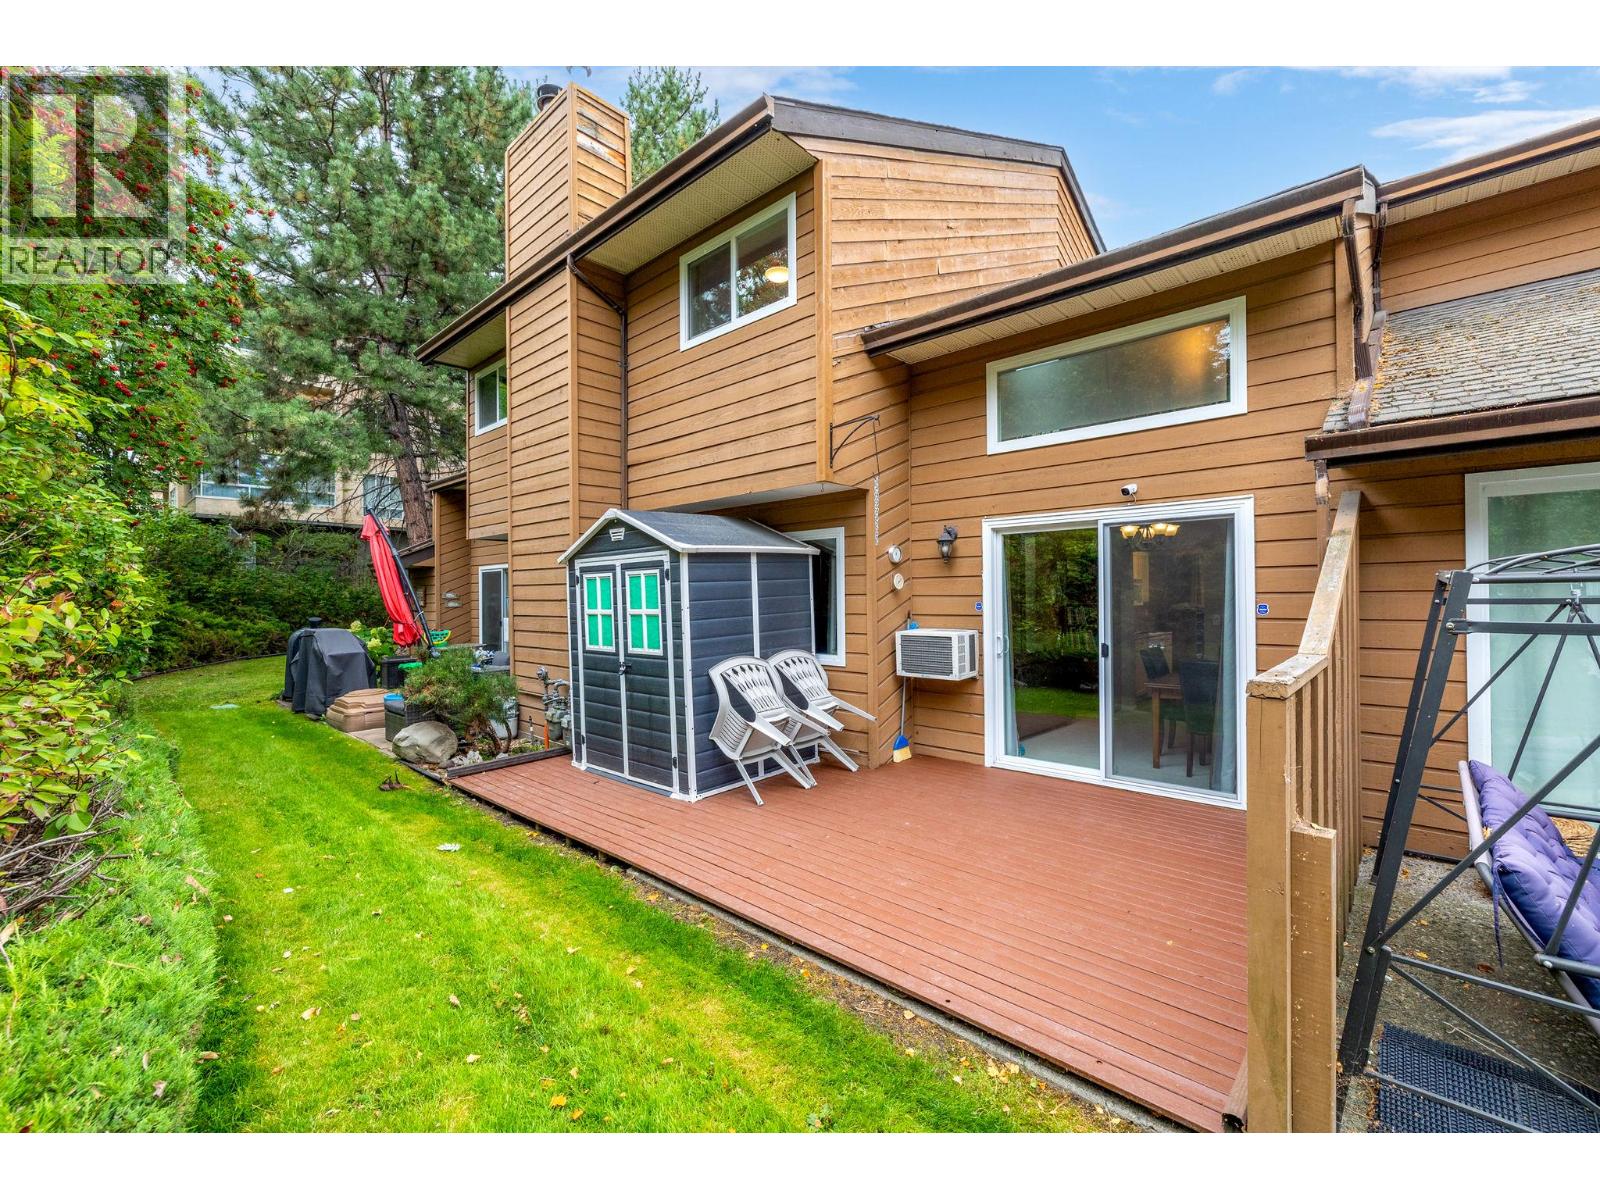
$499,000
Maintenance,
$451.09 Monthly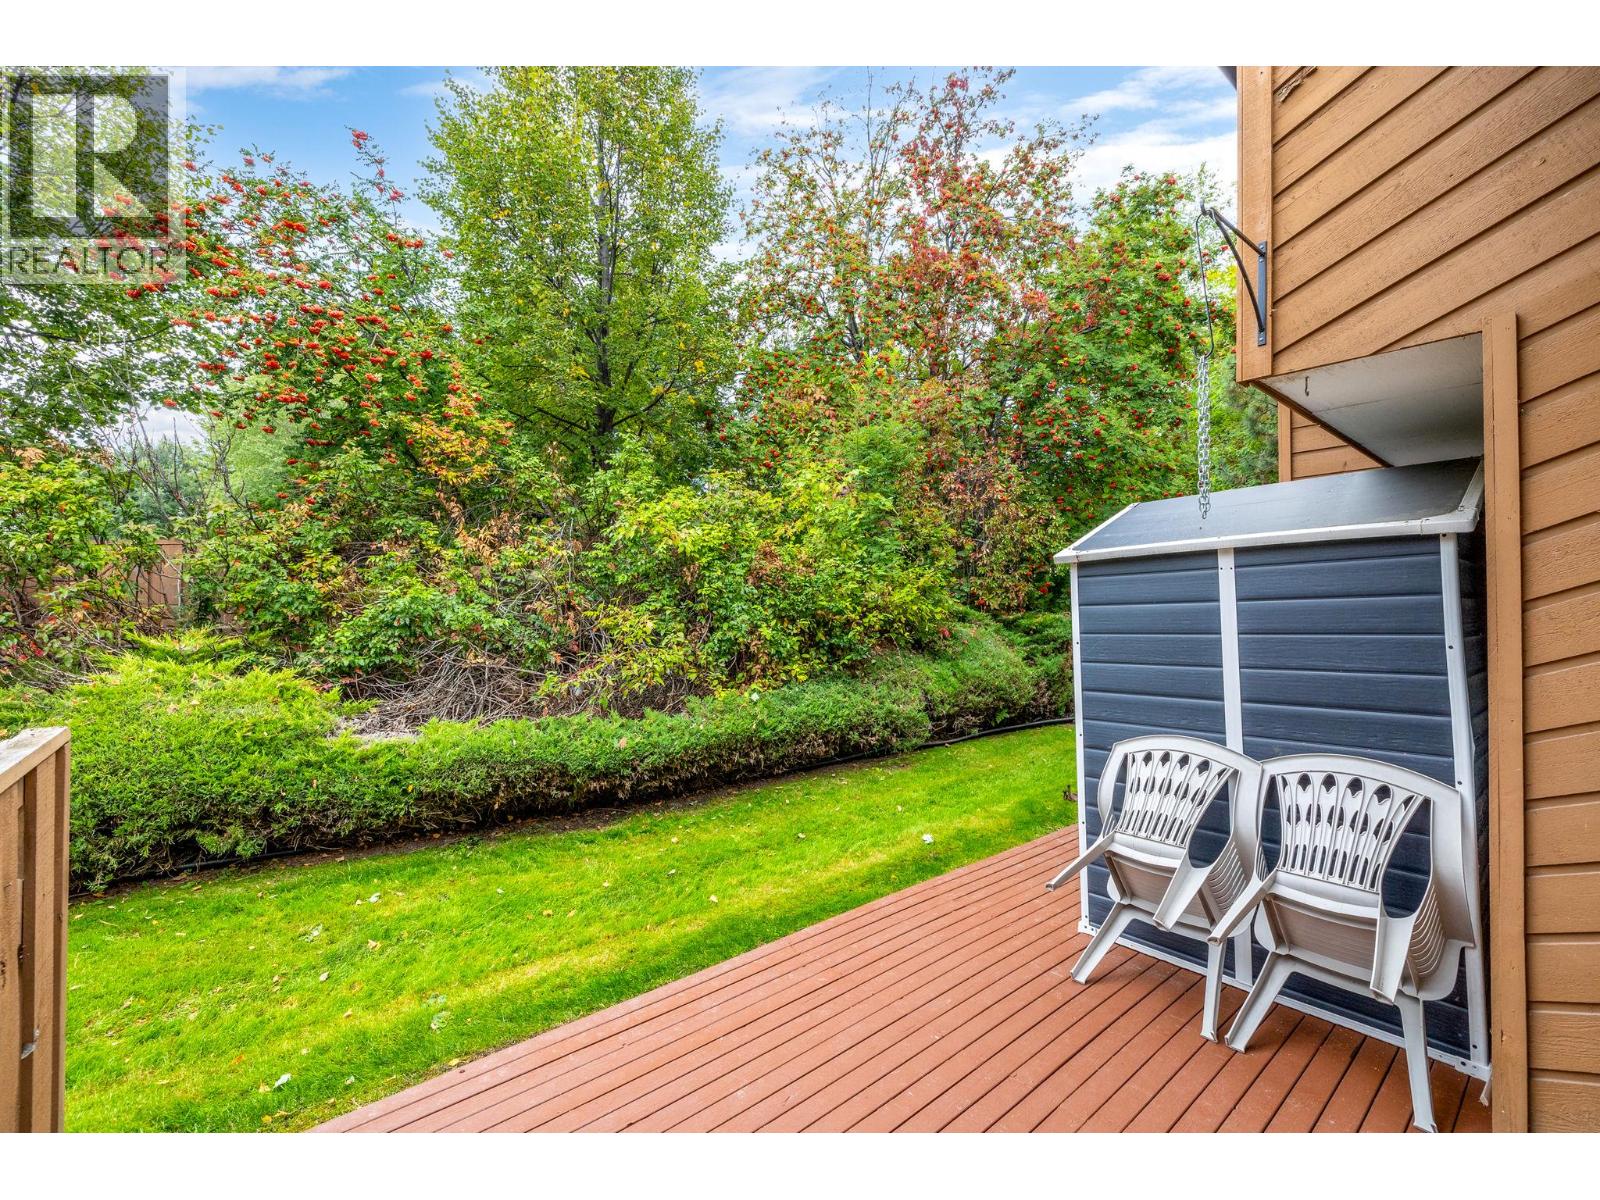
$499,000
Maintenance,
$451.09 Monthly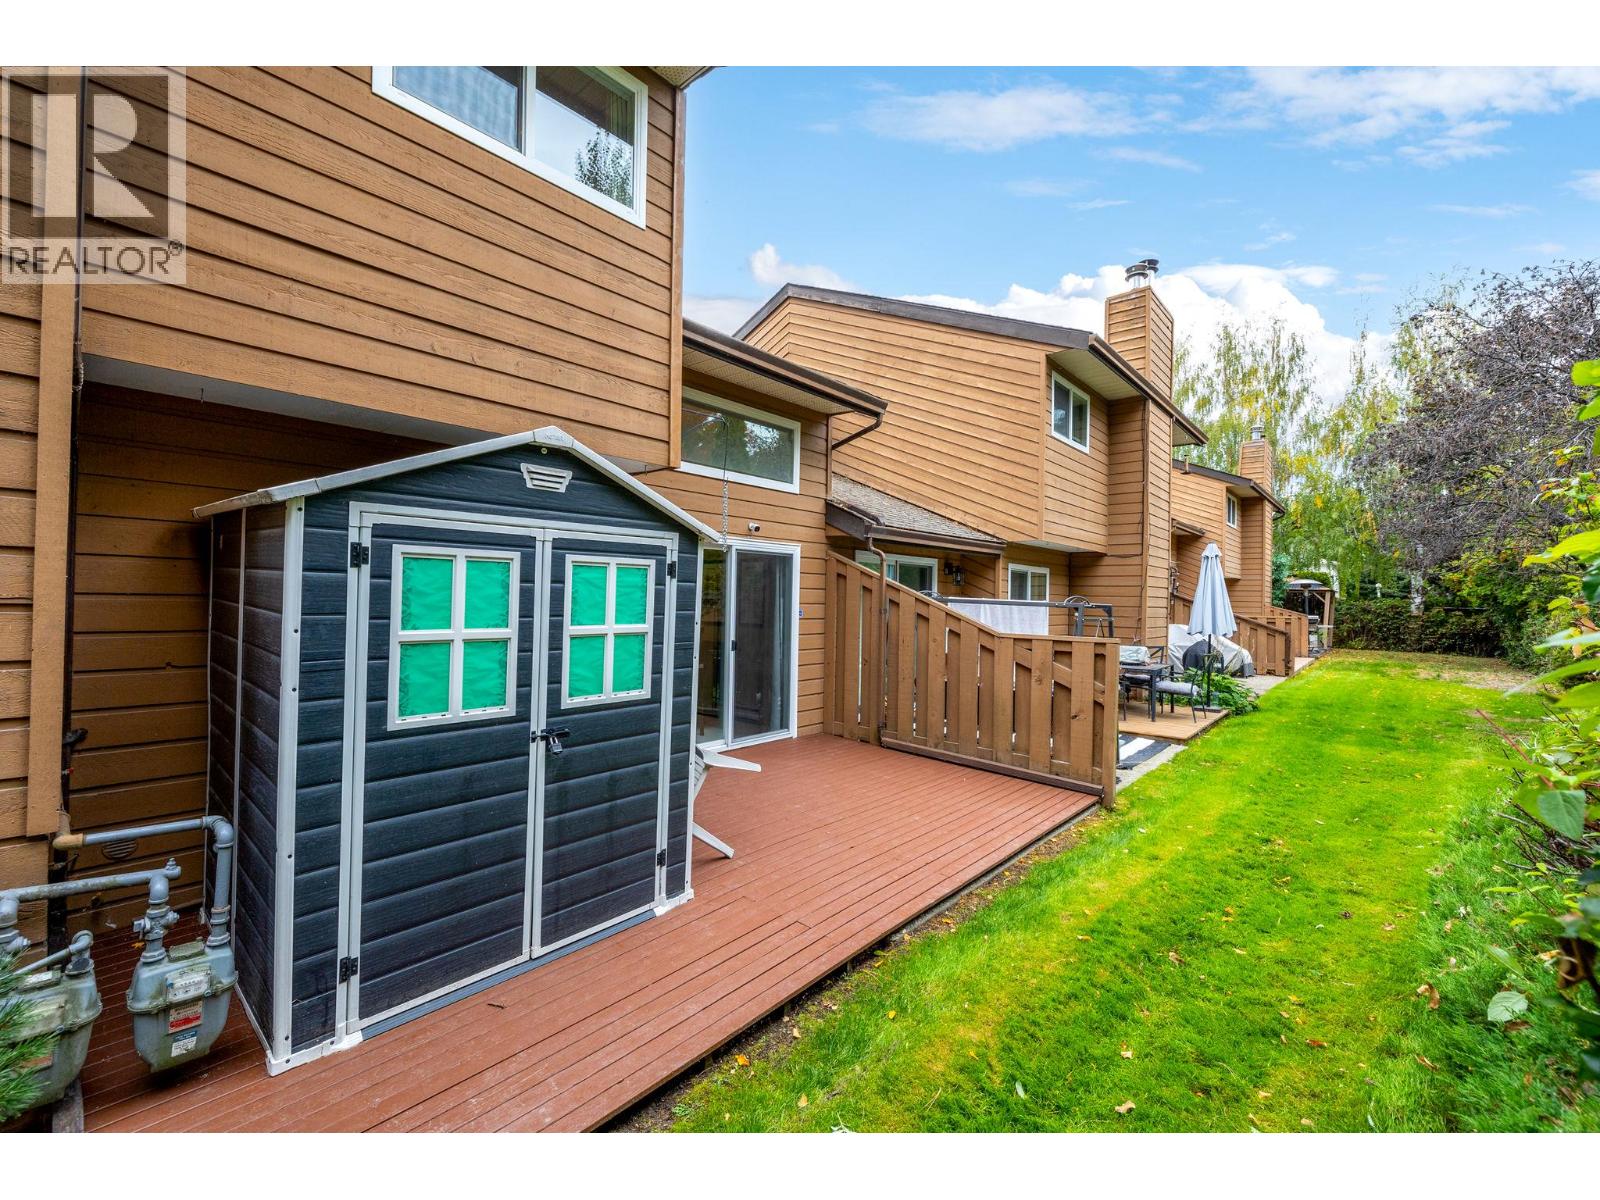
$499,000
Maintenance,
$451.09 Monthly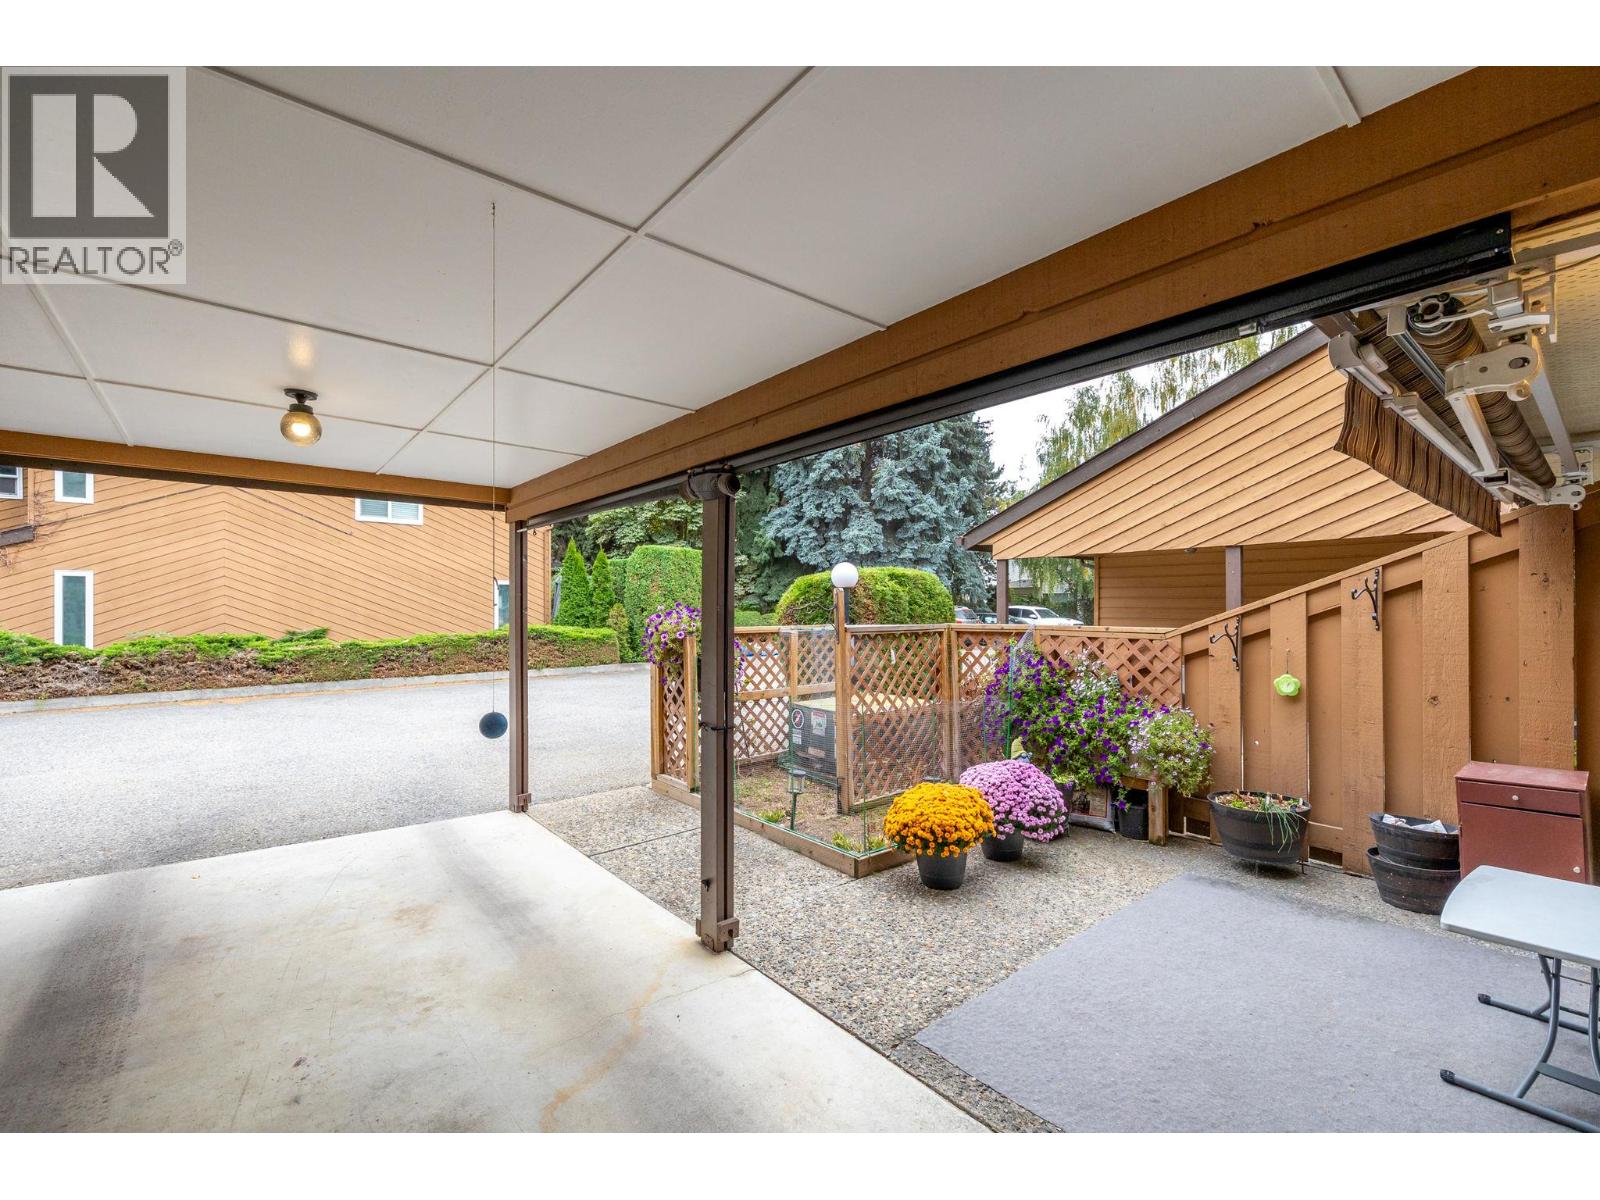
$499,000
Maintenance,
$451.09 Monthly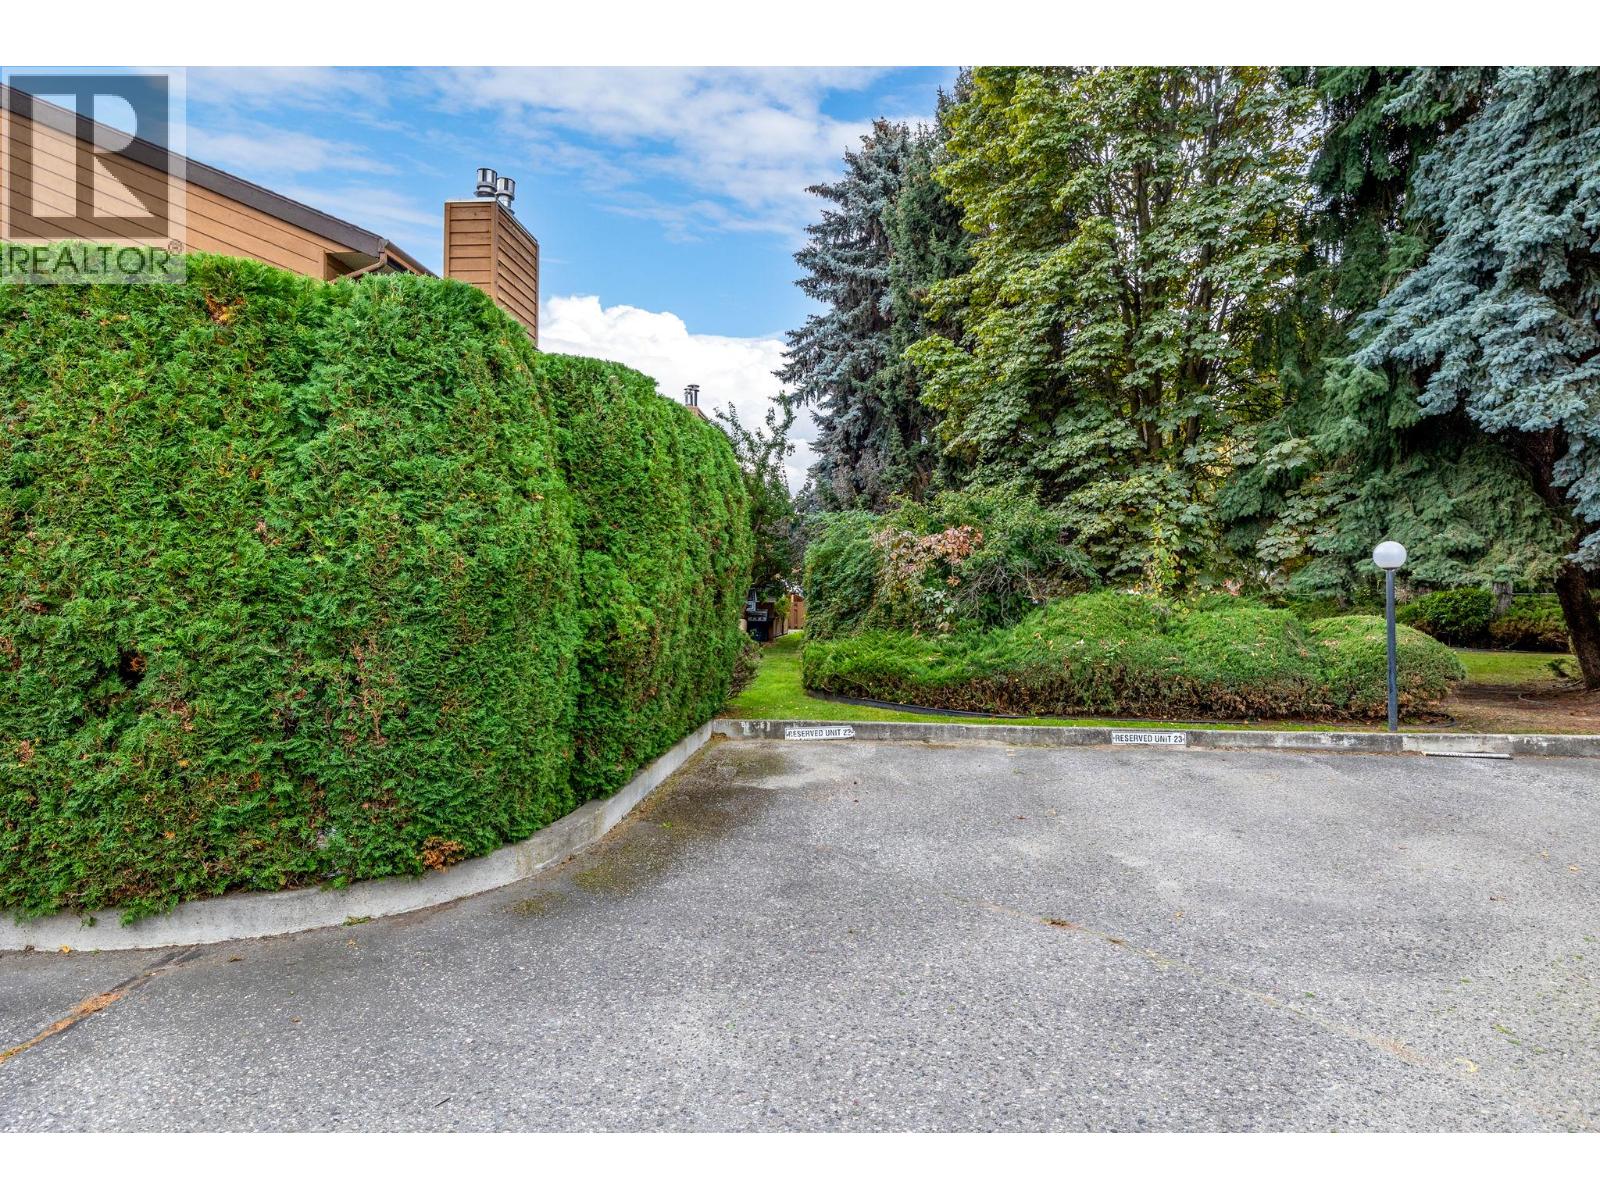
$499,000
Maintenance,
$451.09 Monthly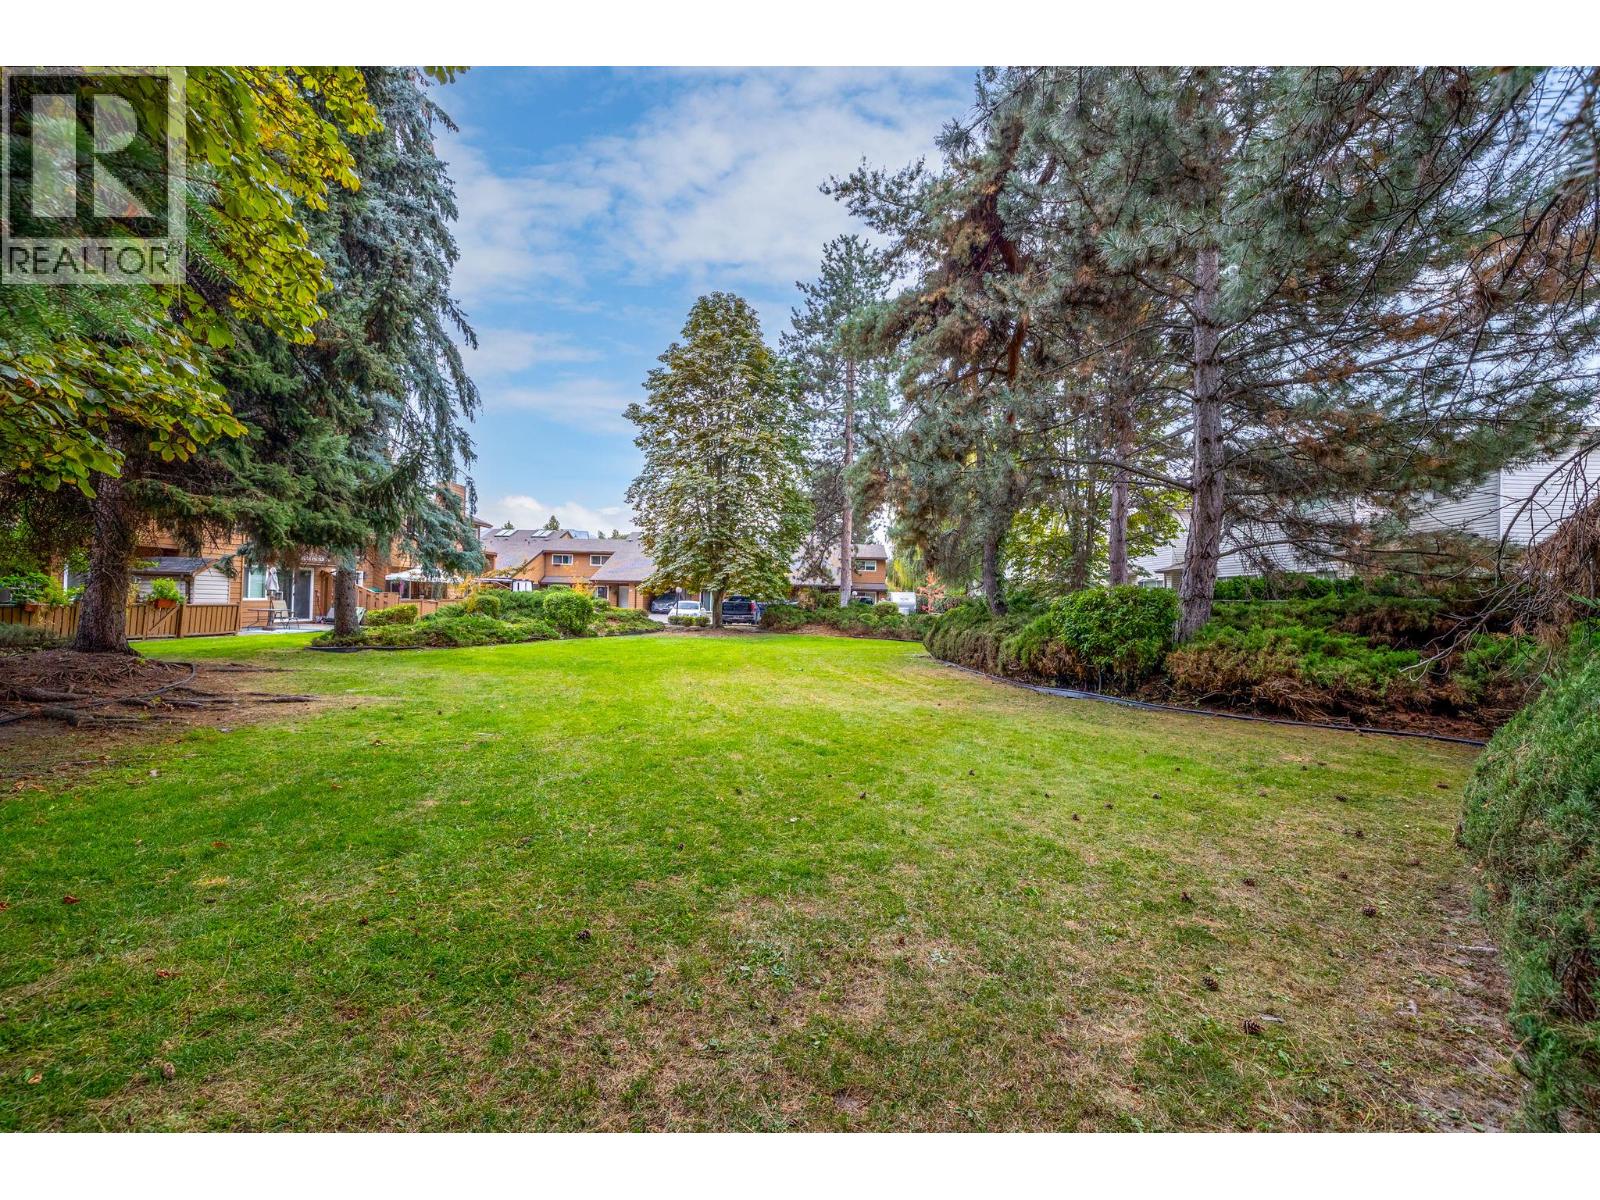
$499,000
Maintenance,
$451.09 Monthly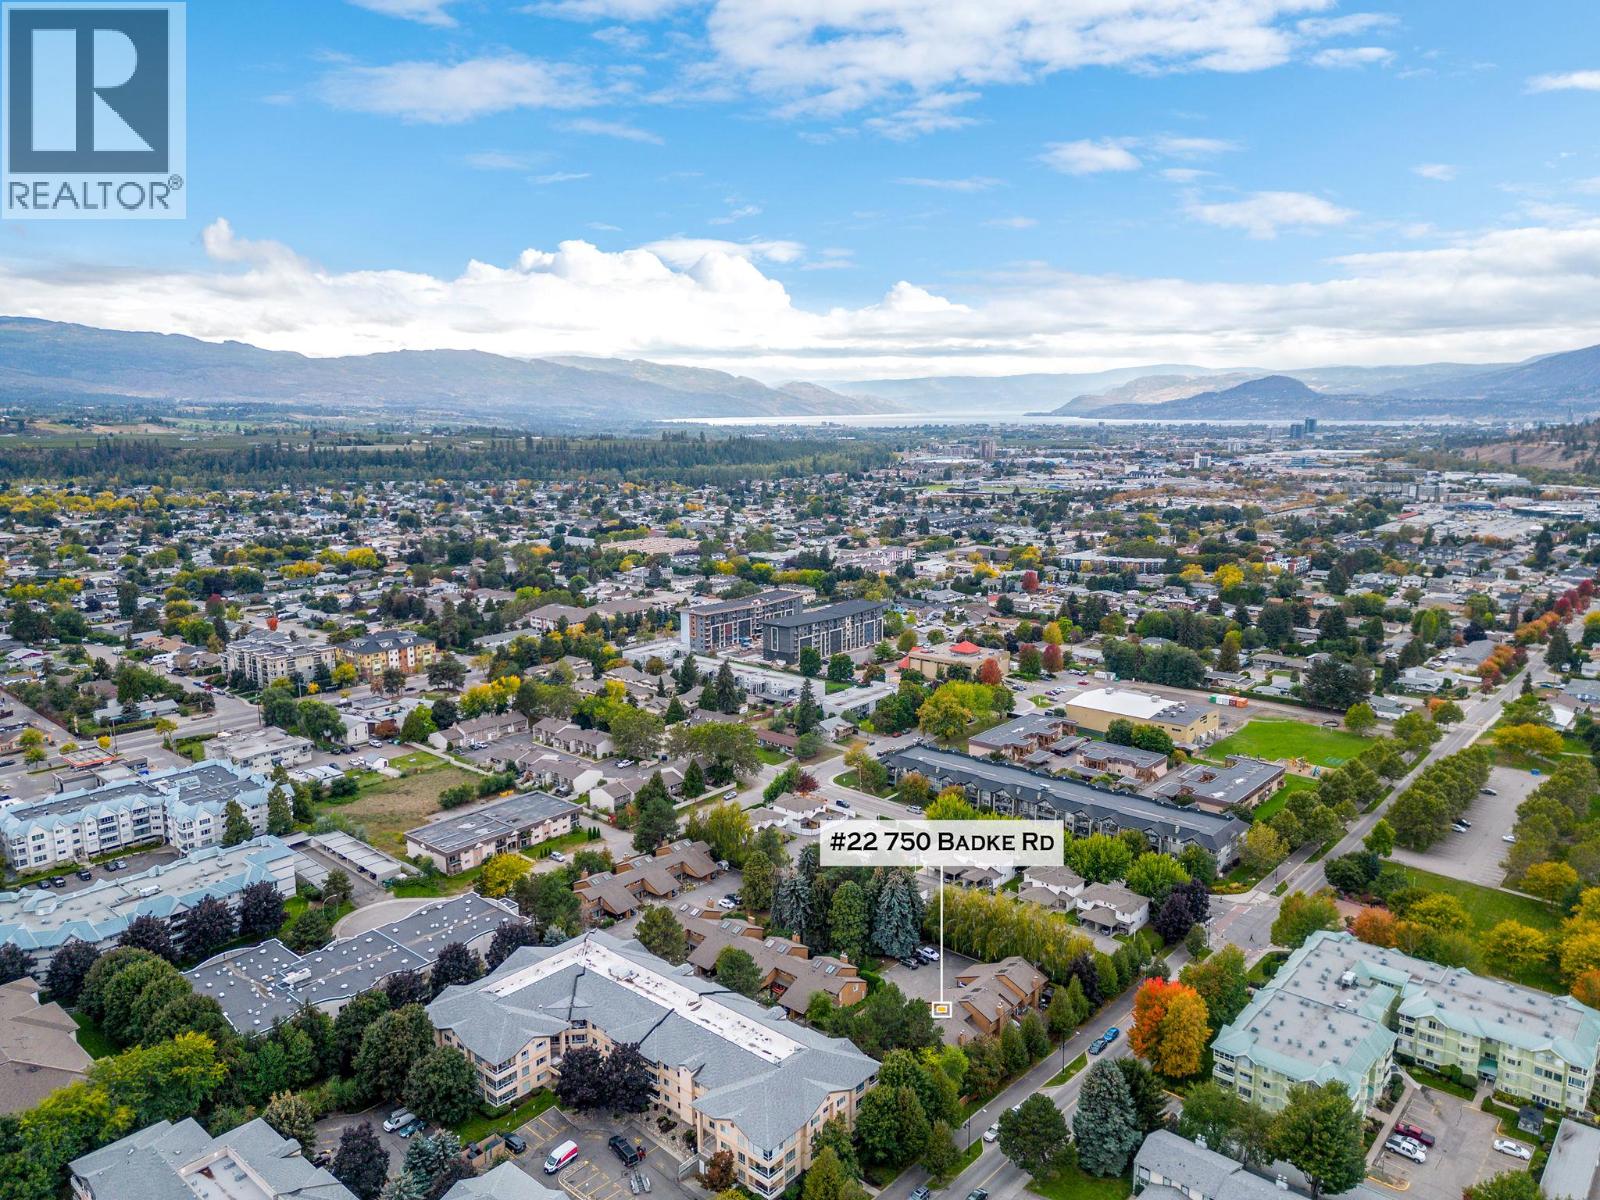
$499,000
Maintenance,
$451.09 Monthly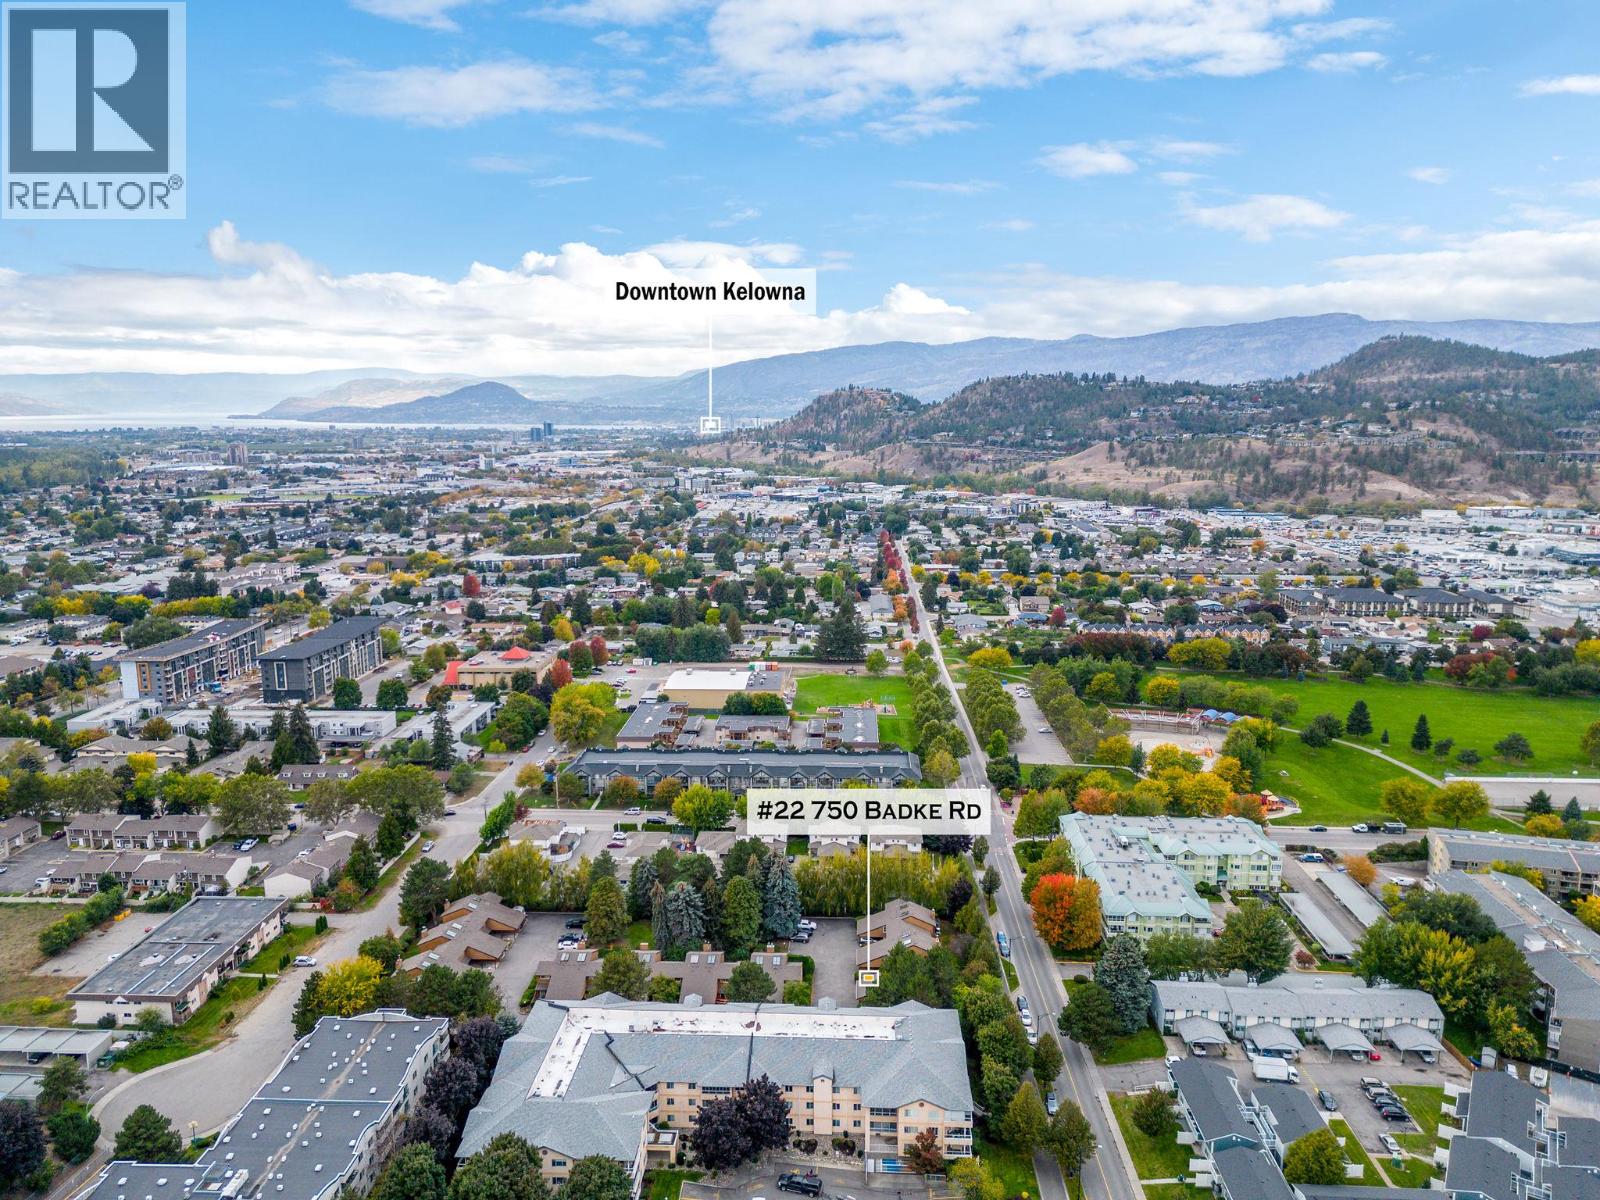
$499,000
Maintenance,
$451.09 Monthly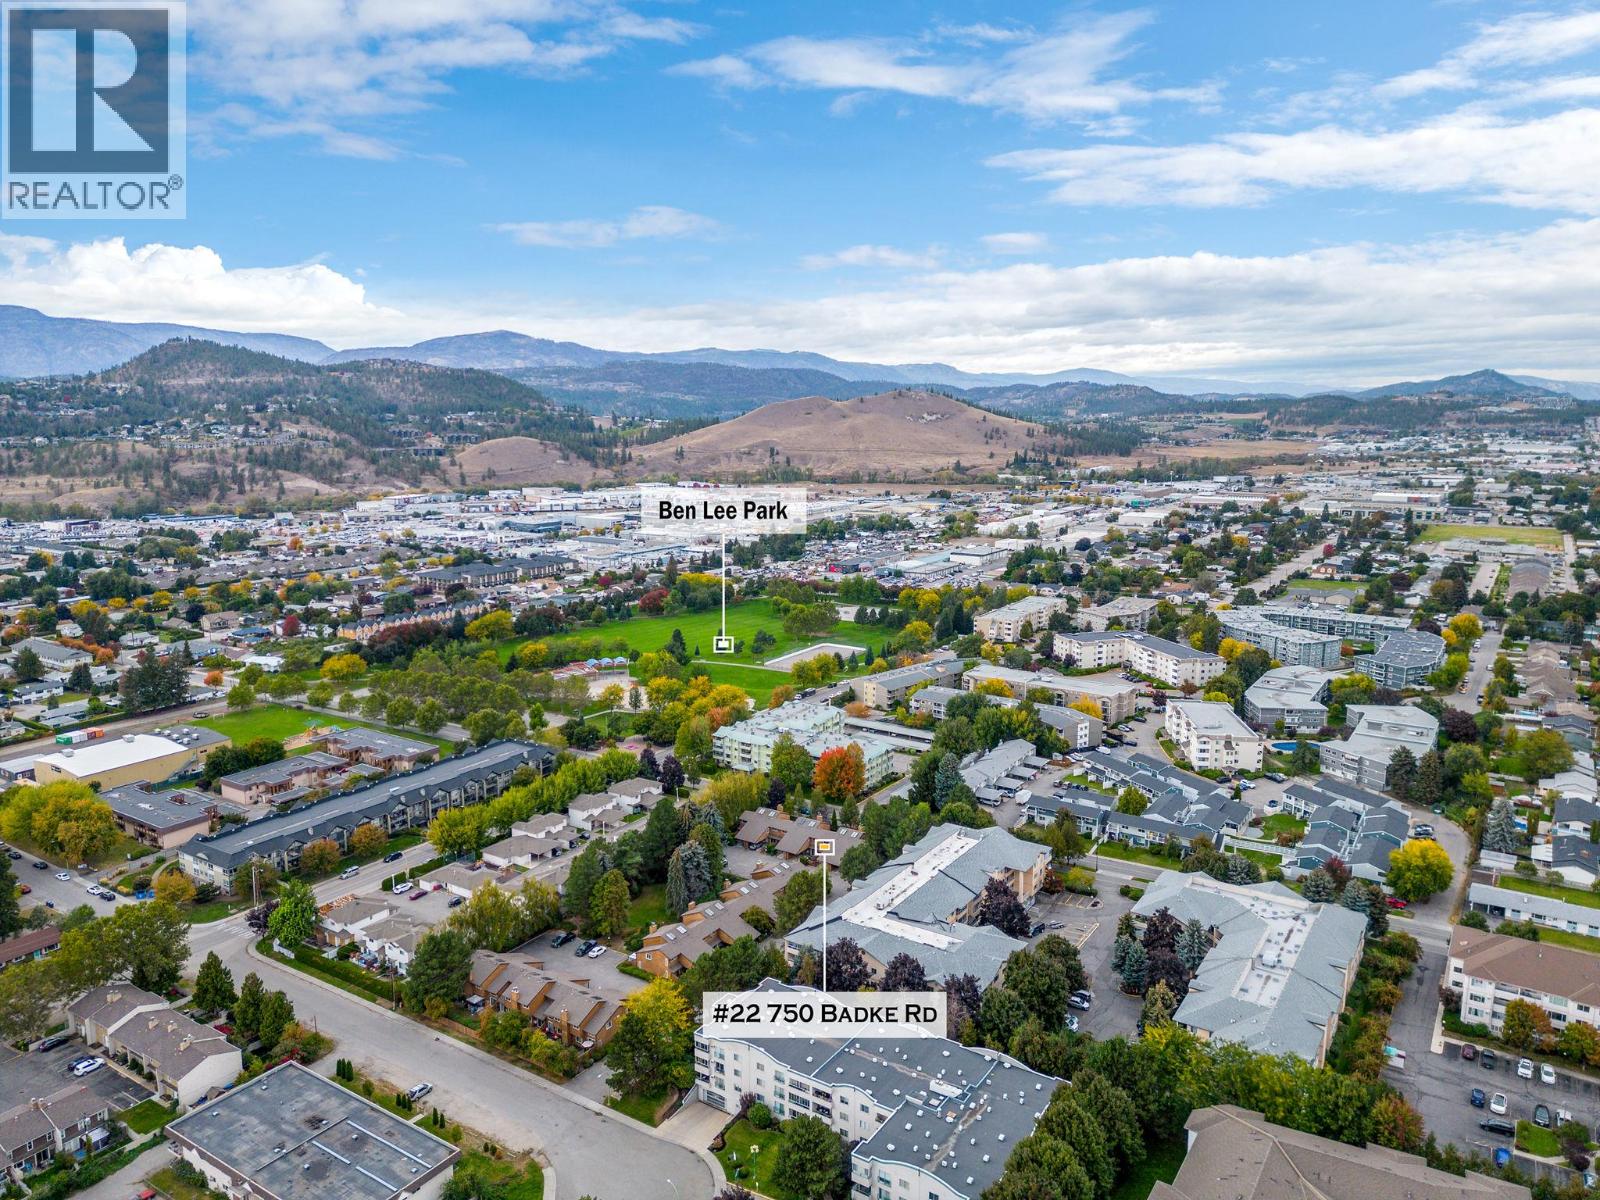
$499,000
Maintenance,
$451.09 Monthly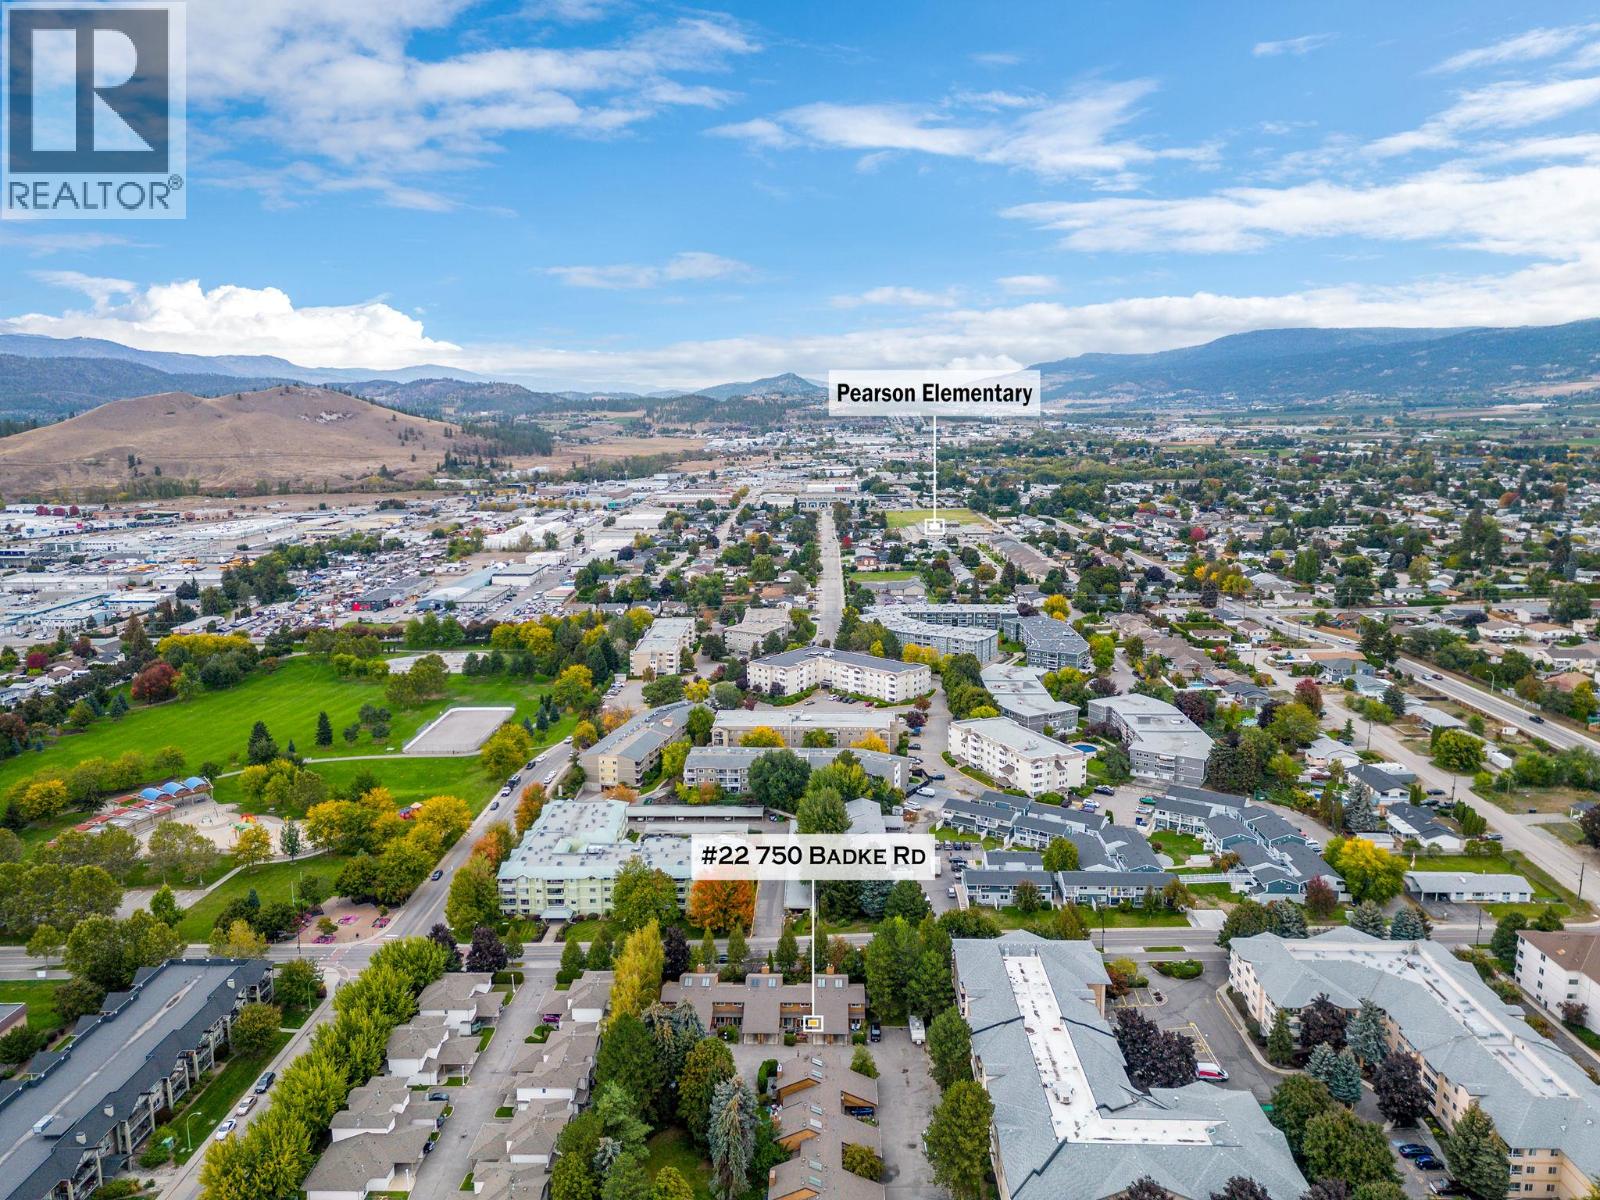
$499,000
Maintenance,
$451.09 Monthly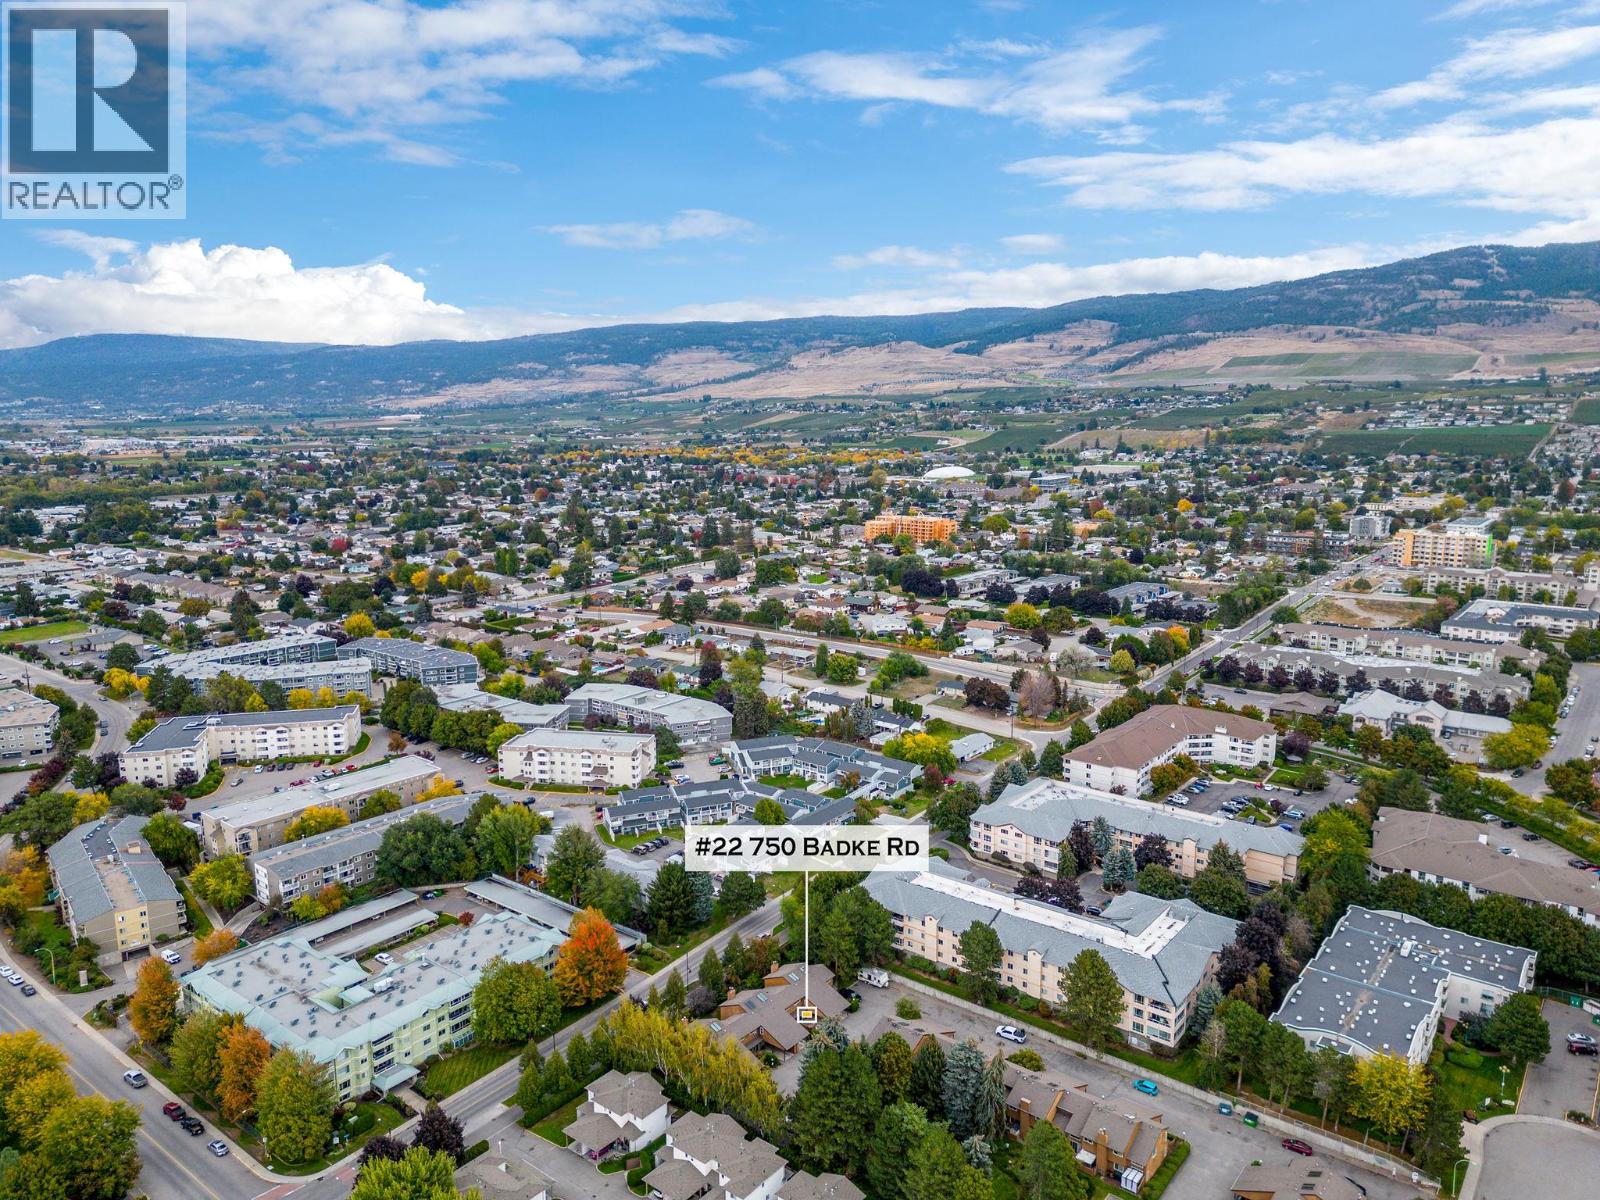
$499,000
Maintenance,
$451.09 Monthly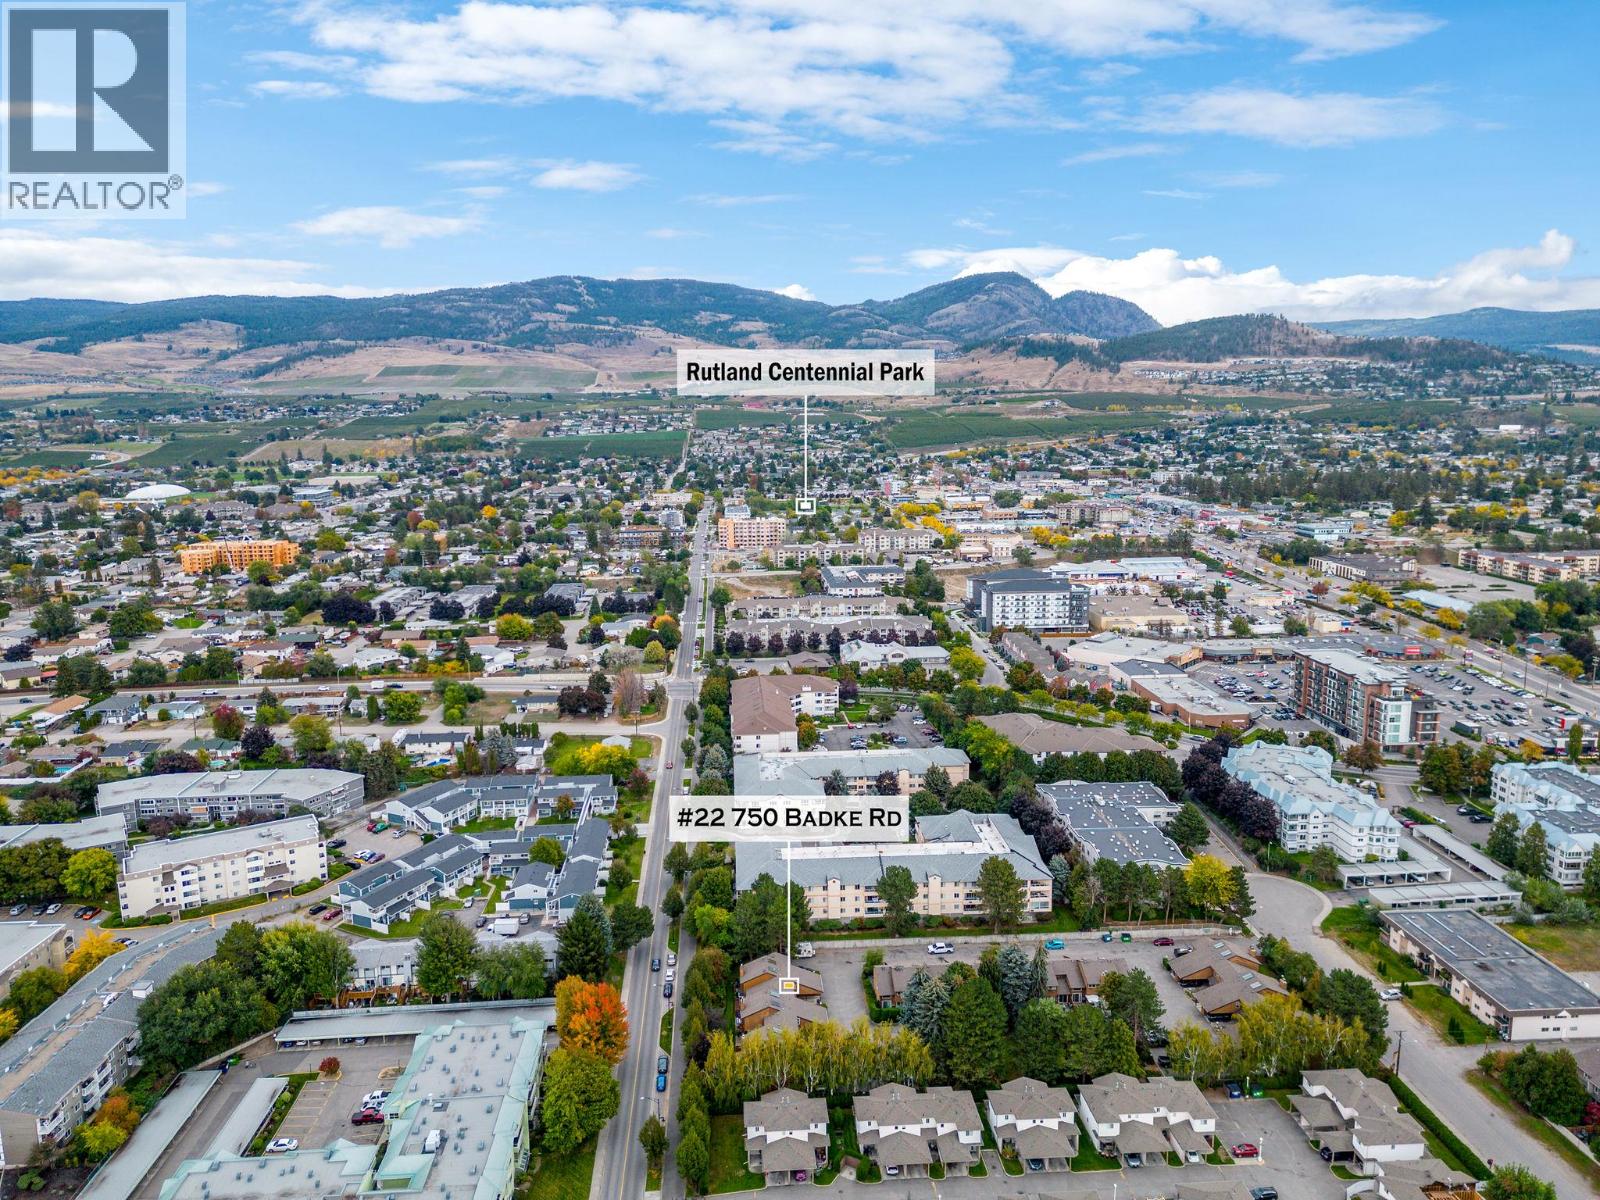
$499,000
Maintenance,
$451.09 Monthly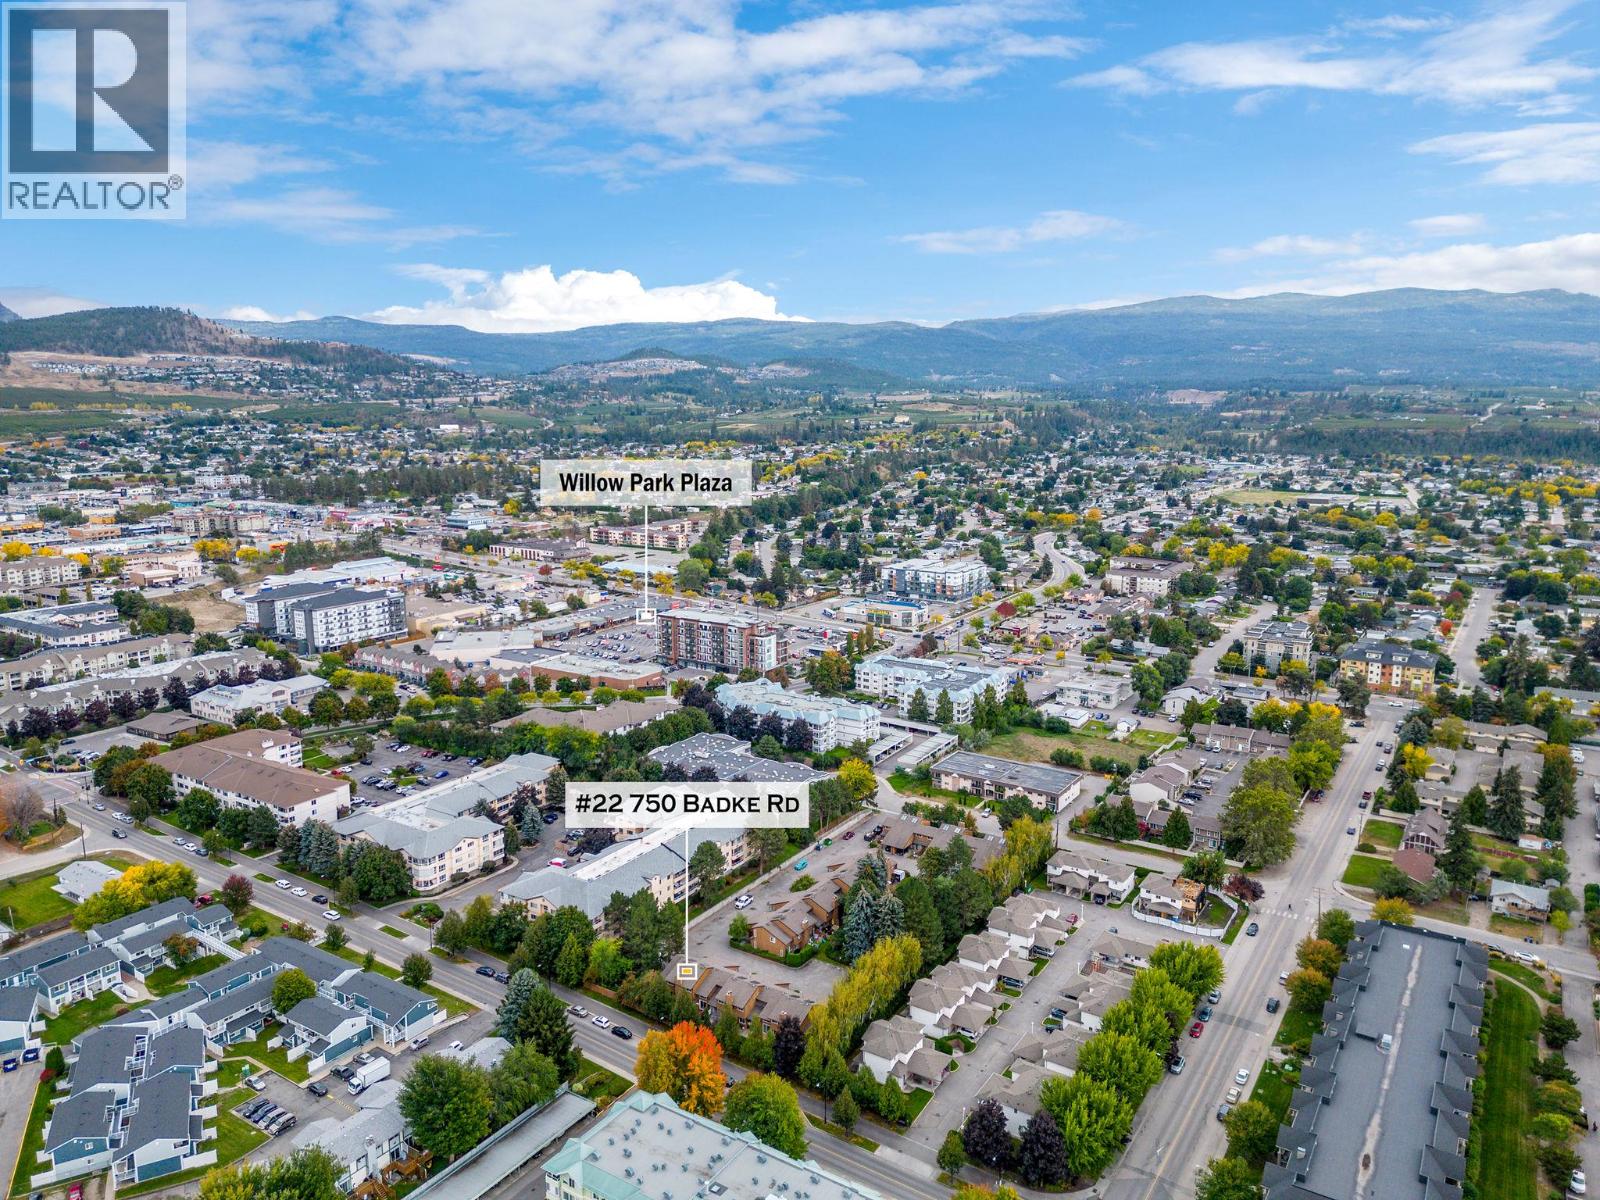
$499,000
Maintenance,
$451.09 Monthly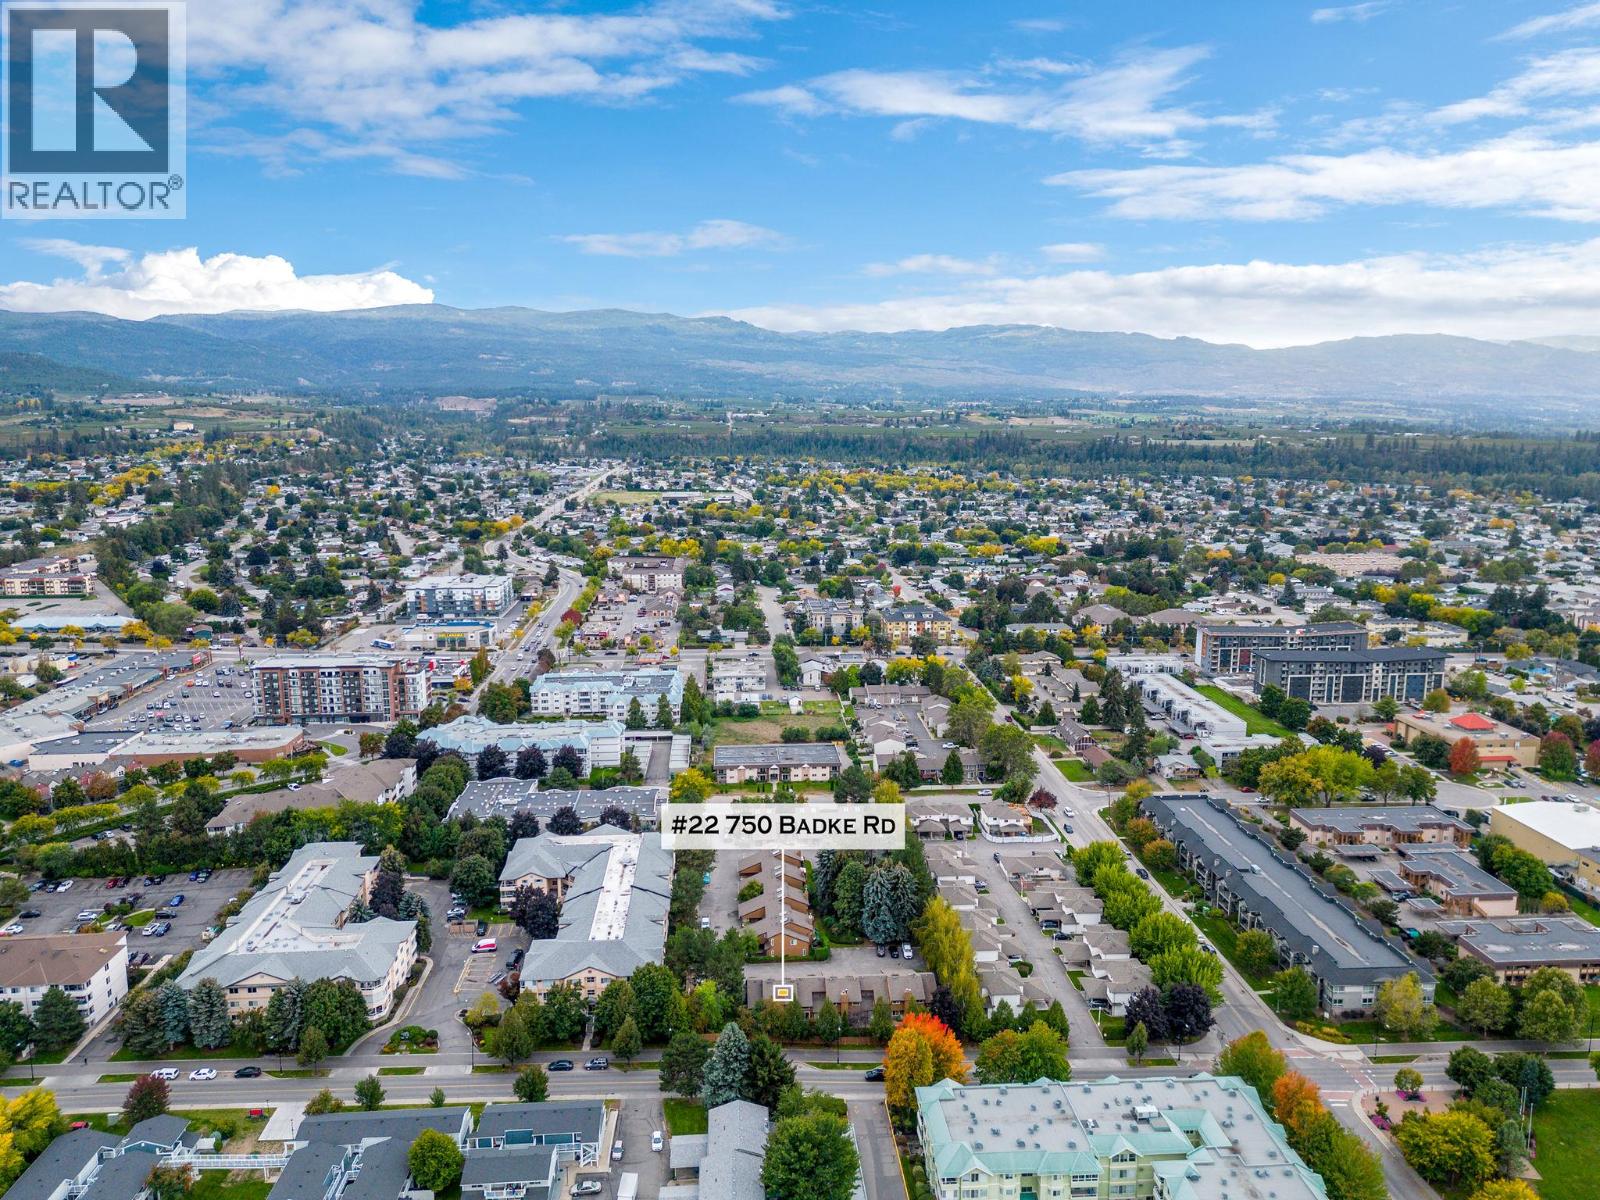
$499,000
Maintenance,
$451.09 Monthly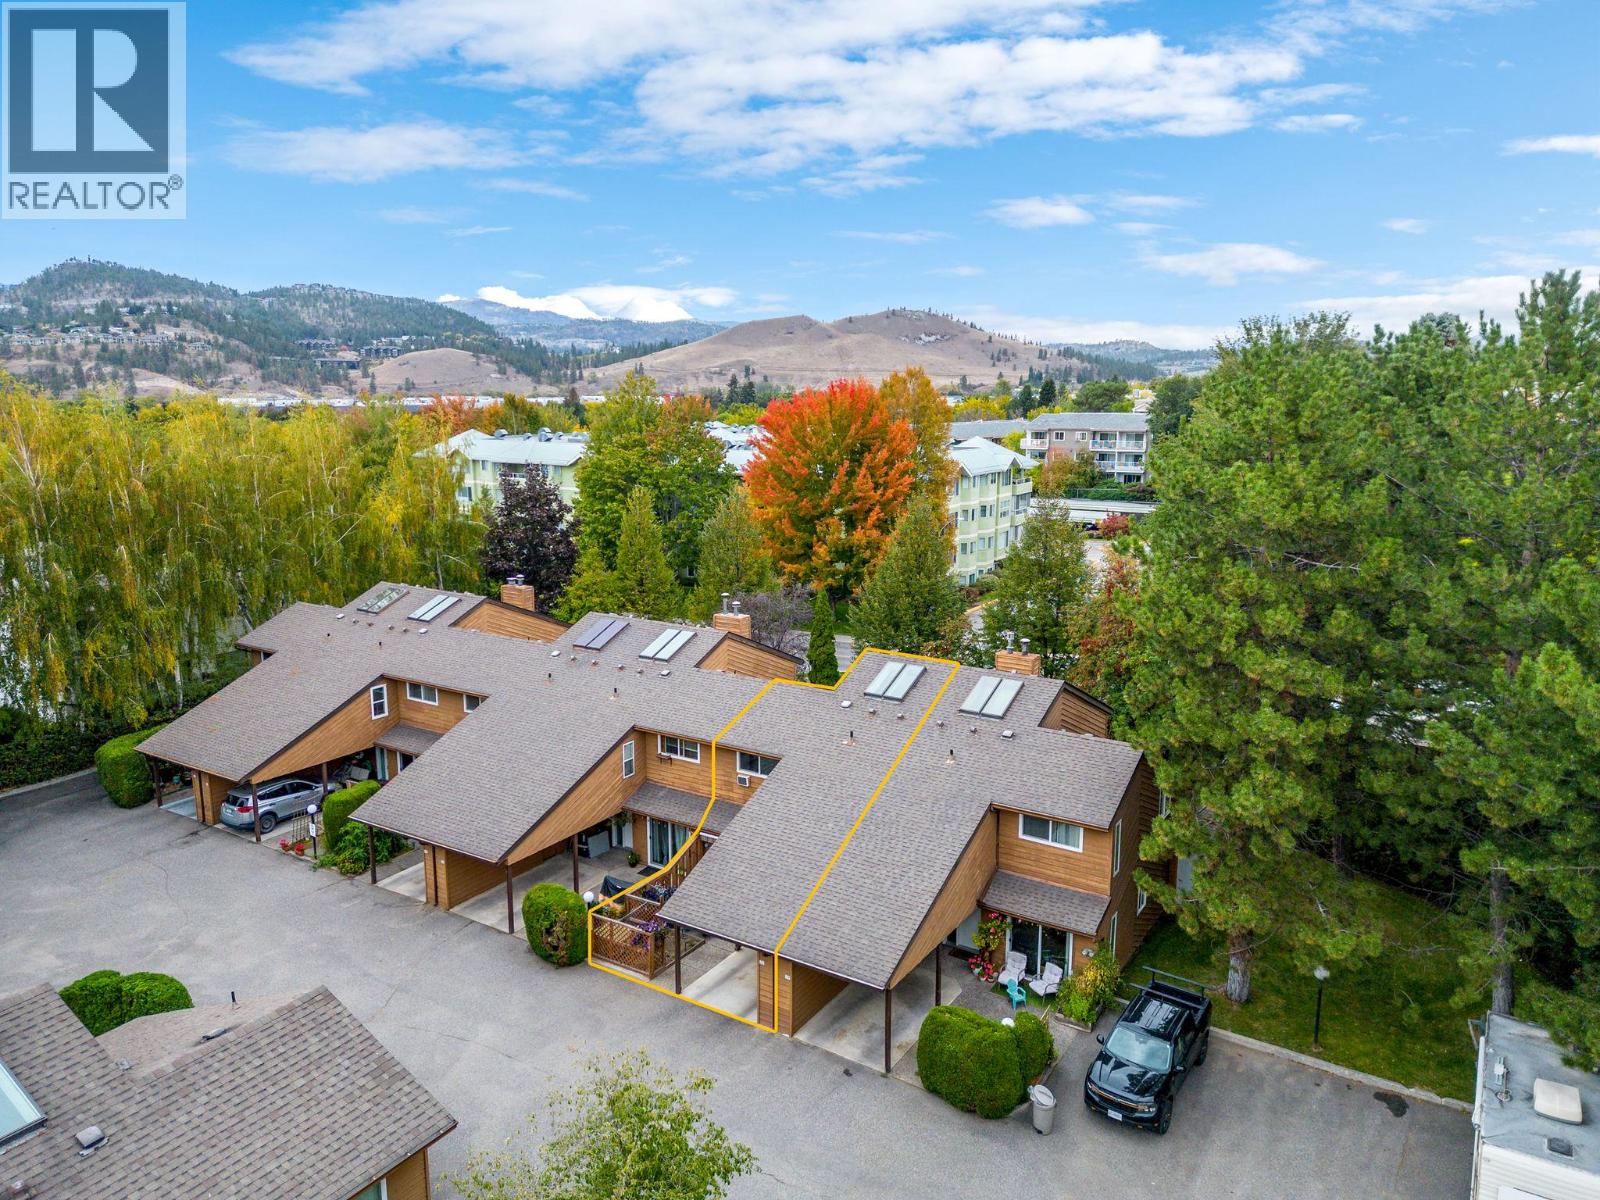
$499,000
Maintenance,
$451.09 Monthly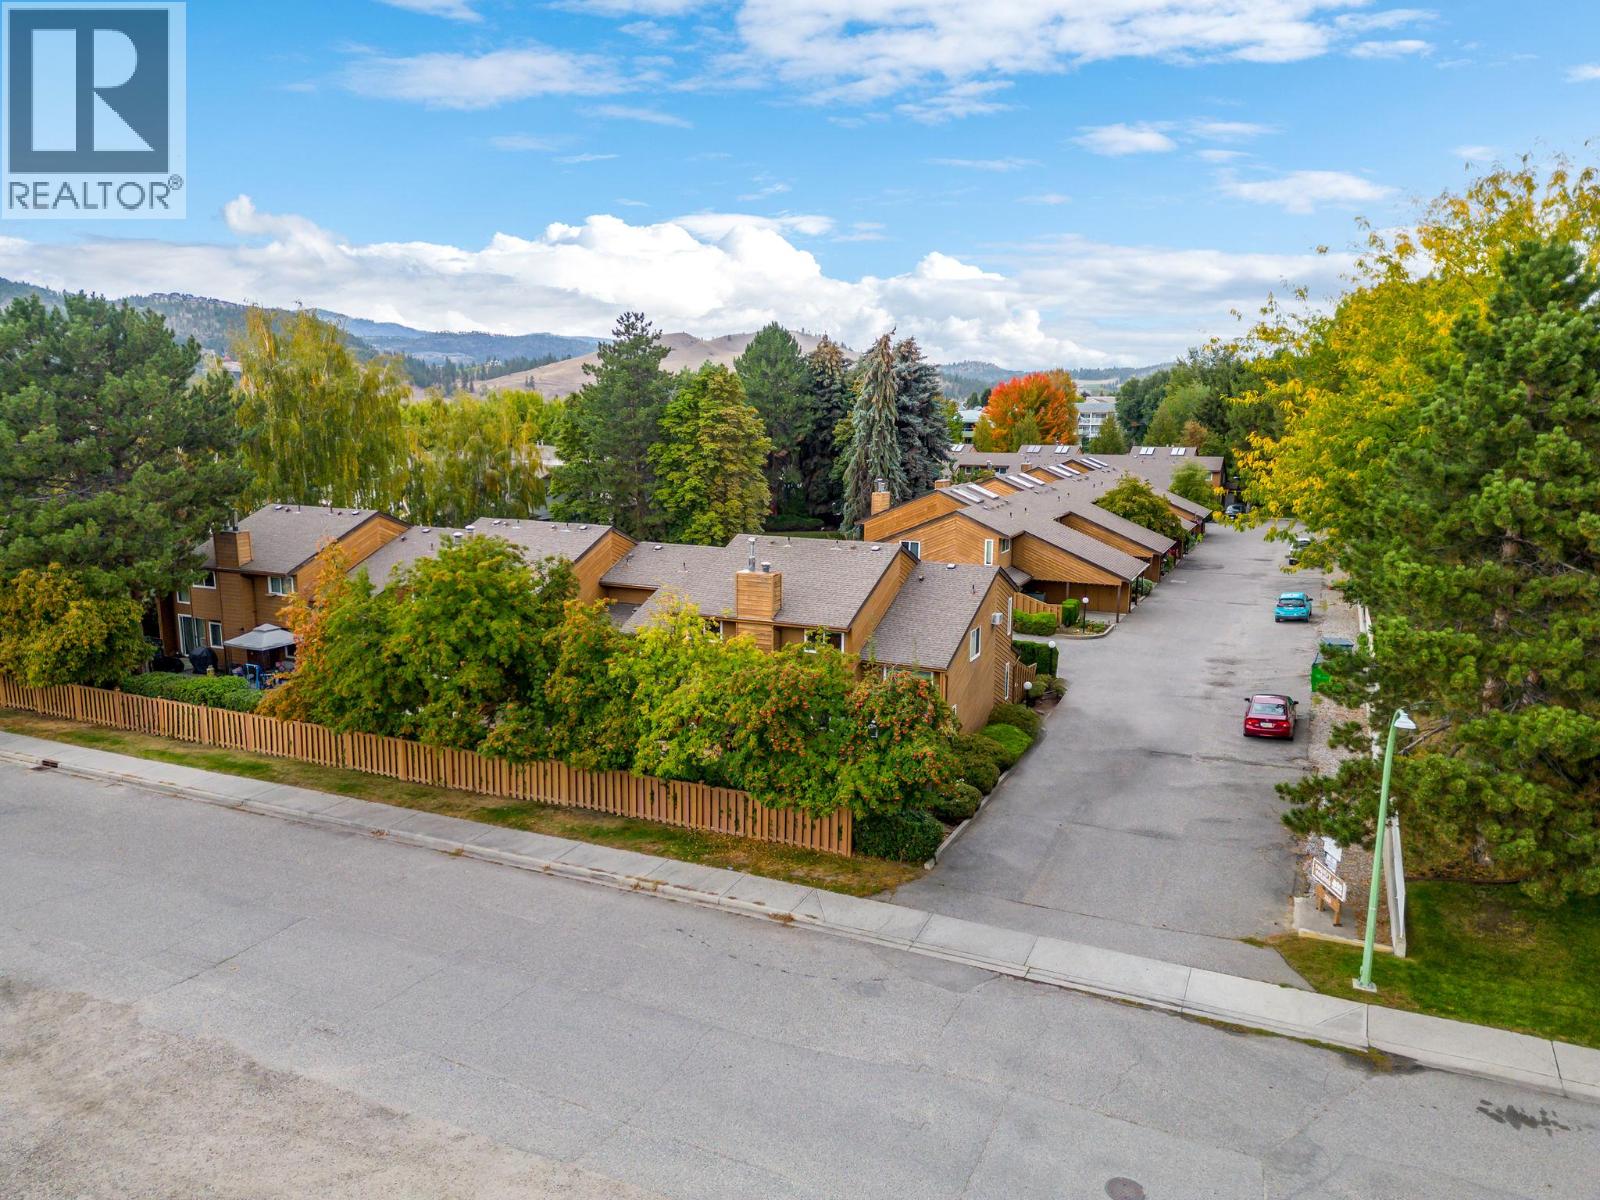
$499,000
Maintenance,
$451.09 Monthly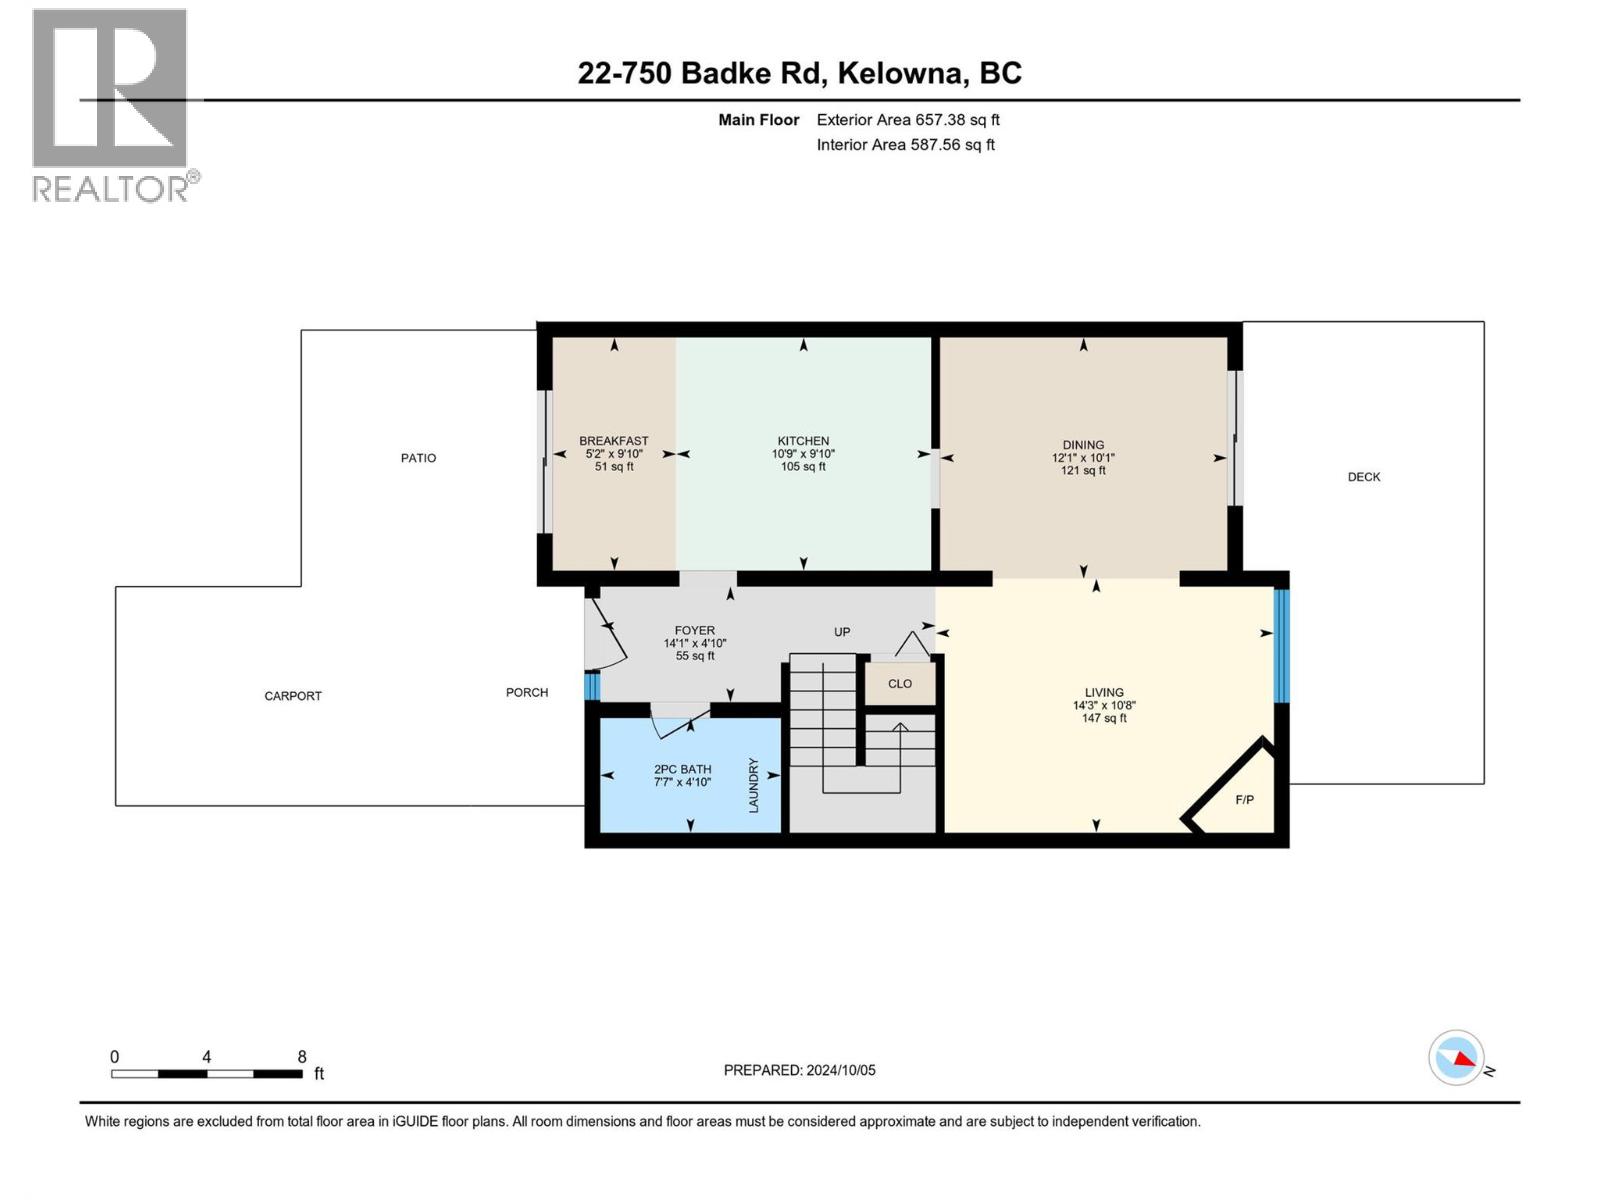
$499,000
Maintenance,
$451.09 Monthly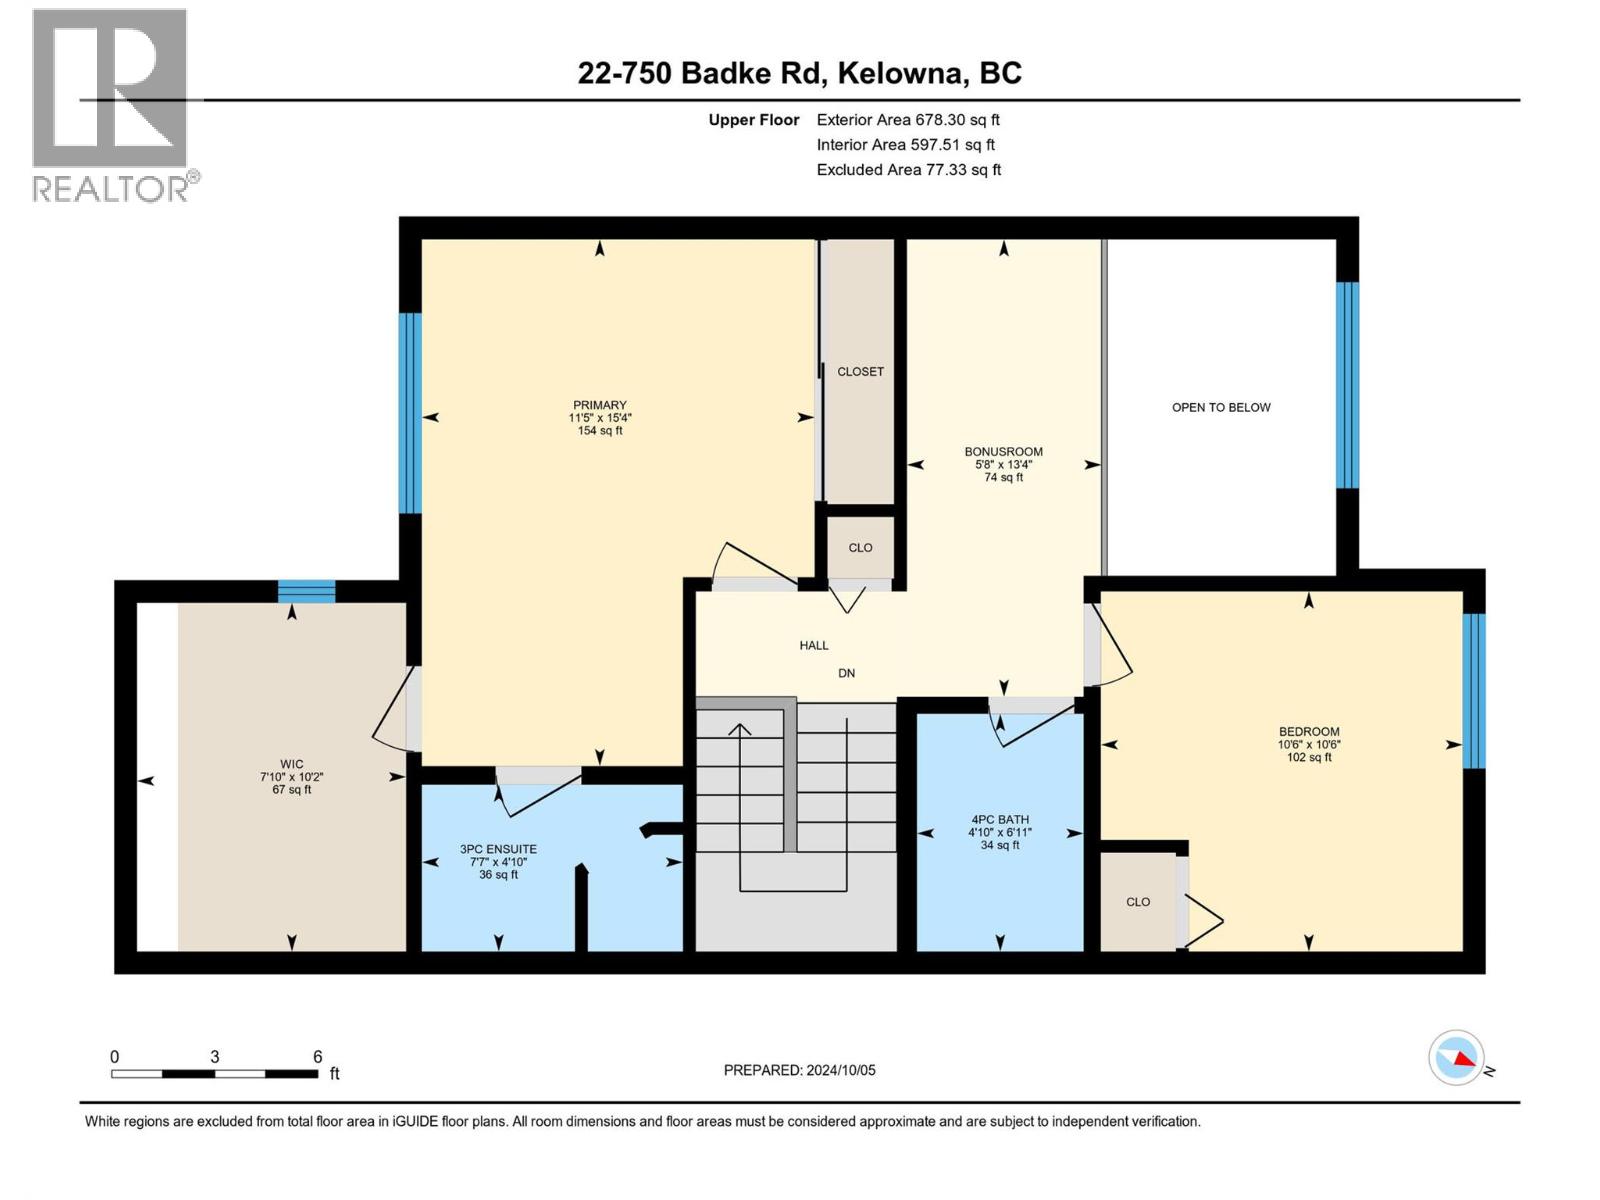
$499,000
Maintenance,
$451.09 Monthly
Like this listing?
Contact us for more information


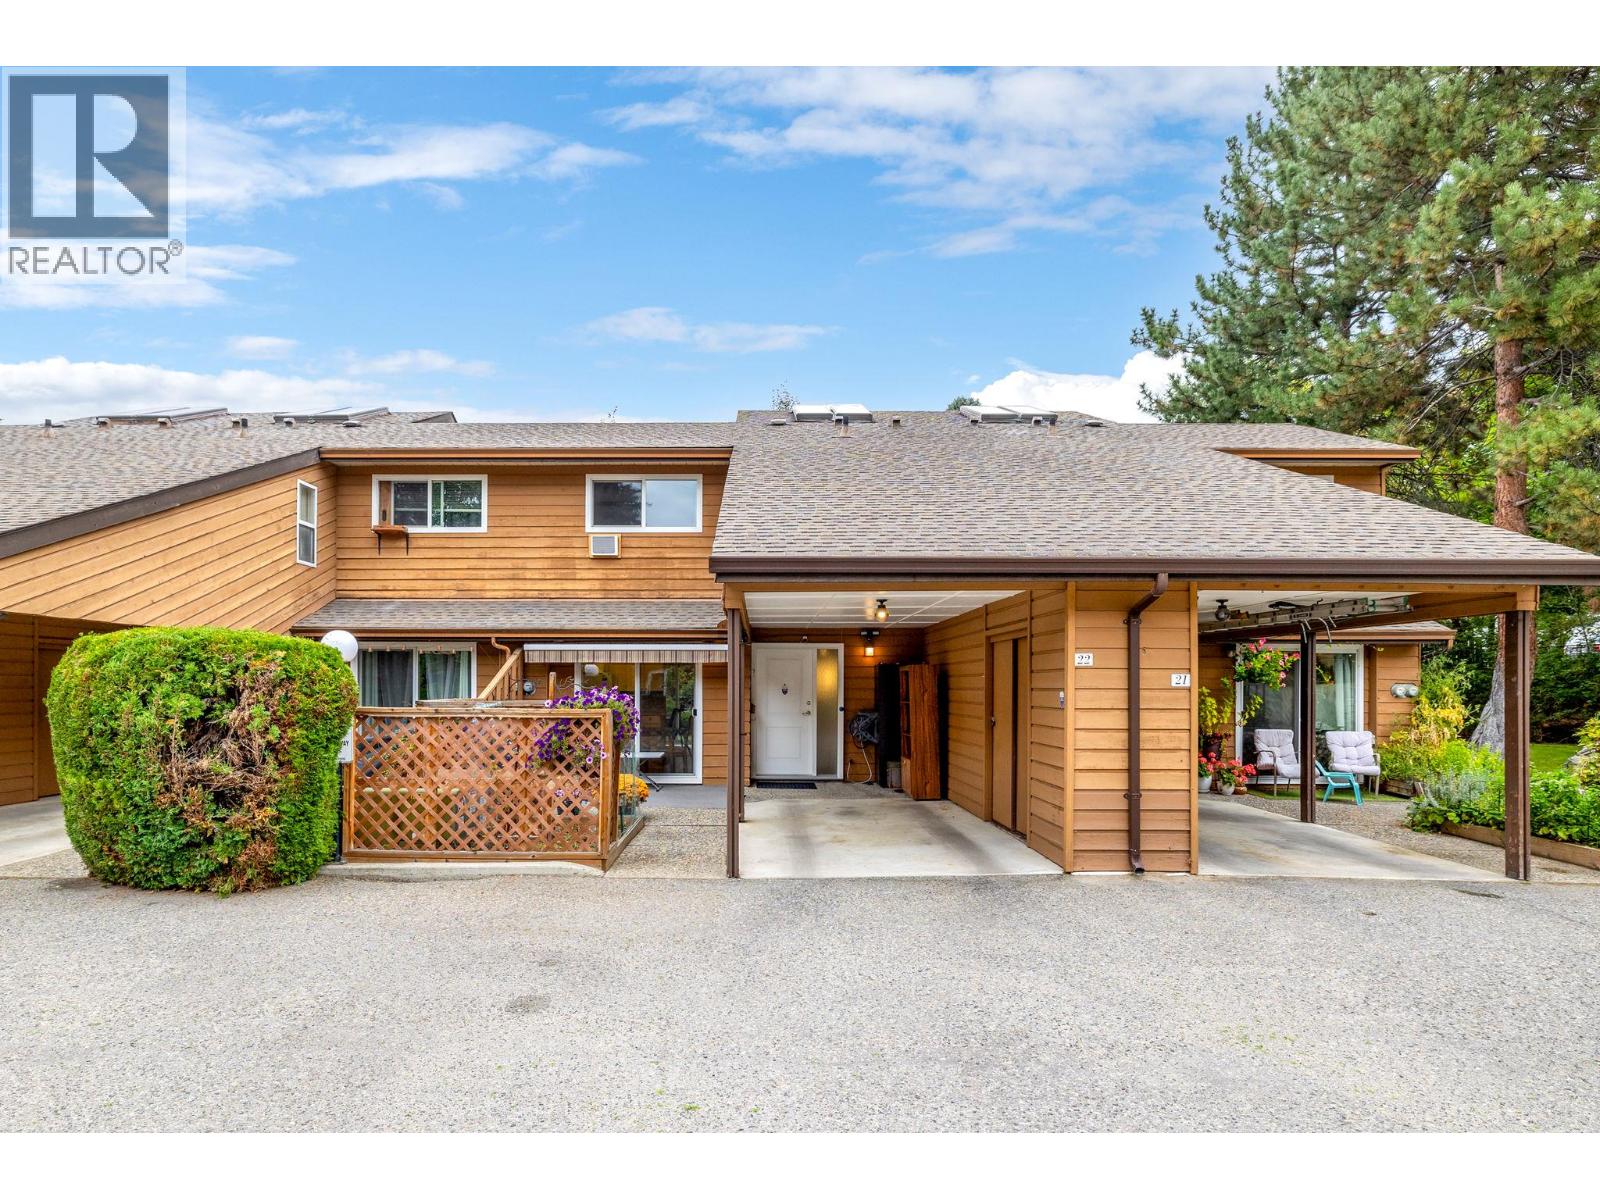
CONDO ALTERNATIVE! Welcome to Country Estates, a lovely townhouse community that is simply perfect for those looking for a family-oriented central location but also value privacy and quiet surroundings. With a very functional floor plan, this charming 2 bed unit boasts a combined kitchen/casual dining area along with a spacious living room complete with a gas fireplace and additional formal dining area. Large updated windows and a skylight ensures plenty of natural light. On the second level you will find the primary bedroom featuring an ensuite, generous closet, and an extra storage space. You'll appreciate the bonus loft area that can flex as an at home office or gym! Moving outside you will find this townhouse features not one - but TWO - lounging areas! A newly installed and inviting back deck, complete with handy garden shed and common green space, and a cute south-facing patio that offers the perfect spot for relaxation or catching some rays. Recent updates in this townhouse include a brand stove & over the range microwave, brand new AC unit, newer countertops & sinks, new awnings, with updated electrical outlets & lights. The prime location offers easy access to schools, parks, restaurants, shopping, and public transportation. And the always coveted 2 parking spots can’t be beat! Pets are welcome (2 dogs all breeds and size or 3 cats) and long term rentals are allowed. Contact your REALTOR of choice for your private showing! (id:67517)
-
Property Details
MLS® Number 10386016 Property Type Single Family Neigbourhood Rutland North Community Name Country Estates AmenitiesNearBy Public Transit, Recreation, Schools, Shopping CommunityFeatures Family Oriented, Pets Allowed, Pet Restrictions, Pets Allowed With Restrictions, Rentals Allowed Features Treed ParkingSpaceTotal 2 StorageType Storage, Locker -
Building
BathroomTotal 3 BedroomsTotal 2 Appliances Refrigerator, Dishwasher, Dryer, Oven - Electric, Washer & Dryer ConstructedDate 1981 ConstructionStyleAttachment Attached CoolingType Wall Unit ExteriorFinish Wood Siding FireplaceFuel Gas FireplacePresent Yes FireplaceTotal 1 FireplaceType Unknown FlooringType Carpeted, Linoleum, Vinyl HalfBathTotal 1 HeatingType Baseboard Heaters RoofMaterial Asphalt Shingle RoofStyle Unknown StoriesTotal 2 SizeInterior 1,335 Sqft Type Row / Townhouse UtilityWater Municipal Water Additional Parking Carport -
Land
Acreage No LandAmenities Public Transit, Recreation, Schools, Shopping LandscapeFeatures Landscaped Sewer Municipal Sewage System SizeTotalText Under 1 Acre -
Rooms
Level Type Length Width Dimensions Second Level Primary Bedroom 15'4'' x 11'5'' Second Level Loft 13'4'' x 5'8'' Second Level Bedroom 10'6'' x 10'6'' Second Level Full Bathroom 6'11'' x 4'10'' Second Level Full Bathroom 4'10'' x 7'7'' Main Level Foyer 4'10'' x 14'1'' Main Level Dining Room 10'1'' x 12'1'' Main Level Living Room 10'8'' x 10'9'' Main Level Partial Bathroom 4'10'' x 7'7'' Main Level Kitchen 9'0'' x 10'9'' -
Utilities
Your Favourites
No Favourites Found







The trademarks REALTOR®, REALTORS®, and the REALTOR® logo are controlled by The Canadian Real Estate Association (CREA) and identify real estate professionals who are members of CREA. The trademarks MLS®, Multiple Listing Service® and the associated logos are owned by The Canadian Real Estate Association (CREA) and identify the quality of services provided by real estate professionals who are members of CREA. The trademark DDF® is owned by The Canadian Real Estate Association (CREA) and identifies CREA's Data Distribution Facility (DDF®)
June 13 2026 10:20:20
Association of Interior REALTORS®
