$549,900
Maintenance,
$279.73 Monthly
$549,900
Maintenance,
$279.73 Monthly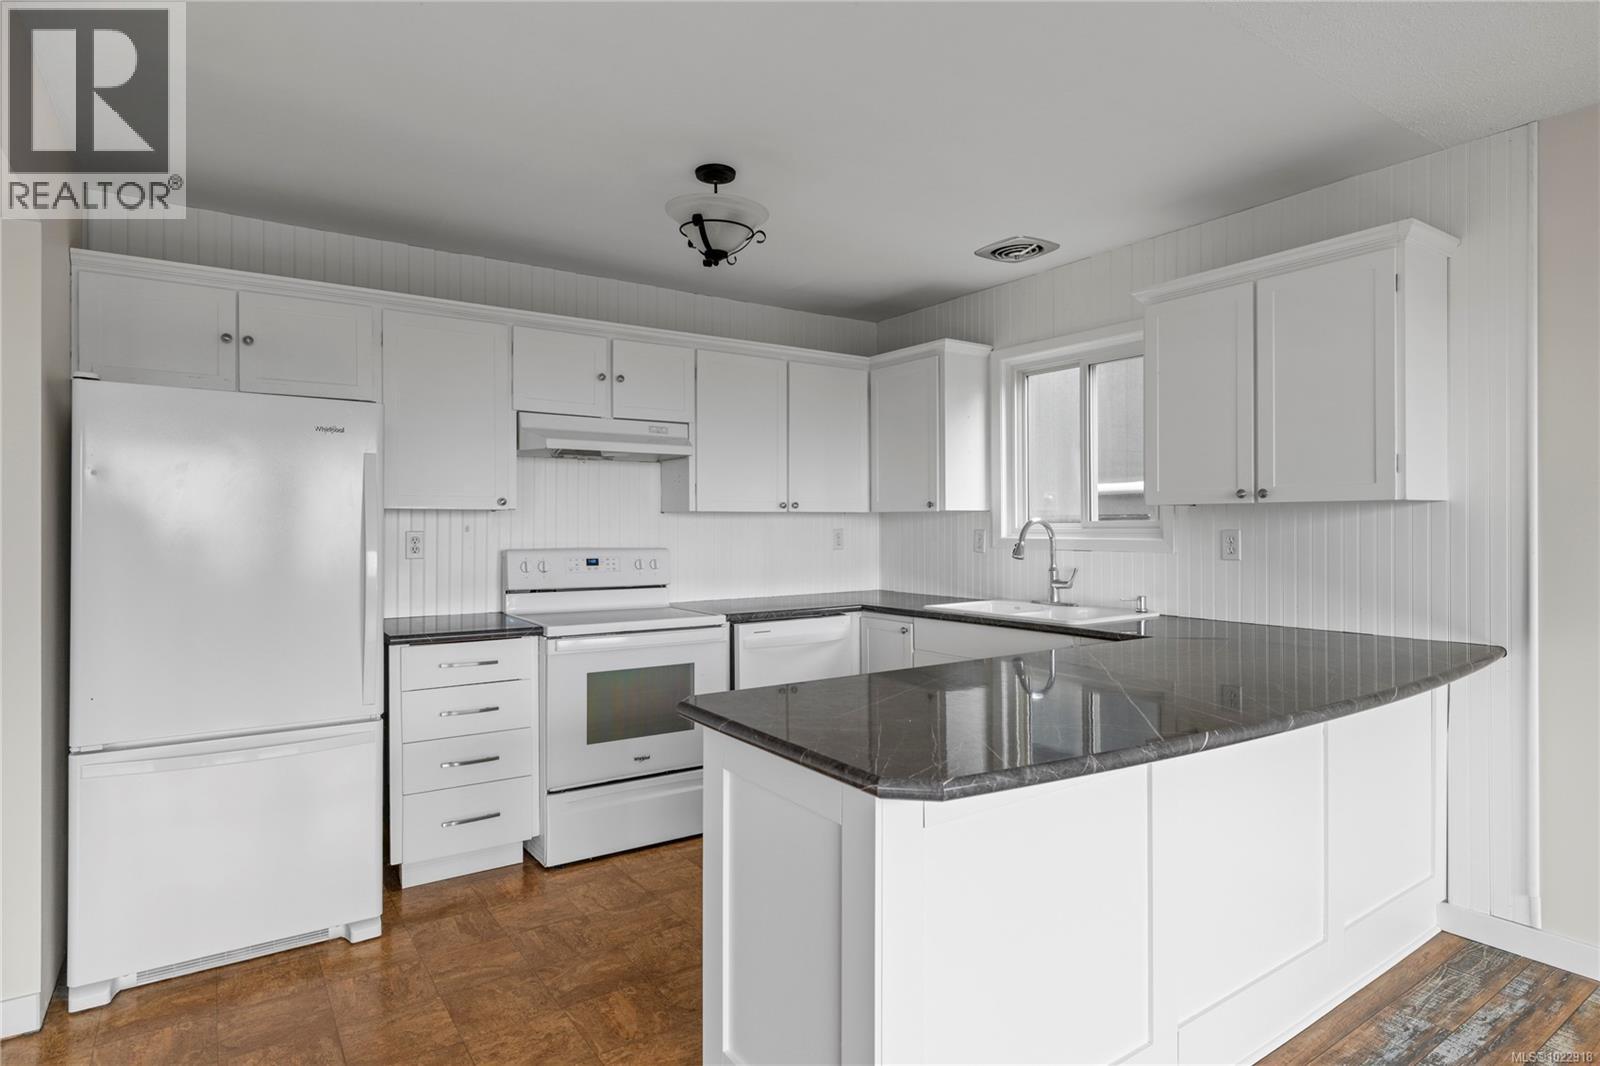
$549,900
Maintenance,
$279.73 Monthly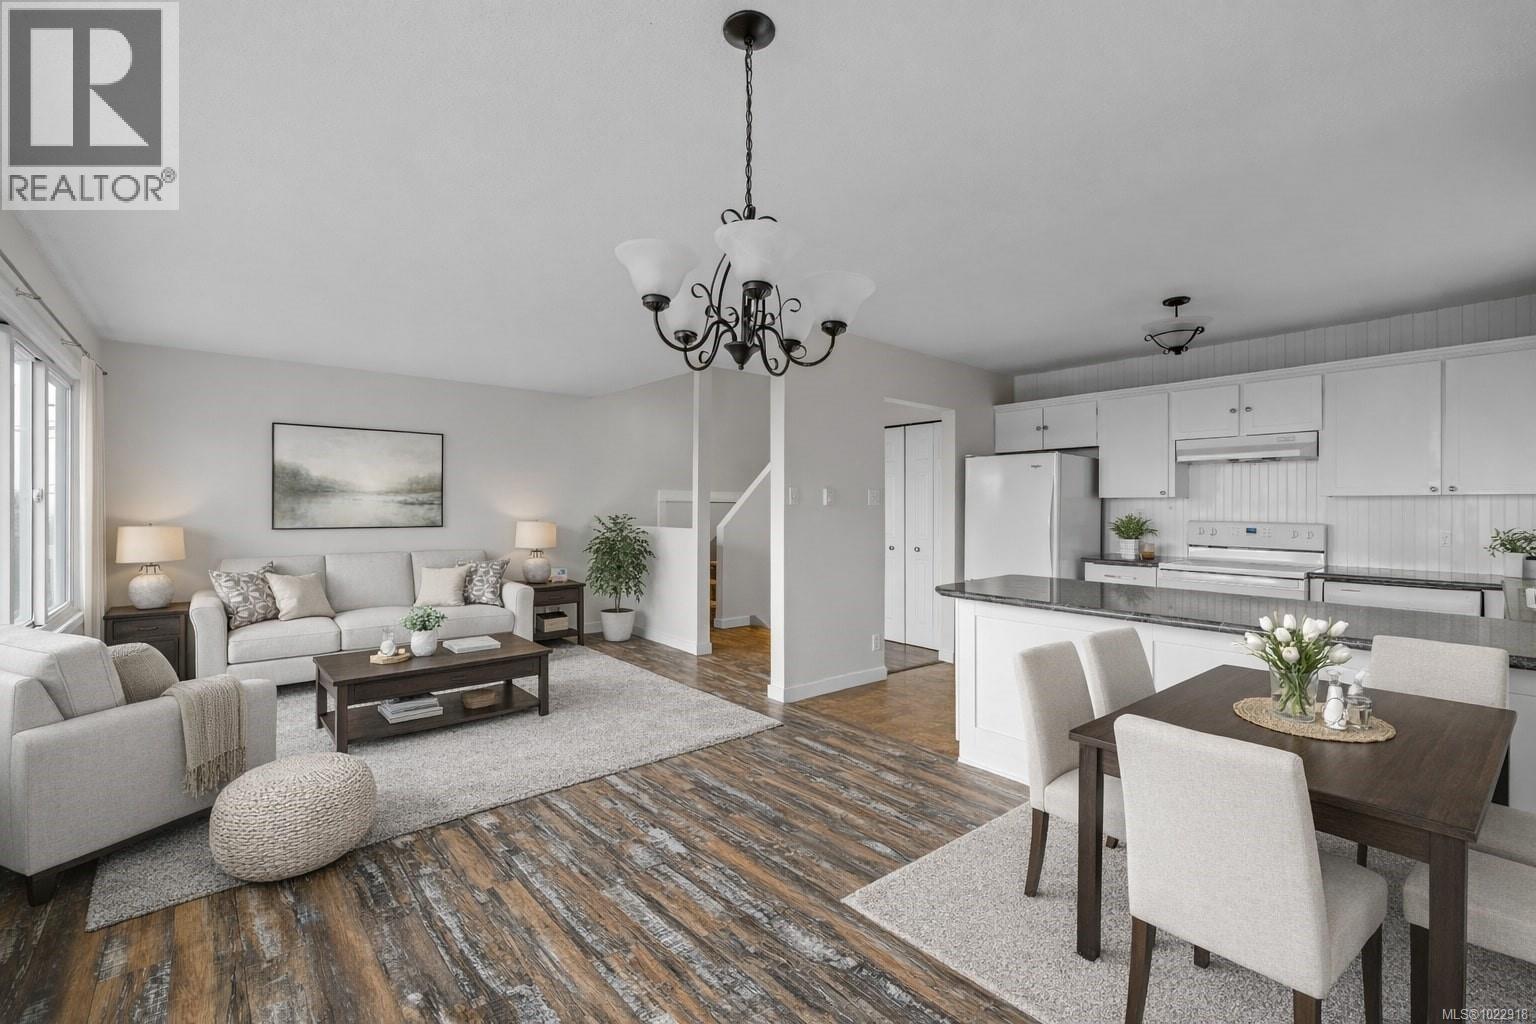
$549,900
Maintenance,
$279.73 Monthly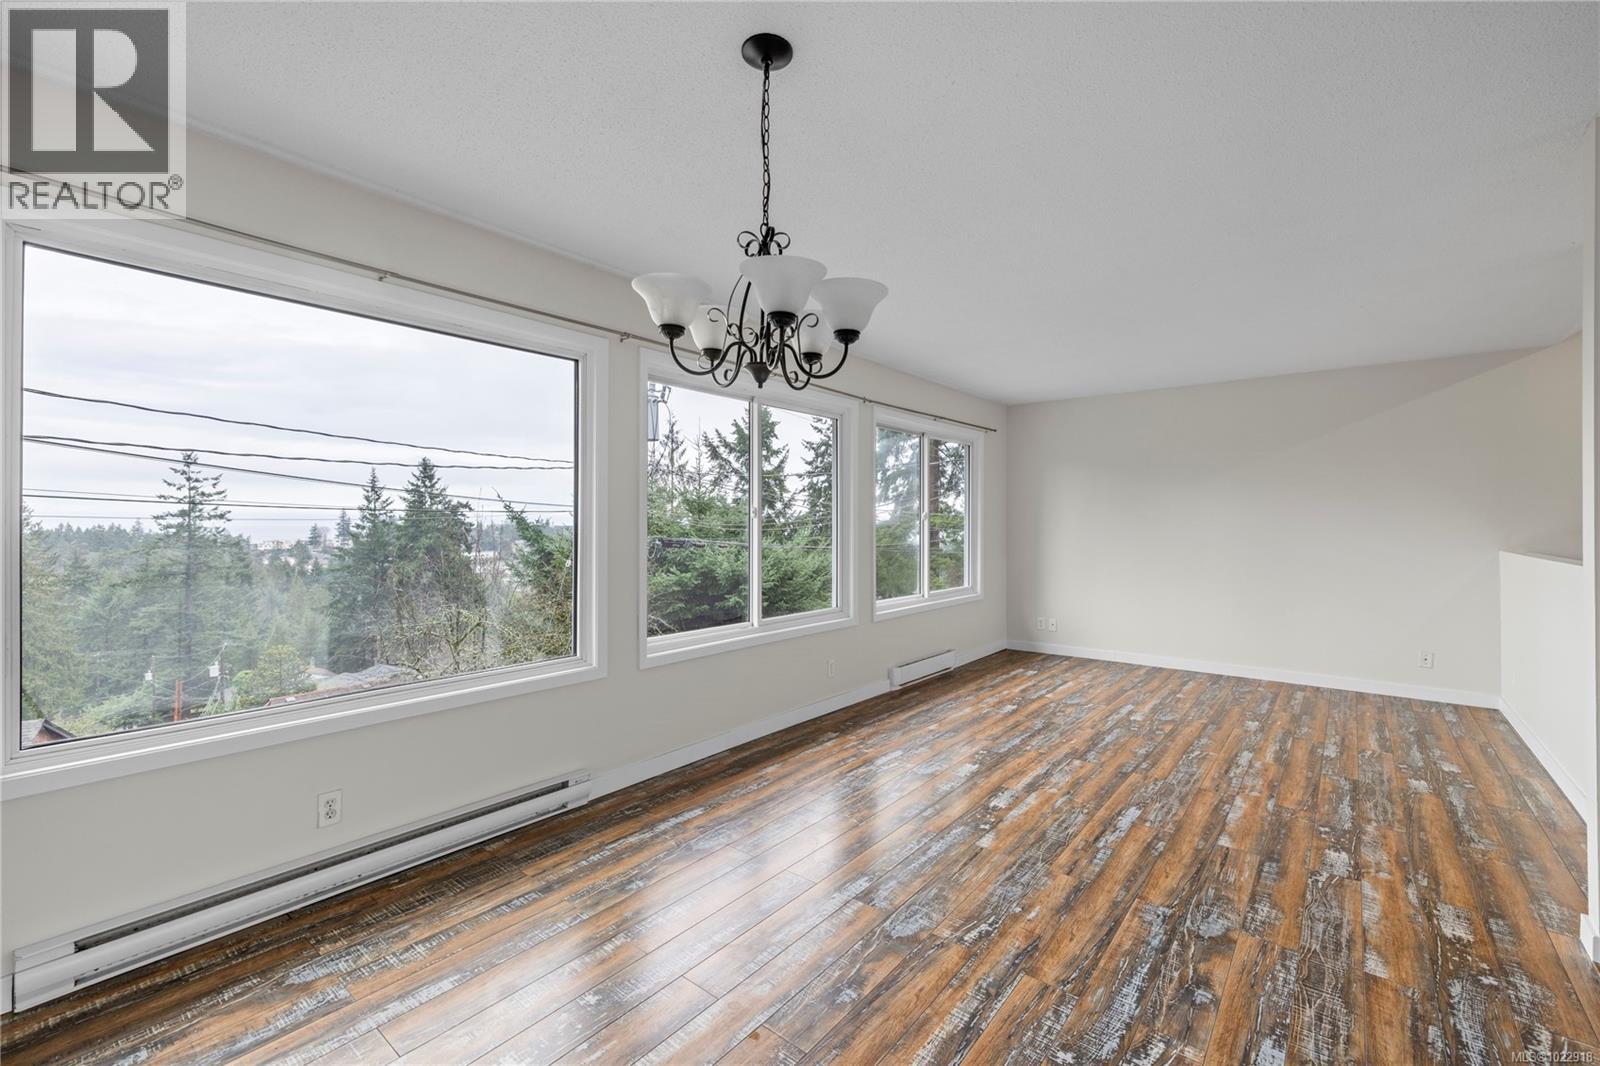
$549,900
Maintenance,
$279.73 Monthly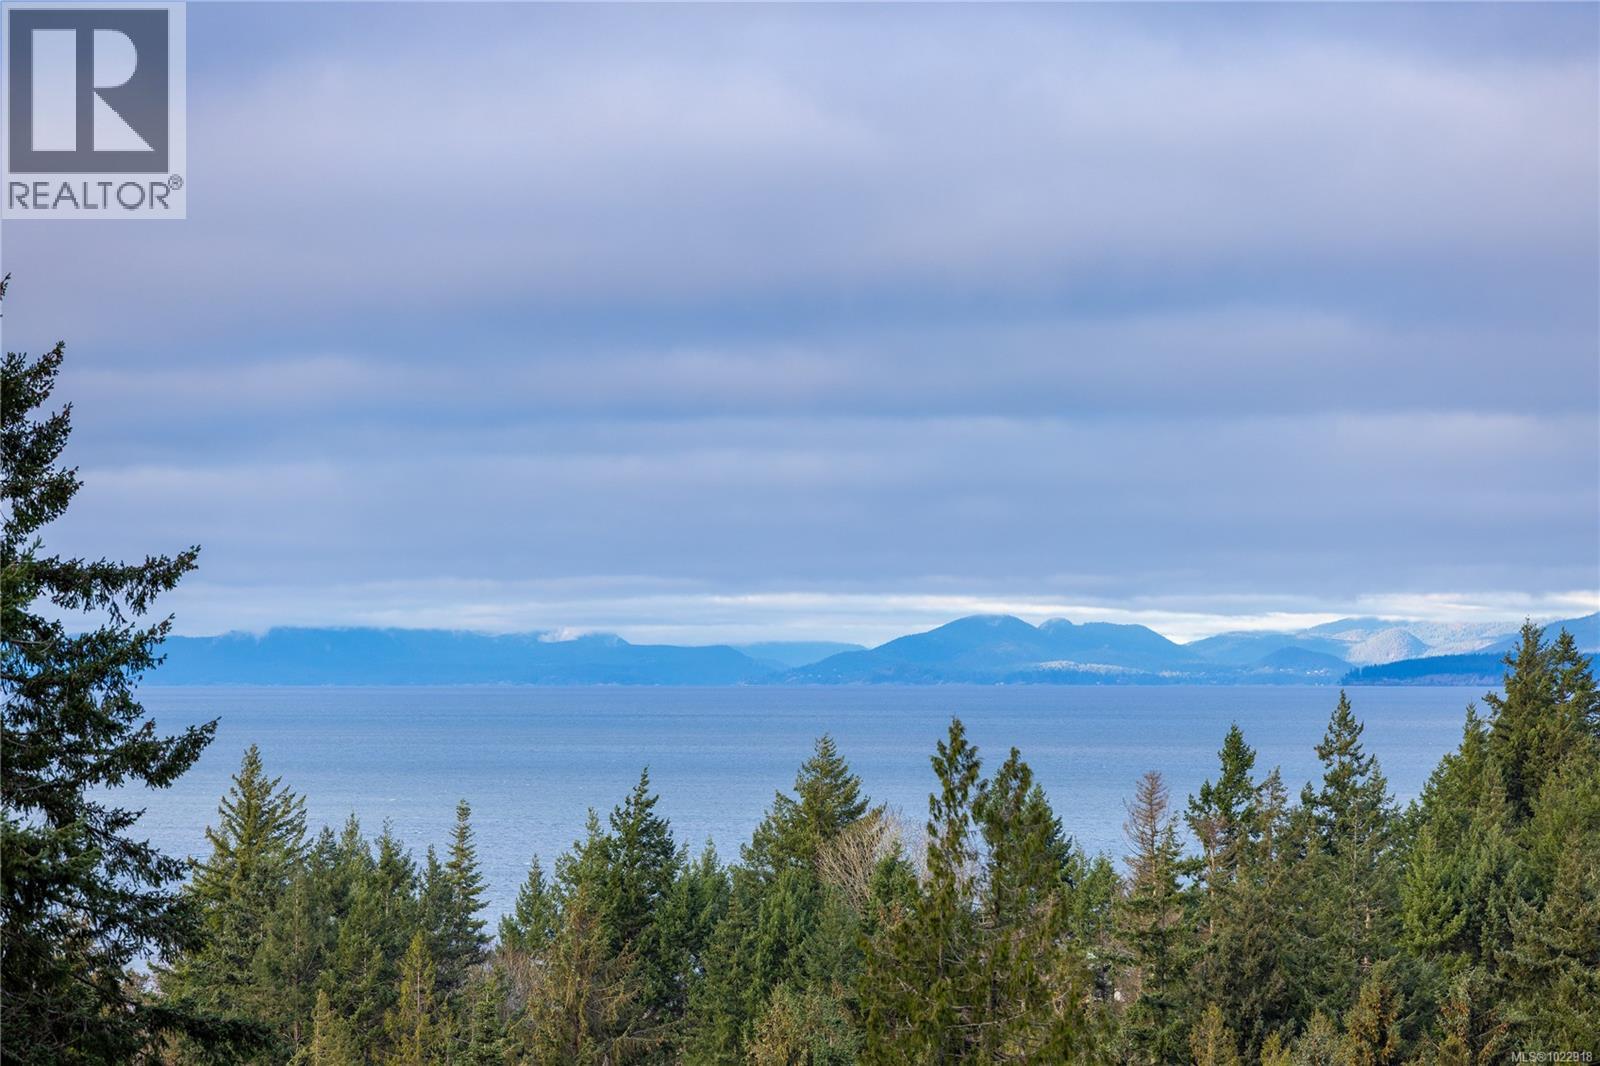
$549,900
Maintenance,
$279.73 Monthly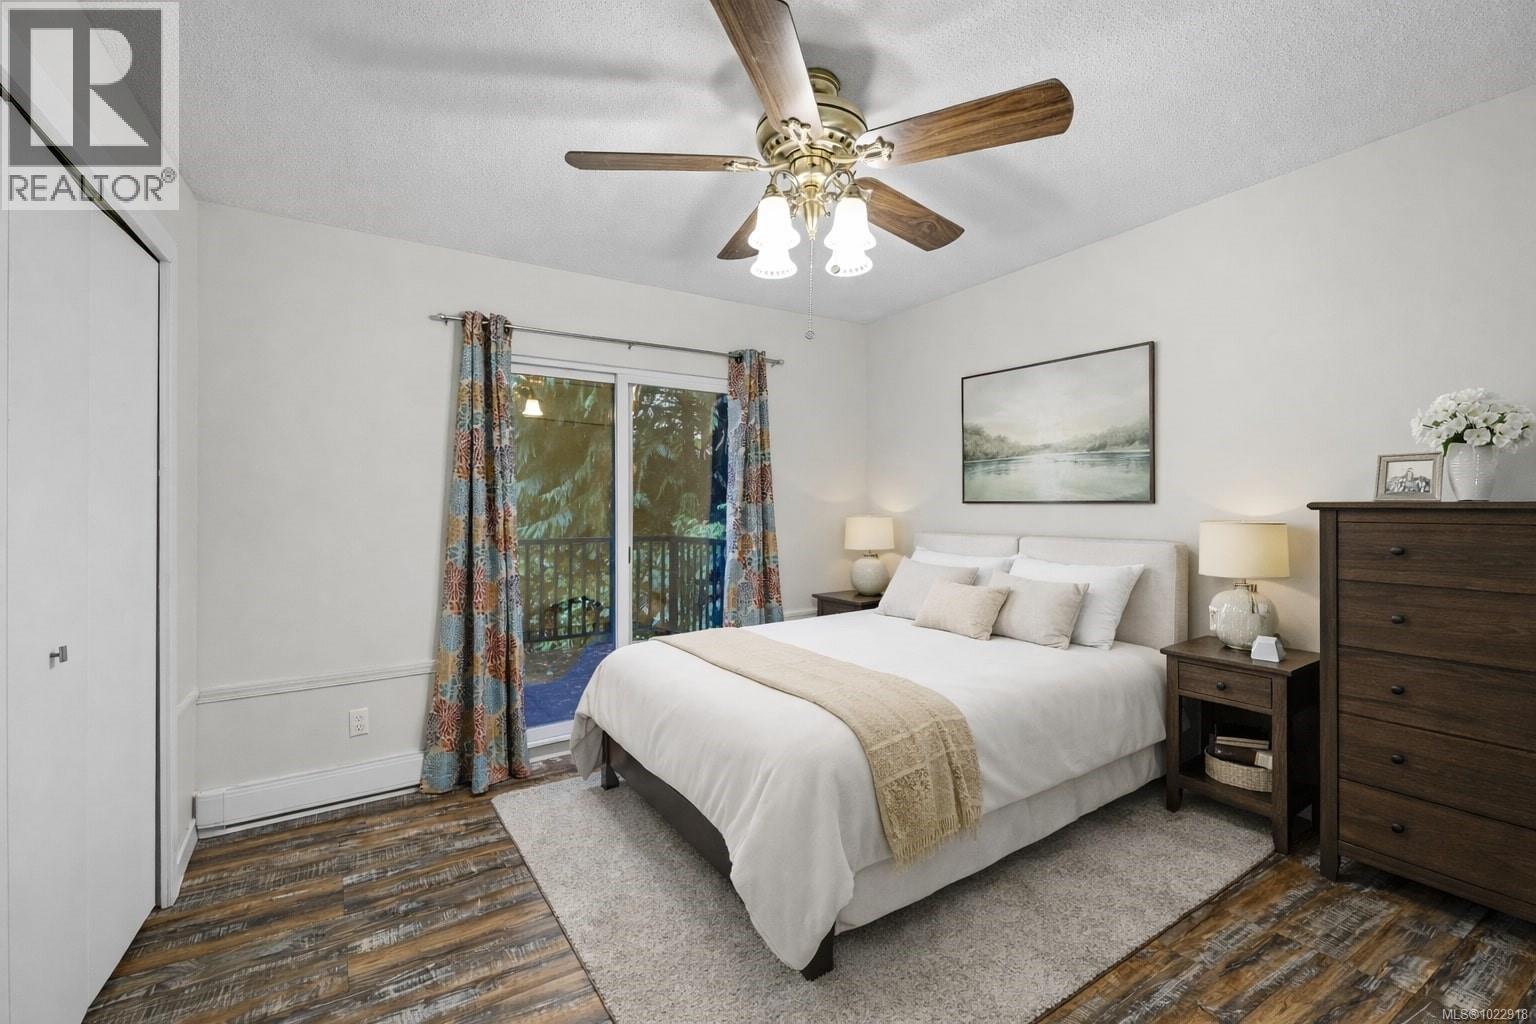
$549,900
Maintenance,
$279.73 Monthly
$549,900
Maintenance,
$279.73 Monthly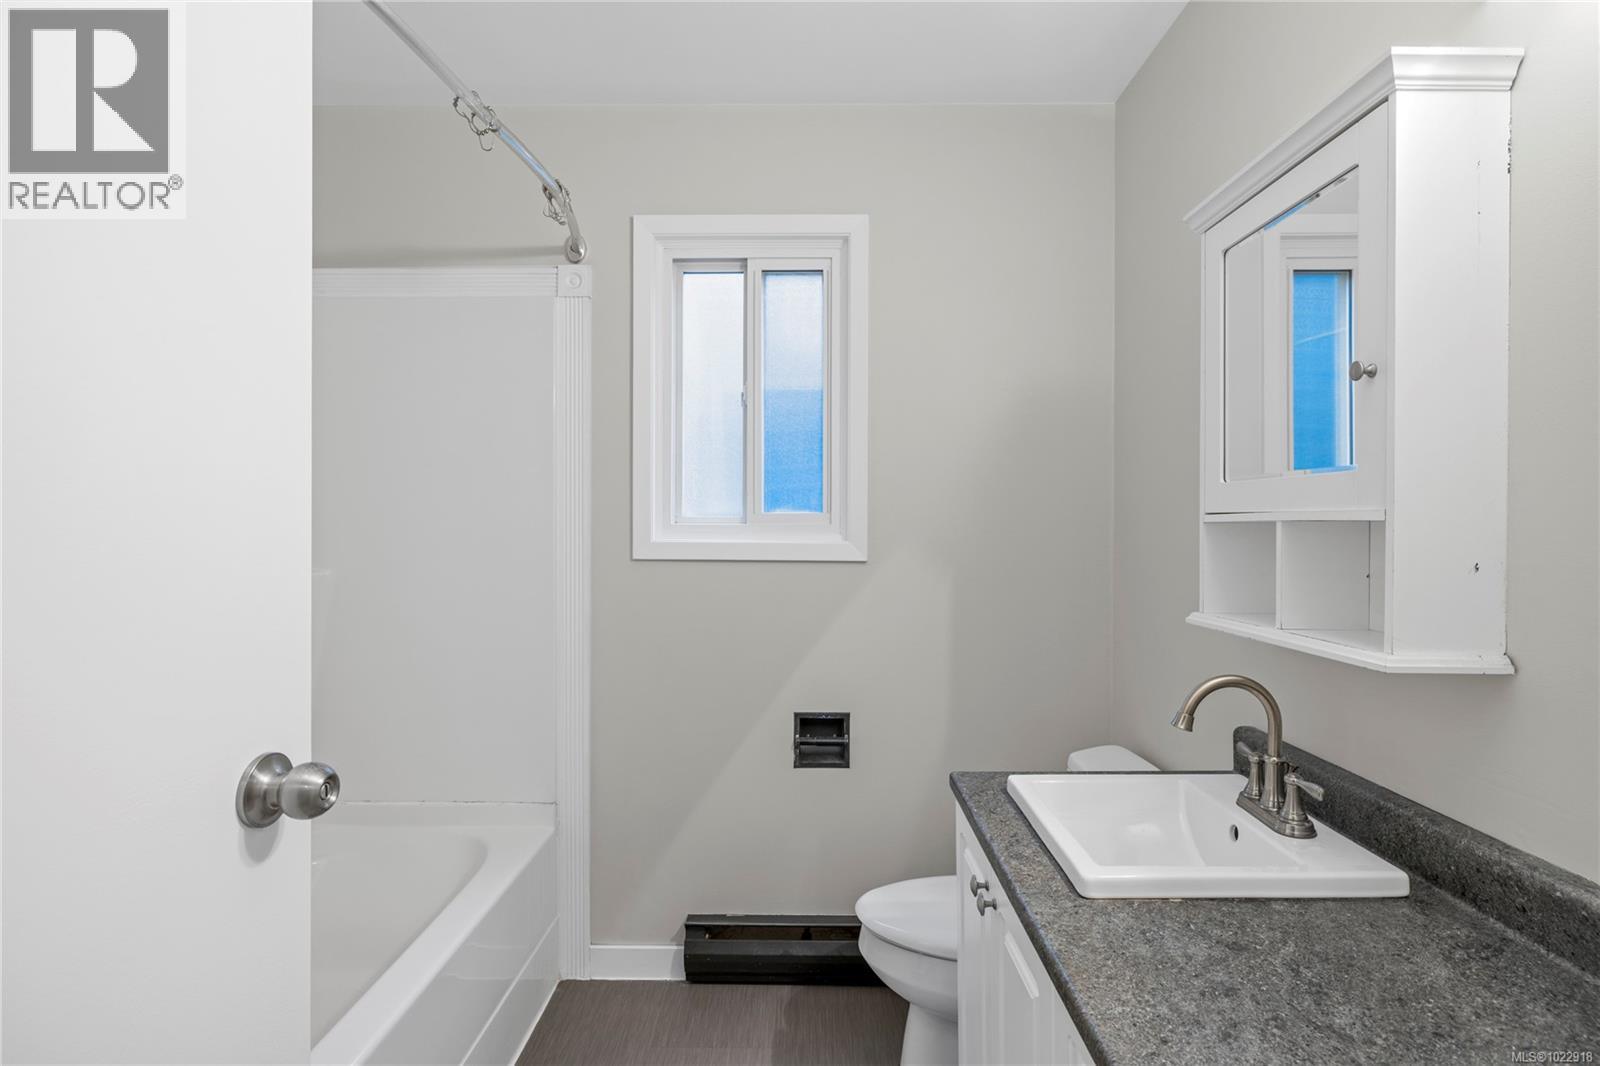
$549,900
Maintenance,
$279.73 Monthly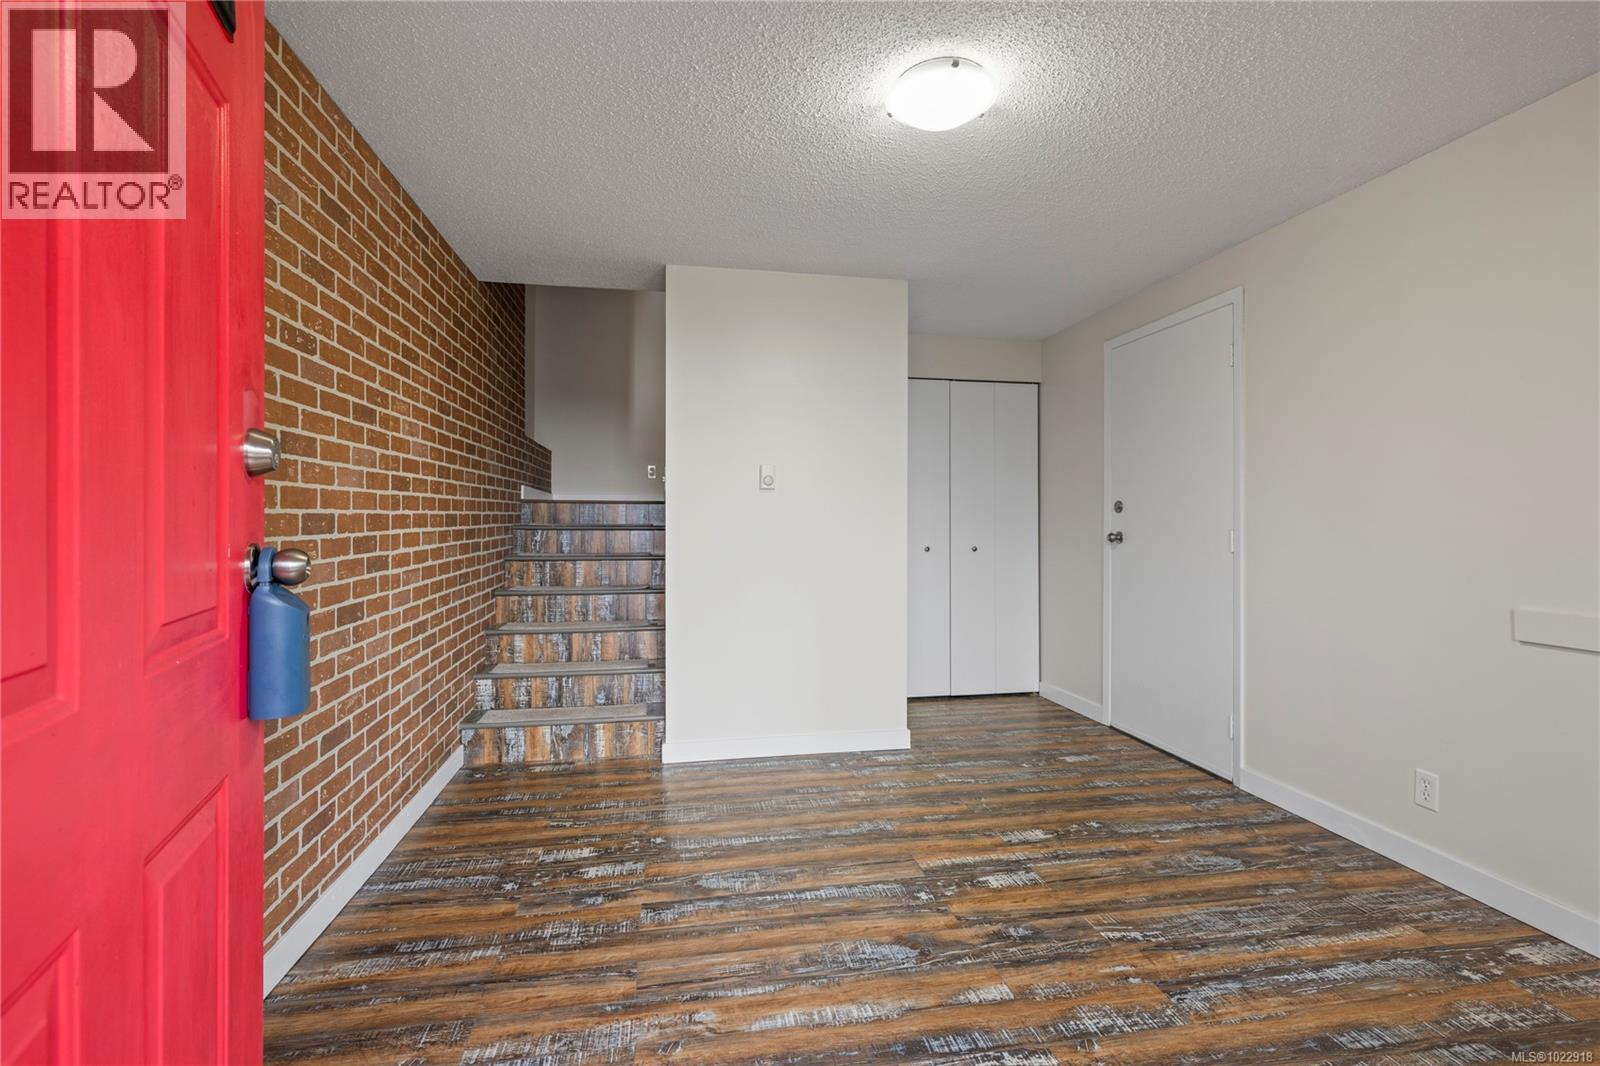
$549,900
Maintenance,
$279.73 Monthly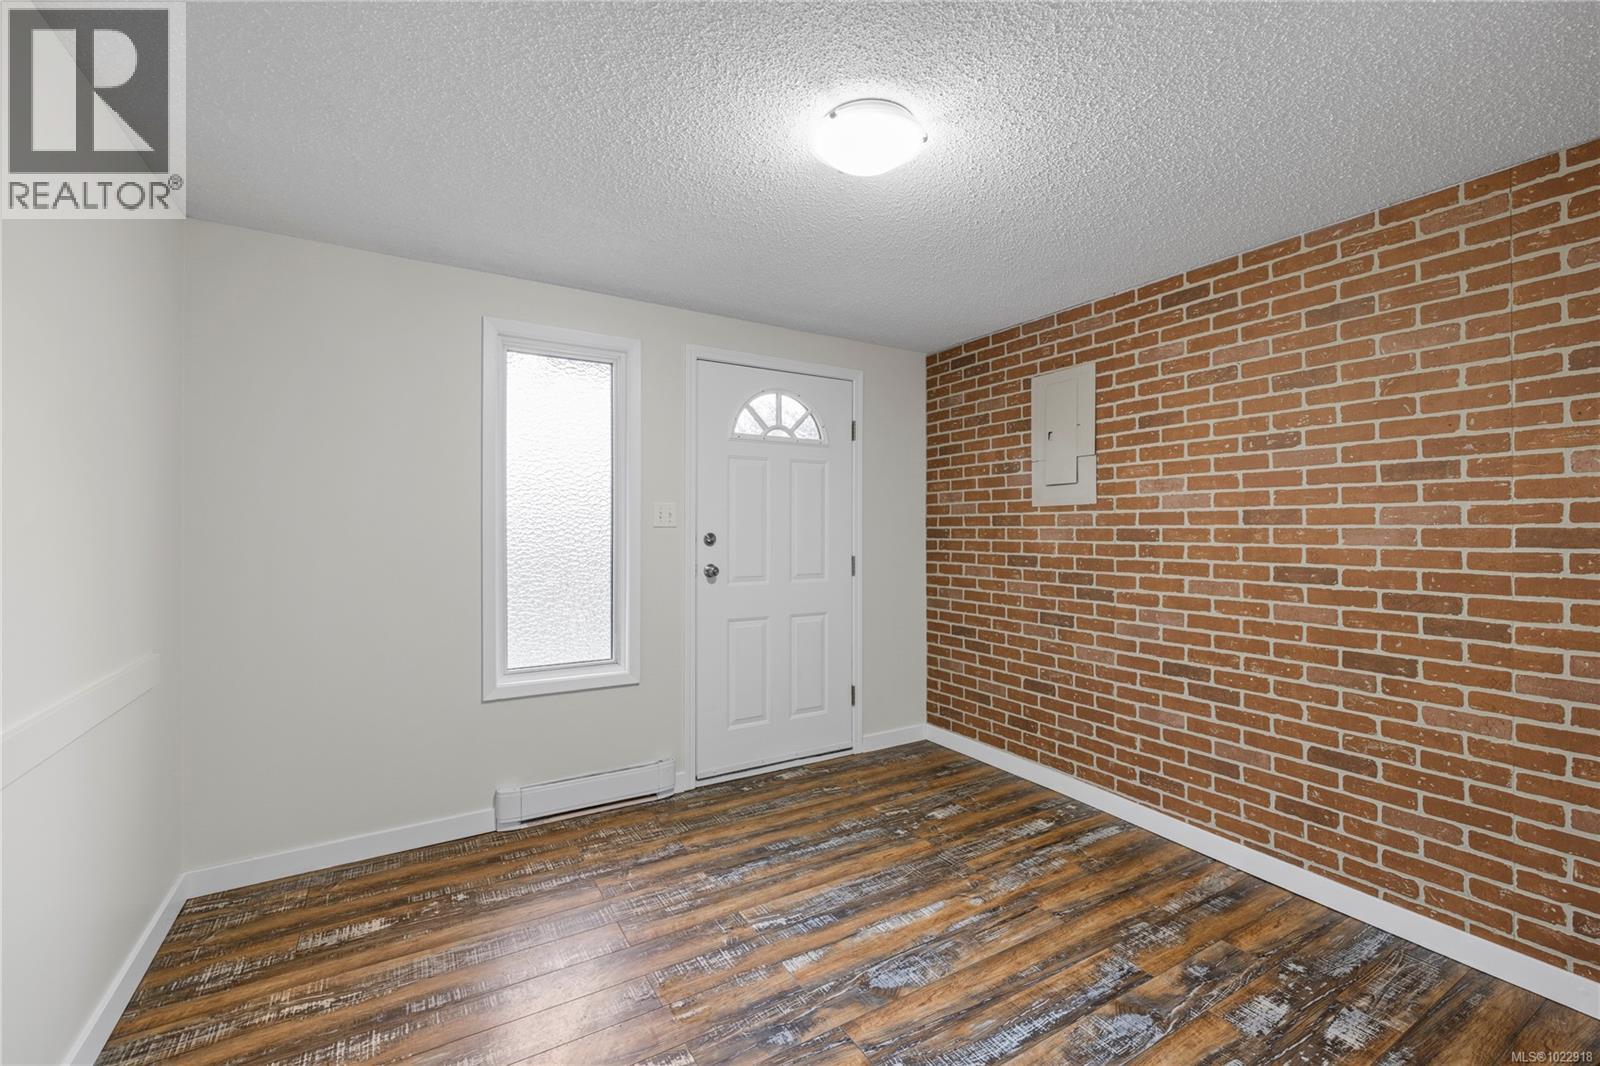
$549,900
Maintenance,
$279.73 Monthly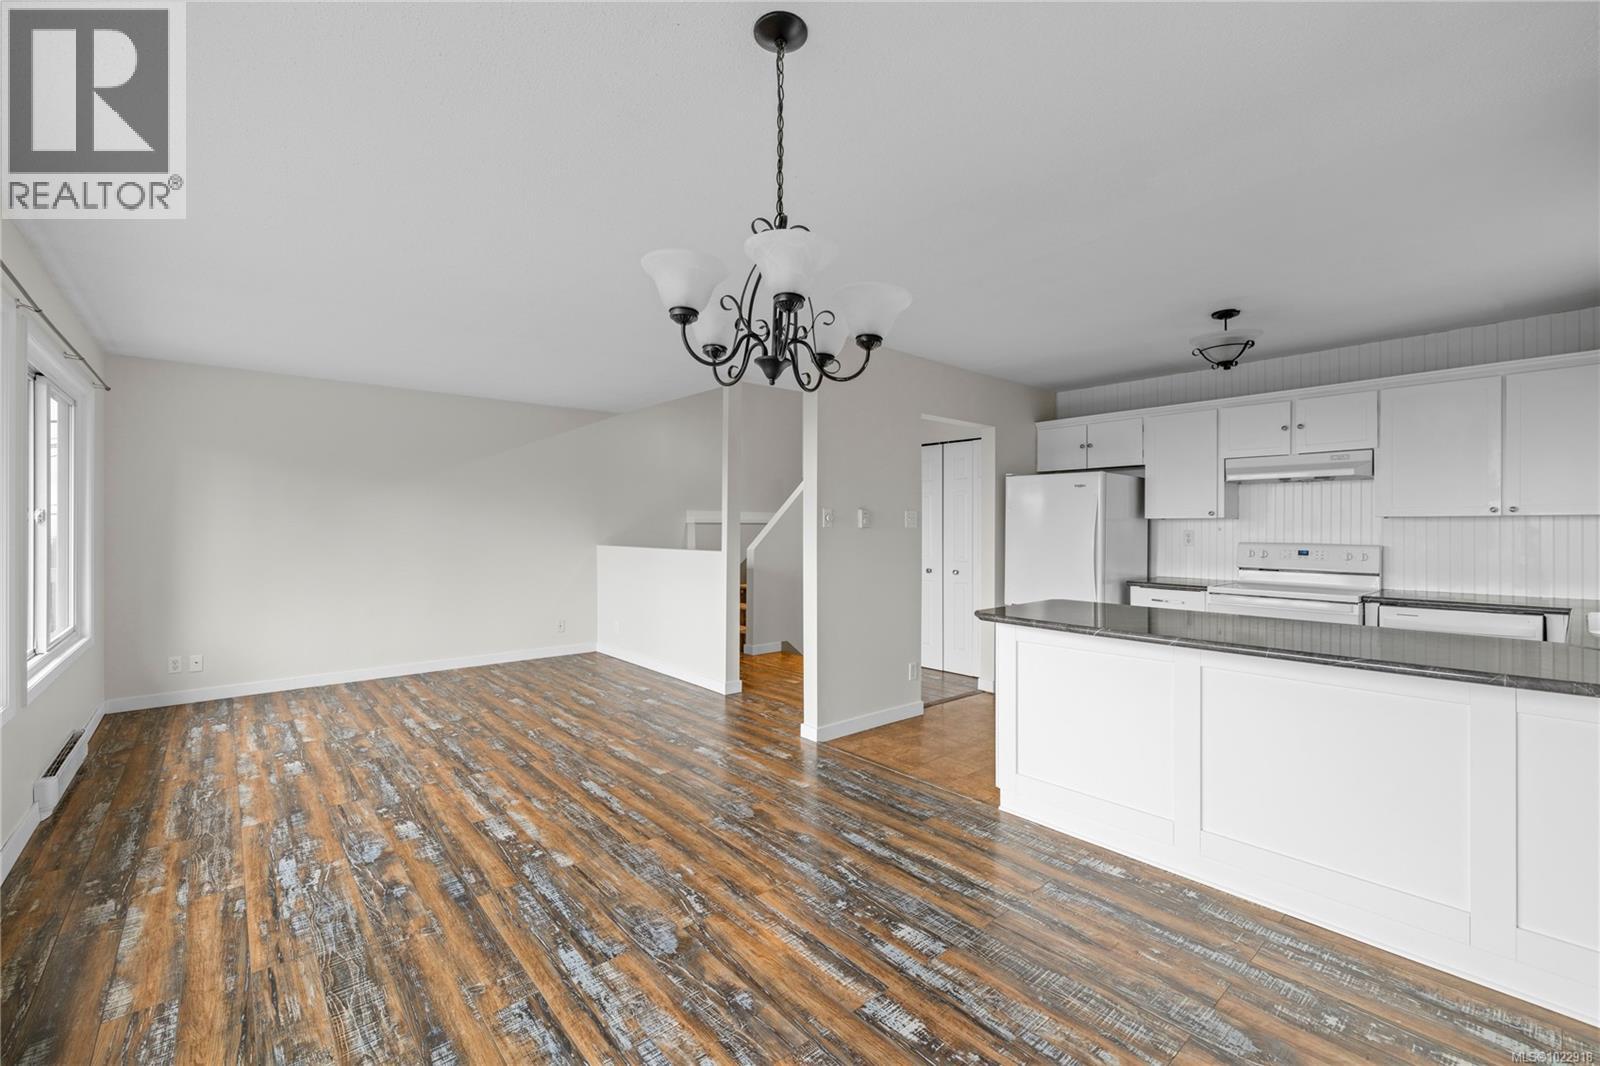
$549,900
Maintenance,
$279.73 Monthly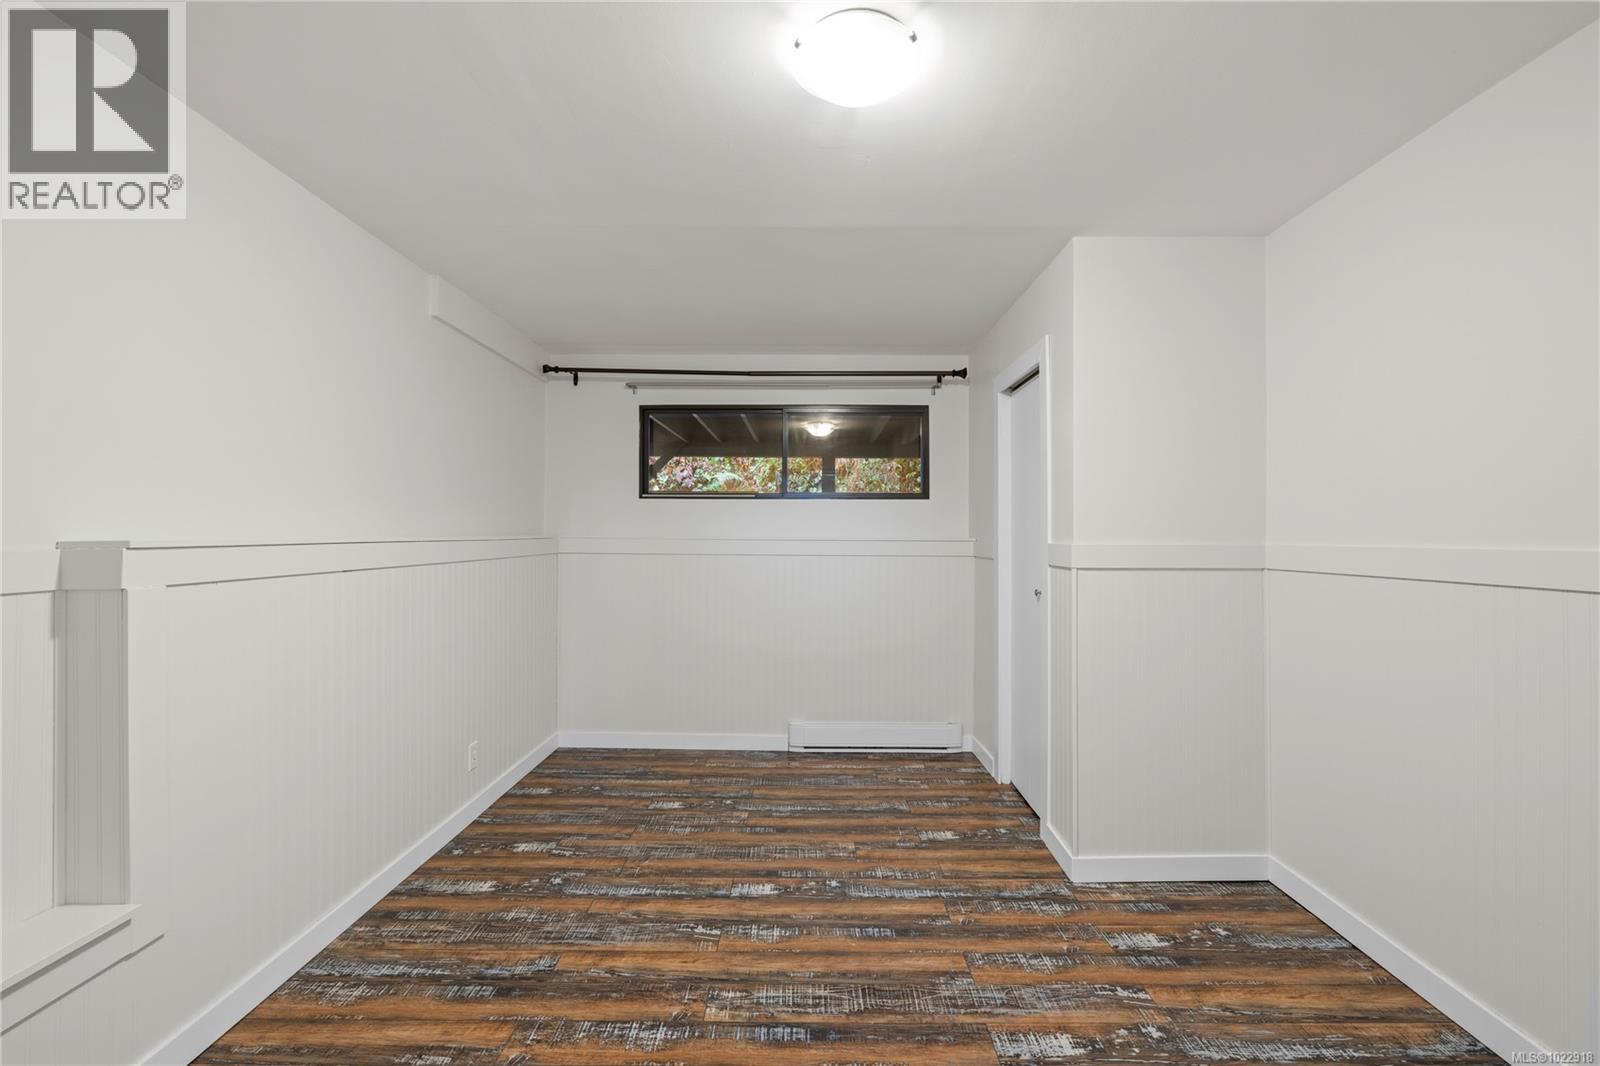
$549,900
Maintenance,
$279.73 Monthly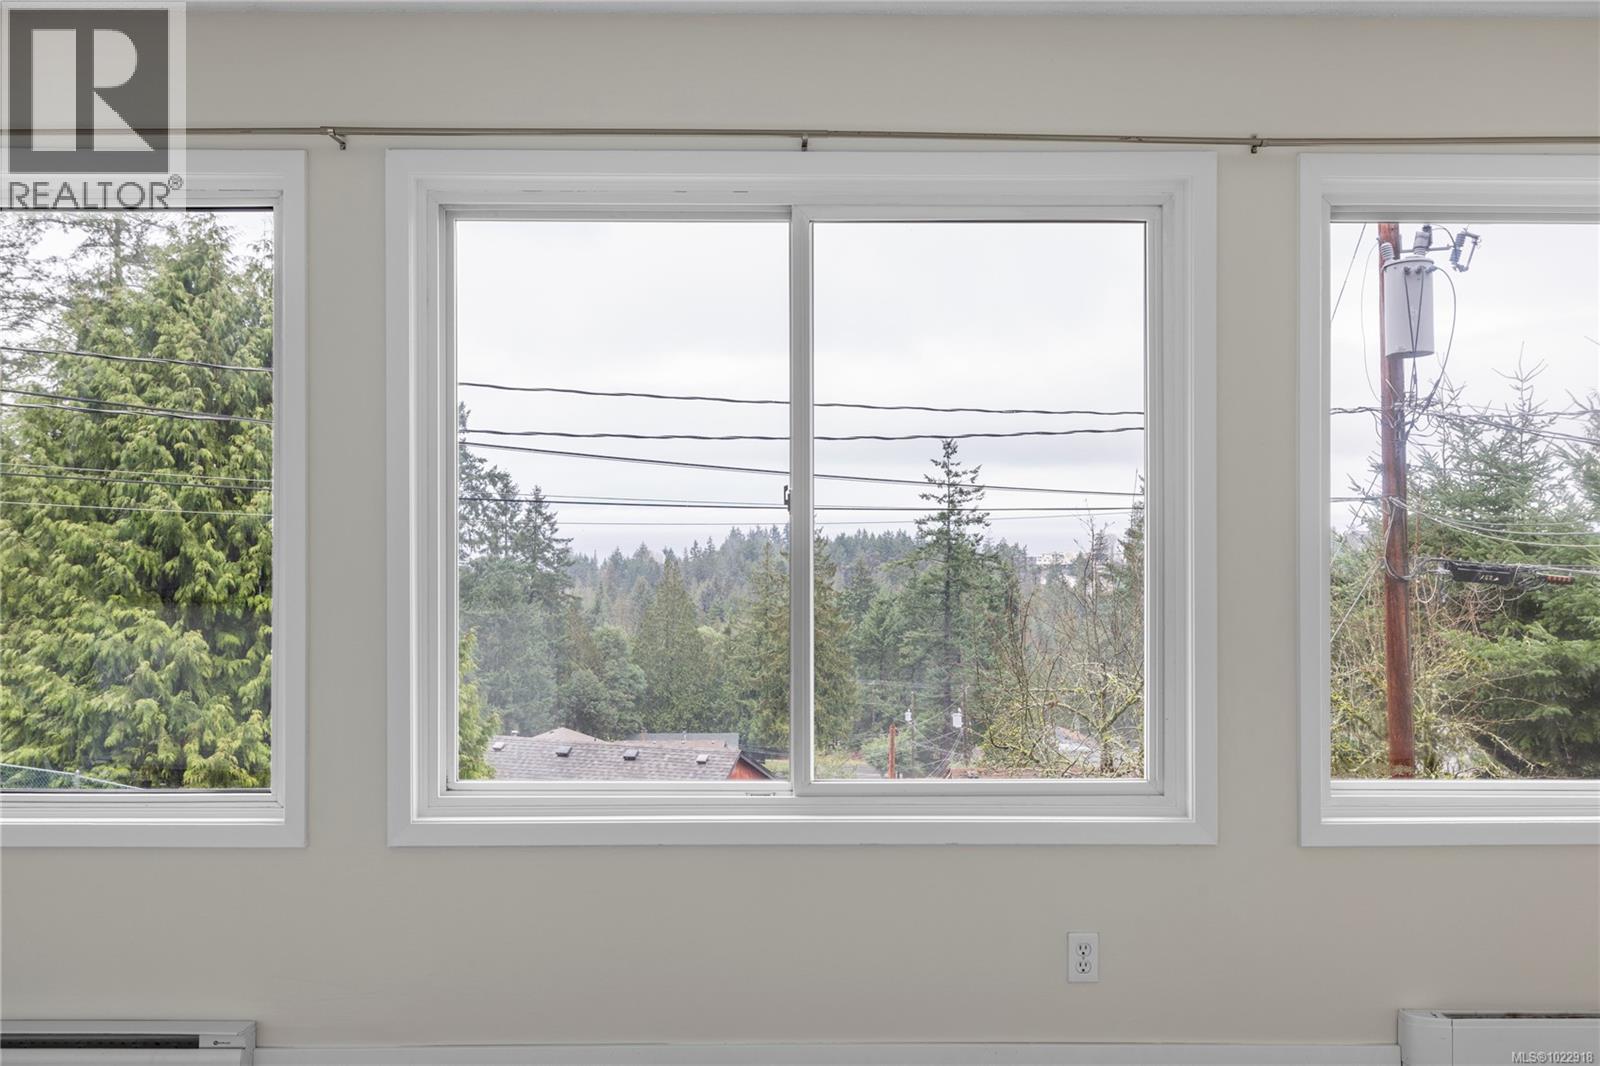
$549,900
Maintenance,
$279.73 Monthly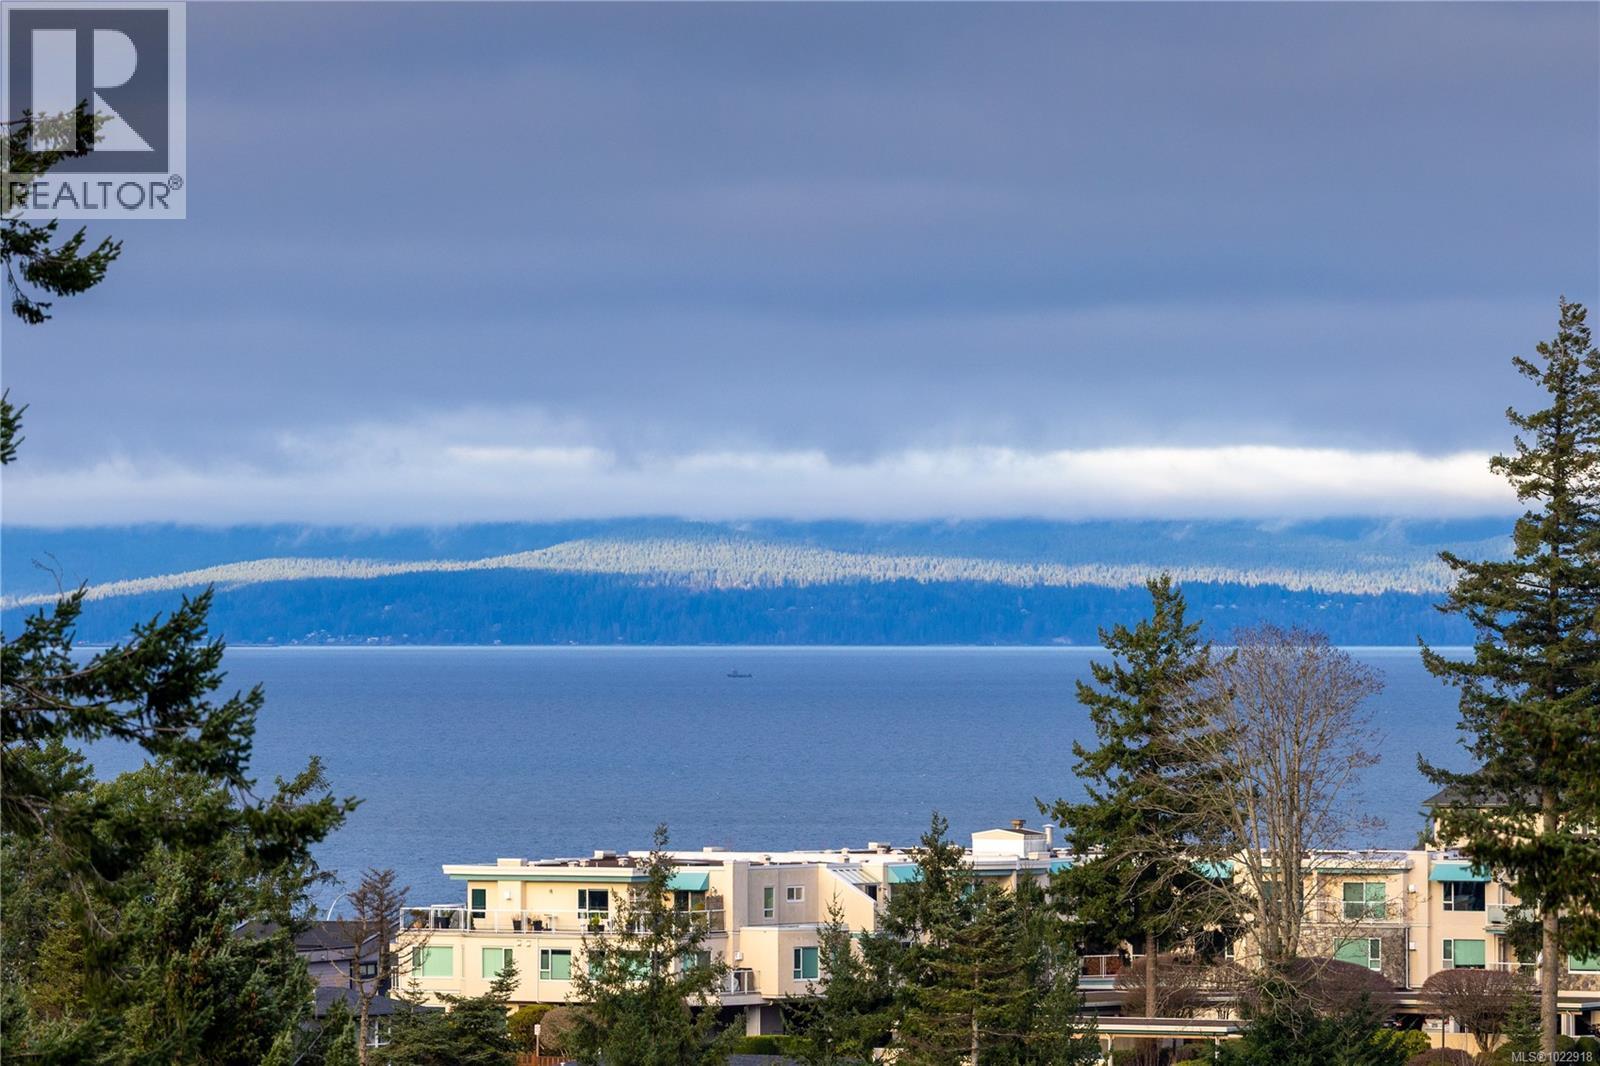
$549,900
Maintenance,
$279.73 Monthly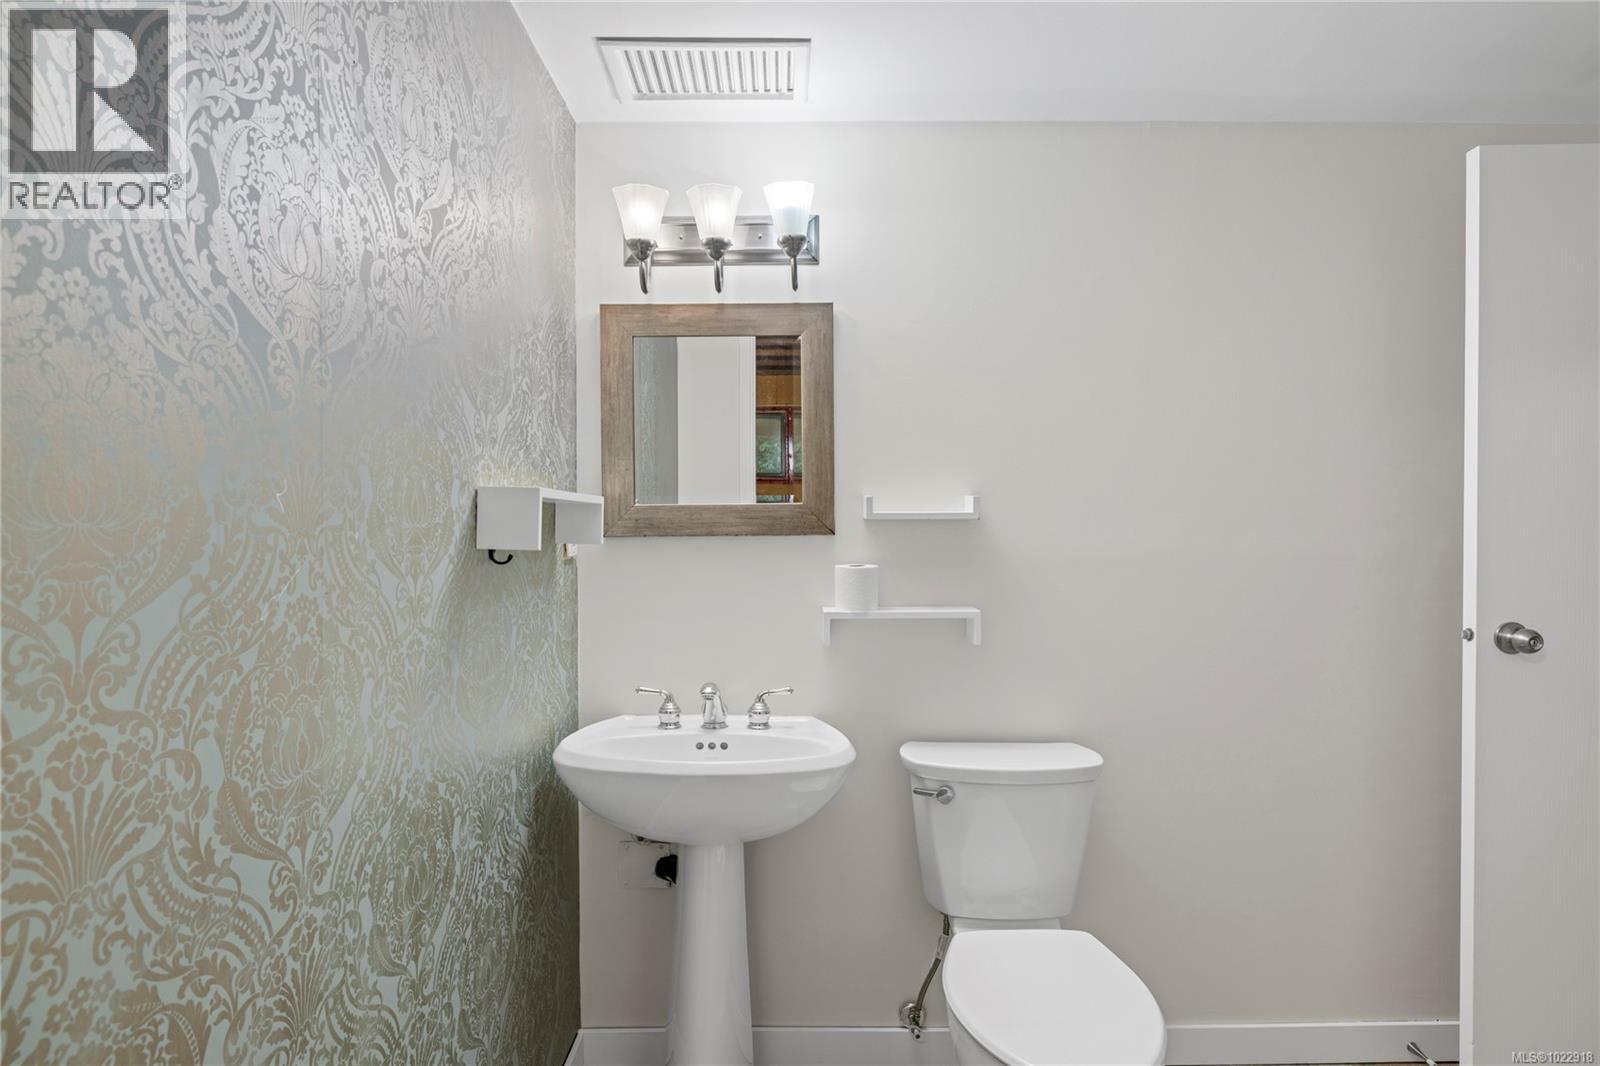
$549,900
Maintenance,
$279.73 Monthly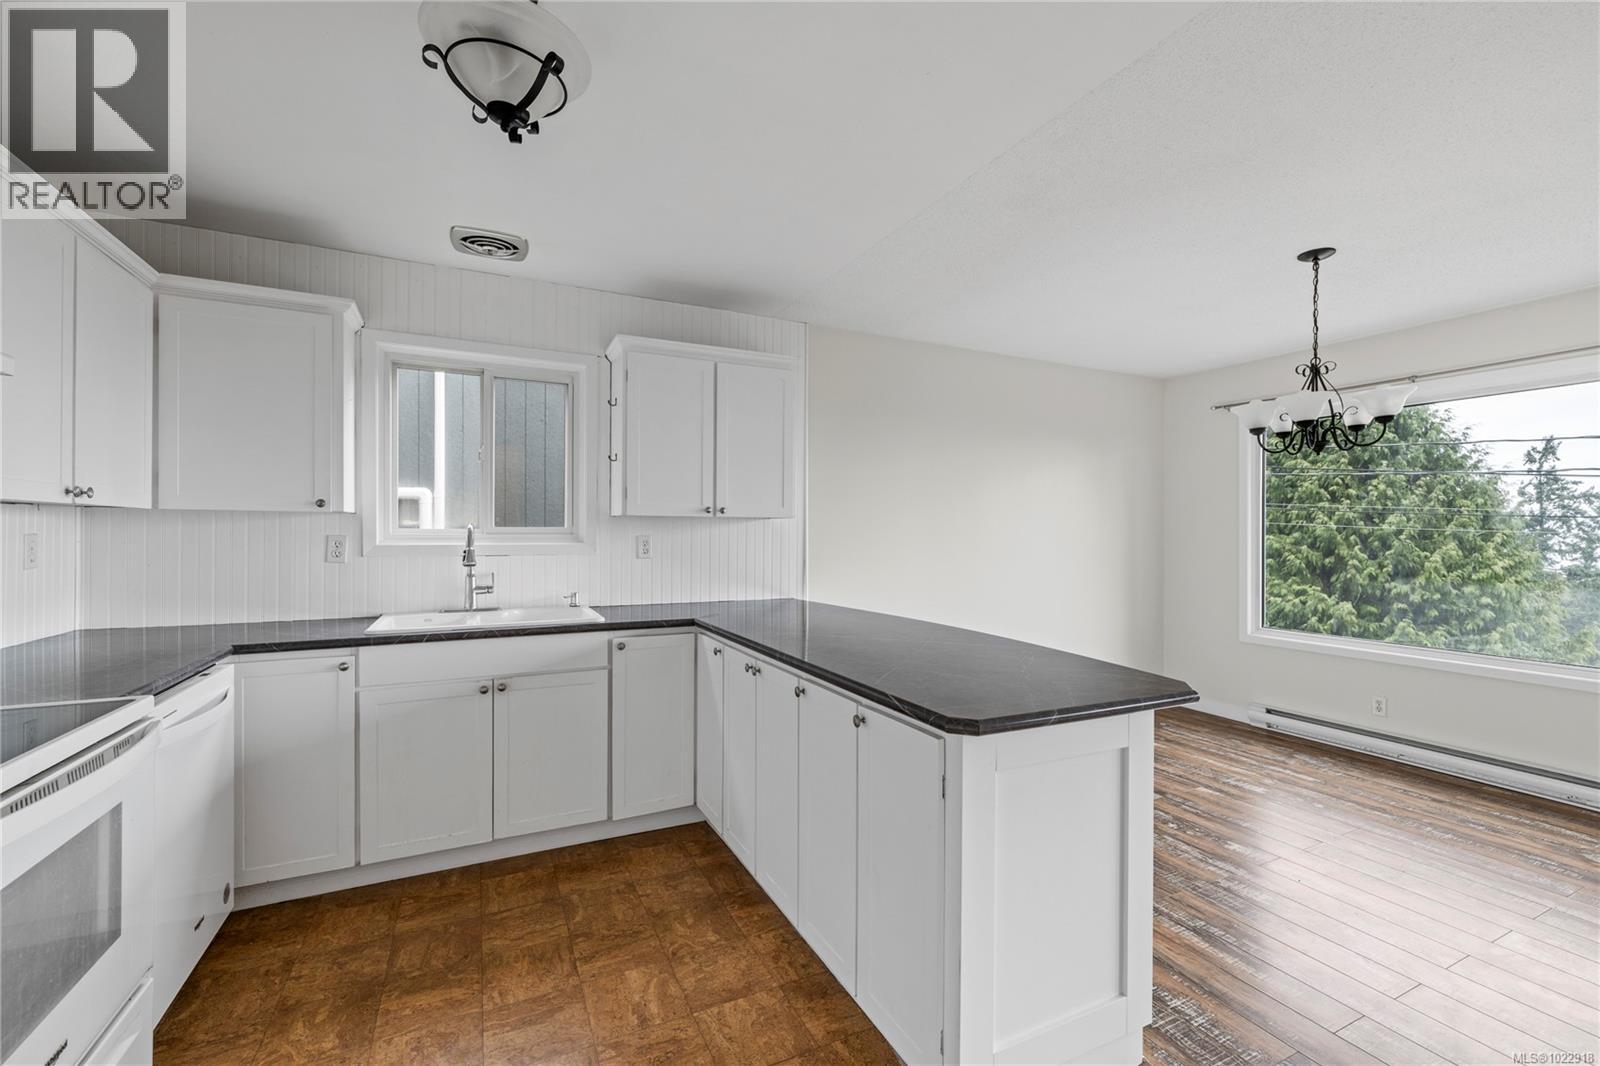
$549,900
Maintenance,
$279.73 Monthly
$549,900
Maintenance,
$279.73 Monthly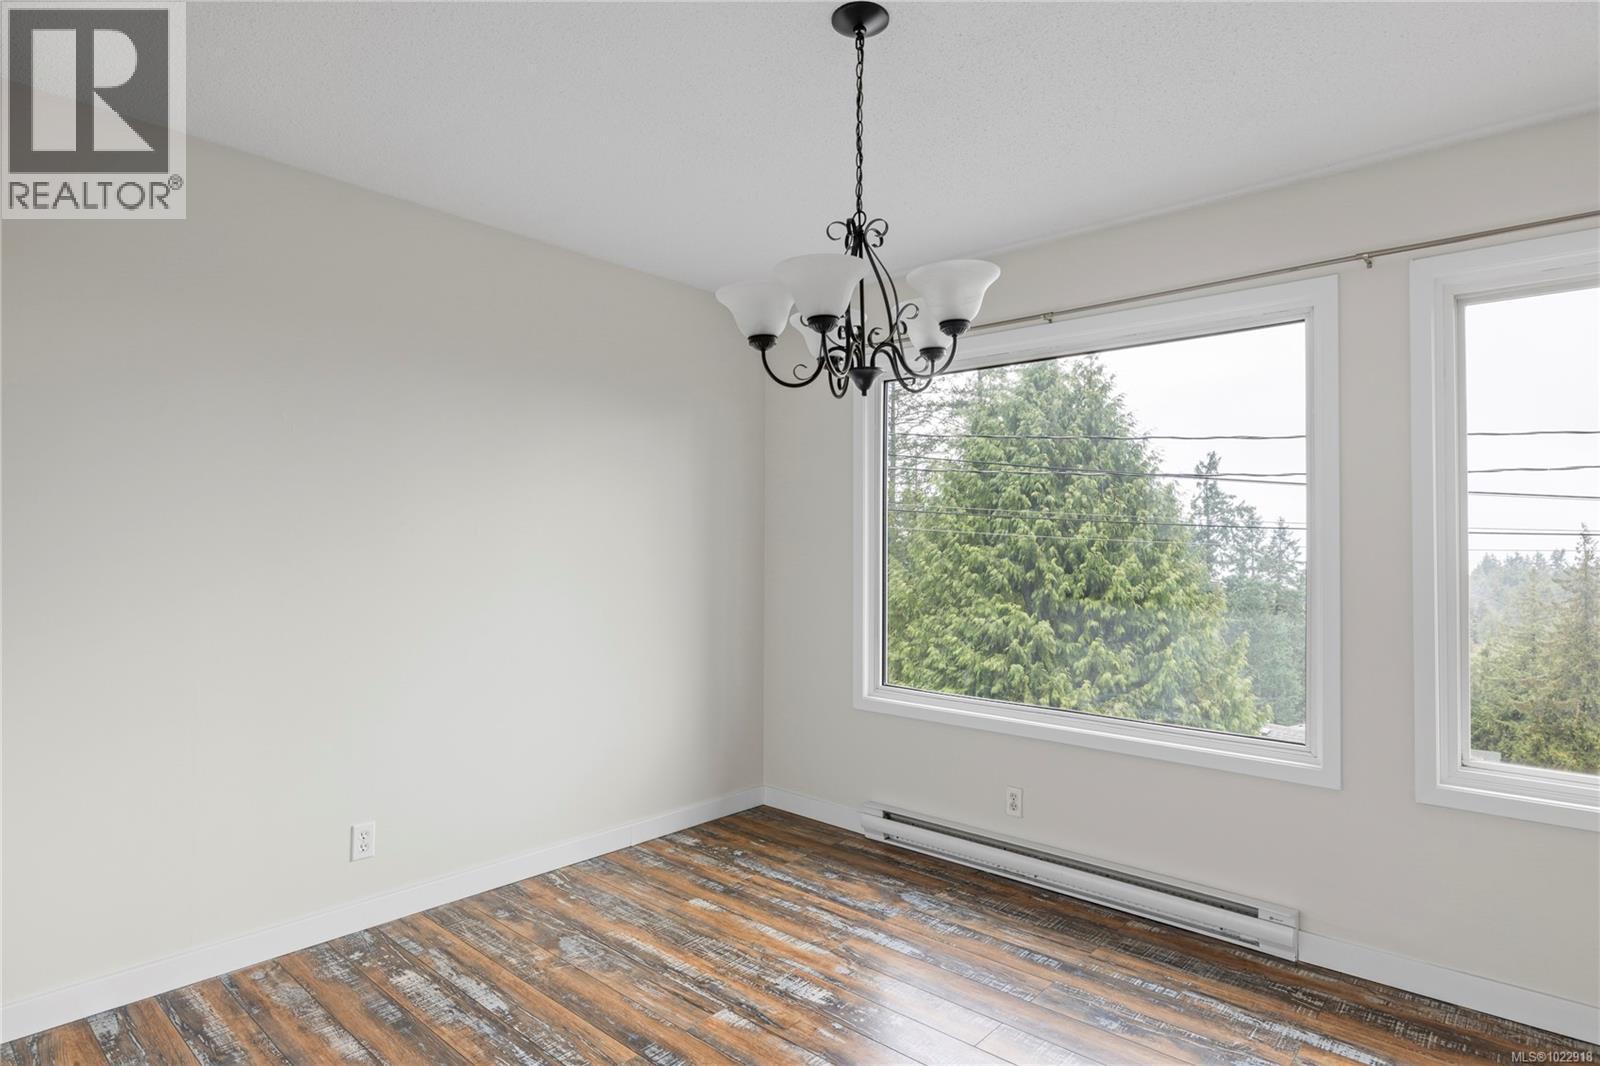
$549,900
Maintenance,
$279.73 Monthly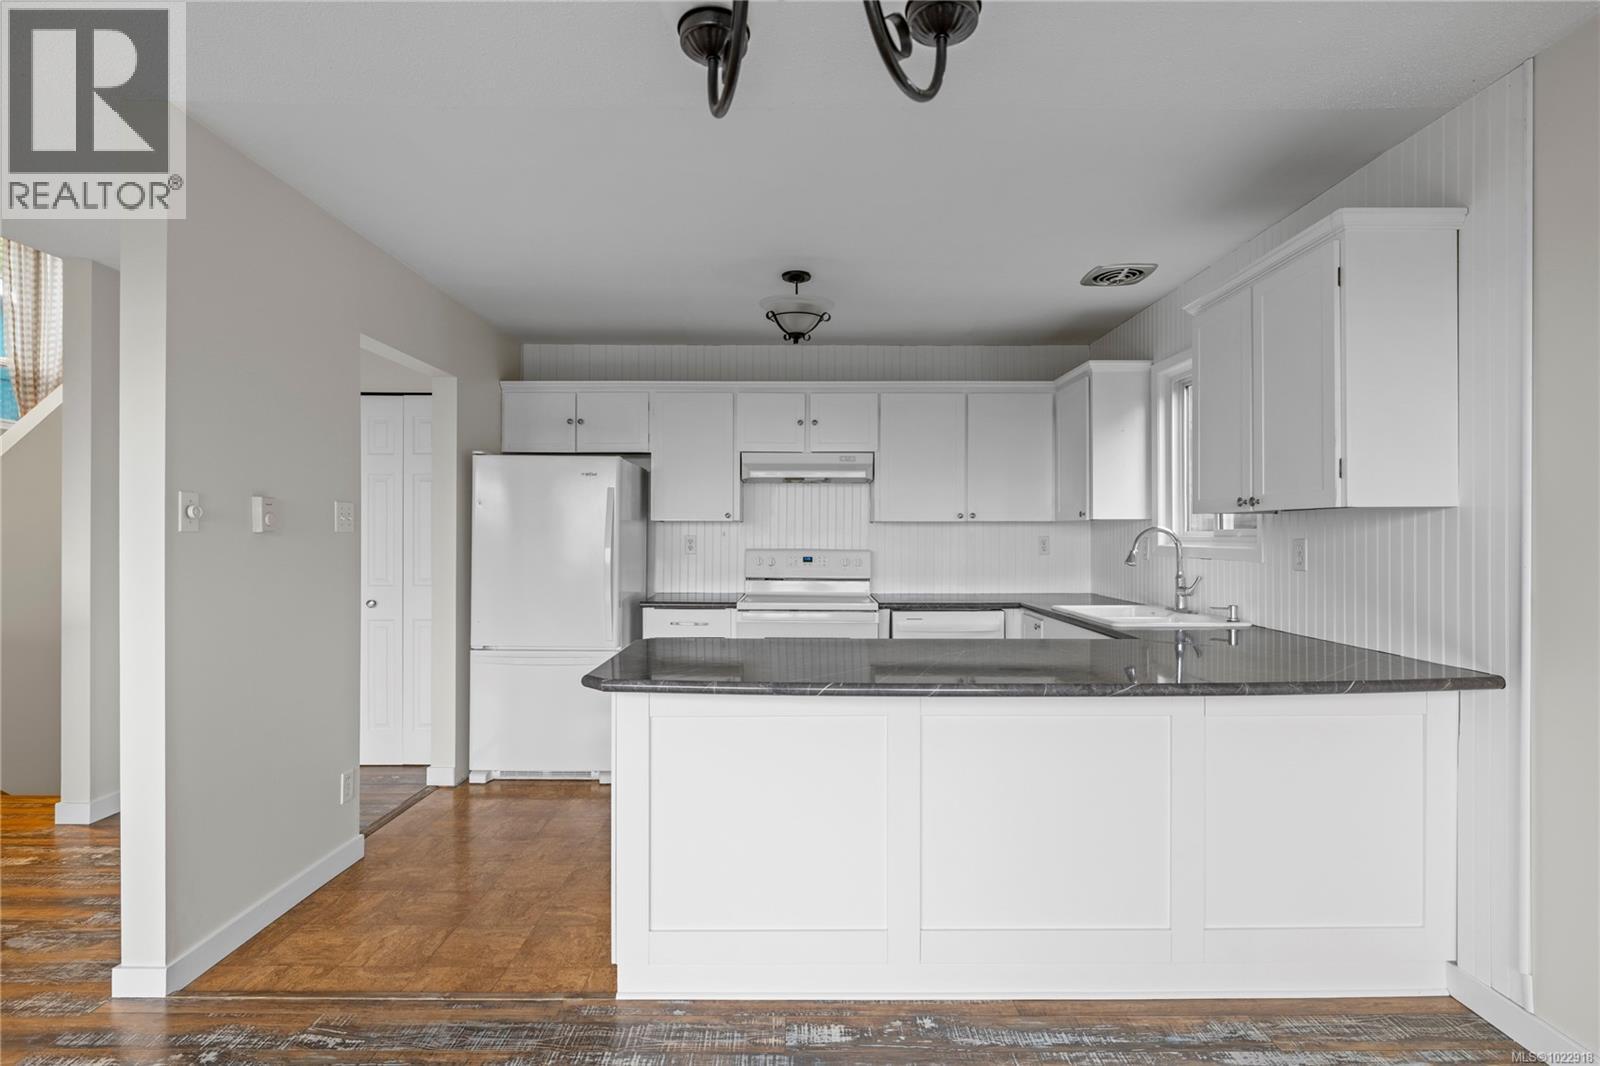
$549,900
Maintenance,
$279.73 Monthly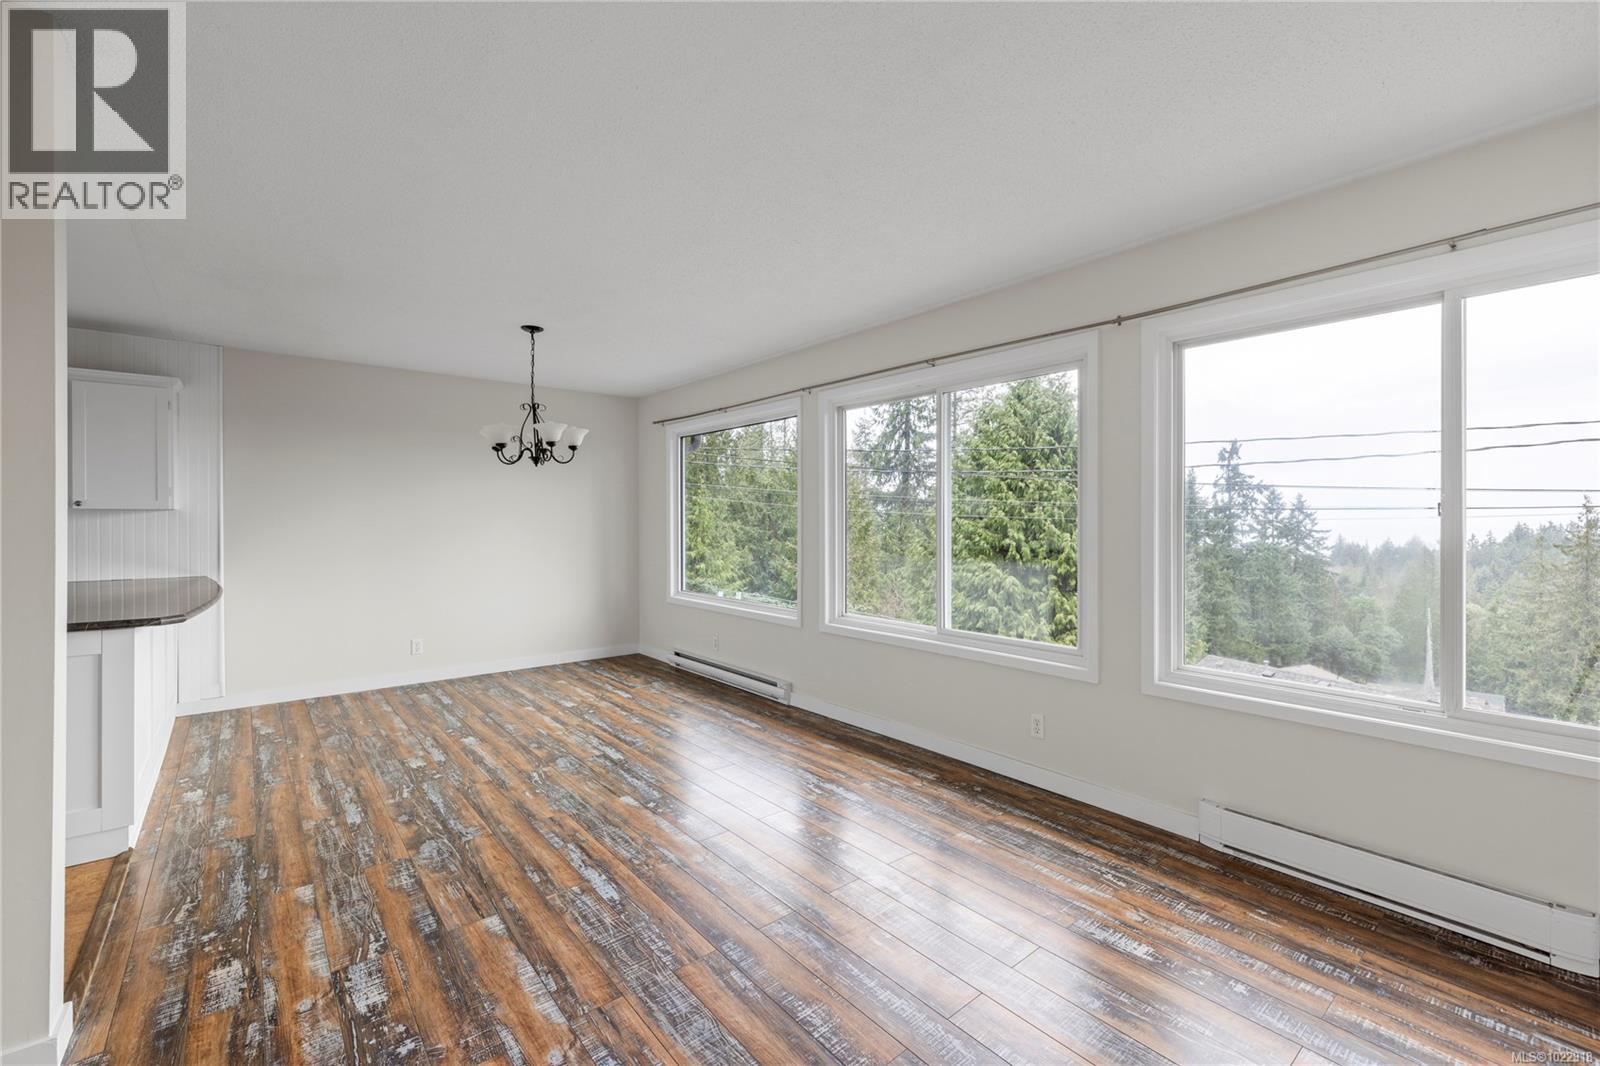
$549,900
Maintenance,
$279.73 Monthly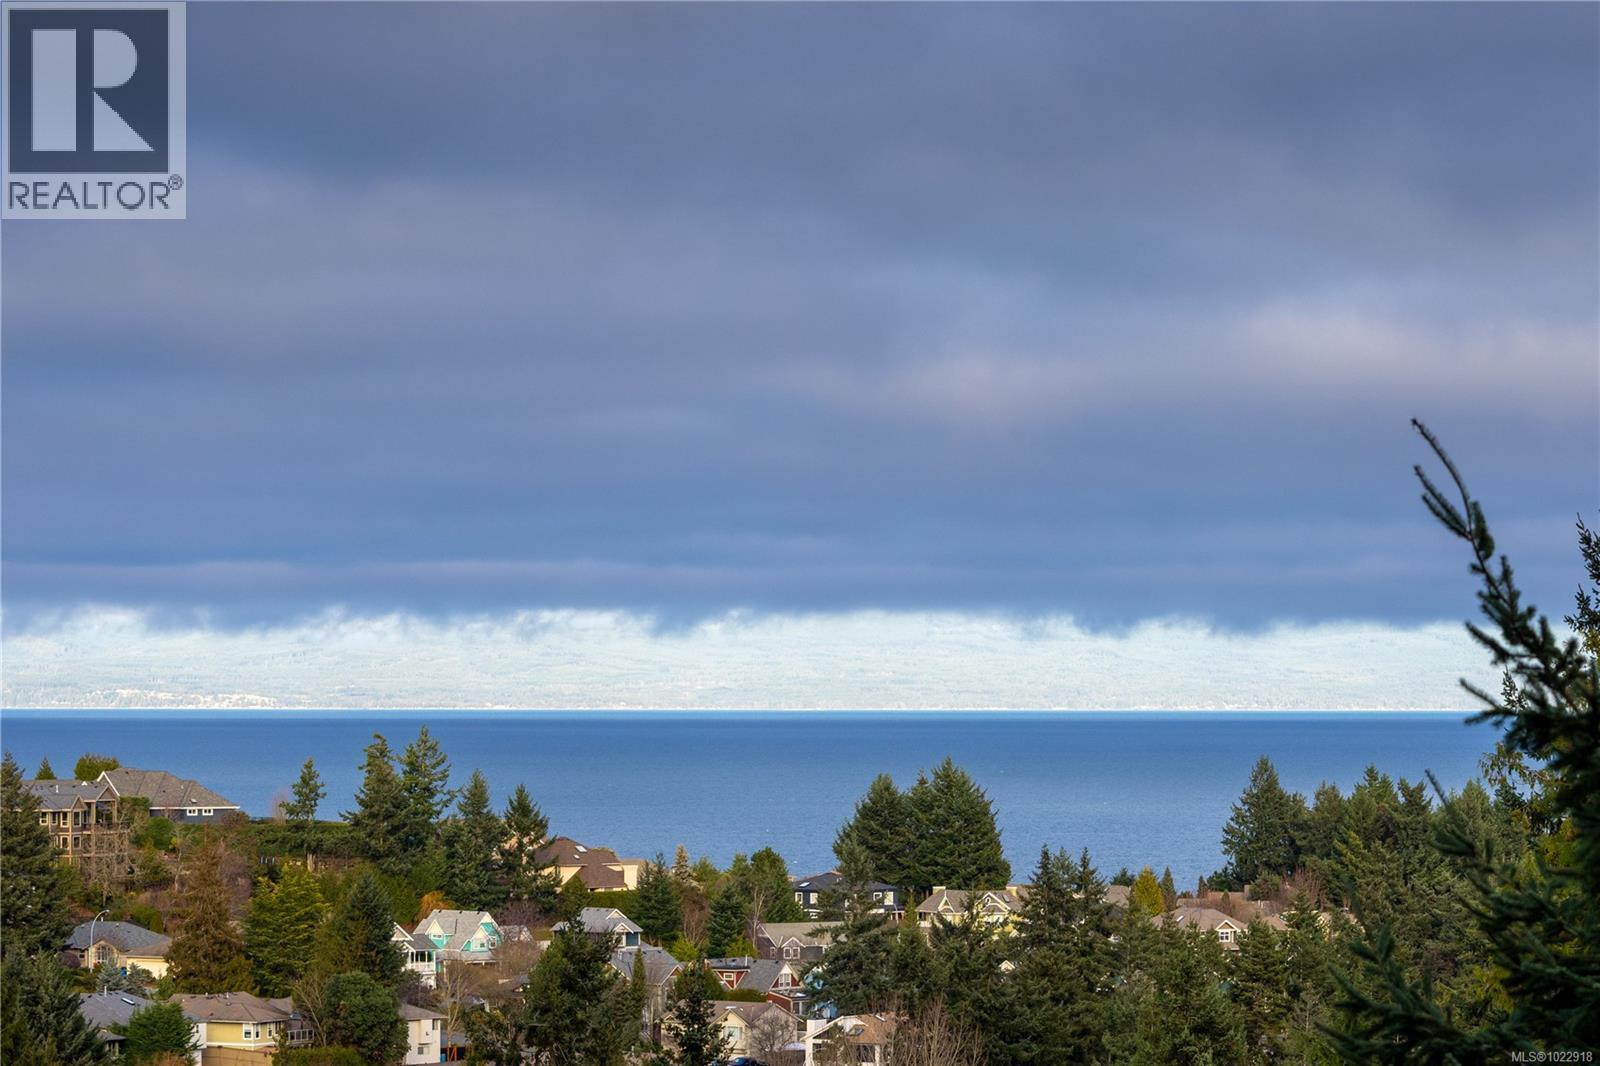
$549,900
Maintenance,
$279.73 Monthly
$549,900
Maintenance,
$279.73 Monthly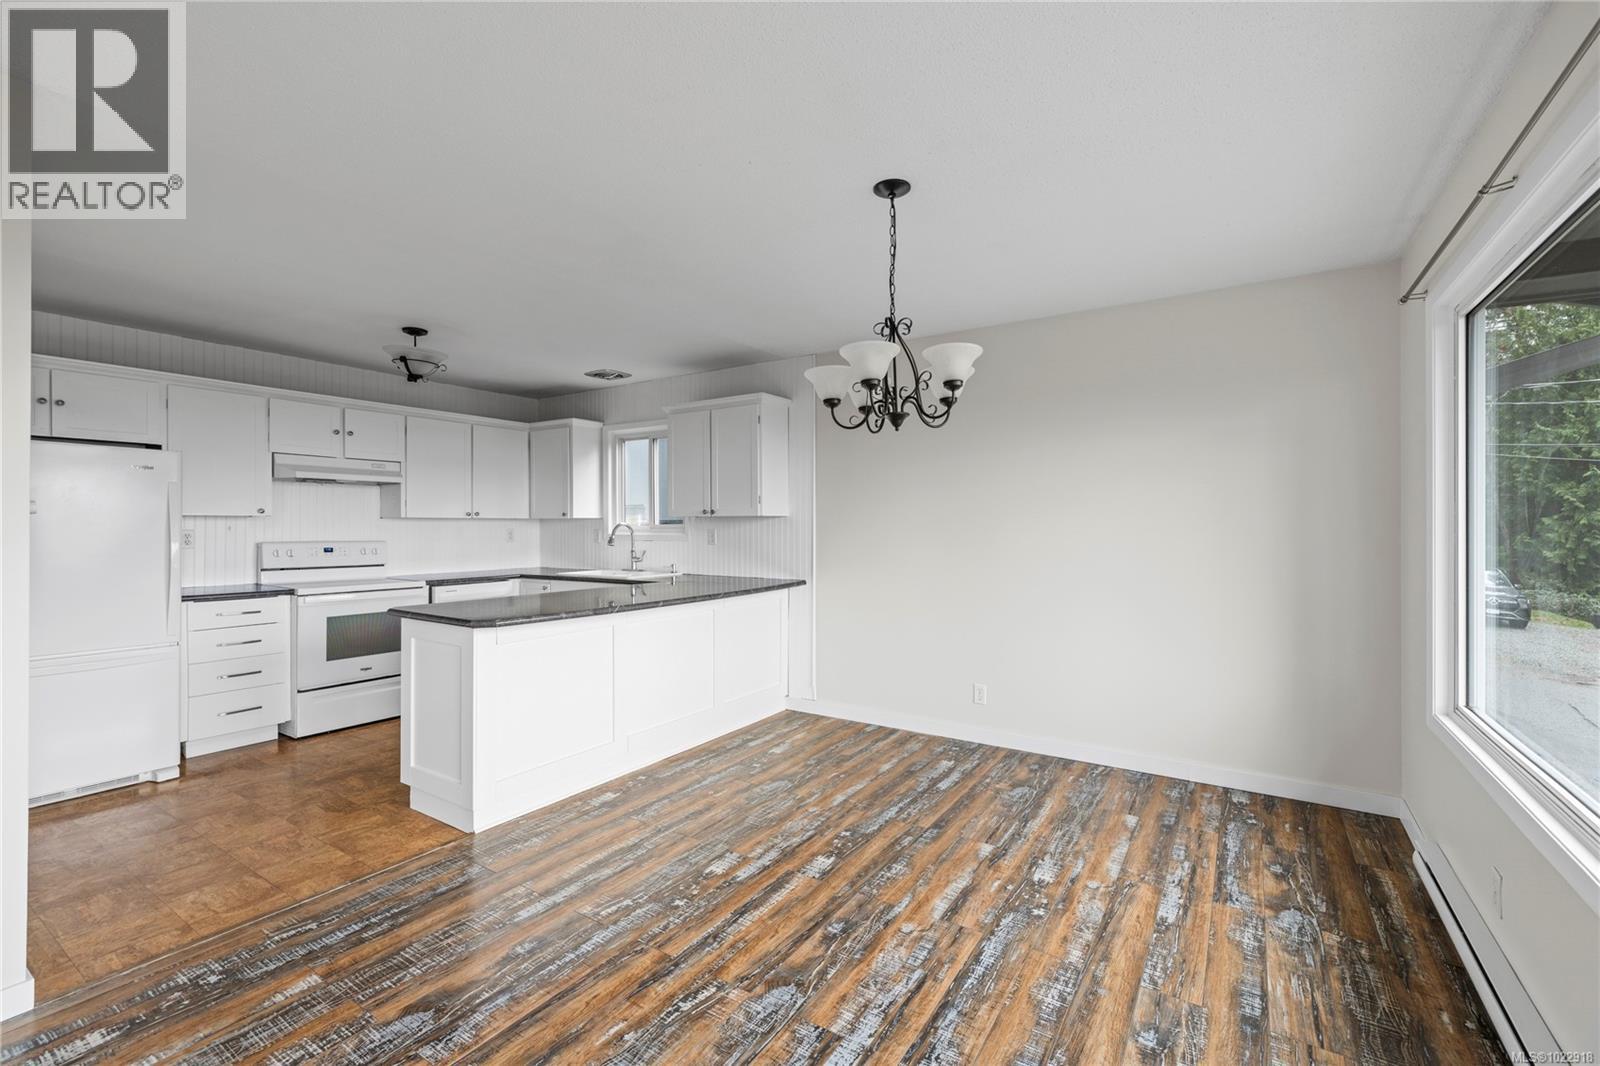
$549,900
Maintenance,
$279.73 Monthly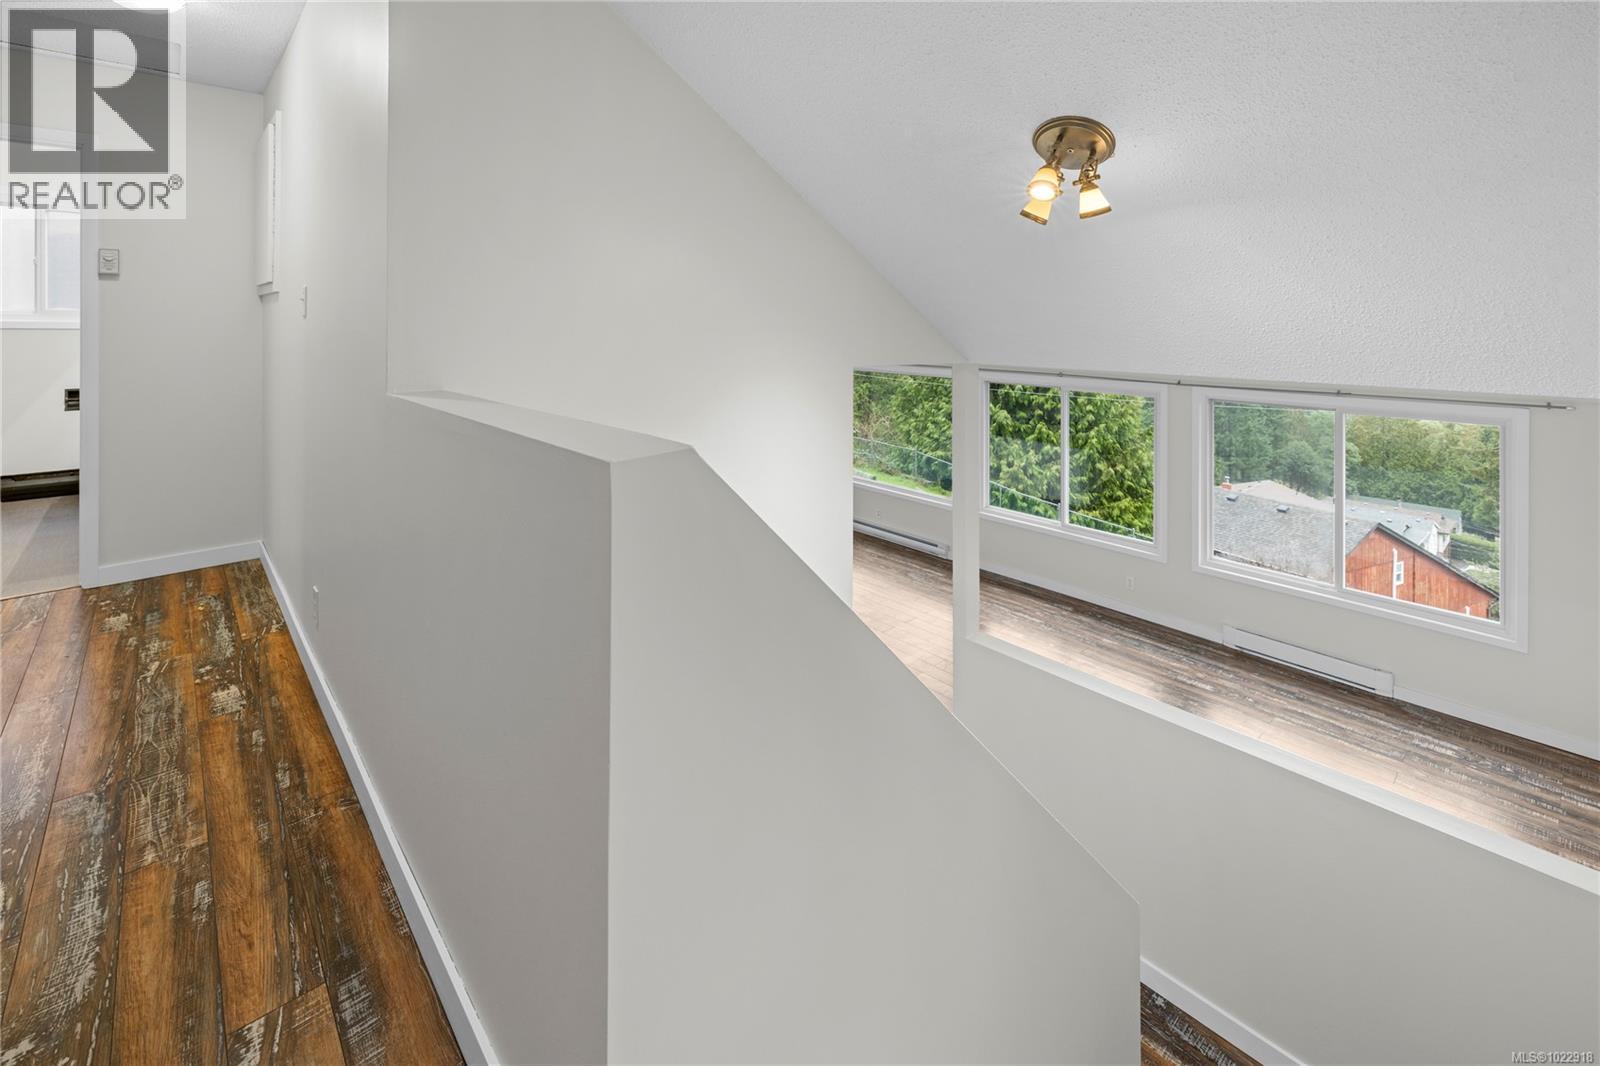
$549,900
Maintenance,
$279.73 Monthly
$549,900
Maintenance,
$279.73 Monthly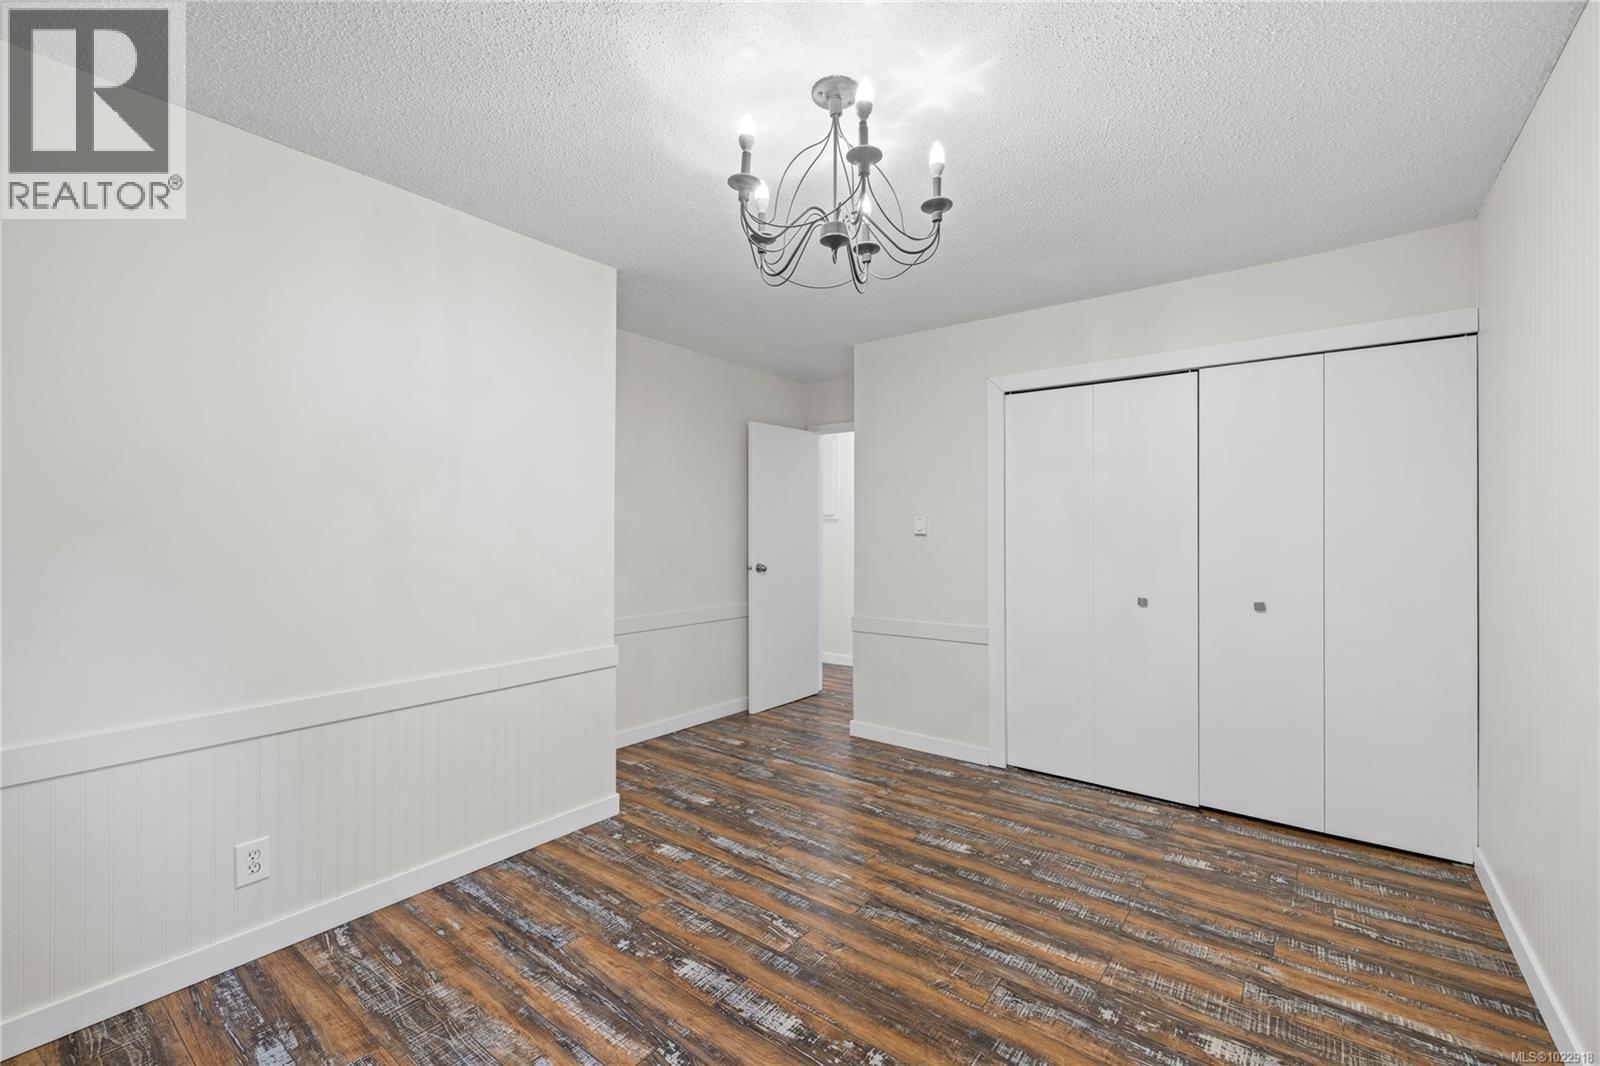
$549,900
Maintenance,
$279.73 Monthly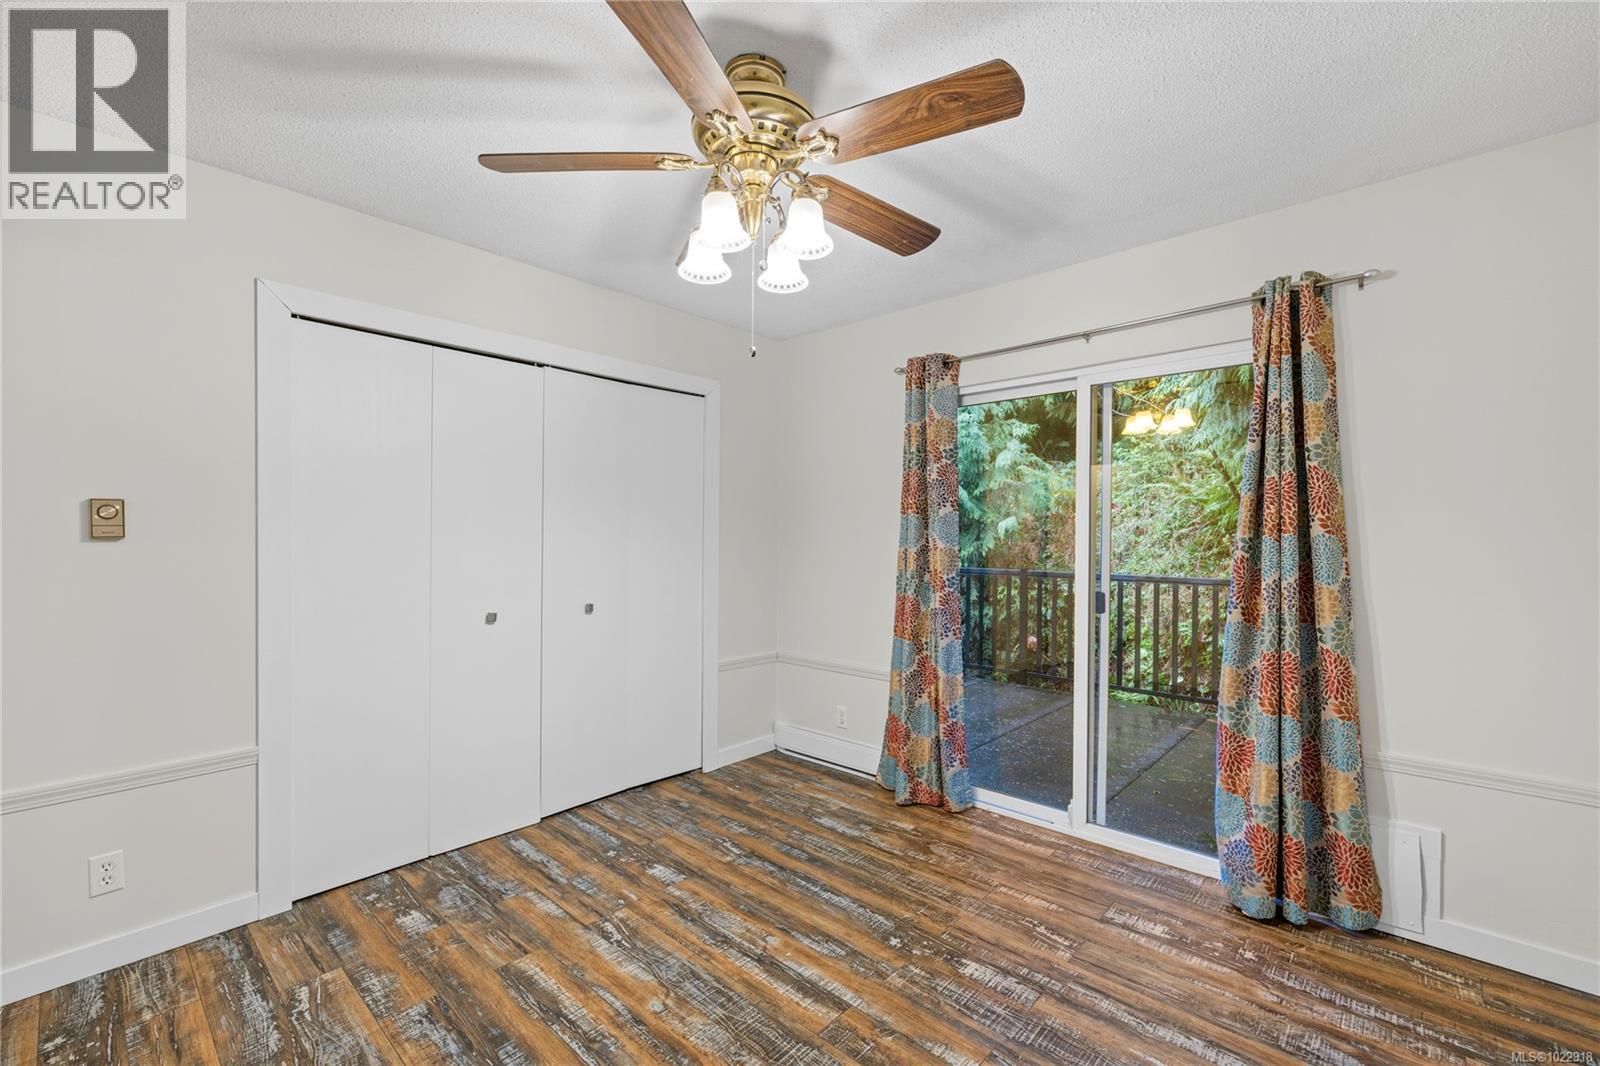
$549,900
Maintenance,
$279.73 Monthly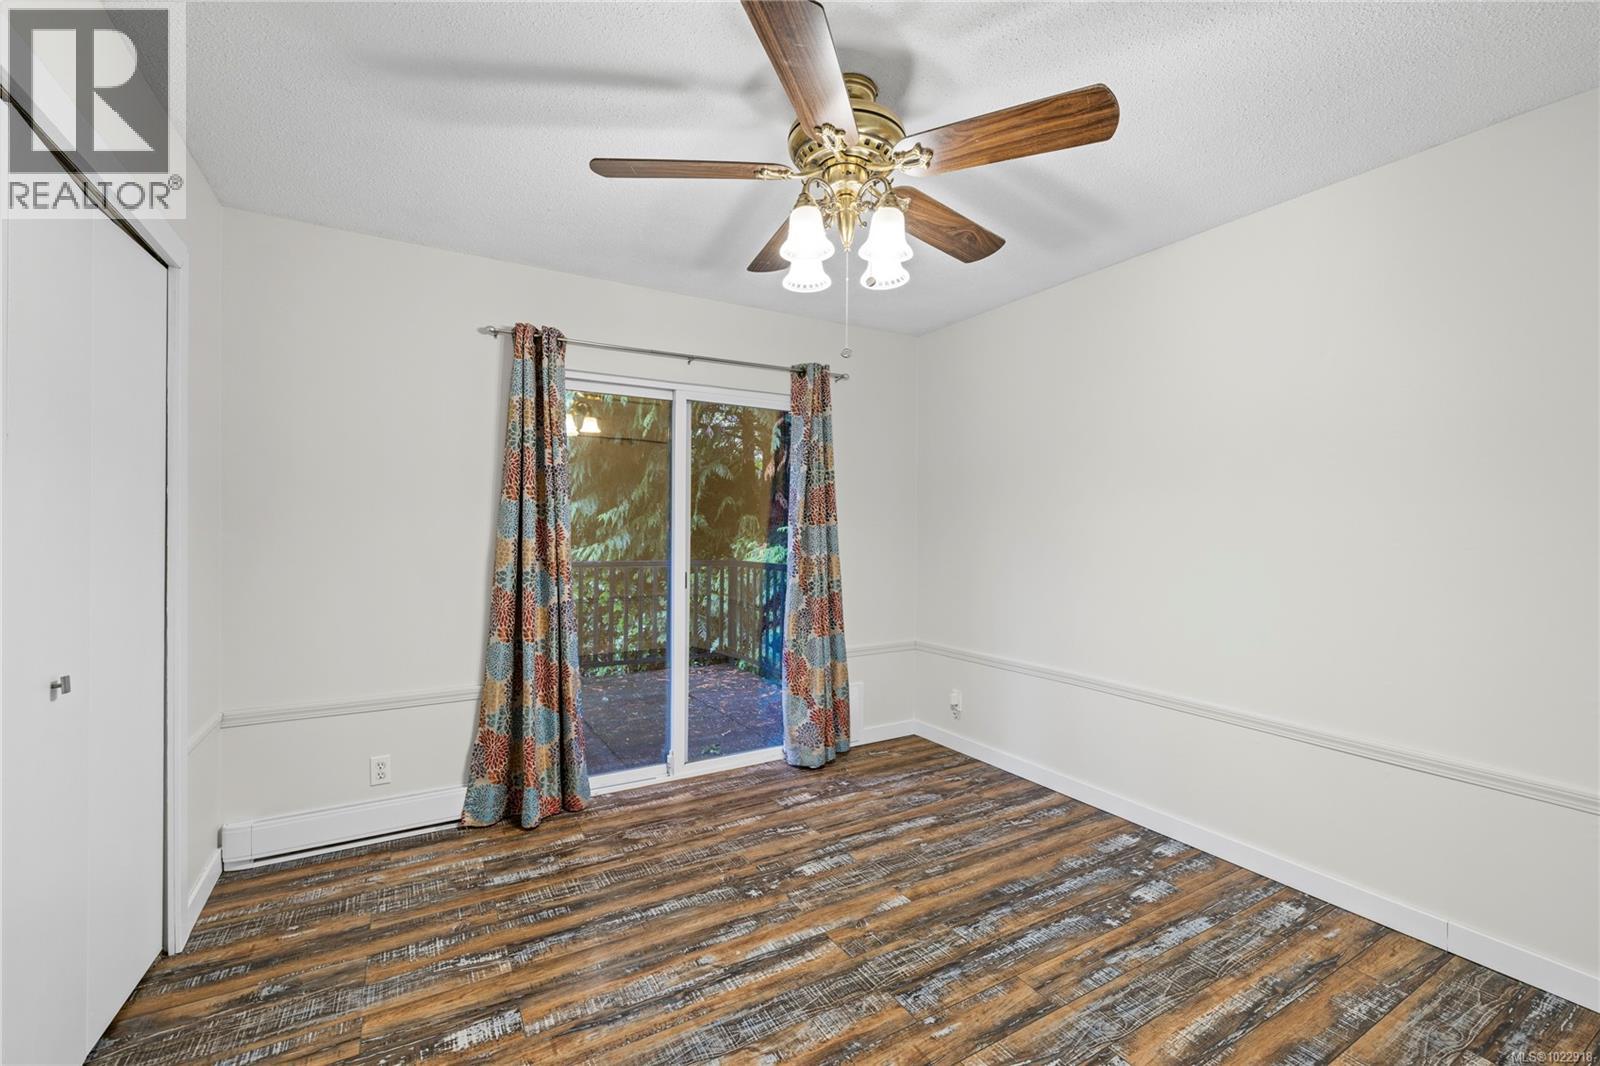
$549,900
Maintenance,
$279.73 Monthly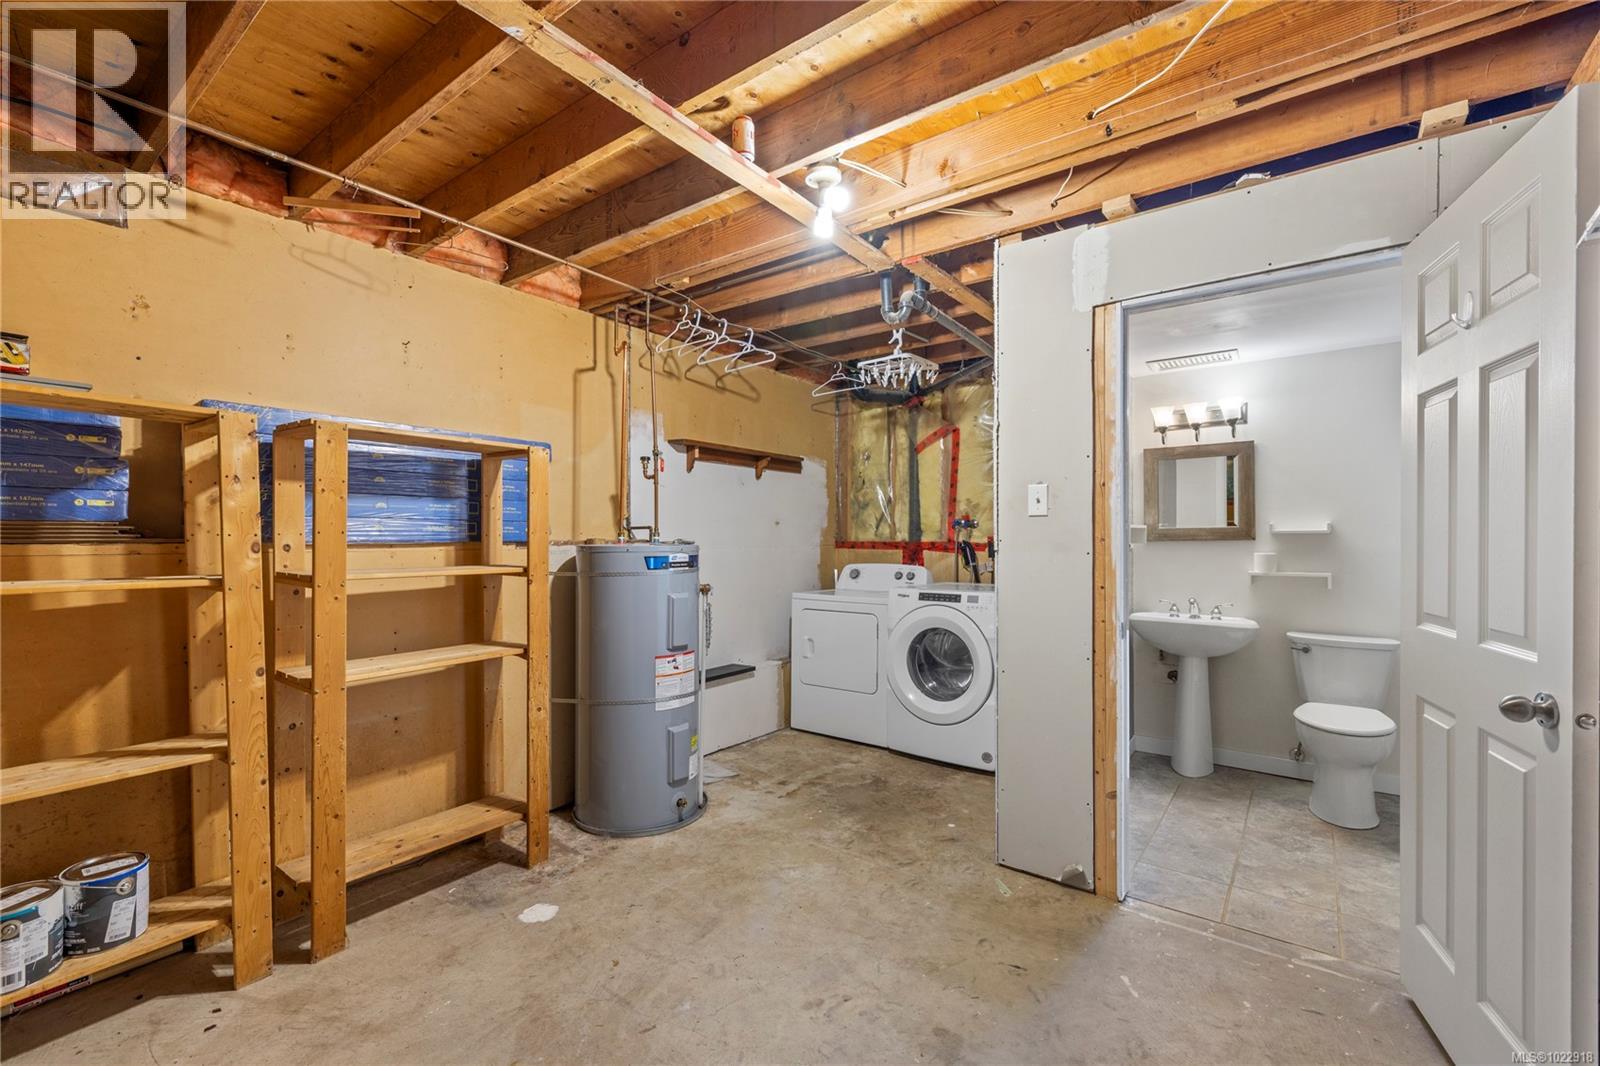
$549,900
Maintenance,
$279.73 Monthly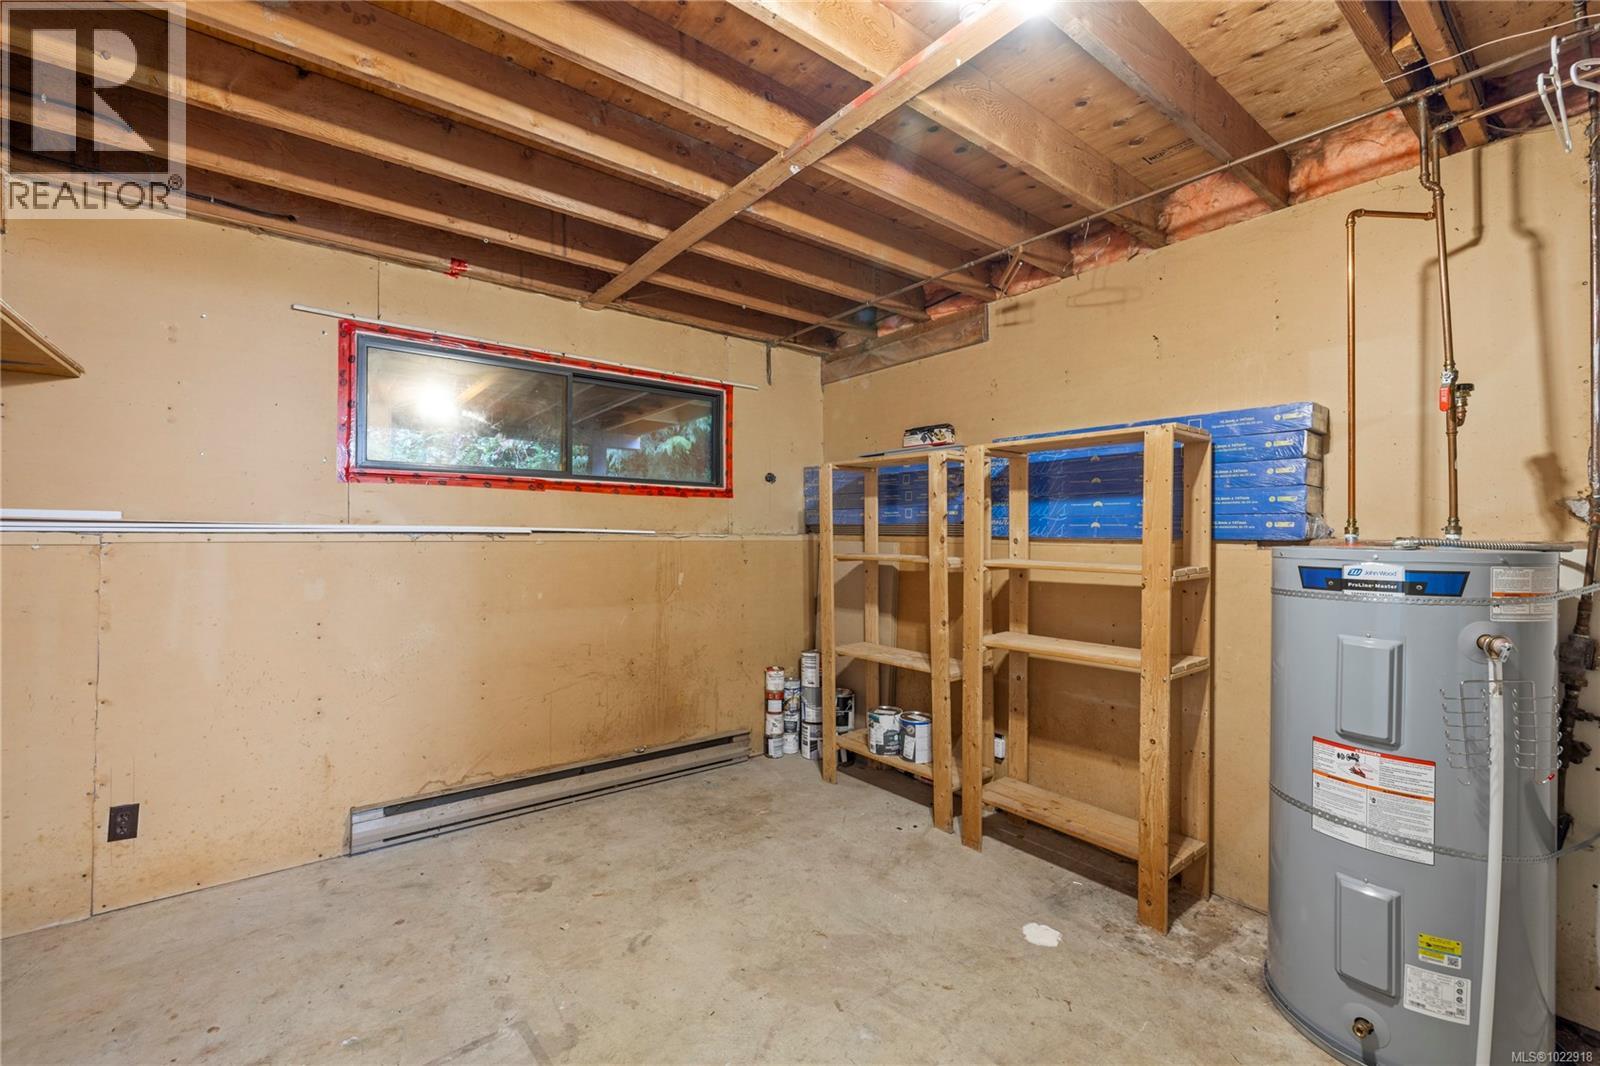
$549,900
Maintenance,
$279.73 Monthly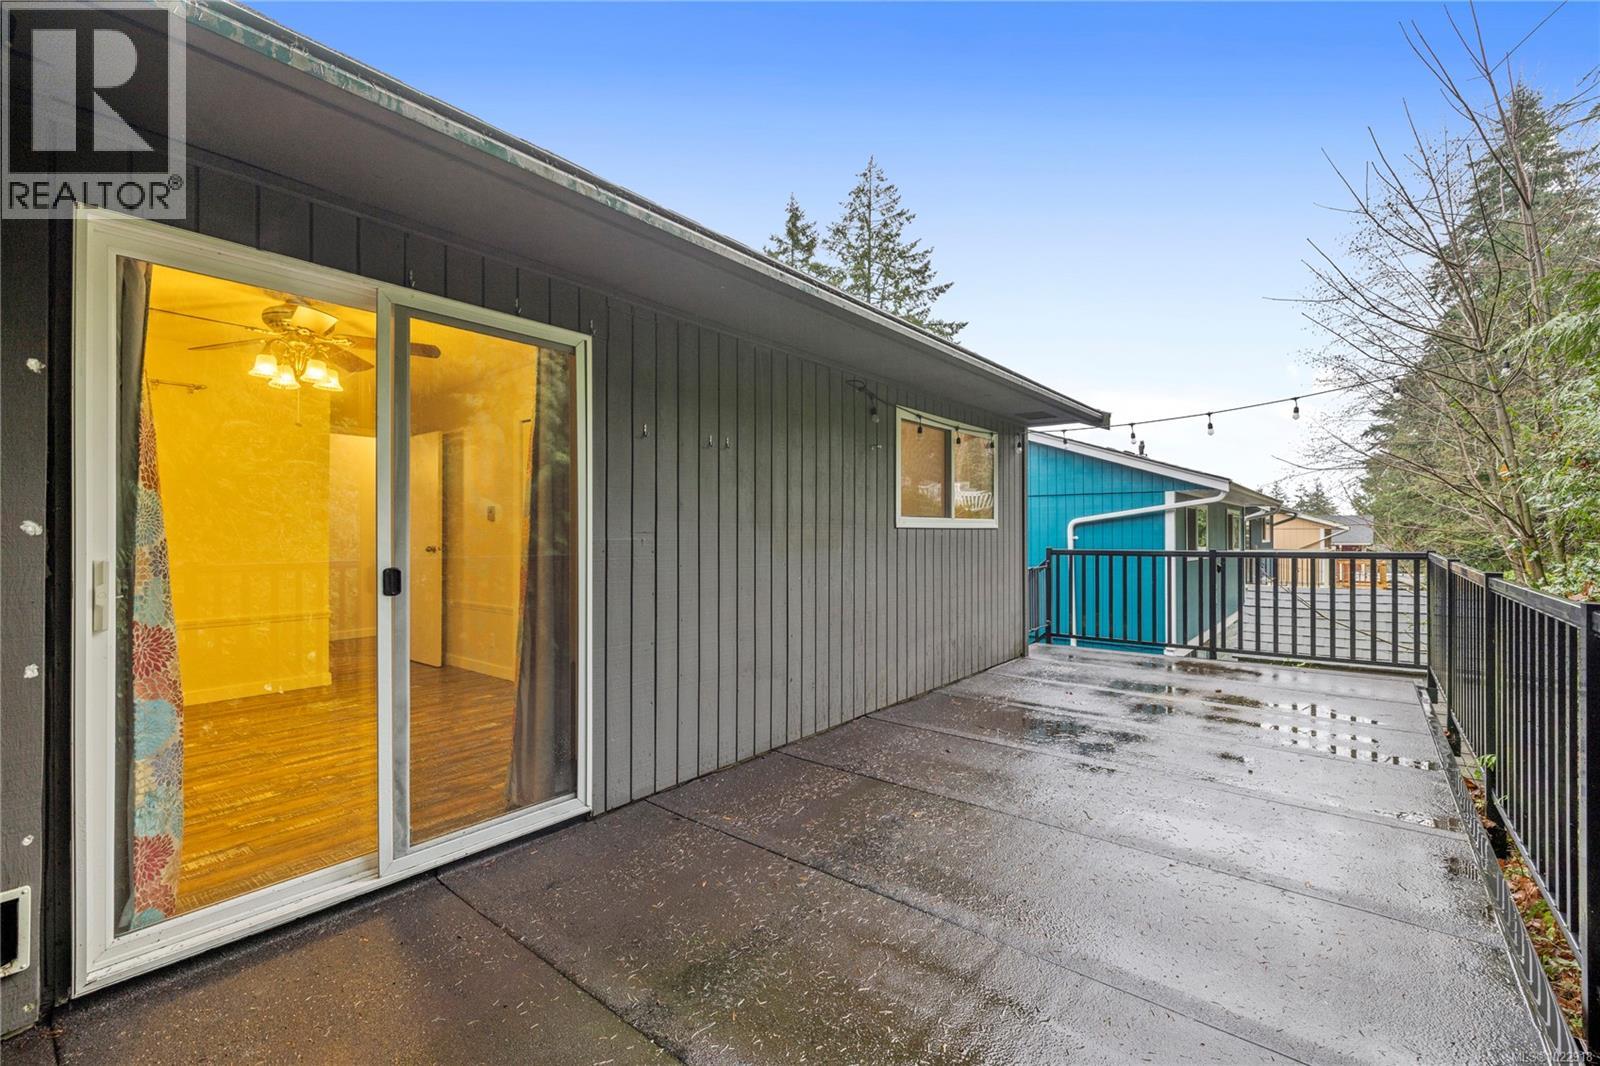
$549,900
Maintenance,
$279.73 Monthly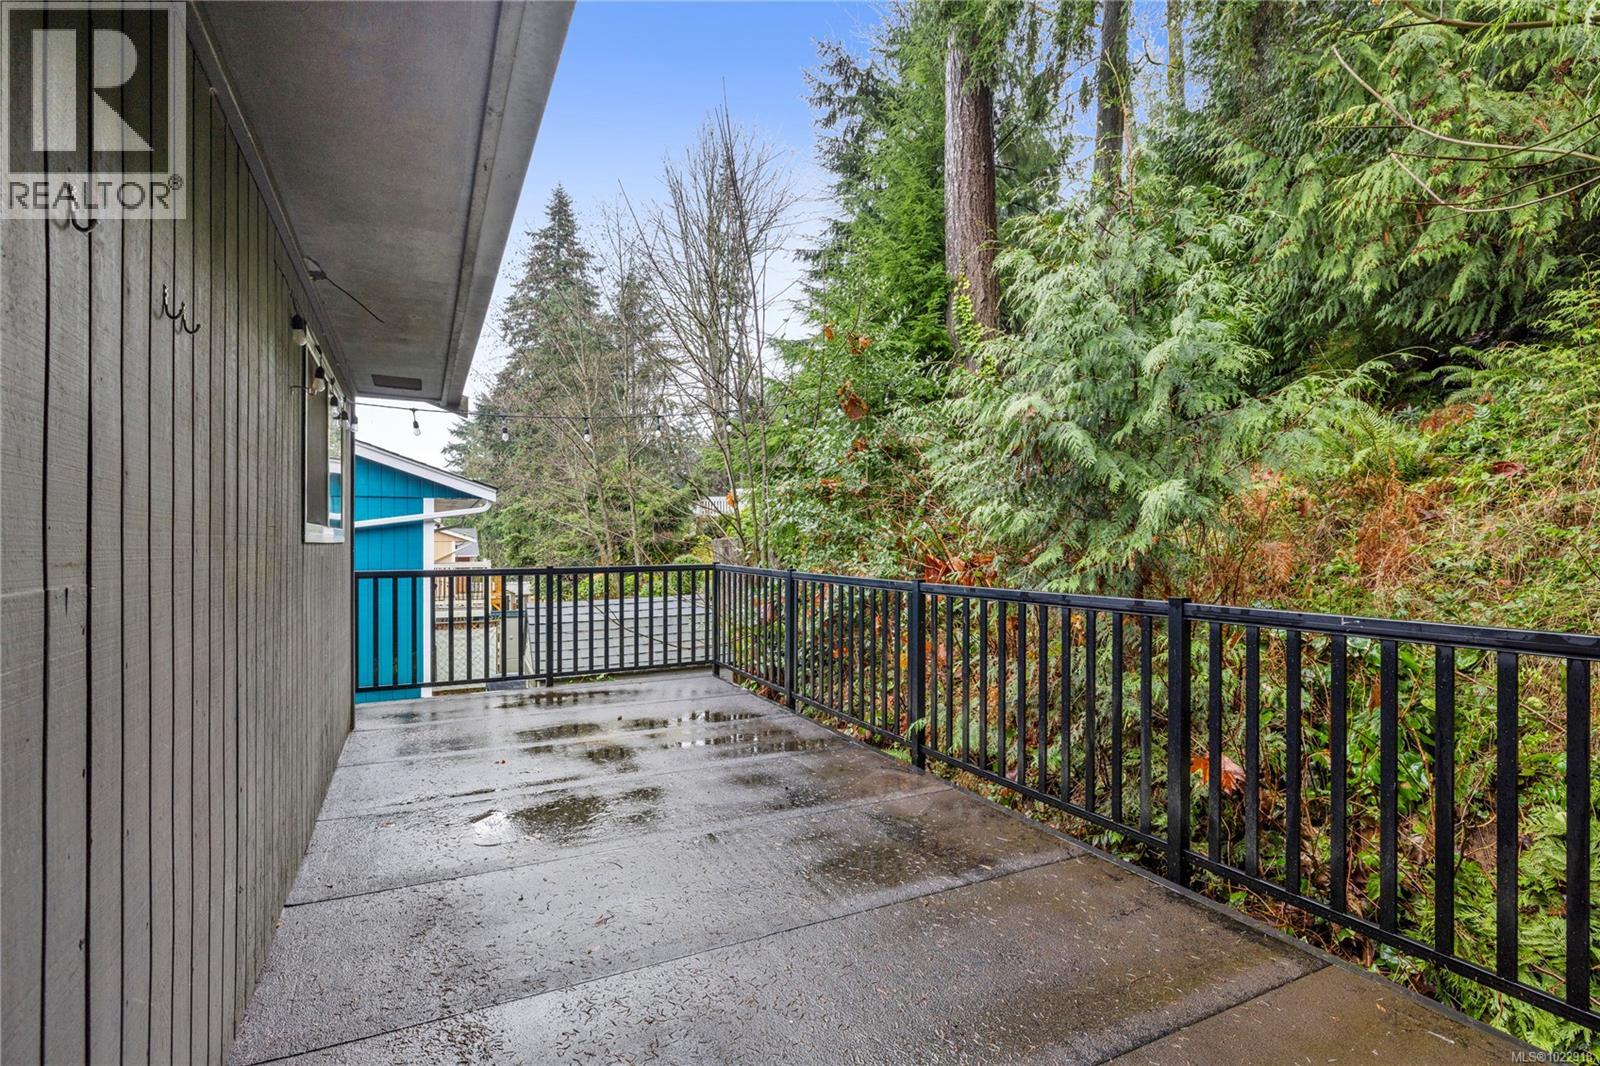
$549,900
Maintenance,
$279.73 Monthly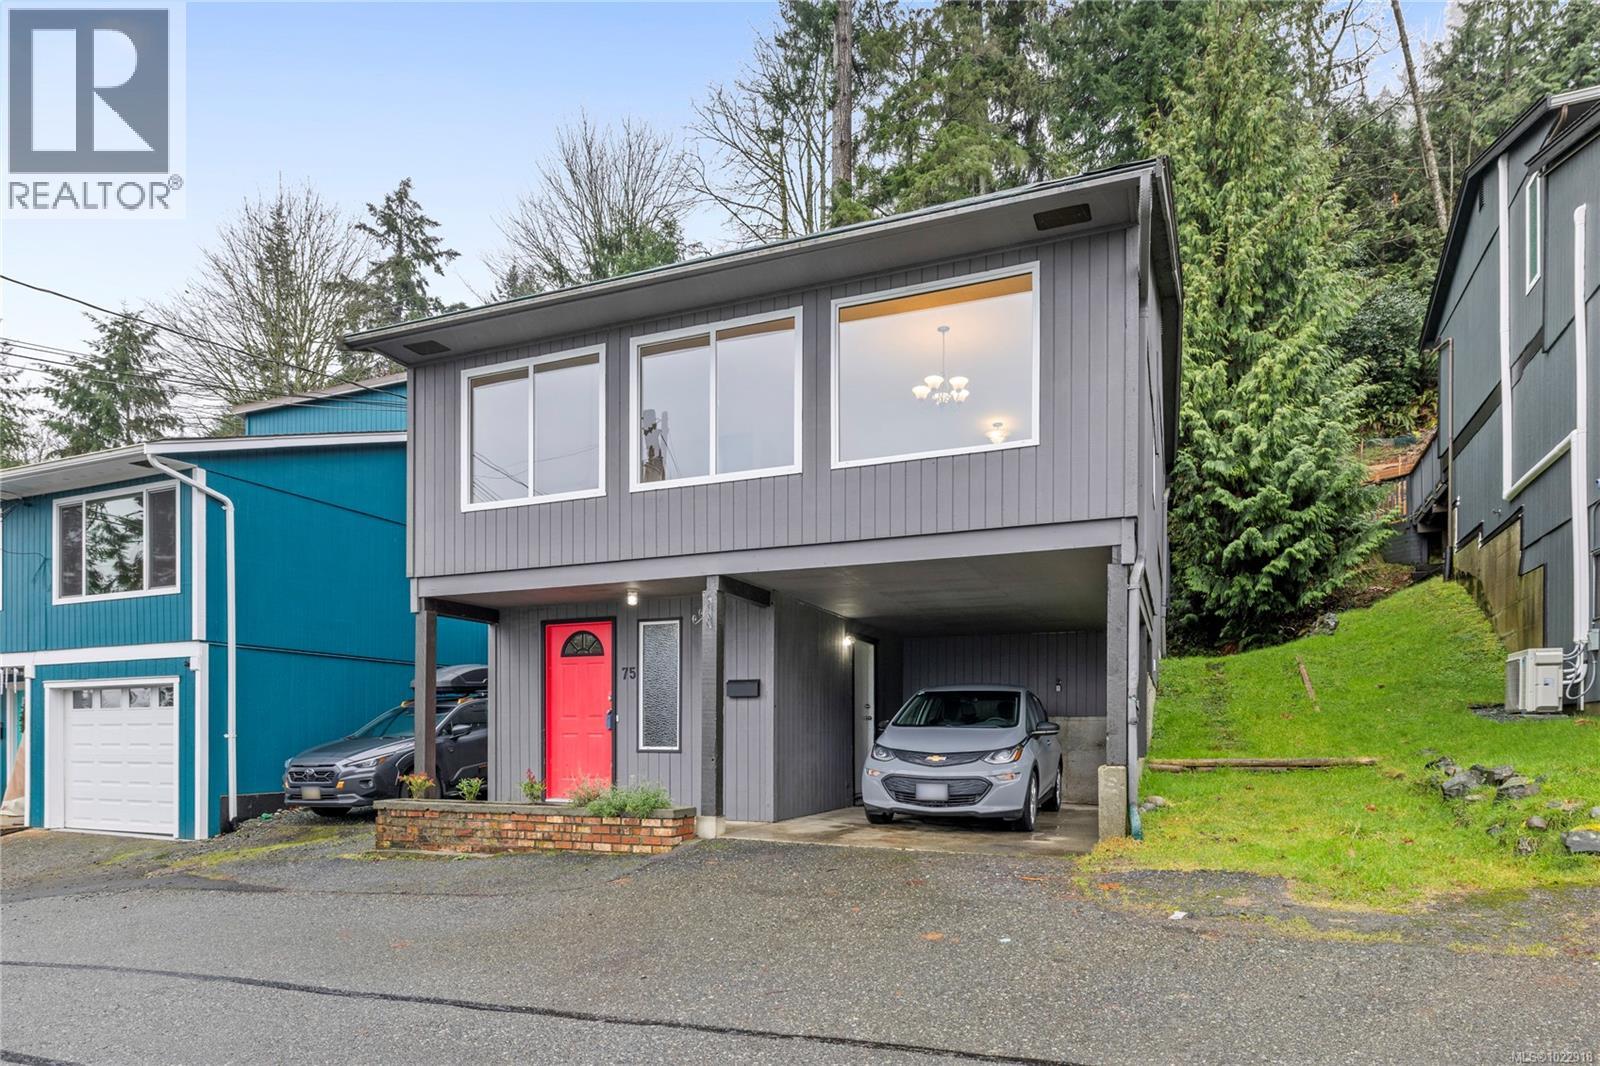
$549,900
Maintenance,
$279.73 Monthly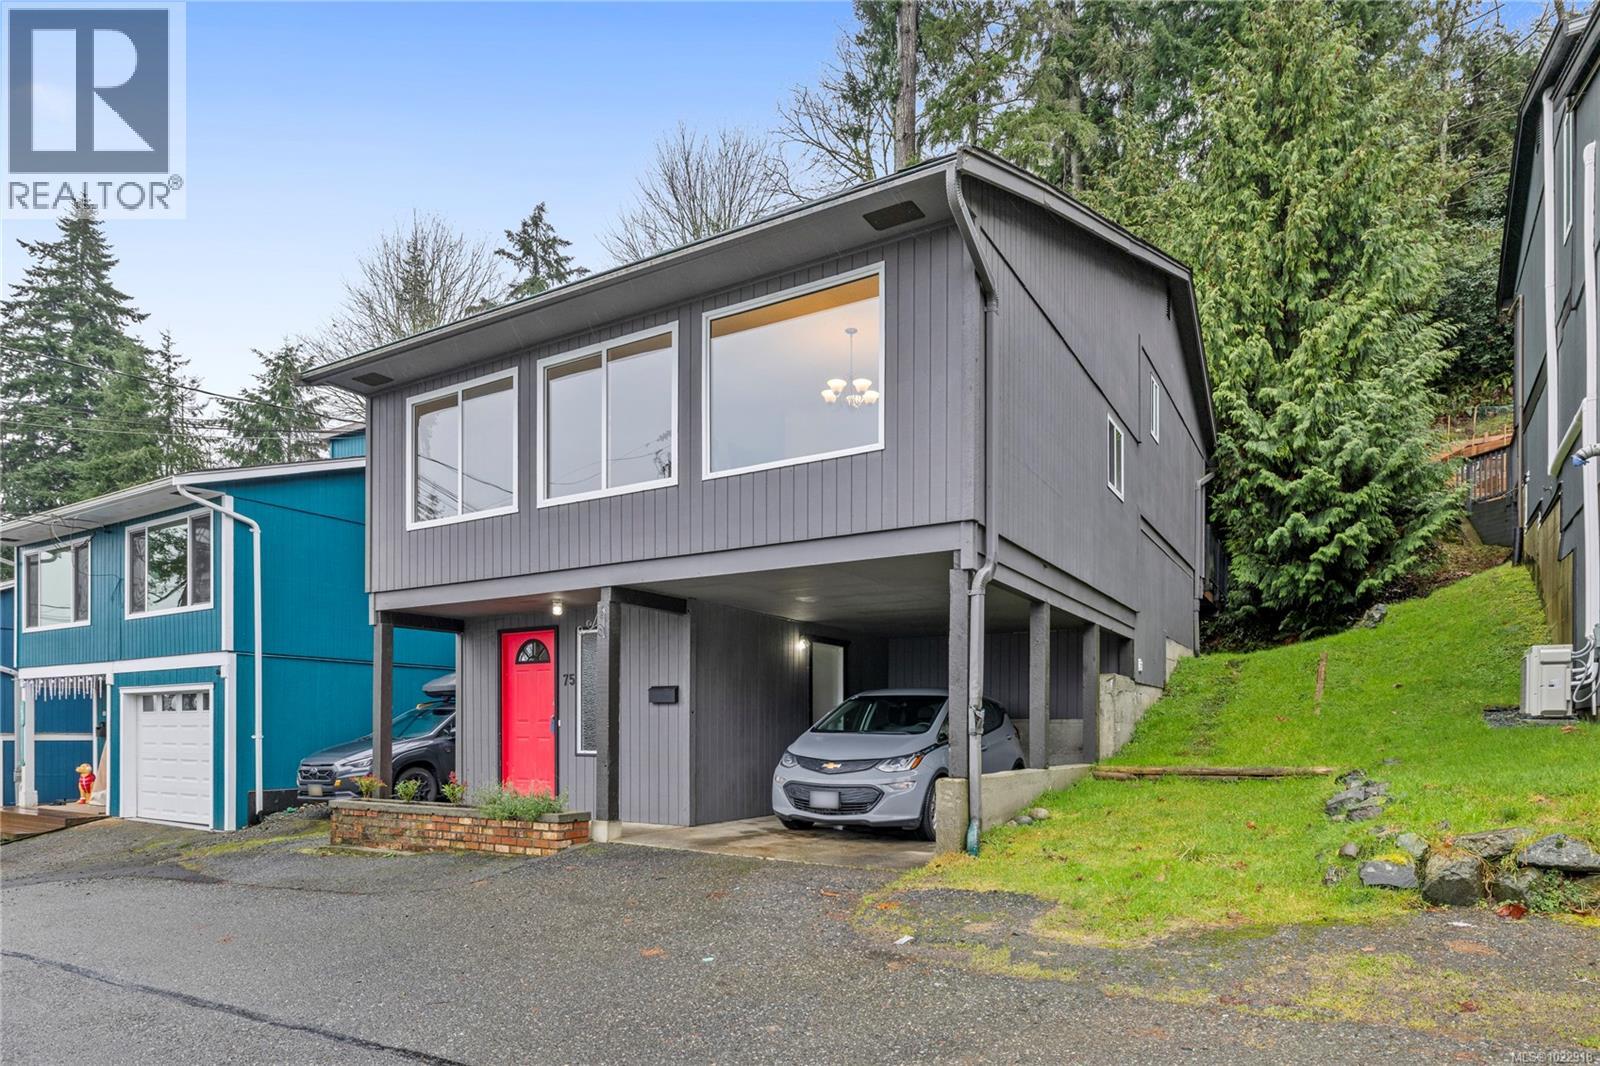
$549,900
Maintenance,
$279.73 Monthly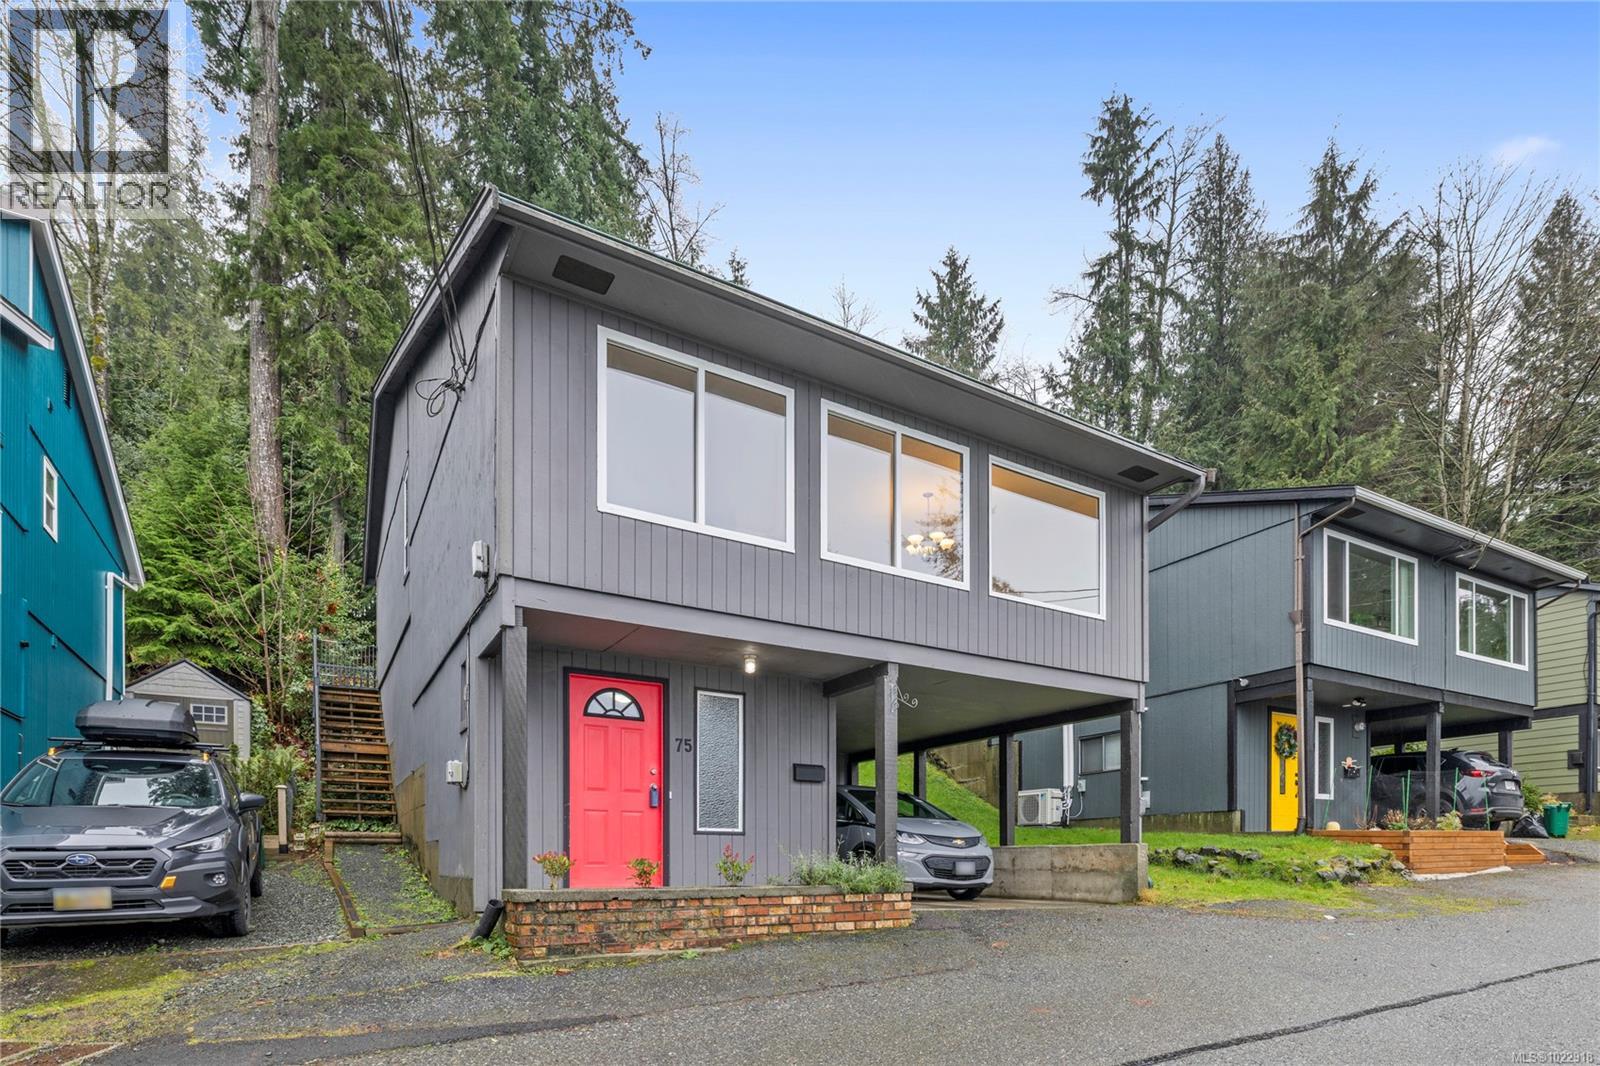
$549,900
Maintenance,
$279.73 Monthly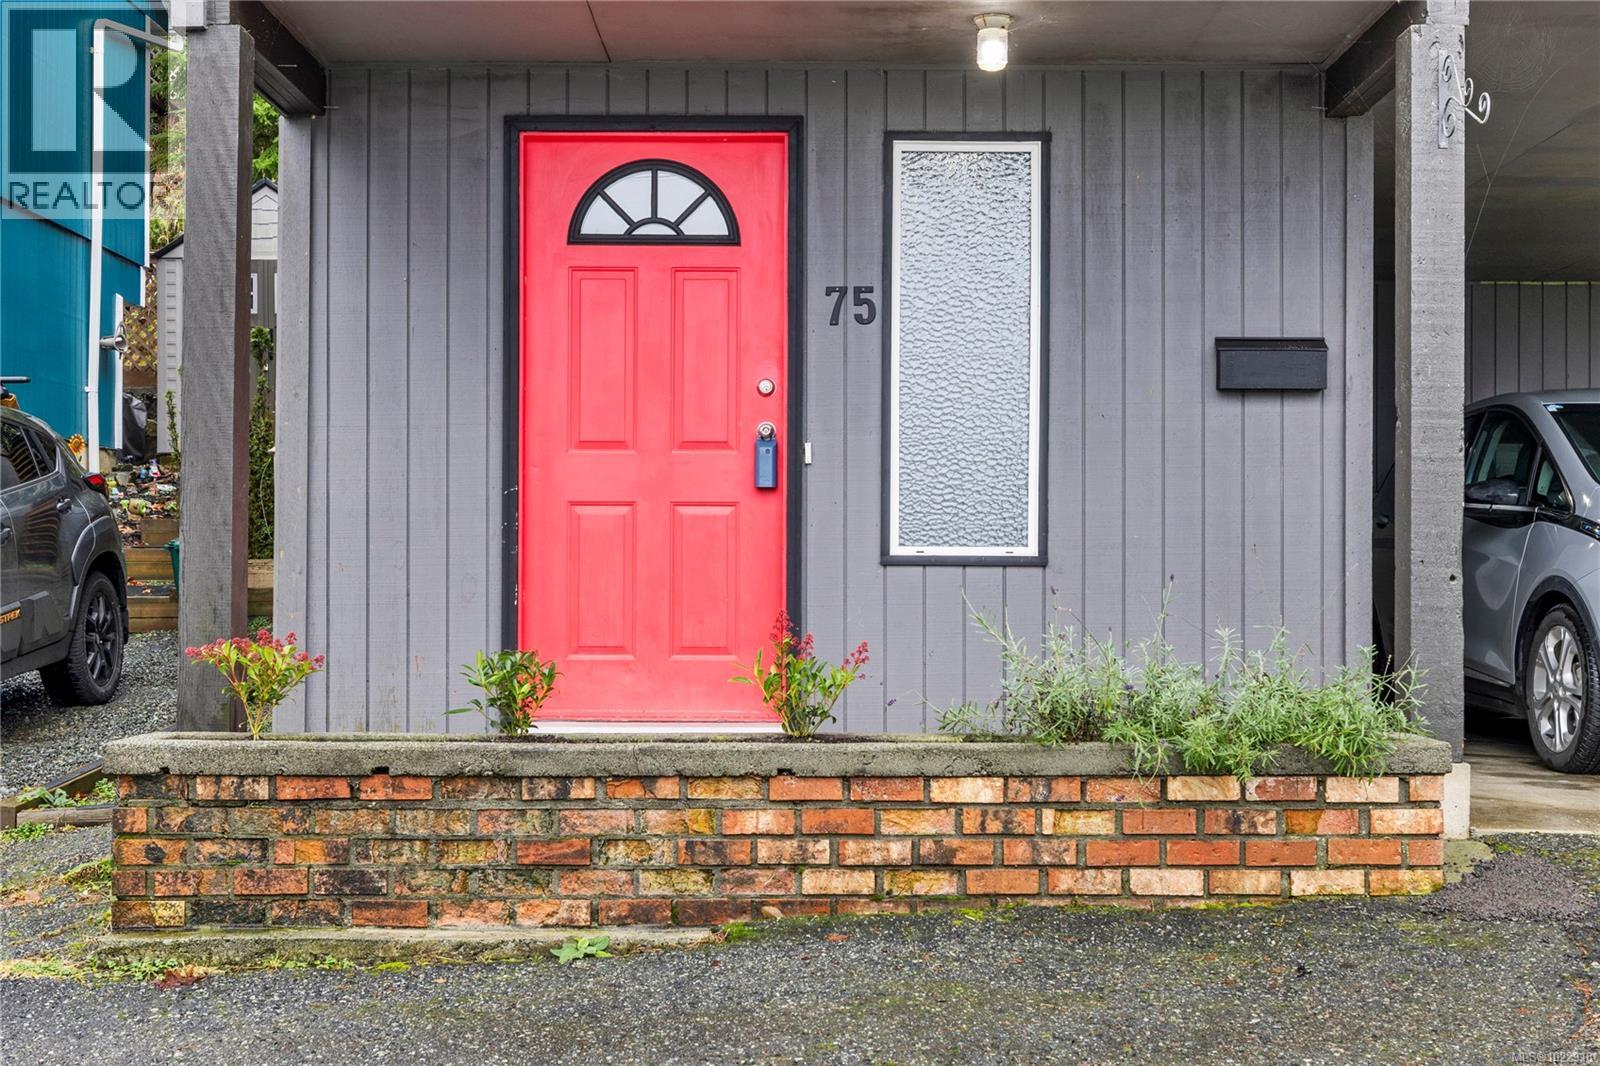
$549,900
Maintenance,
$279.73 Monthly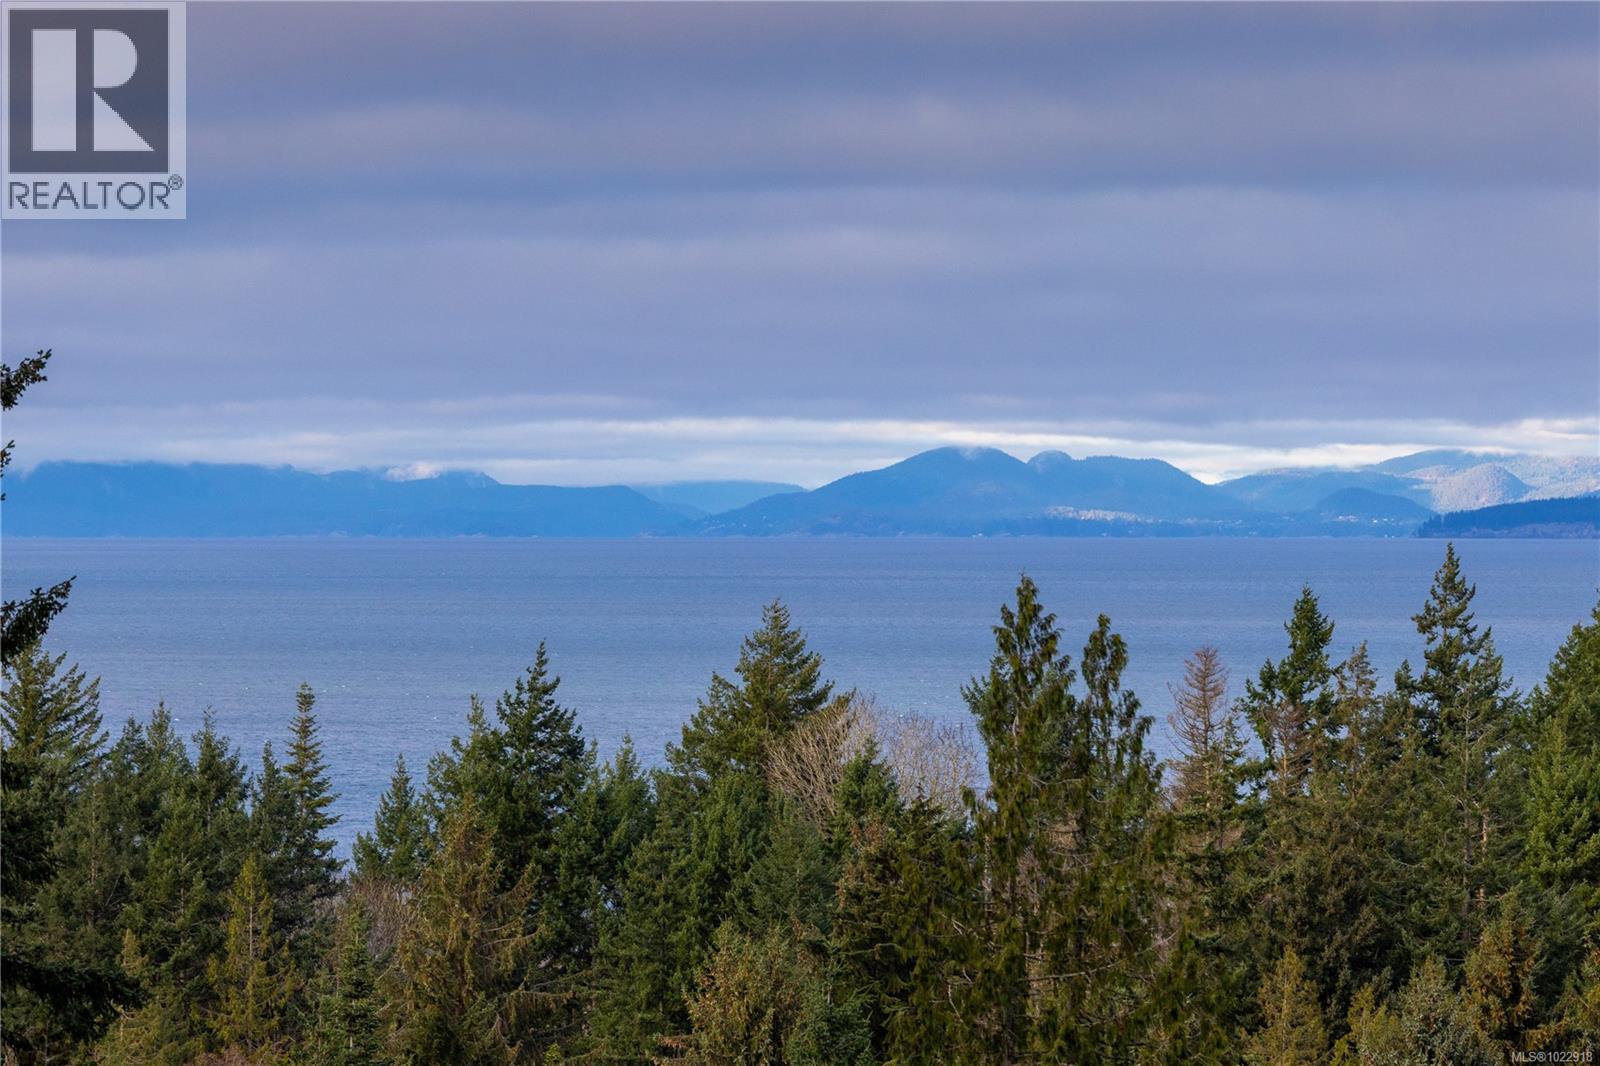
$549,900
Maintenance,
$279.73 Monthly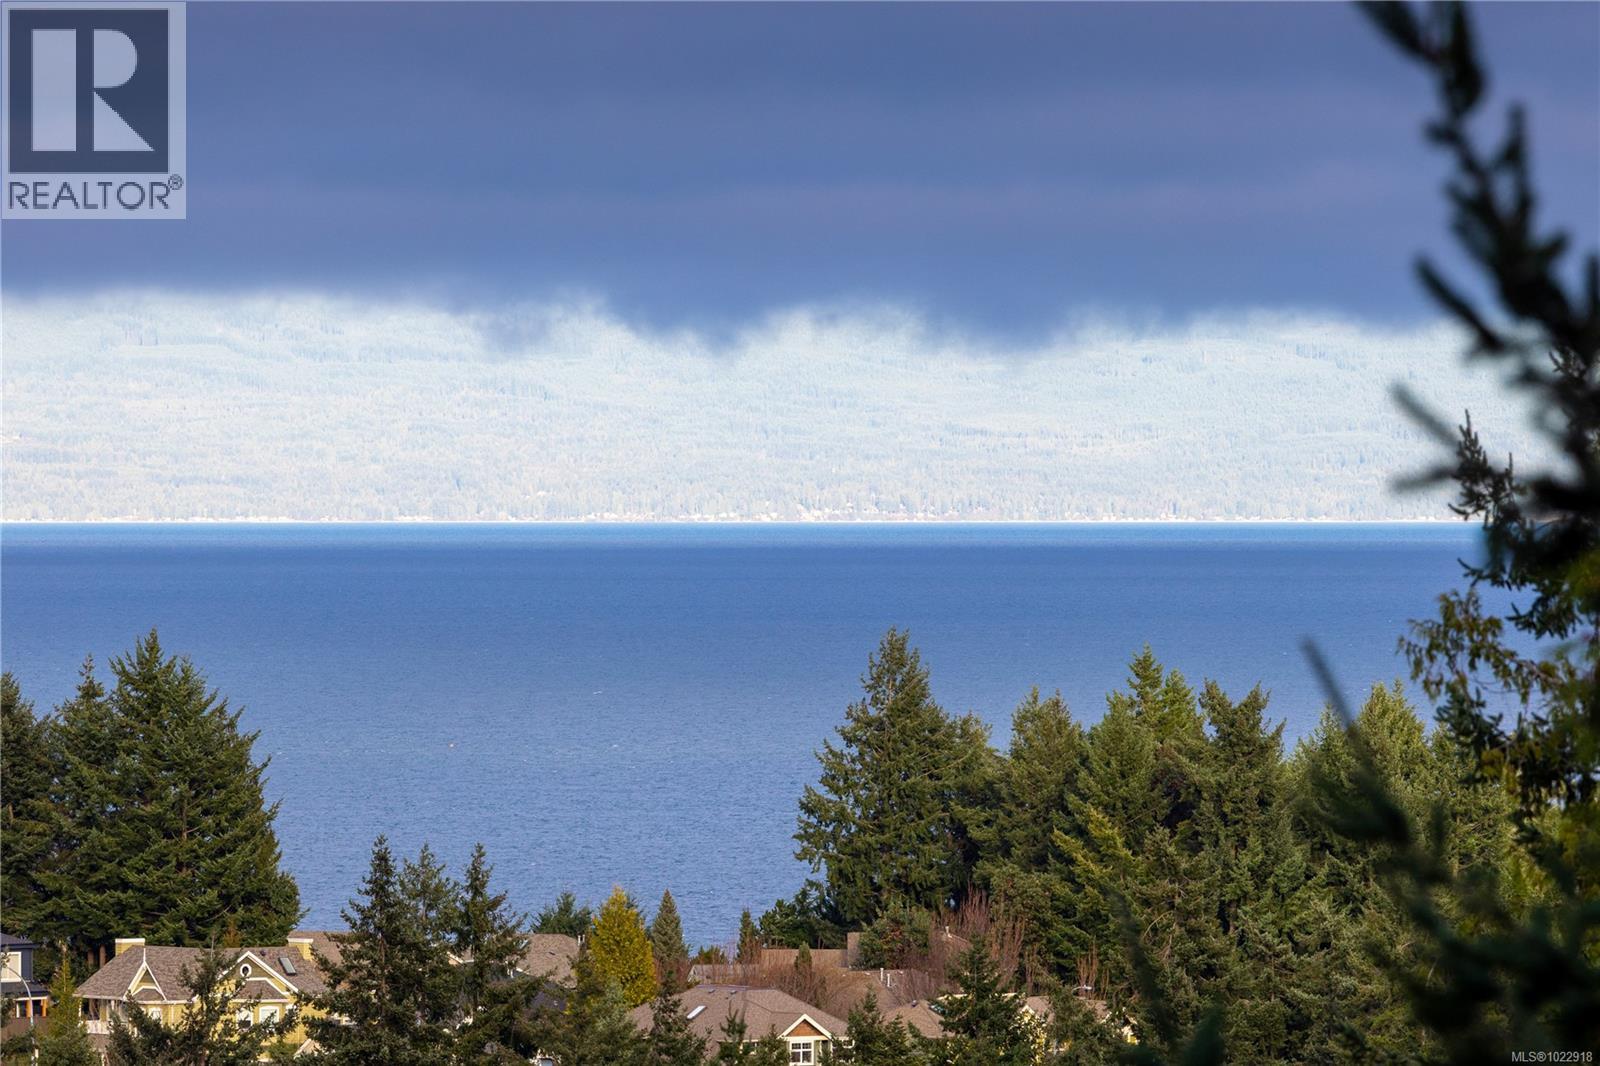
$549,900
Maintenance,
$279.73 Monthly
Like this listing?
Contact us for more information


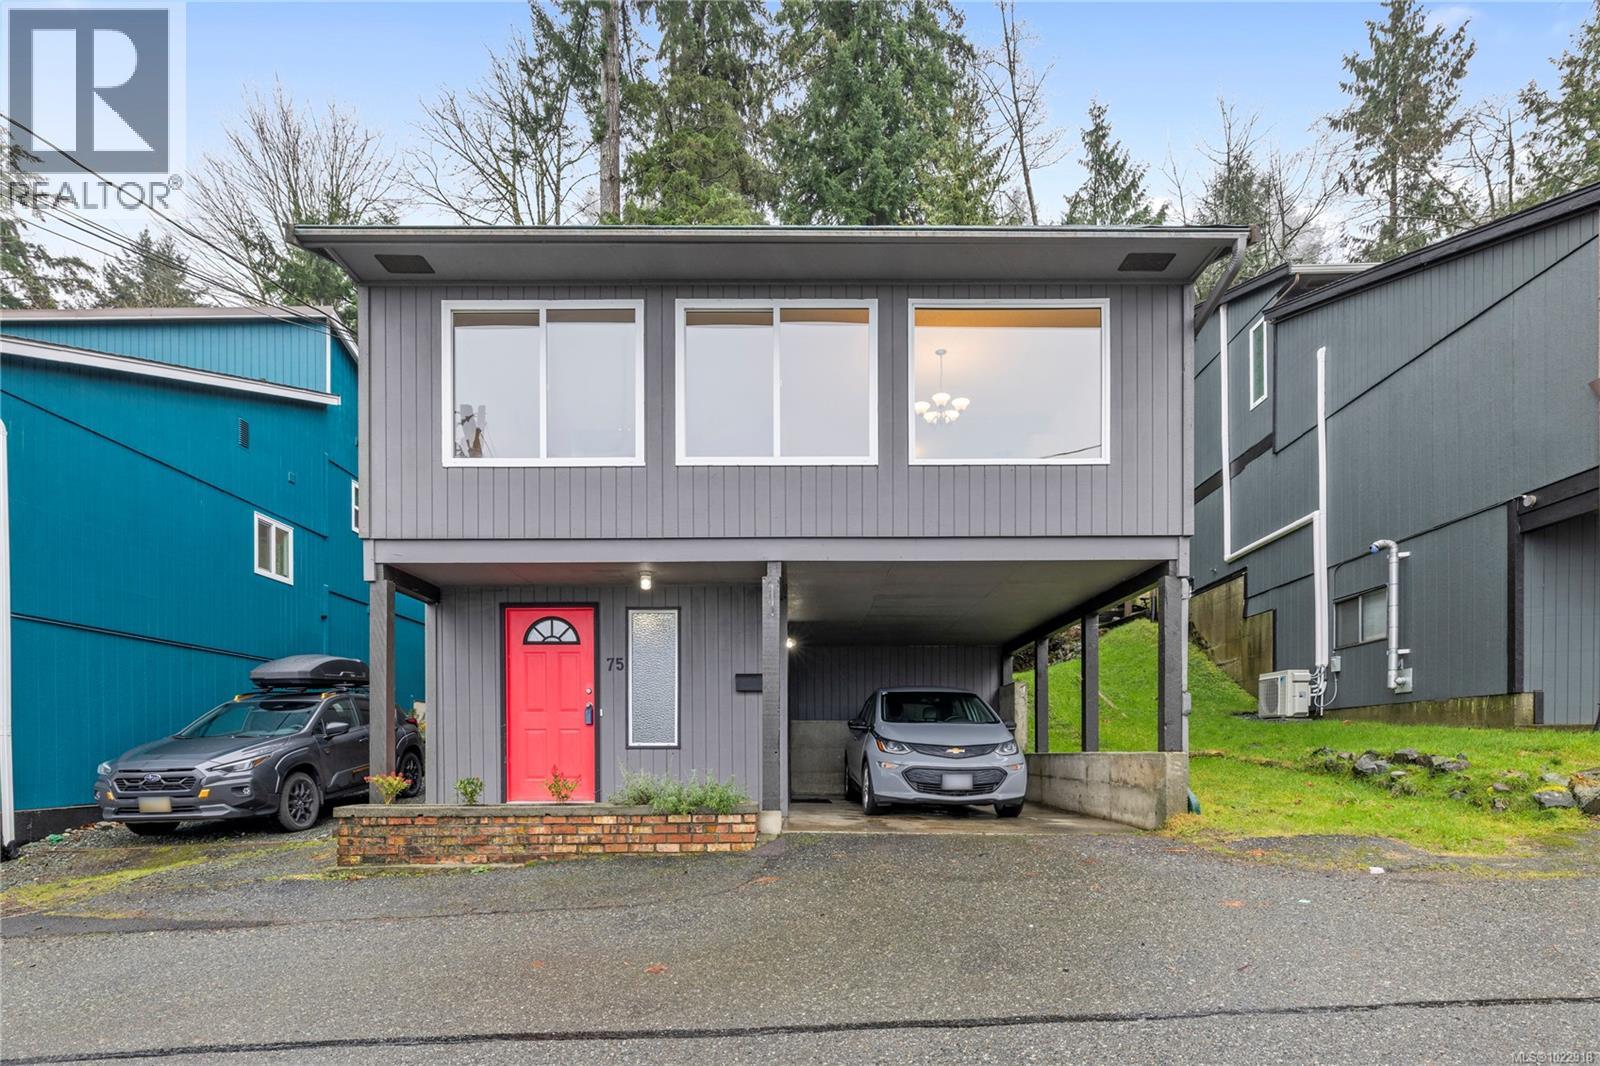
Affordable North Nanaimo home tucked into a quiet no thru road with a lovely ocean view. This 3-bedroom, 2-bath renovated home features updated flooring and has been freshly painted throughout, offering a bright, move-in-ready feel. The living room is filled with natural light thanks to large windows, and the spacious deck overlooks a private backyard—perfect for relaxing or entertaining. Located close to three oceanfront parks, schools, public transportation, and shopping. Ample parking includes a large carport plus an additional front parking space, along with extra storage throughout. (id:45055)
-
Property Details
MLS® Number 1022918 Property Type Single Family Neigbourhood North Nanaimo CommunityFeatures Pets Allowed, Family Oriented Features Wooded Area, Other ParkingSpaceTotal 1 Plan Vis399 ViewType Mountain View, Ocean View -
Building
BathroomTotal 2 BedroomsTotal 3 ConstructedDate 1977 CoolingType None HeatingFuel Electric HeatingType Baseboard Heaters SizeInterior 1,604 Sqft TotalFinishedArea 1412 Sqft Type House Carport -
Land
Acreage No SizeIrregular 4282 SizeTotal 4282 Sqft SizeTotalText 4282 Sqft ZoningDescription Rm3 ZoningType Multi-family -
Rooms
Level Type Length Width Dimensions Lower Level Laundry Room 11'11 x 17'3 Lower Level Bathroom 2-Piece Lower Level Bedroom 10'6 x 12'9 Lower Level Entrance 10'10 x 10'5 Main Level Bedroom 10'10 x 11'4 Main Level Primary Bedroom 9'9 x 13'8 Main Level Bathroom 4-Piece Main Level Kitchen 11'6 x 9'0 Main Level Dining Room 11'6 x 10'6 Main Level Living Room 11'10 x 11'5 -
Utilities
Your Favourites
No Favourites Found







The trademarks REALTOR®, REALTORS®, and the REALTOR® logo are controlled by The Canadian Real Estate Association (CREA) and identify real estate professionals who are members of CREA. The trademarks MLS®, Multiple Listing Service® and the associated logos are owned by The Canadian Real Estate Association (CREA) and identify the quality of services provided by real estate professionals who are members of CREA. The trademark DDF® is owned by The Canadian Real Estate Association (CREA) and identifies CREA's Data Distribution Facility (DDF®)
January 24 2026 12:22:57
Vancouver Island Real Estate Board
