$949,000
Maintenance,
$613.99 Monthly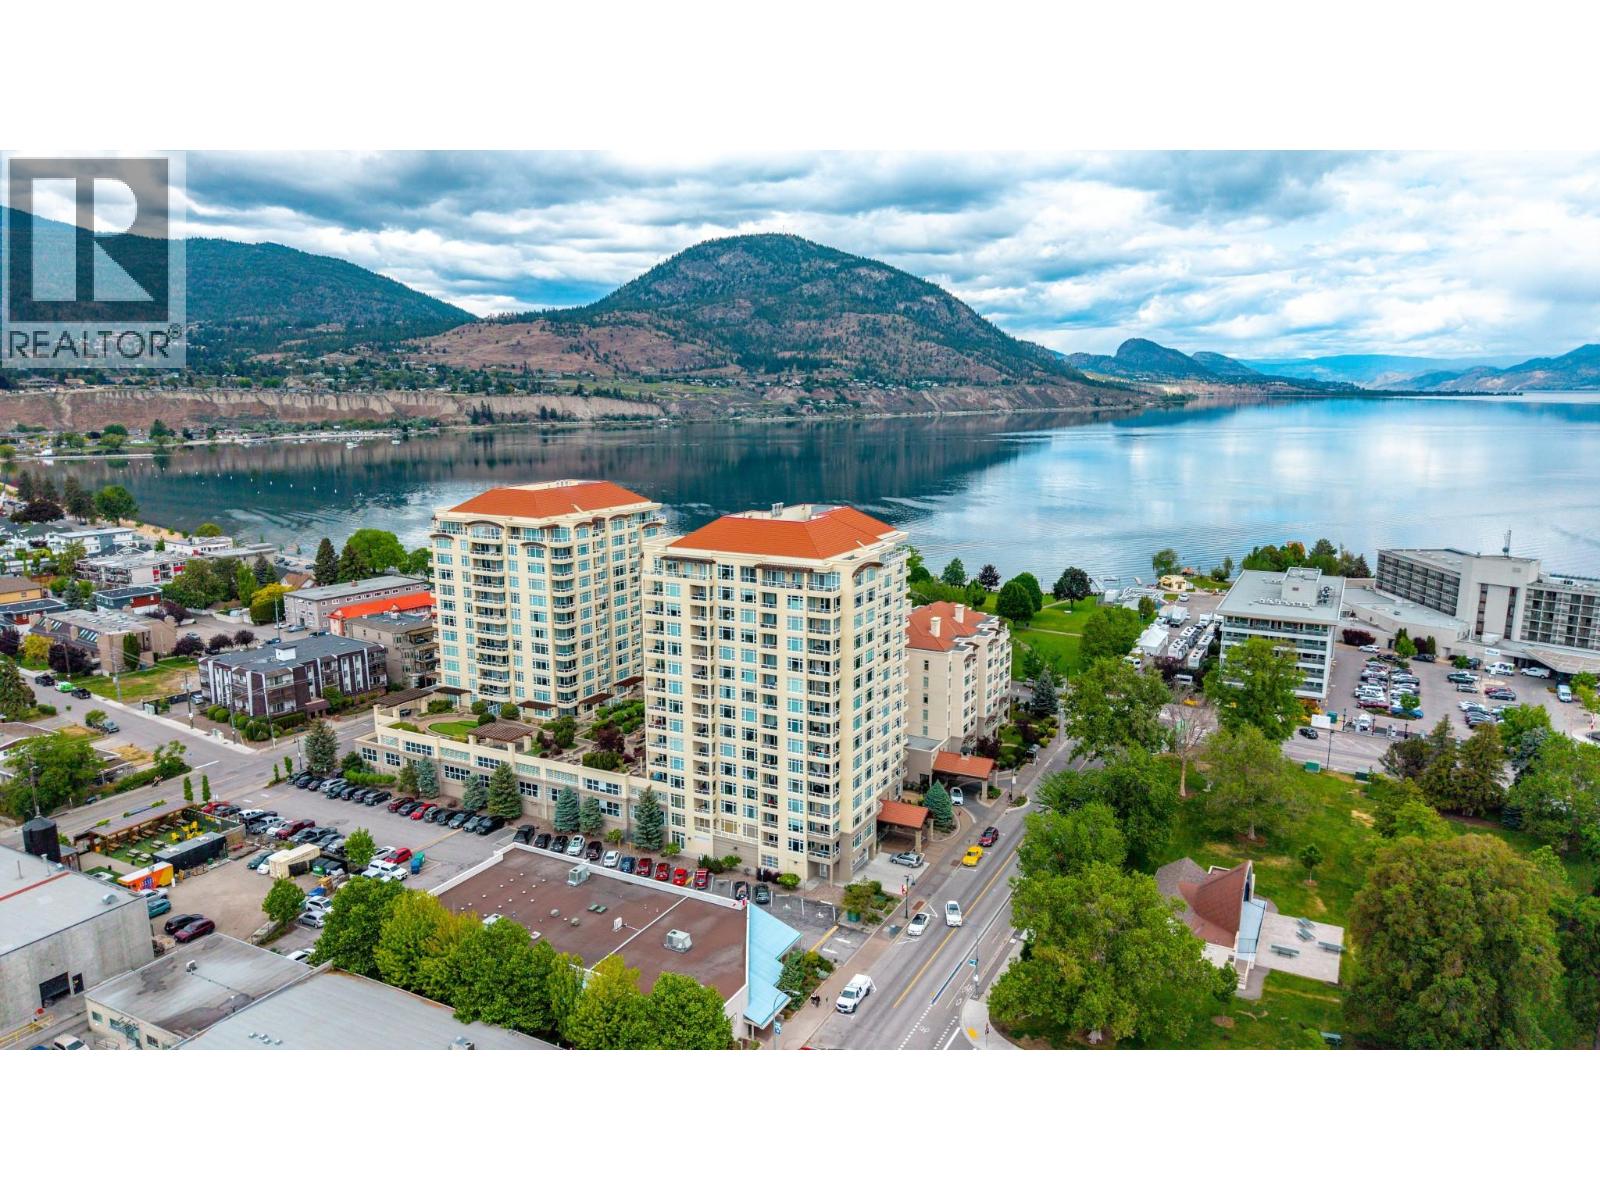
$949,000
Maintenance,
$613.99 Monthly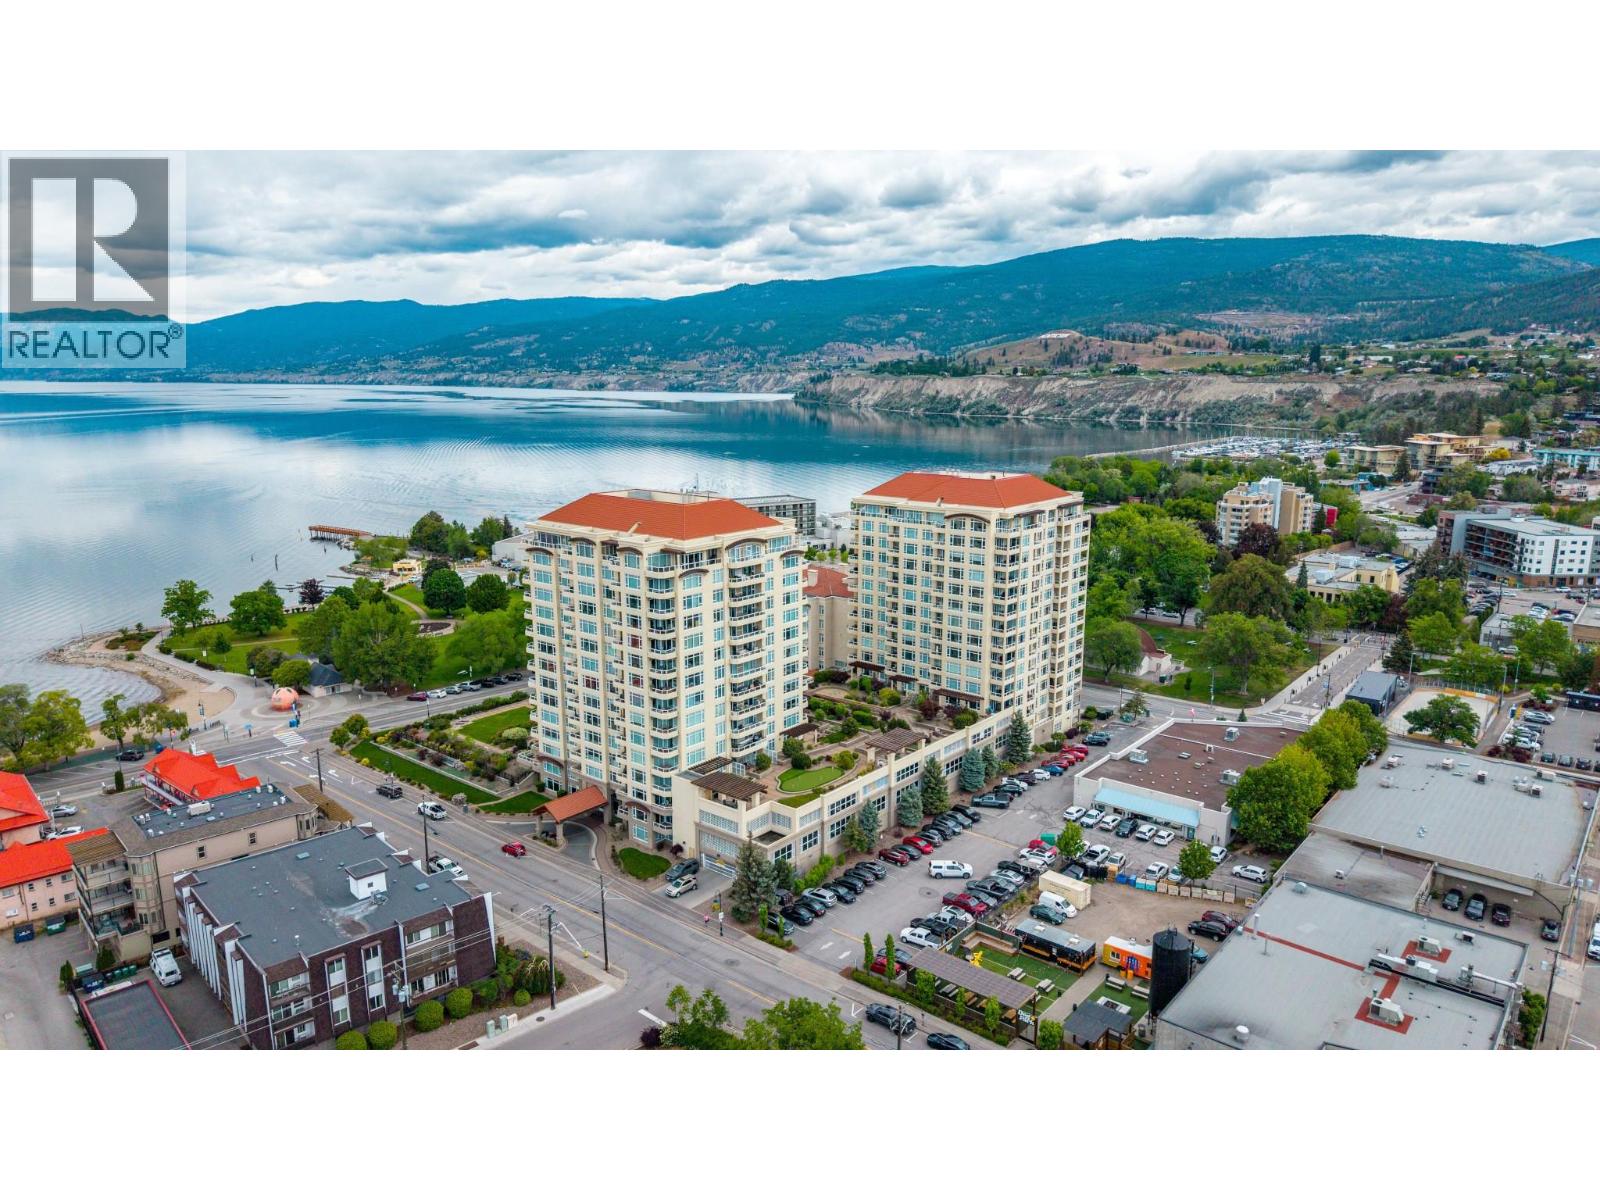
$949,000
Maintenance,
$613.99 Monthly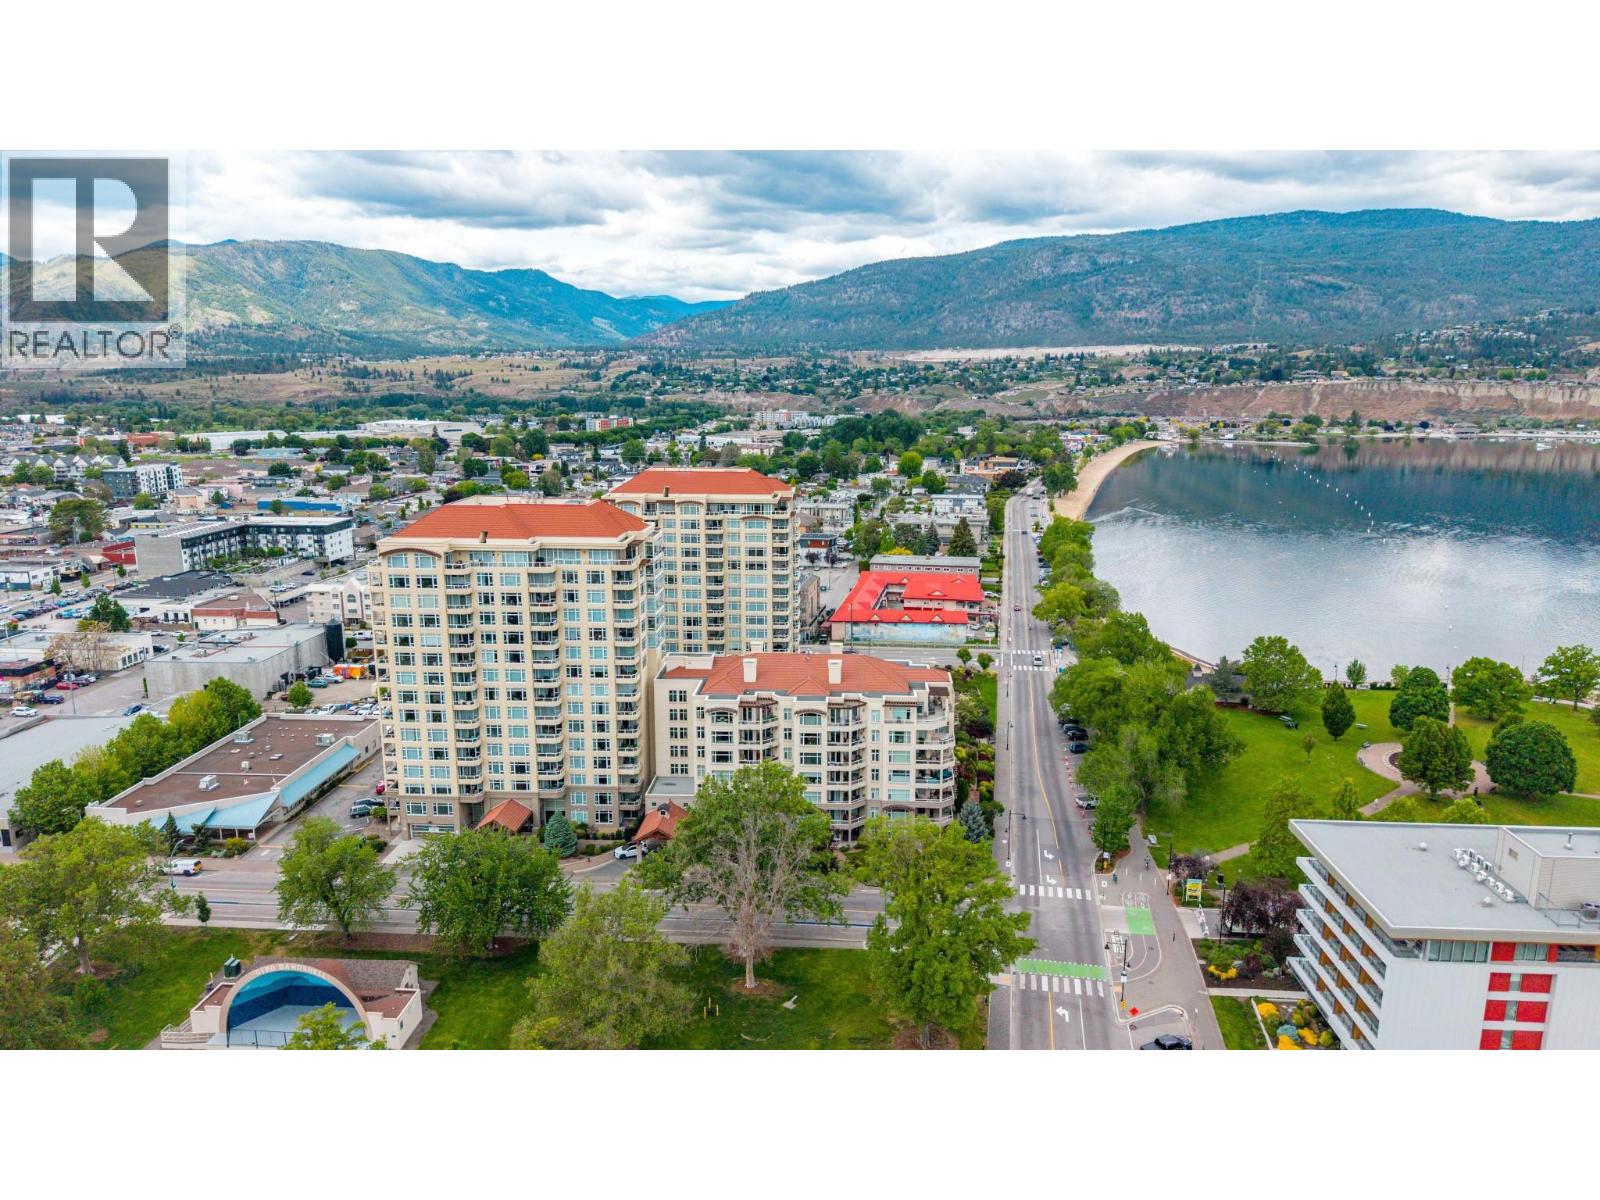
$949,000
Maintenance,
$613.99 Monthly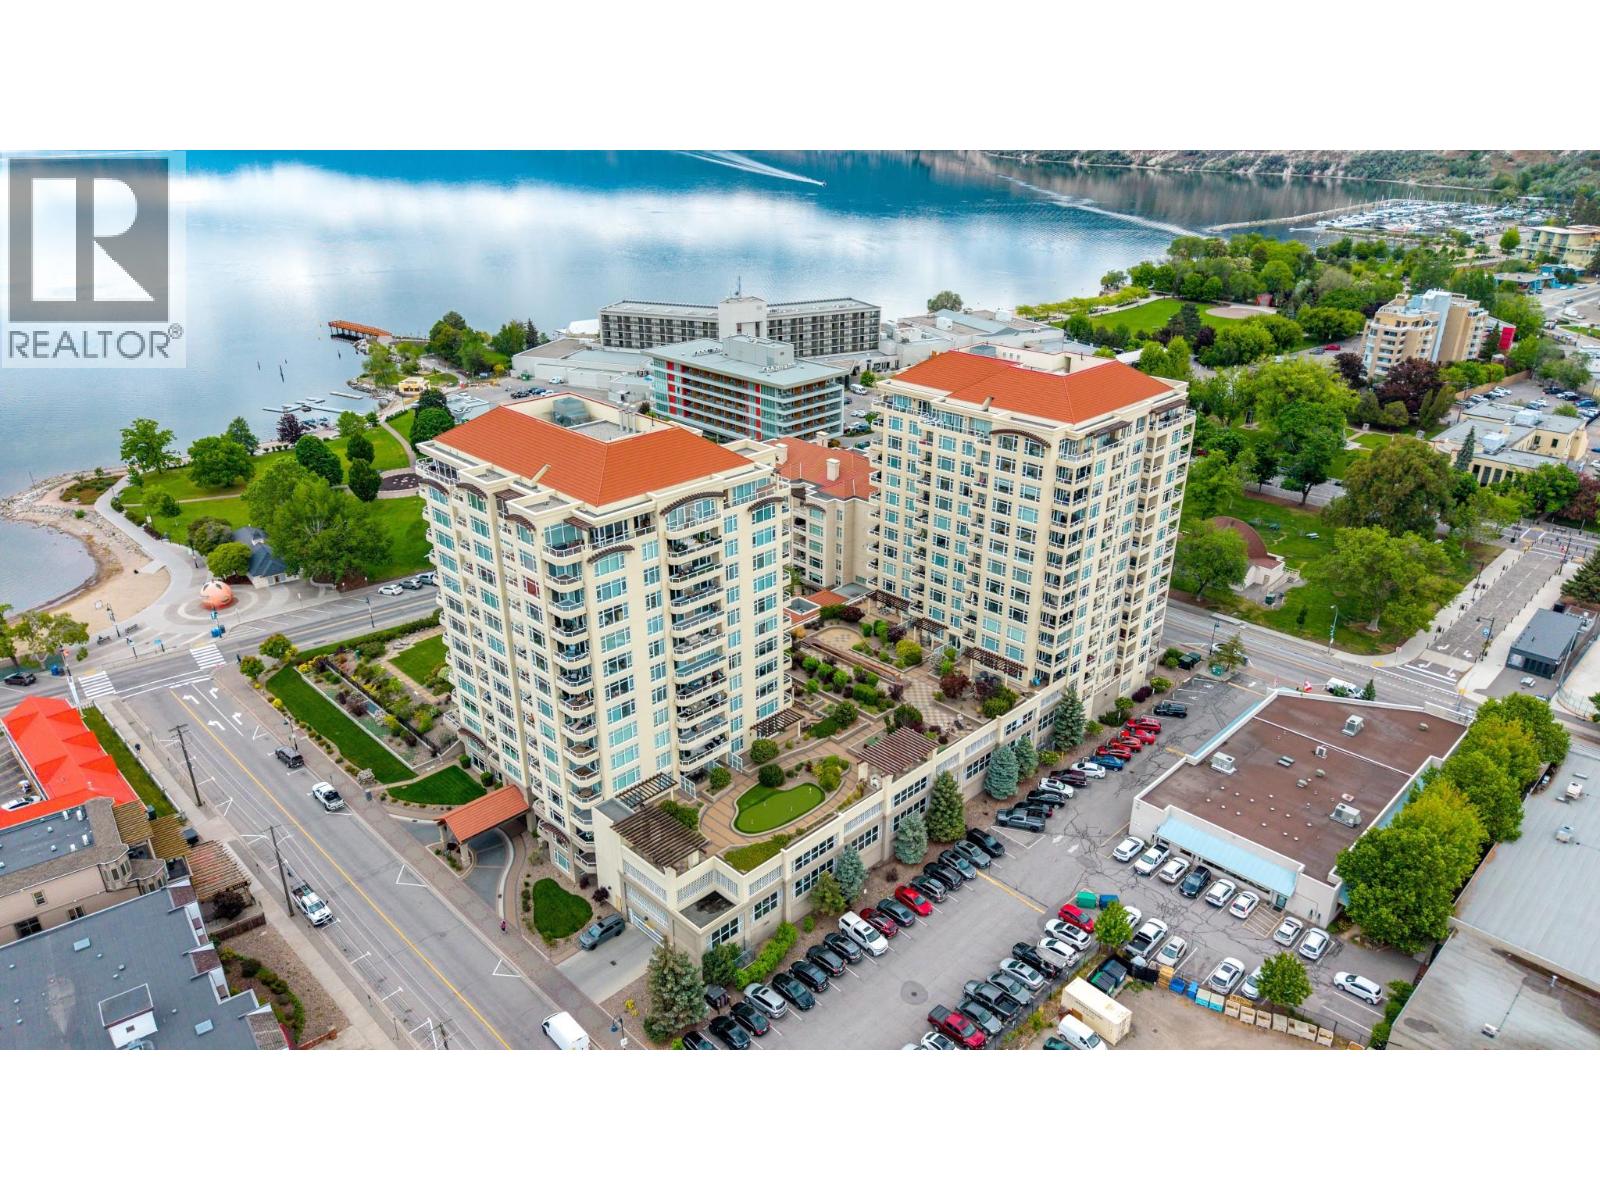
$949,000
Maintenance,
$613.99 Monthly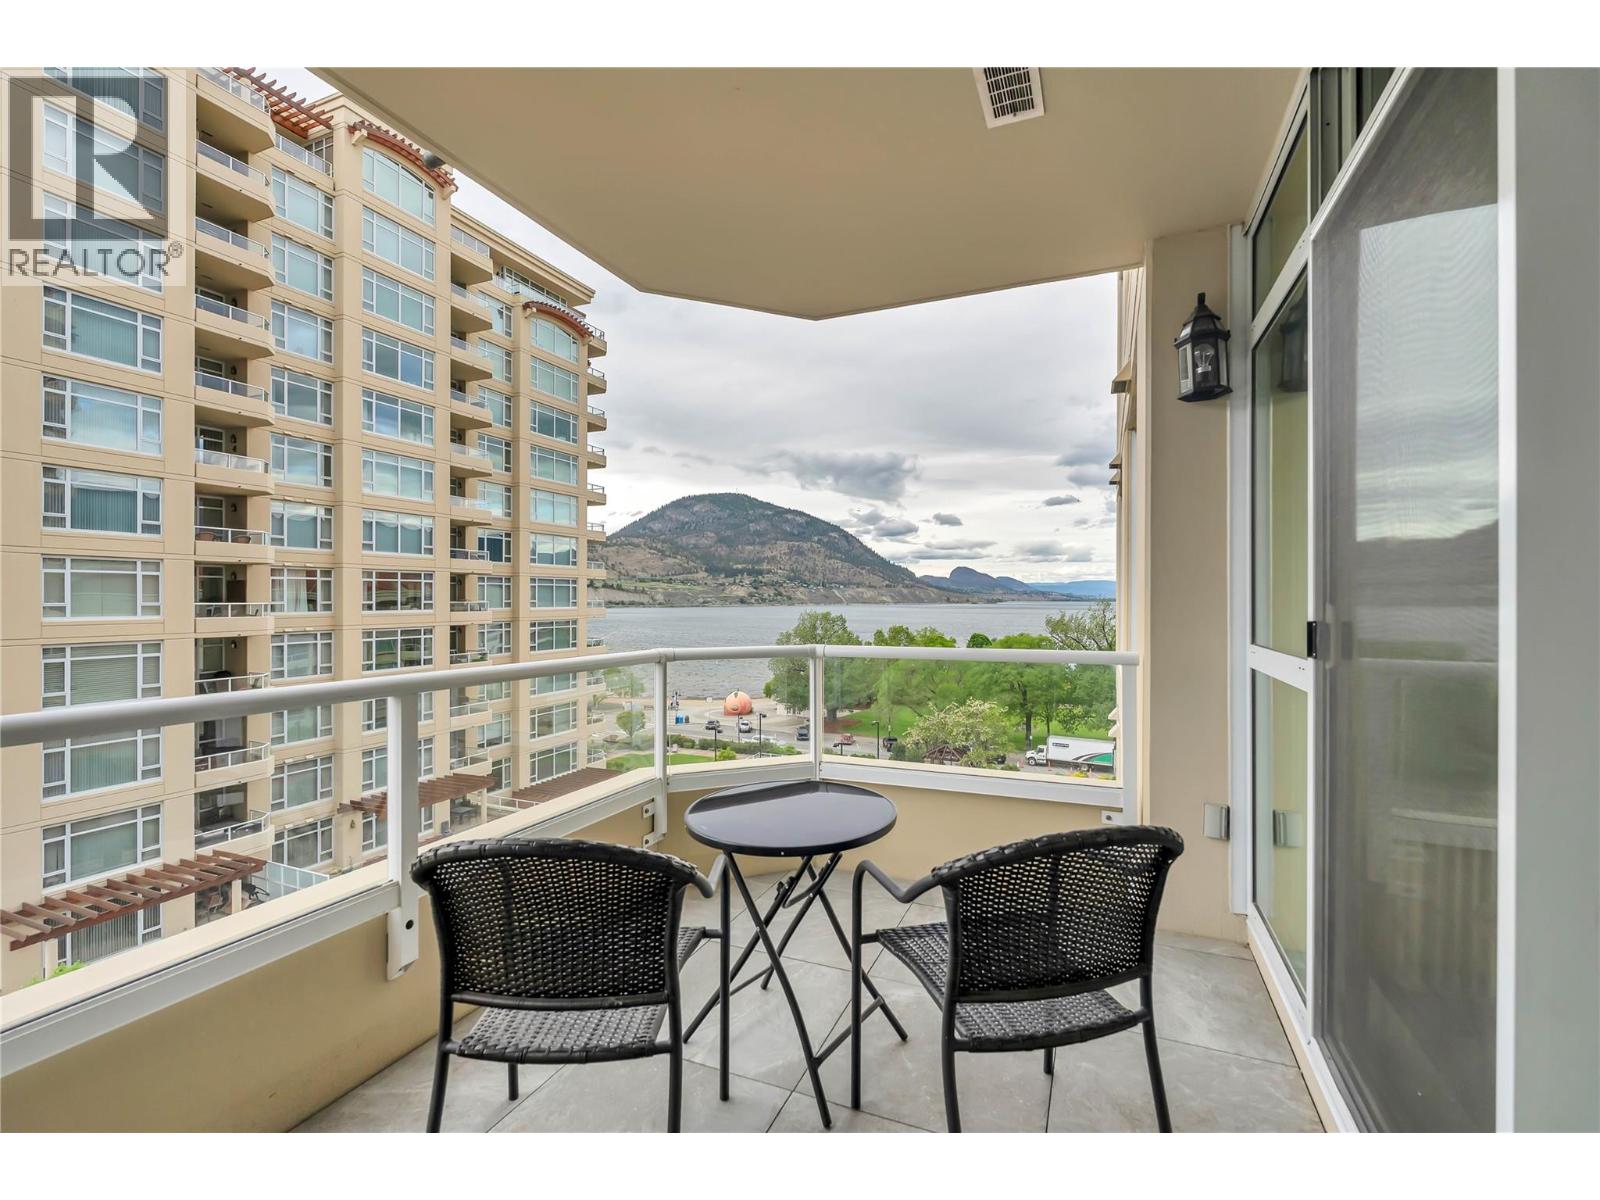
$949,000
Maintenance,
$613.99 Monthly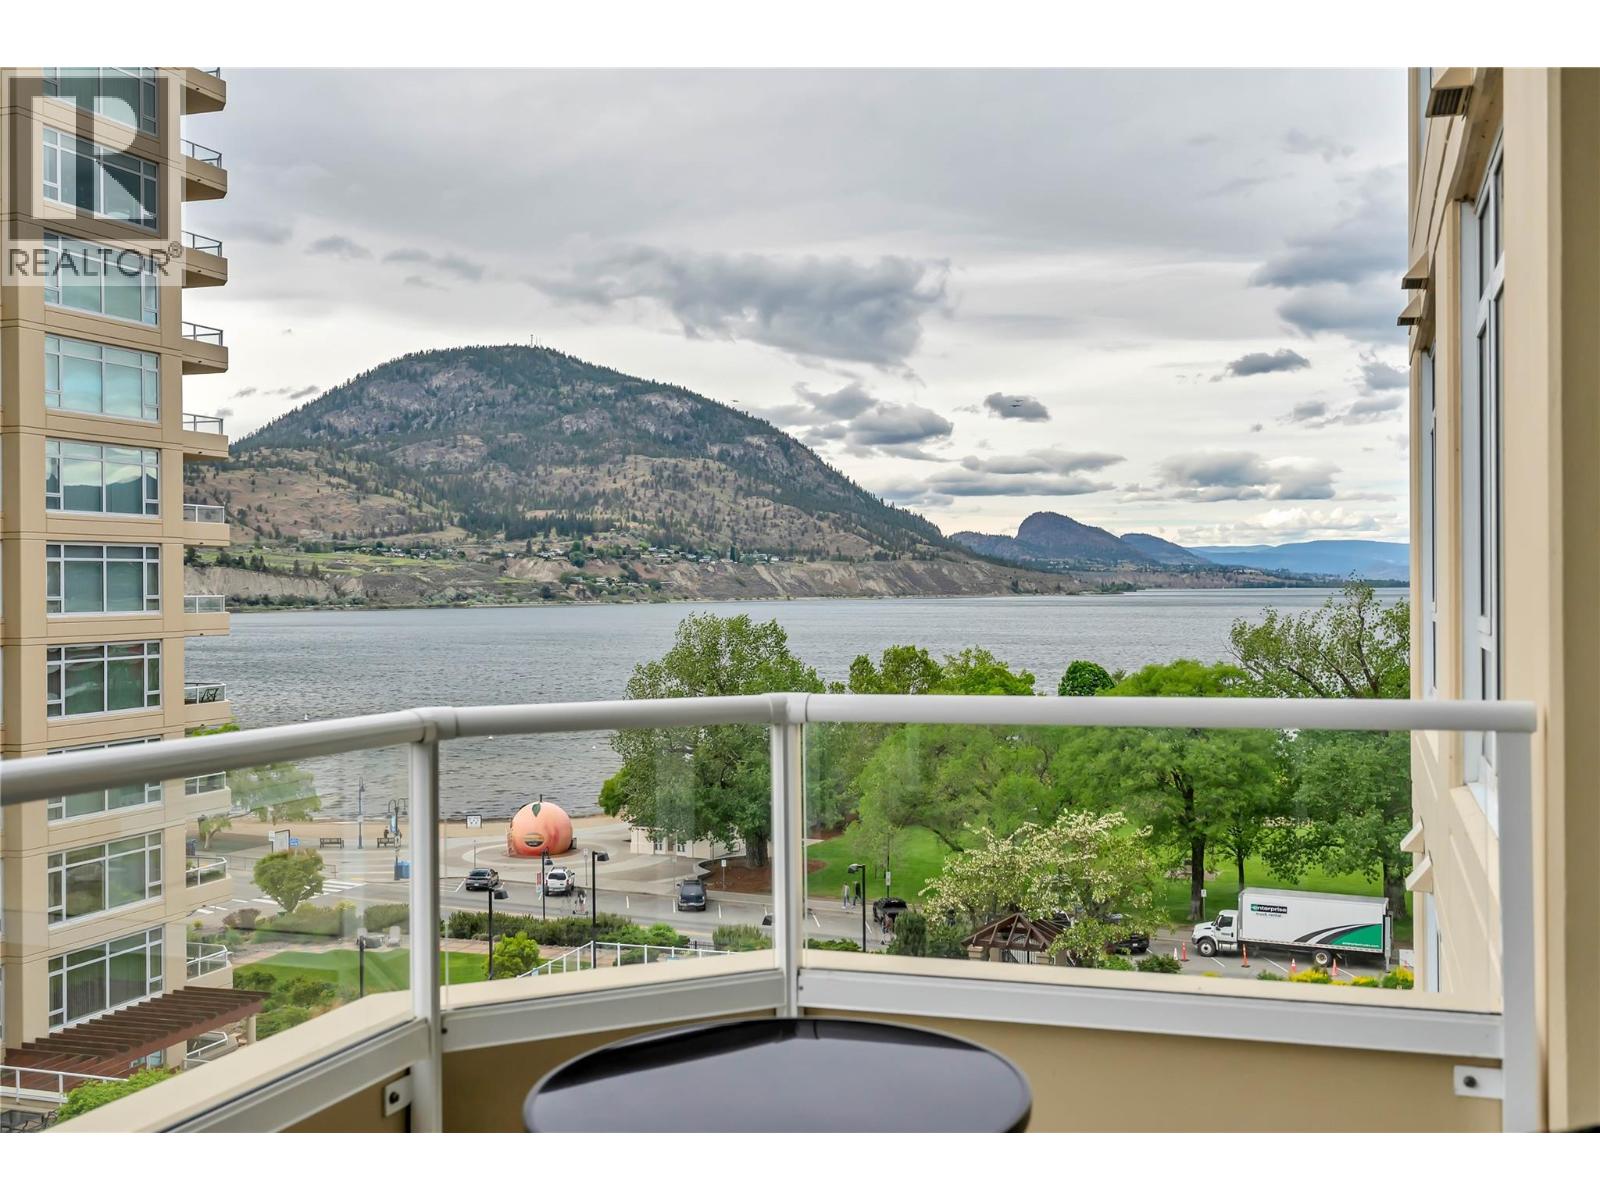
$949,000
Maintenance,
$613.99 Monthly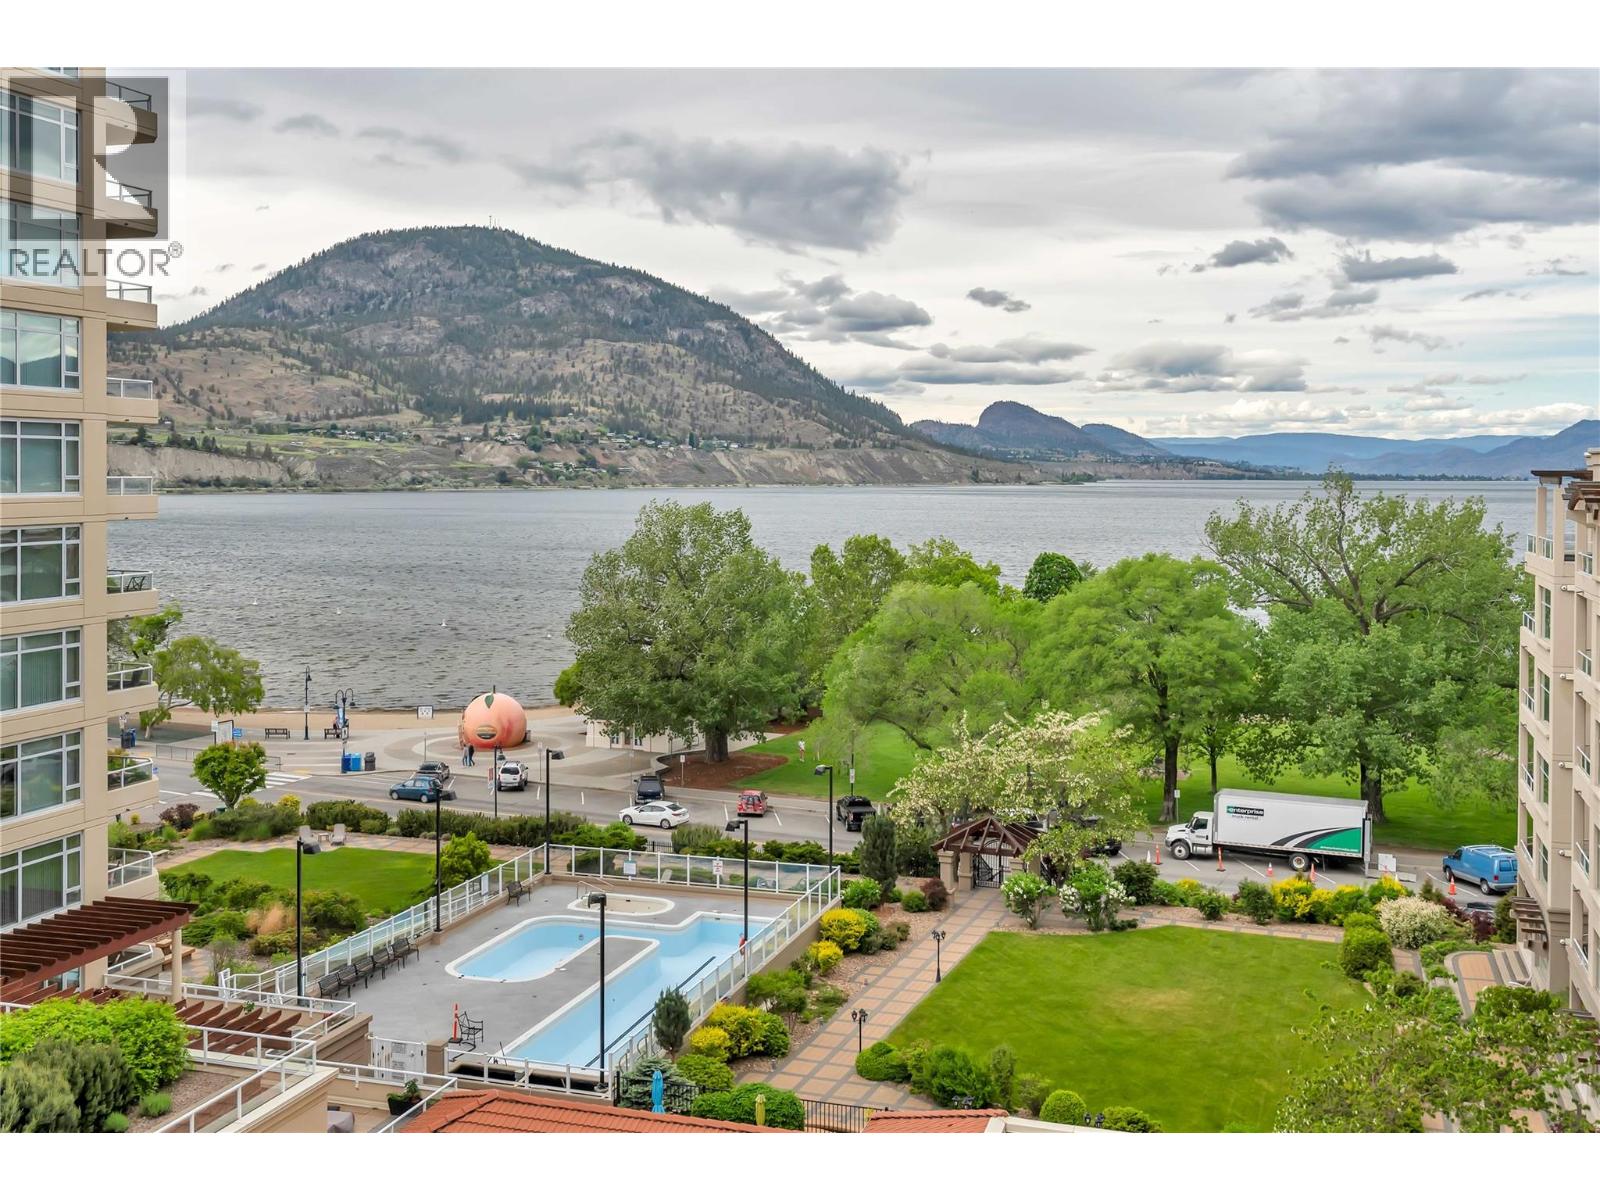
$949,000
Maintenance,
$613.99 Monthly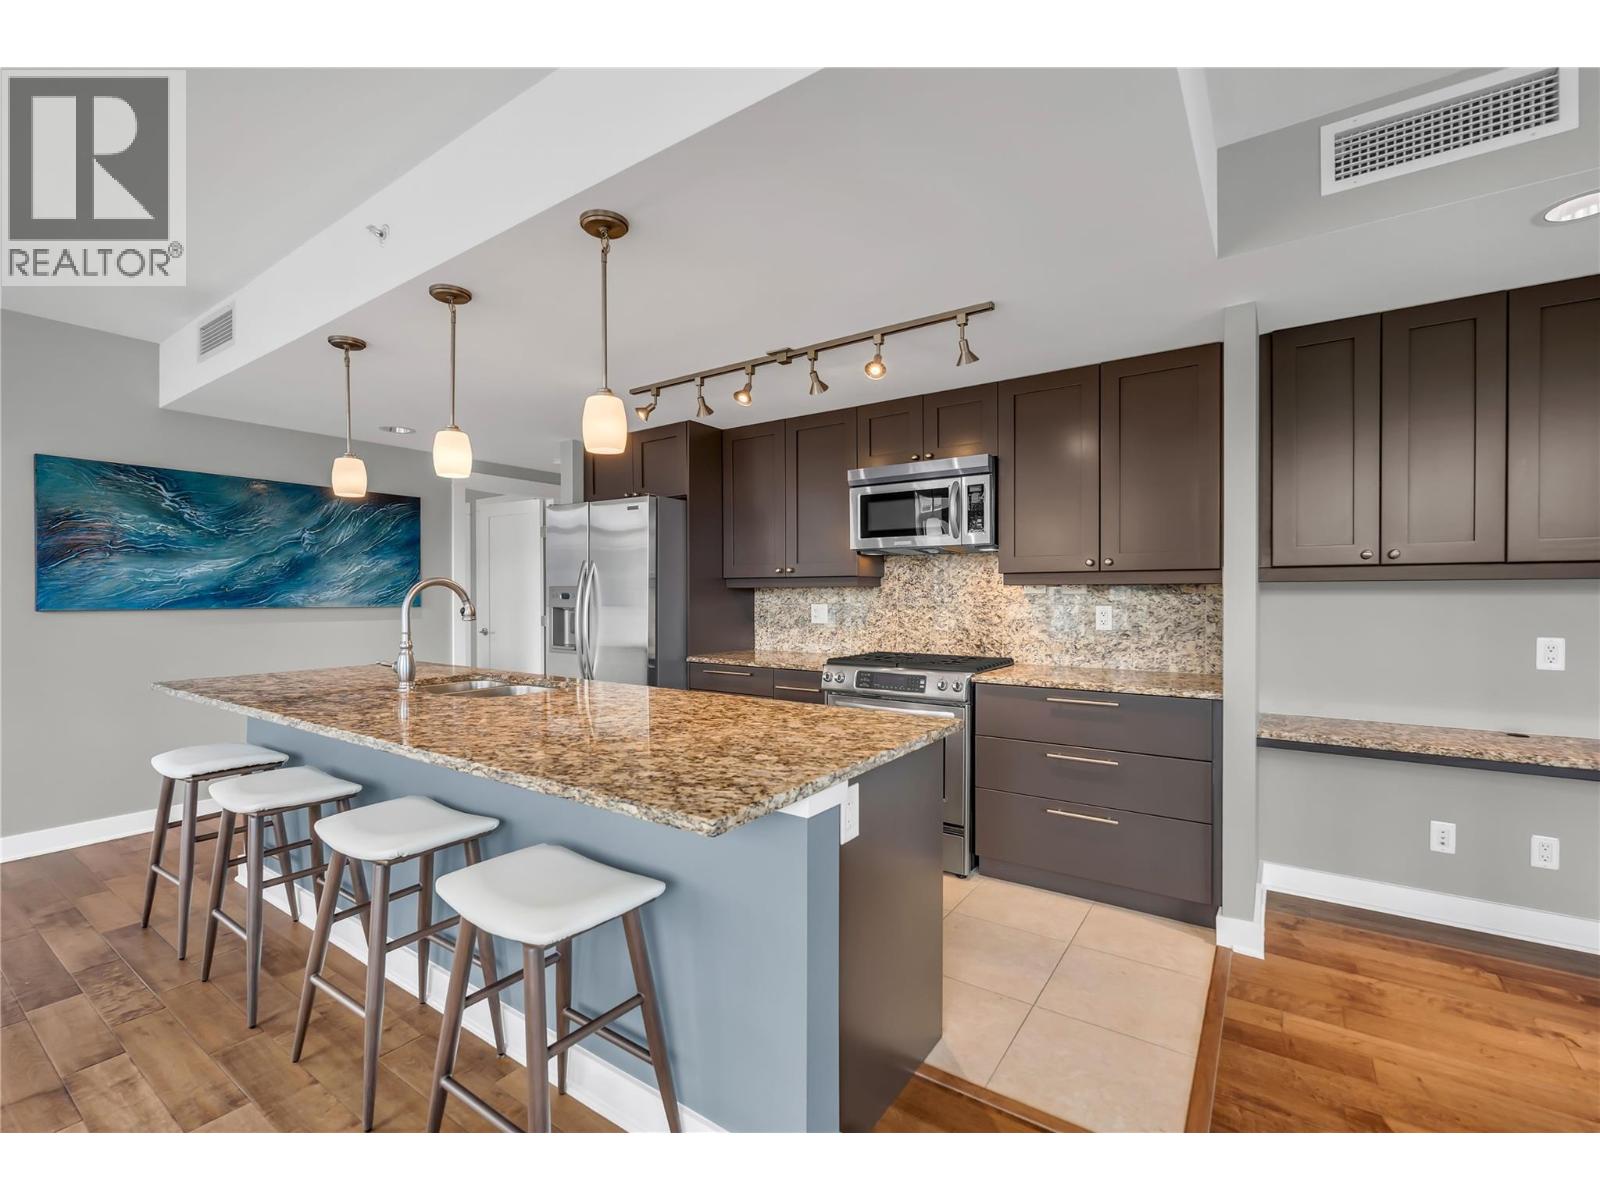
$949,000
Maintenance,
$613.99 Monthly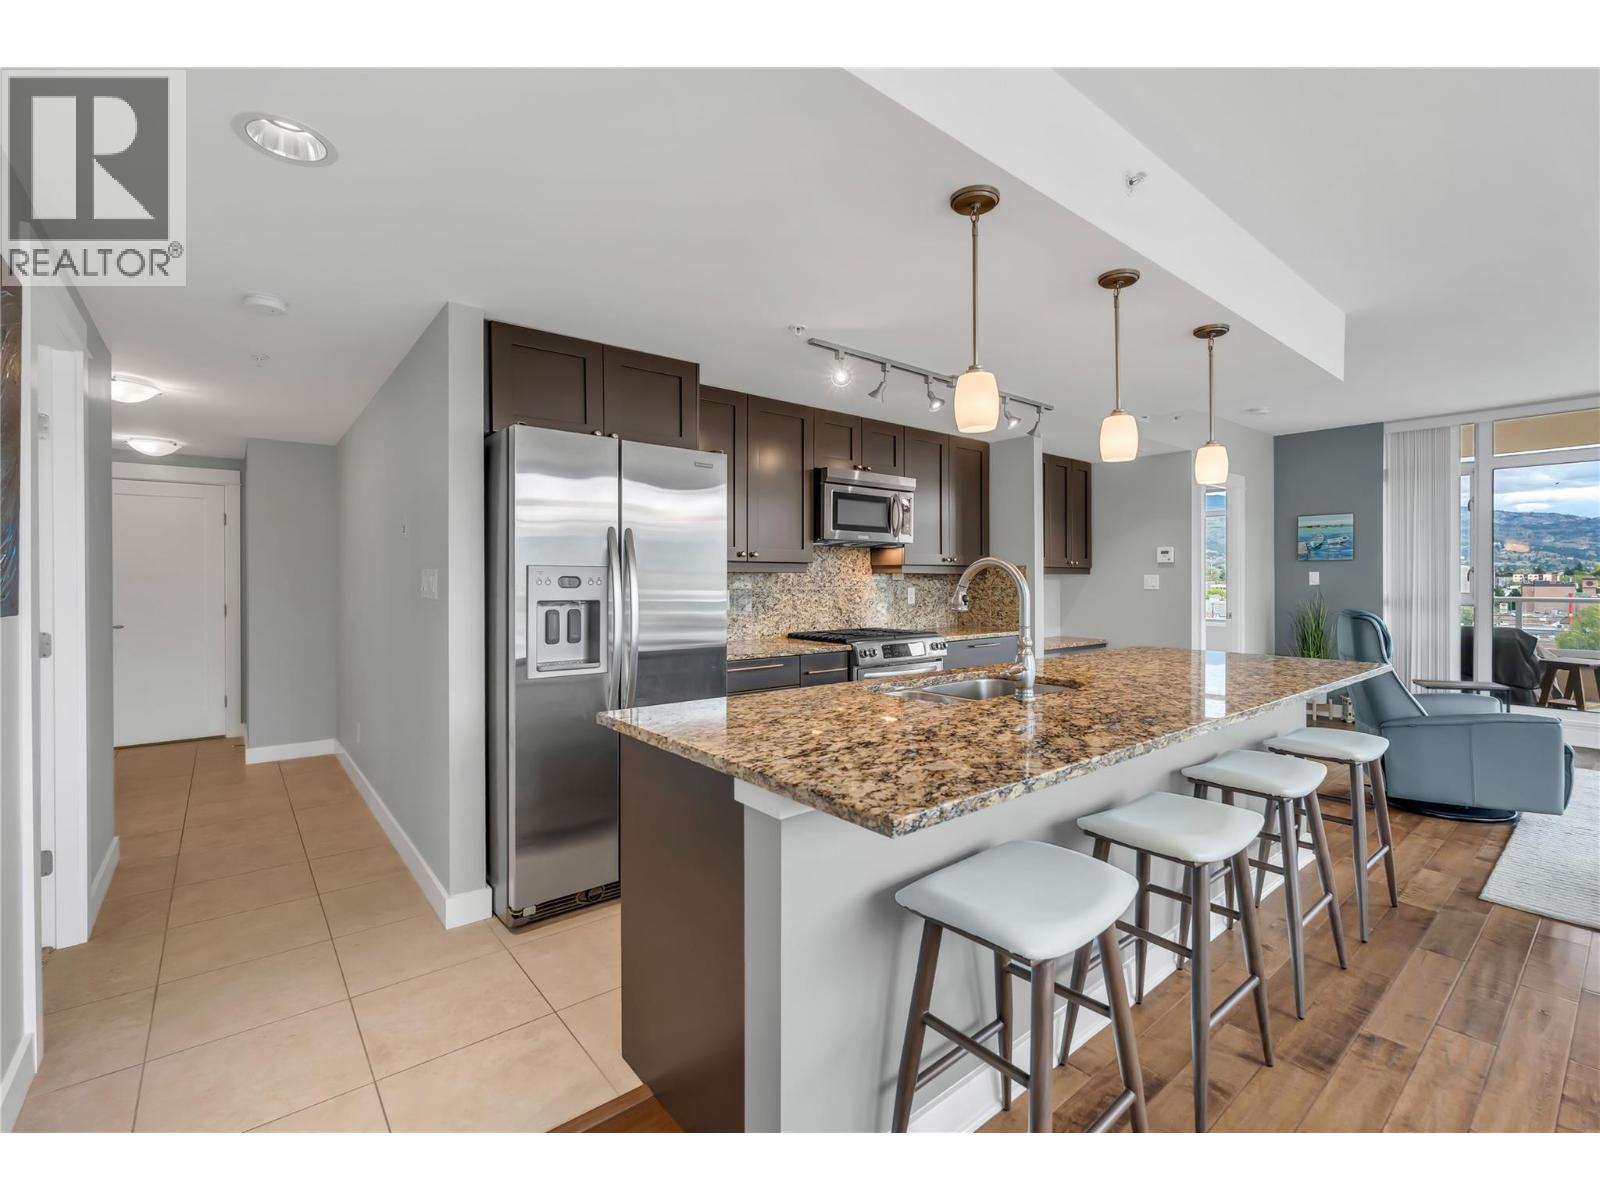
$949,000
Maintenance,
$613.99 Monthly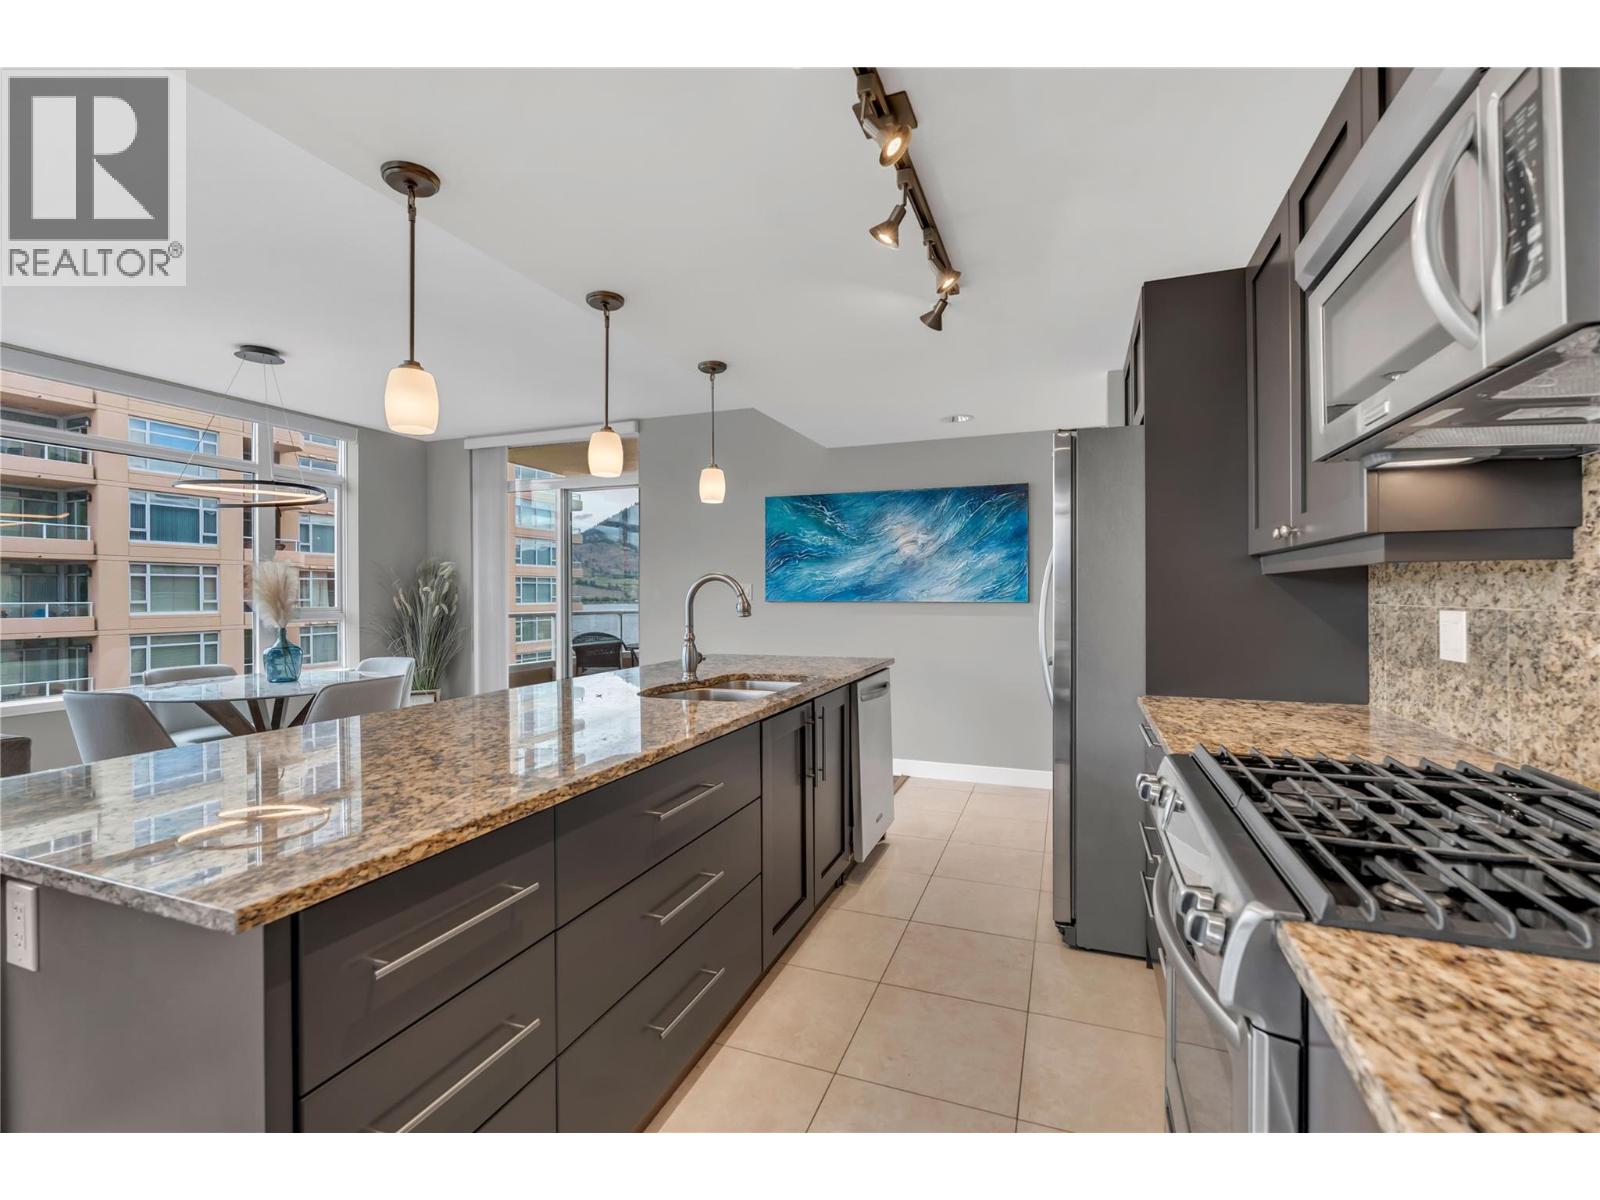
$949,000
Maintenance,
$613.99 Monthly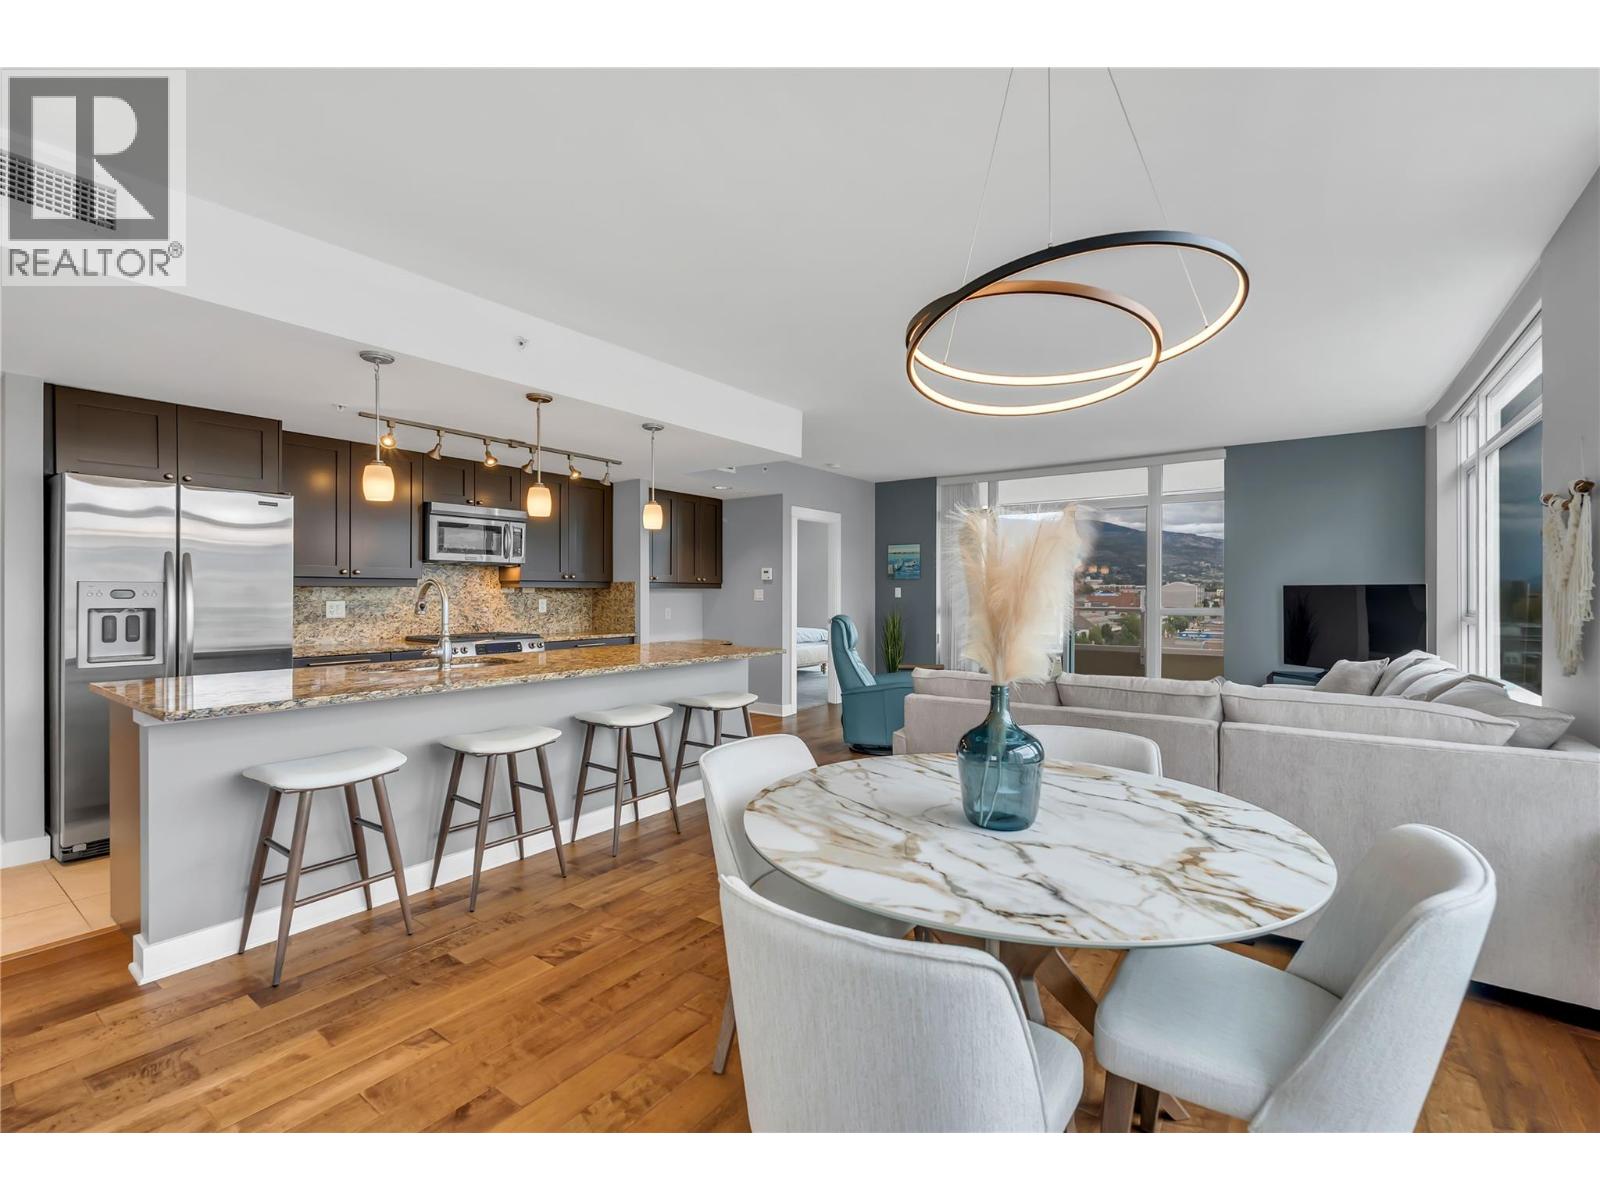
$949,000
Maintenance,
$613.99 Monthly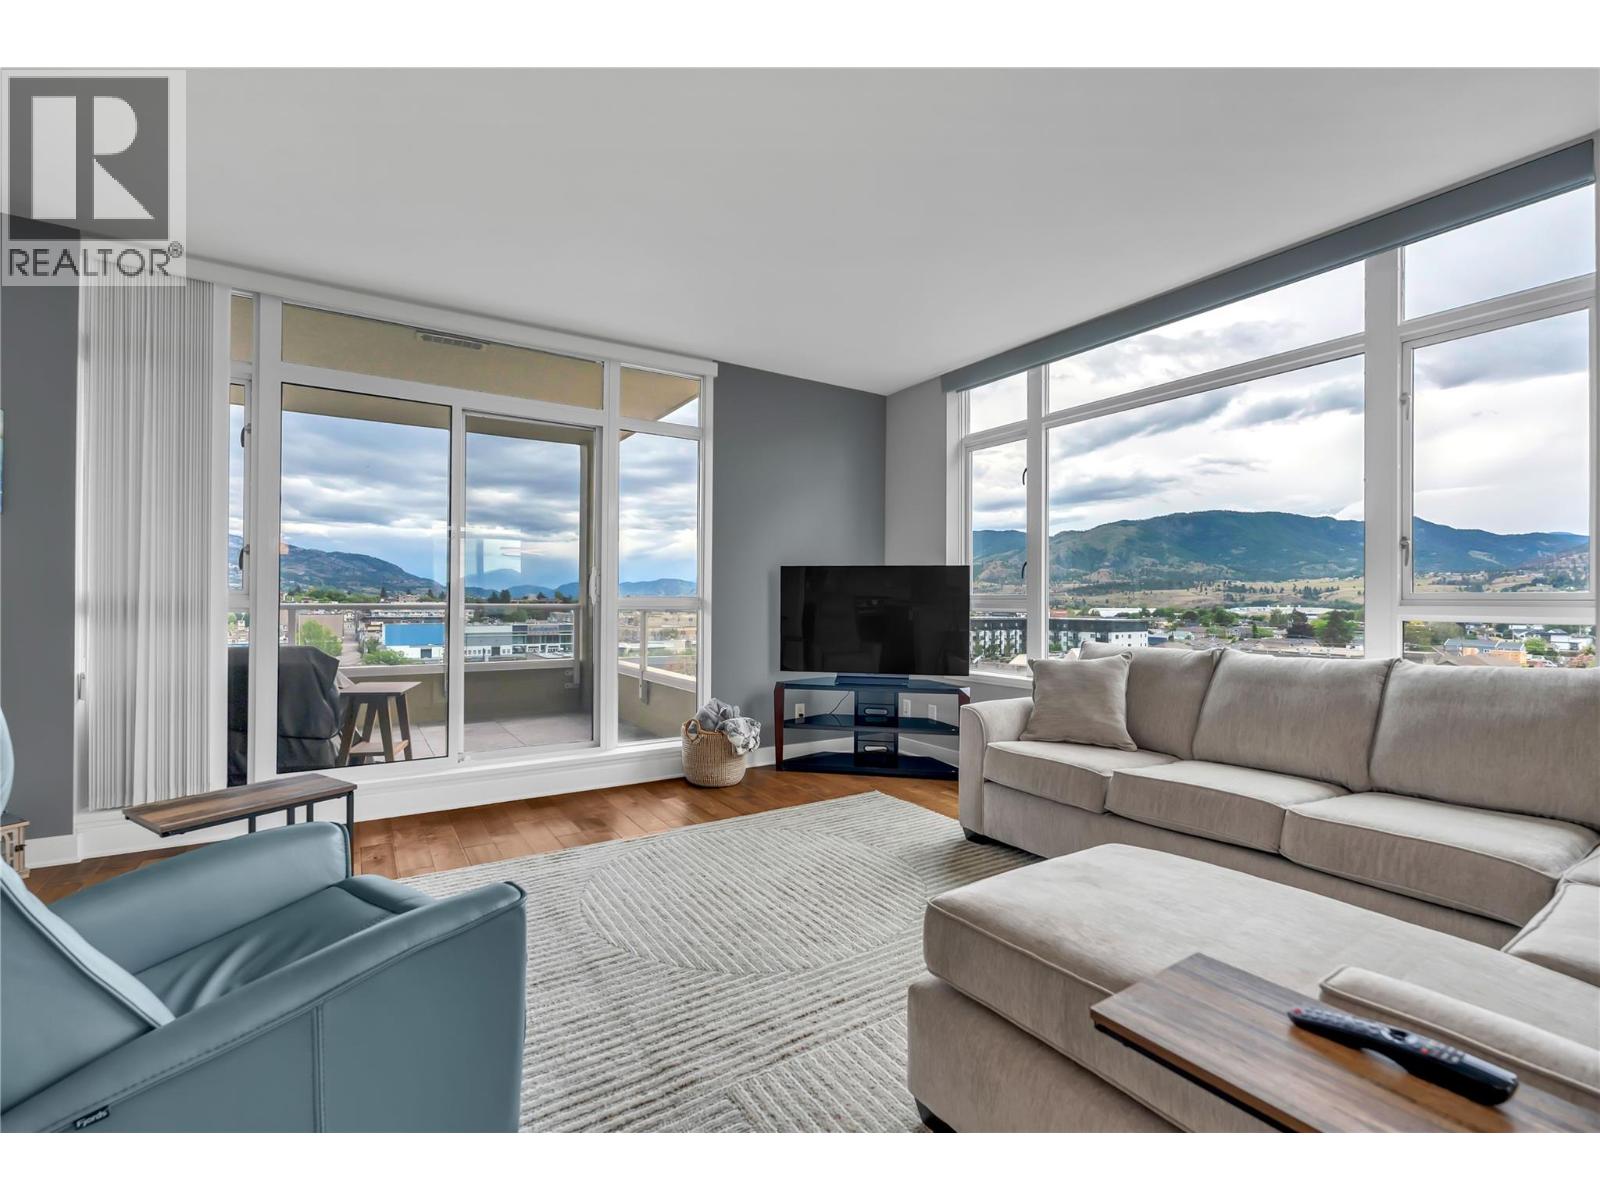
$949,000
Maintenance,
$613.99 Monthly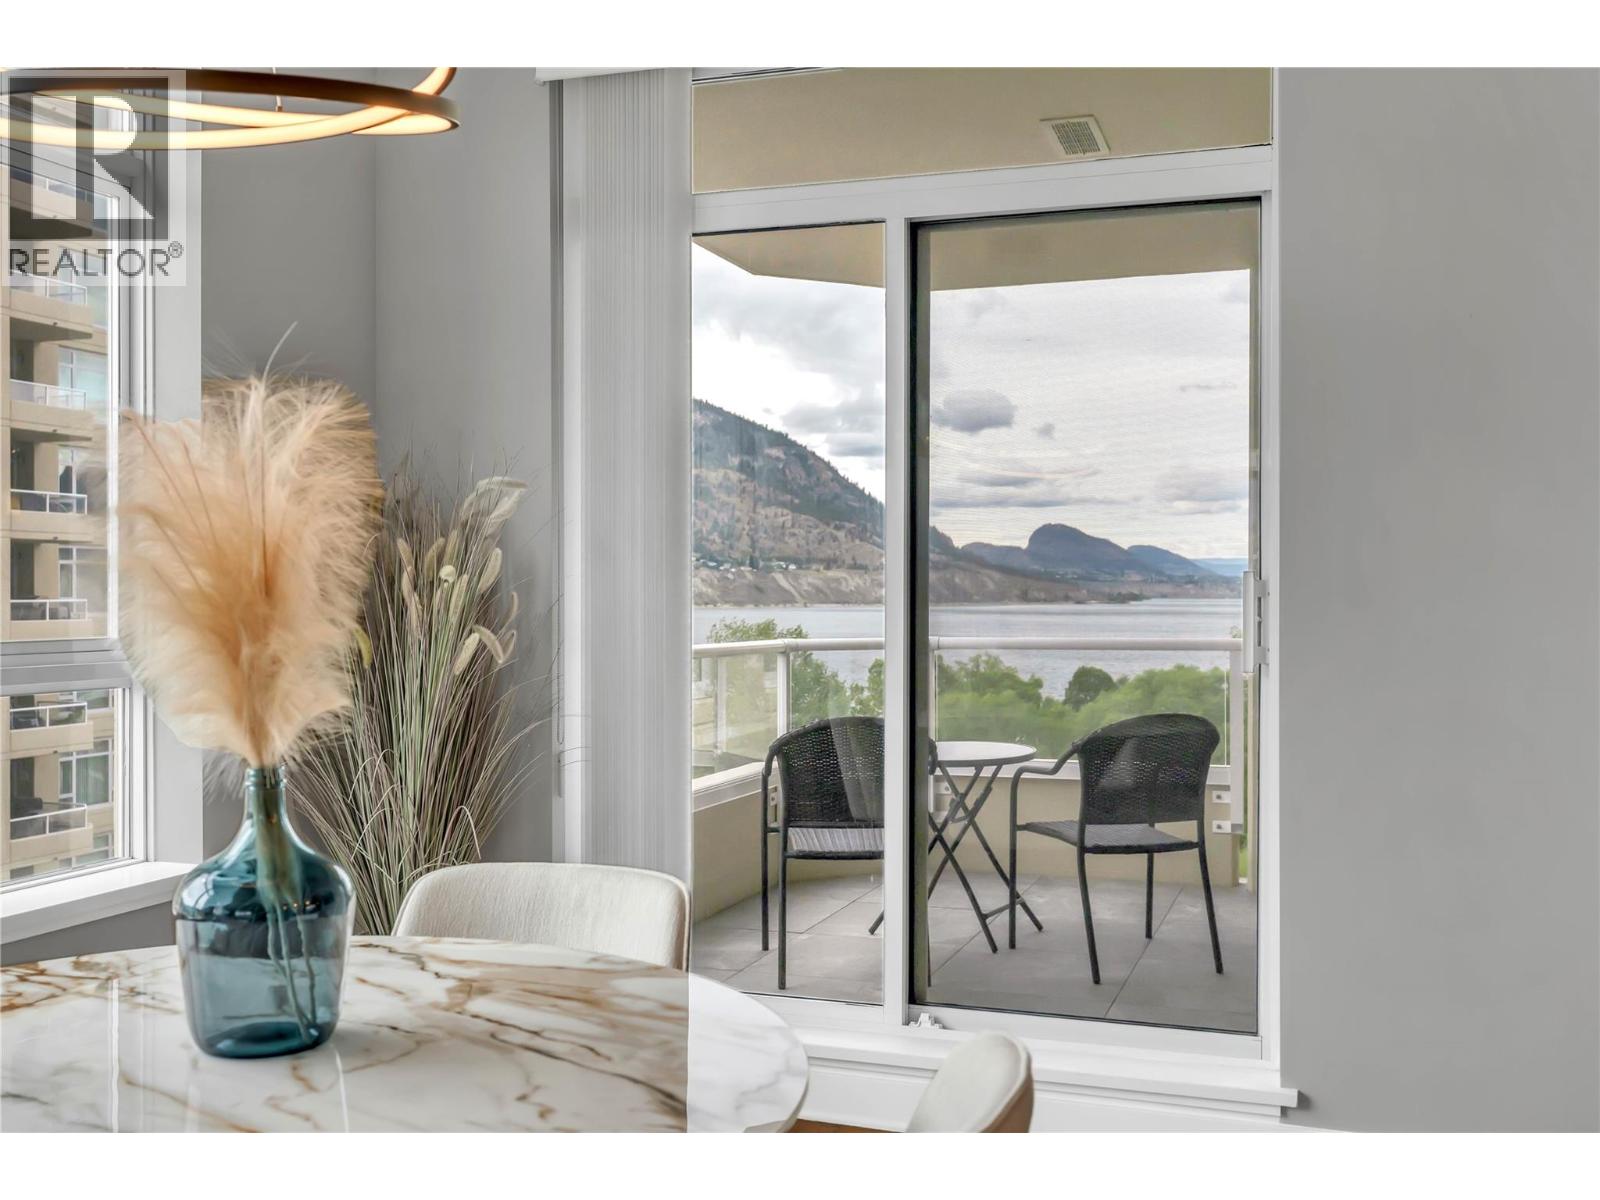
$949,000
Maintenance,
$613.99 Monthly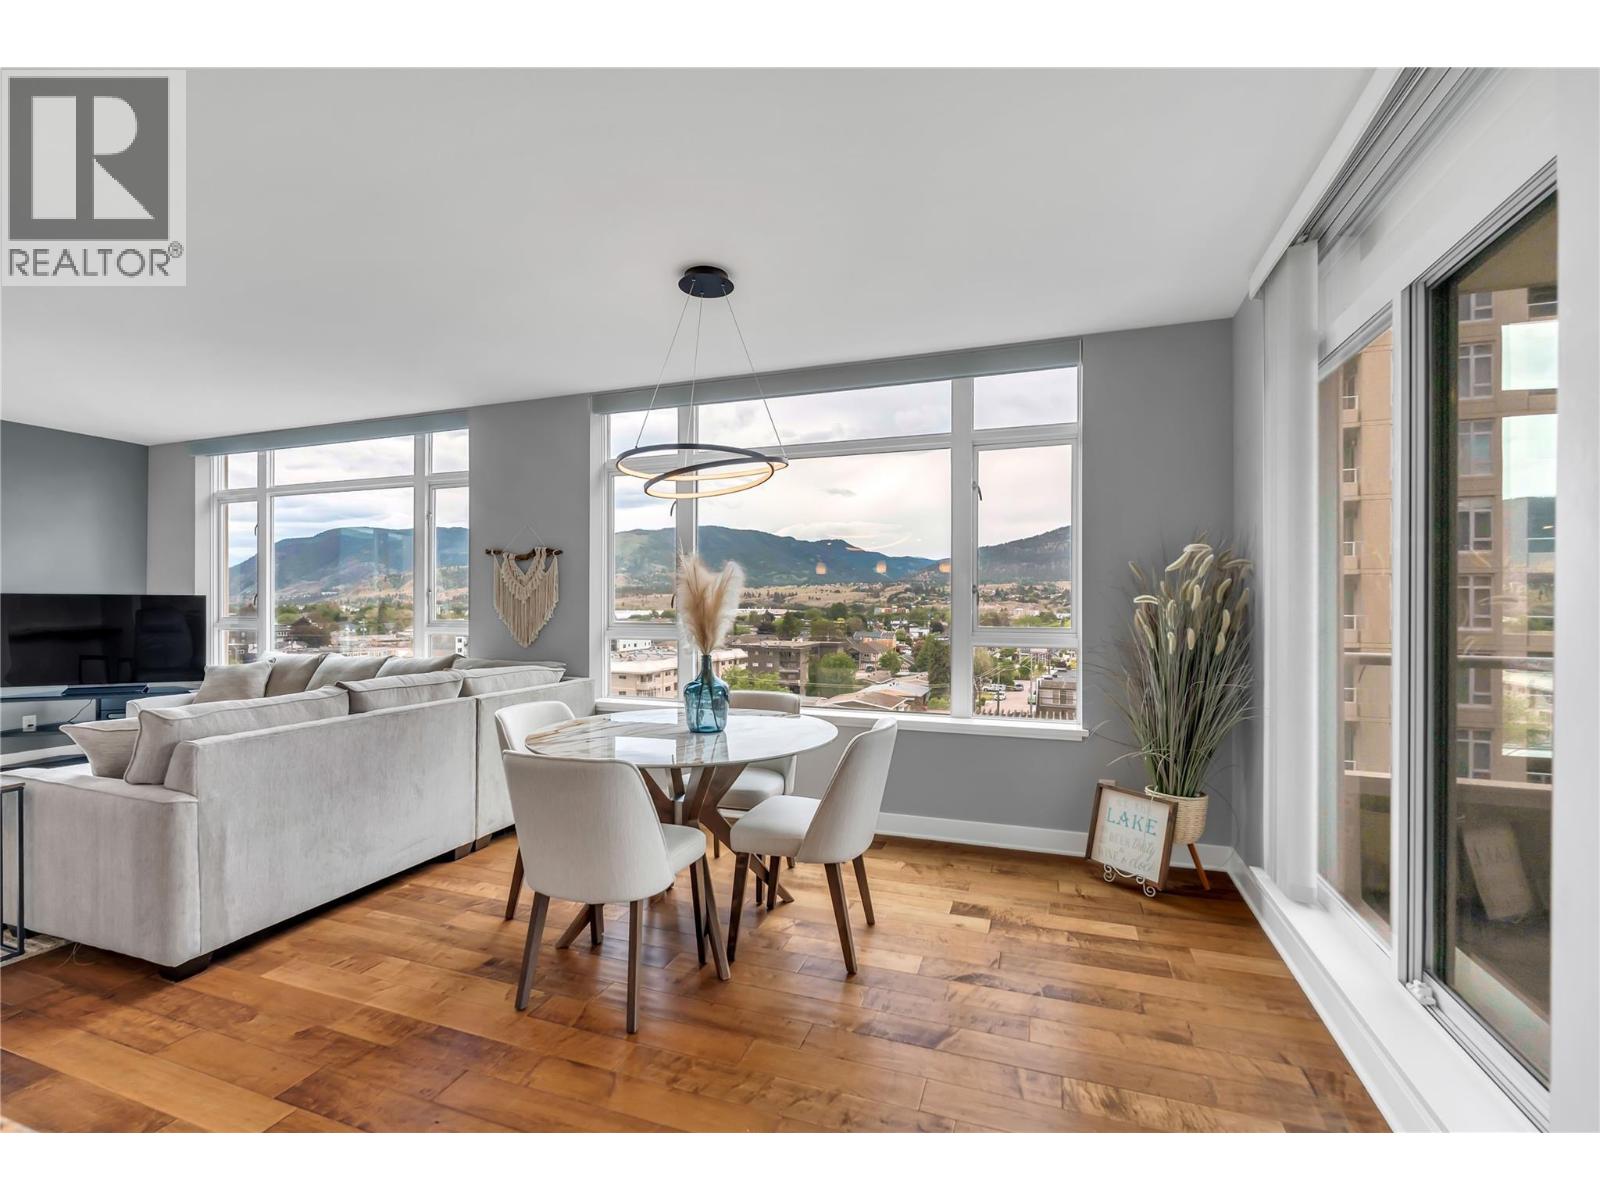
$949,000
Maintenance,
$613.99 Monthly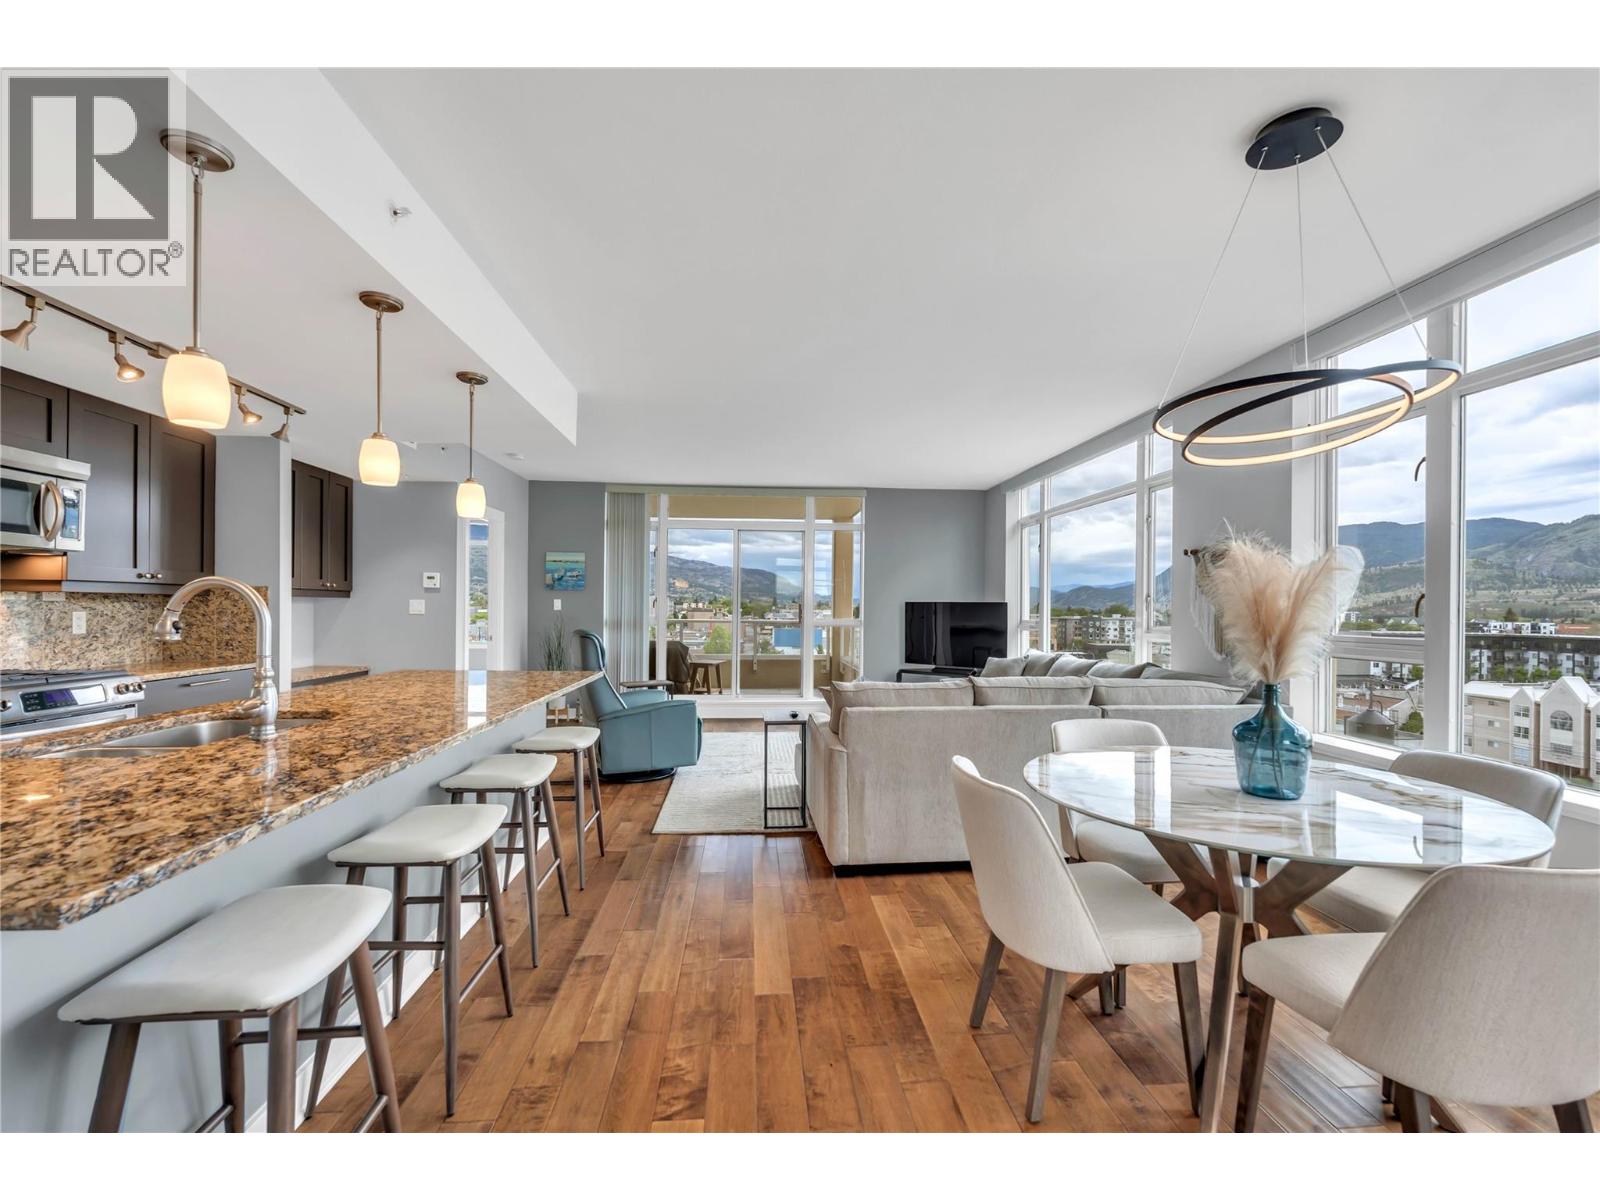
$949,000
Maintenance,
$613.99 Monthly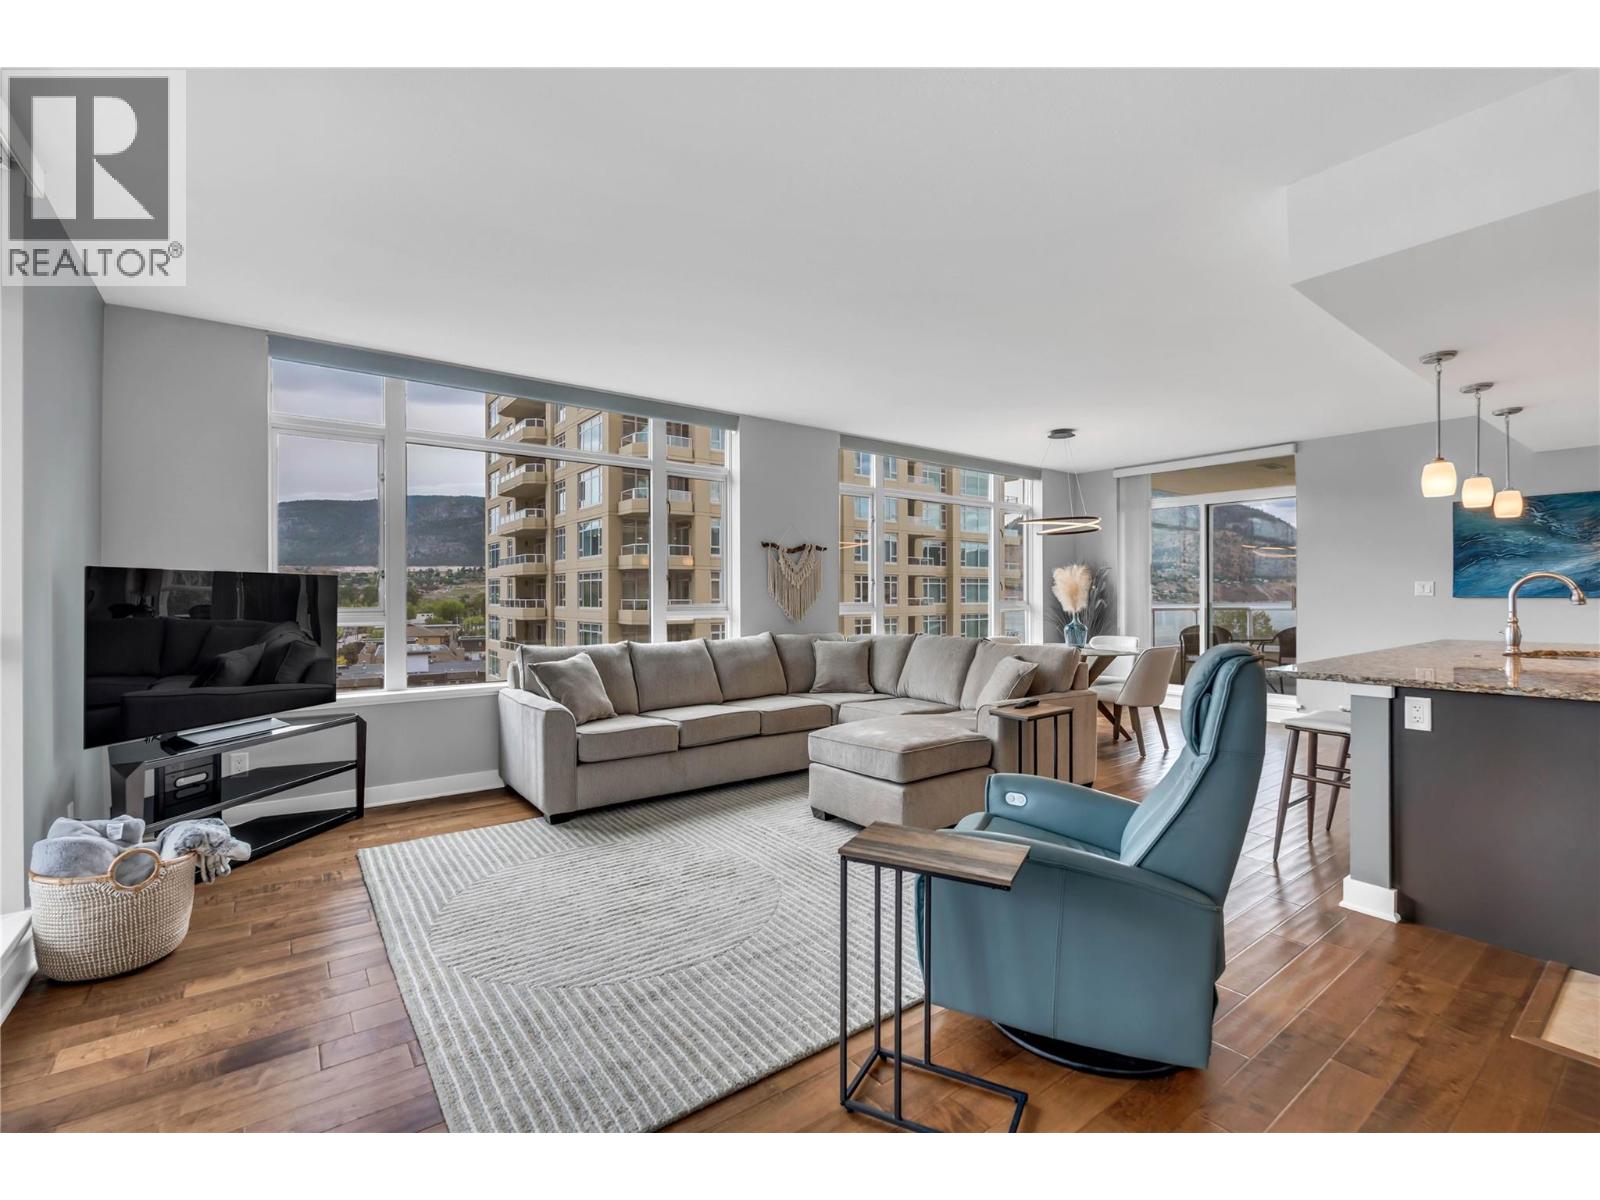
$949,000
Maintenance,
$613.99 Monthly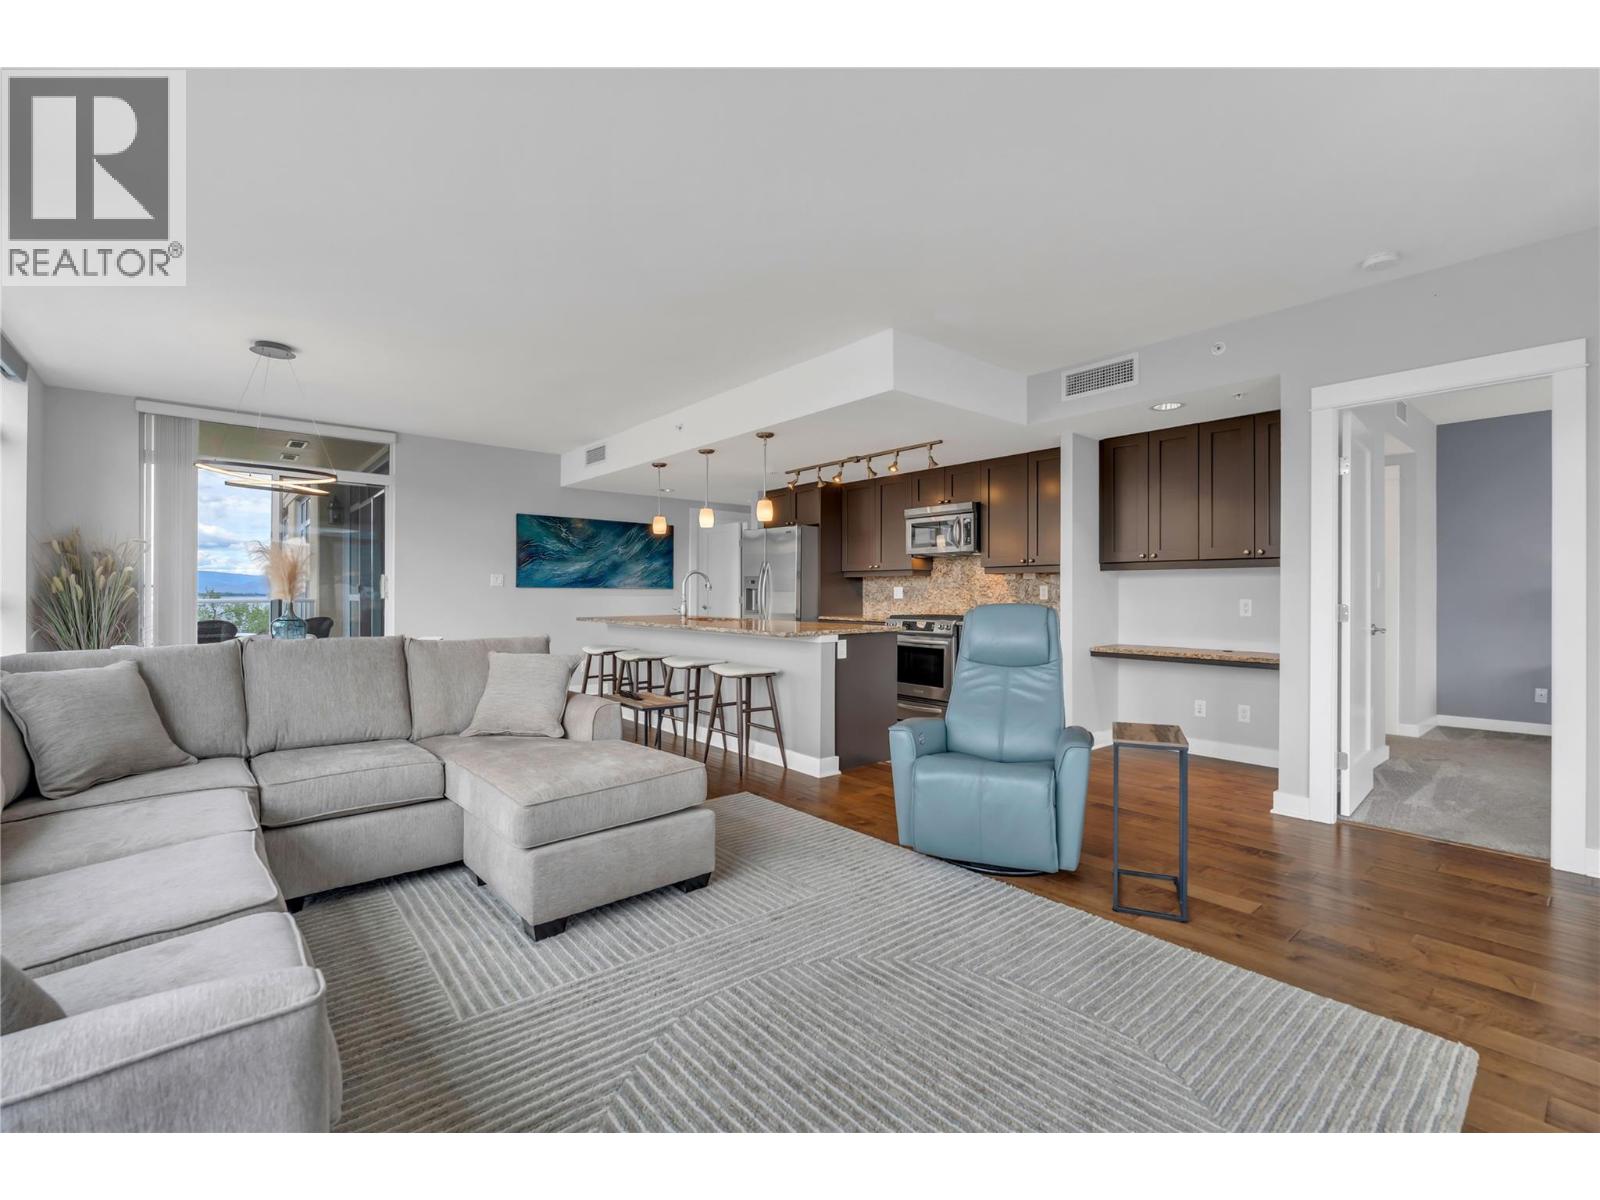
$949,000
Maintenance,
$613.99 Monthly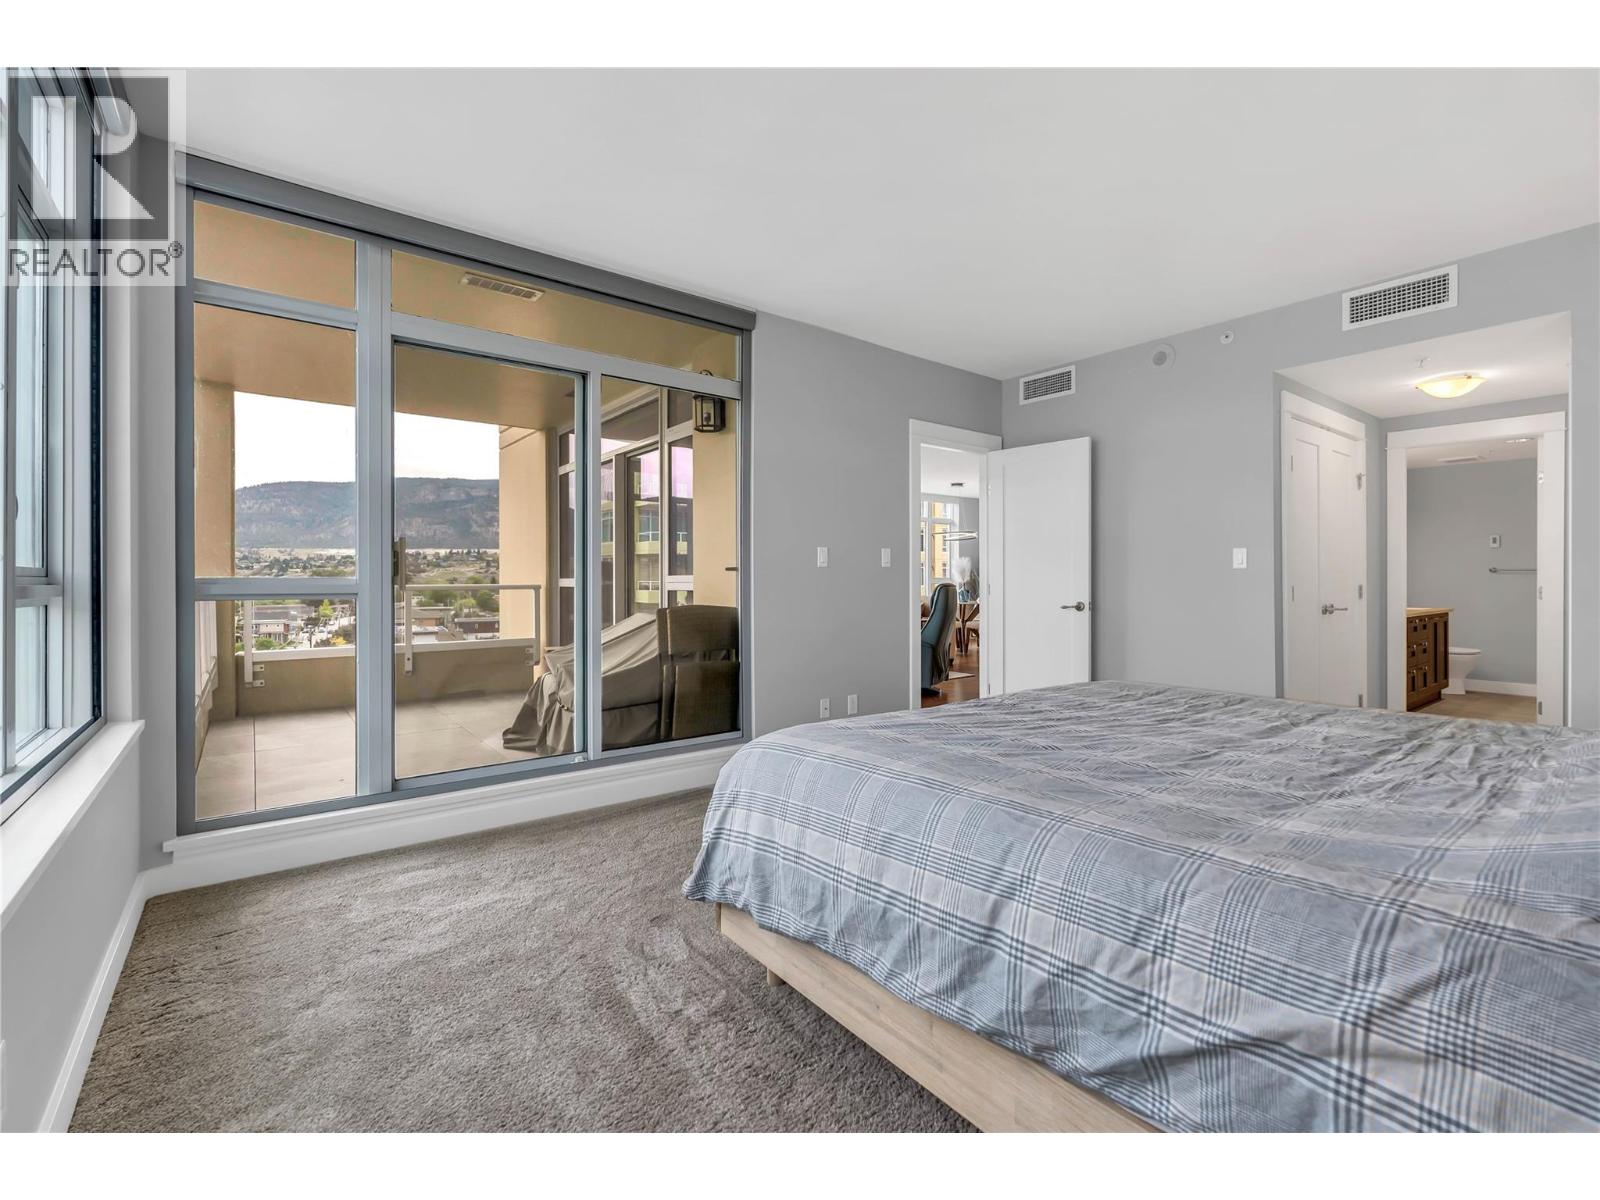
$949,000
Maintenance,
$613.99 Monthly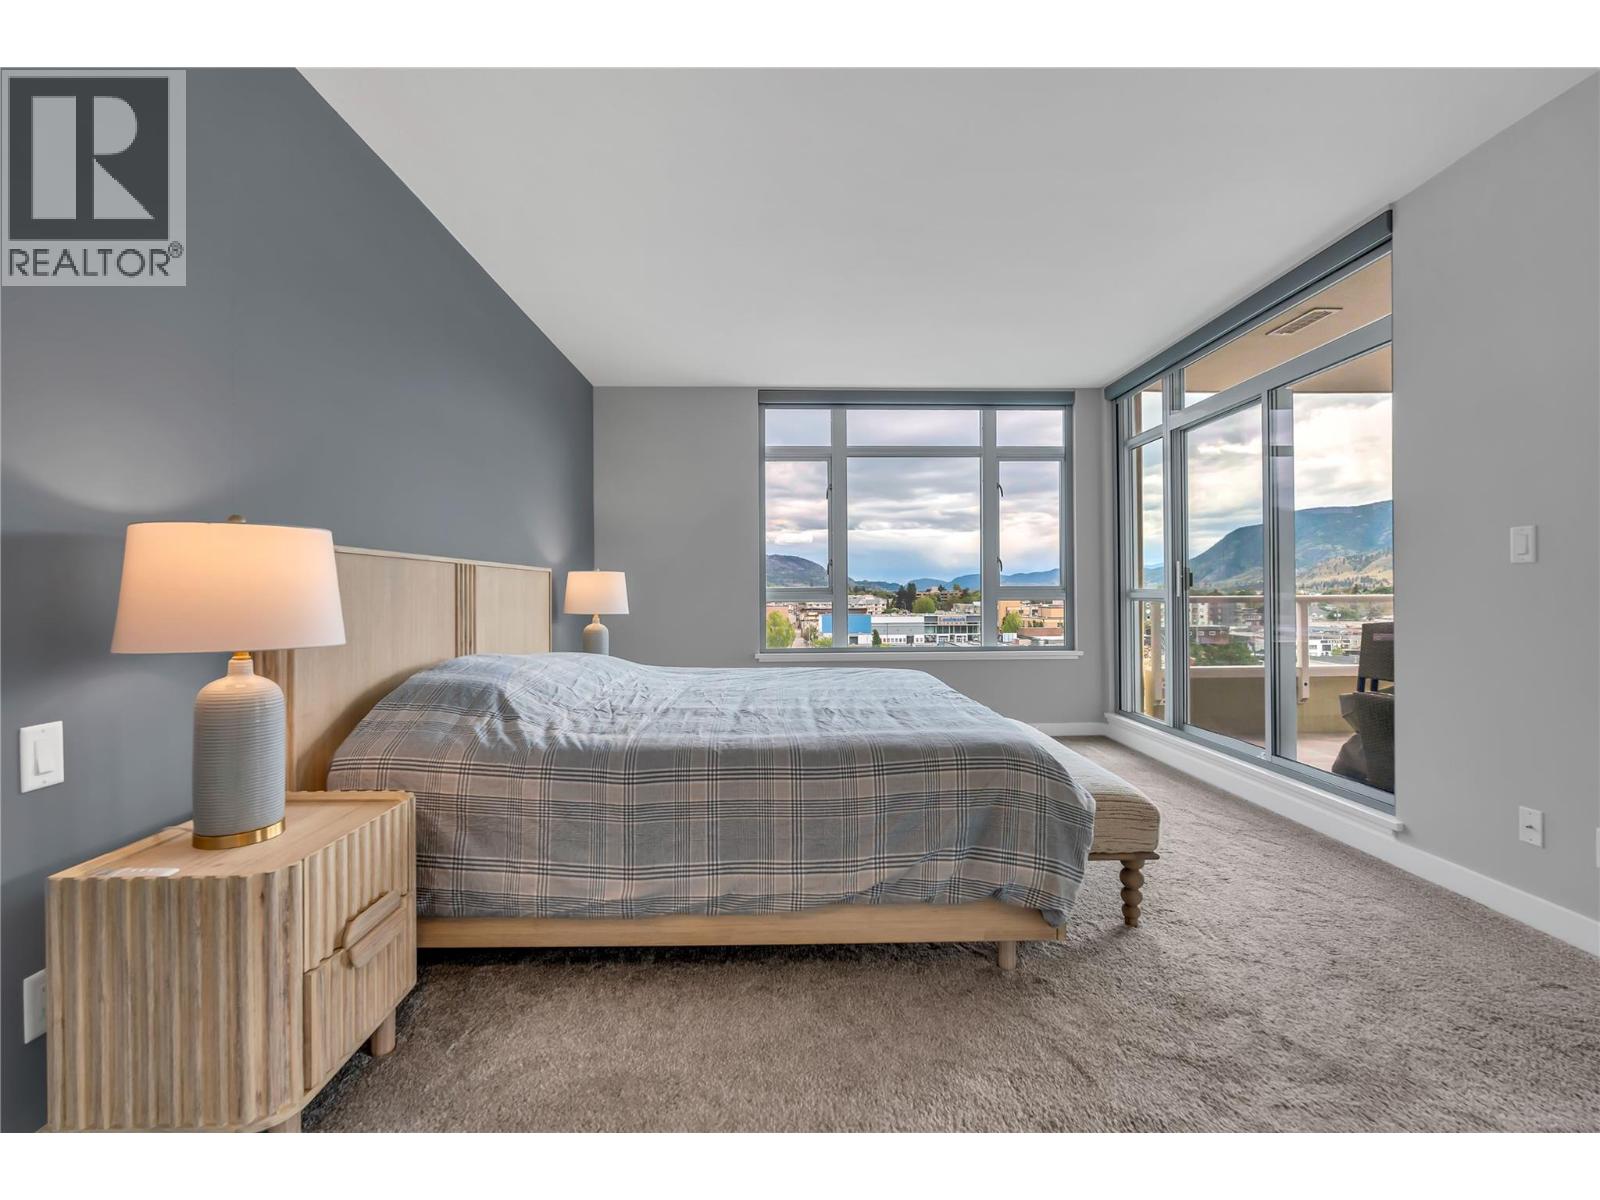
$949,000
Maintenance,
$613.99 Monthly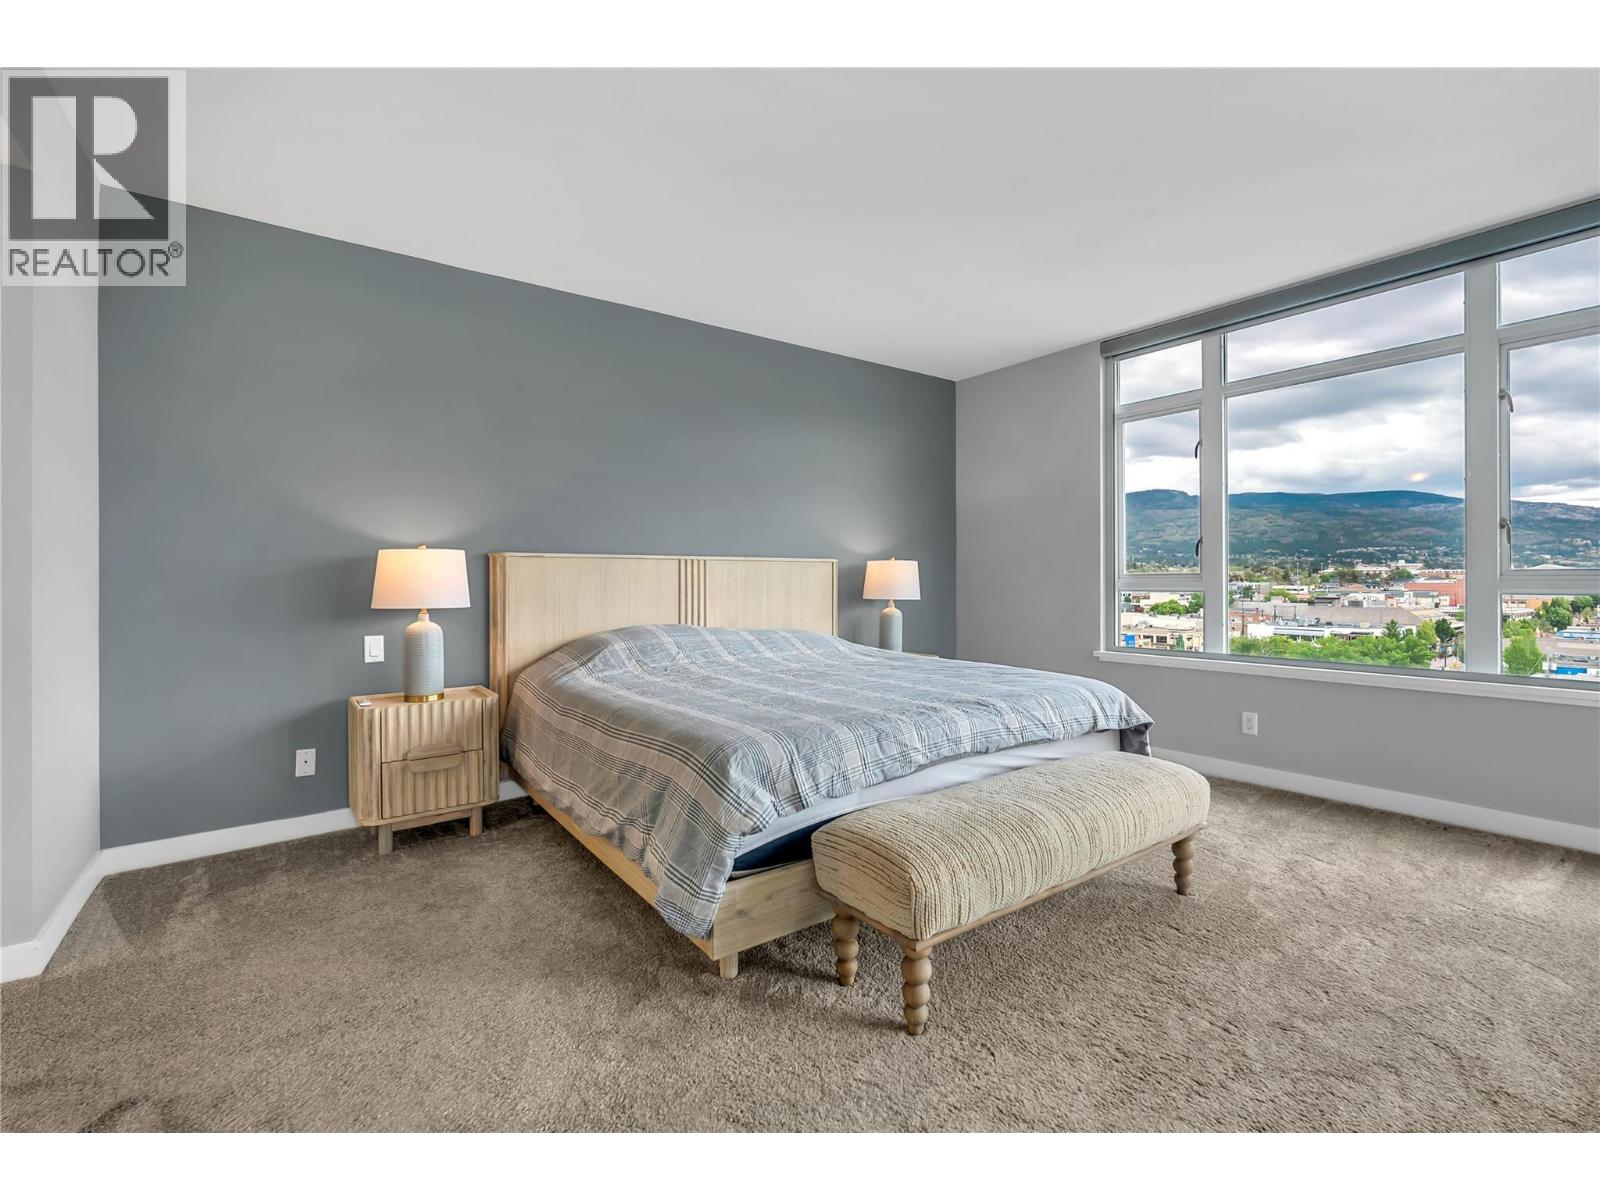
$949,000
Maintenance,
$613.99 Monthly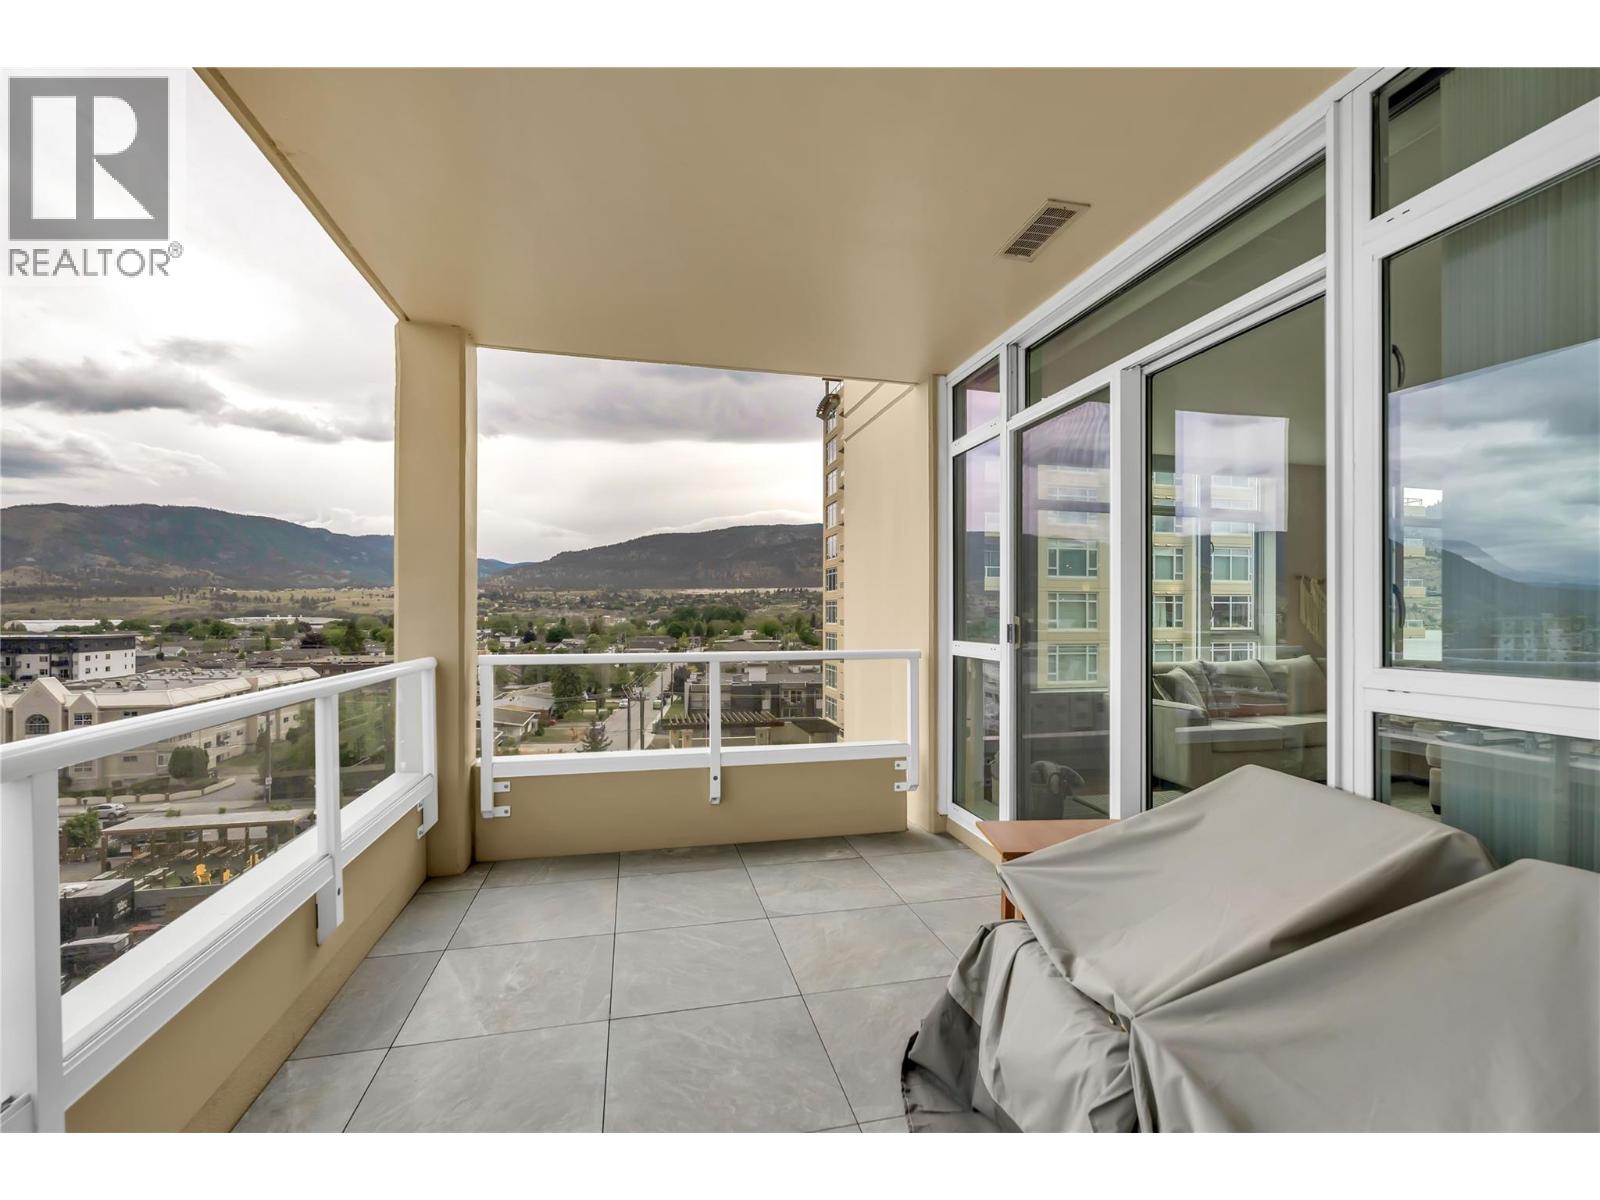
$949,000
Maintenance,
$613.99 Monthly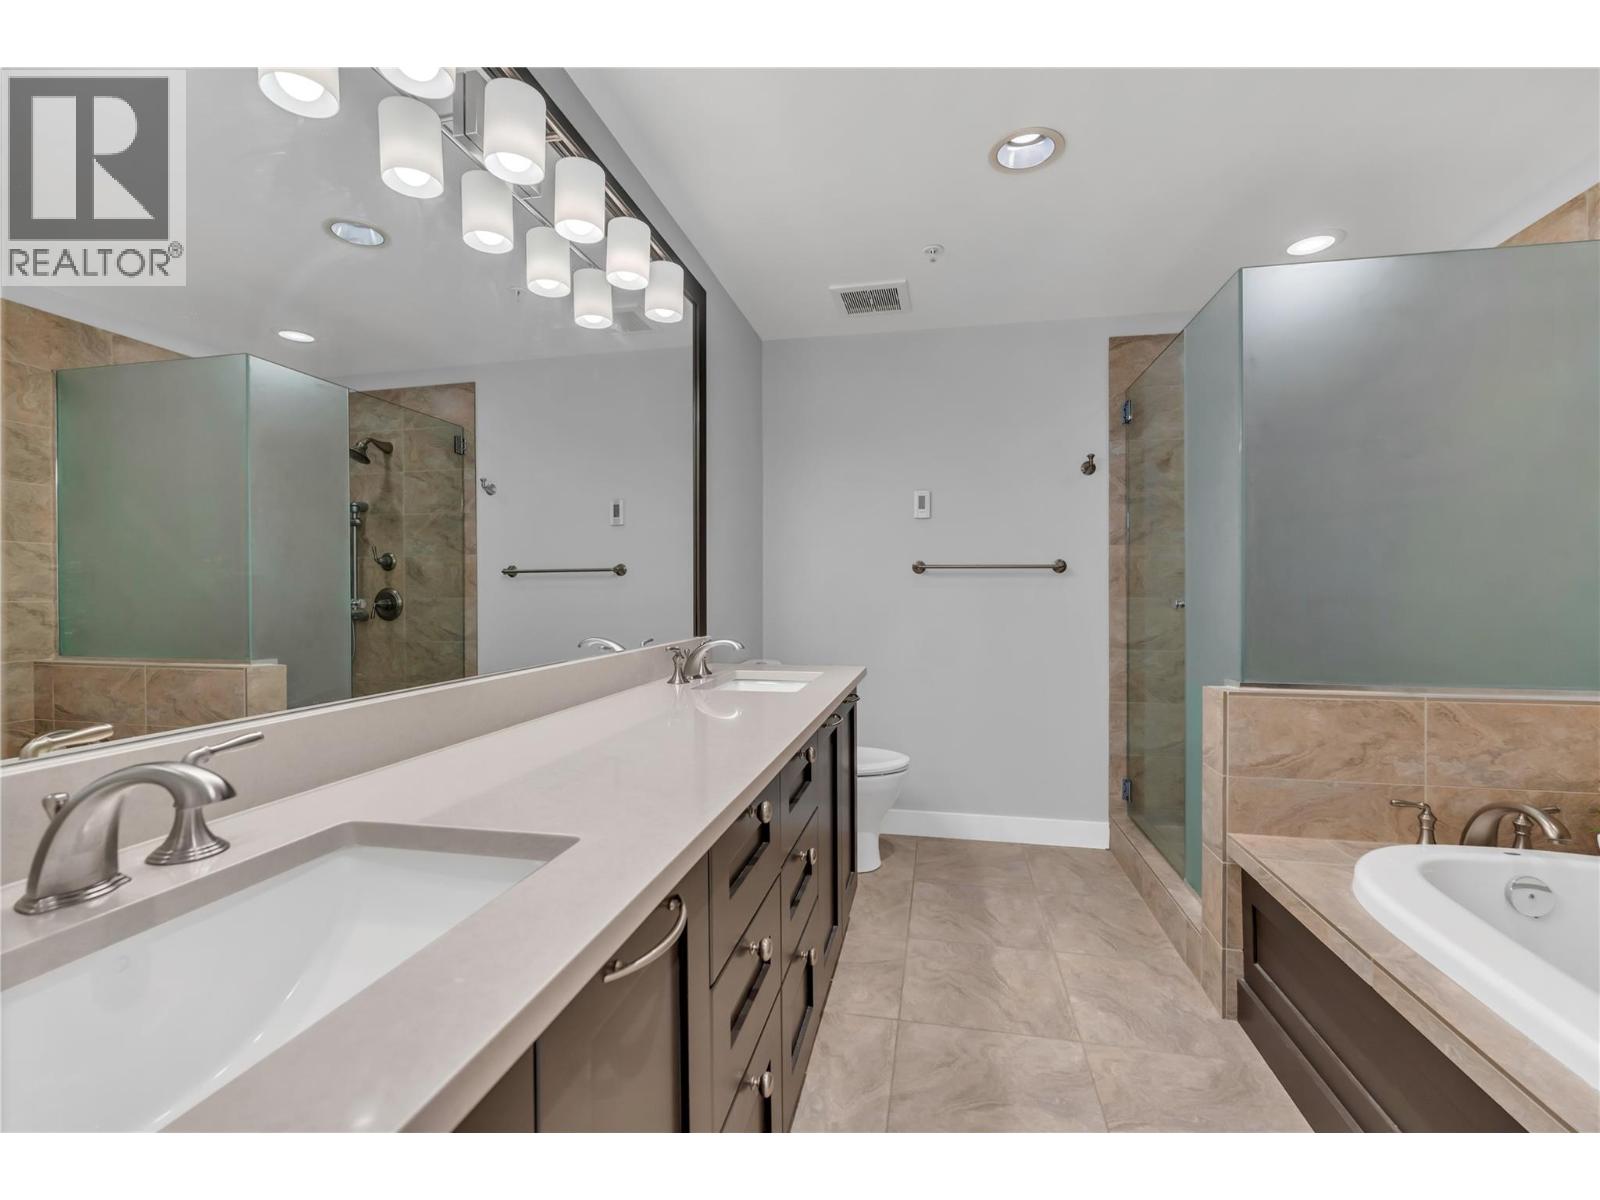
$949,000
Maintenance,
$613.99 Monthly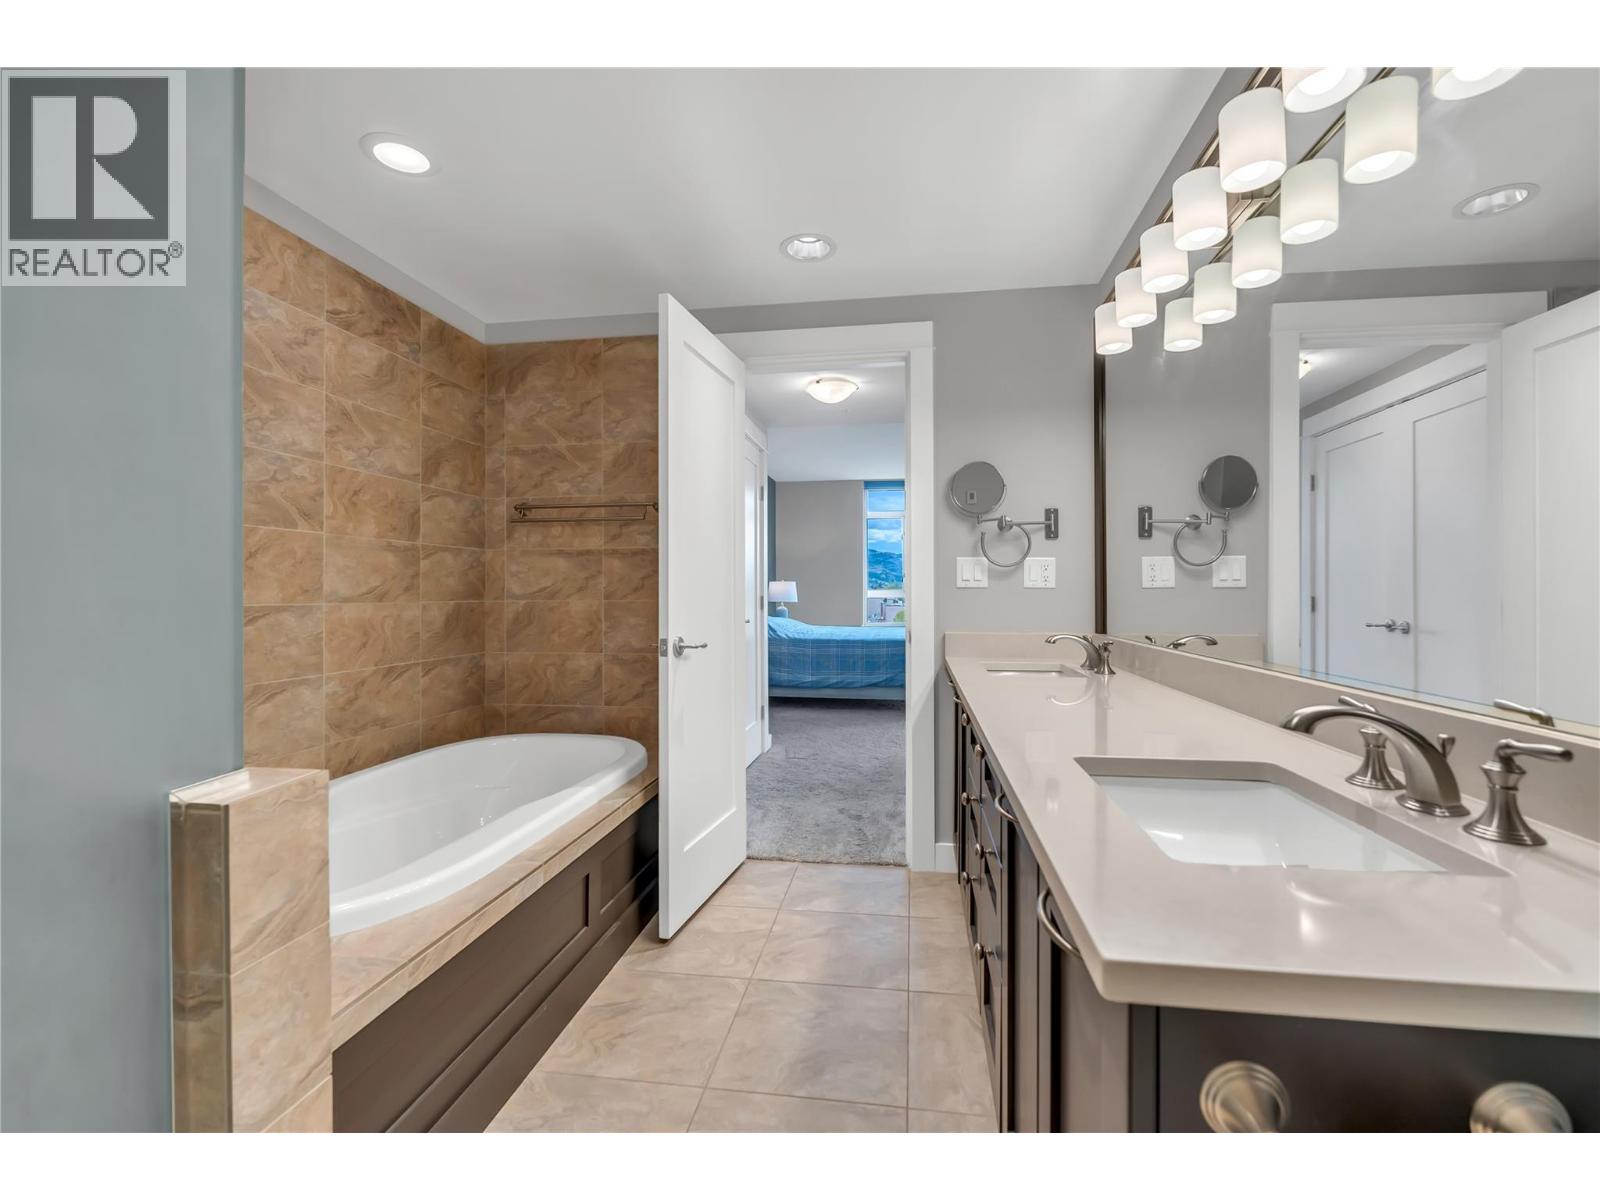
$949,000
Maintenance,
$613.99 Monthly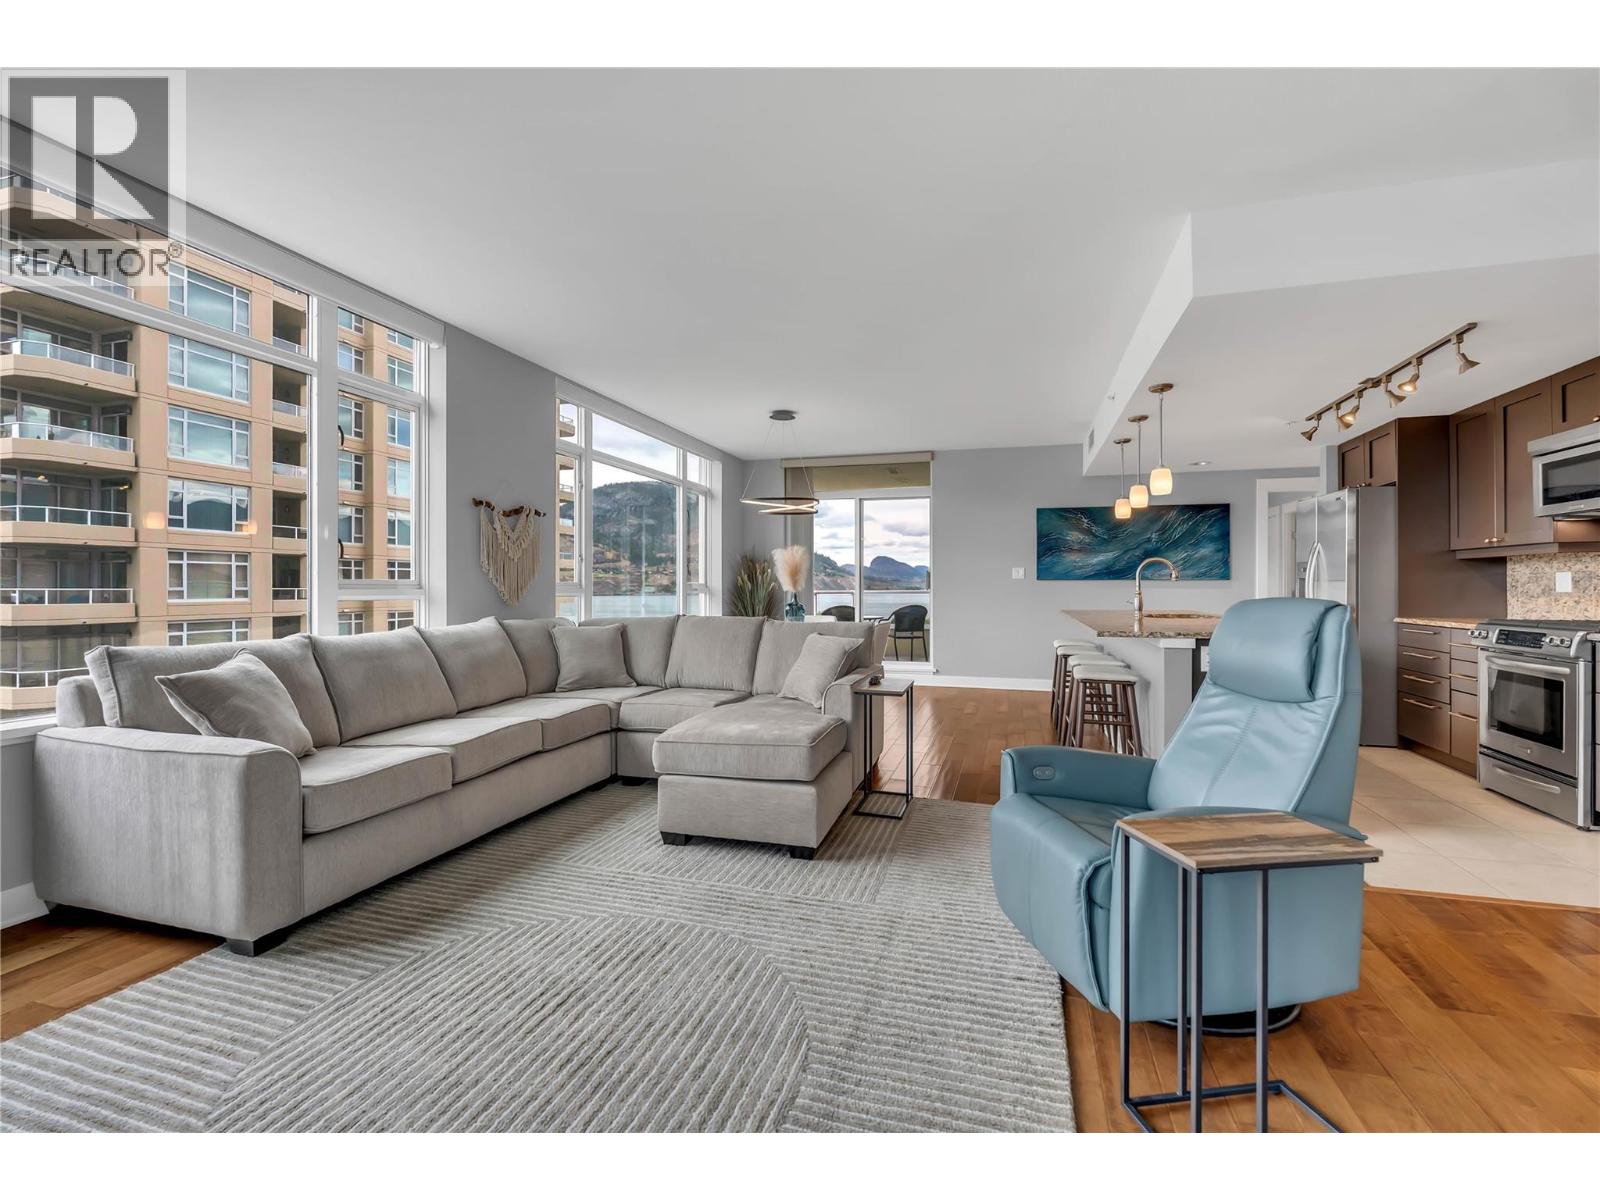
$949,000
Maintenance,
$613.99 Monthly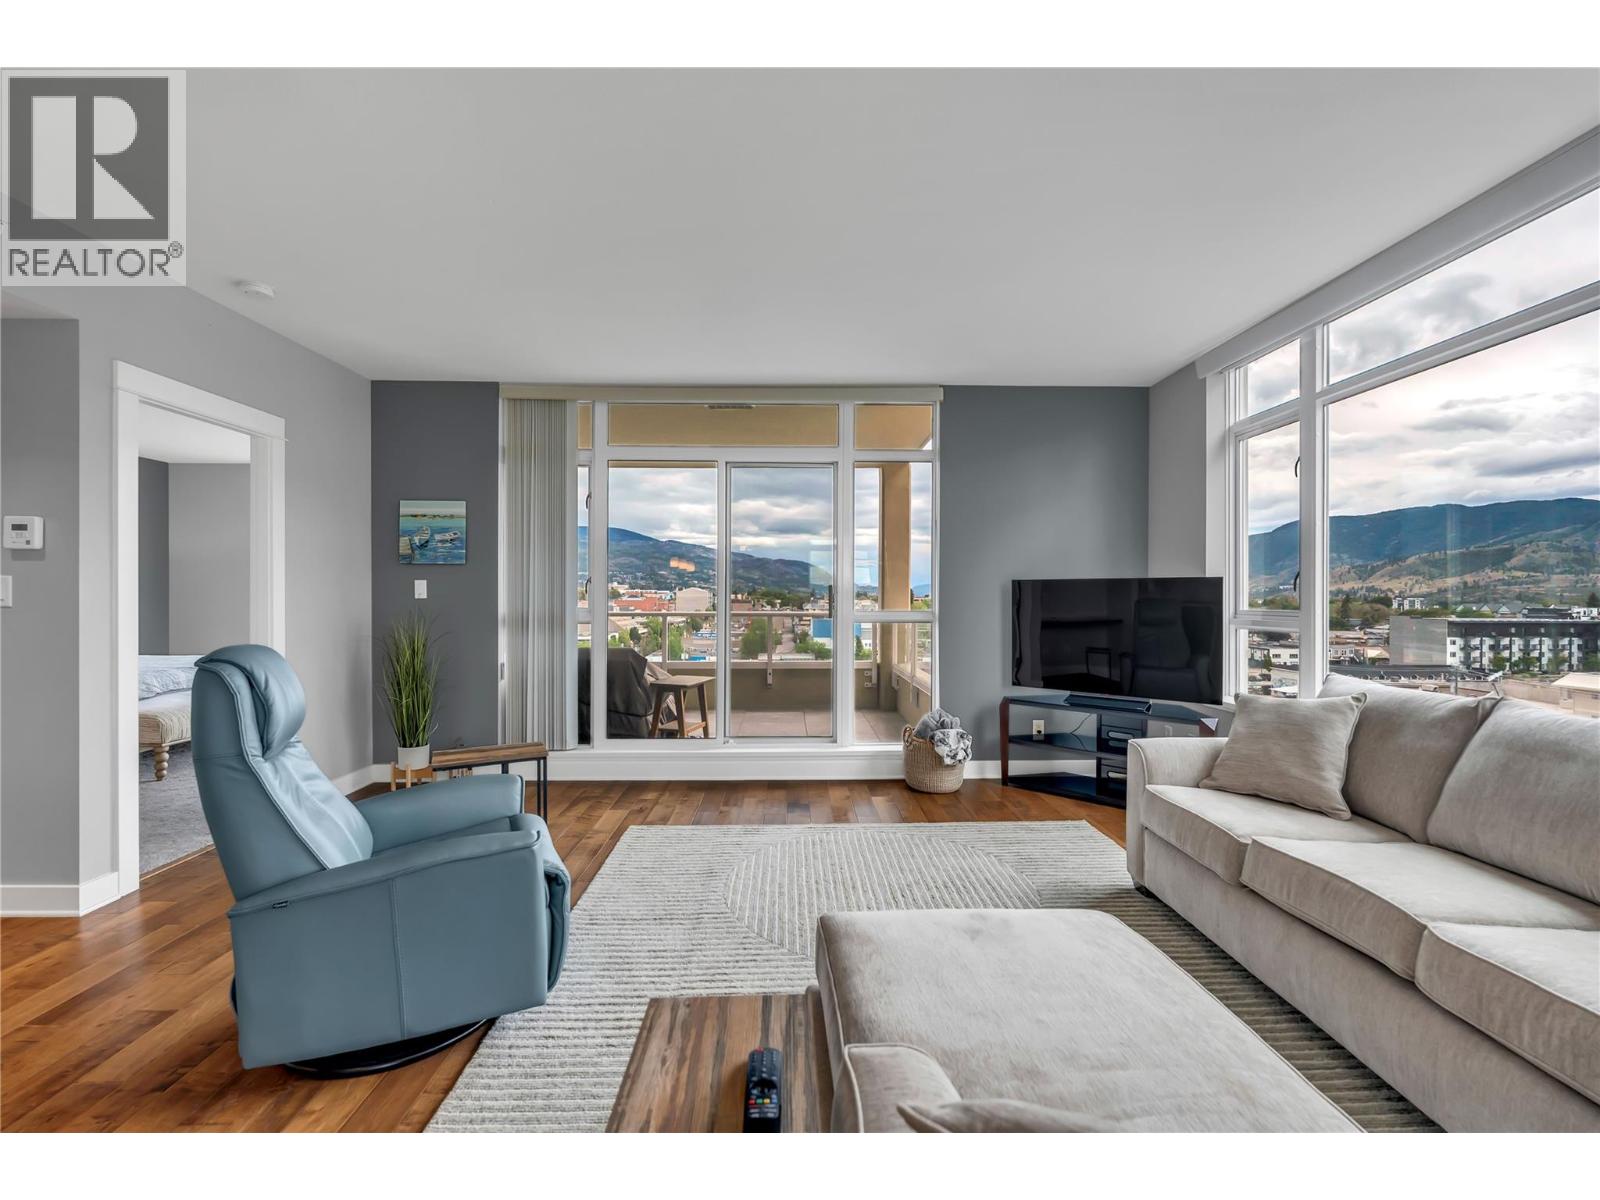
$949,000
Maintenance,
$613.99 Monthly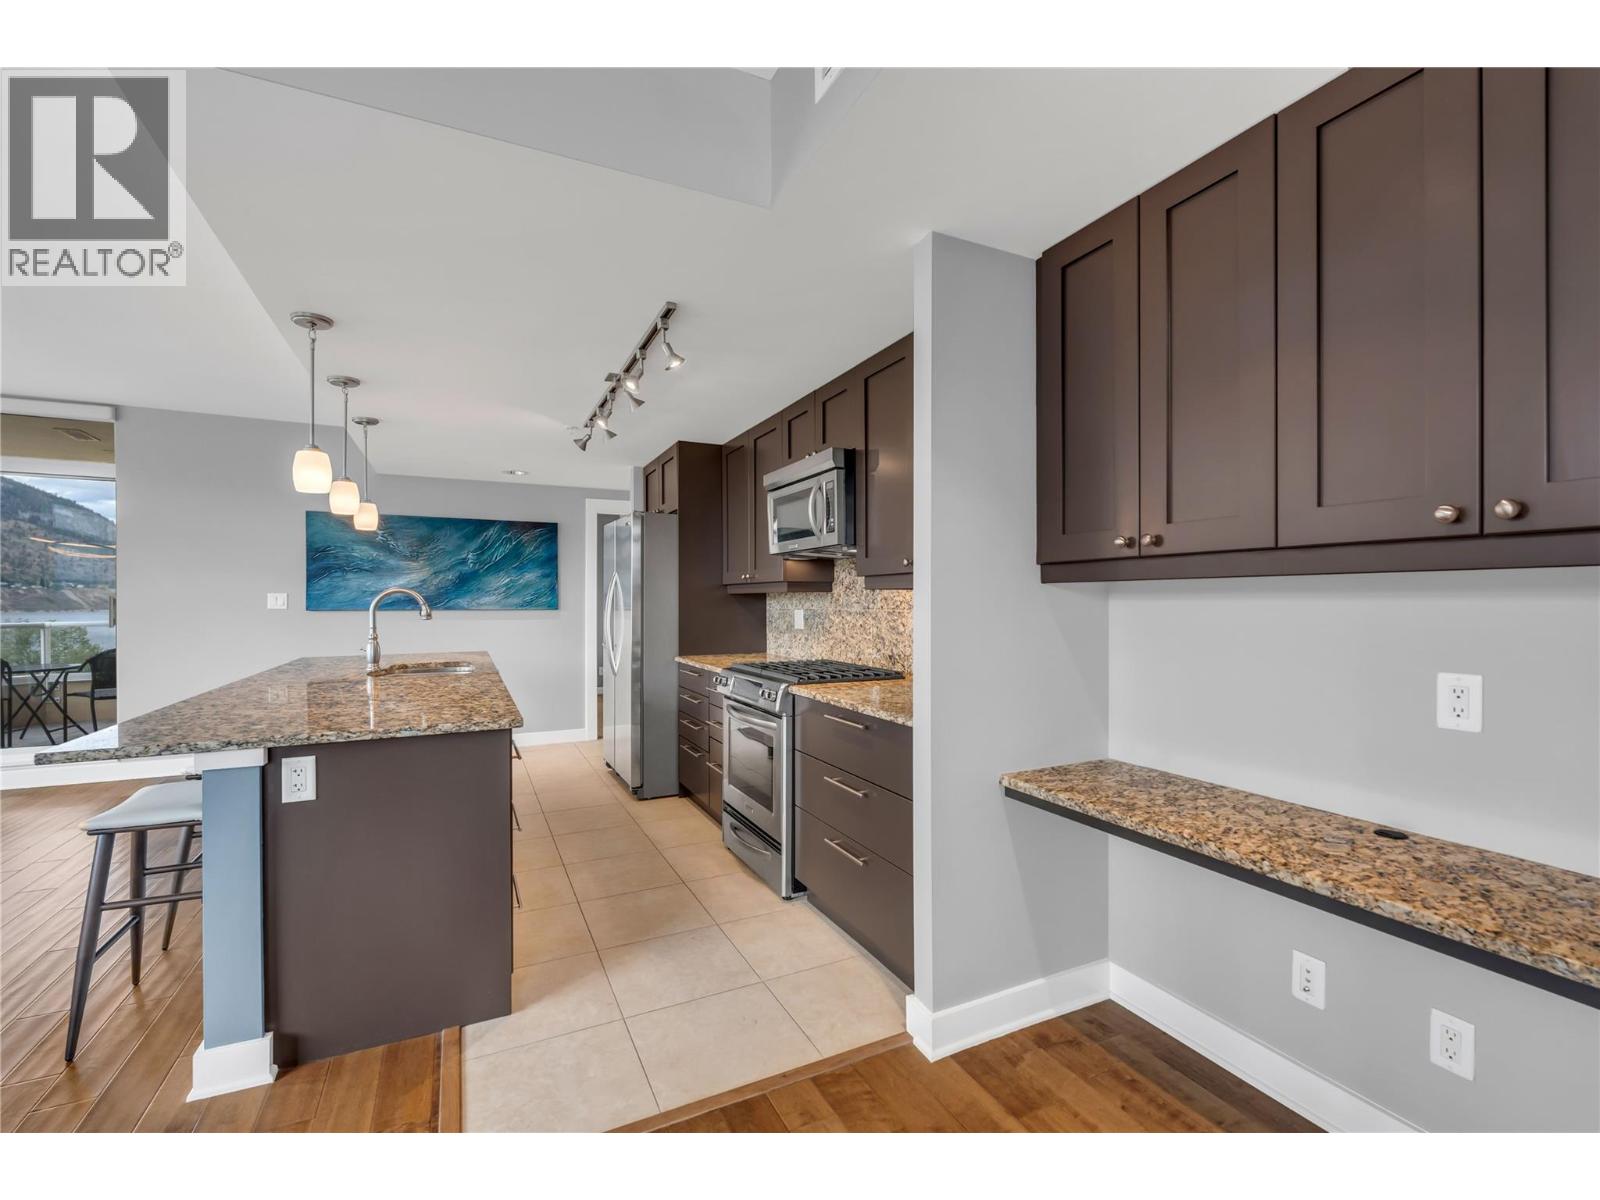
$949,000
Maintenance,
$613.99 Monthly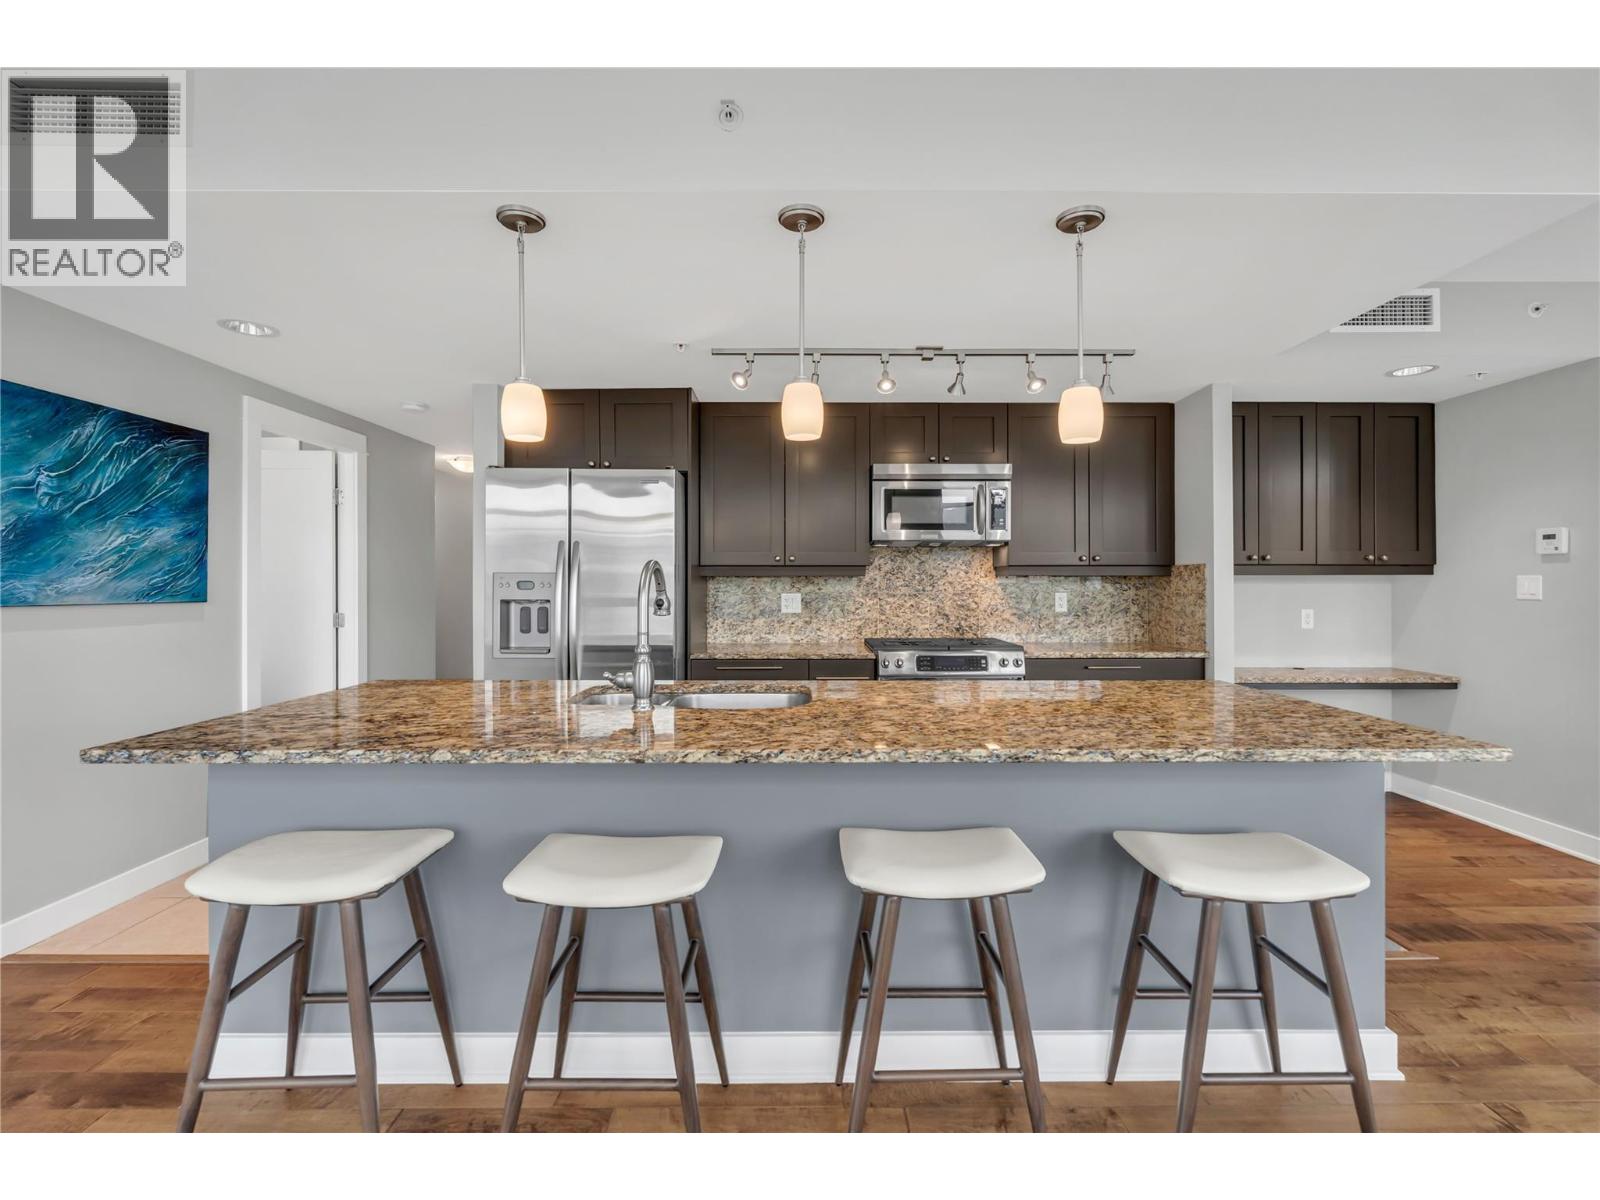
$949,000
Maintenance,
$613.99 Monthly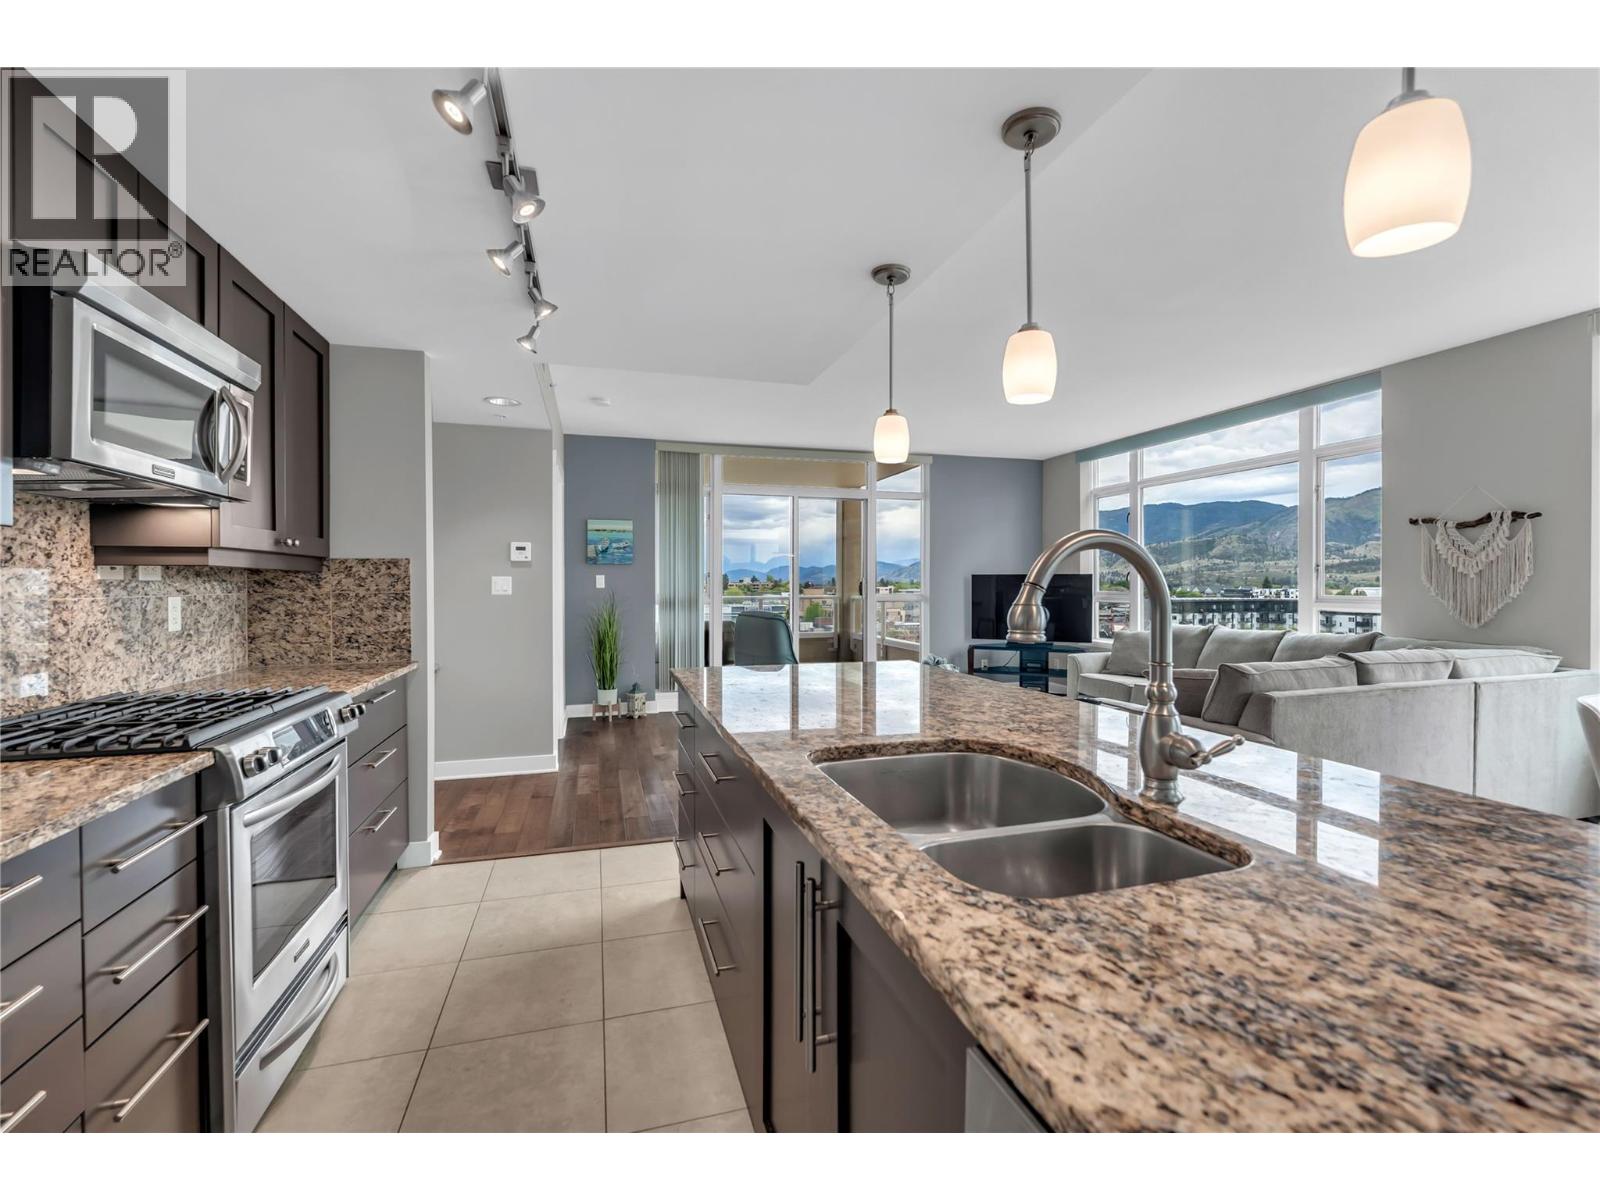
$949,000
Maintenance,
$613.99 Monthly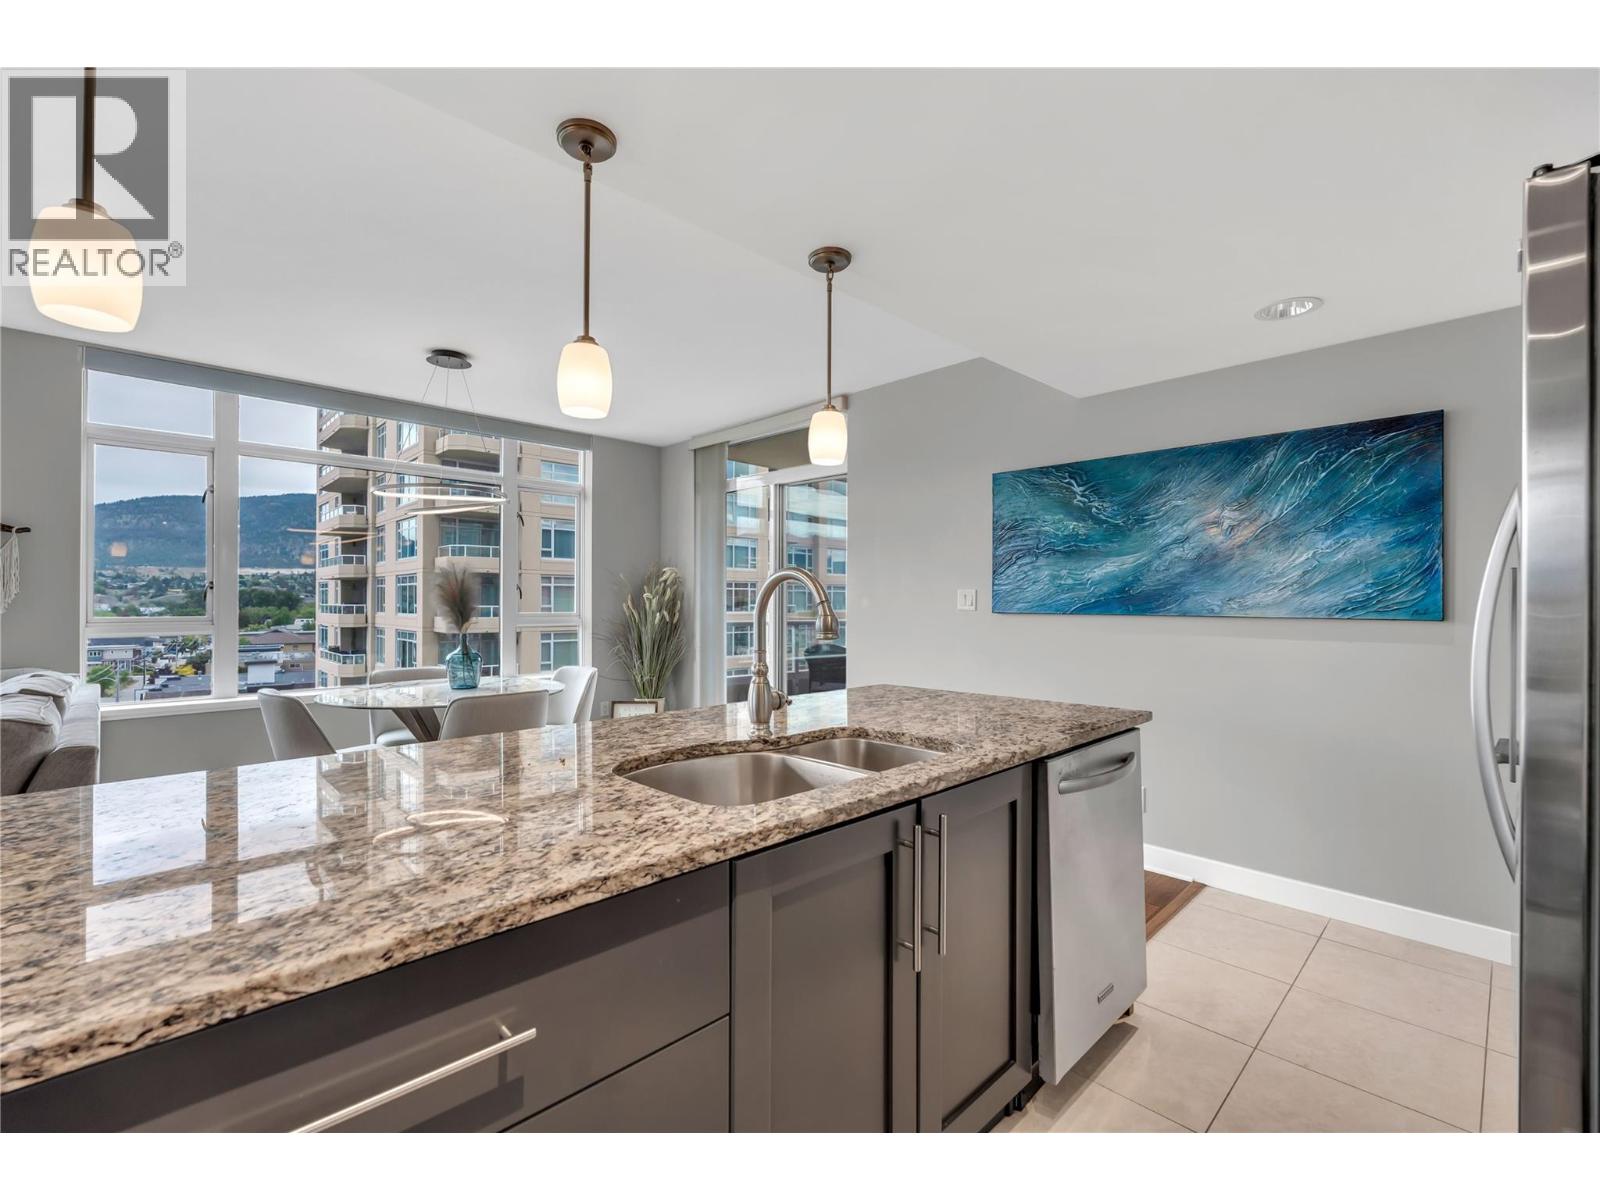
$949,000
Maintenance,
$613.99 Monthly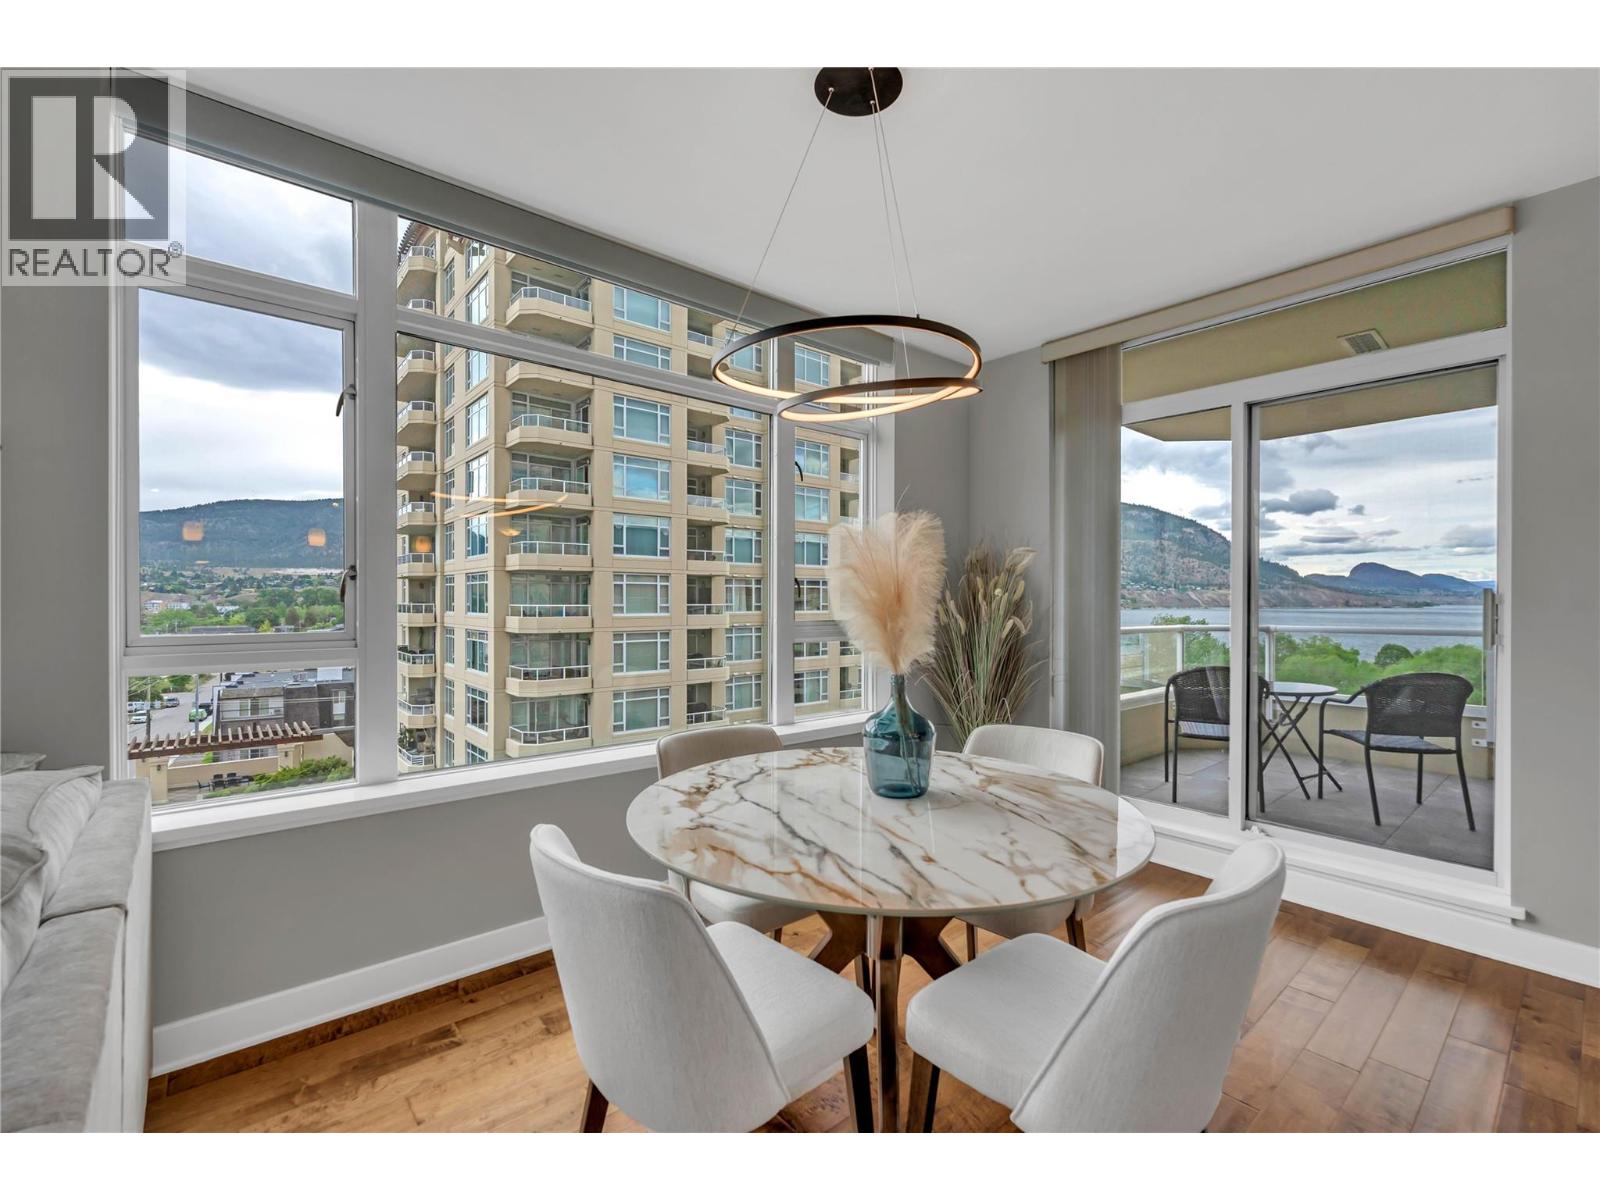
$949,000
Maintenance,
$613.99 Monthly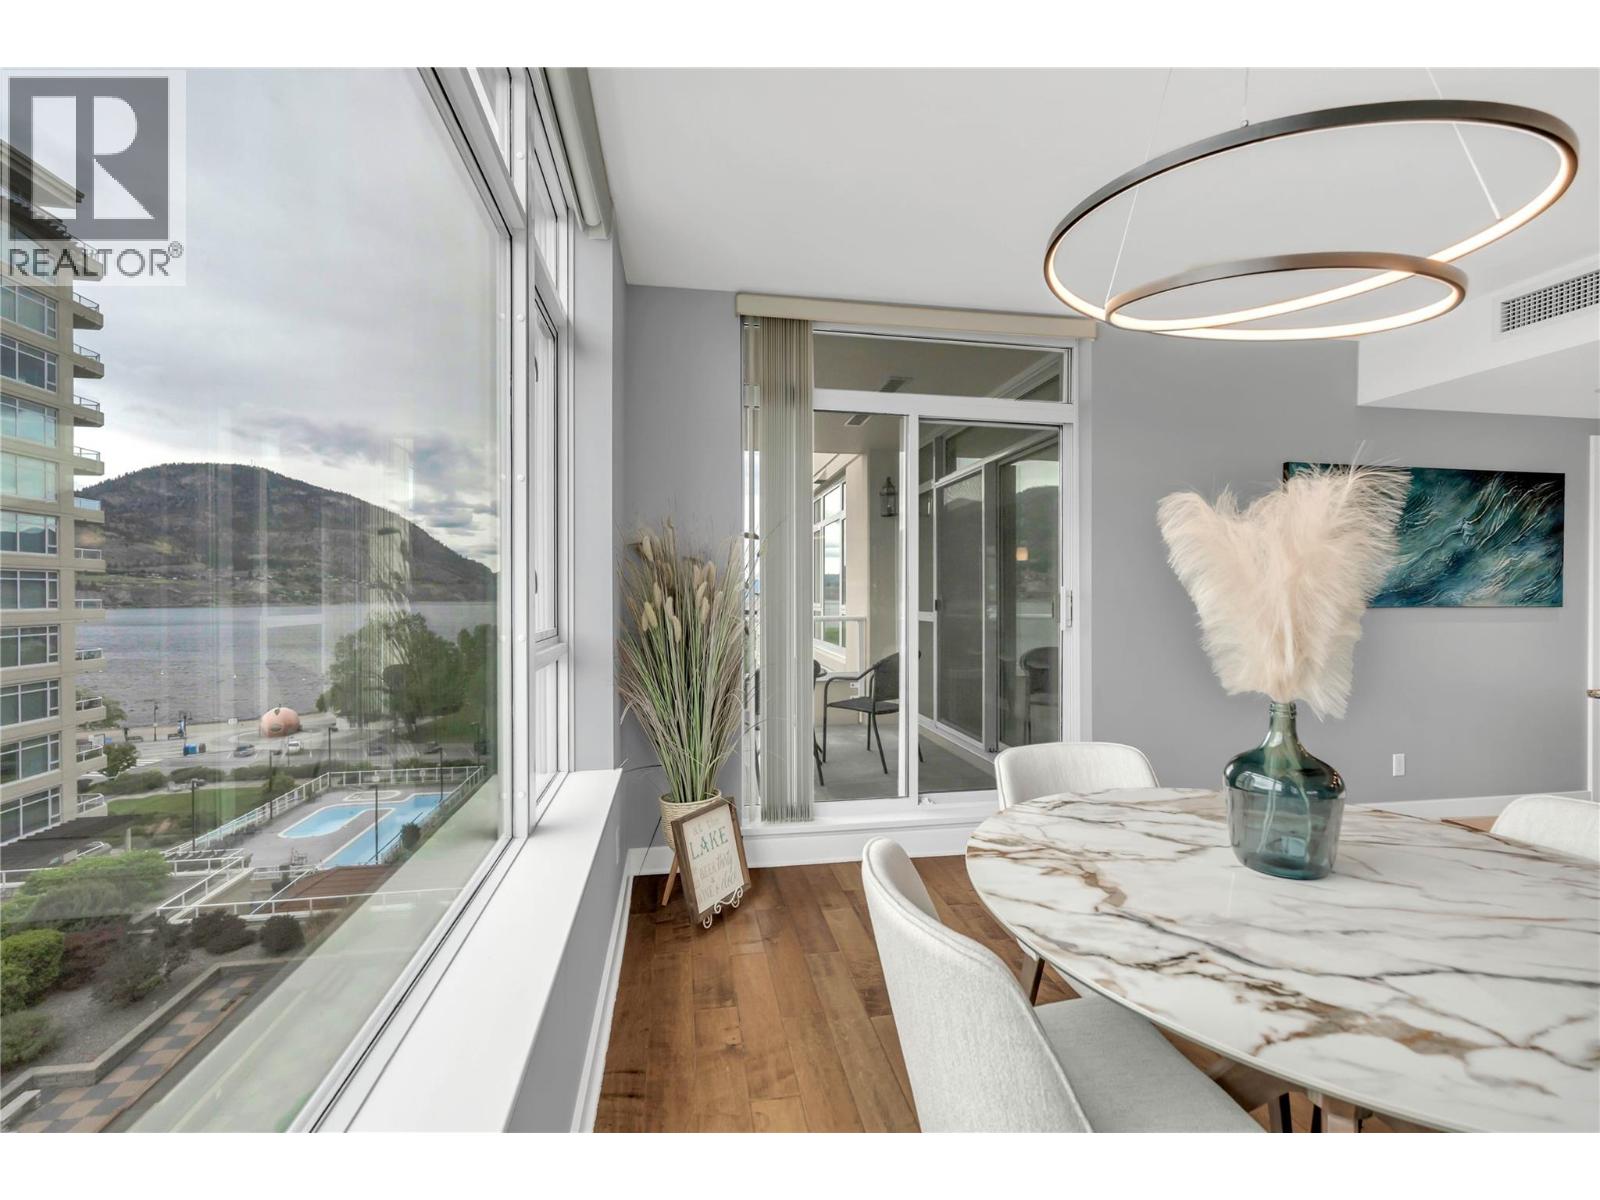
$949,000
Maintenance,
$613.99 Monthly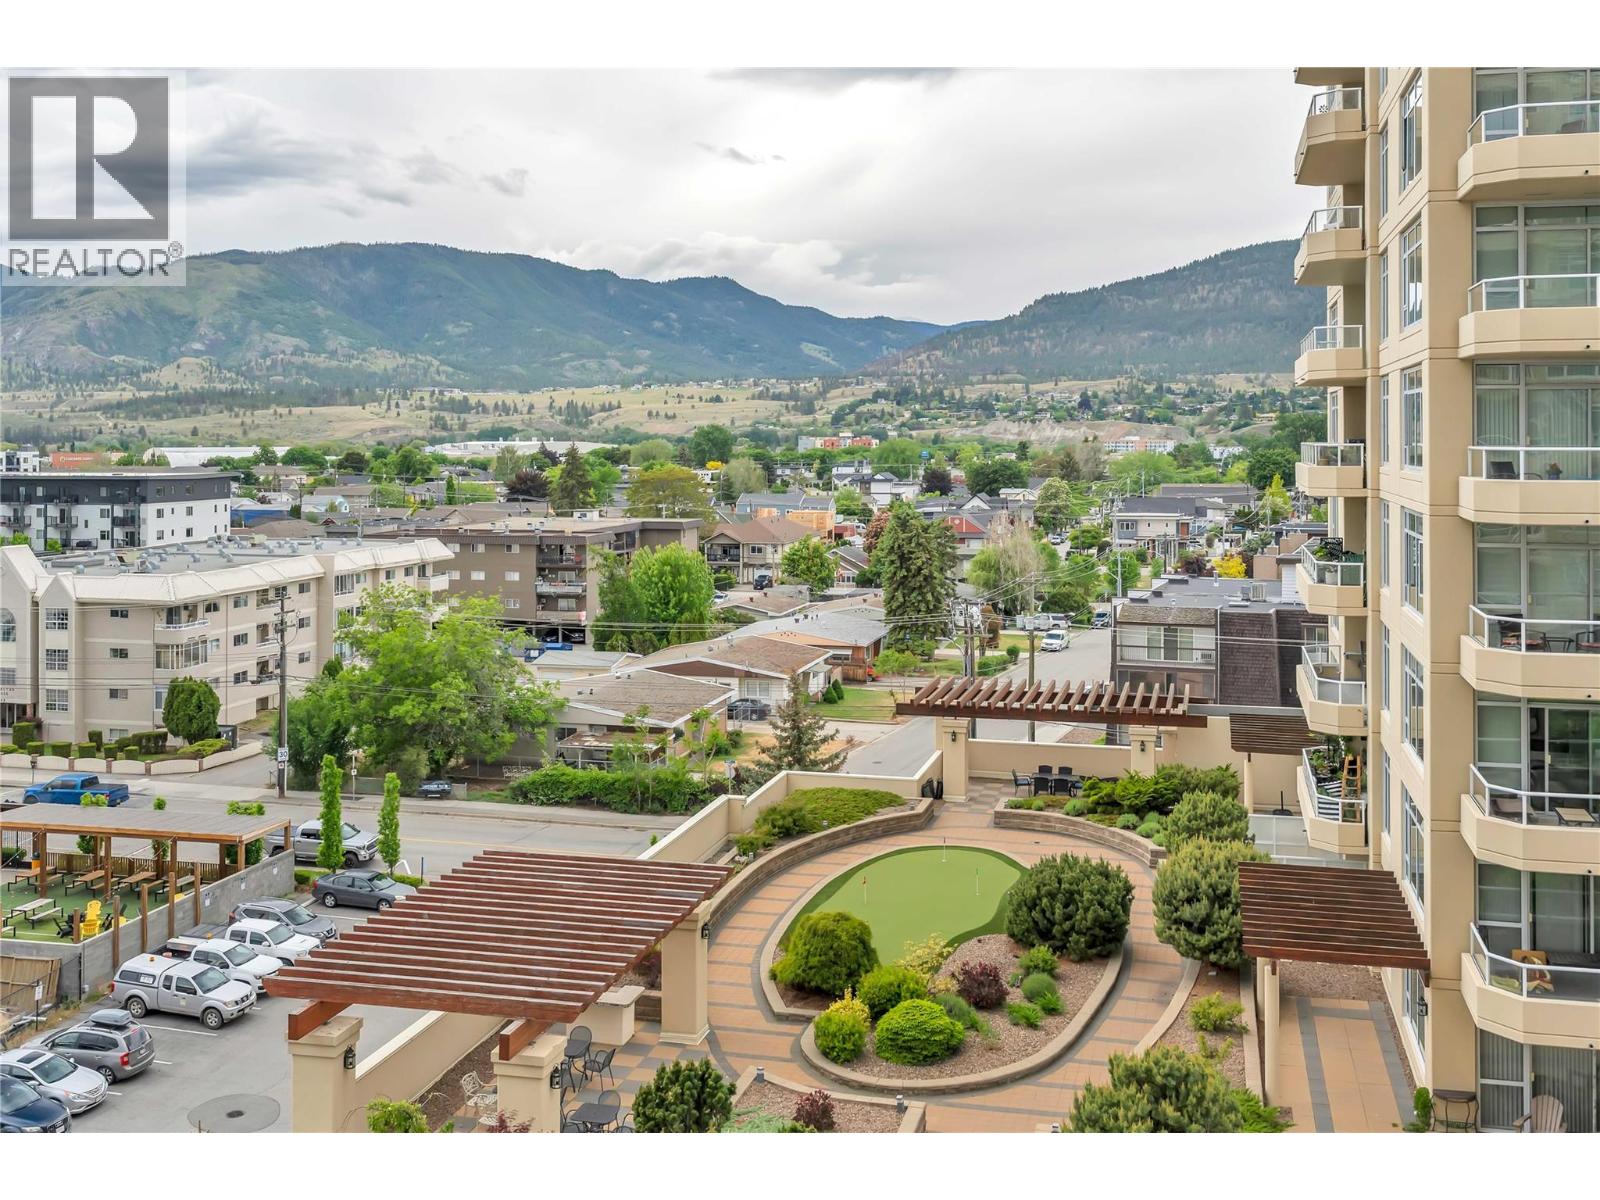
$949,000
Maintenance,
$613.99 Monthly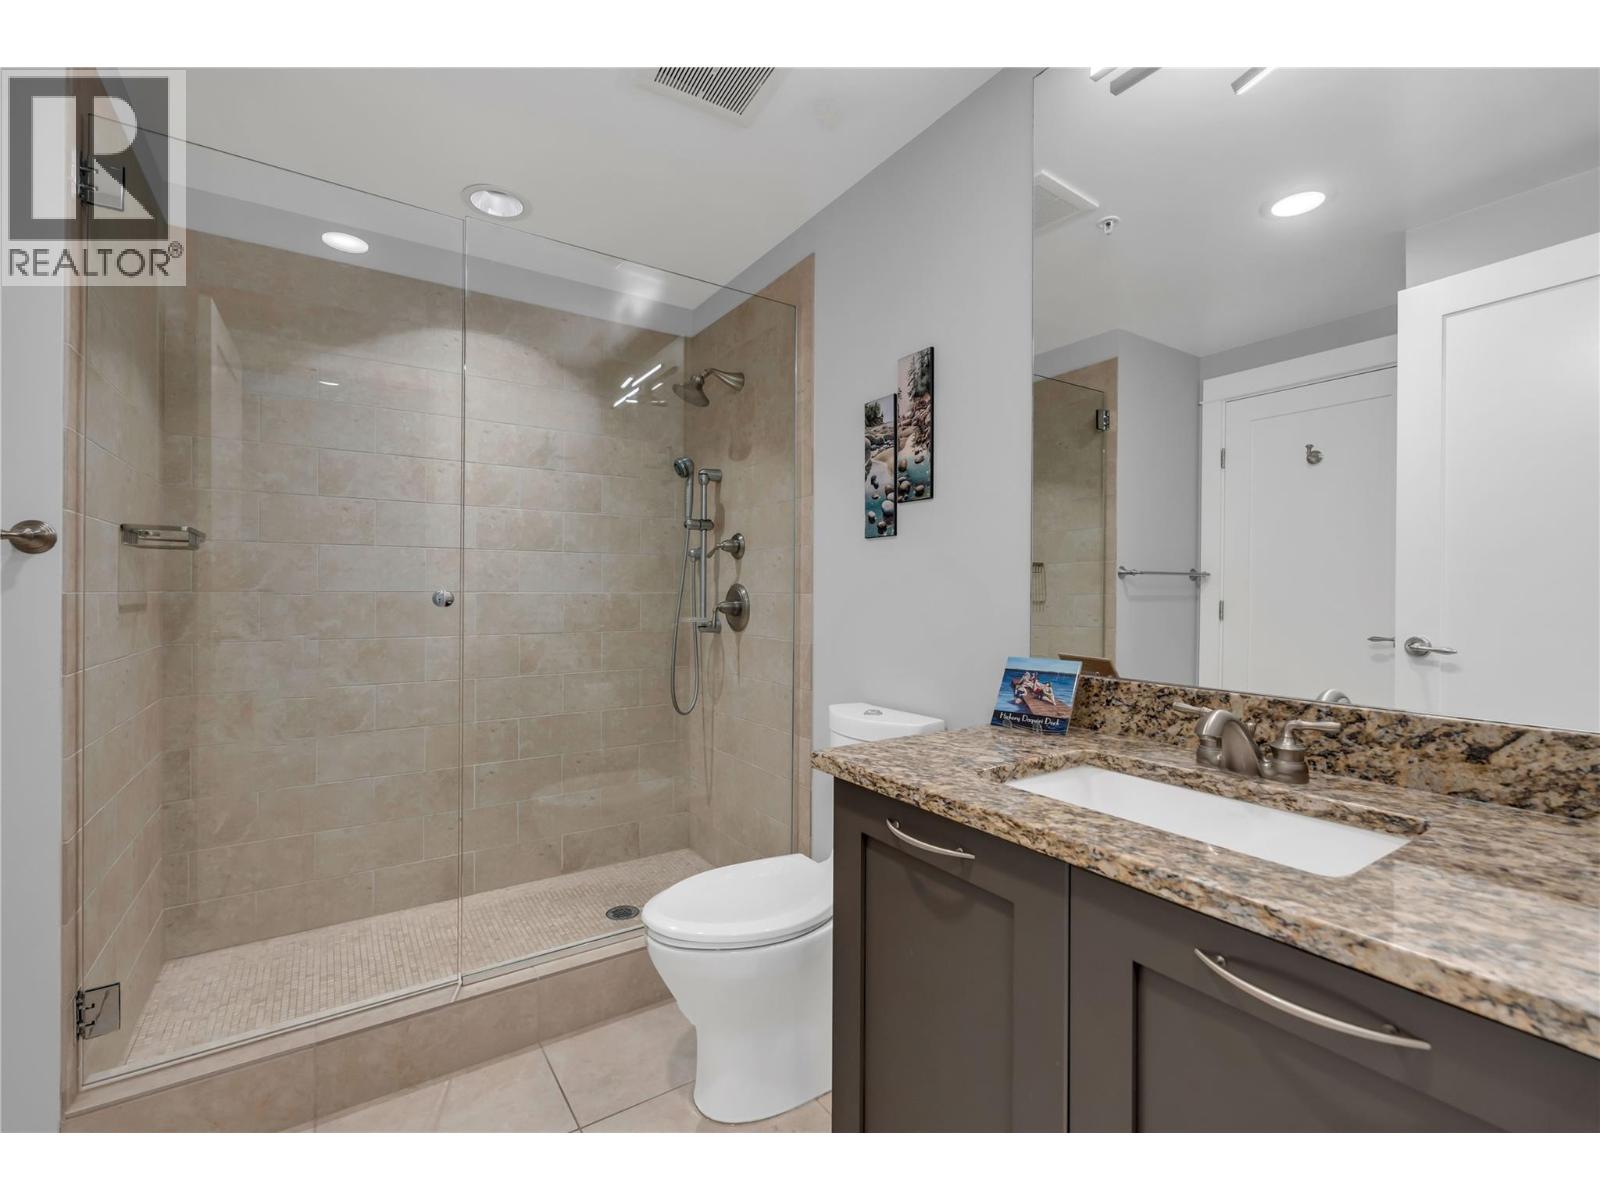
$949,000
Maintenance,
$613.99 Monthly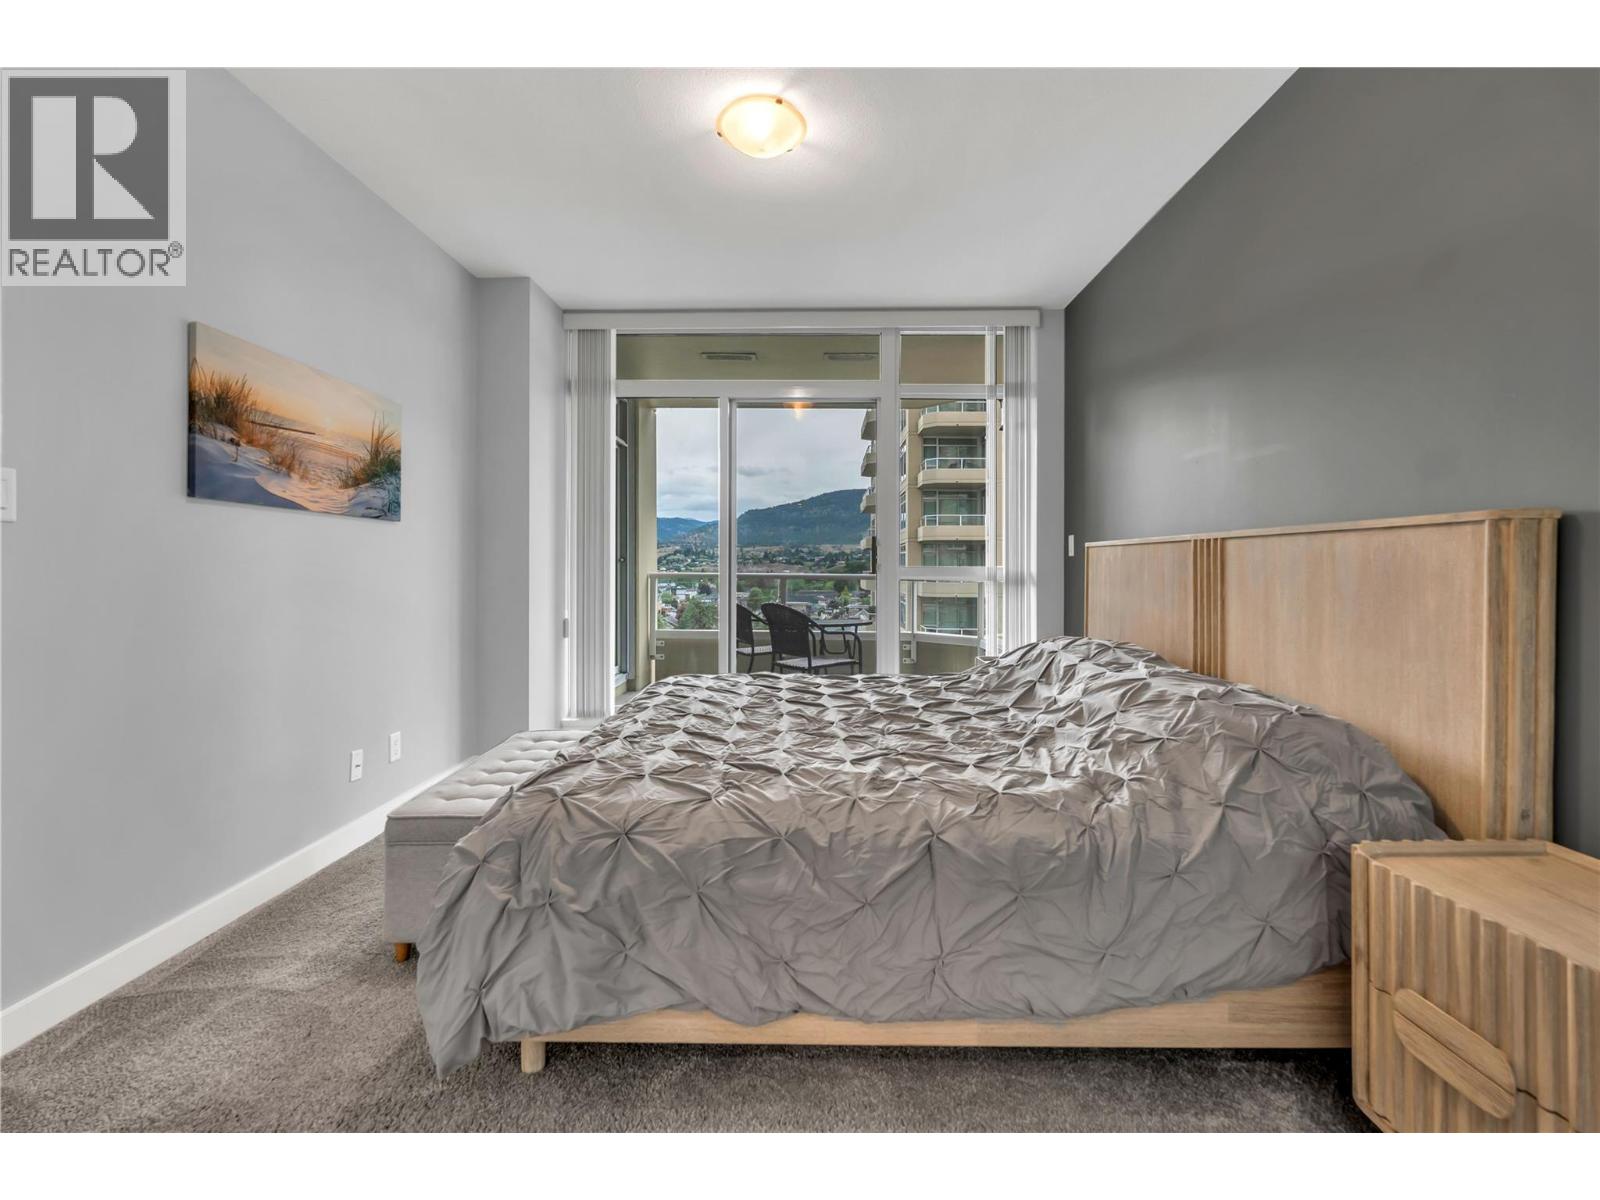
$949,000
Maintenance,
$613.99 Monthly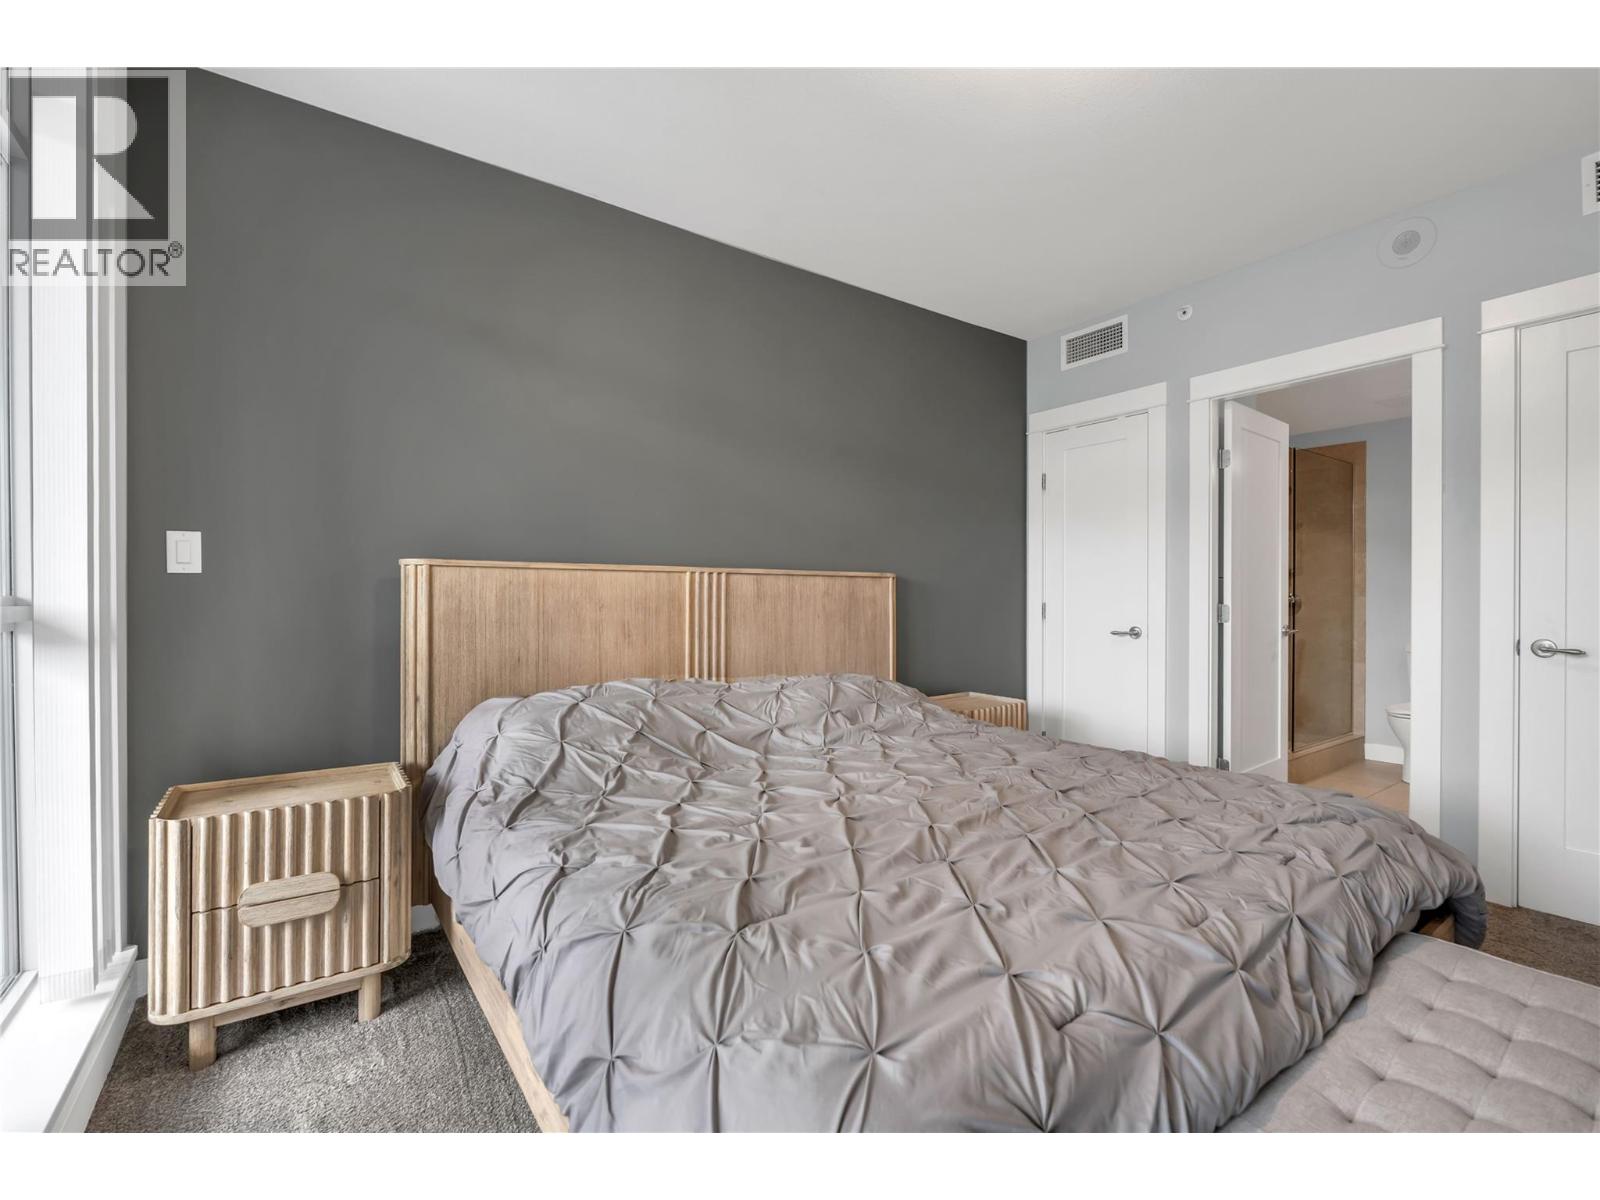
$949,000
Maintenance,
$613.99 Monthly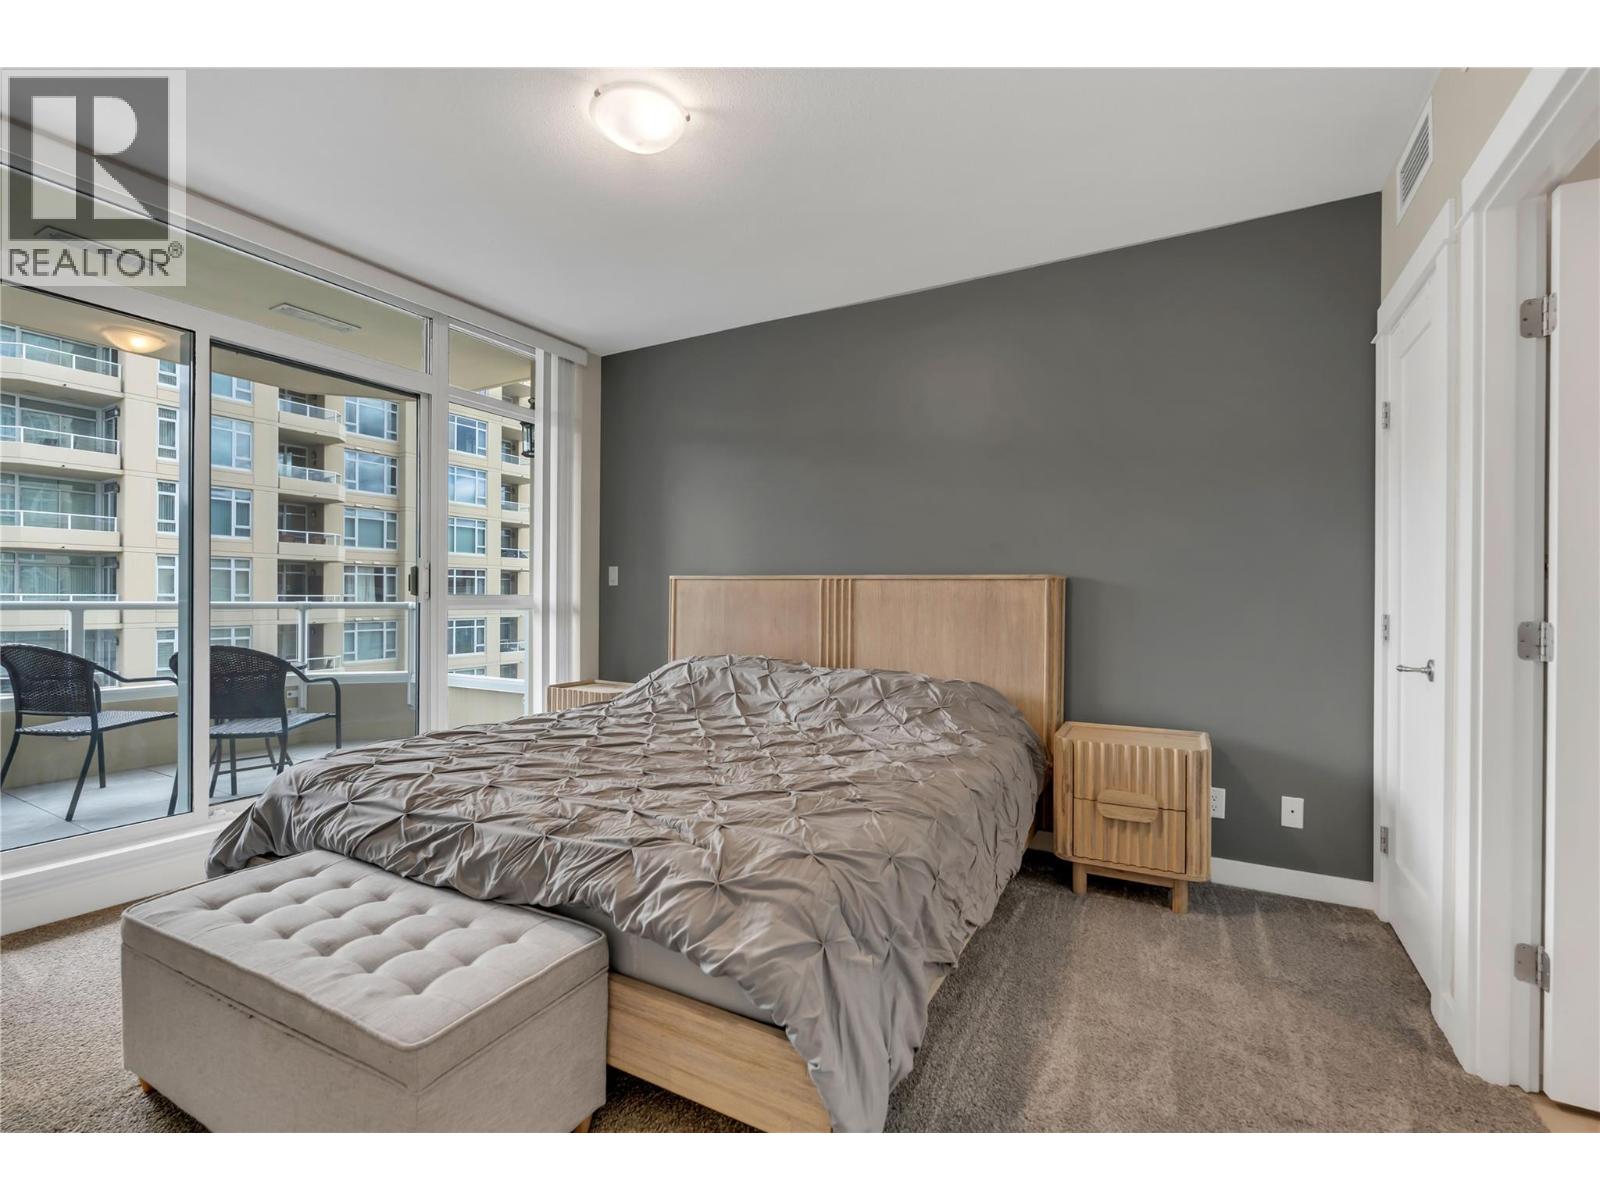
$949,000
Maintenance,
$613.99 Monthly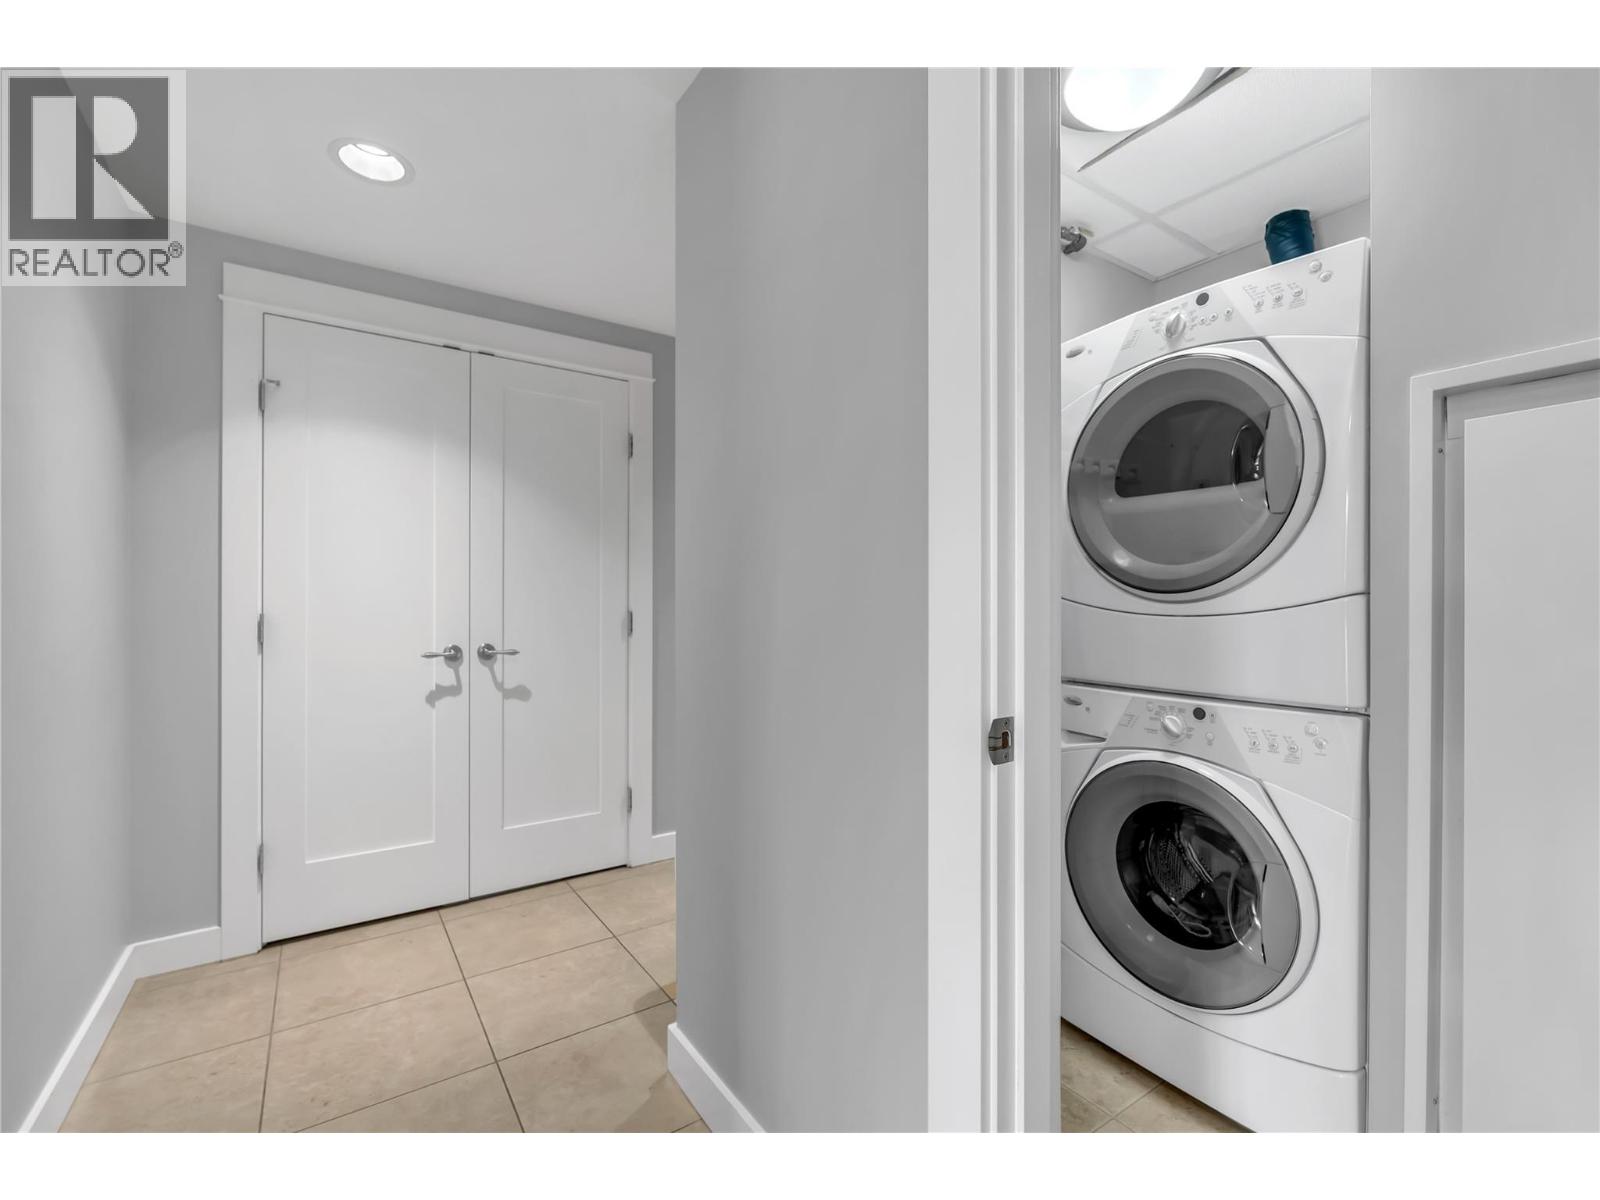
$949,000
Maintenance,
$613.99 Monthly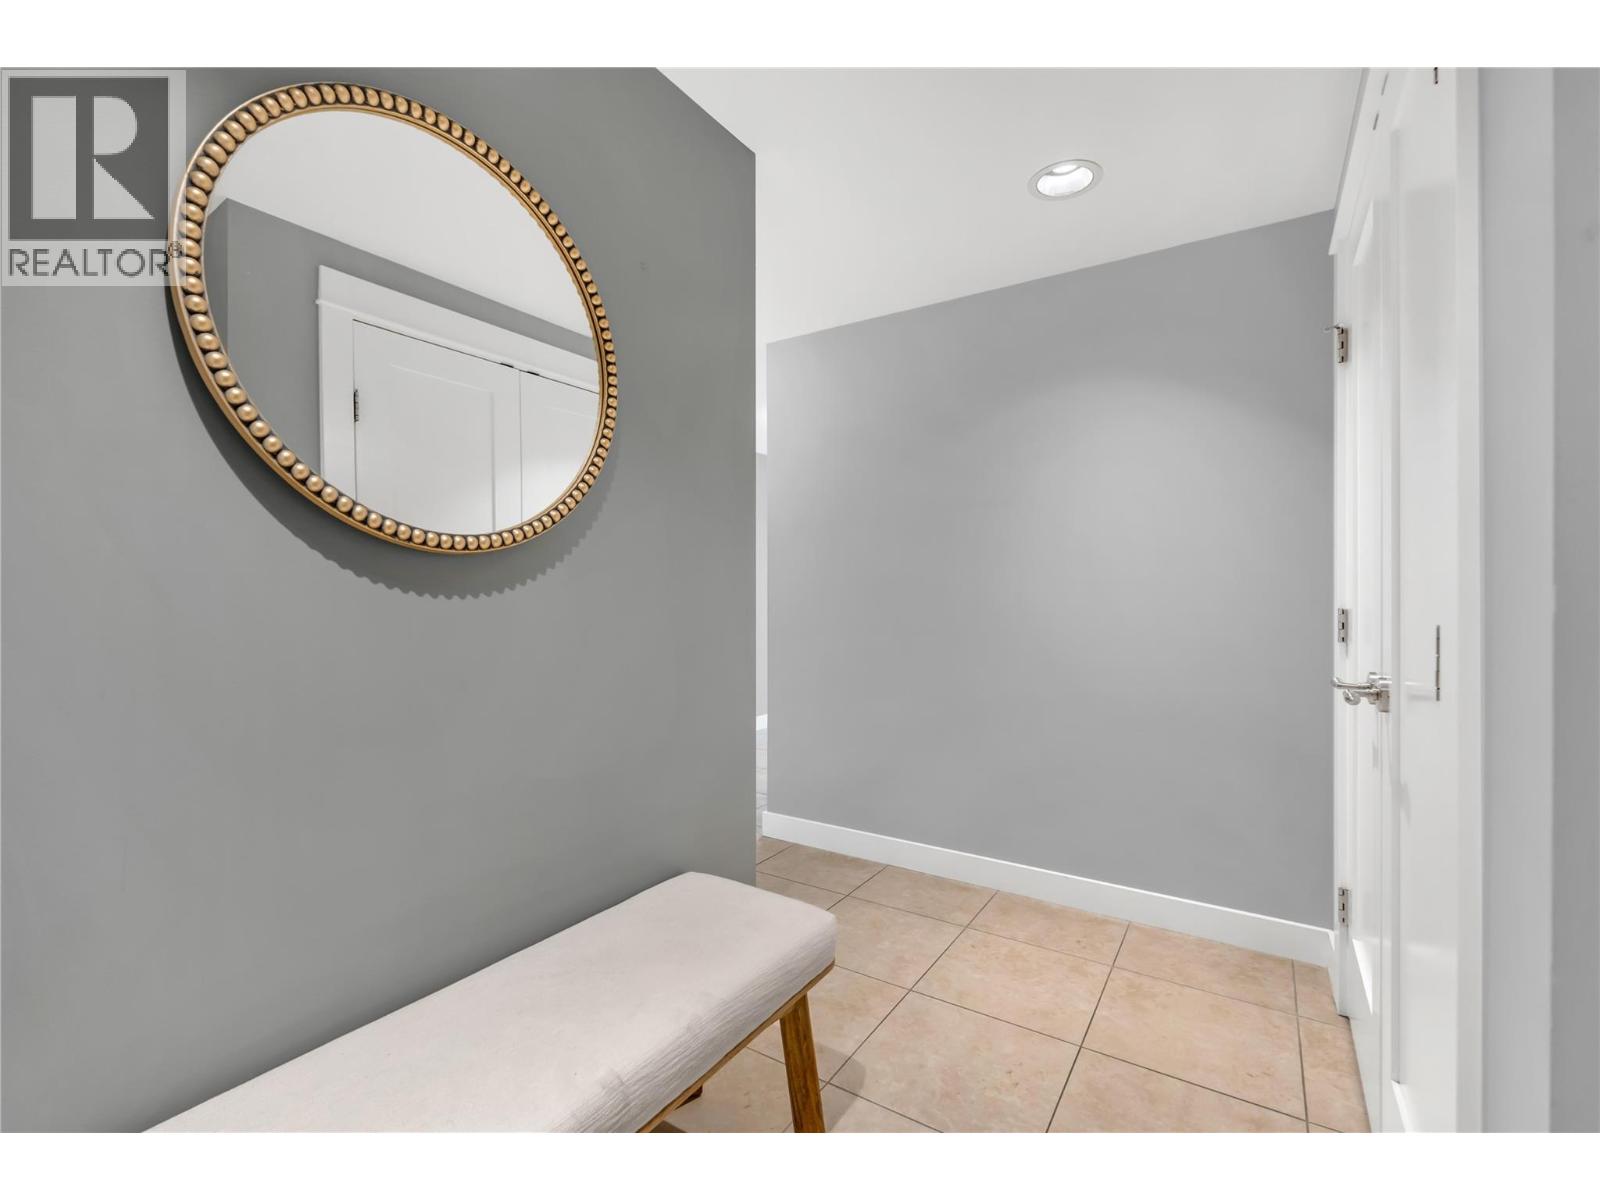
$949,000
Maintenance,
$613.99 Monthly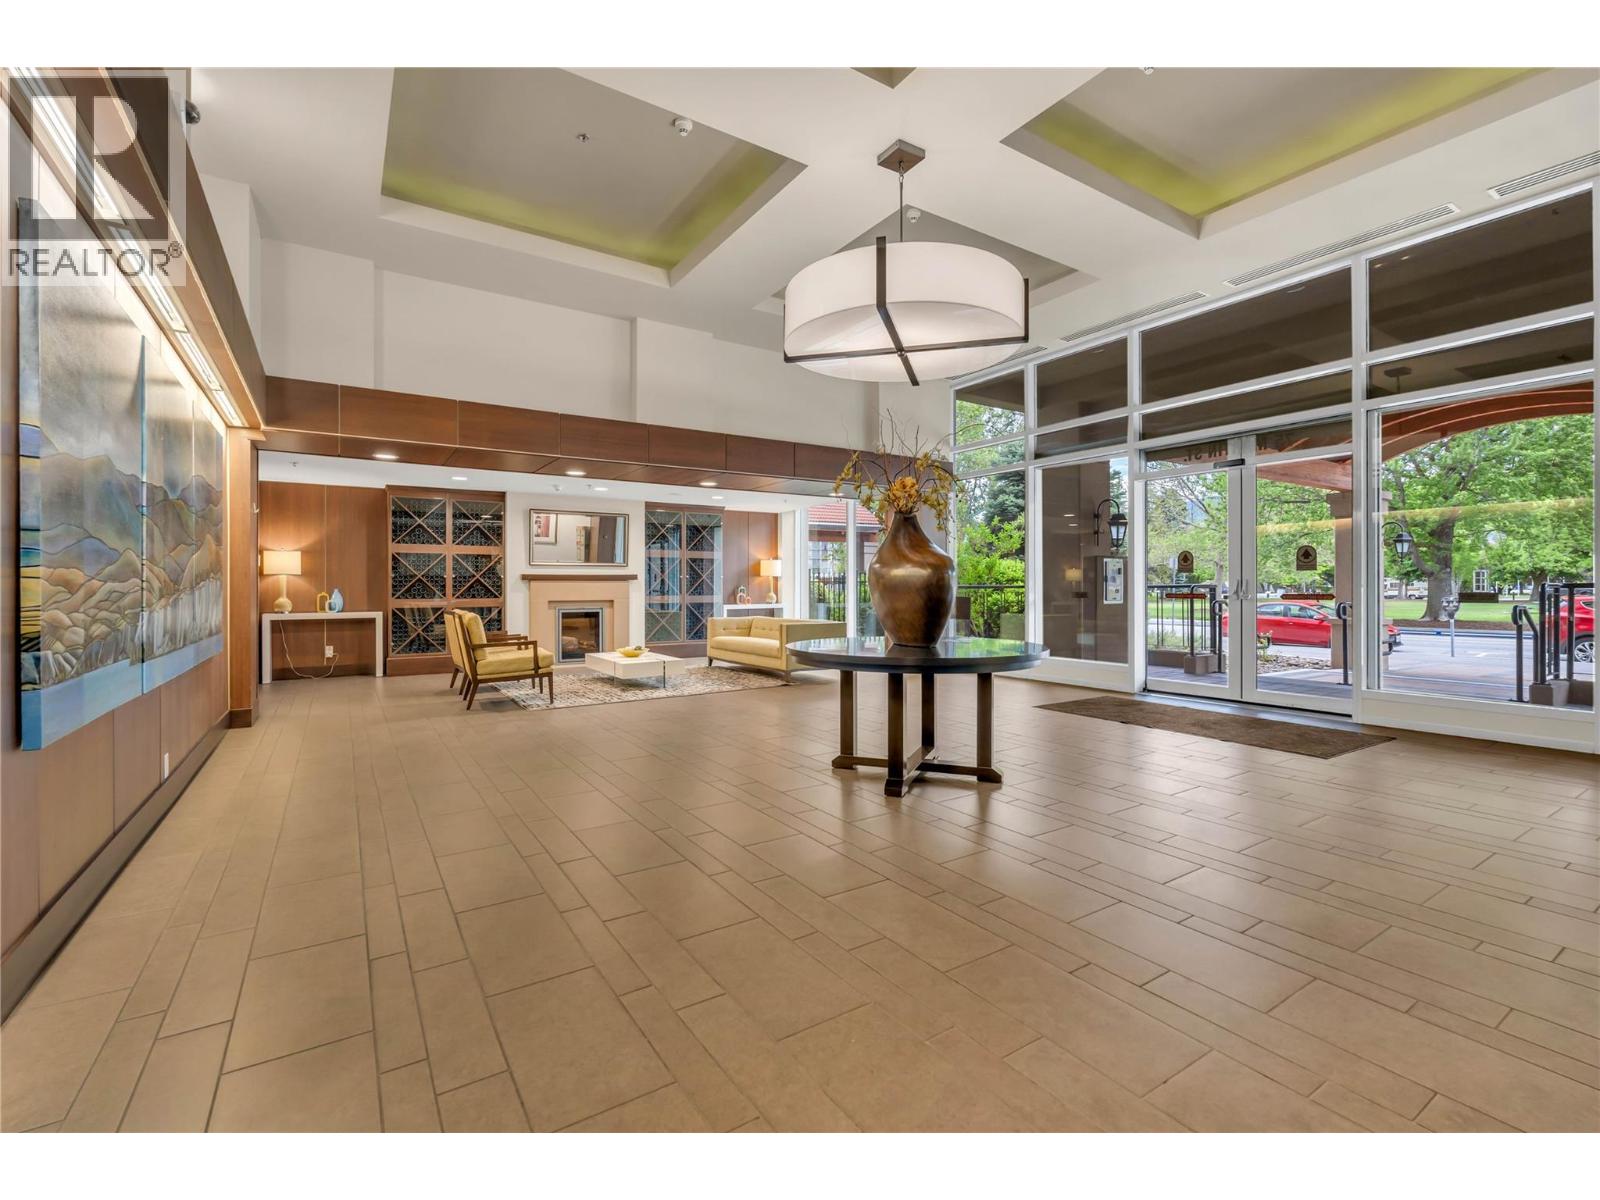
$949,000
Maintenance,
$613.99 Monthly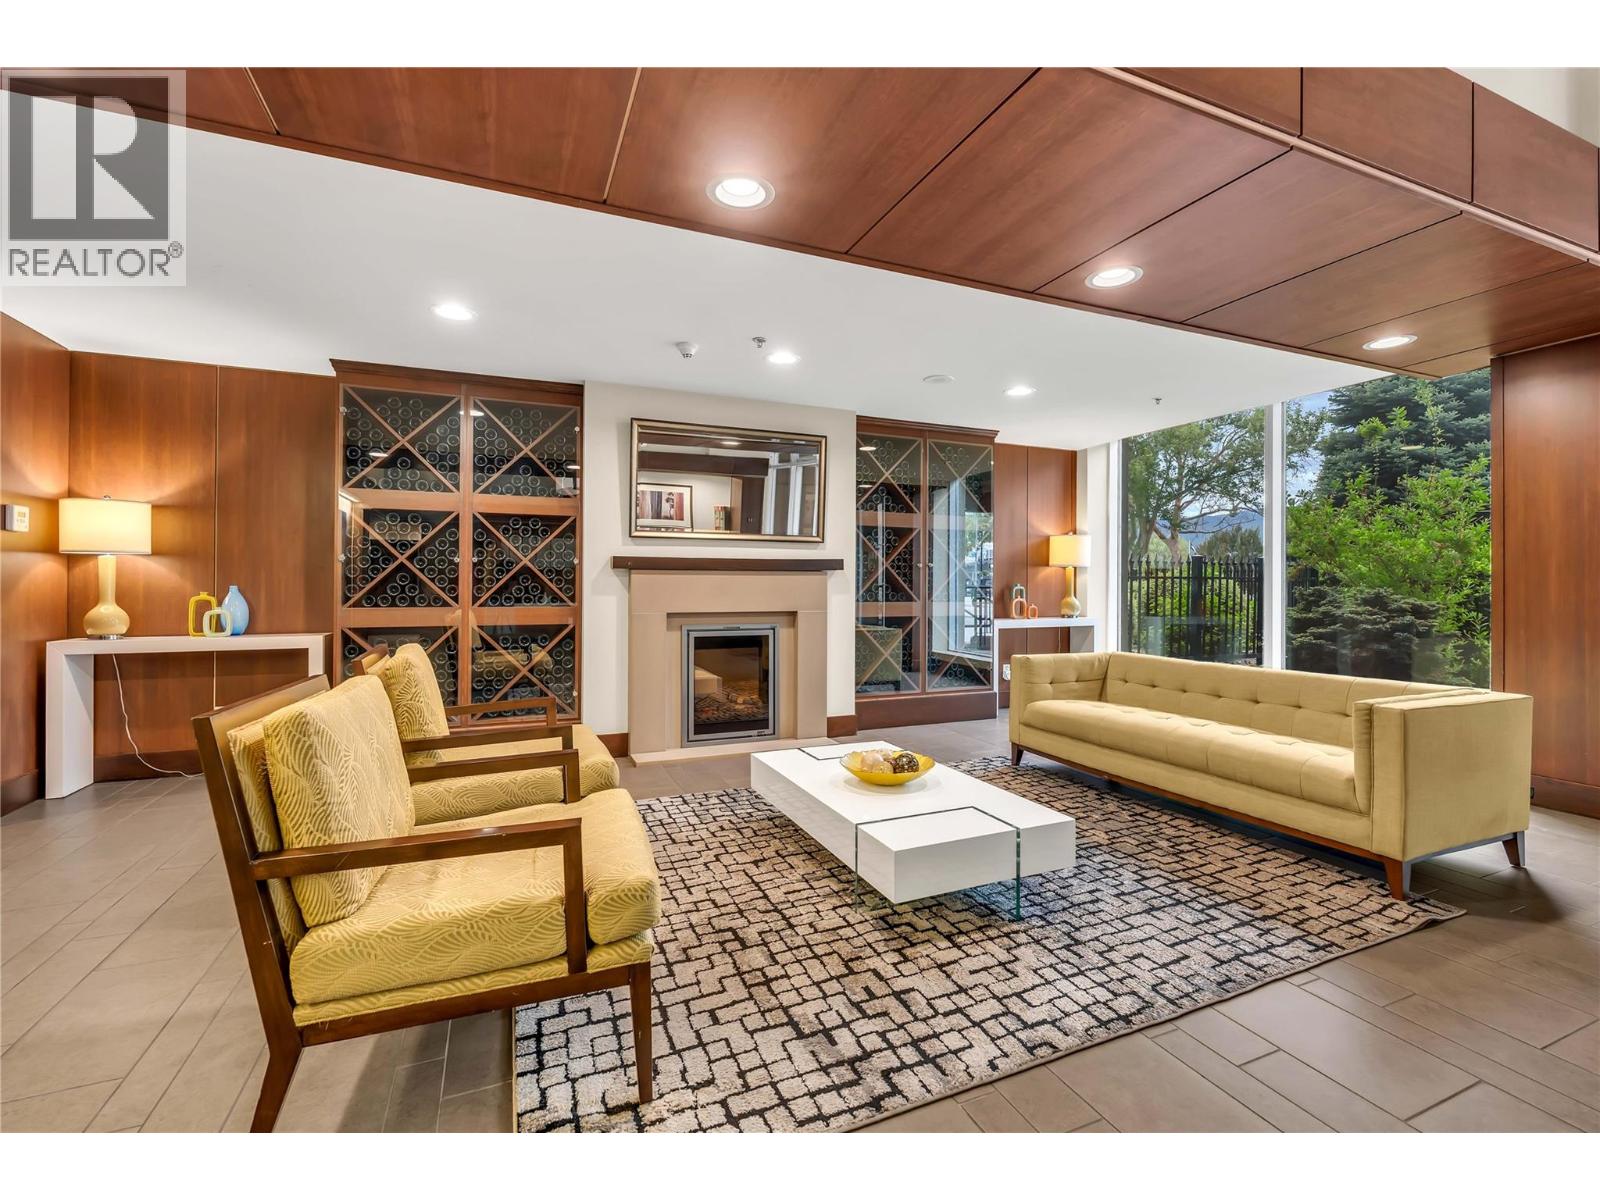
$949,000
Maintenance,
$613.99 Monthly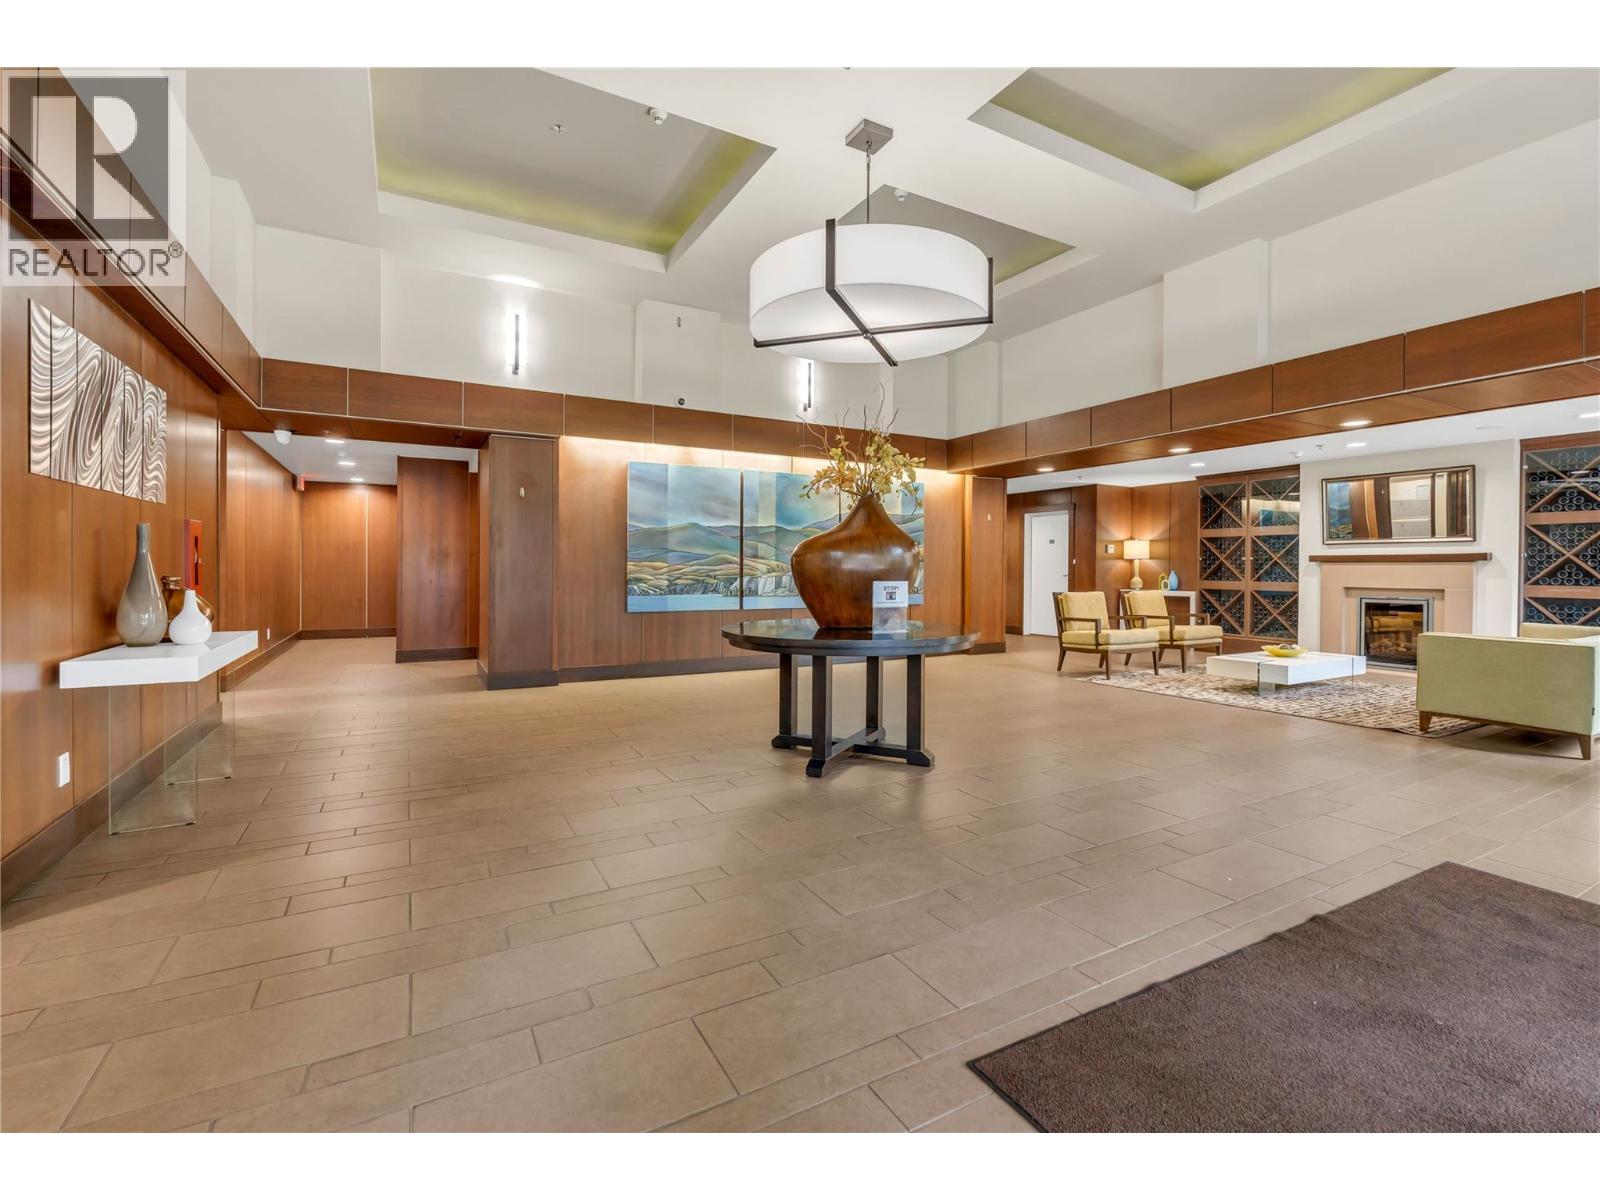
$949,000
Maintenance,
$613.99 Monthly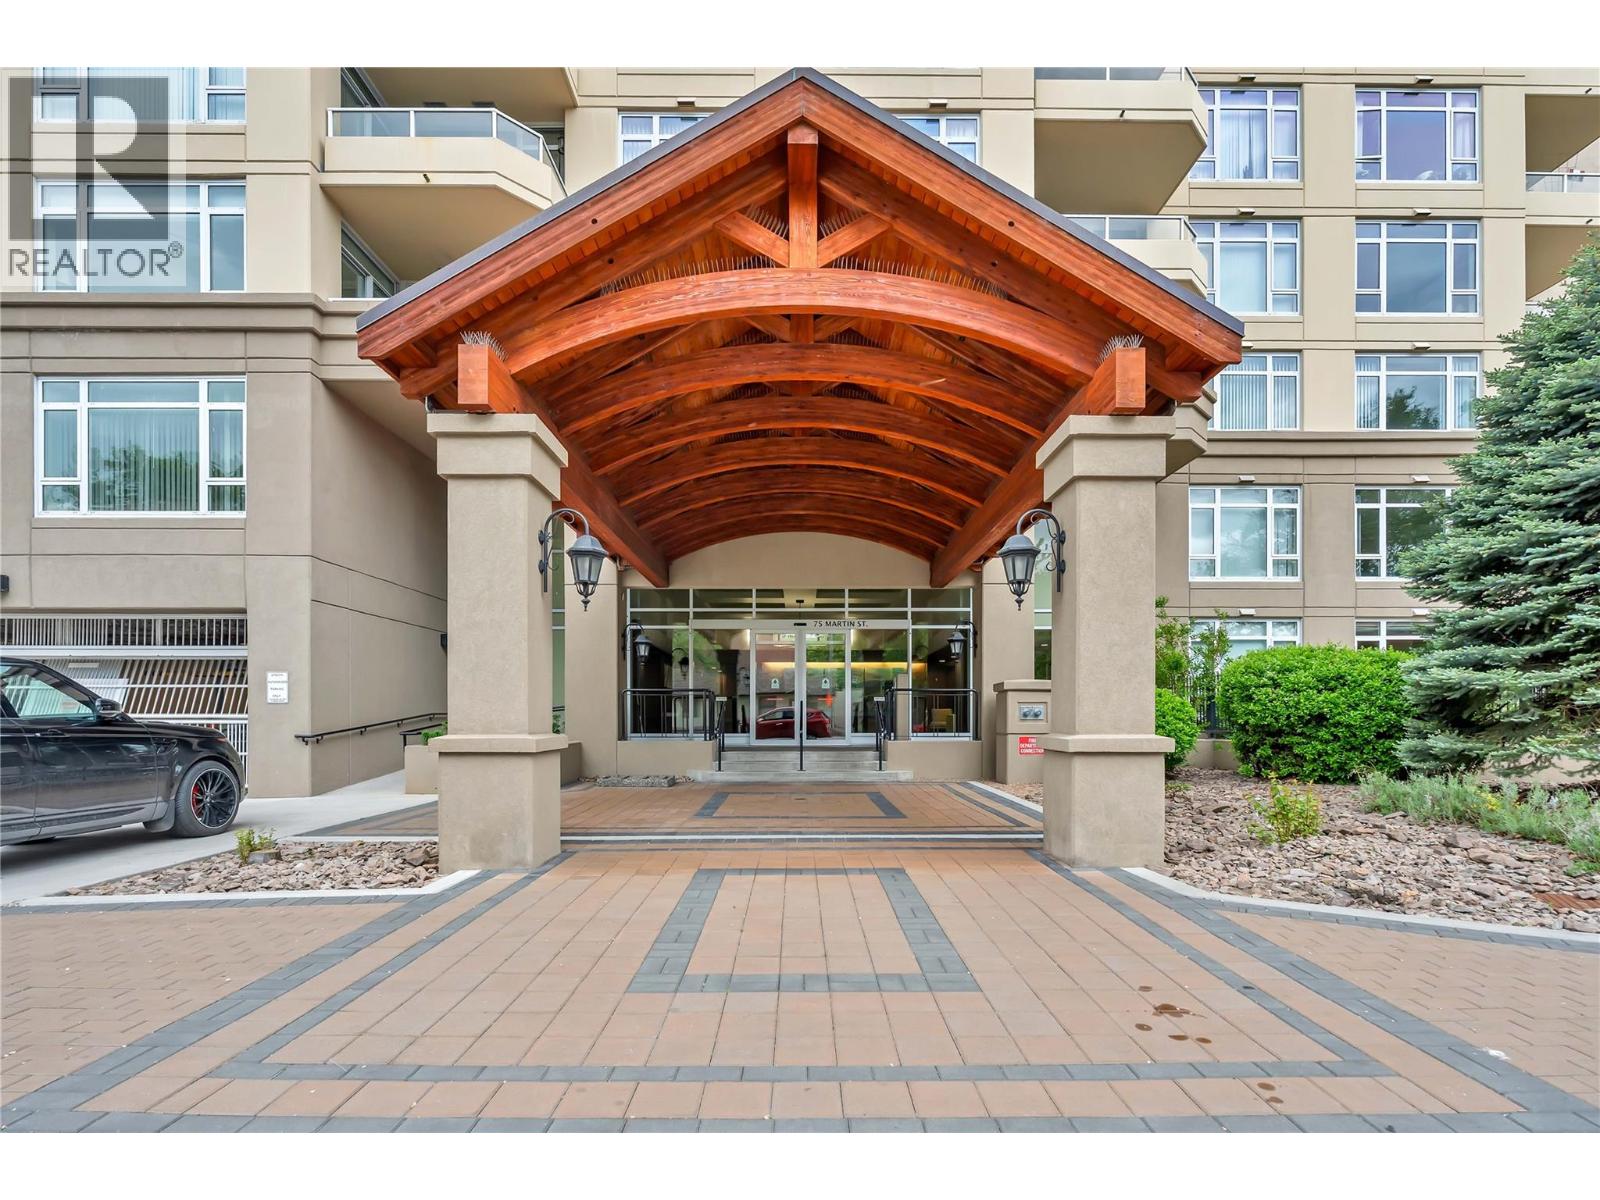
$949,000
Maintenance,
$613.99 Monthly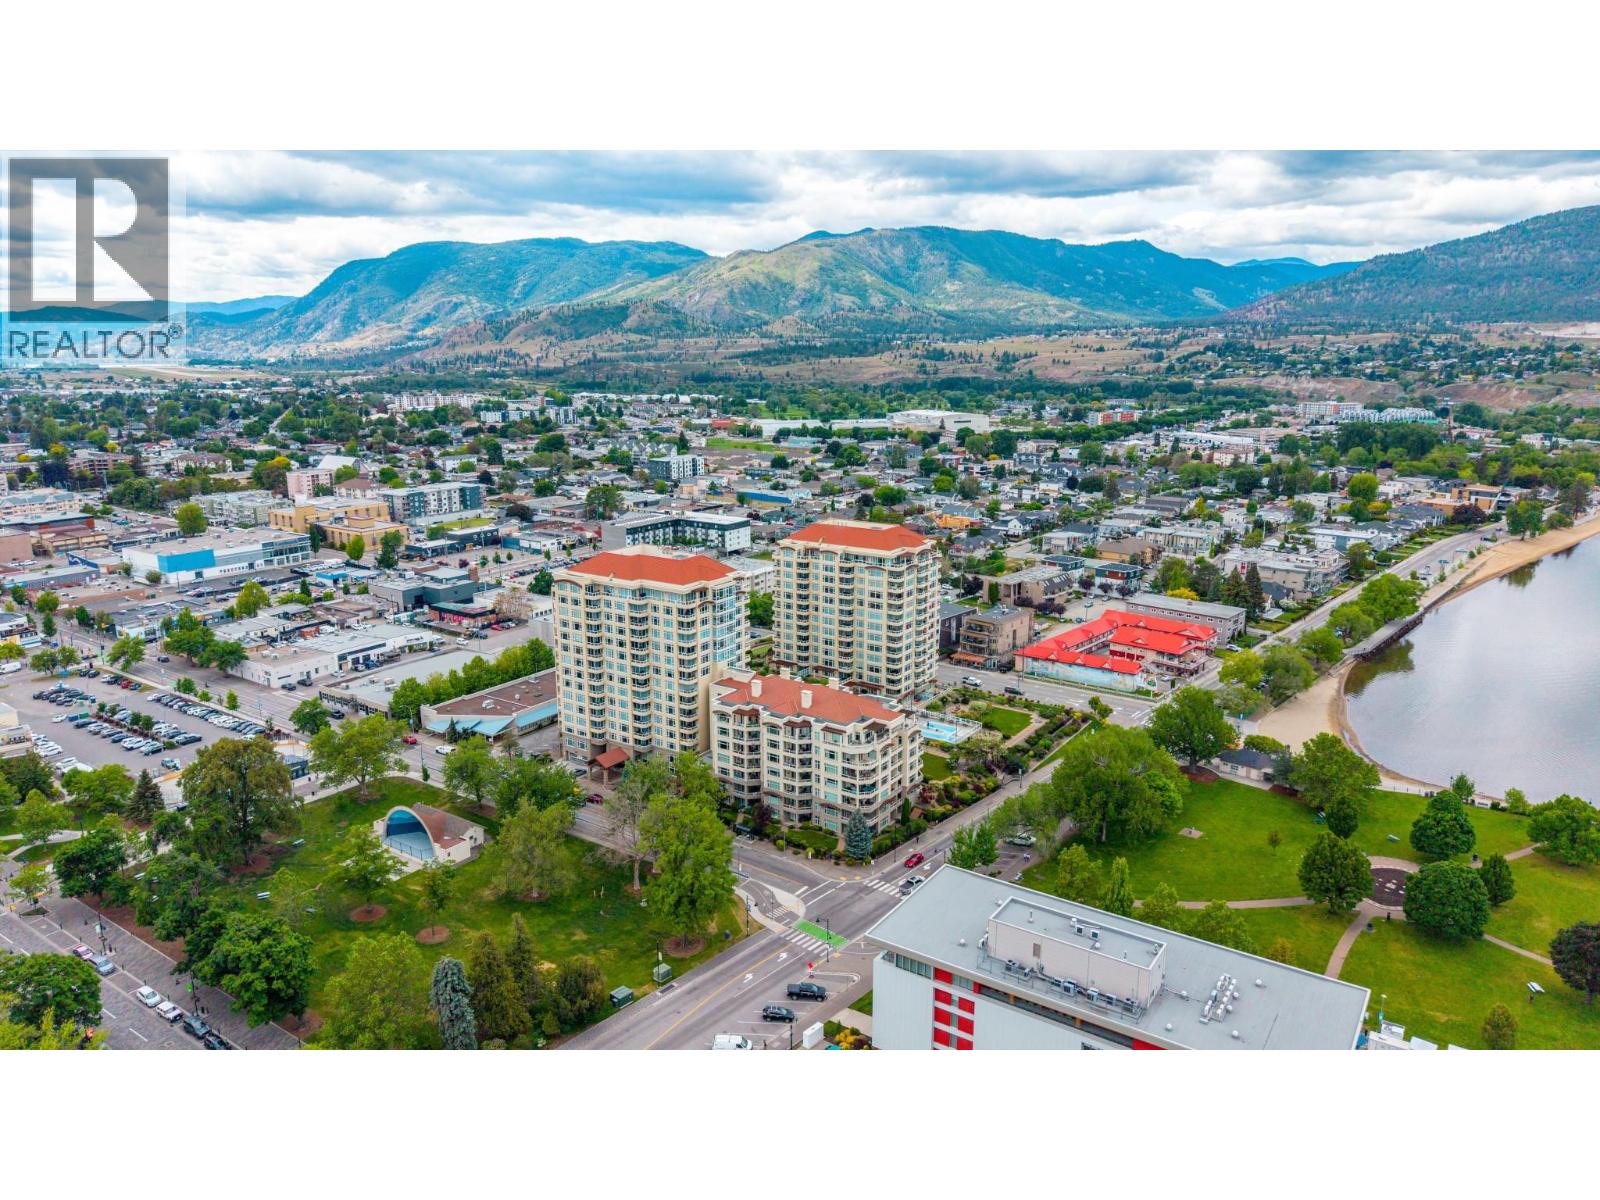
$949,000
Maintenance,
$613.99 Monthly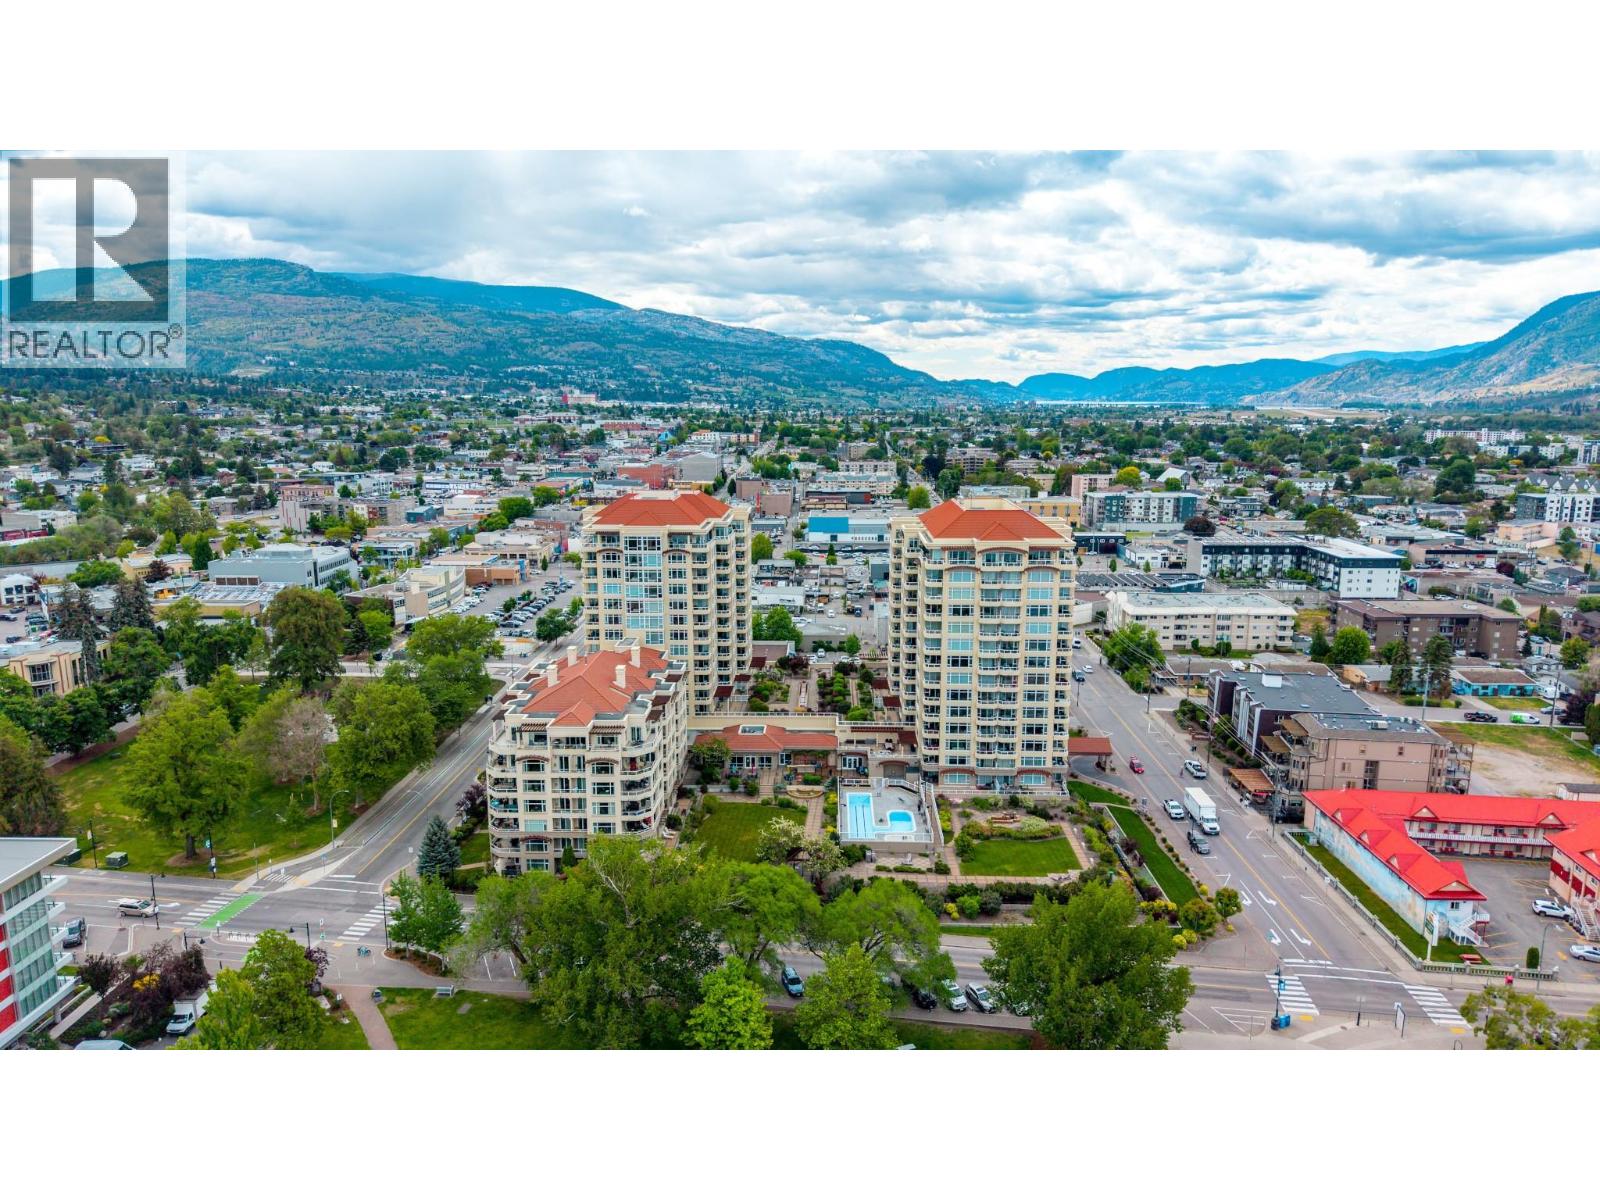
$949,000
Maintenance,
$613.99 Monthly
Like this listing?
Contact us for more information


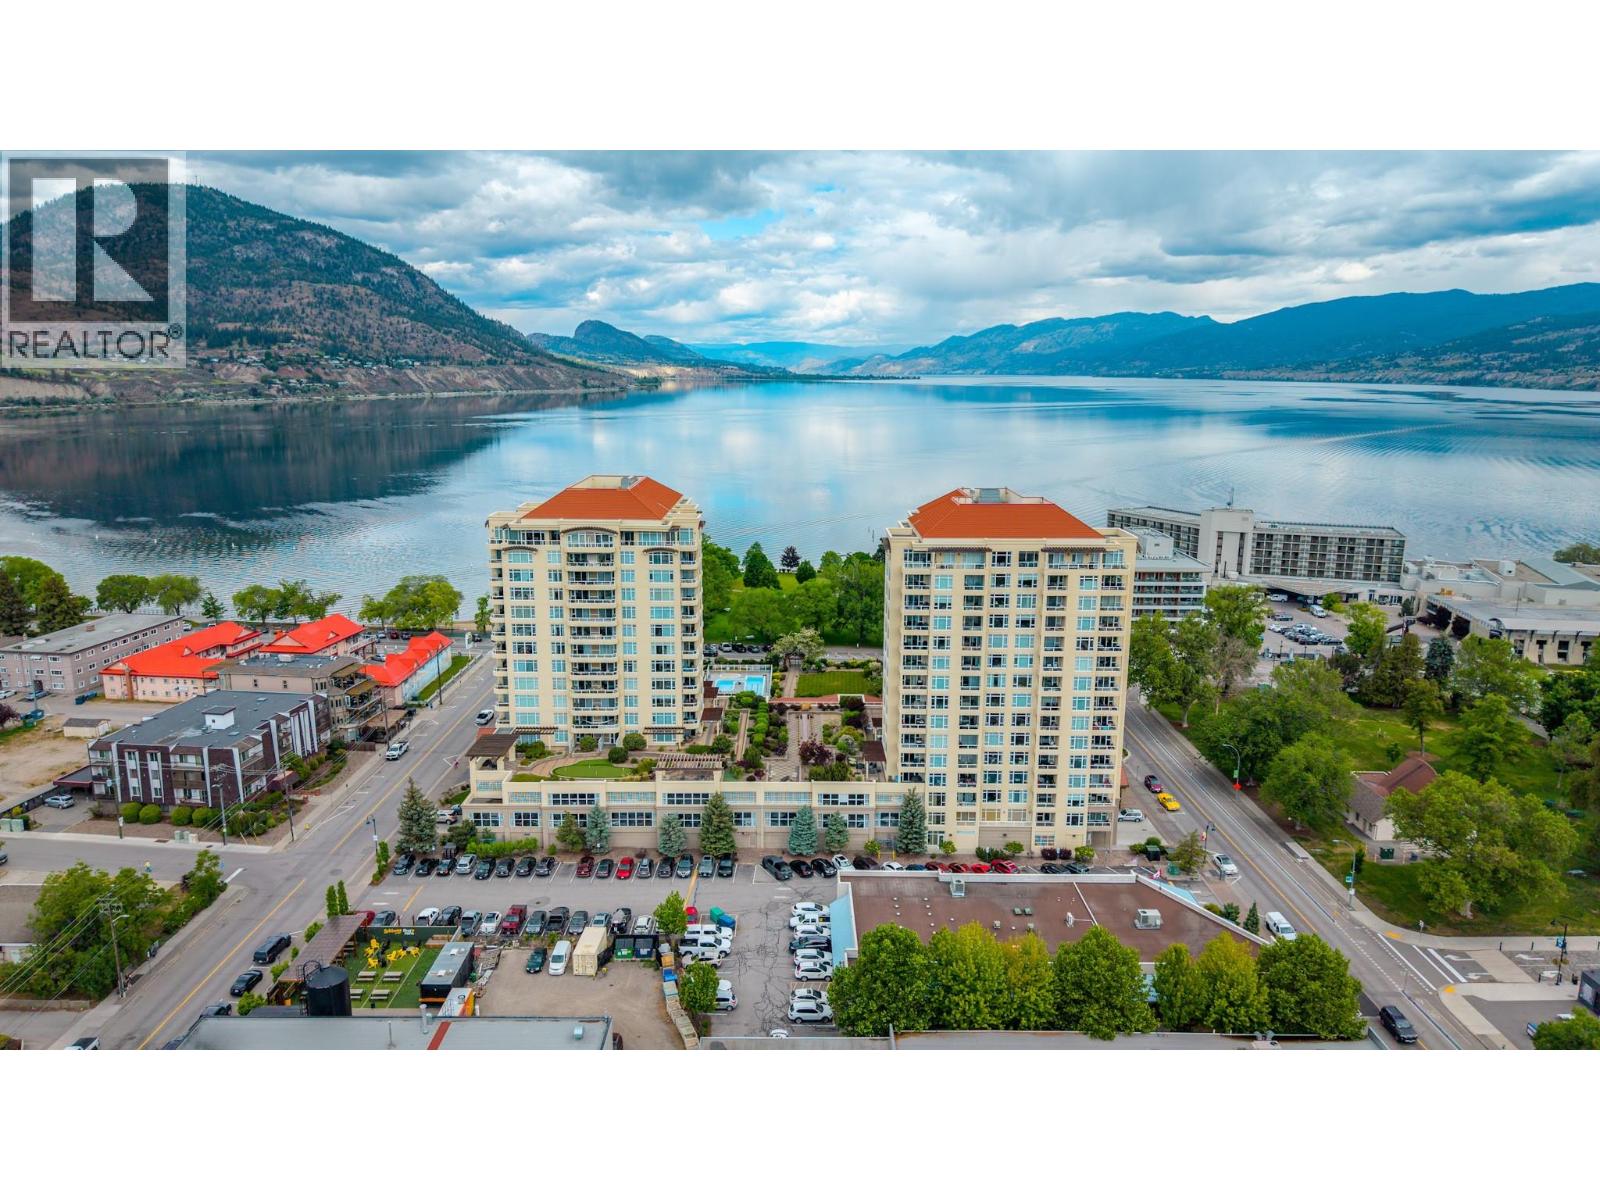
Welcome to 807-75 Martin St, an exceptional condo in Penticton's most exclusive lakefront development, Lakeshore Towers. Positioned directly in front of Okanagan Lake with all that Downtown Penticton has to offer, there's truly no better place to live the Okanagan lifestyle. Oversized windows flood the open-concept living space with natural light while framing stunning views of the lake, mountains, and city beyond. The kitchen-dining-living area flows effortlessly to 2 generously sized decks on the south and northwest sides of the condo - one to bask in the sunshine, one to relax in the shade - each with newly refinished deck surfaces. Thoughtfully updated throughout, the 2 bedroom, 2 ensuite bathroom layout features 12 new kitchen drawers, updated flooring, lighting, paint, closet organizers, and blackout blinds in the primary bedroom and living area - complete with secured parking, a storage locker, and a 100-bottle wine cooler. Lakeshore Towers delivers a true resort lifestyle with 2 gyms, an outdoor pool and hot tub, a putting green, guest suites, a clubroom, bike storage, and a car wash station. This is a remarkable package in an unbeatable location. (id:67517)
-
Property Details
MLS® Number 10391169 Property Type Single Family Neigbourhood Main North Community Name 807-75 Martin Street AmenitiesNearBy Golf Nearby, Public Transit, Park, Recreation, Schools, Shopping CommunityFeatures Recreational Facilities, Pets Allowed Features Wheelchair Access, Two Balconies ParkingSpaceTotal 1 PoolType Inground Pool, Outdoor Pool StorageType Storage, Locker ViewType Lake View, Mountain View, View (panoramic) -
Building
BathroomTotal 2 BedroomsTotal 2 Amenities Party Room, Recreation Centre Appliances Range, Refrigerator, Dishwasher, Microwave, Washer & Dryer ConstructedDate 2008 CoolingType Central Air Conditioning HeatingType Forced Air StoriesTotal 1 SizeInterior 1,361 Sqft Type Apartment UtilityWater Municipal Water Parkade -
Land
AccessType Easy Access Acreage No LandAmenities Golf Nearby, Public Transit, Park, Recreation, Schools, Shopping Sewer Municipal Sewage System SizeTotalText Under 1 Acre -
Rooms
Level Type Length Width Dimensions Main Level Full Ensuite Bathroom 7'10'' x 8'11'' Main Level Full Ensuite Bathroom 8'5'' x 10'6'' Main Level Bedroom 12'11'' x 10'8'' Main Level Living Room 20'10'' x 11'2'' Main Level Dining Room 12'11'' x 16' Main Level Primary Bedroom 12'6'' x 15'7'' Main Level Kitchen 7'9'' x 12'3'' -
Utilities
Your Favourites
No Favourites Found







The trademarks REALTOR®, REALTORS®, and the REALTOR® logo are controlled by The Canadian Real Estate Association (CREA) and identify real estate professionals who are members of CREA. The trademarks MLS®, Multiple Listing Service® and the associated logos are owned by The Canadian Real Estate Association (CREA) and identify the quality of services provided by real estate professionals who are members of CREA. The trademark DDF® is owned by The Canadian Real Estate Association (CREA) and identifies CREA's Data Distribution Facility (DDF®)
September 01 2026 08:48:57
Association of Interior REALTORS®
