$1,595,000
$1,595,000
$1,595,000
$1,595,000
$1,595,000
$1,595,000
$1,595,000
$1,595,000
$1,595,000
$1,595,000
$1,595,000
$1,595,000
$1,595,000
$1,595,000
$1,595,000
$1,595,000
$1,595,000
$1,595,000
$1,595,000
$1,595,000
$1,595,000
$1,595,000
$1,595,000
$1,595,000
$1,595,000
$1,595,000
$1,595,000
$1,595,000
$1,595,000
$1,595,000
$1,595,000
$1,595,000
$1,595,000
$1,595,000
$1,595,000
$1,595,000
$1,595,000
$1,595,000
$1,595,000
$1,595,000
$1,595,000
$1,595,000
$1,595,000
$1,595,000
$1,595,000
$1,595,000
$1,595,000
$1,595,000
$1,595,000
$1,595,000
Like this listing?
Contact us for more information


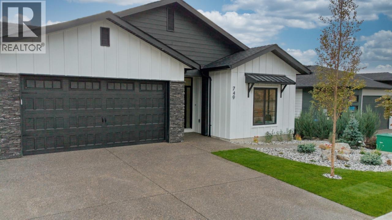
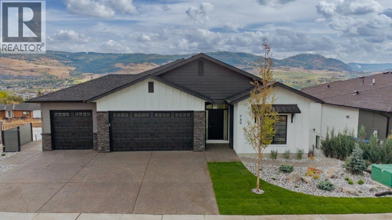
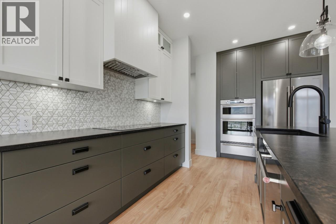
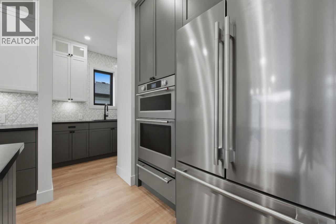
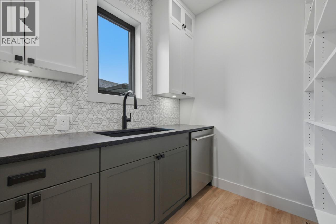
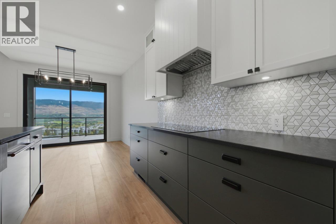
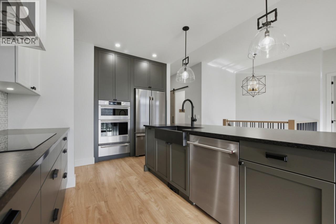
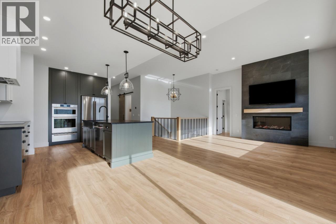
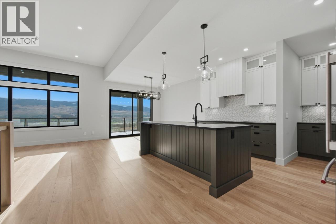
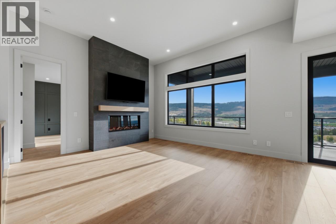
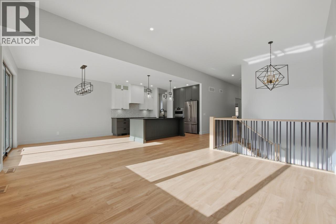
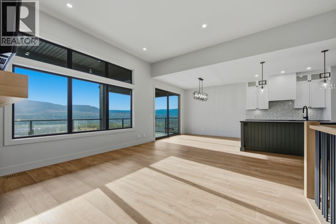
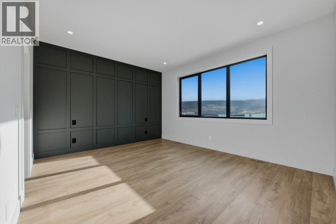
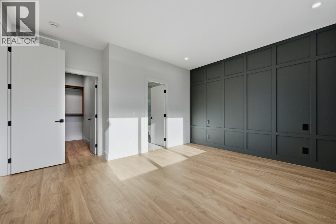
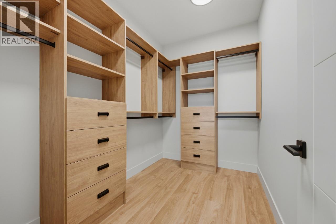
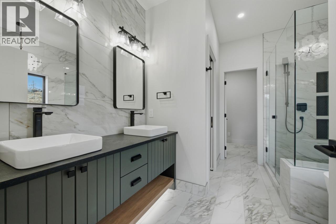
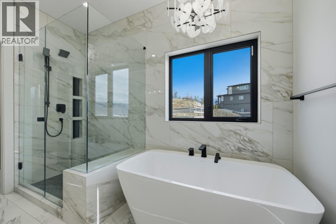
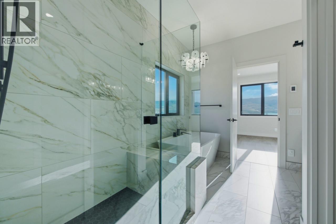
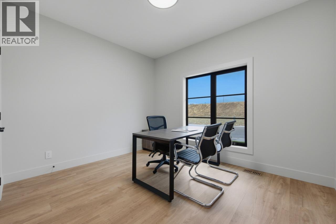
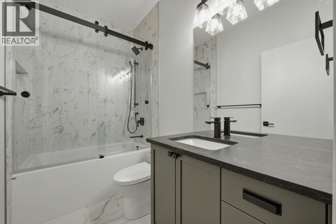
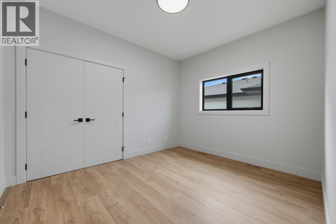
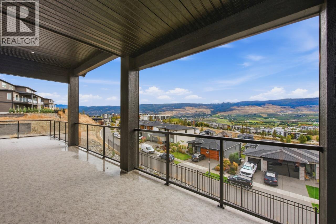
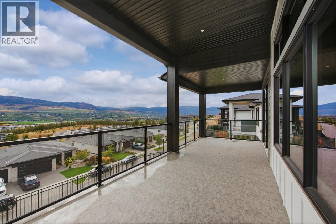
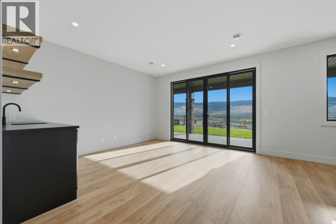
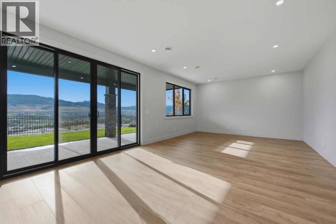
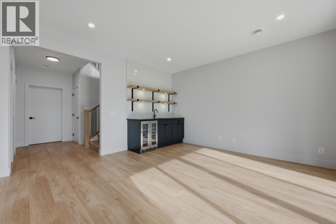
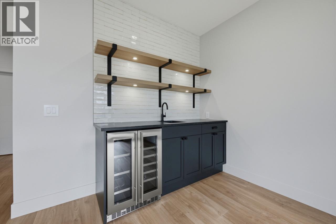
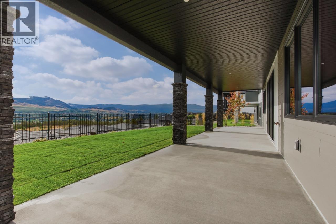
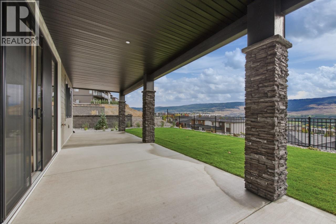
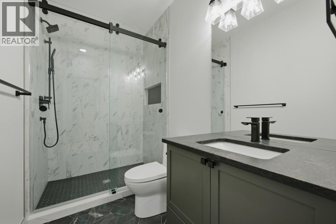
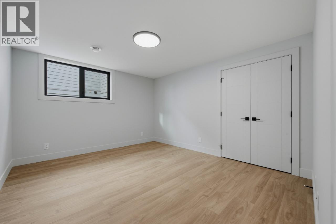
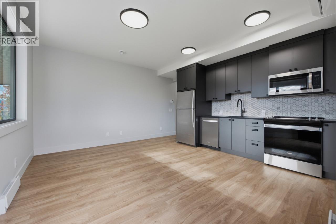
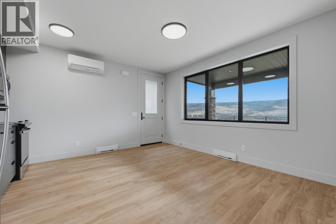
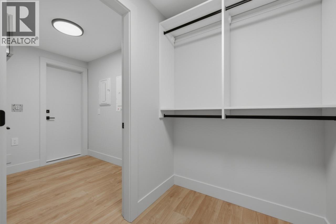
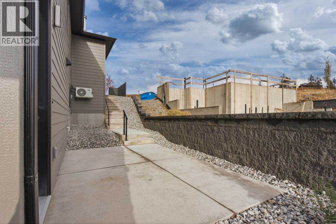
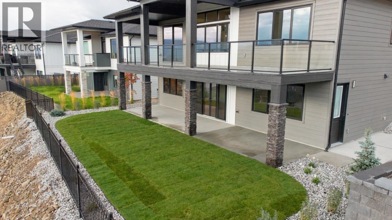
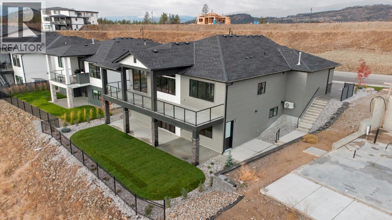
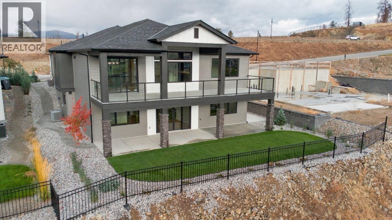
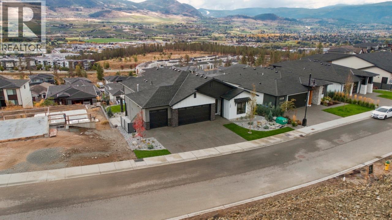
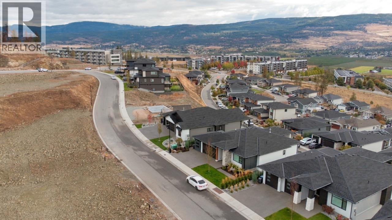
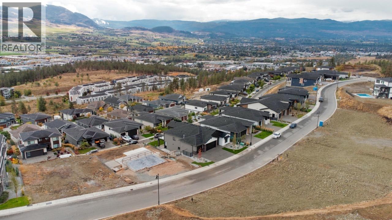
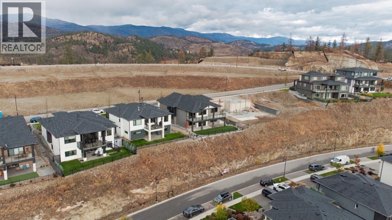
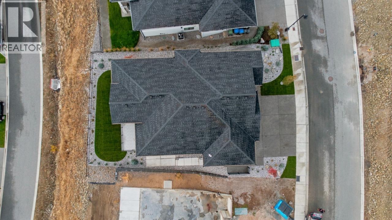
Discover elevated Okanagan living at 749 Carleton Street, a beautifully crafted new residence by Ovation Homes in The Estates at University Heights. Designed with a refined sense of style and effortless functionality, this impressive five-bedroom, four-bathroom home pairs spacious interiors with exceptional flexibility. Light-filled living areas, an inviting open-concept design, and thoughtfully selected finishes create an atmosphere that is both sophisticated and welcoming. A fully self-contained 1-bedroom legal suite adds valuable versatility—ideal as a private guest accommodation or space for extended family. A generous triple-car garage provides room for vehicles, recreational equipment, and storage. Set within one of Kelowna's premier new communities, the home offers convenient access to UBC Okanagan, schools, golf, wineries, trails, Kelowna International Airport, and the best of the Okanagan lifestyle. (id:67517)
-
Property Details
MLS® Number 10402309 Property Type Single Family Neigbourhood University District Features Central Island ParkingSpaceTotal 6 ViewType Mountain View -
Building
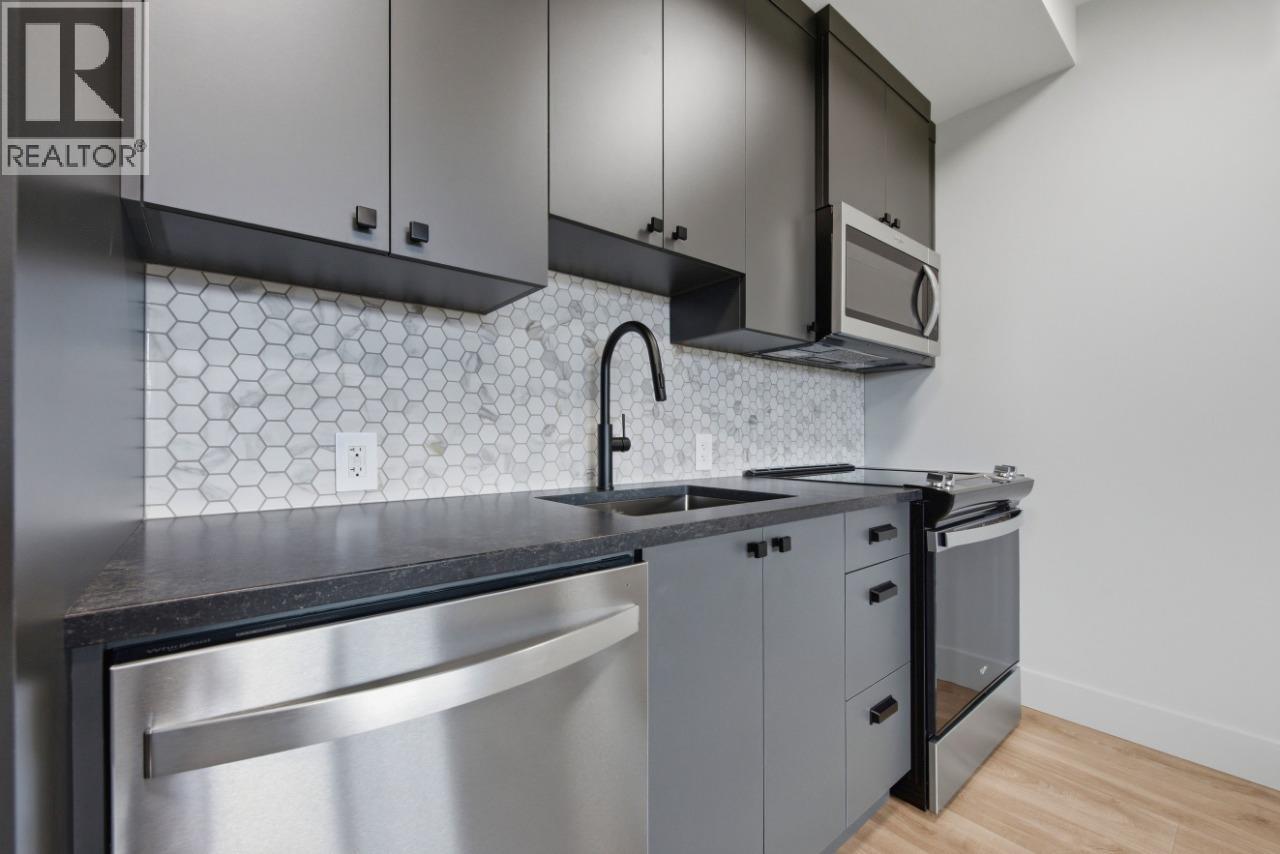
BathroomTotal 4 BedroomsTotal 5 Appliances Refrigerator, Dishwasher, Range - Electric, Humidifier, Hot Water Instant, Microwave, See Remarks, Hood Fan, Oven - Built-in ArchitecturalStyle Bungalow BasementType Full ConstructedDate 2026 ConstructionStyleAttachment Detached CoolingType Central Air Conditioning ExteriorFinish Stone, Other FireplacePresent Yes FireplaceTotal 1 FireplaceType Insert FlooringType Ceramic Tile, Laminate HeatingType Baseboard Heaters, Forced Air, Heat Pump, See Remarks RoofMaterial Asphalt Shingle RoofStyle Unknown StoriesTotal 1 SizeInterior 3,505 Sqft Type House UtilityWater Irrigation District Attached Garage 3 -
Land
Acreage No Sewer Municipal Sewage System SizeIrregular 0.19 SizeTotal 0.19 Ac|under 1 Acre SizeTotalText 0.19 Ac|under 1 Acre -
Rooms
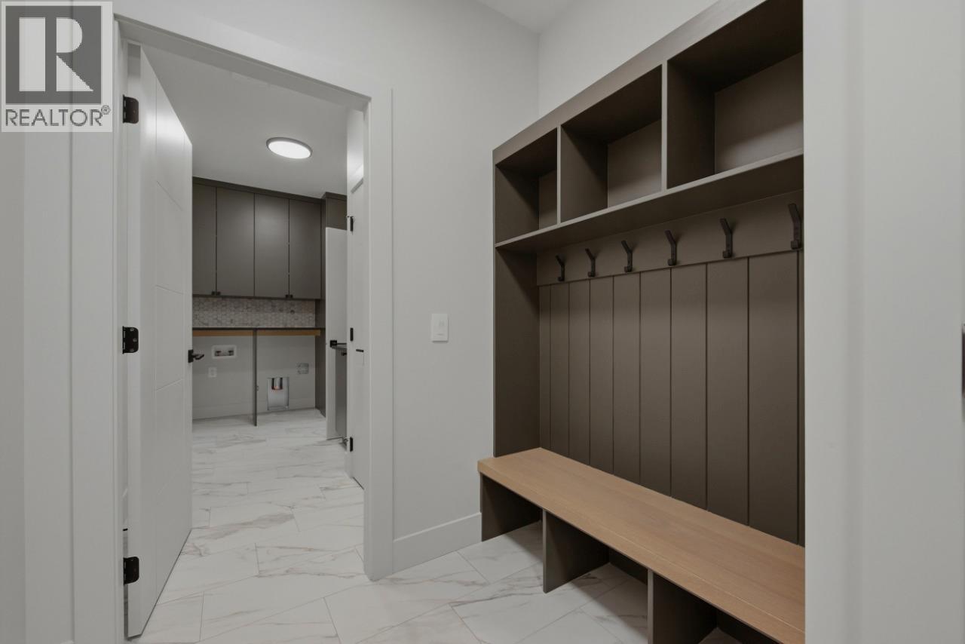
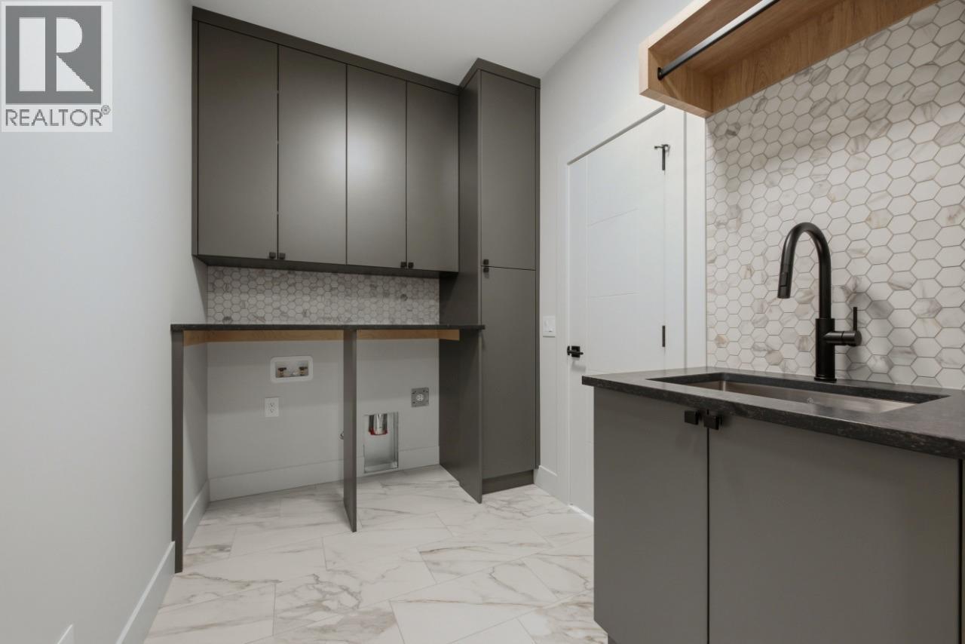
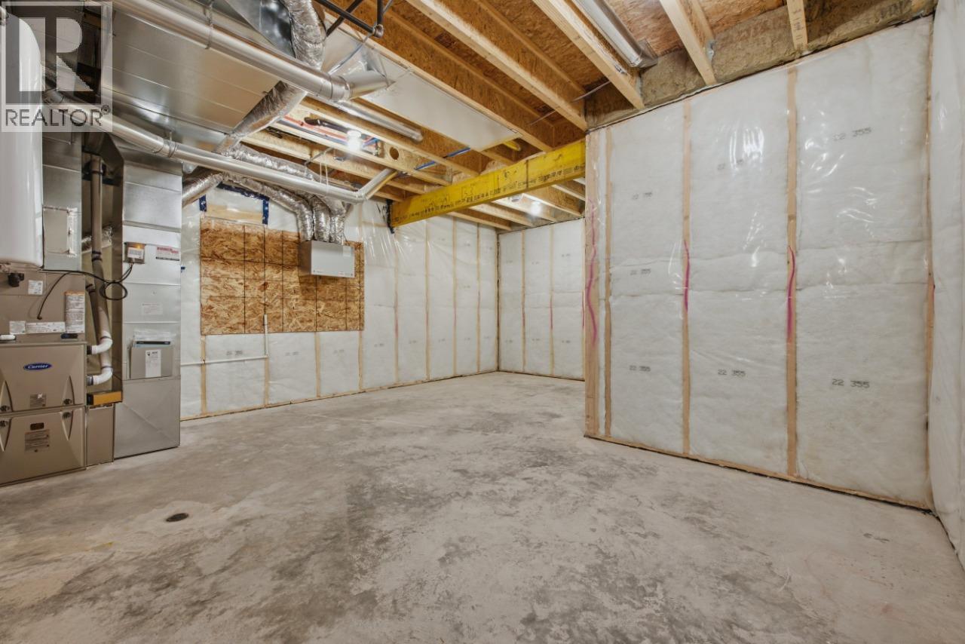
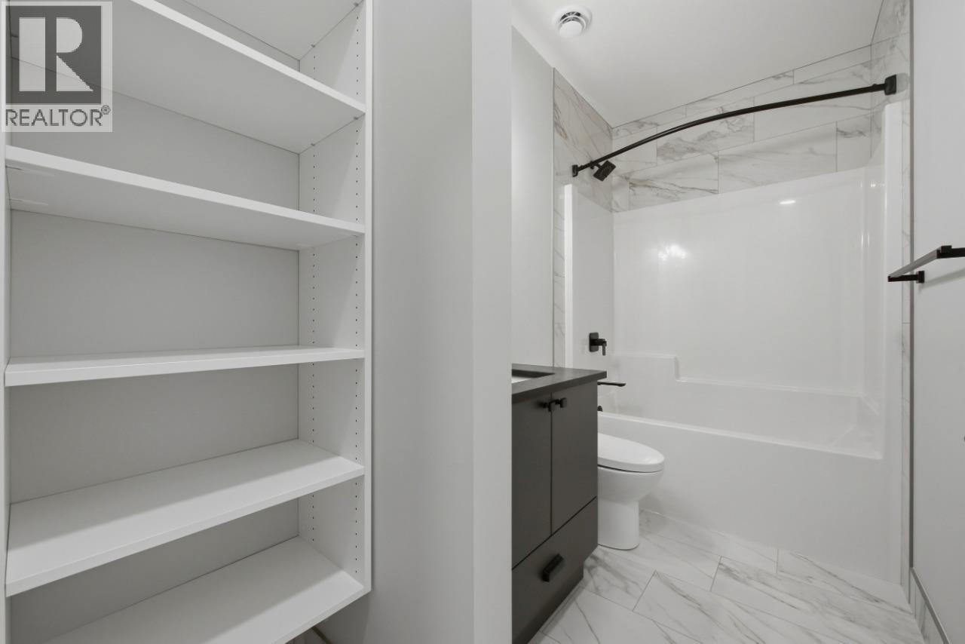
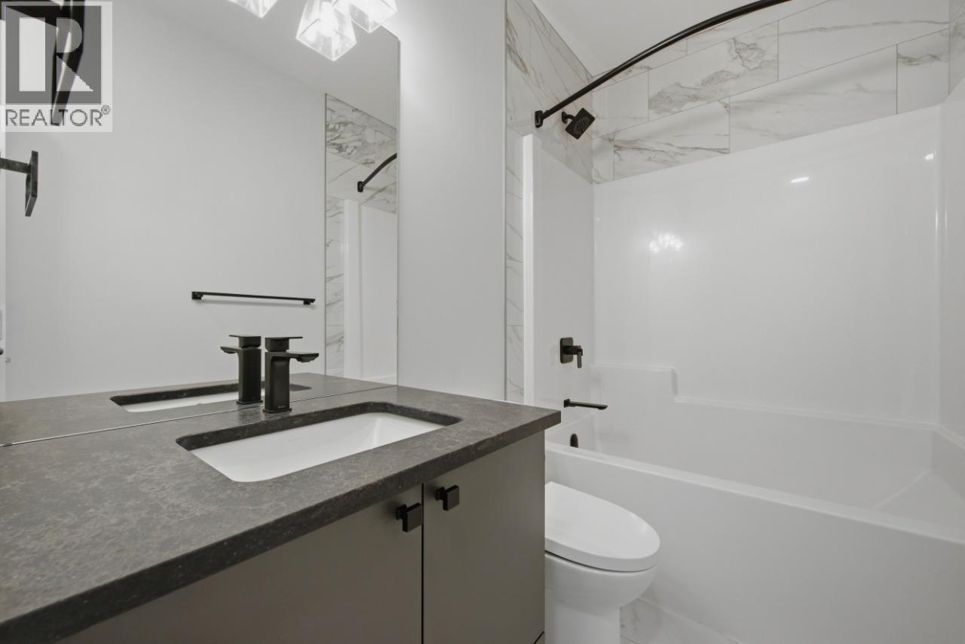
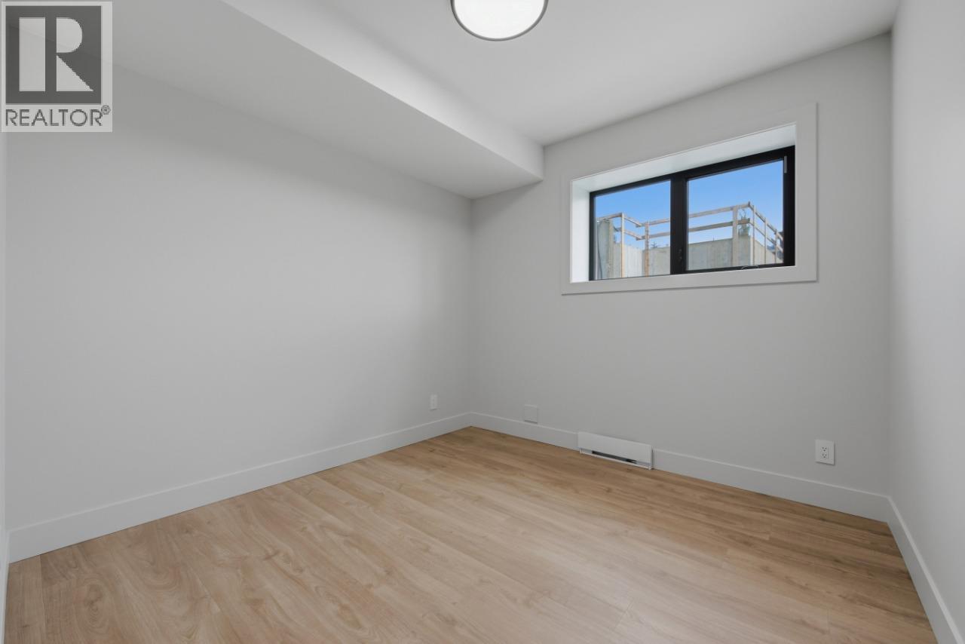
Level Type Length Width Dimensions Basement Utility Room 17'5'' x 30'7'' Basement Laundry Room 7'11'' x 5'9'' Basement Bedroom 15'2'' x 9'11'' Basement Bedroom 13'5'' x 11'7'' Basement Recreation Room 25'9'' x 14'3'' Basement Kitchen 14'9'' x 14'4'' Basement 3pc Bathroom Measurements not available Basement 4pc Bathroom Measurements not available Main Level Bedroom 12'0'' x 12'6'' Main Level Mud Room 10'8'' x 6'8'' Main Level Laundry Room 12'10'' x 6'6'' Main Level Bedroom 12'0'' x 10'0'' Main Level Other 6'8'' x 7'7'' Main Level Kitchen 10'1'' x 13'10'' Main Level Dining Room 10'1'' x 10'9'' Main Level Living Room 15'9'' x 14'4'' Main Level Primary Bedroom 14'10'' x 14'3'' Main Level 4pc Bathroom Measurements not available Main Level 5pc Ensuite Bath Measurements not available -
Utilities
Cable At Lot Line Electricity Available Natural Gas At Lot Line Telephone At Lot Line Water At Lot Line
Your Favourites
No Favourites Found







The trademarks REALTOR®, REALTORS®, and the REALTOR® logo are controlled by The Canadian Real Estate Association (CREA) and identify real estate professionals who are members of CREA. The trademarks MLS®, Multiple Listing Service® and the associated logos are owned by The Canadian Real Estate Association (CREA) and identify the quality of services provided by real estate professionals who are members of CREA. The trademark DDF® is owned by The Canadian Real Estate Association (CREA) and identifies CREA's Data Distribution Facility (DDF®)
October 02 2026 08:03:21
Association of Interior REALTORS®
