7485 Porcupine Road Unit# 1 And 2

Big White, British Columbia V1P 1P3

  • 7485 Porcupine Road Unit# 1 And 2, Big White, British Columbia  V1P 1P3 - Photo 1 - 10398860

    $1,099,900

  • 7485 Porcupine Road Unit# 1 And 2, Big White, British Columbia  V1P 1P3 - Photo 2 - 10398860

    $1,099,900

  • 7485 Porcupine Road Unit# 1 And 2, Big White, British Columbia  V1P 1P3 - Photo 3 - 10398860

    $1,099,900

  • 7485 Porcupine Road Unit# 1 And 2, Big White, British Columbia  V1P 1P3 - Photo 4 - 10398860

    $1,099,900

  • 7485 Porcupine Road Unit# 1 And 2, Big White, British Columbia  V1P 1P3 - Photo 5 - 10398860

    $1,099,900

  • 7485 Porcupine Road Unit# 1 And 2, Big White, British Columbia  V1P 1P3 - Photo 6 - 10398860

    $1,099,900

  • 7485 Porcupine Road Unit# 1 And 2, Big White, British Columbia  V1P 1P3 - Photo 7 - 10398860

    $1,099,900

  • 7485 Porcupine Road Unit# 1 And 2, Big White, British Columbia  V1P 1P3 - Photo 8 - 10398860

    $1,099,900

  • 7485 Porcupine Road Unit# 1 And 2, Big White, British Columbia  V1P 1P3 - Photo 9 - 10398860

    $1,099,900

  • 7485 Porcupine Road Unit# 1 And 2, Big White, British Columbia  V1P 1P3 - Photo 10 - 10398860

    $1,099,900

  • 7485 Porcupine Road Unit# 1 And 2, Big White, British Columbia  V1P 1P3 - Photo 11 - 10398860

    $1,099,900

  • 7485 Porcupine Road Unit# 1 And 2, Big White, British Columbia  V1P 1P3 - Photo 12 - 10398860

    $1,099,900

  • 7485 Porcupine Road Unit# 1 And 2, Big White, British Columbia  V1P 1P3 - Photo 13 - 10398860

    $1,099,900

  • 7485 Porcupine Road Unit# 1 And 2, Big White, British Columbia  V1P 1P3 - Photo 14 - 10398860

    $1,099,900

  • 7485 Porcupine Road Unit# 1 And 2, Big White, British Columbia  V1P 1P3 - Photo 15 - 10398860

    $1,099,900

  • 7485 Porcupine Road Unit# 1 And 2, Big White, British Columbia  V1P 1P3 - Photo 16 - 10398860

    $1,099,900

  • 7485 Porcupine Road Unit# 1 And 2, Big White, British Columbia  V1P 1P3 - Photo 17 - 10398860

    $1,099,900

  • 7485 Porcupine Road Unit# 1 And 2, Big White, British Columbia  V1P 1P3 - Photo 18 - 10398860

    $1,099,900

  • 7485 Porcupine Road Unit# 1 And 2, Big White, British Columbia  V1P 1P3 - Photo 19 - 10398860

    $1,099,900

  • 7485 Porcupine Road Unit# 1 And 2, Big White, British Columbia  V1P 1P3 - Photo 20 - 10398860

    $1,099,900

  • 7485 Porcupine Road Unit# 1 And 2, Big White, British Columbia  V1P 1P3 - Photo 21 - 10398860

    $1,099,900

  • 7485 Porcupine Road Unit# 1 And 2, Big White, British Columbia  V1P 1P3 - Photo 22 - 10398860

    $1,099,900

  • 7485 Porcupine Road Unit# 1 And 2, Big White, British Columbia  V1P 1P3 - Photo 23 - 10398860

    $1,099,900

  • 7485 Porcupine Road Unit# 1 And 2, Big White, British Columbia  V1P 1P3 - Photo 24 - 10398860

    $1,099,900

  • 7485 Porcupine Road Unit# 1 And 2, Big White, British Columbia  V1P 1P3 - Photo 25 - 10398860

    $1,099,900

  • 7485 Porcupine Road Unit# 1 And 2, Big White, British Columbia  V1P 1P3 - Photo 26 - 10398860

    $1,099,900

  • 7485 Porcupine Road Unit# 1 And 2, Big White, British Columbia  V1P 1P3 - Photo 27 - 10398860

    $1,099,900

  • 7485 Porcupine Road Unit# 1 And 2, Big White, British Columbia  V1P 1P3 - Photo 28 - 10398860

    $1,099,900

  • 7485 Porcupine Road Unit# 1 And 2, Big White, British Columbia  V1P 1P3 - Photo 29 - 10398860

    $1,099,900

  • 7485 Porcupine Road Unit# 1 And 2, Big White, British Columbia  V1P 1P3 - Photo 30 - 10398860

    $1,099,900

  • 7485 Porcupine Road Unit# 1 And 2, Big White, British Columbia  V1P 1P3 - Photo 31 - 10398860

    $1,099,900

  • 7485 Porcupine Road Unit# 1 And 2, Big White, British Columbia  V1P 1P3 - Photo 32 - 10398860

    $1,099,900

  • 7485 Porcupine Road Unit# 1 And 2, Big White, British Columbia  V1P 1P3 - Photo 33 - 10398860

    $1,099,900

  • 7485 Porcupine Road Unit# 1 And 2, Big White, British Columbia  V1P 1P3 - Photo 34 - 10398860

    $1,099,900

  • 7485 Porcupine Road Unit# 1 And 2, Big White, British Columbia  V1P 1P3 - Photo 35 - 10398860

    $1,099,900

  • 7485 Porcupine Road Unit# 1 And 2, Big White, British Columbia  V1P 1P3 - Photo 36 - 10398860

    $1,099,900

  • 7485 Porcupine Road Unit# 1 And 2, Big White, British Columbia  V1P 1P3 - Photo 37 - 10398860

    $1,099,900

  • 7485 Porcupine Road Unit# 1 And 2, Big White, British Columbia  V1P 1P3 - Photo 38 - 10398860

    $1,099,900

  • 7485 Porcupine Road Unit# 1 And 2, Big White, British Columbia  V1P 1P3 - Photo 39 - 10398860

    $1,099,900

  • 7485 Porcupine Road Unit# 1 And 2, Big White, British Columbia  V1P 1P3 - Photo 40 - 10398860

    $1,099,900

  • 7485 Porcupine Road Unit# 1 And 2, Big White, British Columbia  V1P 1P3 - Photo 41 - 10398860

    $1,099,900

  • 7485 Porcupine Road Unit# 1 And 2, Big White, British Columbia  V1P 1P3 - Photo 42 - 10398860

    $1,099,900

  • 7485 Porcupine Road Unit# 1 And 2, Big White, British Columbia  V1P 1P3 - Photo 43 - 10398860

    $1,099,900

  • 7485 Porcupine Road Unit# 1 And 2, Big White, British Columbia  V1P 1P3 - Photo 44 - 10398860

    $1,099,900

  • 7485 Porcupine Road Unit# 1 And 2, Big White, British Columbia  V1P 1P3 - Photo 45 - 10398860

    $1,099,900

  • 7485 Porcupine Road Unit# 1 And 2, Big White, British Columbia  V1P 1P3 - Photo 46 - 10398860

    $1,099,900

  • 7485 Porcupine Road Unit# 1 And 2, Big White, British Columbia  V1P 1P3 - Photo 47 - 10398860

    $1,099,900

  • 7485 Porcupine Road Unit# 1 And 2, Big White, British Columbia  V1P 1P3 - Photo 48 - 10398860

    $1,099,900

  • 7485 Porcupine Road Unit# 1 And 2, Big White, British Columbia  V1P 1P3 - Photo 49 - 10398860

    $1,099,900

  • 7485 Porcupine Road Unit# 1 And 2, Big White, British Columbia  V1P 1P3 - Photo 50 - 10398860

    $1,099,900

Like this listing?

Contact us for more information


Name


2,023 sqft

5
Beds

3
Baths
A-Frame Fireplace Baseboard Heaters

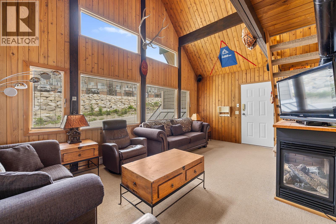
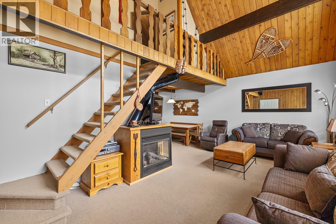
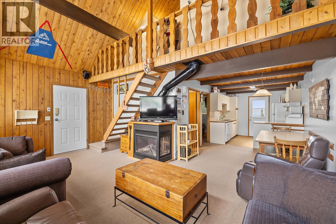
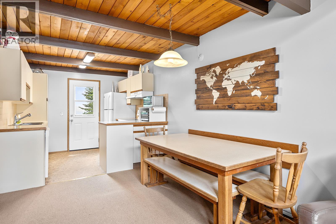
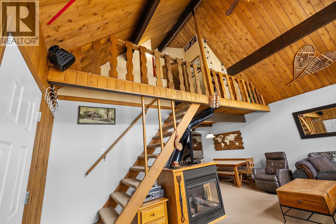
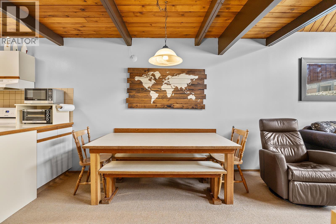
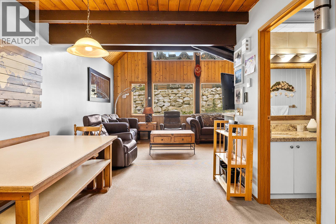
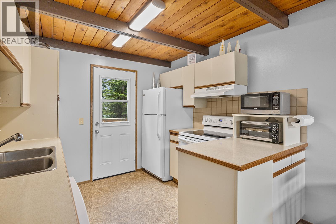
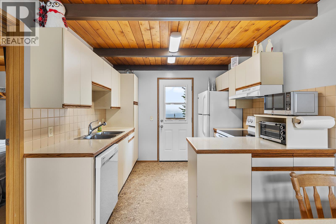
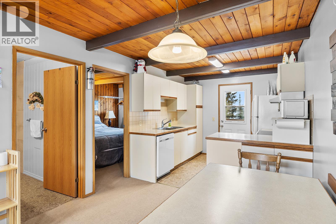
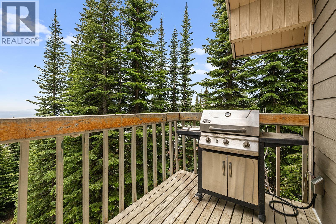
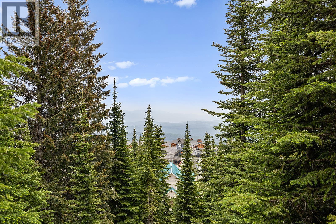
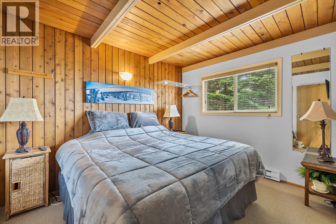
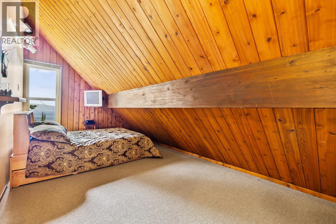
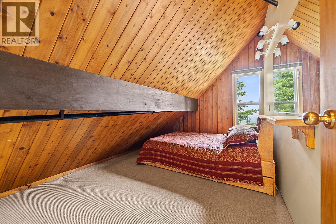
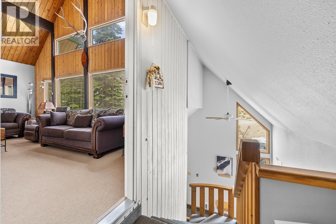
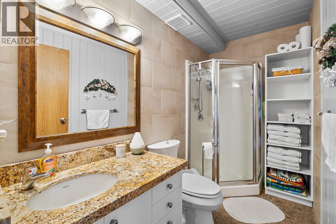
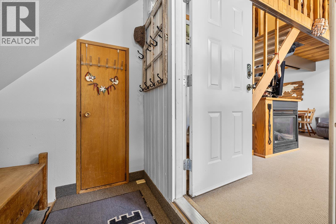
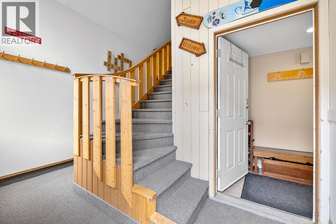
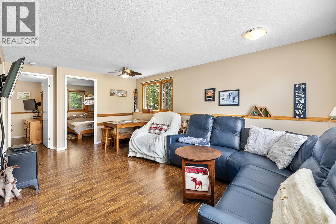
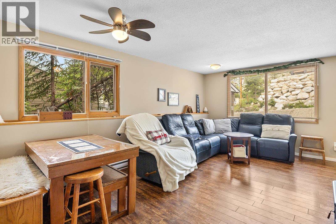
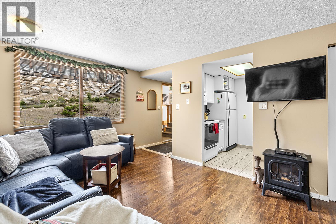
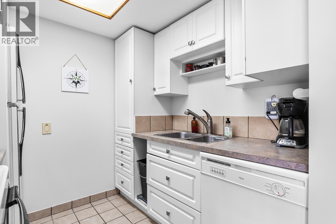
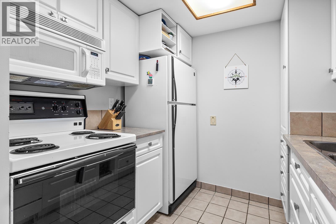
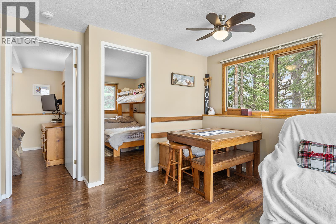
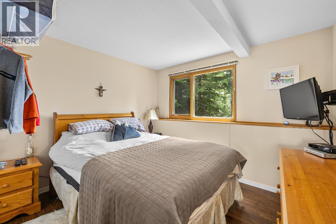
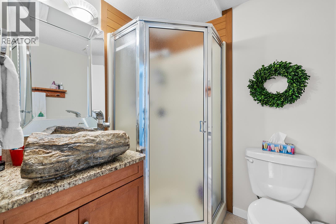
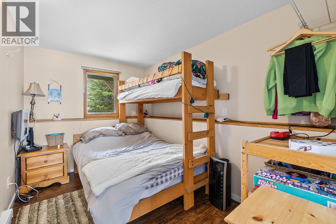
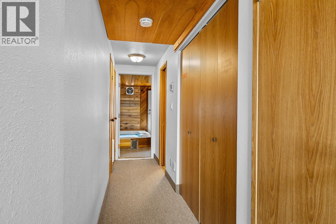
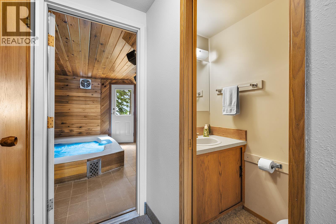
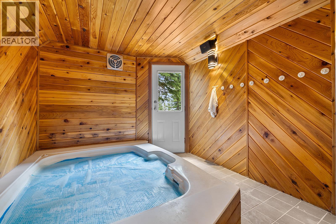
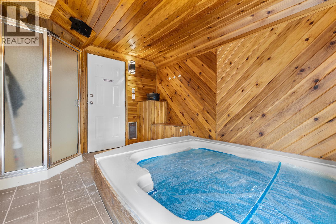
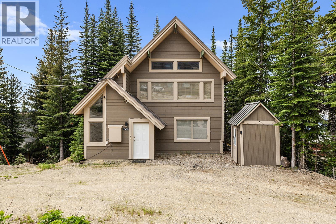
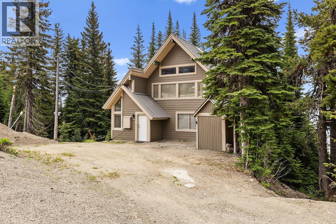
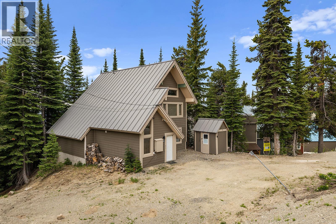
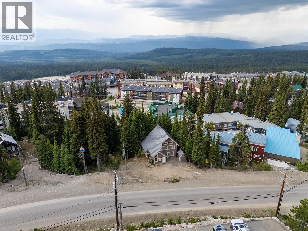
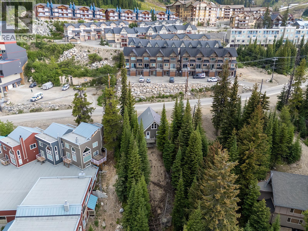
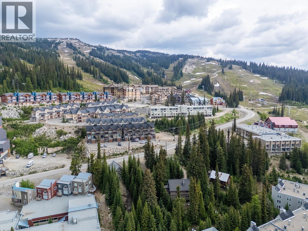
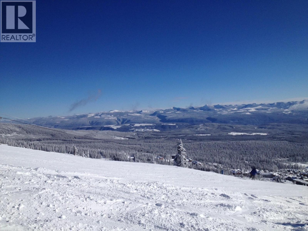
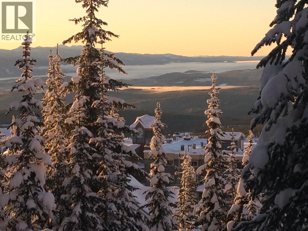
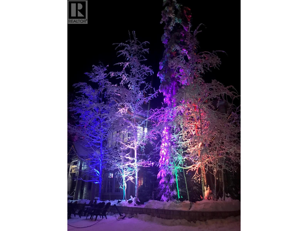
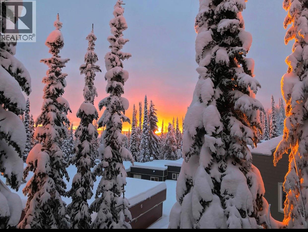
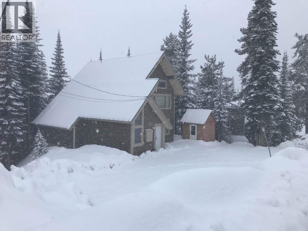
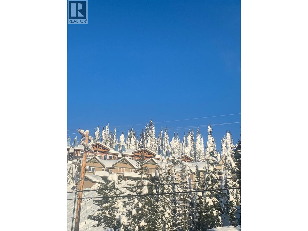
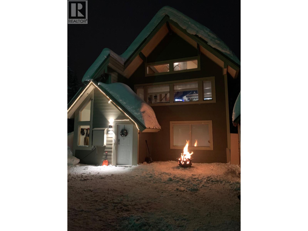
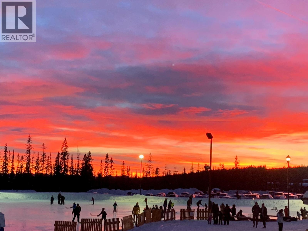
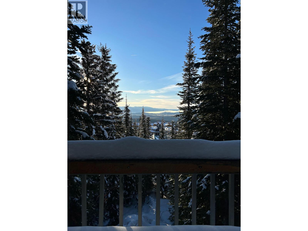
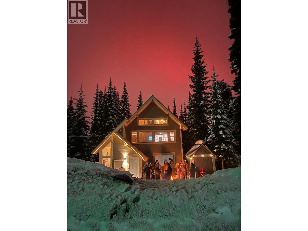
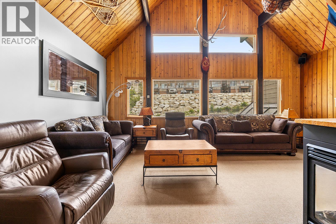
A rare opportunity has emerged to own a standalone A-Frame chalet, right in the heart of Big White. With two self-contained suites, this is a perfect opportunity to purchase with another family or keep one suite for yourself and rent the other. The main floor boasts a comfortable two-bedroom, one-bathroom layout. Upstairs, you will find a bright 3 bedroom, 1 bathroom suite with propane fireplace and a deck off the kitchen with propane BBQ. The common space includes an additional bathroom, laundry closet, a ski locker, and a private indoor hot tub room equipped with an extra shower. Designed for year-round enjoyment, this chalet offers abundant storage for both summer and winter gear, alongside a convenient indoor ski locker. Enjoy the indoor hot tub with an exterior door after a day of biking, hiking, or skiing. This property has ample parking for you and your guests (room for 6+ vehicles). Take advantage of the outdoor private space and enjoy a warm, toasty fire while the kids toboggan. Watch the winter fireworks from the comfort of your own home! Situated within walking distance of the village, you'll have easy access to restaurants, cafes, and shopping. Easy access to either the Bullet or Ridge. This home away from home is in a location that can't be beat and must be seen to appreciate the serene setting. This is your chance to own your piece of paradise on the mountain! It won't last long, and this chalet hasn't been on the market since 2013! NO STRATA FEES! (id:67517)

  • Property Details
    MLS® Number 10398860
    Property Type Single Family
    Neigbourhood Big White
    CommunityFeatures Pets Allowed, Rentals Allowed
    Features One Balcony
    ParkingSpaceTotal 6
    ViewType Mountain View, Valley View, View (panoramic)
  • Building
    BathroomTotal 3
    BedroomsTotal 5
    ArchitecturalStyle A-frame
    ConstructedDate 1973
    ConstructionStyleAttachment Detached
    FireplaceFuel Propane
    FireplacePresent Yes
    FireplaceTotal 1
    FireplaceType Unknown
    FlooringType Carpeted, Linoleum, Tile, Vinyl
    HalfBathTotal 1
    HeatingType Baseboard Heaters
    RoofMaterial Metal
    RoofStyle Unknown
    StoriesTotal 3
    SizeInterior 2,023 Sqft
    Type House
    UtilityWater Private Utility
  • Land
    Acreage No
    Sewer Municipal Sewage System
    SizeIrregular 0.37
    SizeTotal 0.37 Ac|under 1 Acre
    SizeTotalText 0.37 Ac|under 1 Acre
  • Rooms
    Level Type Dimensions
    Second Level Storage 3'9'' x 17'2''
    Second Level Primary Bedroom 9'6'' x 11'5''
    Second Level Kitchen 9'6'' x 8'3''
    Second Level Family Room 19'4'' x 12'2''
    Second Level Dining Room 9'6'' x 8'11''
    Second Level 3pc Bathroom 9'4'' x 4'10''
    Third Level Bedroom 8'11'' x 16'11''
    Third Level Bedroom 9'9'' x 18'6''
    Main Level Utility Room 3'1'' x 4'7''
    Main Level Living Room 10'10'' x 10'9''
    Main Level Kitchen 7' x 7'9''
    Main Level Dining Room 10'10'' x 7'10''
    Main Level Bedroom 10'5'' x 9'9''
    Main Level Bedroom 7'4'' x 10'10''
    Main Level Other 9'6'' x 12'4''
    Main Level 3pc Bathroom 7' x 5'11''
    Main Level Partial Bathroom 3' x 6'
  • Utilities