$682,500
$682,500
$682,500
$682,500
$682,500
$682,500
$682,500
$682,500
$682,500
$682,500
$682,500
$682,500
$682,500
$682,500
$682,500
$682,500
$682,500
$682,500
$682,500
$682,500
$682,500
$682,500
$682,500
$682,500
$682,500
$682,500
$682,500
$682,500
$682,500
$682,500
$682,500
$682,500
$682,500
$682,500
$682,500
$682,500
$682,500
$682,500
$682,500
$682,500
$682,500
Like this listing?
Contact us for more information


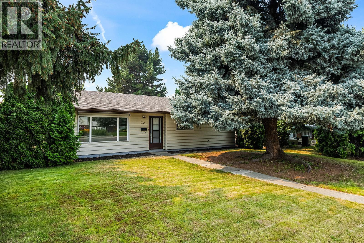
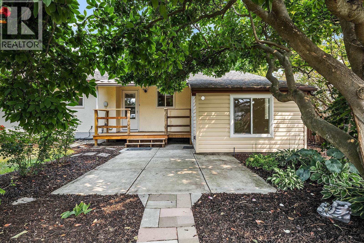
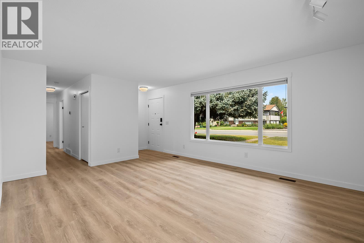
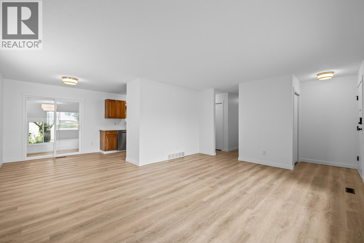
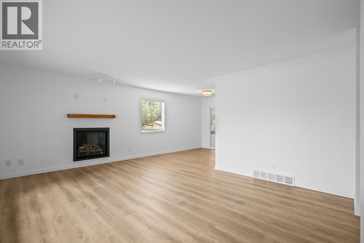
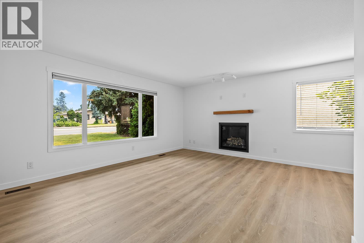
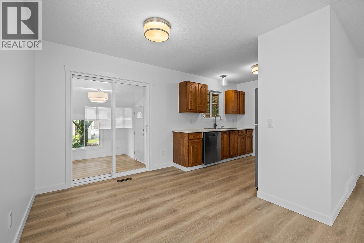
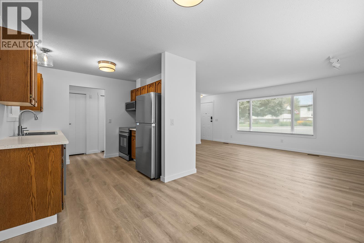
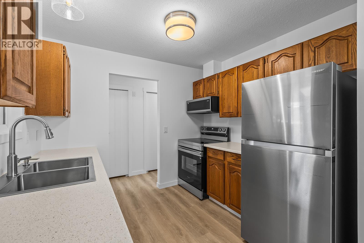
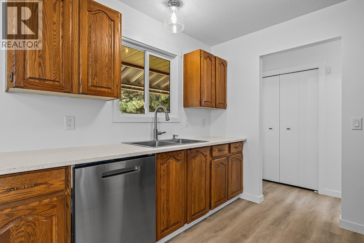
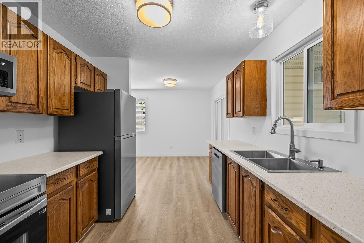
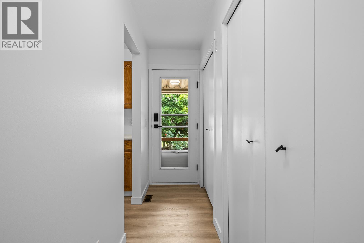
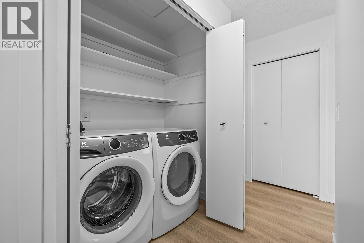
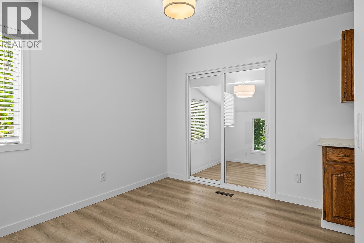
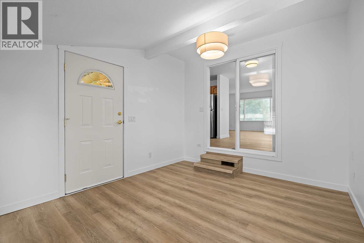
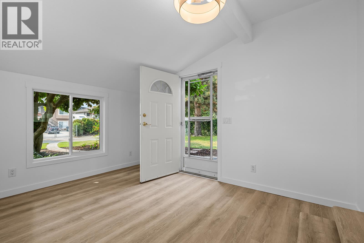
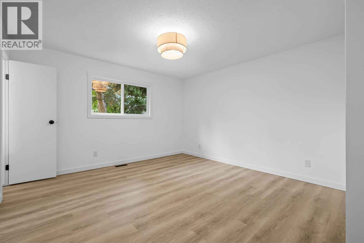
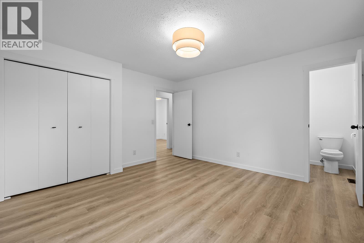
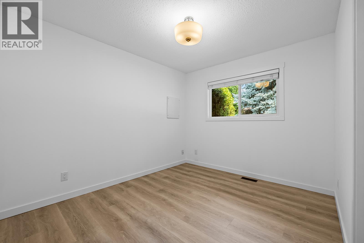
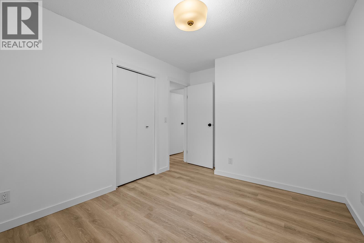
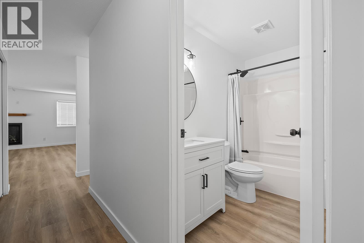
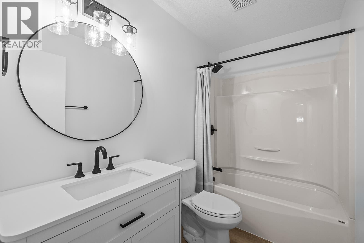
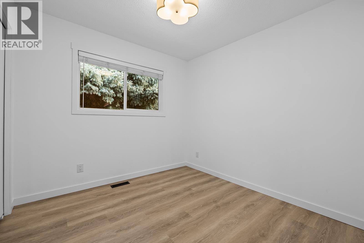
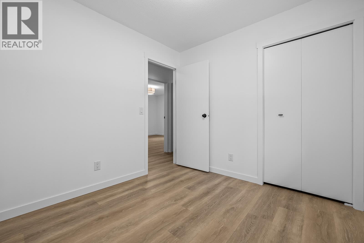
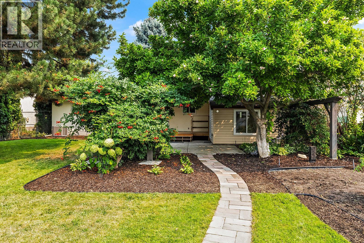
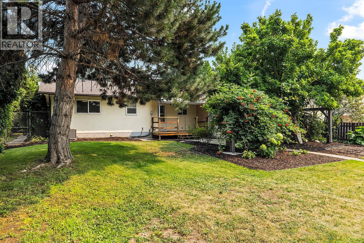
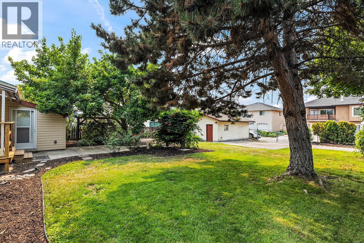
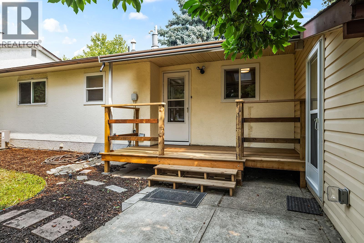
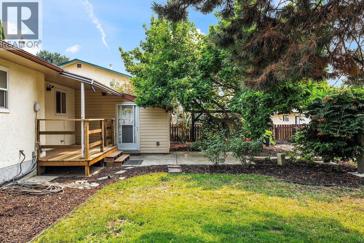
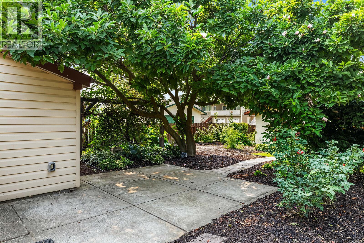
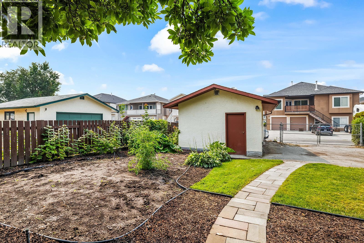
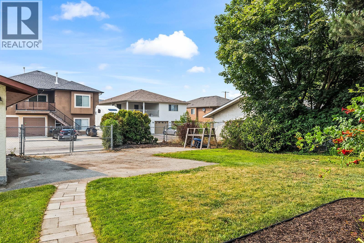
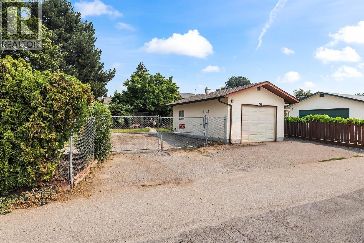
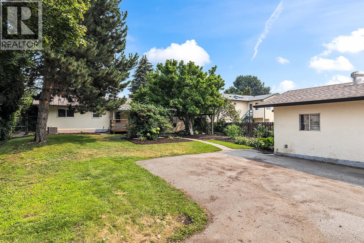
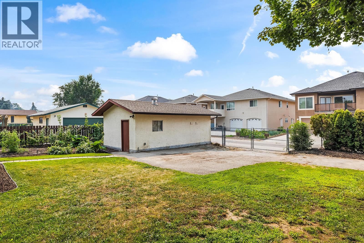
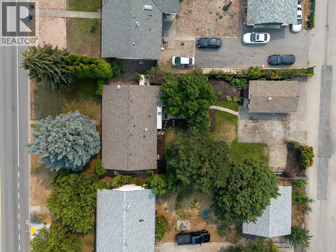
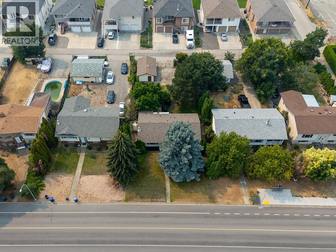
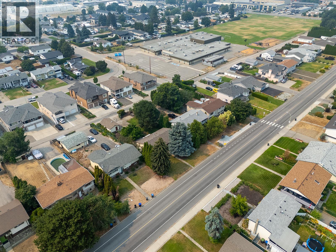
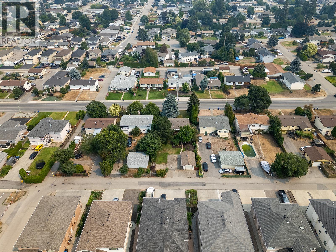
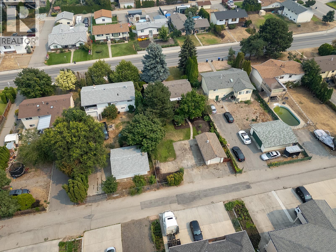
Freshly renovated, move-in ready, and offering plenty of space inside and out. Situated on a generous 0.21-acre lot with convenient lane access, this thoughtfully updated home offers 3 bedrooms plus a den, providing flexibility for a home office, guest room, or additional living space. Enjoy the warmth and ambiance of the newer gas fireplace, along with the peace of mind of a newer furnace, air conditioner, and hot water-on-demand system. The kitchen features new stainless steel appliances, including a fridge, stove, dishwasher, and microwave, while updated windows and numerous improvements throughout add to the home's fresh, comfortable feel. Outside is where this property really delivers, with a detached shop, generous yard space, plenty of parking, and convenient lane access, ideal for vehicles, recreational toys, hobbies, projects, or extra storage. Connected to municipal sewer and offering a great combination of updates, usable space, and functionality, this home is ready for its next owners to simply move in and enjoy. (id:67517)
-
Property Details
MLS® Number 10401376 Property Type Single Family Neigbourhood Rutland North ParkingSpaceTotal 4 -
Building
BathroomTotal 2 BedroomsTotal 3 Appliances Refrigerator, Dryer, Range - Electric, Washer ArchitecturalStyle Ranch BasementType Crawl Space ConstructedDate 1982 ConstructionStyleAttachment Detached CoolingType Central Air Conditioning FireplacePresent Yes FireplaceTotal 1 HalfBathTotal 1 HeatingType Forced Air, See Remarks RoofMaterial Asphalt Shingle RoofStyle Unknown StoriesTotal 1 SizeInterior 1,326 Sqft Type House UtilityWater Irrigation District Detached Garage 1 -
Land
Acreage No Sewer Municipal Sewage System SizeIrregular 0.21 SizeTotal 0.21 Ac|under 1 Acre SizeTotalText 0.21 Ac|under 1 Acre -
Rooms
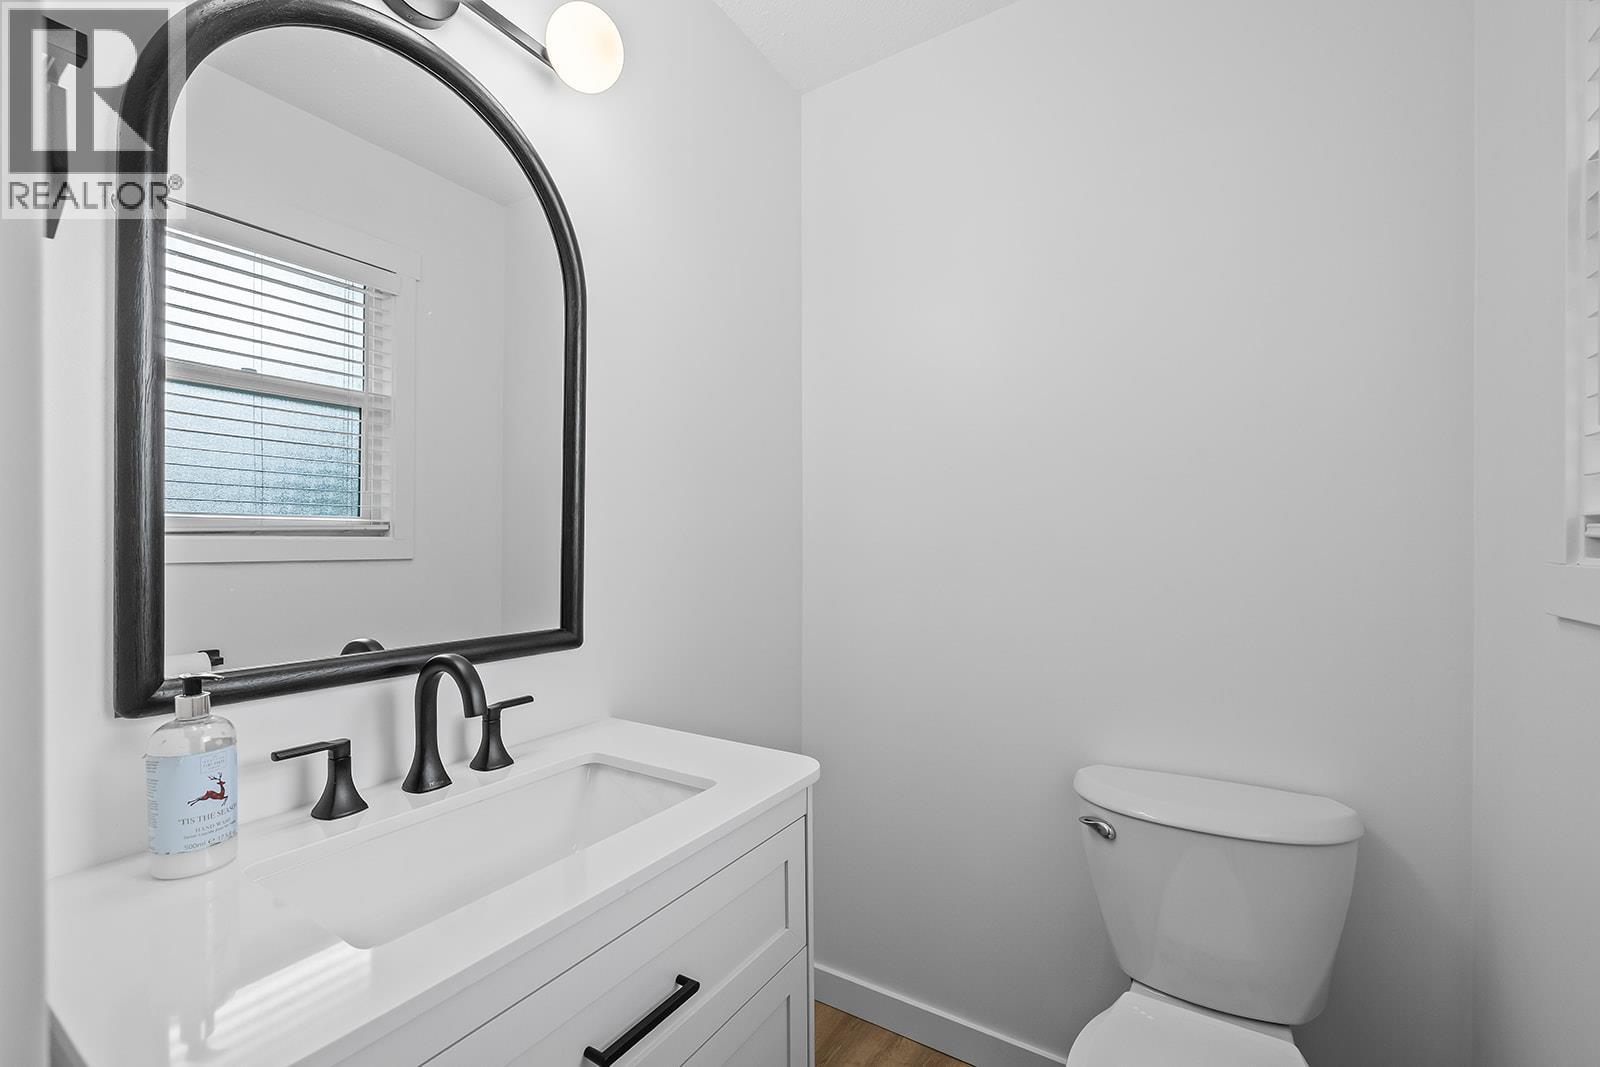
Level Type Length Width Dimensions Main Level Utility Room 7'1'' x 3'5'' Main Level Family Room 12'9'' x 10'4'' Main Level Bedroom 12'7'' x 9'6'' Main Level Bedroom 9'1'' x 9'2'' Main Level 4pc Bathroom 8'7'' x 5' Main Level 2pc Ensuite Bath 4'5'' x 5' Main Level Primary Bedroom 13'5'' x 13' Main Level Kitchen 9'3'' x 8'5'' Main Level Dining Room 9'6'' x 9'1'' Main Level Living Room 13'9'' x 17'6'' -
Utilities
Your Favourites
No Favourites Found







The trademarks REALTOR®, REALTORS®, and the REALTOR® logo are controlled by The Canadian Real Estate Association (CREA) and identify real estate professionals who are members of CREA. The trademarks MLS®, Multiple Listing Service® and the associated logos are owned by The Canadian Real Estate Association (CREA) and identify the quality of services provided by real estate professionals who are members of CREA. The trademark DDF® is owned by The Canadian Real Estate Association (CREA) and identifies CREA's Data Distribution Facility (DDF®)
October 22 2026 06:18:32
Association of Interior REALTORS®
