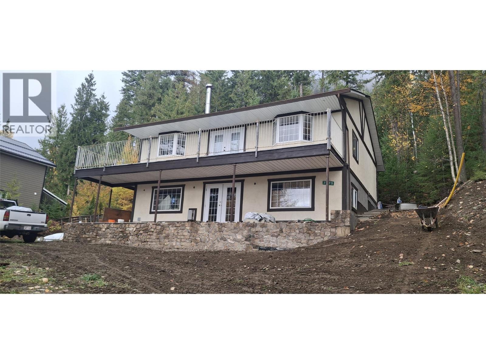
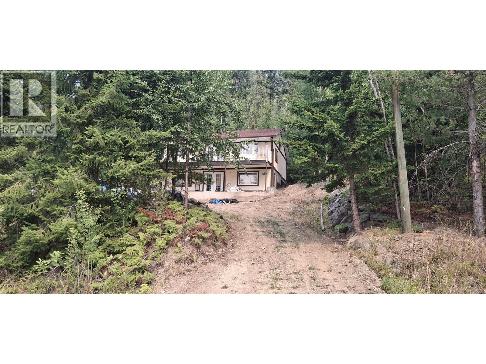
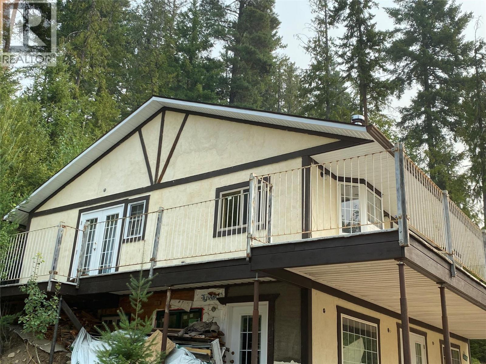
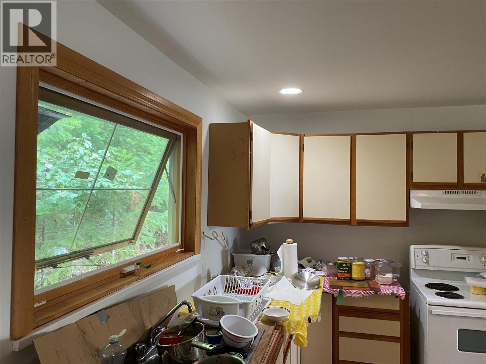
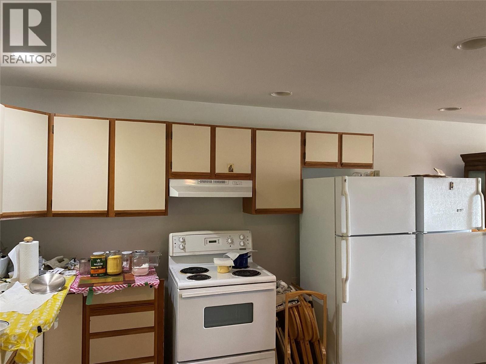
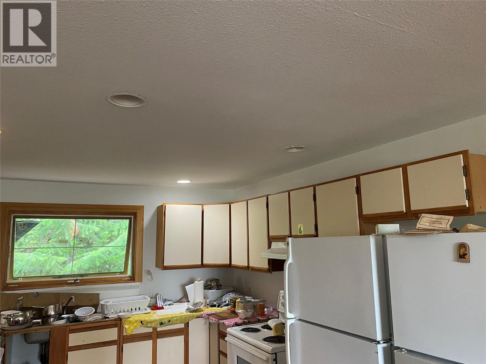
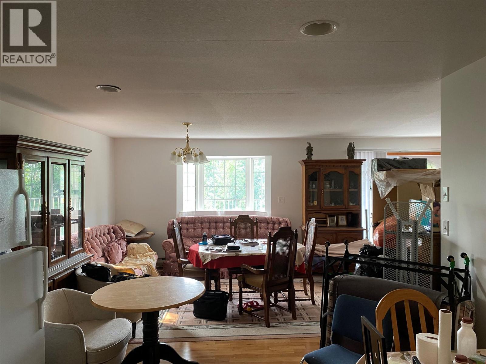
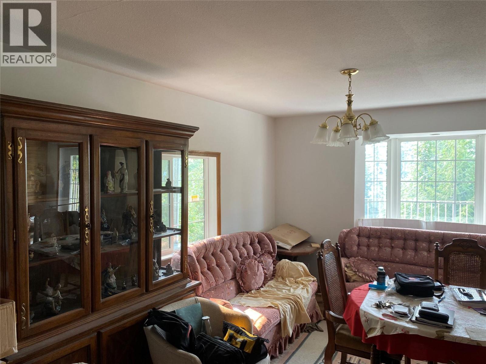
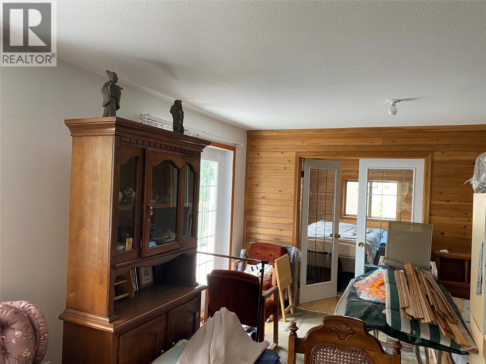
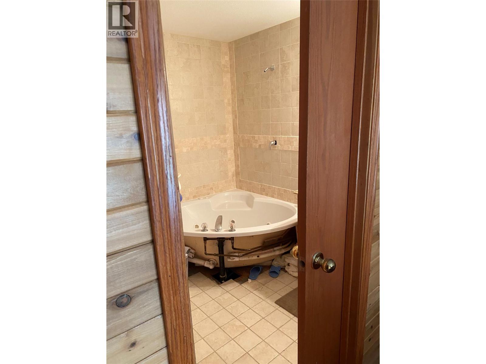
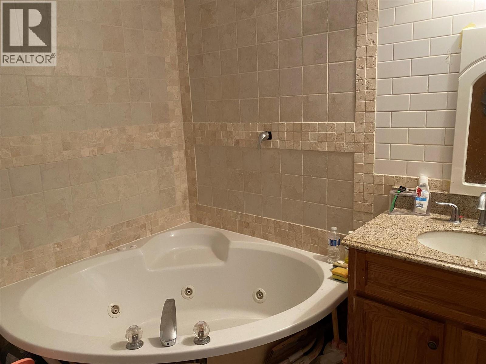
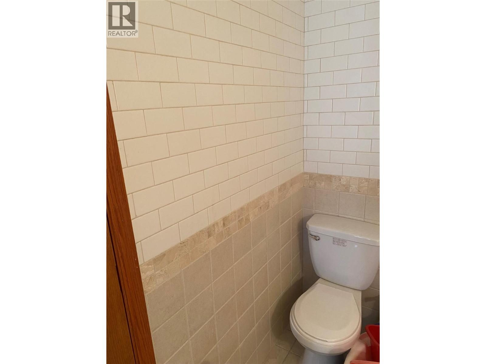
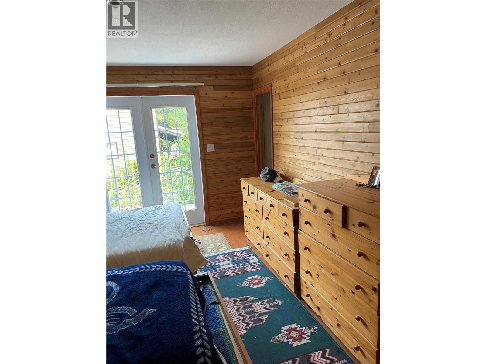
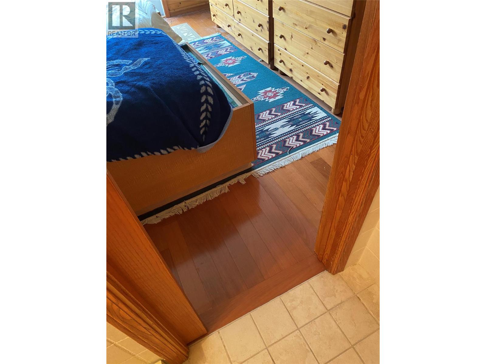
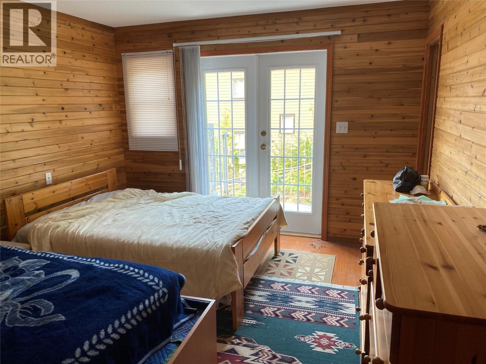
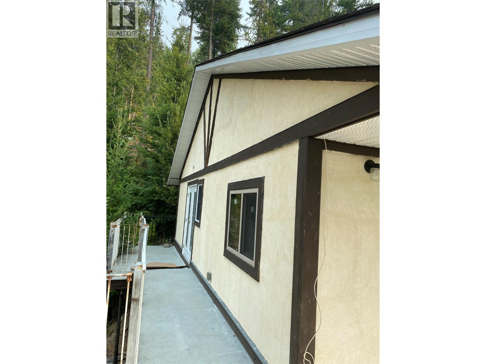
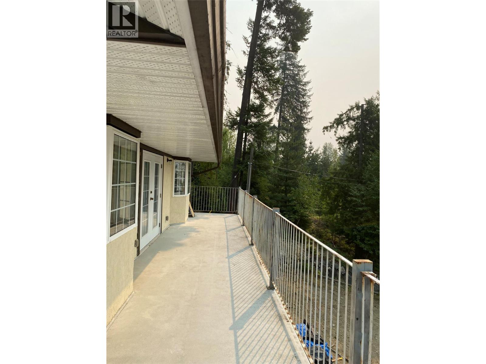
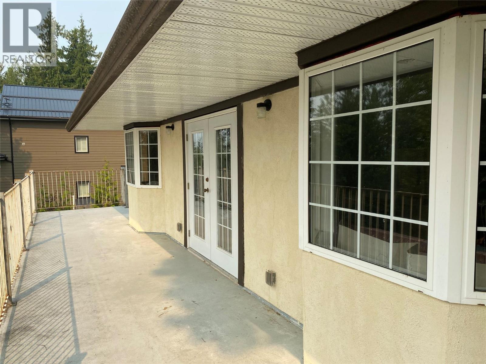
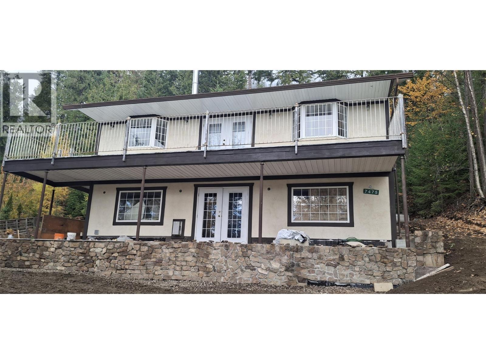
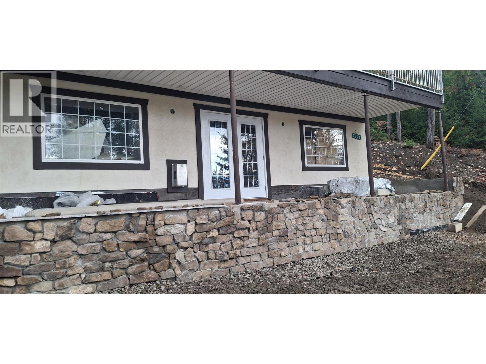
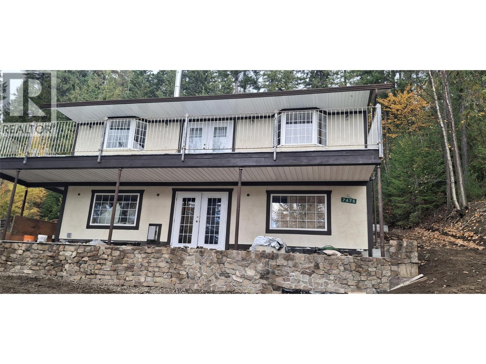


Welcome to Your Piece of Paradise in the Shuswap! Nestled in the peaceful community of Anglemont, this charming two-storey home is ideal as a year-round residence or the perfect vacation getaway. The upper level features two comfortable bedrooms and a bright, open-concept living and kitchen area that's perfect for entertaining family and friends. Oak hardwood flooring adds warmth and character, while newer windows and double patio doors lead to a spacious balcony where you can relax and take in beautiful lake views. Basement is partially finished with a bathroom and slab heating system installed. The property also offers excellent future potential. The site has already been cleared, with drain lines in place for a future garage, making it easy to expand to suit your needs. The lower level is framed and ready for your finishing touches, offering space for additional living areas, along with a bathroom and laundry room already in place. Please note that renovations are still underway, and updated photos will be available at the end of August. Don't miss this opportunity to own a beautiful Shuswap property with incredible views and room to make it your own. (id:67517)
-
Property Details
MLS® Number 10396948 Property Type Single Family Neigbourhood North Shuswap -
Building
BathroomTotal 2 BedroomsTotal 2 BasementType Full ConstructedDate 1996 ConstructionStyleAttachment Detached HeatingFuel Electric HeatingType Baseboard Heaters, See Remarks StoriesTotal 2 SizeInterior 2,192 Sqft Type House UtilityWater Private Utility -
Land
Acreage No Sewer Septic Tank SizeIrregular 0.29 SizeTotal 0.29 Ac|under 1 Acre SizeTotalText 0.29 Ac|under 1 Acre -
Rooms
Level Type Length Width Dimensions Basement Utility Room 24' x 16' Basement Recreation Room 36' x 14' Basement Laundry Room 8' x 12' Basement 3pc Bathroom 8'7'' x 6'4'' Main Level 4pc Bathroom 7'7'' x 8' Main Level Bedroom 12'5'' x 13' Main Level Primary Bedroom 13'2'' x 11'2'' Main Level Living Room 13'2'' x 9'3'' Main Level Dining Room 13' x 15'11'' Main Level Kitchen 15'11'' x 12'10'' -
Utilities
Your Favourites
No Favourites Found







The trademarks REALTOR®, REALTORS®, and the REALTOR® logo are controlled by The Canadian Real Estate Association (CREA) and identify real estate professionals who are members of CREA. The trademarks MLS®, Multiple Listing Service® and the associated logos are owned by The Canadian Real Estate Association (CREA) and identify the quality of services provided by real estate professionals who are members of CREA. The trademark DDF® is owned by The Canadian Real Estate Association (CREA) and identifies CREA's Data Distribution Facility (DDF®)
October 30 2026 11:00:46
Association of Interior REALTORS®
